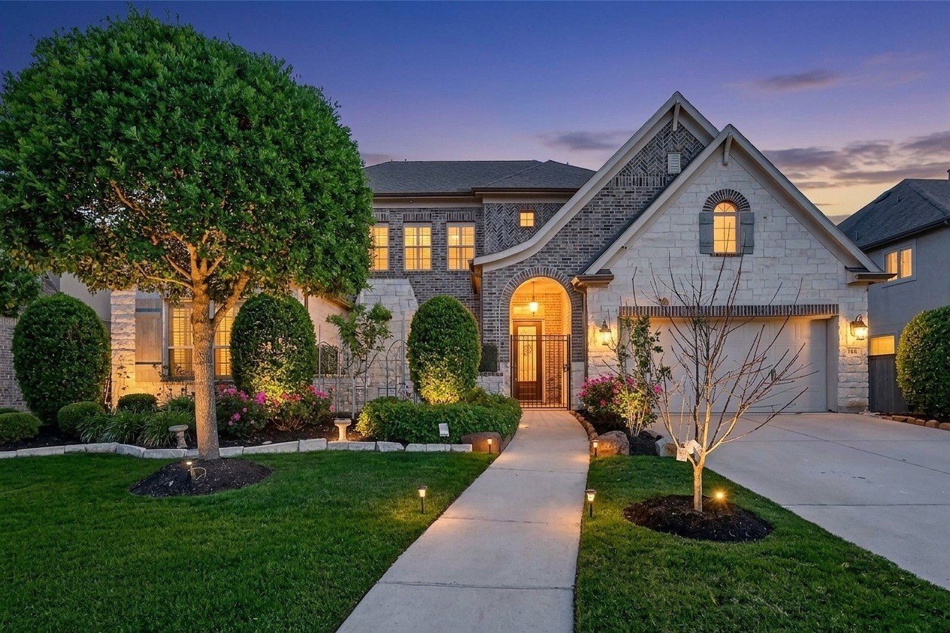
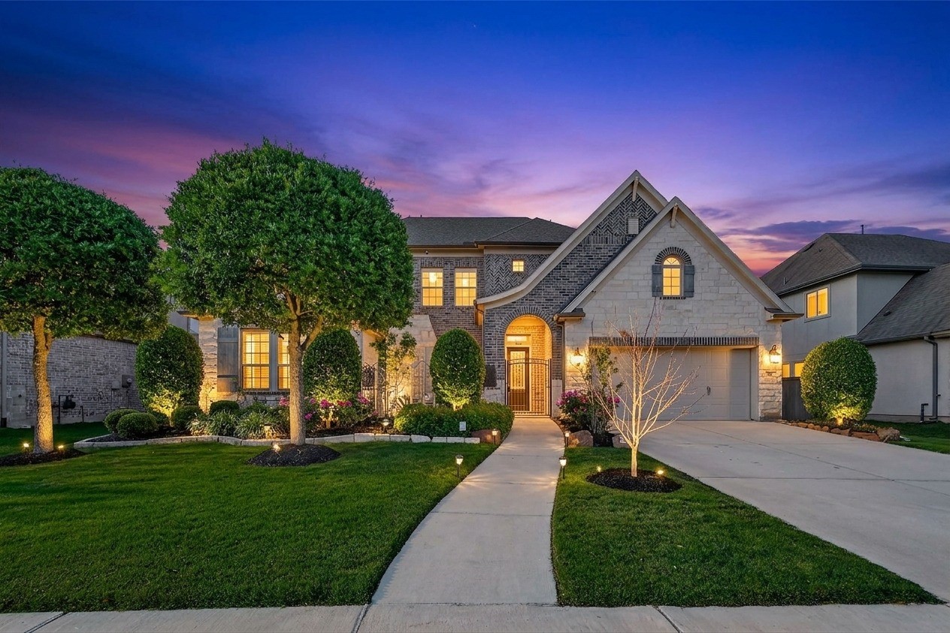
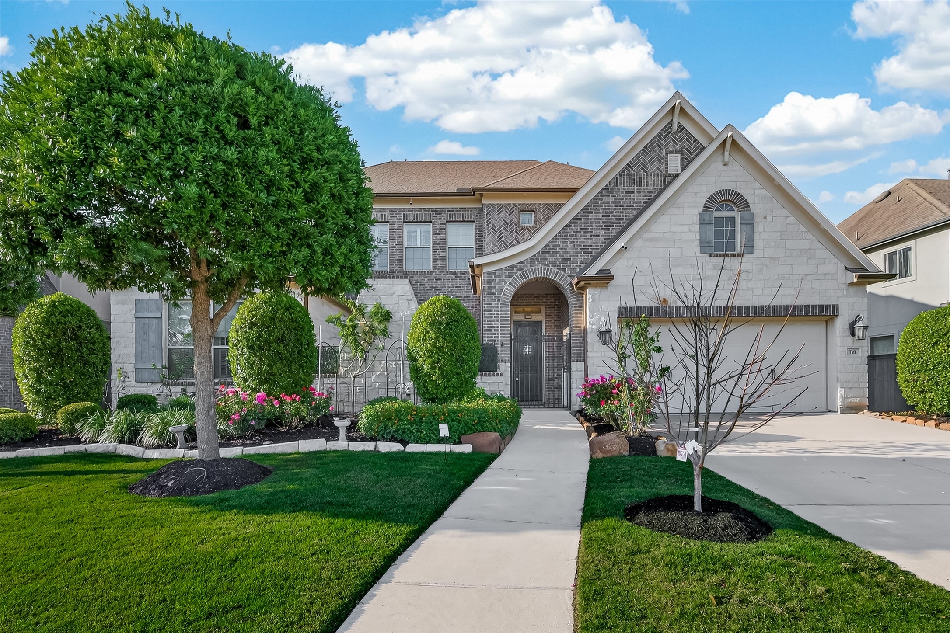
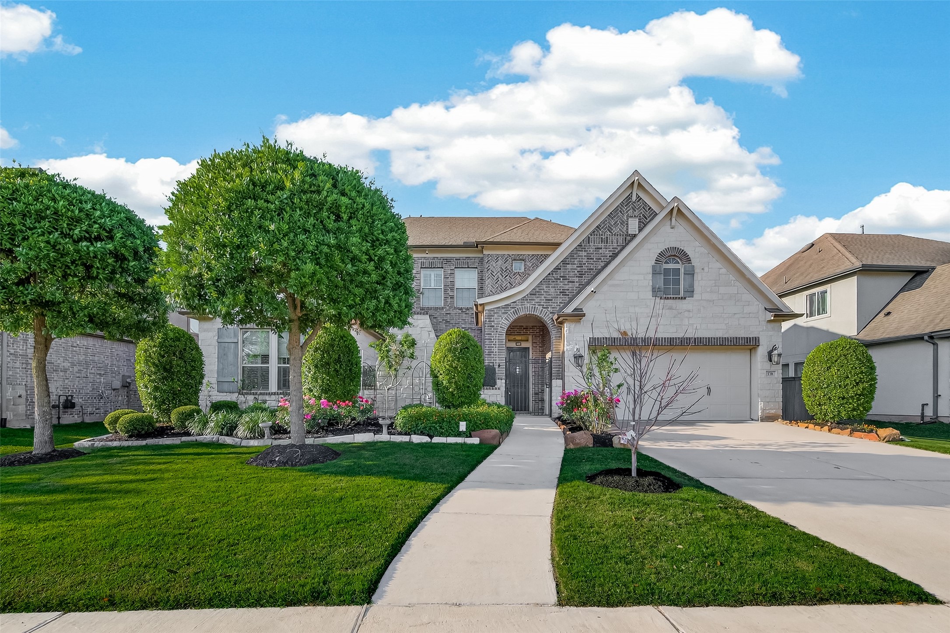
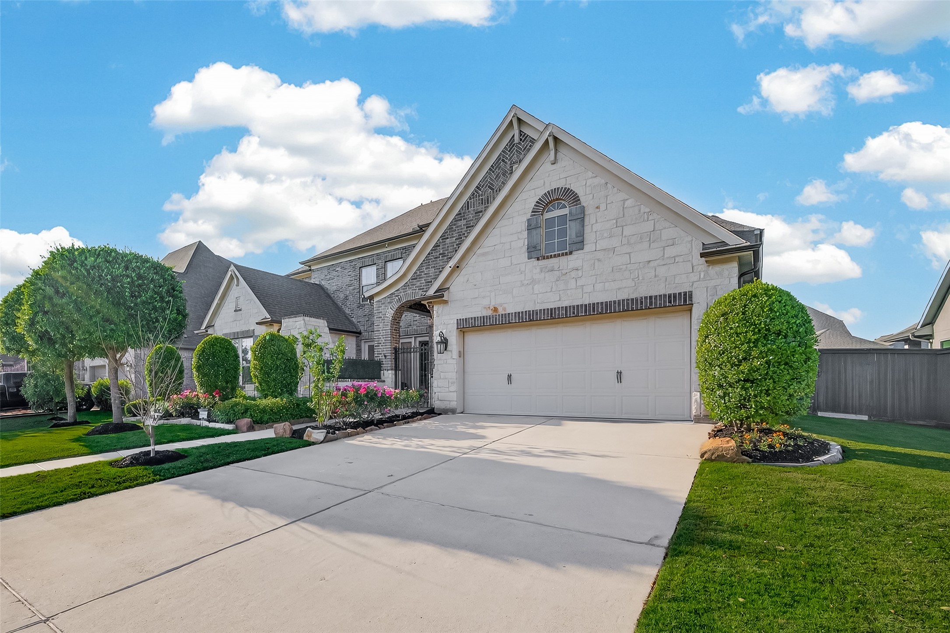
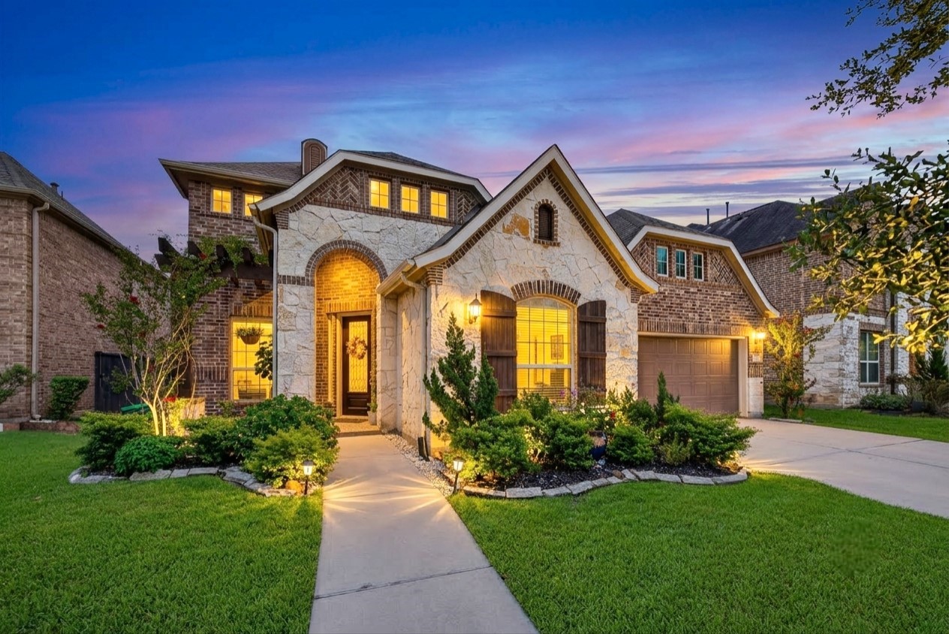
Welcome to this stunning David Weekley-built Wynnridge plan, one of the most popular and highly sought-after floor plans featured in the Harvest Green model park. Situated on a premium 65-foot lot, this exceptional home offers a perfect blend of upscale design, functional living spaces, and future expansion potential—all wrapped in timeless elegance.
This home is the perfect blend of luxury, function, and future flexibility—featuring impressive upgrades, exceptional entertaining spaces, and a layout designed to fit today’s lifestyle.
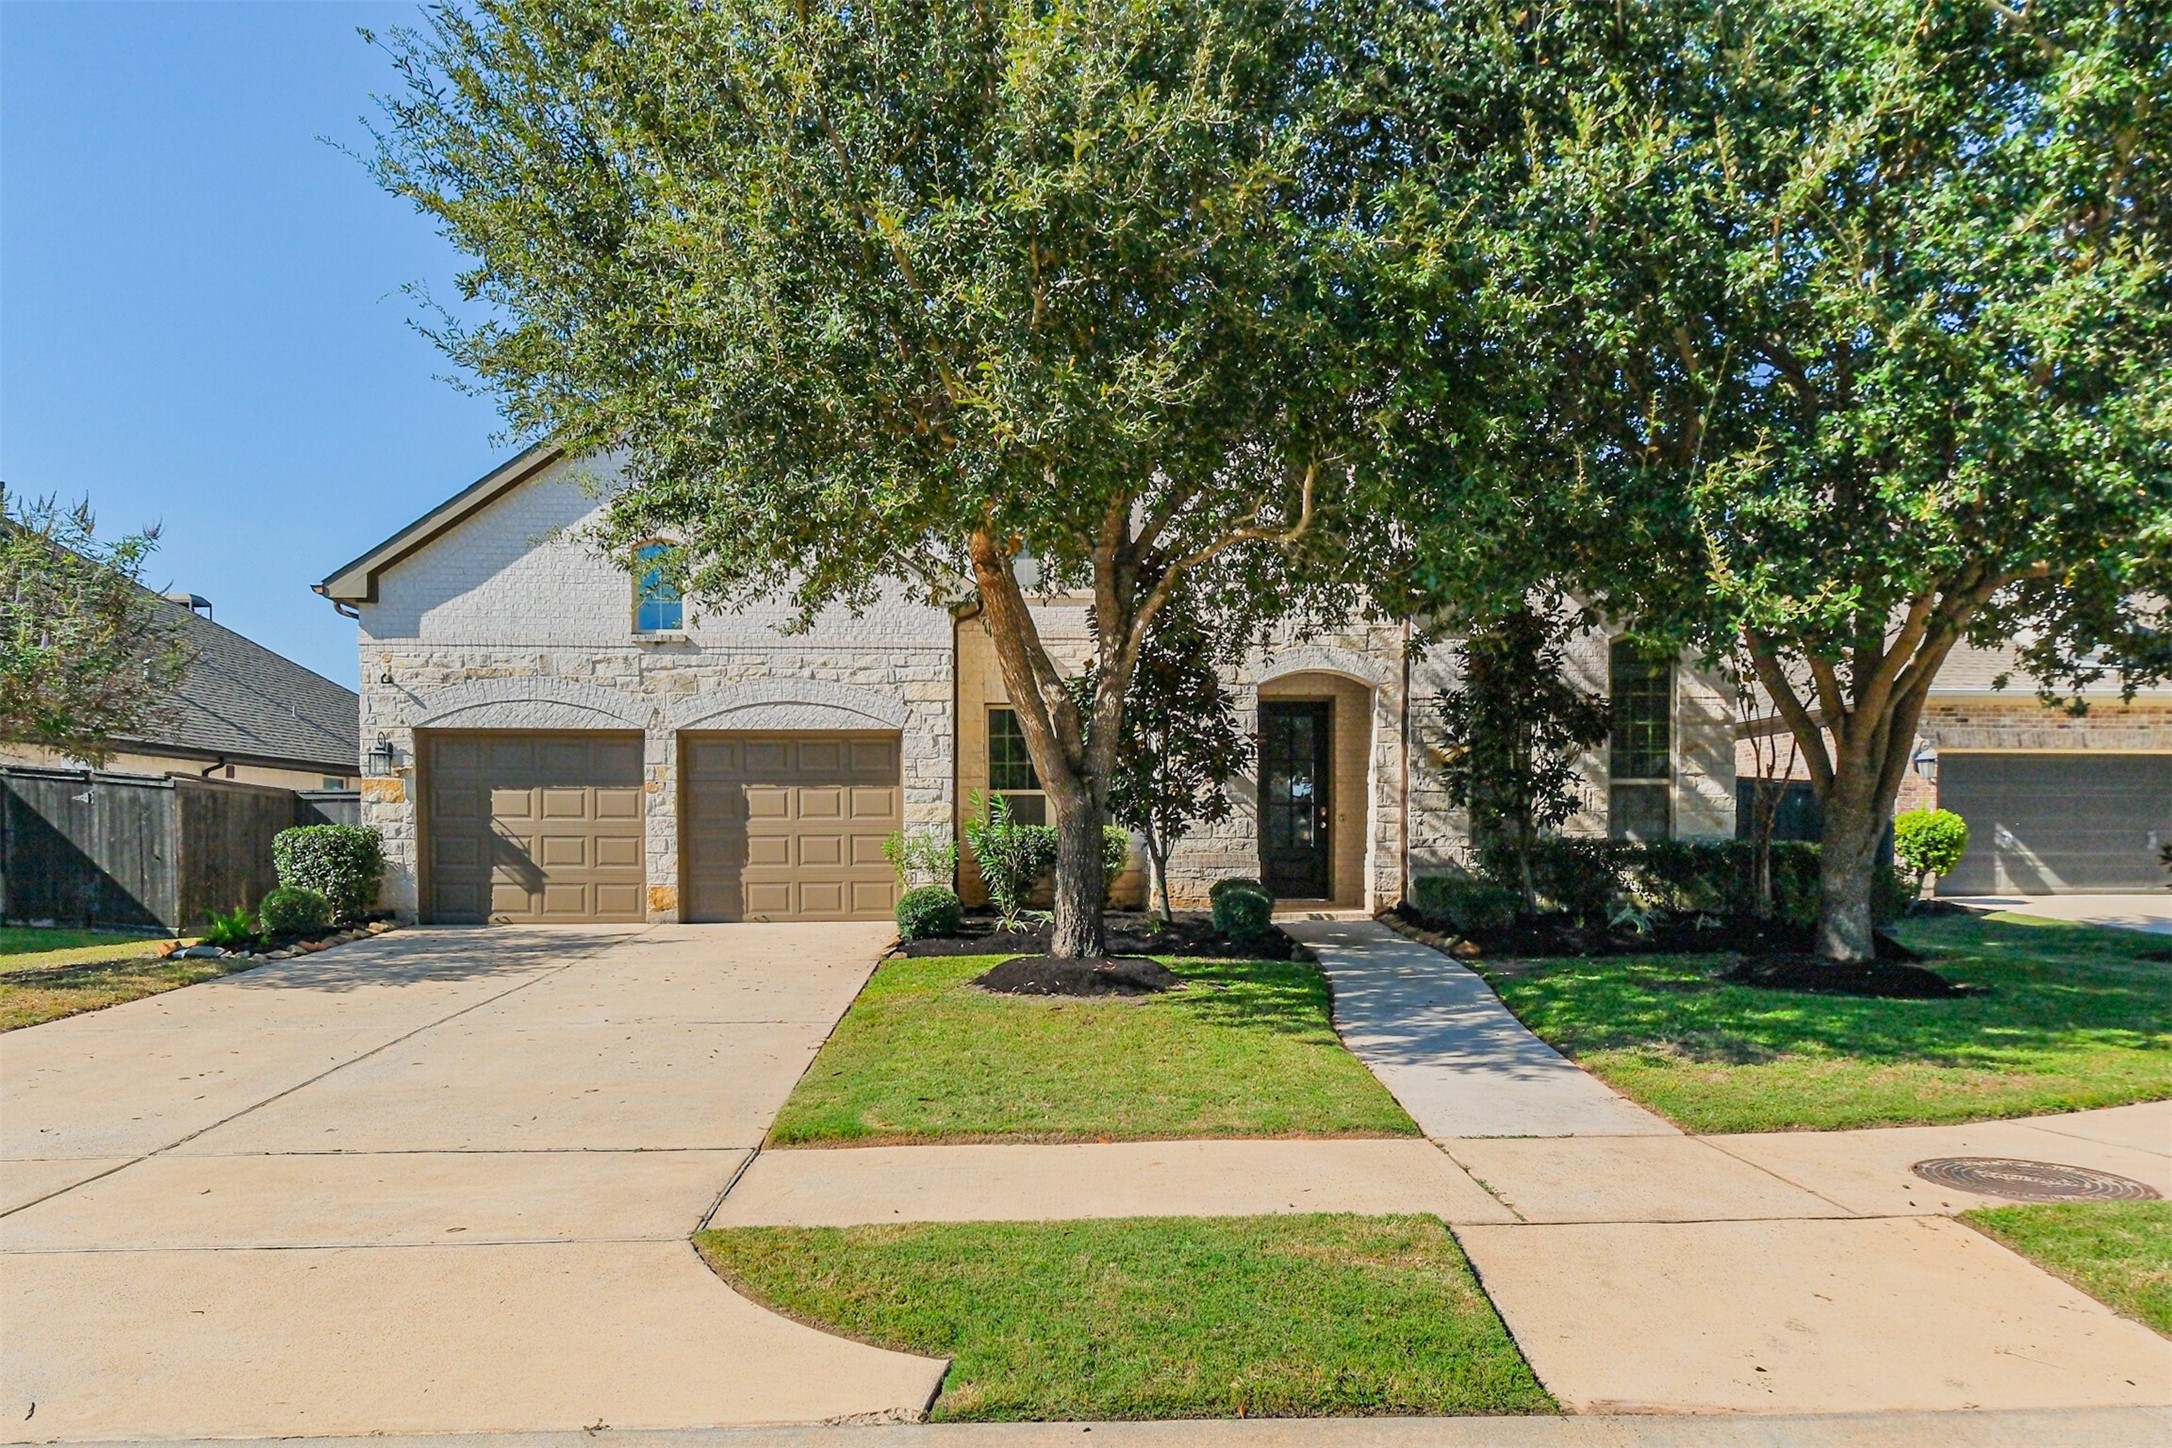
Exterior recess lighting, 3-car tandem garage with A/C and upgraded epoxy flooring.
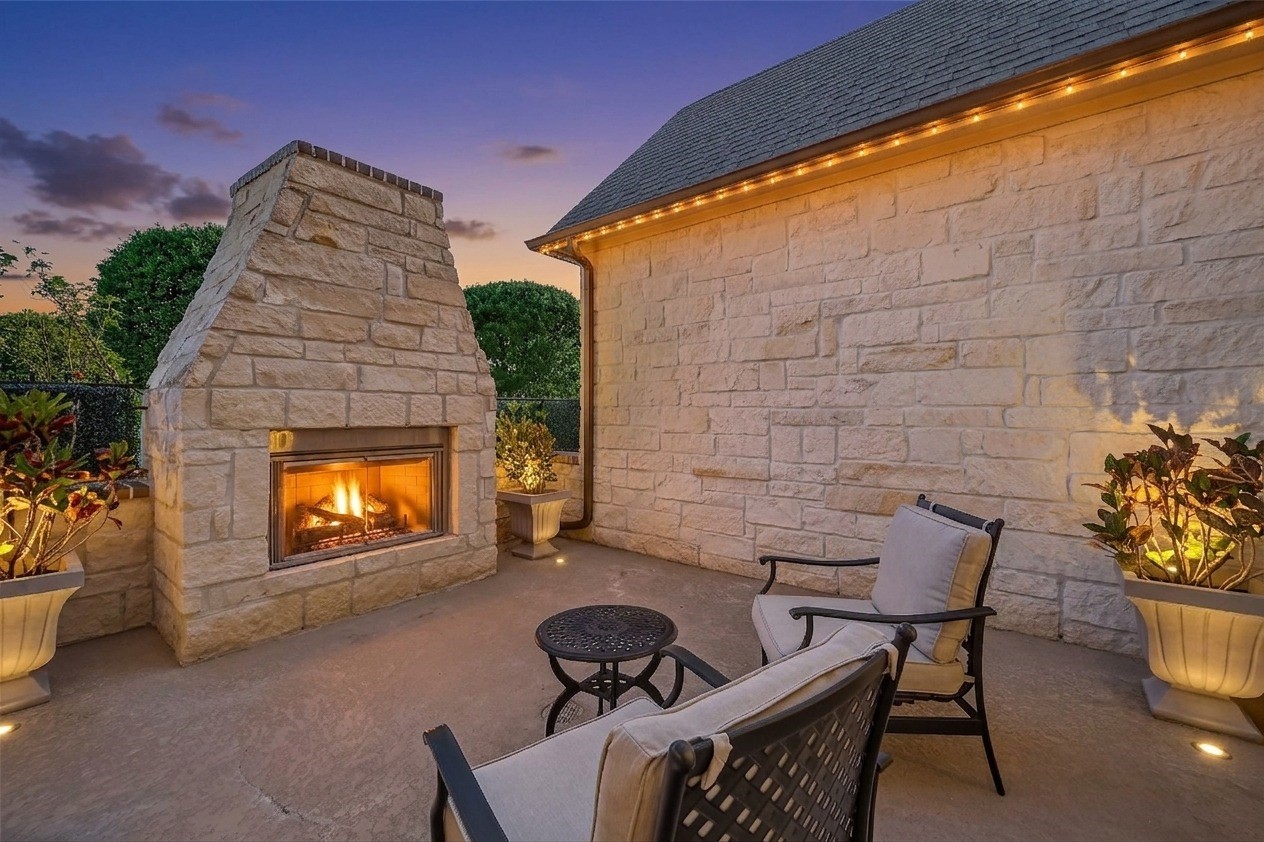
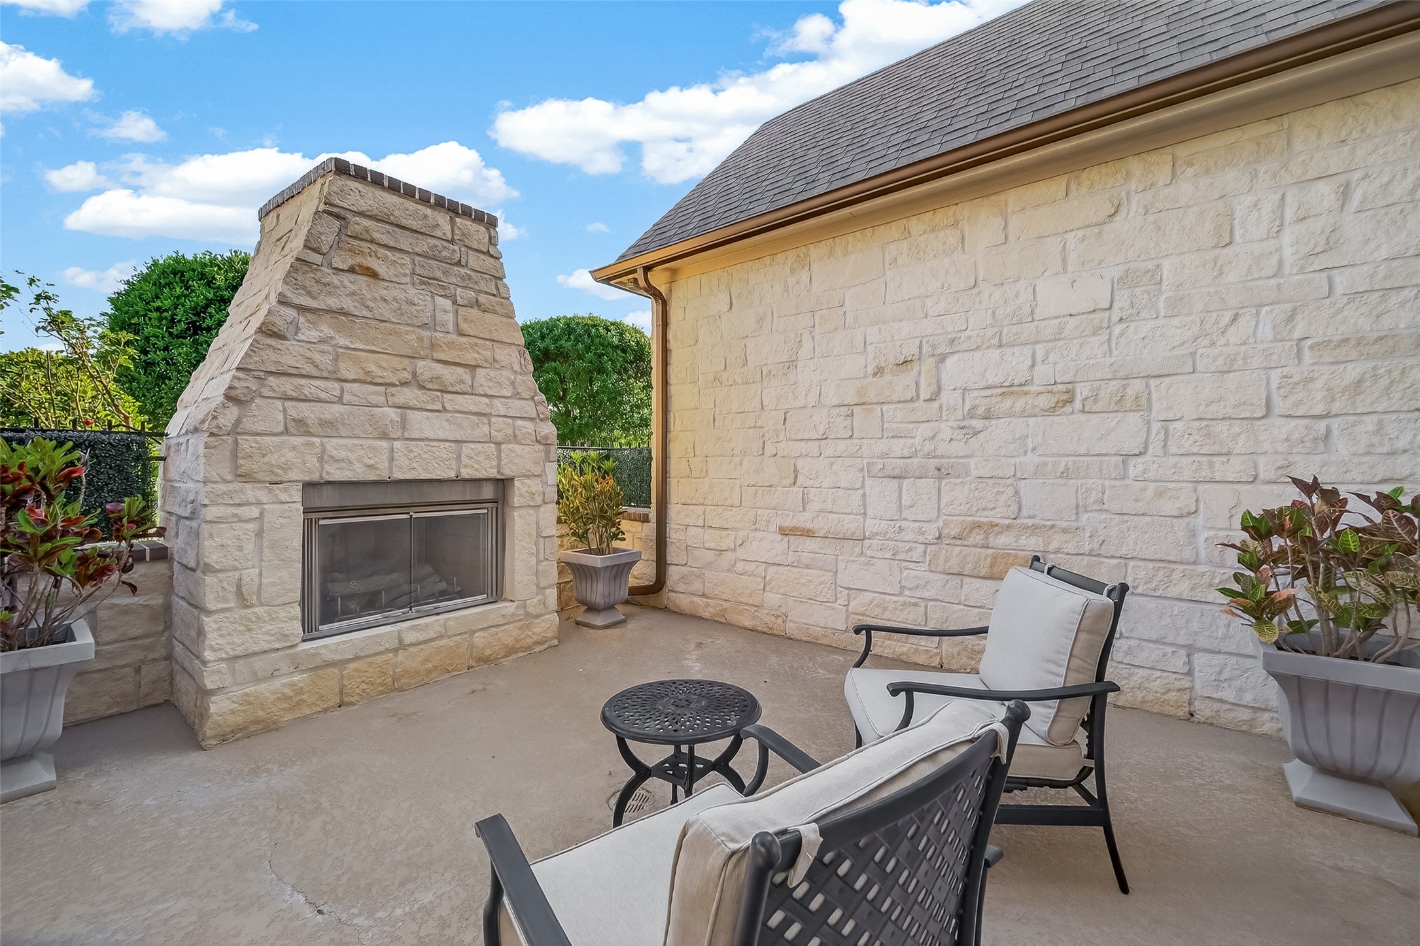
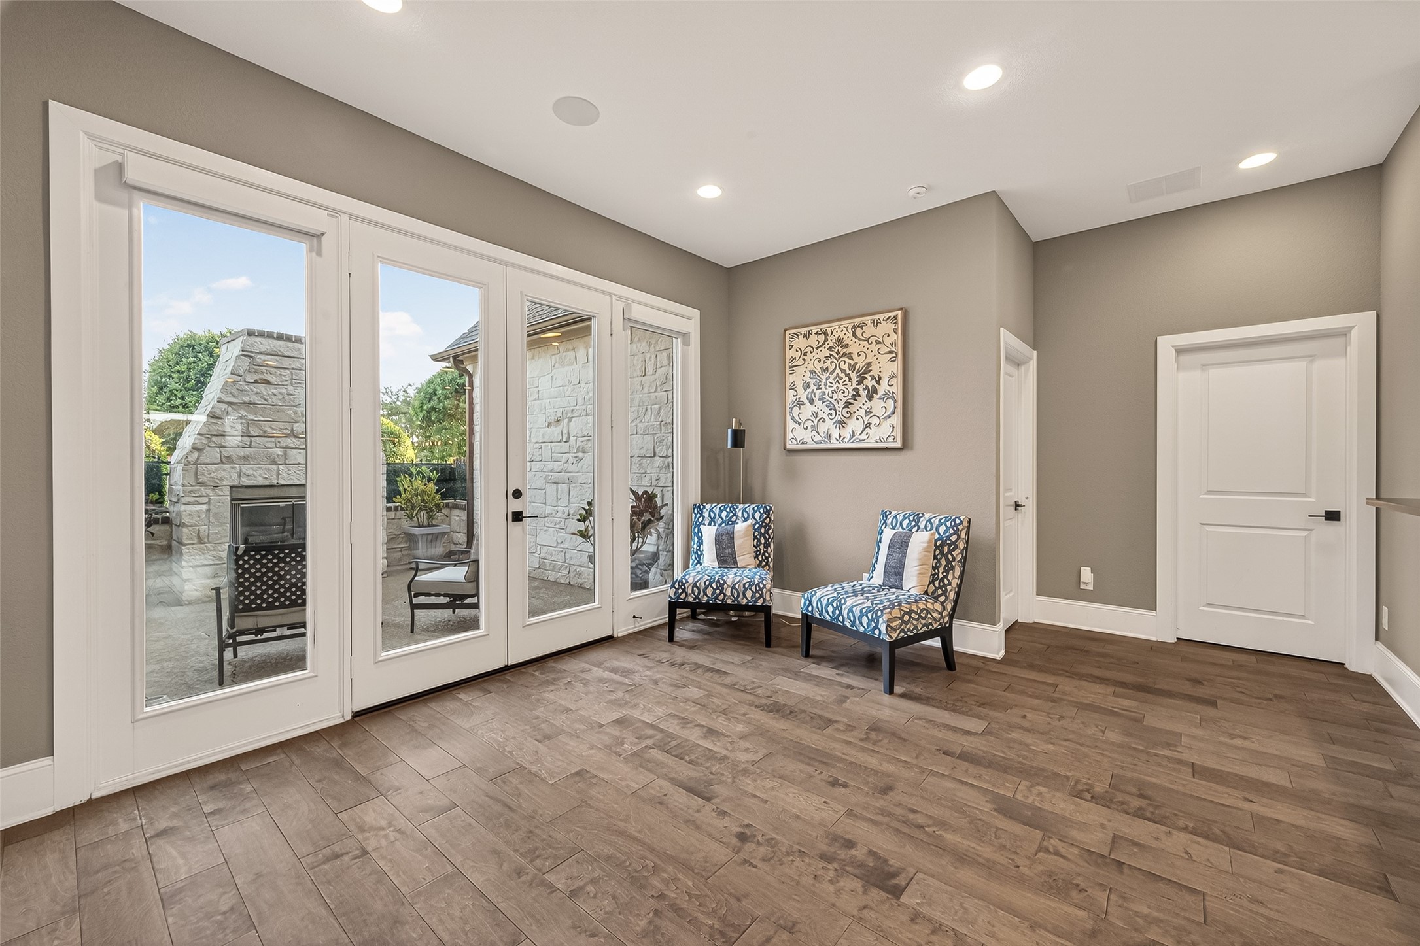
Enchanting courtyard with a fireplace, creating the perfect setting to enjoy morning coffee or evening.
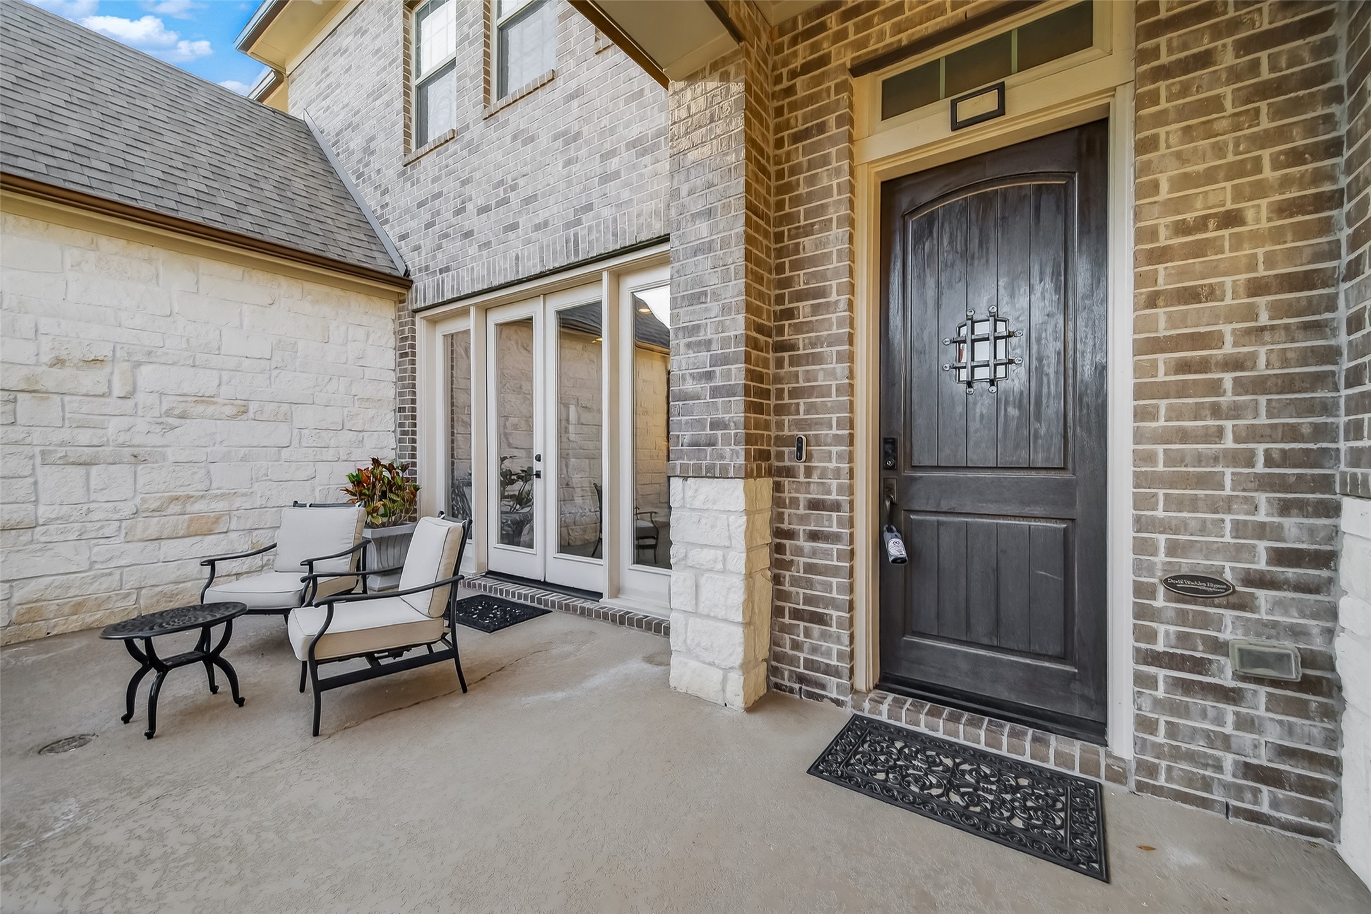
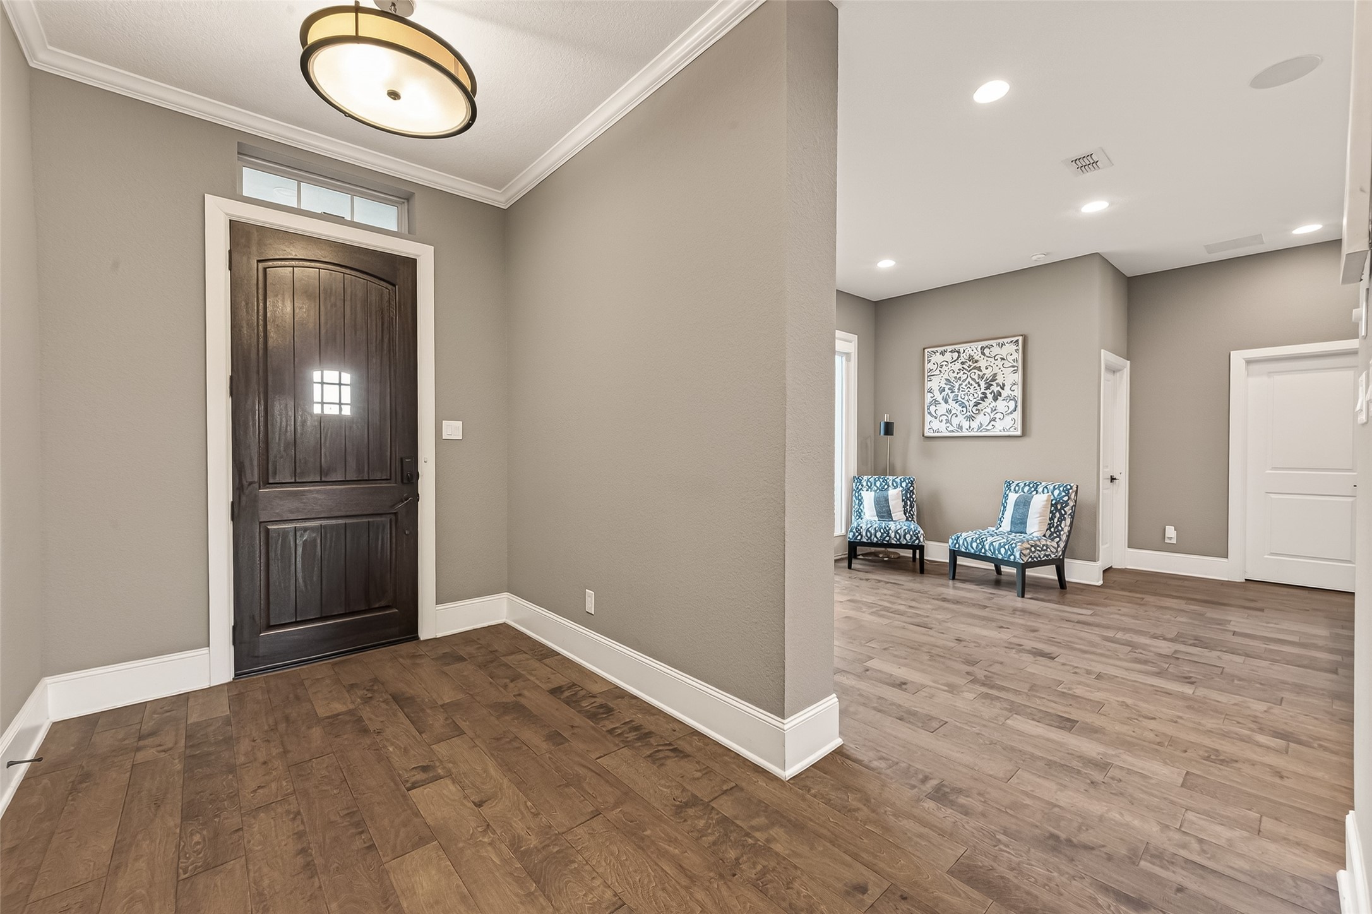
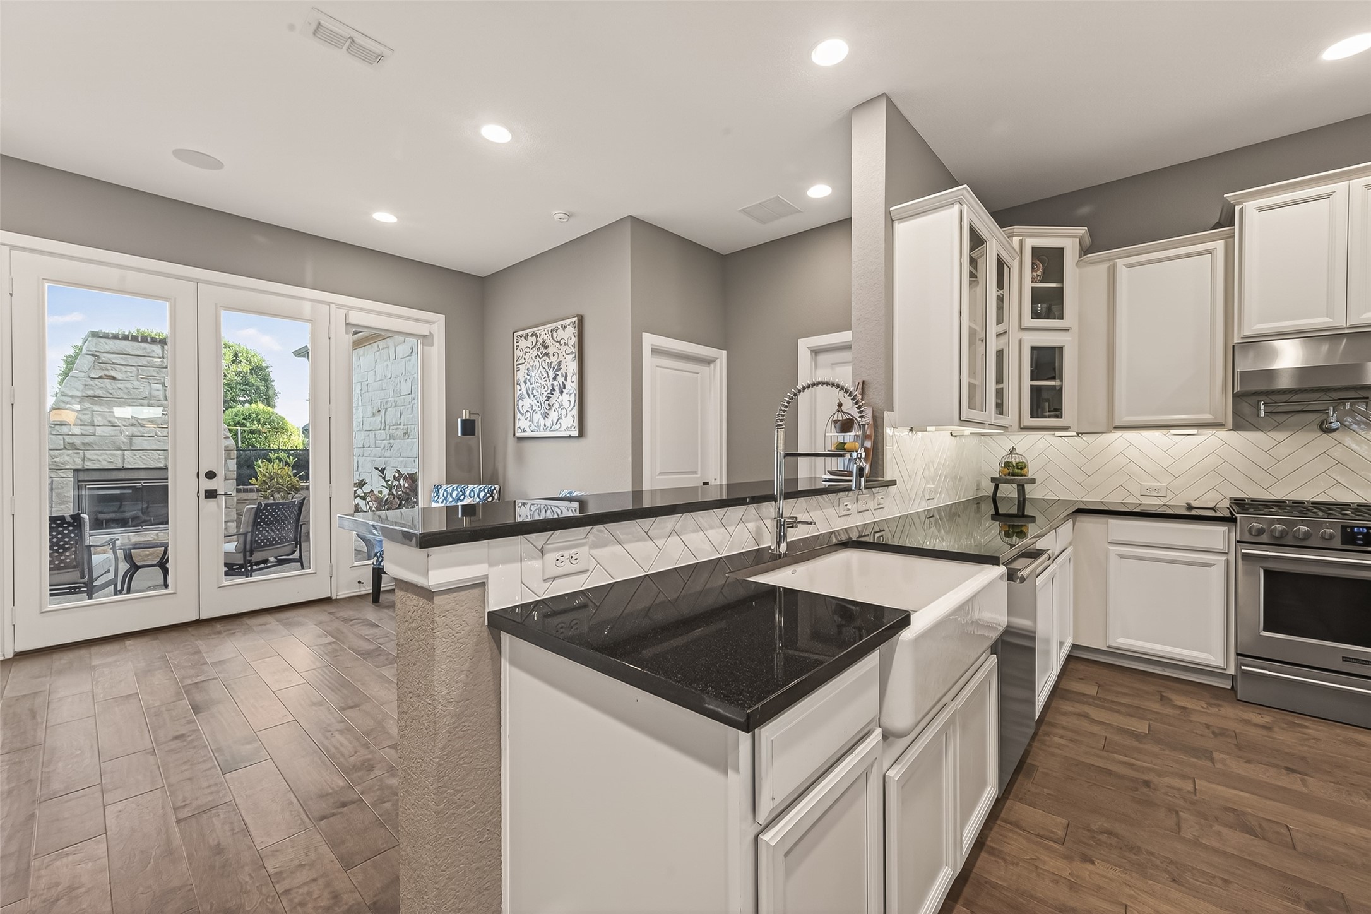
Beautiful 8-foot modern wood front door makes a striking first impression! Courtyard features double doors with direct access to both the kitchen and an interior sitting area, providing a seamless indoor-outdoor flow.
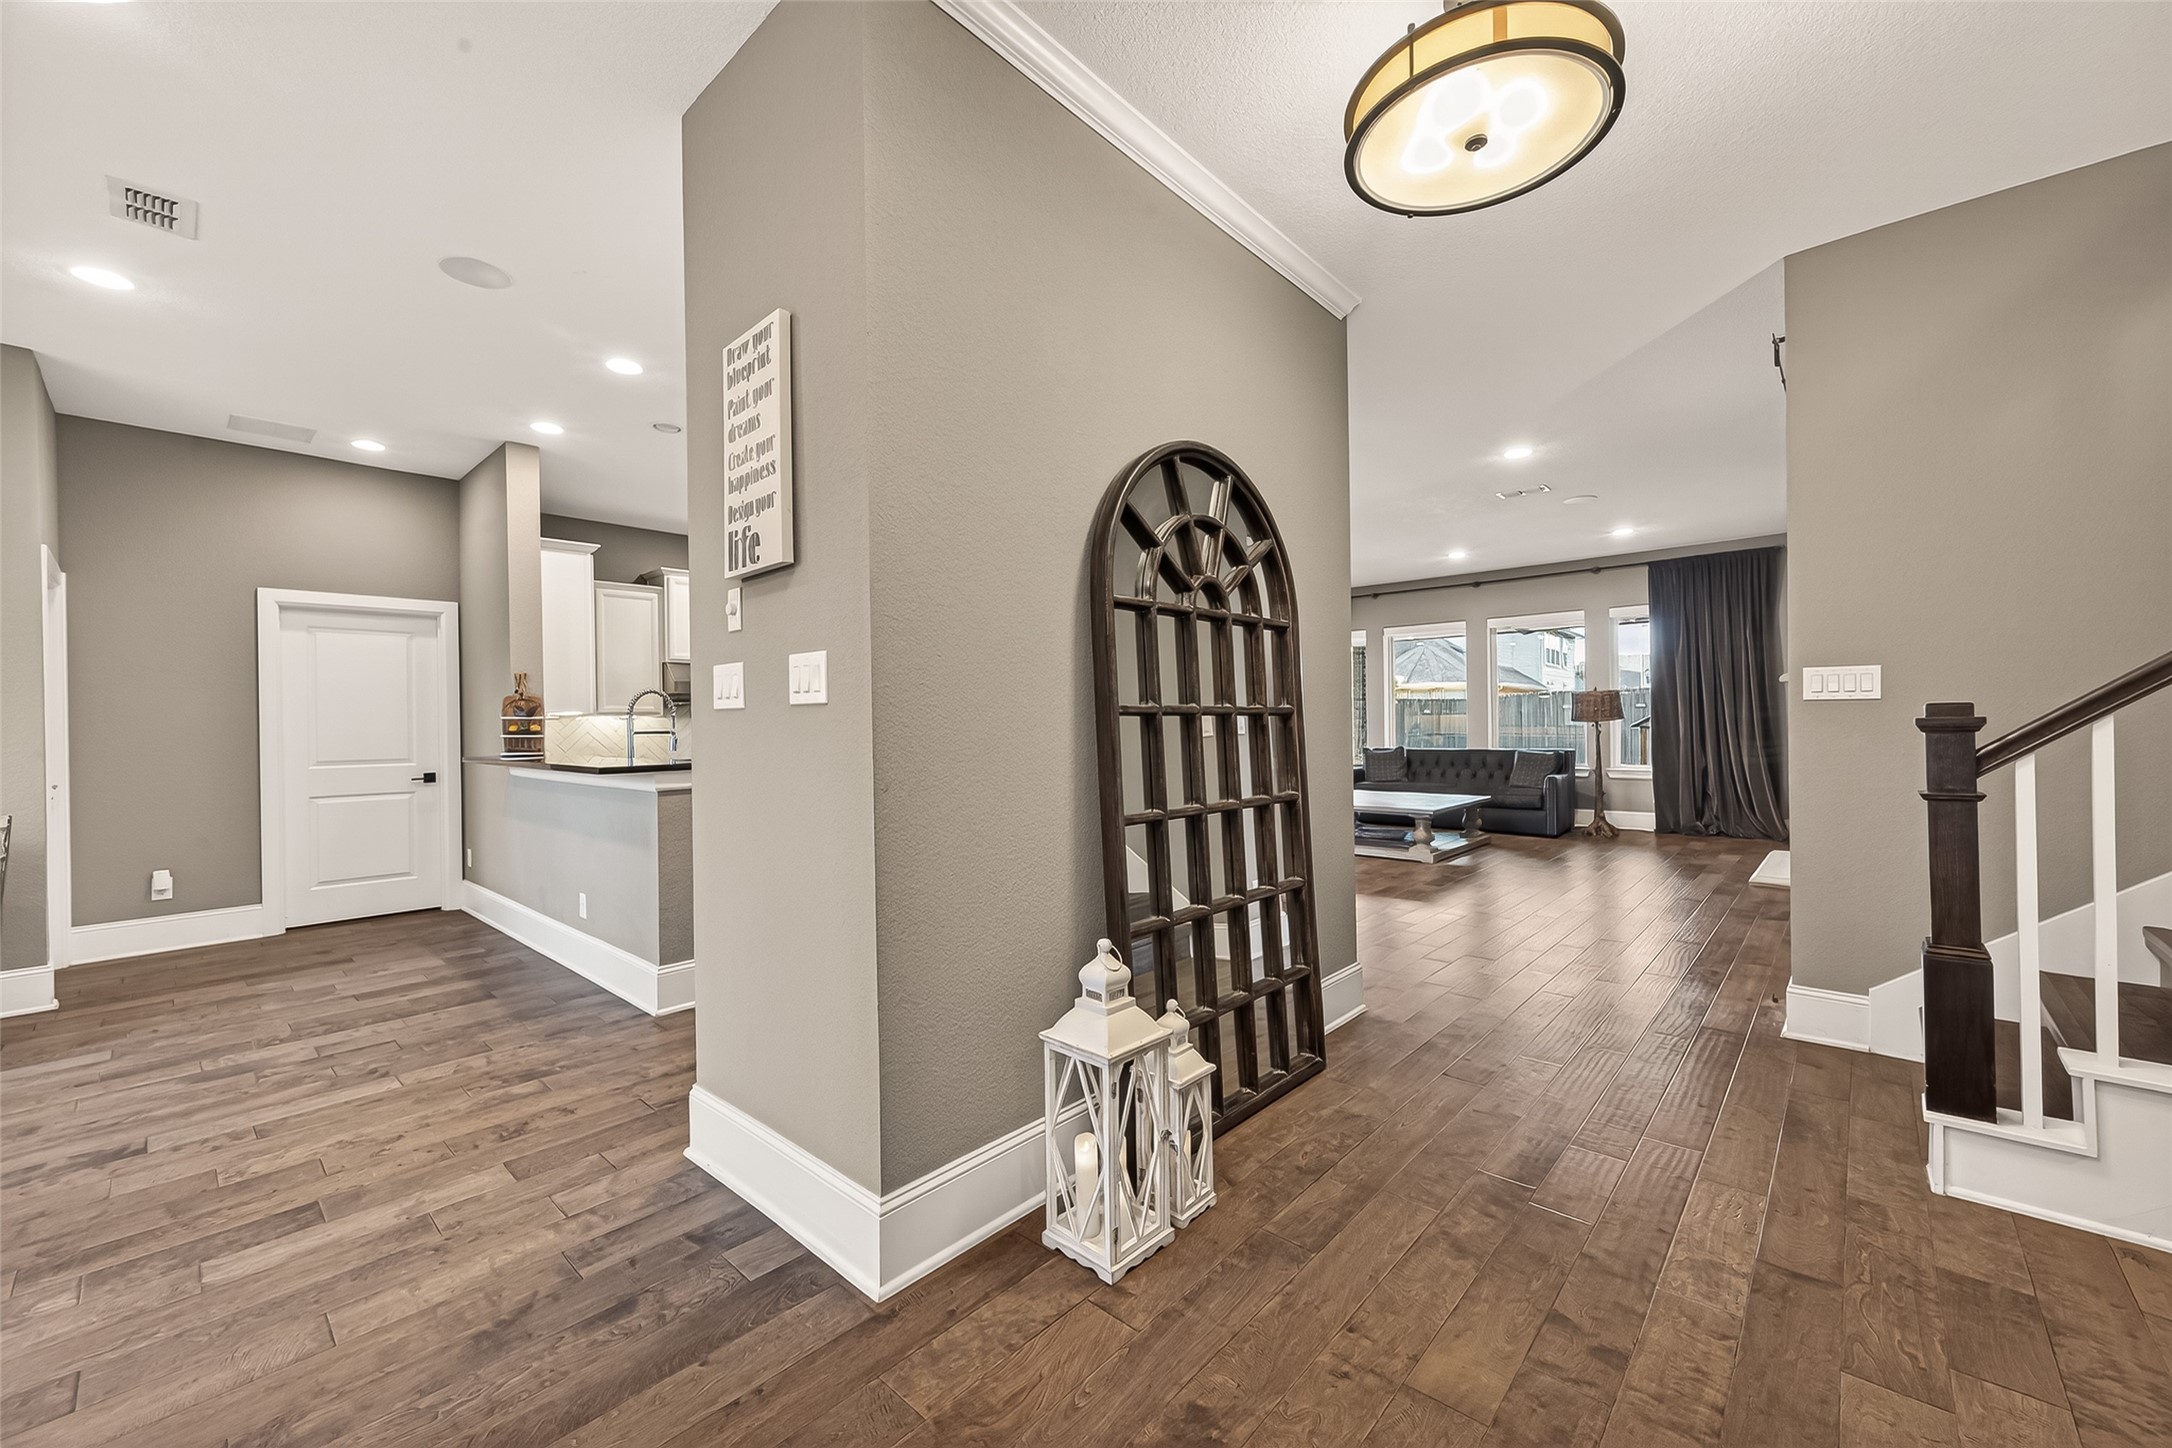
Spacious entryway that opens effortlessly into the main living areas.
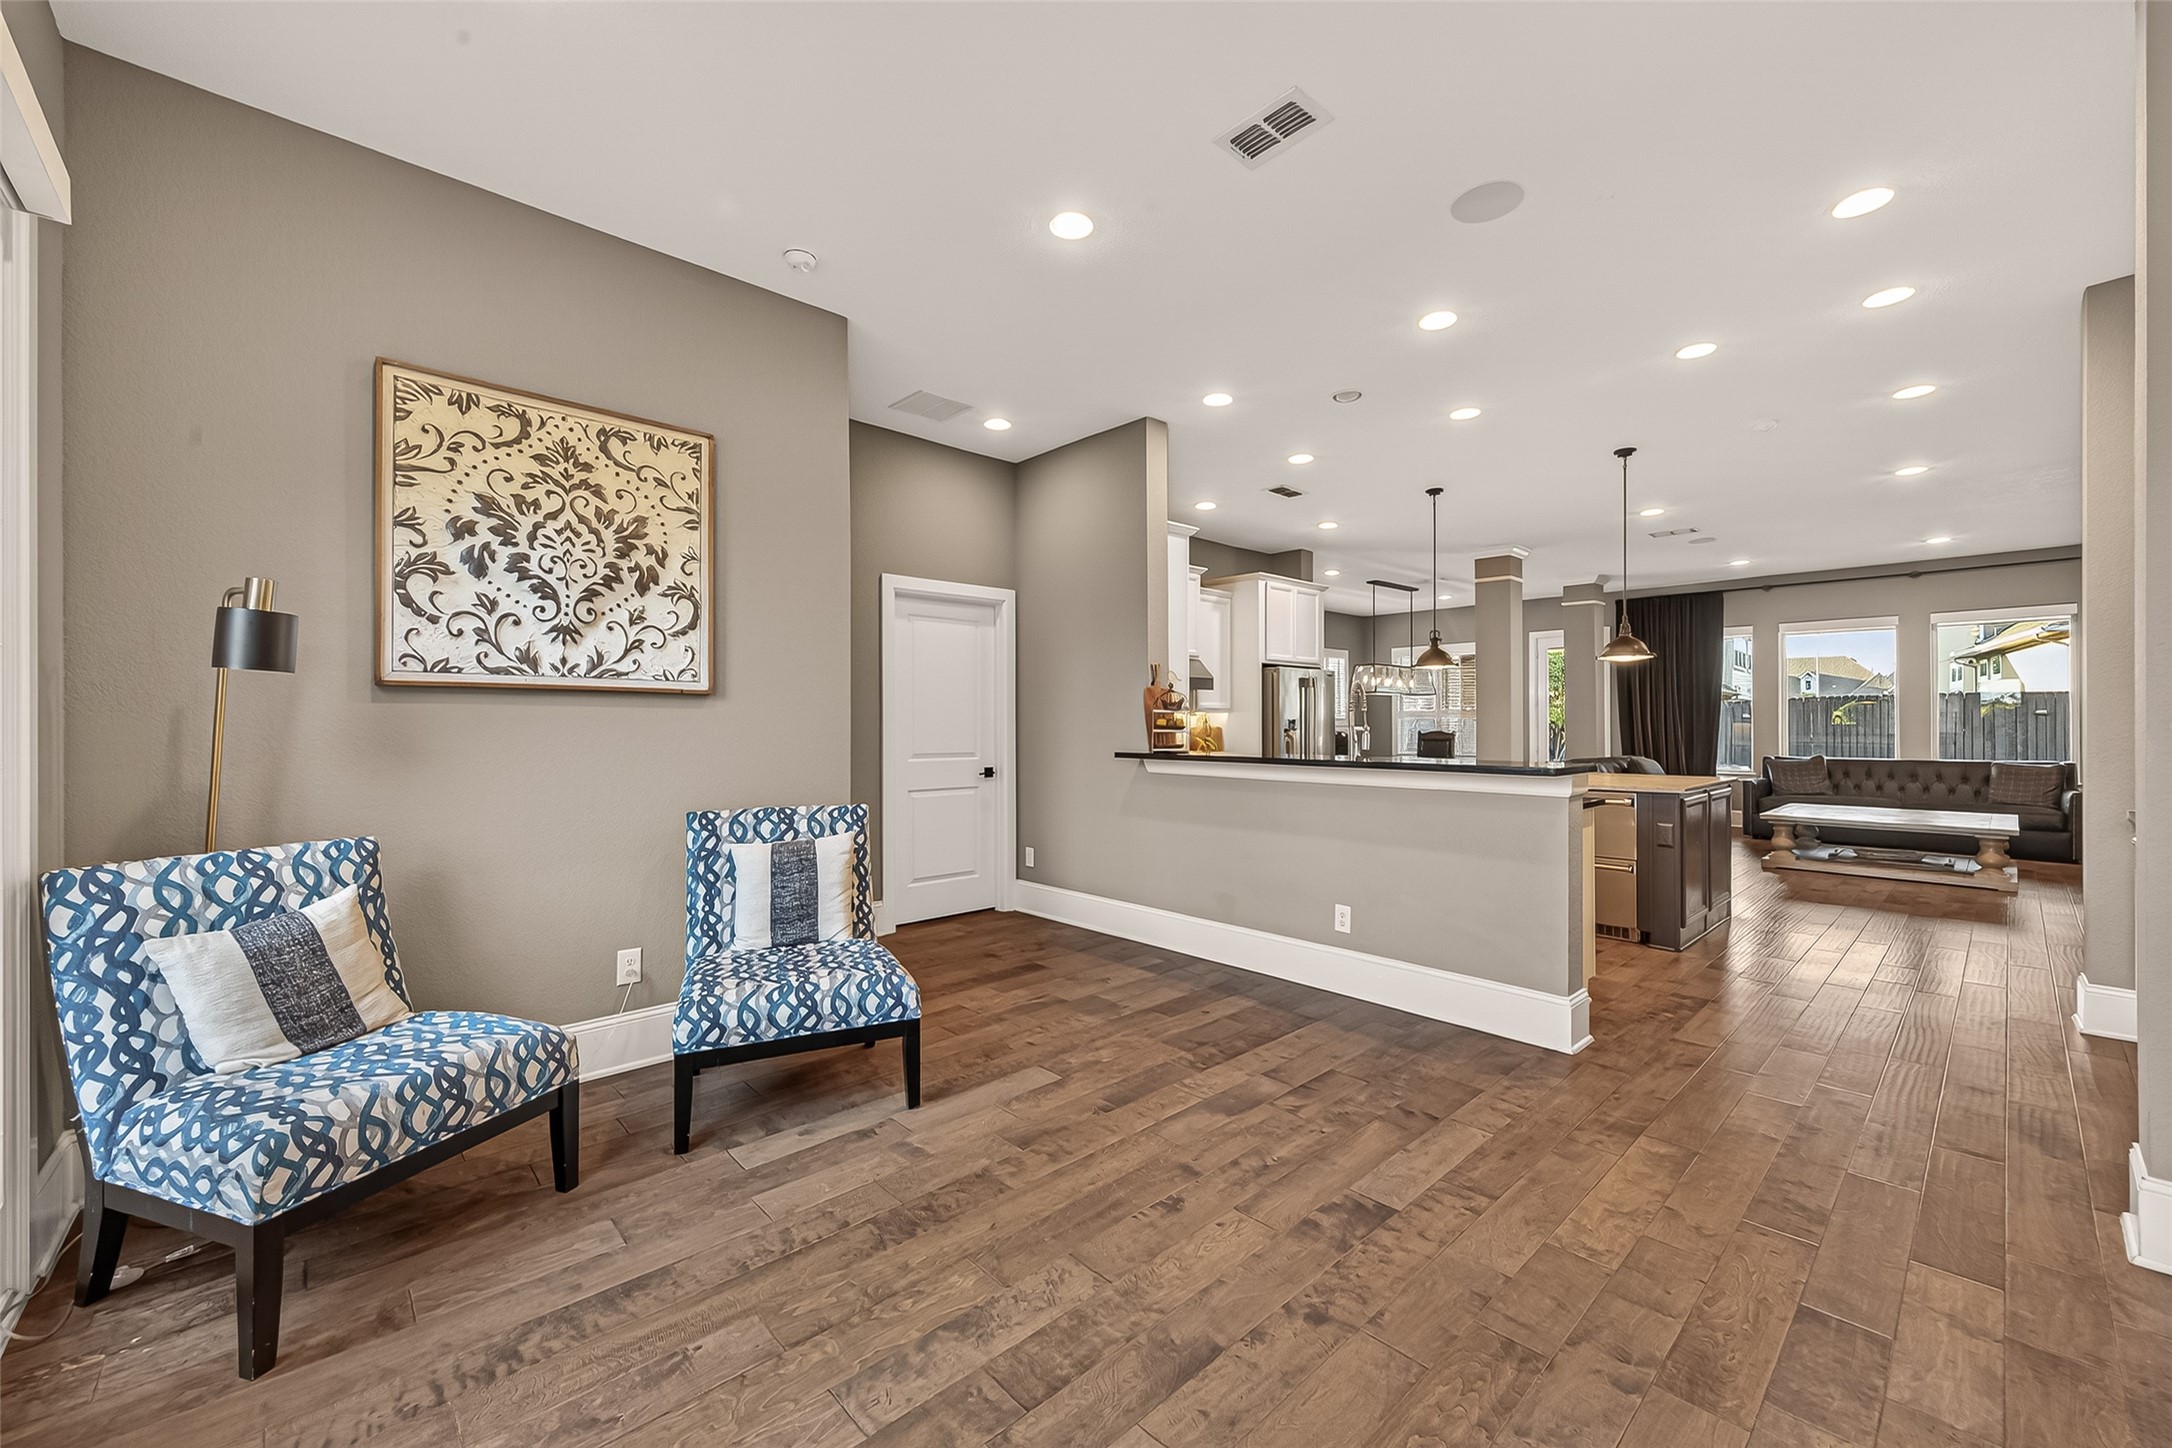
Gorgeous hardwood flooring throughout the entire first floor. Thoughtfully designed open-concept layout ideal for entertaining and everyday comfort.
Cozy sitting area with easy access to both the courtyard and kitchen—perfect for relaxing or entertaining.
Home is pre-wired throughout, ideal for entertainment systems and smart home upgrades
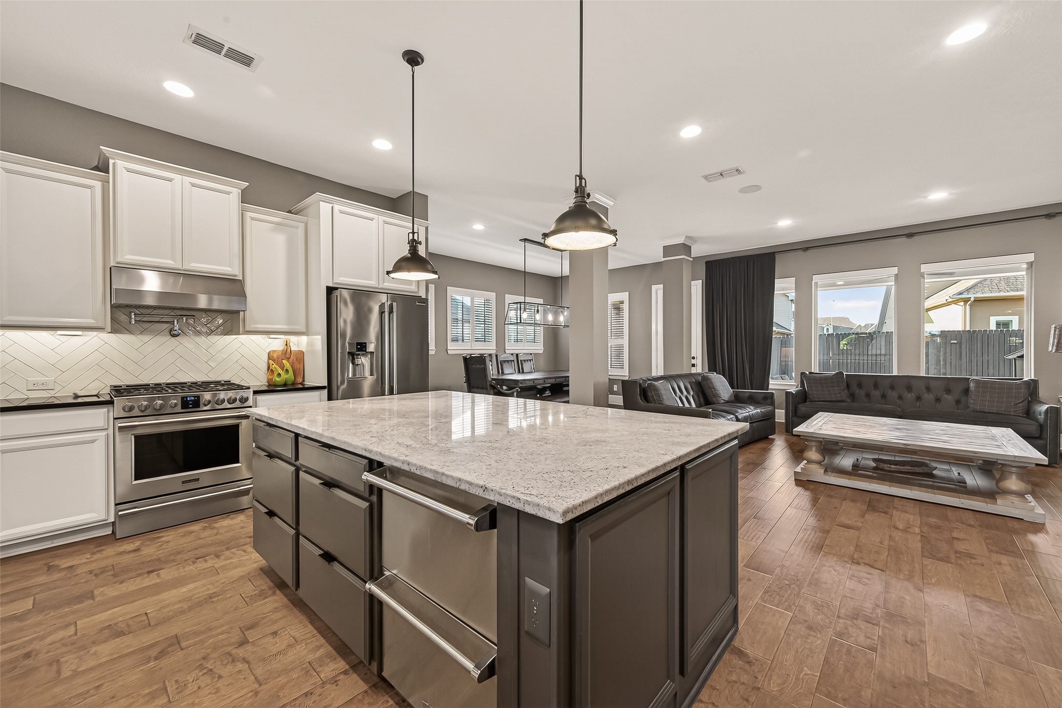
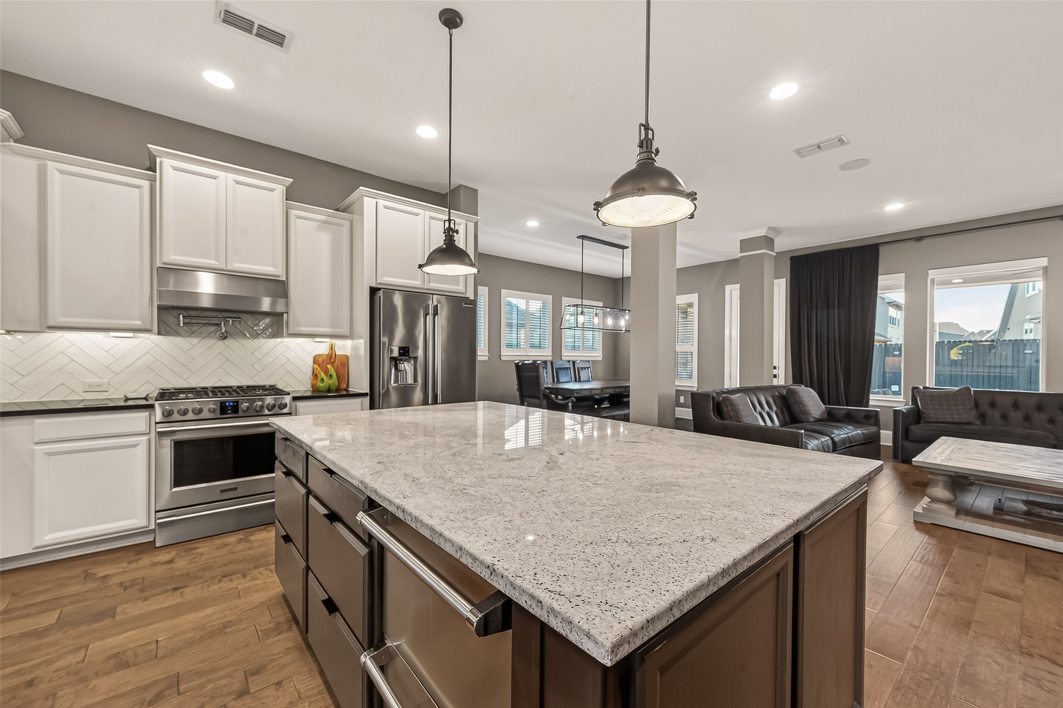
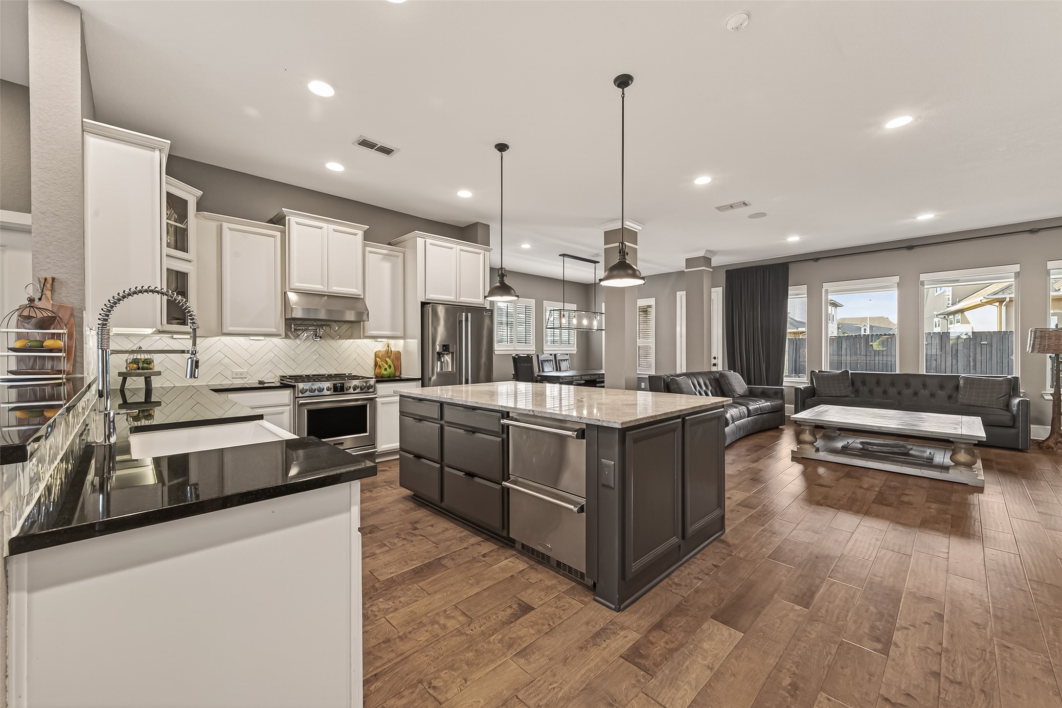
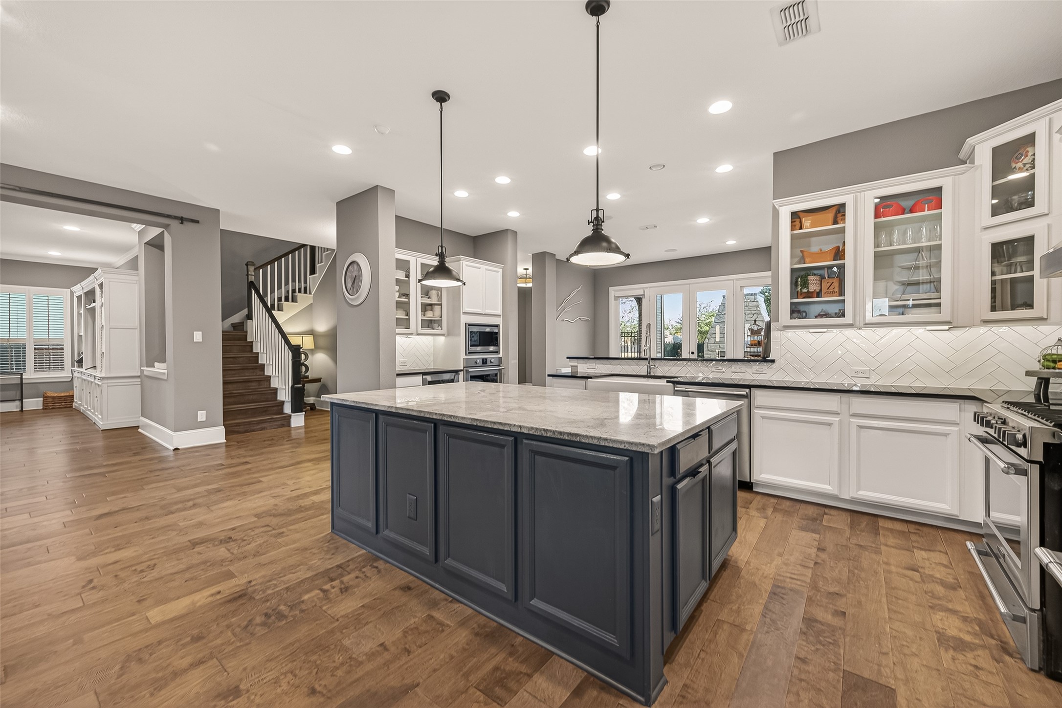
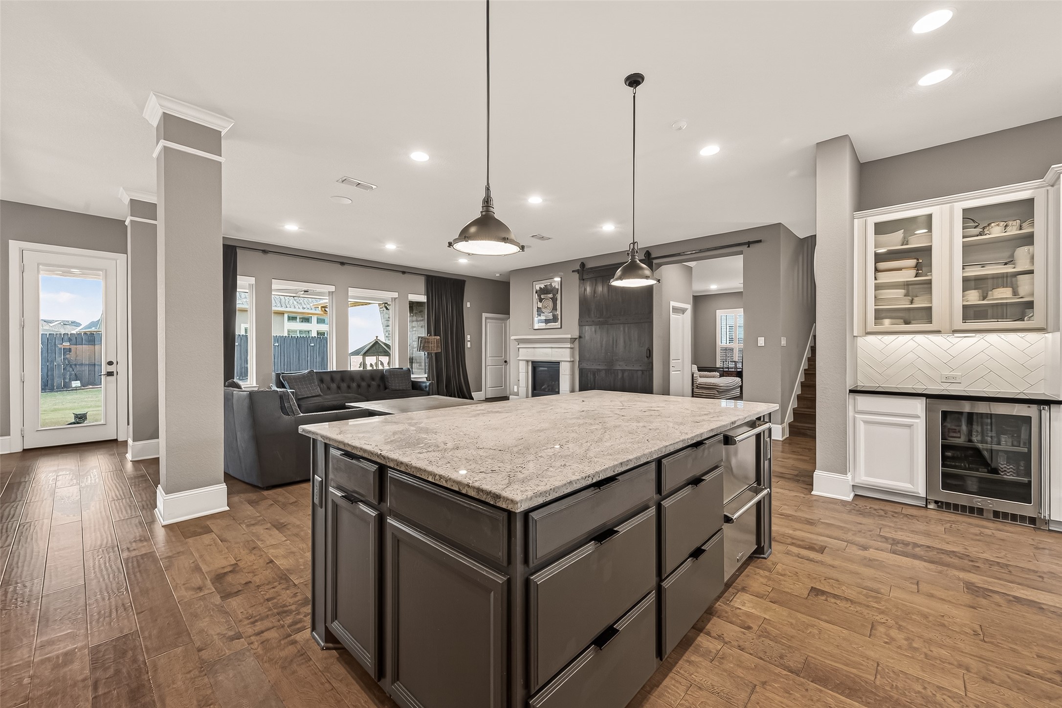
Chef’s Kitchen – A True Showpiece!Luxury kitchen featuring quartz countertops and an oversized layout built for functionality. Huge center island with pull-out storage drawers, undercounter refrigerator drawers—perfect for prep, serving, and gathering!
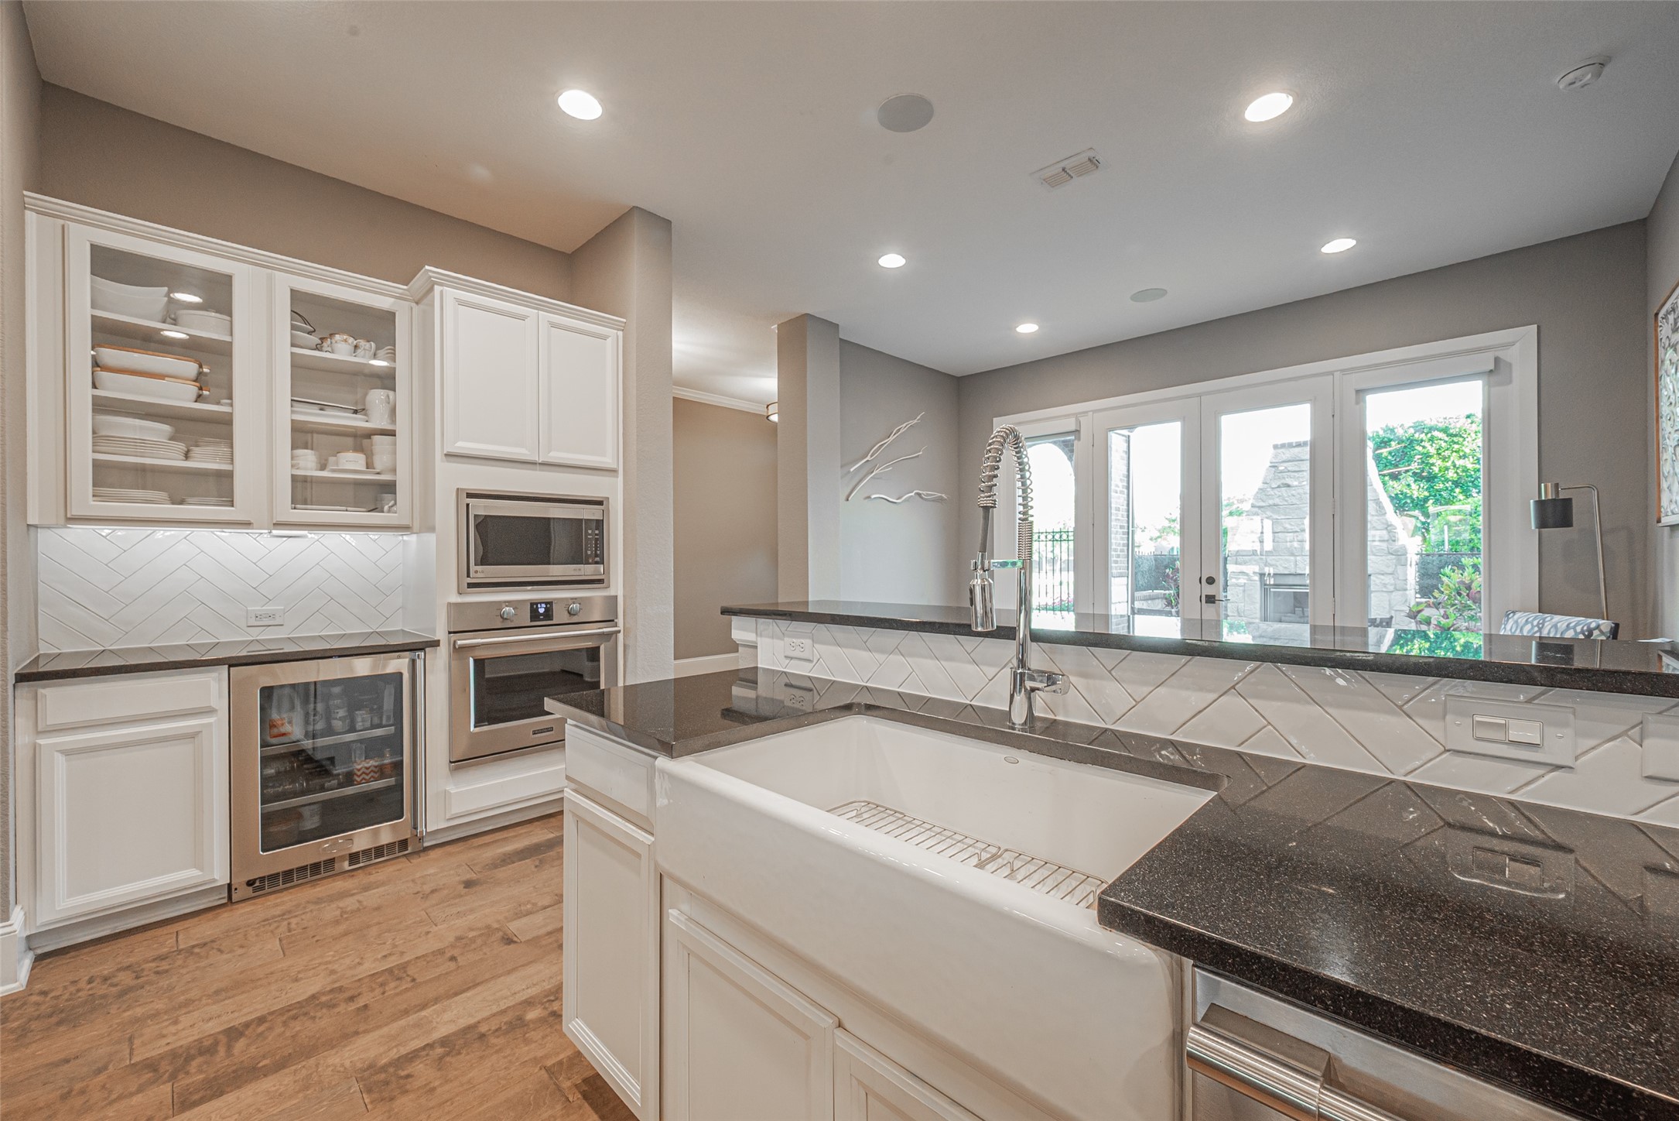
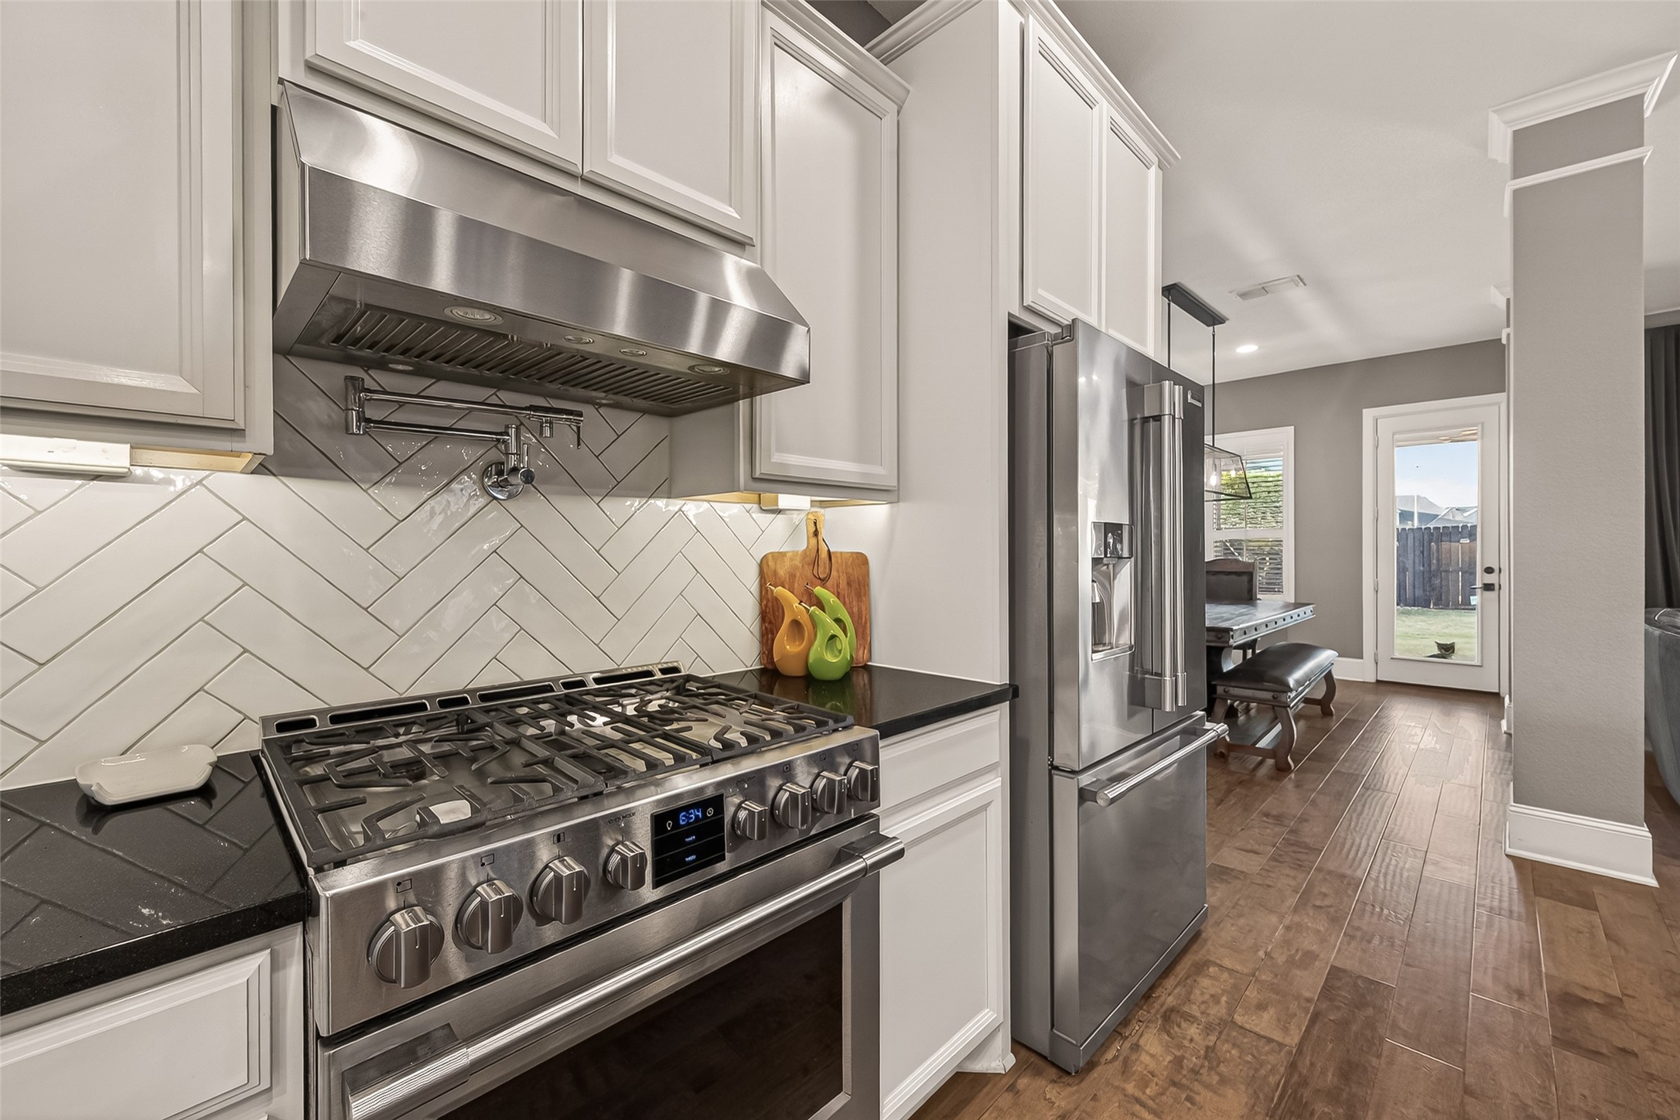
Beautiful farmhouse sink and stylish hexagon tile backsplash. Pictured in the back, a dedicated coffee station area with extra counter space, a beverage chiller, and display cabinets.
Tons of recessed lighting creating a bright, inviting atmosphere!
5 burner Gas cooktop with pot filler for convenience and high-end appeal.
Upgraded cabinetry including display cabinets for added elegance.
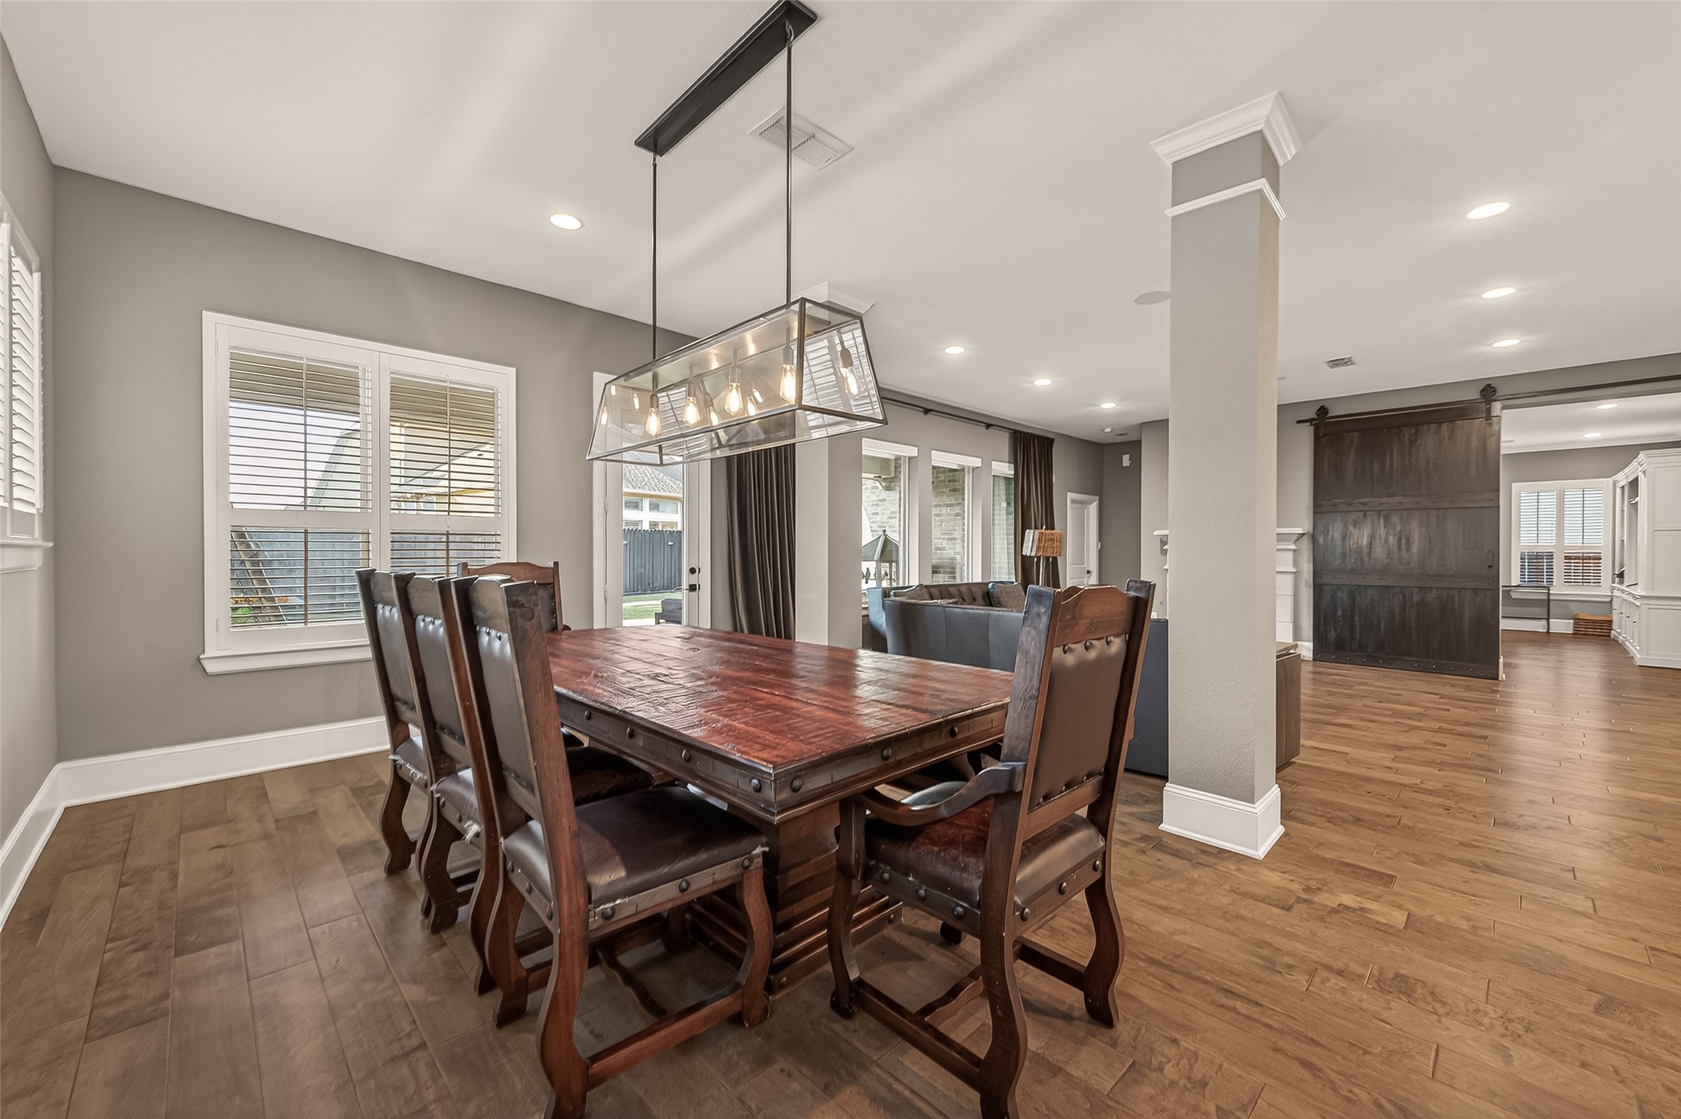
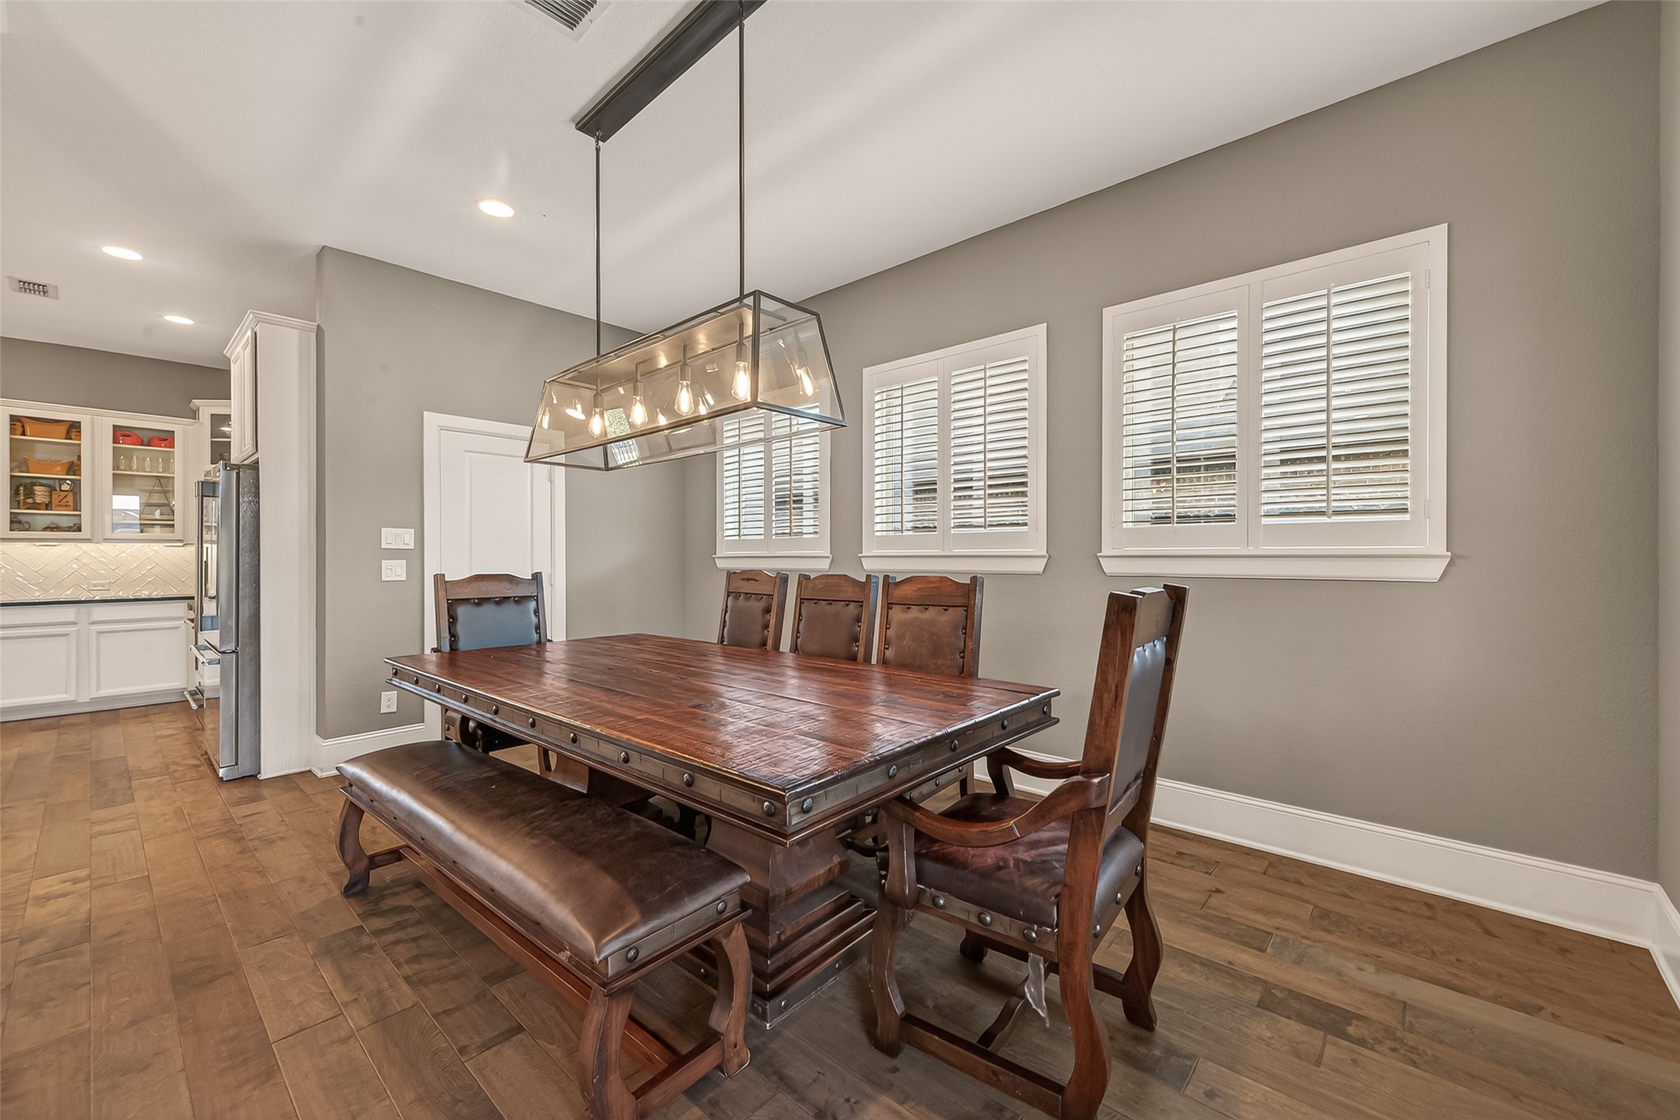
Elegant Formal dining area filled with natural light and direct access to the backyard patio.
Timeless plantation shutters throughout the home.
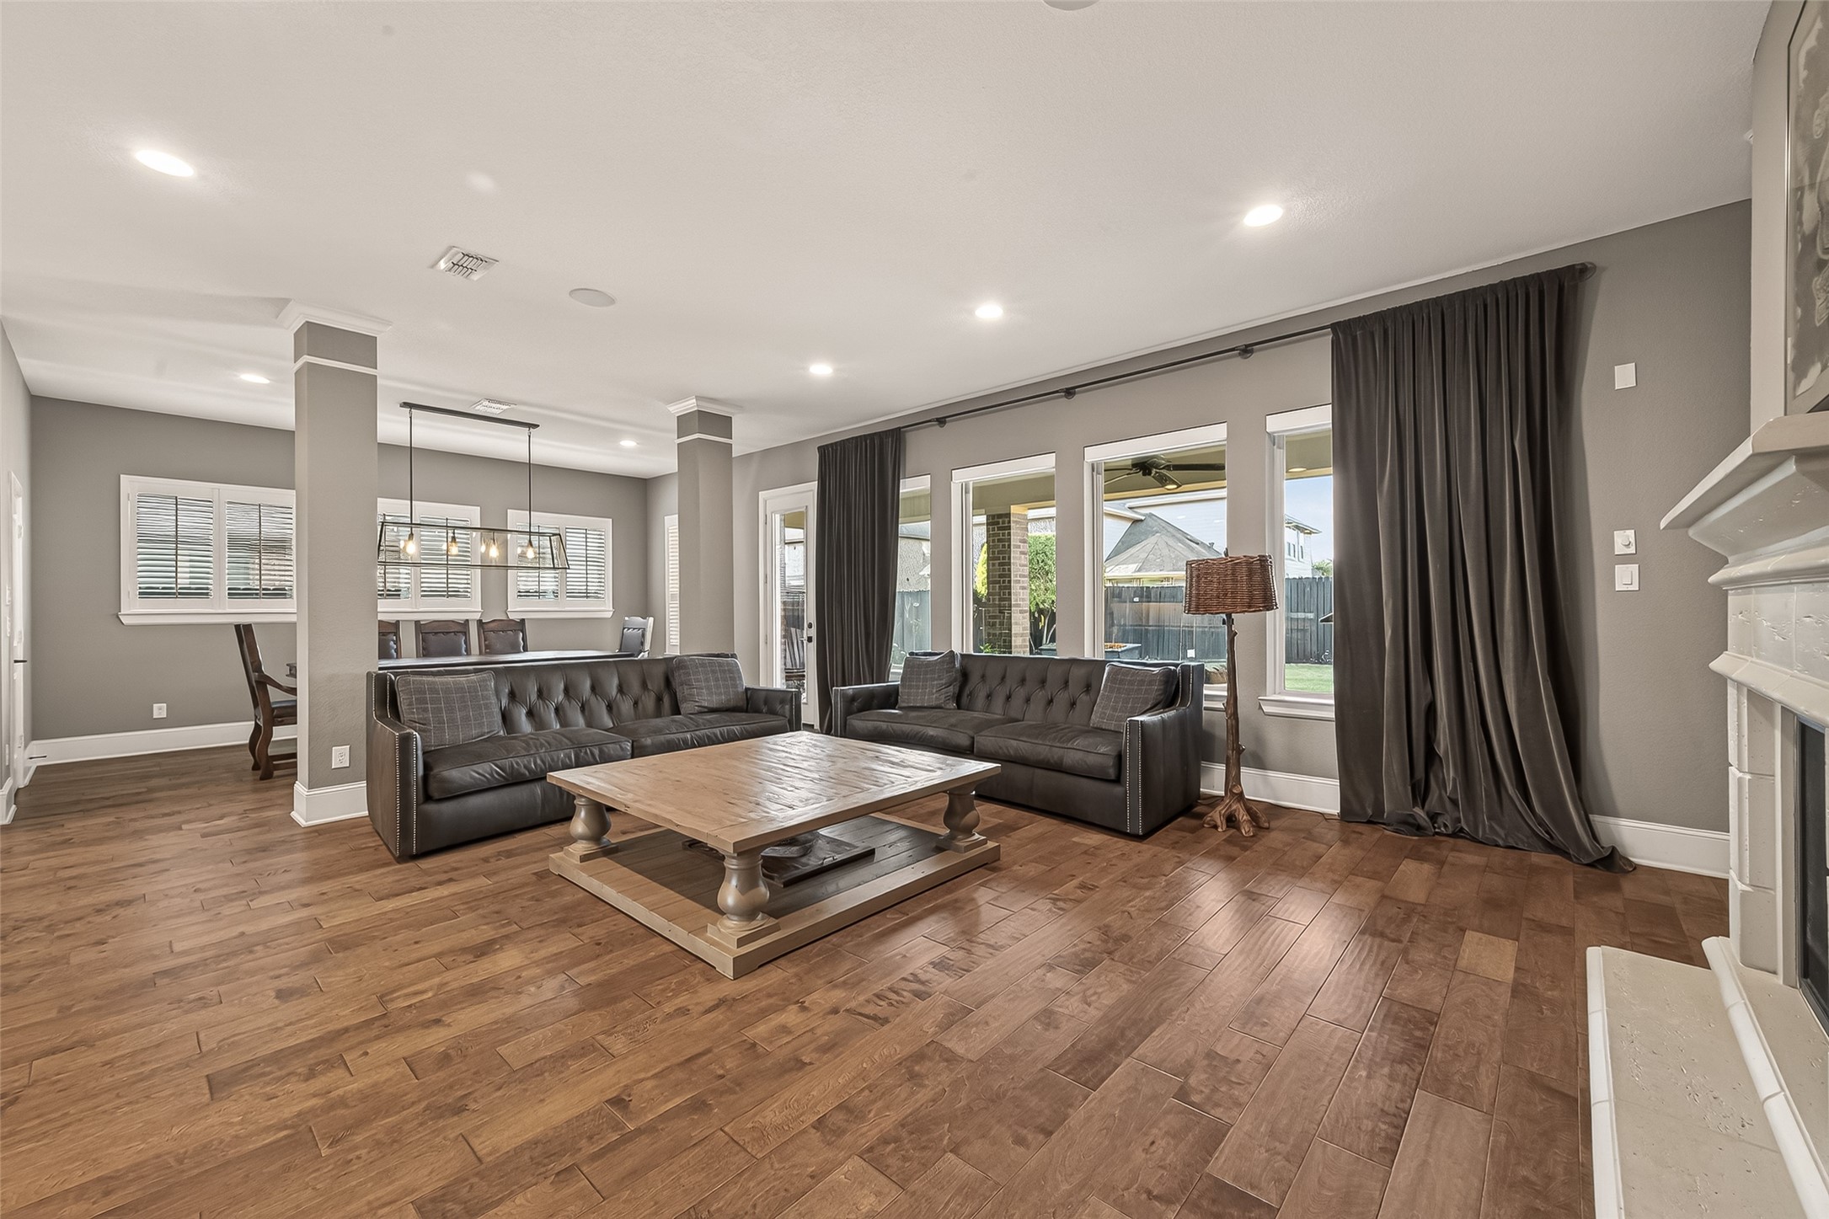
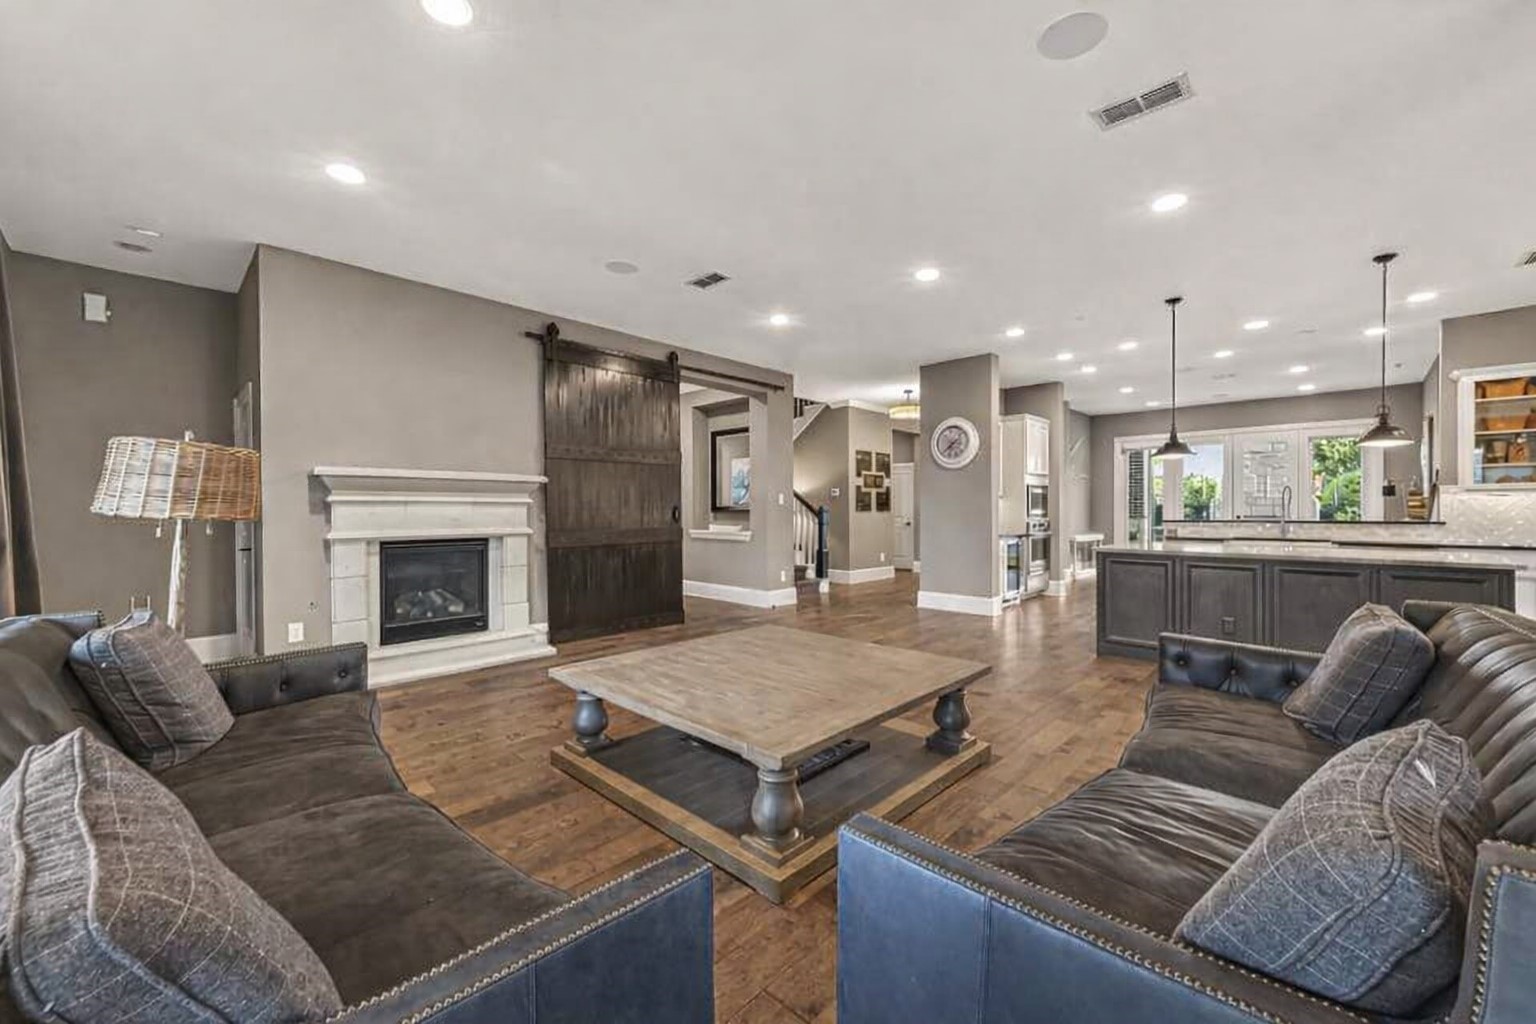
Open floor plan connects the kitchen, family room, and formal dining space for effortless flow! Spacious family room with a dramatic wall of windows showcasing peaceful backyard views. Plus 12 ceiling surround sound speakers inside and out.
Elegant cast-iron wood-burning fireplace adds warmth and charm. Sophisticated barn doors adds privacy for home office.
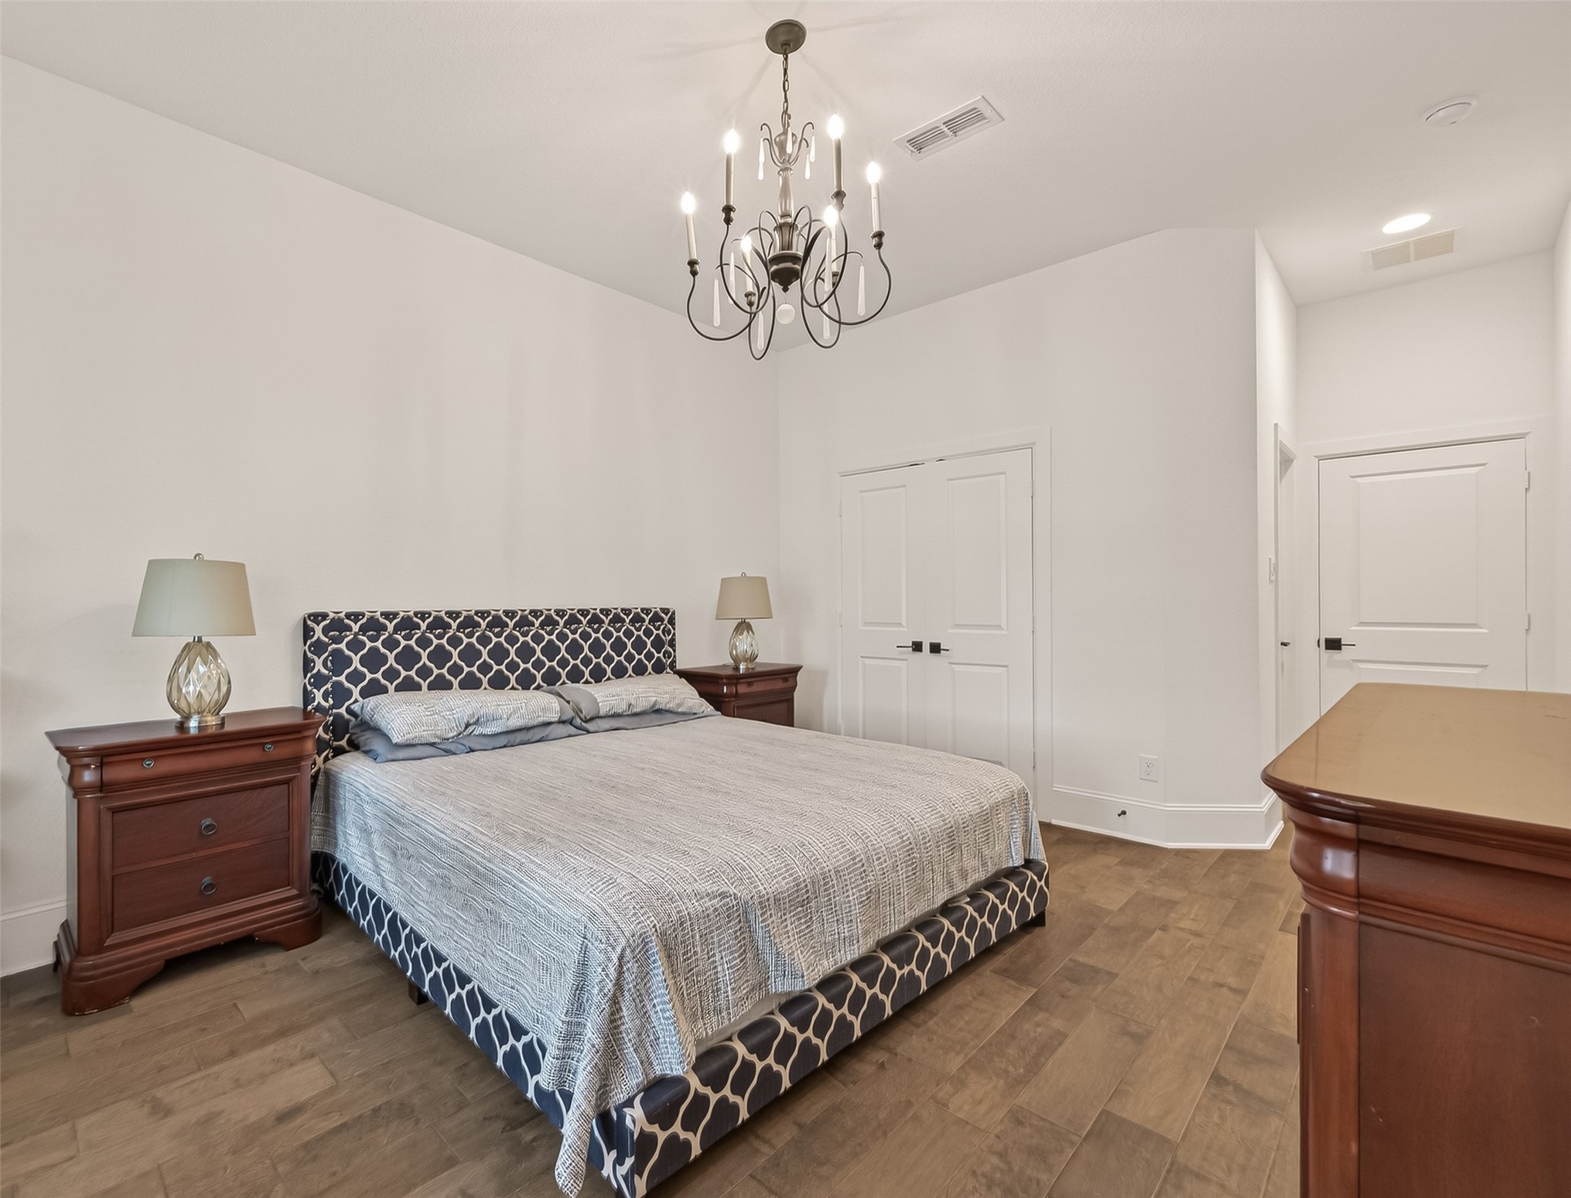
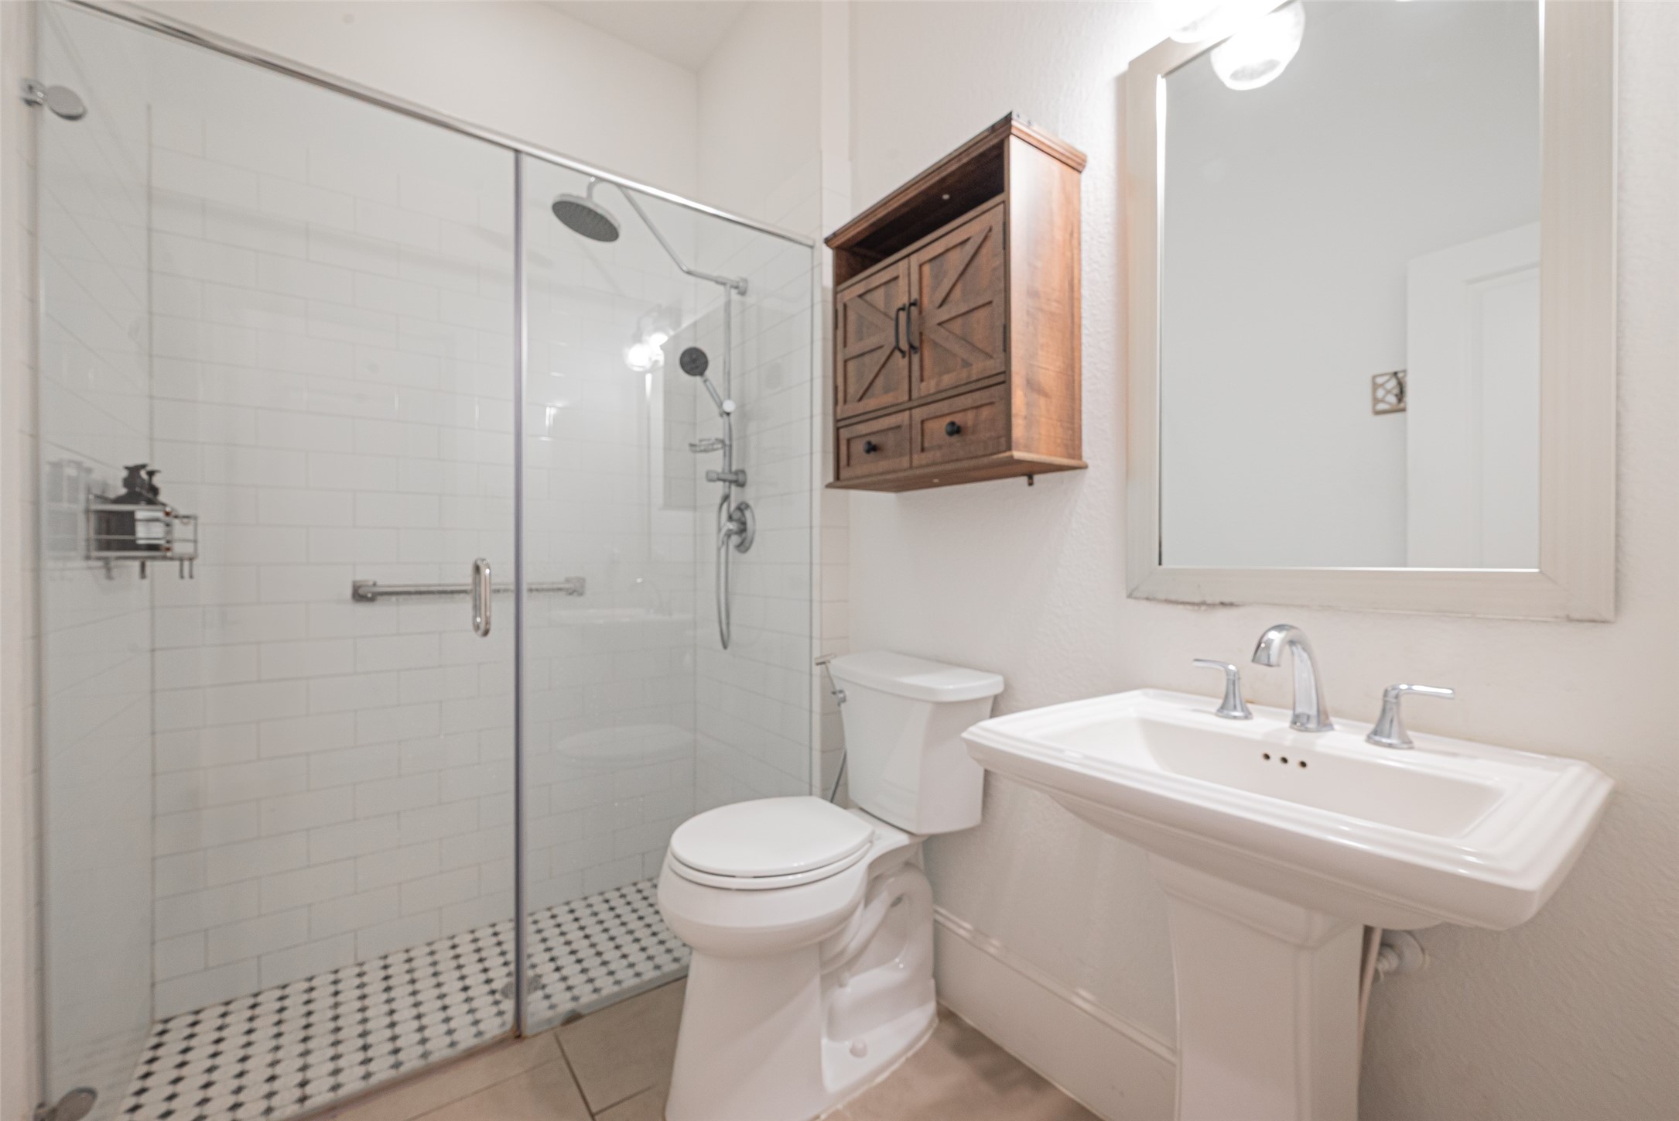
Guest bedroom located at the first floor of the home. Includes a private full bathroom, perfect for visitors or multi-generational living
Guest ensuite with glass enclosed shower.
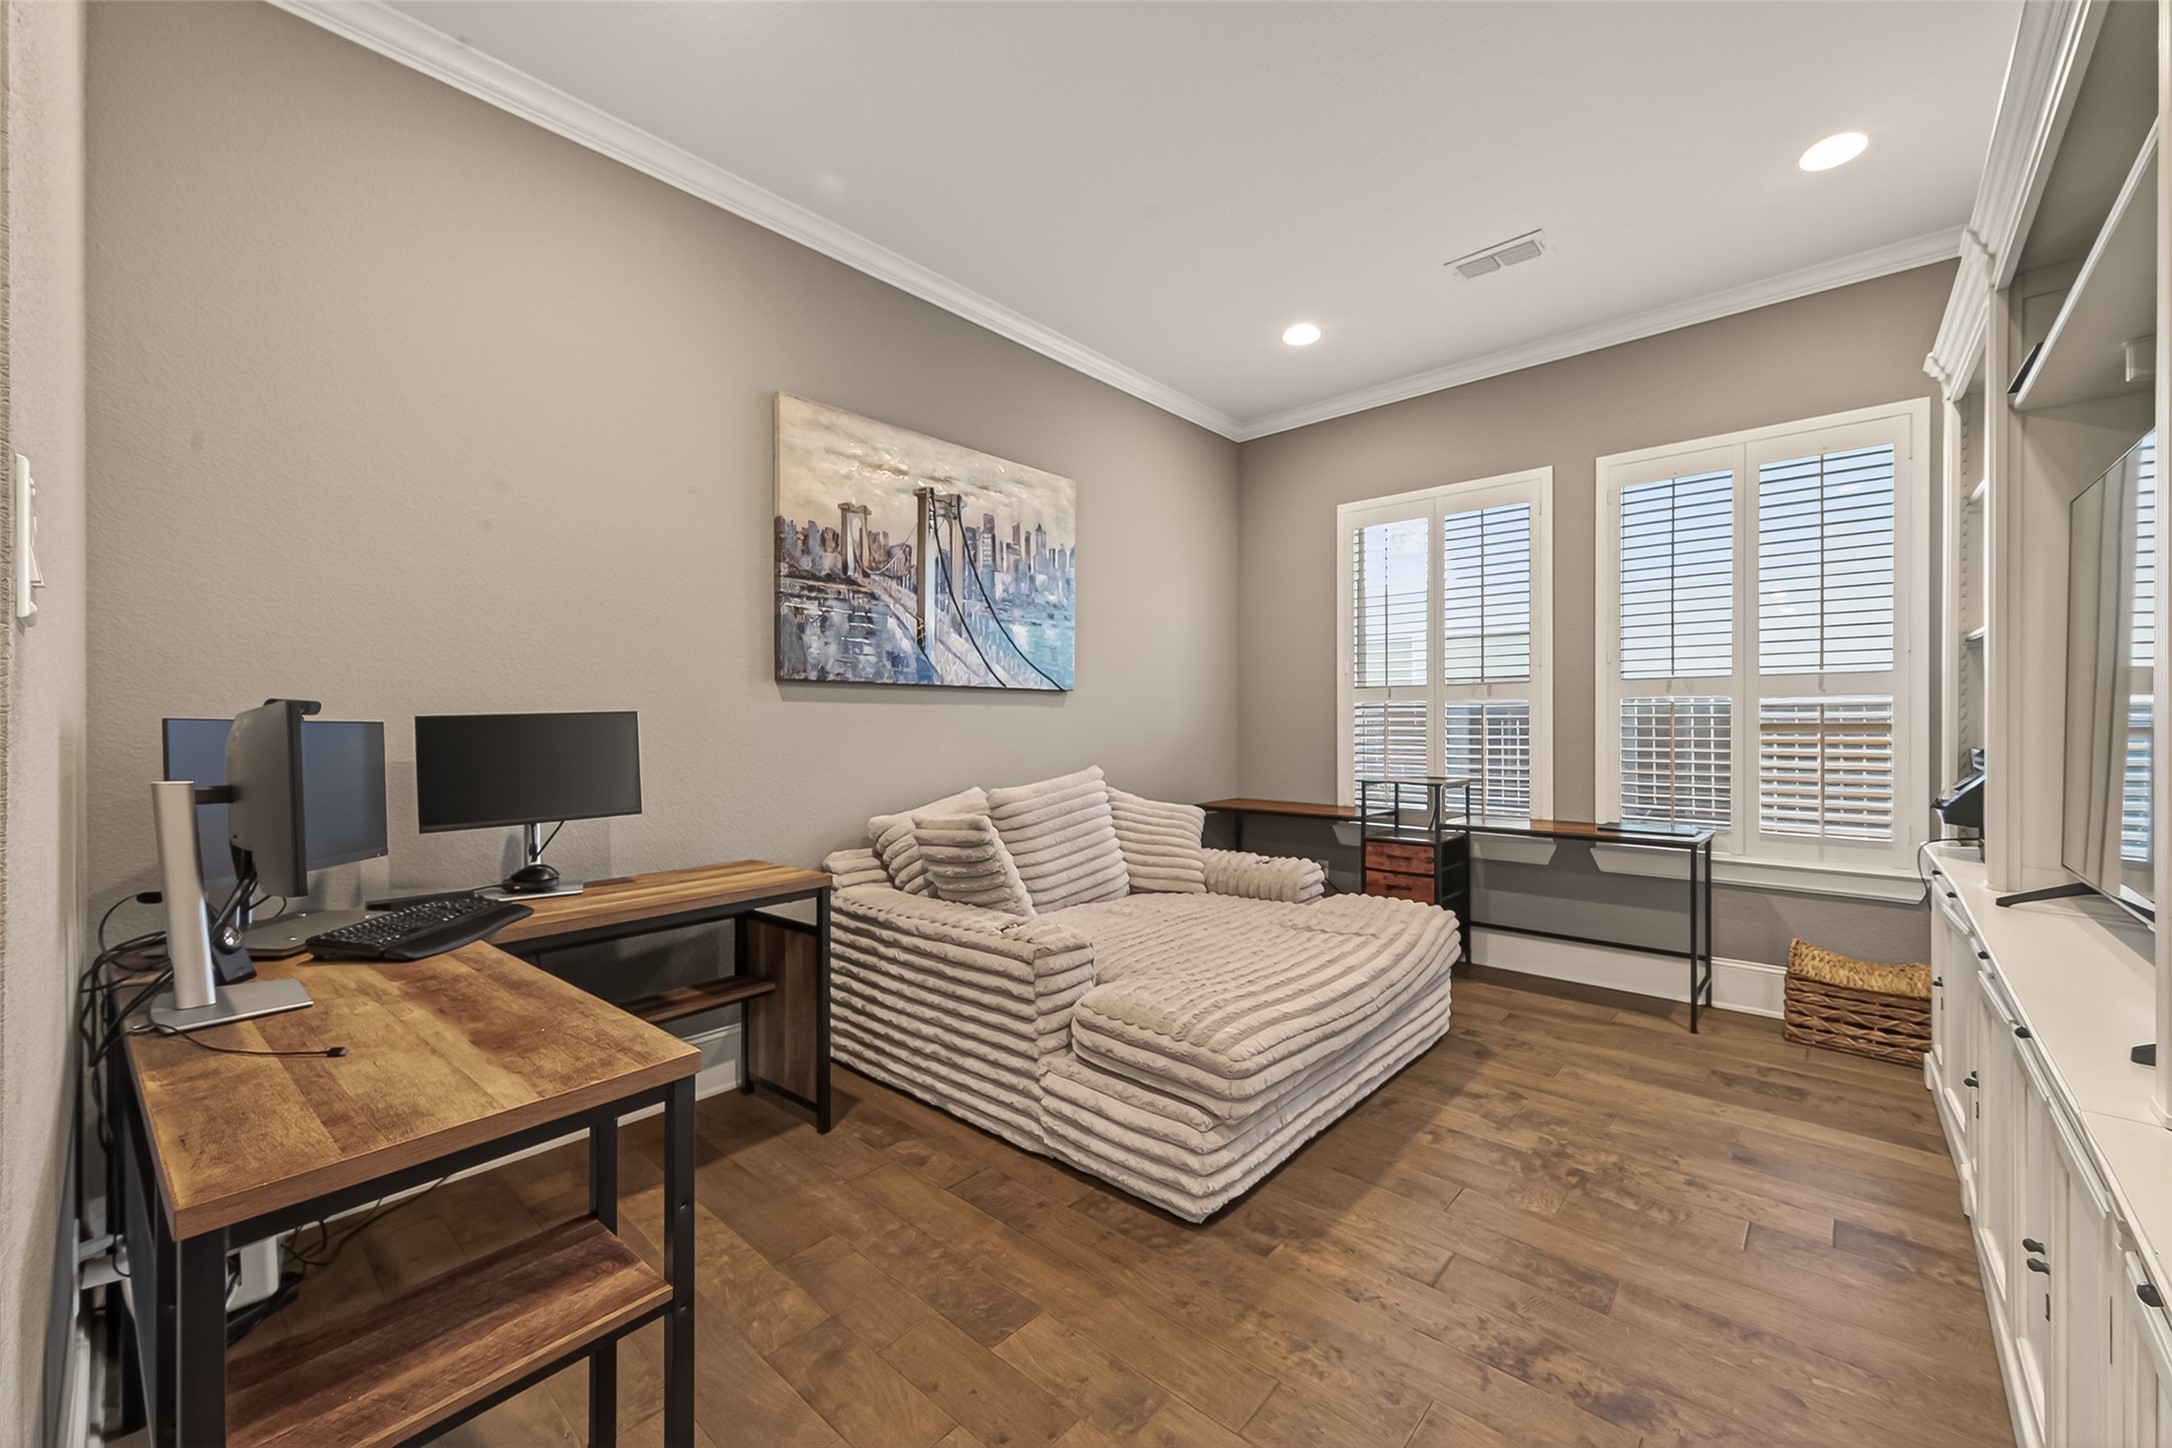
Spacious home office offering dual functionality—ideal as a private work-from-home space or an additional TV/lounge room for relaxing. Bonus entertainment/storage system providing extra organization and functionality.
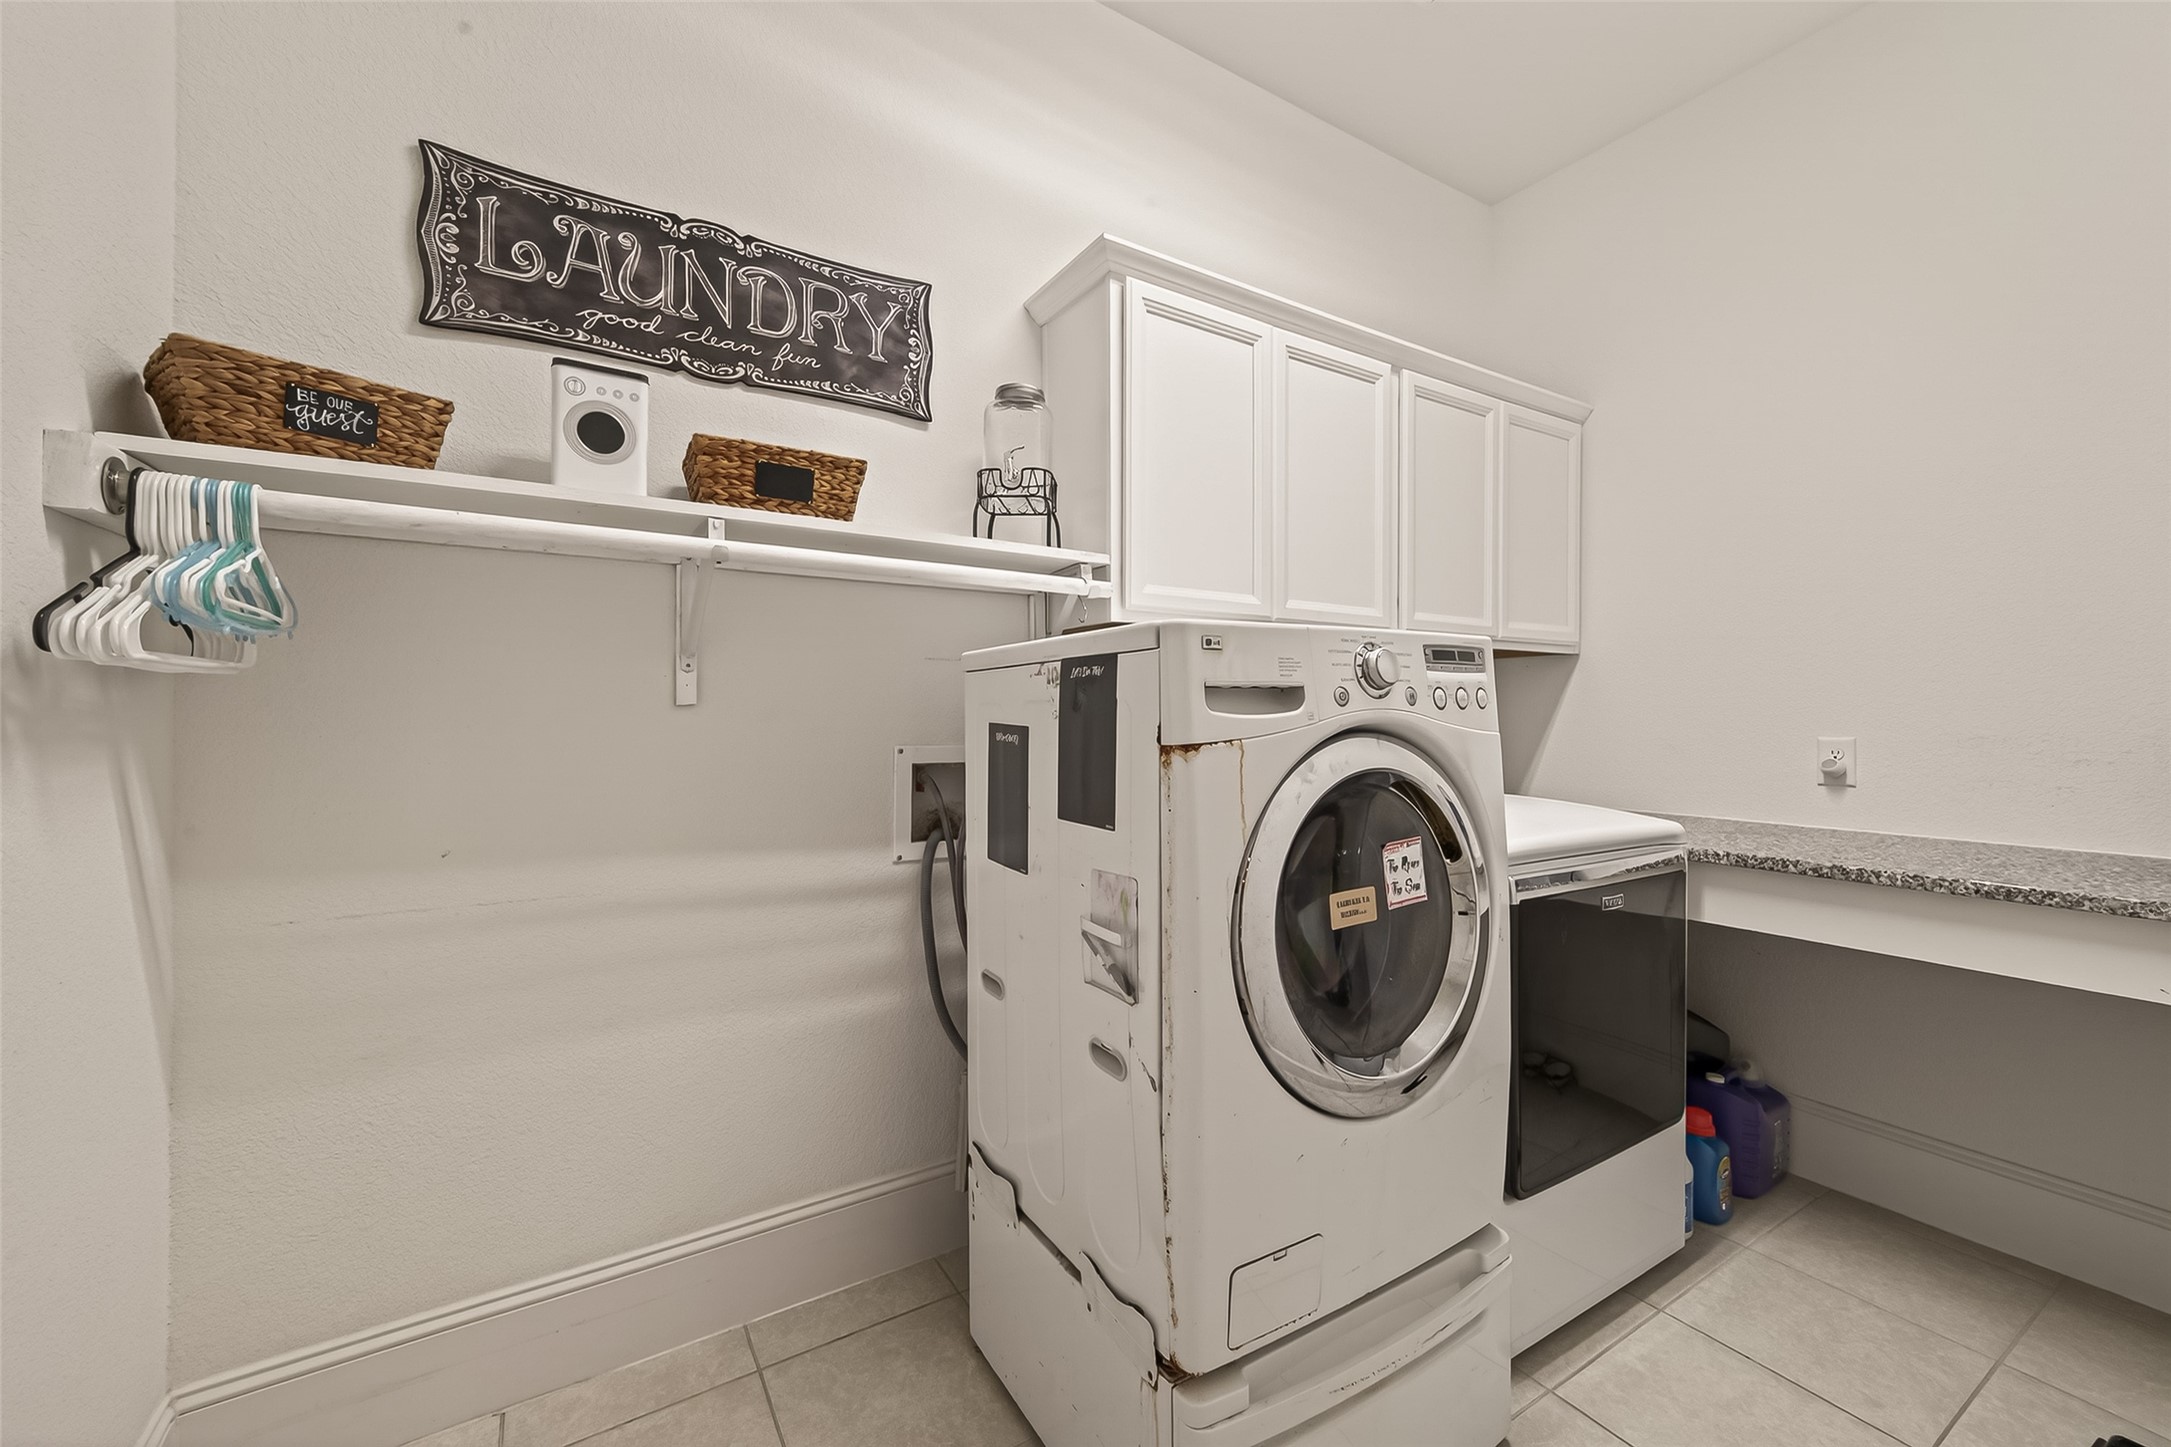
Laundry room with built-in folding table, cabinets and hanging rack!
Convenient downstairs half bath for guests
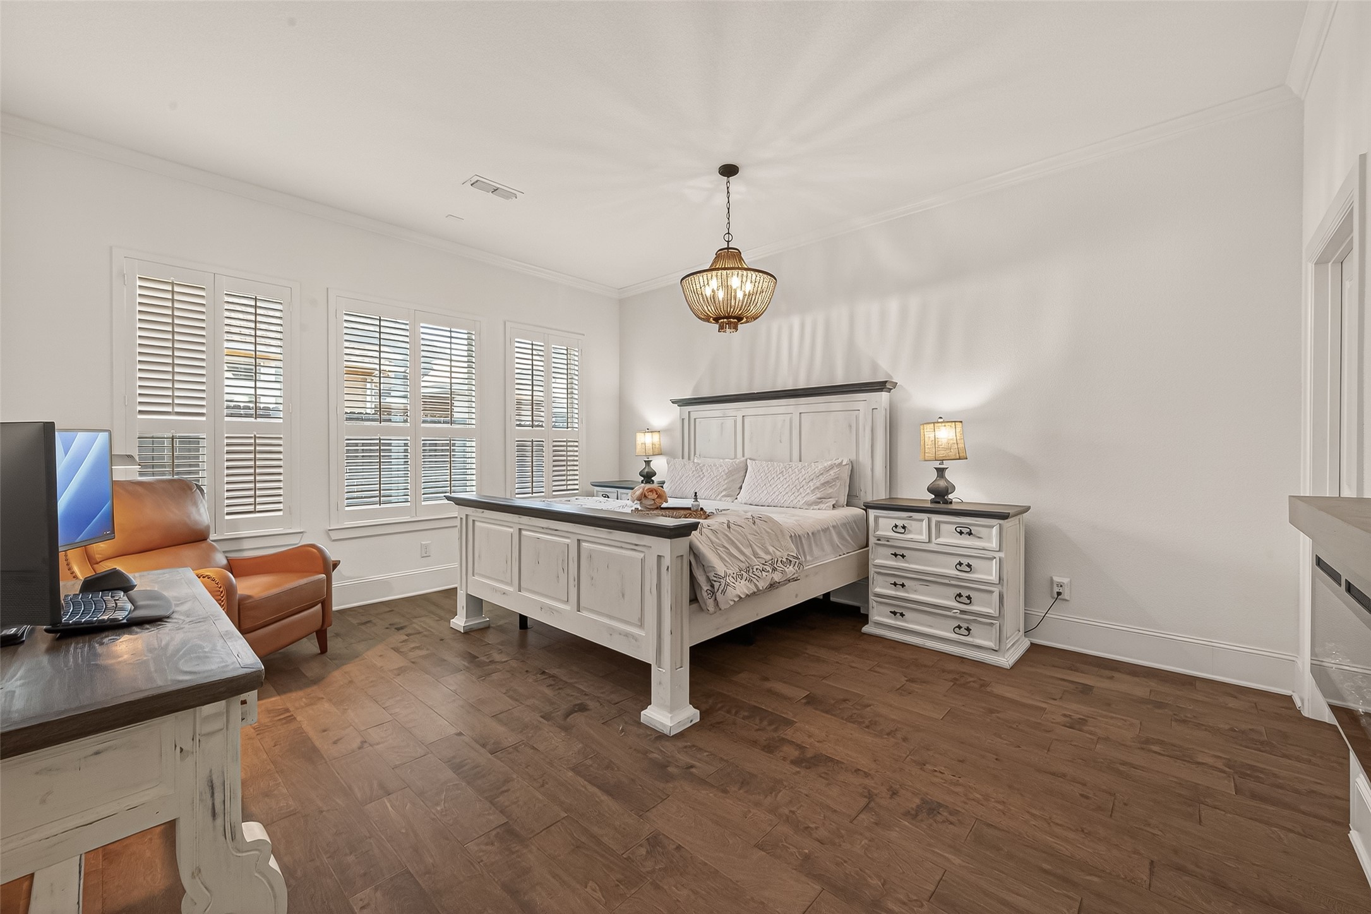
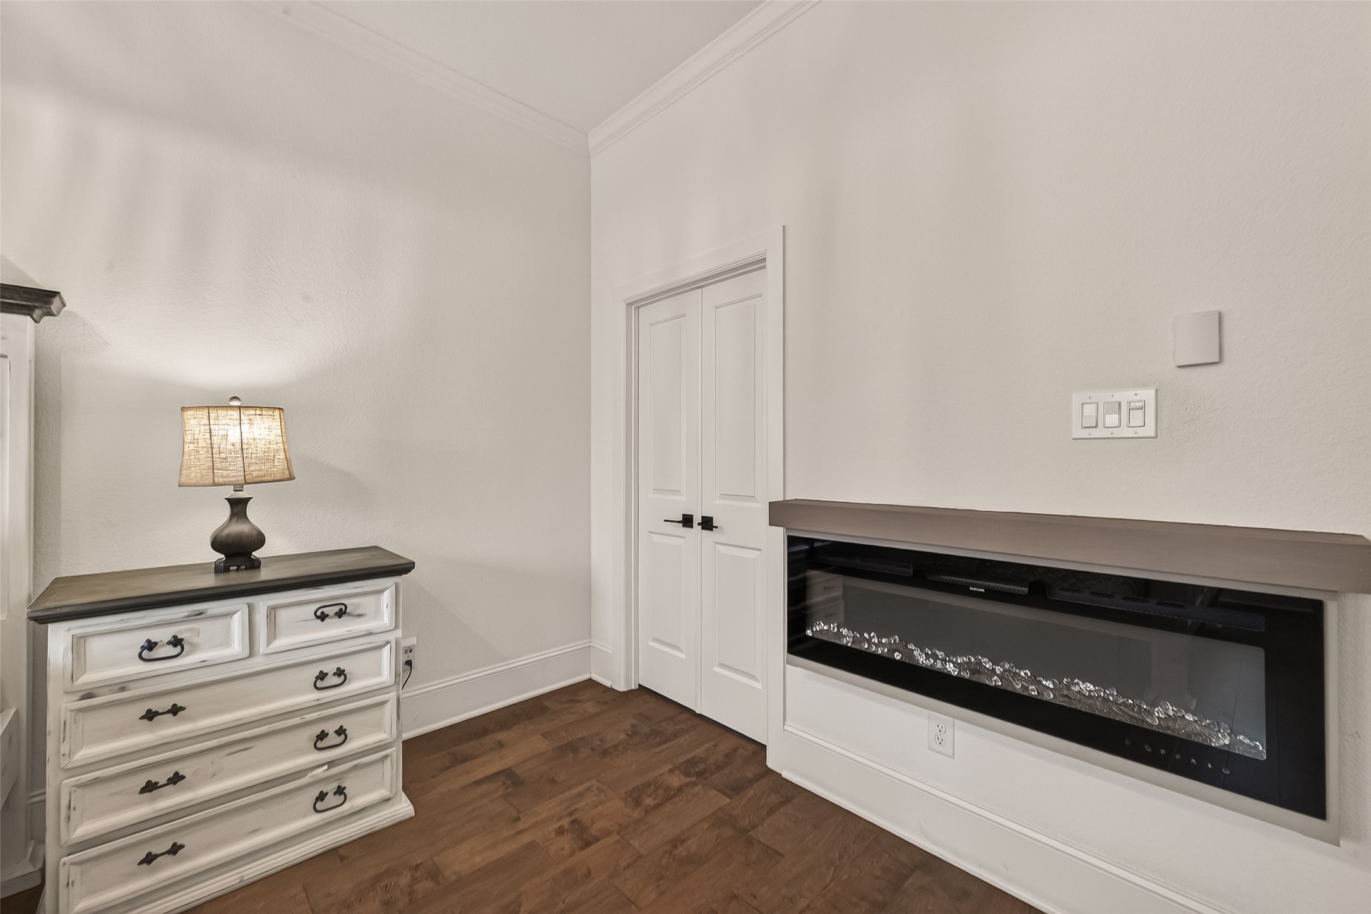
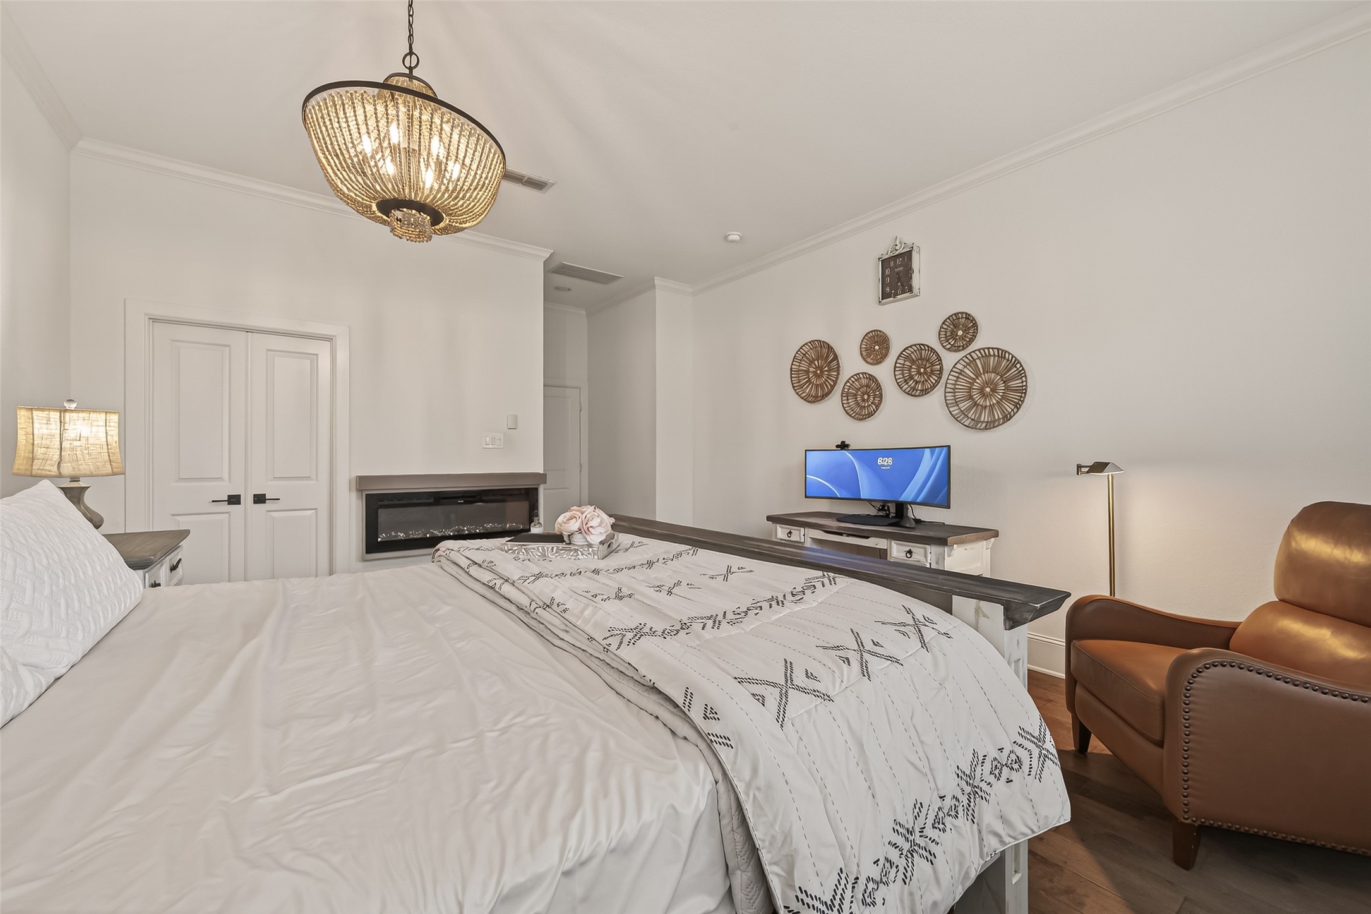
The primary suite is privately located at the back of the home, offering maximum privacy and a peaceful retreat. It features three large windows overlooking the backyard, beautiful wood flooring, and a cozy electric fireplace that adds a luxurious touch. Double doors lead into the spa-inspired ensuite bathroom, creating an elegant and relaxing owner’s retreat.
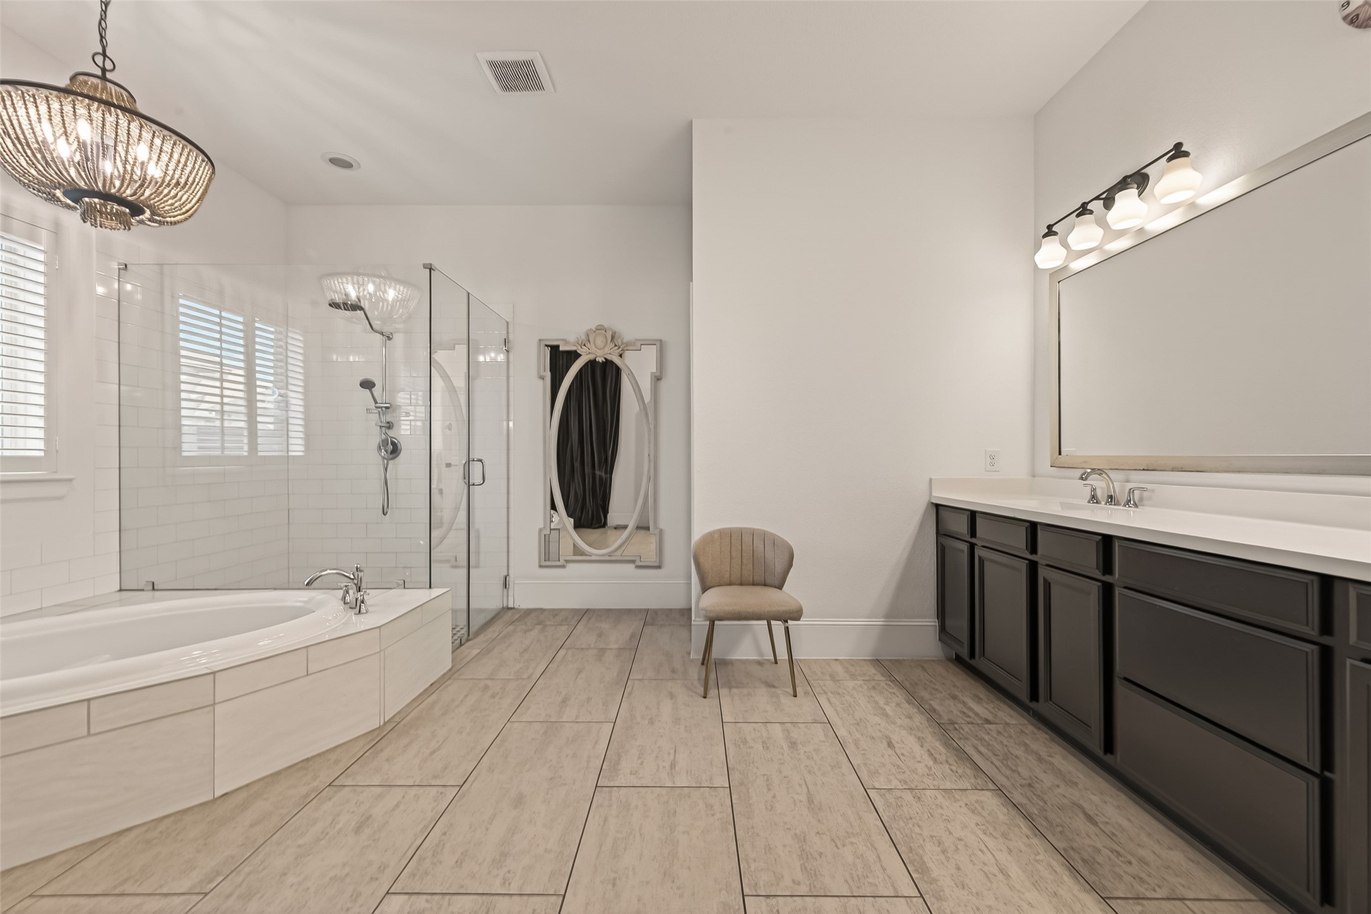
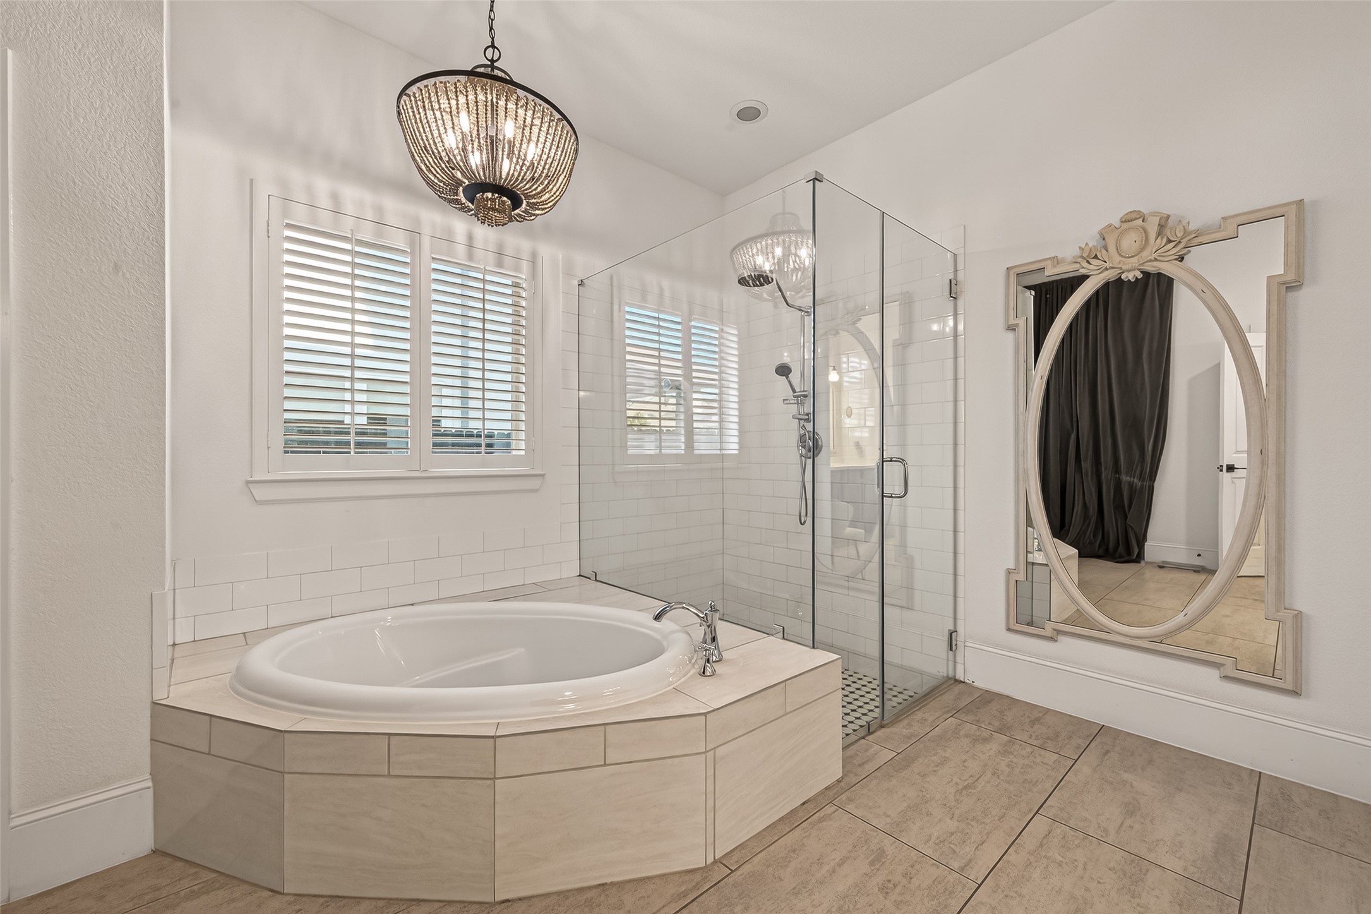
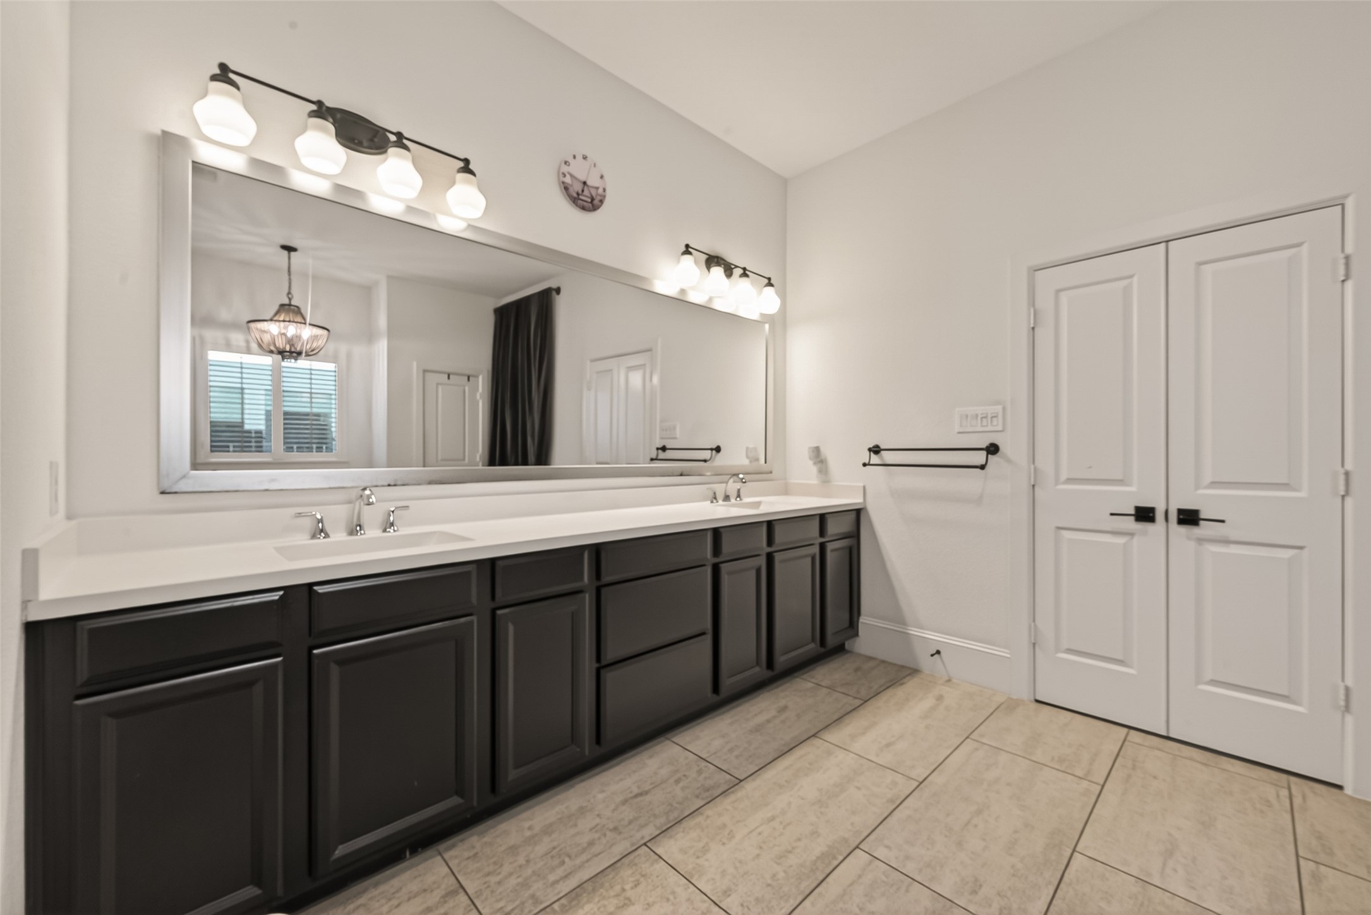
The spa-inspired ensuite bathroom features a huge soaking tub, sizable walk-in glass-enclosed shower, and double vanities, creating the perfect space to relax and unwind. Completing the retreat is a massive walk-in closet with plenty of room for storage and organization.
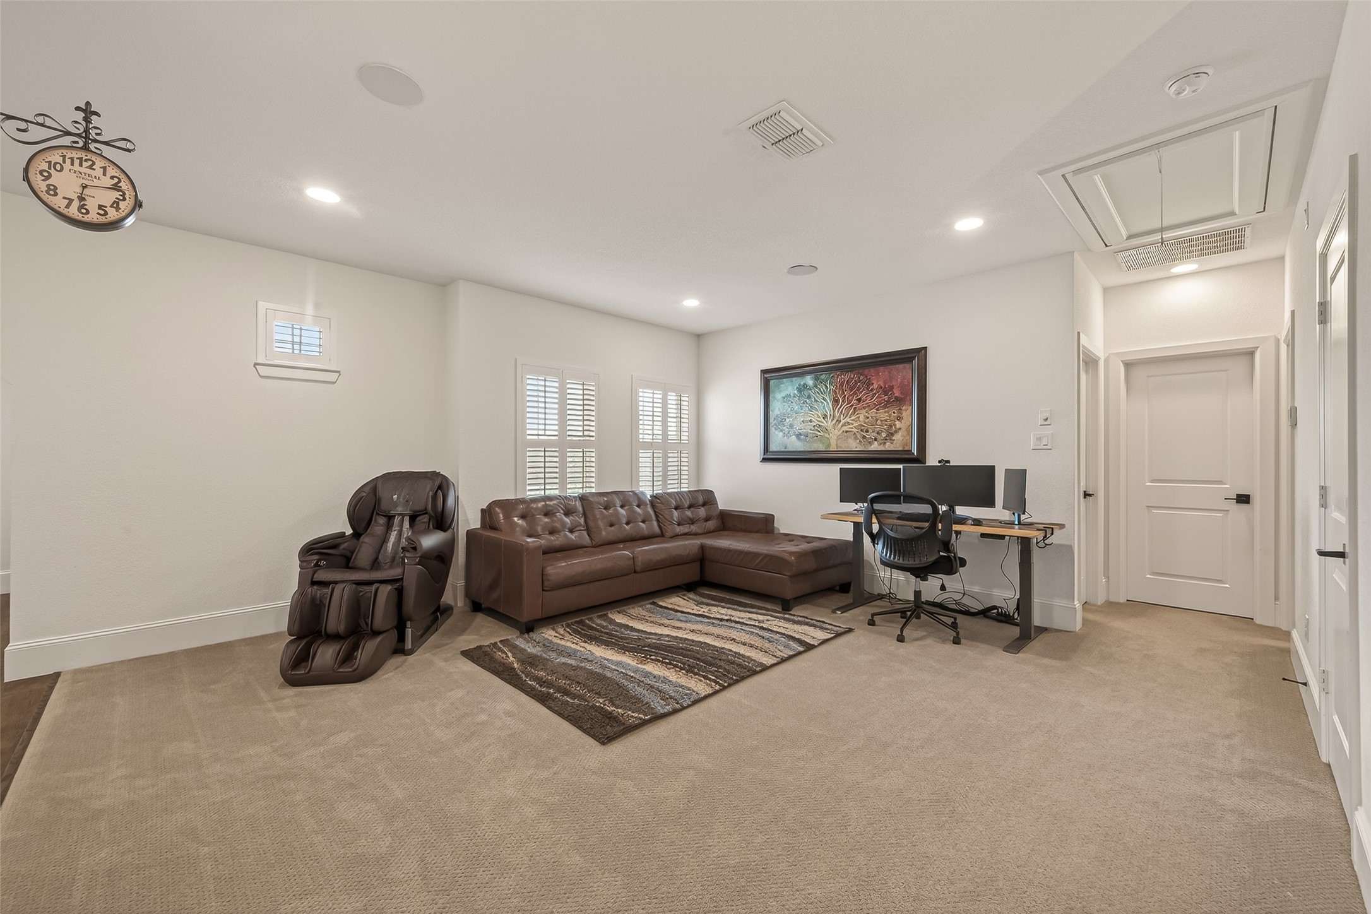
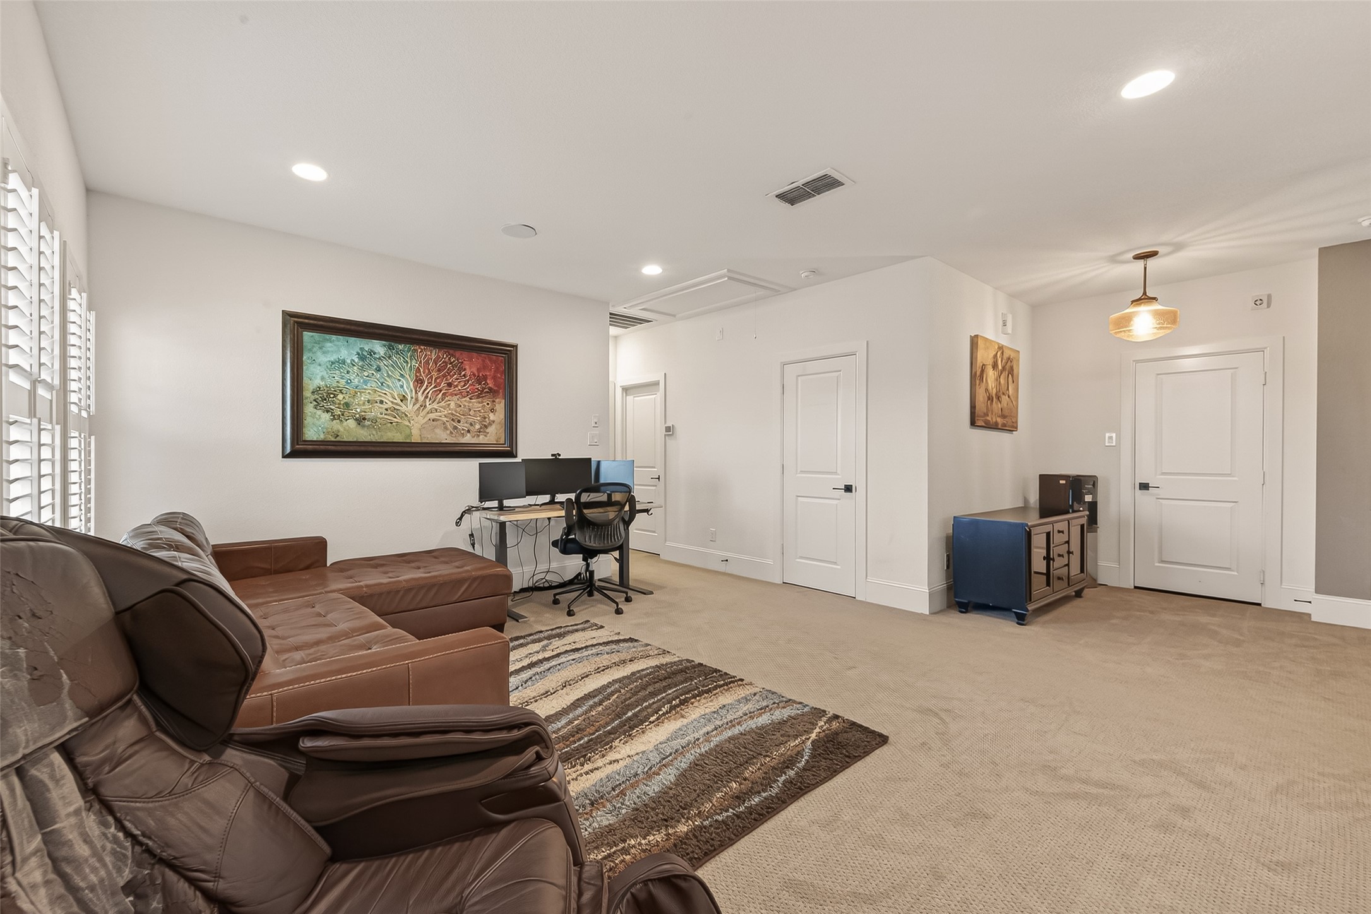
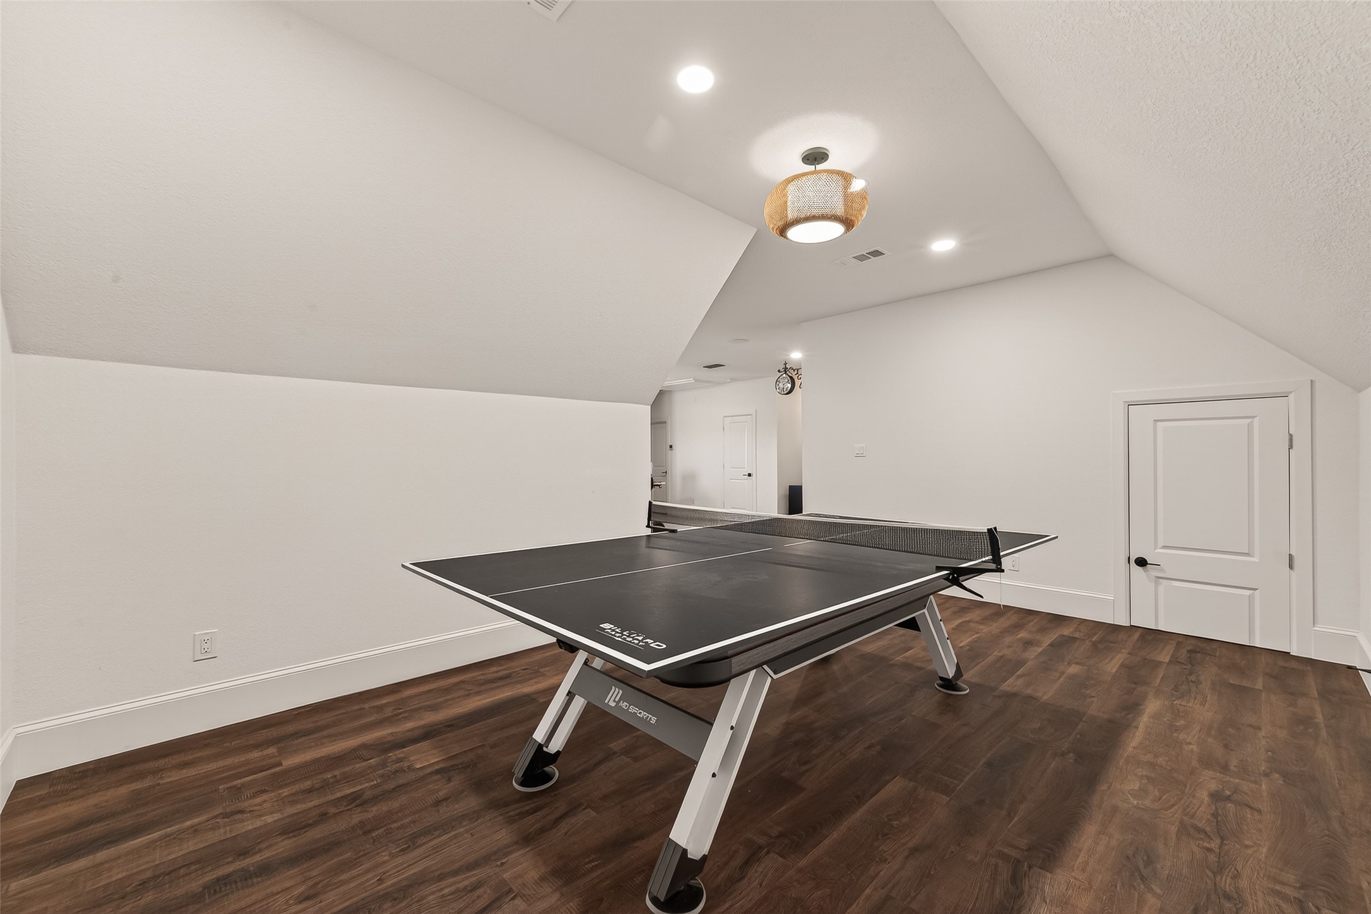
Upstairs, Expansive upstairs game room with plush carpet and a bonus flex space!
Upstairs has access to built-out attic space with pre-plumbing. Future Expansion Potential: Plenty of room to create an additional walk-in closet and ensuite bath—ideal for a future upstairs second primary suite.
Bonus game room spaced shown here! The possibilities are endless with this versatile space—perfect for customizing to fit your needs, whether for work, relaxation, or entertainment.
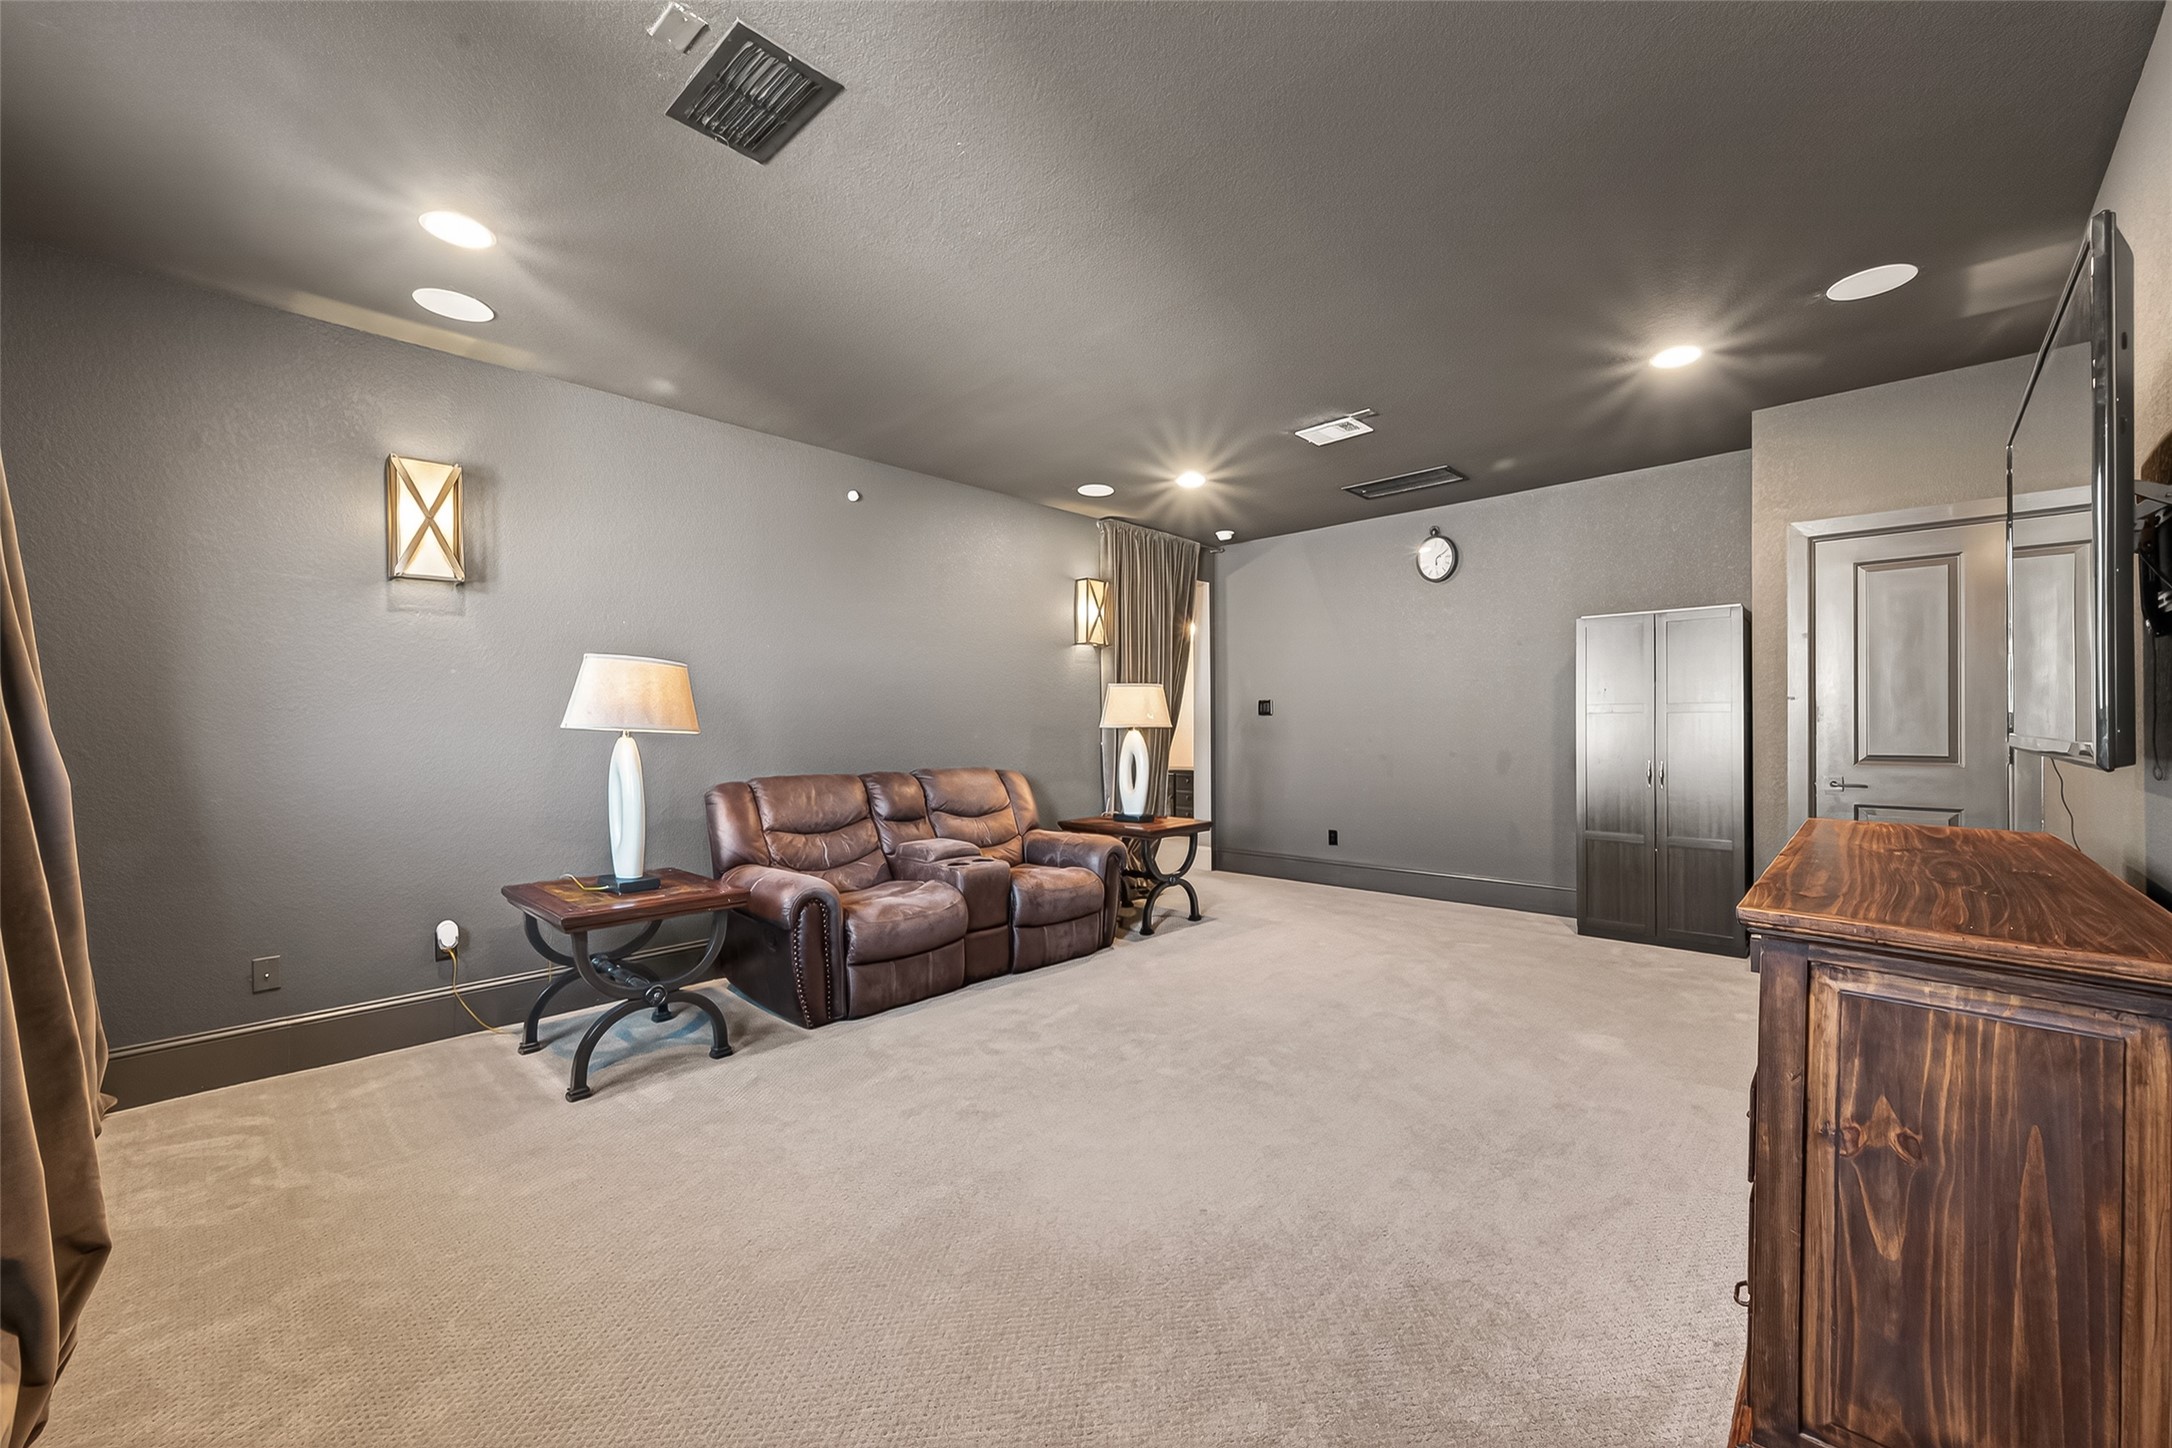
Large media room featuring a window, recessed lighting, closet, and pre-wired setup. Can be converted to 5th bedroom.
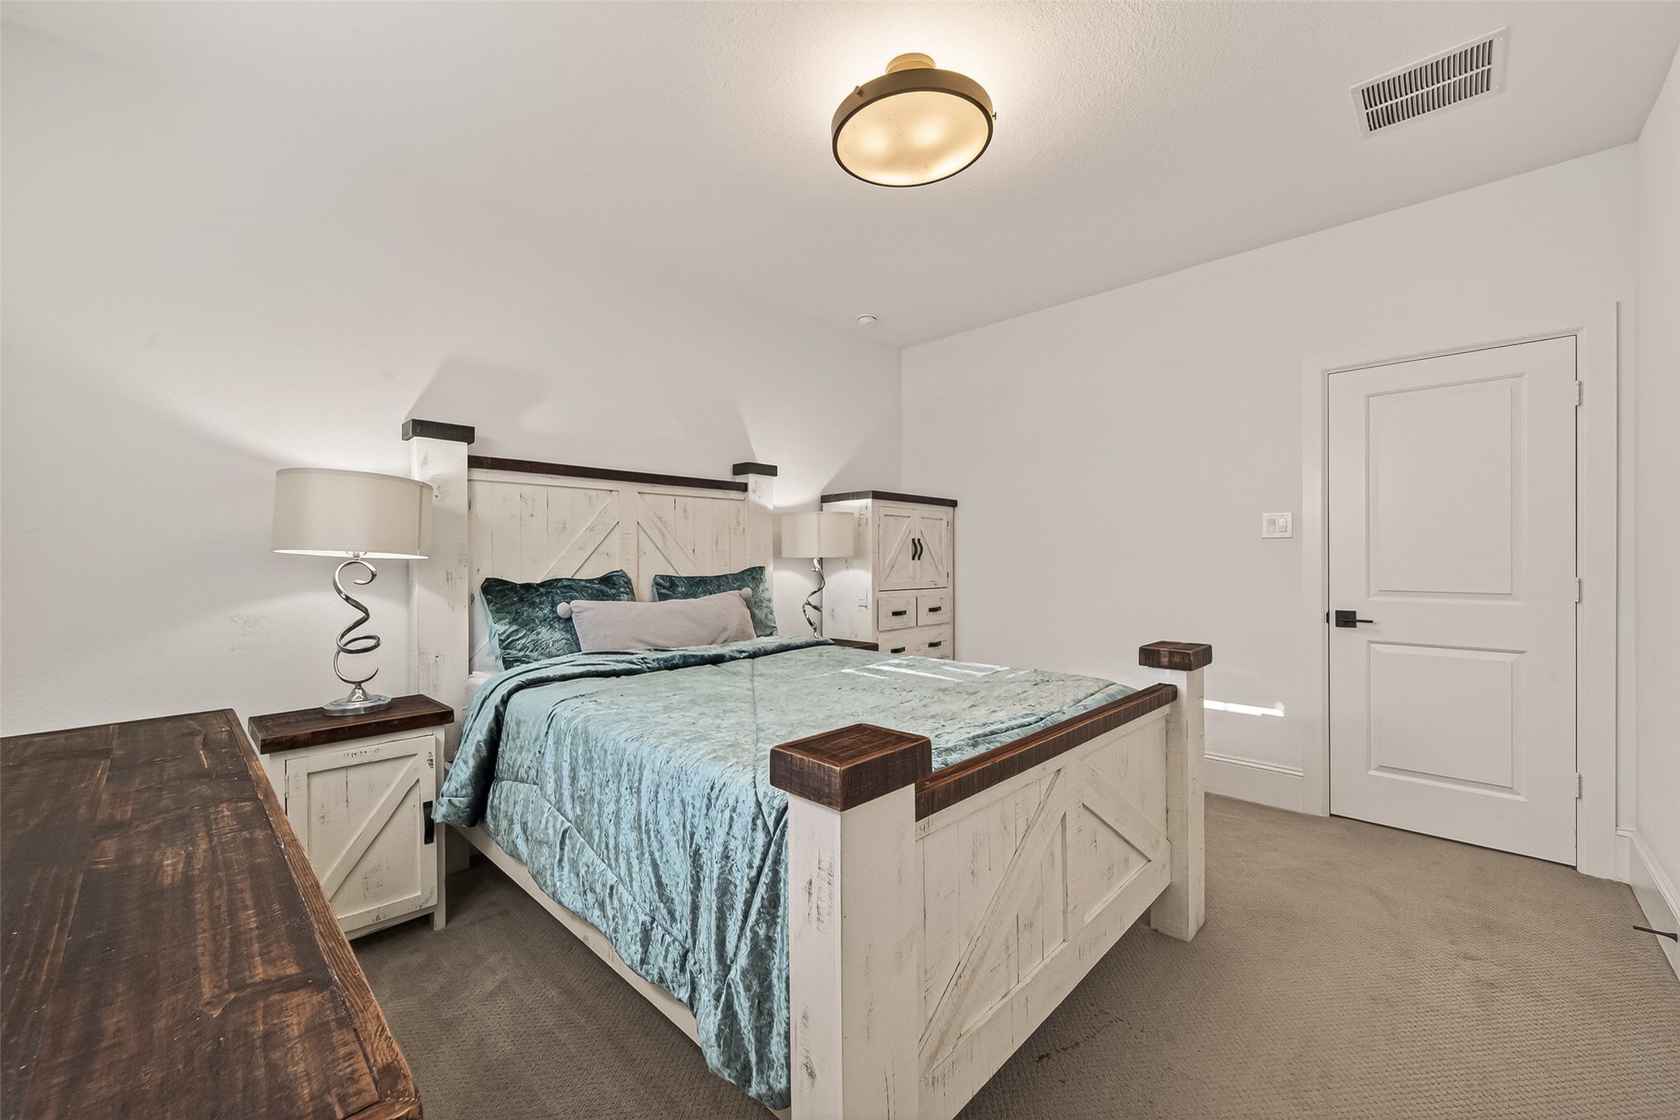
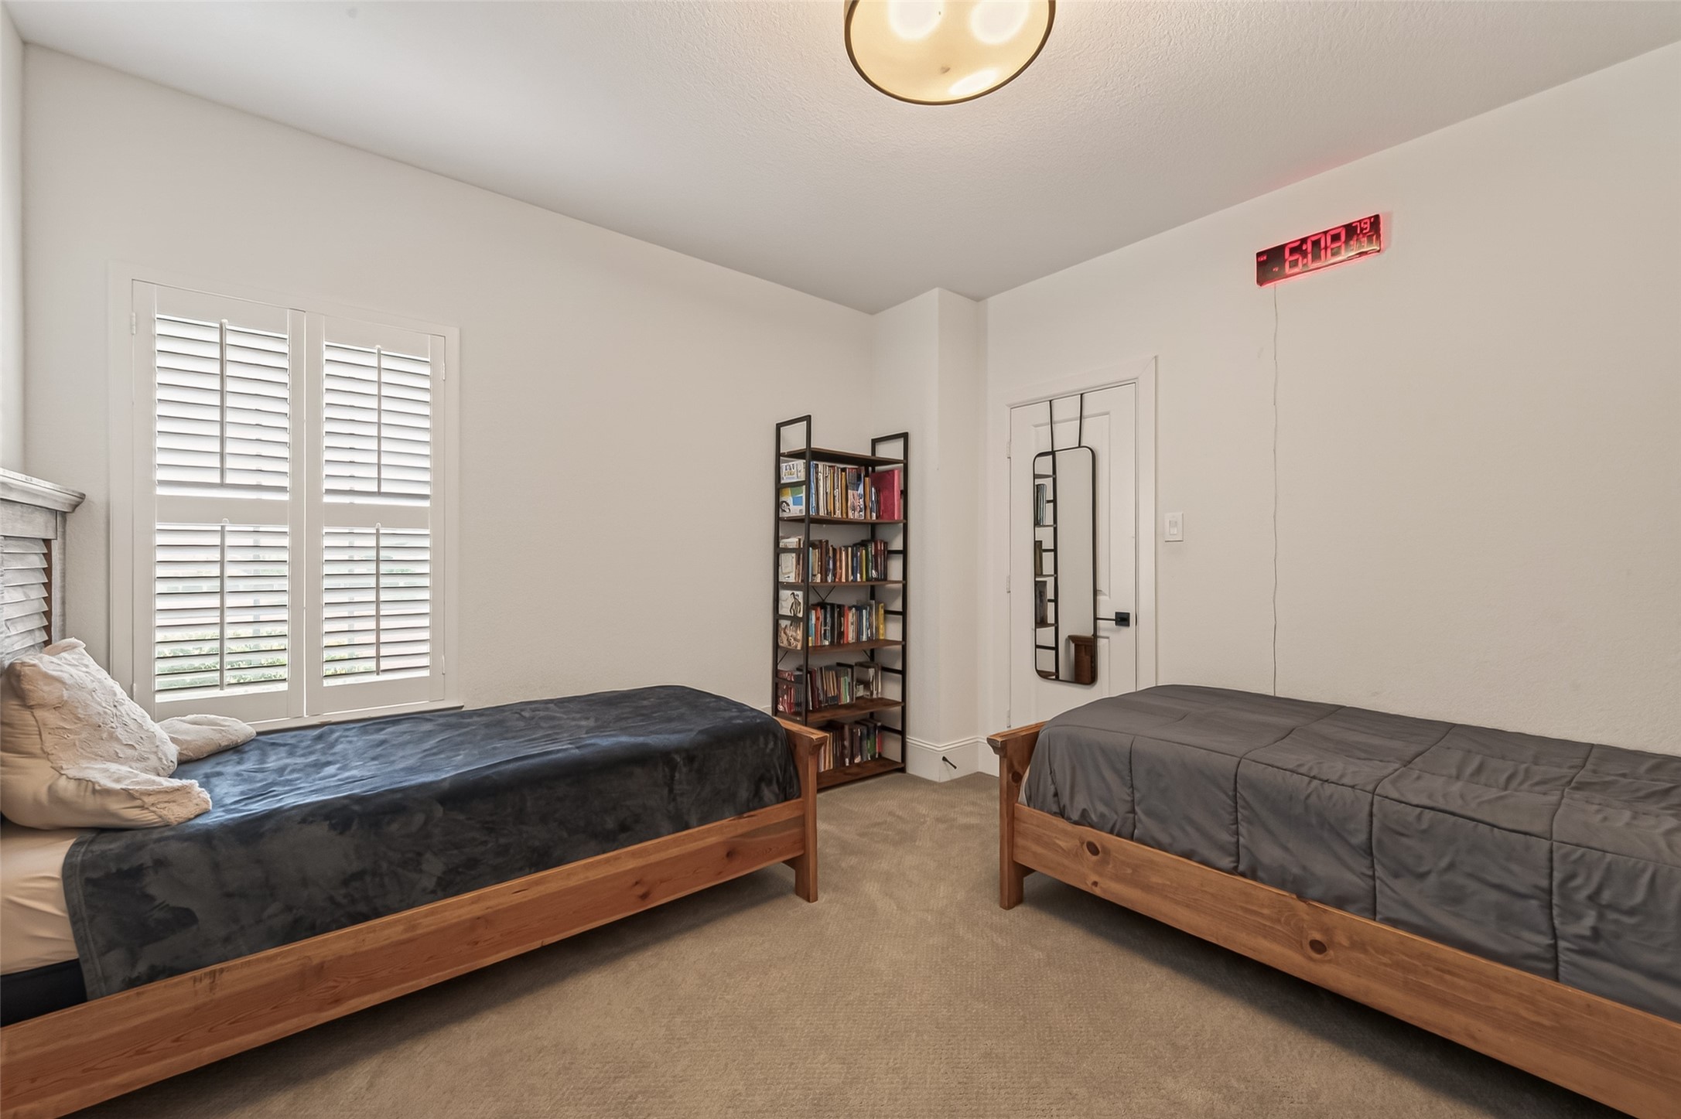
Upstairs, All secondary bedrooms are generously sized and include walk-in closets. (1 of 2)
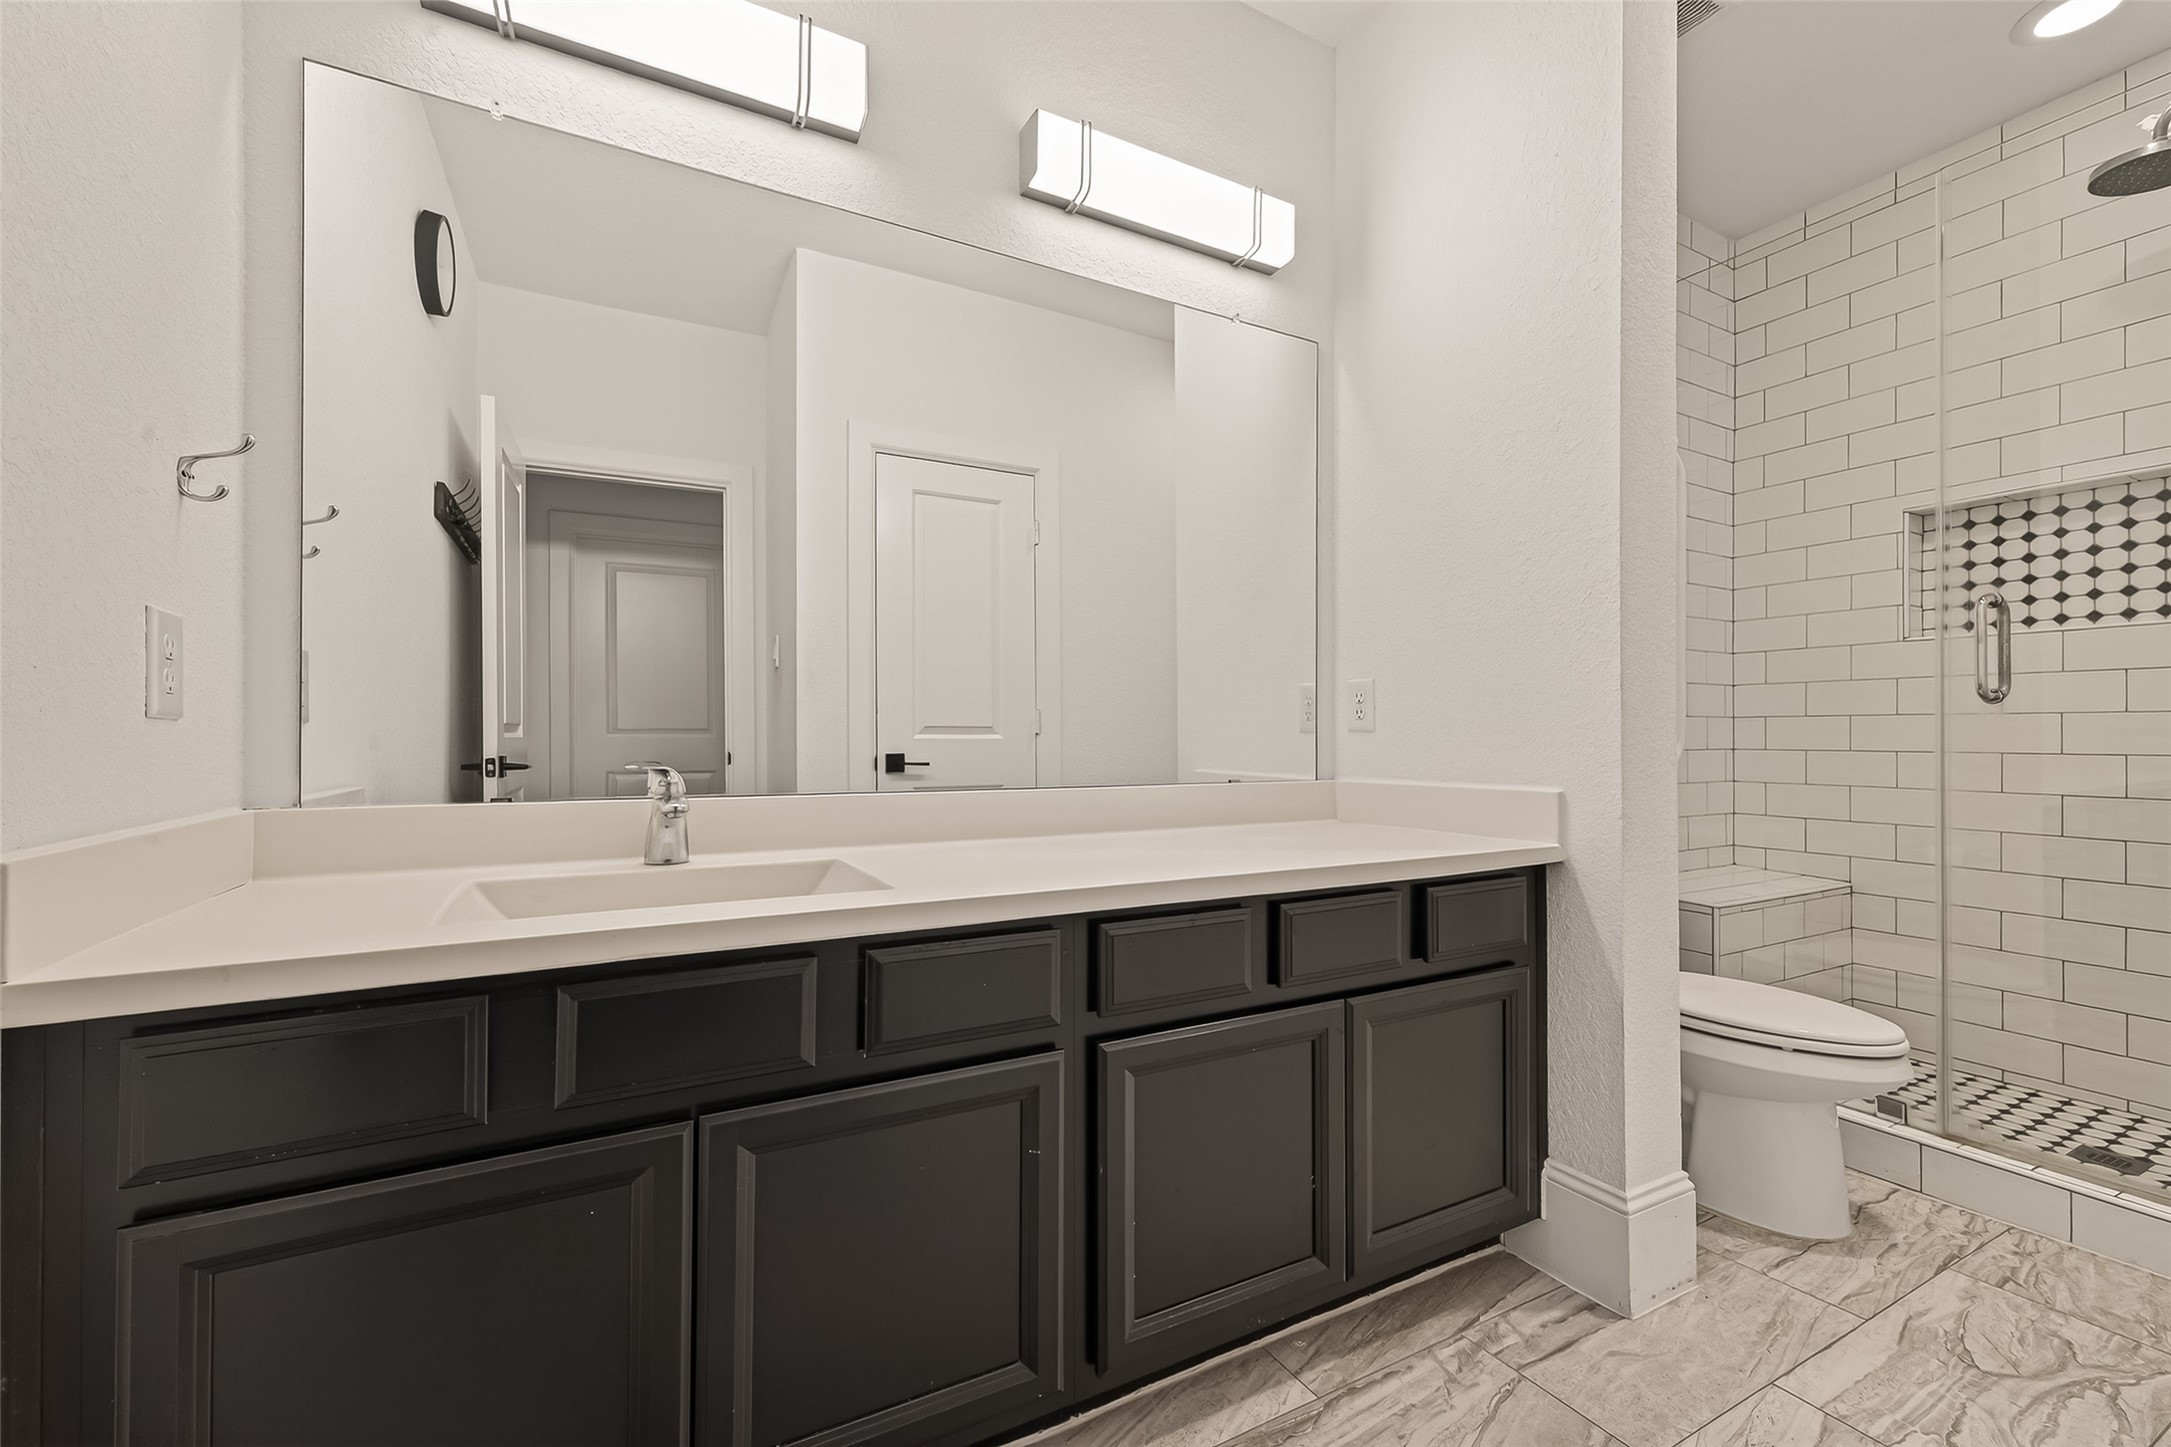
Large upstairs bathroom features a plenty of vanity space and storage and a glass-enclosed shower with bench seating.
Secondary bedroom (2 of 2)
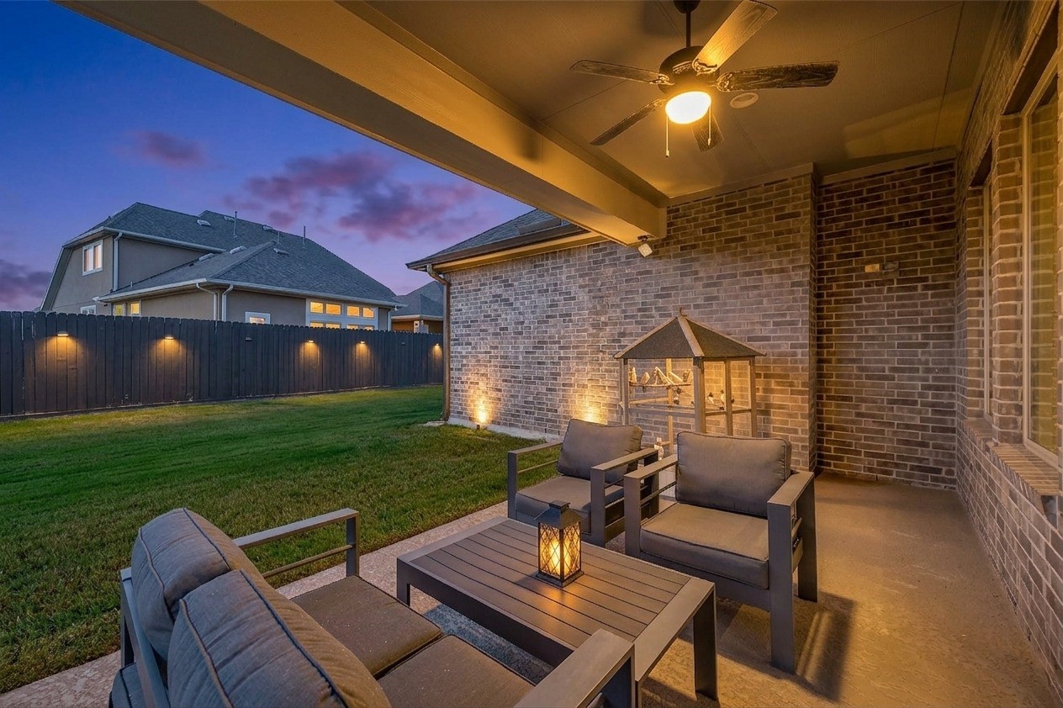
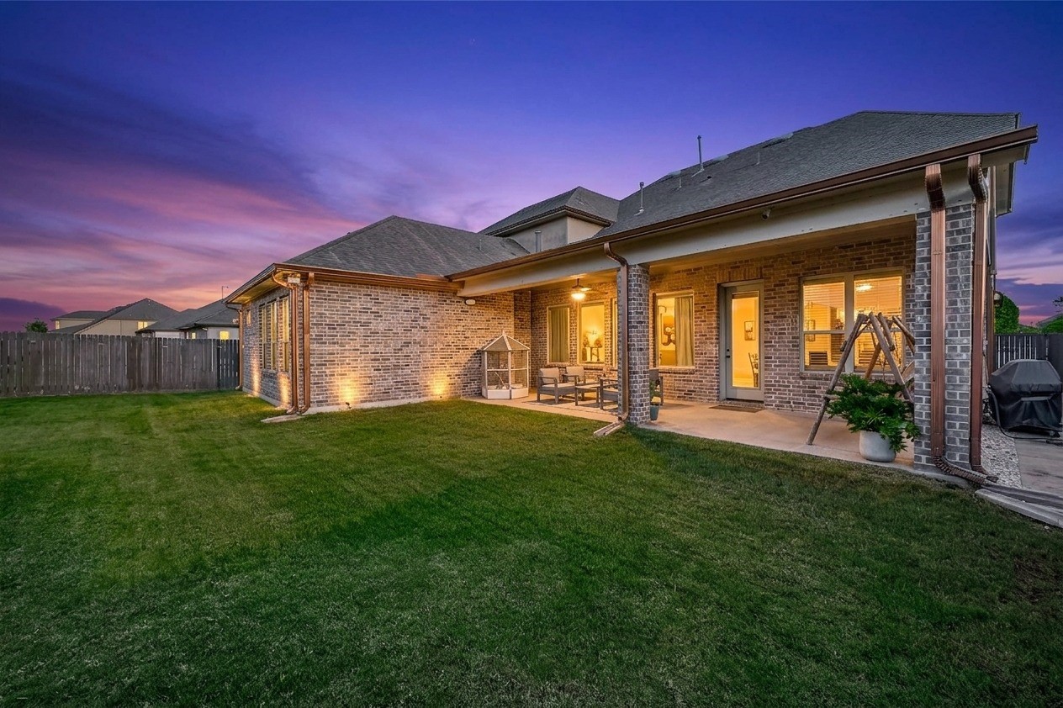
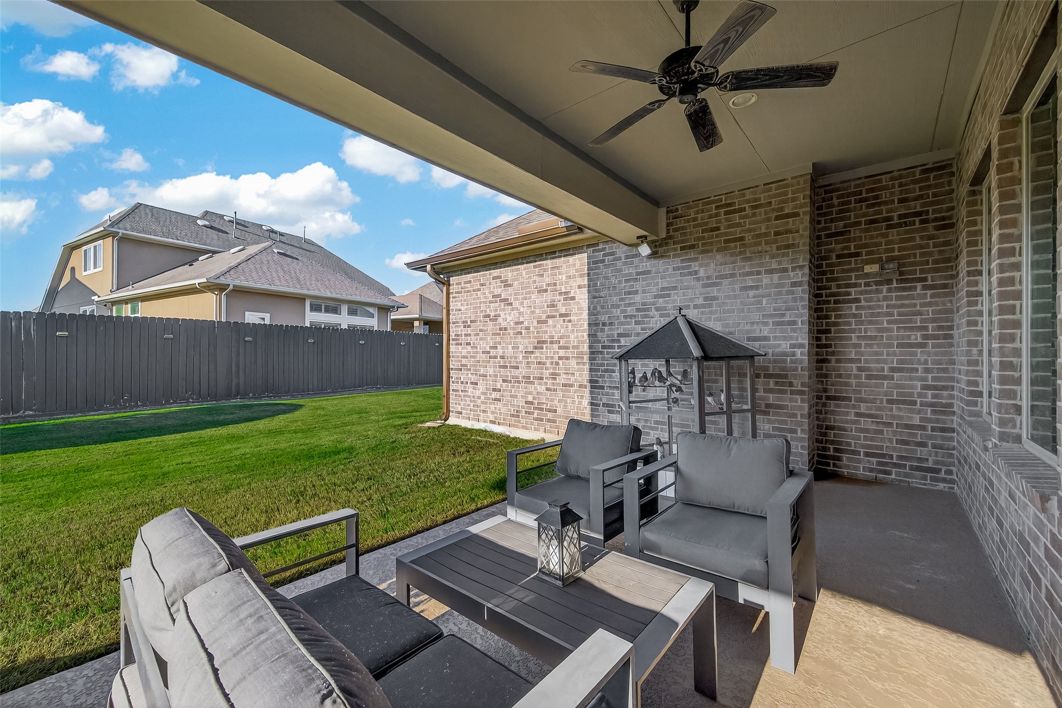
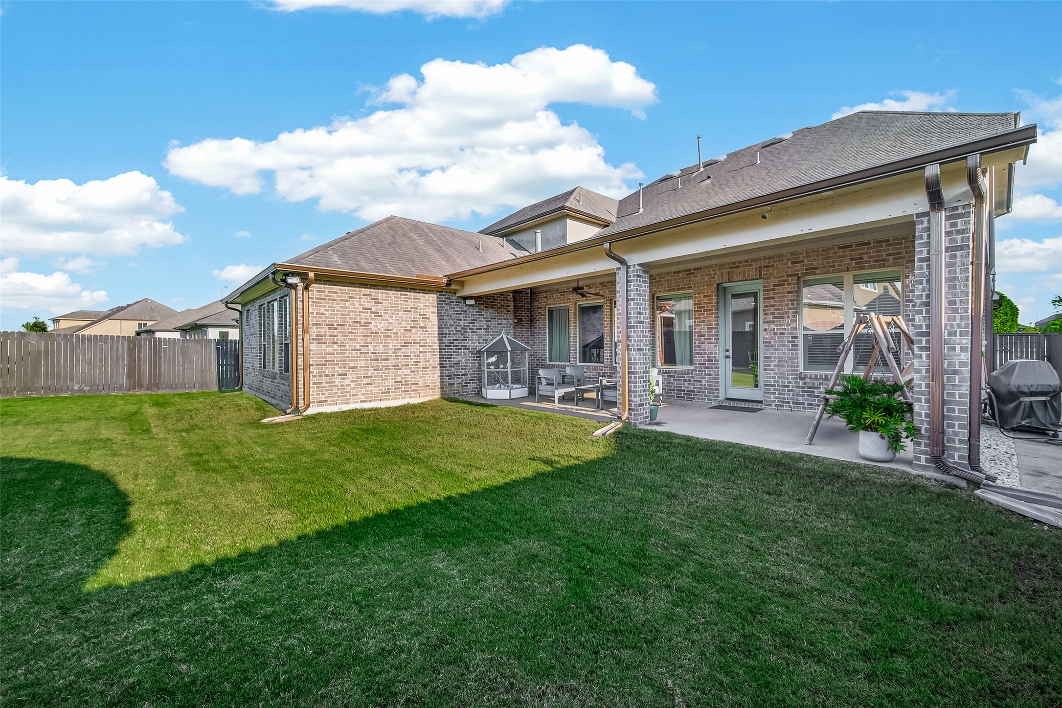
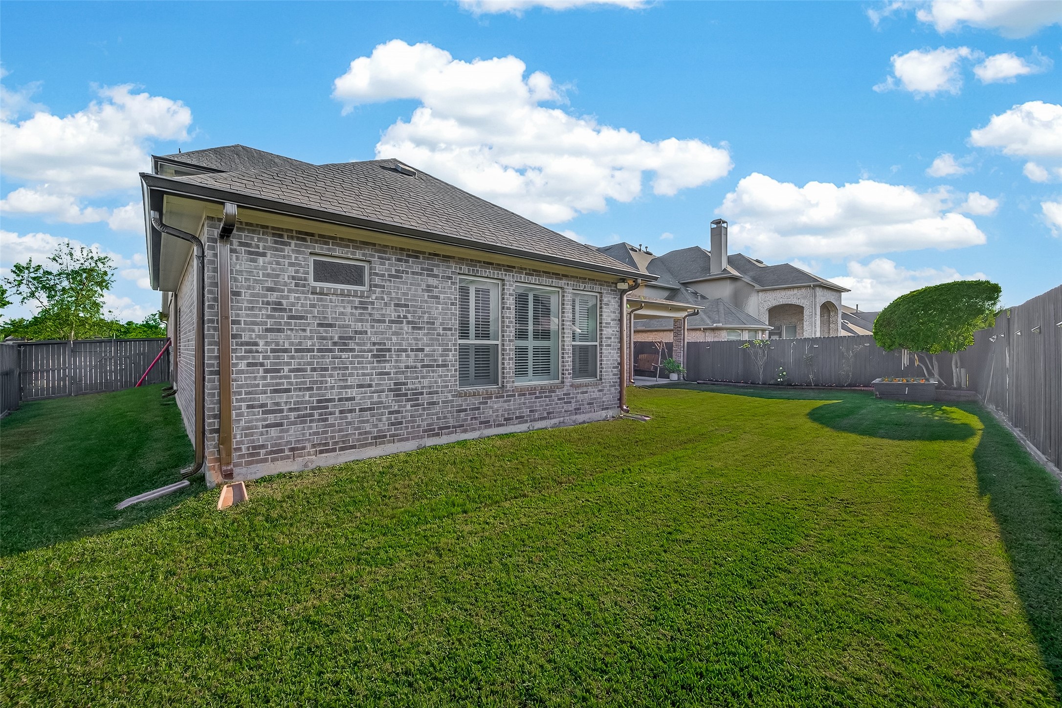
The home is complete with a covered patio, spacious yard, patio gas hookup, full gutters, front and backyard sprinklers, and outdoor security cameras—perfect for entertaining, family activities, and easy maintenance.
This home perfectly blends luxury, practicality, and flexibility, offering impressive upgrades, exceptional entertaining spaces, and a layout designed for modern living.