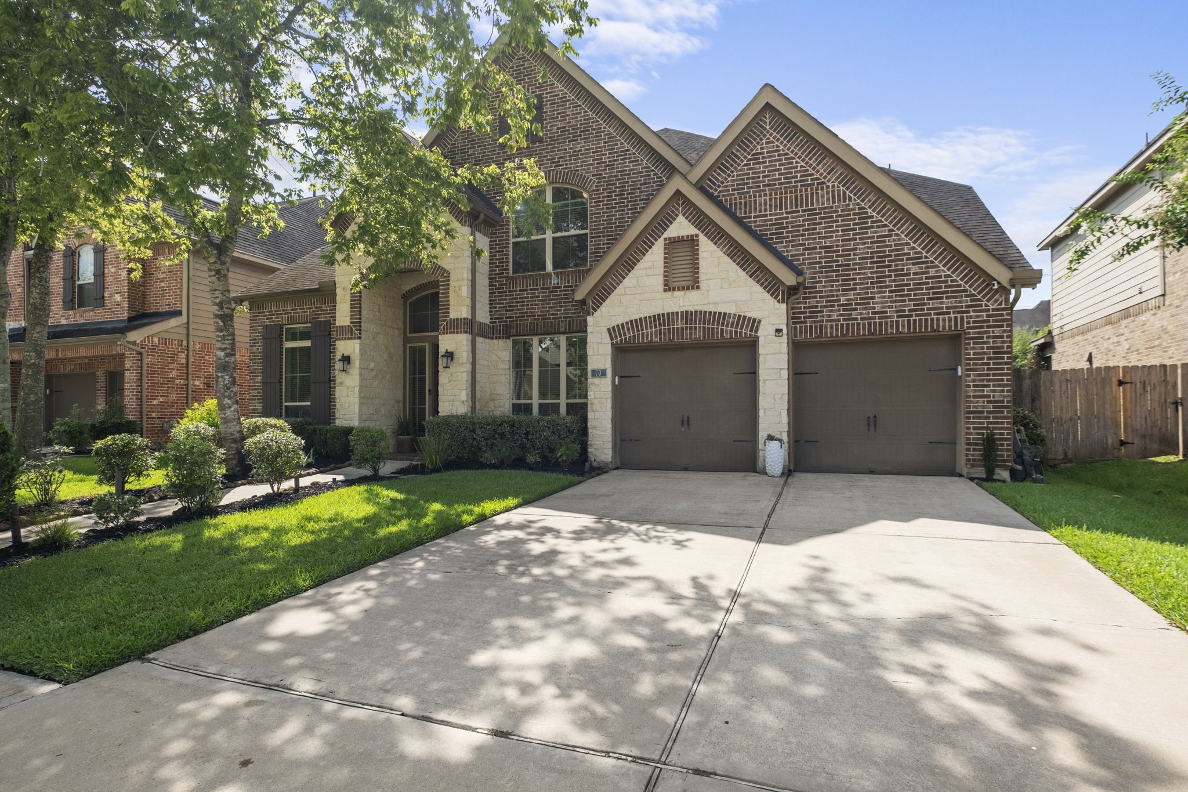
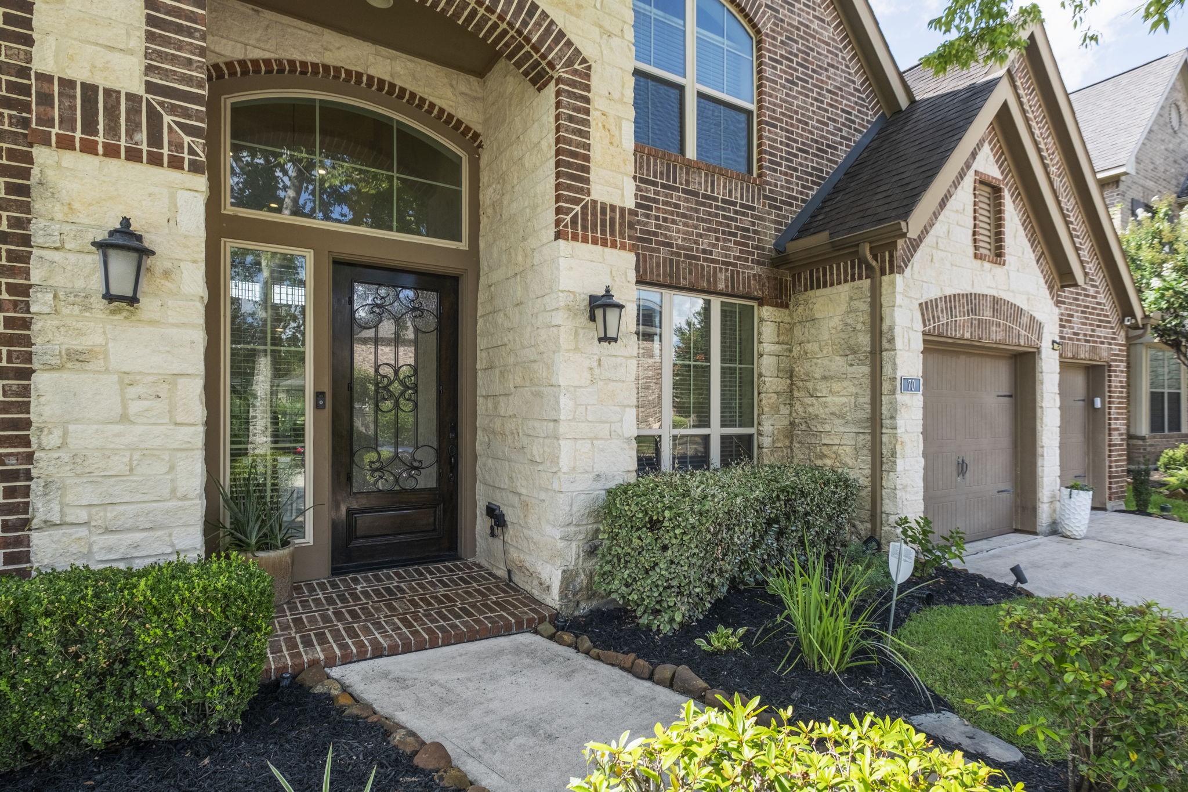
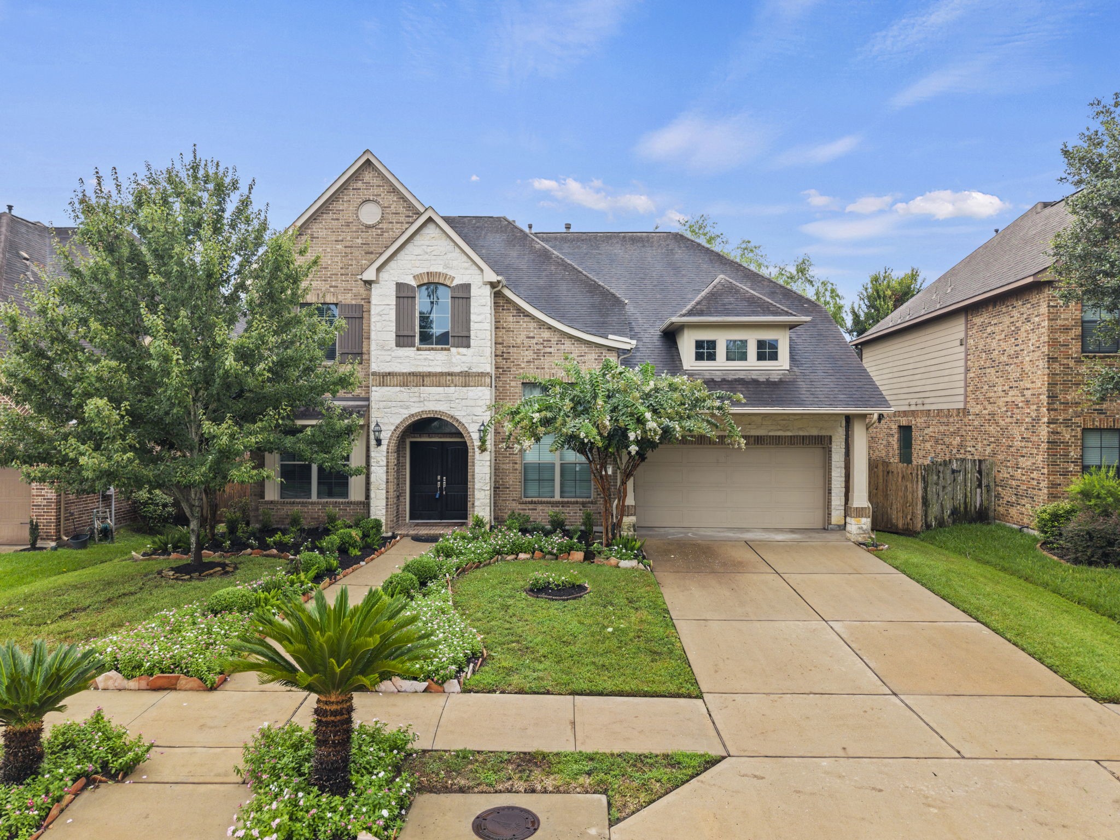
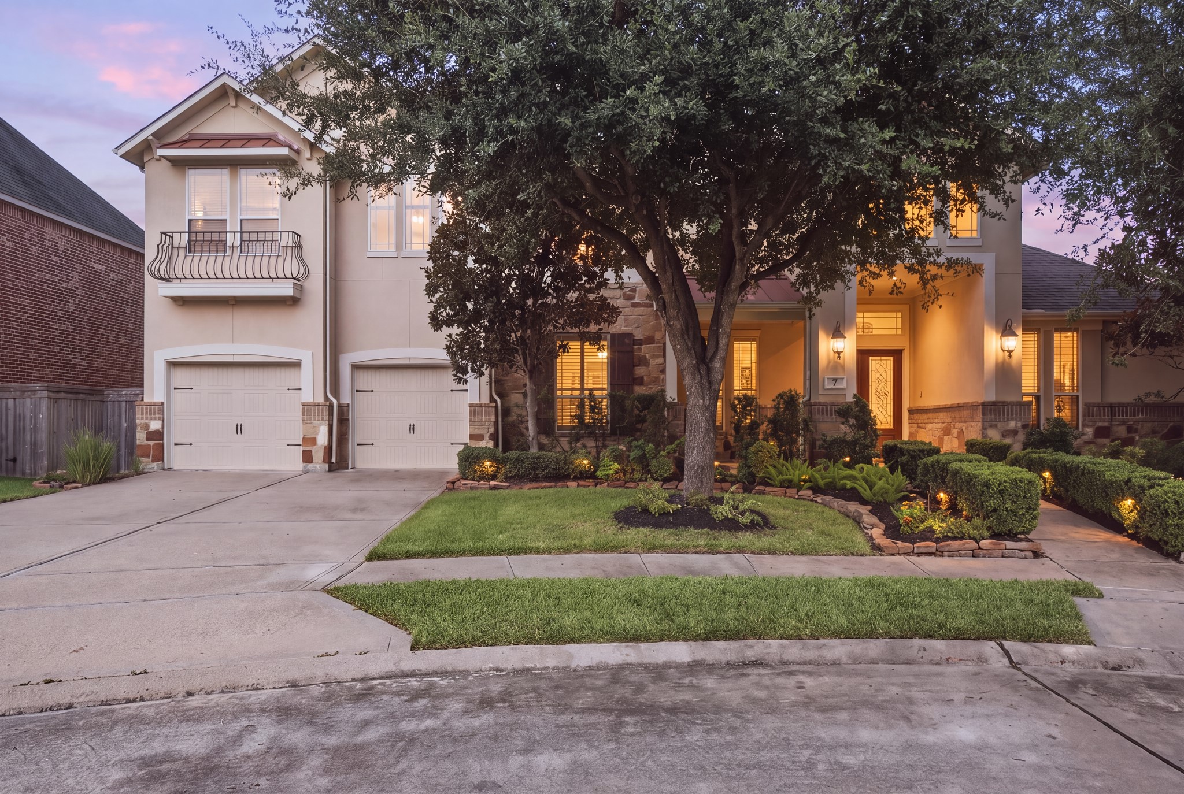
Stately two-story brick and stone exterior featuring double decorative garage doors, an arched covered entry with wrought-iron accent door, lush green lawn, and mature landscaping with manicured shrubs.
Spacious concrete driveway leading to a multi-car garage, showcasing a multi-gabled roofline, stone-and-brick facade, arched architectural detailing, and well-maintained front yard.
Grand front entrance highlights a dark wood door with ornate wrought-iron glass insert, a transom window, brick front porch floor, stone accent columns, and classic exterior wall sconces.
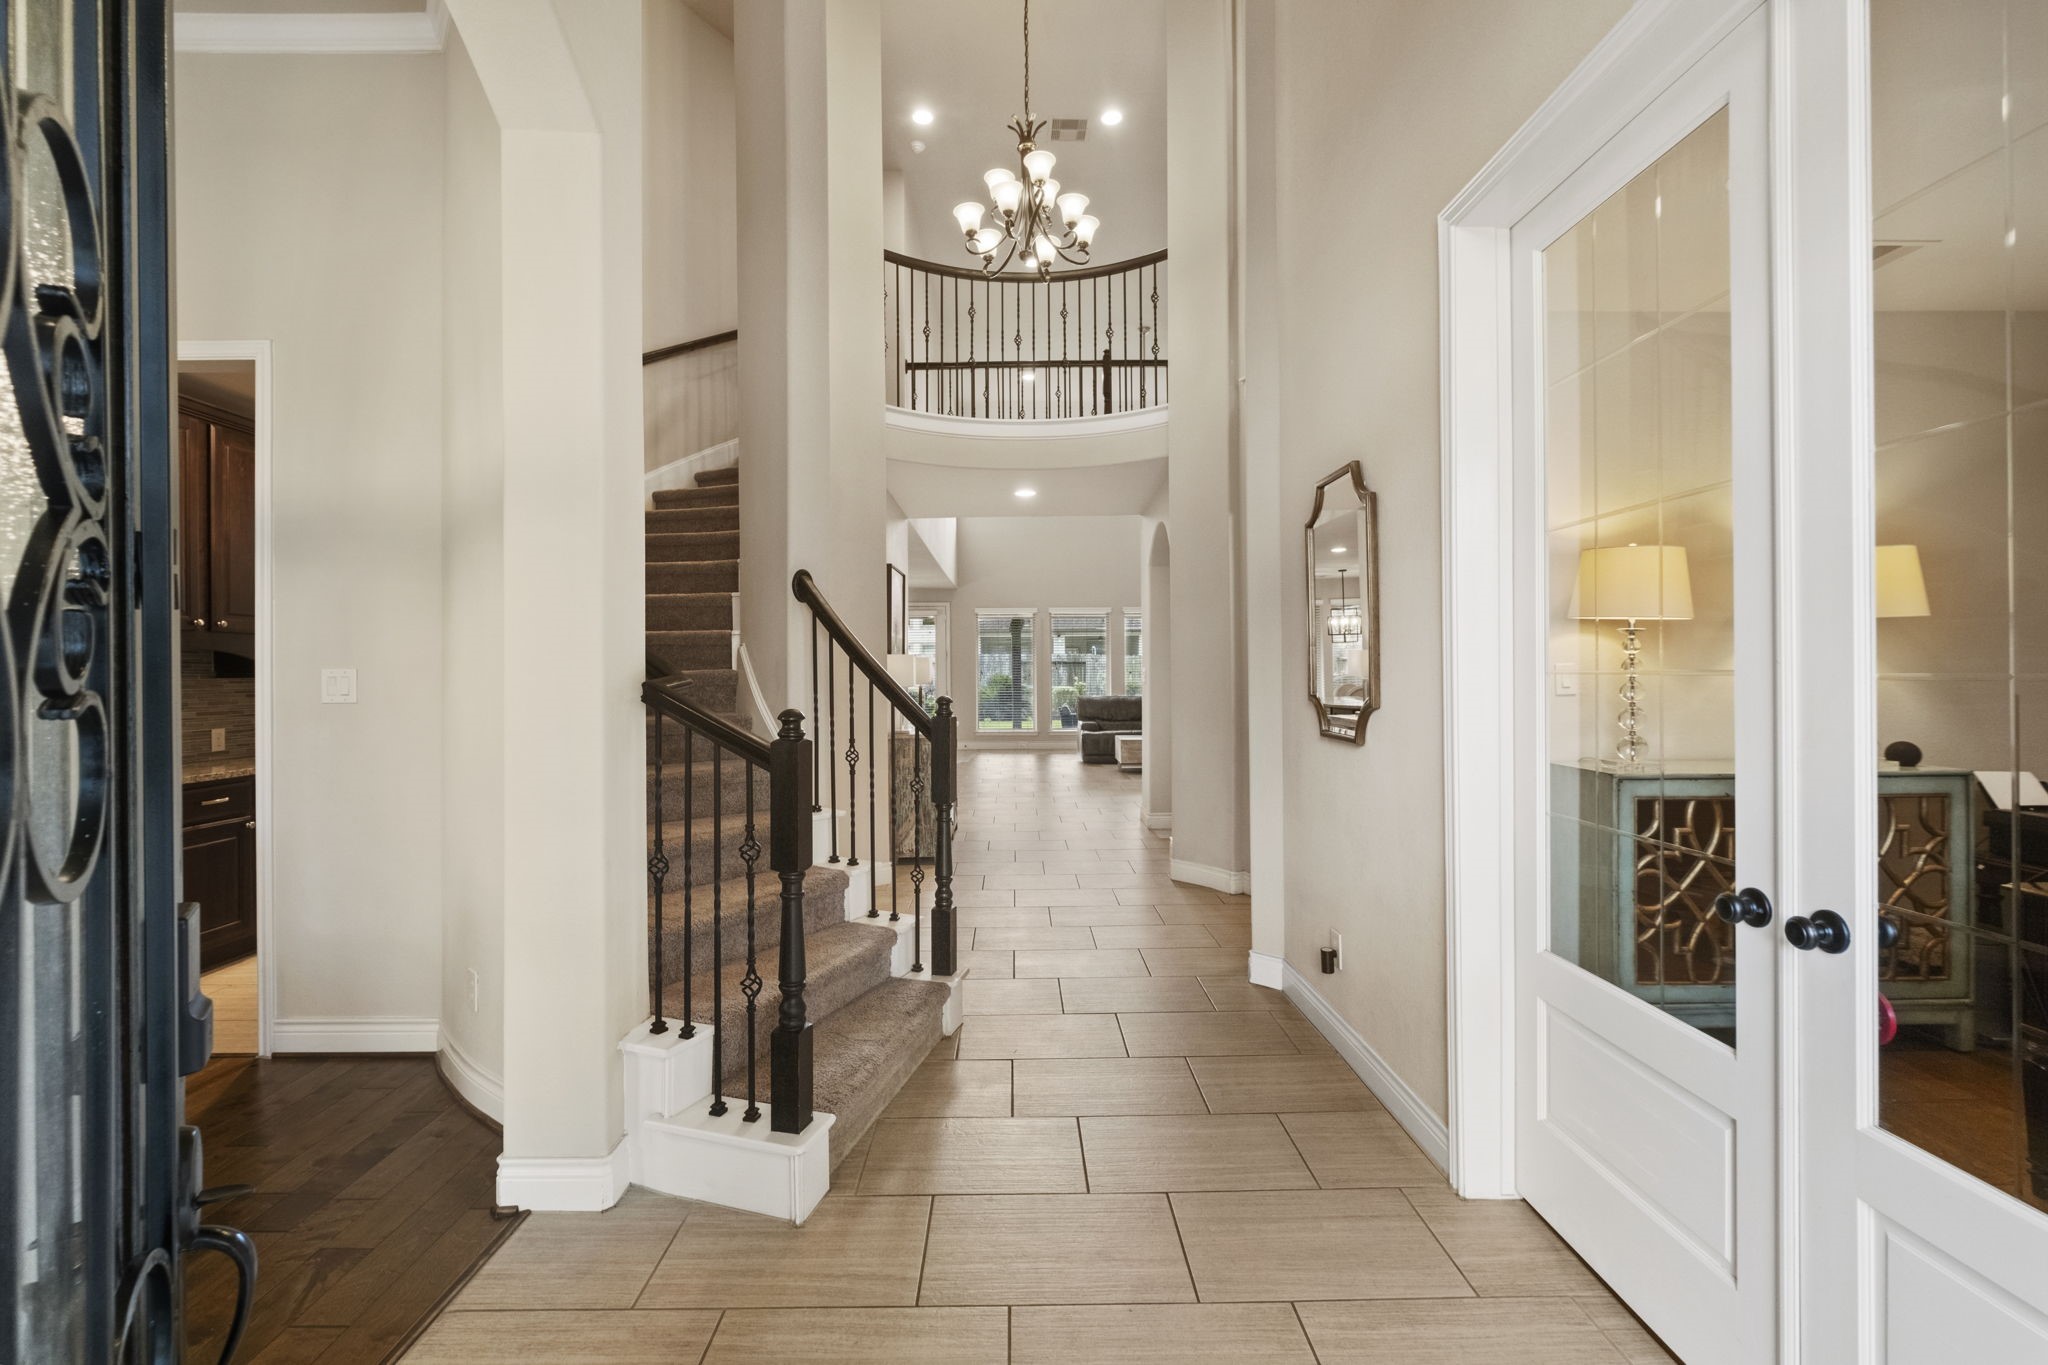
Soaring two-story foyer featuring neutral tile flooring, French doors opening to an office/study, an open iron-spindle staircase, high ceilings with chandelier, and upper cat-walk balcony.
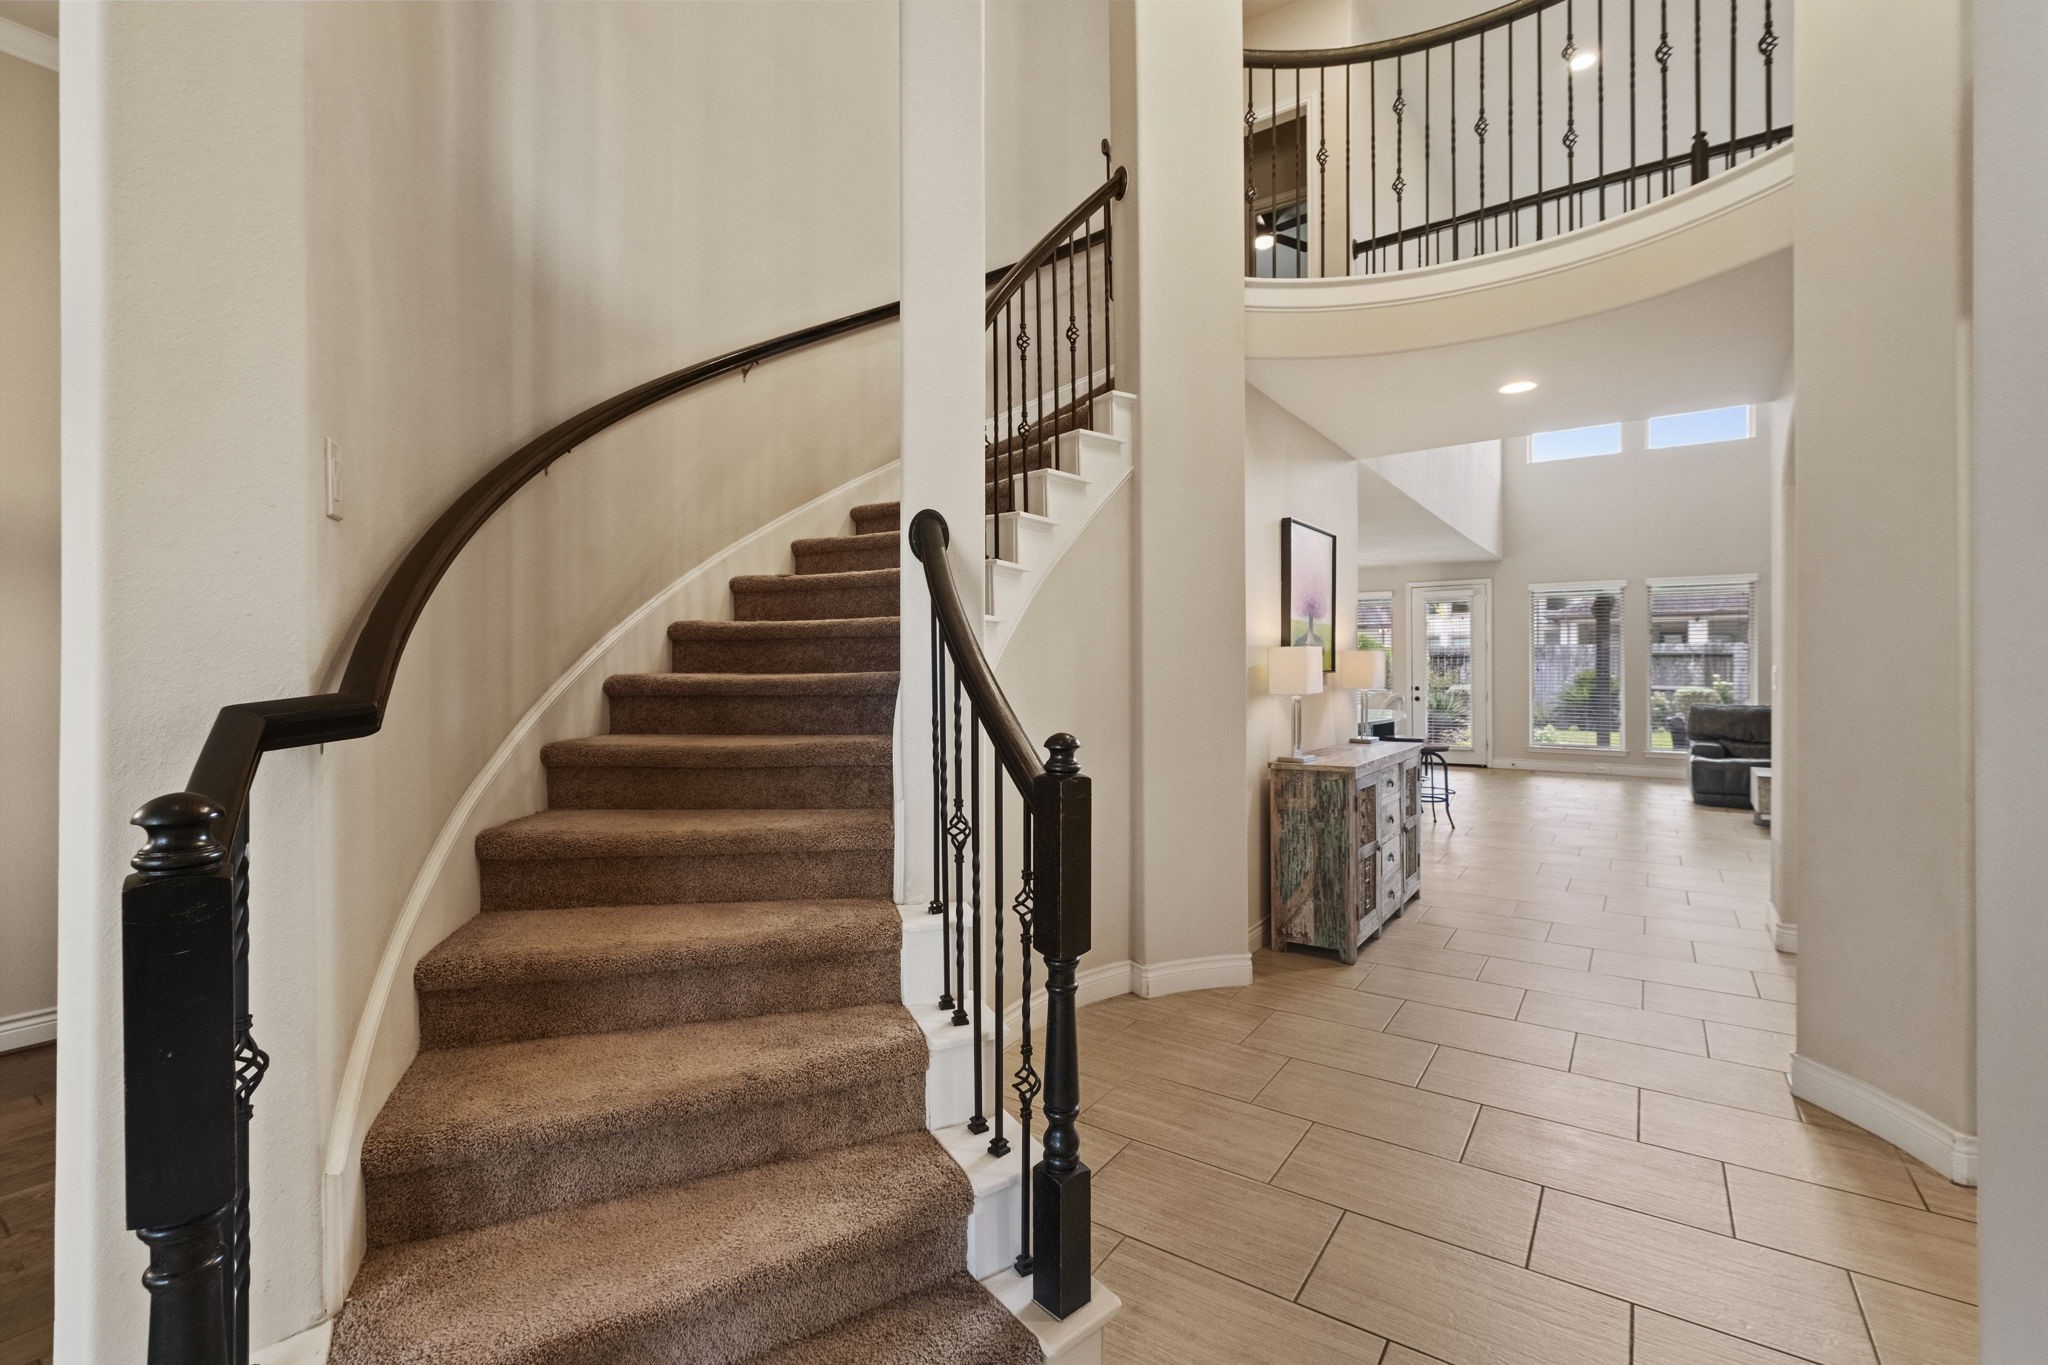
Sweeping curved staircase with dark wooden handrails and decorative wrought-iron spindles, opening into a light-filled grand entry foyer with tile flooring and high ceilings.
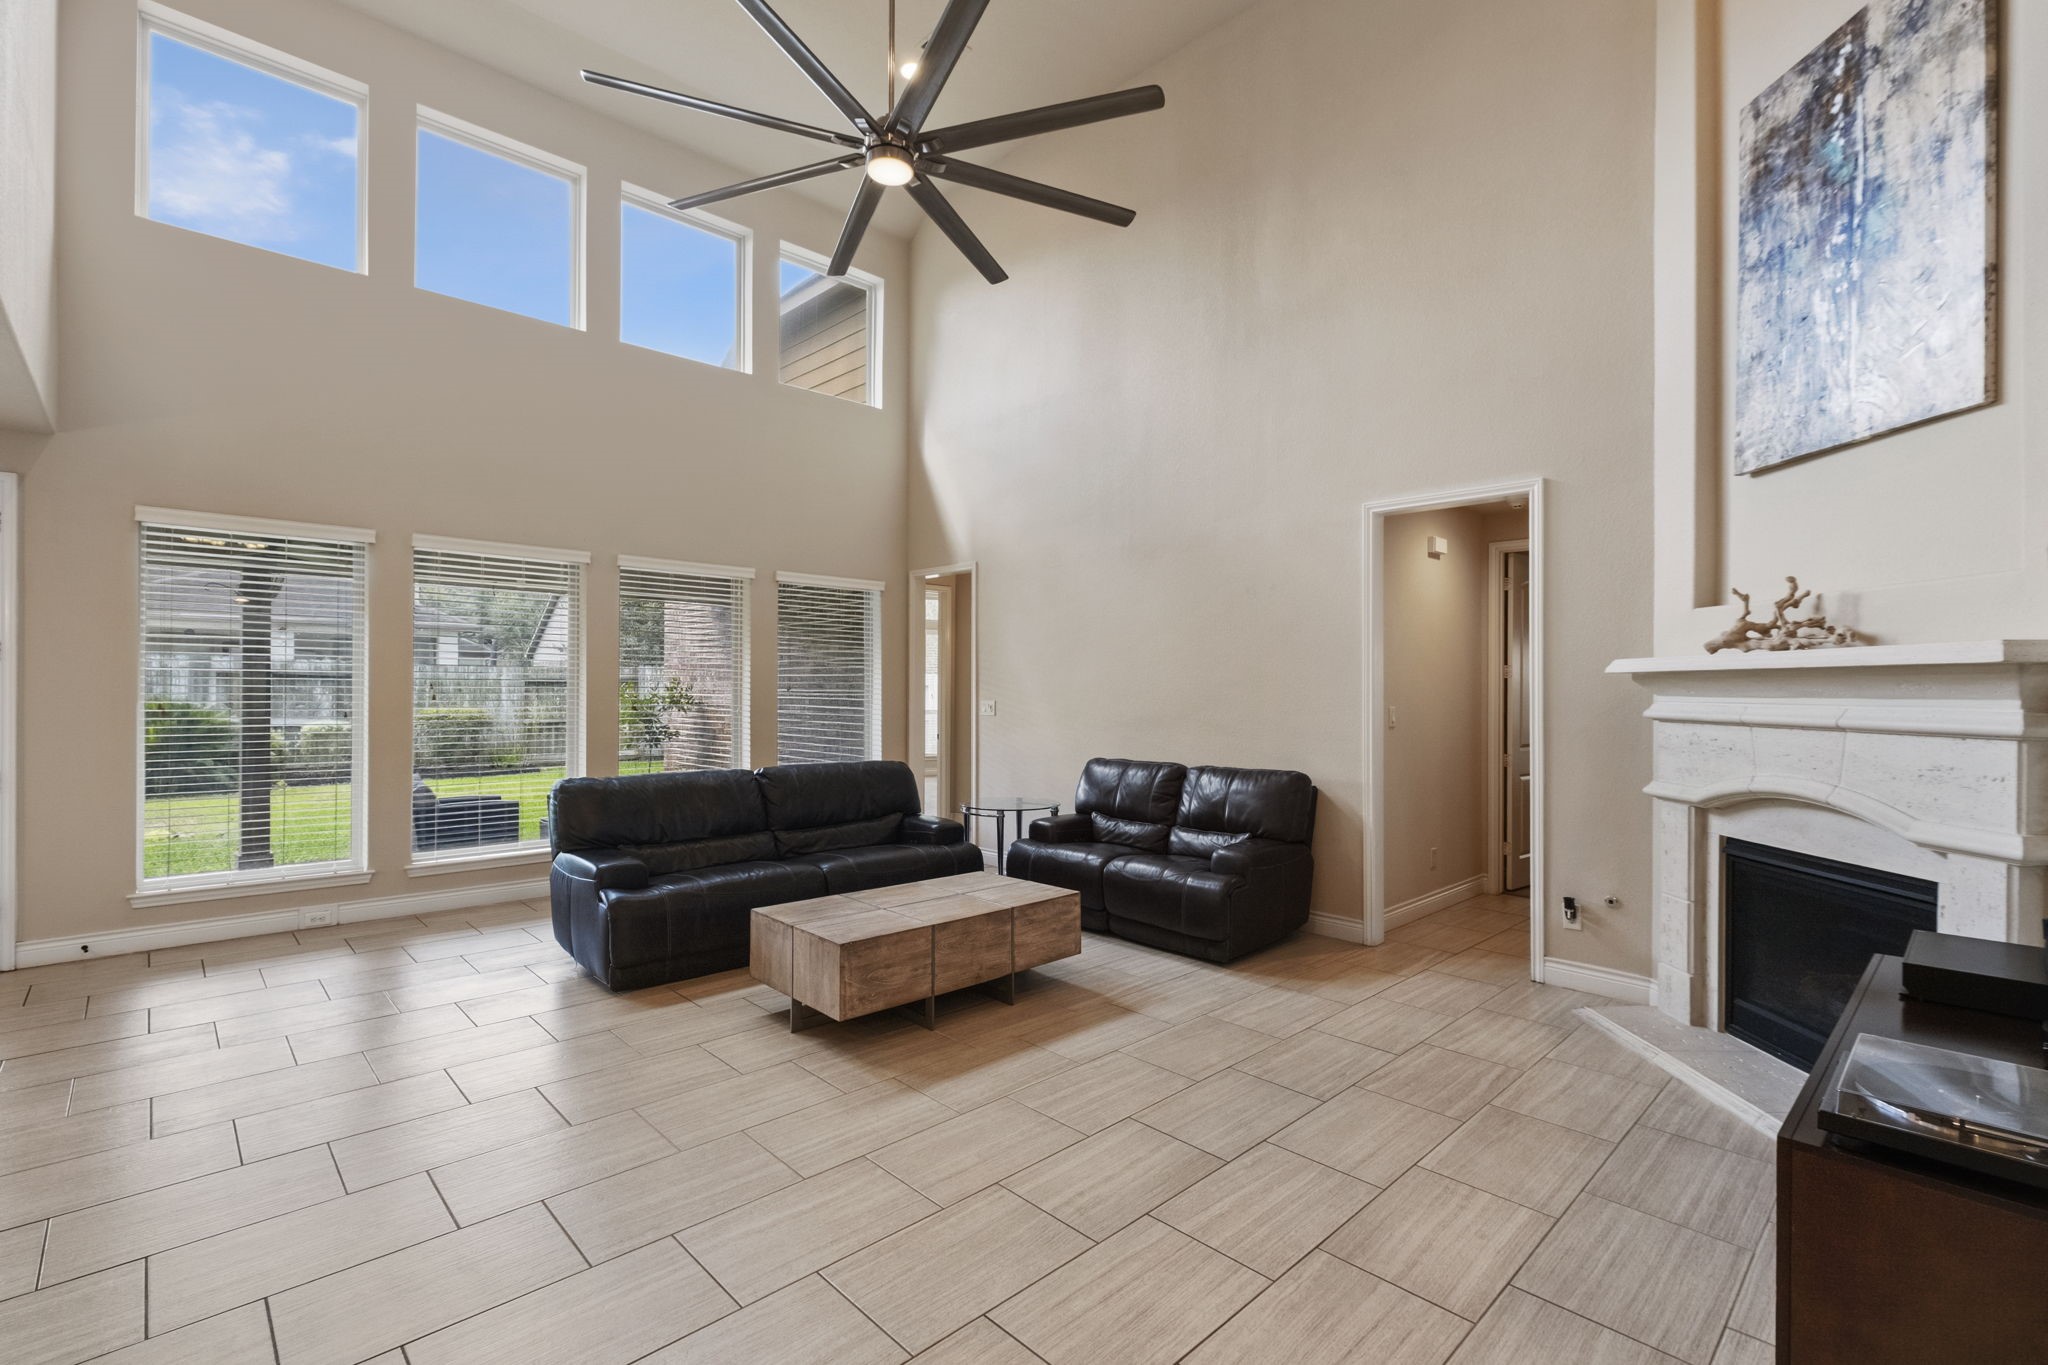
Dramatic two-story family room featuring soaring double-height ceilings, dual stacks of window banks, tile flooring, an oversized ceiling fan, and a gas fireplace with a custom mantel and hearth.
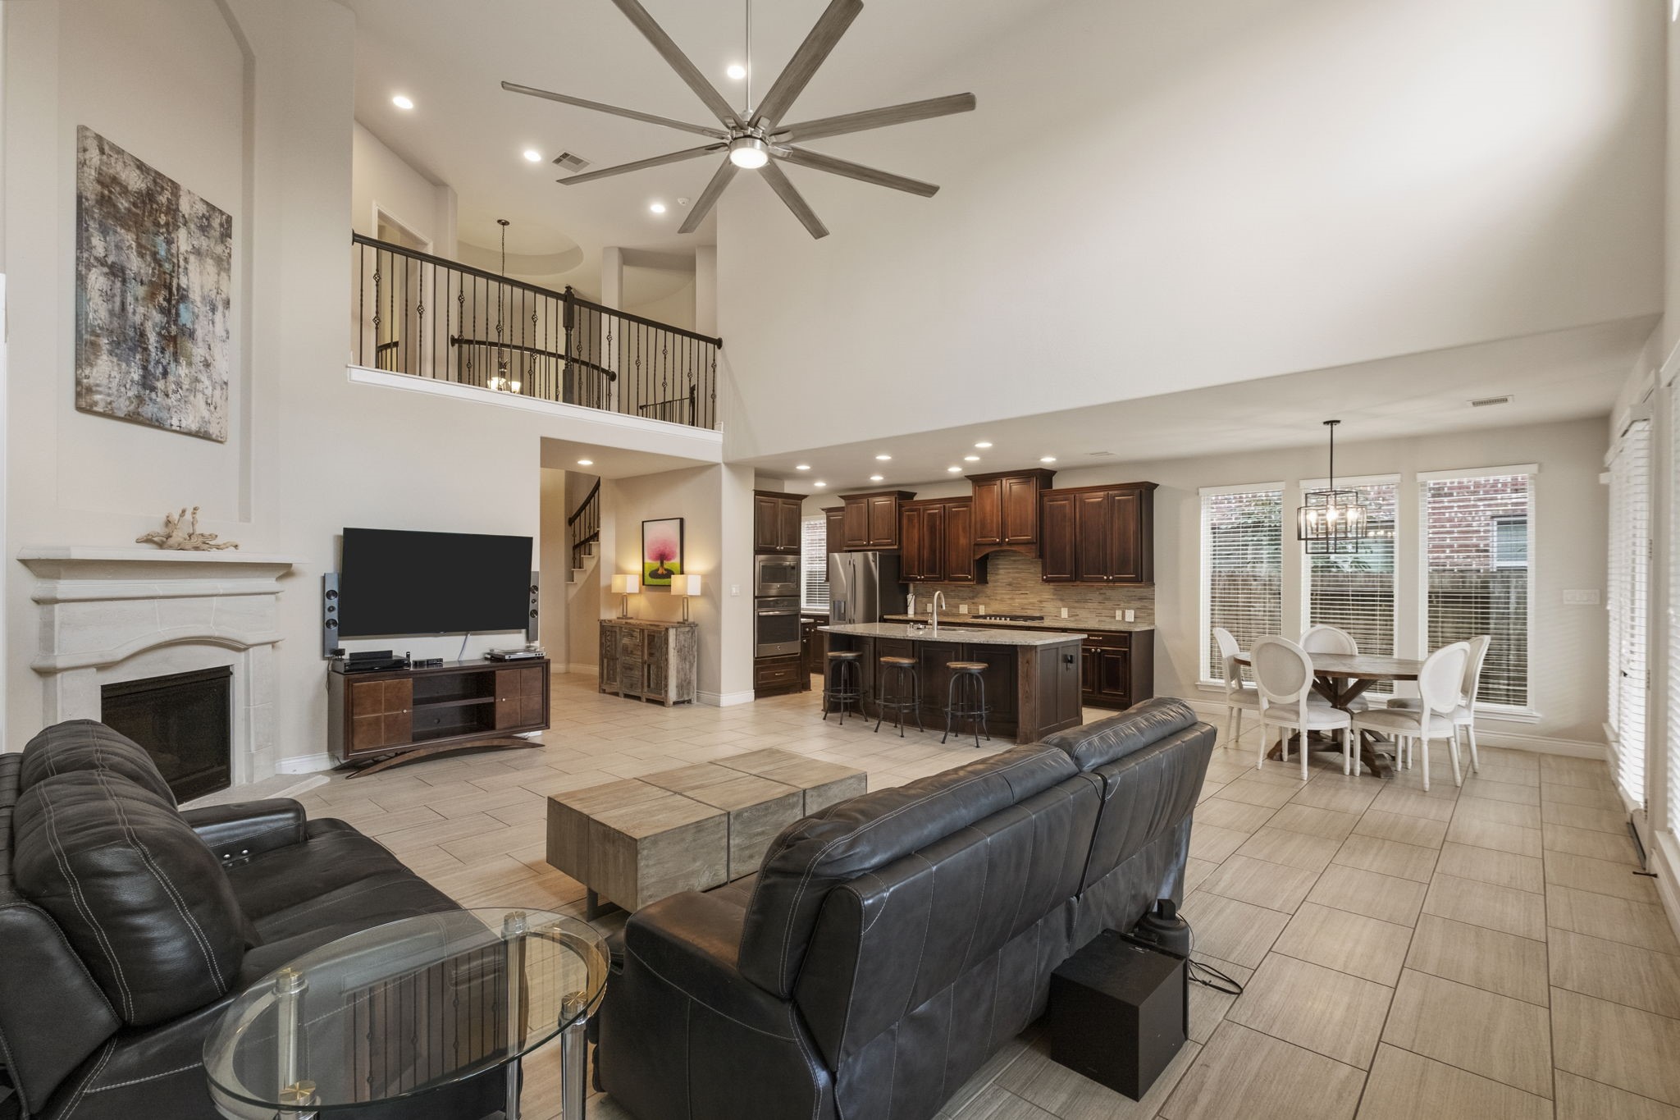
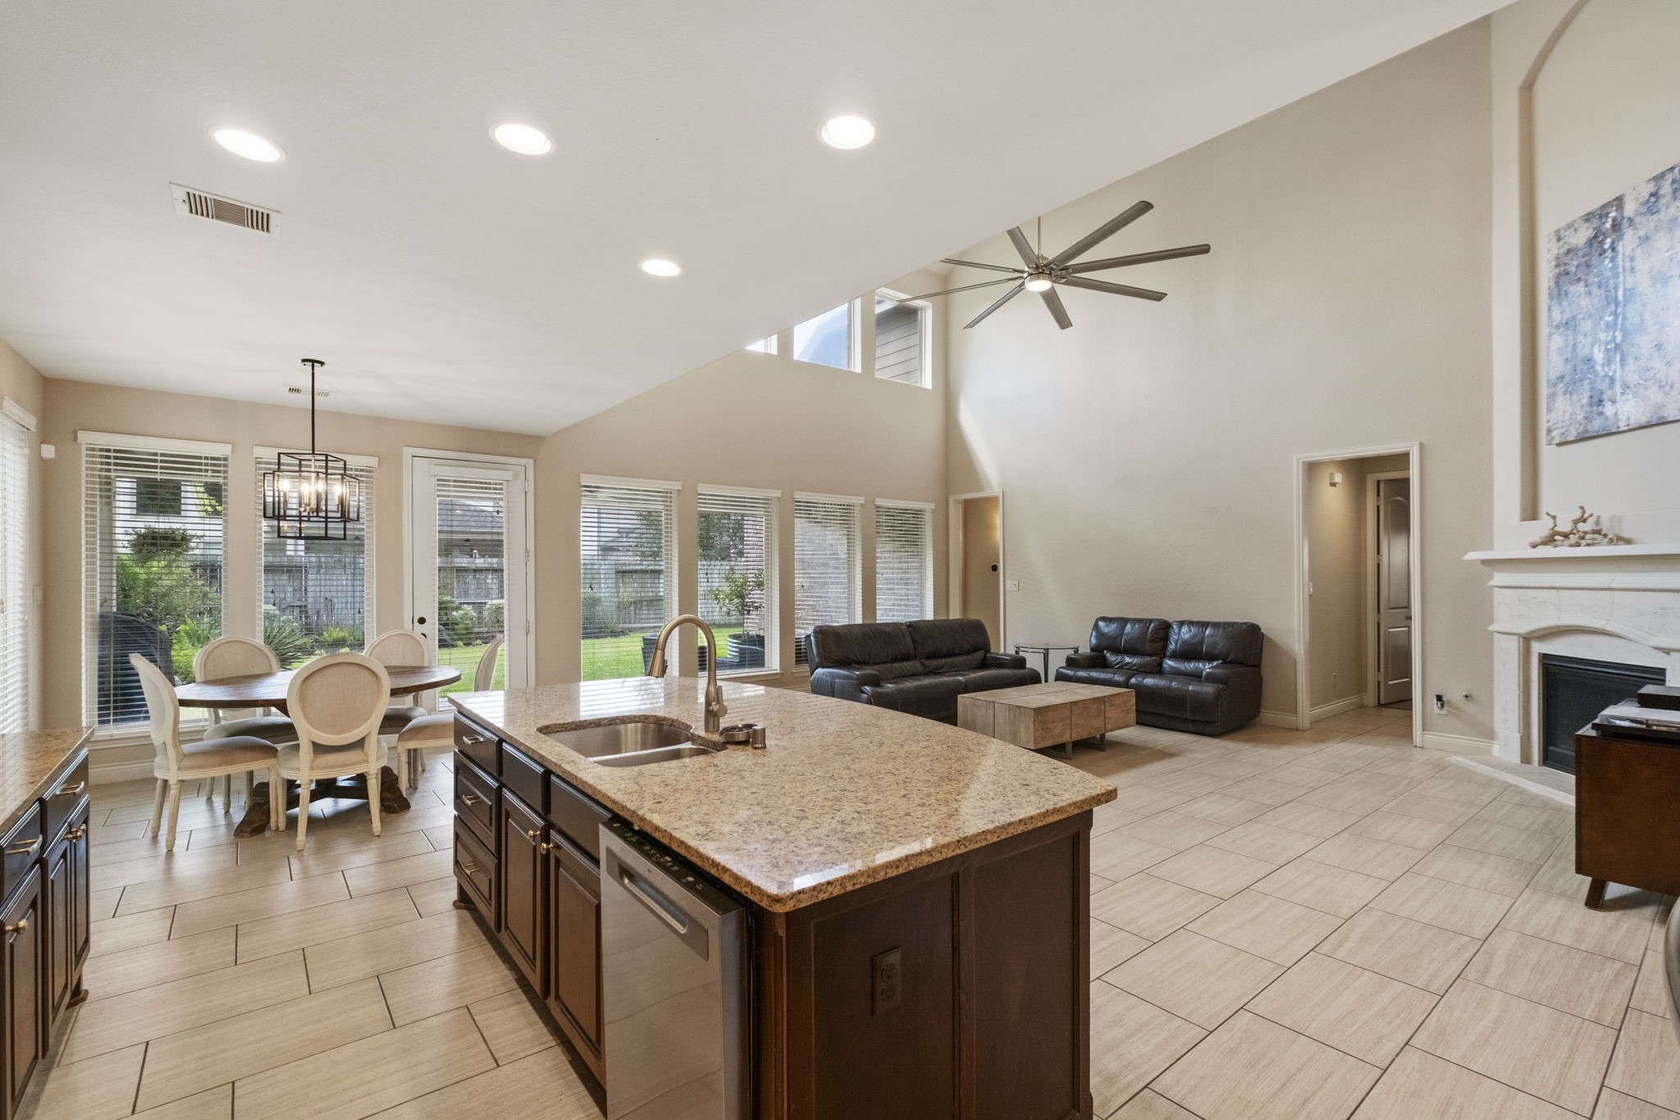
Expansive open-concept living space highlighting an upper catwalk overlook with wrought-iron railing, seamless connection between the family room, kitchen, and casual dining area, and tile flooring throughout.
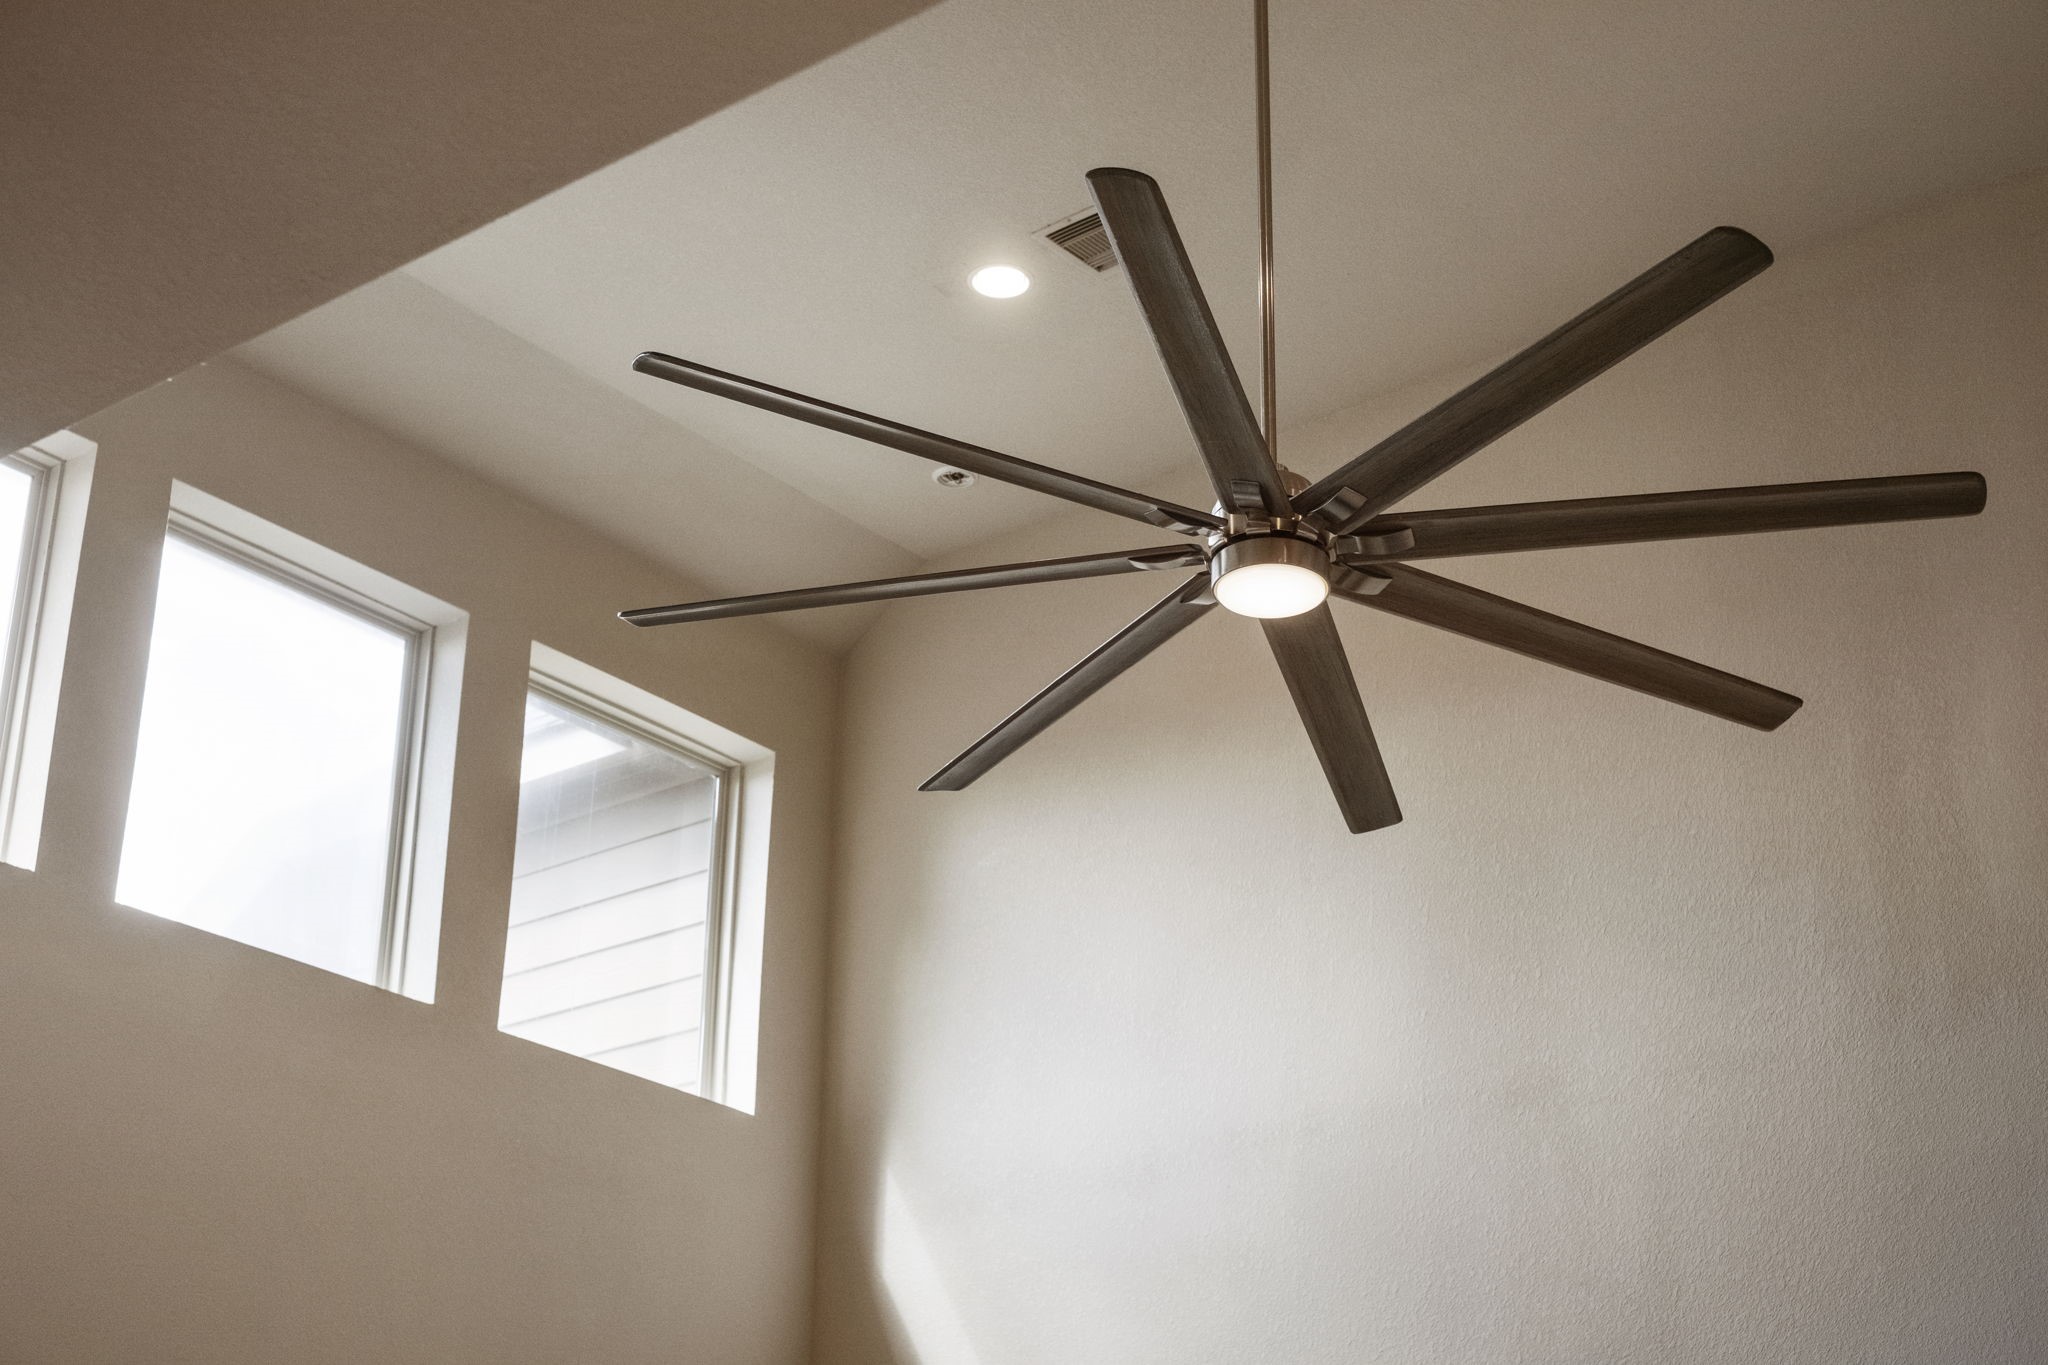
Architectural ceiling detail above the main living area, highlighting an oversized industrial multi-blade ceiling fan, high upper windows providing natural light, and recessed lighting.
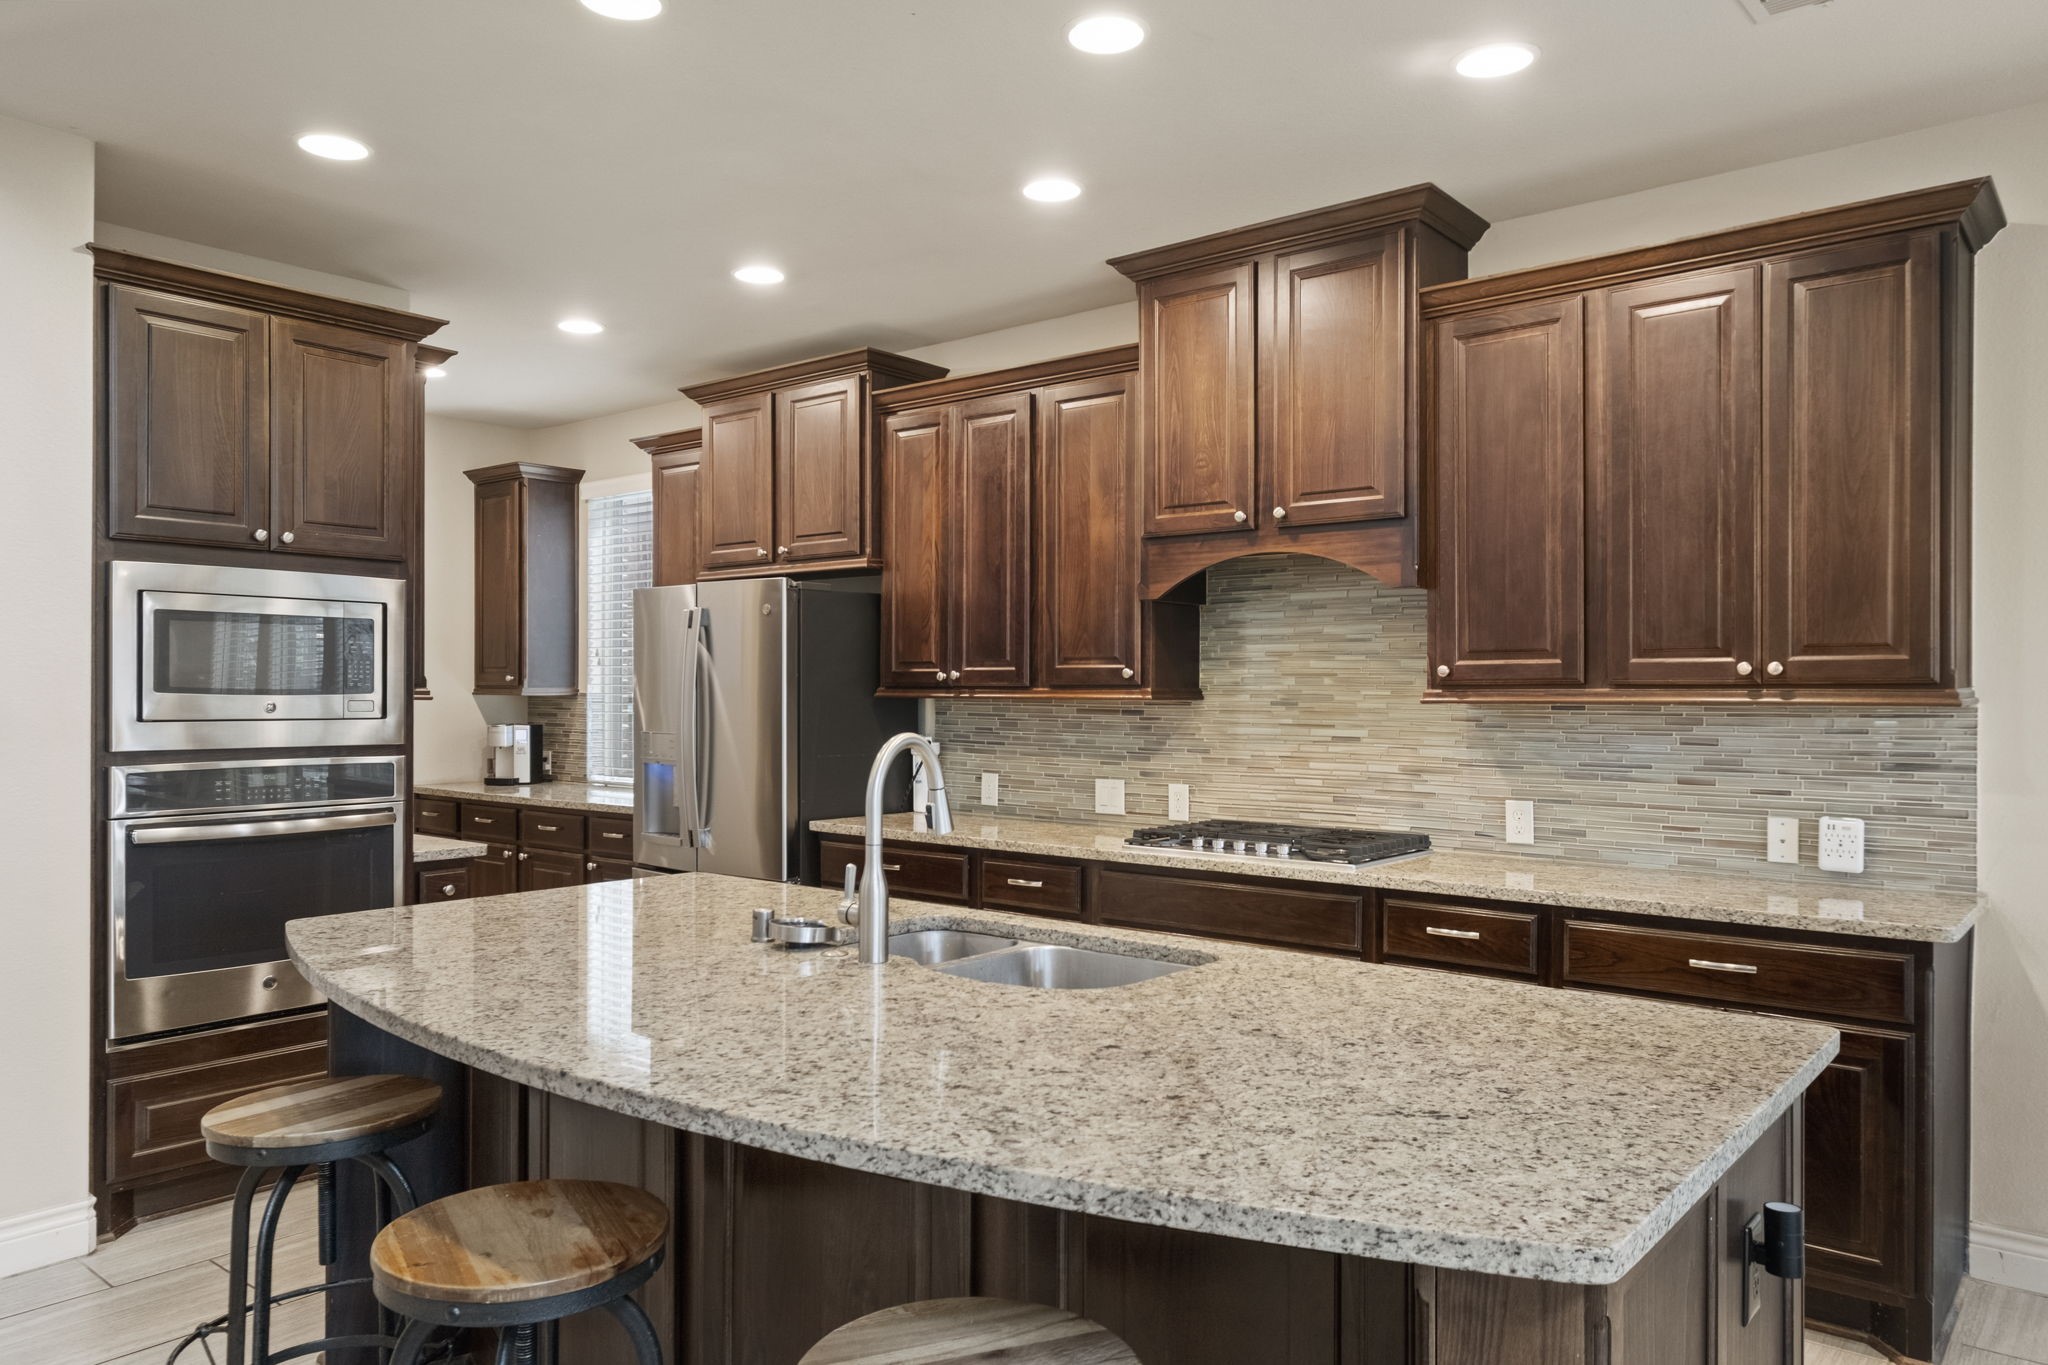
Gourmet kitchen boasting rich dark wood cabinetry, granite countertops, a mosaic glass tile backsplash, stainless steel double ovens, gas cooktop with decorative vent hood enclosure, and a large central island with Undermount sink.
Broad perspective of the open kitchen and living layout, highlighting the contrast dark wood island cabinetry, recessed ceiling lights, high ceilings, tile floors, and adjoining light-filled spaces.
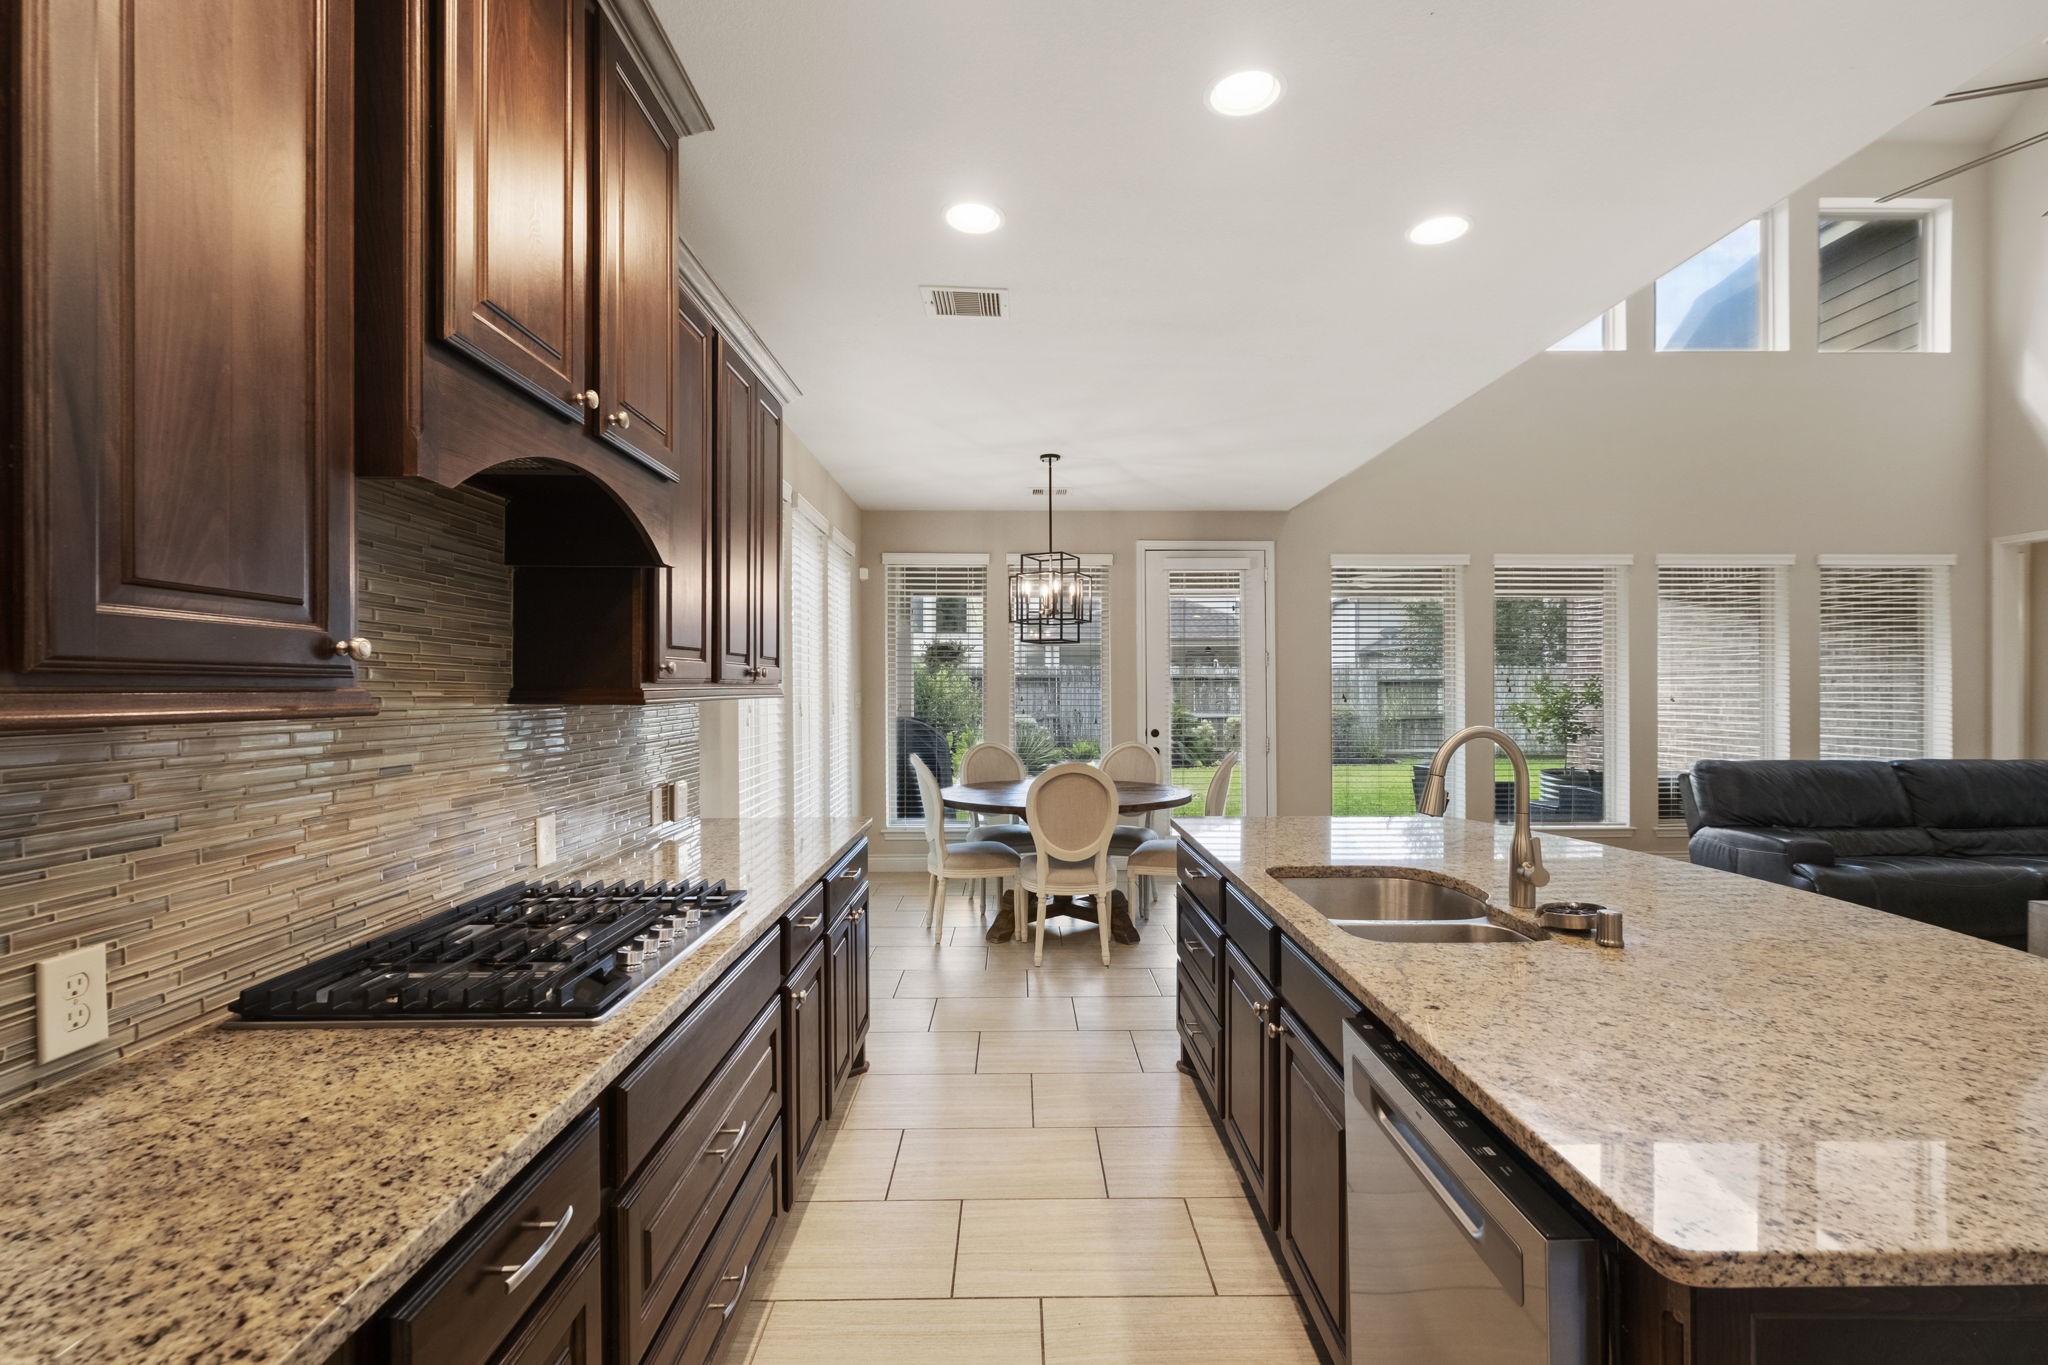
Chef’s kitchen layout showcasing functional double-sided workspace, stainless steel dishwasher, gas cooktop, continuous granite counters, tile floor, and sightlines to the dining nook and main living room.
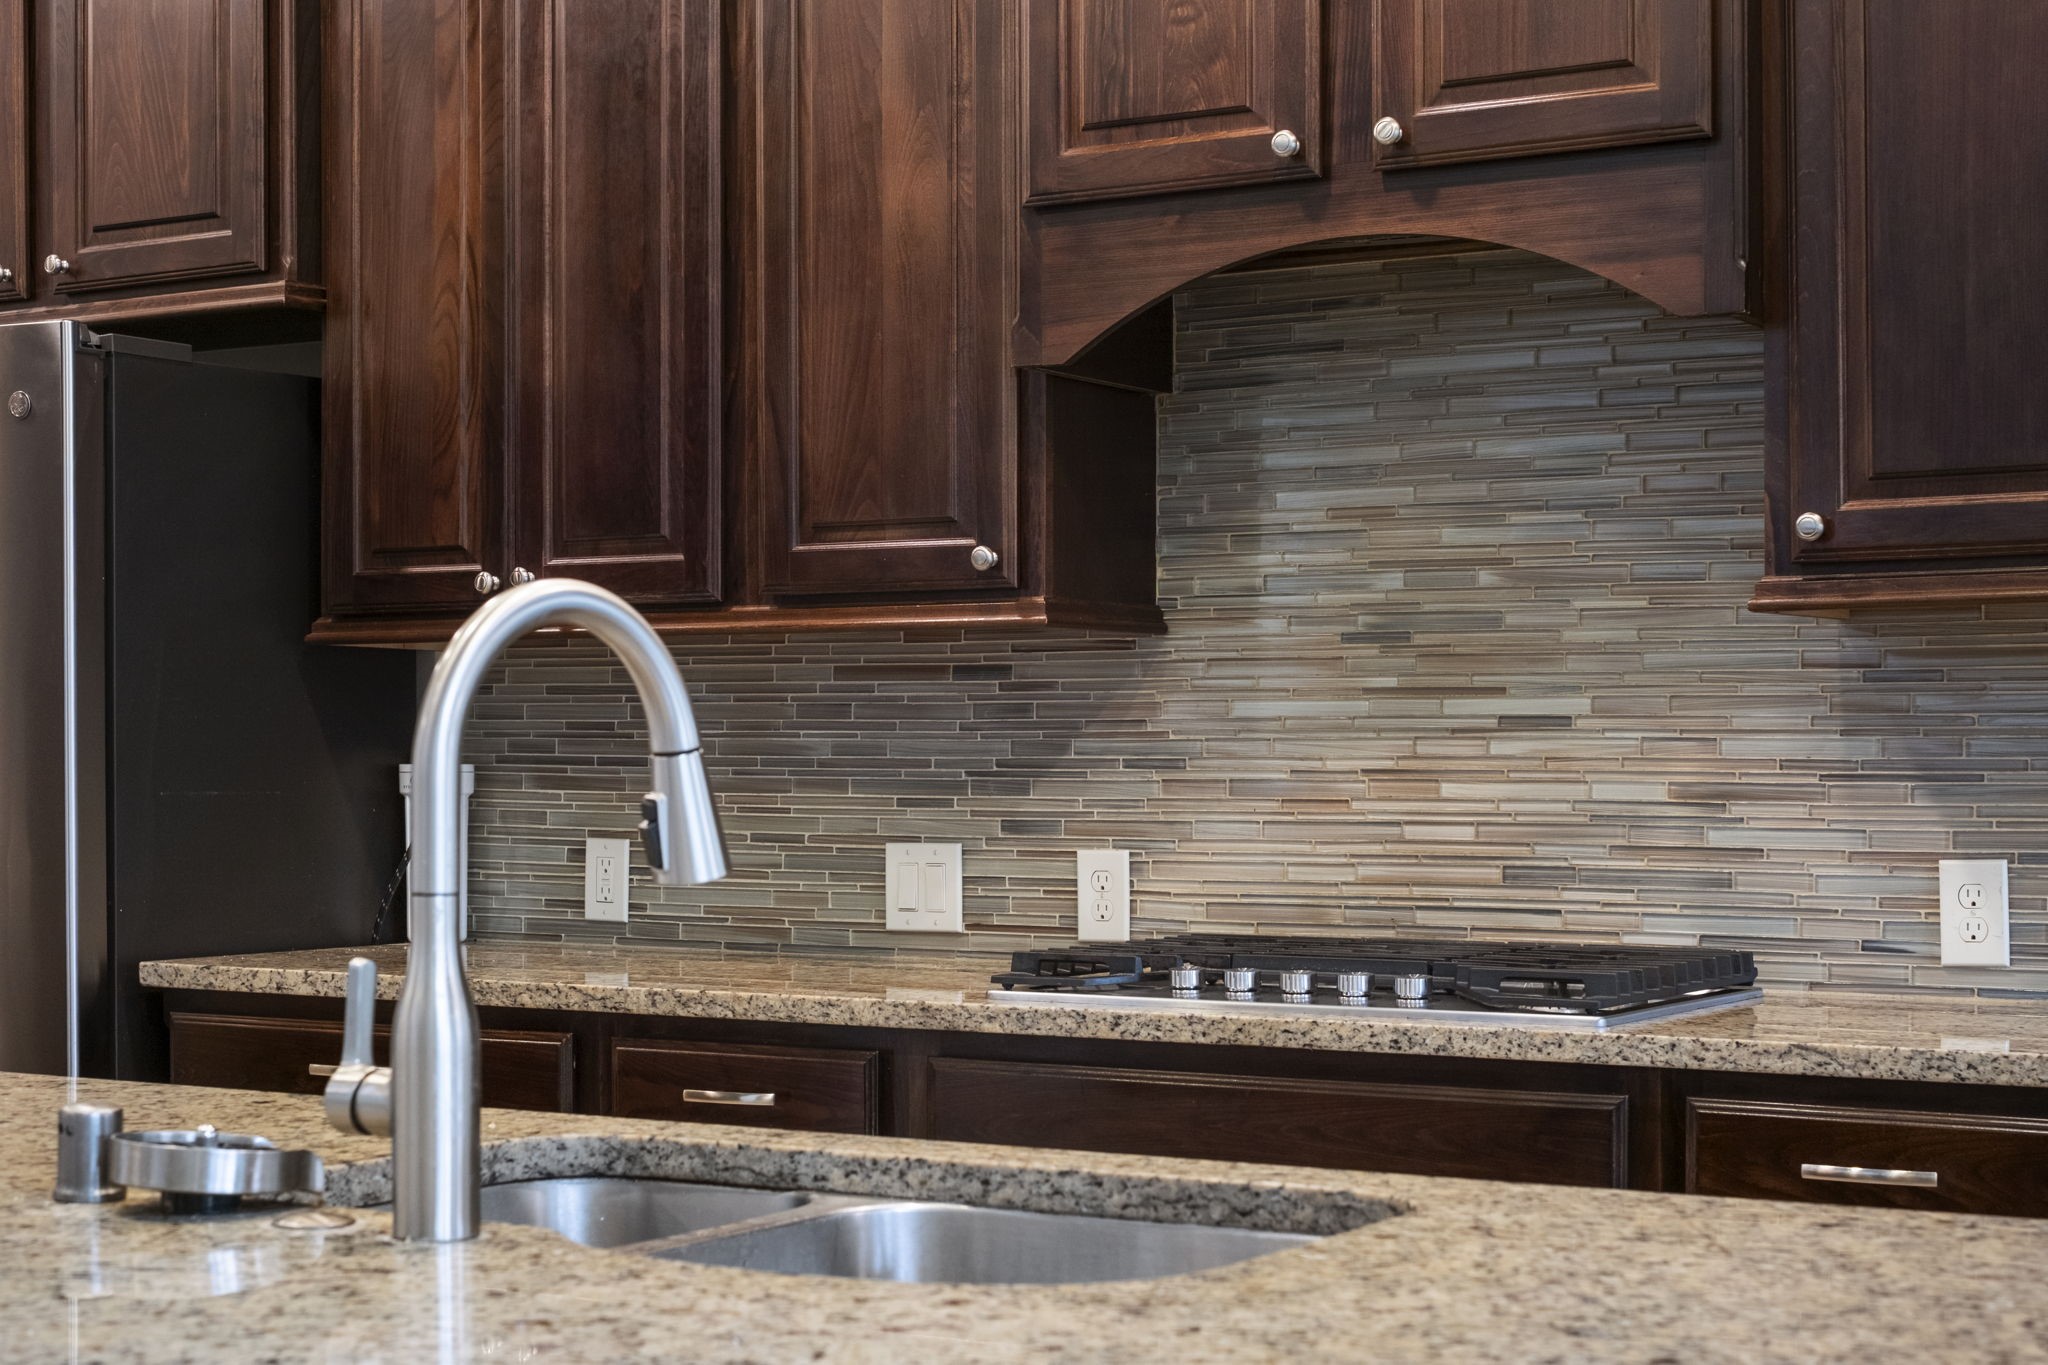
Kitchen interior detail displaying the gas cooktop with wood arch hood surround, horizontal glass mosaic backsplash, granite counters, double stainless steel Undermount sink, and gooseneck faucet.
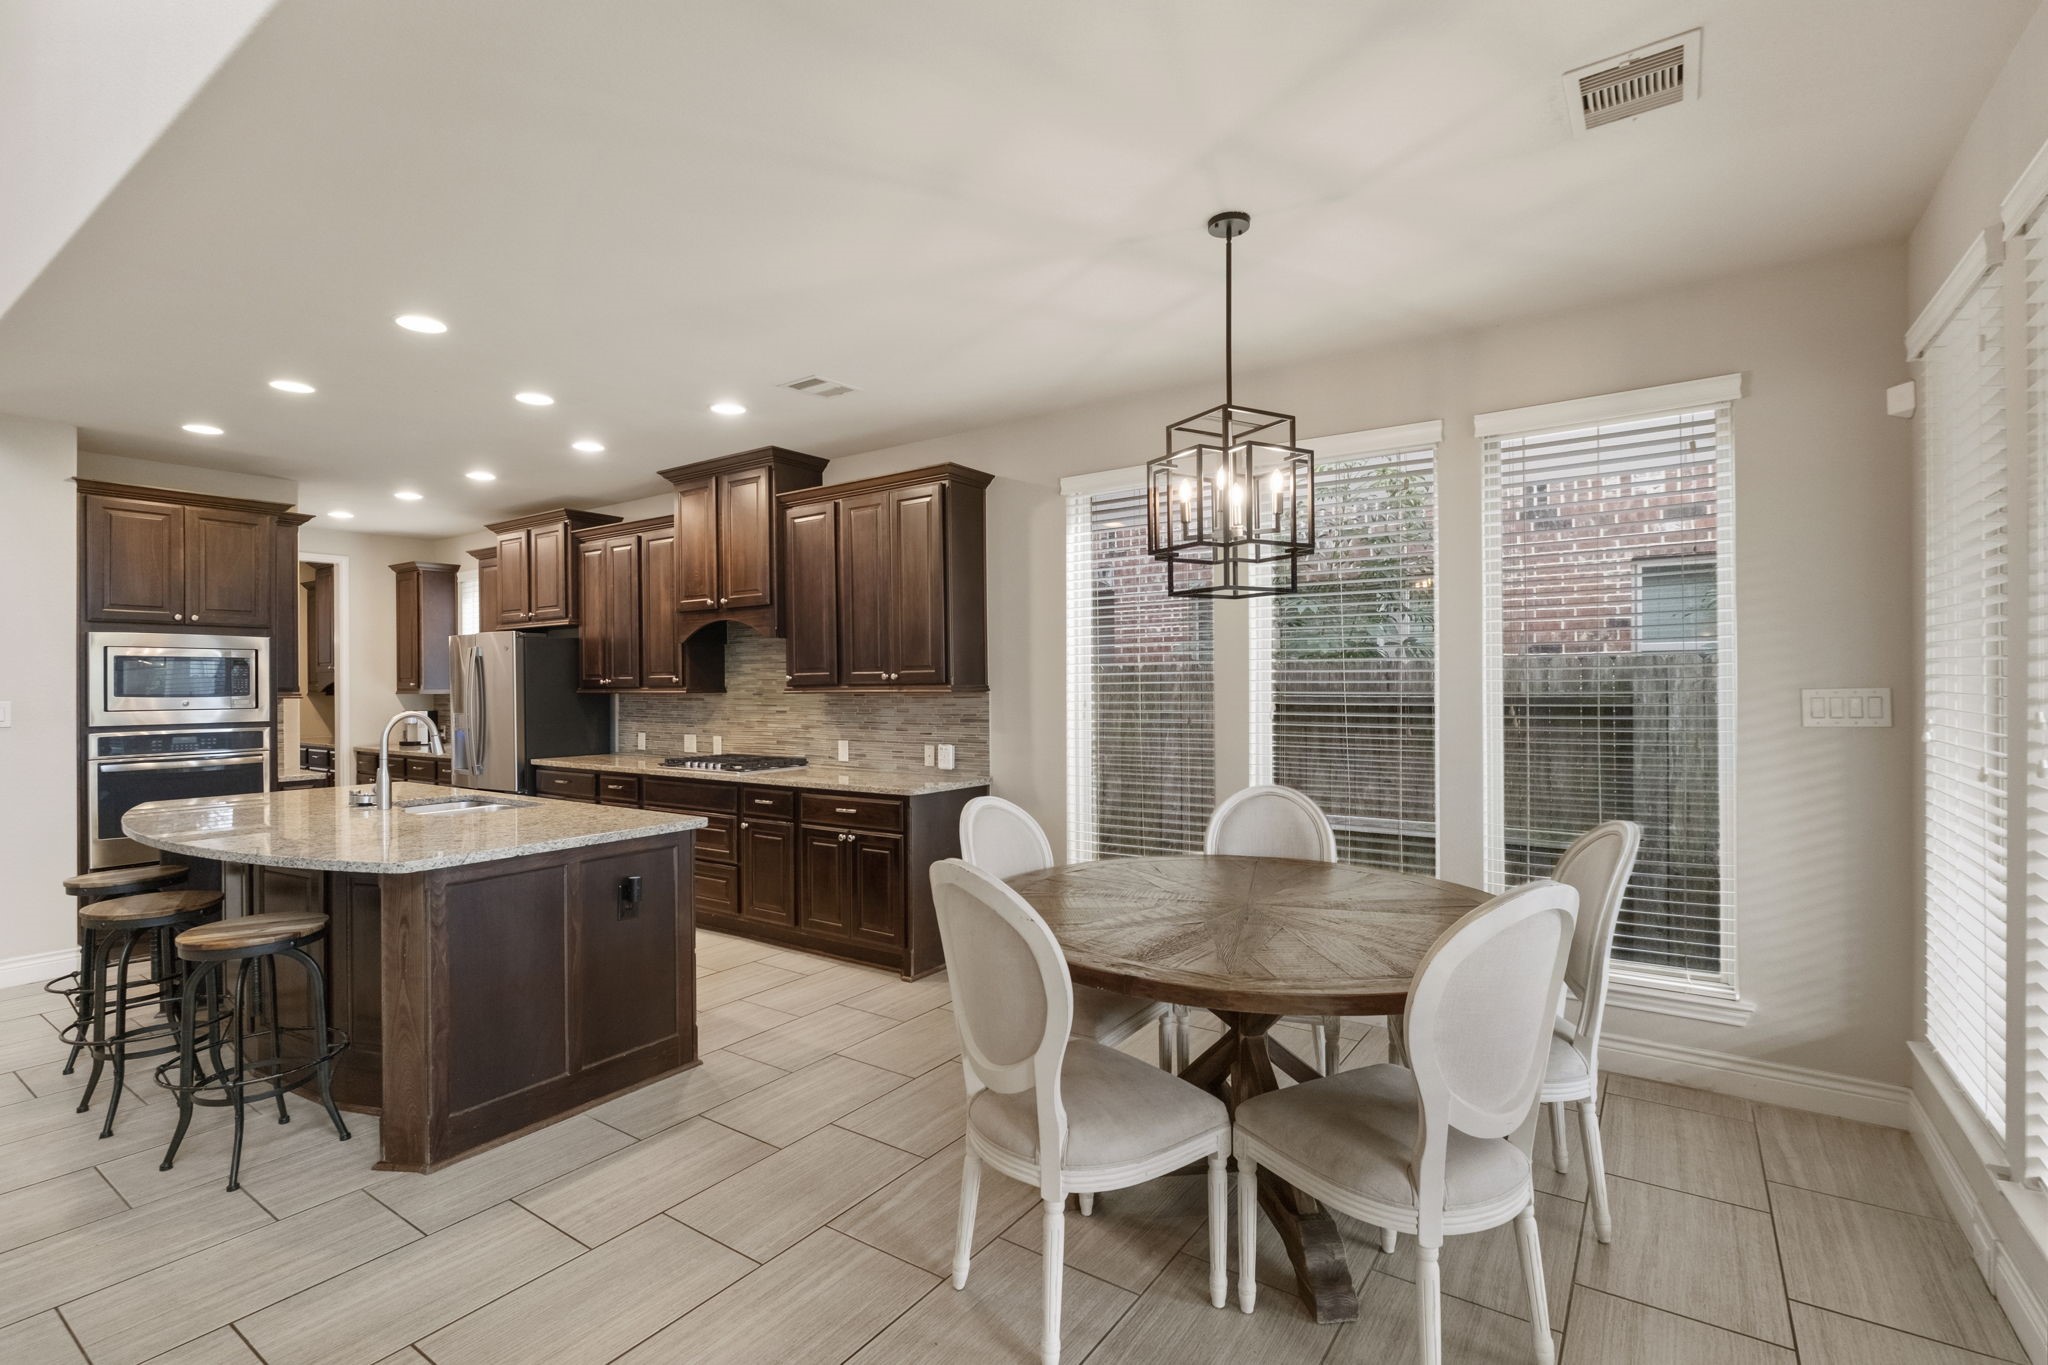
Bright breakfast nook adjacent to the kitchen, complete with modern cage-pendant lighting, multiple picture windows with horizontal blinds, neutral tile flooring, and direct access to the kitchen island area.
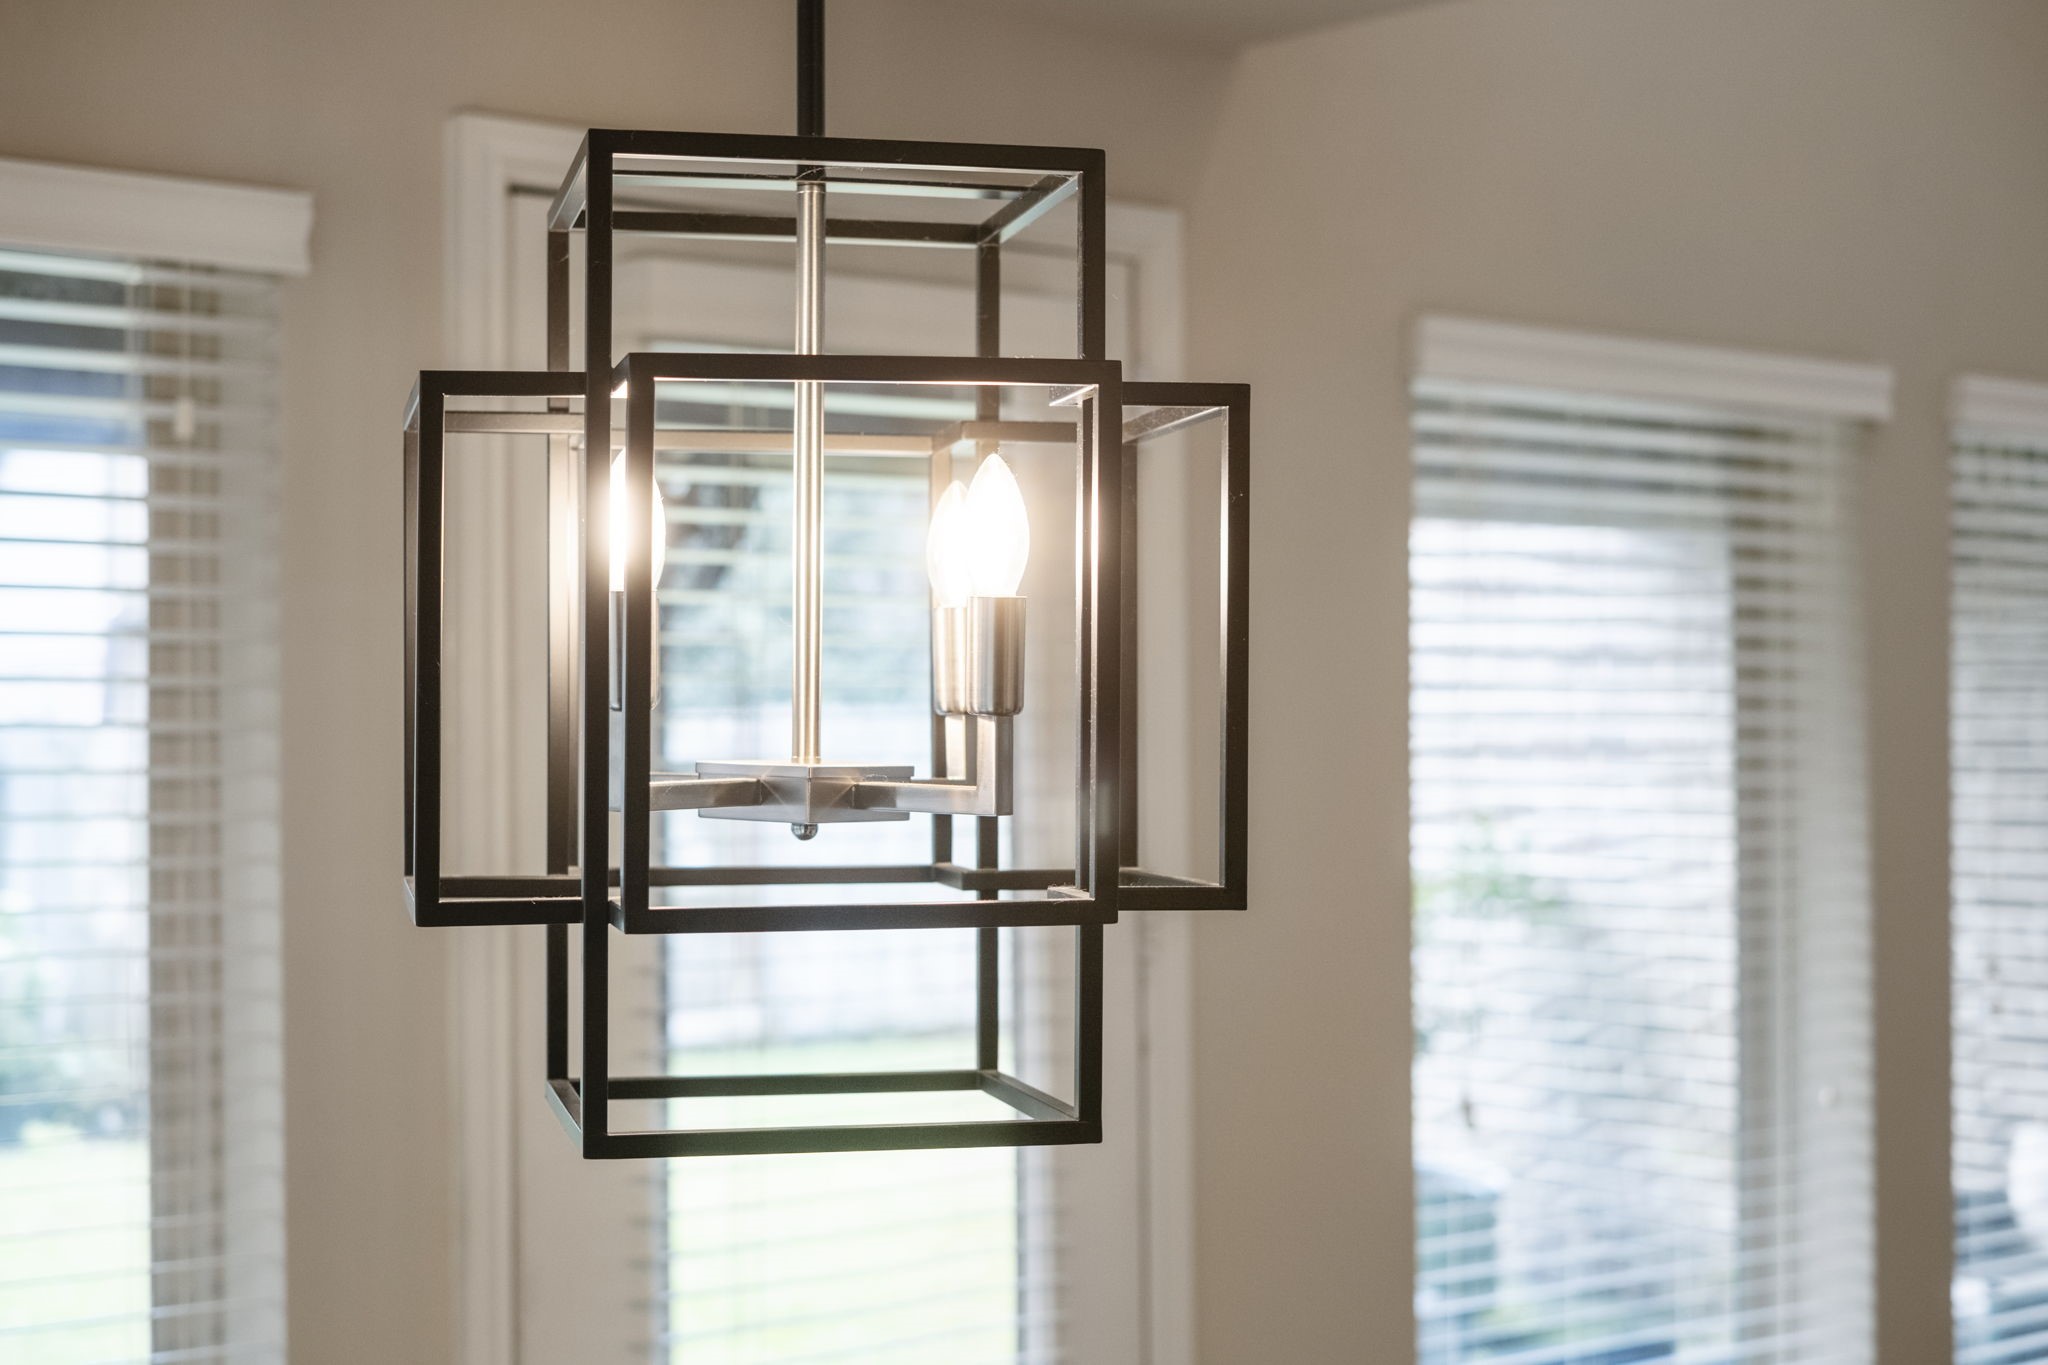
Close-up detail of the modern, open-cage geometric chandelier fixture set against background view of the surrounding picture windows and blinds.
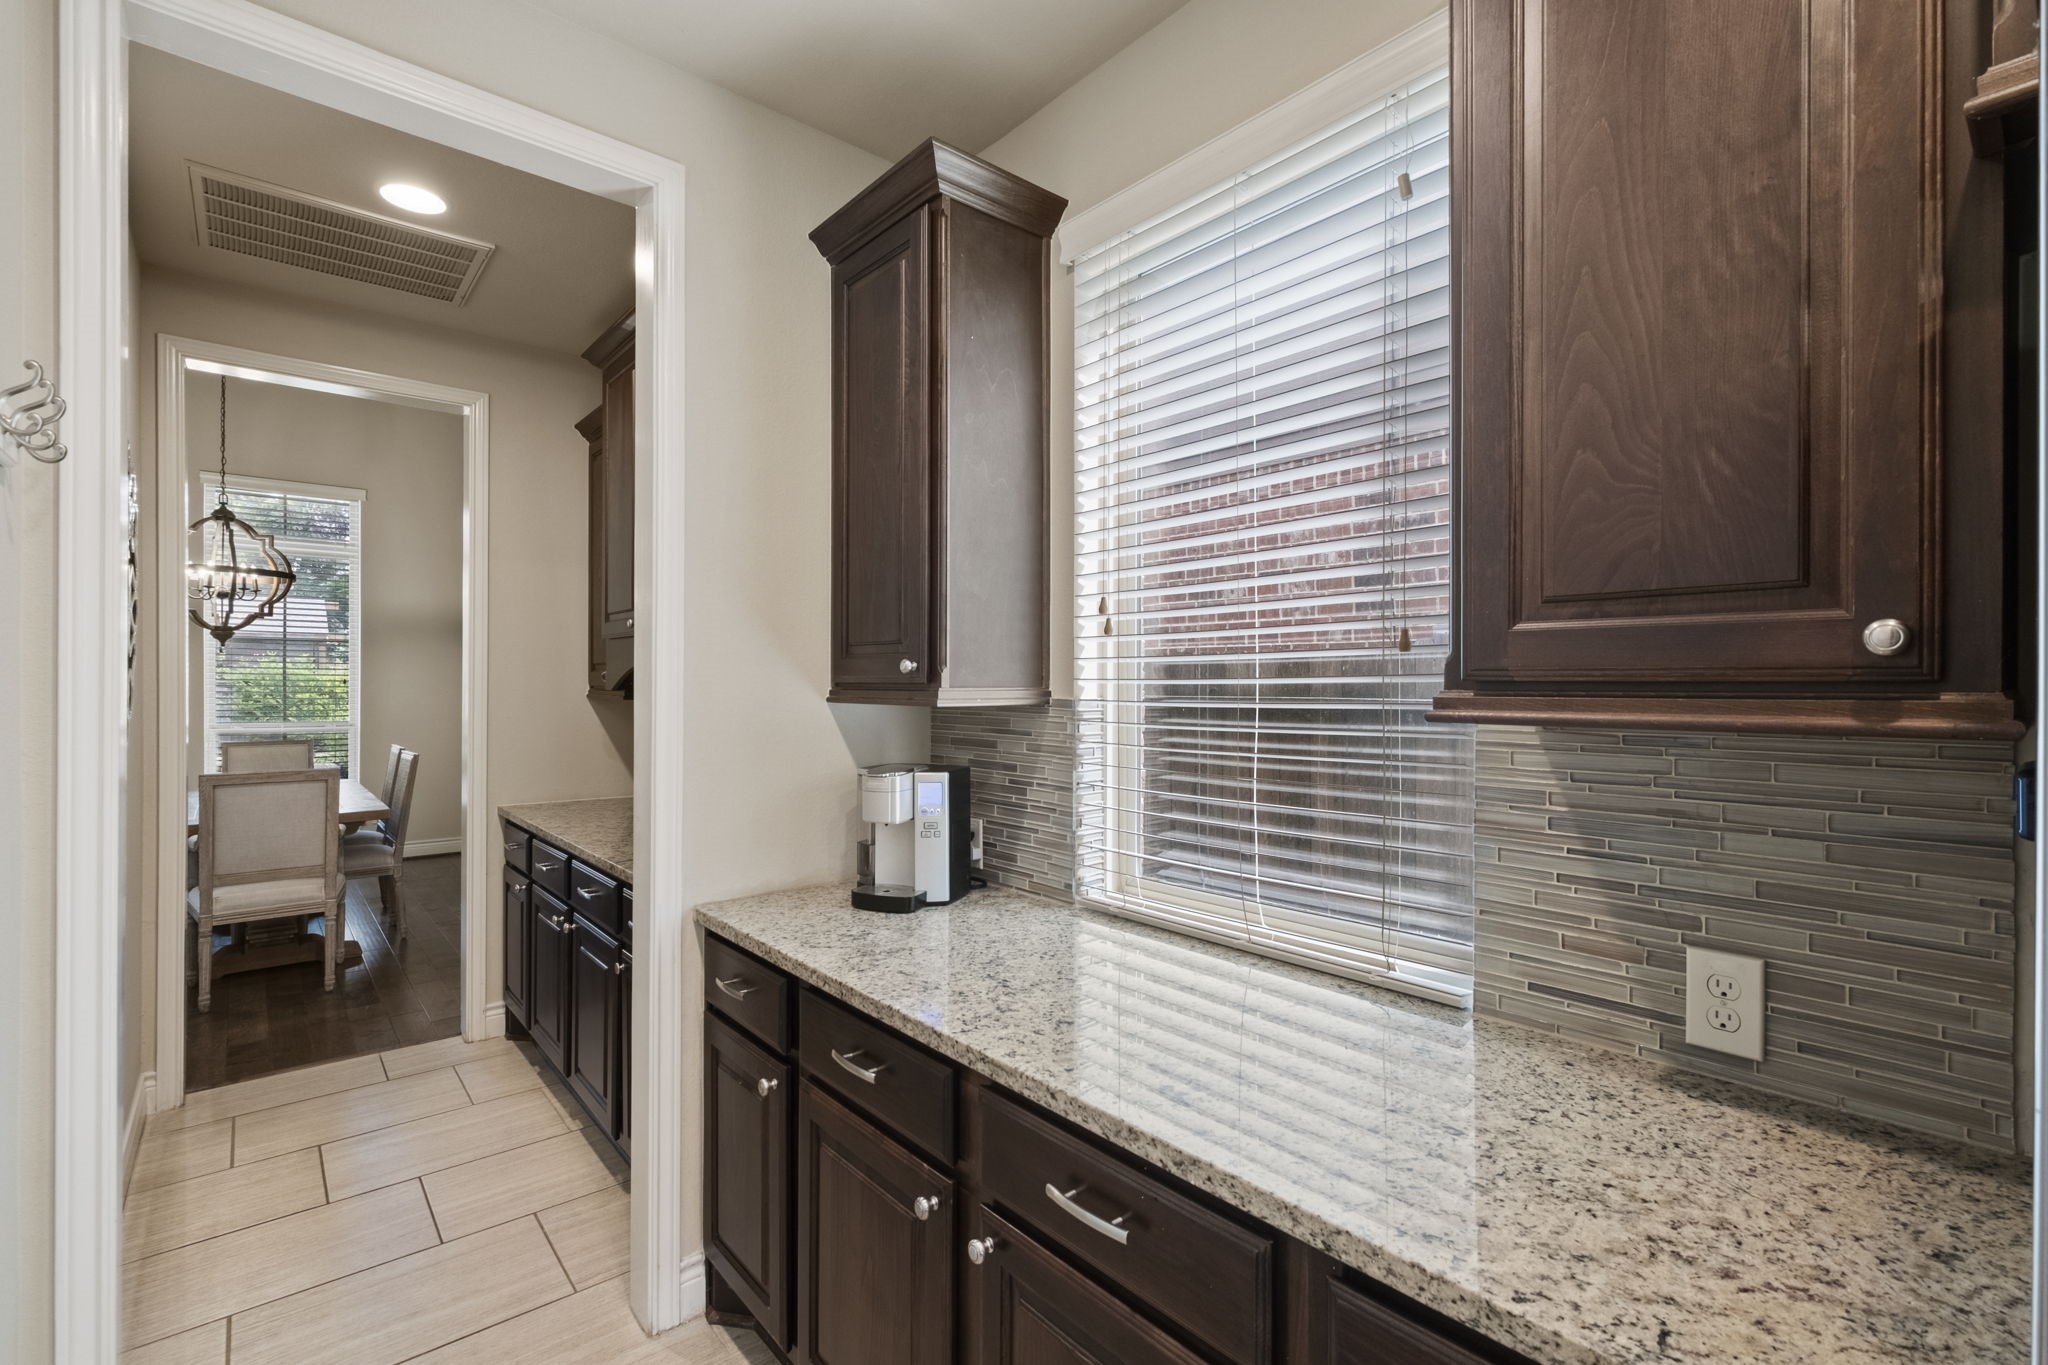
Walk-through butler’s pantry area with granite countertops, rich dark wood upper and lower cabinetry, stacked glass mosaic tile backsplash, side-facing window, and tile floor leading to the formal dining space.
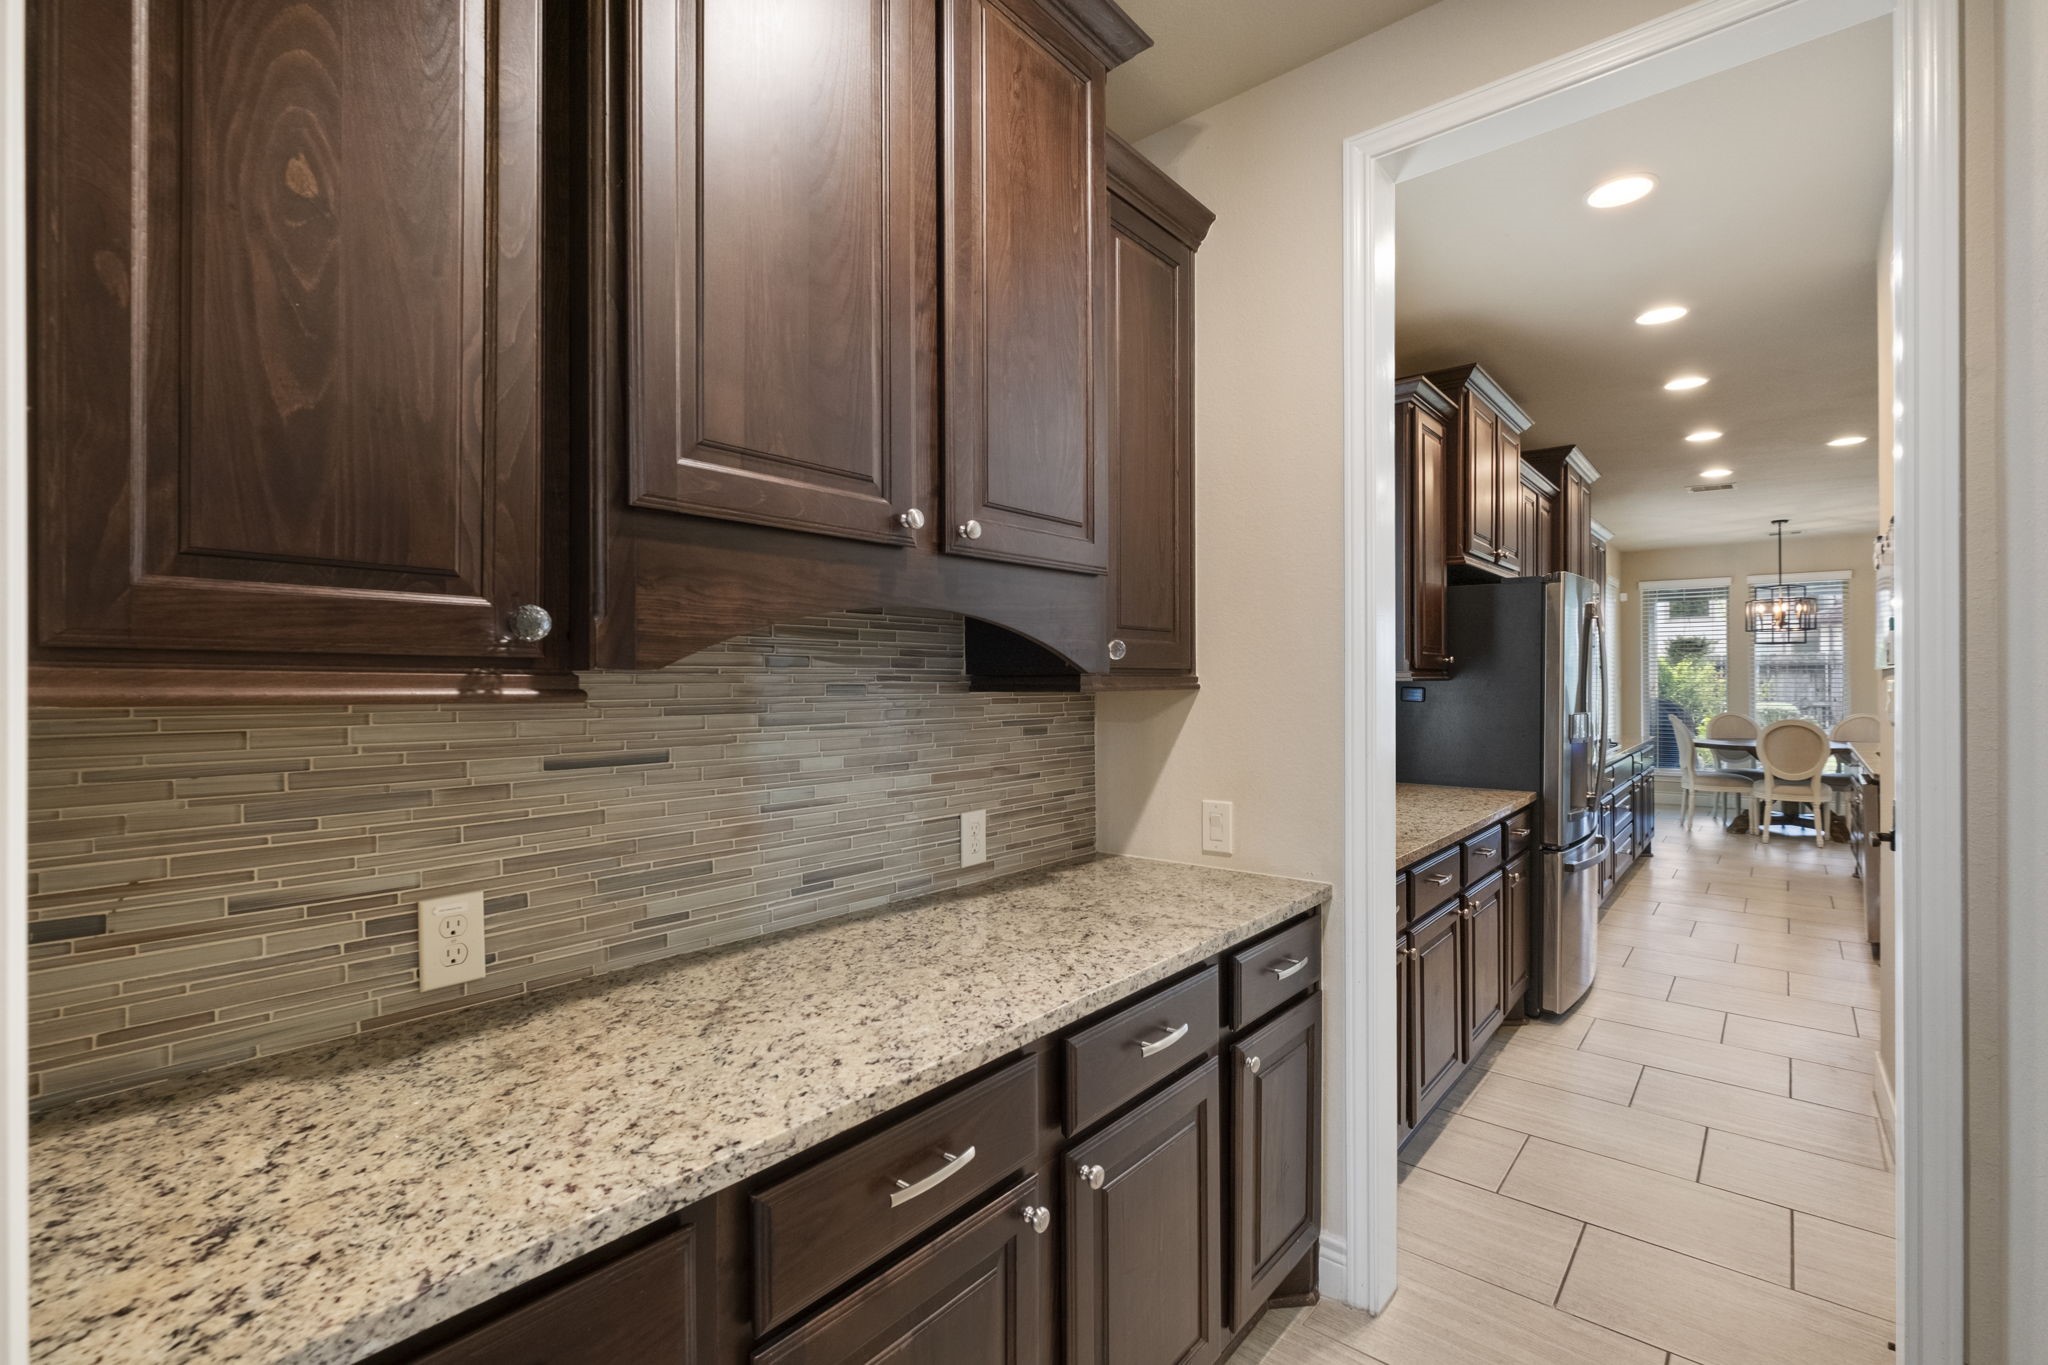
Convenient serving pantry offering ample cabinetry storage, granite counter space, matching mosaic backsplash, and direct flow into the main kitchen and hallway.
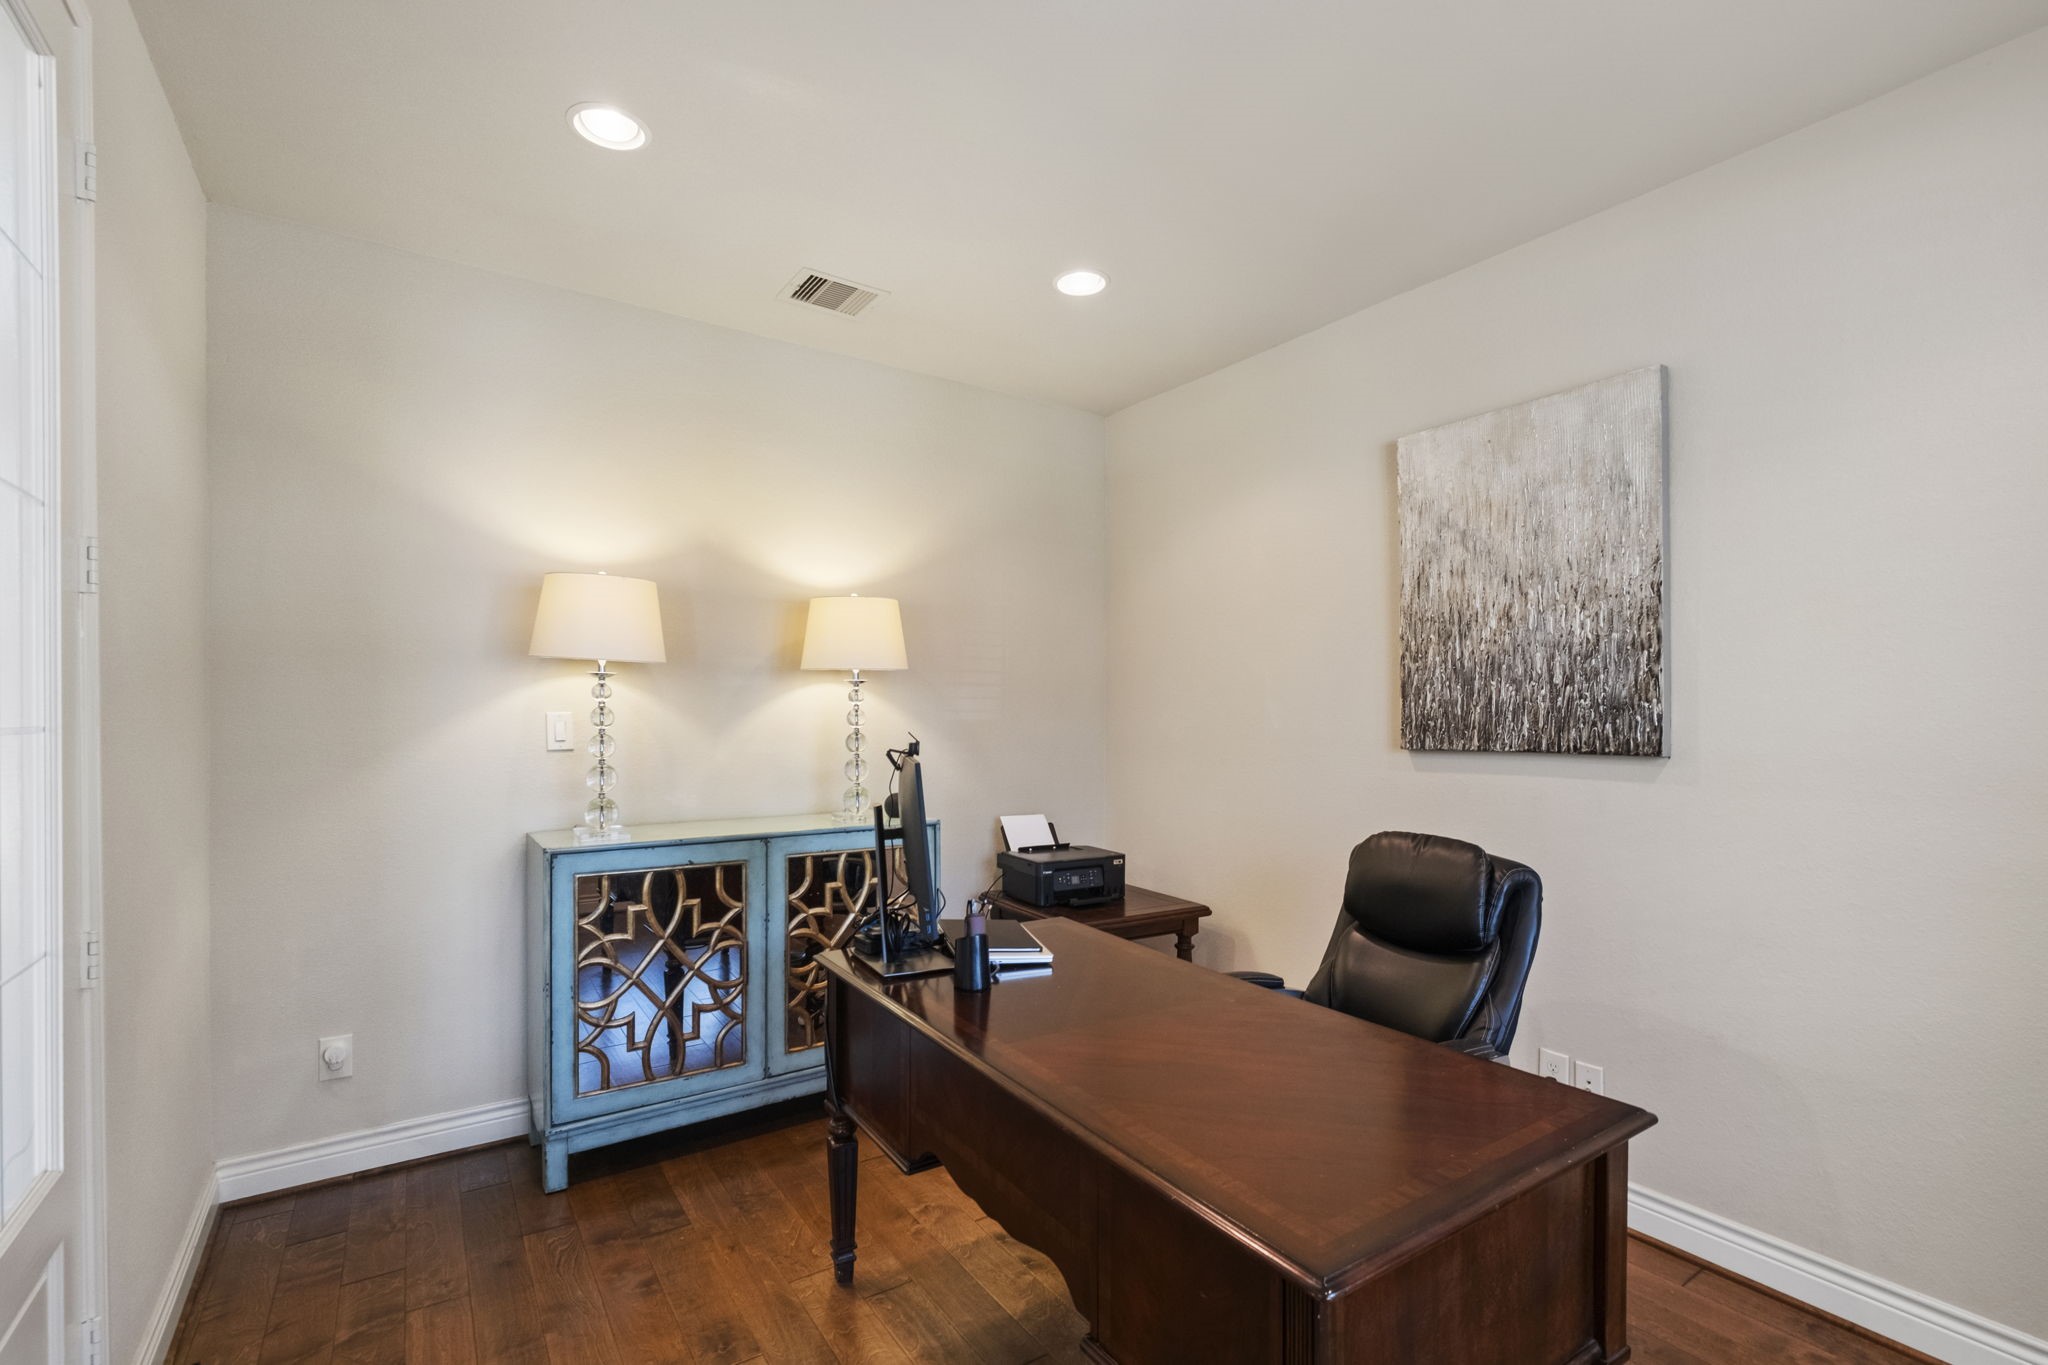
Bright home office featuring double French doors, rich hardwood floors, large double windows with plantation-style blinds, and recessed ceiling lighting.
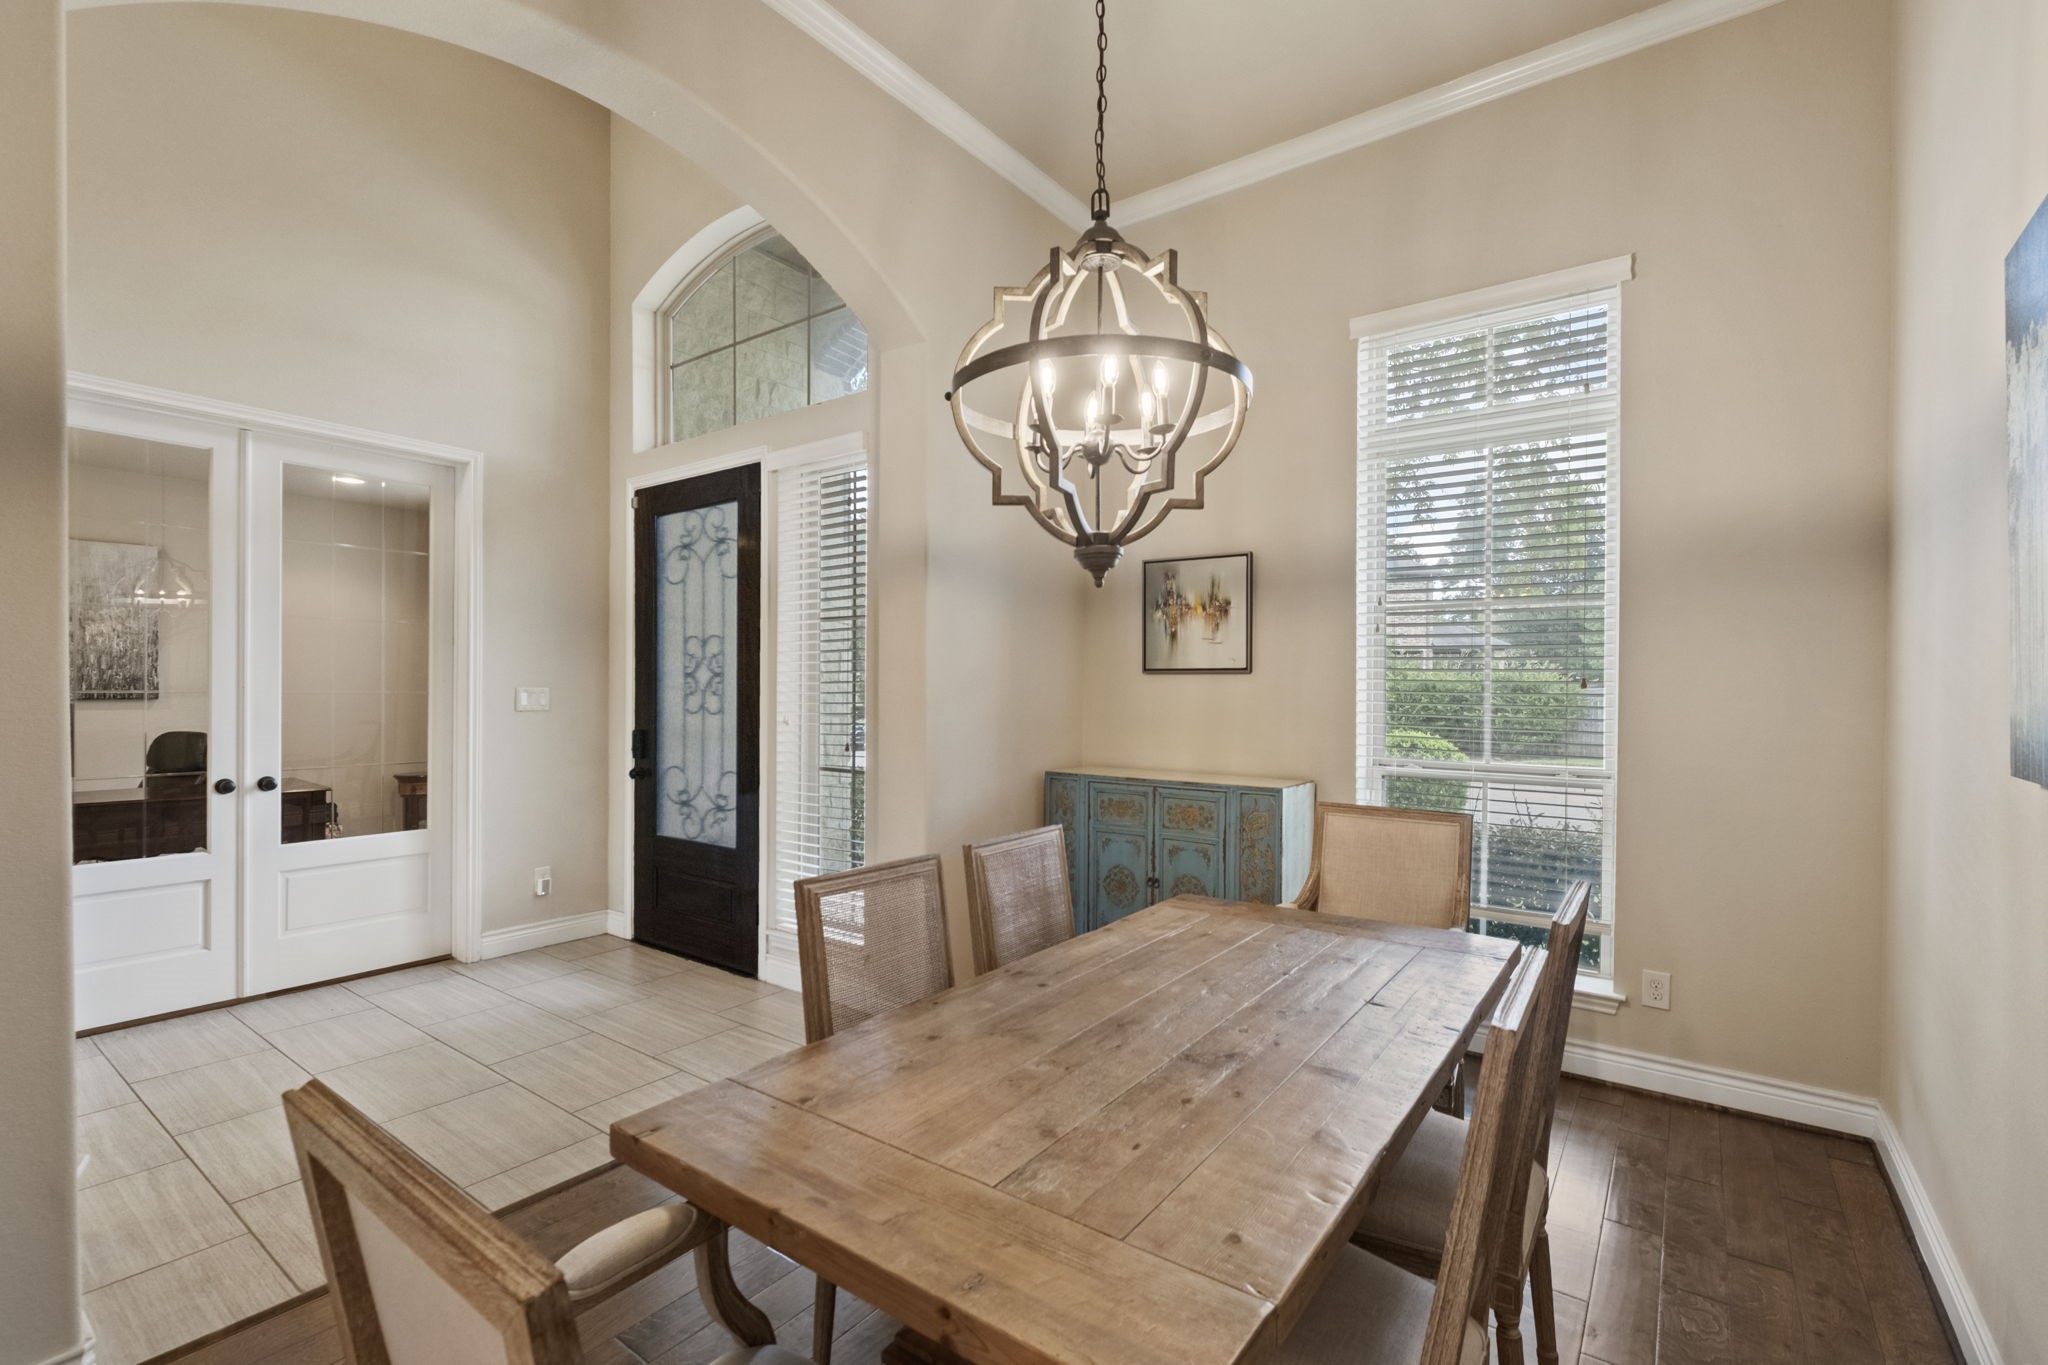
Open-concept formal dining space highlighting high ceilings, an arched entryway leading from the tiled foyer, large wall windows, and a open-cage chandelier fixture.
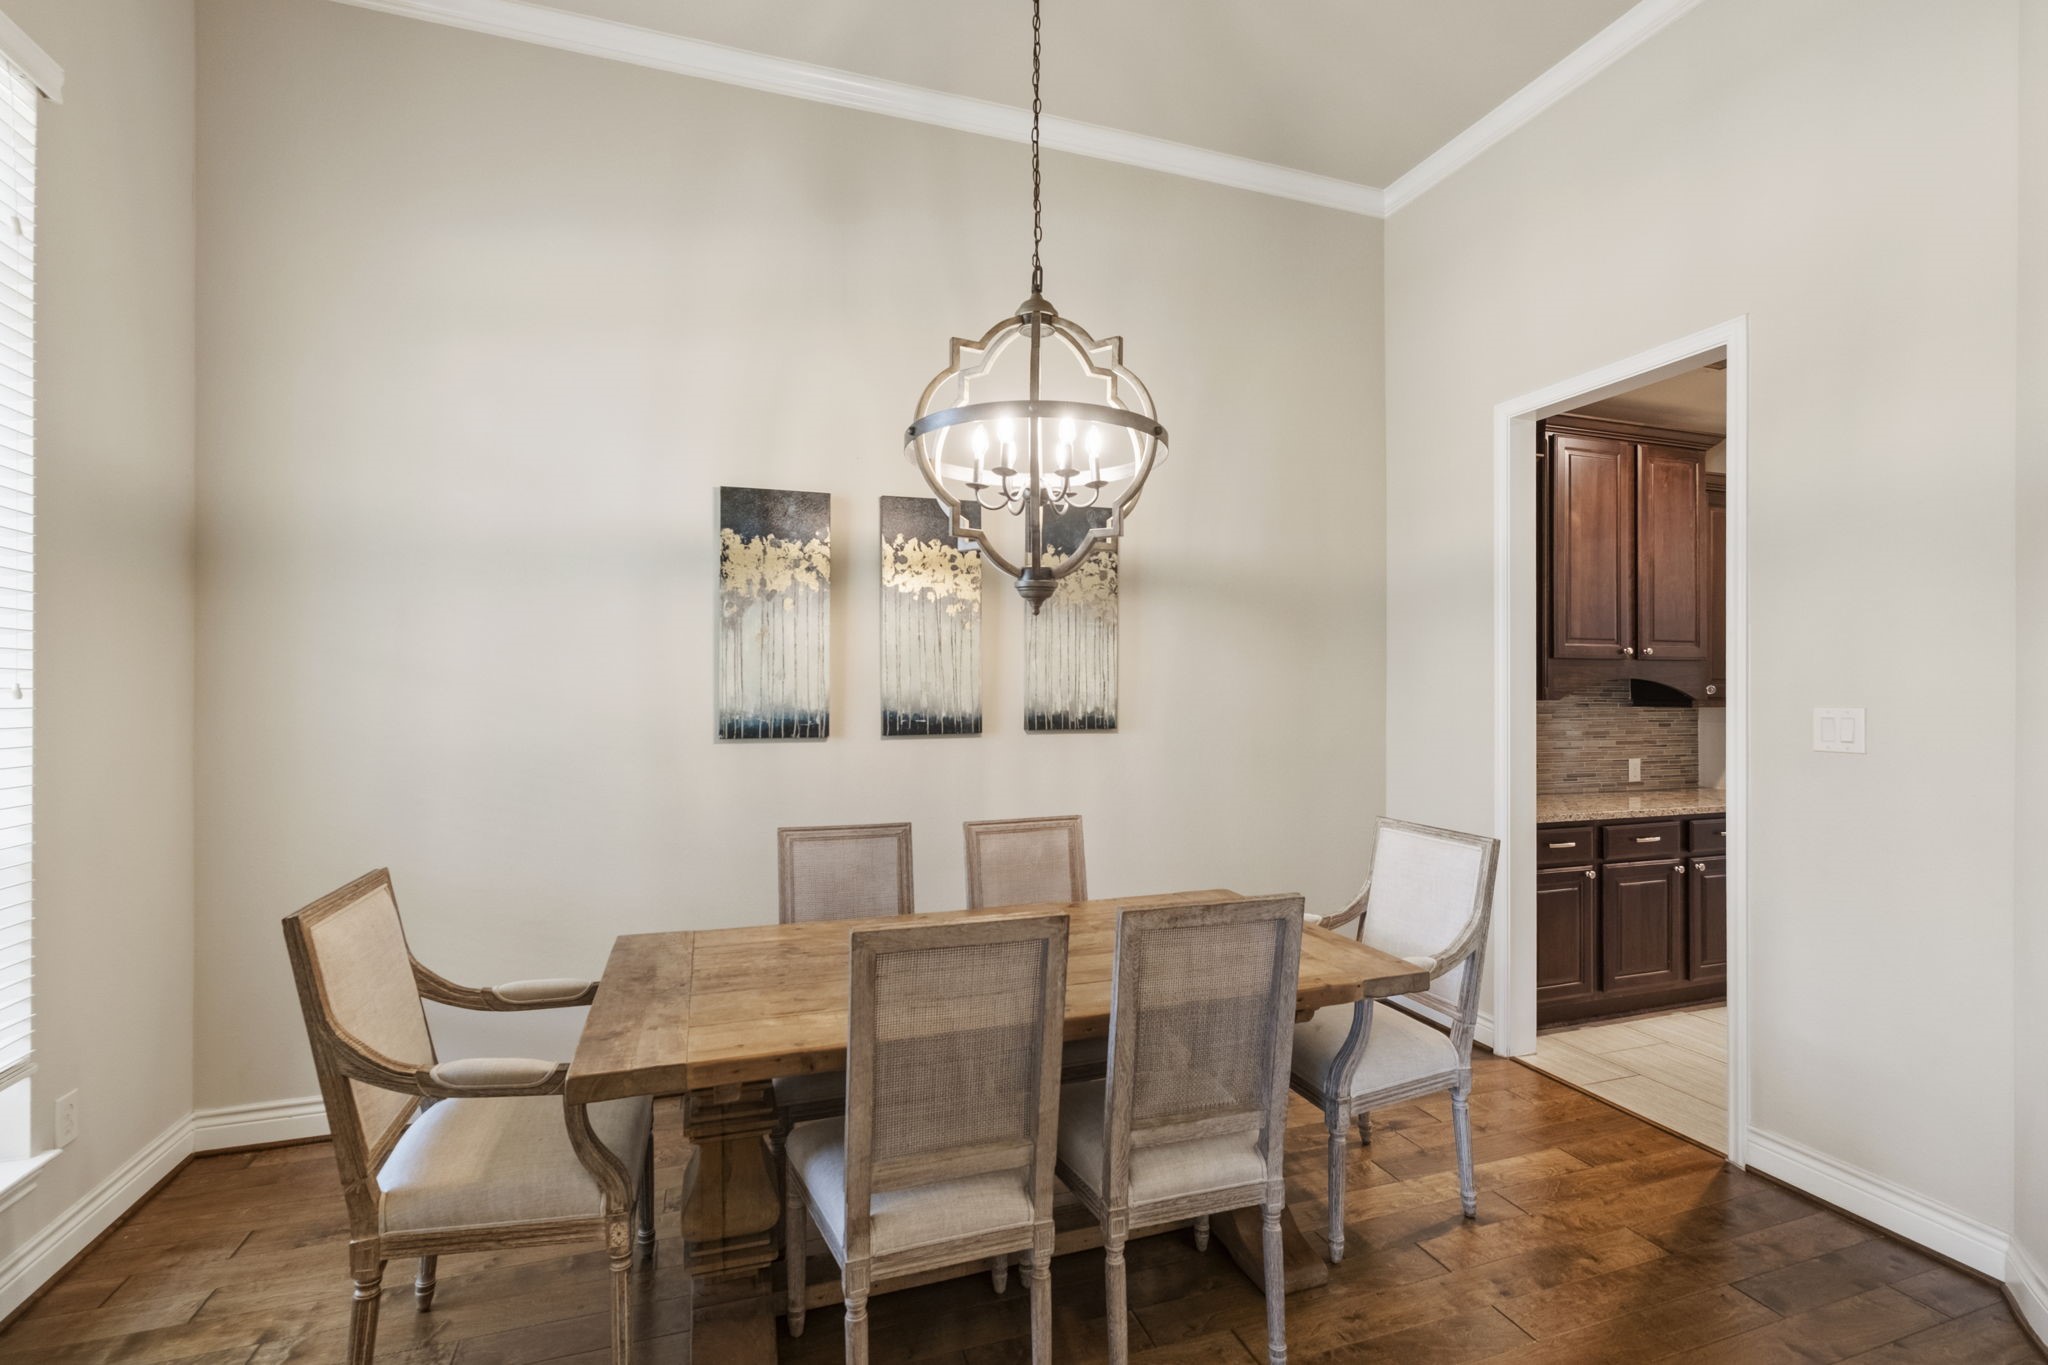
Formal dining room showcasing rich hardwood flooring, detailed crown molding, a modern open-cage pendant chandelier, and a wide doorway connecting to the butler’s pantry.
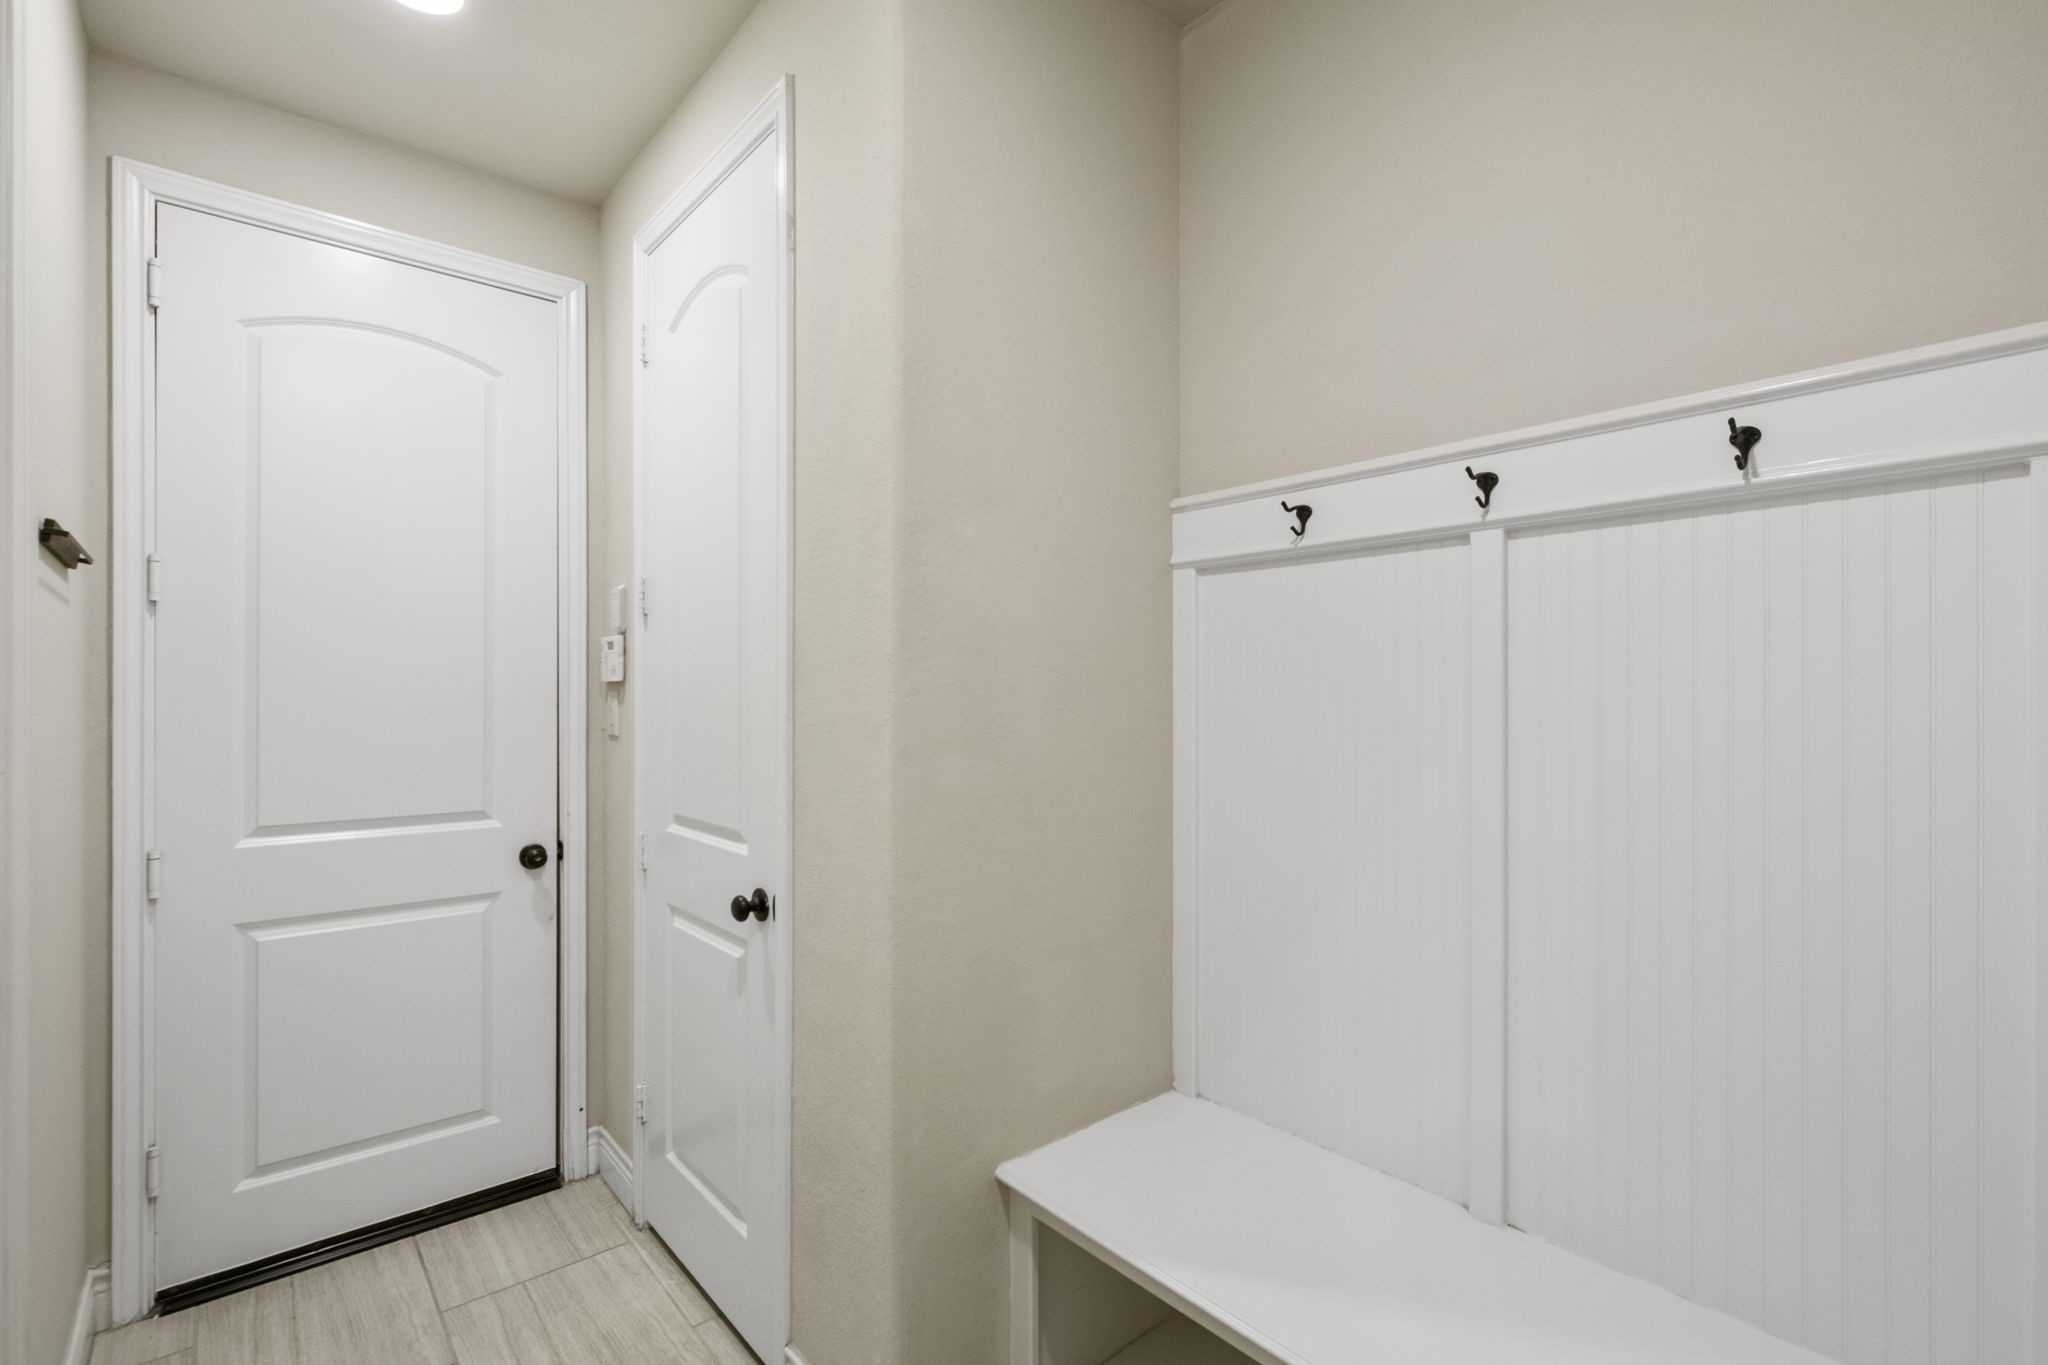
Built-in mudroom drop zone located near the garage entry, complete with white beadboard backing, storage hooks, a built-in bench, neutral tile floors, and a dedicated storage closet.
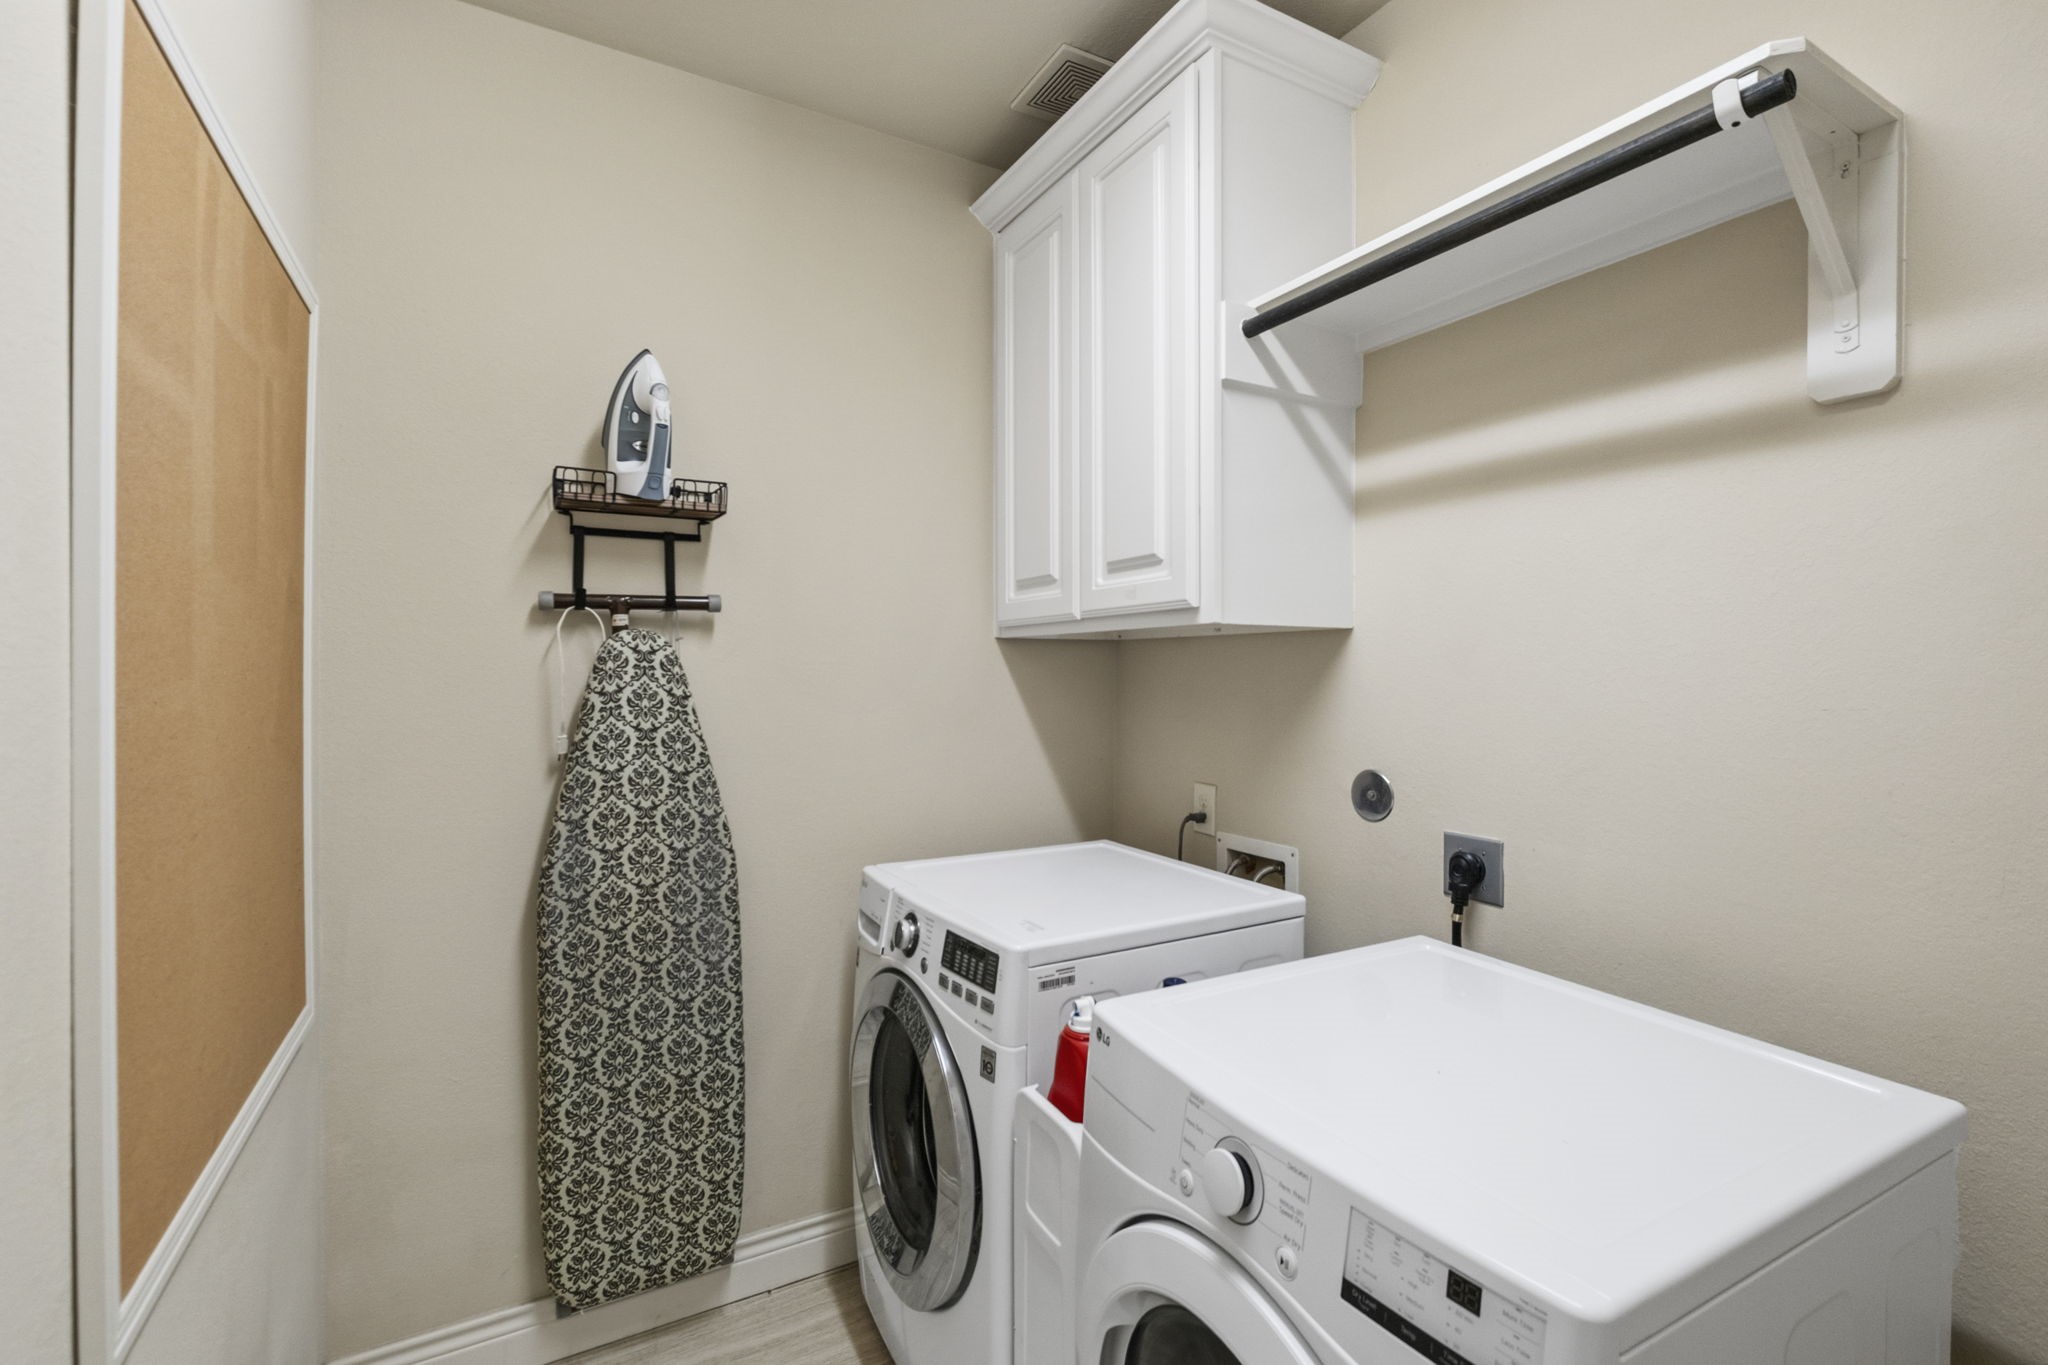
Functional laundry room outfitted with tile floors, overhead white cabinetry, a upper hanging clothes rack, and a wall-mounted bulletin/corkboard.
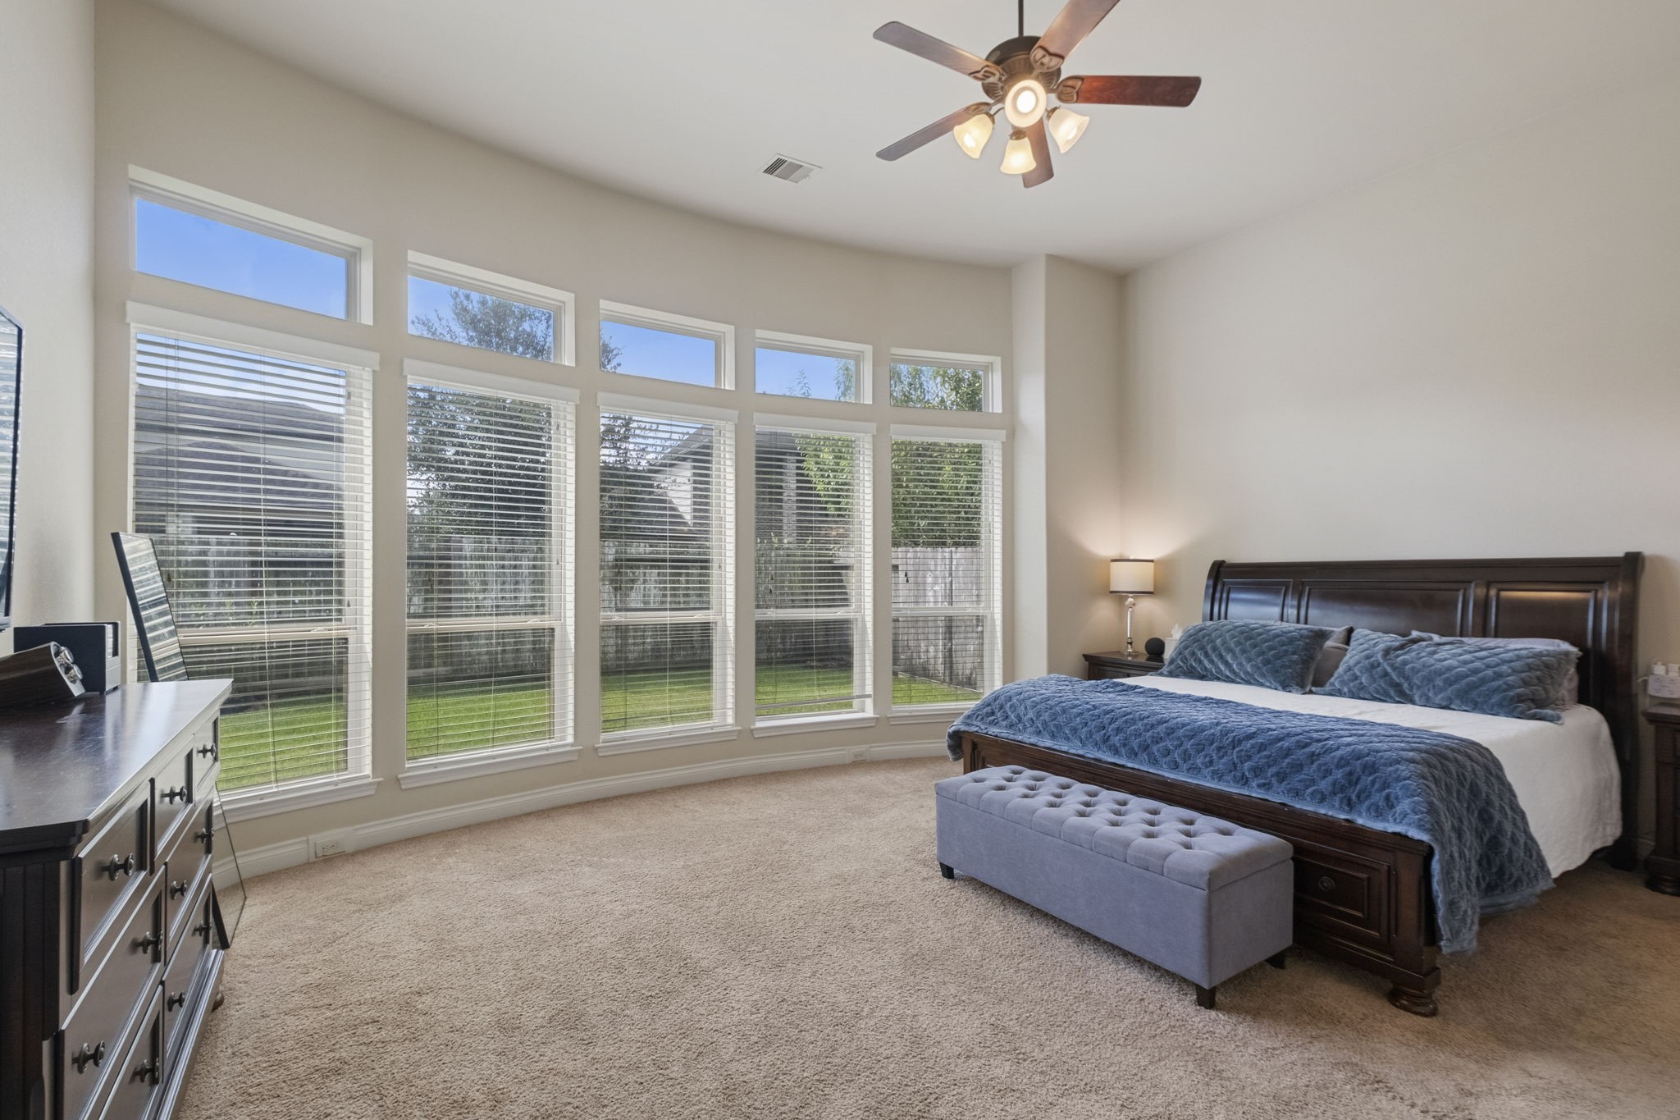
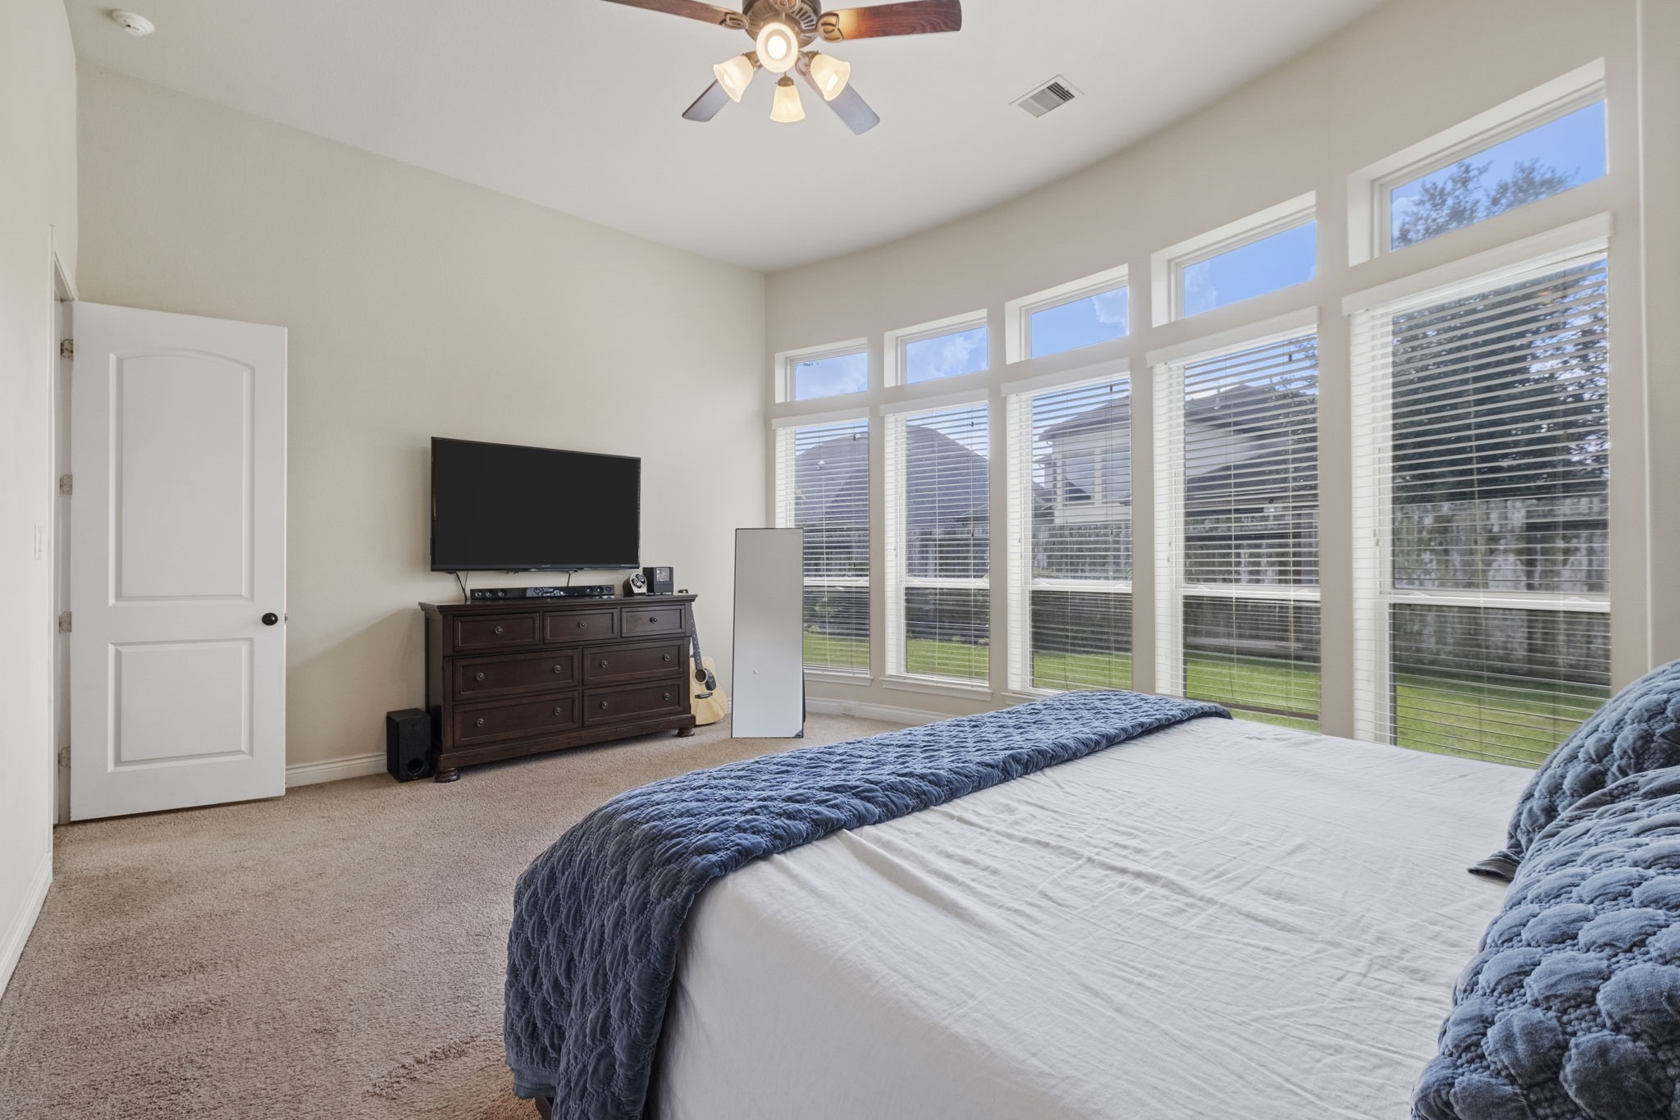
Primary bedroom suite featuring a curved wall of picture windows overlooking the backyard, neutral carpet flooring, and a ceiling fan with light fixture.
Spacious primary bedroom showcasing high ceilings, neutral carpet, a ceiling fan, and abundant natural light from five large rear-facing windows.
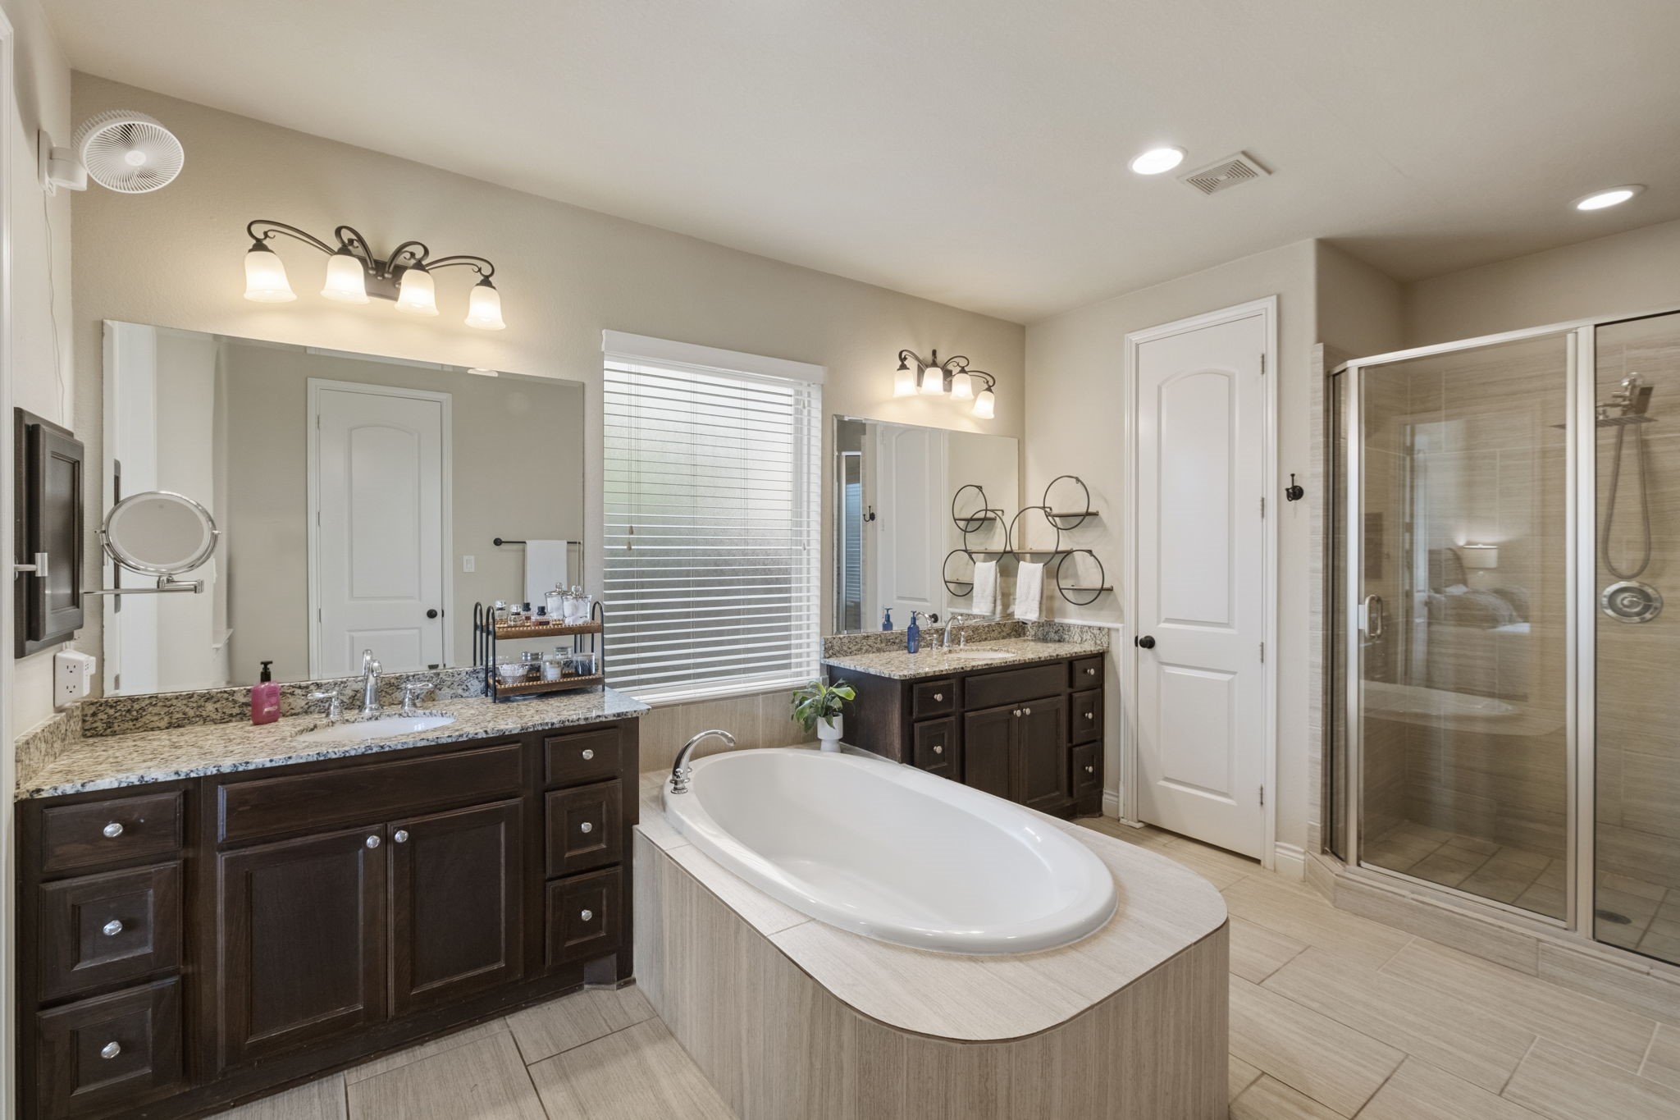
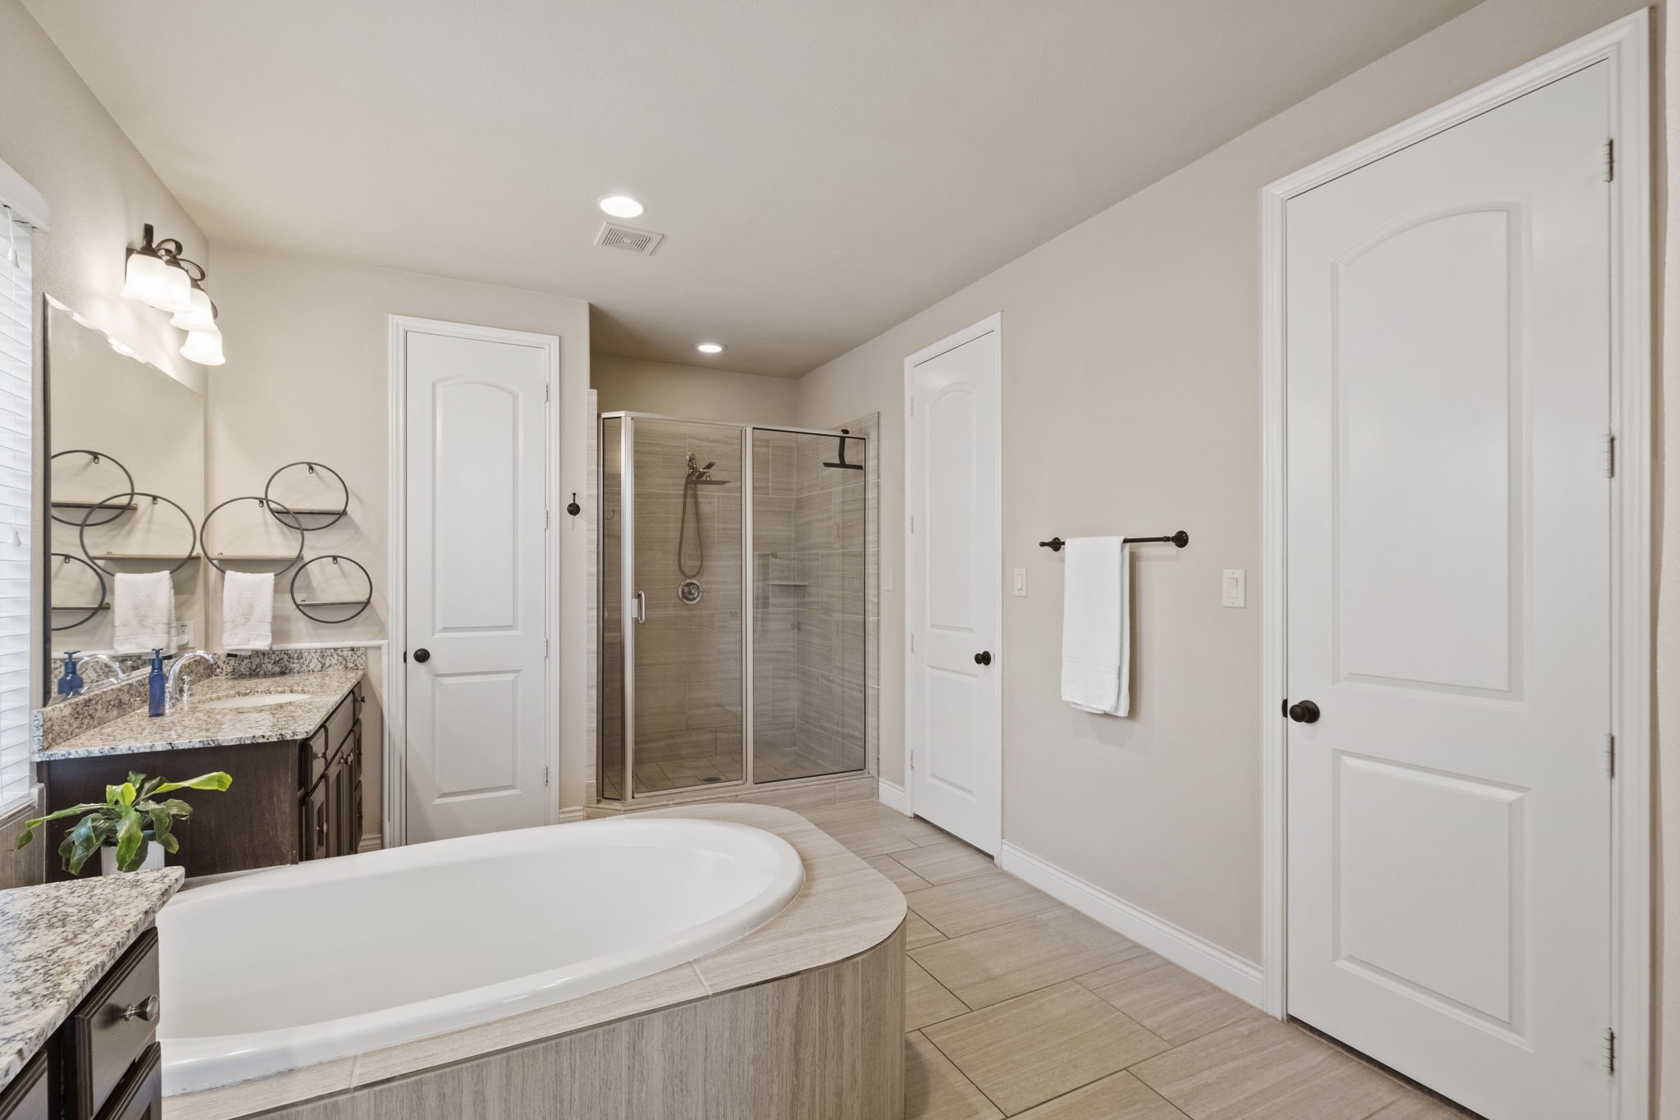
Primary bathroom highlighting a deep oval soaking tub, separate tile-surround glass shower, dual vanities with granite counters, tile flooring, and a private water closet door.
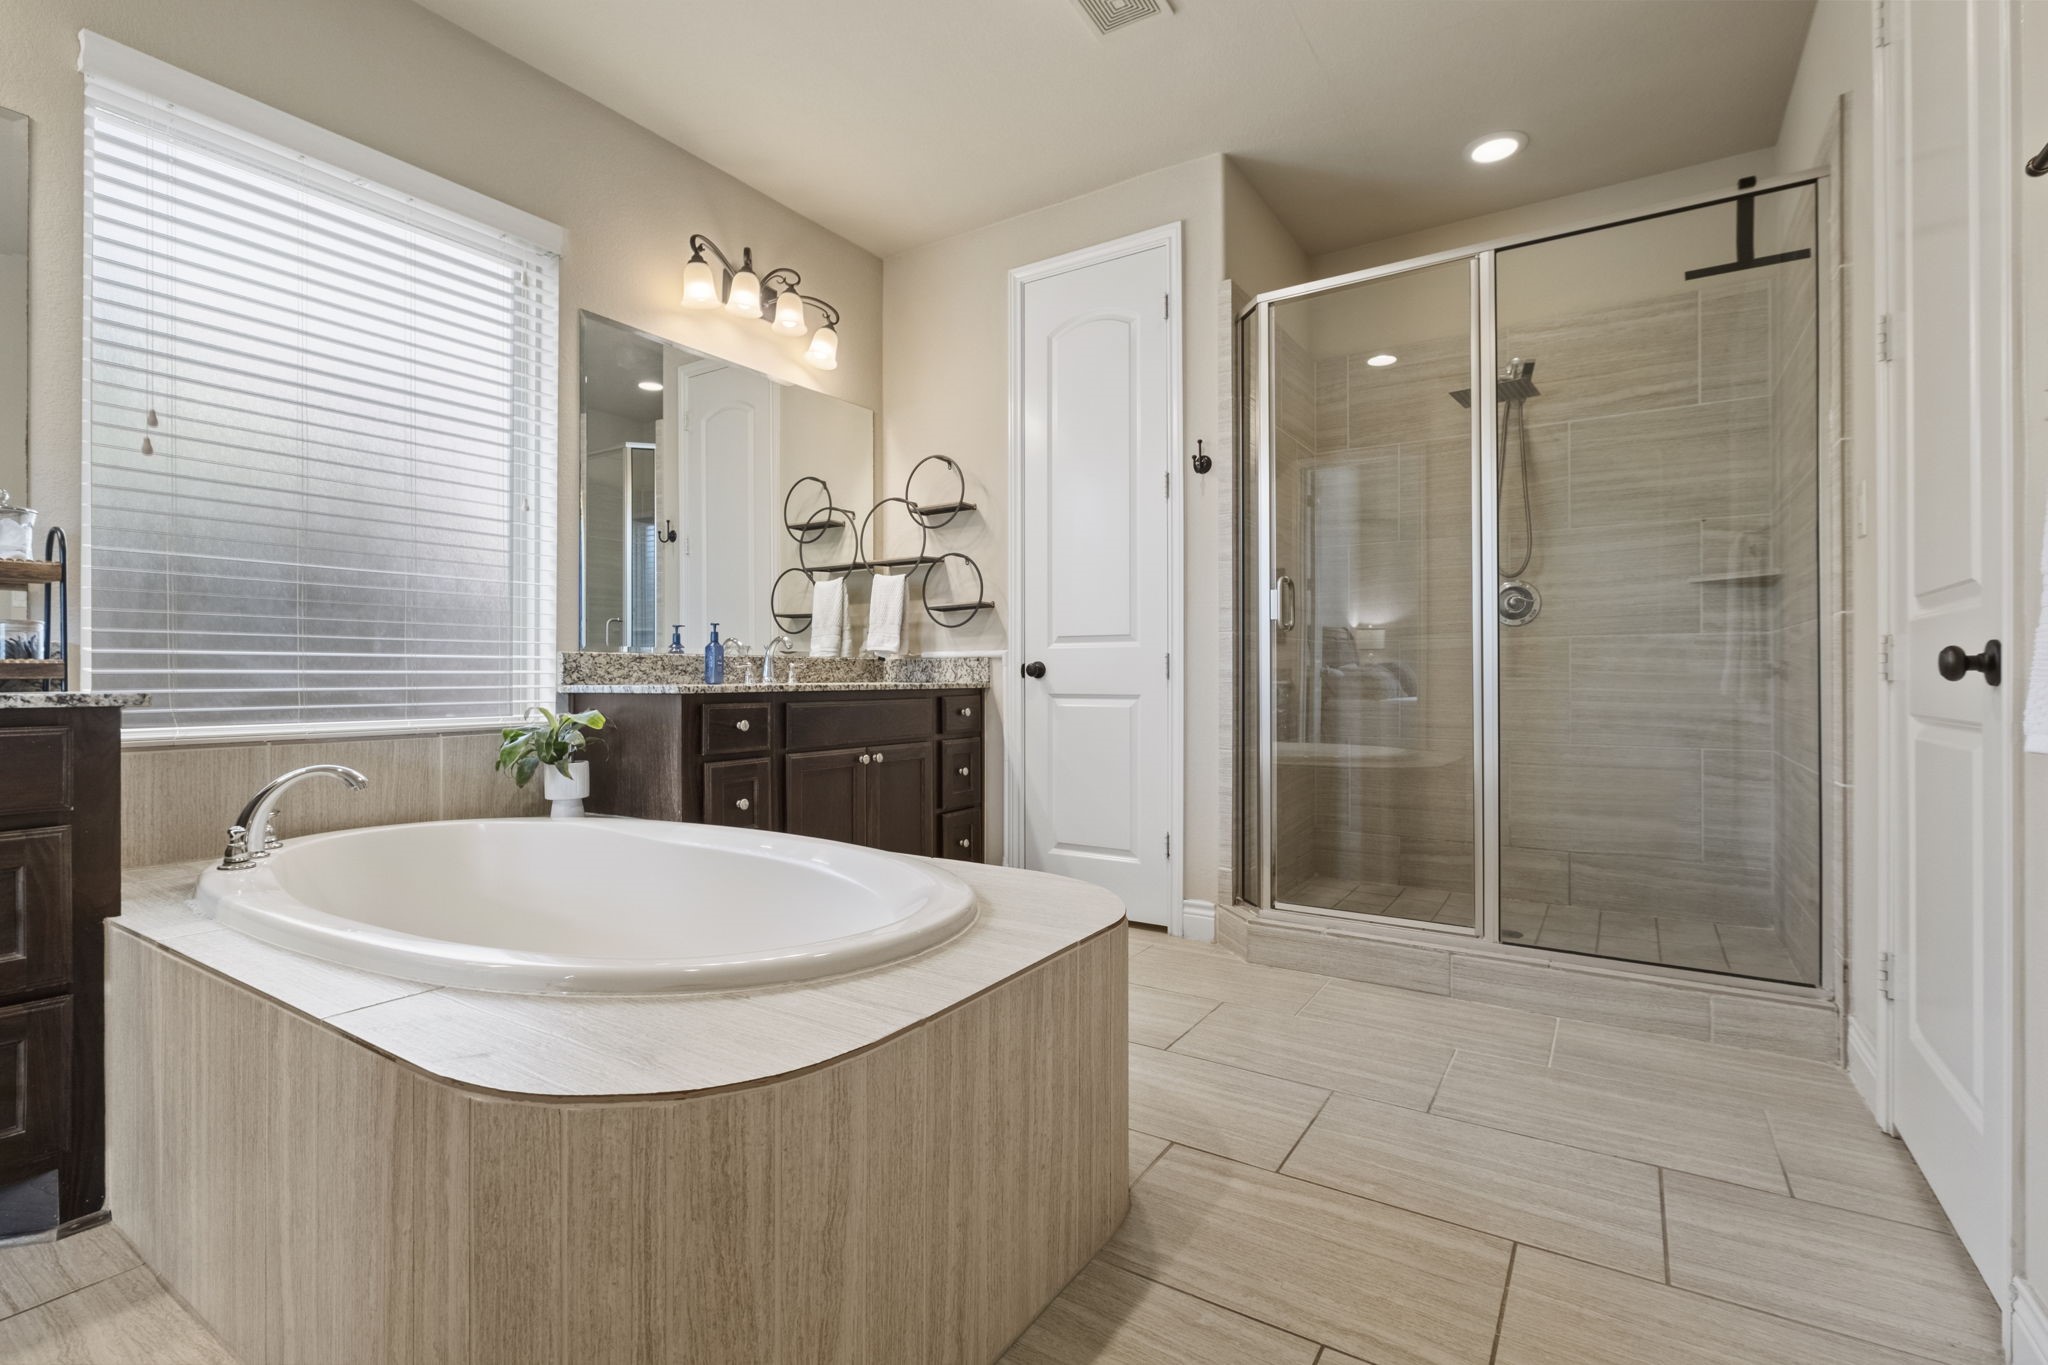
Primary bath layout detailing a deep corner soaking tub, neutral tile flooring, separate glass-door tile shower with built-in bench seating, dark vanity with granite counter, and double door access.
Primary en-suite layout featuring tile floors, double interior doors leading to walk-in closets, a seamless glass-enclosed walk-in shower with bench seating, and soaking tub enclosure.
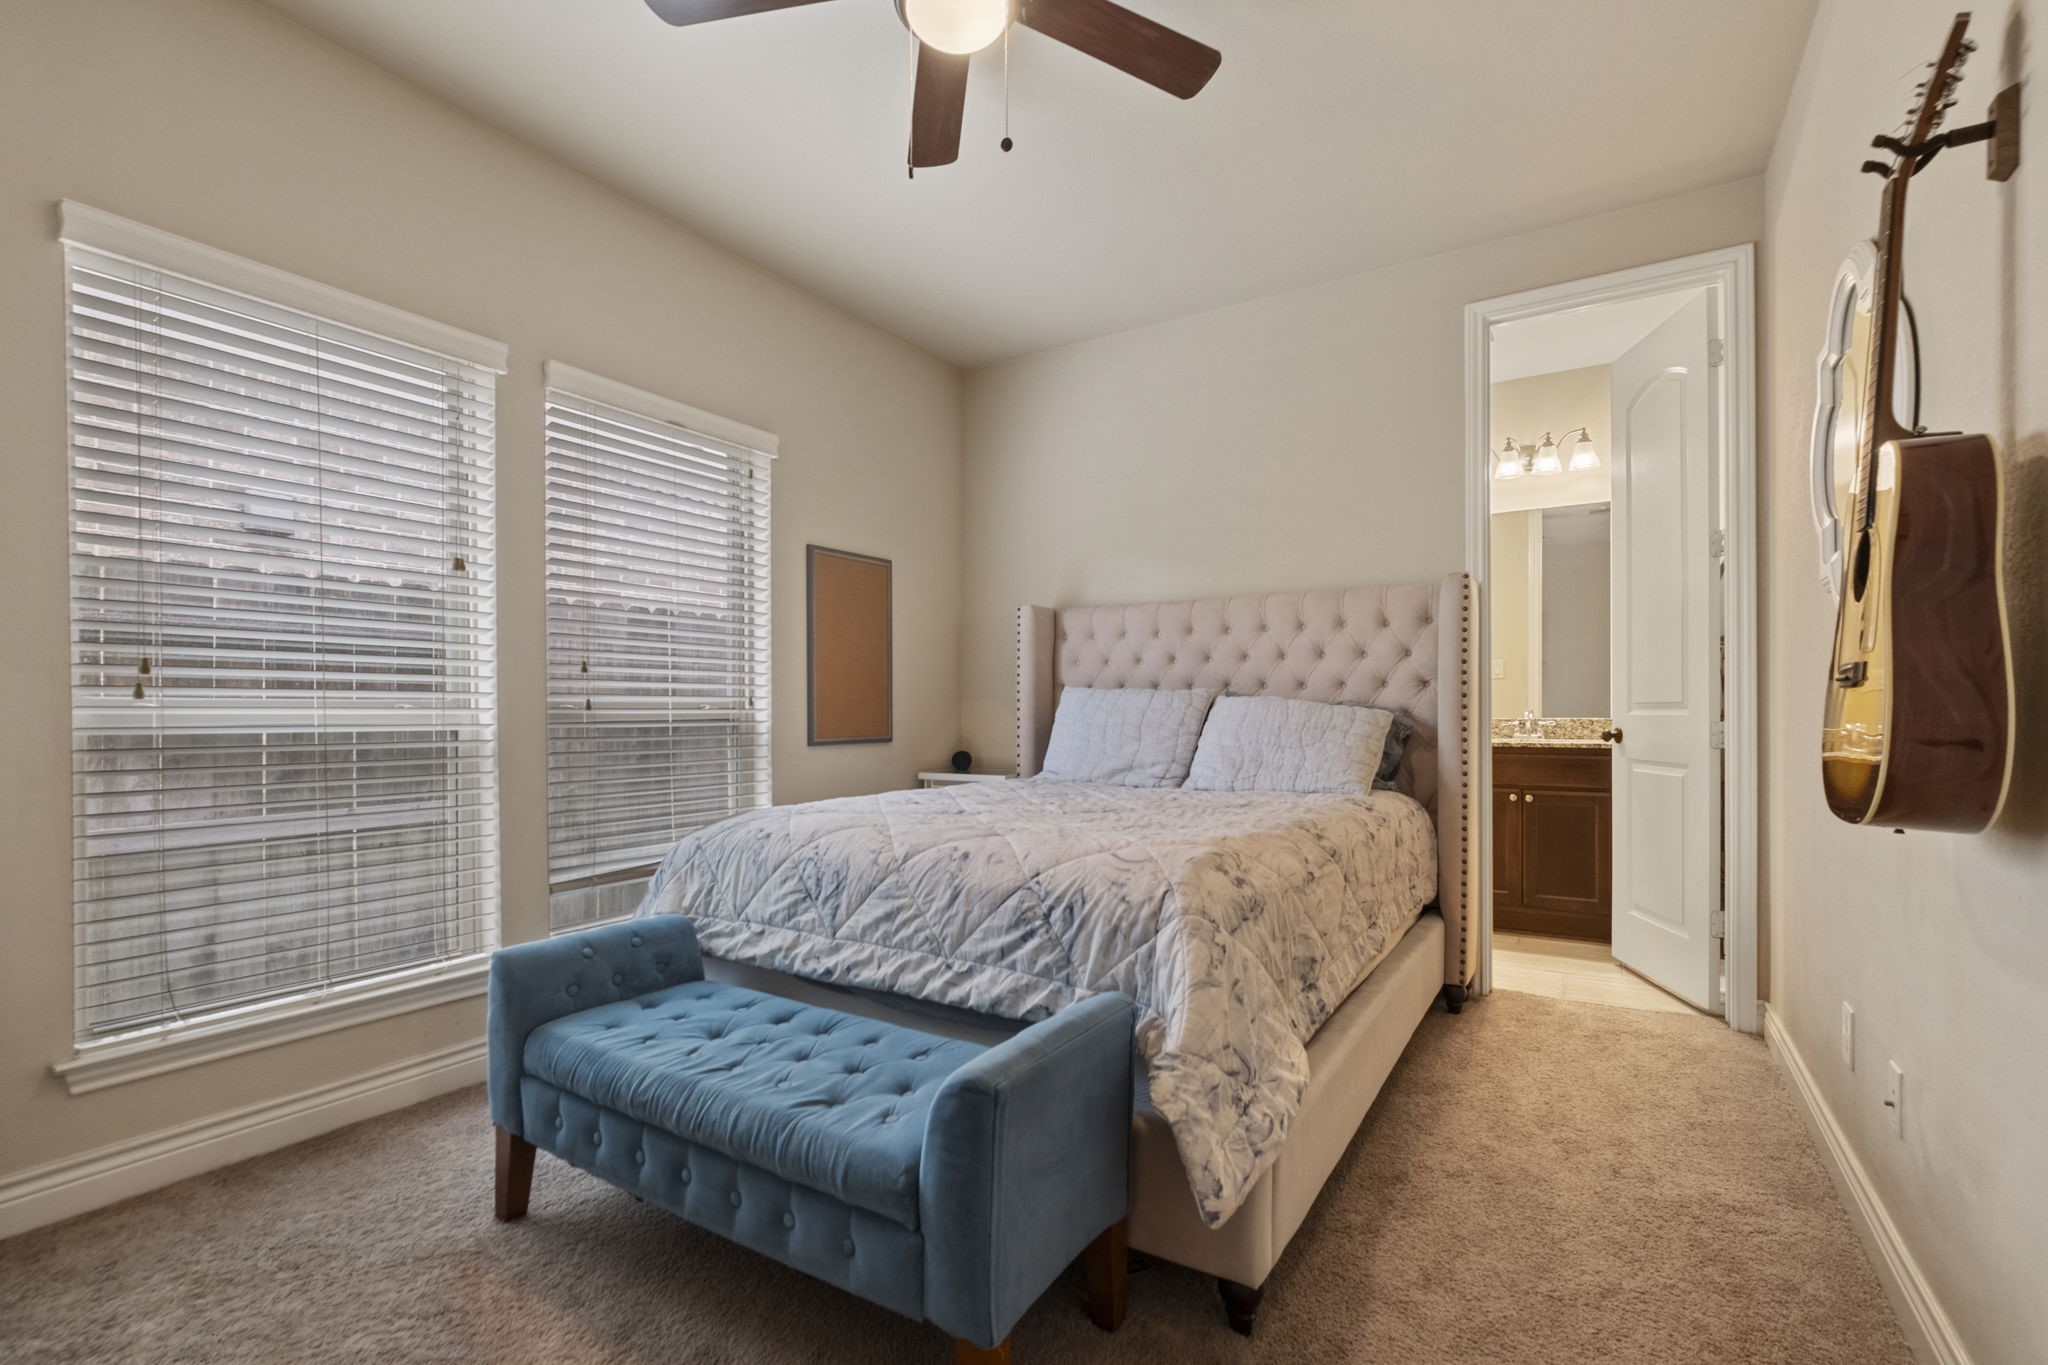
Comfortable guest bedroom with carpet flooring, a multi-speed ceiling fan, twin windows with horizontal blinds, and private en-suite bathroom access.
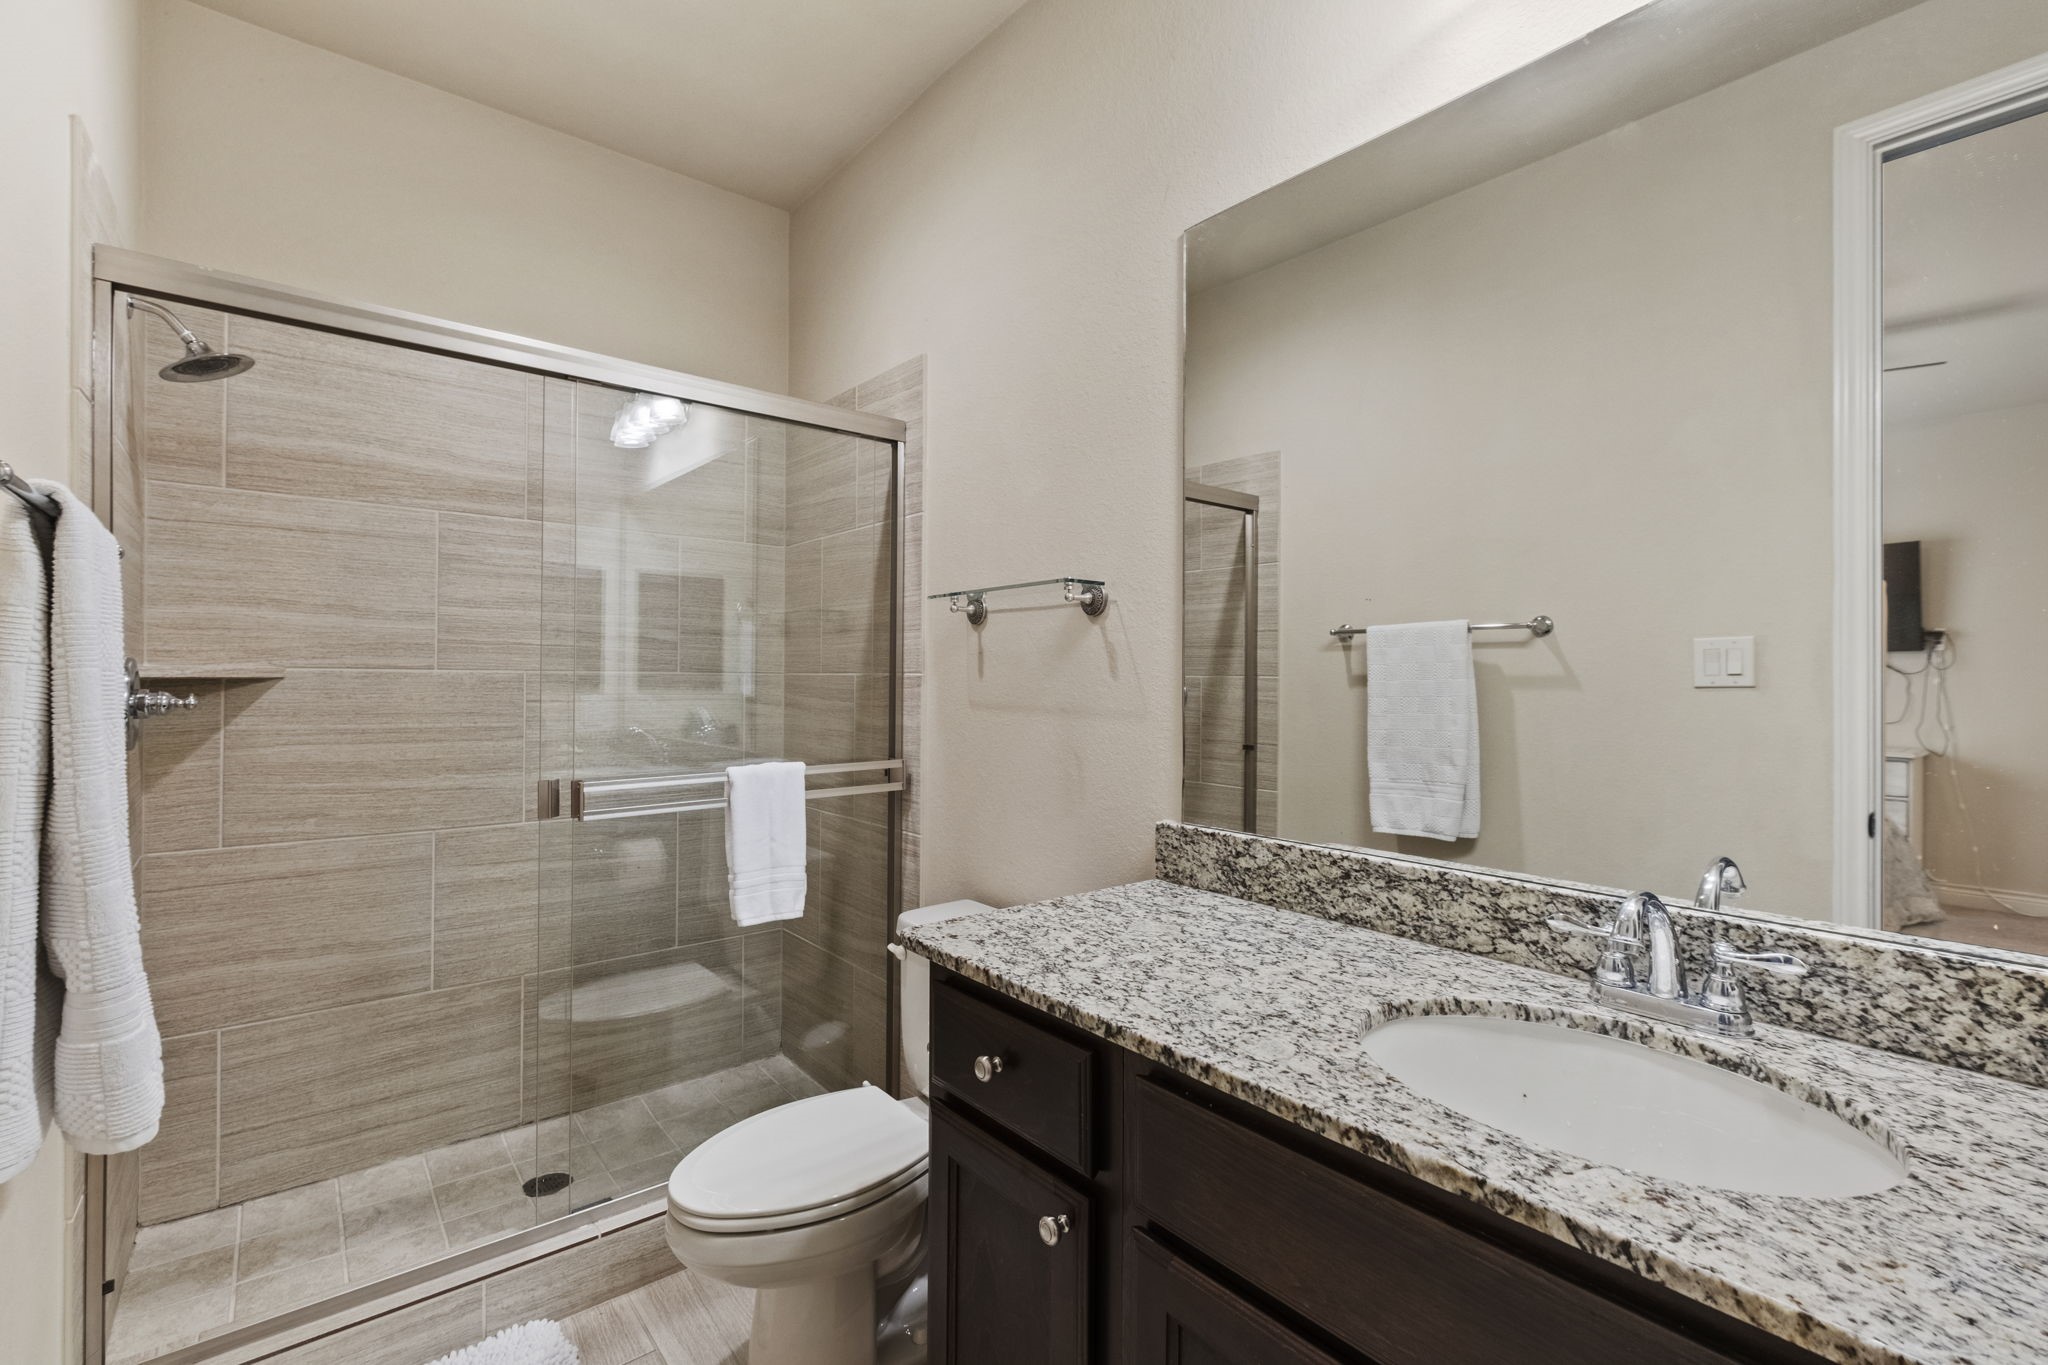
Guest en-suite bathroom showcasing a dark wood vanity with granite countertop, tiled floor, and a framed glass walk-in shower with horizontal ceramic tile surround.
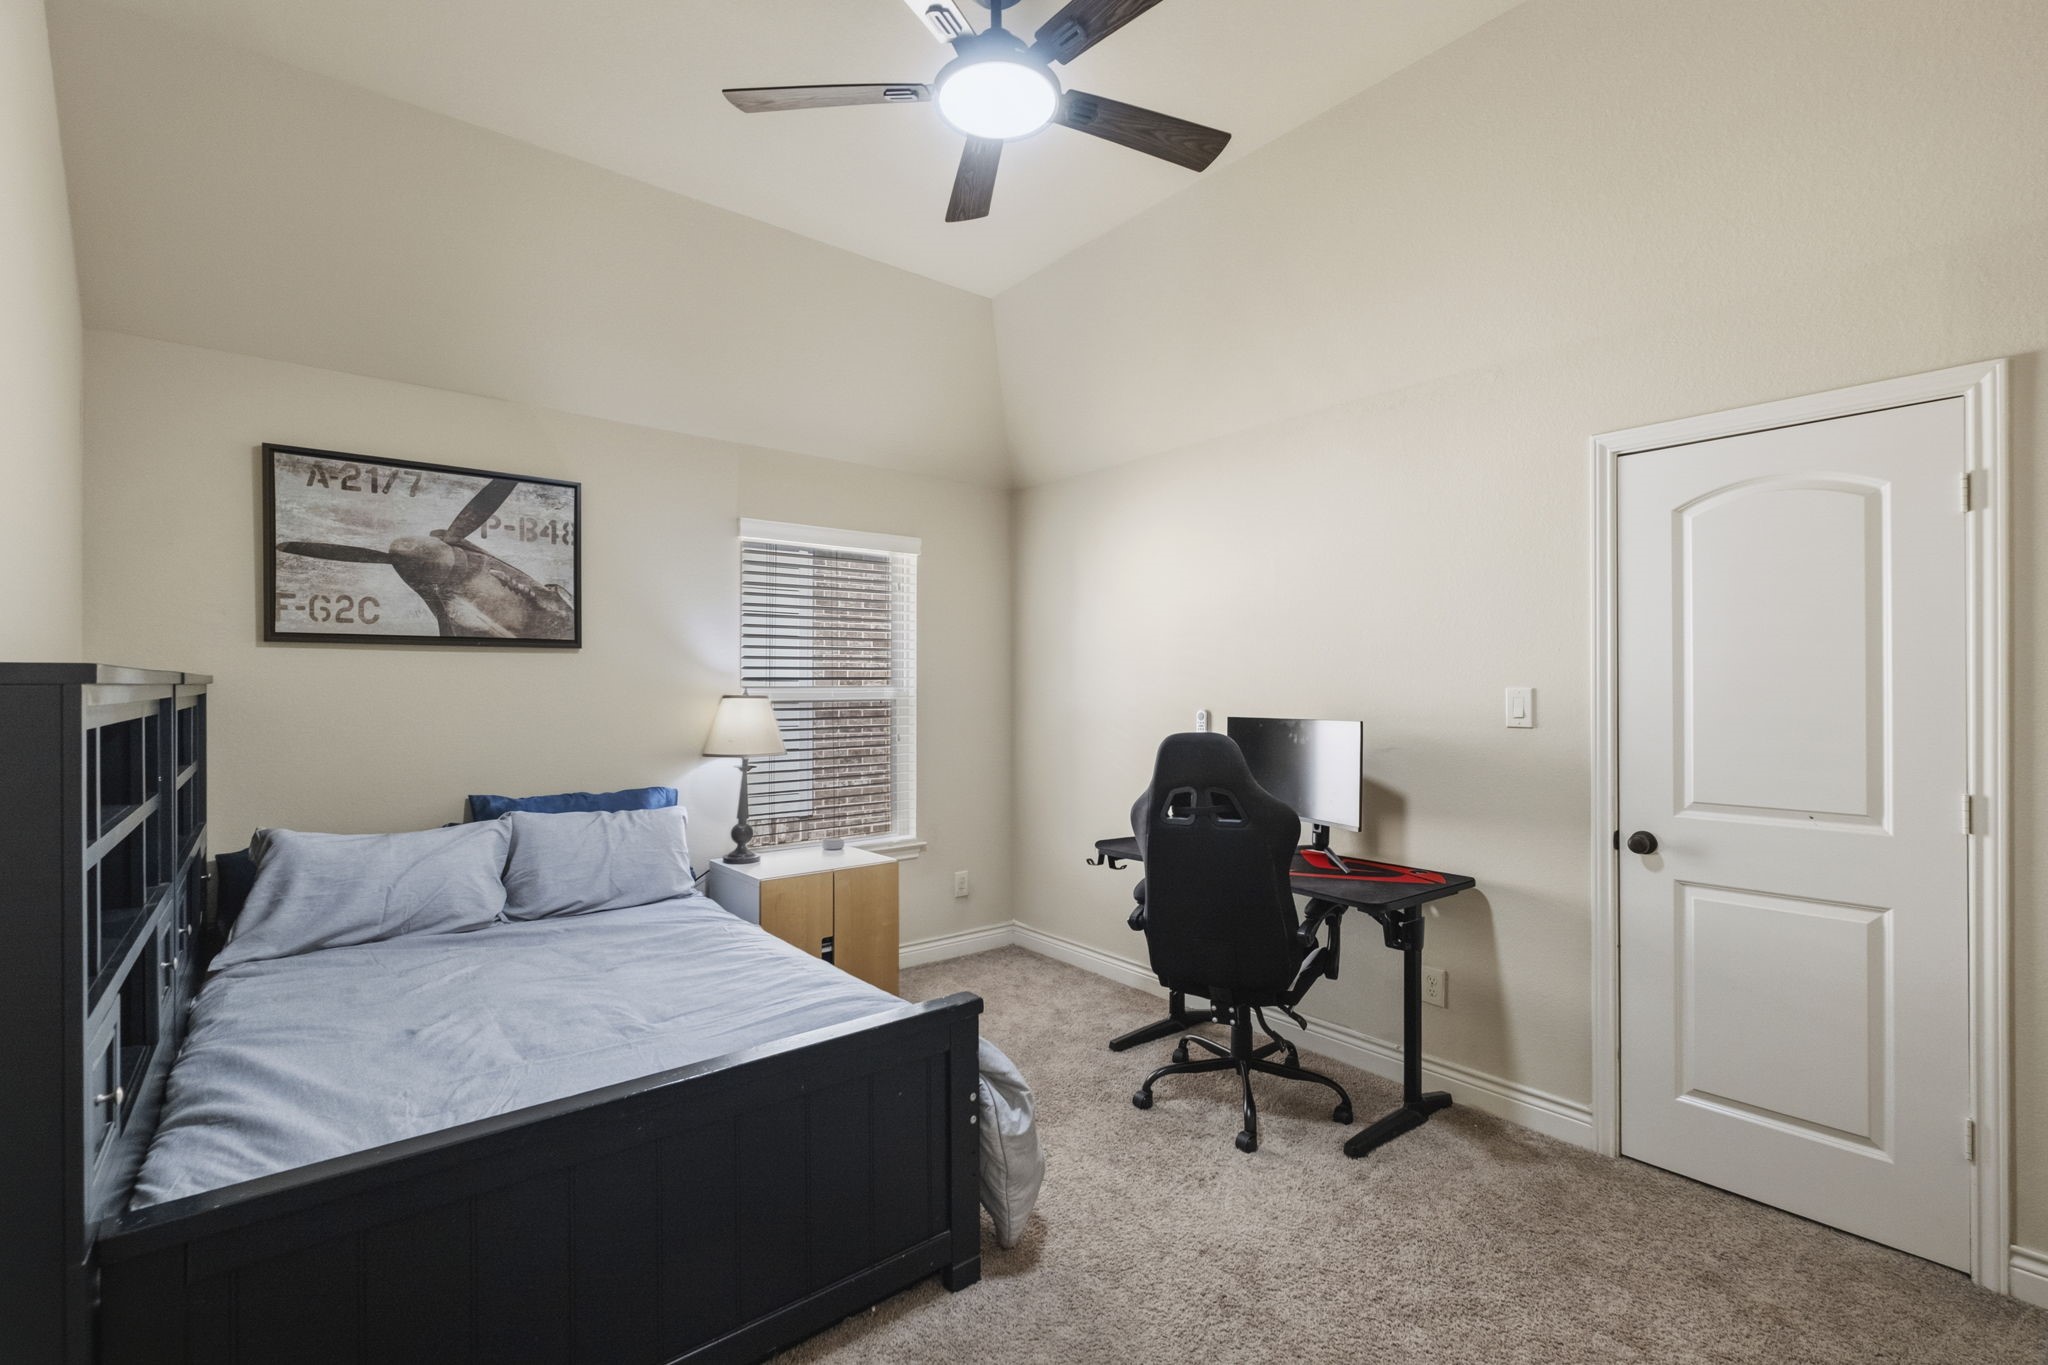
Spacious secondary bedroom featuring vaulted ceilings, a central ceiling fan, neutral wall paint, carpet flooring, and a large side window with horizontal blinds.
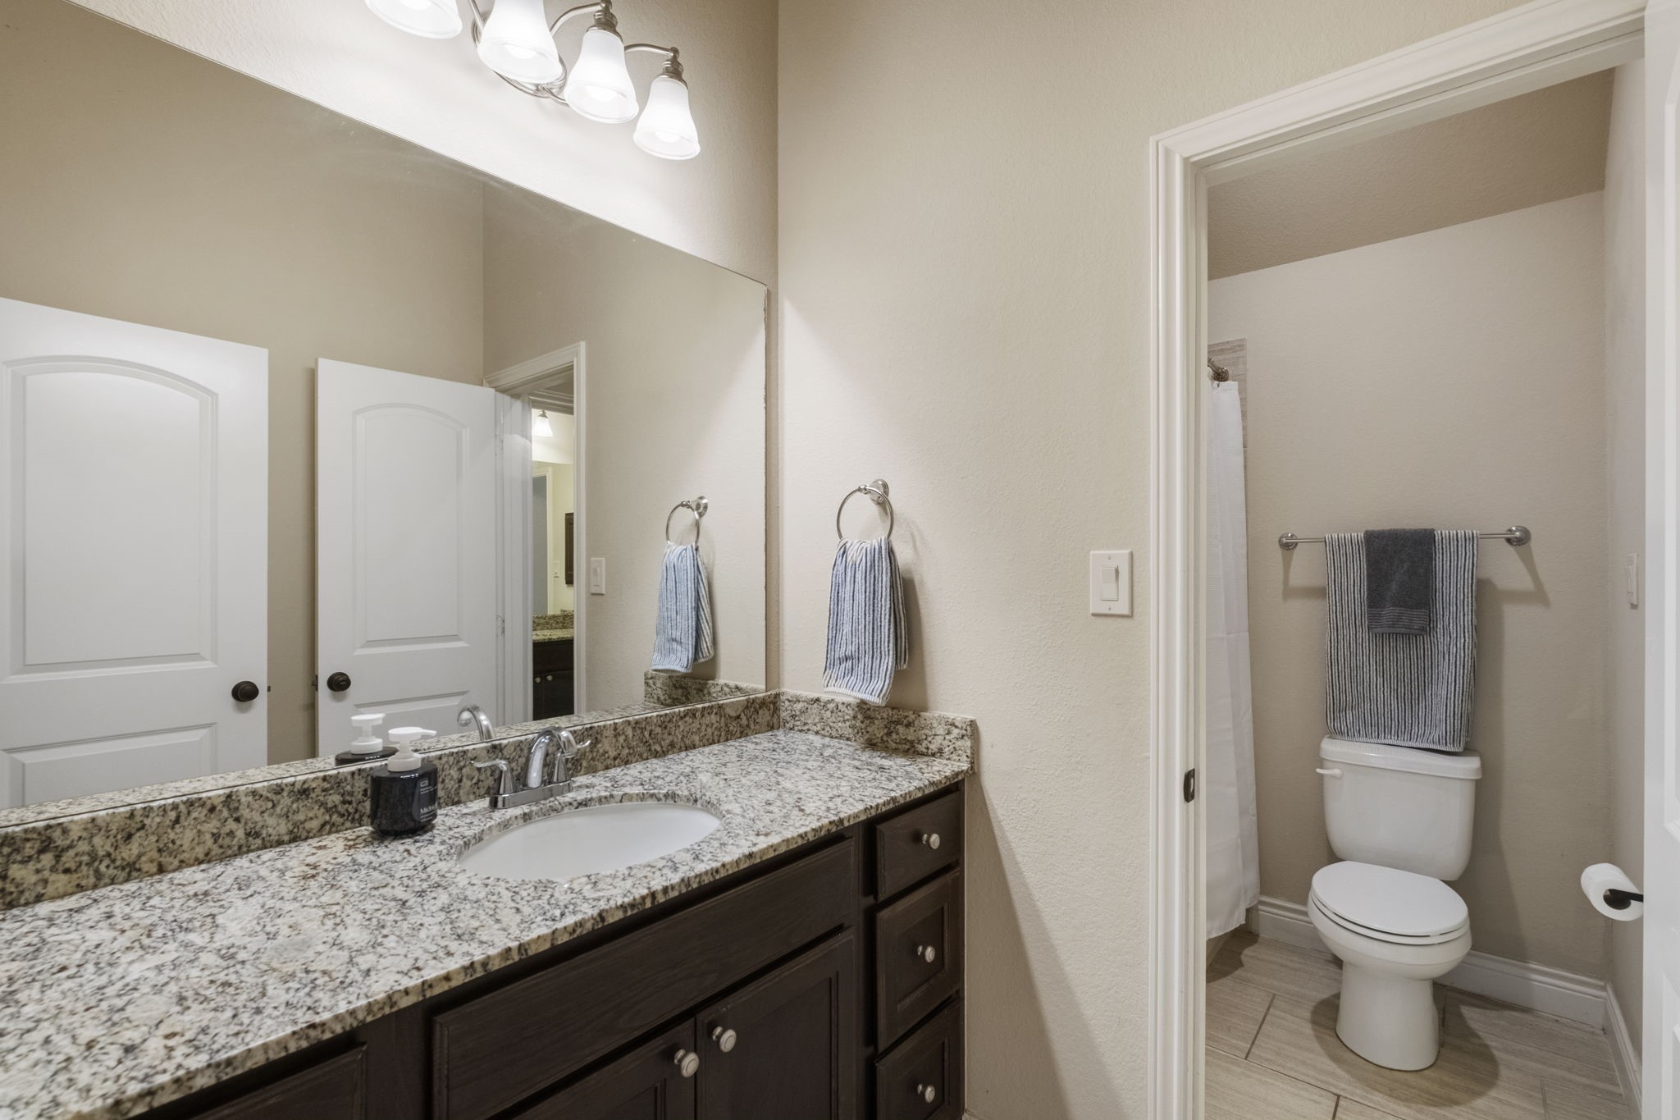
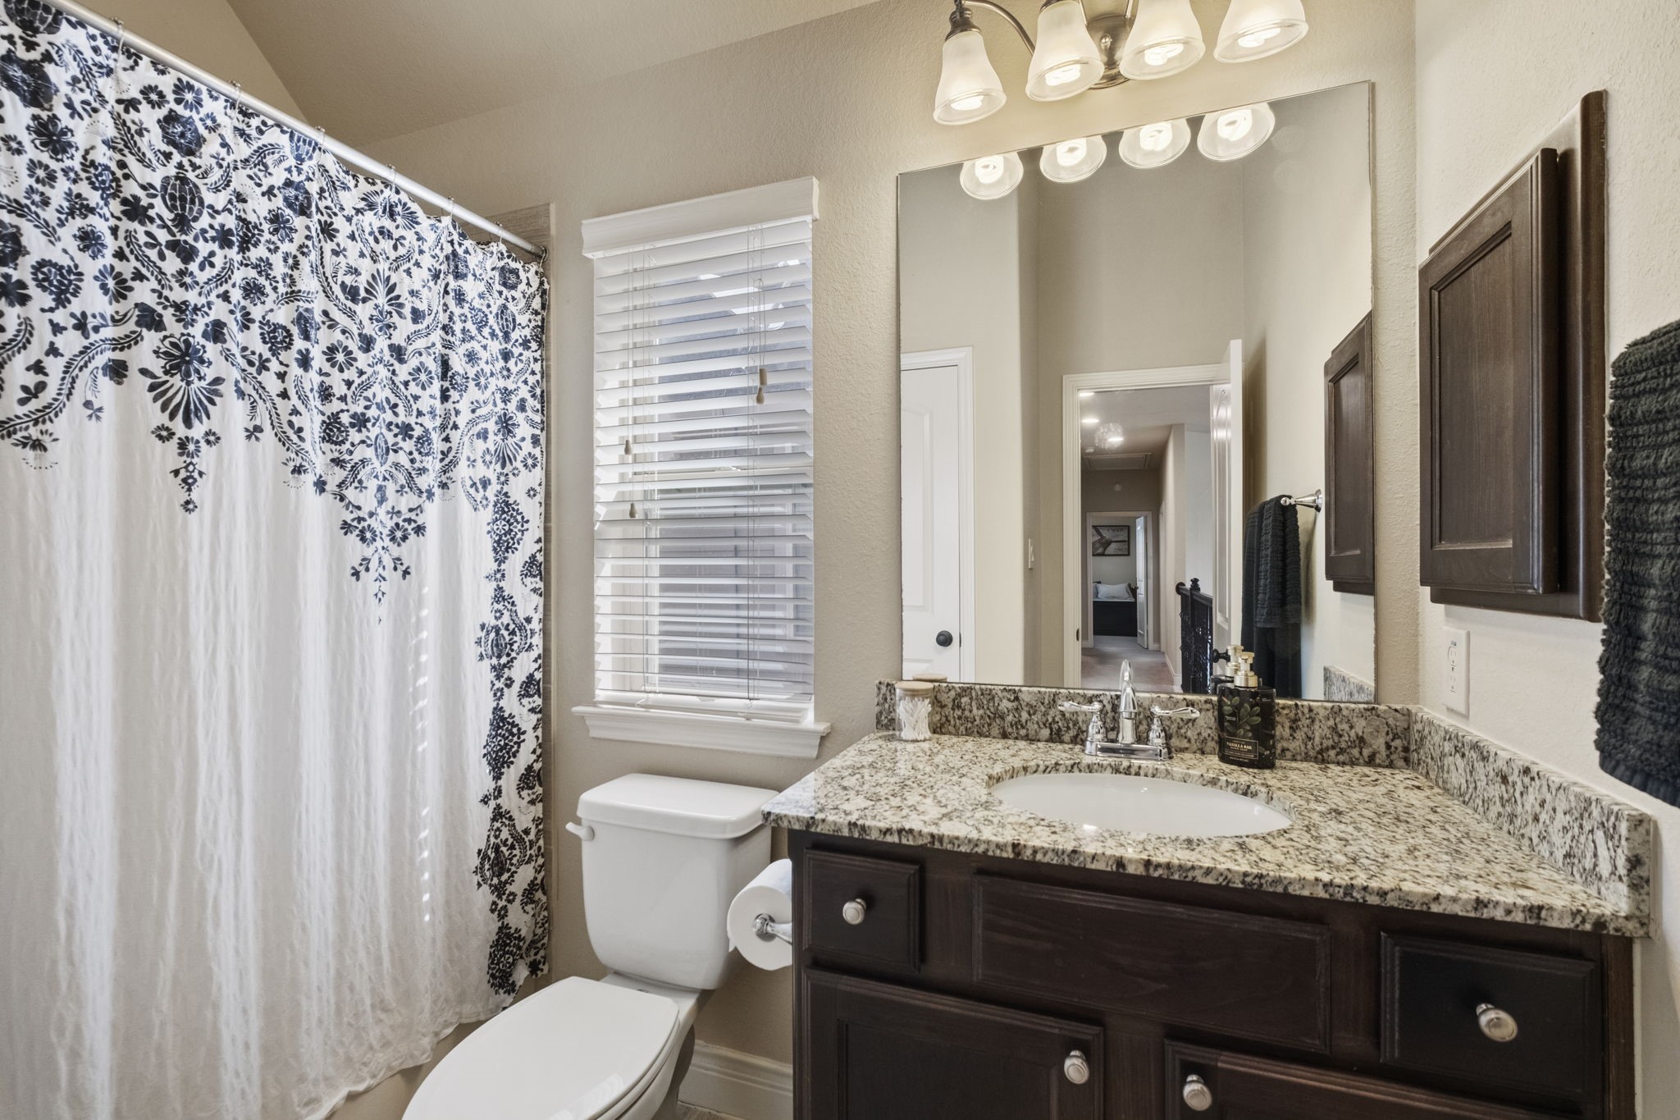
Jack-and-Jill secondary bathroom highlighting a long granite vanity with Undermount sink, dark cabinetry, vanity mirror light, and a separate room for the commode and tub/shower combination.
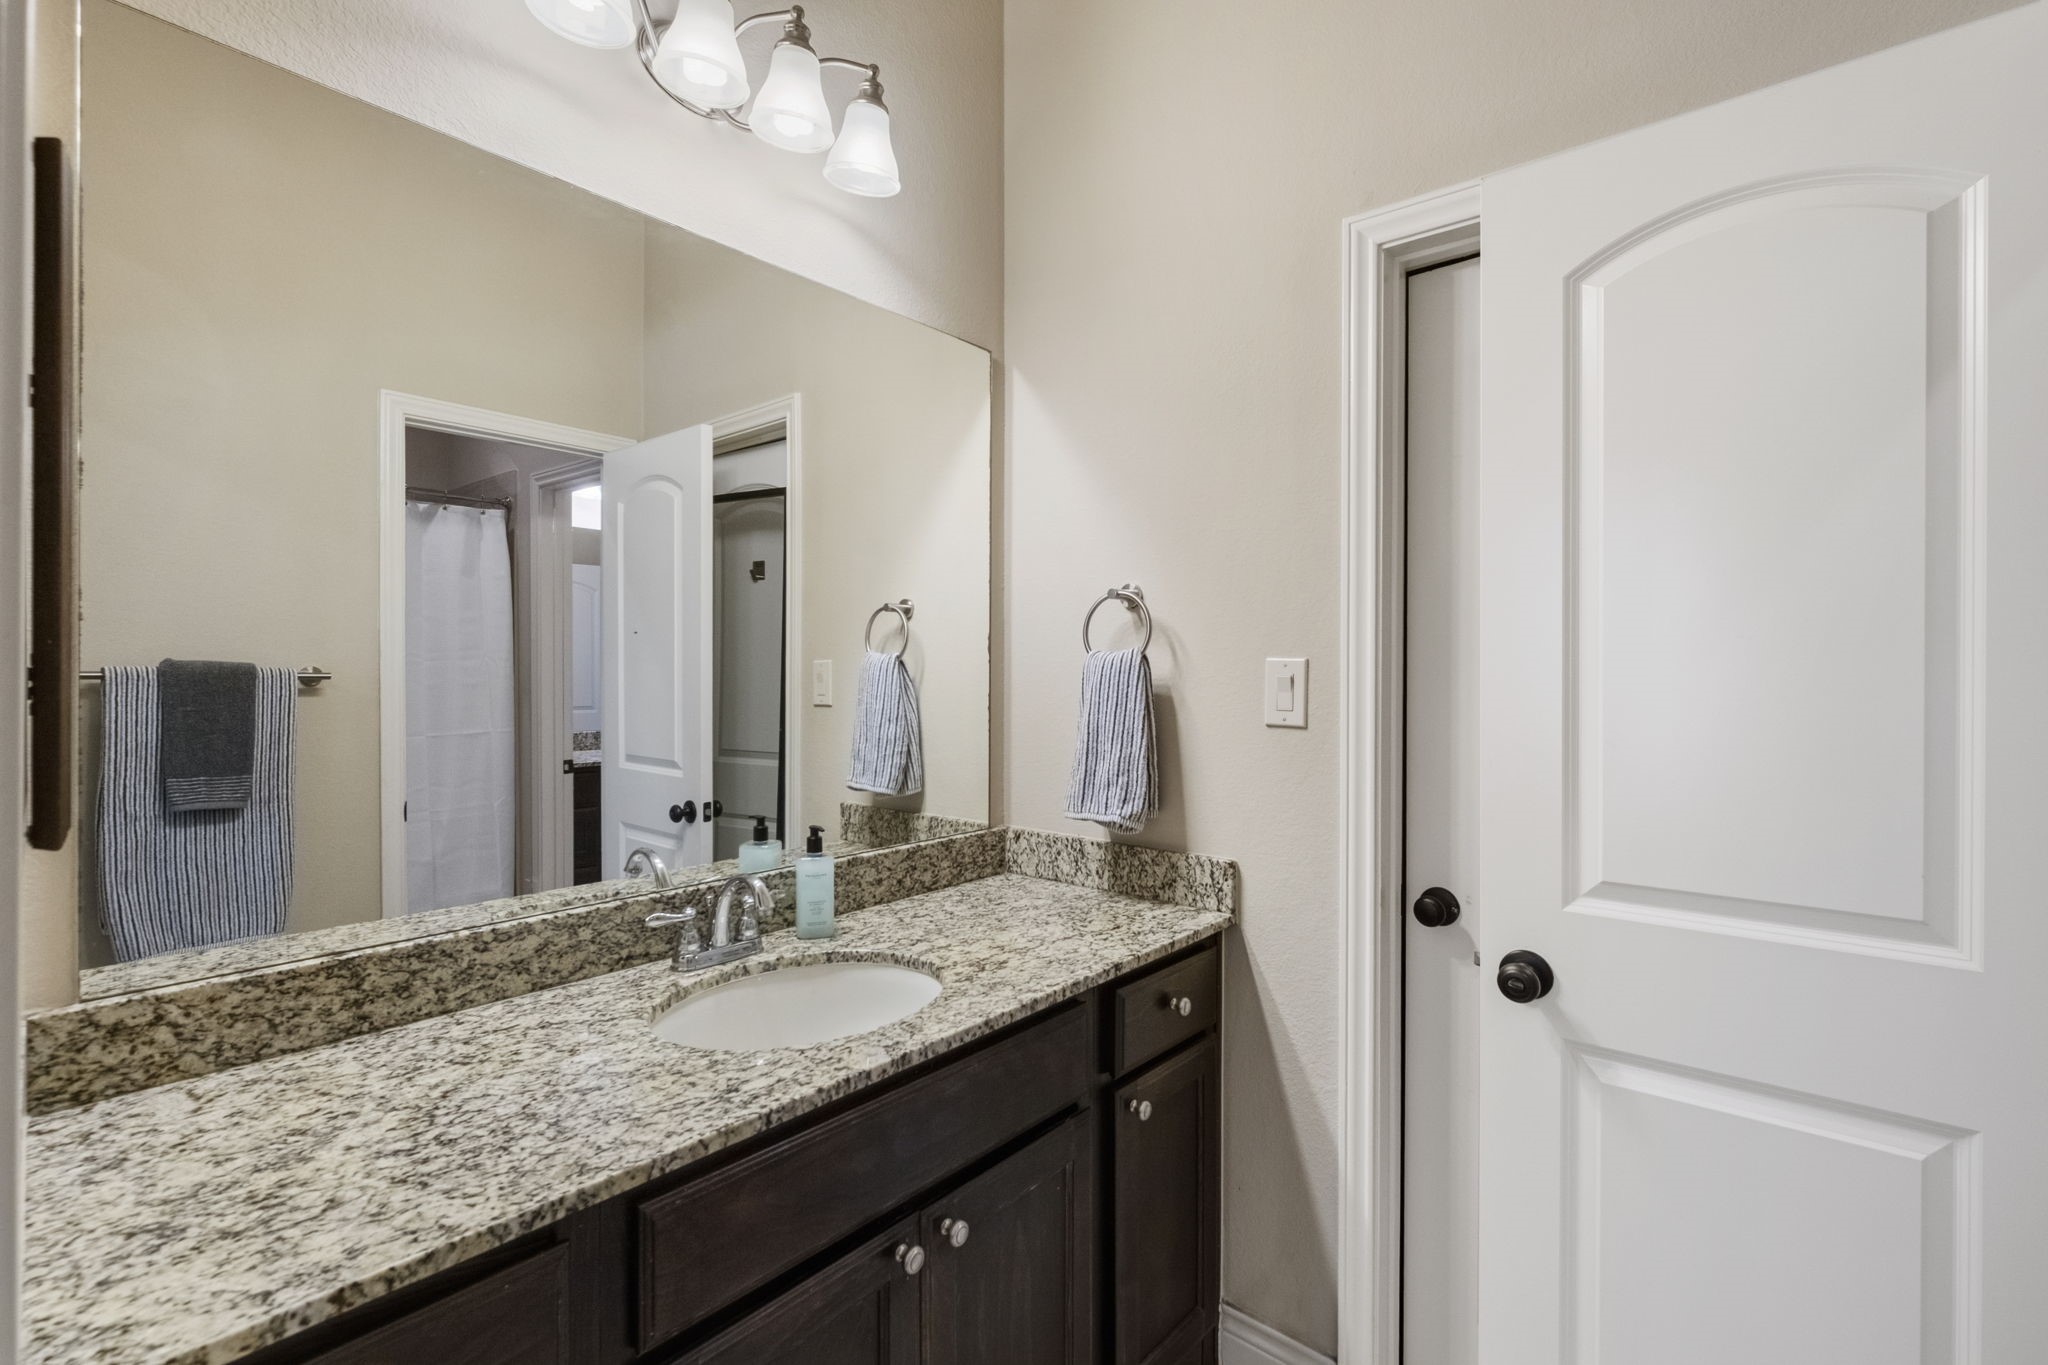
Secondary vanity space featuring granite counter, dark wood cabinetry, decorative bar lighting, tile floors, and adjoining interior door.
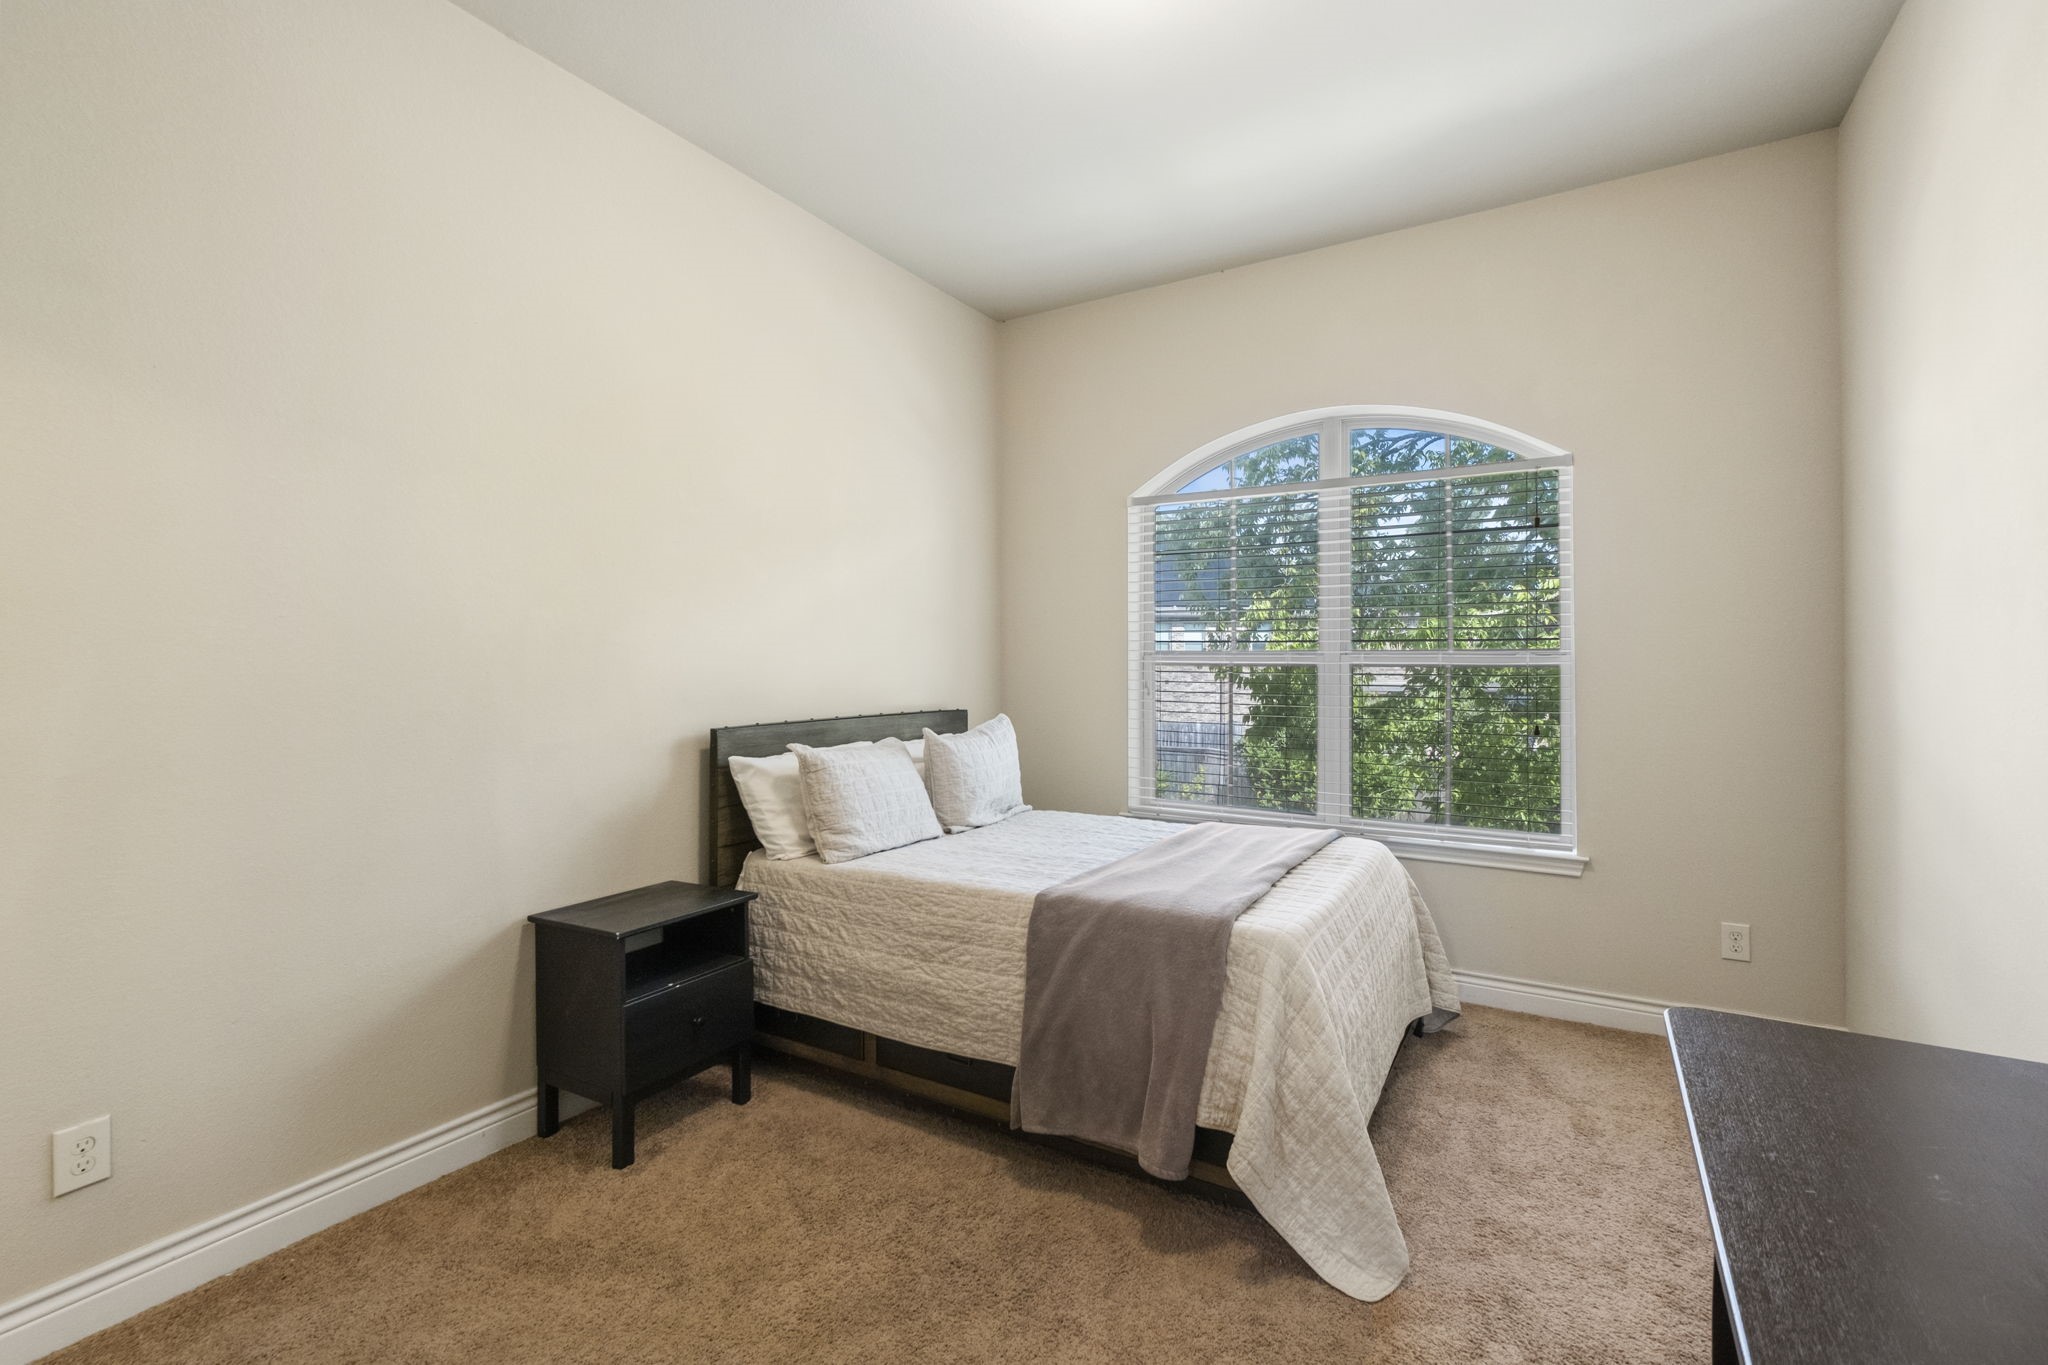
Secondary bedroom featuring an arched window with horizontal blinds, soft carpet flooring, high ceilings, and clean baseboards.
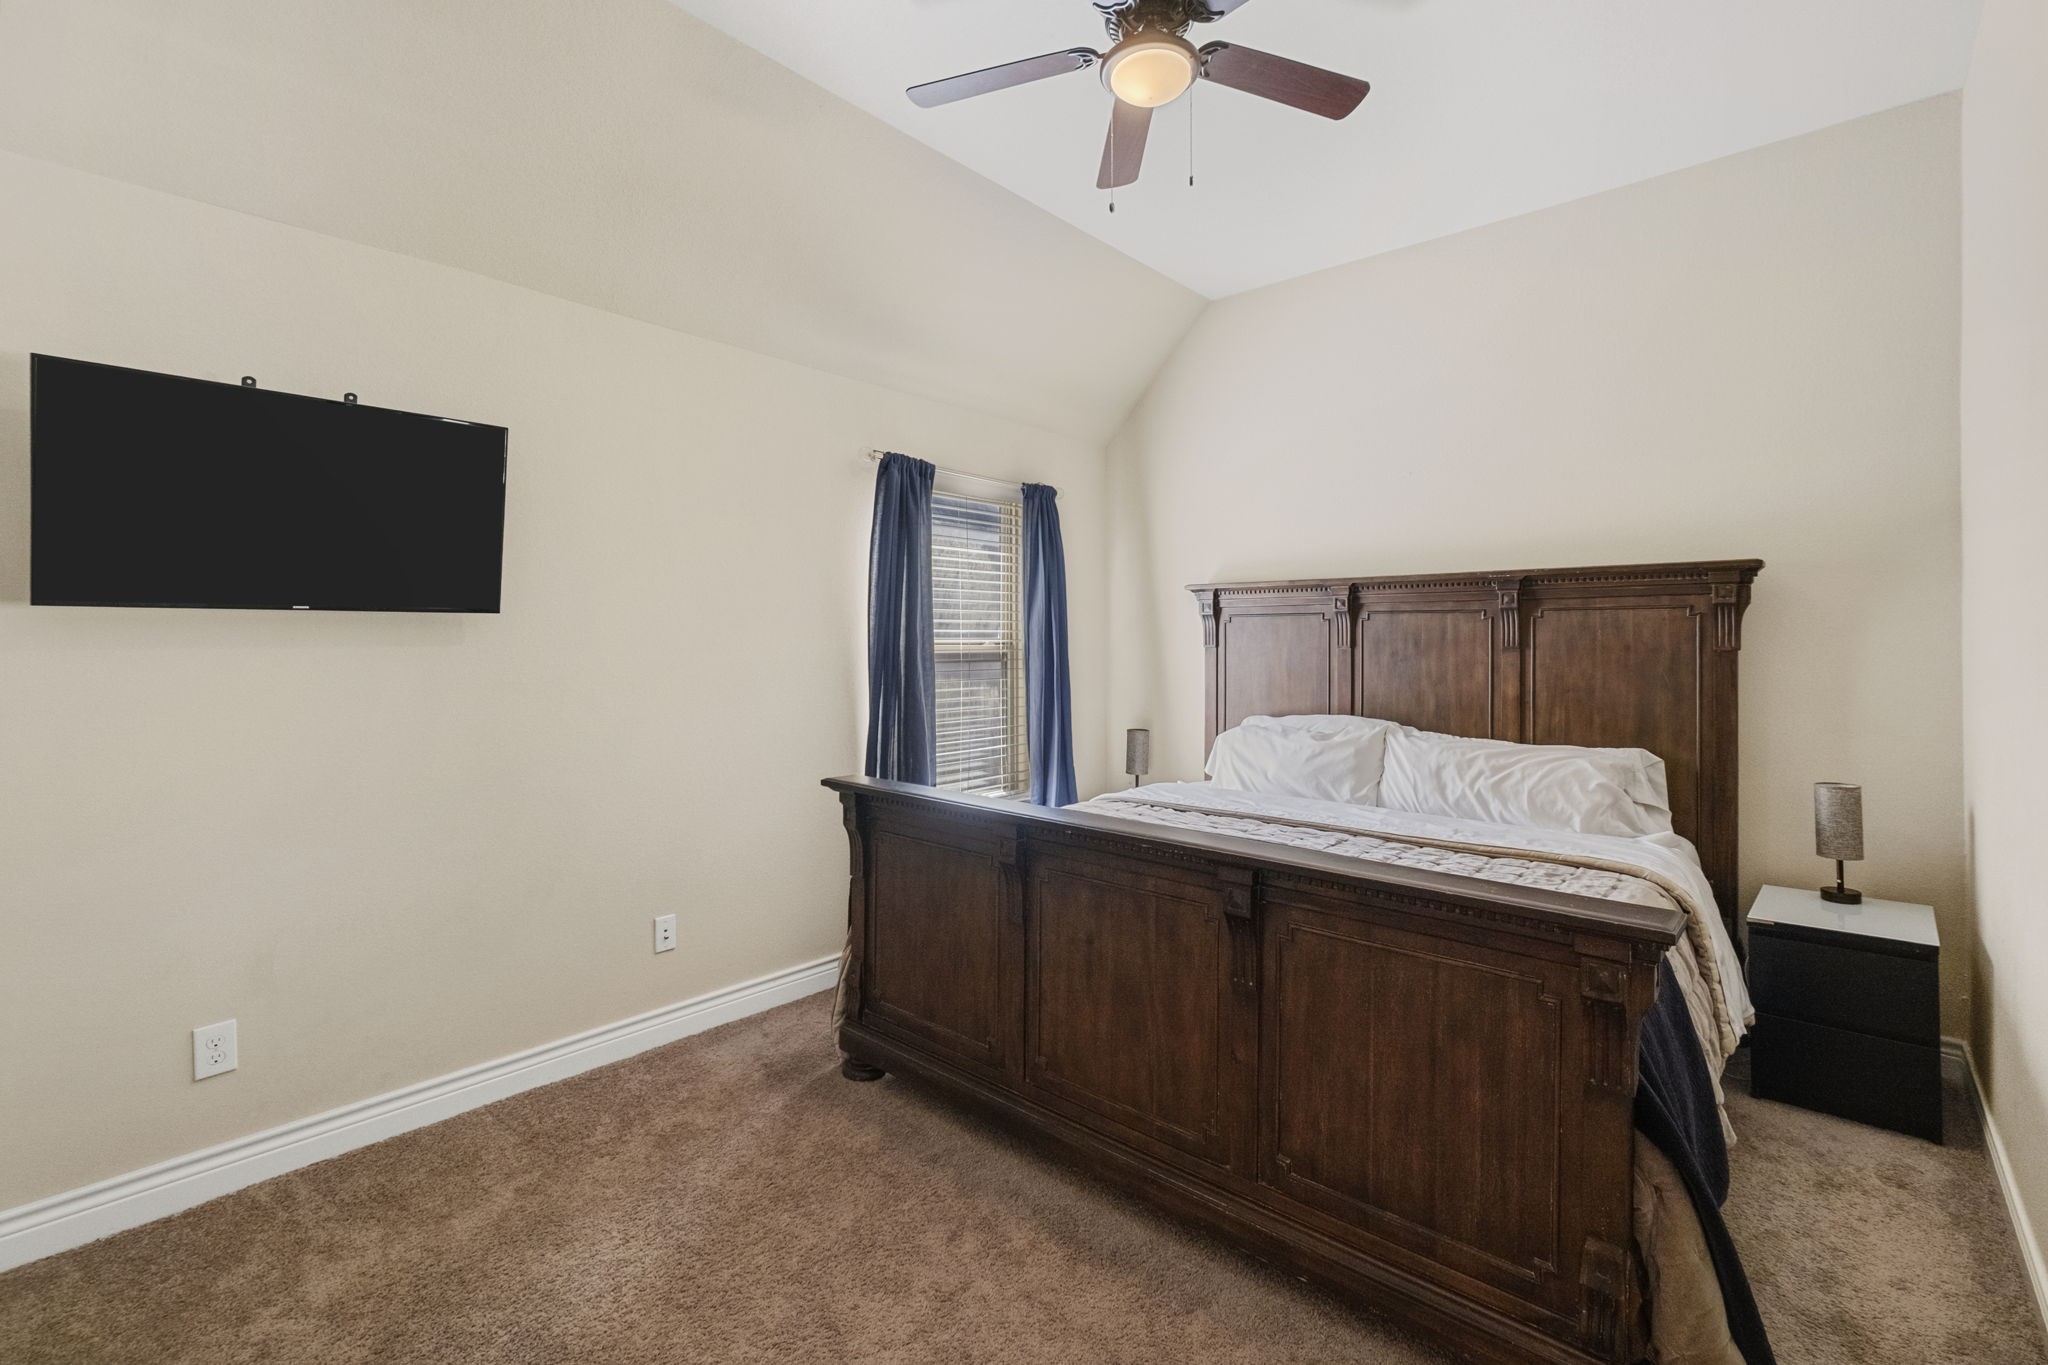
Additional secondary bedroom suite showcasing high vaulted ceilings, central ceiling fan, and warm carpeting.
Full secondary bathroom complete with a dark vanity with granite top, framed vanity mirror, light fixture, side window, and a tile-surround tub/shower.
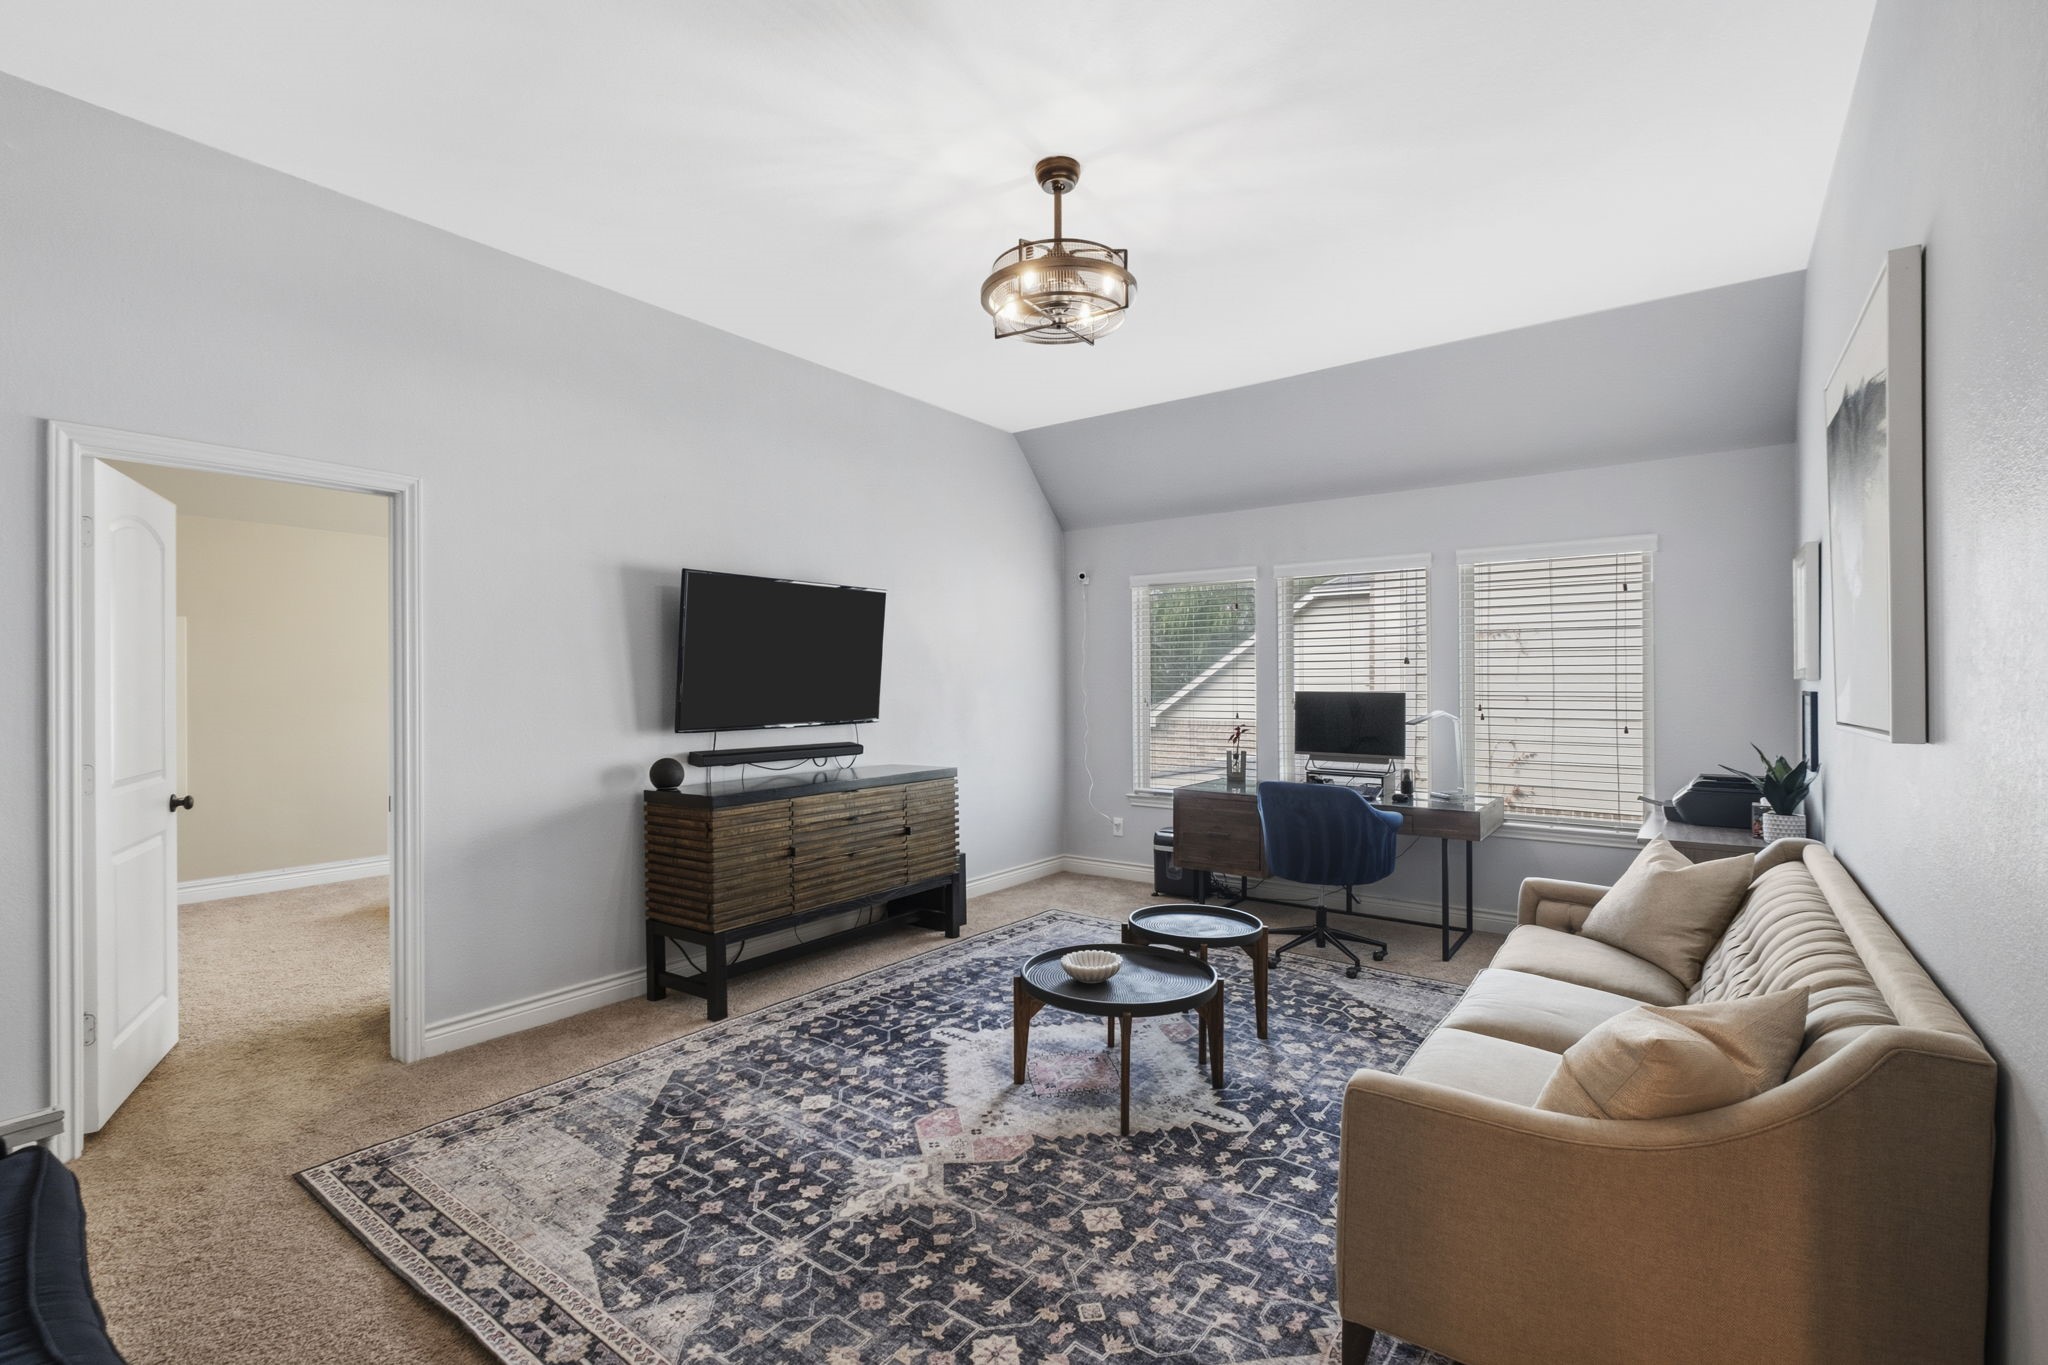
Spacious upstairs game room featuring neutral wall paint, carpet flooring, vaulted ceiling with an industrial-style cage fan light, TV wall mount setup, and three multi-lite windows.
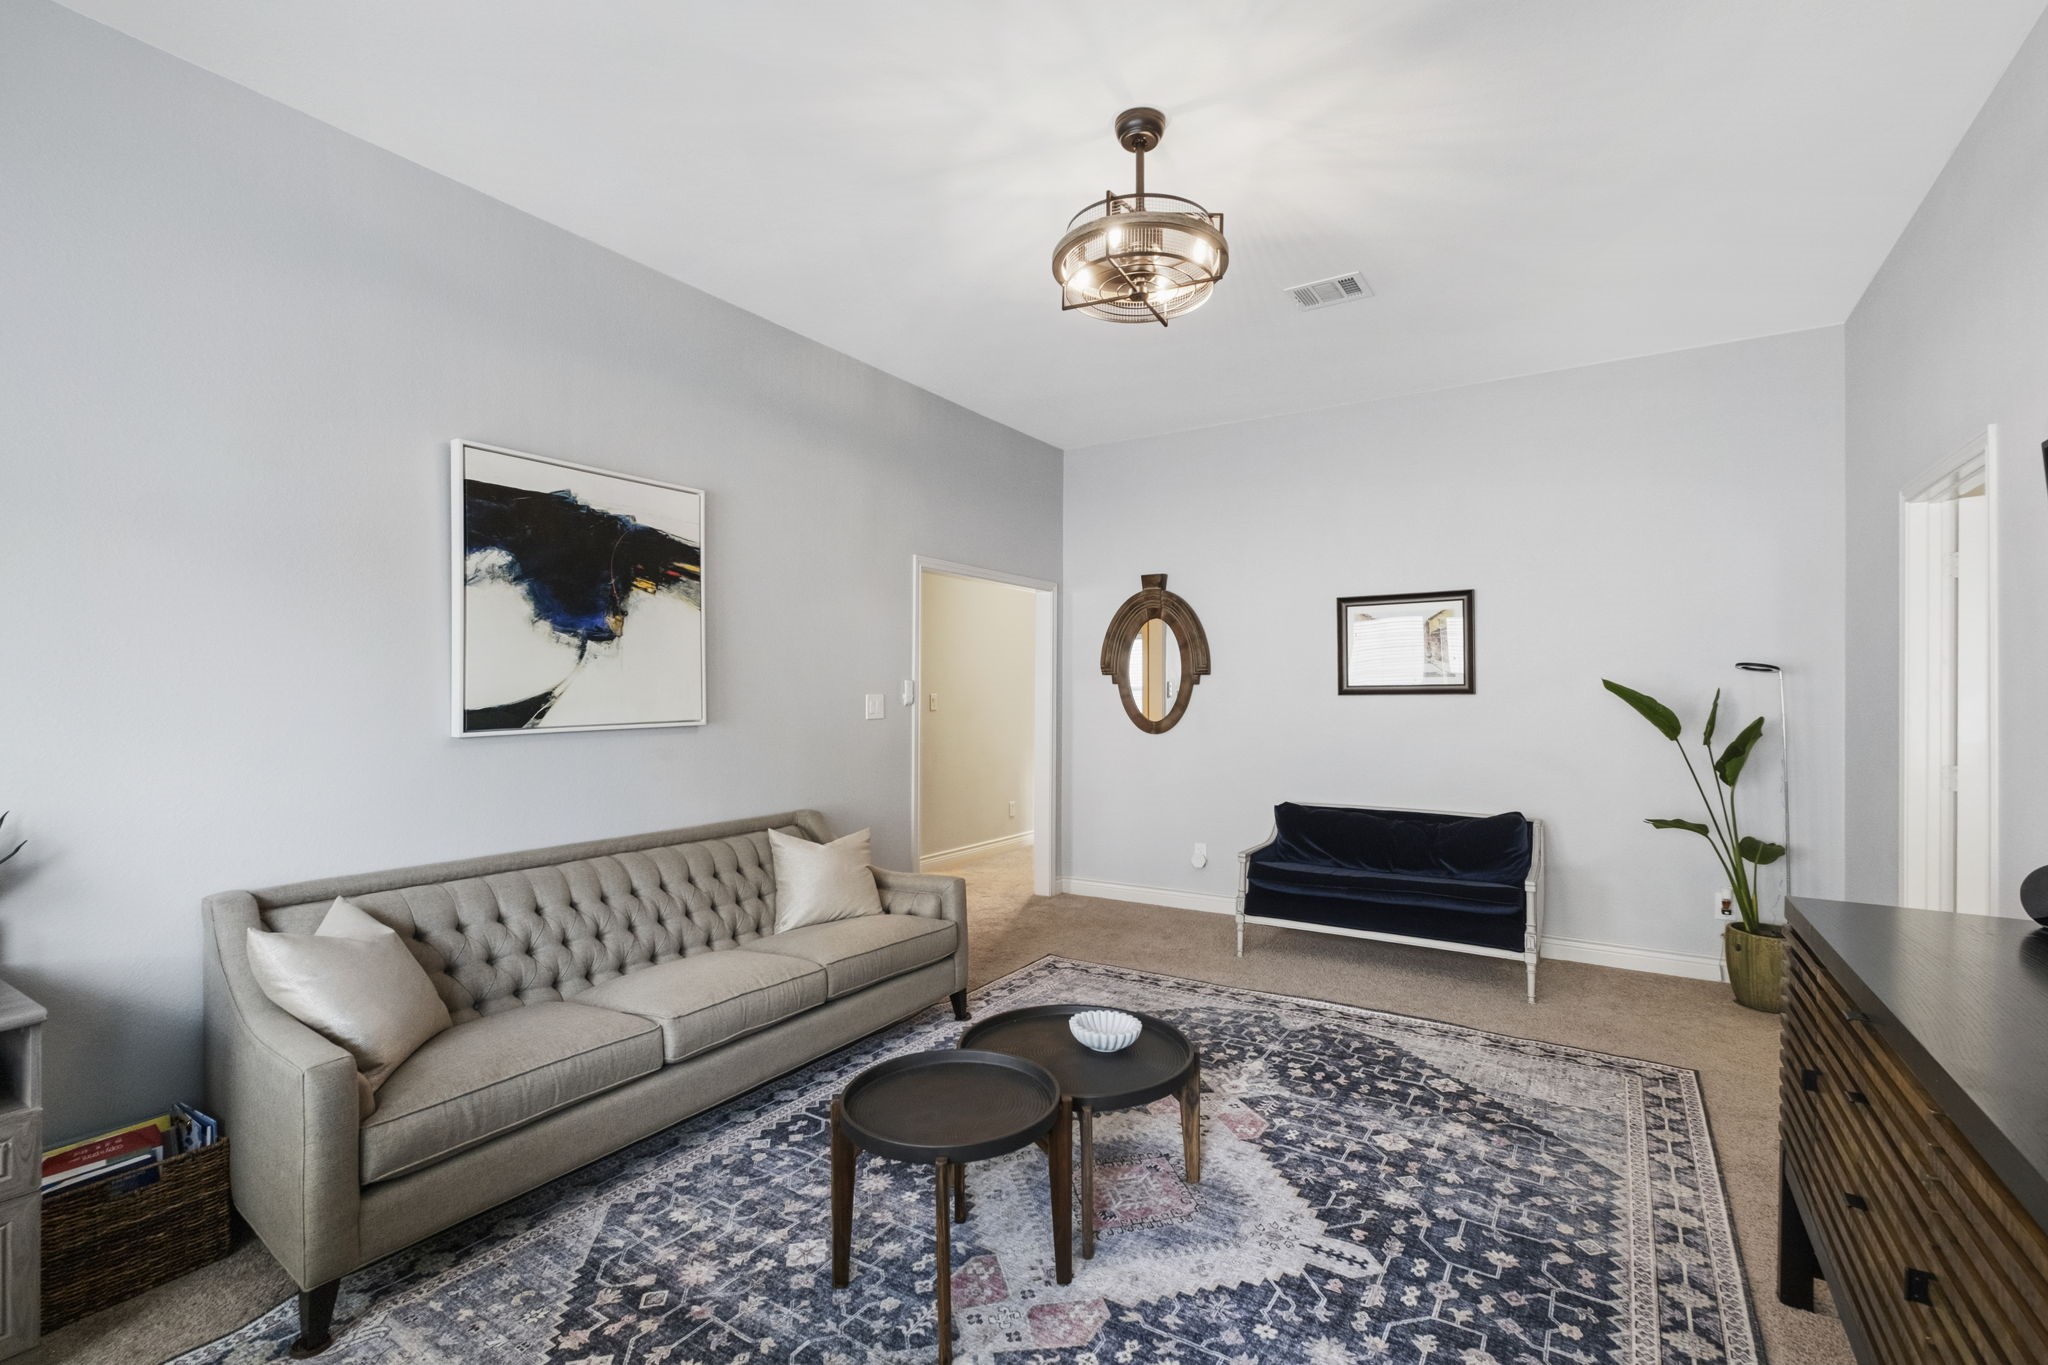
Alternate view of the second-story game room highlighting the open layout, plush carpet, high vaulted ceilings, modern cage fan fixture, and seamless doorway flow to surrounding upstairs rooms.
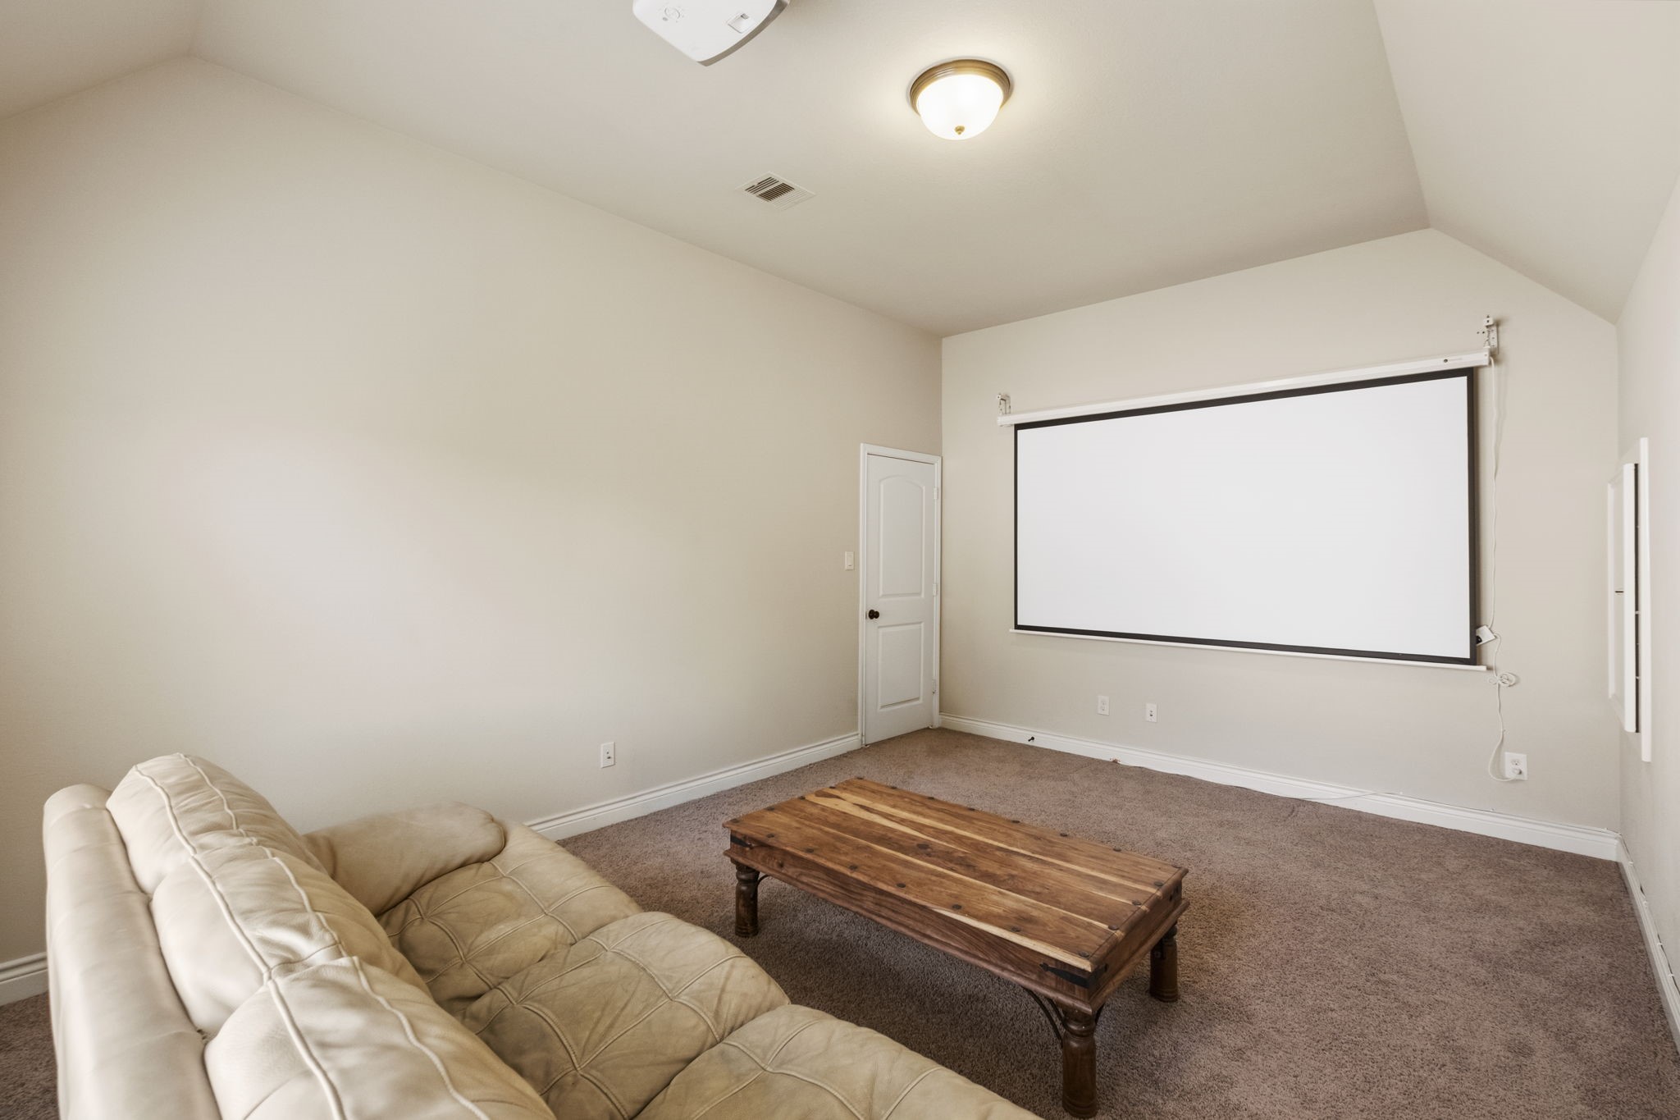
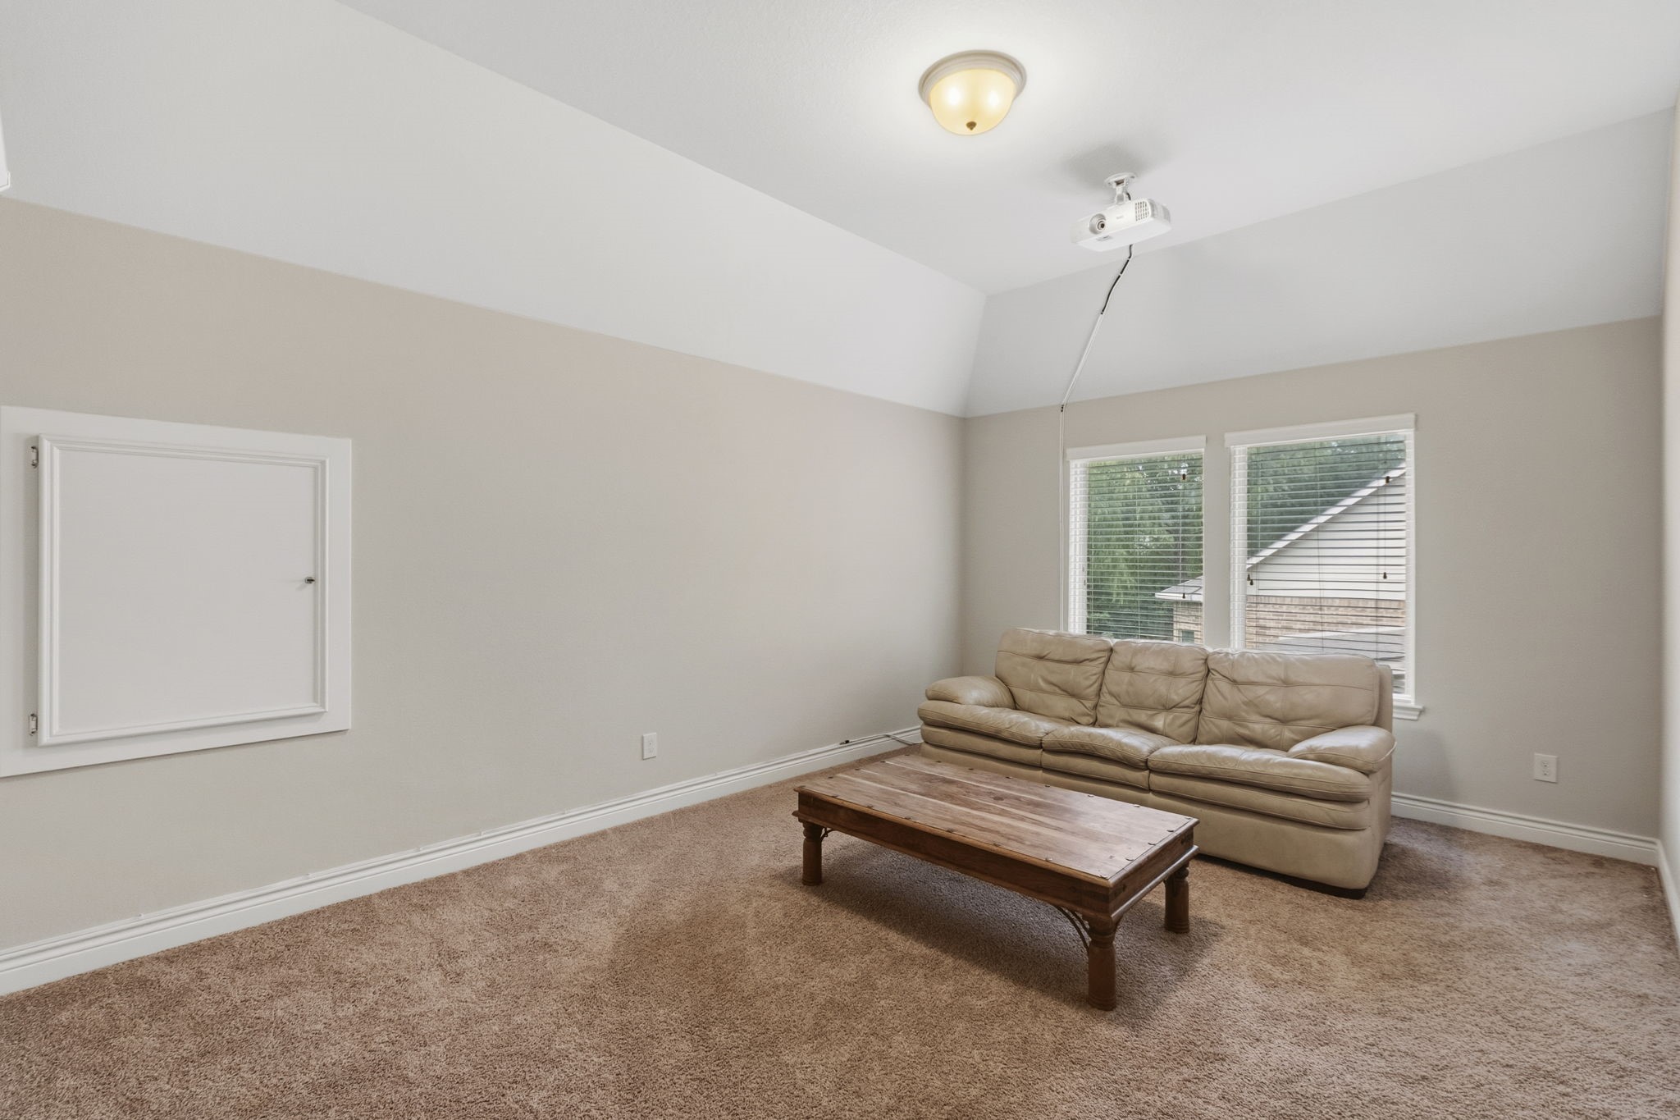
Dedicated media/theater room equipped with neutral carpet, flush wall outlets, vaulted ceiling, and a large wall-mounted projector screen.
Media room view detailing the ceiling-mounted projector setup, carpeted floor, side windows with horizontal blinds, and a built-in wall access hatch for utility equipment.
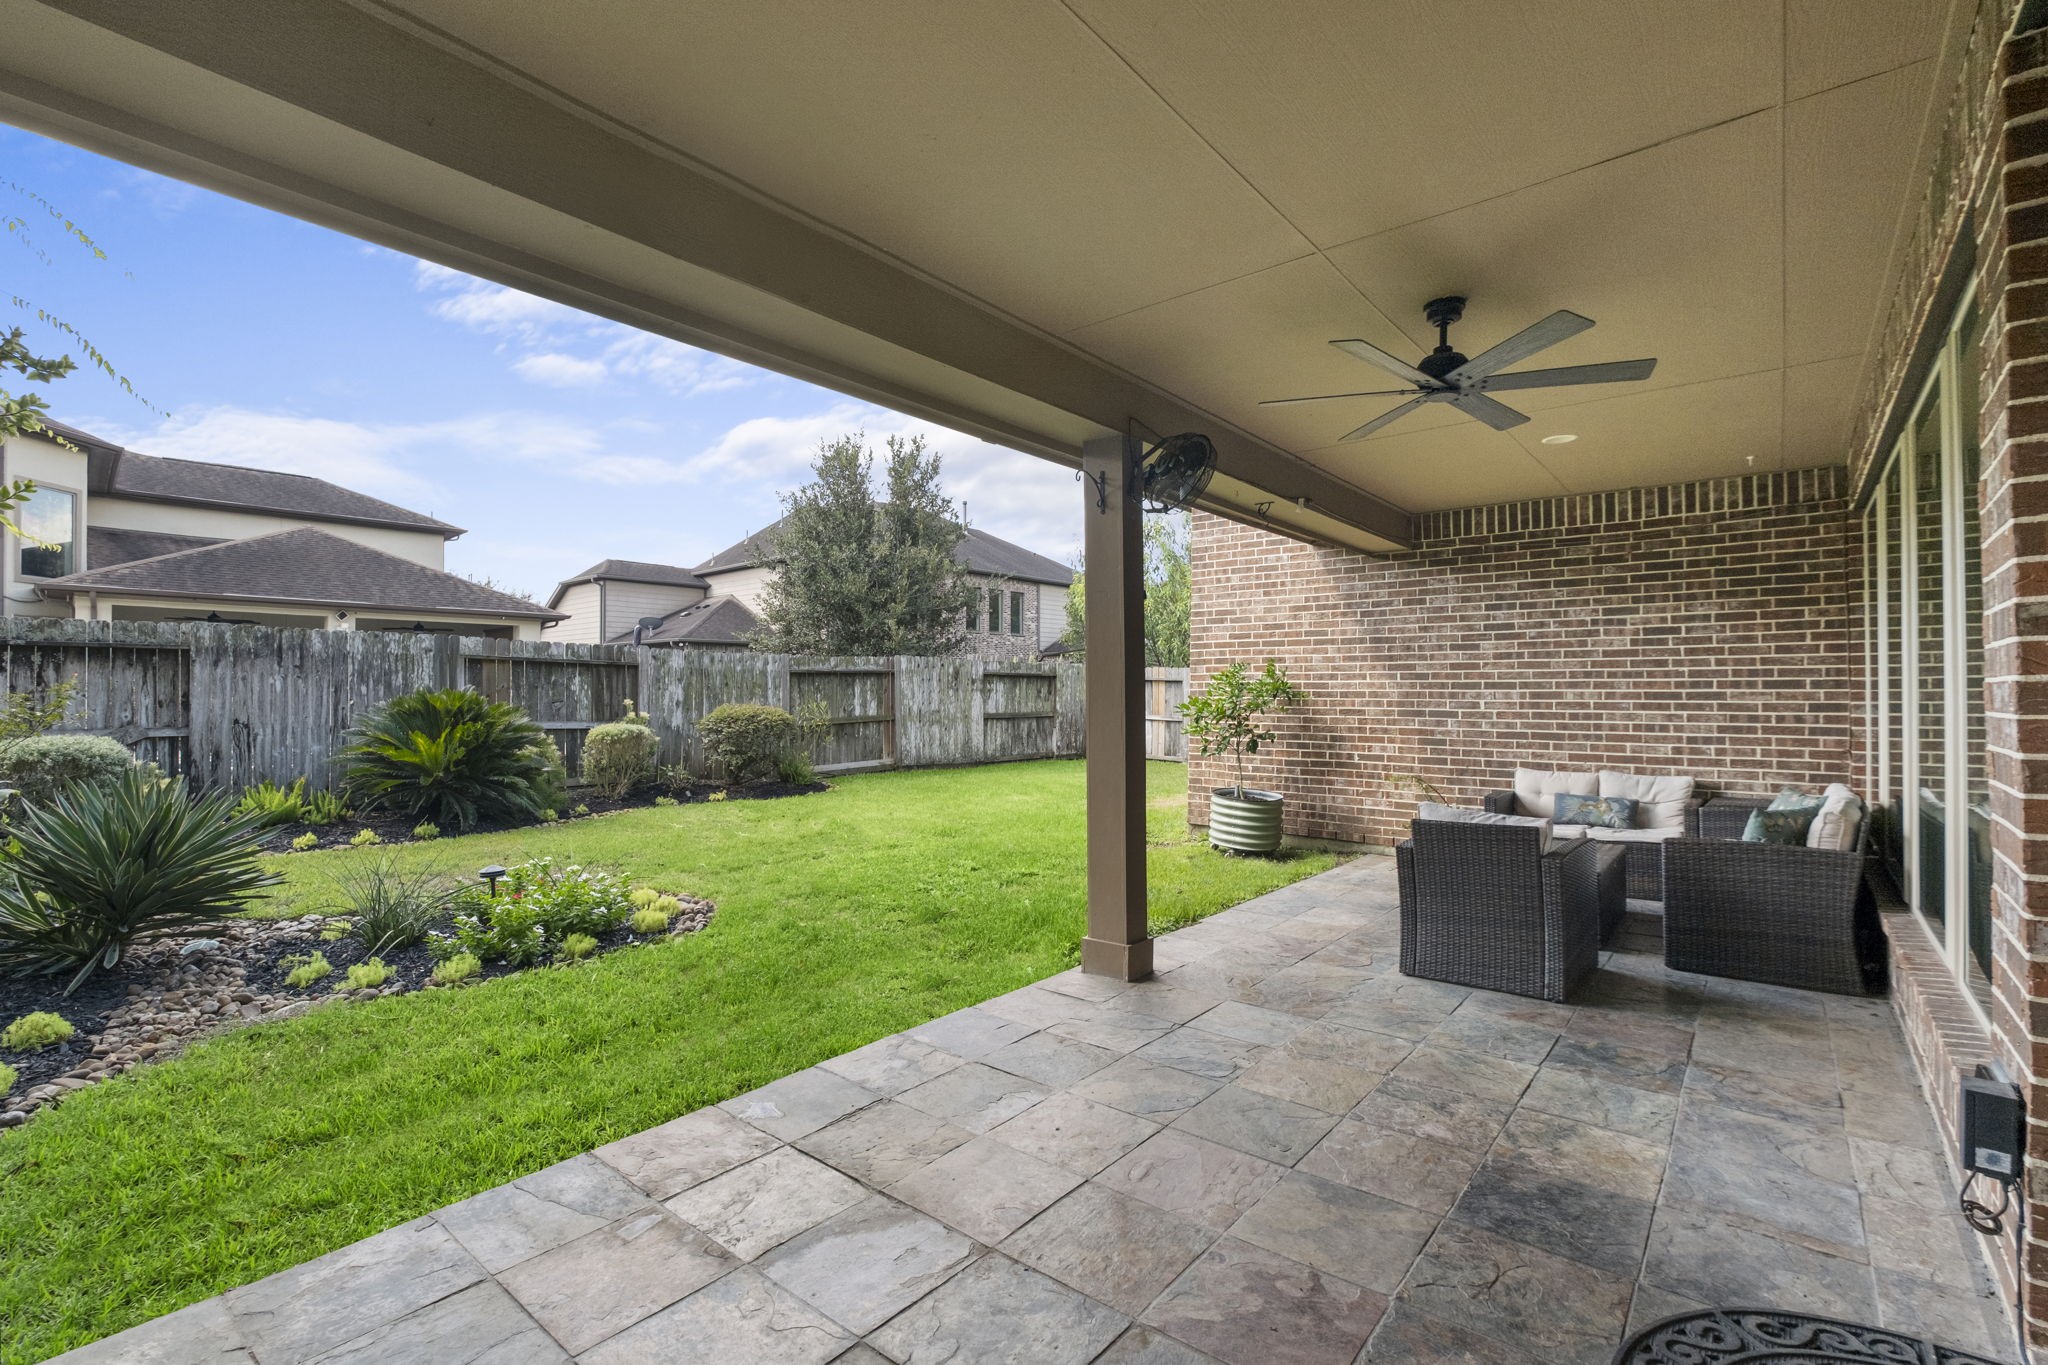
Expansive covered back patio featuring slate tile flooring, a ceiling fan with outdoor fan light kit, additional wall-mounted fan, and full view of the fully fenced, landscaped backyard.
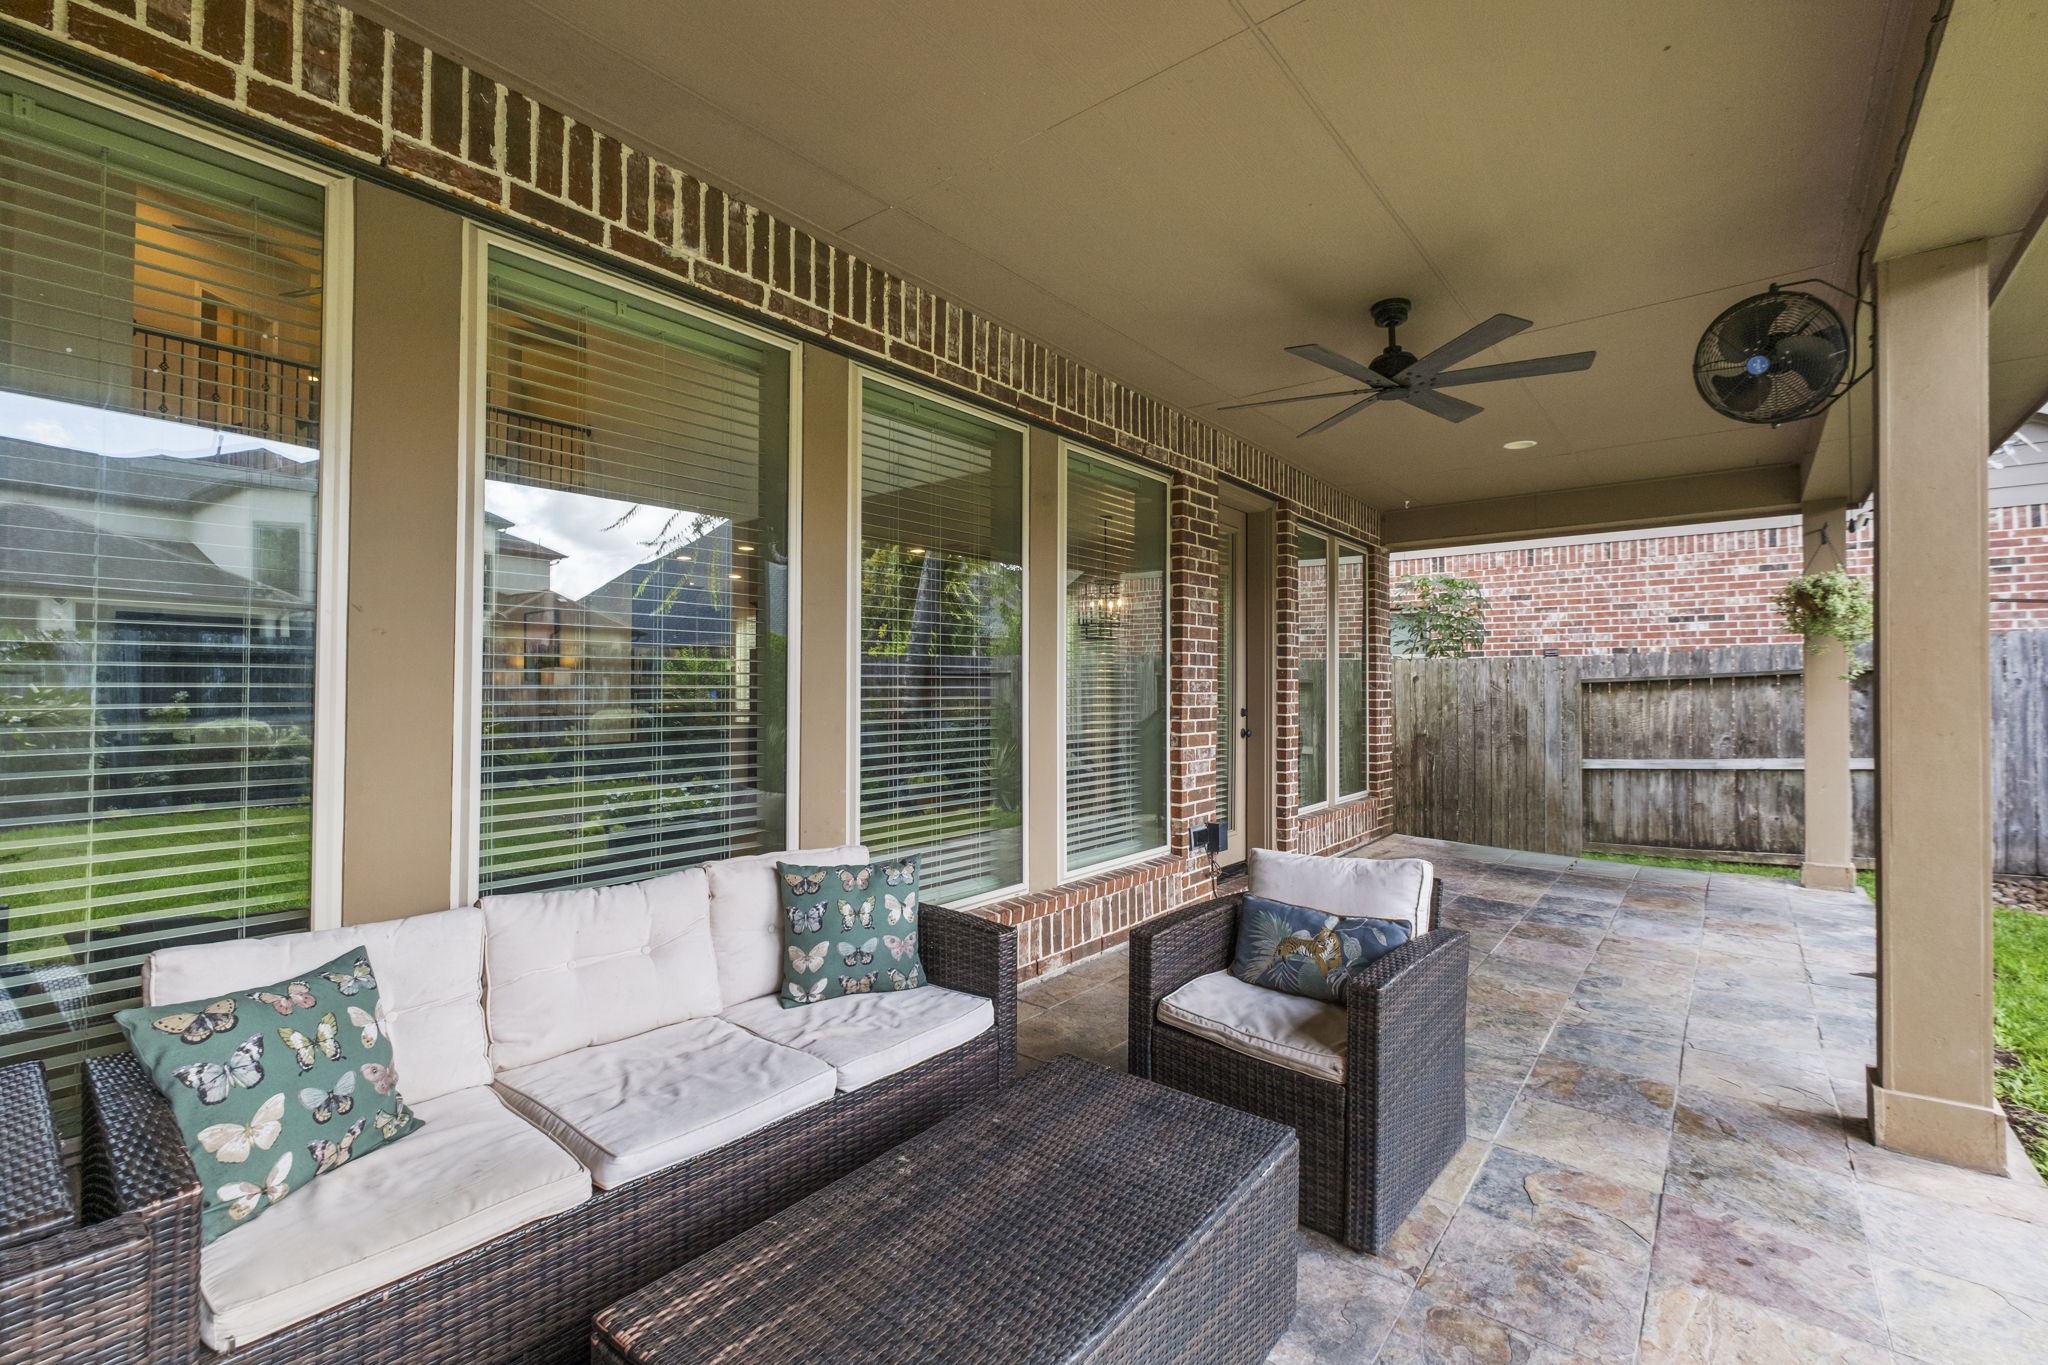
Generous outdoor living area displaying extended slate tile patio floor, brick exterior wall with a wall of large glass windows, exterior fan fixtures, and privacy fencing.
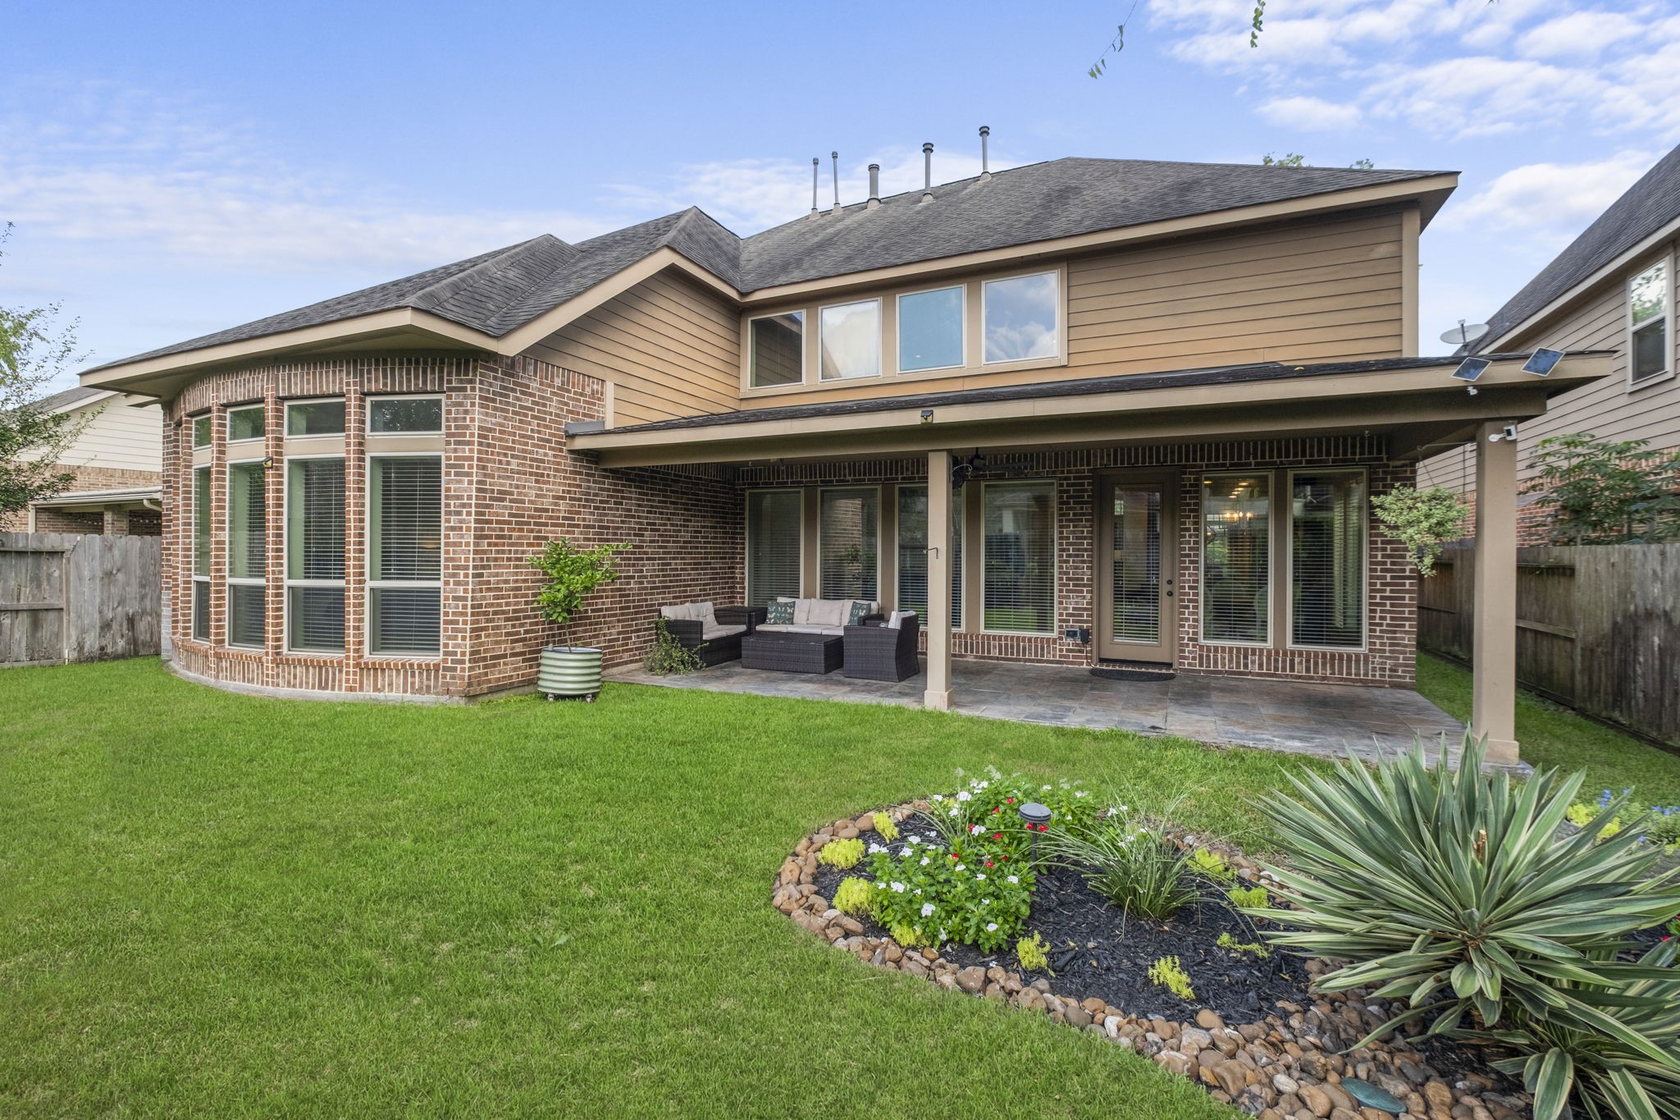
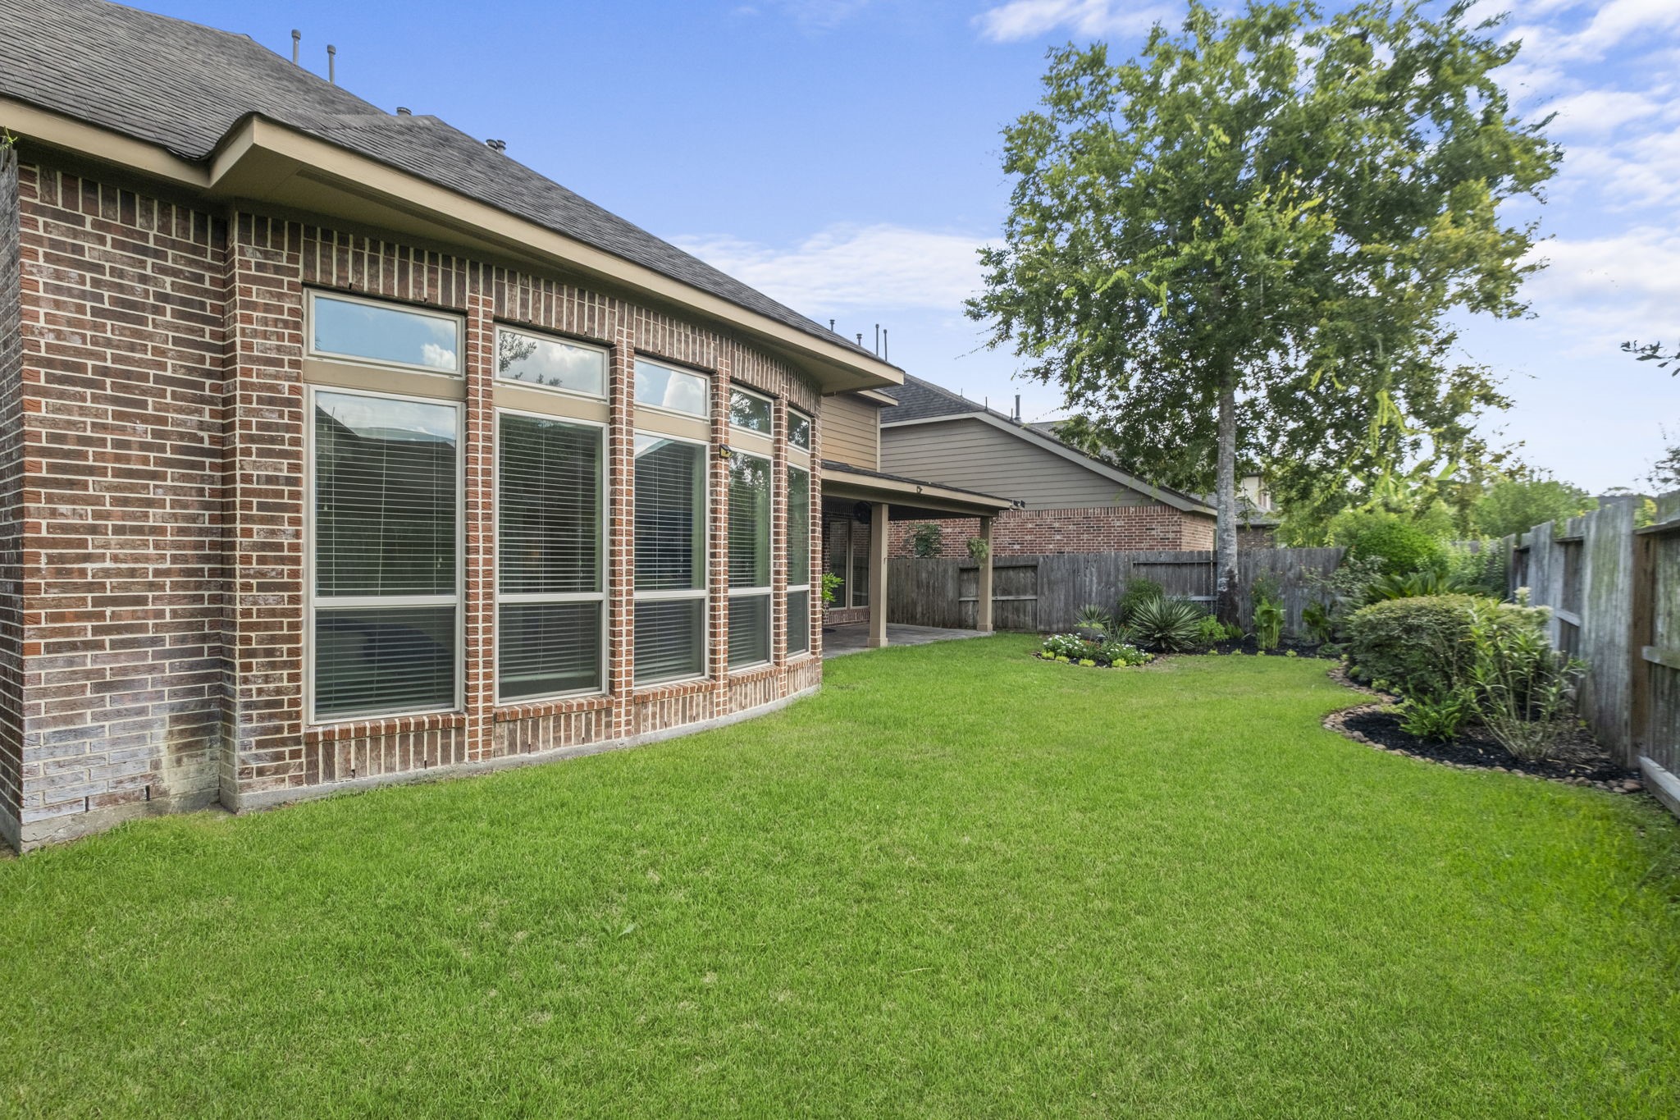
Rear view of the home featuring a large curved wall of windows, full-width covered patio, brick and siding exterior, manicured grass, and custom stone-bordered garden beds.
Side backyard angle emphasizing the dramatic curved wall of picture windows, deep brick exterior, tall perimeter privacy fence, and neat mulch landscaping beds.
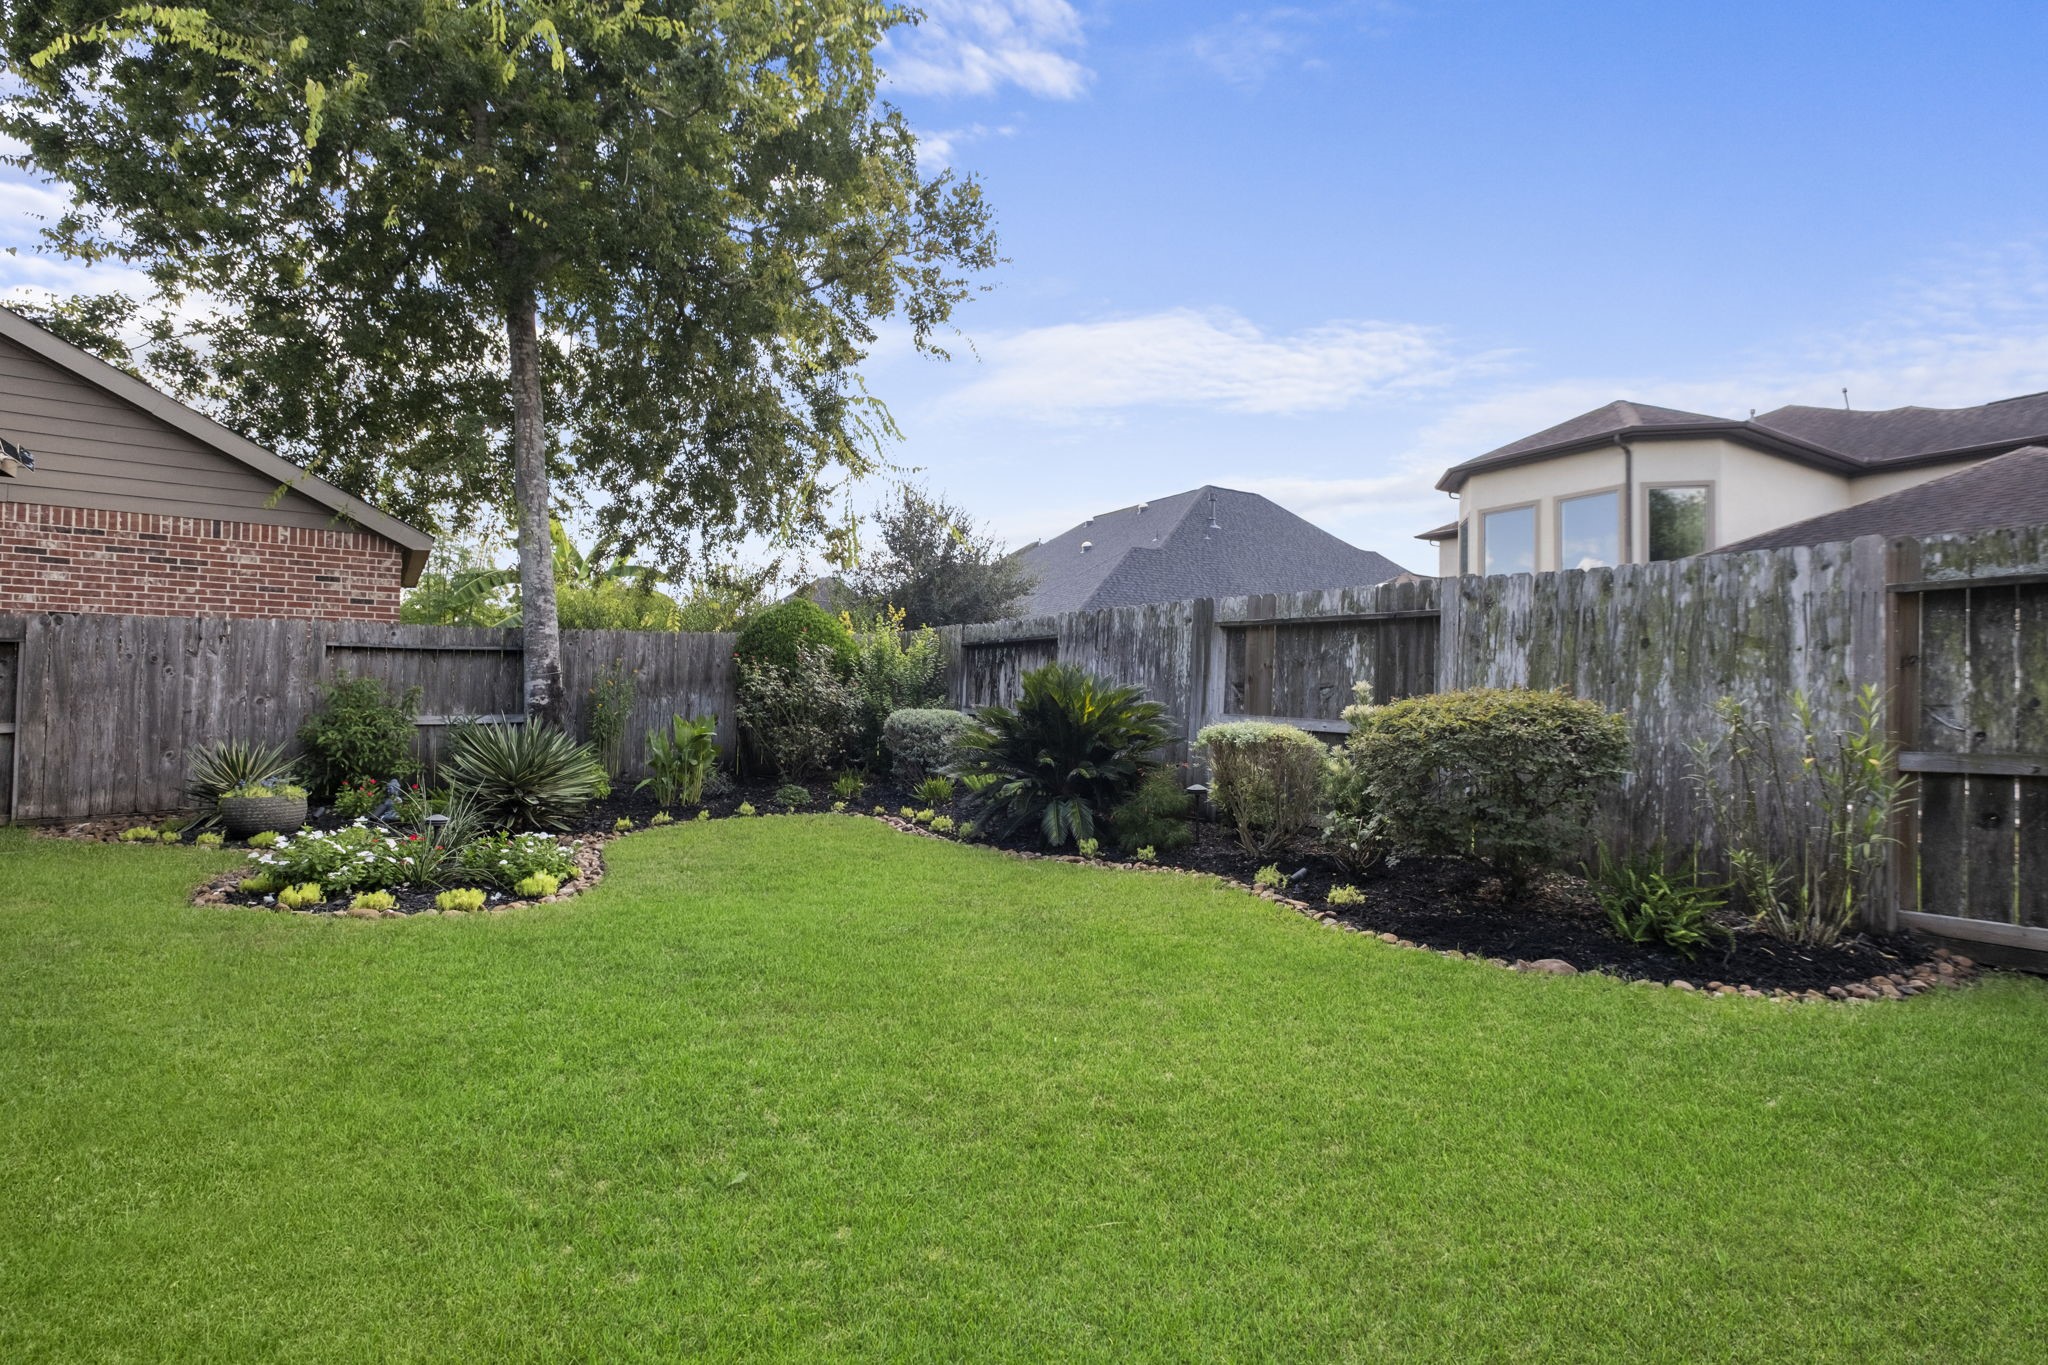
Spacious fully fenced backyard featuring vibrant green turf, mature shade tree, and defined rock-lined garden borders with low-maintenance plantings.
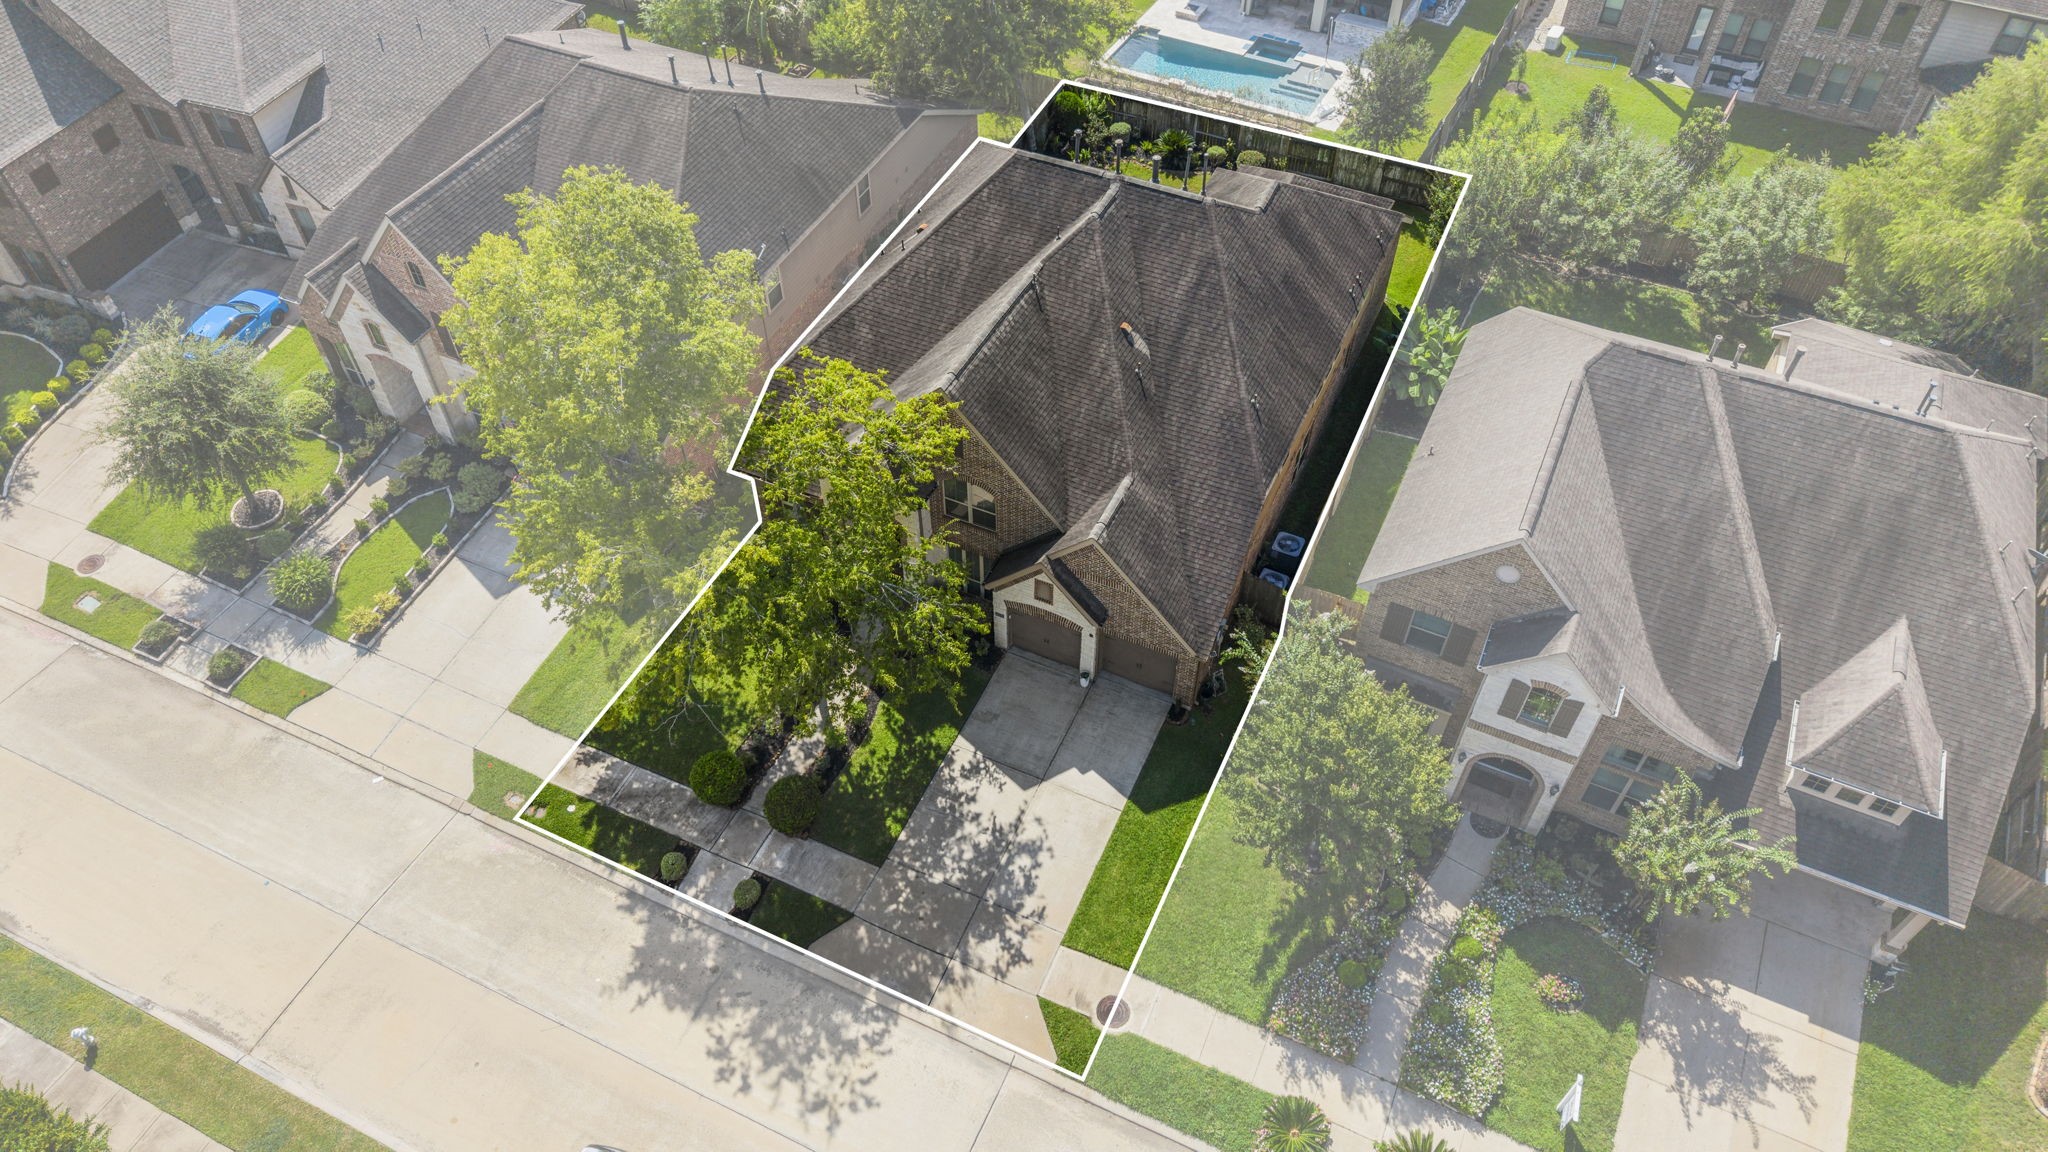
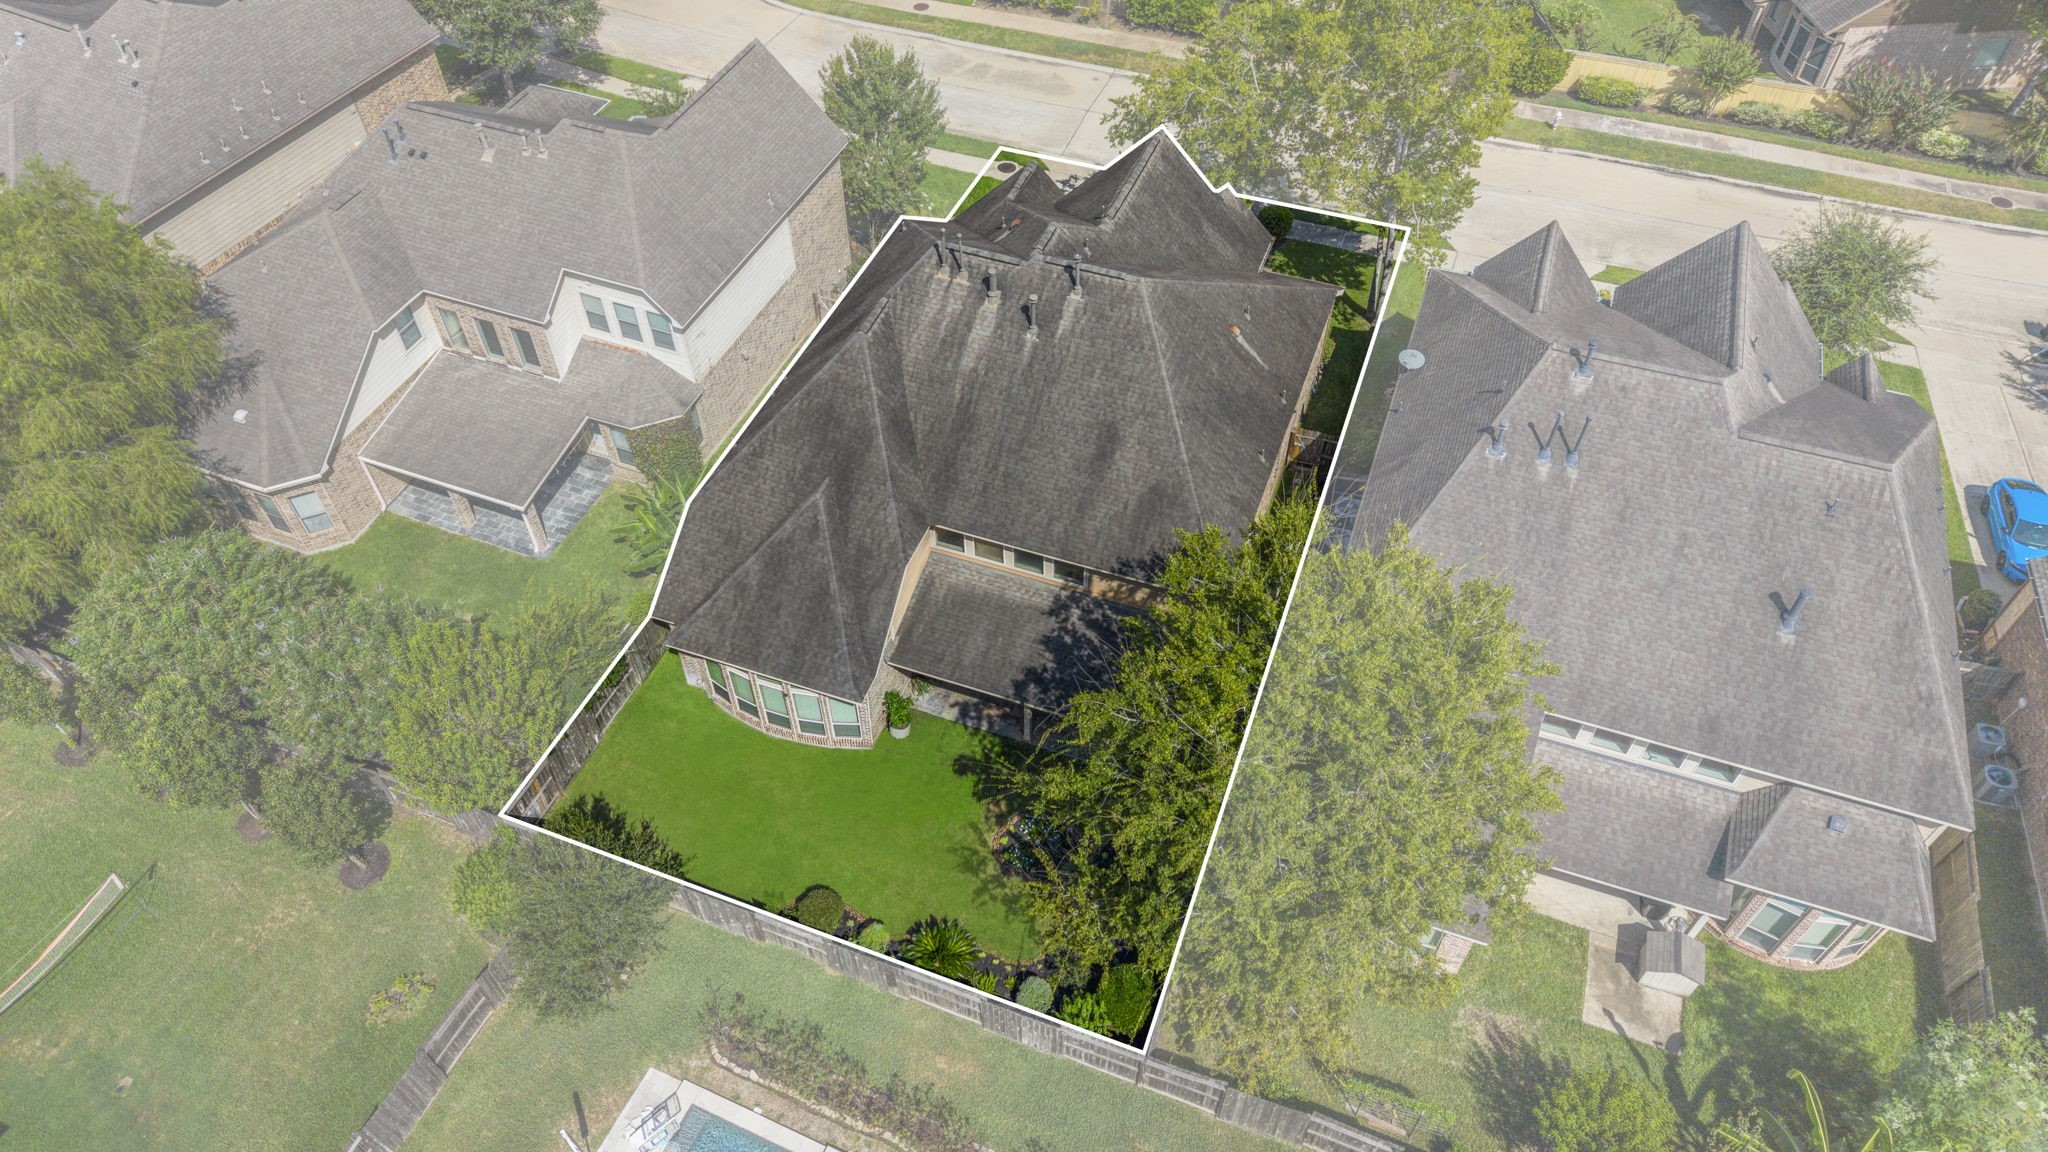
High-angle aerial photograph highlighting property boundary lines, roofline geometry, front entry walkway, concrete driveway, and surrounding neighborhood lot layout.
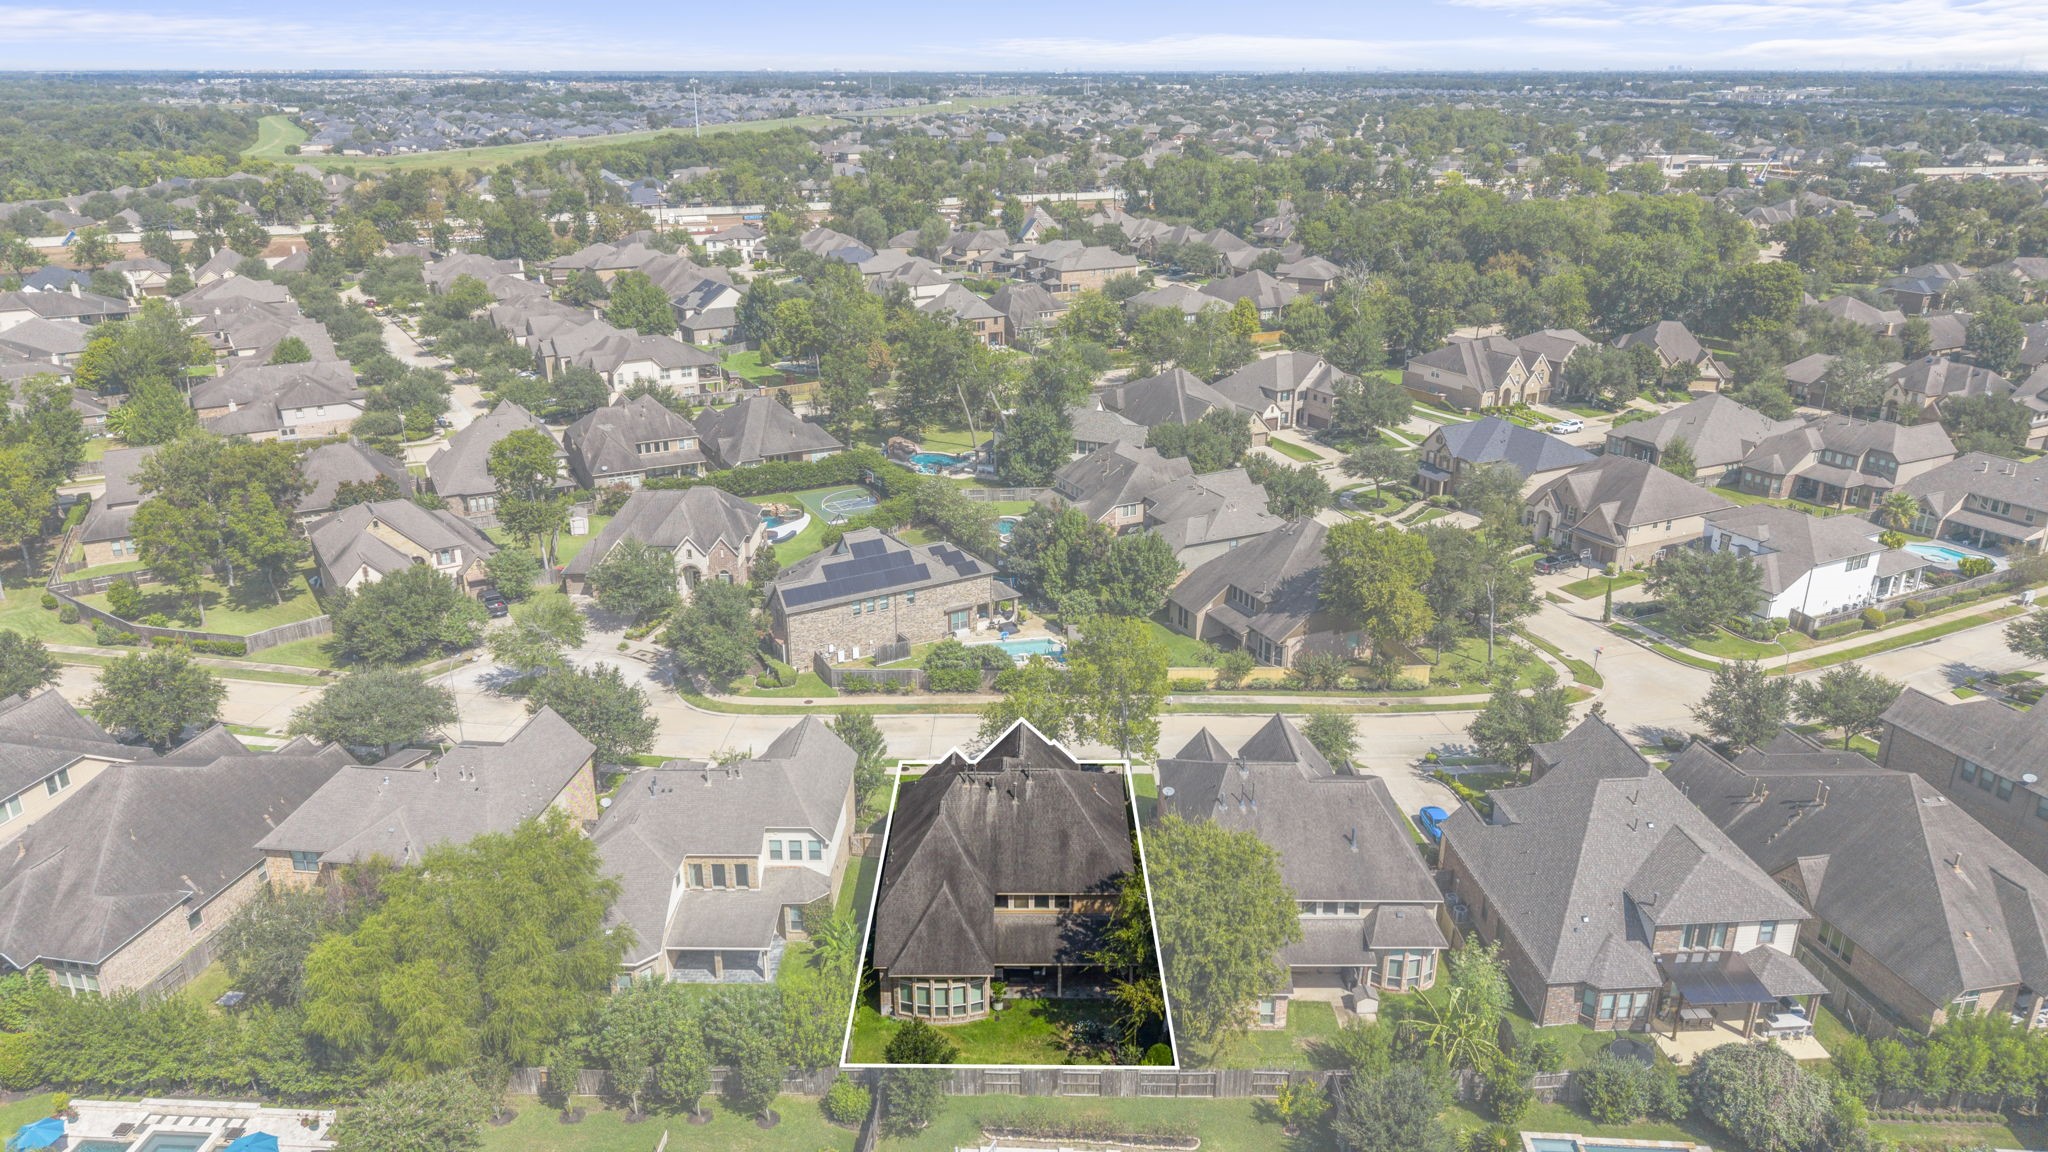
Wide-angle neighborhood aerial overview detailing the property position, rear yard orientation, roof profile, and proximity to surrounding community streets and green spaces.
Direct rear aerial view outlining the complete property boundaries, back lawn, covered patio roofline, mature trees, side yard spaces, and wood privacy fence line.