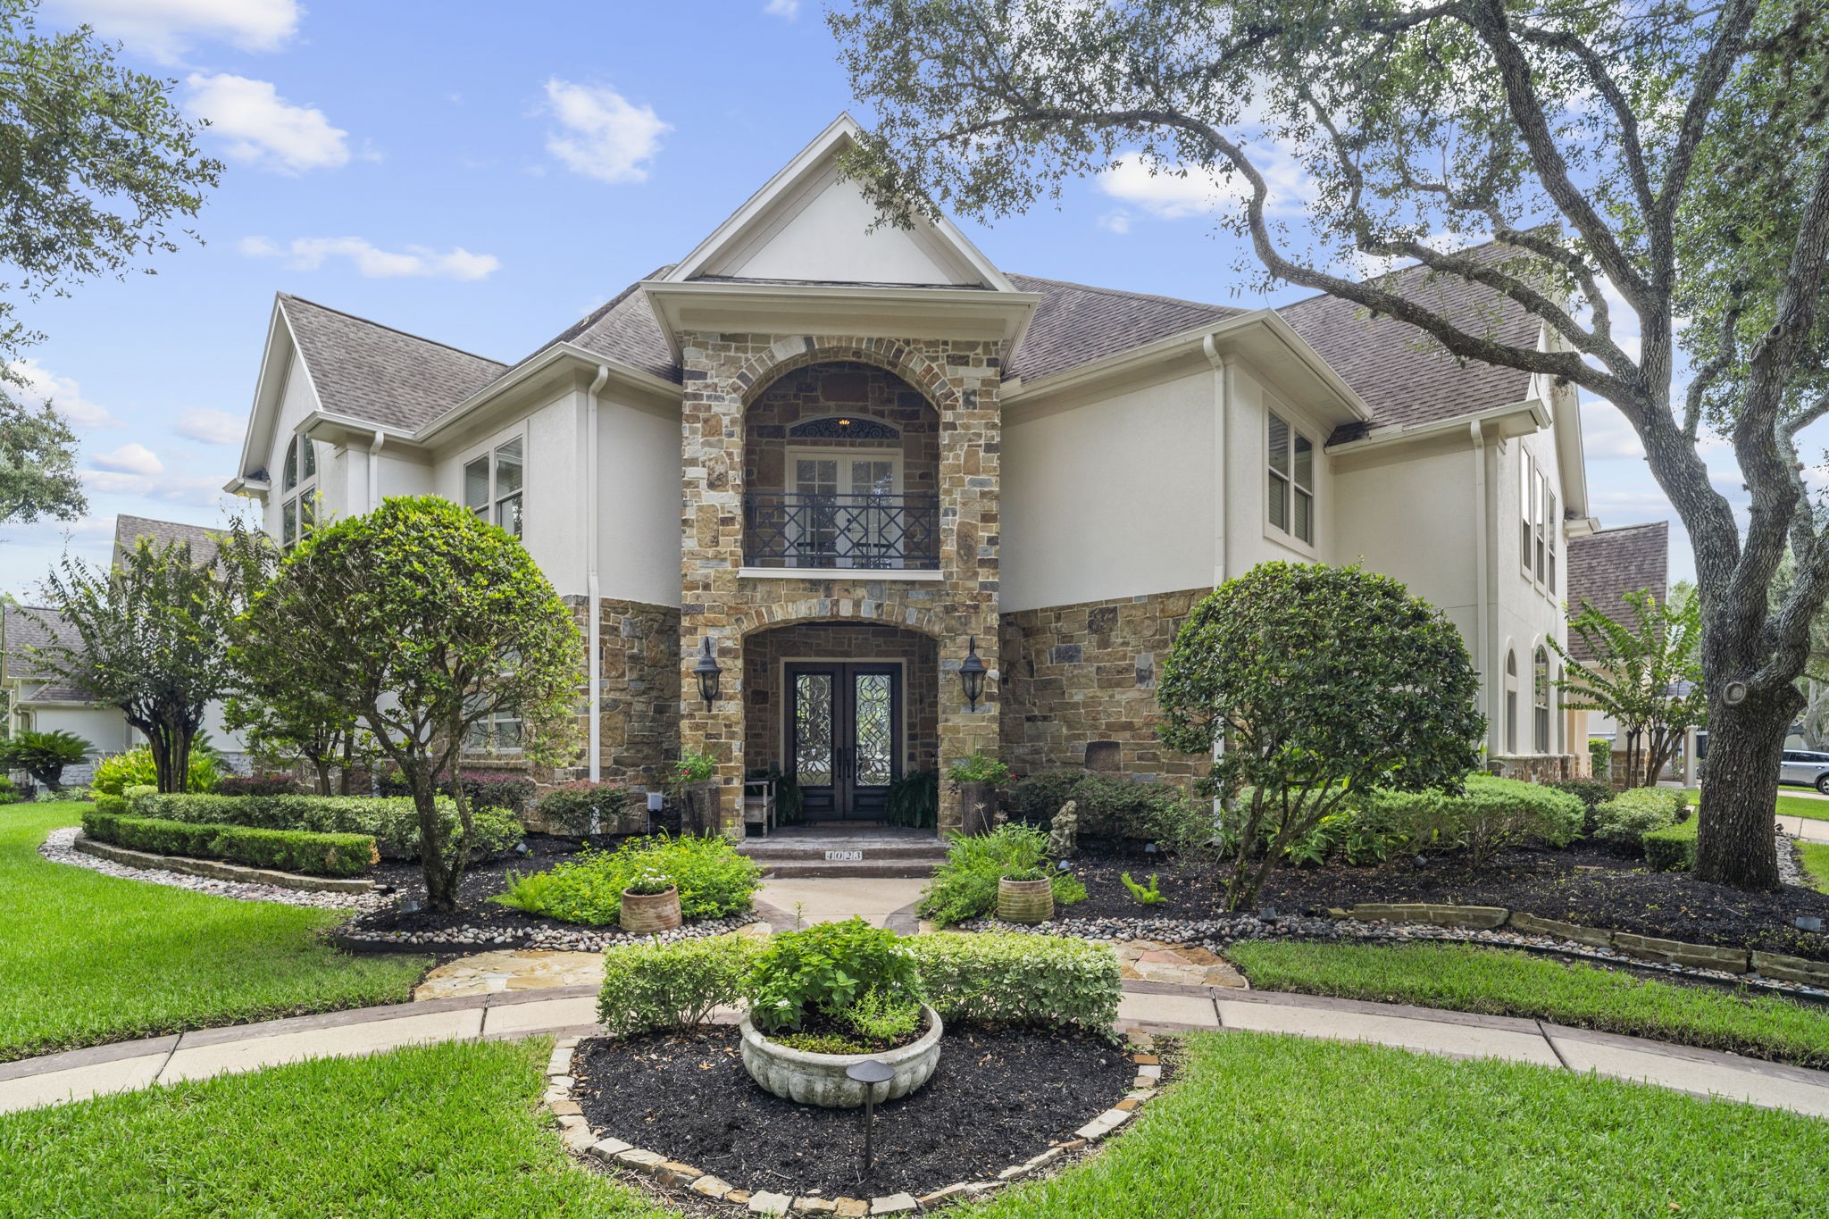
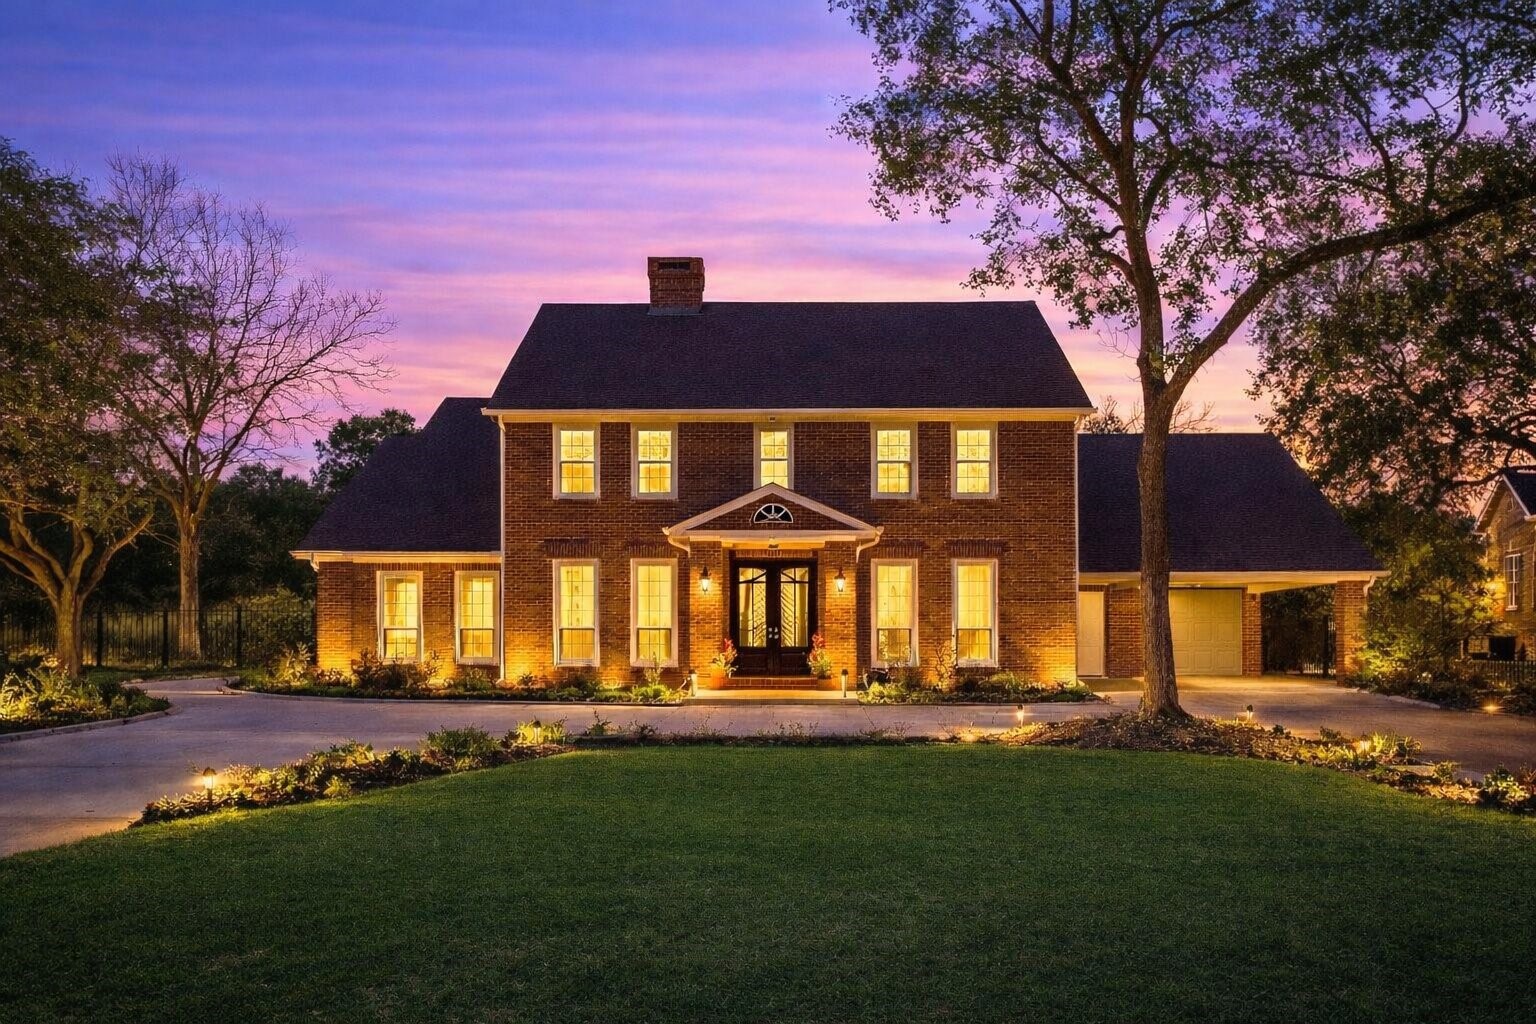
Mediterranean elegance meets resort-style living in this exceptional stone and stucco luxury home nestled in the prestigious Sweetwater community.
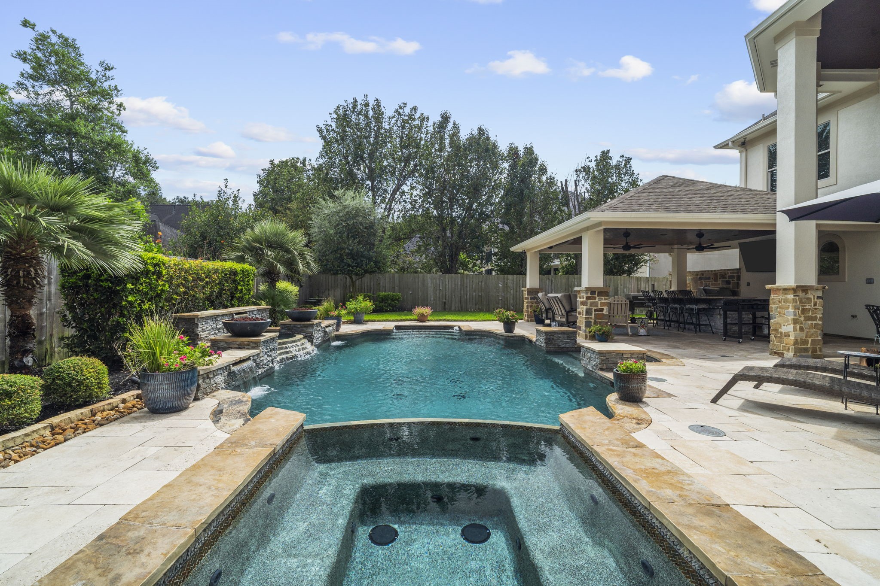
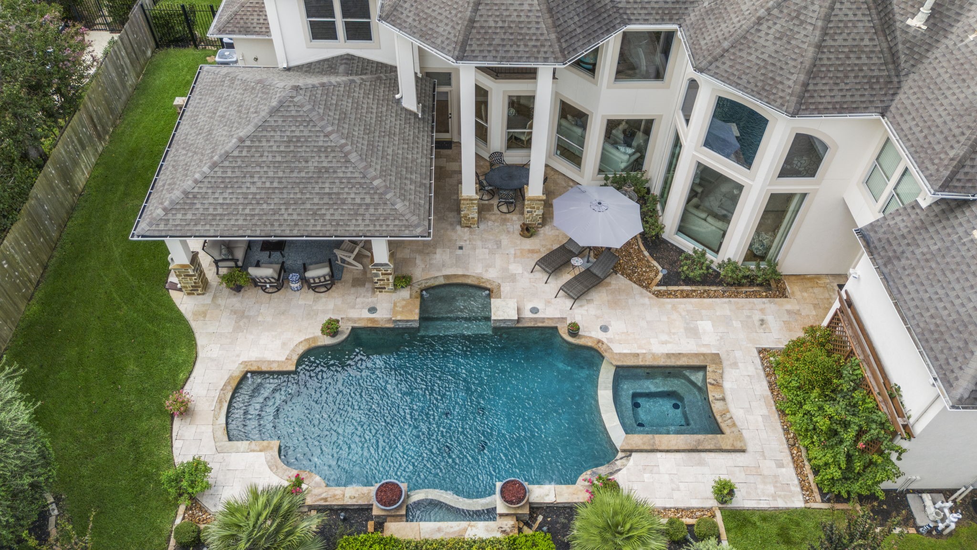
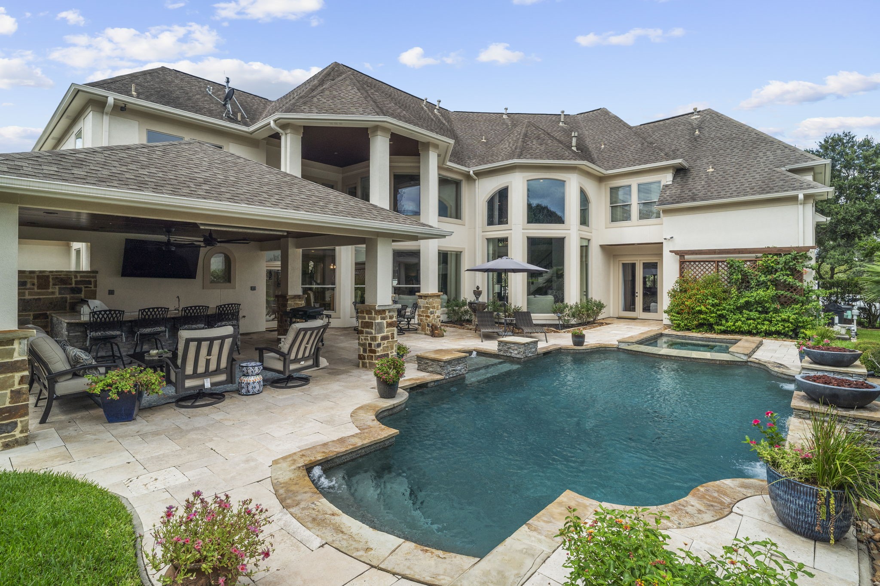
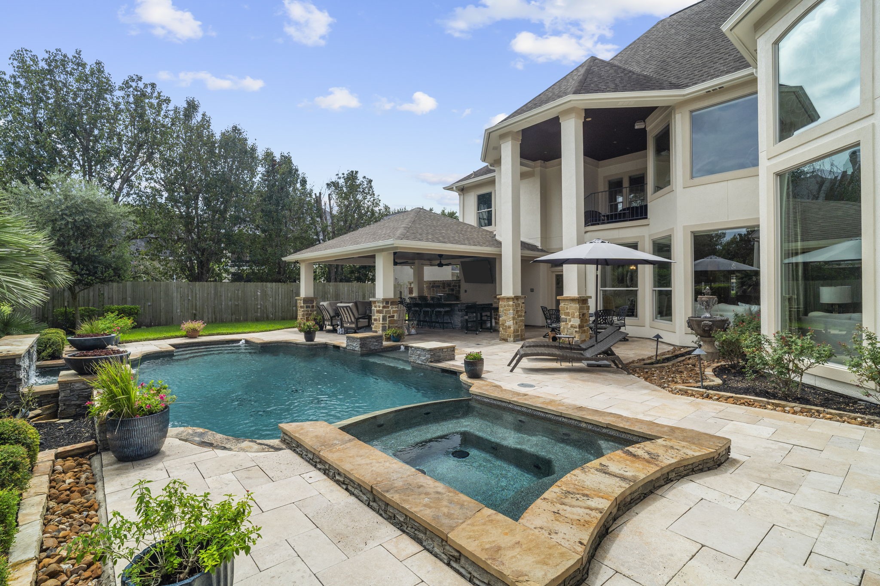
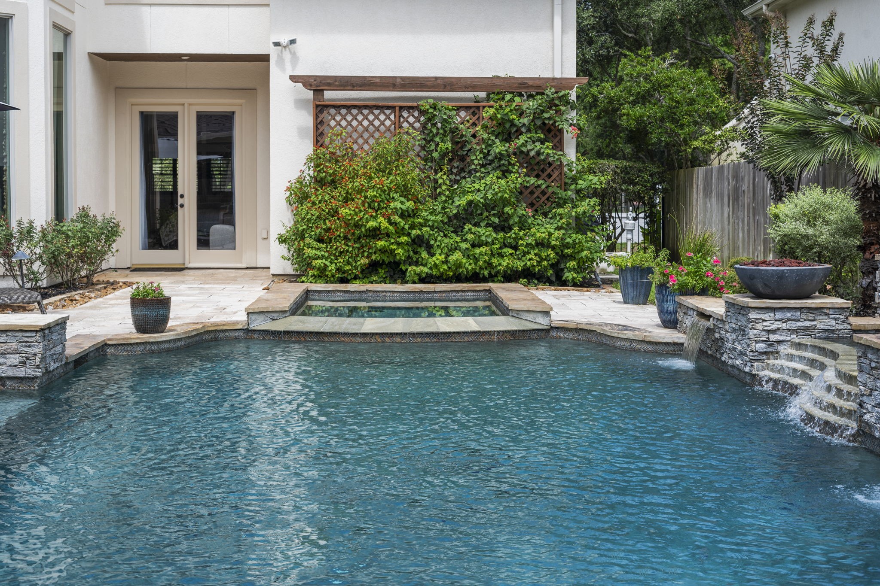
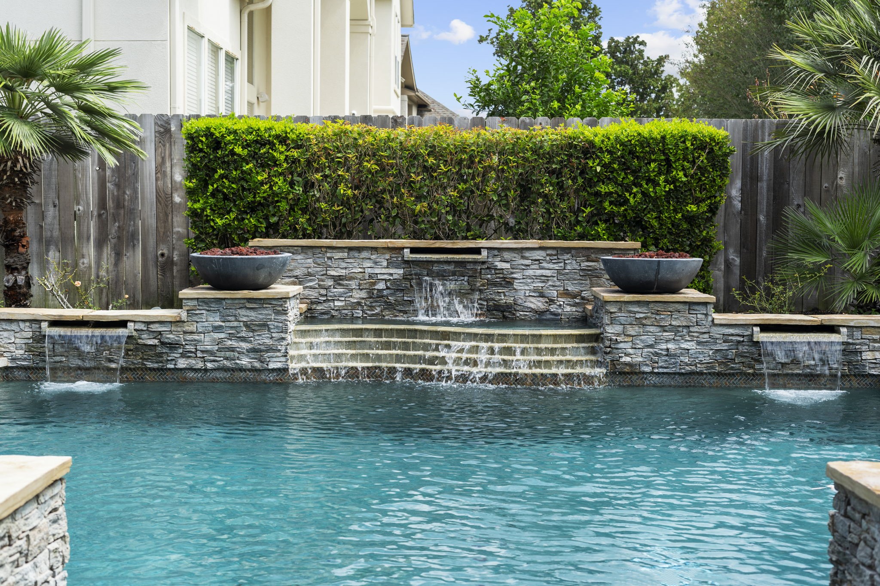
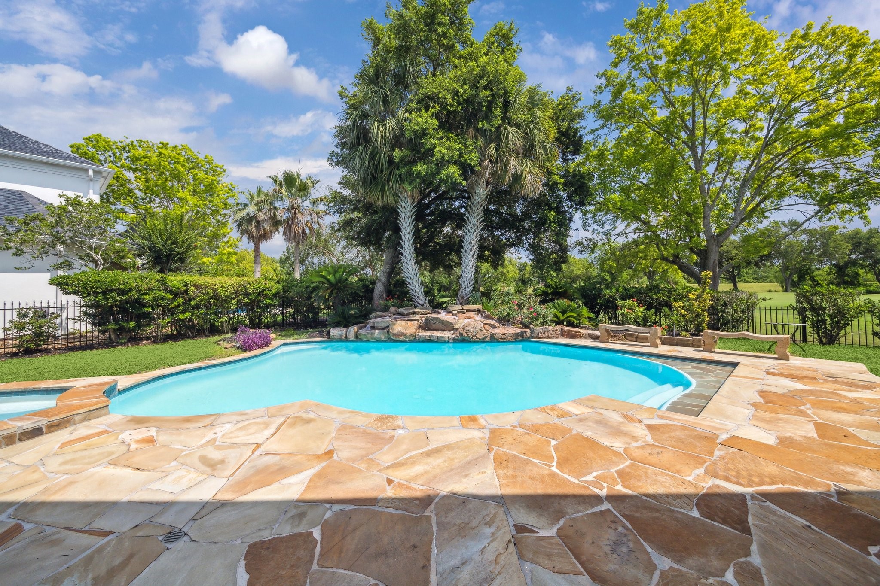
Step outside to your own private oasis, where a heated pool and spa are enhanced by cascading waterfalls, dramatic fire bowls, and a fully equipped outdoor kitchen.
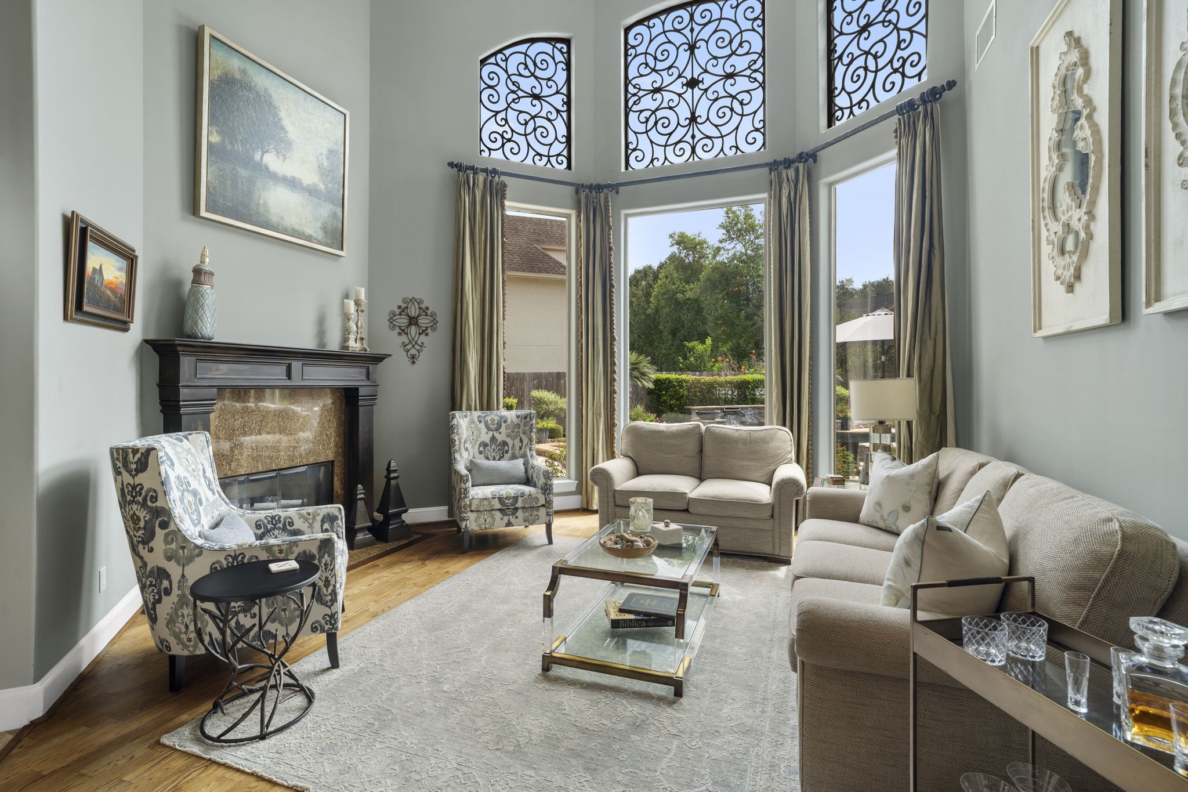
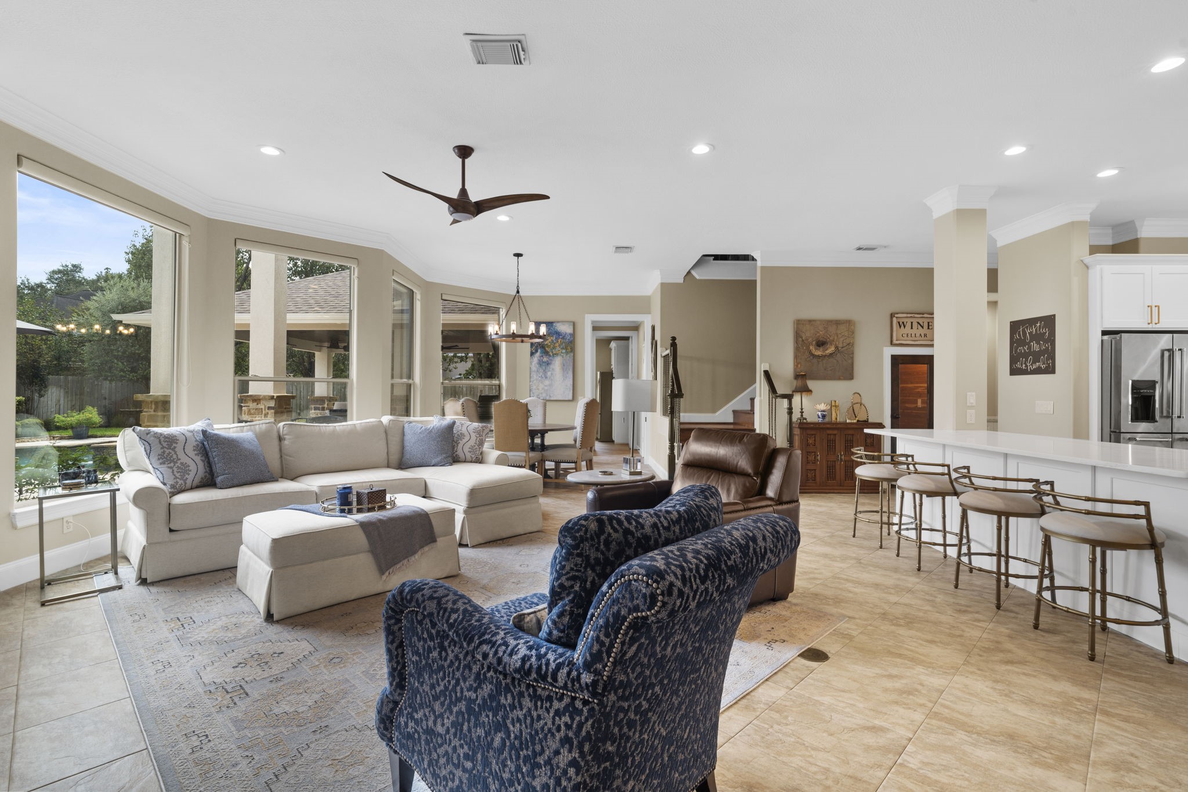
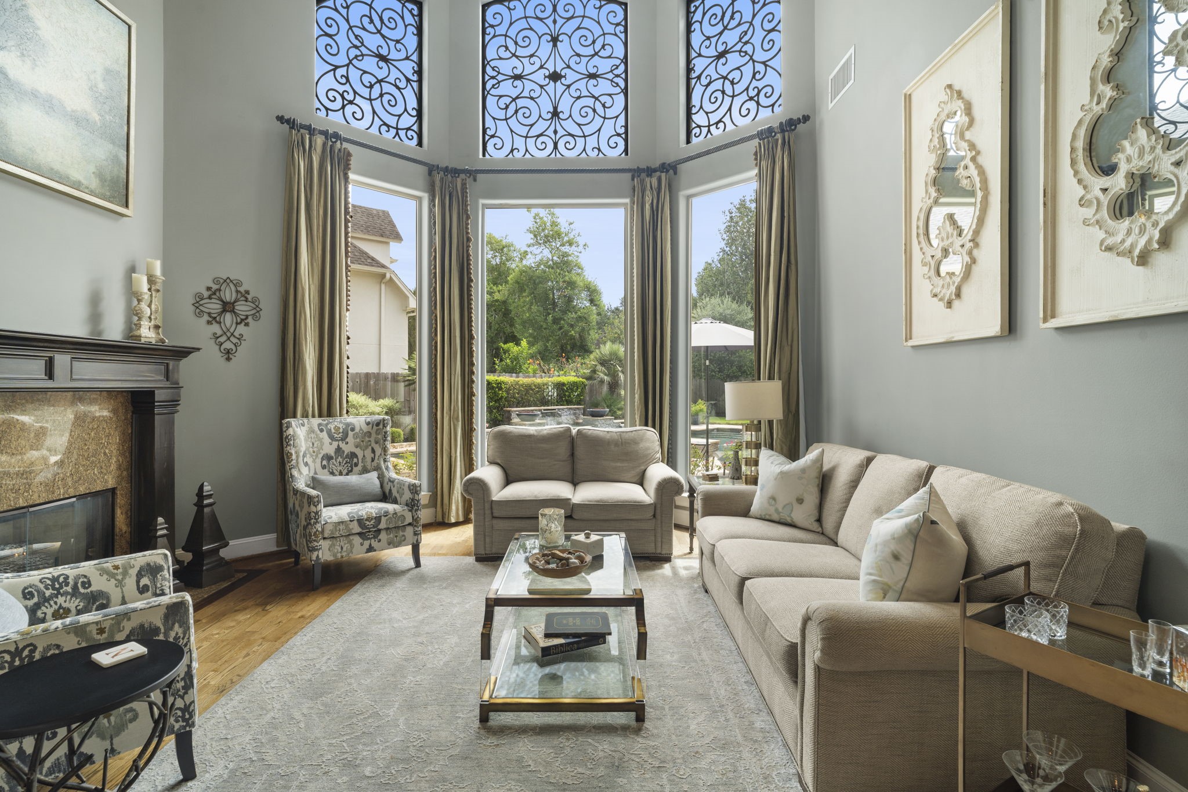
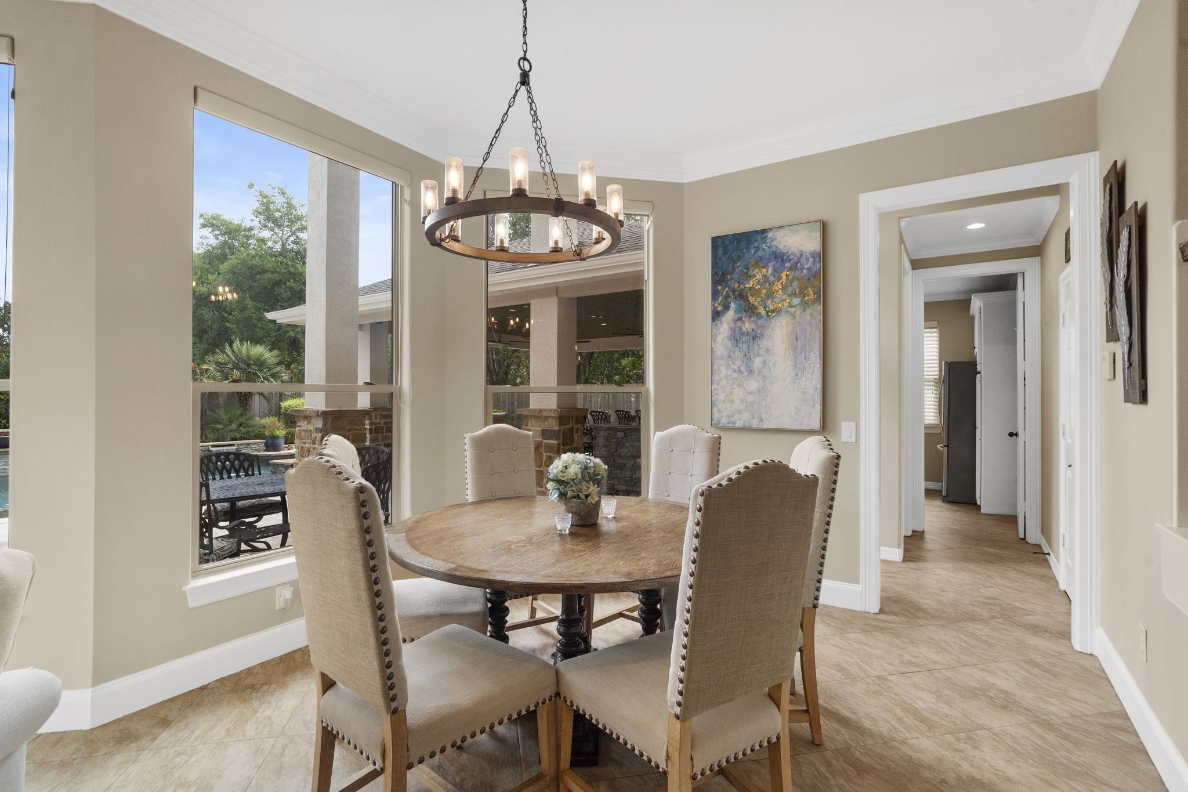
Expansive windows overlook the sparkling pool and exceptional outdoor living space.
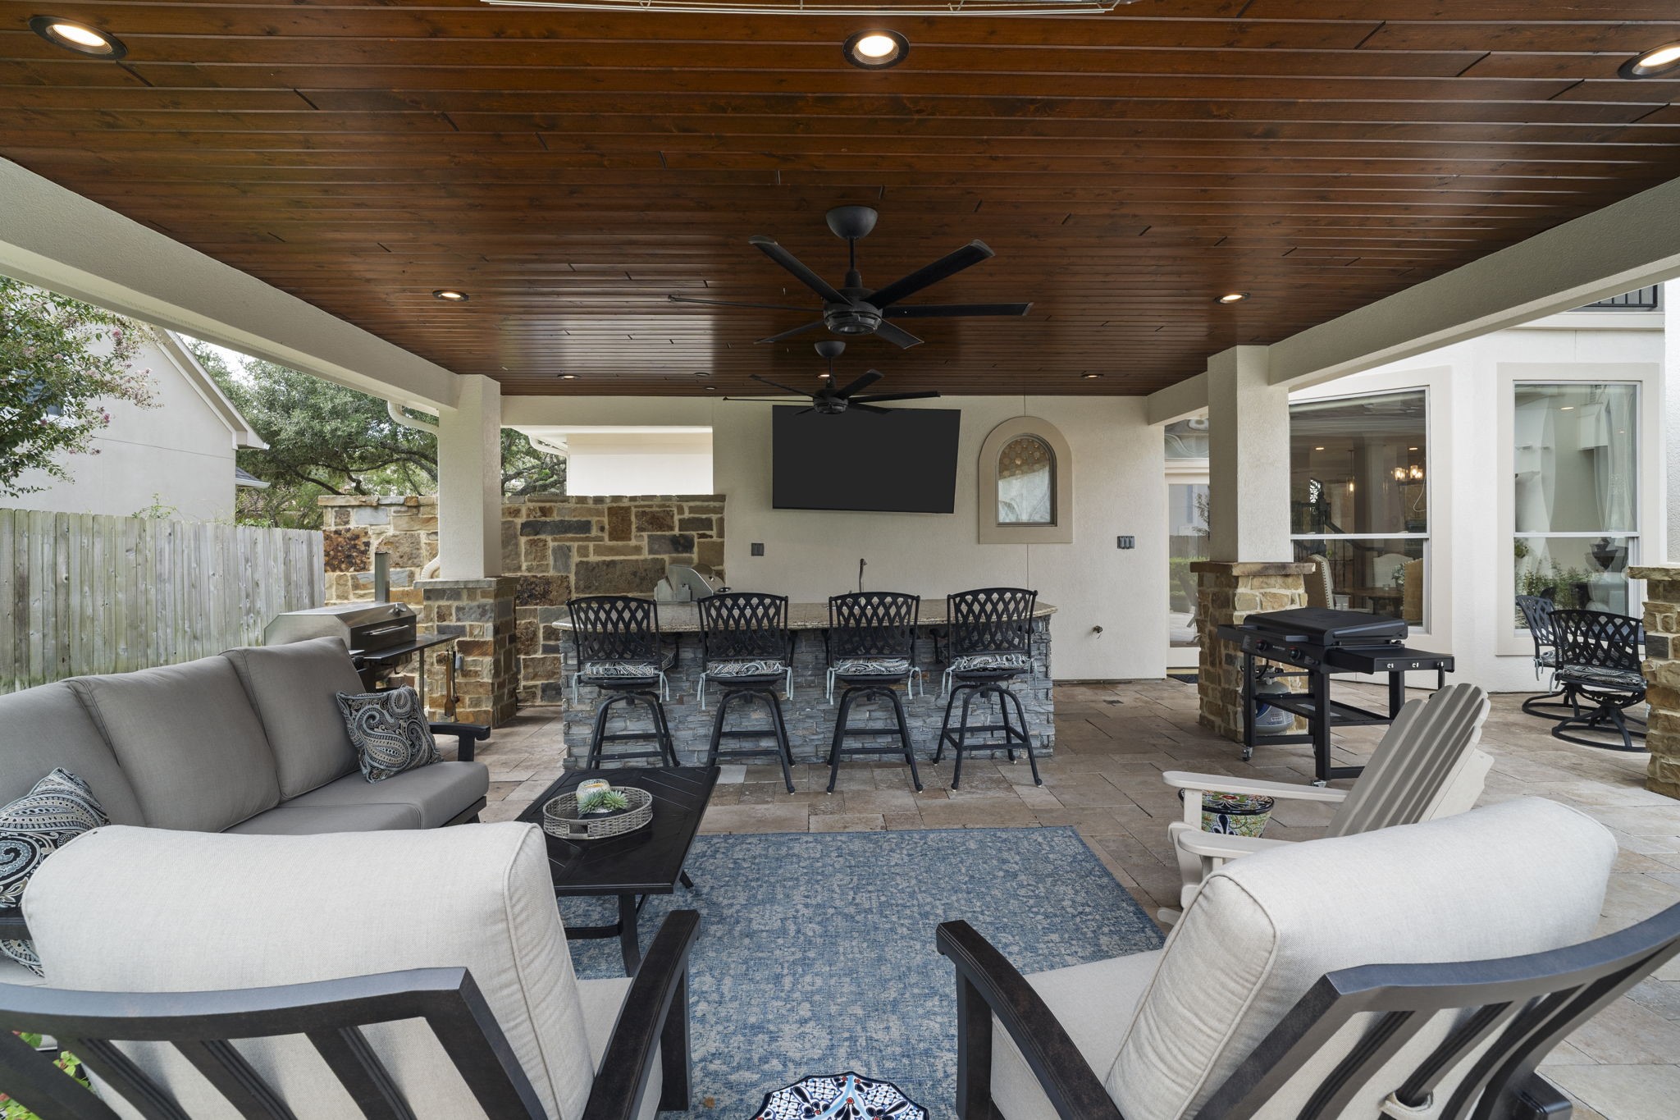
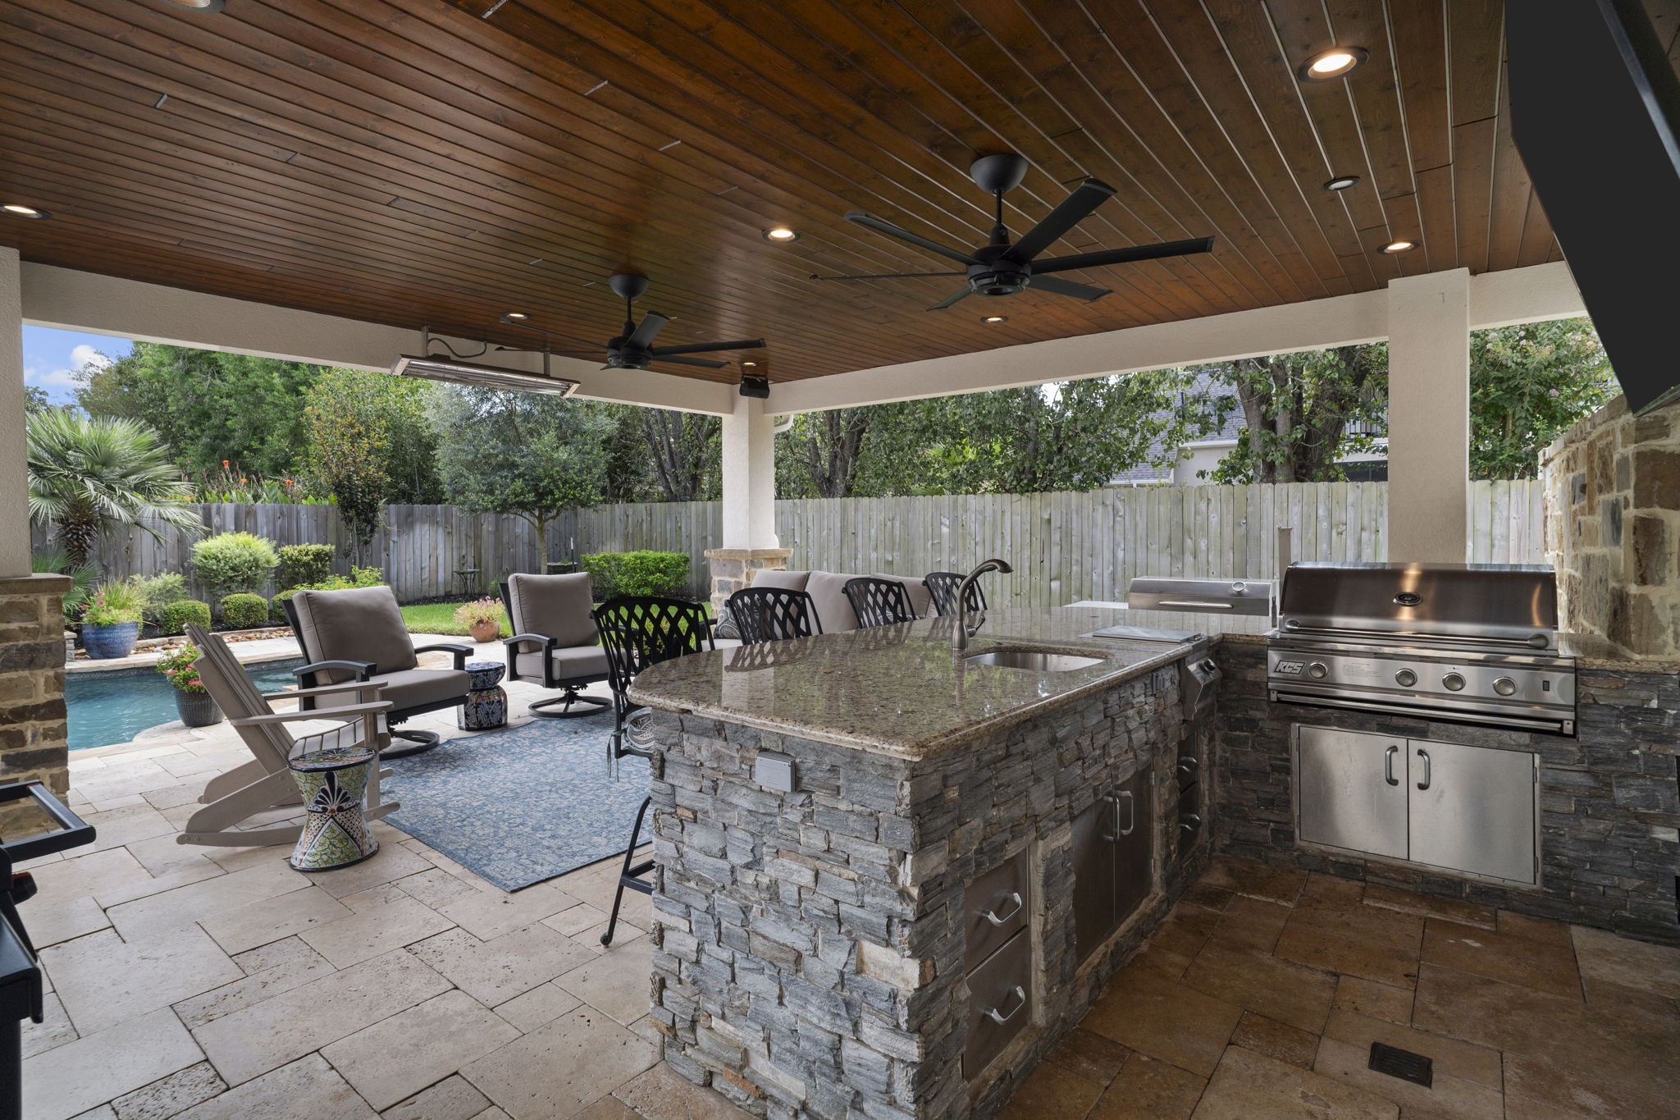
Fabulous outdoor kitchen and living space with a beautiful teak ceiling, recessed lighting, and ceiling fans, creating an inviting setting for year-round entertaining.
Impeccably maintained pool with 2025 heater, 2024 filter, and 2023 Aqualink remote pool electronics, pump replacement, and polaris.
Expansive rear windows blur the line between indoor and outdoor living, filling the family room with natural light and creating an open, airy atmosphere.
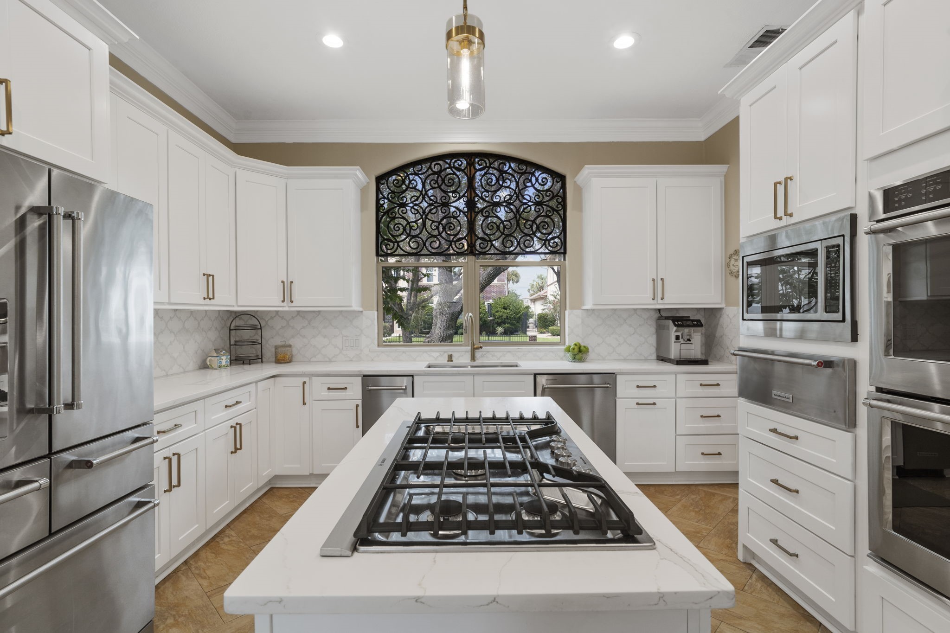
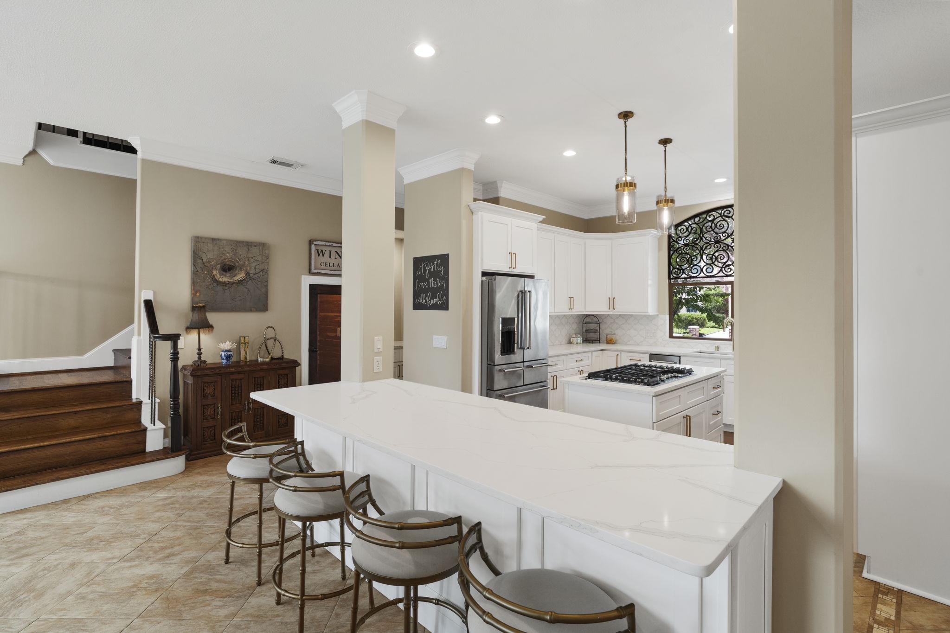
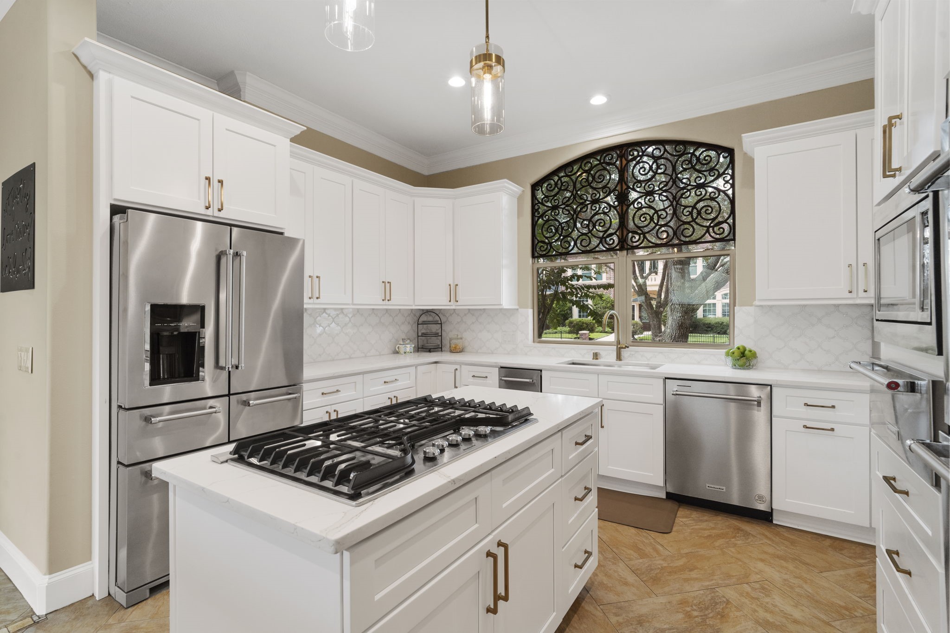
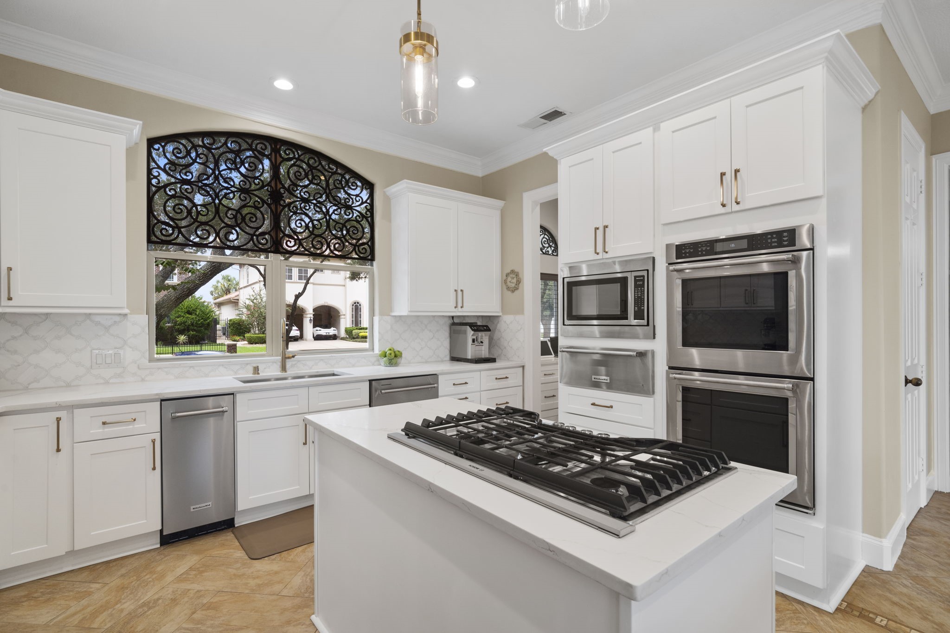
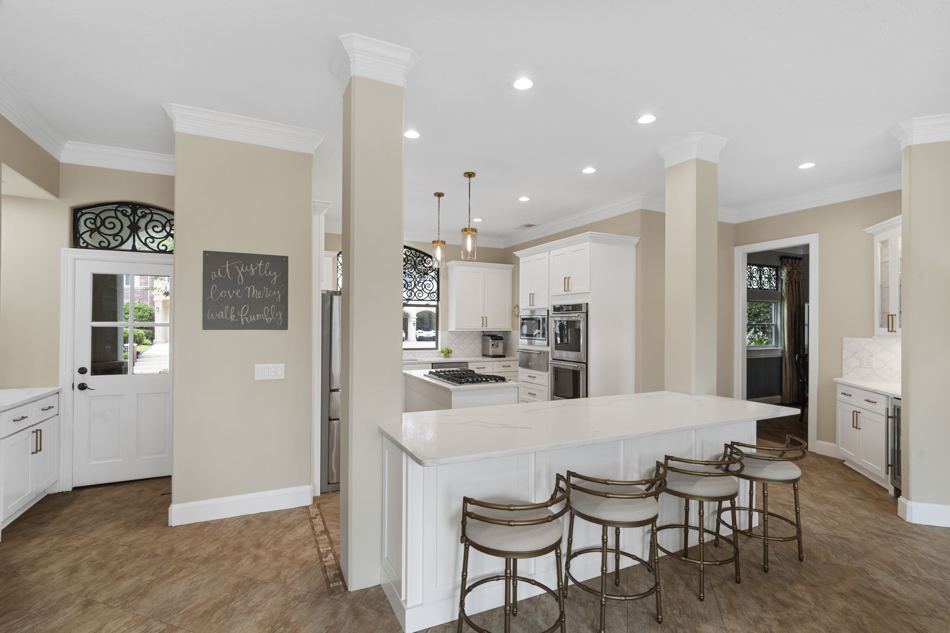
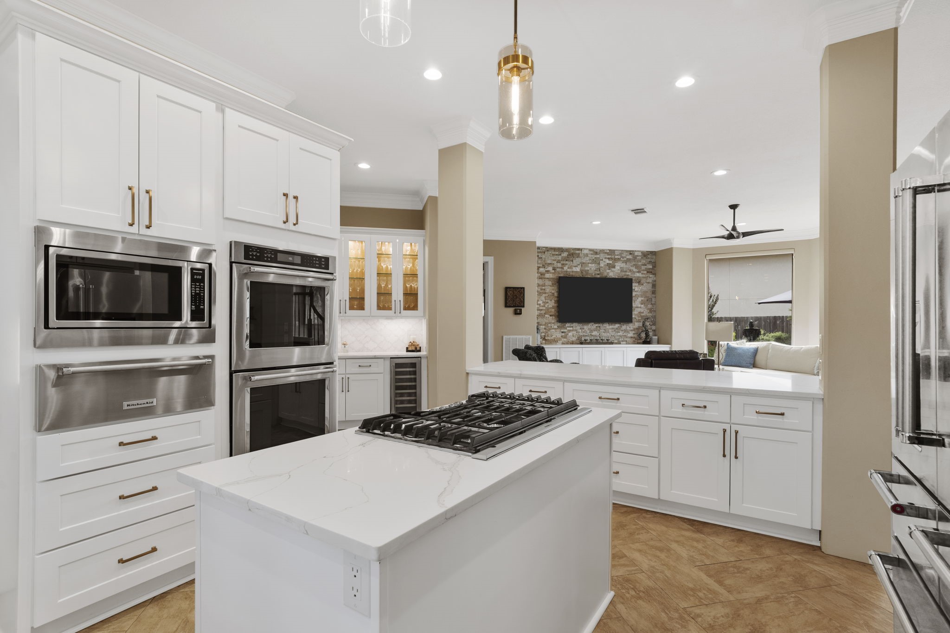
REMODELED IN 2024, the gourmet kitchen has it all, featuring a spacious breakfast bar, oversized island with gas cooktop, walk-in pantry, double convection ovens, ice maker, adjacent mini office, and more!
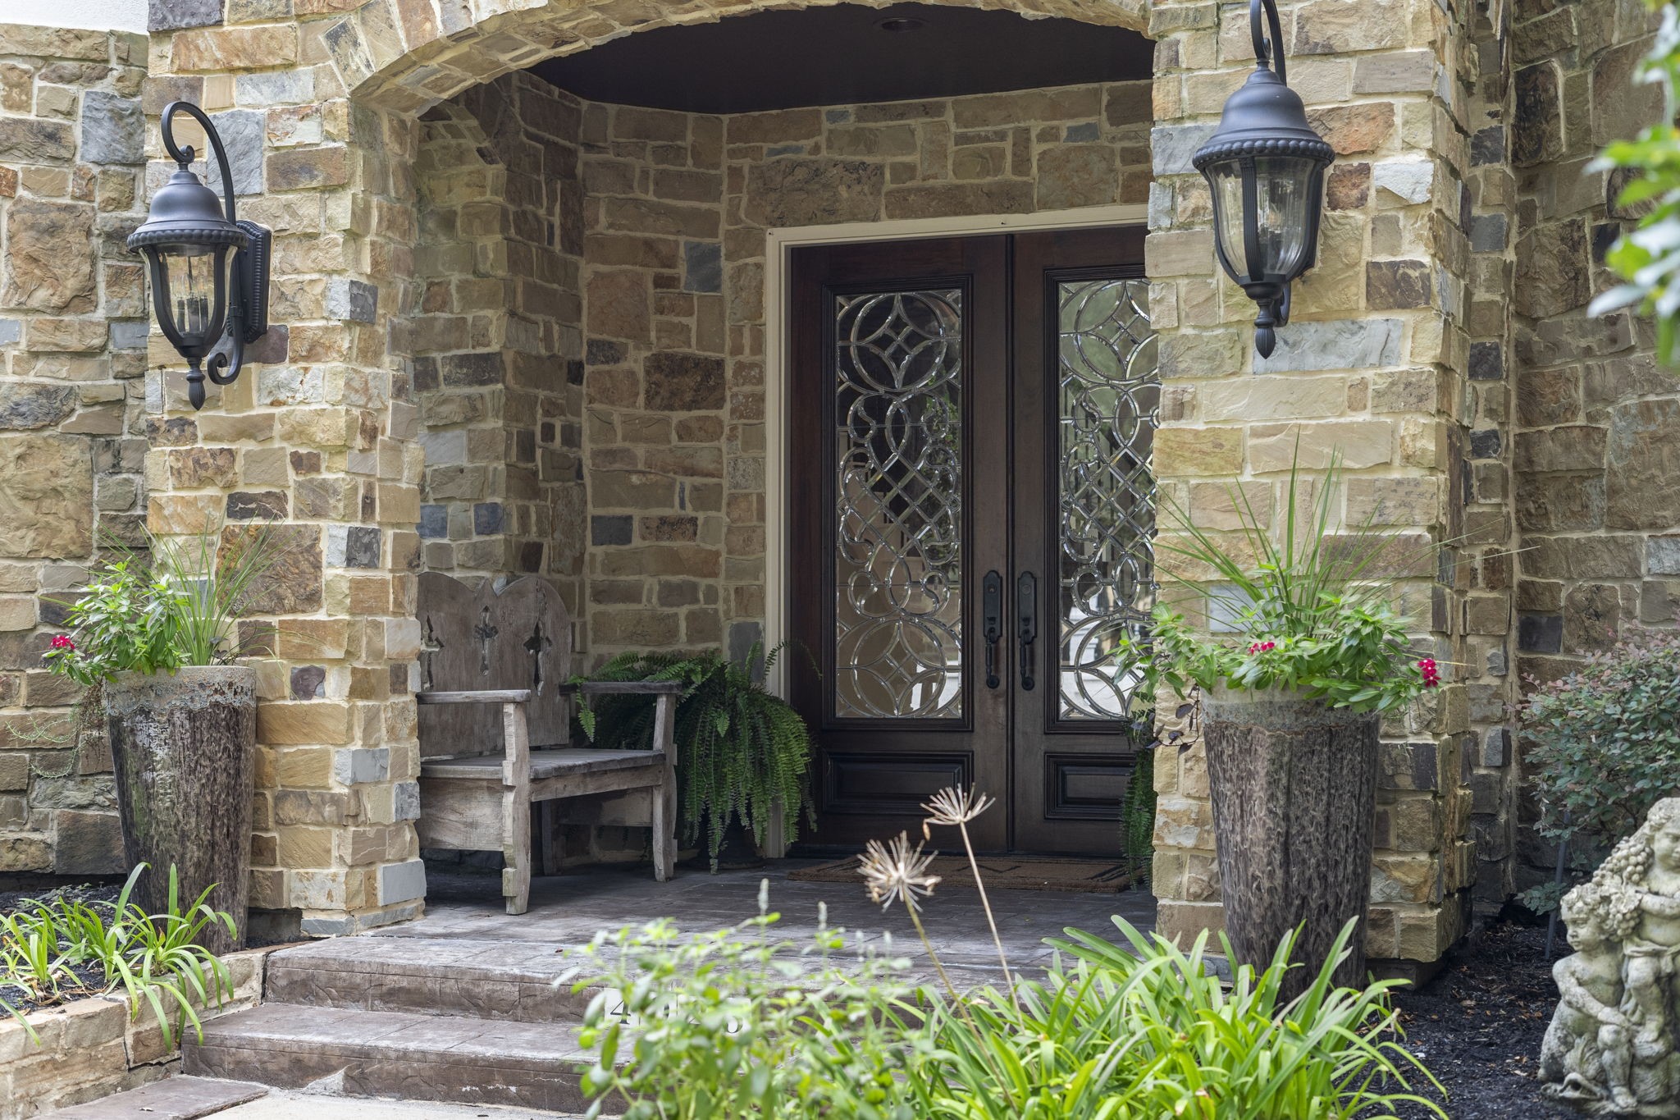
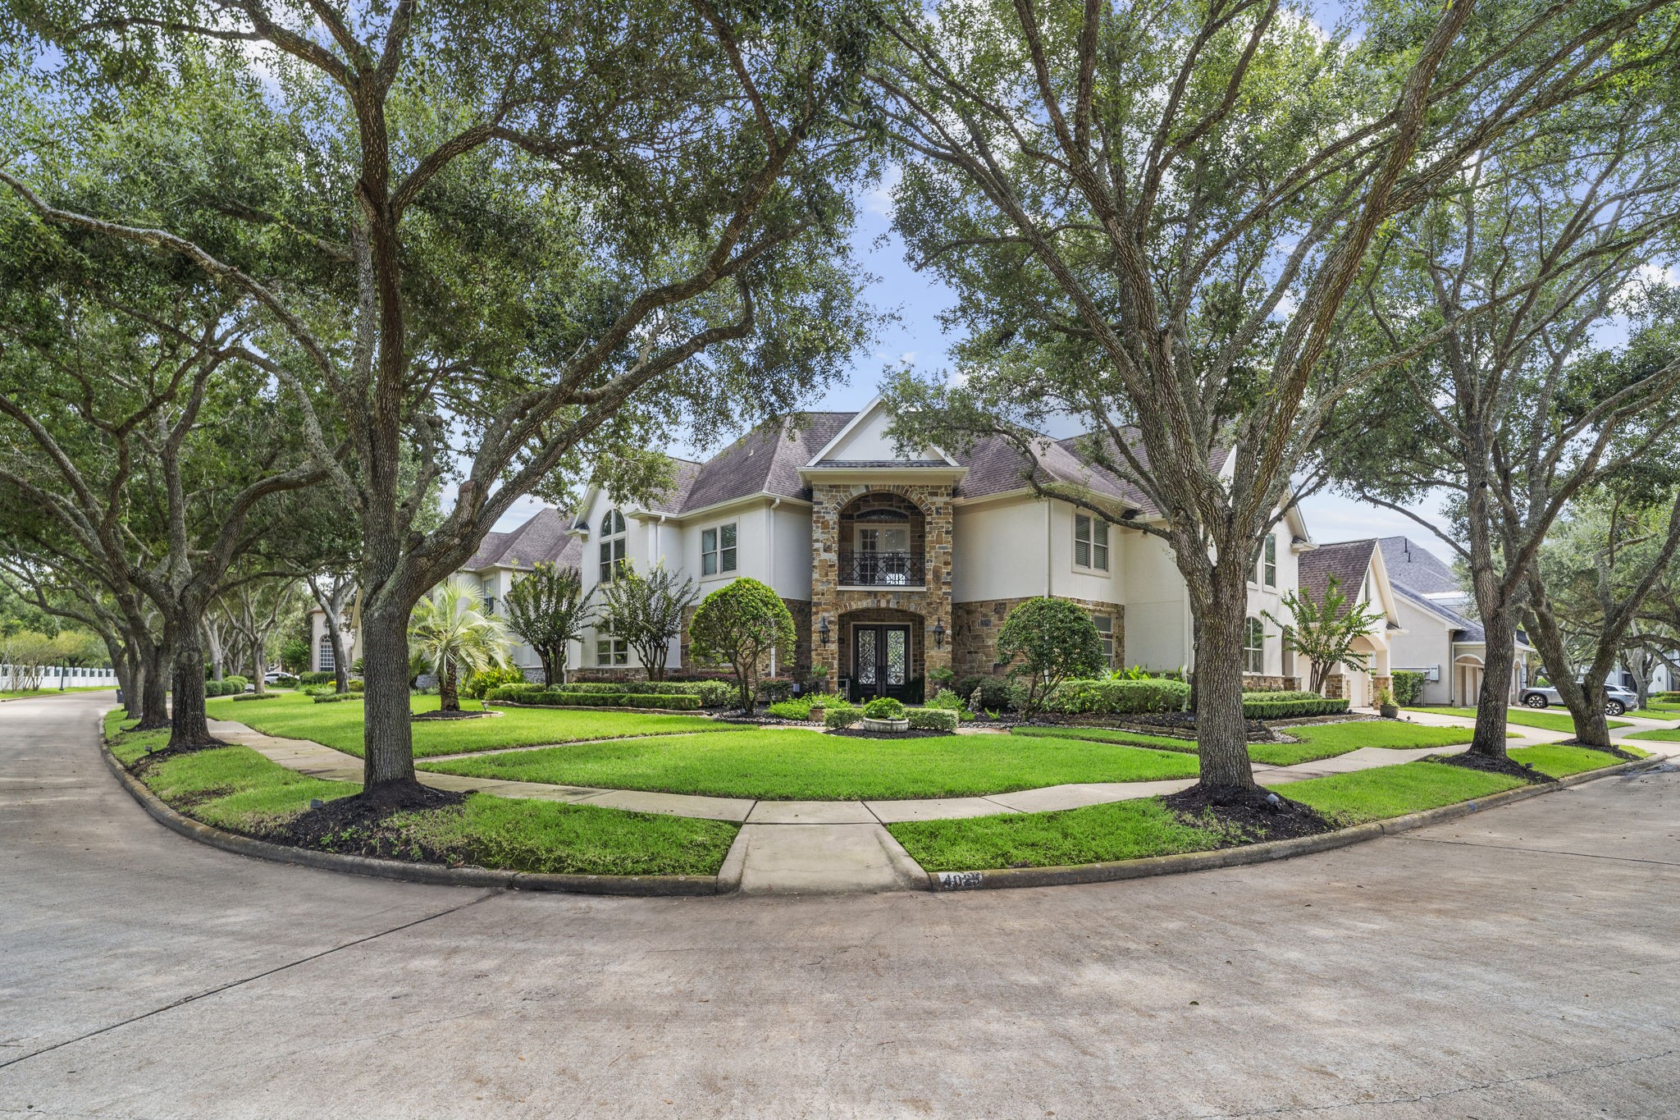
Impressive arched, covered stone entrance brings Old World charm and timeless Mediterranean elegance to the home.
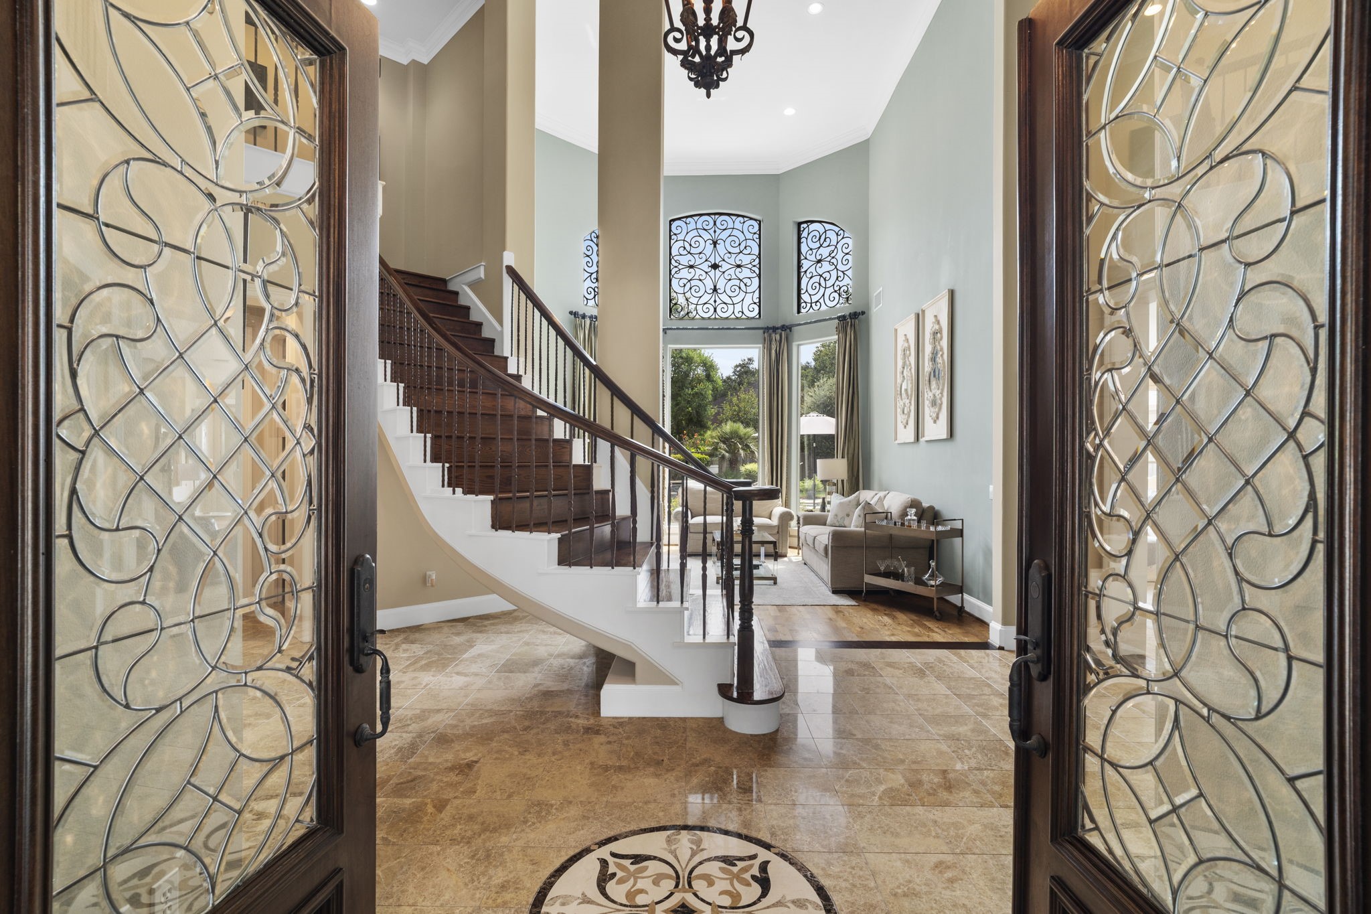
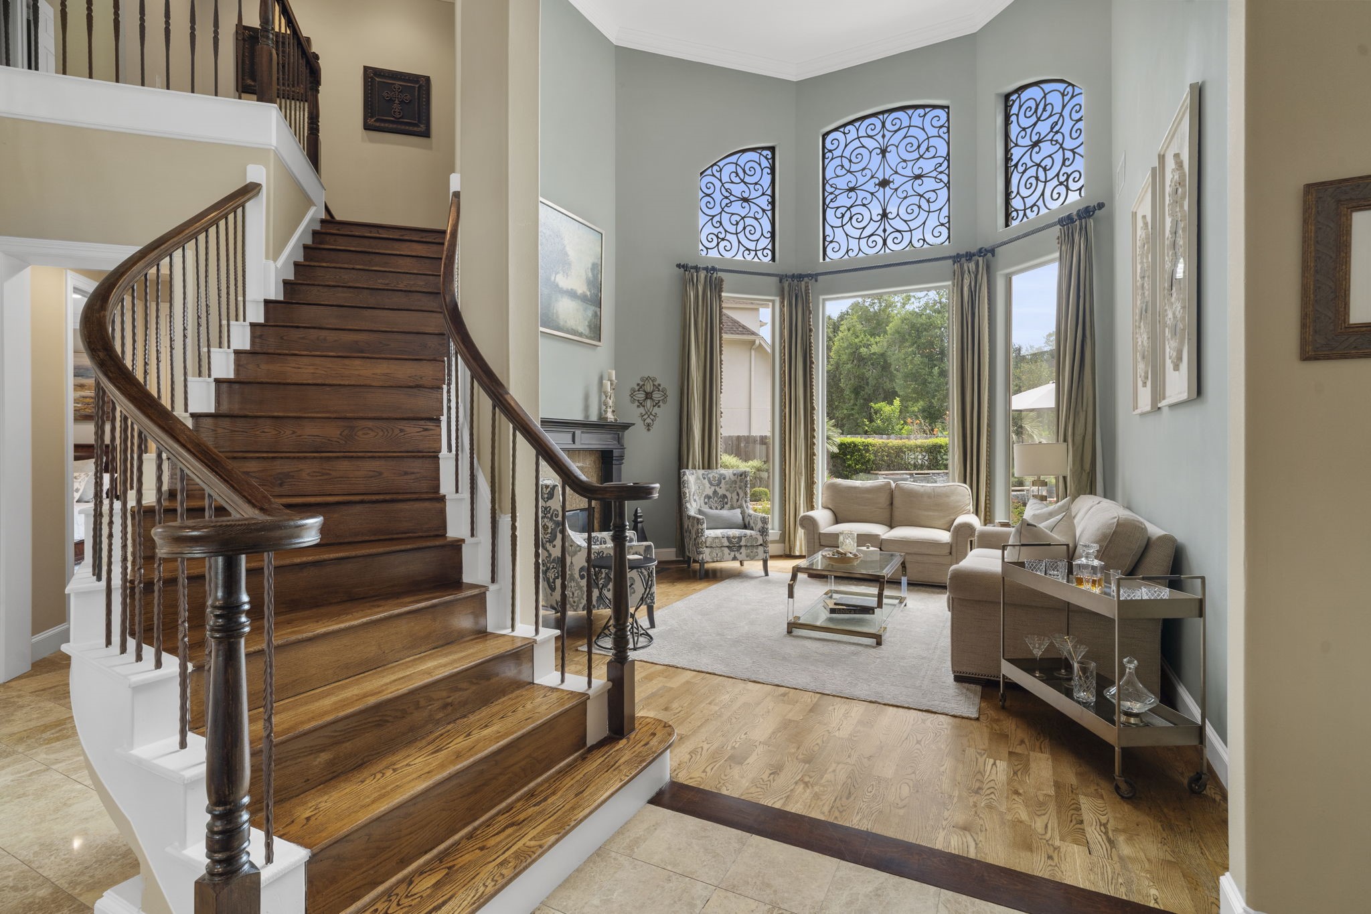
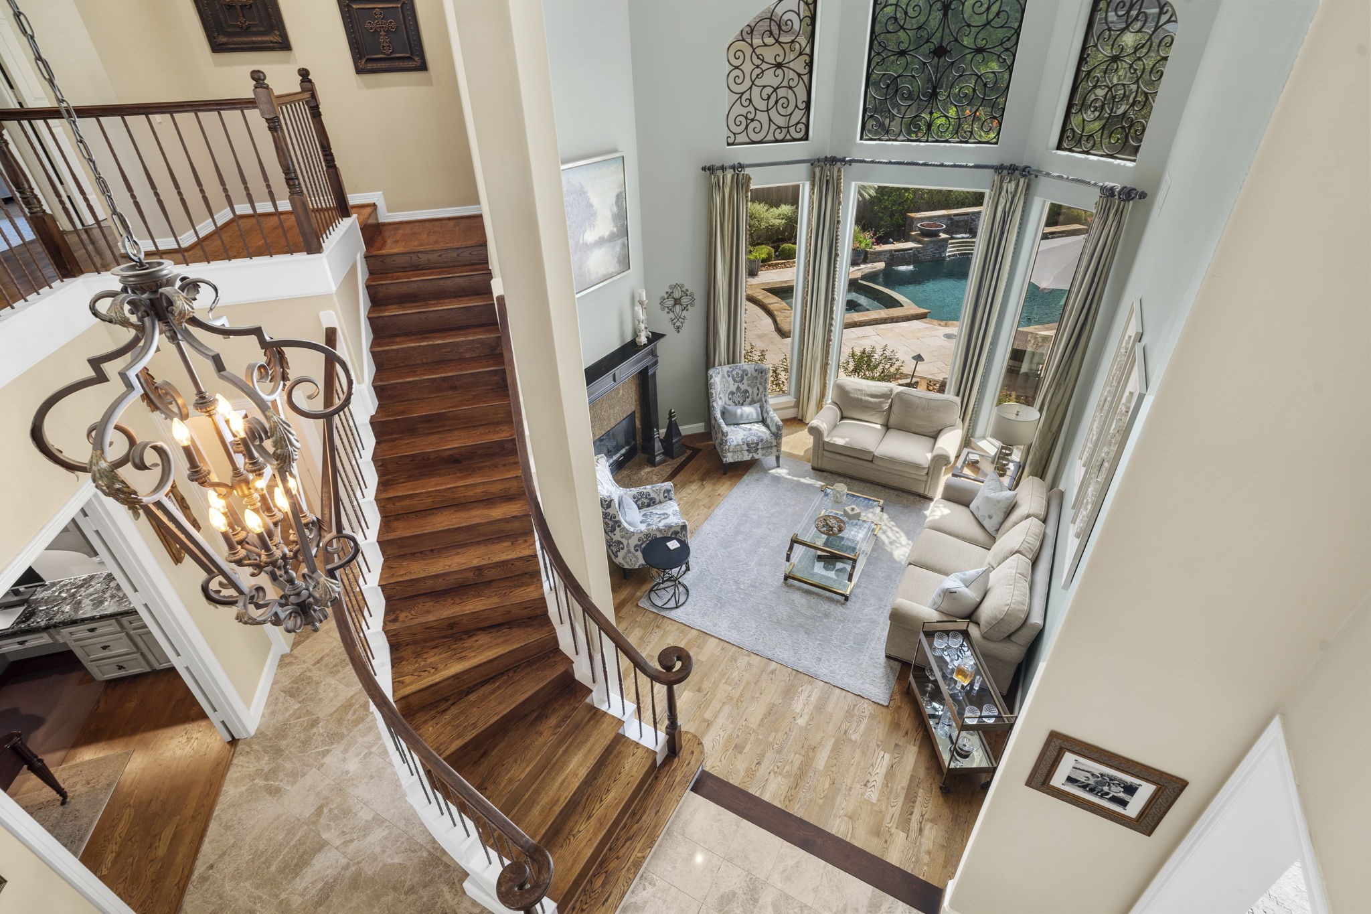
Dramatic two-story entry welcomes you inside, where a graceful curved staircase sets the tone for the impressive two-story living room.
A signature architectural detail, the formal living room’s soaring transom windows are adorned with ornate custom woodwork, adding richness and whimsy while allowing natural light and views of the sky to filter through. This distinctive craftsmanship is echoed in select rooms throughout the home.
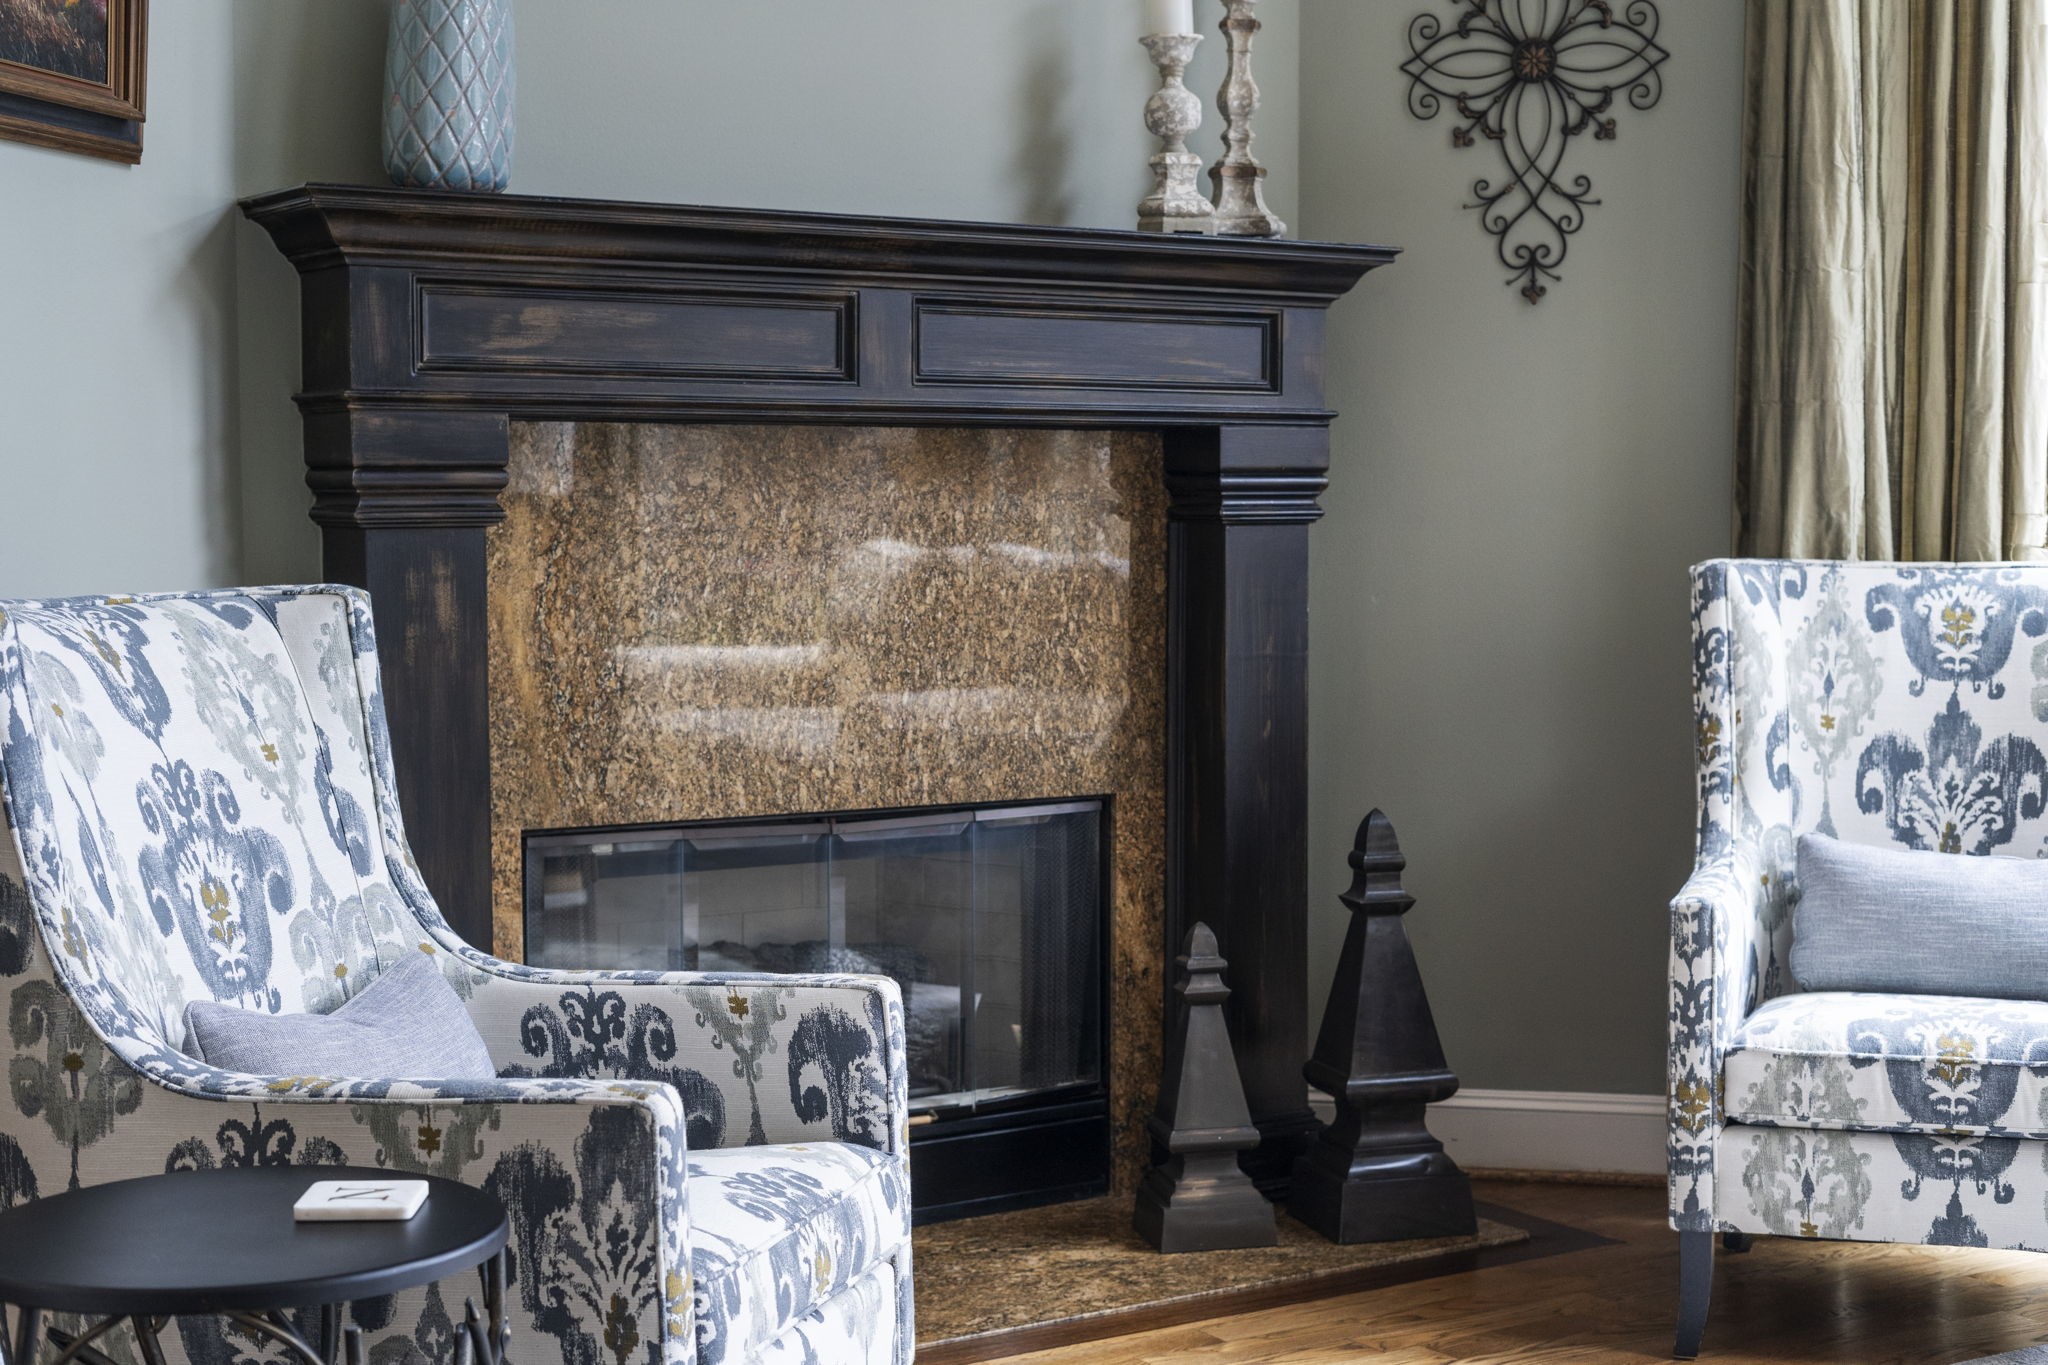
Stately granite and wood fireplace with remote-start gas logs adds warmth and inviting ambiance to the living room.
Rich solid oak staircase is beautiful and easy to maintain in a busy household.
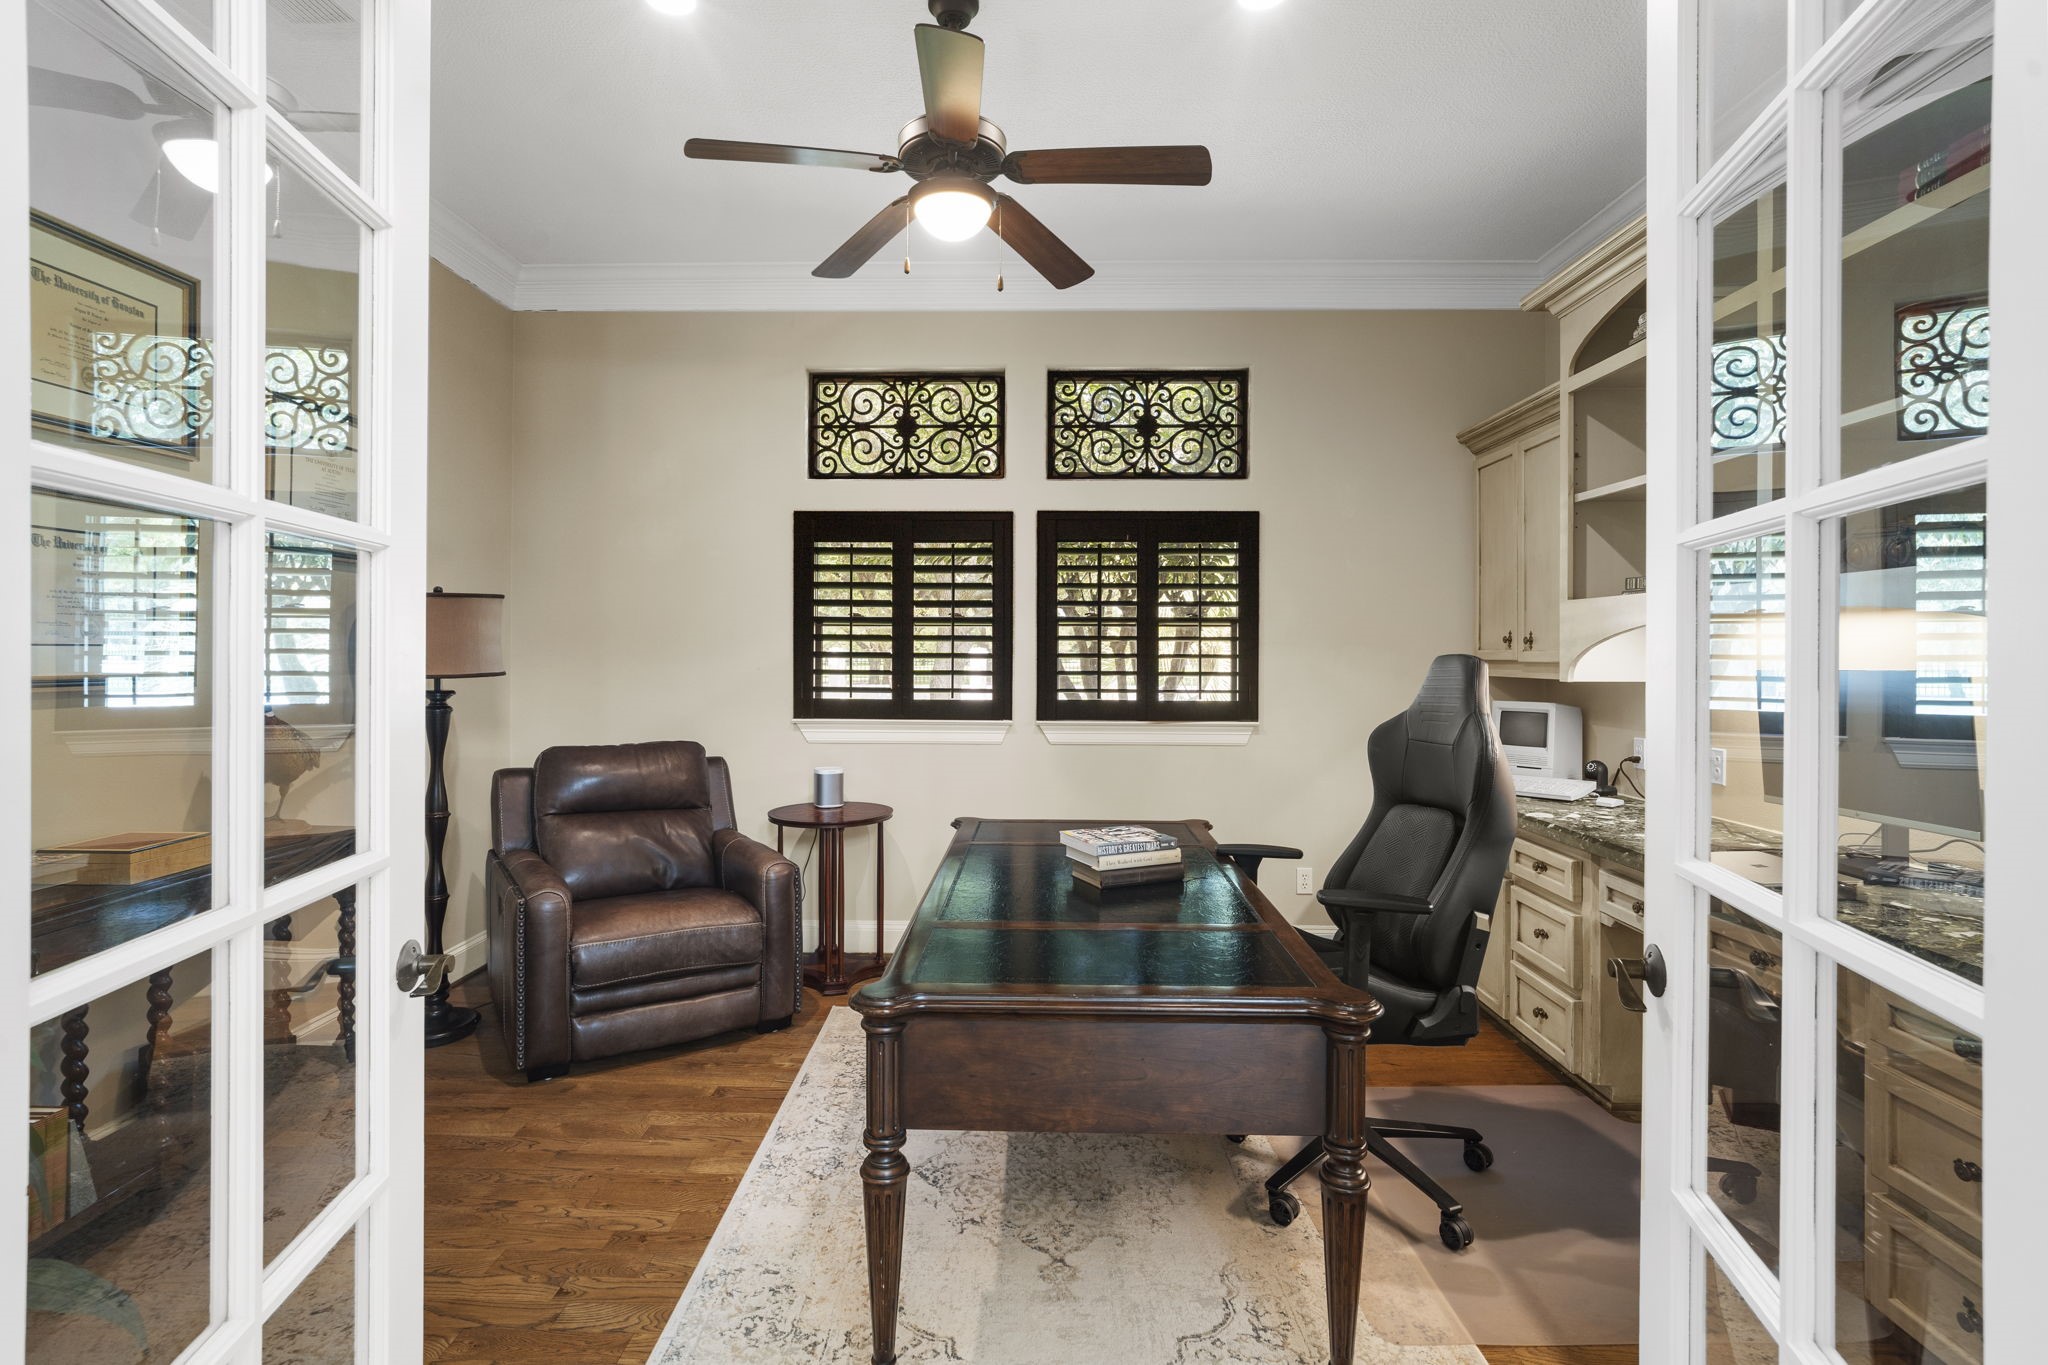
French doors open to the private office located at the front of the home.
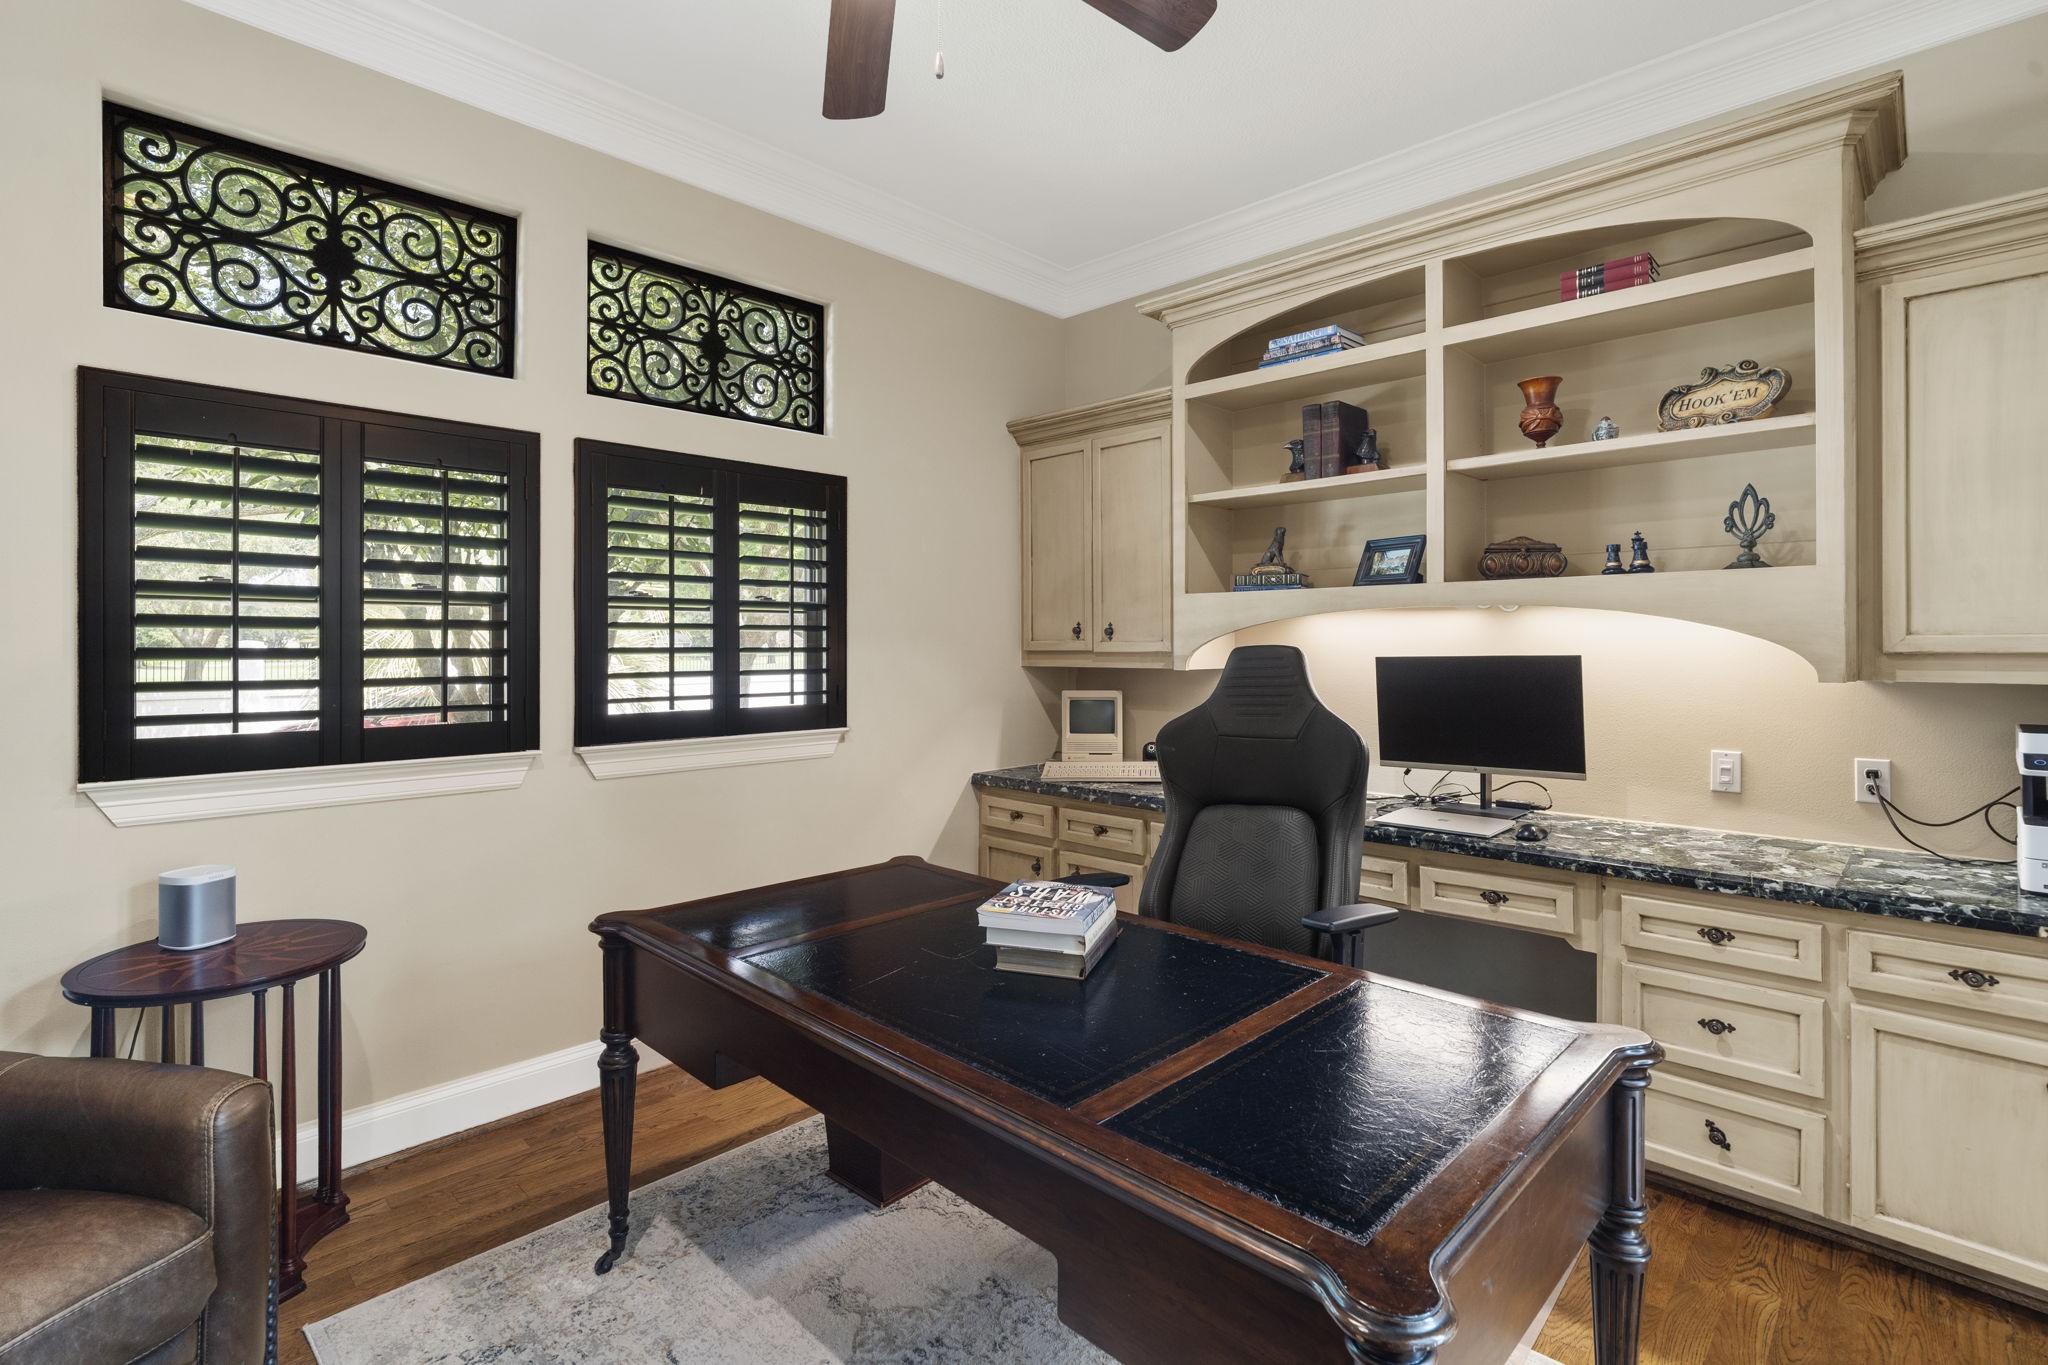
Custom wood shutters and transoms provide privacy in the home office, while a wall of built-ins with generous counter space keeps everything organized and minimizes the need for additional furniture.
The spacious breakfast bar is perfect for casual dining, chatting with guests while entertaining, or tackling homework after school.
Center island with a 5-burner gas cooktop and drawers and storage below.
White quartz countertops paired with an elegant Arabesque marble tile backsplash create a timeless look that never goes out of style.
Convenient side door provides easy access from the kitchen to the driveway and garage.
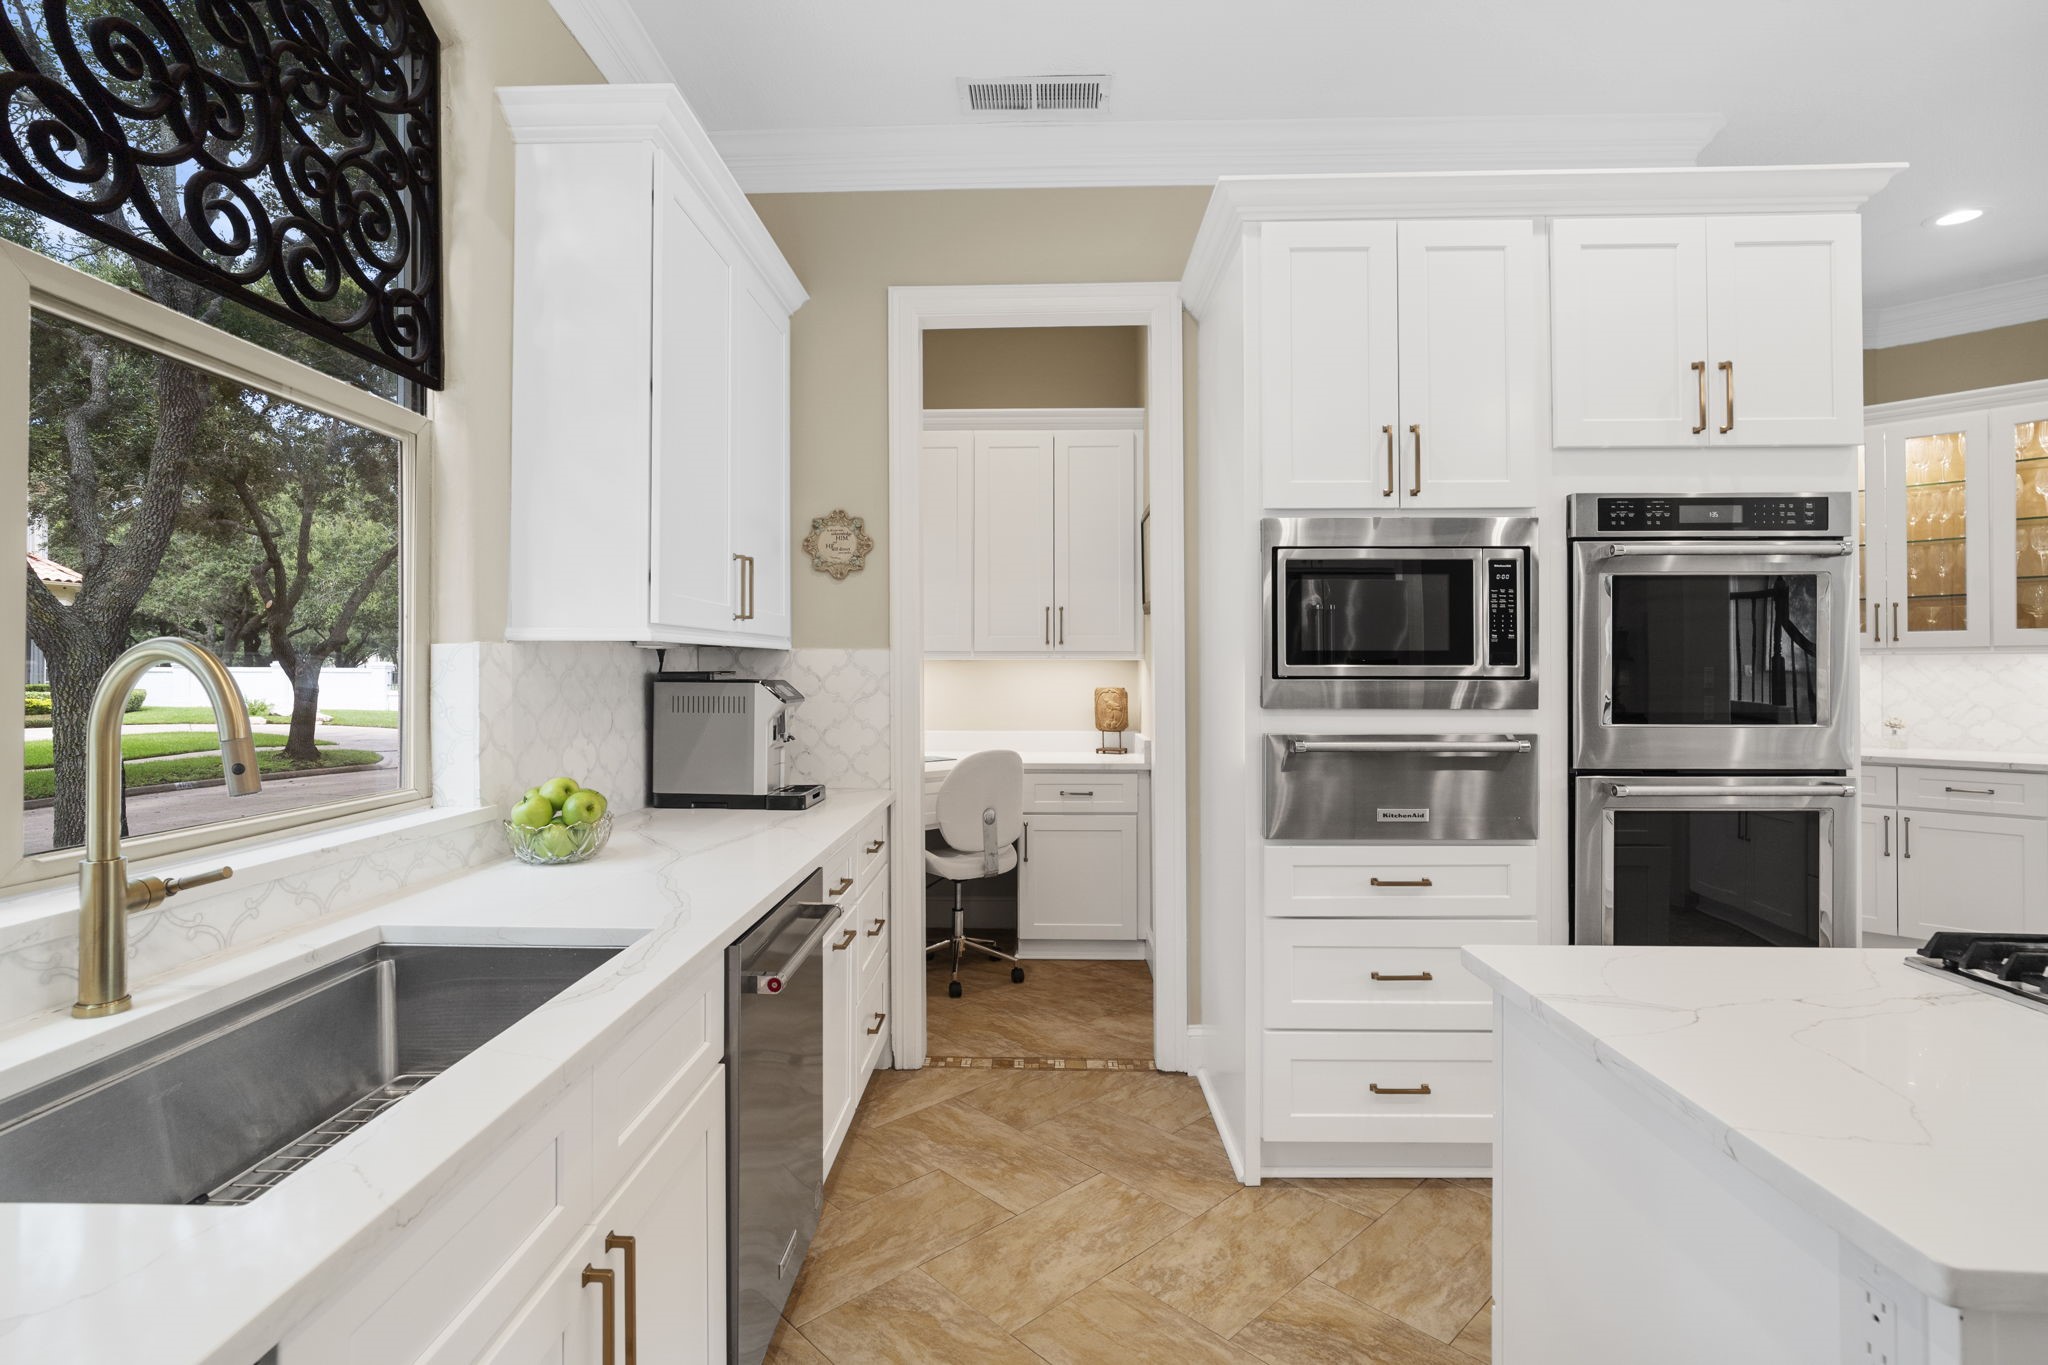
A window above the sink provides a pleasant view for the cook. This photo also shows how the mini office is conveniently positioned just off the kitchen.
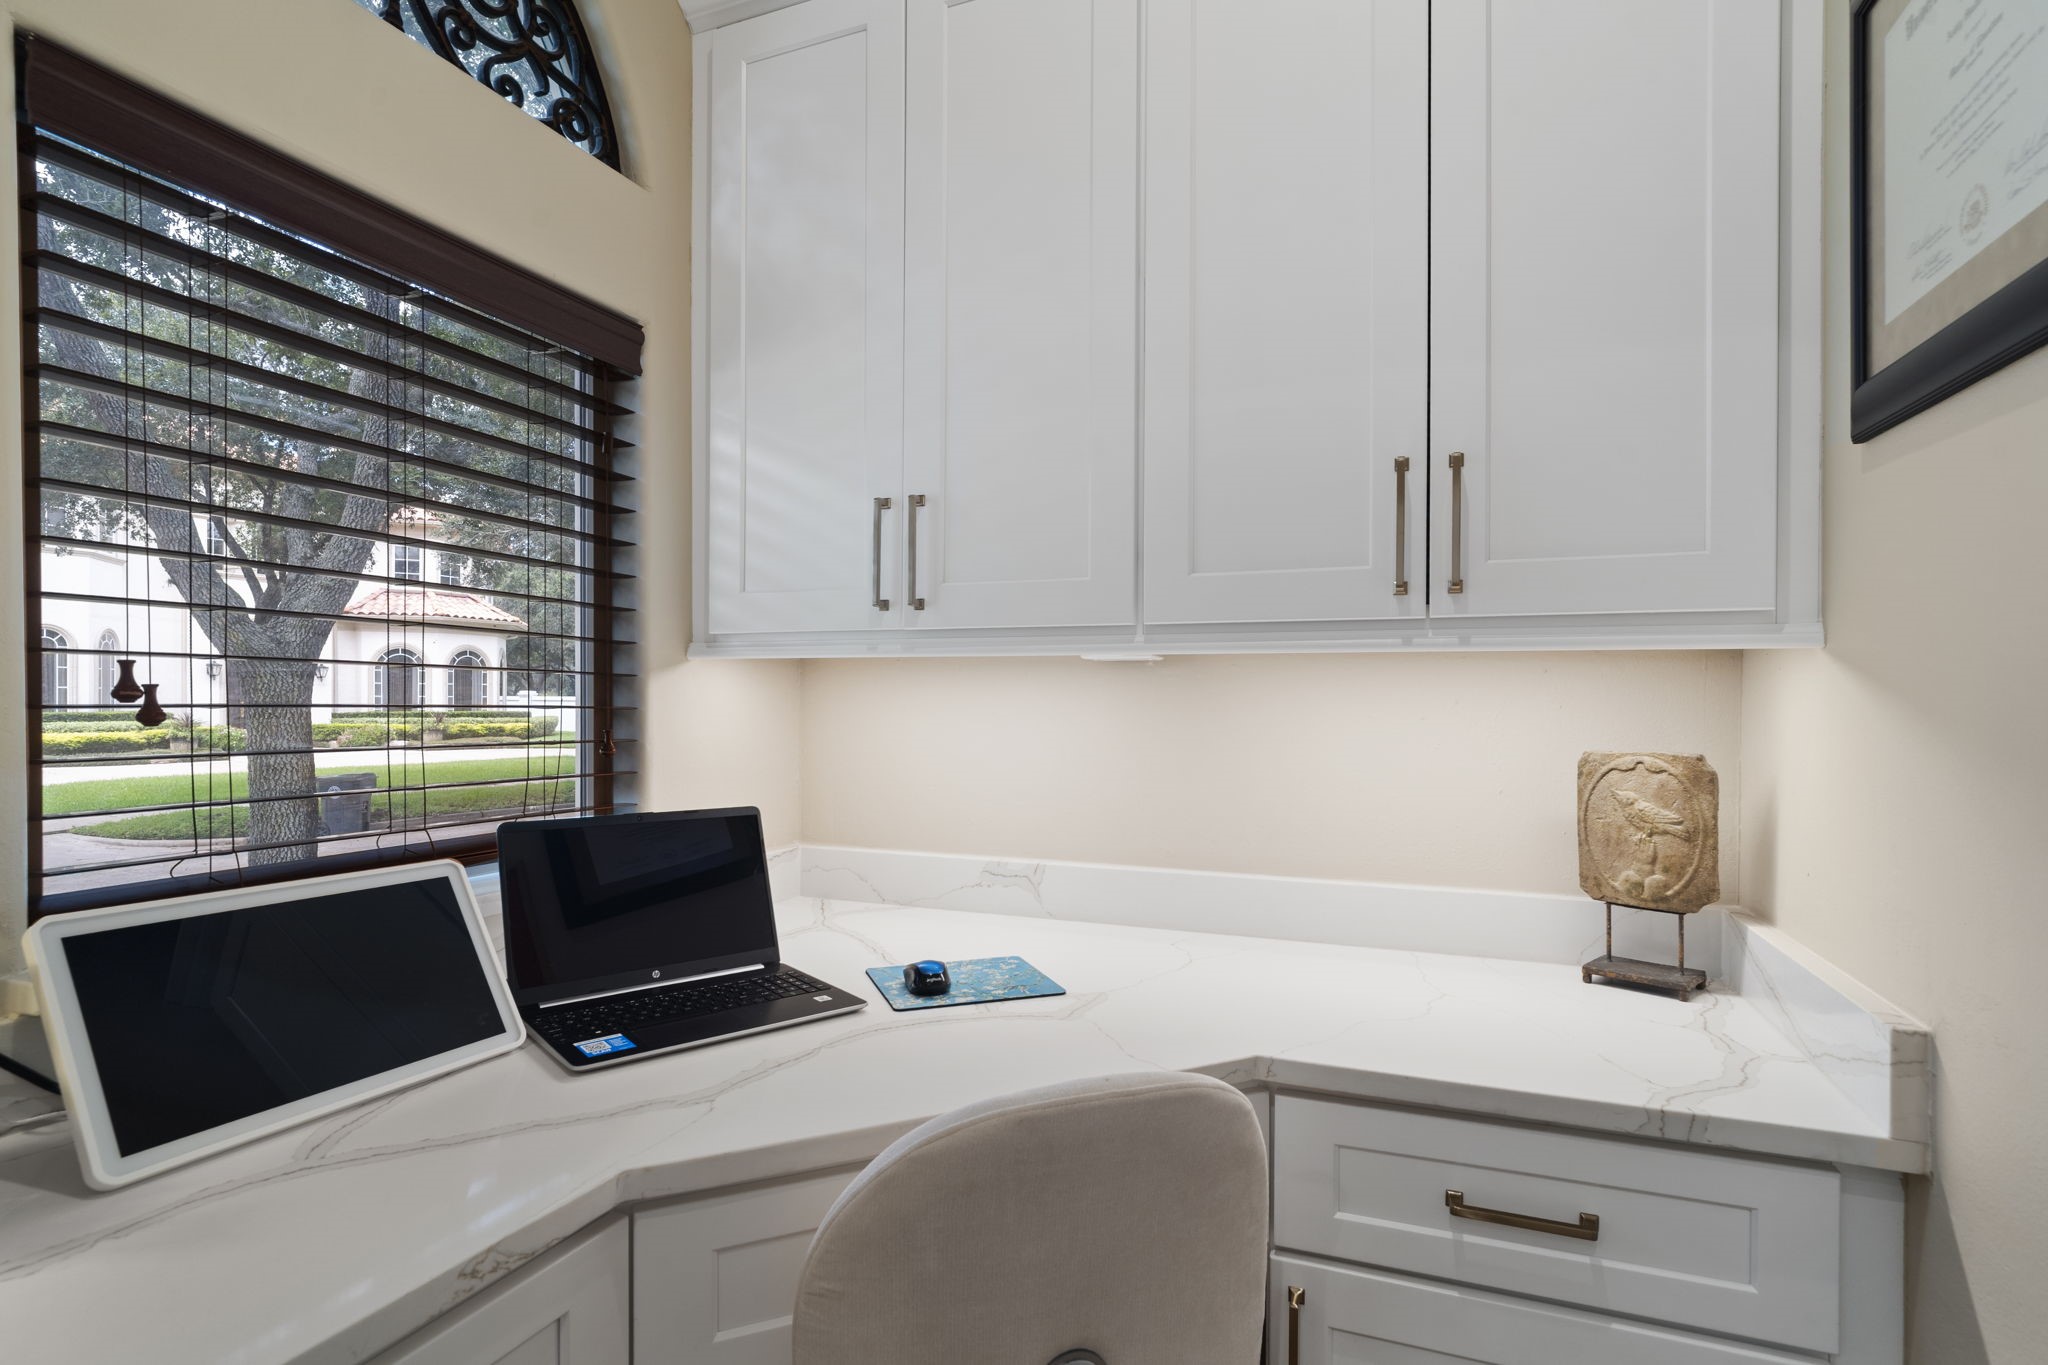
Cozy mini office includes a built-in desk/workstation with quartz countertop, storage cabinets with under-cabinet lighting, and a window for natural light.
New in 2024, custom soft-close cabinetry and drawers offer abundant storage, including convenient pot-and-pan drawers.
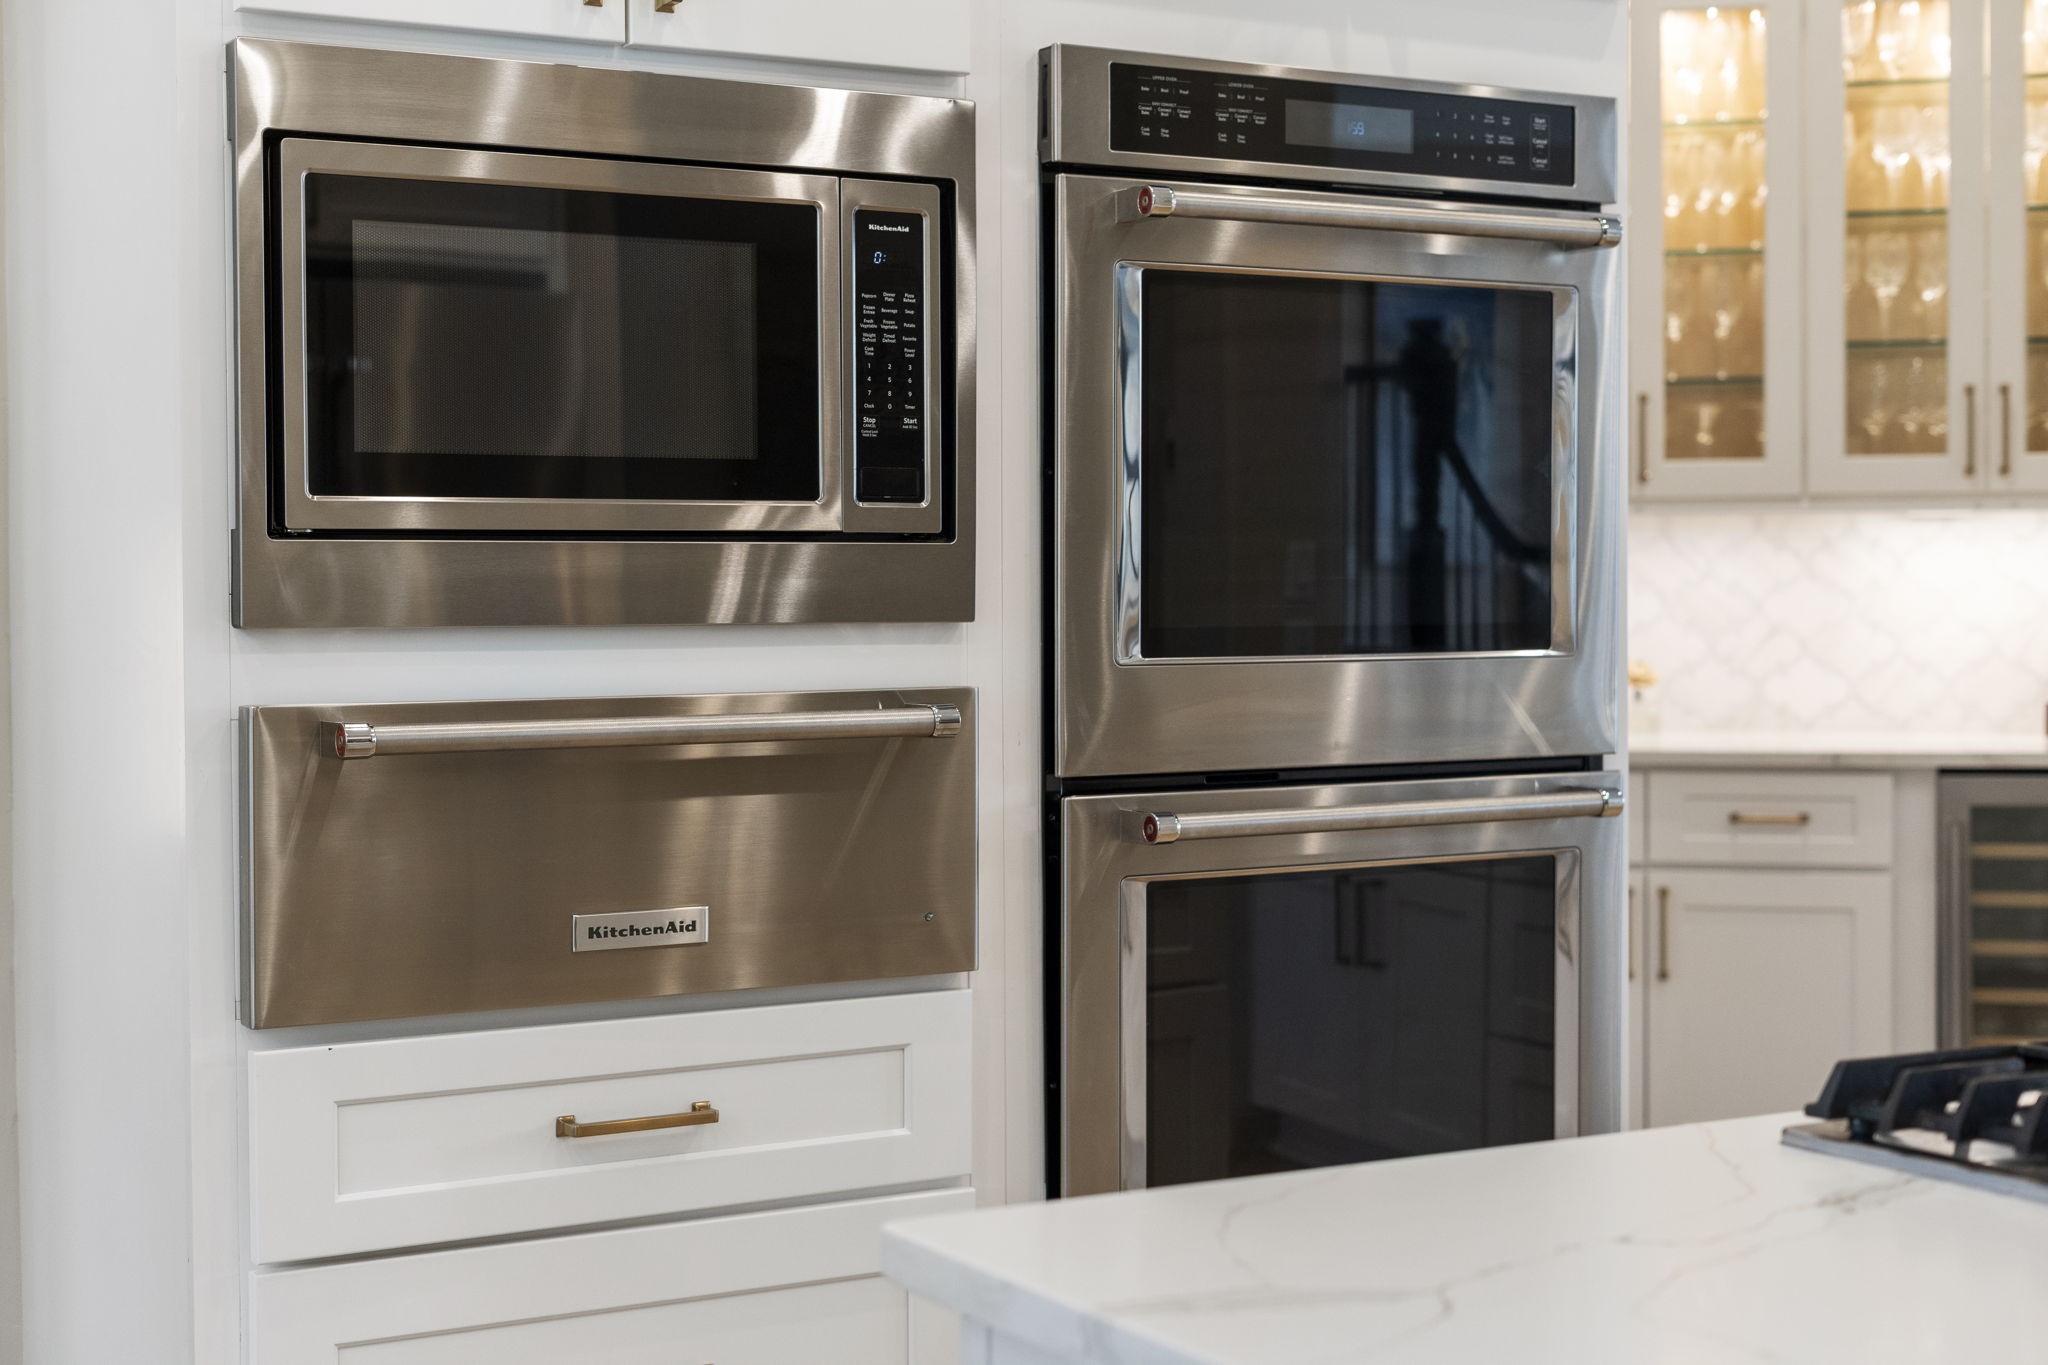
Double convection wall ovens, built-in microwave, and warming drawer offer an impressive setup for cooking and entertaining.
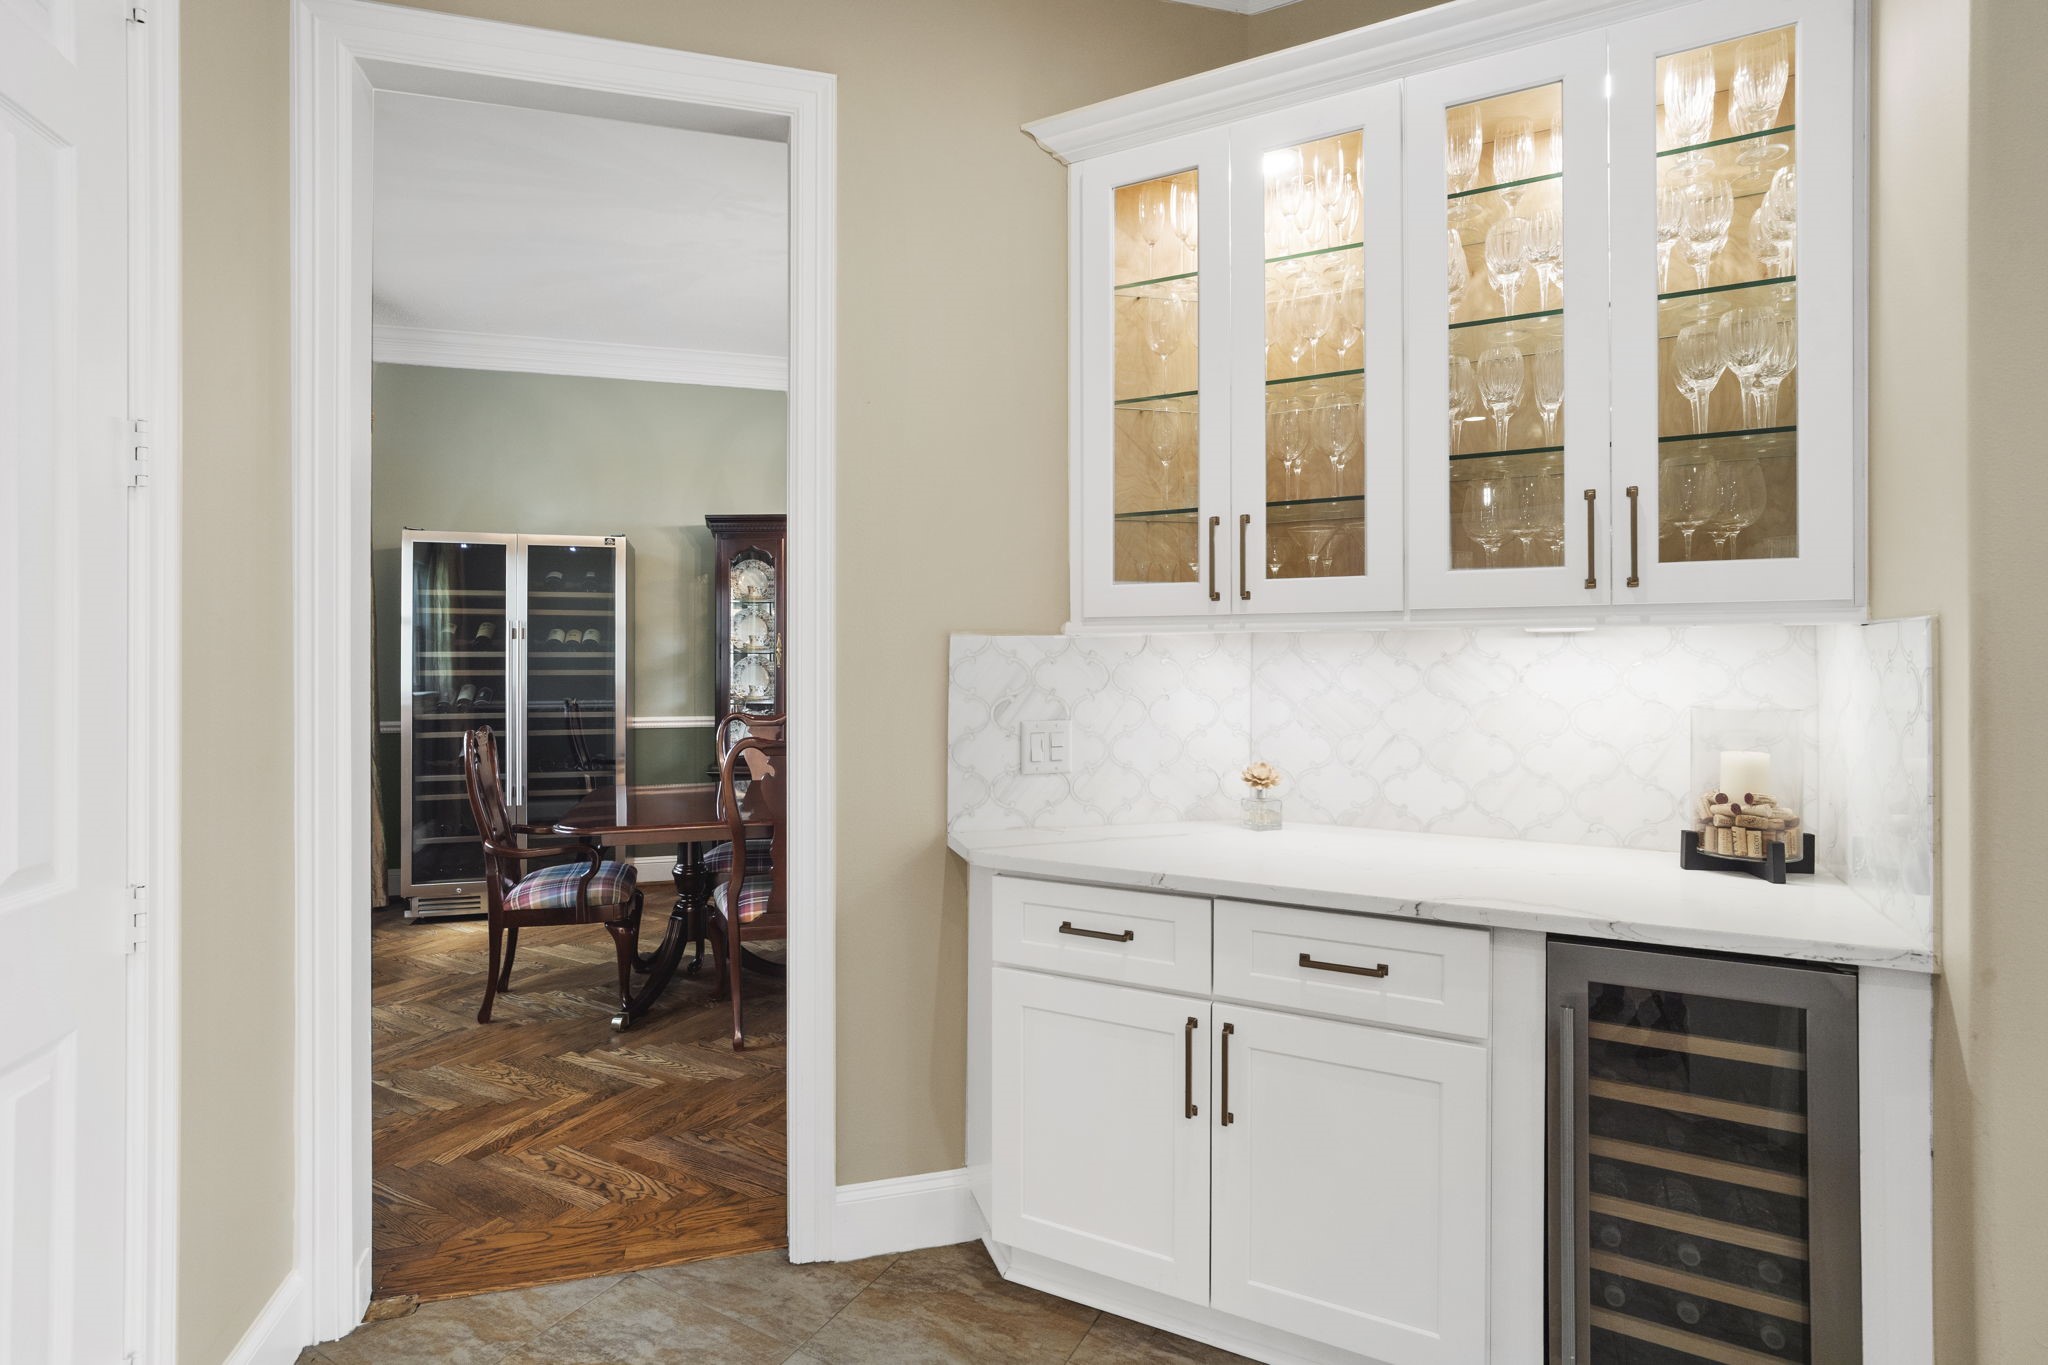
Butler’s pantry between the dining room and kitchen includes a built-in wine cooler, generous counter space, and illuminated glass-front display cabinets.
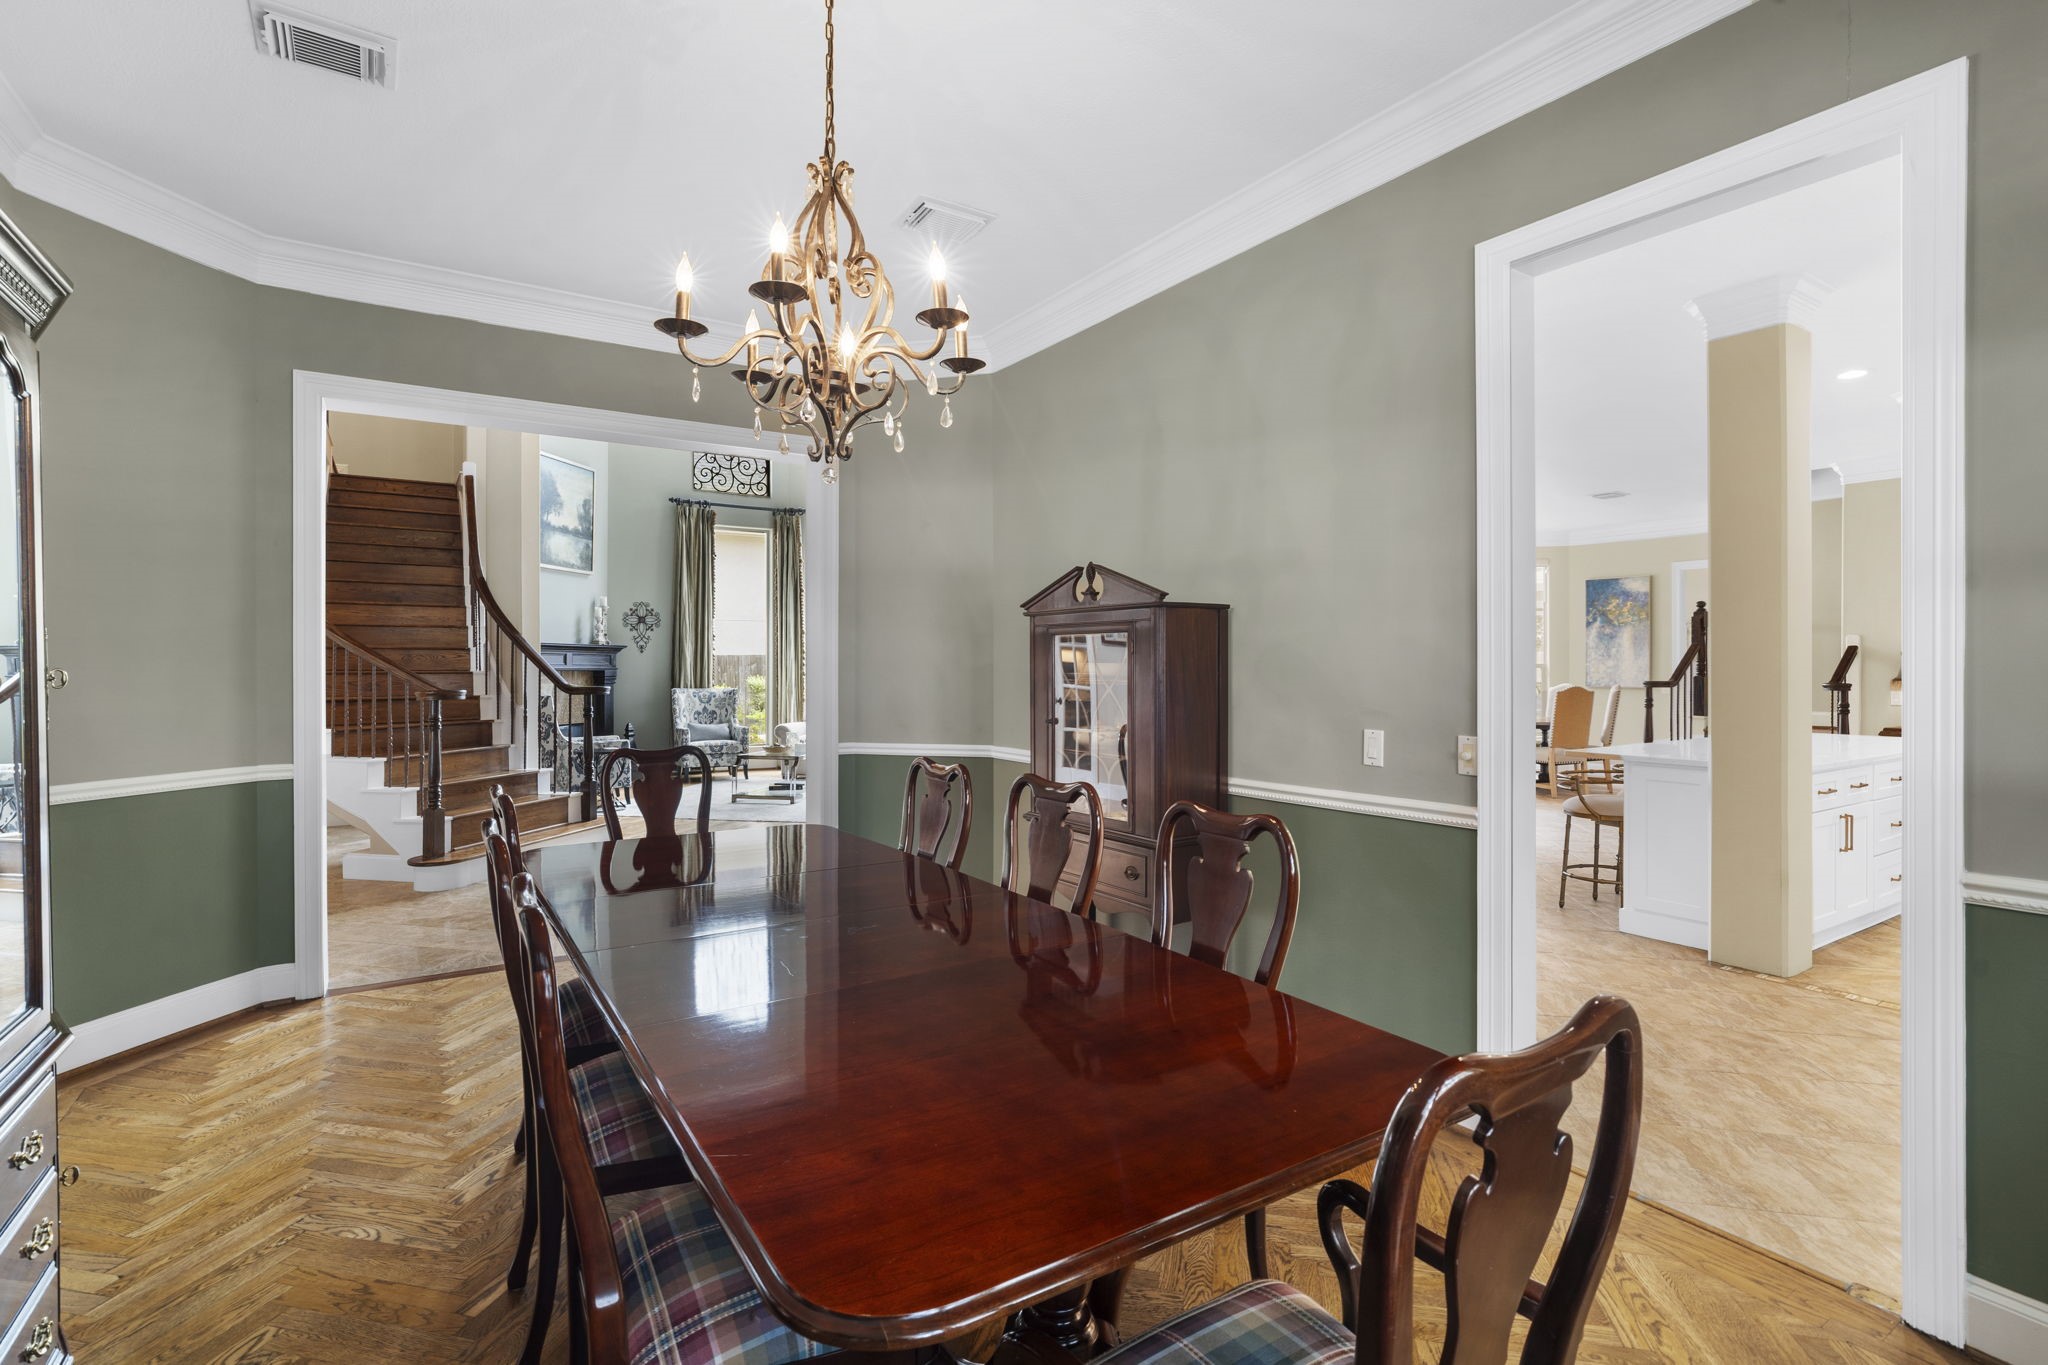
The formal dining room is located near the home’s entrance and adjacent to the kitchen, with gorgeous herringbone-pattern wood flooring and ample space to accommodate a large dining table.
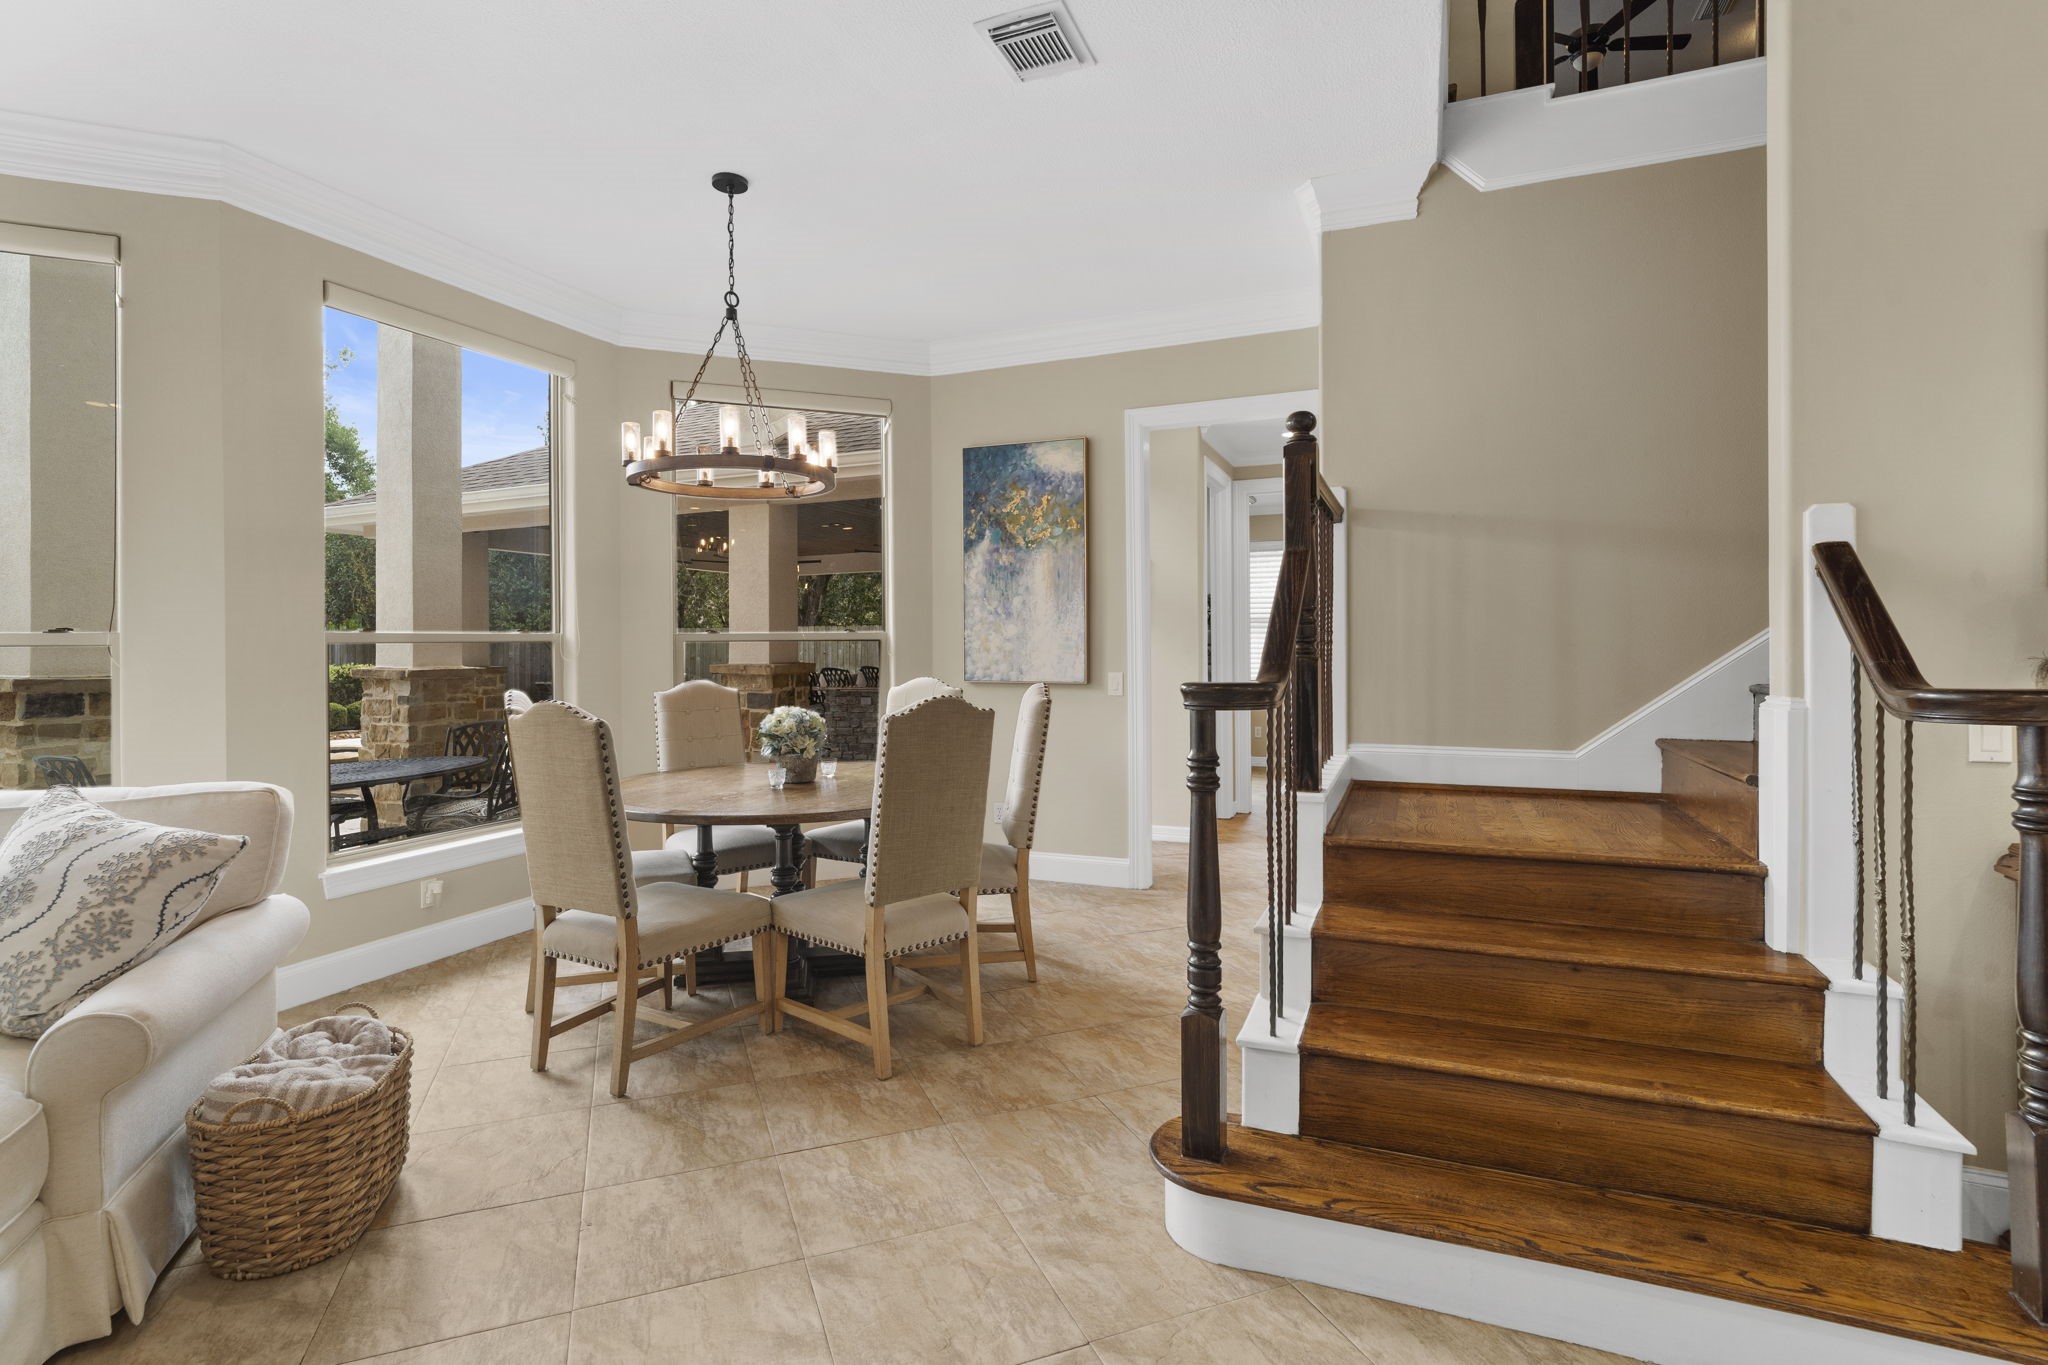
Two staircases provide easy access to the second floor. This staircase, located just off the kitchen, leads to the upstairs game room.
Enjoy your morning coffee in the sunlit breakfast area, accented by a charming farmhouse-style wood wagon wheel chandelier.
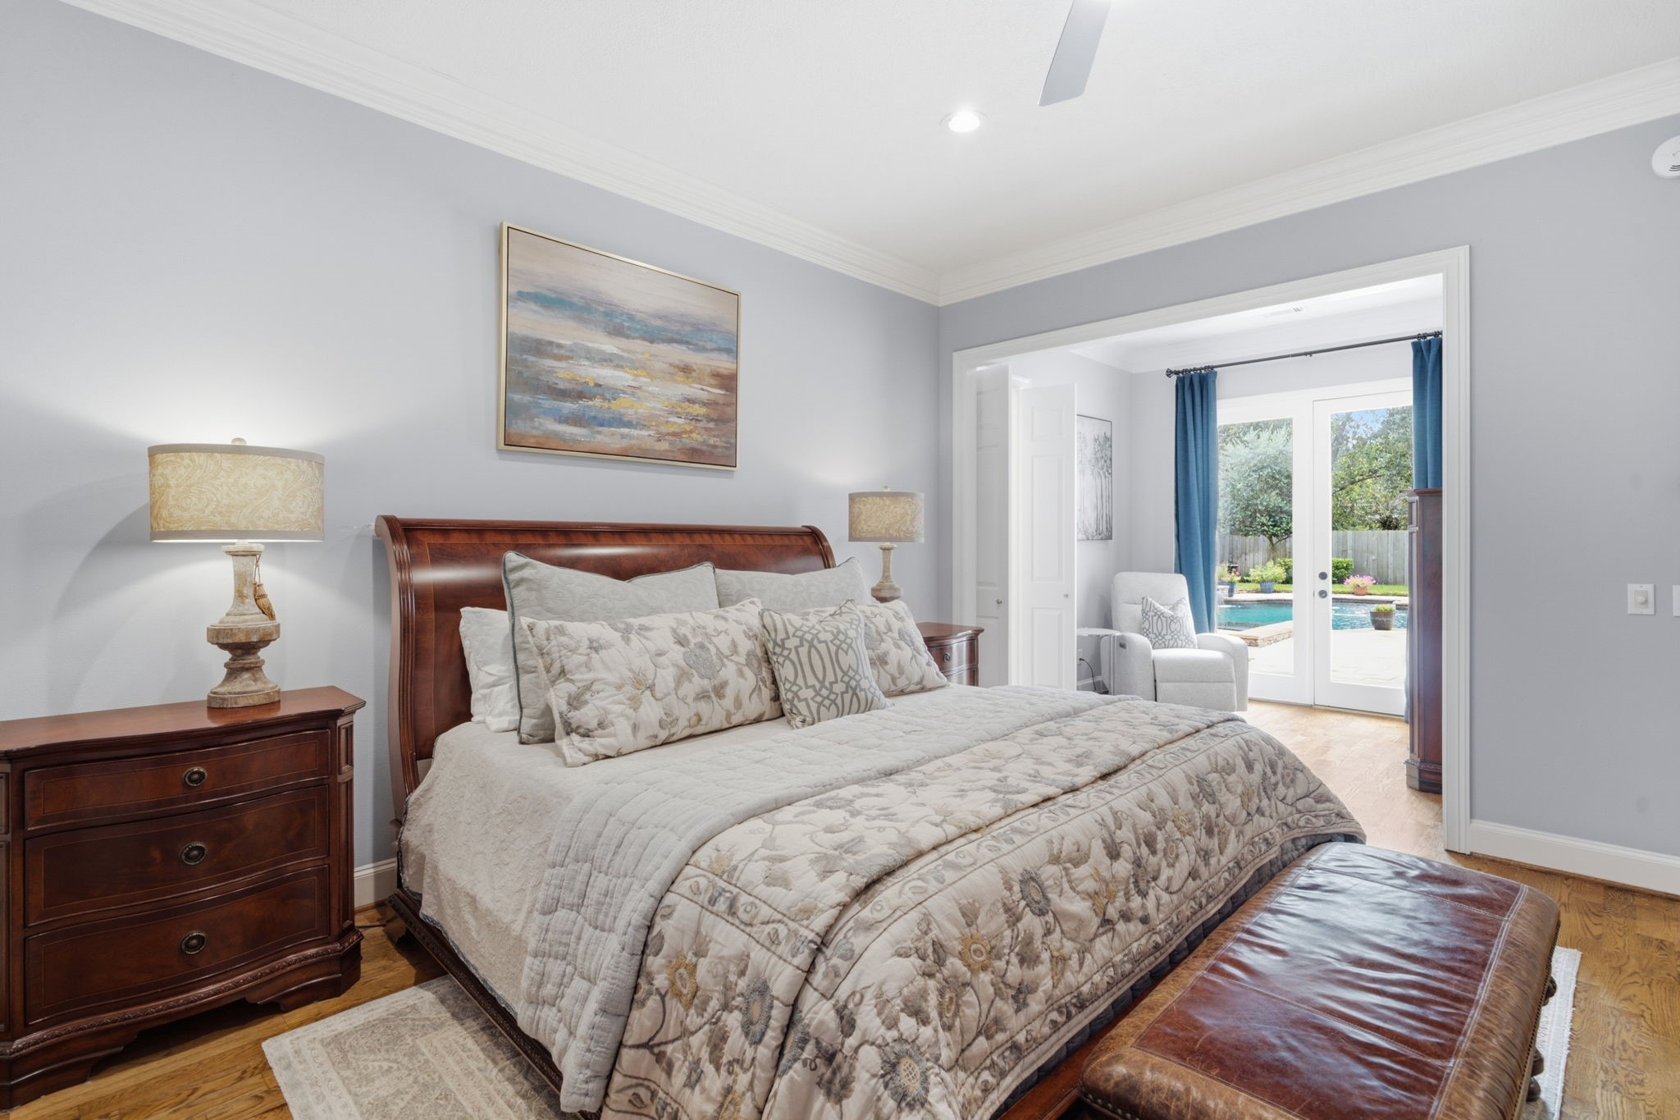
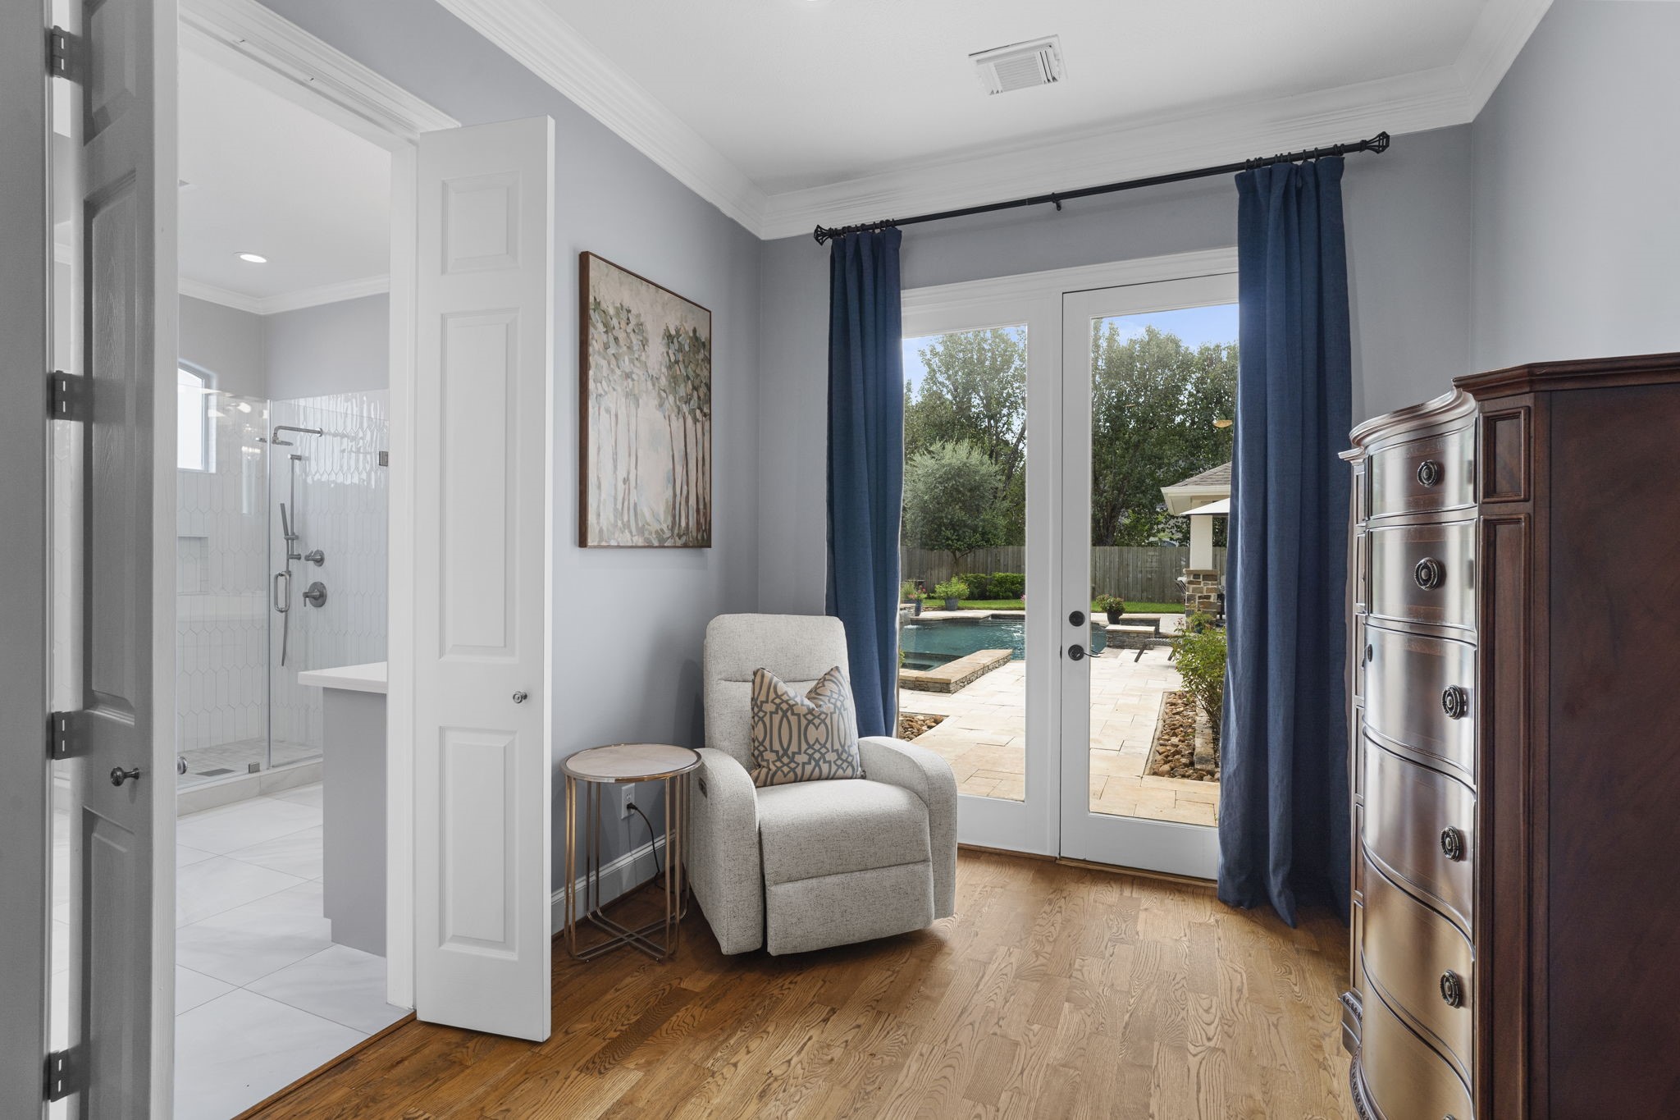
The first-floor owner’s suite offers a private retreat with a cozy sitting area, direct pool access and a luxurious spa-inspired bath.
Close up of the 10' x 9' sitting area with French doors opening directly to the patio and pool area.
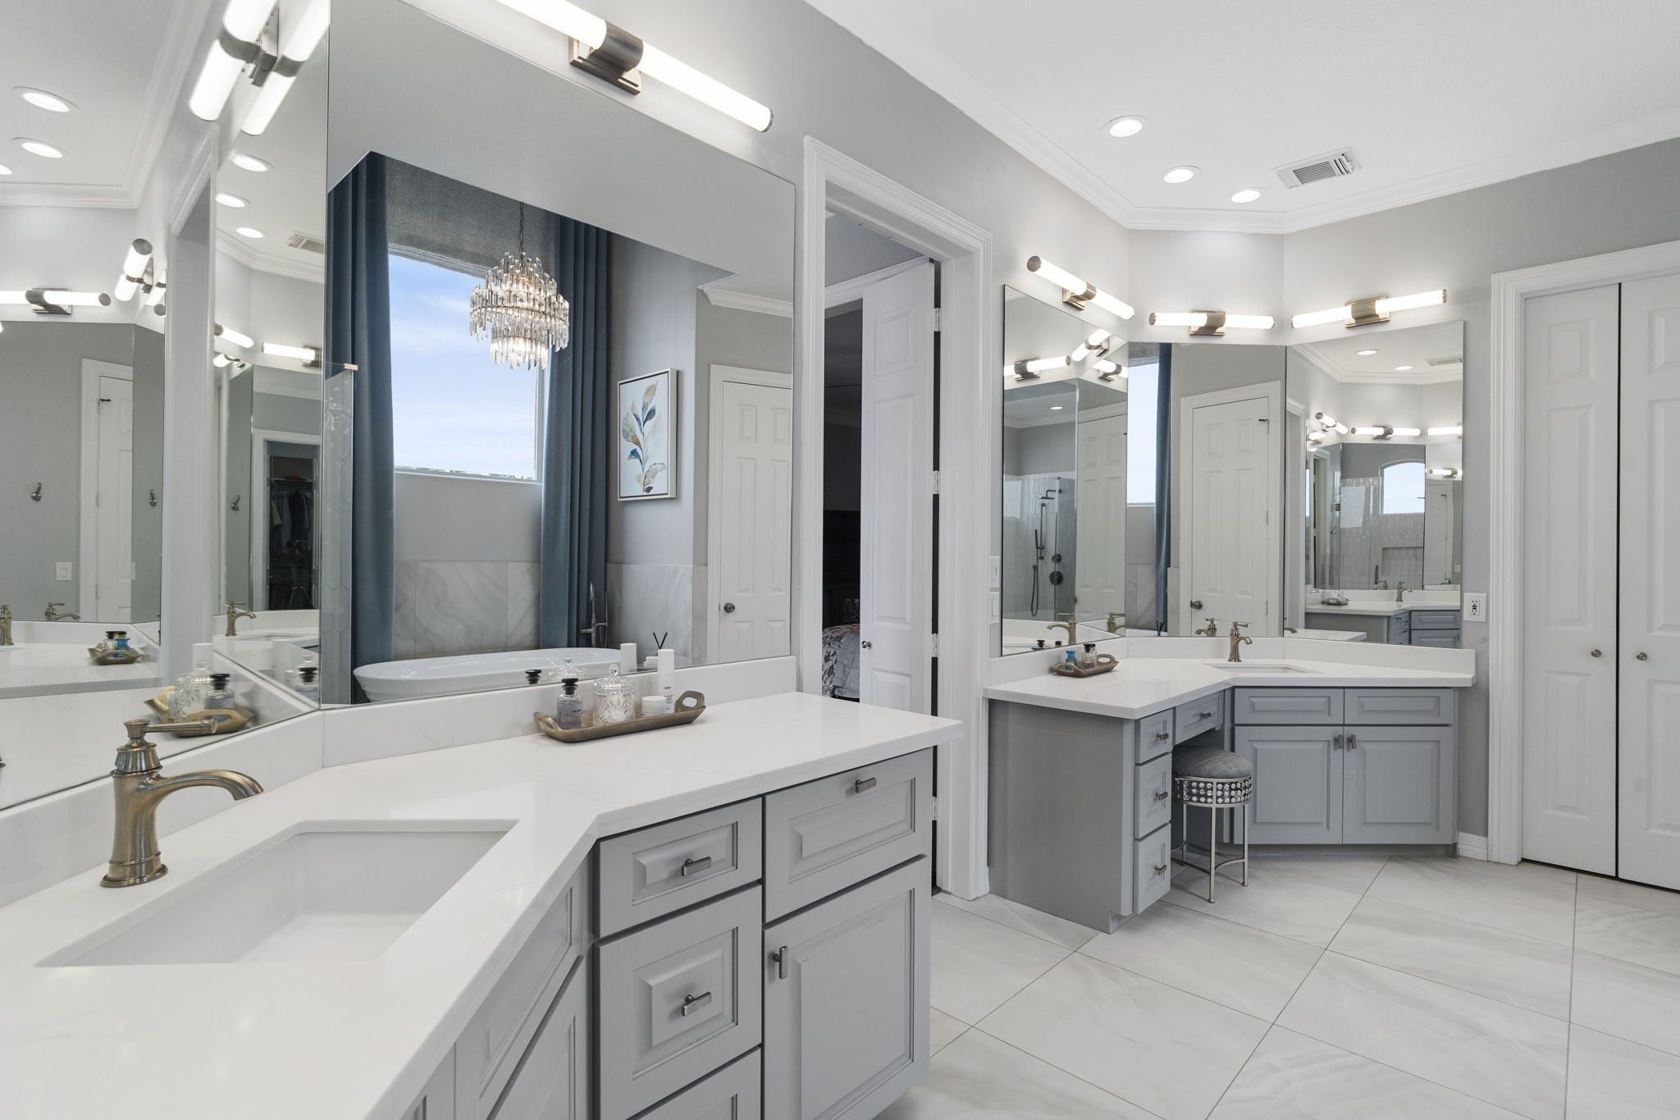
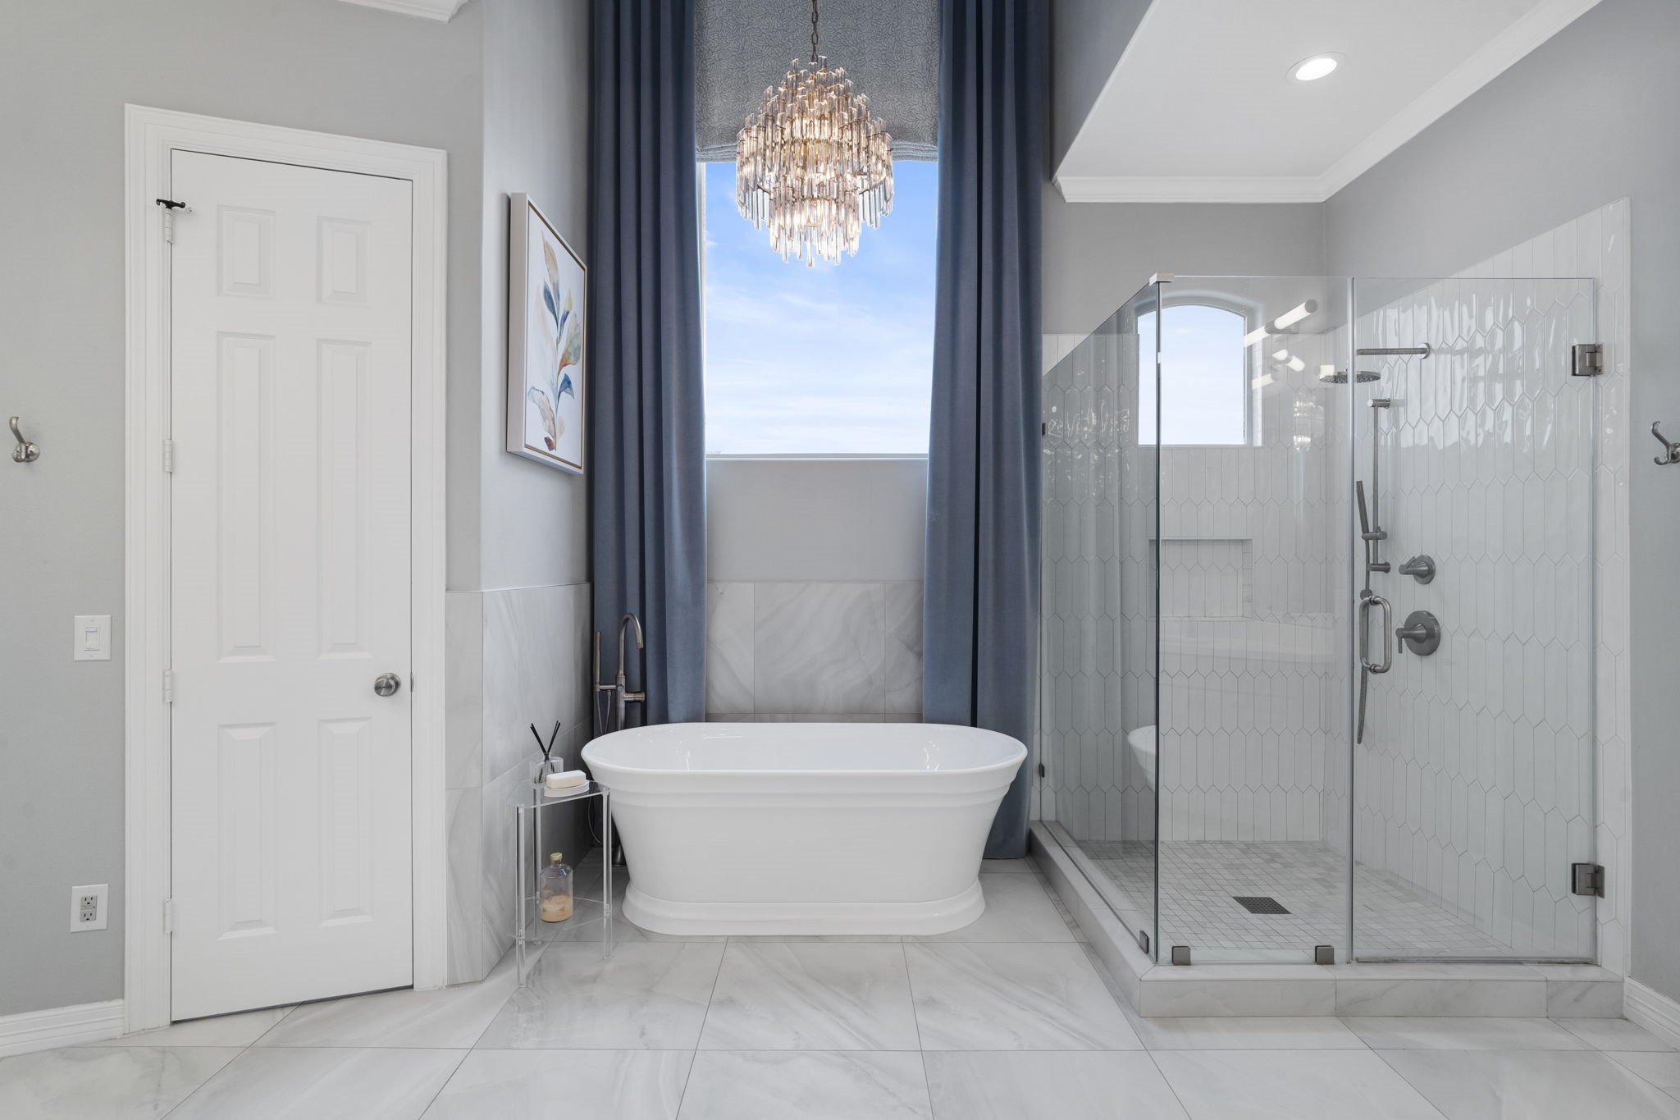
Spa-inspired en suite bath offers a frameless glass shower, freestanding soaking tub, dual vanities, and two generous walk-in closets.
Remodeled in 2023, every design detail was thoughtfully considered to create a relaxing, luxurious experience in the owner’s bath.
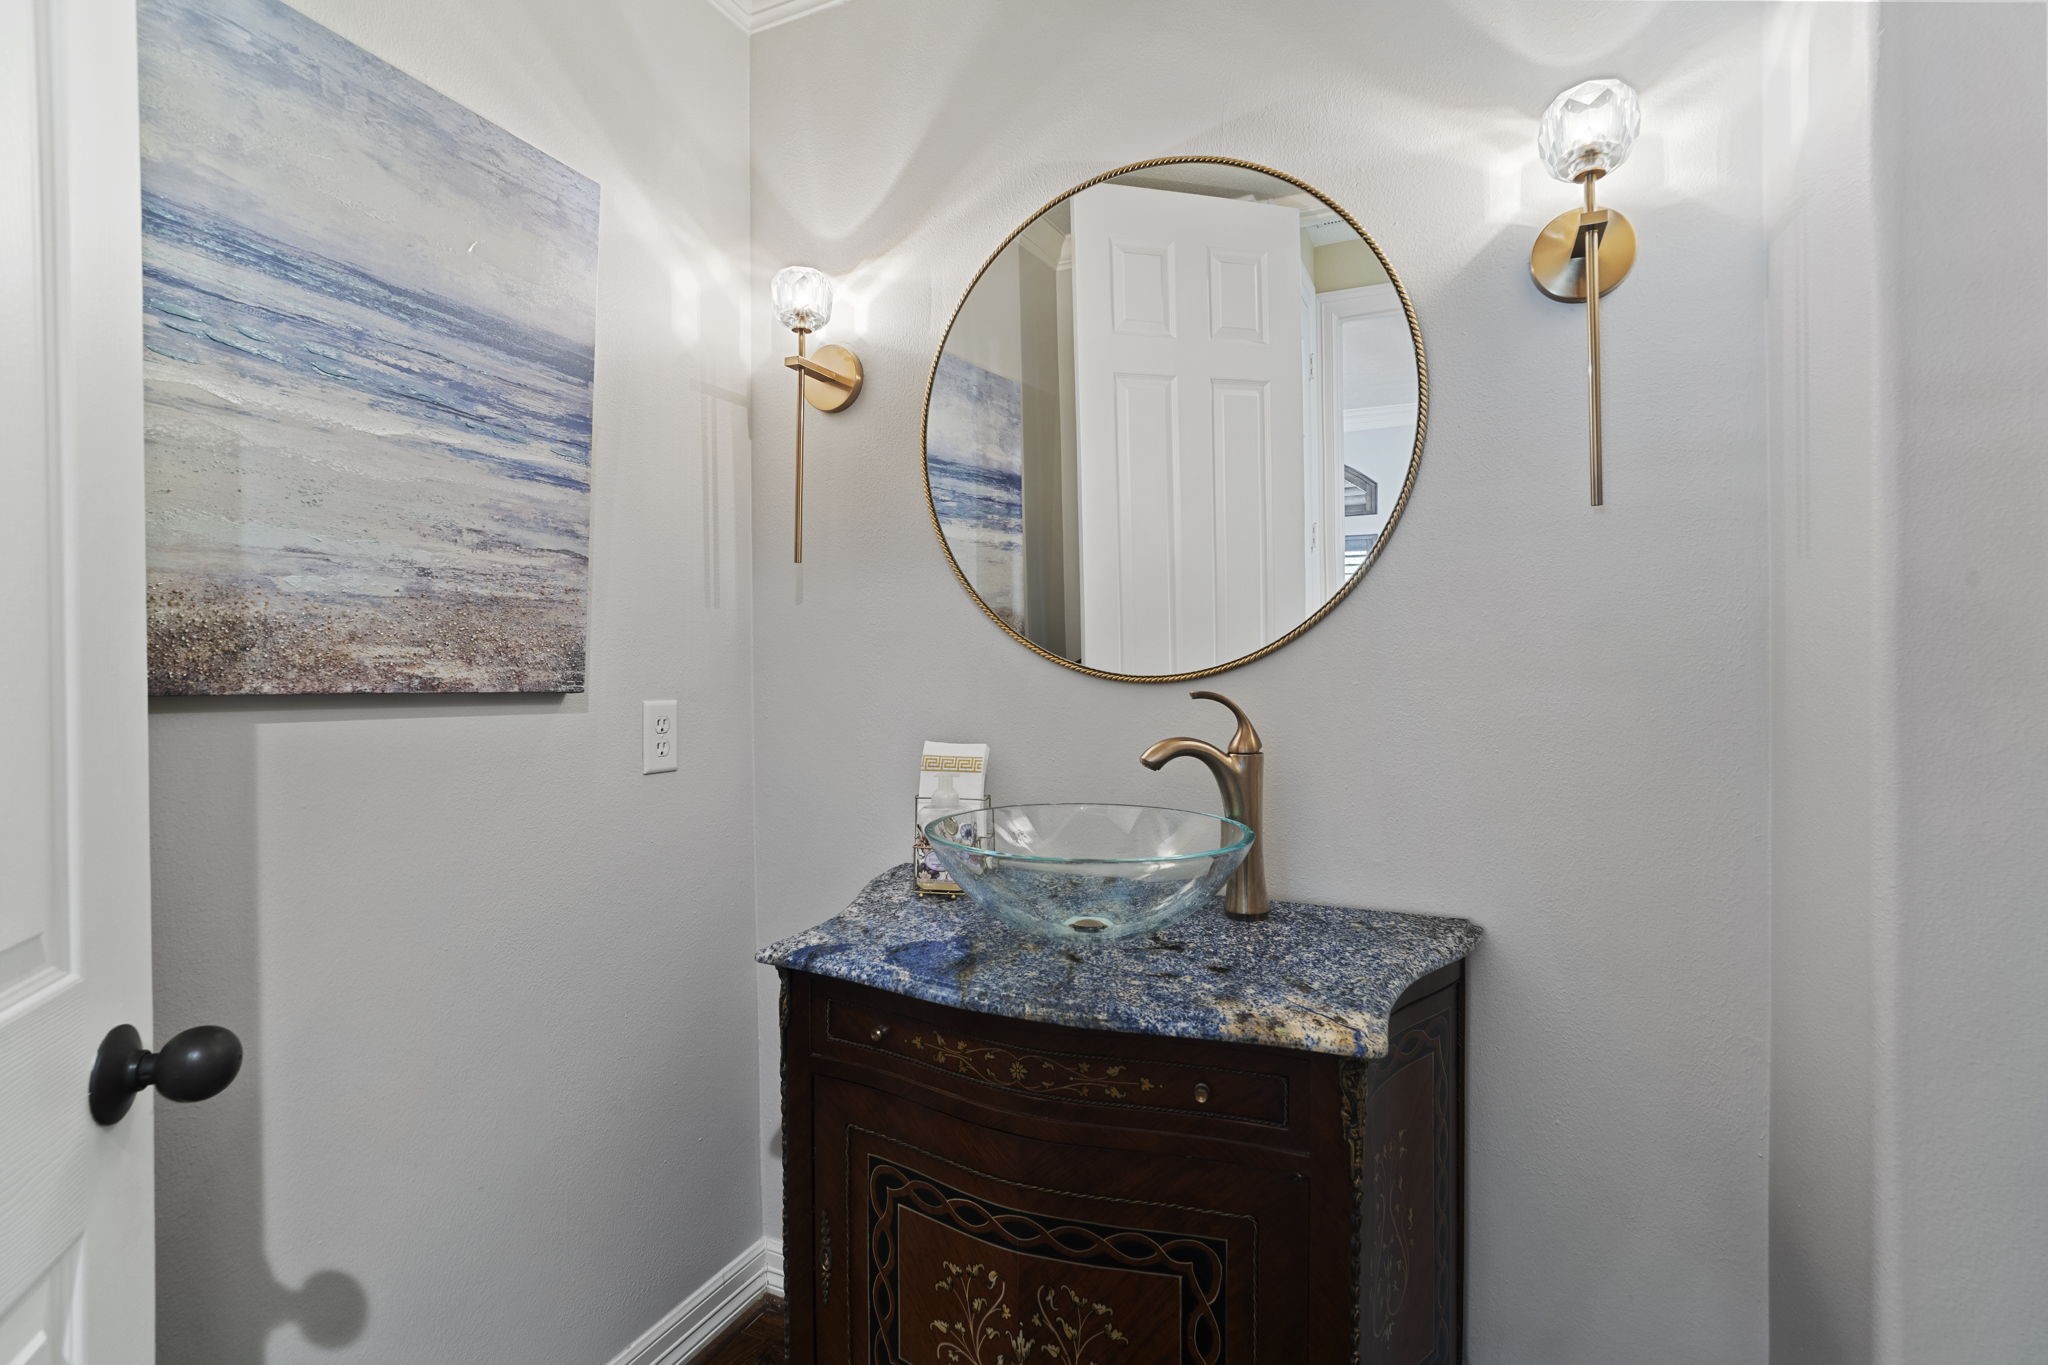
Two first-floor half baths offer added convenience—this one near the main entrance and another conveniently located by the door leading to the pool area.
An open second-floor hallway offers stunning views into the living areas below.
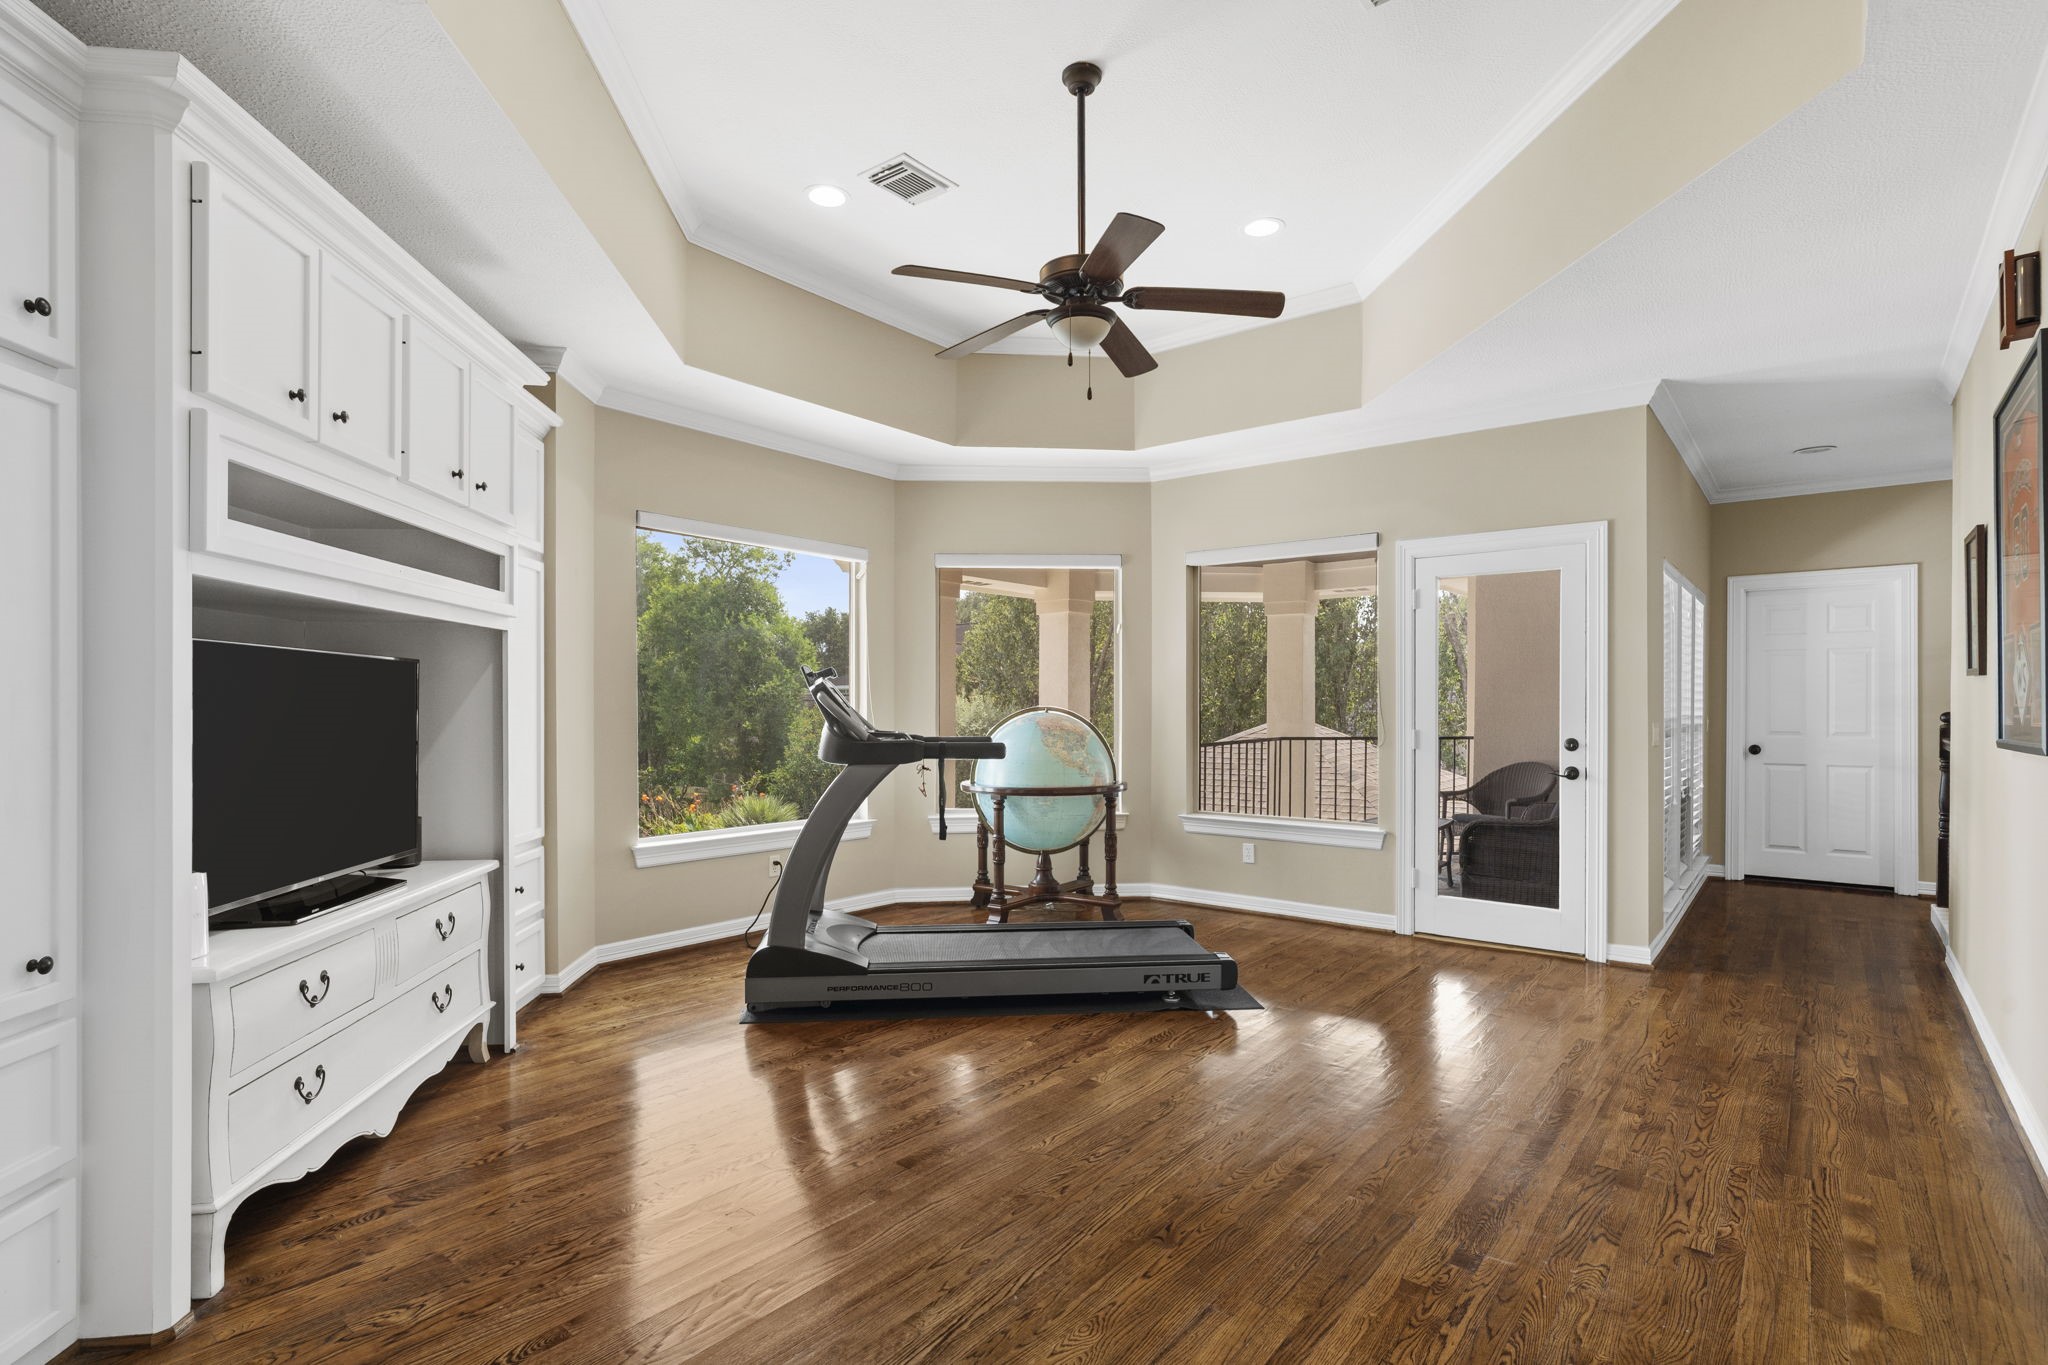
Upstairs, an entertainer’s dream awaits with a private living room showcasing custom built-ins and access to a balcony patio overlooking the pool.
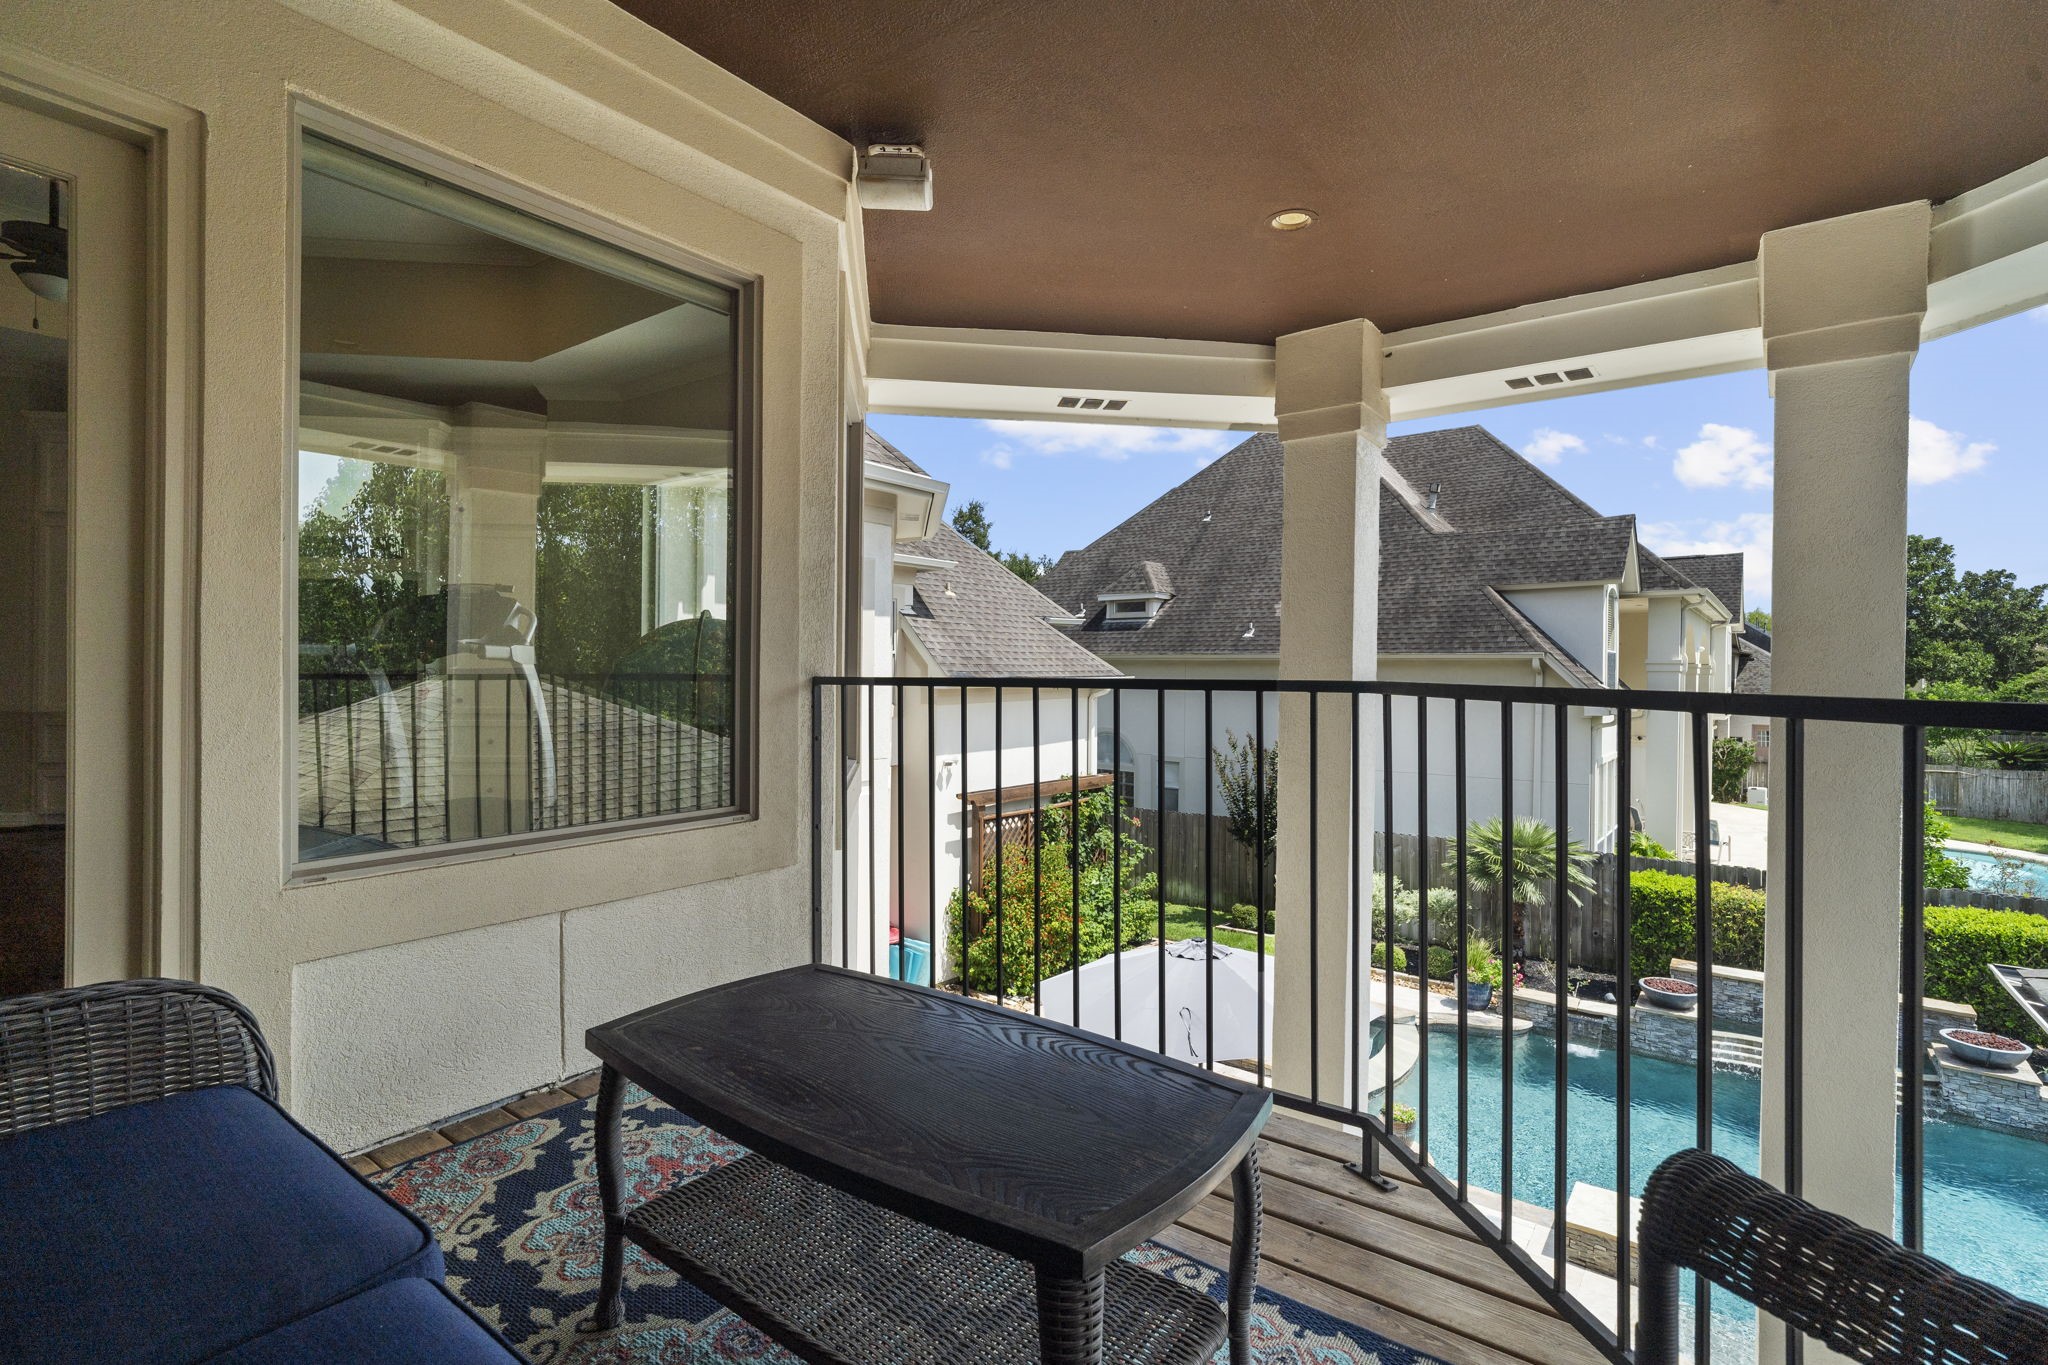
The covered balcony overlooking the pool is a favorite getaway for curling up with a good book, relaxing, and enjoying the fresh air.
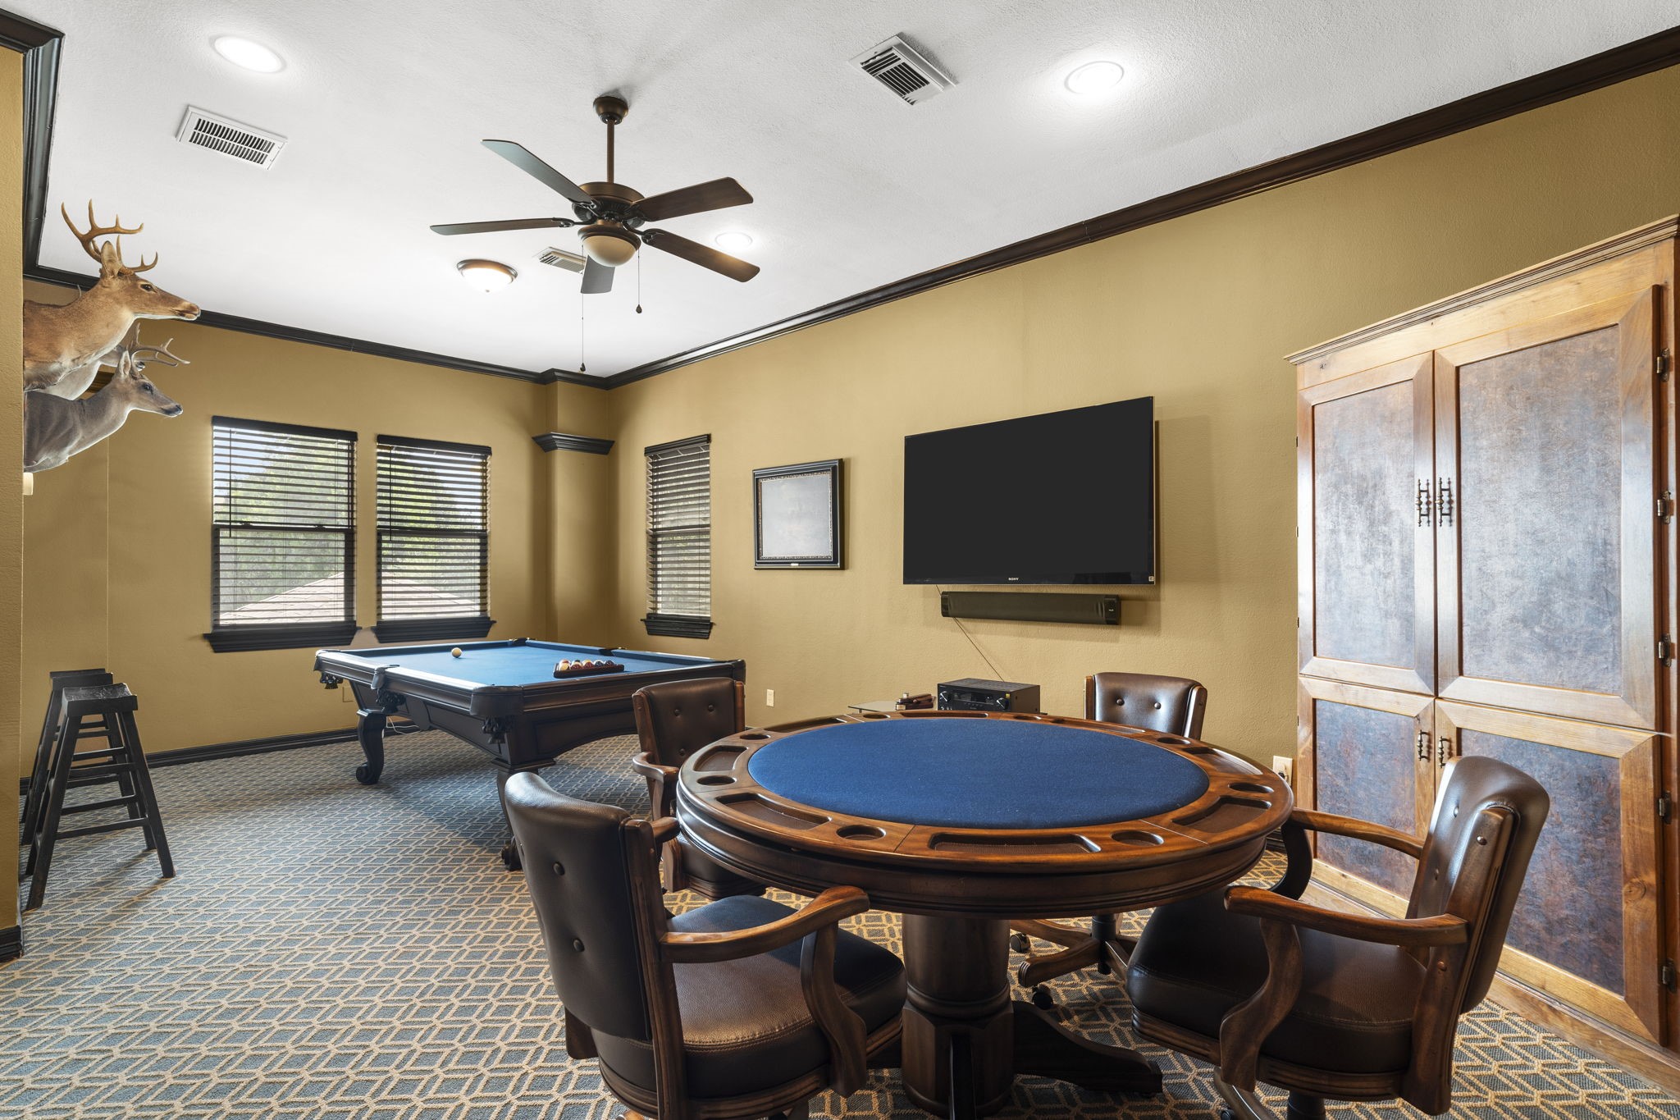
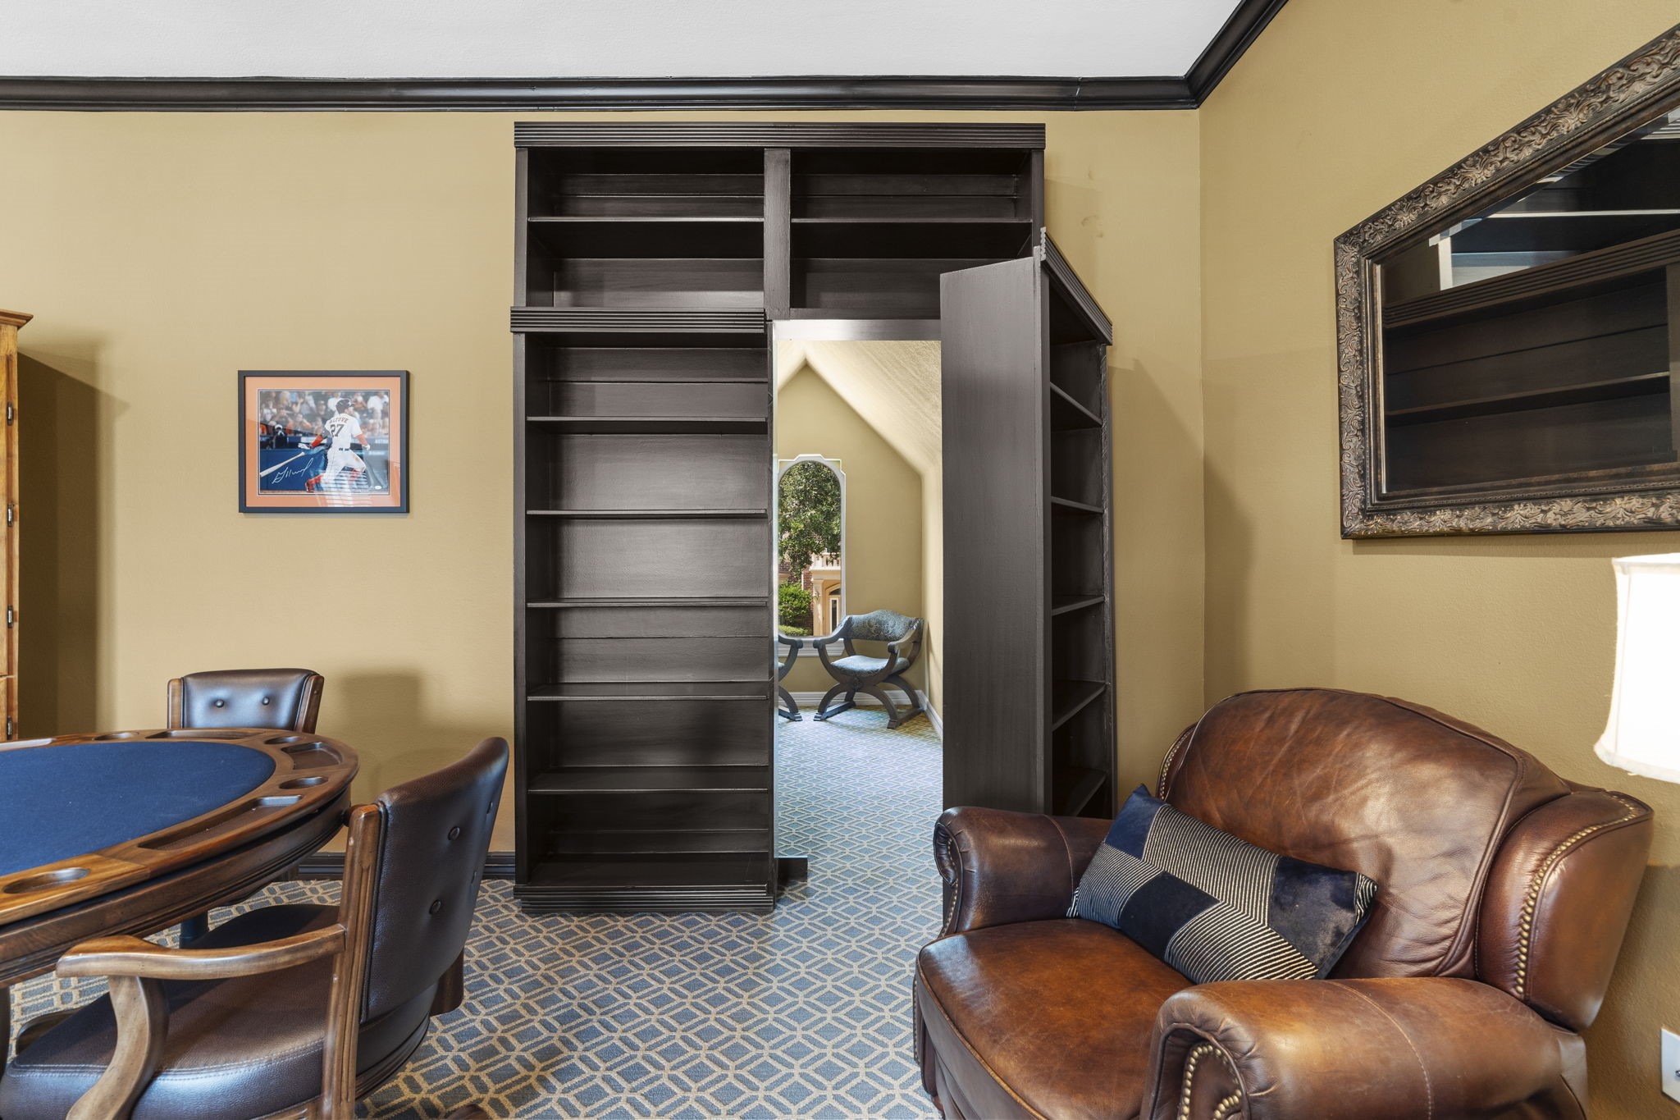
Invite family and friends for game night in the spacious second-floor game room, with high-end carpet, direct access to the kitchen below, and a fun surprise—a bookshelf concealing a secret room.
Discover the cleverly concealed 11' x 6' secret room tucked behind a bookcase—a fun and unexpected surprise waiting to be explored.
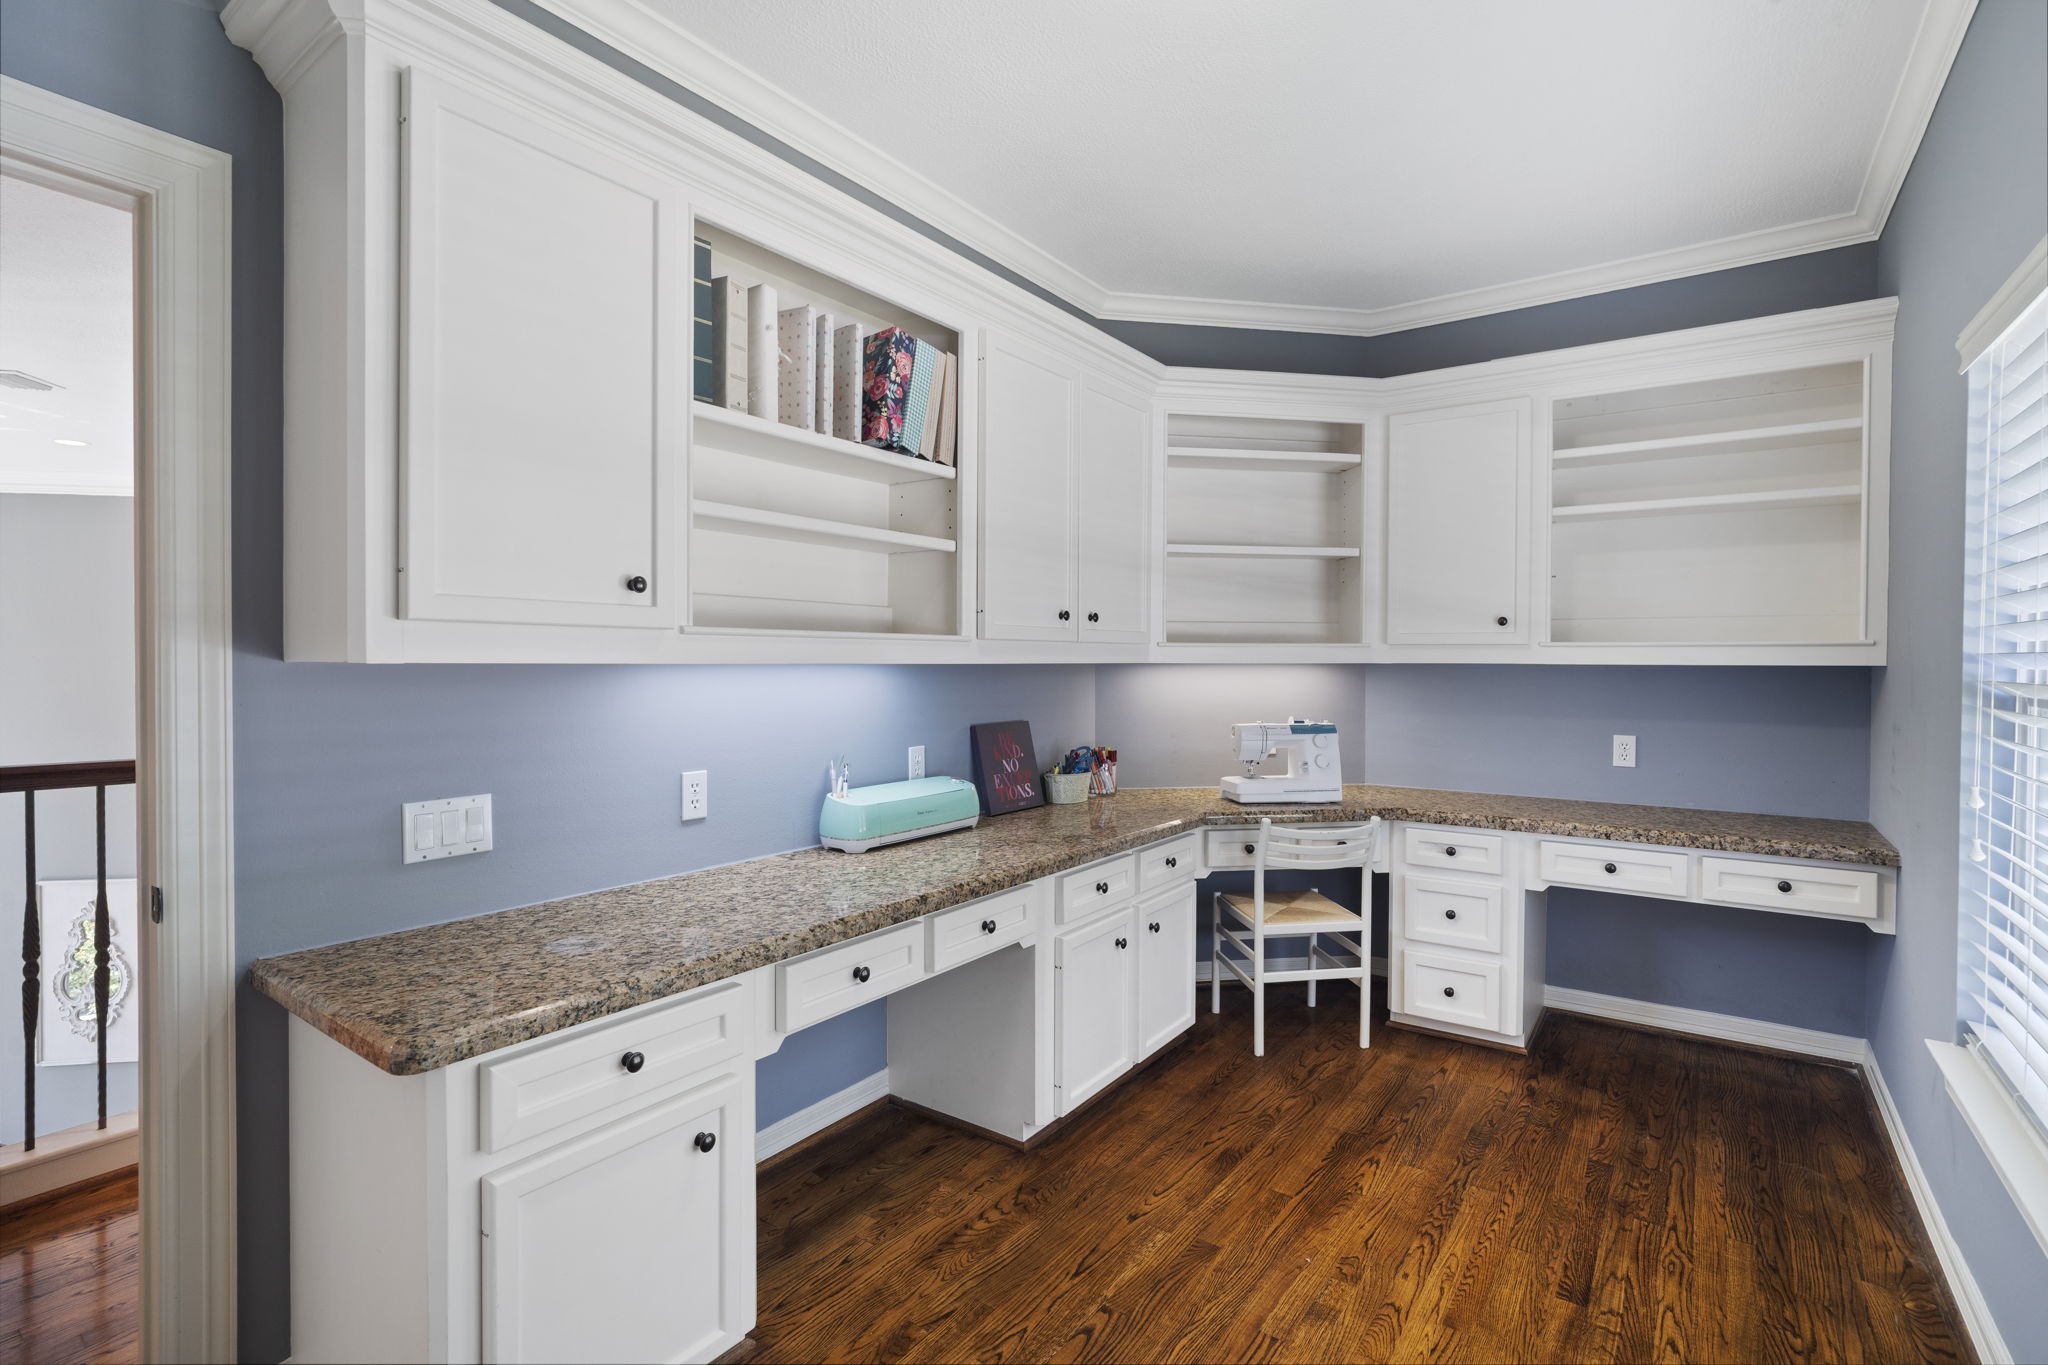
Versatile hobby/craft room with dual built-in workspaces, countertops, bookshelves, drawers, and storage cabinetry—ideal as a homework station, creative workspace, or third home office.
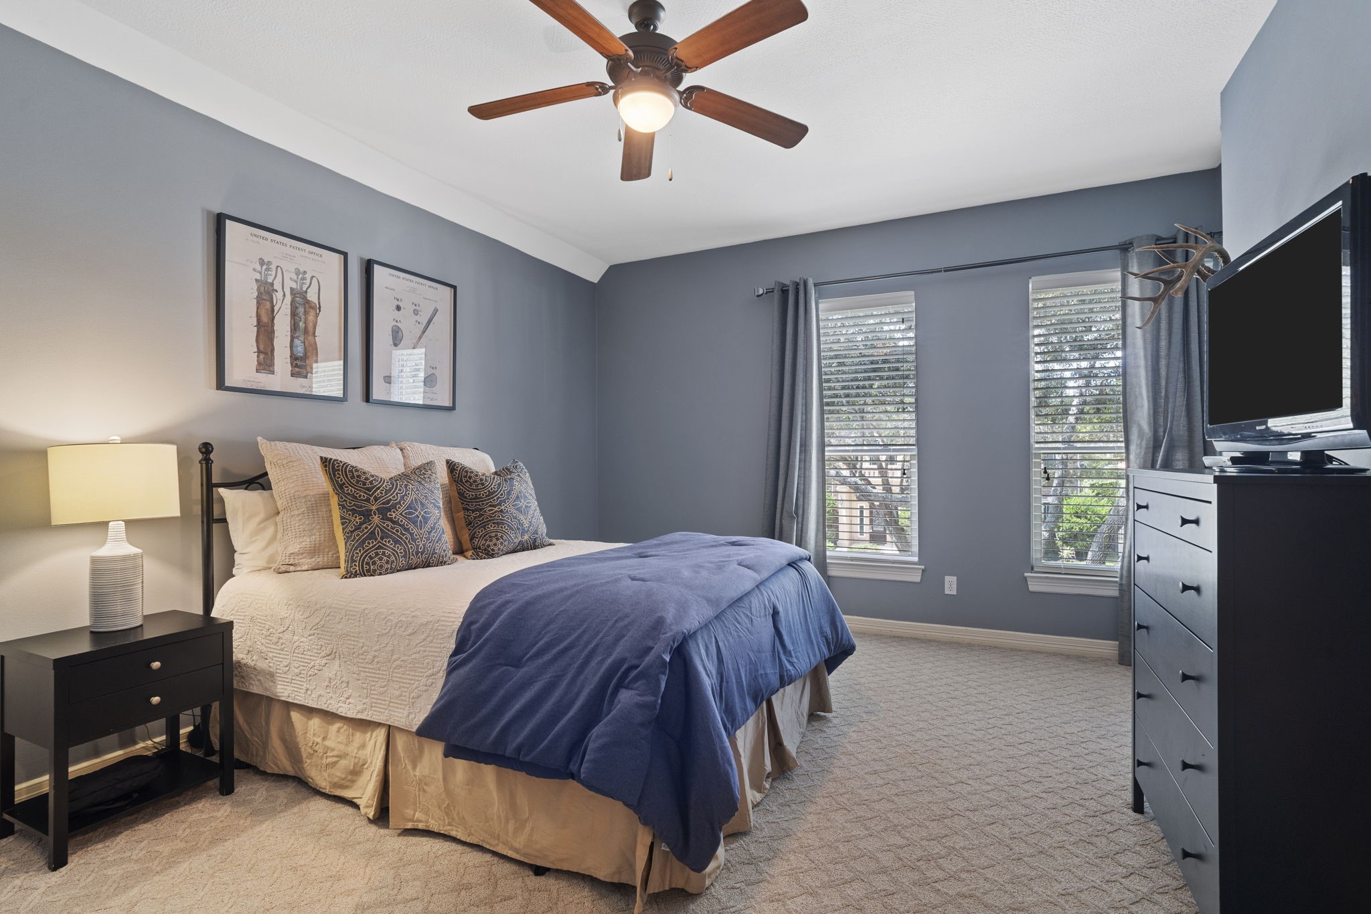
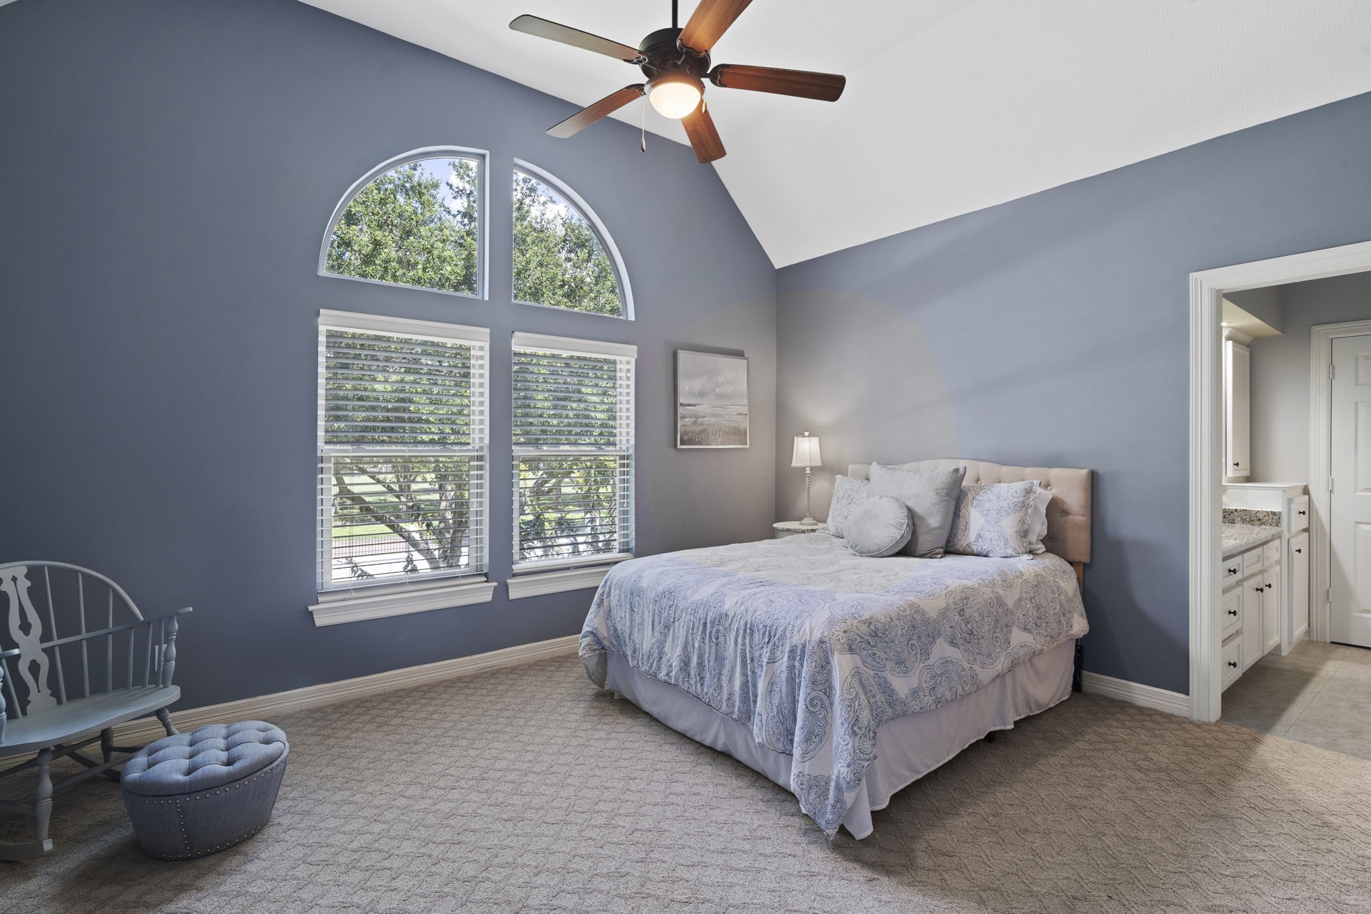
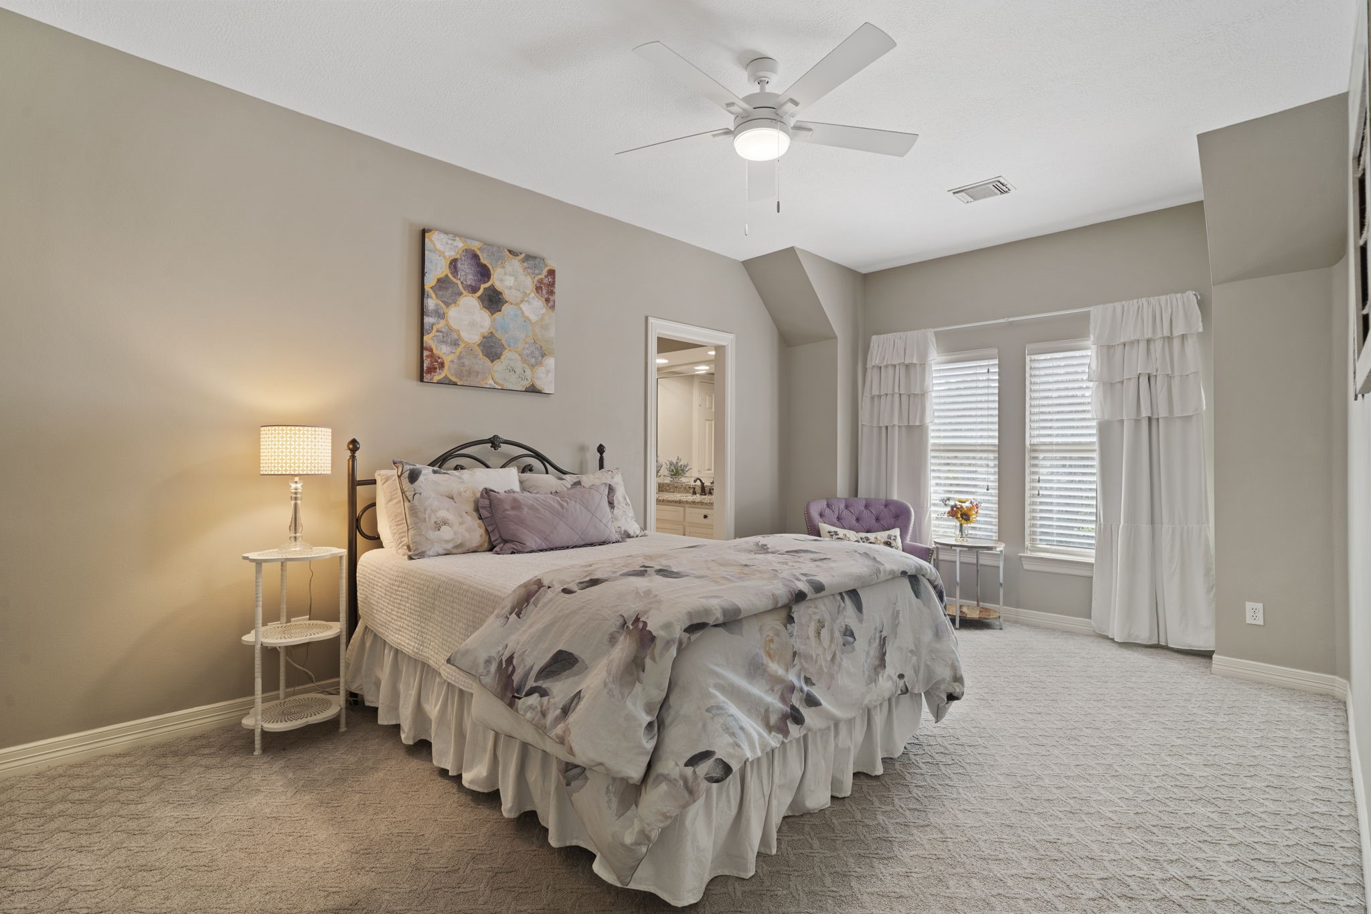
Four generously sized bedrooms—each offering an en suite Hollywood bath and walk-in closet.
High ceilings and graceful arched transom windows frame peaceful views of the surrounding trees, while neutral-toned, low-profile carpet creates a soft and inviting ambiance in this bedroom.
Windows in this bedroom overlook the sparkling pool, bringing a beautiful outdoor view into the space.
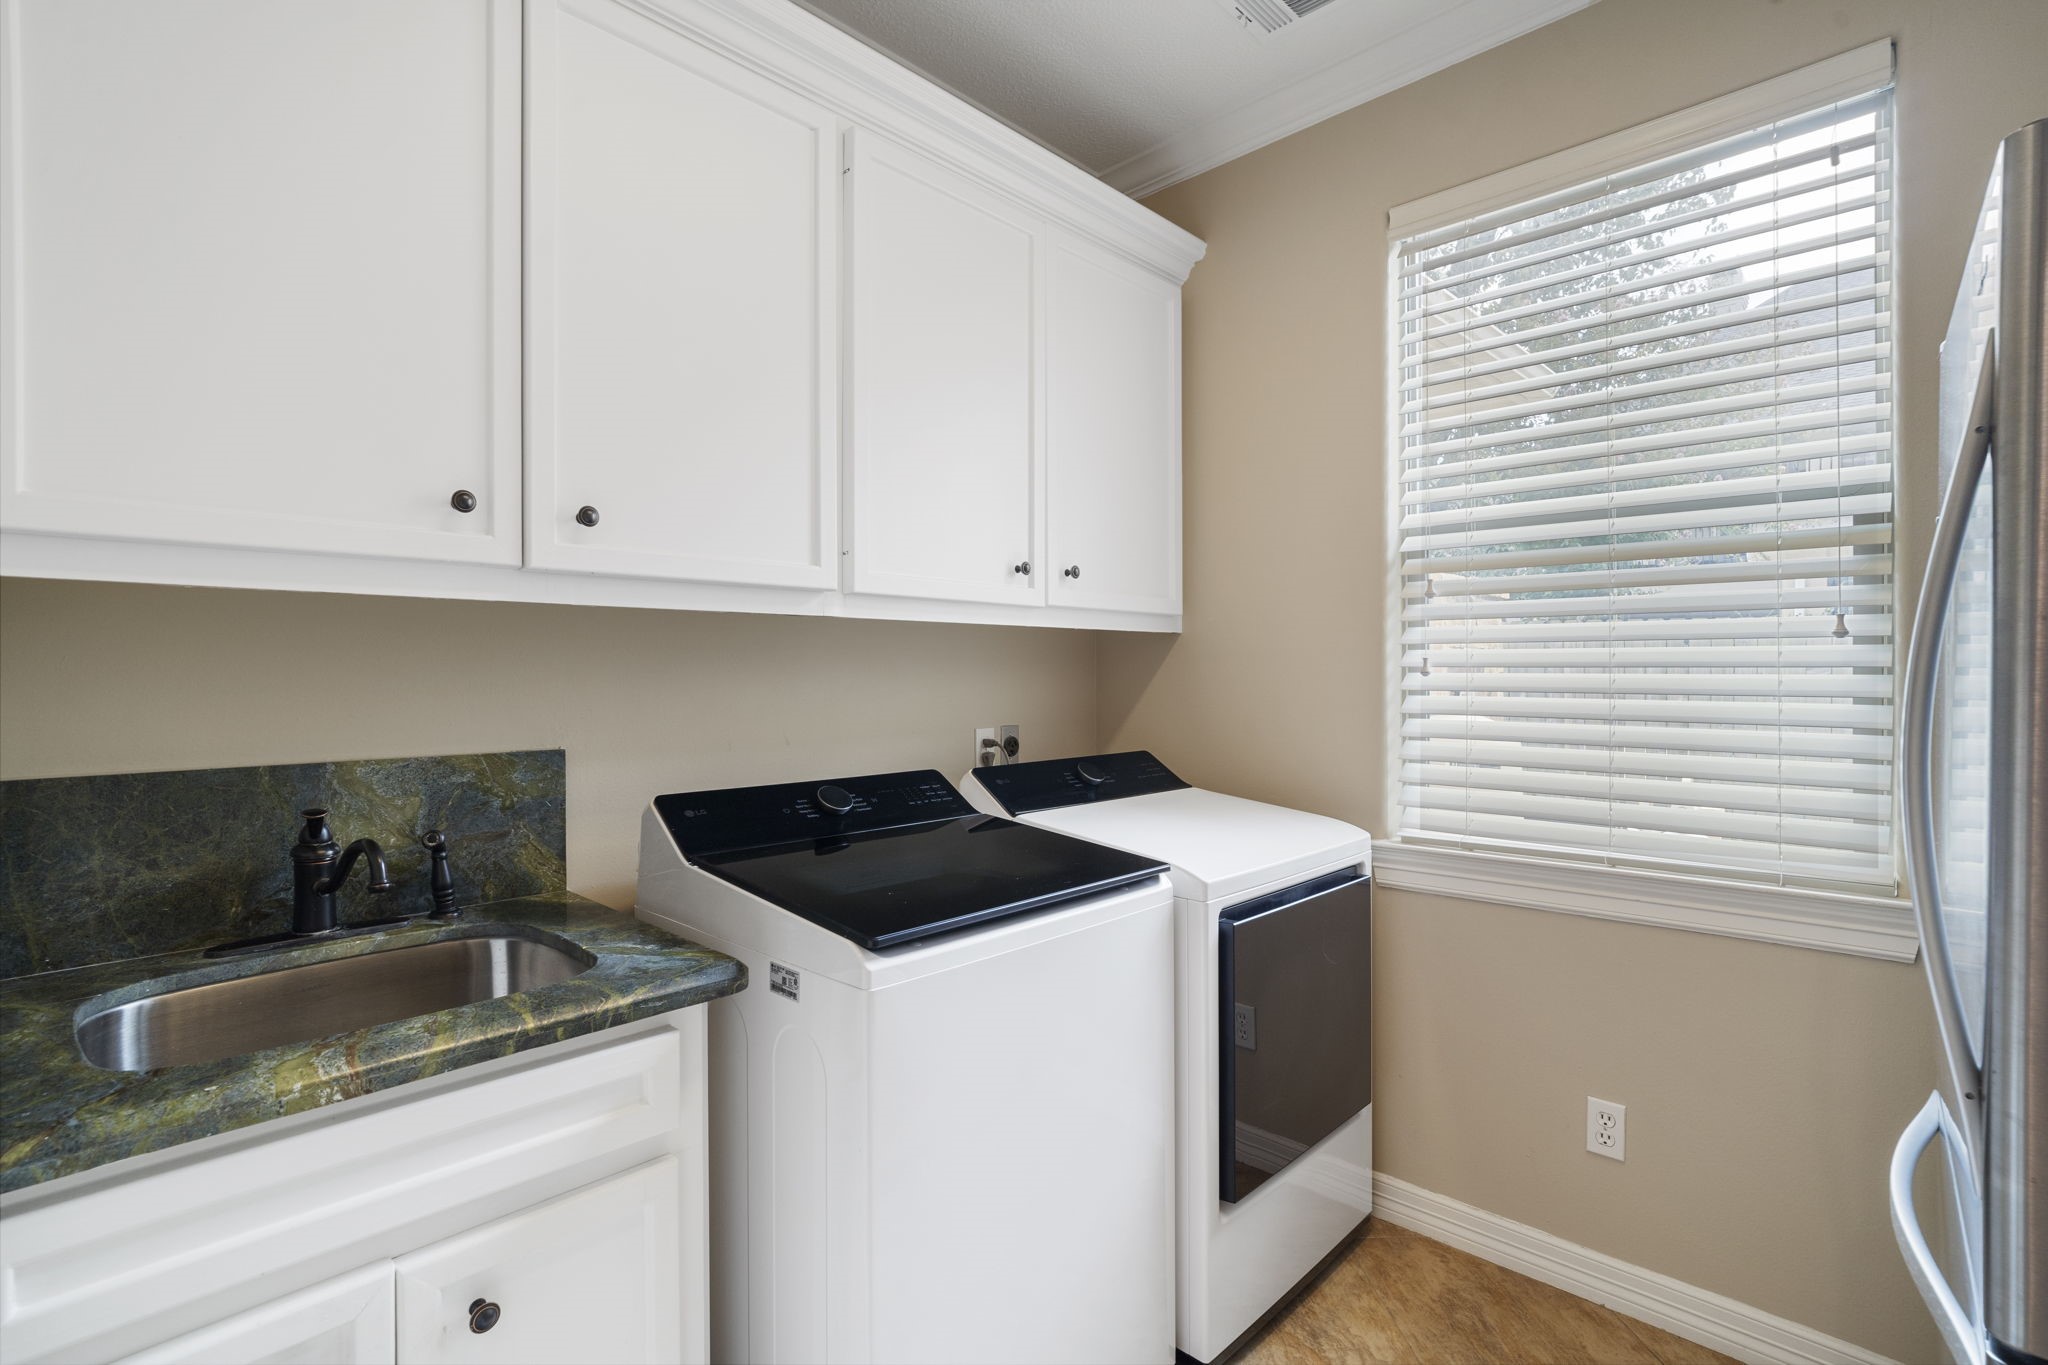
Laundry room includes a sink, ample storage cabinetry, and space for a full-sized refrigerator. Two new AC systems were installed in 2023 and 2022, and a new water heater was added in 2023.
Added in 2021, the covered patio, upgraded outdoor flooring, and heater create a polished and inviting outdoor living space.
Fully equipped outdoor kitchen with granite countertops, stainless steel sink, gas grill and griddle, abundant storage, and a spacious bar for effortless outdoor entertaining.
Enjoy the convenience of an in-ground irrigation system, keeping the lawn and landscaping well-maintained with ease.
The spa is conveniently located just outside the owner’s suite, offering a private retreat steps from the bedroom.
Stacked-stone waterfalls cascade into the sparkling pool, framed by dramatic fire bowls that create a warm, resort-inspired ambiance.
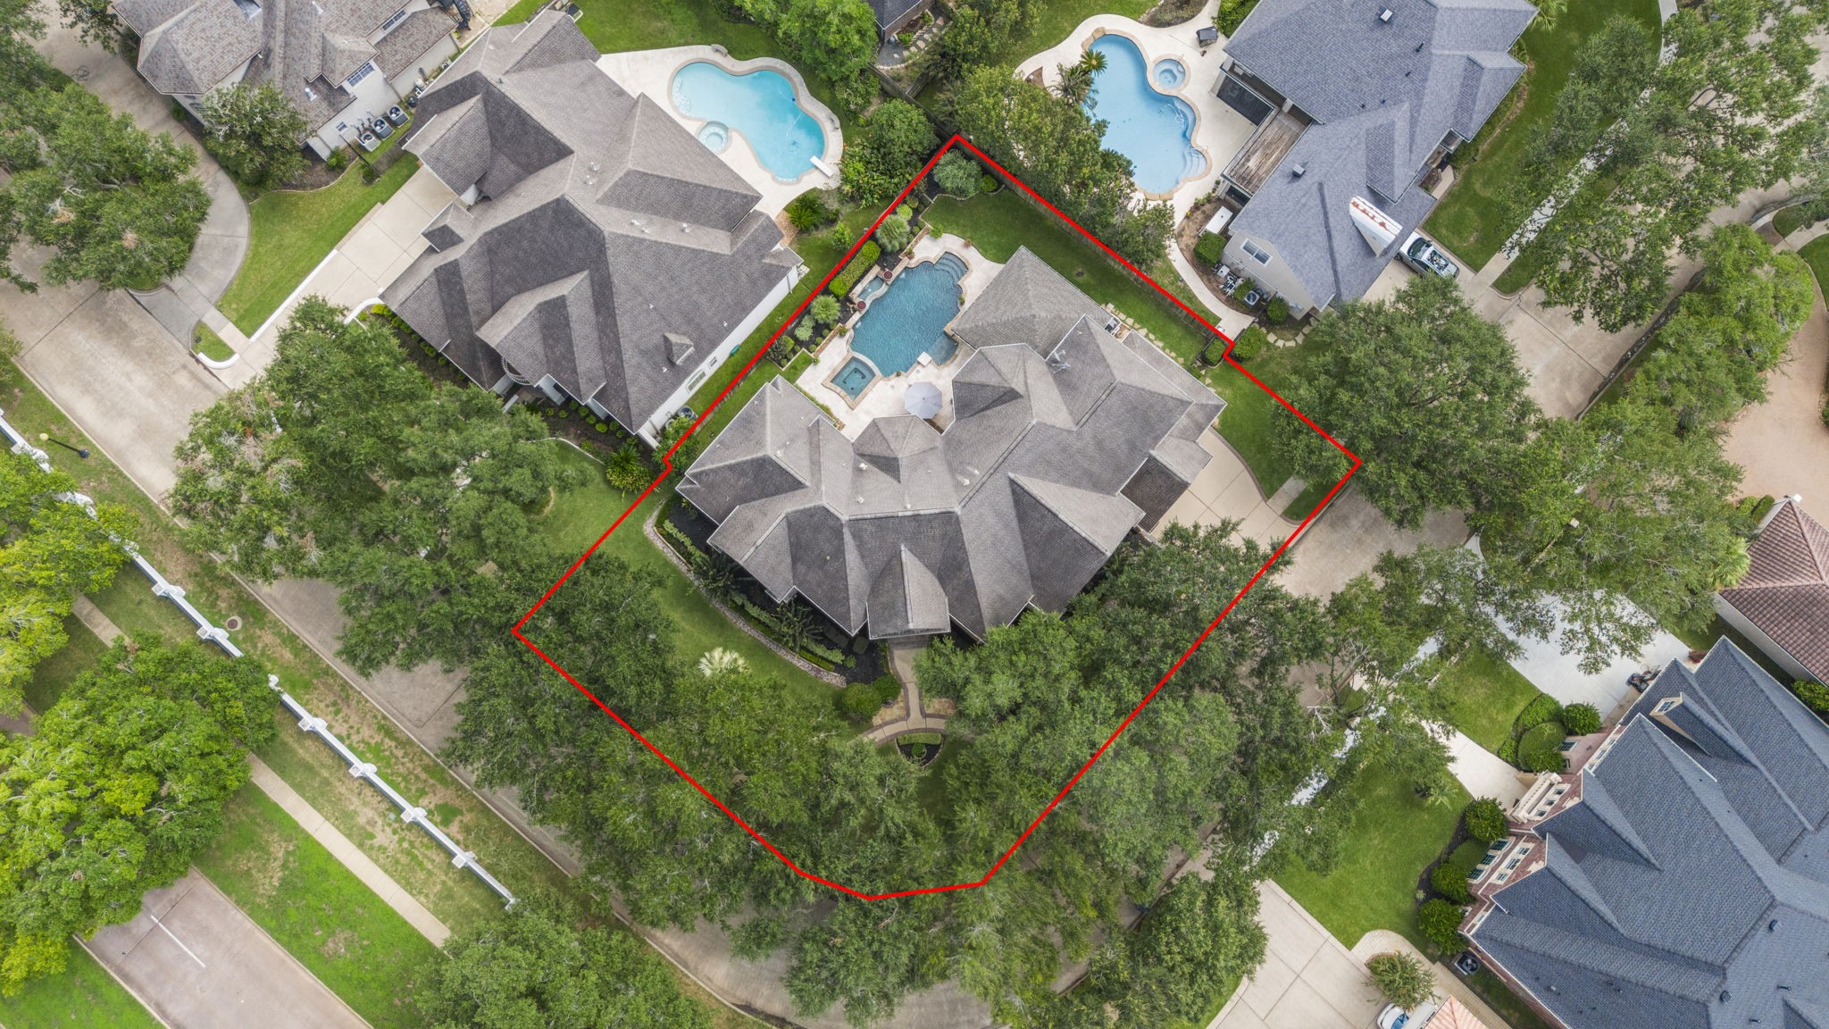
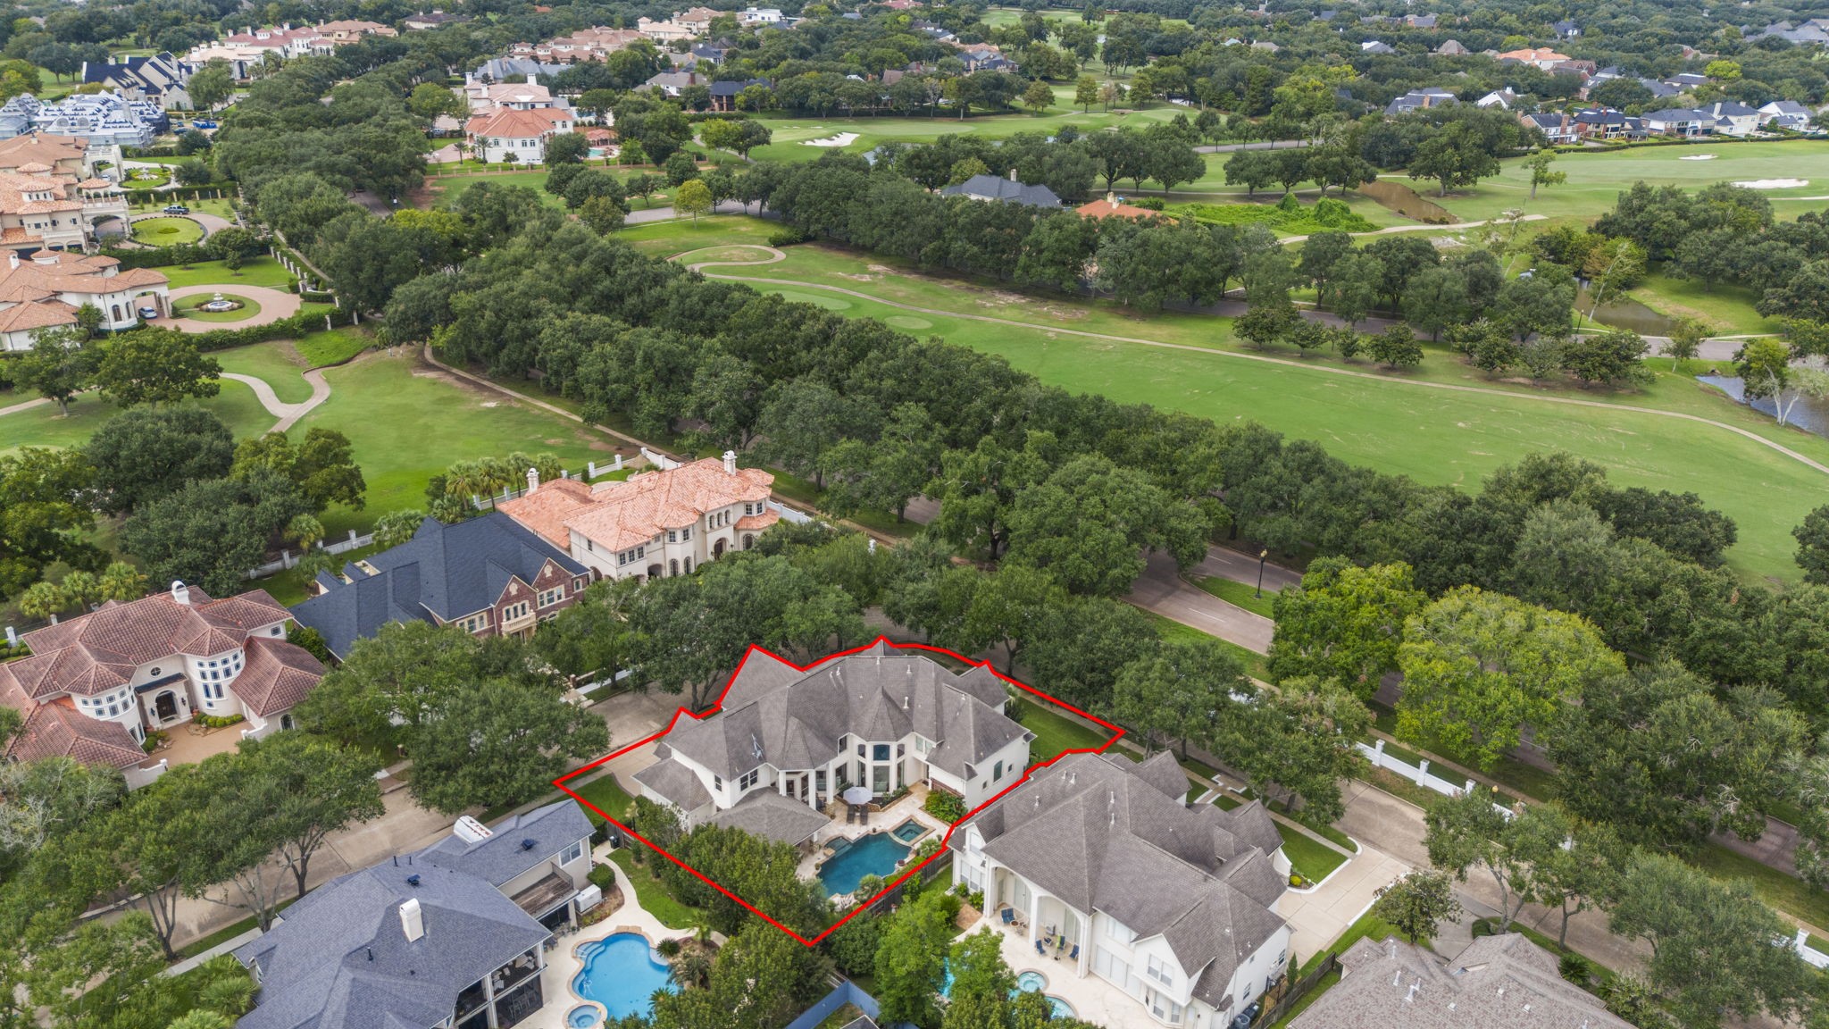
Situated on a prime 13,413-square-foot corner lot and zoned to top-ranked Fort Bend ISD schools, including Clements High School.
TPC Houston, formerly known as the Sweetwater Country Club, is a private, PGA TOUR-conditioned golf facility featuring two championship 18-hole courses known as the Pecan and Cypress courses.
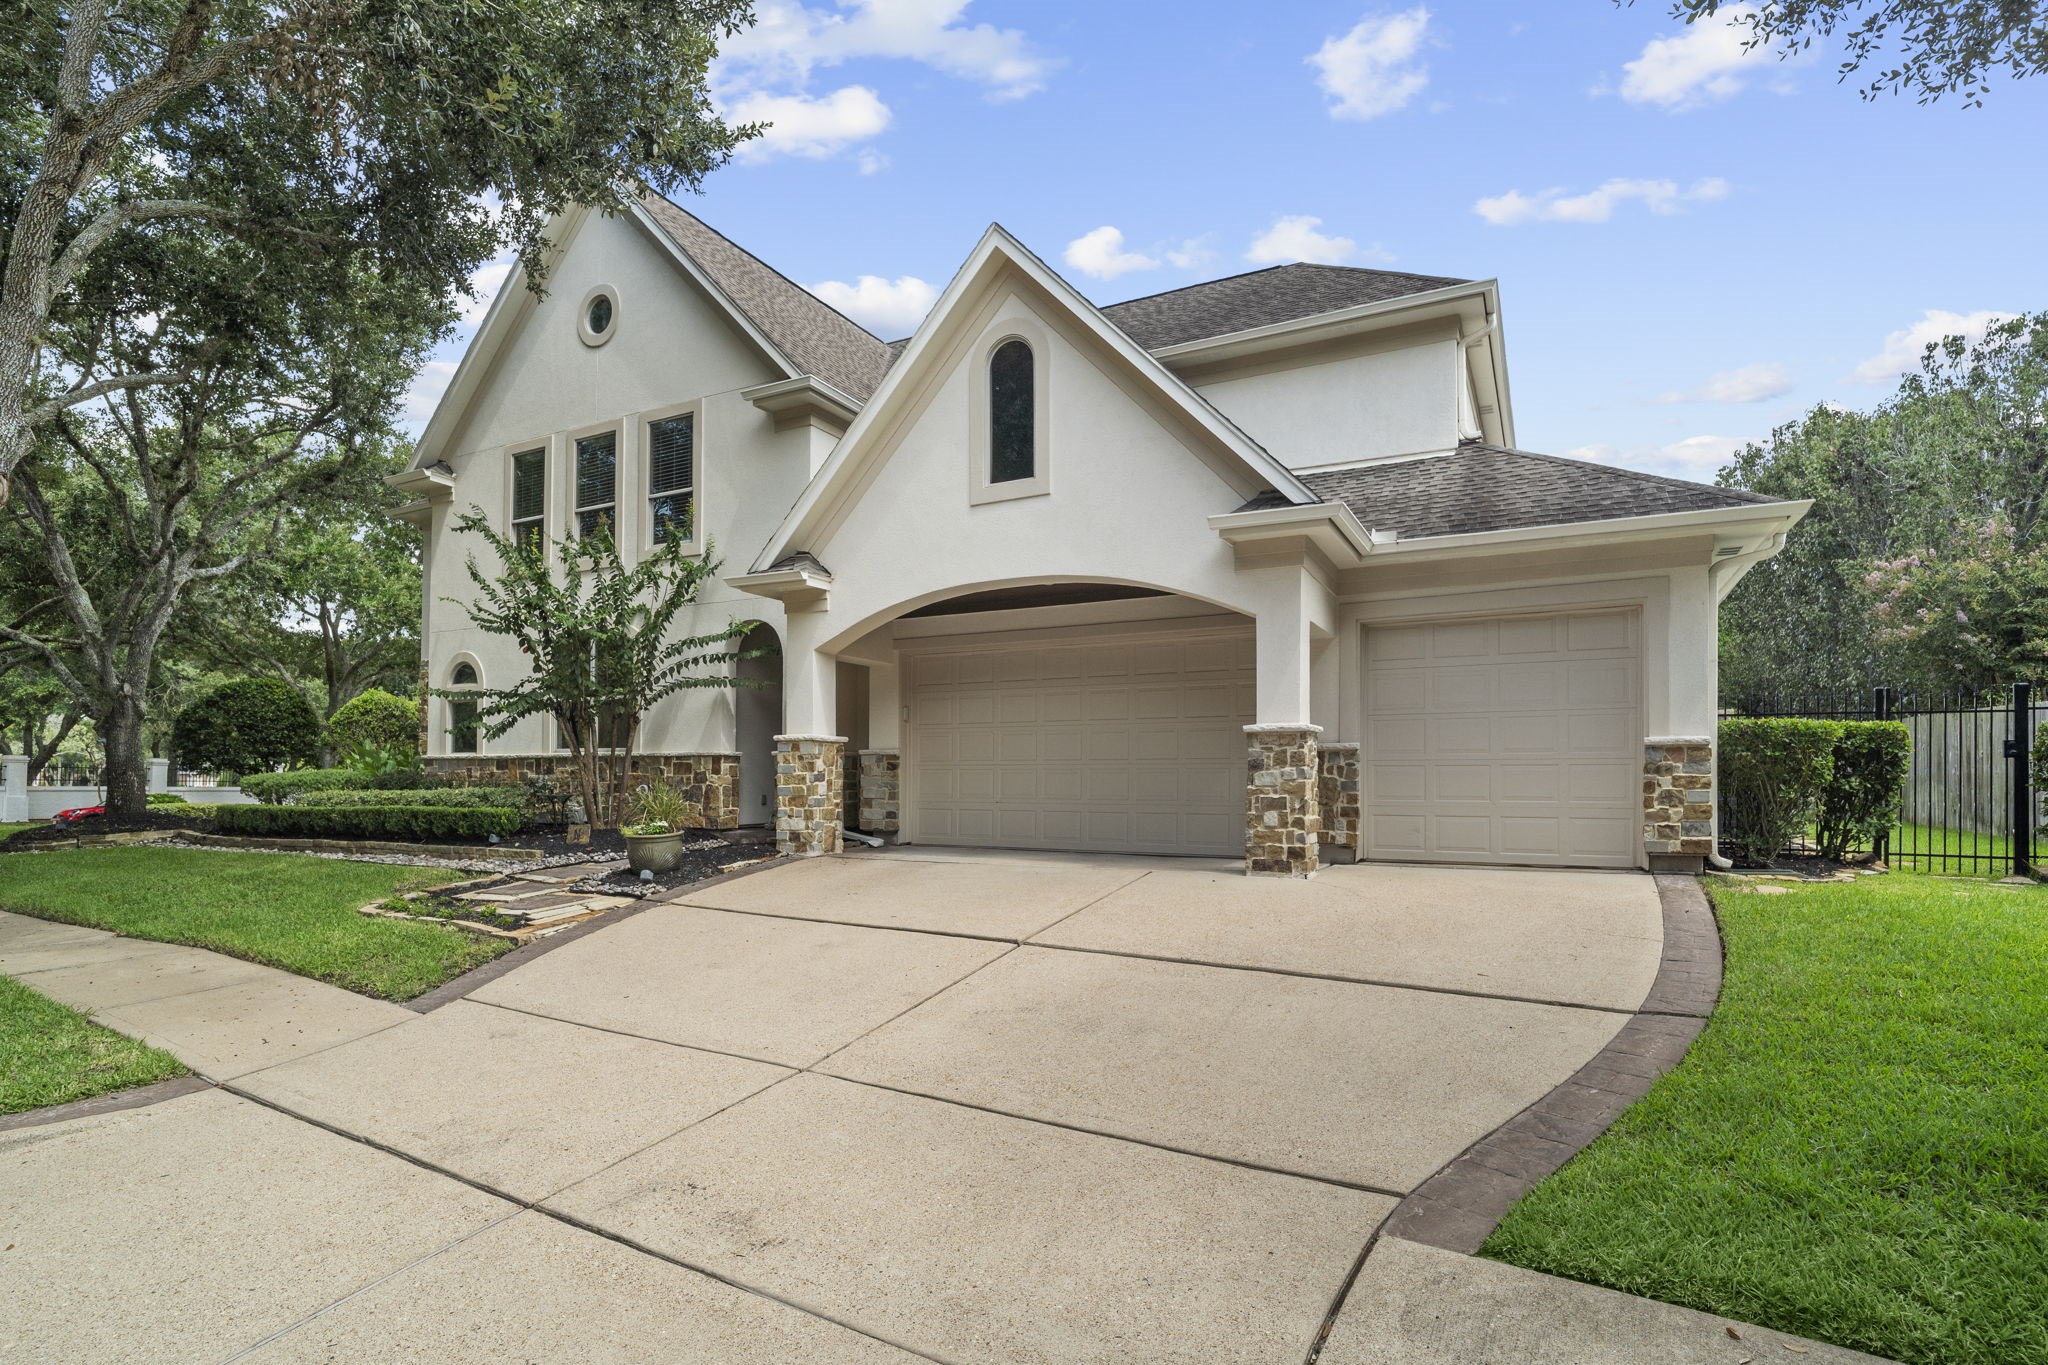
A triple-wide side-entry driveway leads to an oversized, side-by-side three-car garage with built-in shelving, a workbench, and ceiling storage rack.
Call today to schedule a private tour.