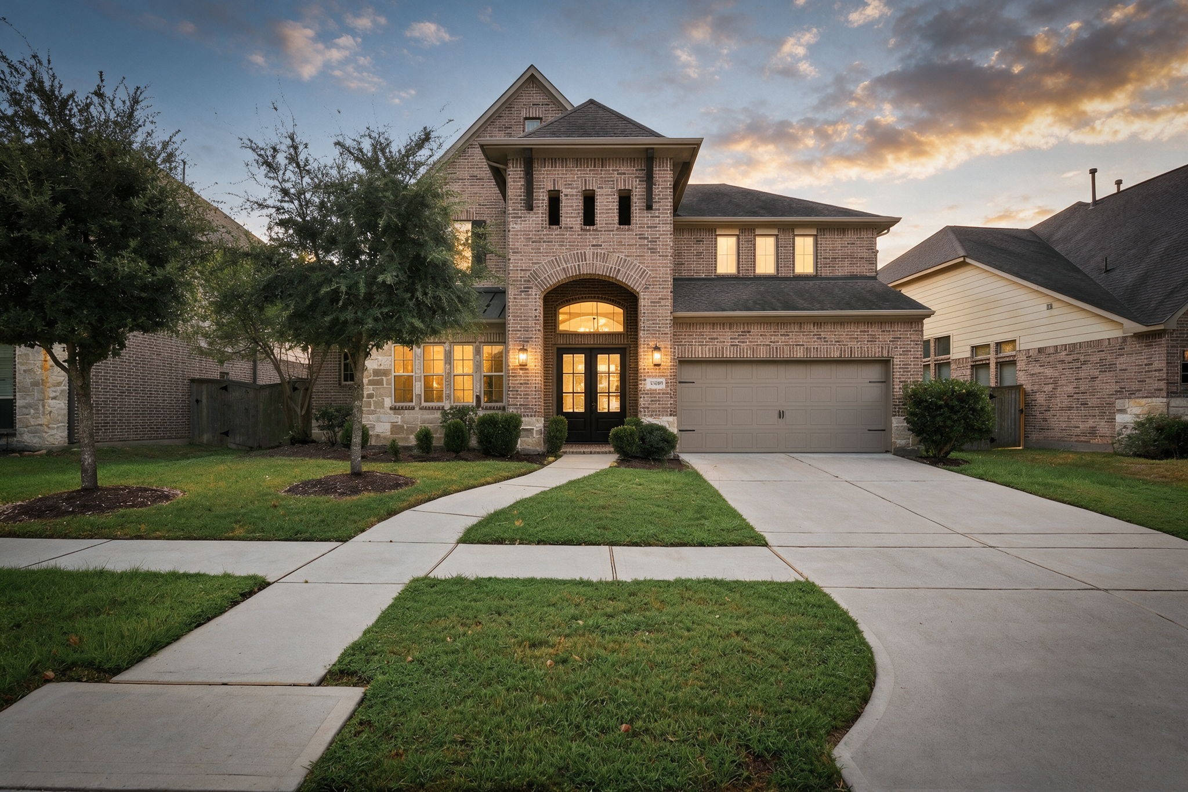
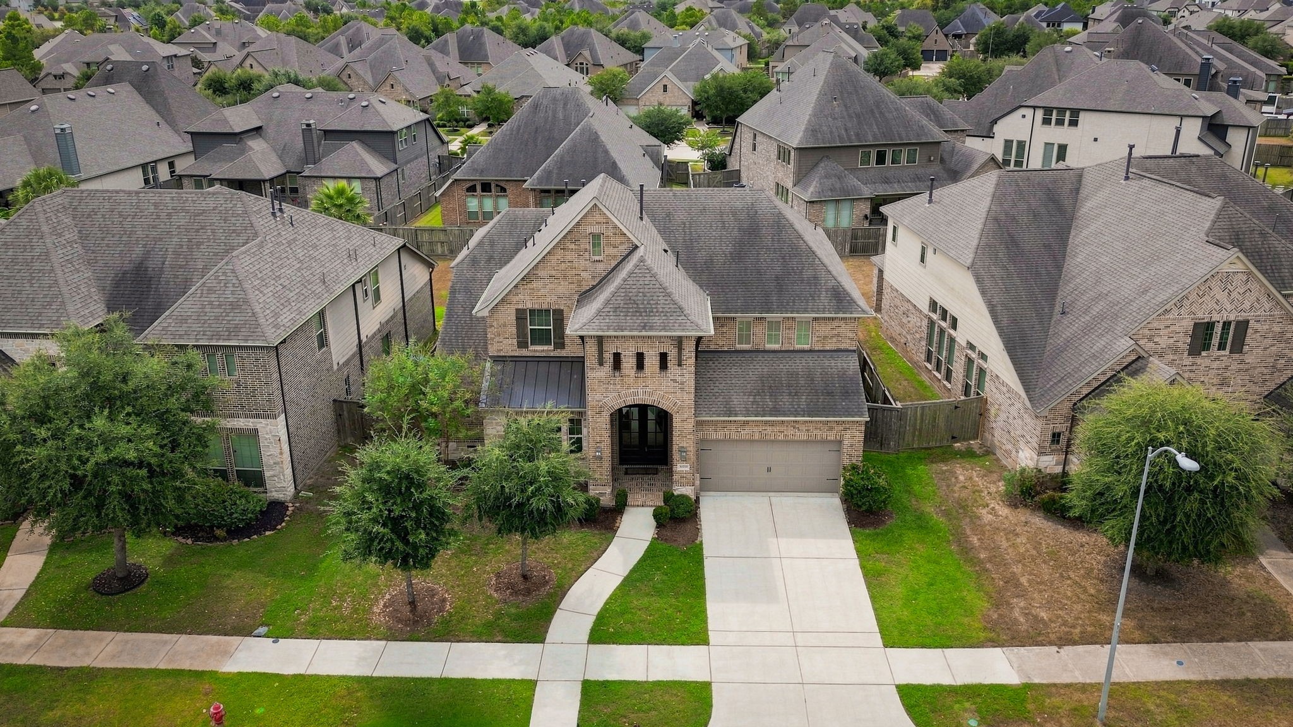
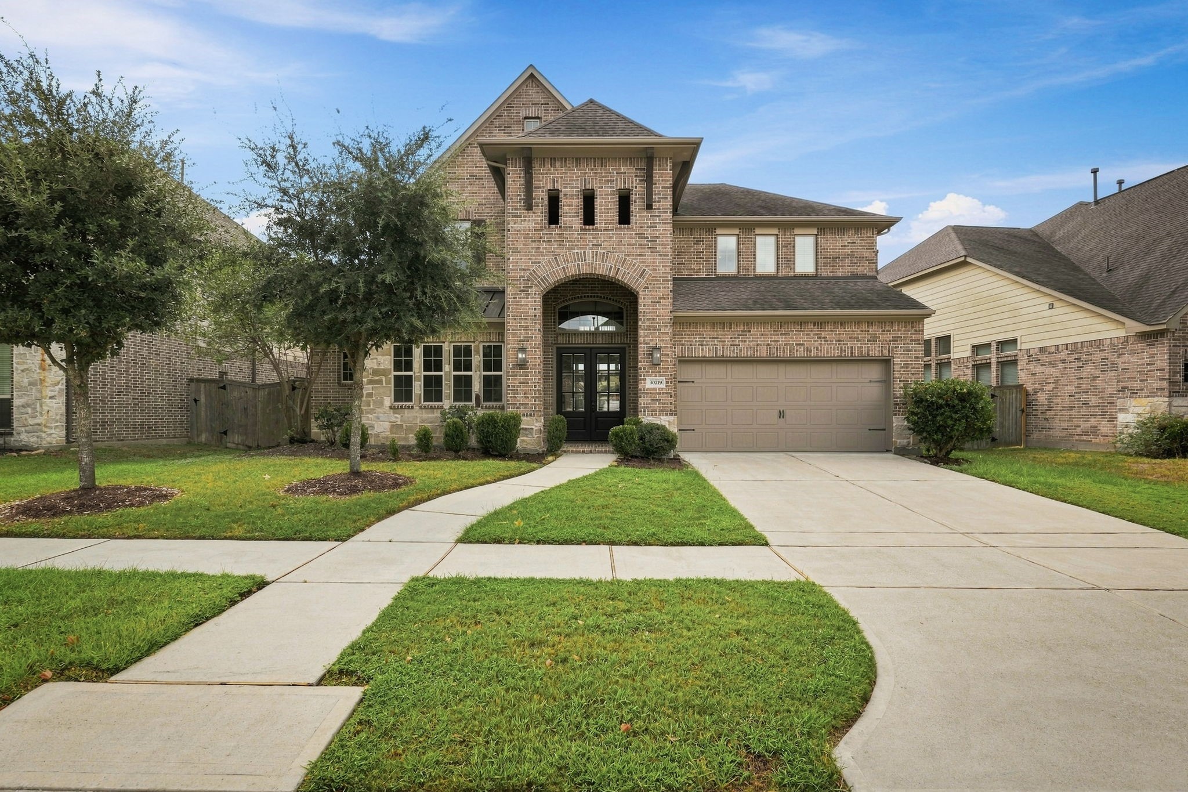
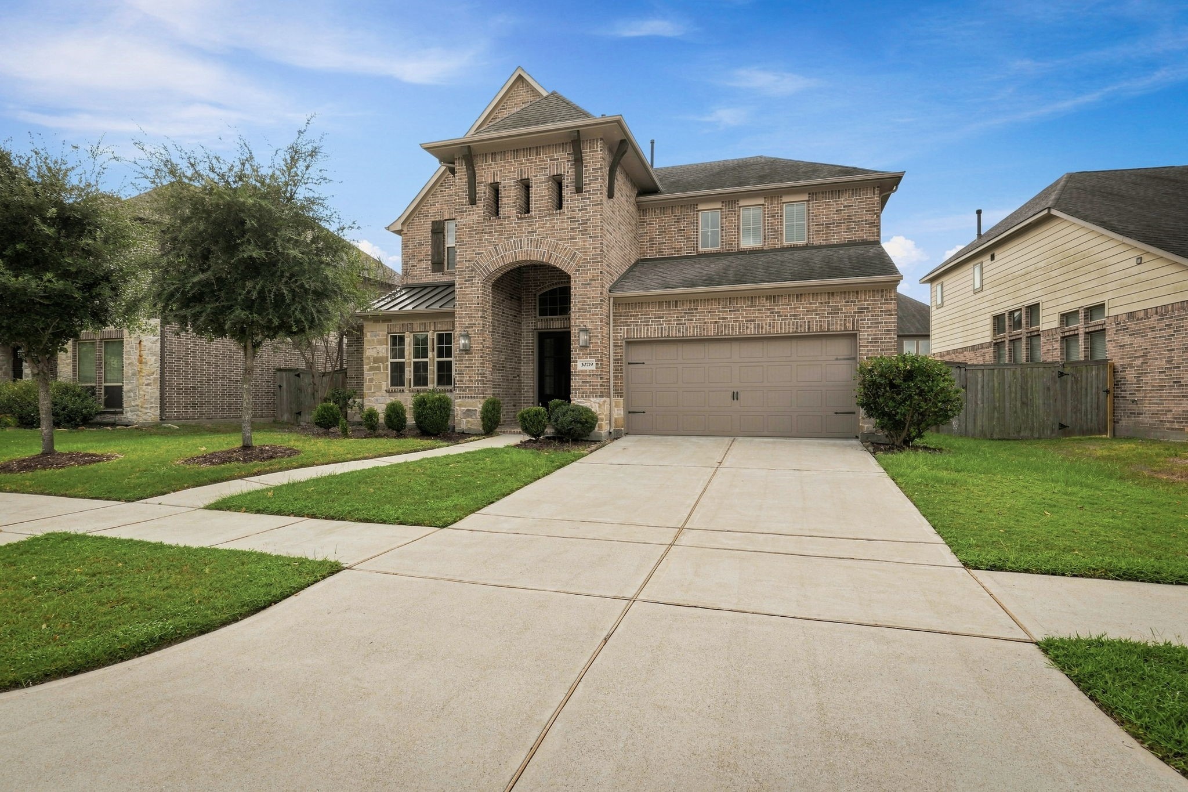
Welcome home to this stately two-story elevation. That is complemented by mature landscaping, manicured lawn, and a welcoming walkway.
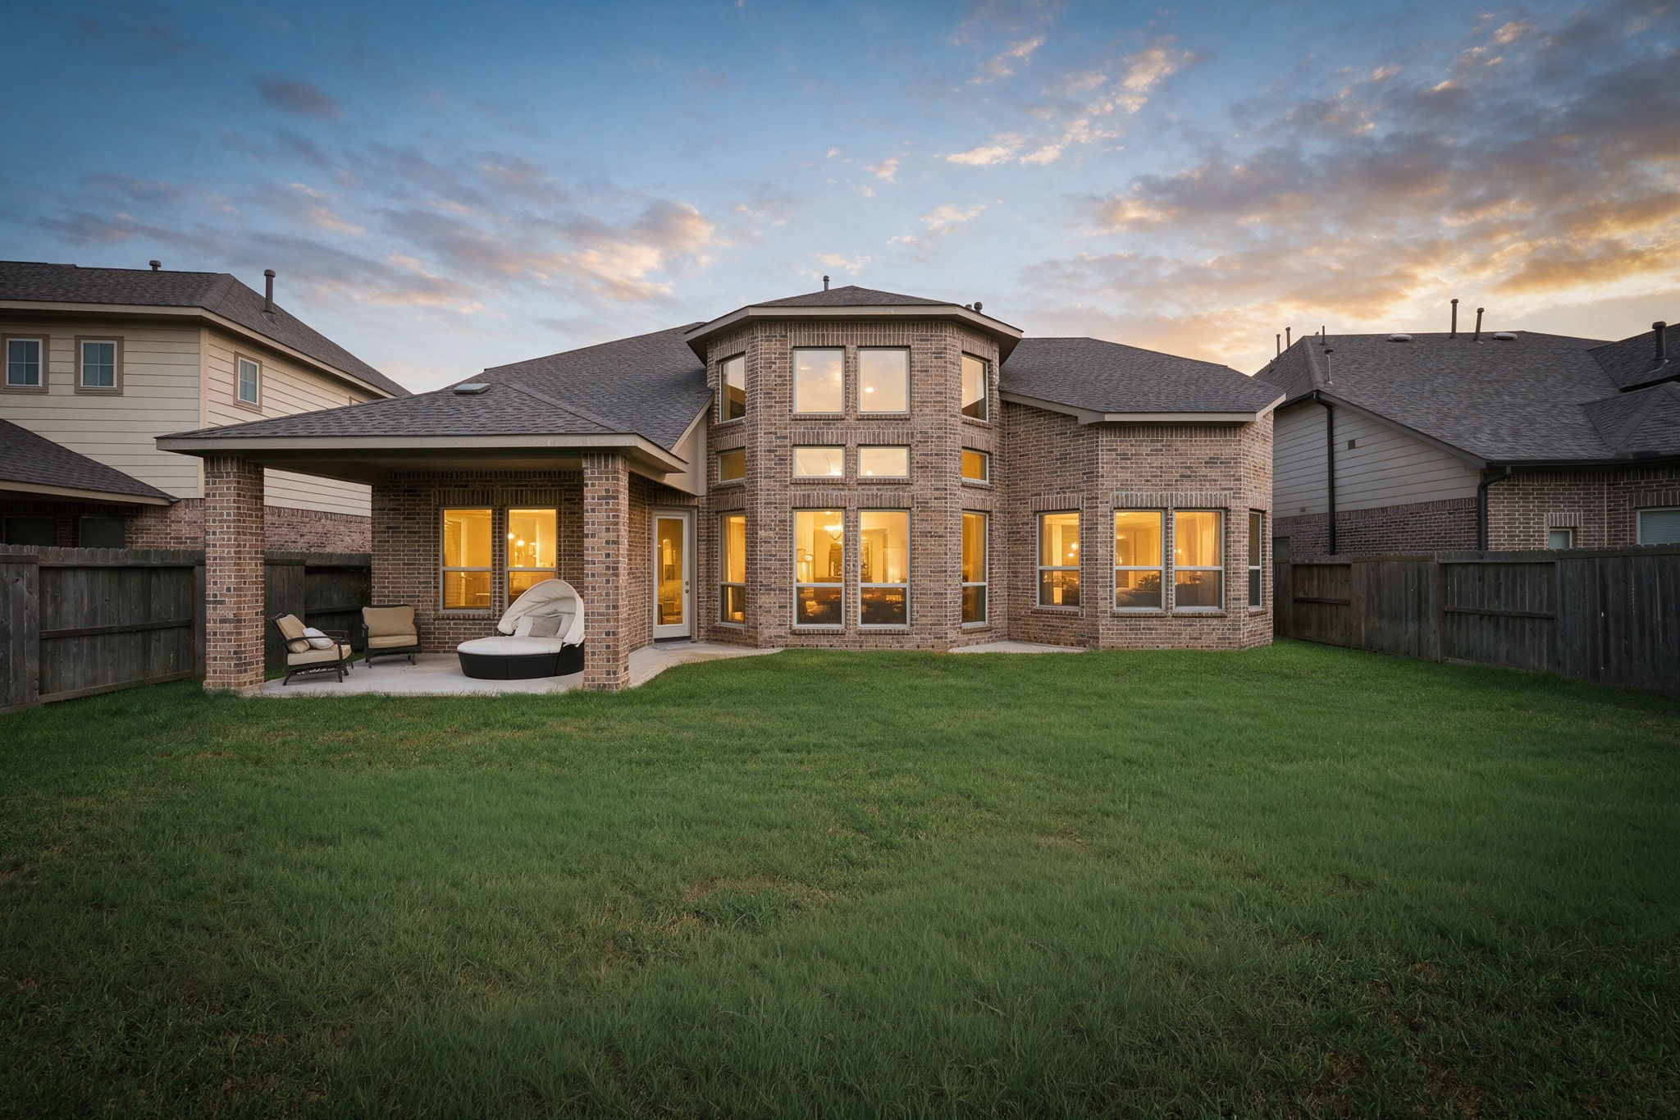
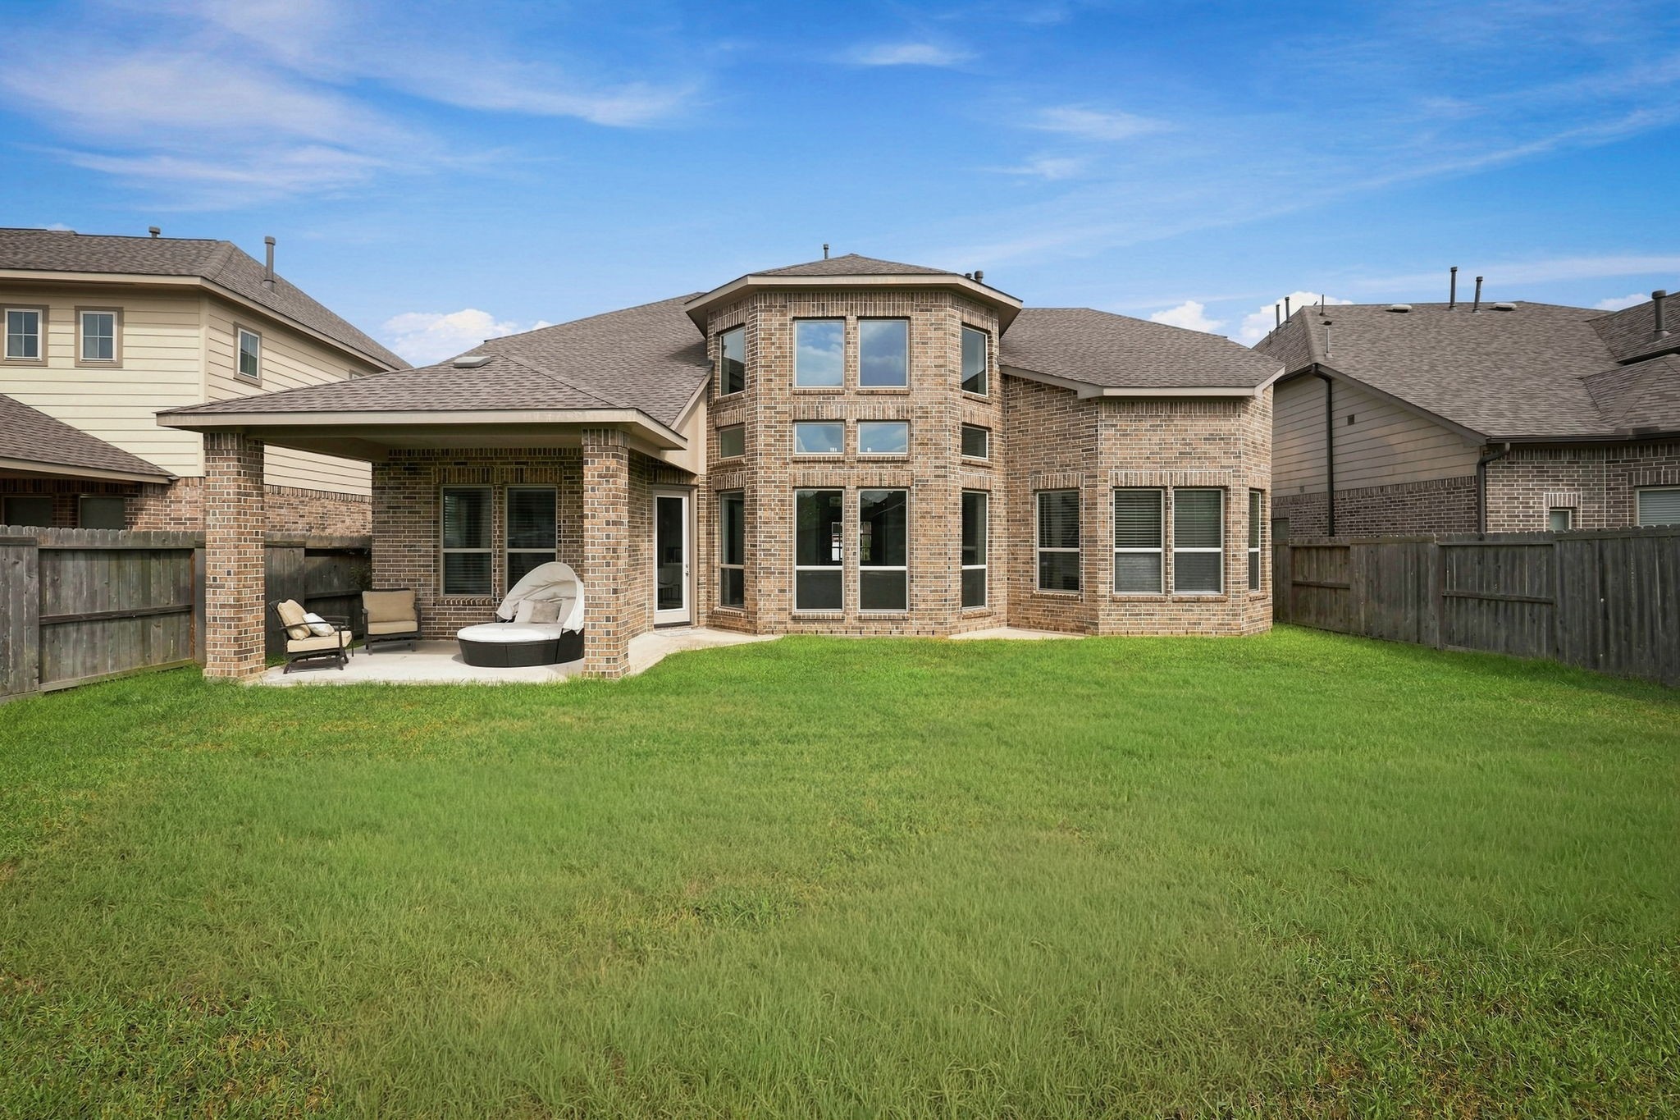
The backyard offers a wonderful opportunity to create an outdoor retreat tailored to your lifestyle.
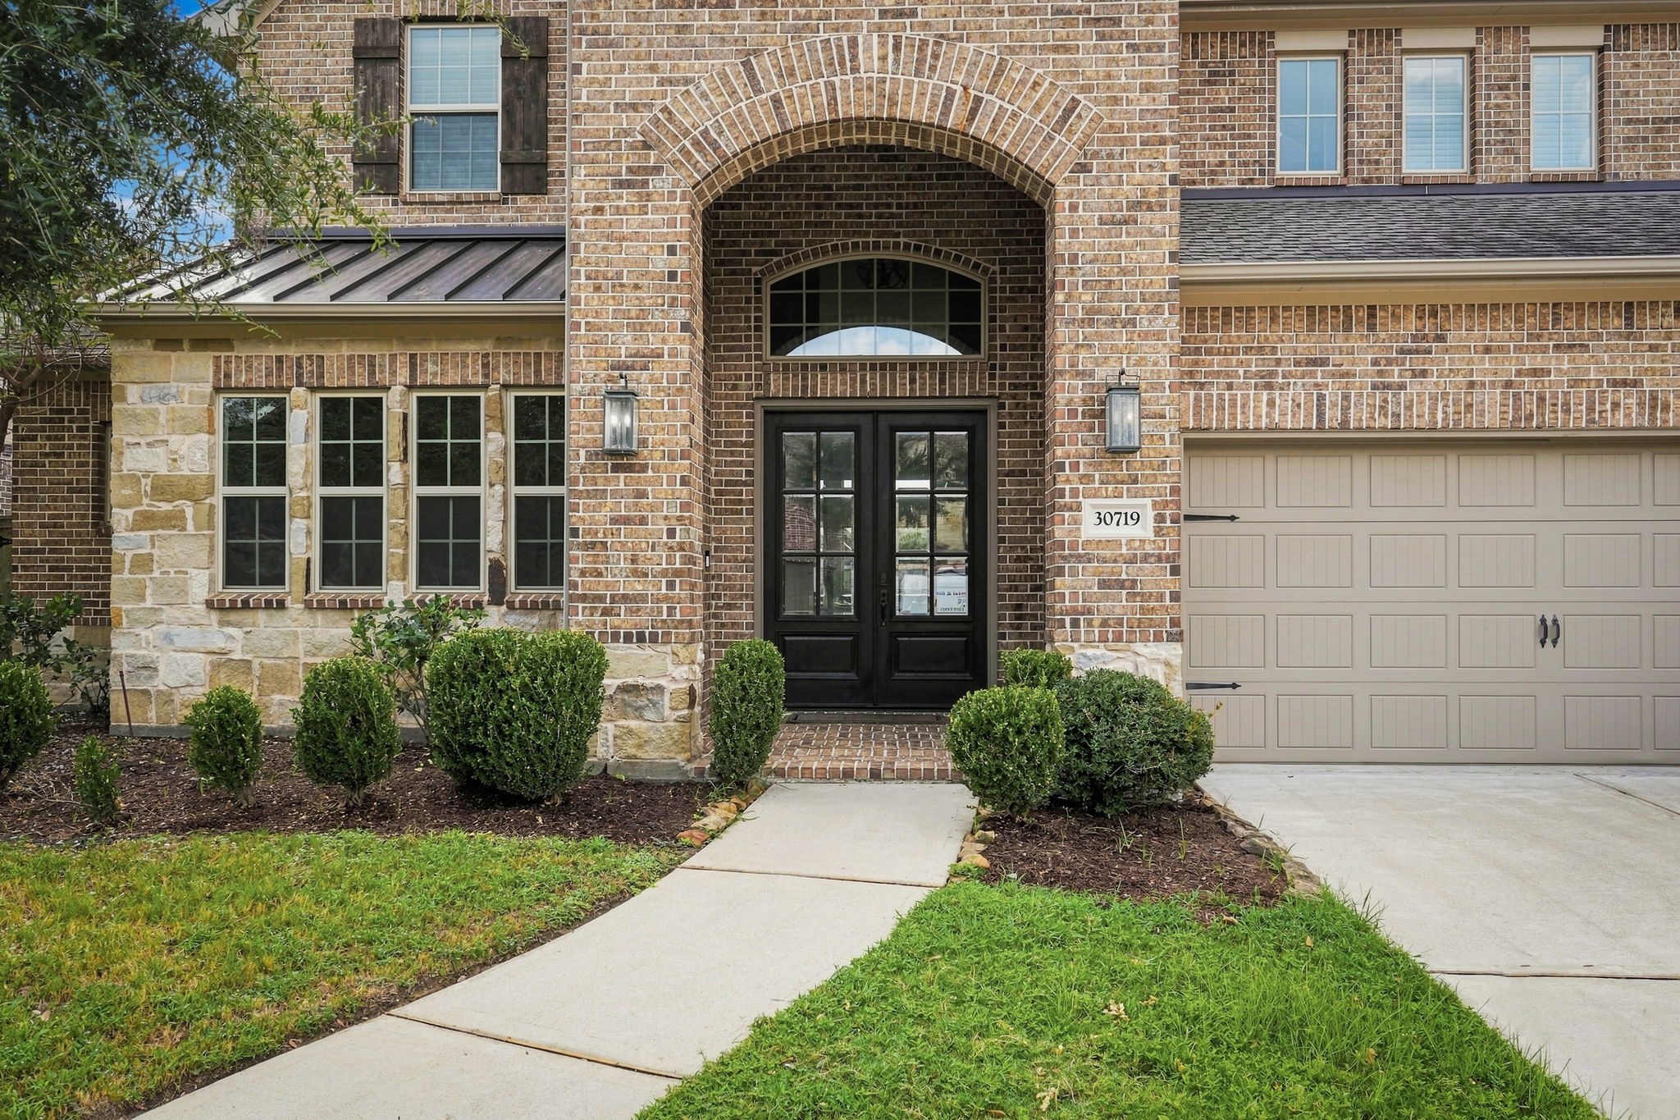
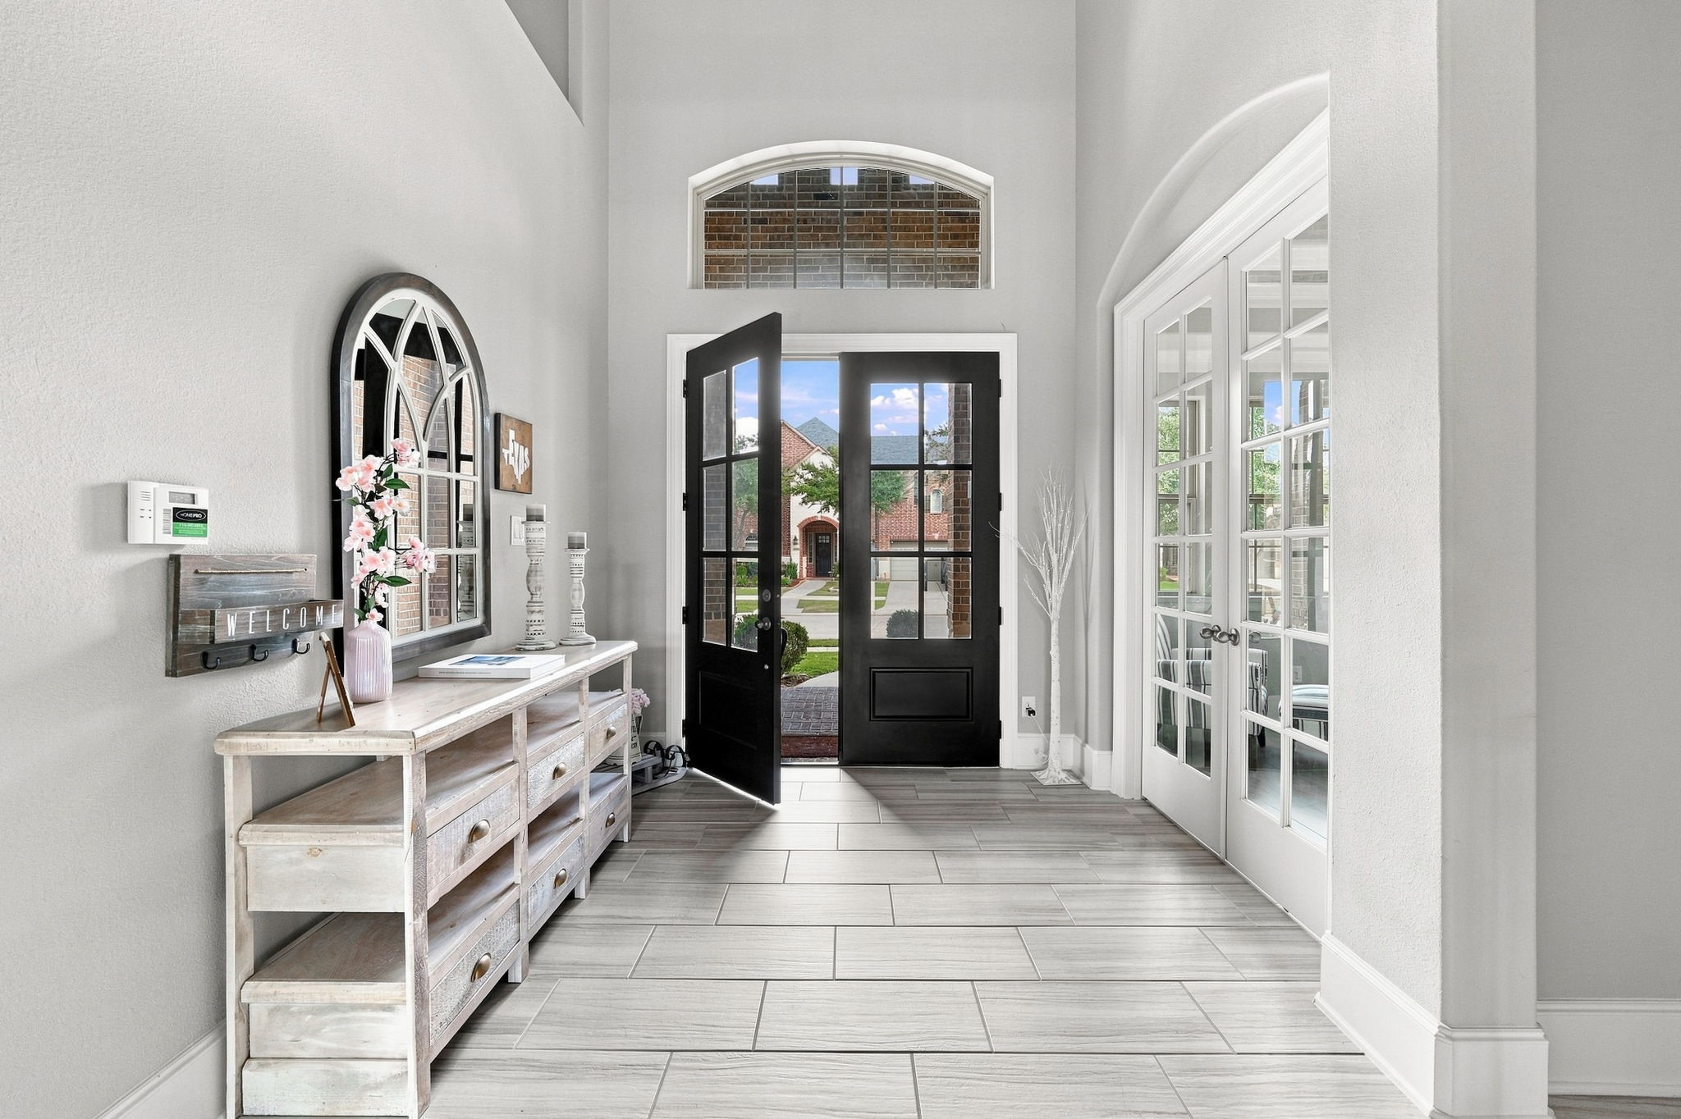
Elegant double front doors and exterior lighting add to the home’s distinguished curb appeal.
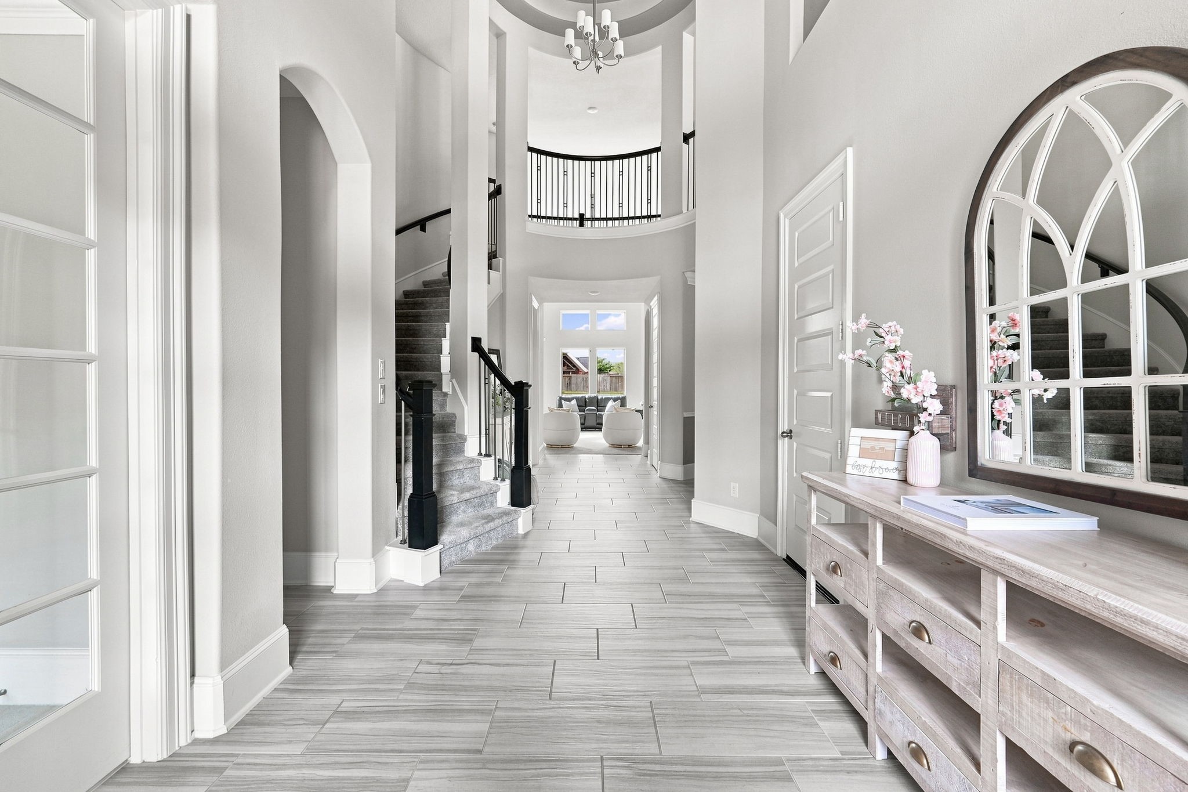
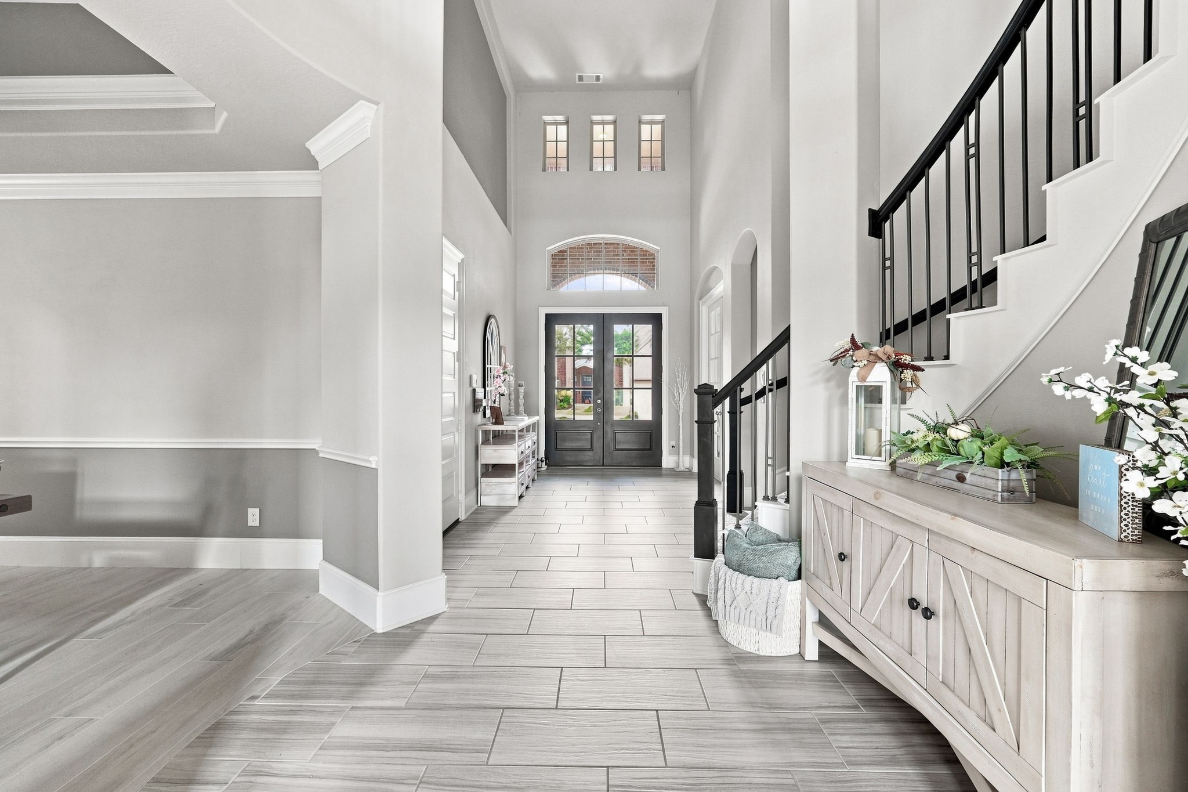
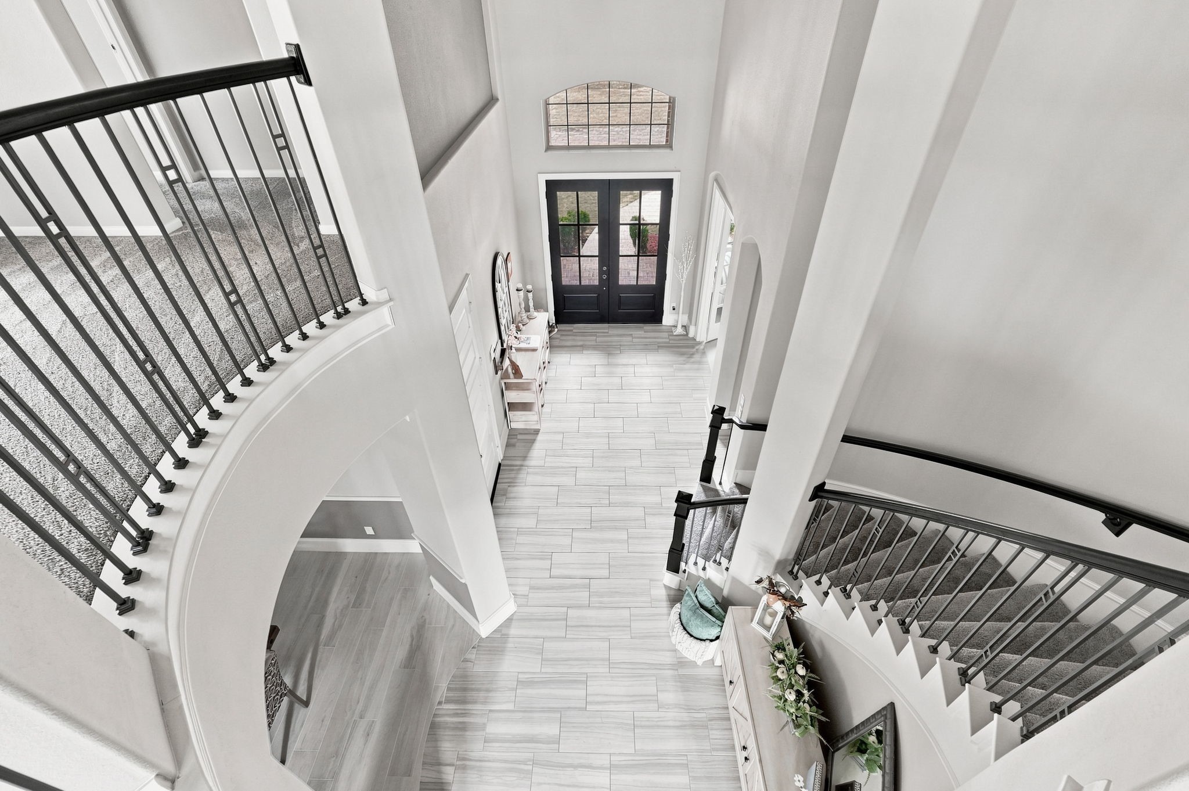
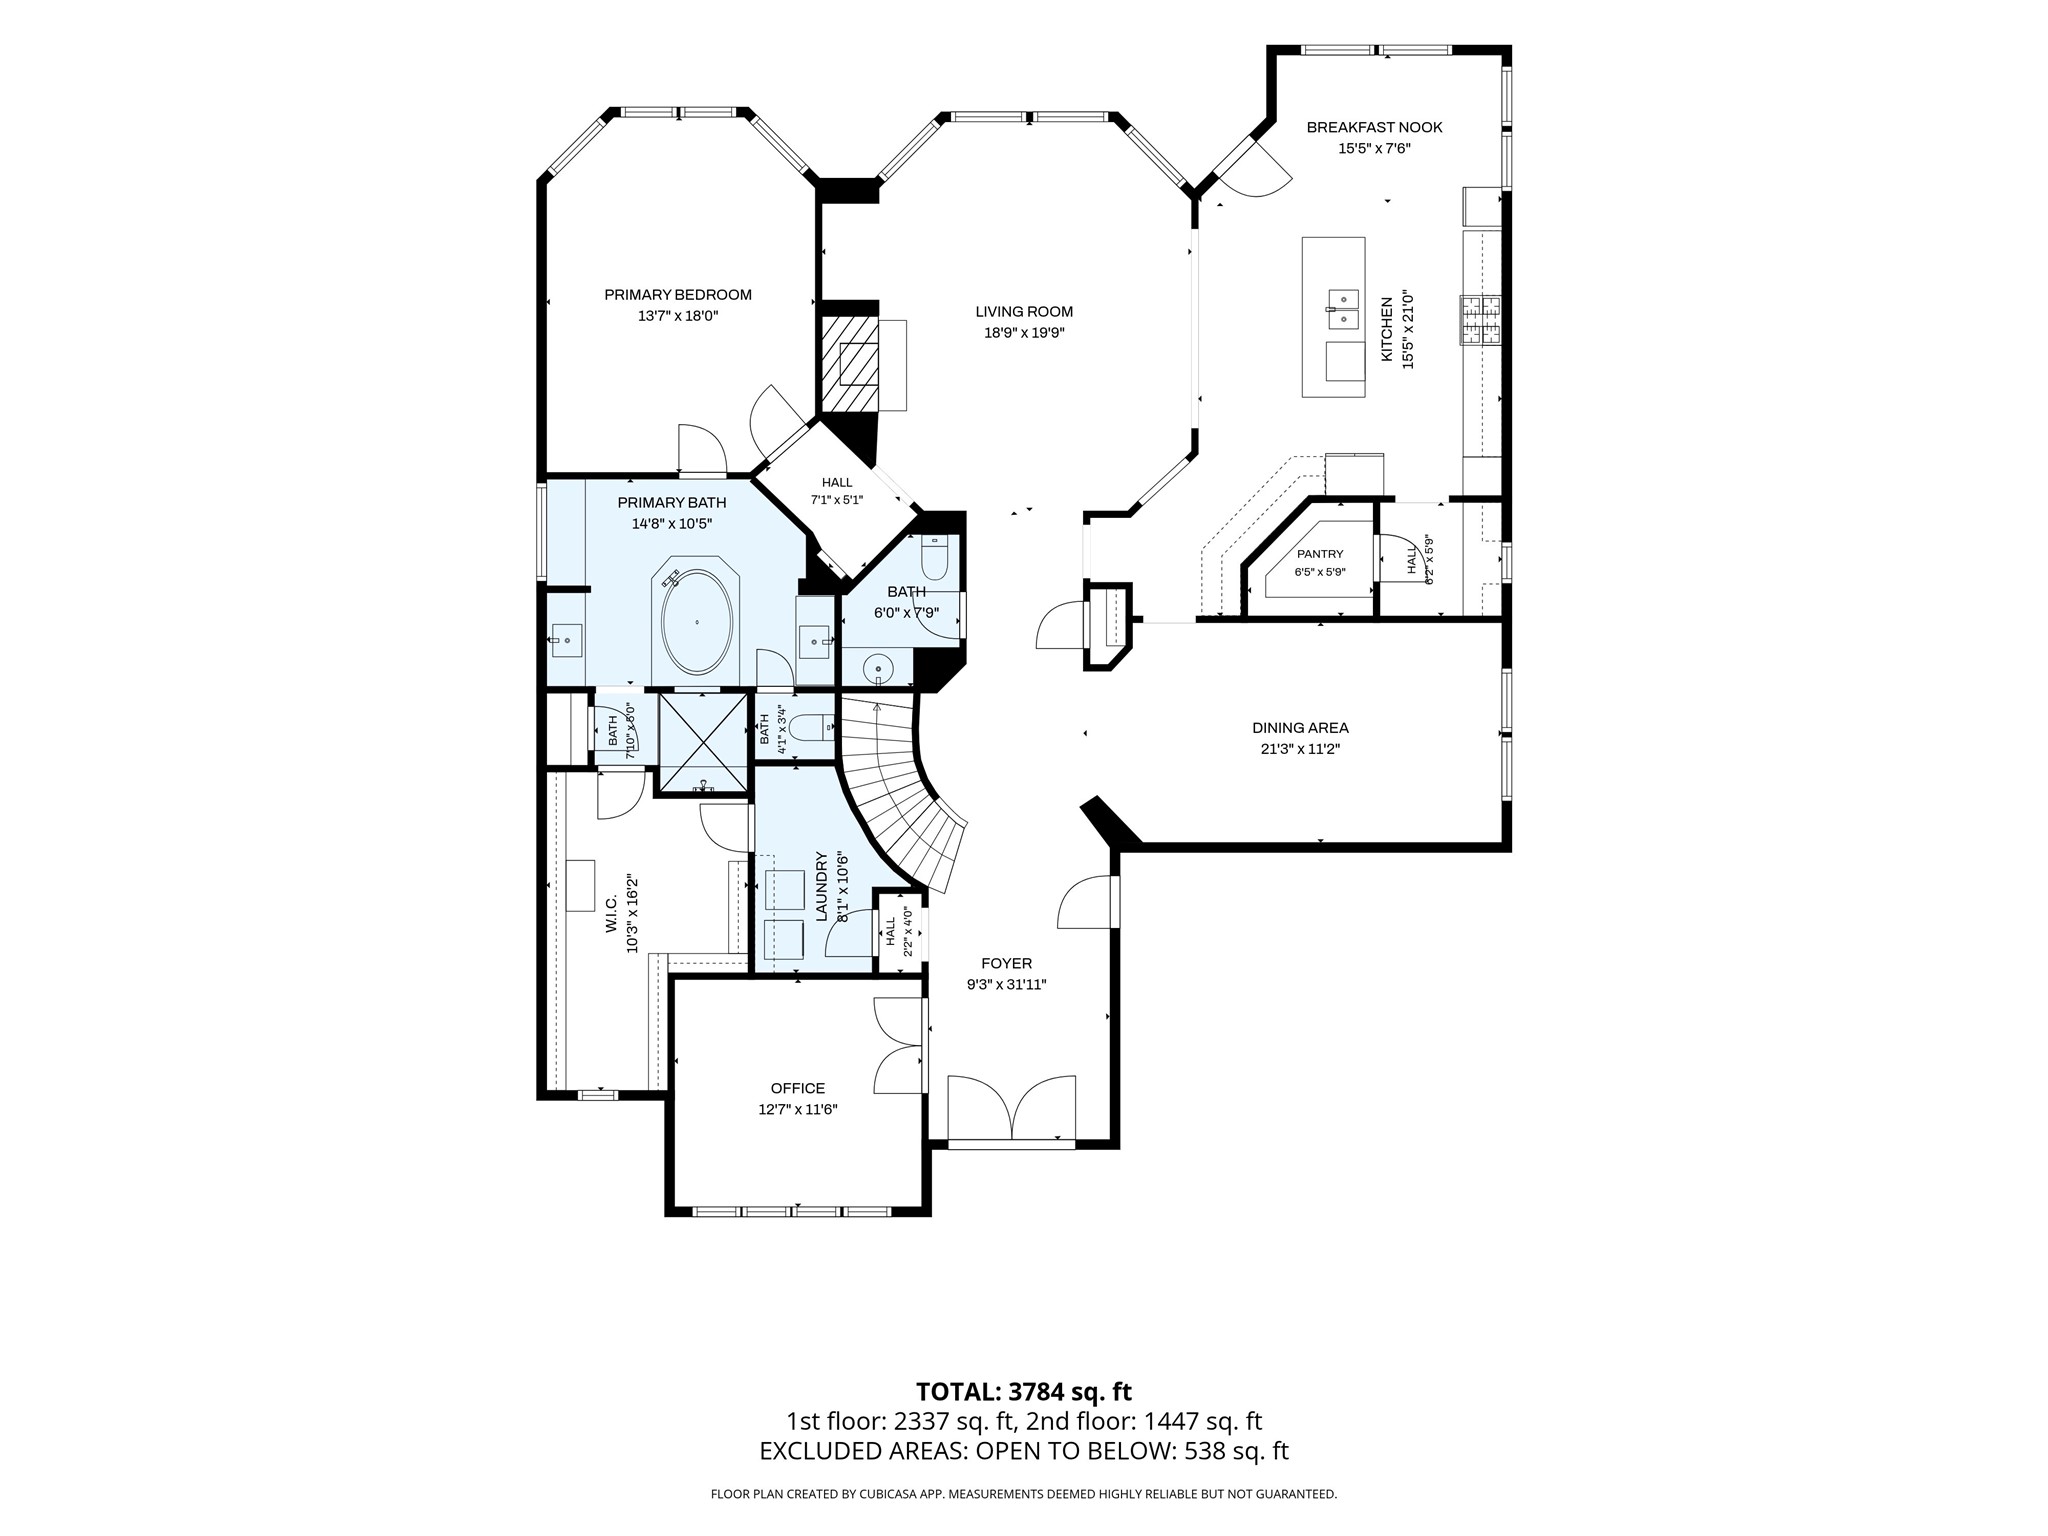
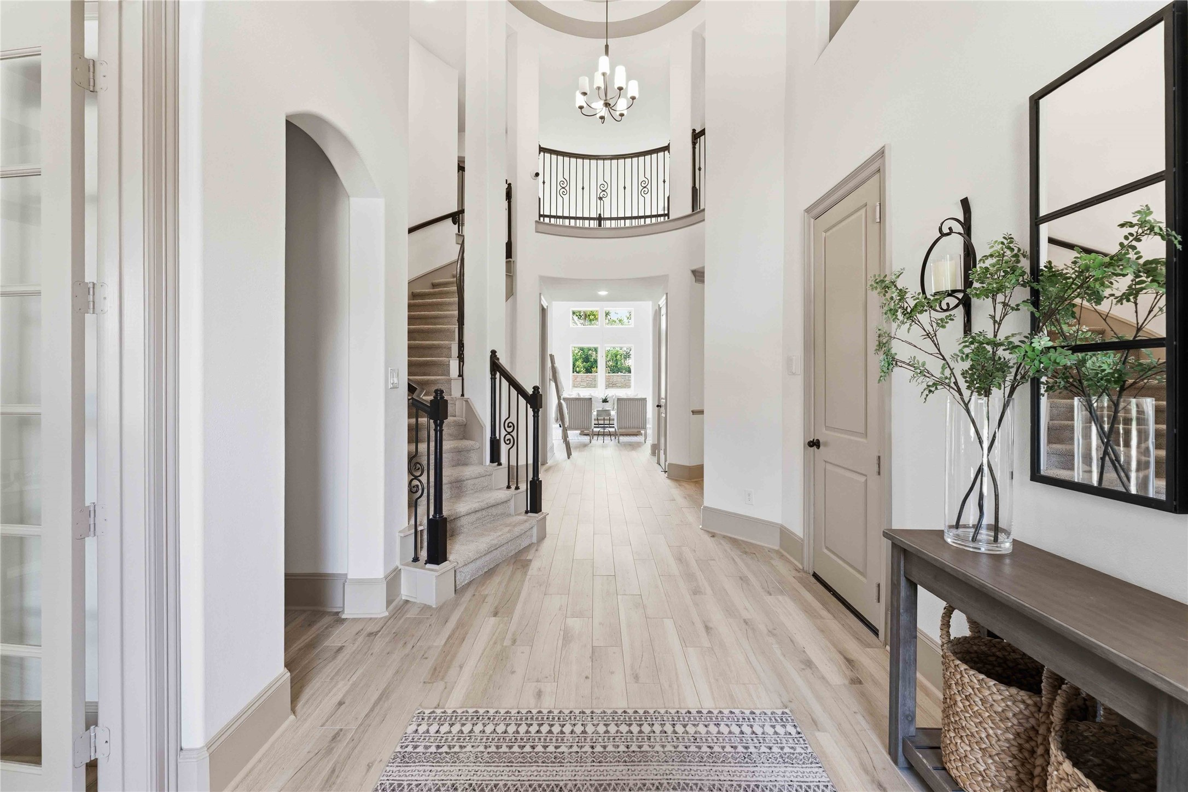
Step inside to a breathtaking two-story foyer where architectural beauty takes center stage.
Beautiful tile flooring, graceful archways, and striking black railing accents add depth and sophistication.
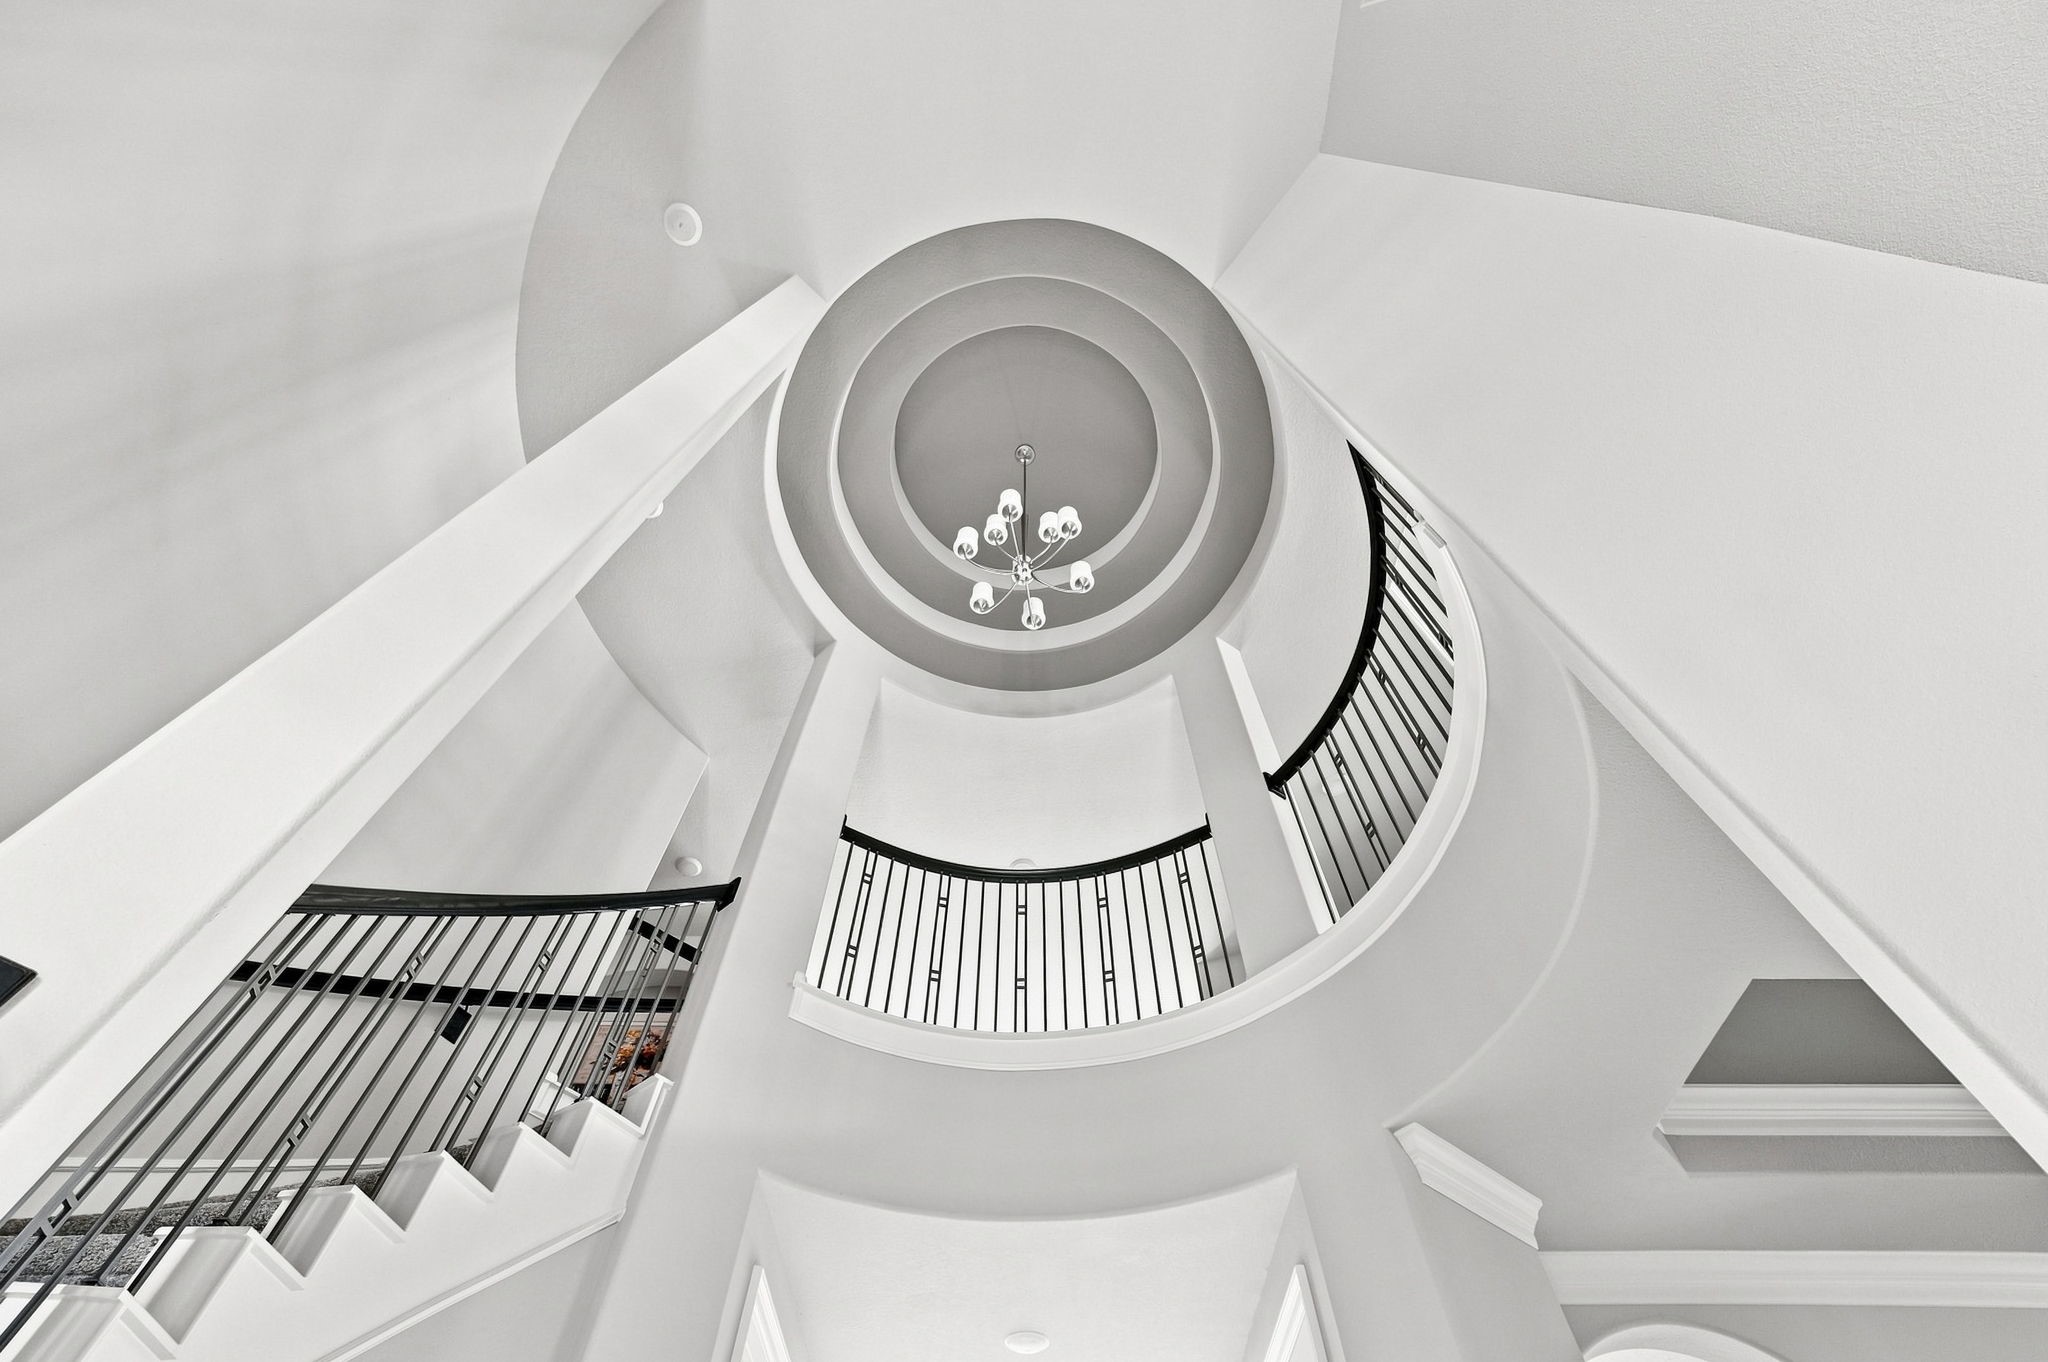
The magnificent circular ceiling design and chandelier create a stunning focal point above the foyer.
The impressive entry offers a captivating view through the home toward the light-filled living room.
A sweeping staircase, curved upper balcony, and dramatic circular ceiling detail create an unforgettable welcome.
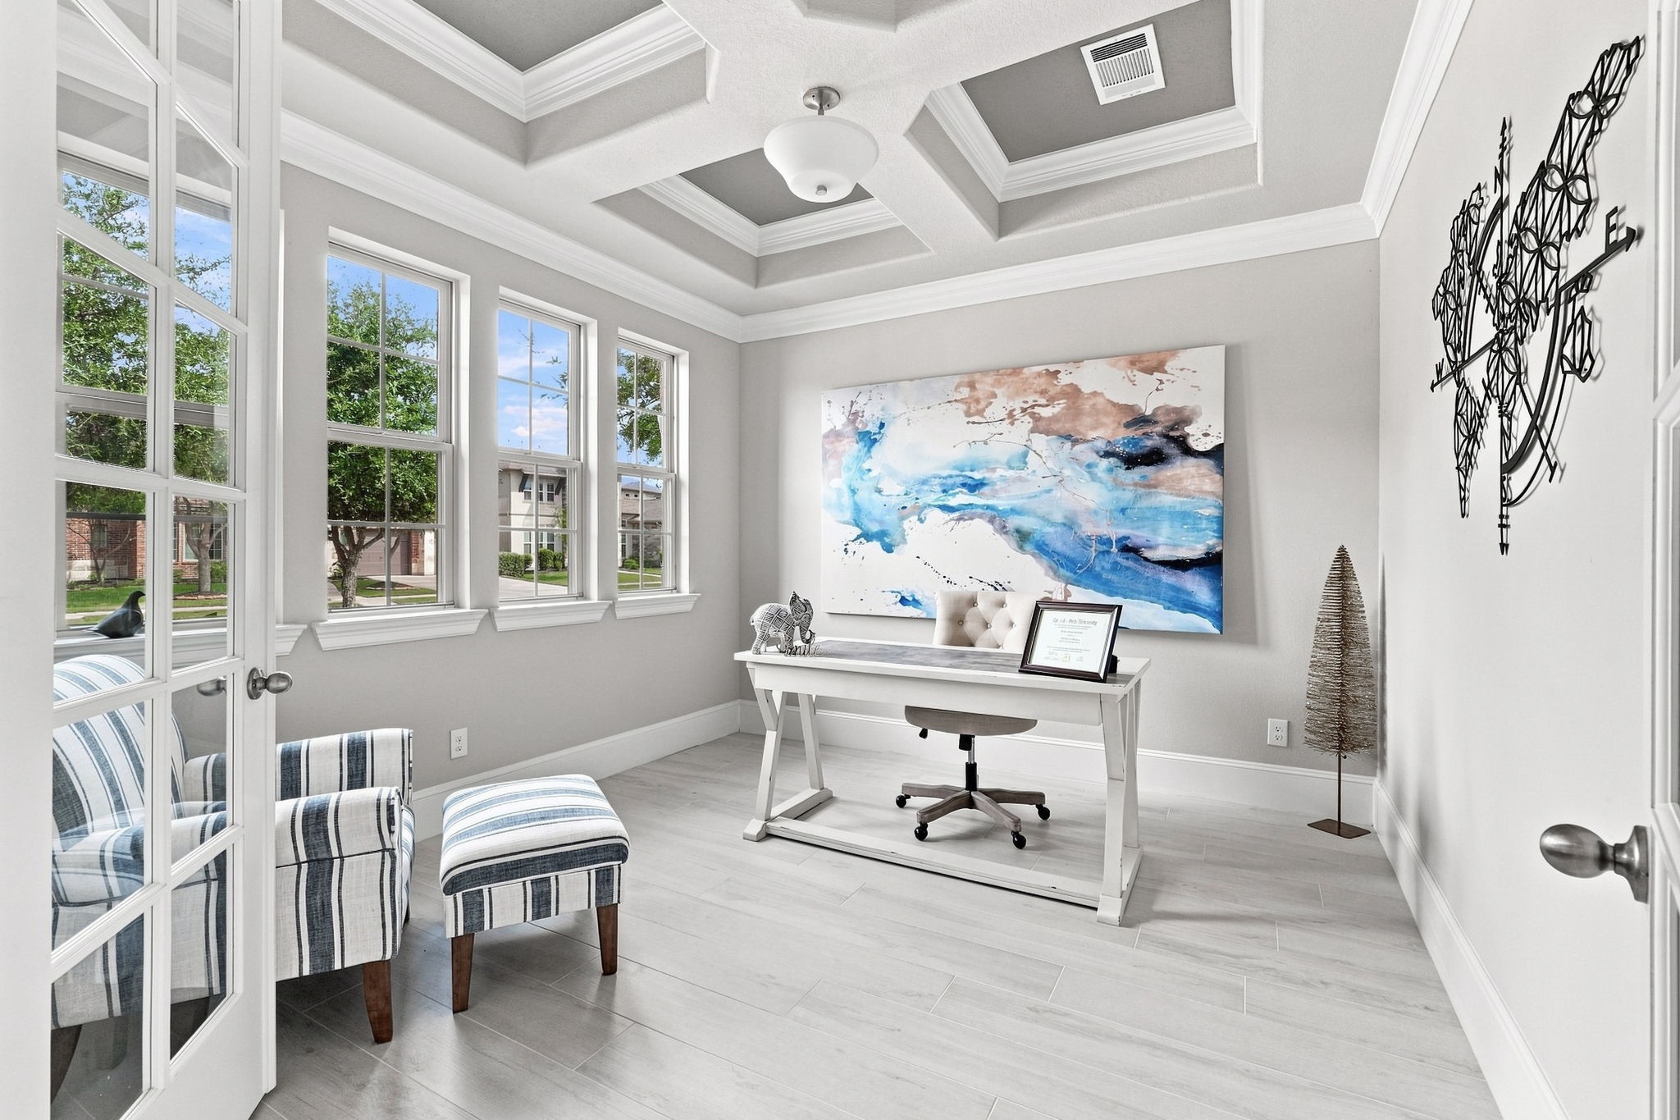
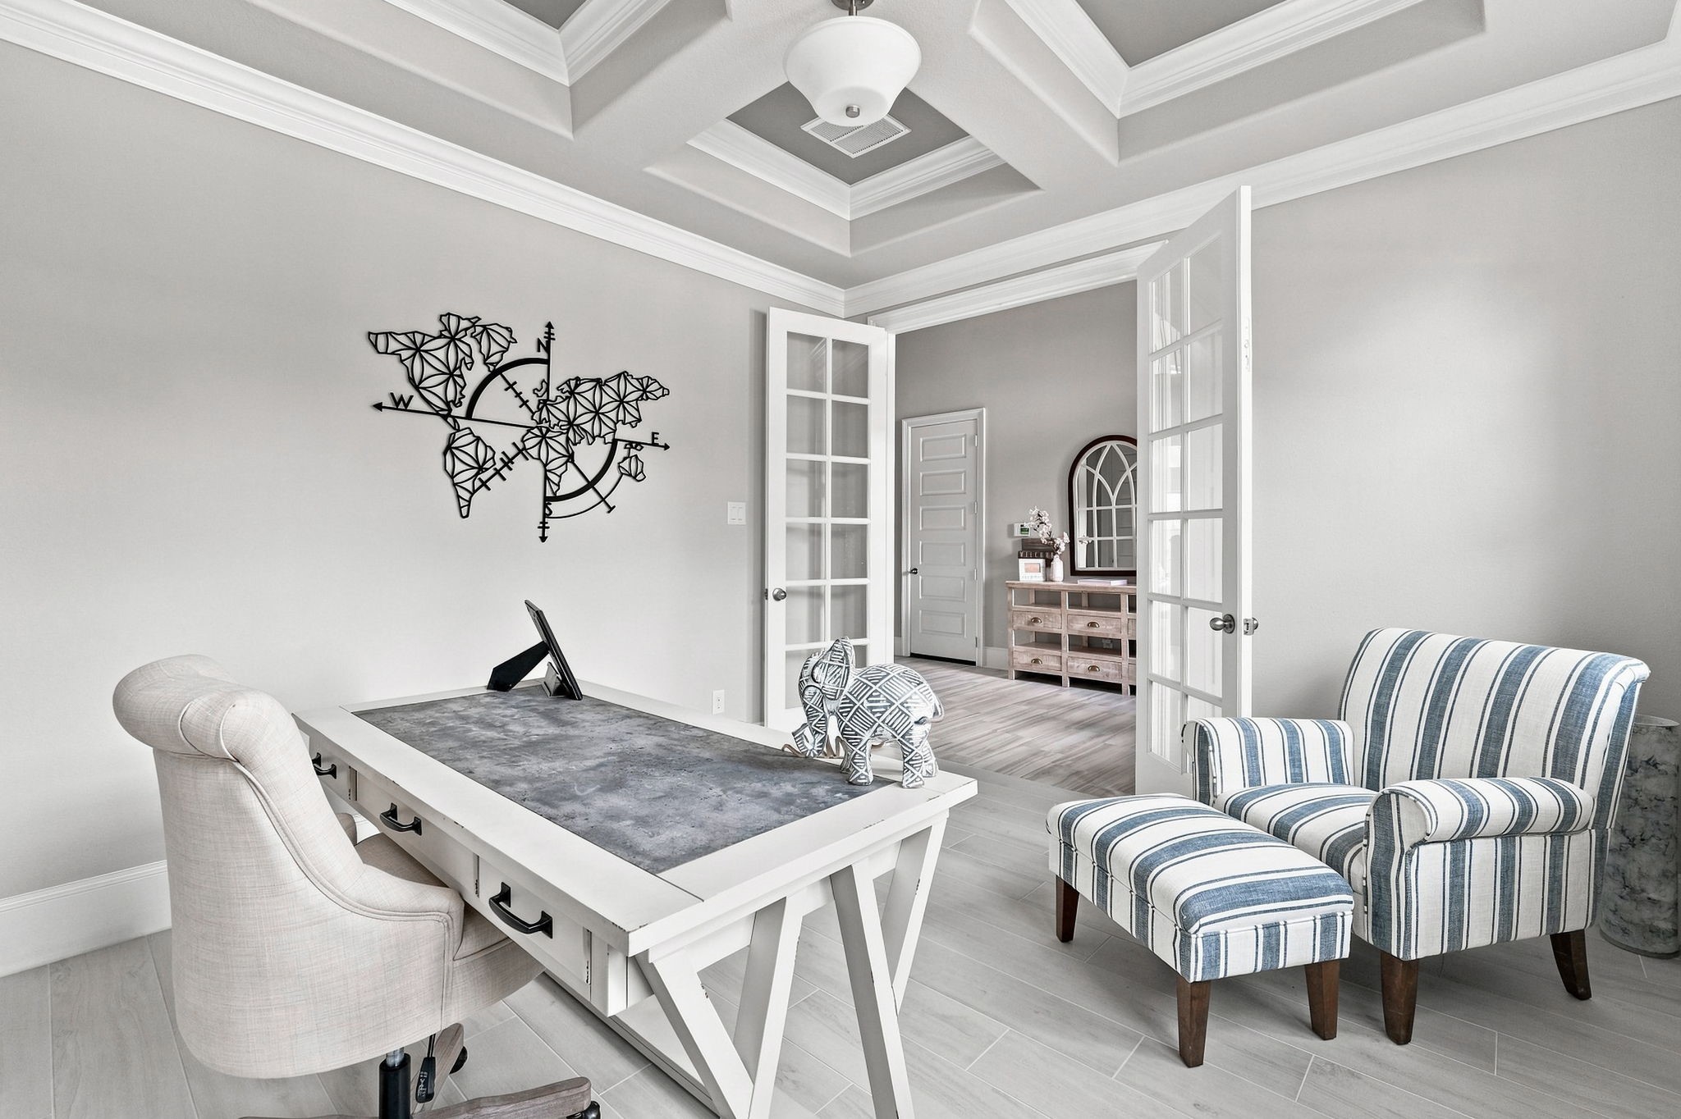
A beautiful private study offers an inspiring setting for working from home or enjoying a quiet retreat.
Multiple windows, crown molding, and an elegant coffered ceiling elevate this thoughtfully designed space.
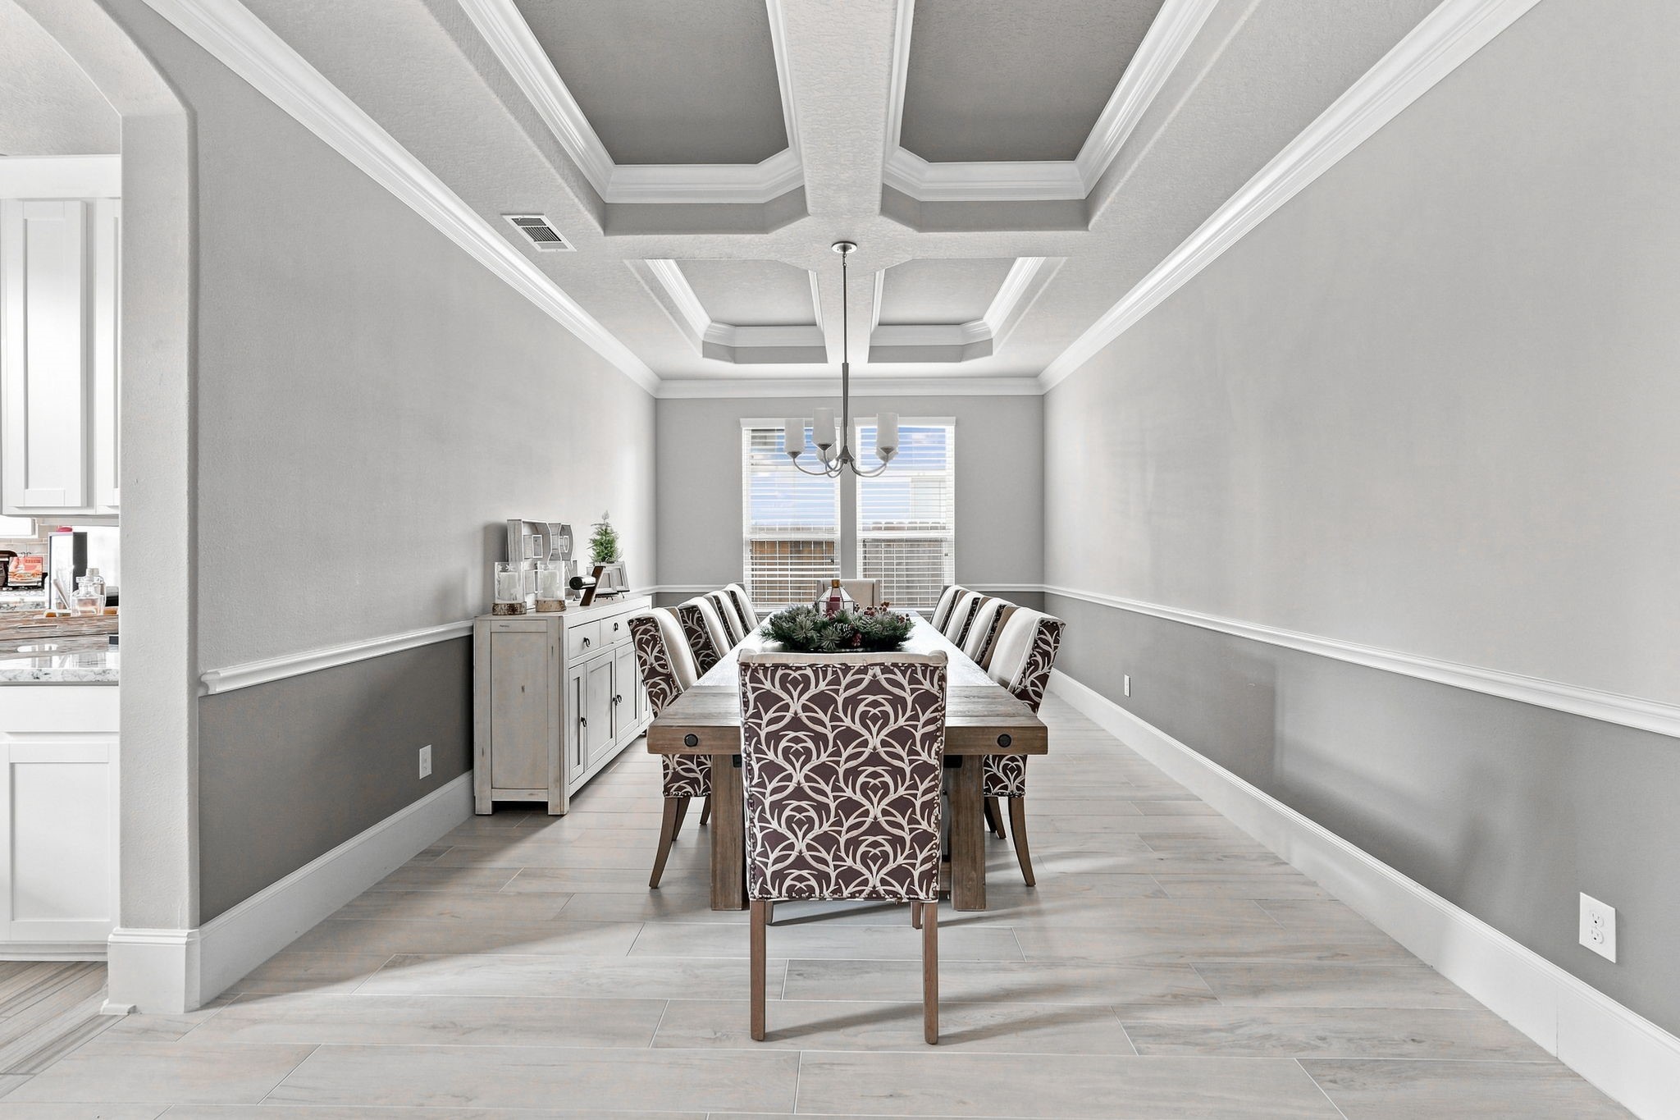
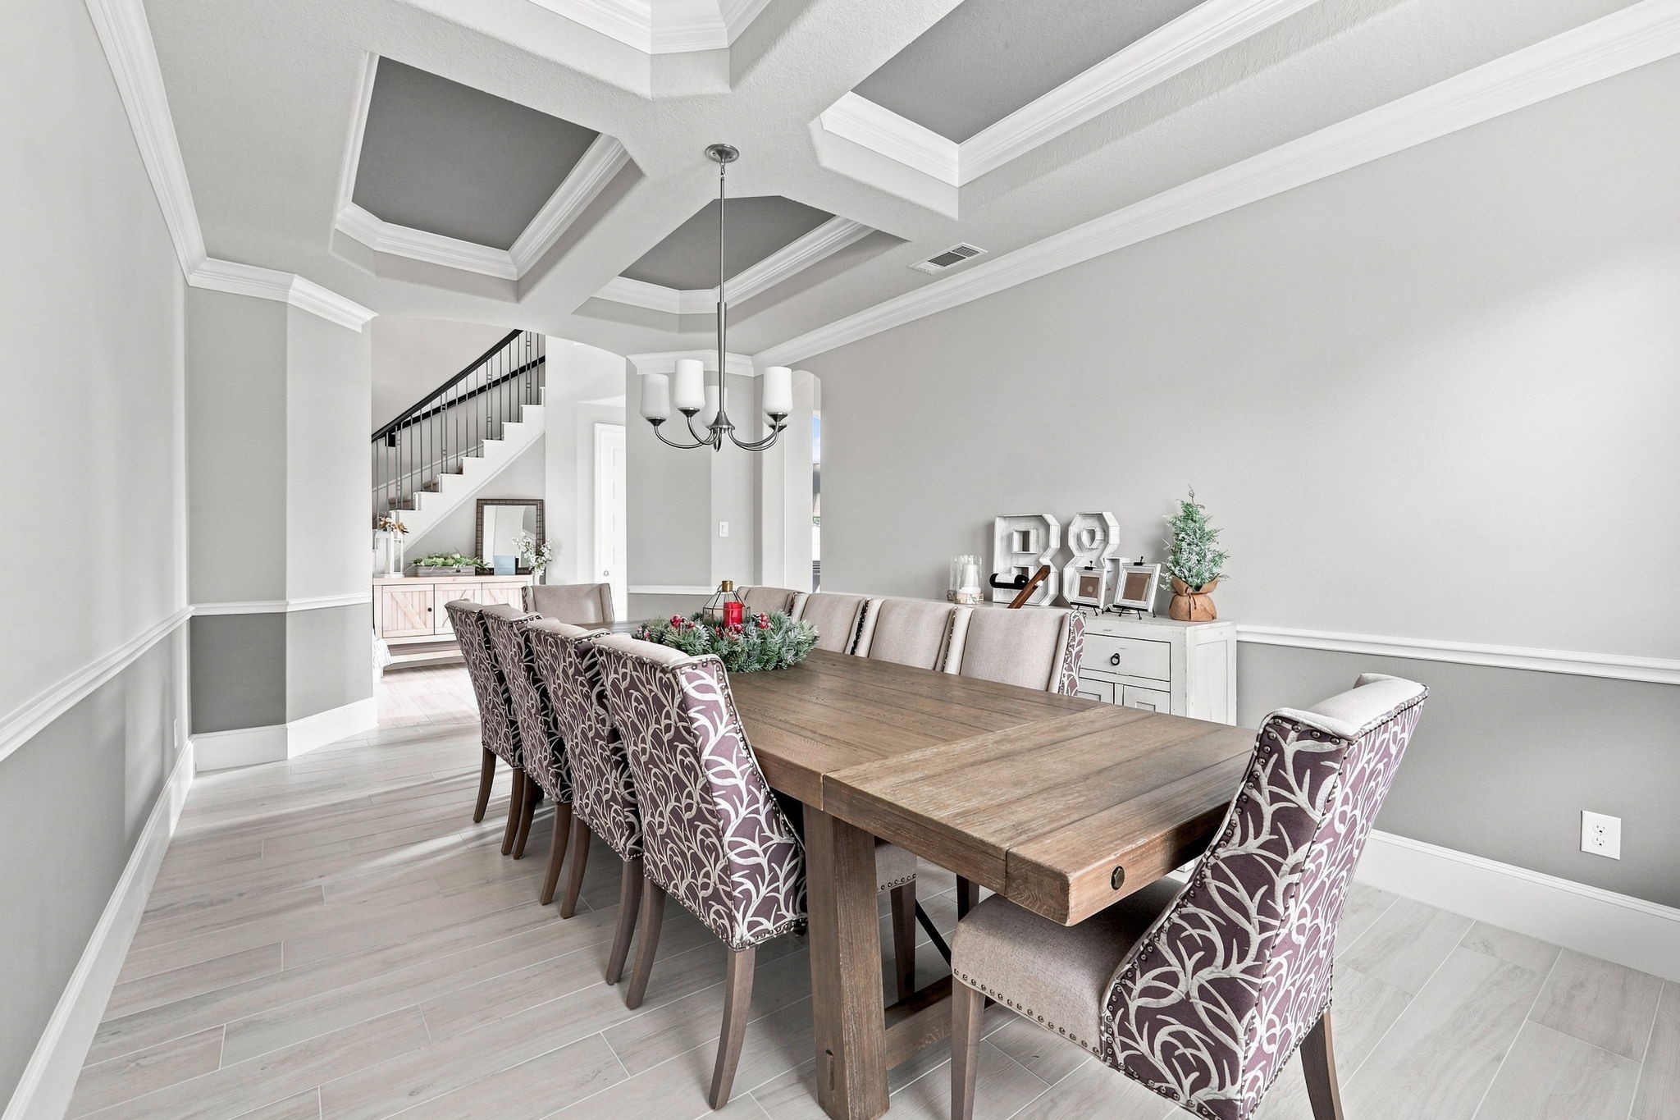
Conveniently positioned near the kitchen, this room is perfectly suited for both intimate dinners and larger celebrations.
The formal dining room makes a sophisticated statement with its exquisite coffered ceiling and elegant chandelier.
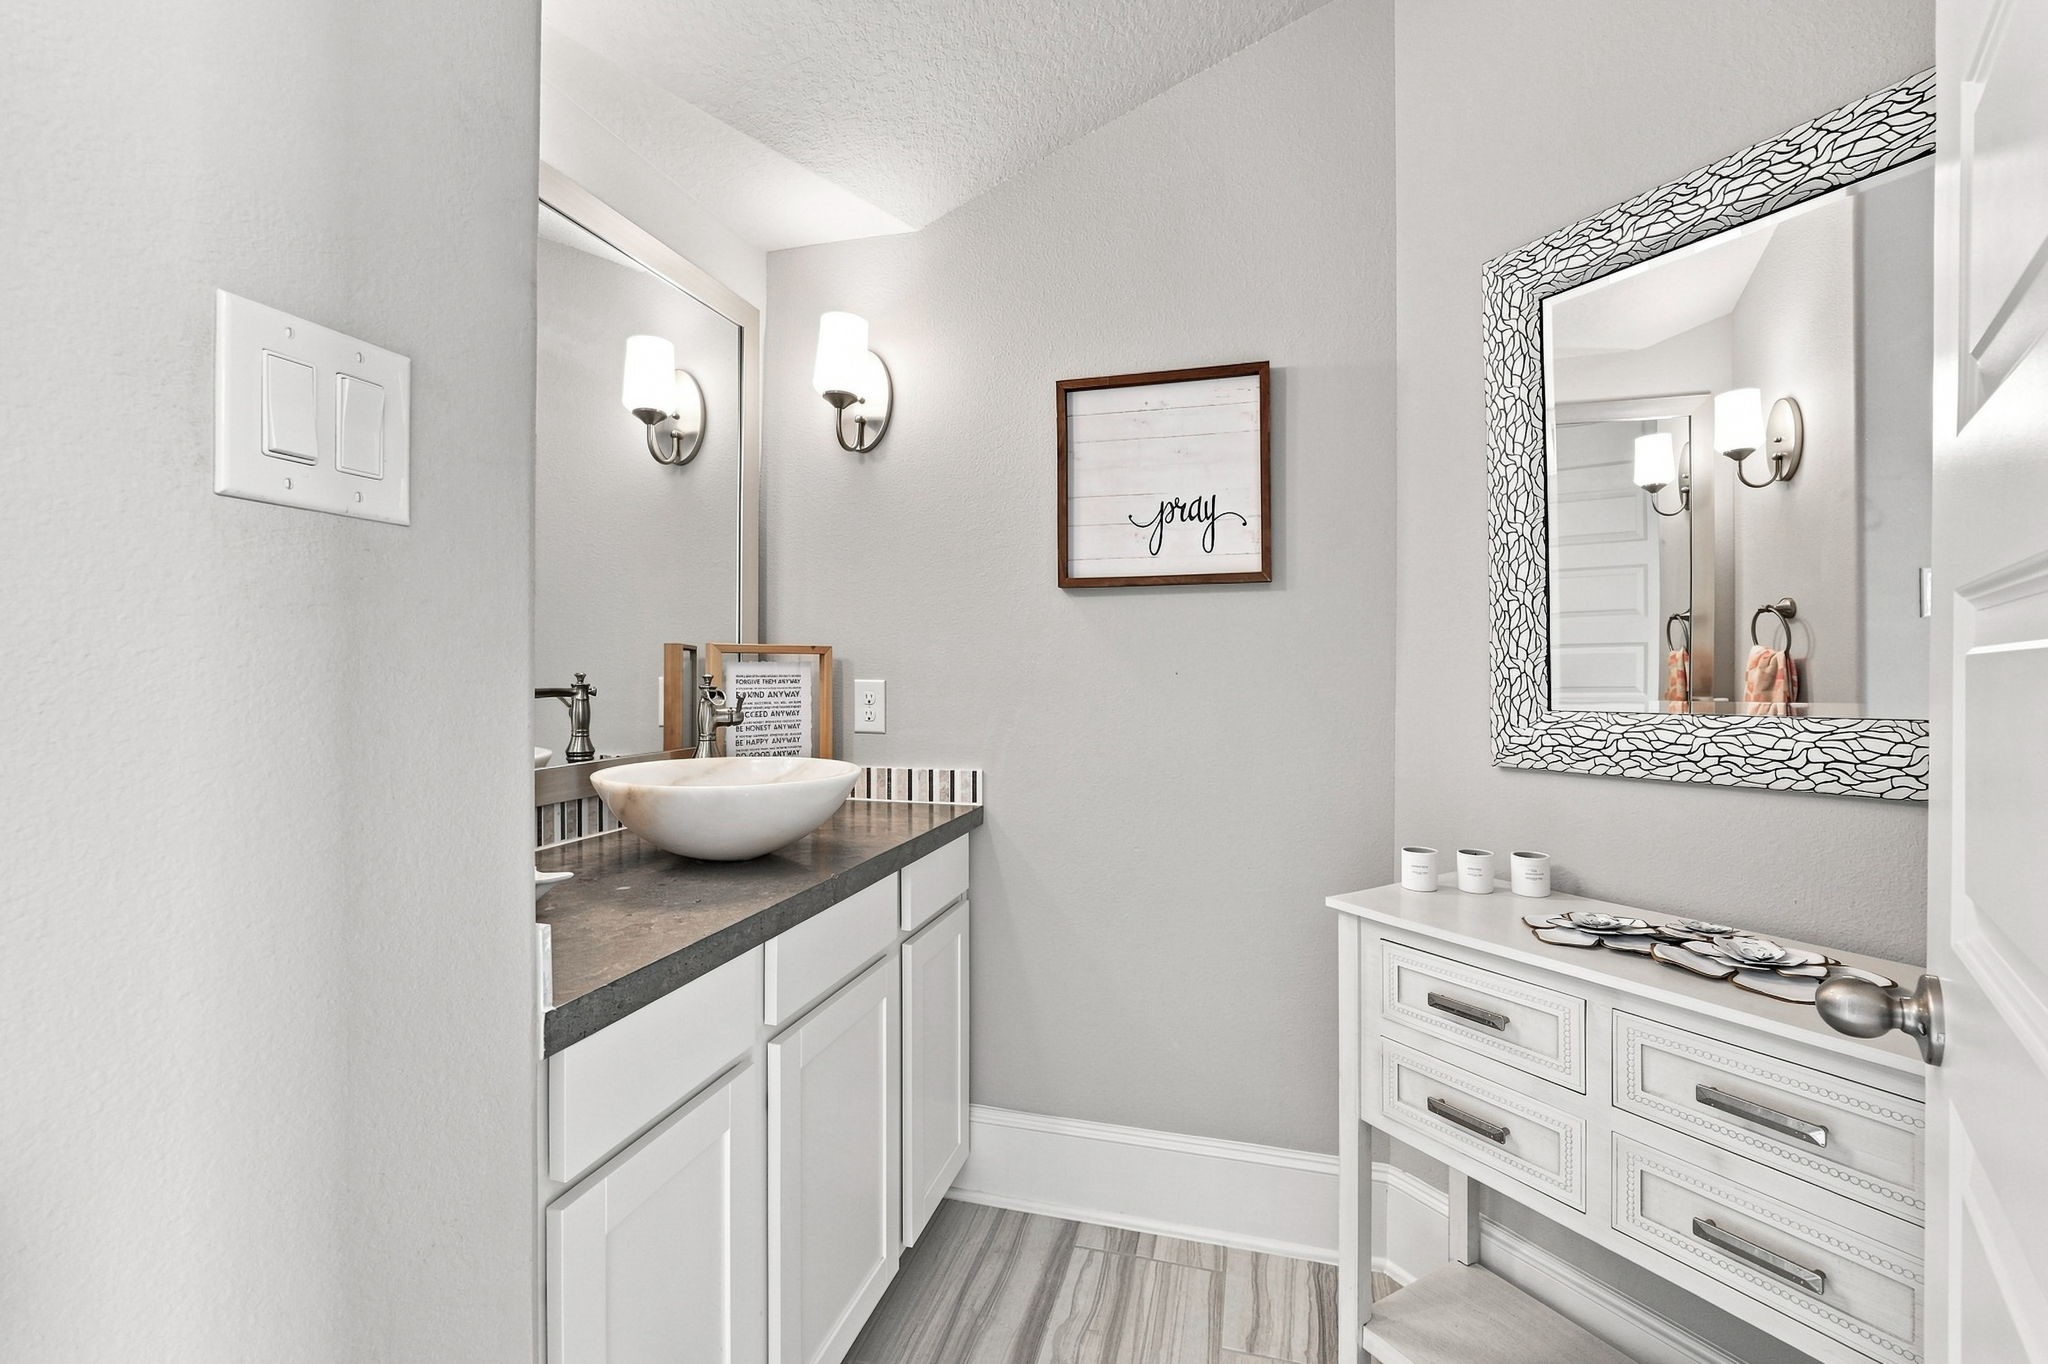
A beautifully appointed guest bathroom provides a welcoming space for visitors.
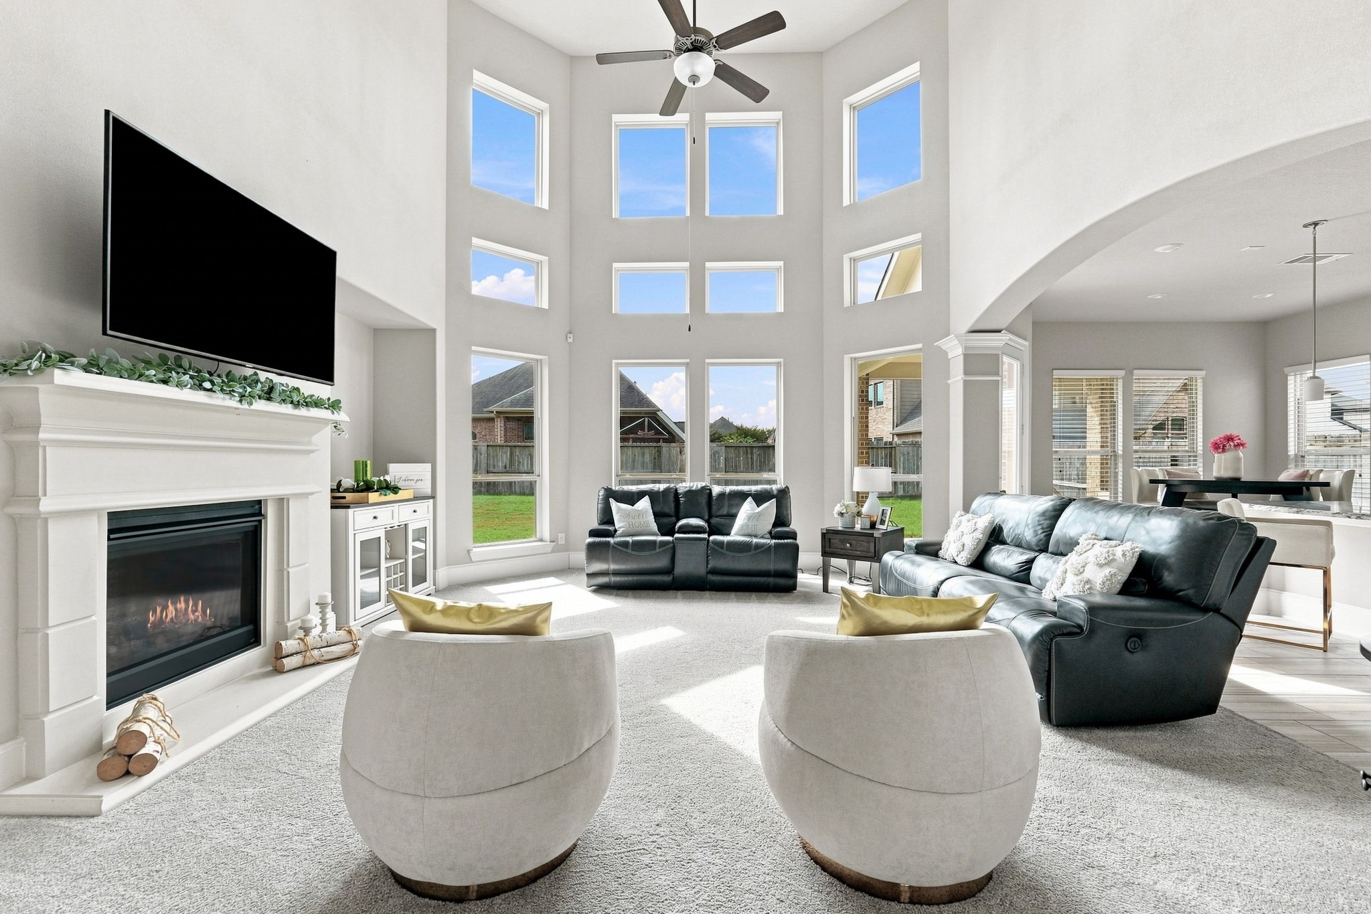
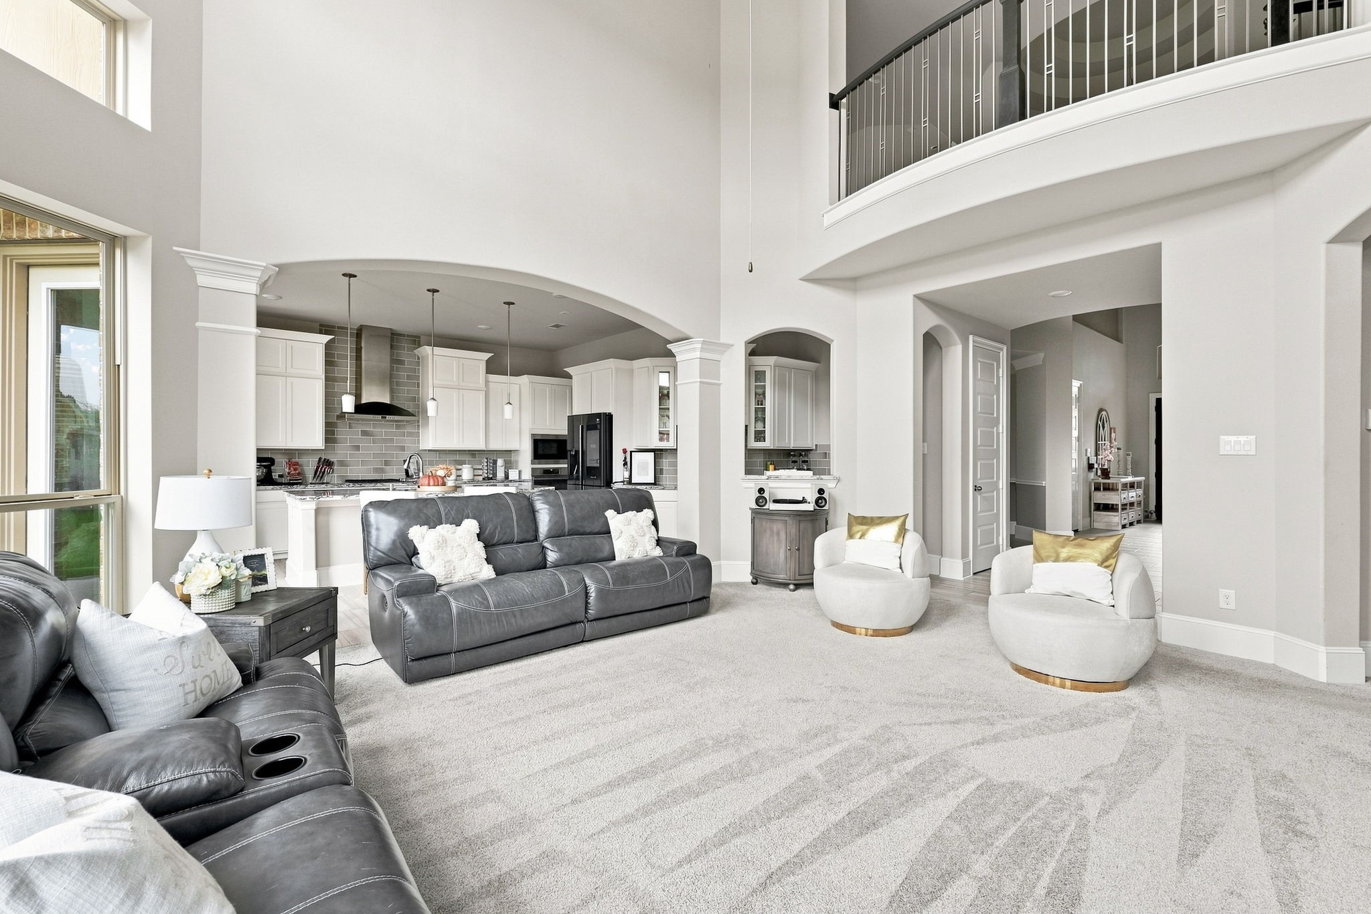
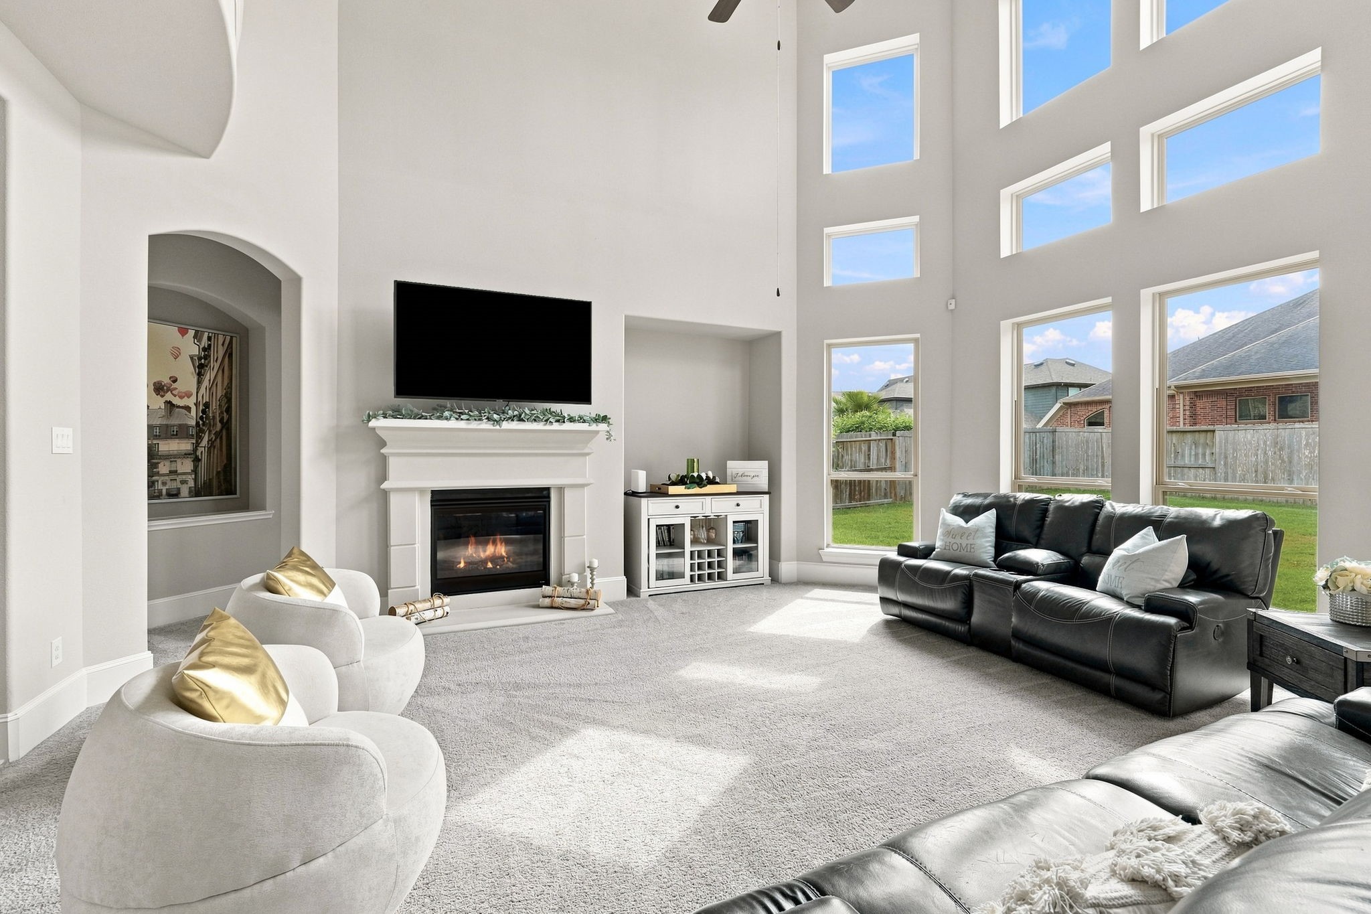
The grand living room is an architectural showpiece, featuring a breathtaking wall of windows that fills the space with natural light.
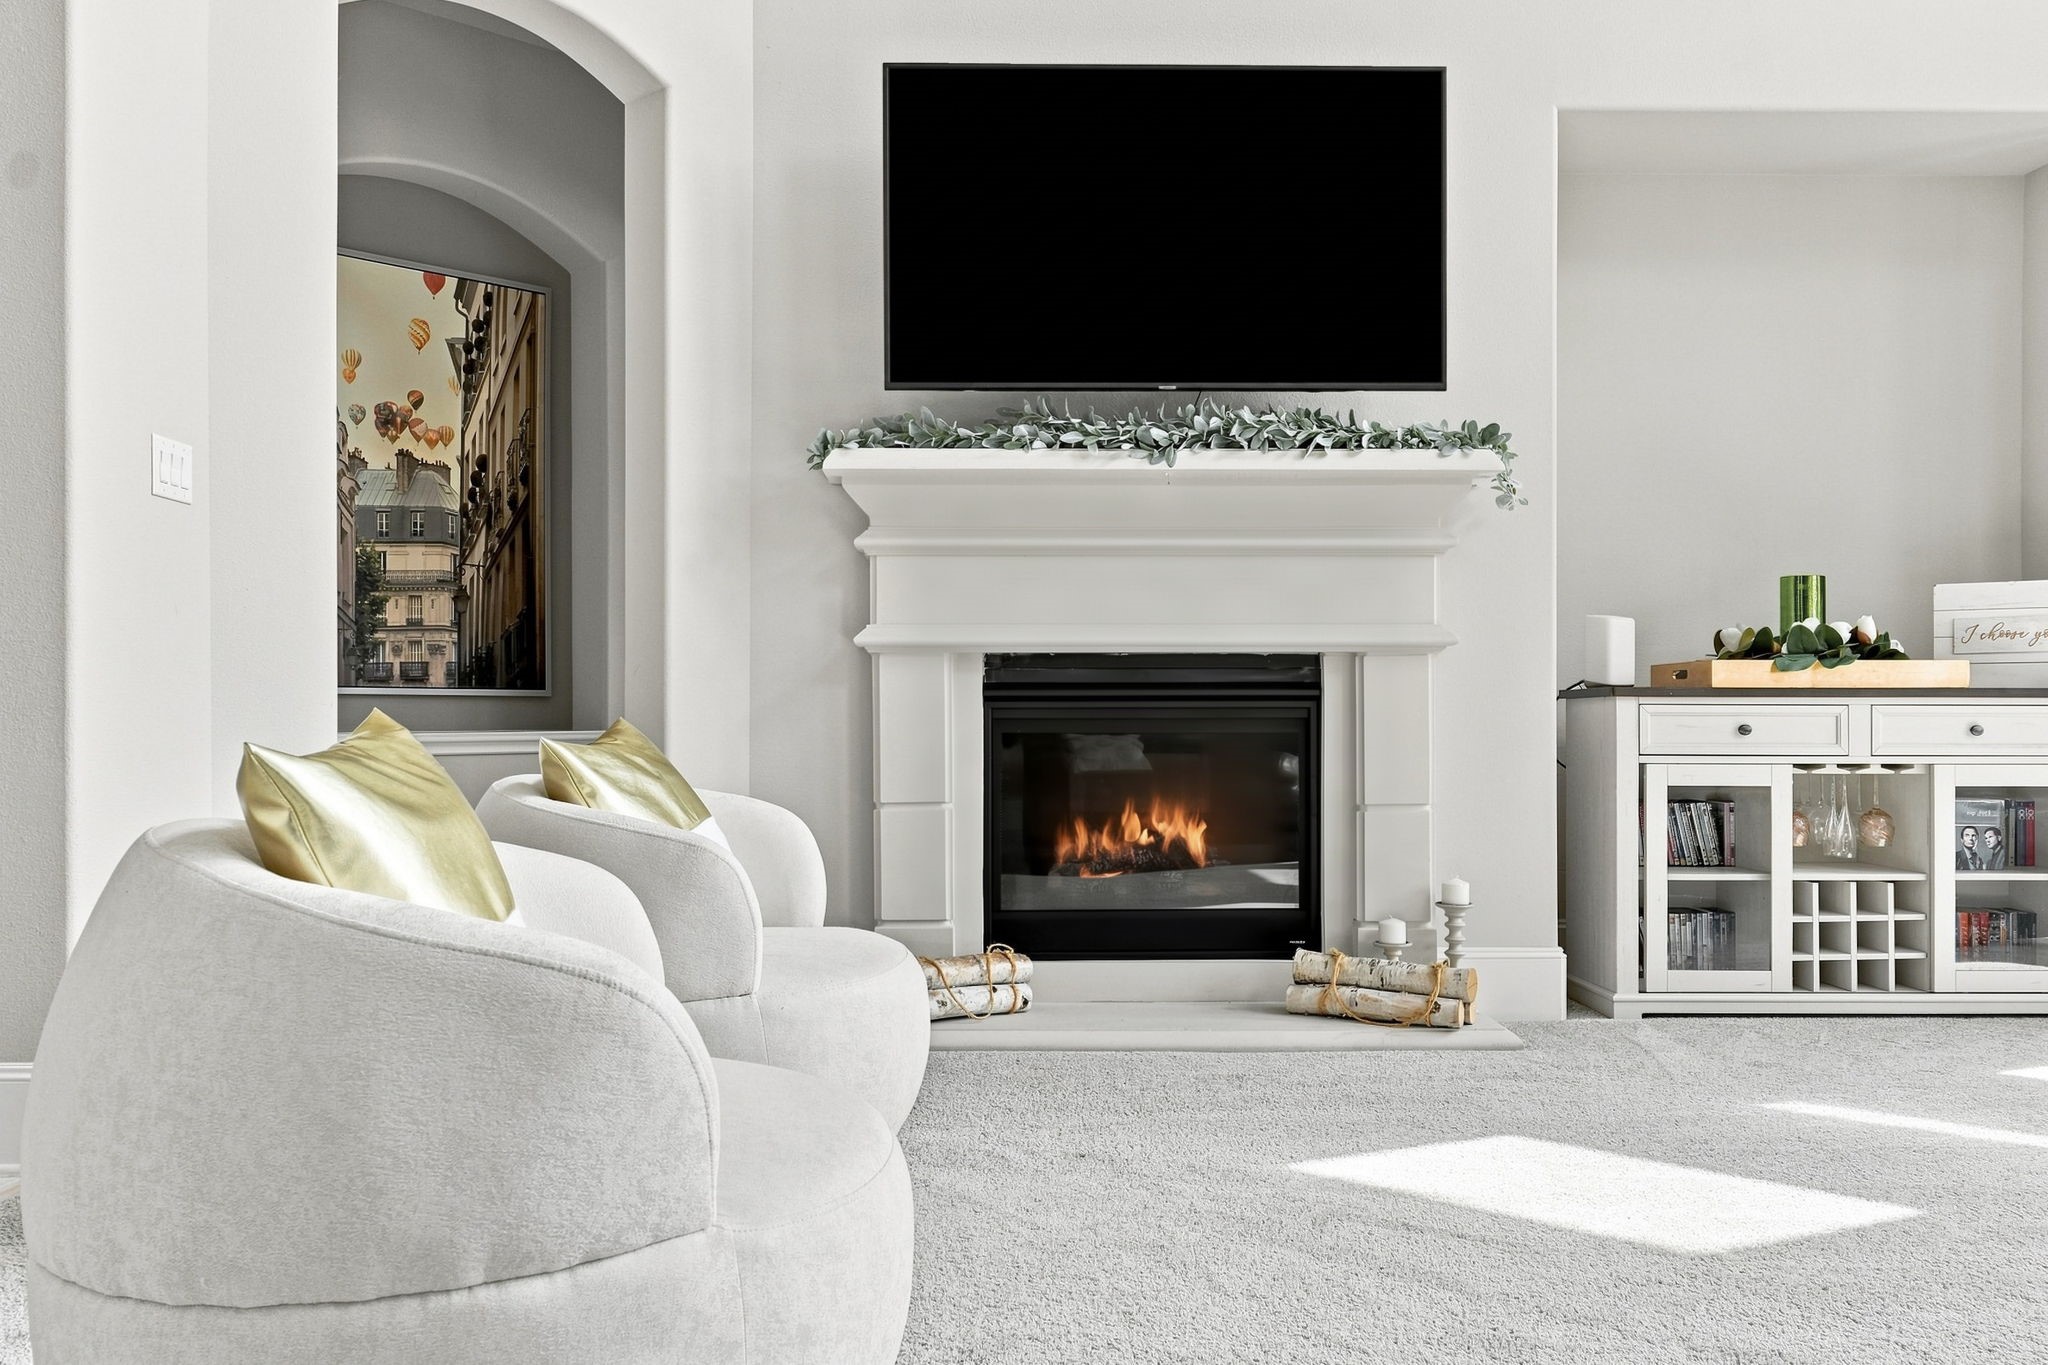
A beautiful fireplace with an elegant mantel creates a striking focal point for the room.
The dramatic ceiling height and open upper balcony add an extraordinary sense of scale.
Generous seating space and seamless connection to the kitchen make this an exceptional setting for entertaining.
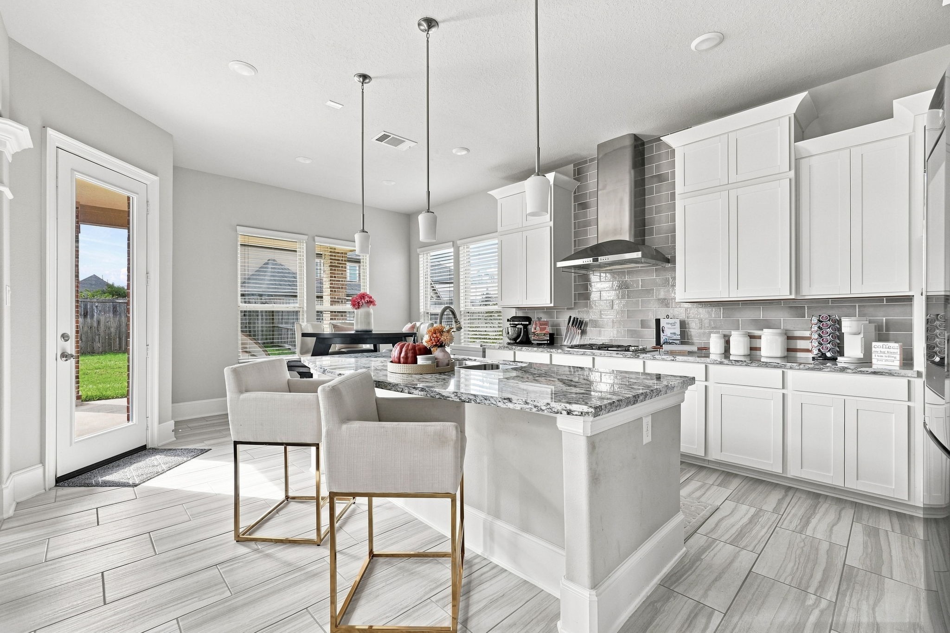
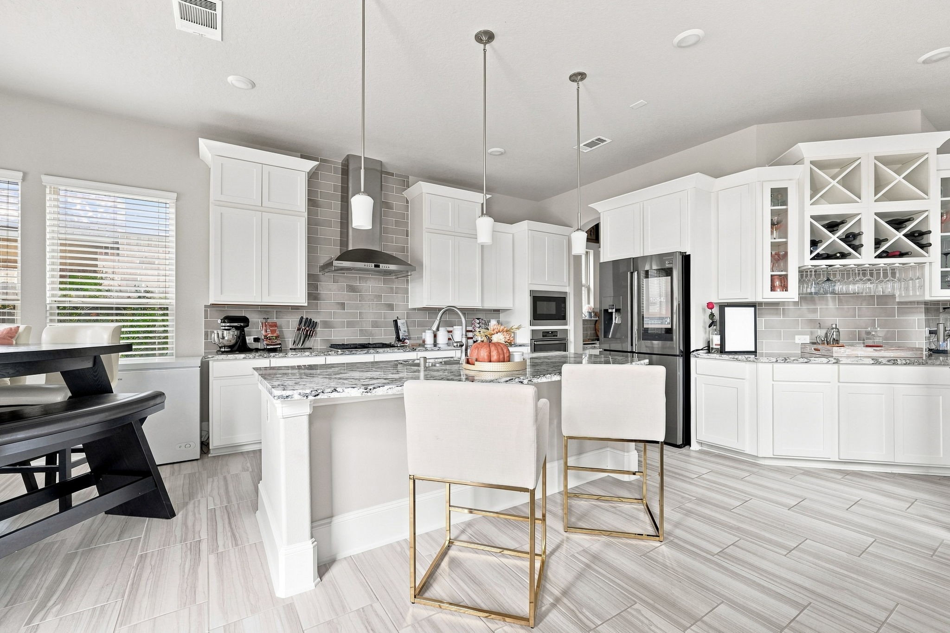
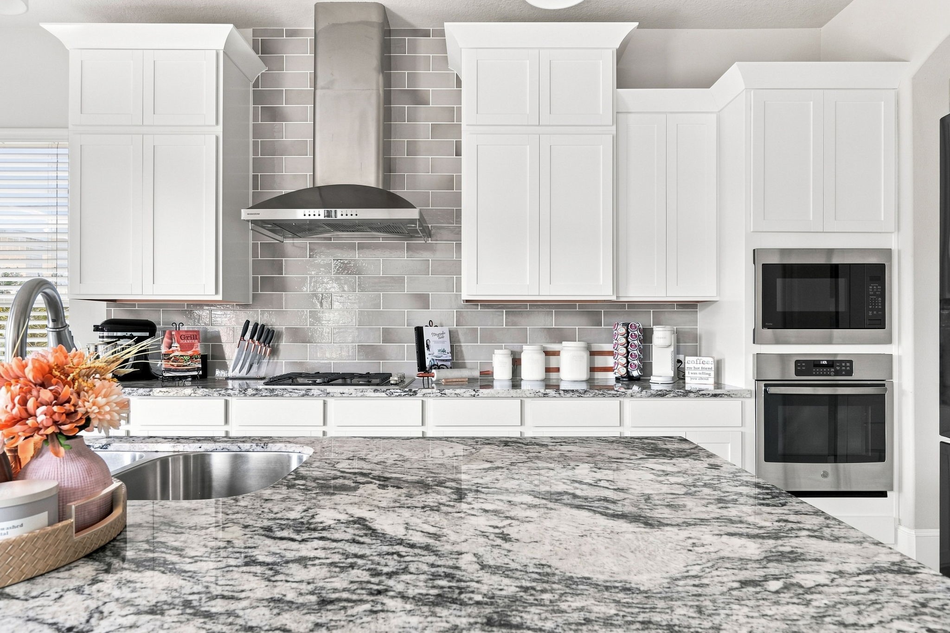
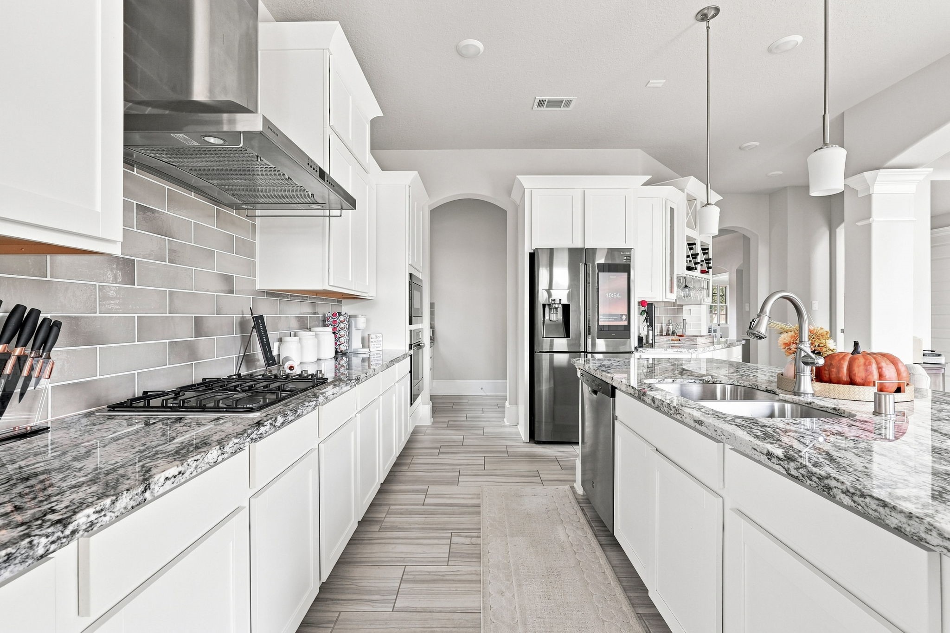
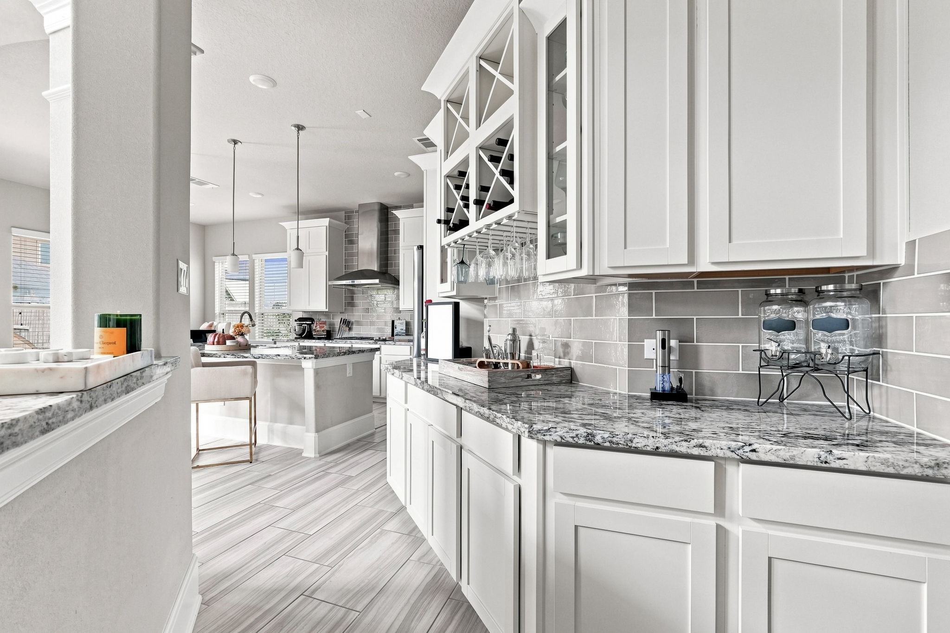
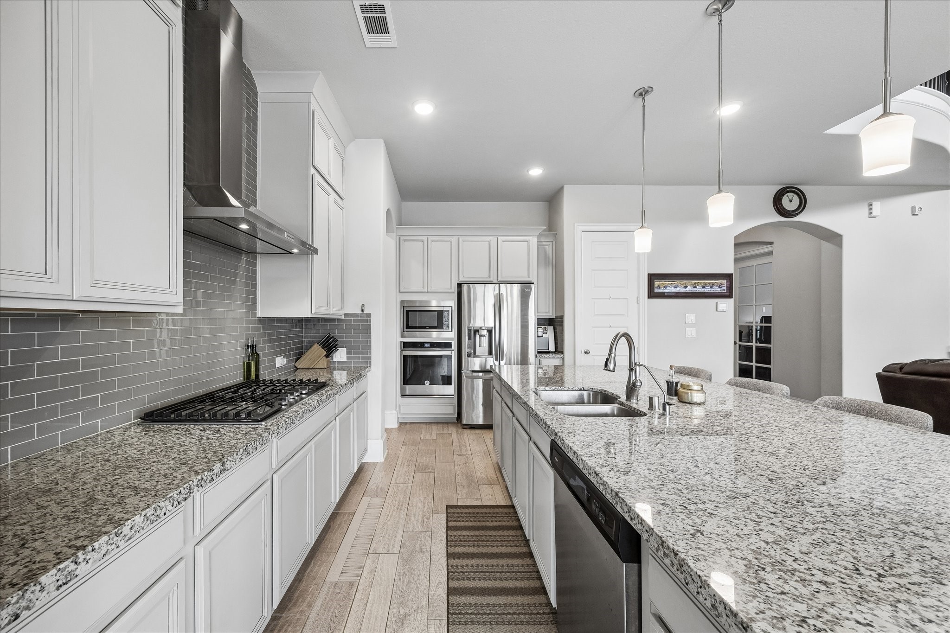
A beautifully appointed kitchen showcases crisp white cabinetry, gorgeous granite countertops, and a designer tile backsplash.
The generous center island offers additional preparation space, storage, and breakfast-bar seating.
A gas cooktop, stainless-steel vent hood, and built-in appliances create a beautifully equipped cooking space.
Pendant lighting and abundant cabinetry complete this impressive kitchen, designed for both everyday meals and entertaining.
The striking granite countertops provide a beautiful contrast to the white cabinetry and gray tile backsplash.
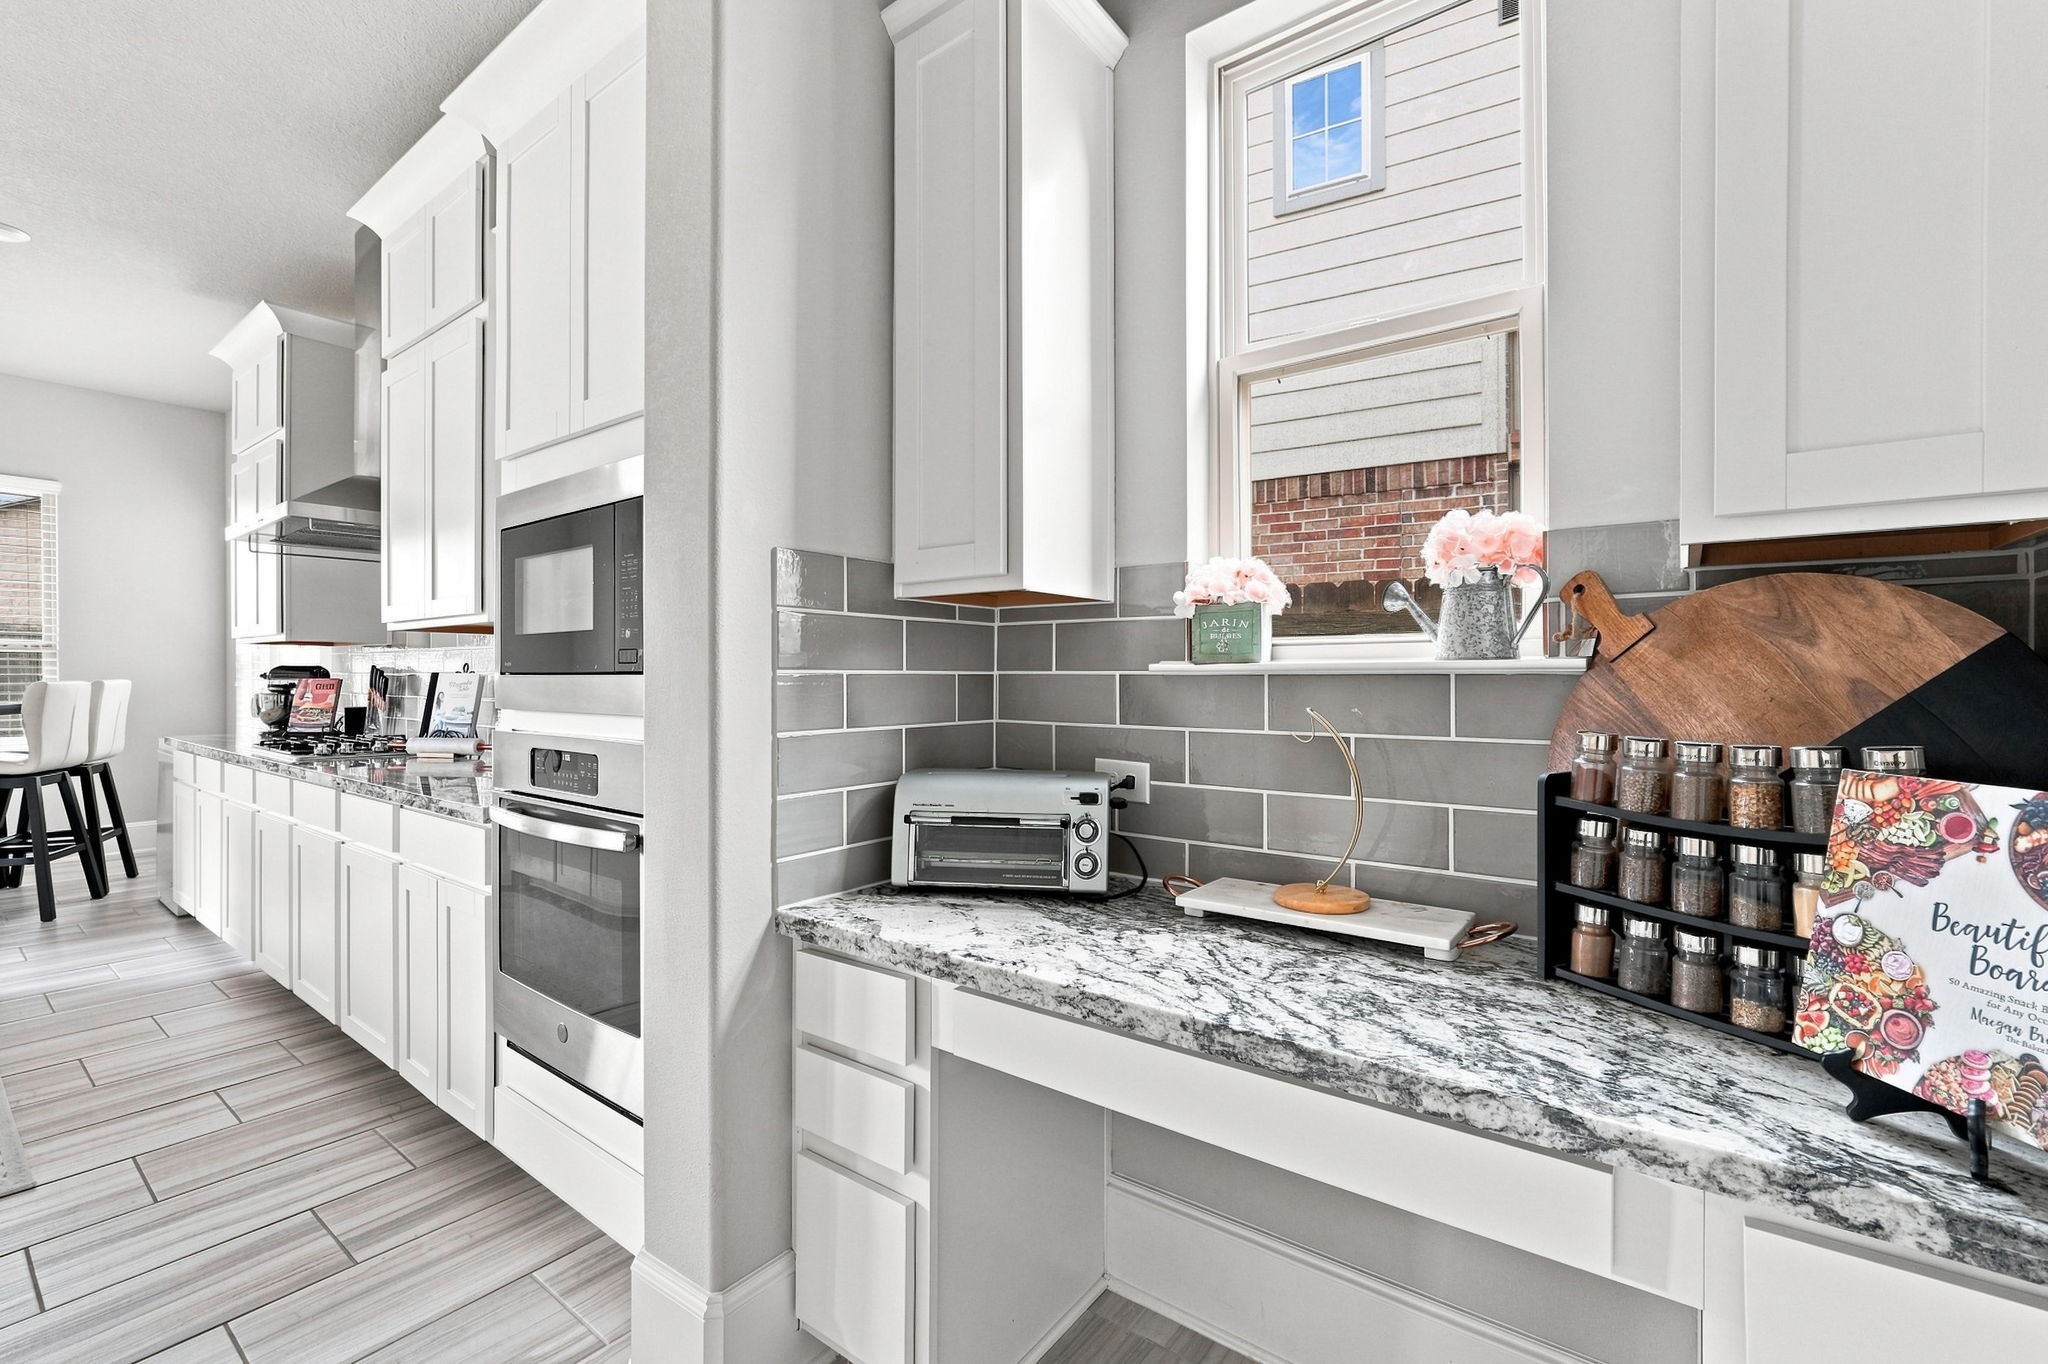
A dedicated planning area offers additional counter space and cabinetry just off the main kitchen.
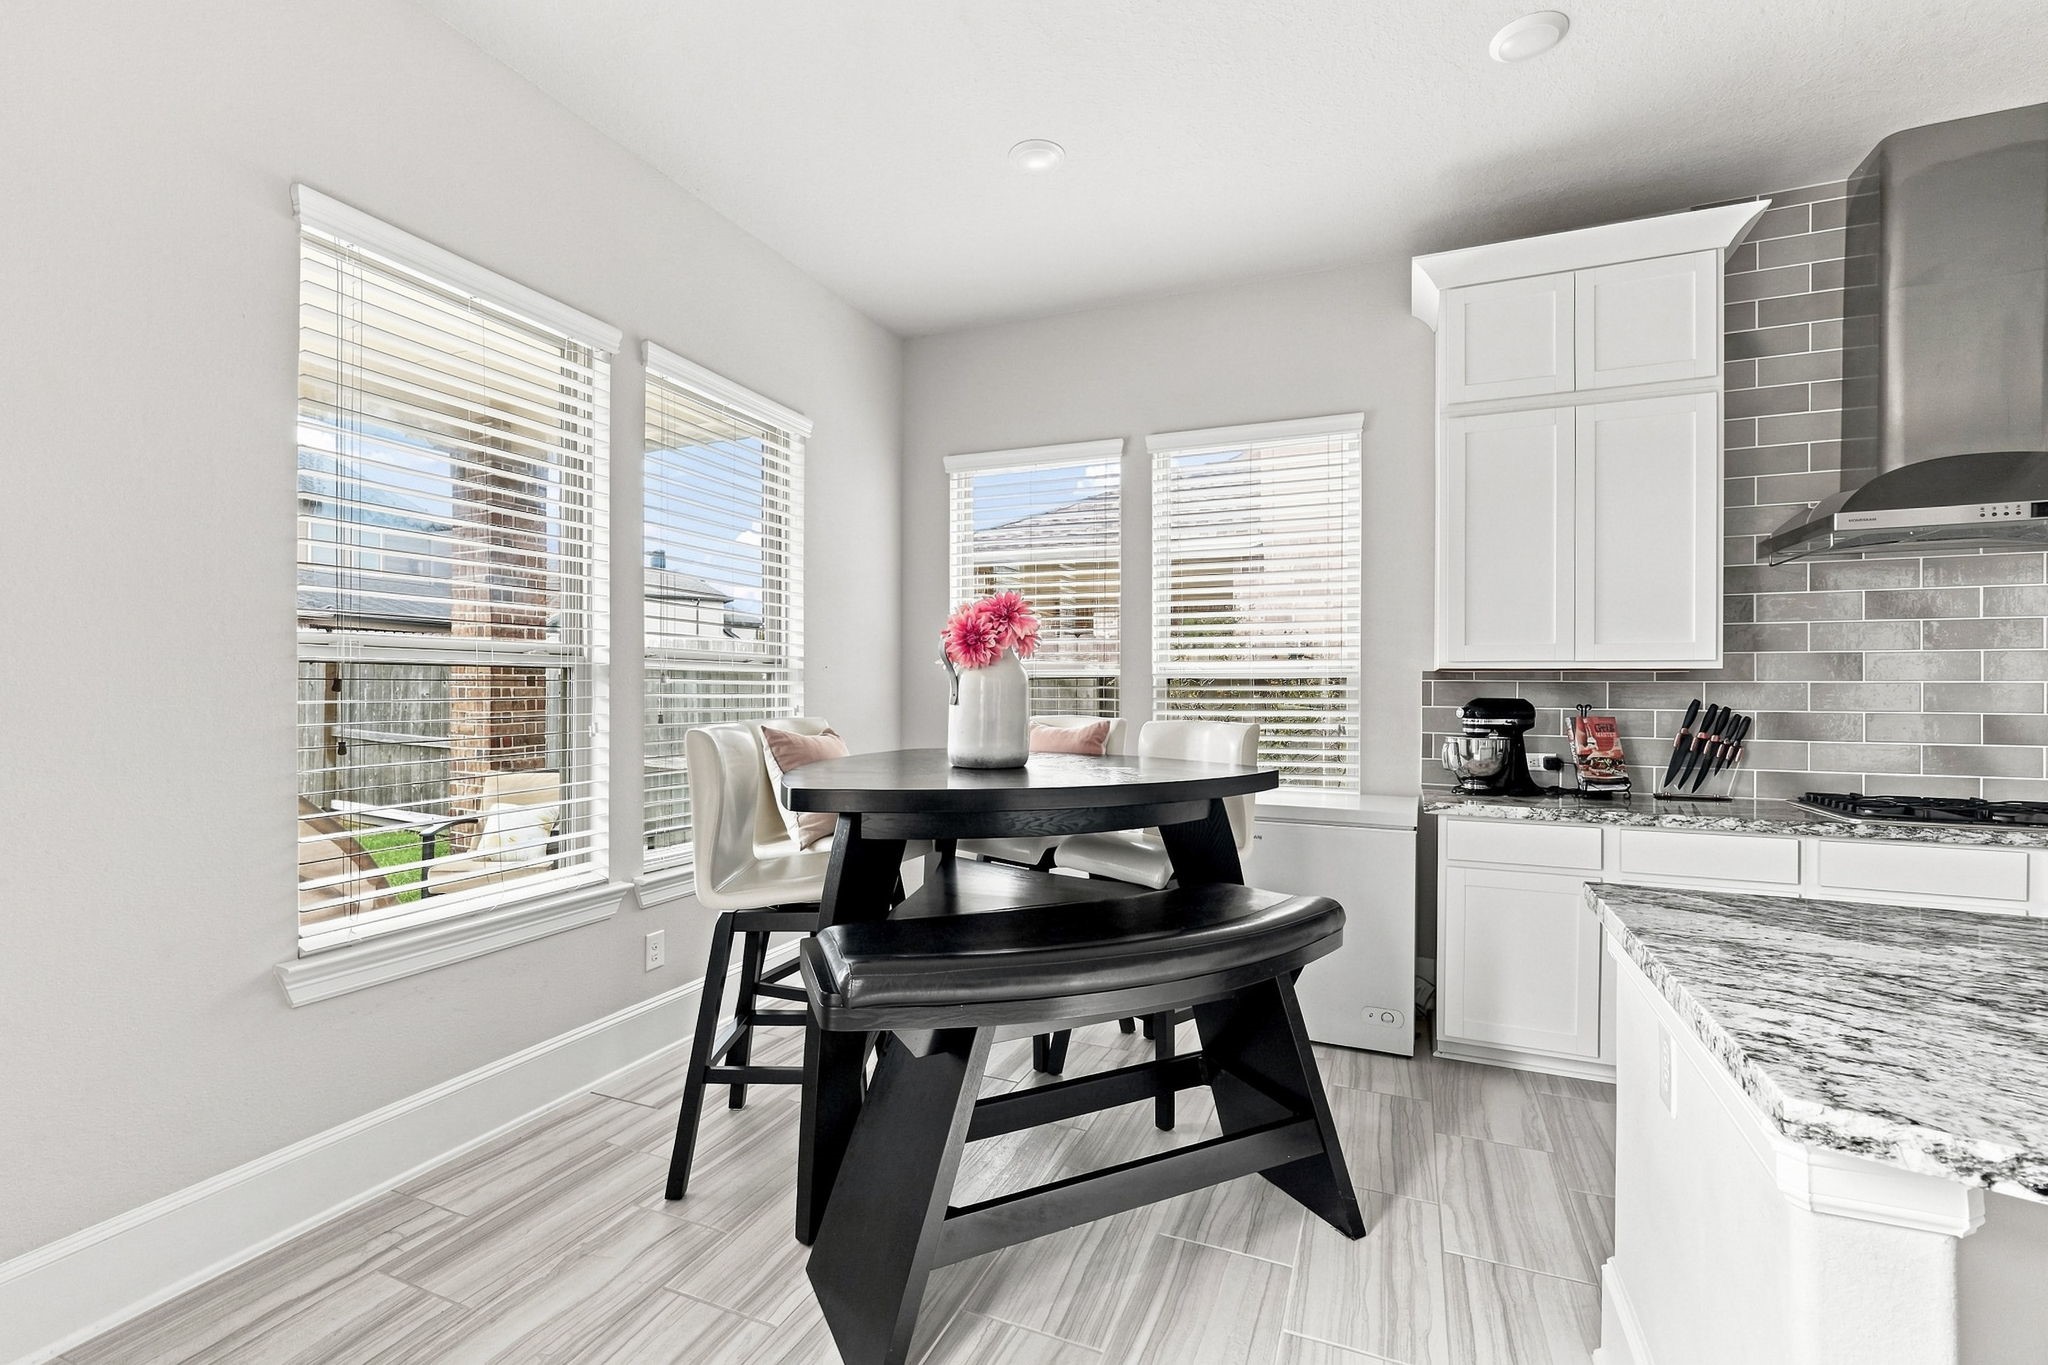
The inviting breakfast area is surrounded by windows overlooking the backyard.
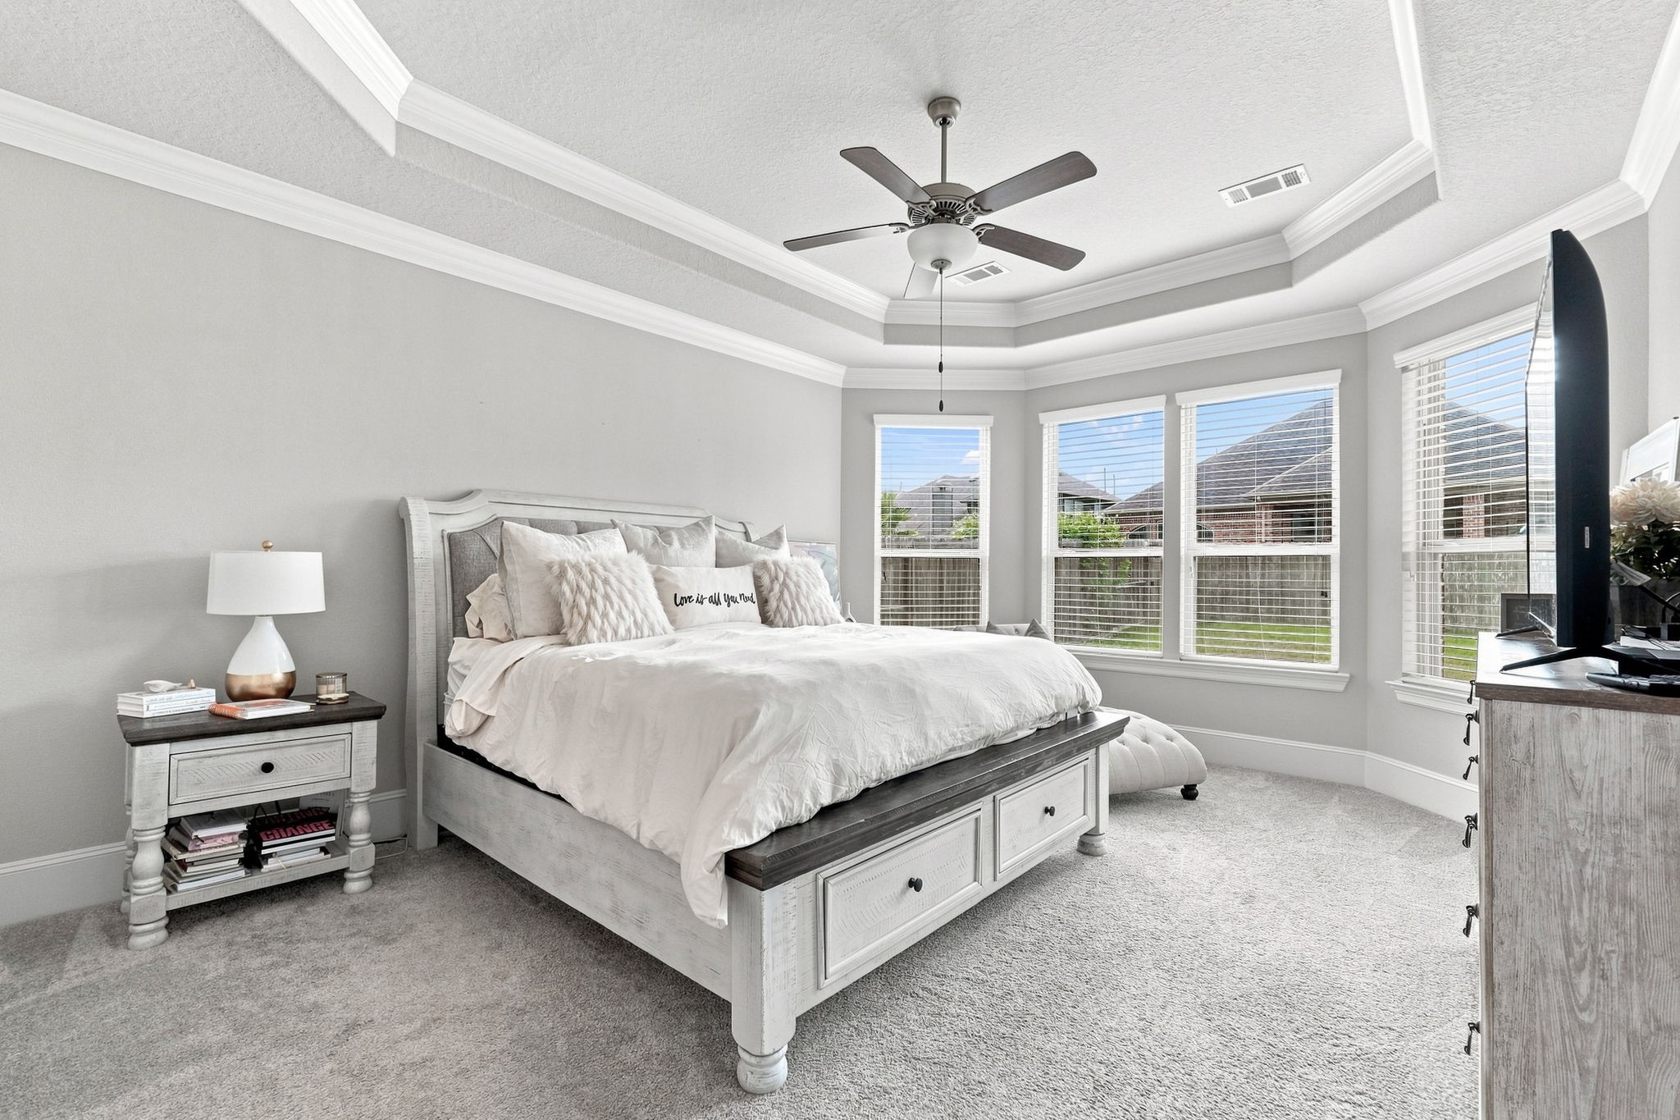
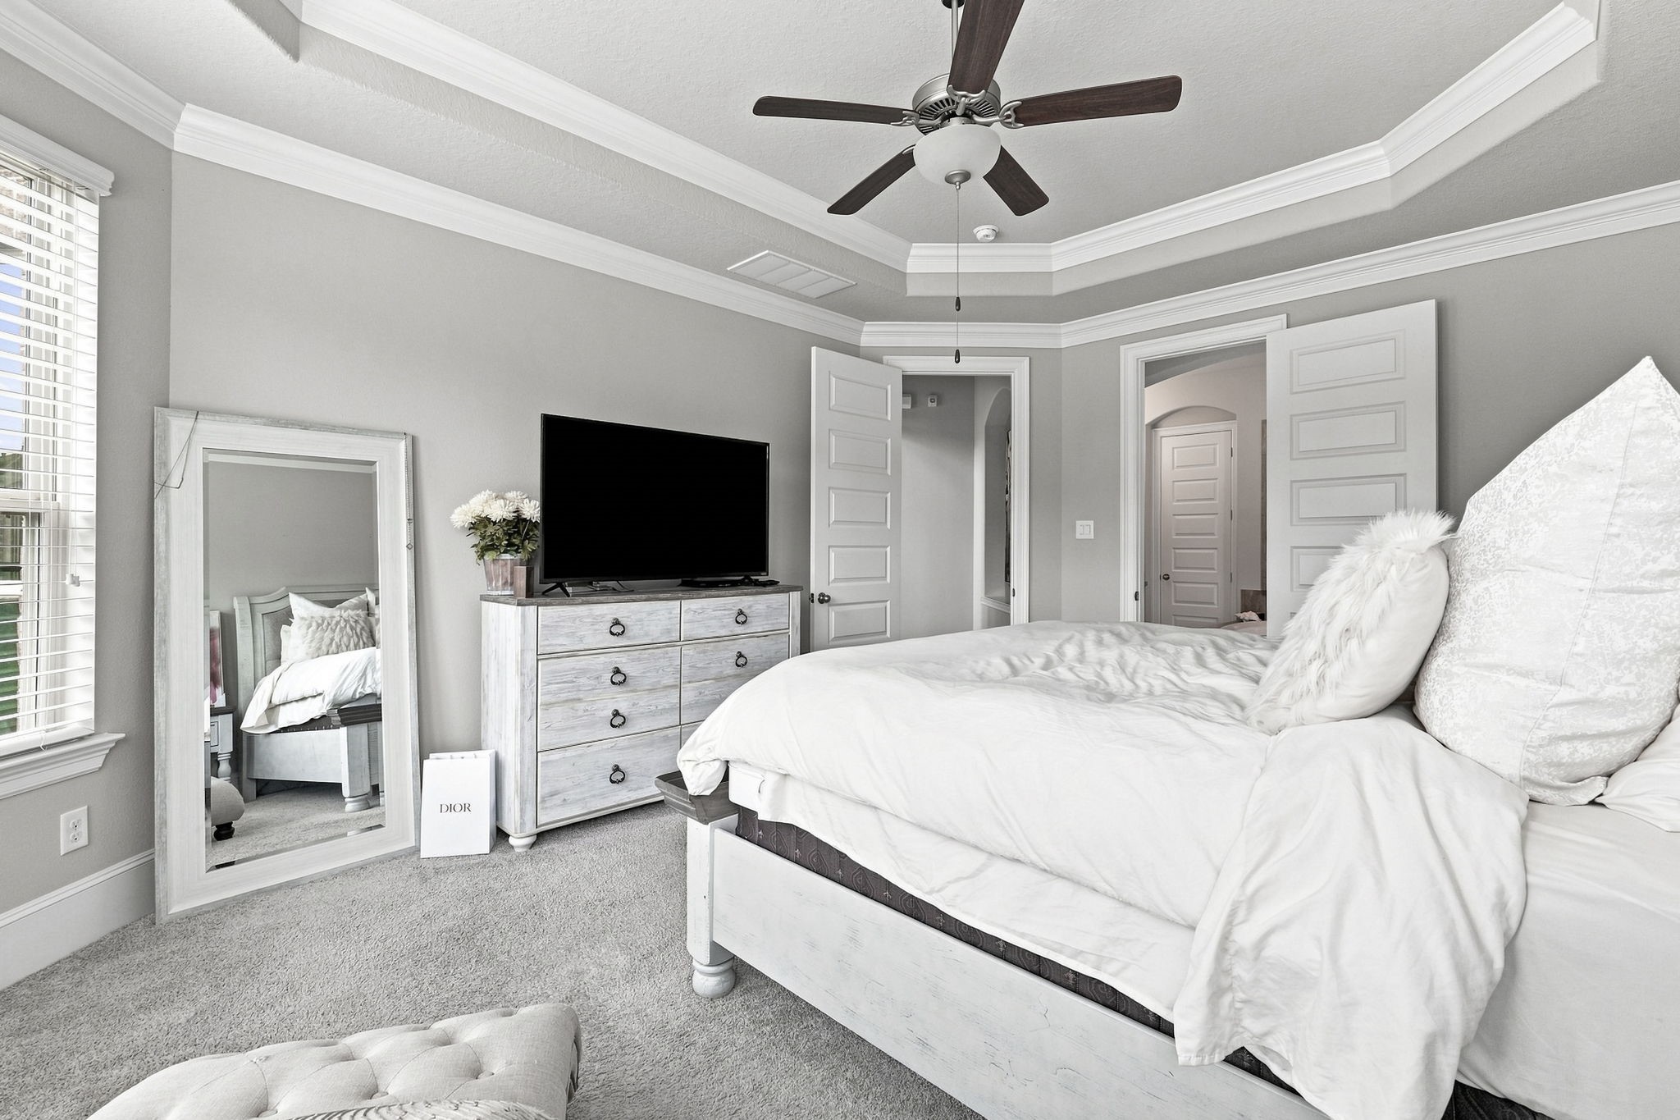
The spacious primary suite offers a beautiful retreat with a tray ceiling and elegant crown molding.
Soft neutral finishes and thoughtful architectural details create a serene setting at the end of the day.
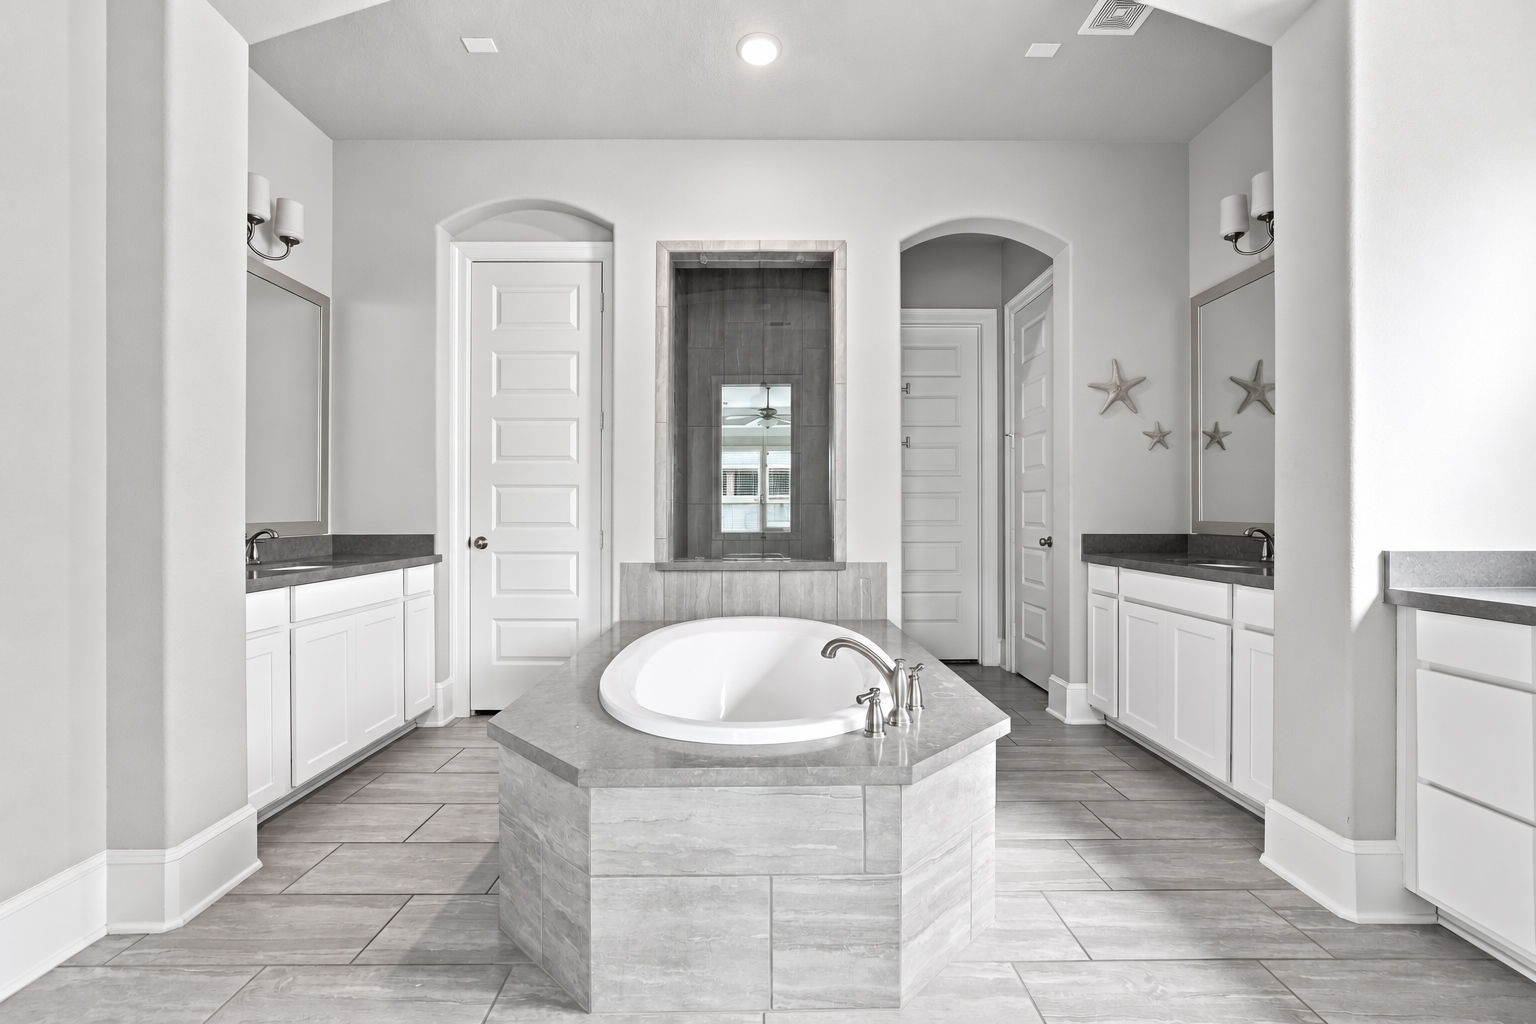
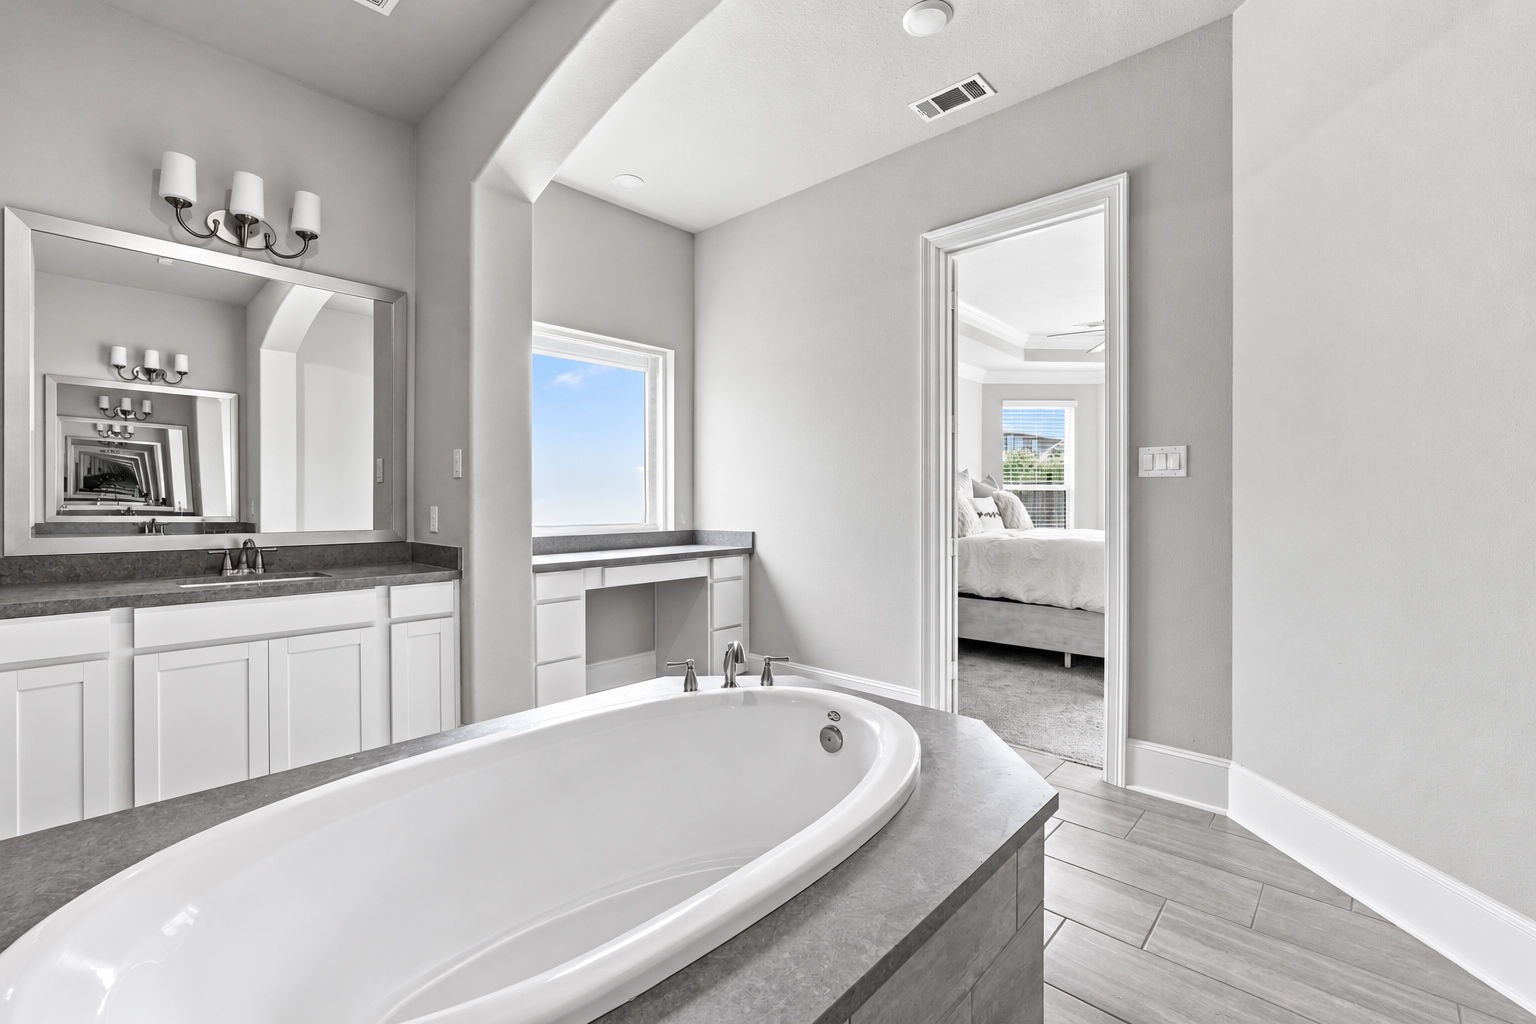
The spectacular primary bathroom is designed around a beautiful soaking tub with an elegant tiled surround.
Separate vanities provide generous counter space and individual storage.
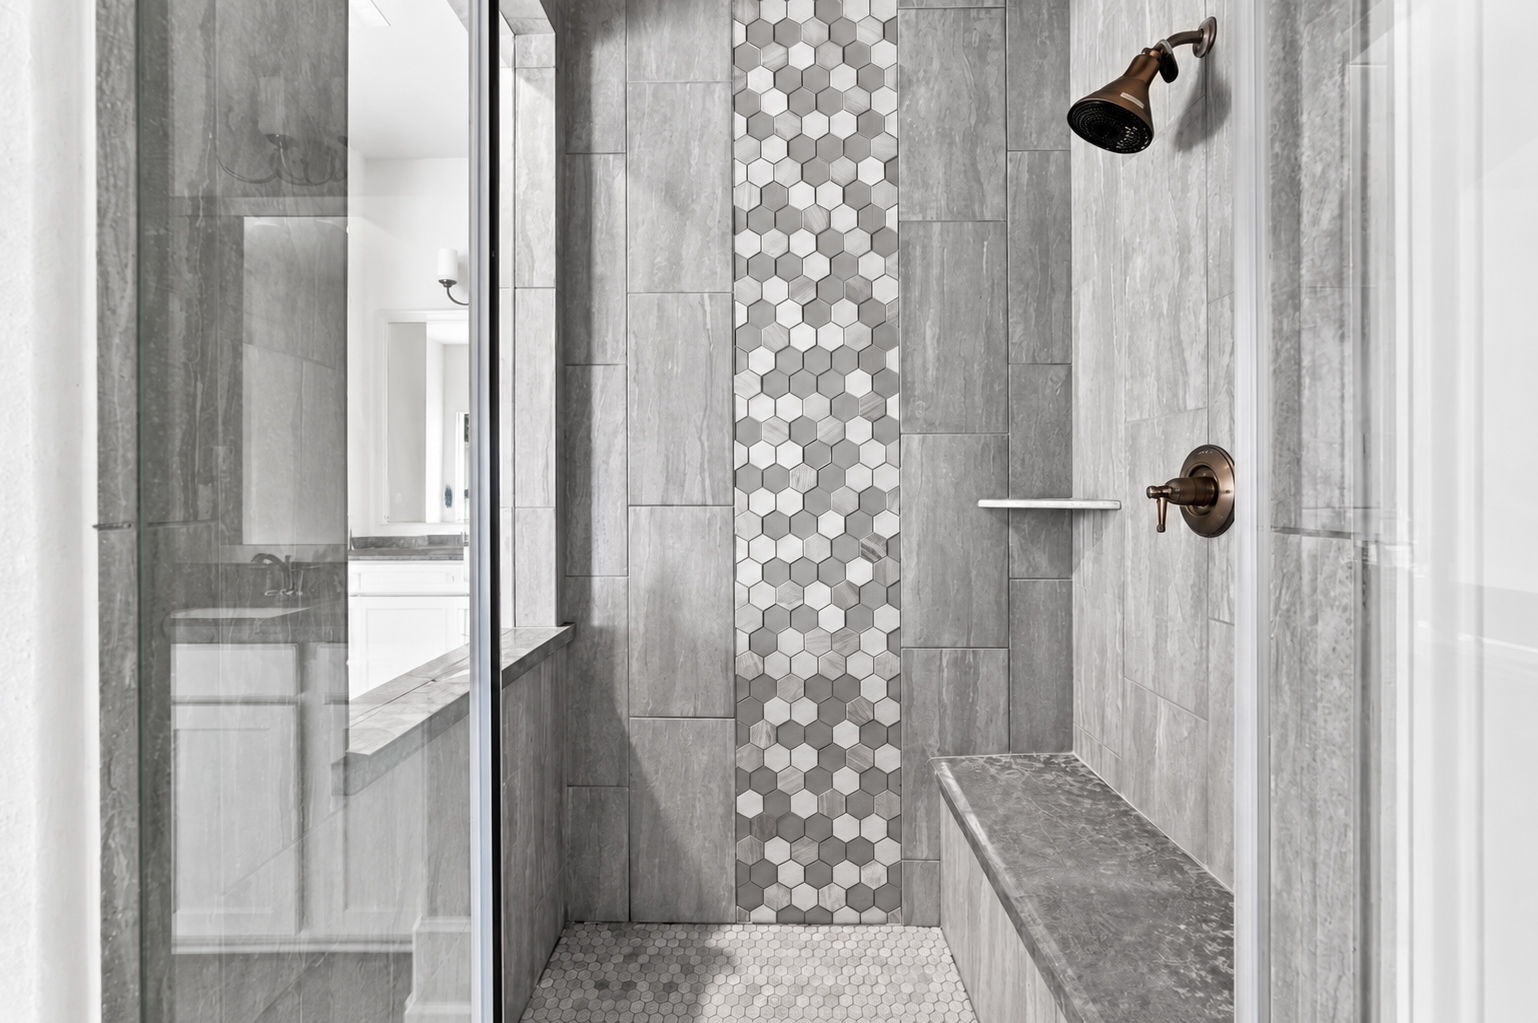
A spacious walk-in shower features beautiful tile detailing and a glass enclosure.
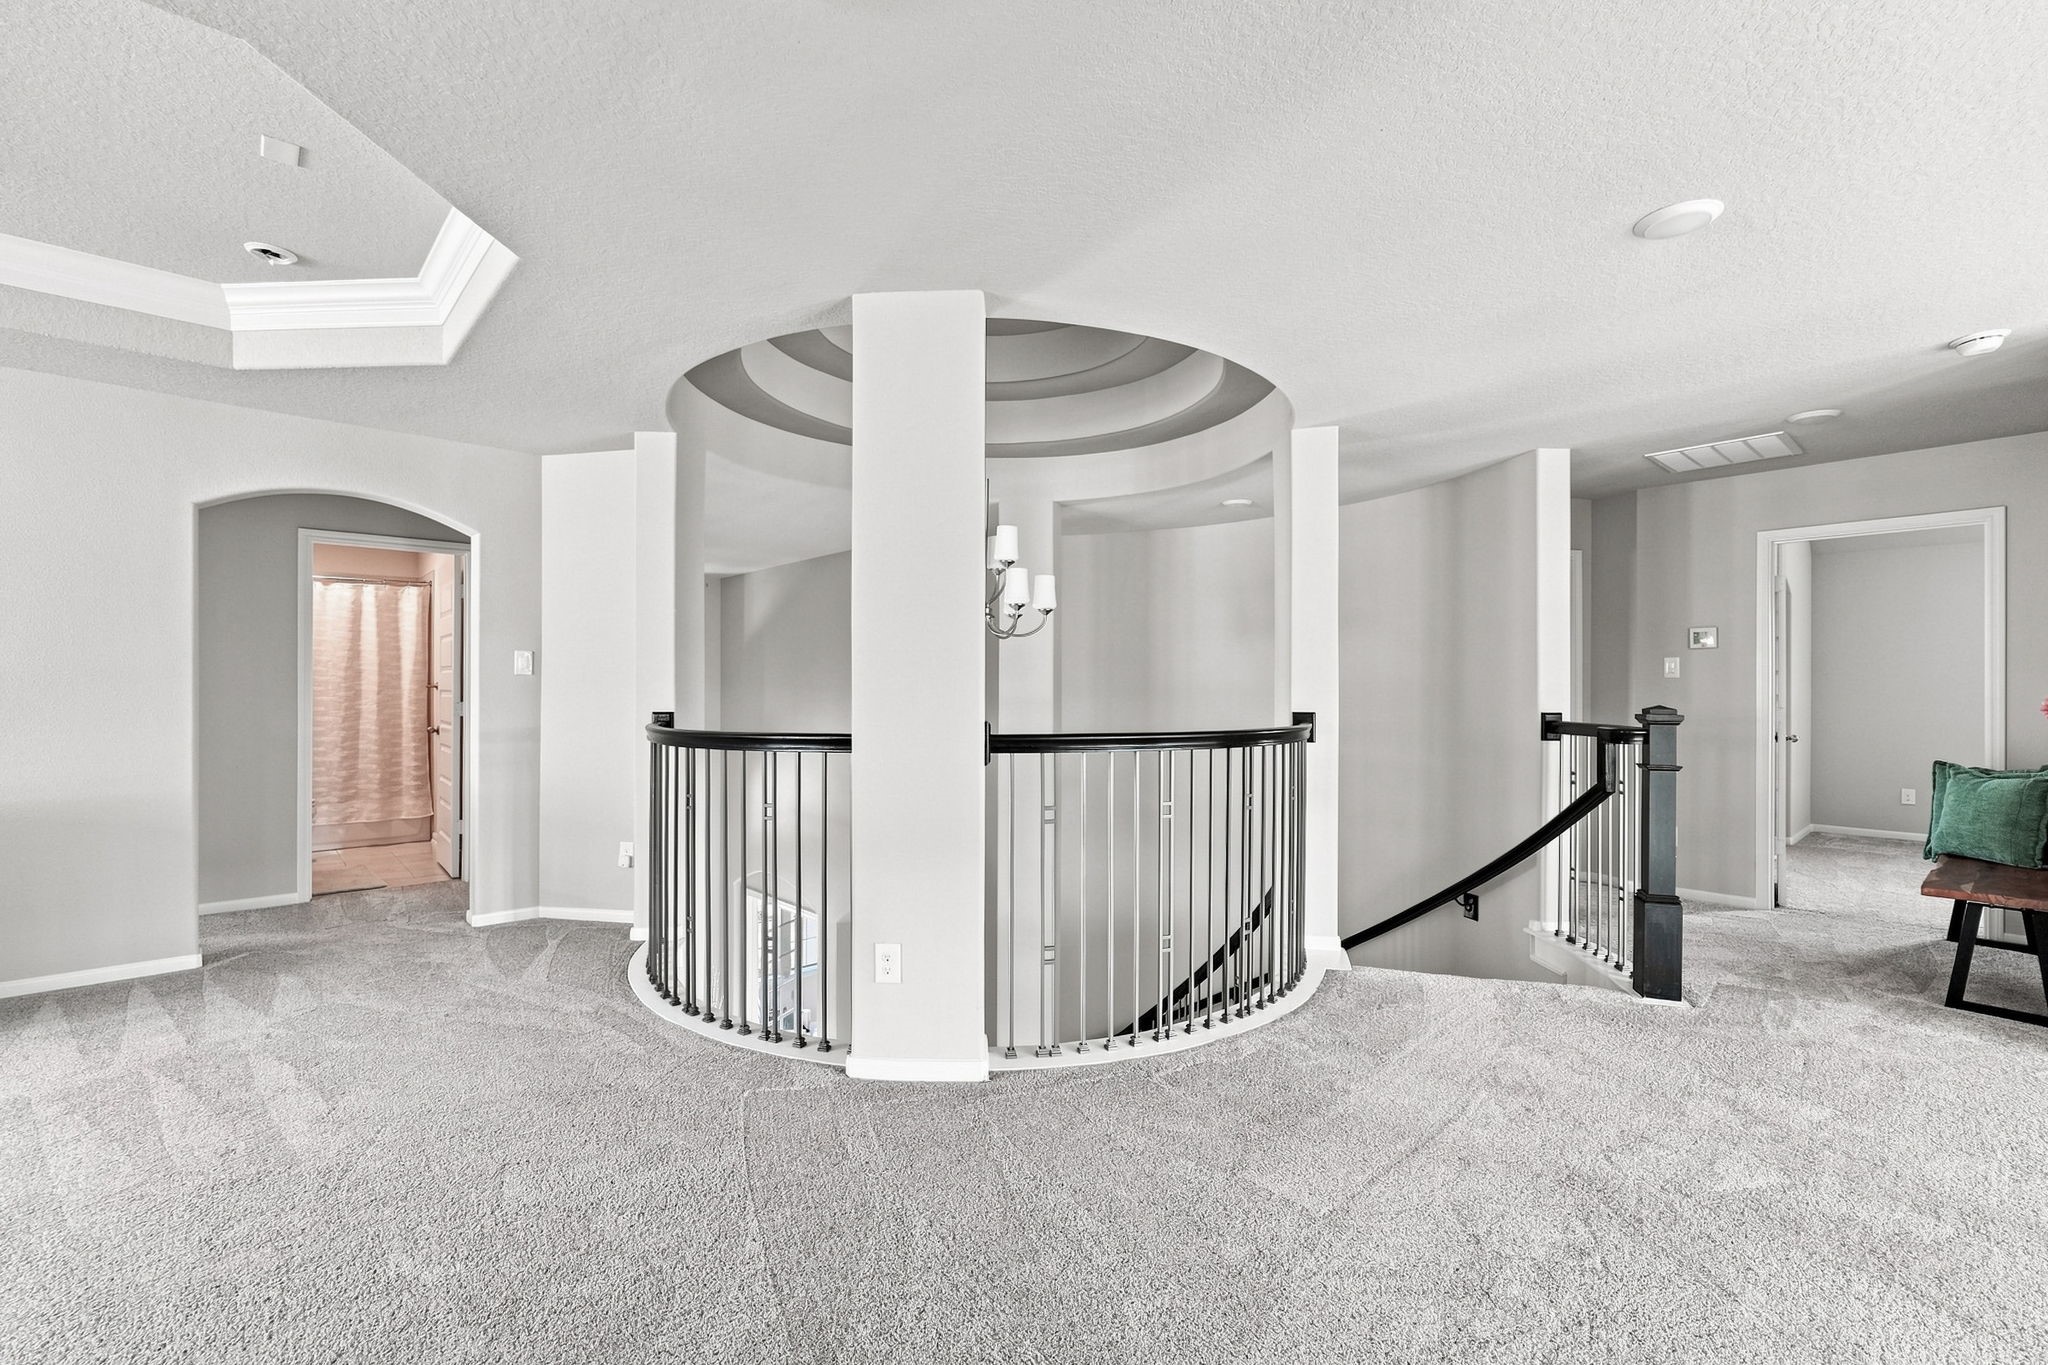
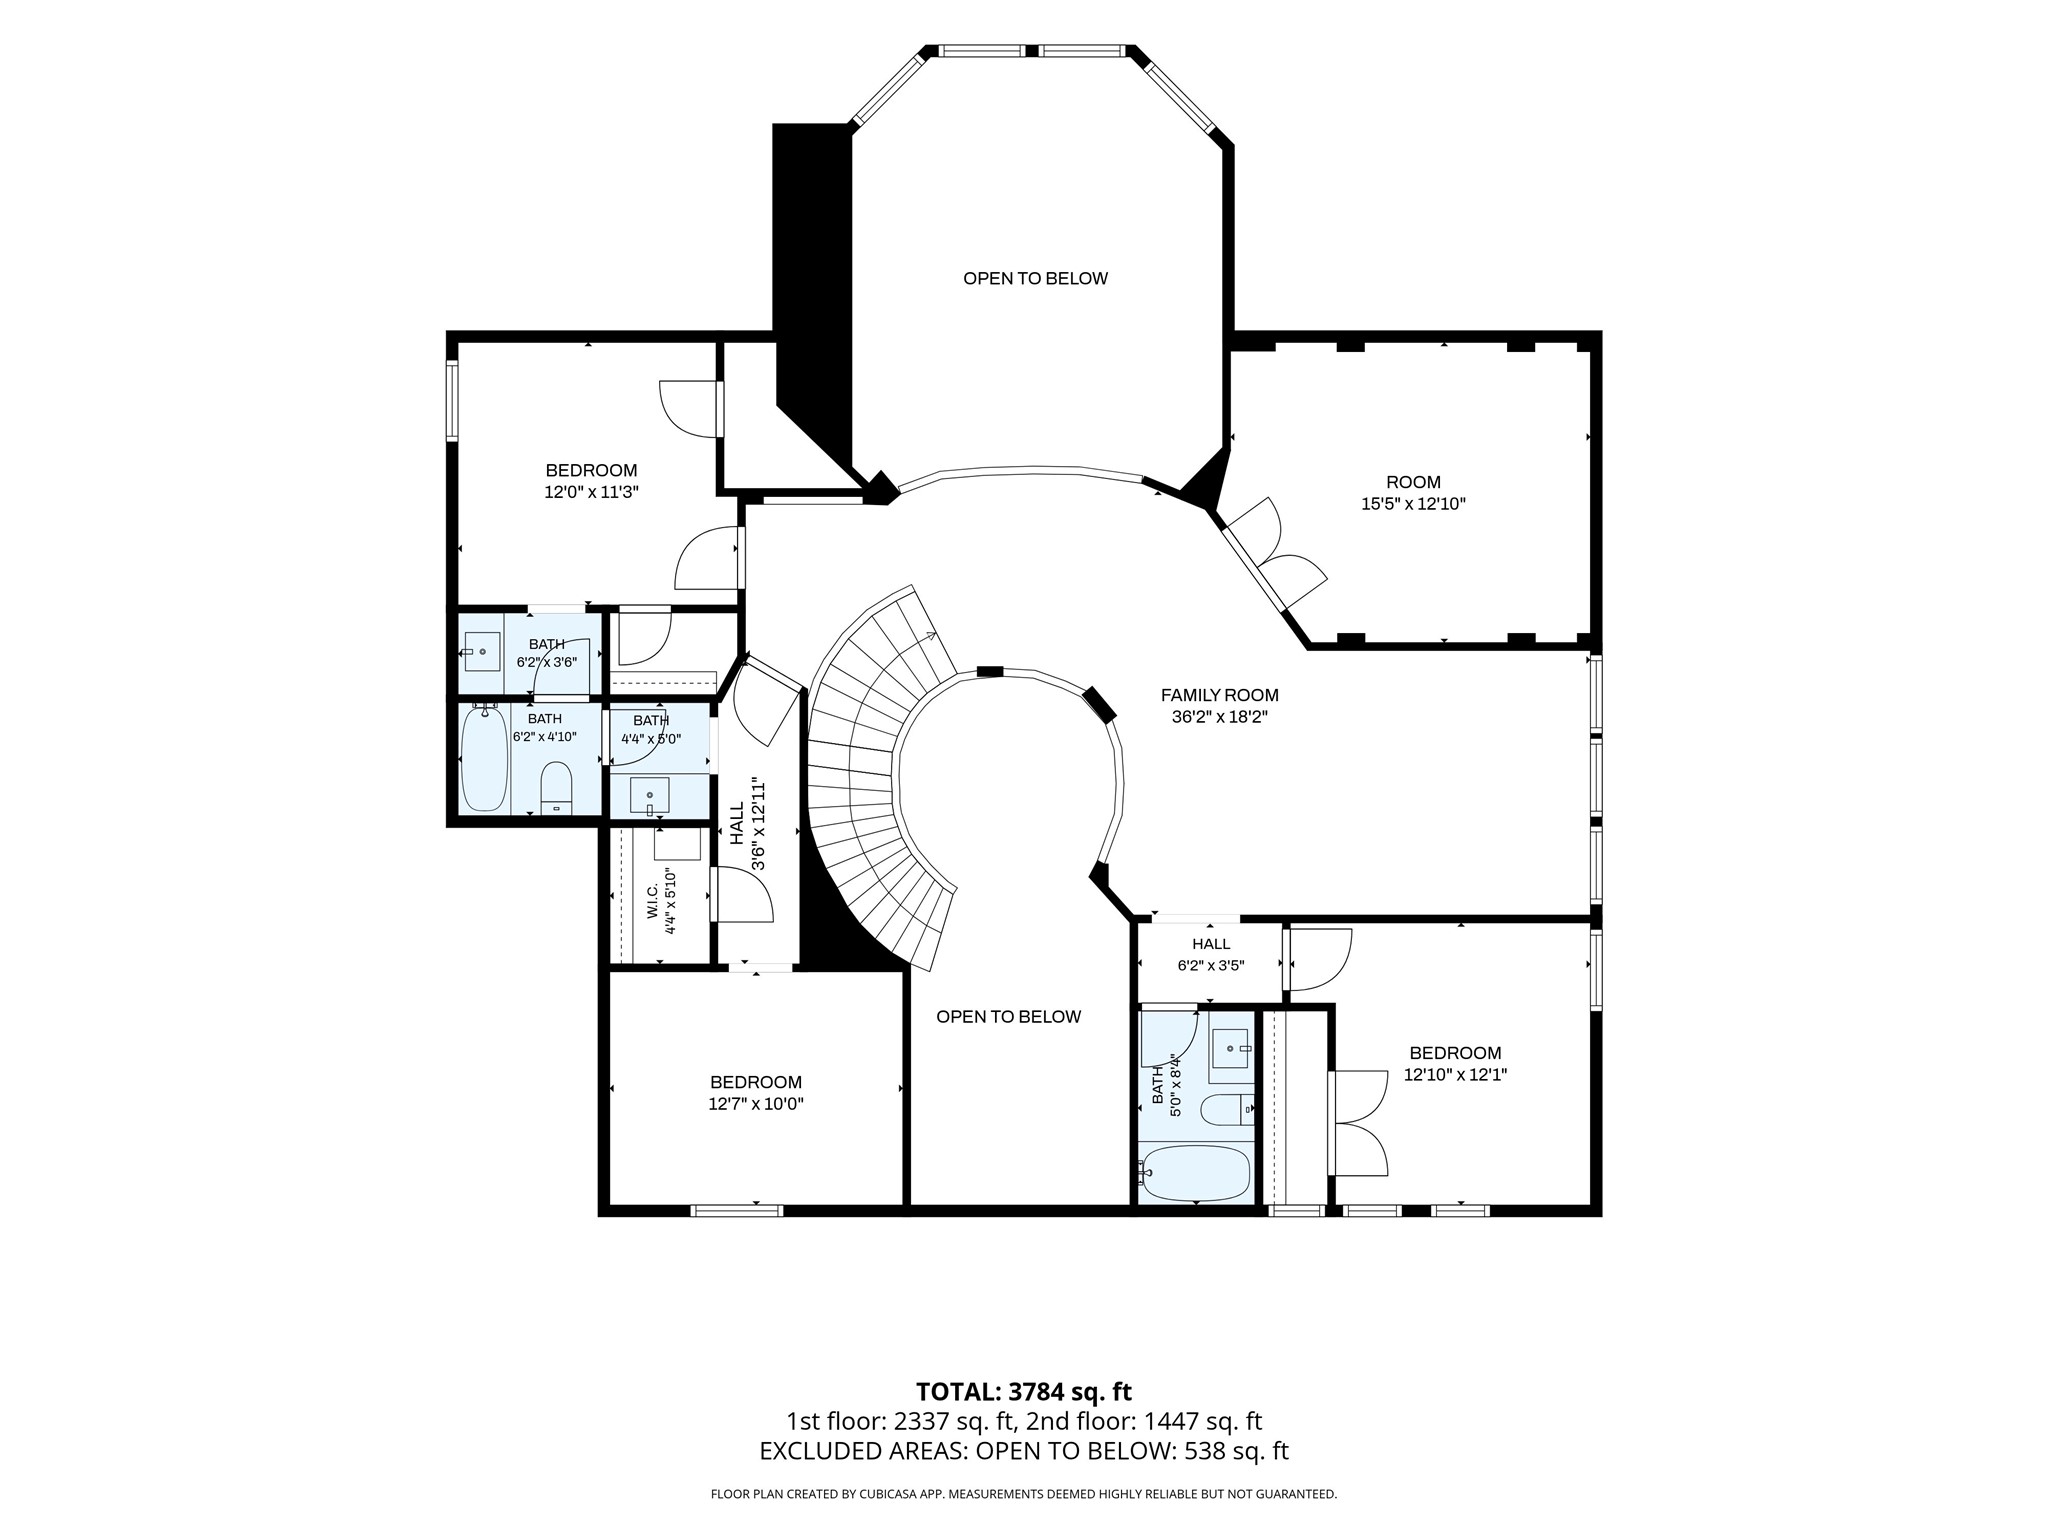
The upstairs landing offers a beautiful view of the grand foyer and its stunning architectural details.
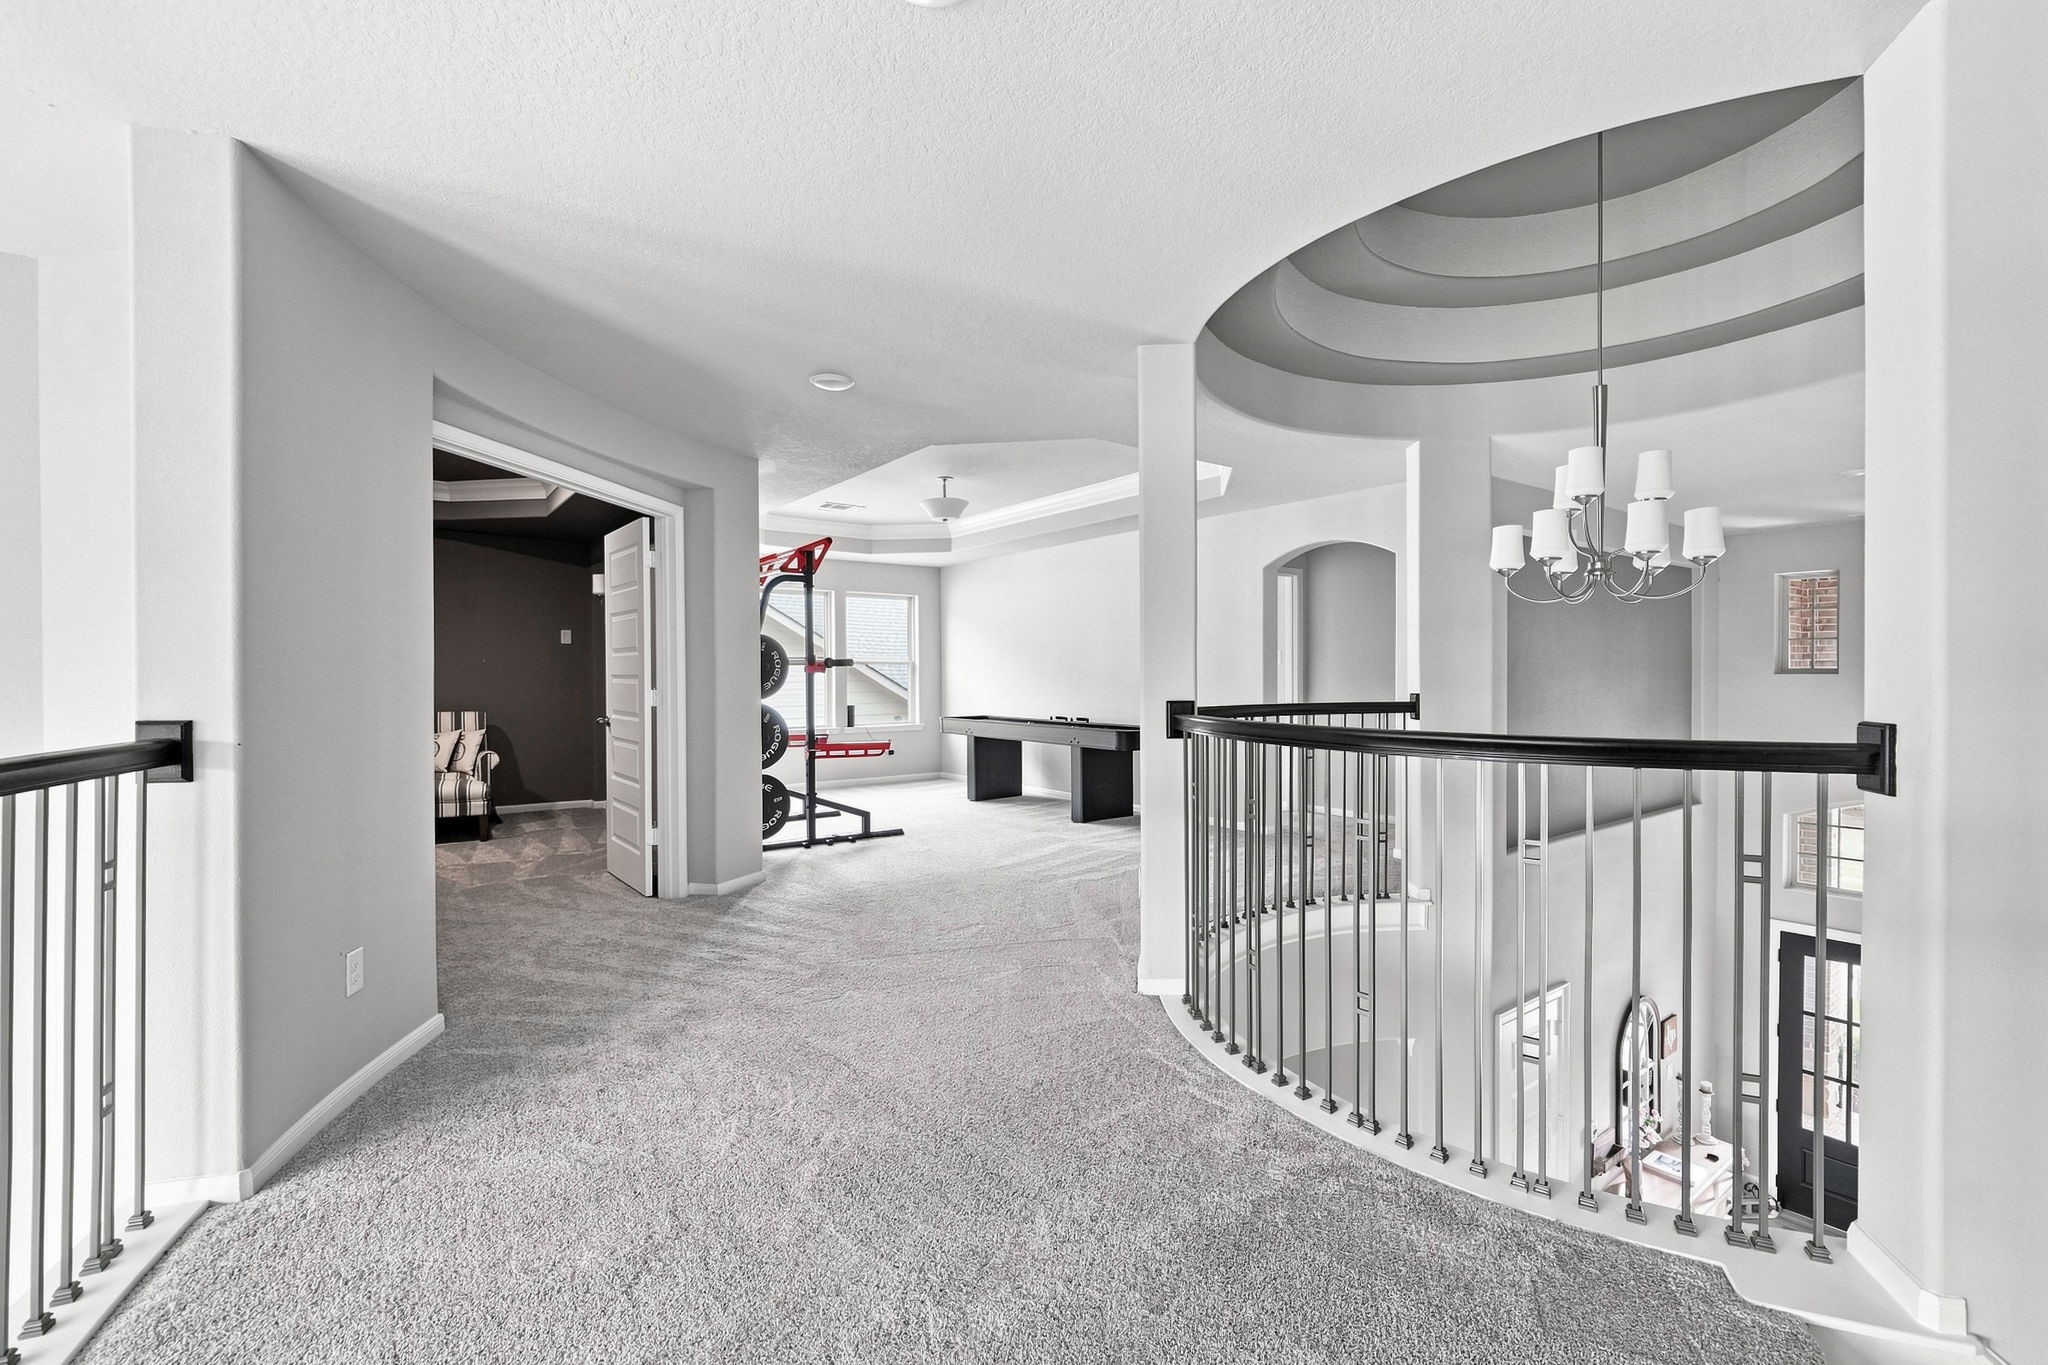
A thoughtfully designed transition between the upstairs bedrooms, game room, and media room, with beautiful views of the home’s impressive interior.
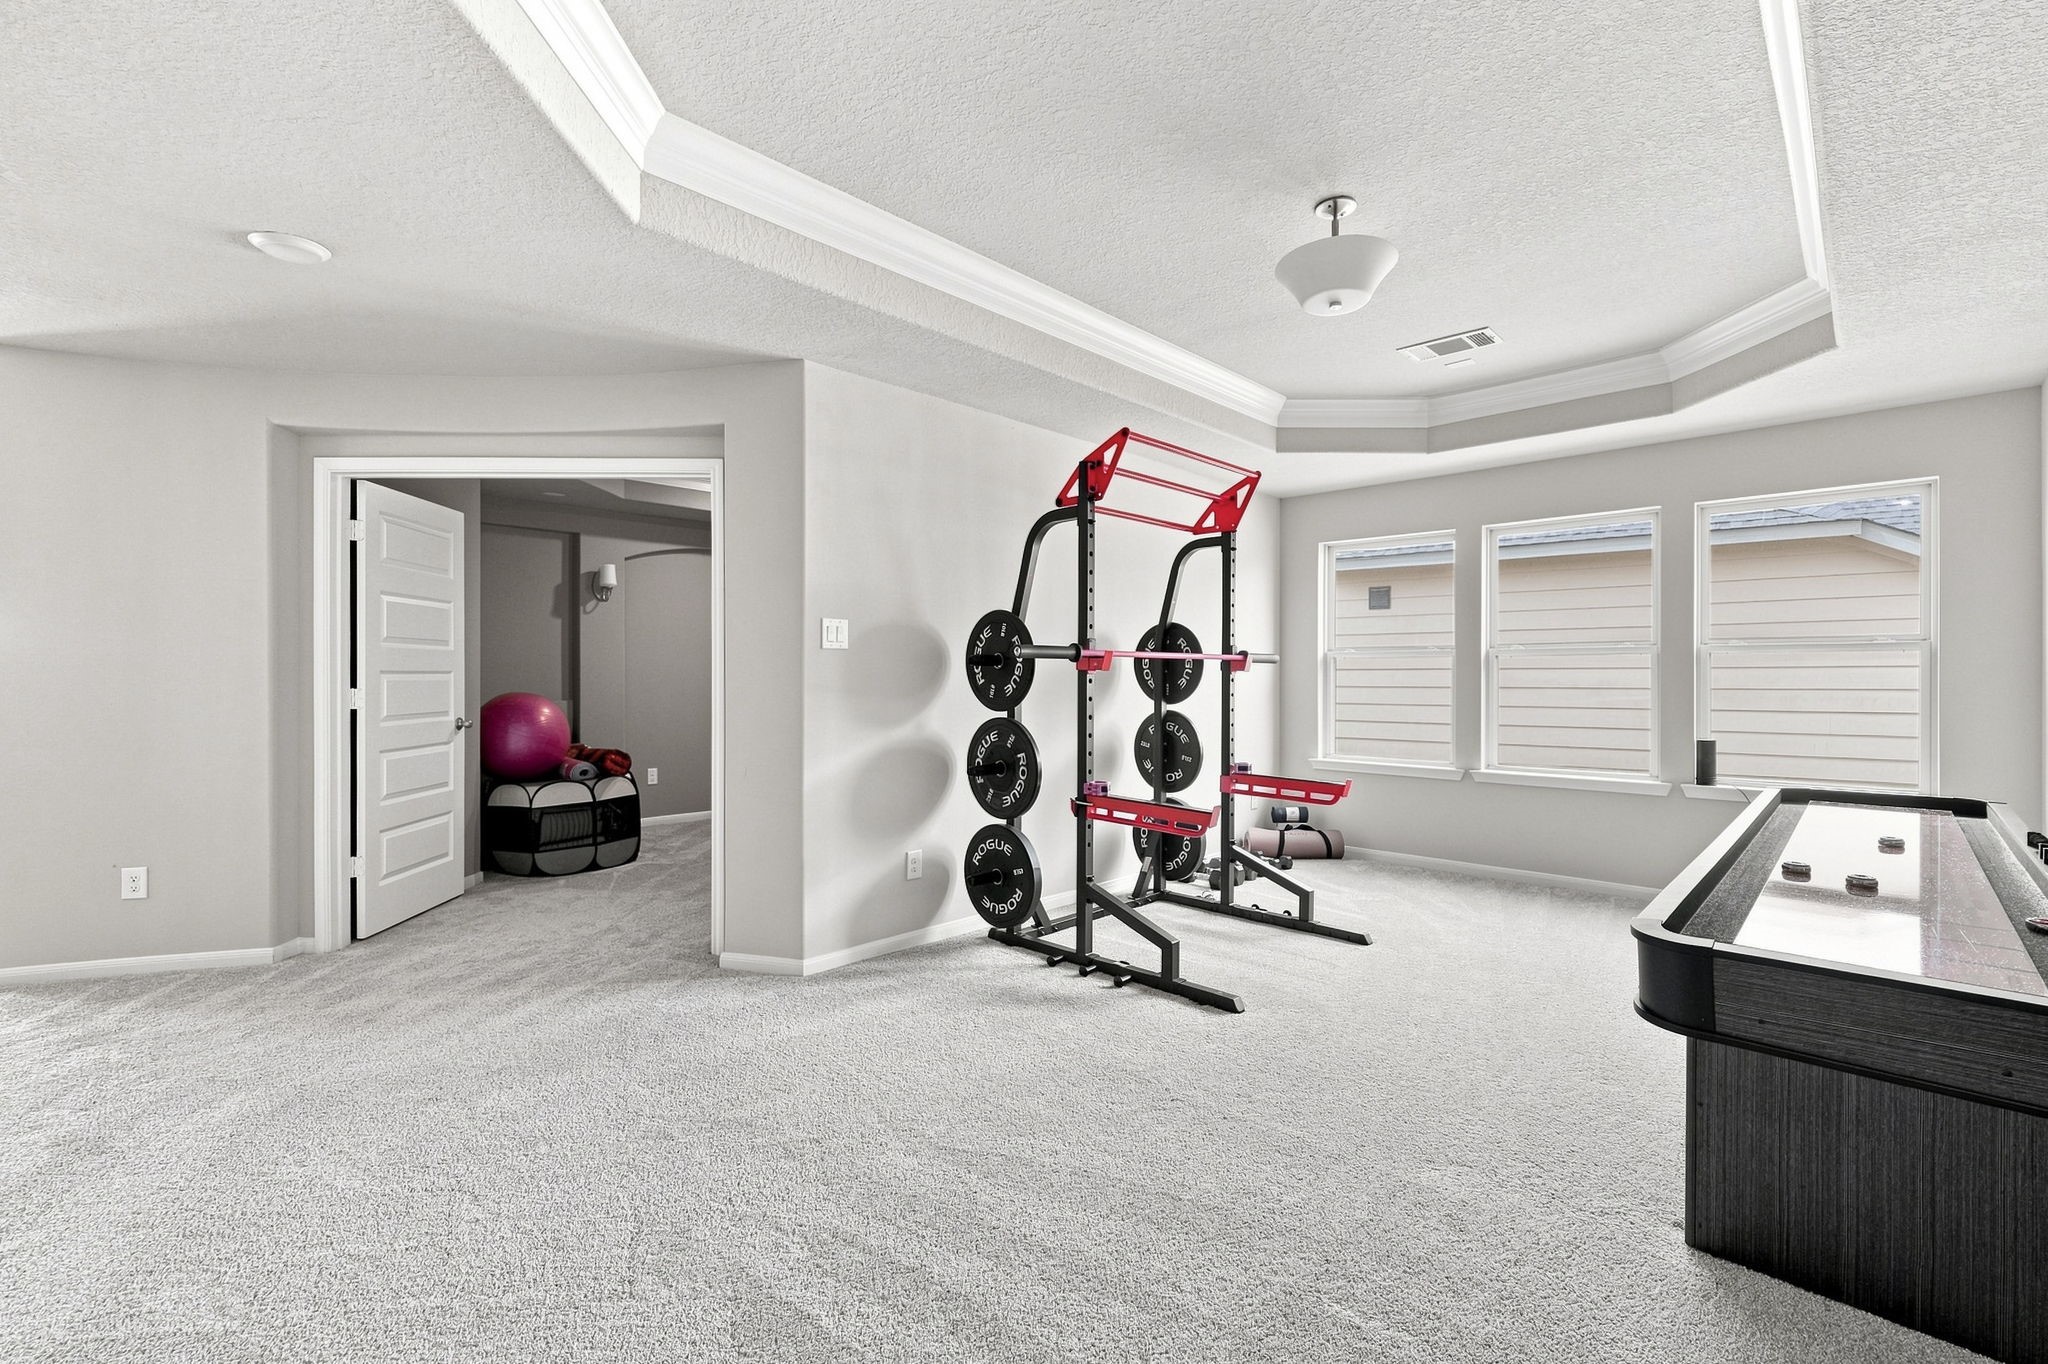
The expansive upstairs game room offers an incredible amount of space for recreation and entertaining.
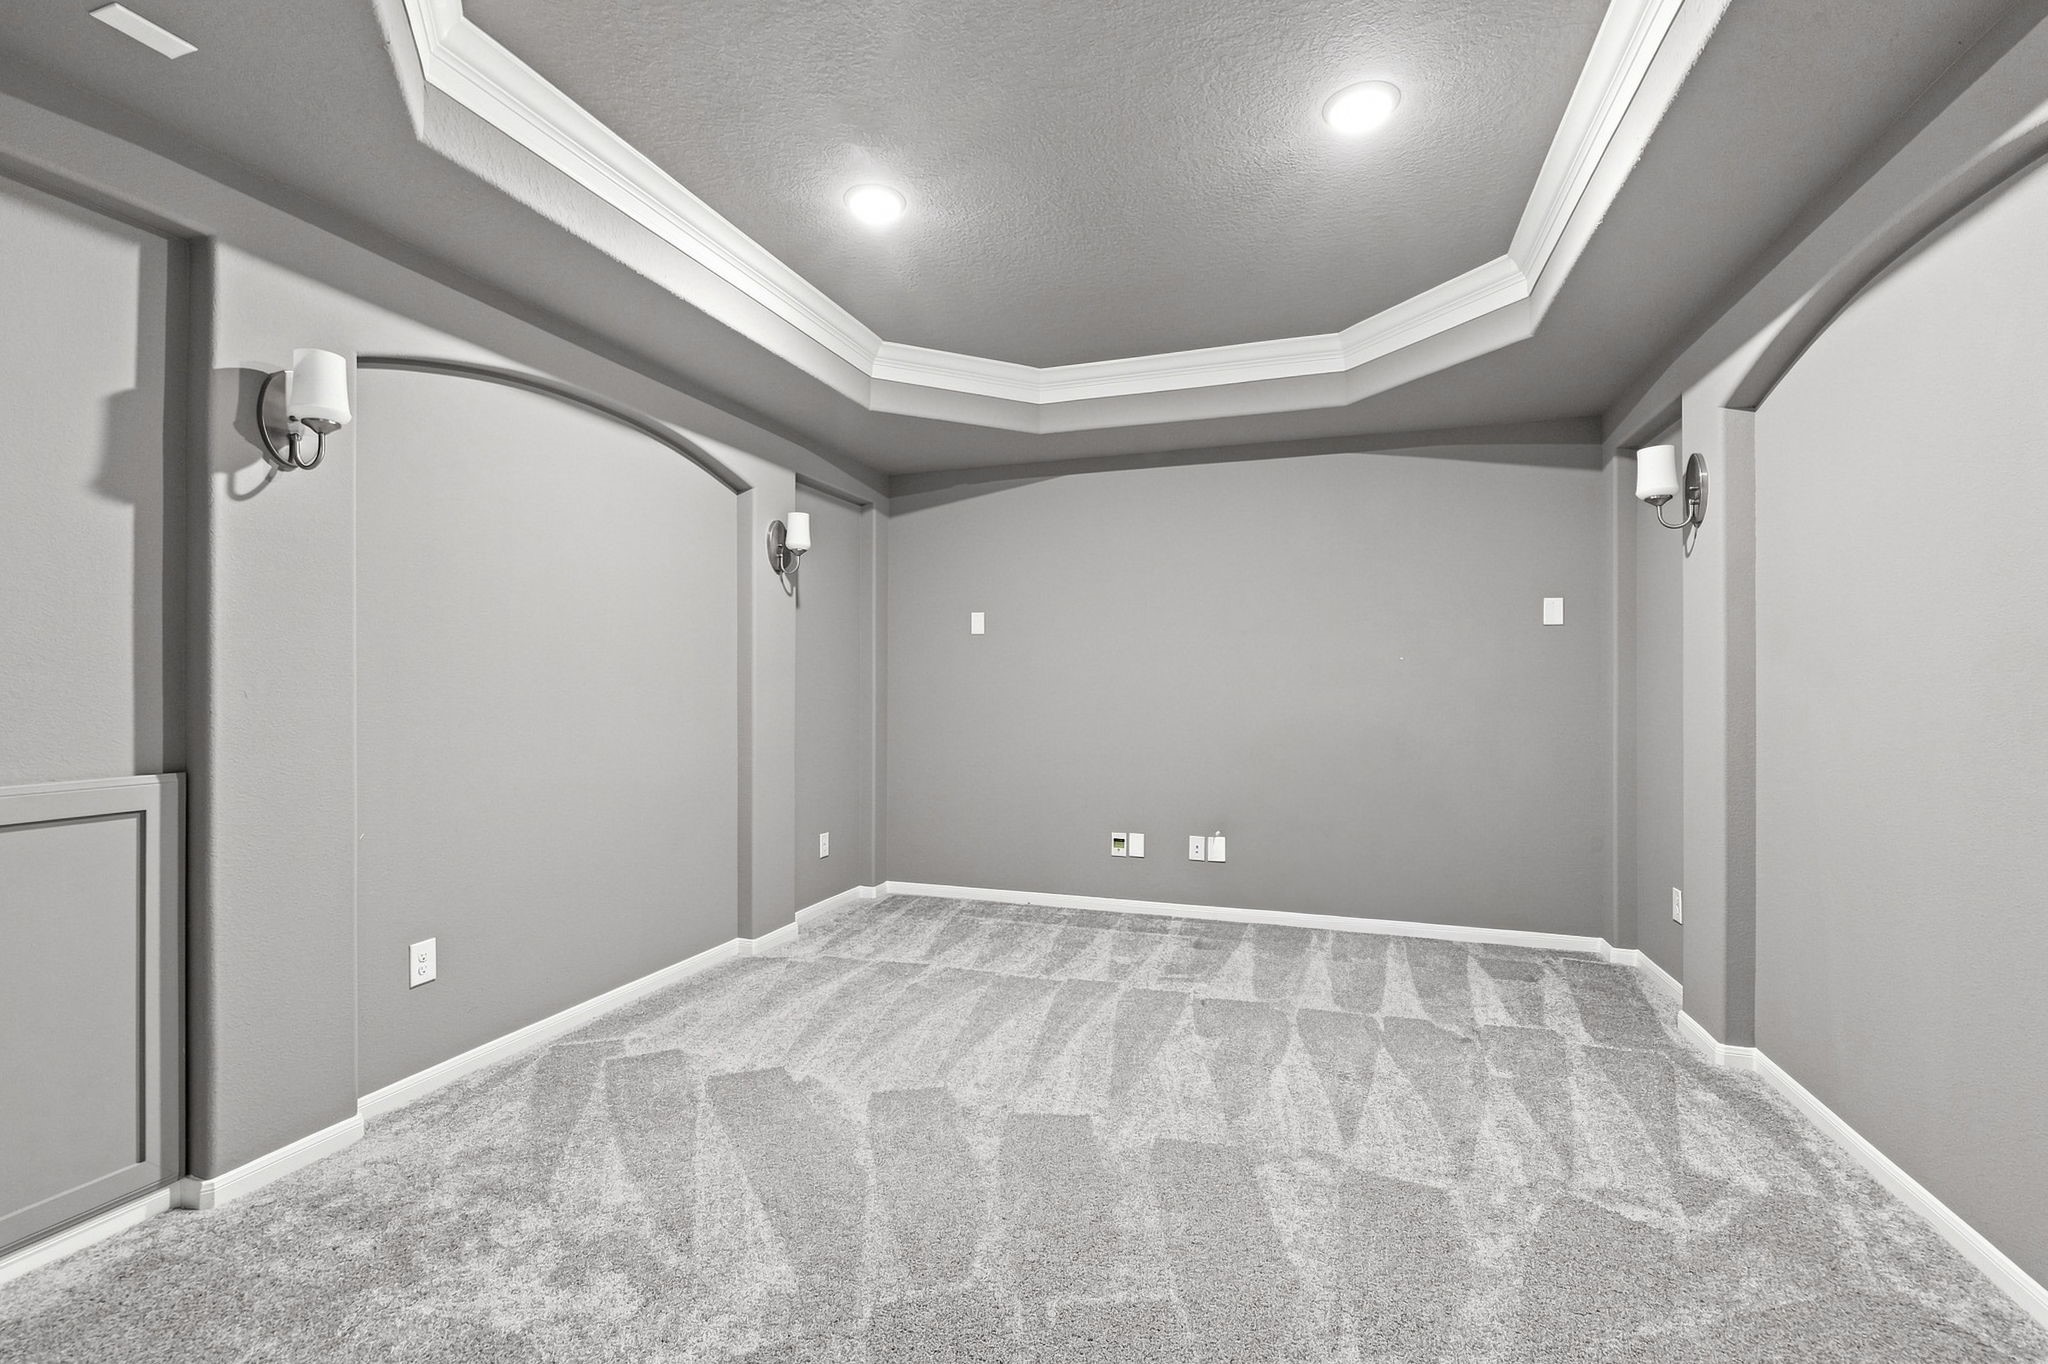
A dedicated media room offers the perfect setting for movie nights, sporting events, and???????????????????????????????? entertainment.
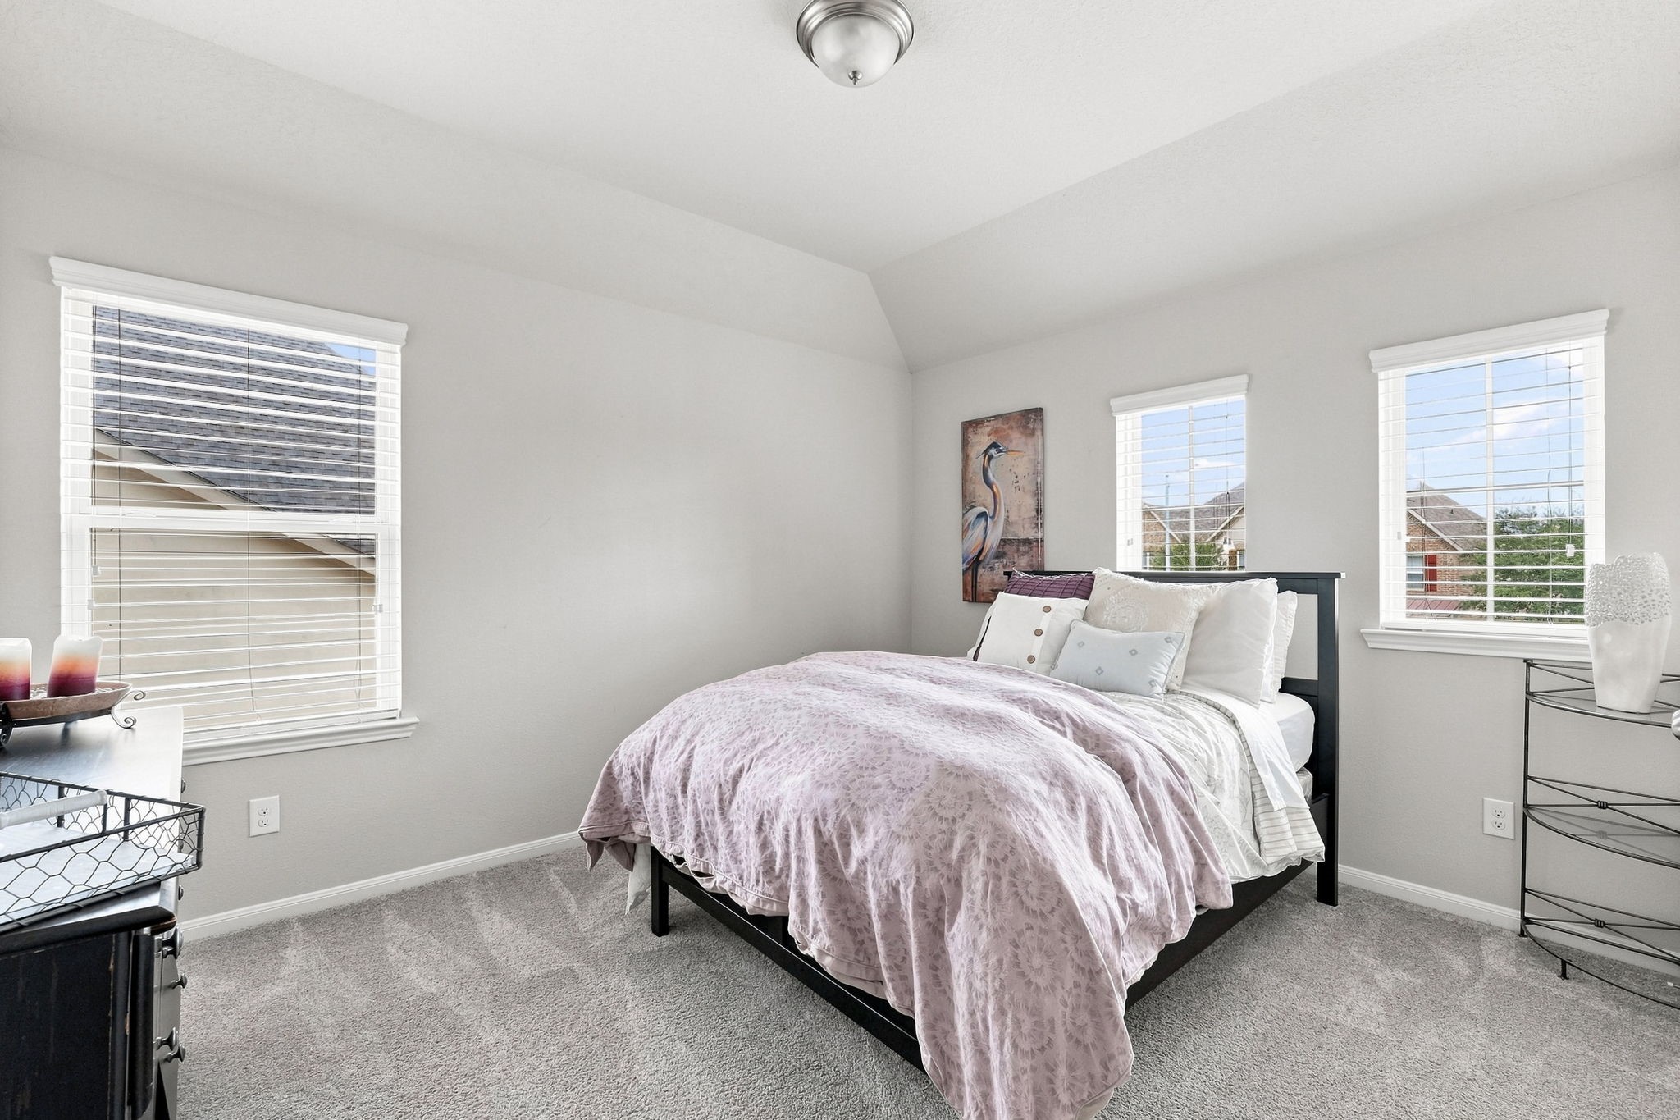
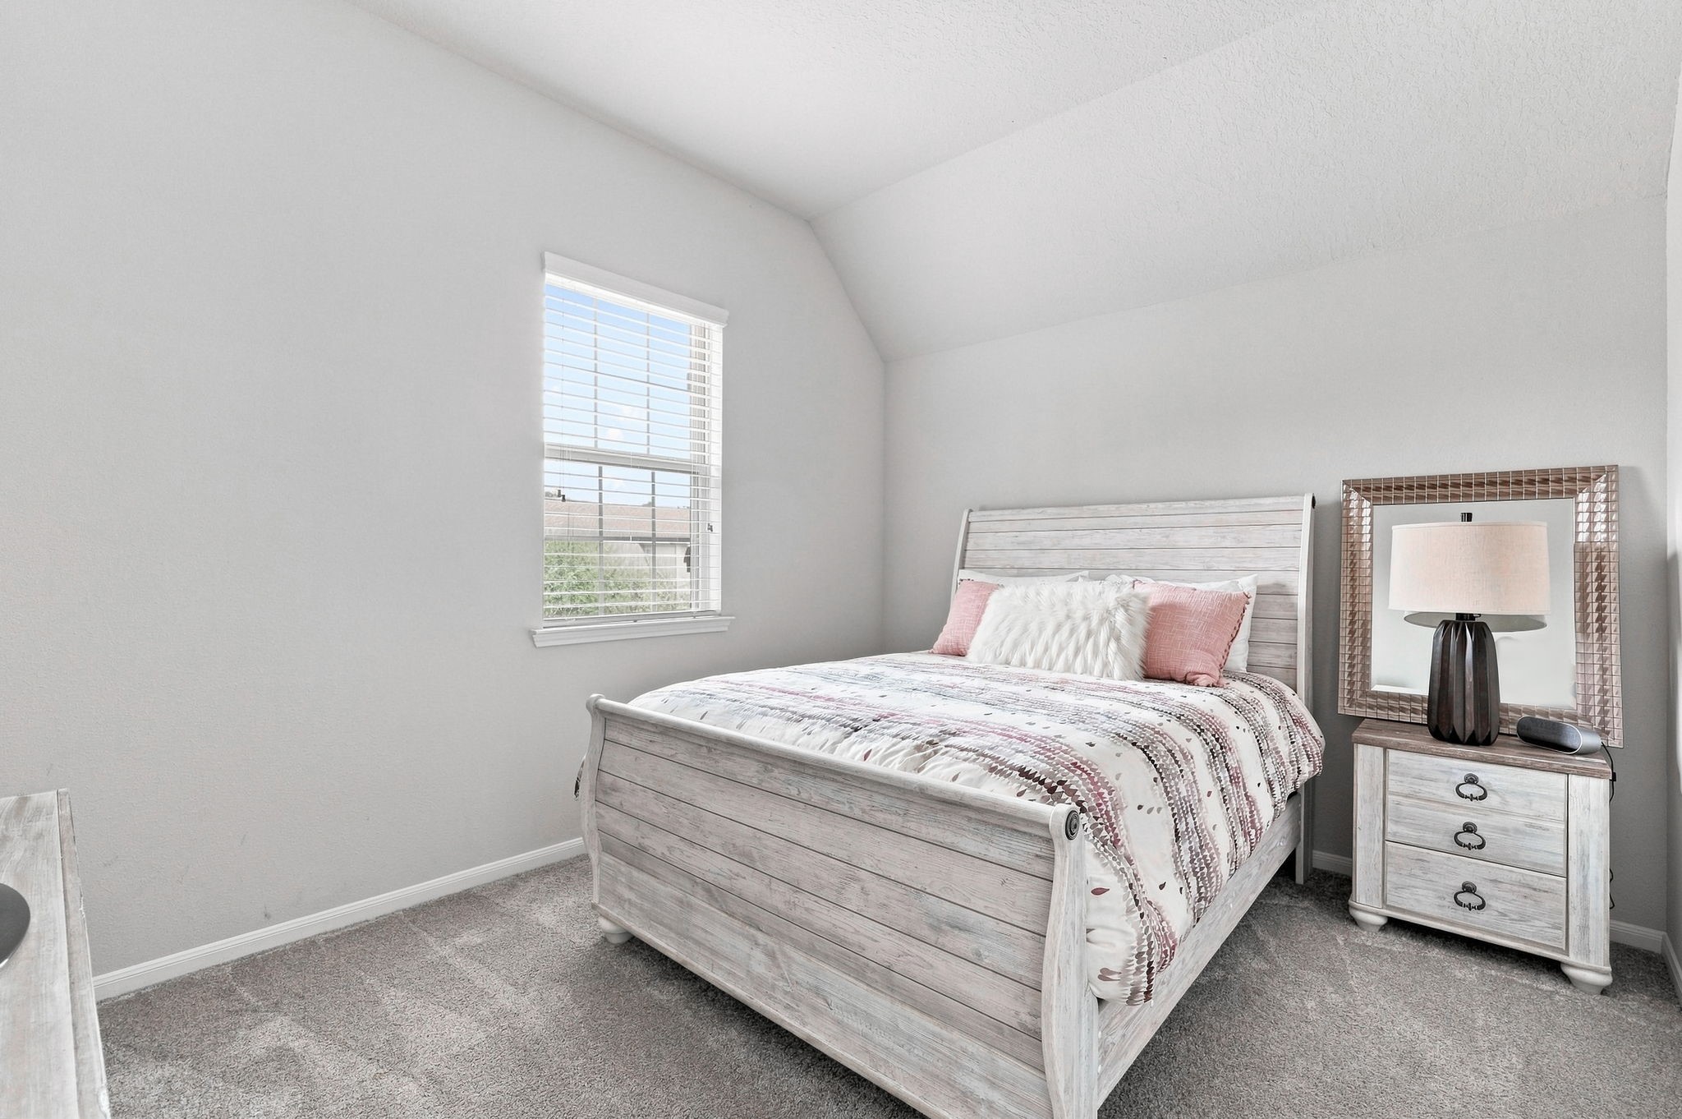
A generously sized secondary bedroom offers plenty of room for bedroom furniture and a sitting or study area.
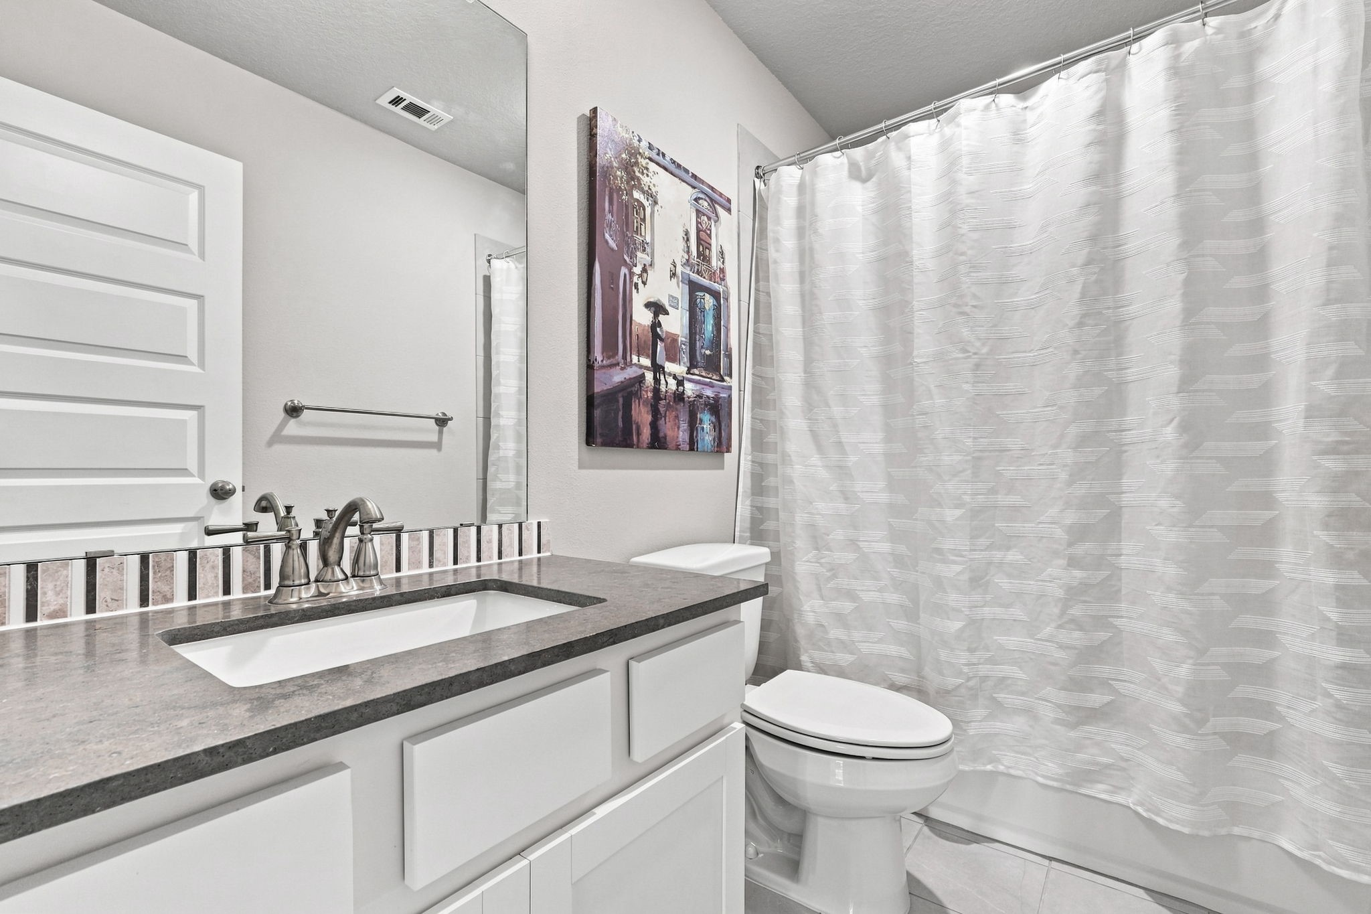
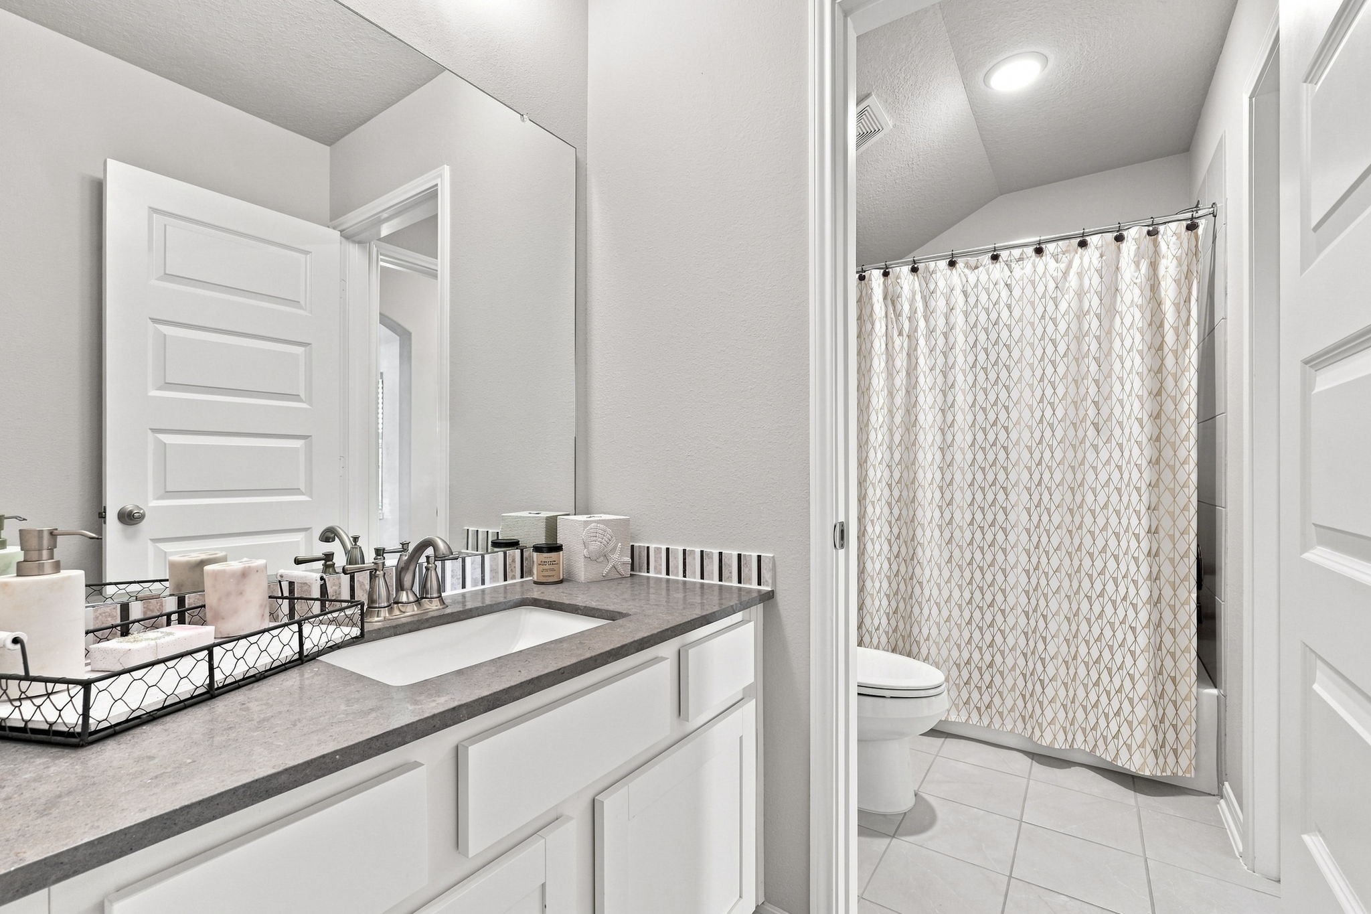
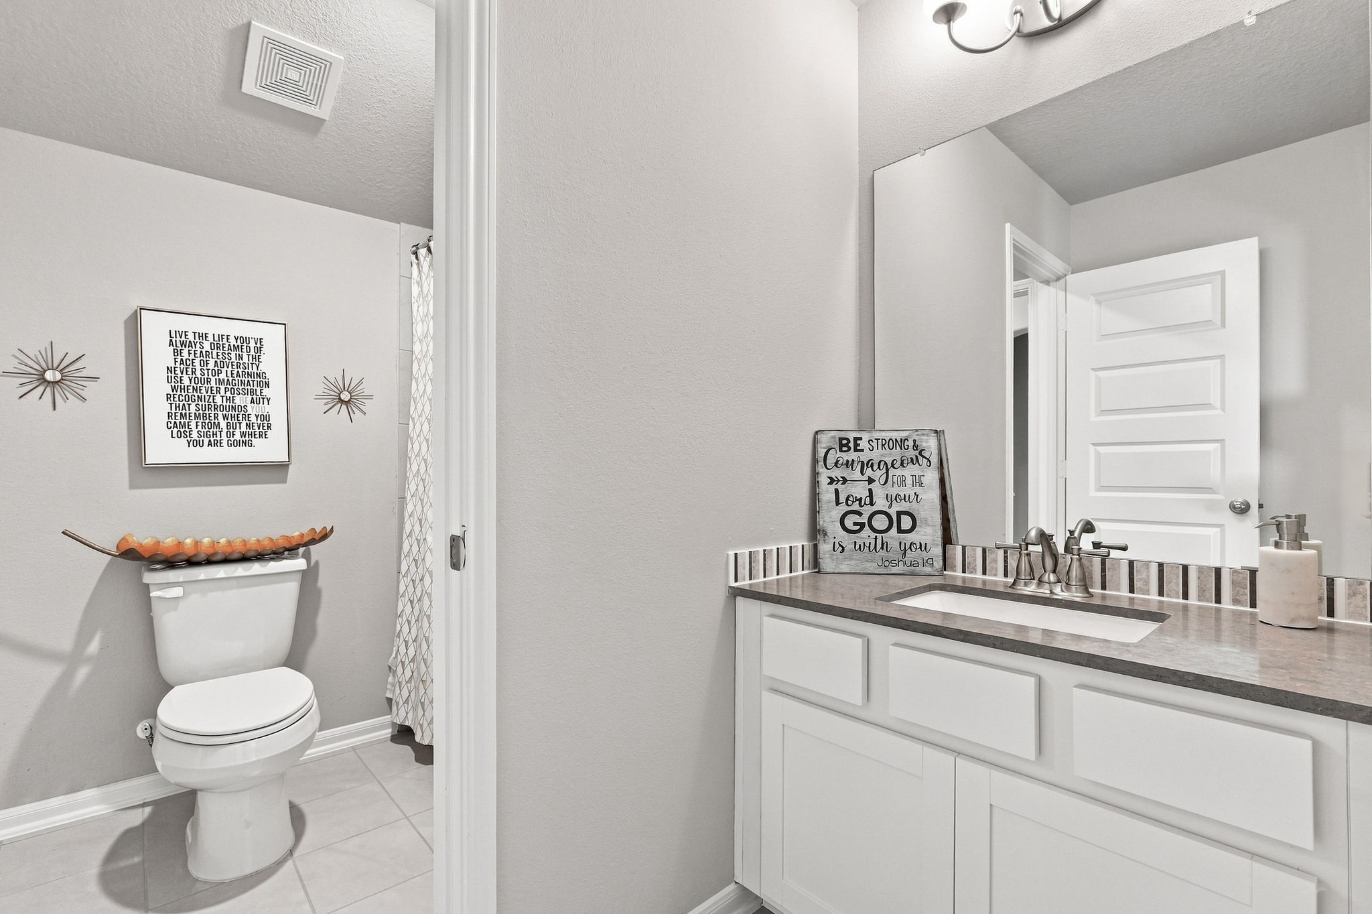
A dedicated full bathroom is conveniently located just outside the third upstairs secondary bedroom.
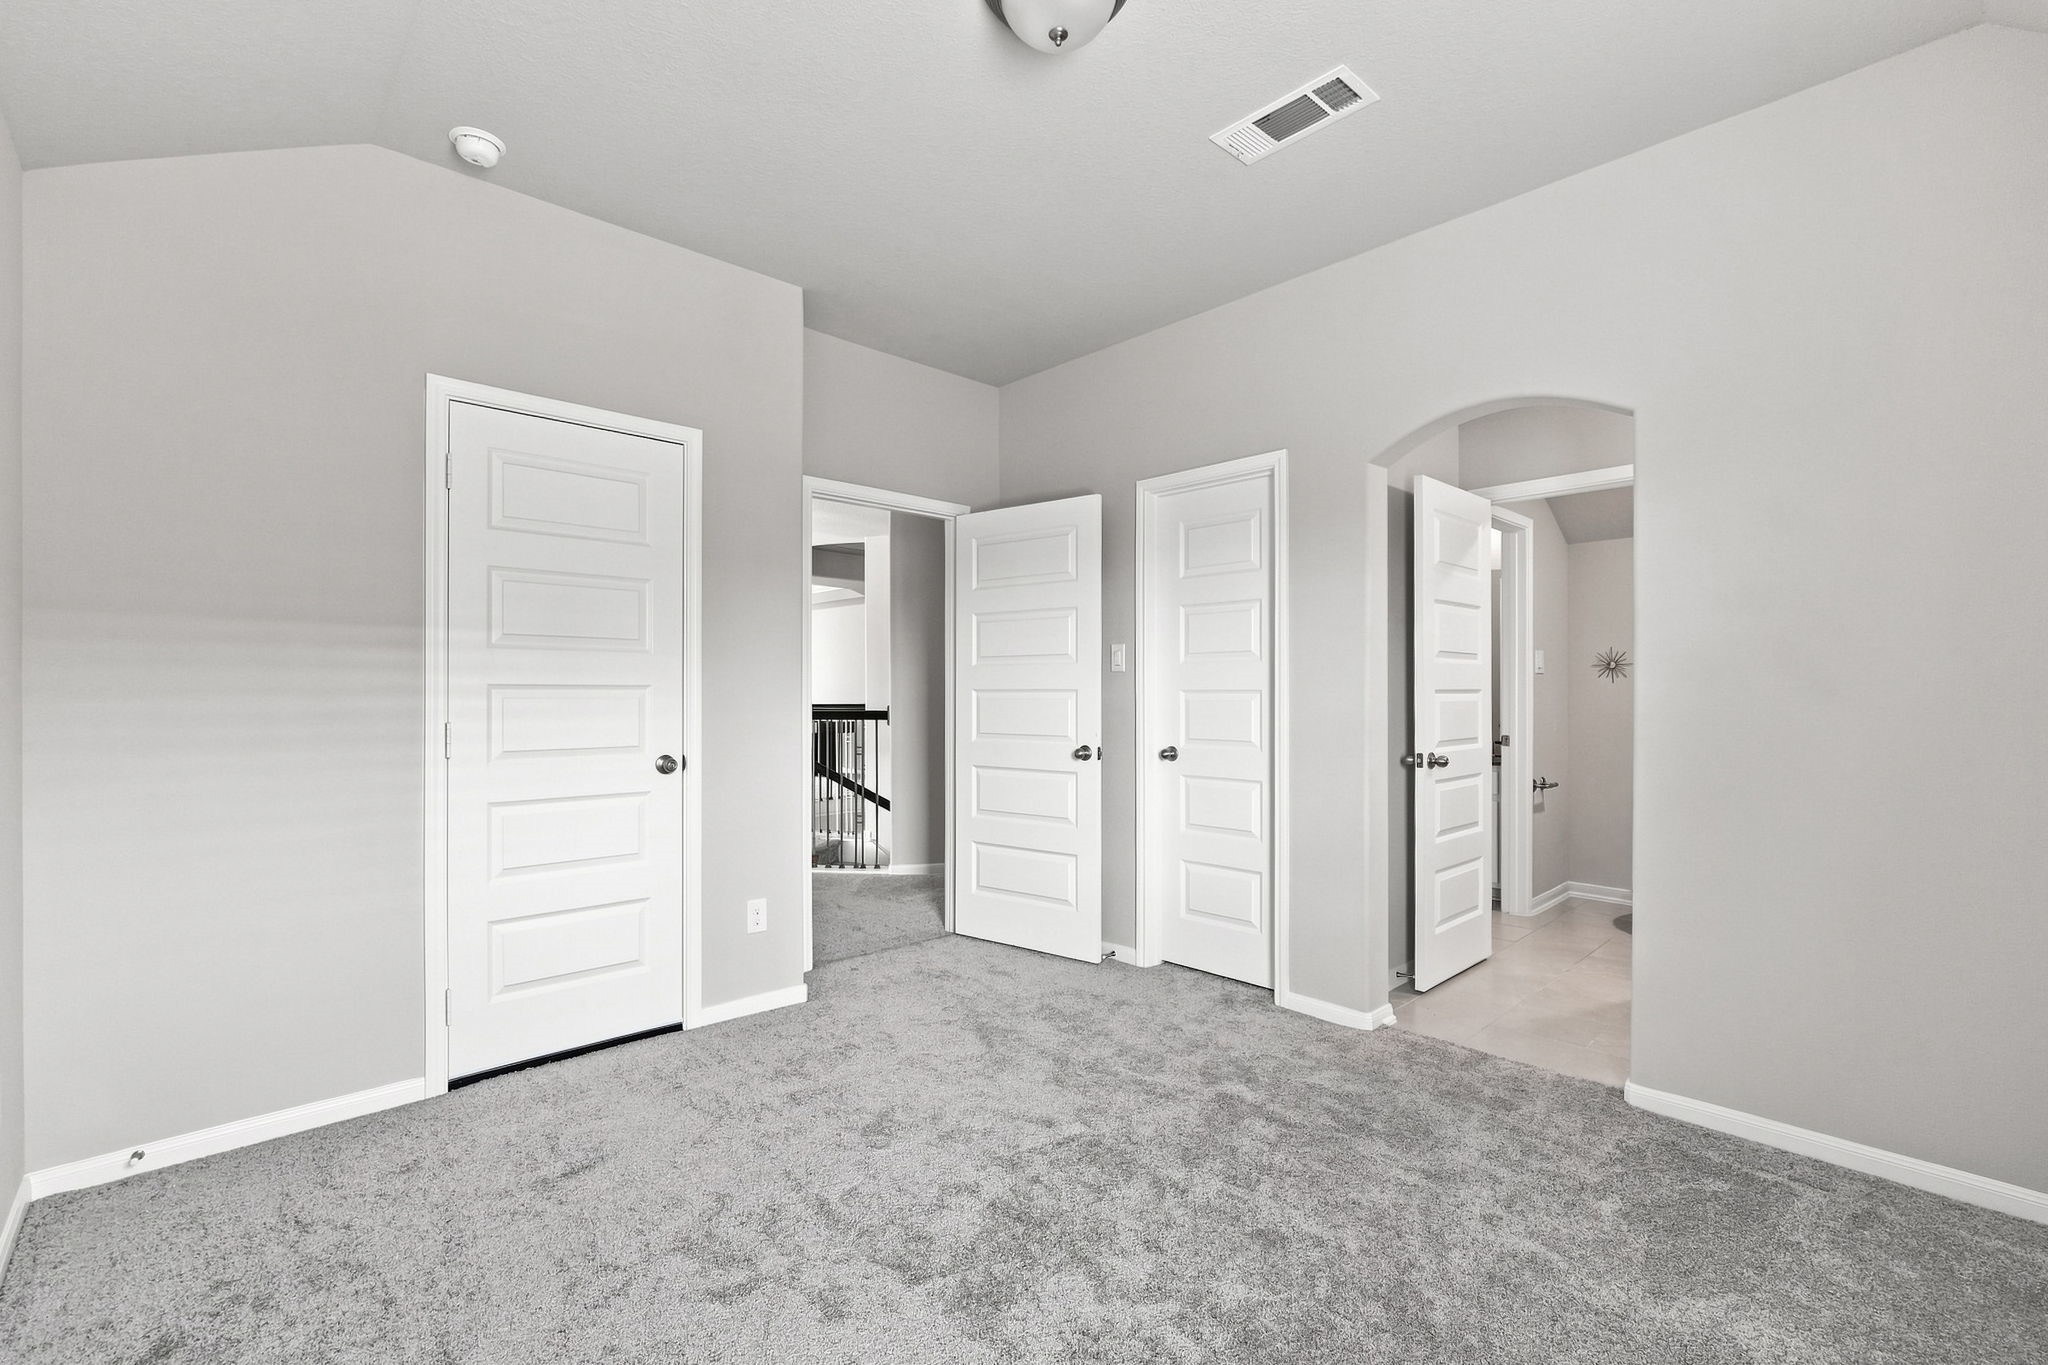
Another generously sized upstairs bedroom offers an inviting space with plenty of room to make it your own.
A conveniently designed Jack-and-Jill bathroom serves two of the upstairs secondary bedrooms.
The shared layout provides easy access from both bedrooms while maintaining separate bedroom spaces.
The spacious layout provides plenty of room for bedroom furniture and additional seating or a study area.
A spacious lawn provides room for outdoor activities, gardening, or future landscaping enhancements.
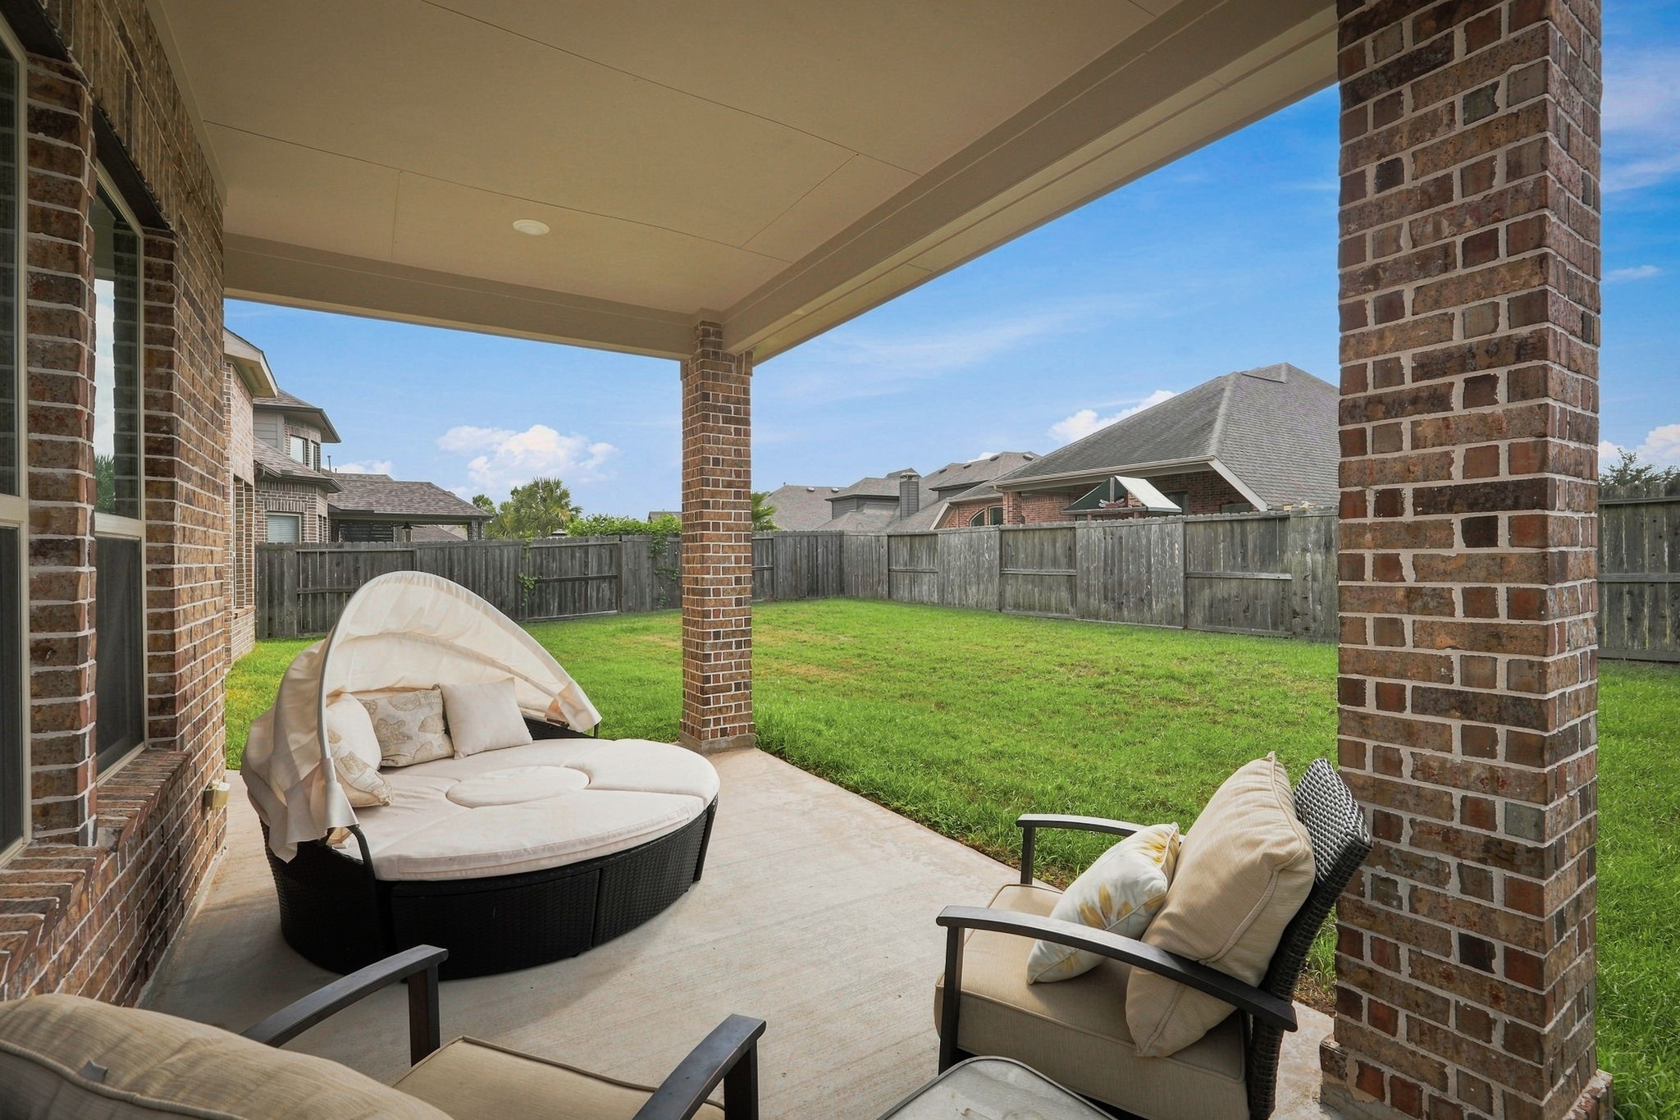
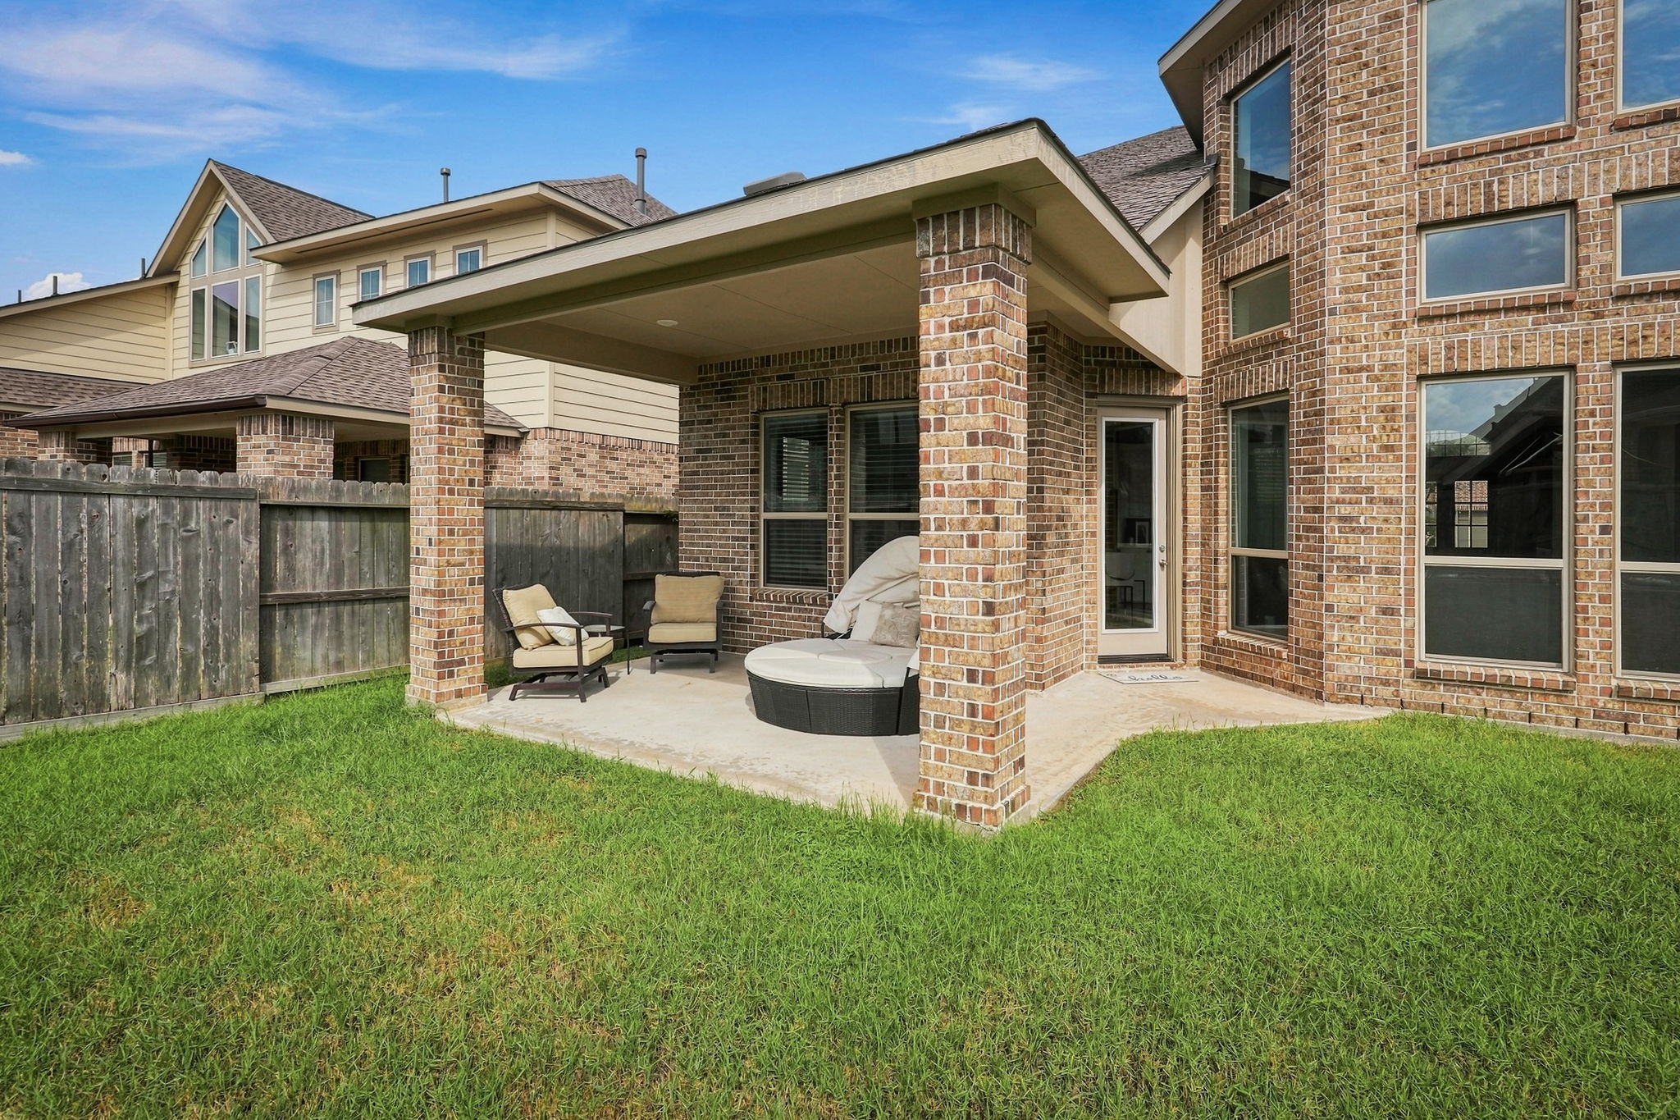
The covered patio offers a shaded setting for relaxing or dining outdoors.
Enjoy the beautiful connection between the home’s light-filled living spaces and the backyard.
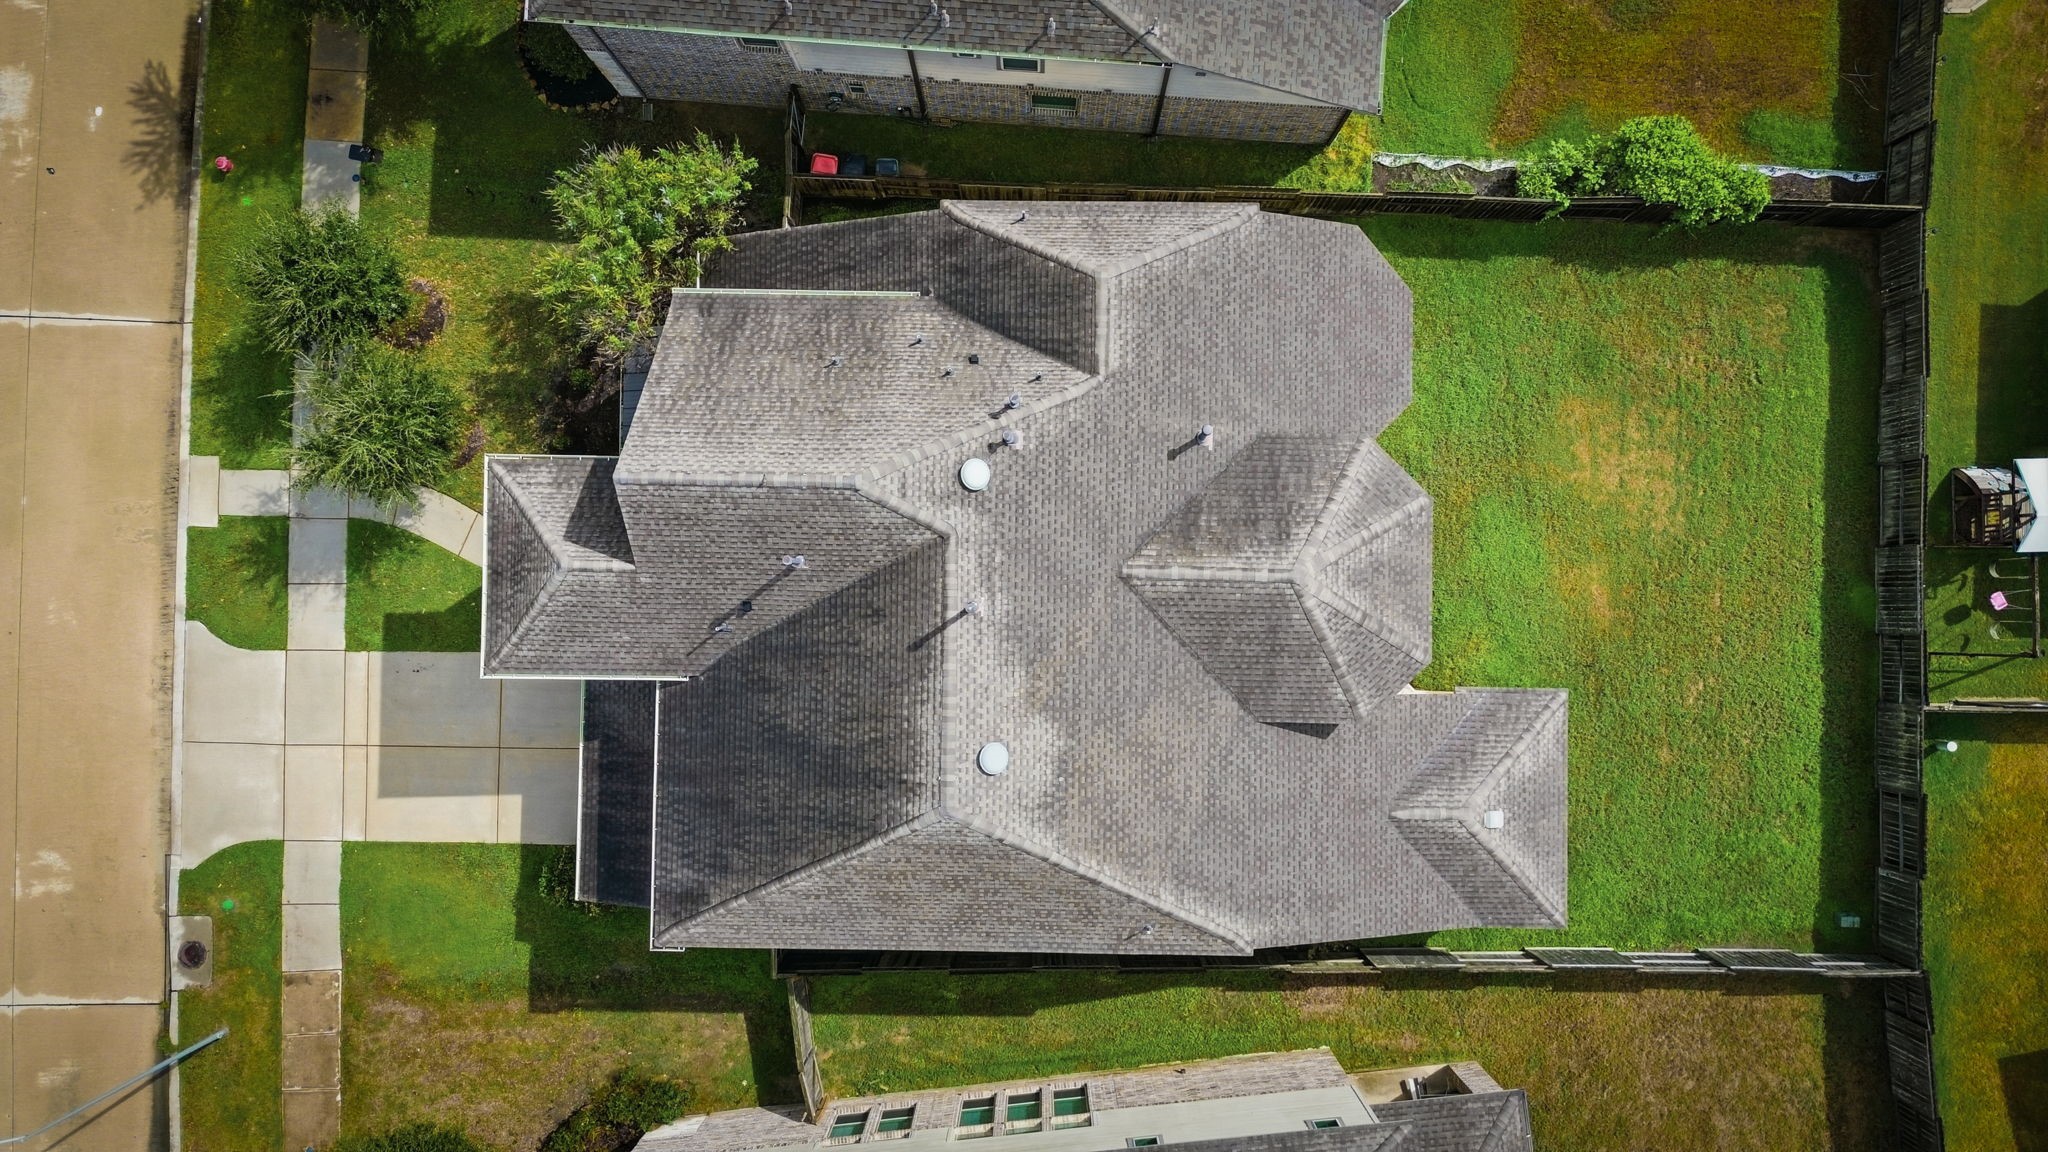
A beautiful aerial perspective showcases the home’s impressive two-story architecture and stately brick exterior.
The attached garage provides convenient parking and additional space for storage.
The aerial perspective offers a wonderful look at the property’s placement within the Jordan Ranch community.
Enjoy a bird’s-eye view of this exceptional home, where architectural beauty and a welcoming neighborhood setting come together.

 In-Person: 09/26 1:00 PM - 3:00 PM