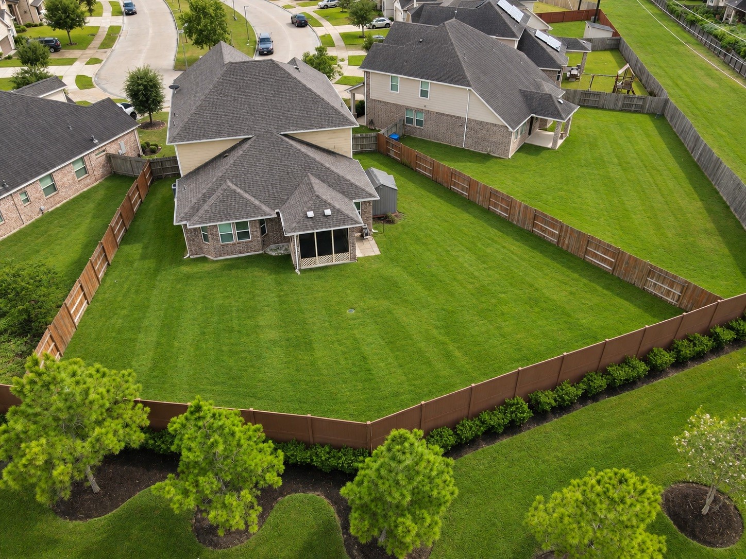
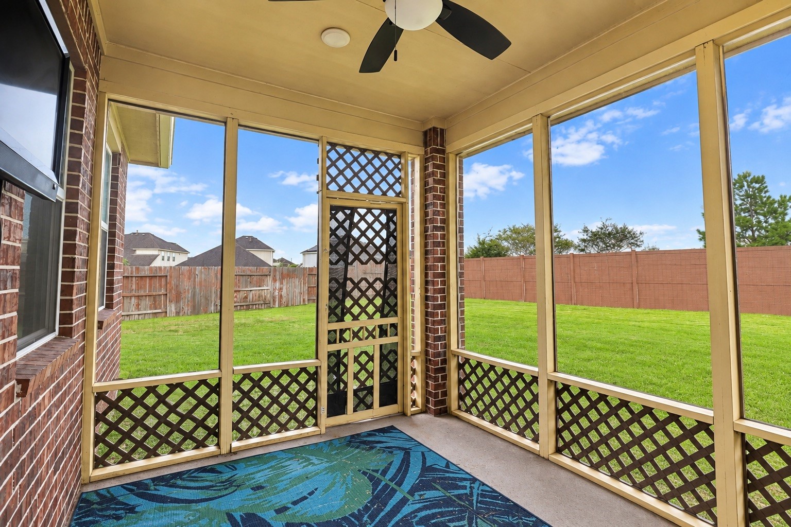
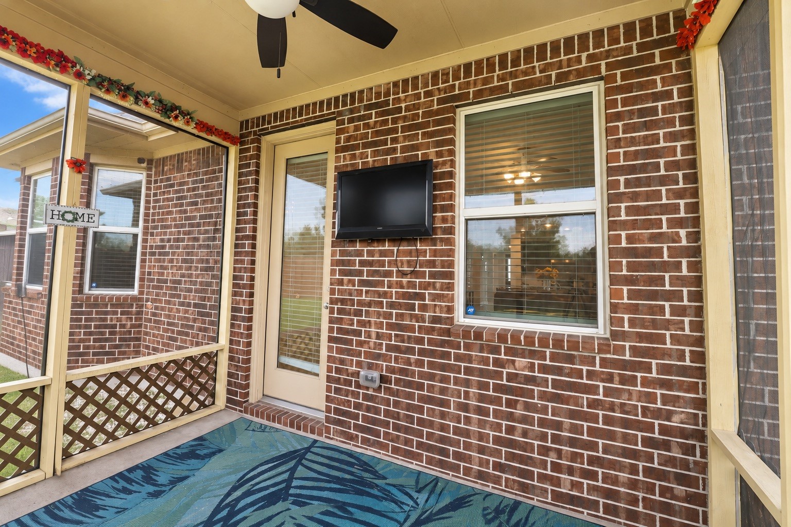
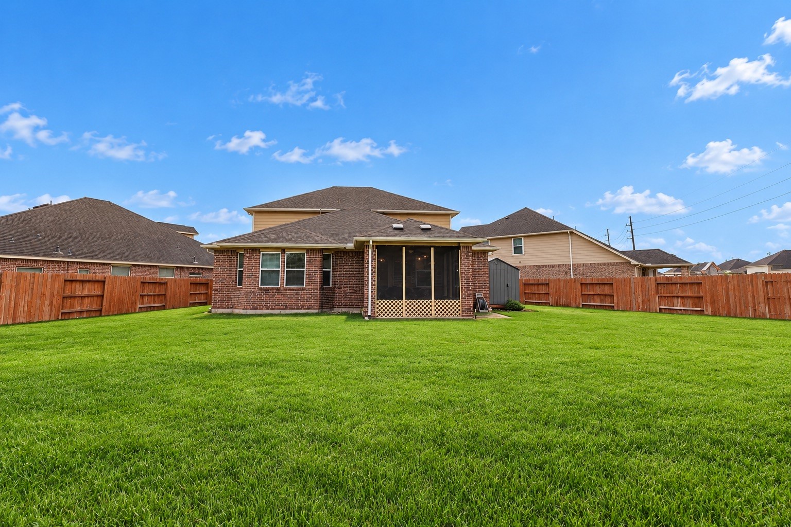
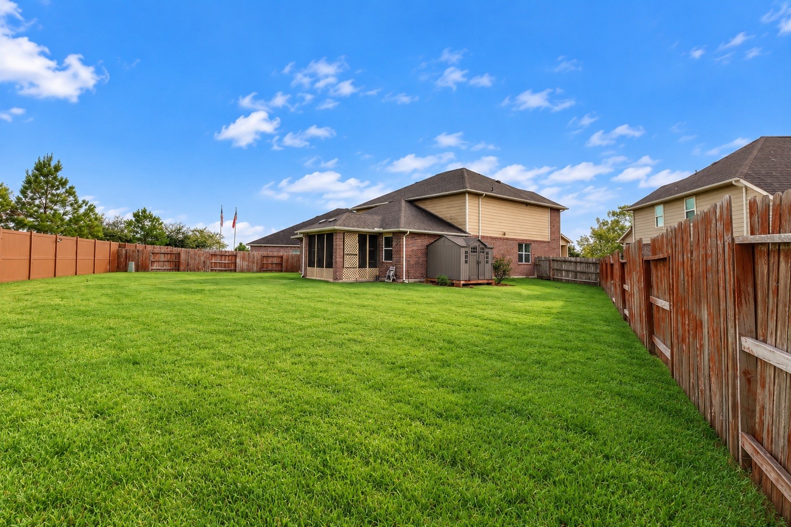
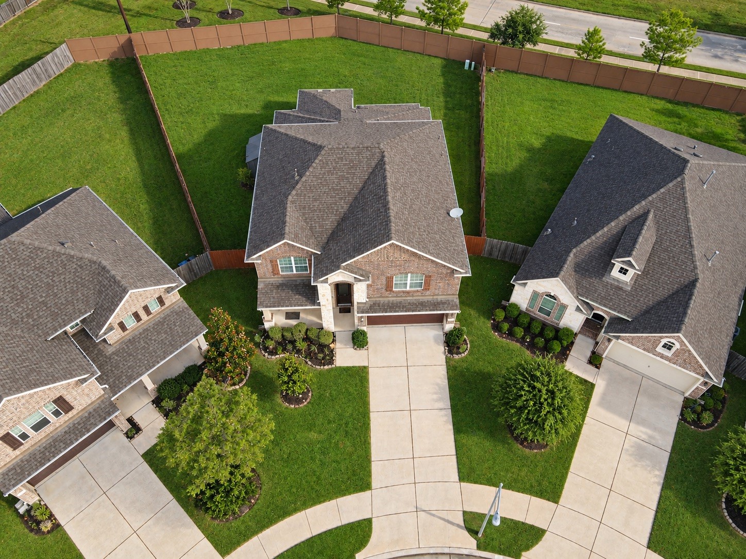
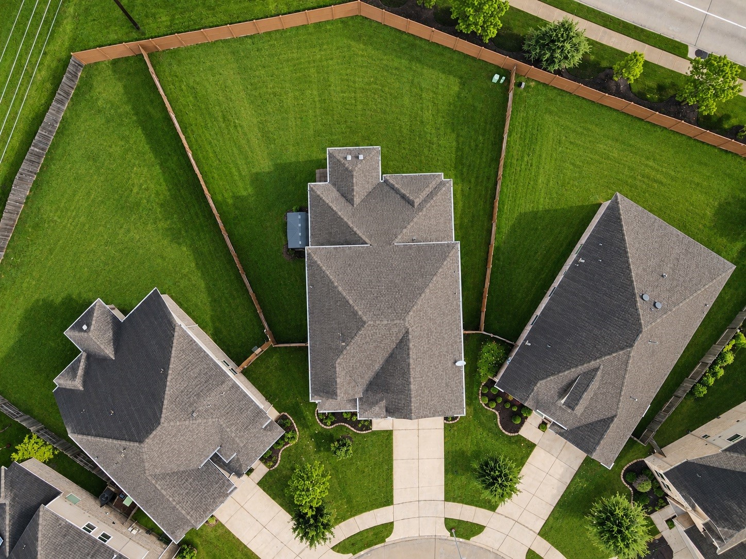
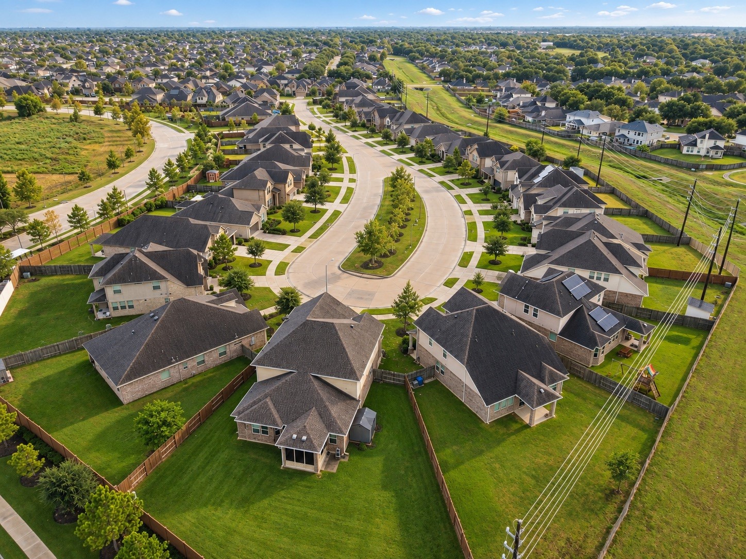
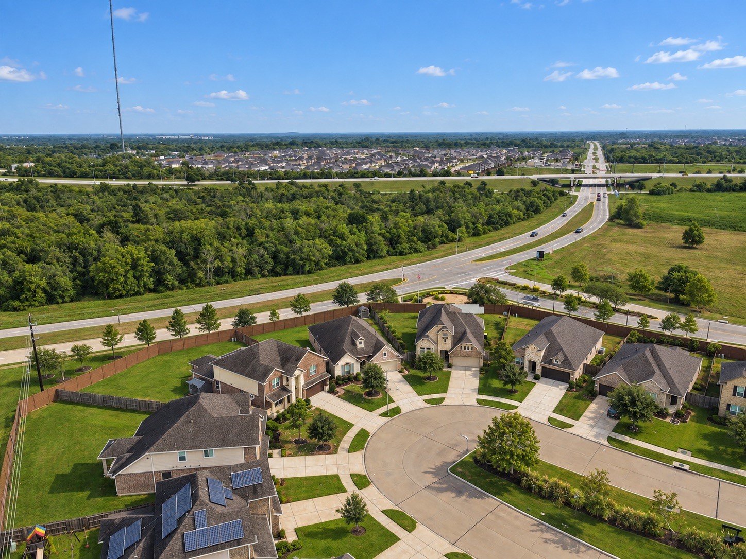
Spacious backyard offers the perfect setting for entertaining family and friends, with plenty of room for large or small dogs to run and play. Ideally positioned toward the front of the community, this home enjoys minimal neighborhood traffic and added privacy. The four-sided brick, two-story home combines timeless curb appeal with a generously sized outdoor space.
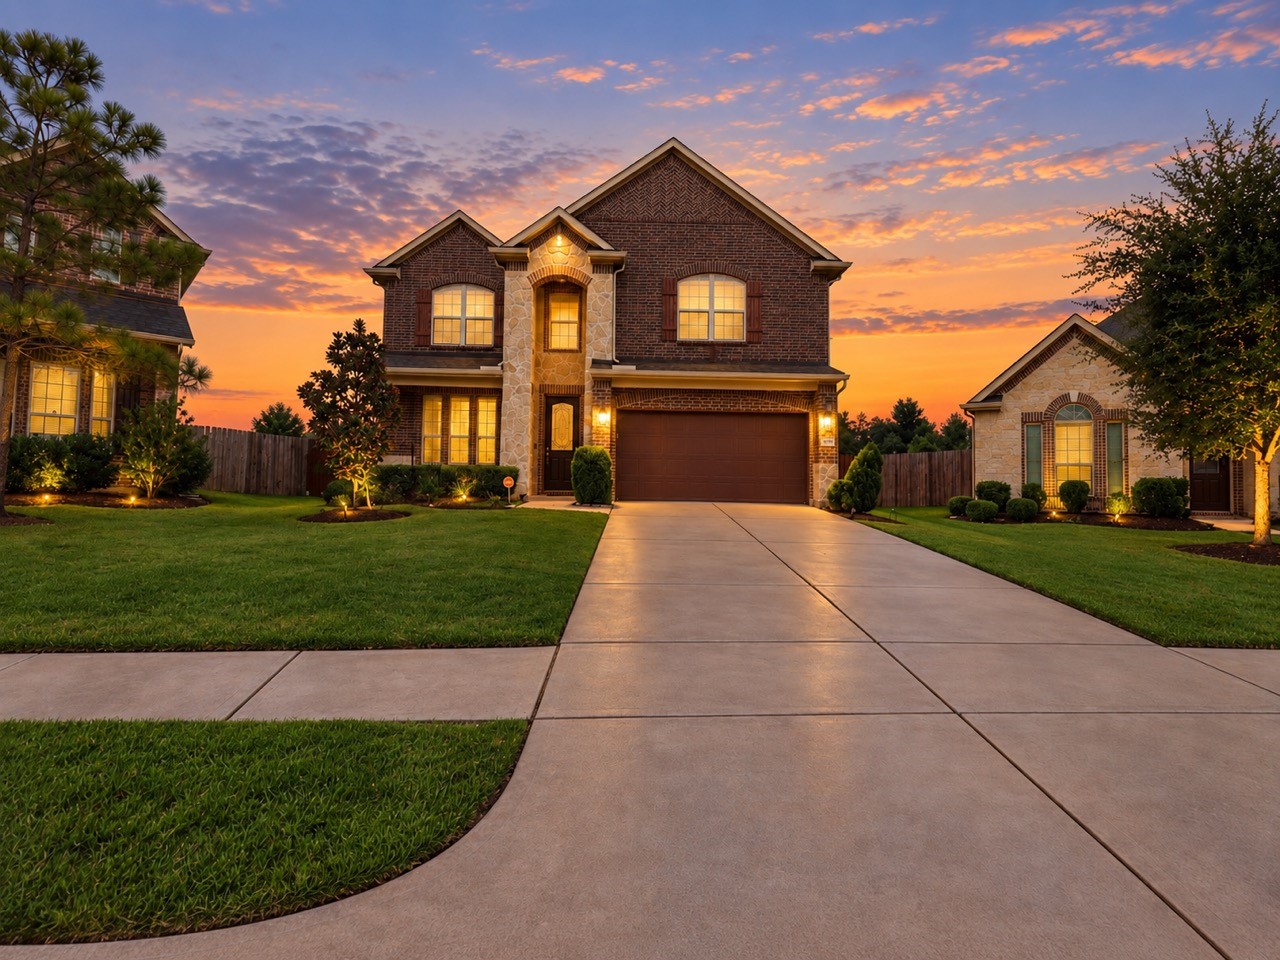
Stunning dusk-to-dawn presentation of this elegant four-sided brick, two-story residence, ideally positioned on an expansive lot in the heart of the cul-de-sac. The beautifully appointed front patio creates an inviting outdoor retreat, perfect for relaxing and enjoying the tranquil surroundings. A south-facing front door adds to the home’s warm, welcoming presence and exceptional curb appeal.
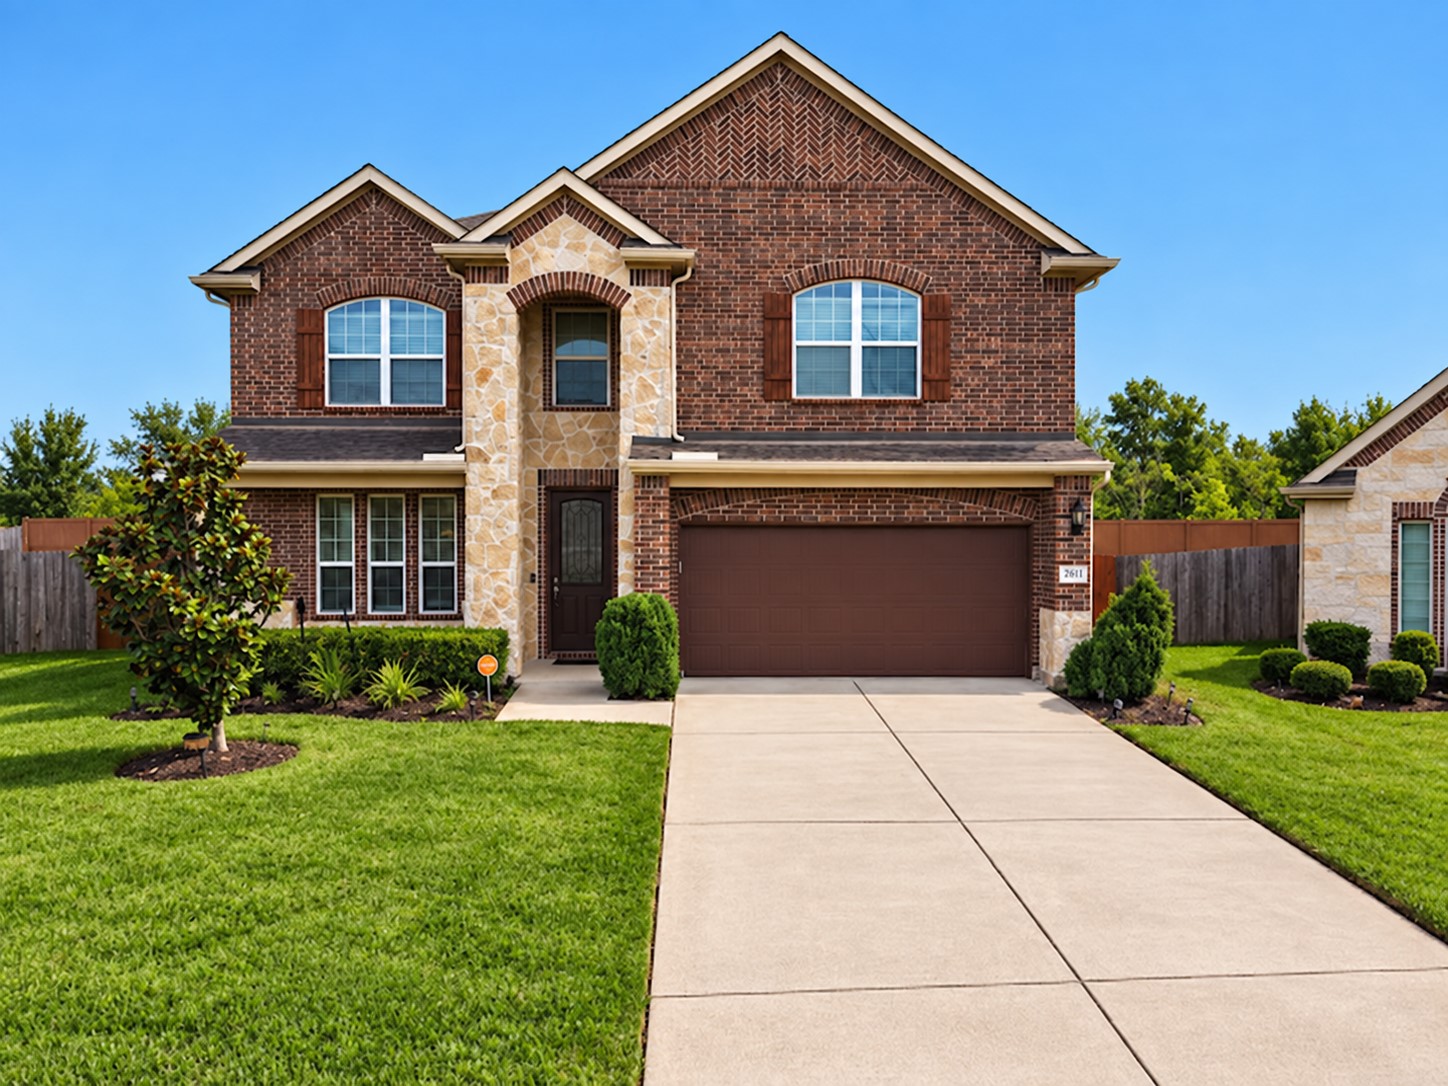
Striking curb appeal welcomes you to this beautifully crafted brick and stone residence, framed by a grand magnolia tree and plush St. Augustine lawn. A long, elegant driveway leads to the home, while meticulously manicured landscaping lines the inviting front patio. Every detail of the exterior has been thoughtfully maintained, creating a refined and welcoming first impression.
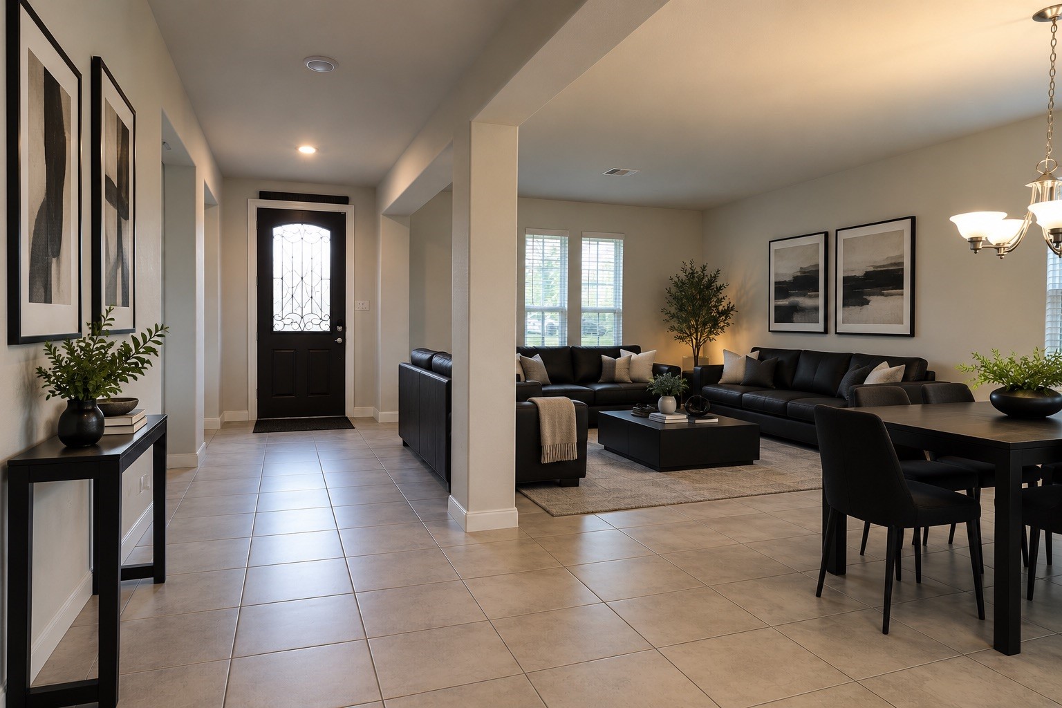
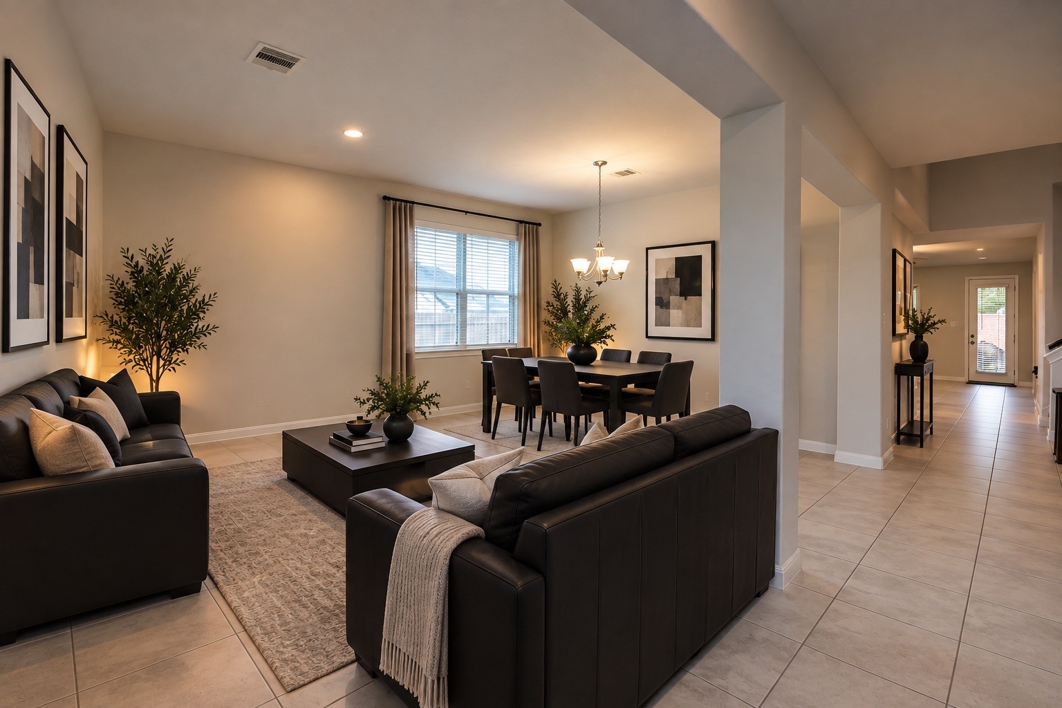
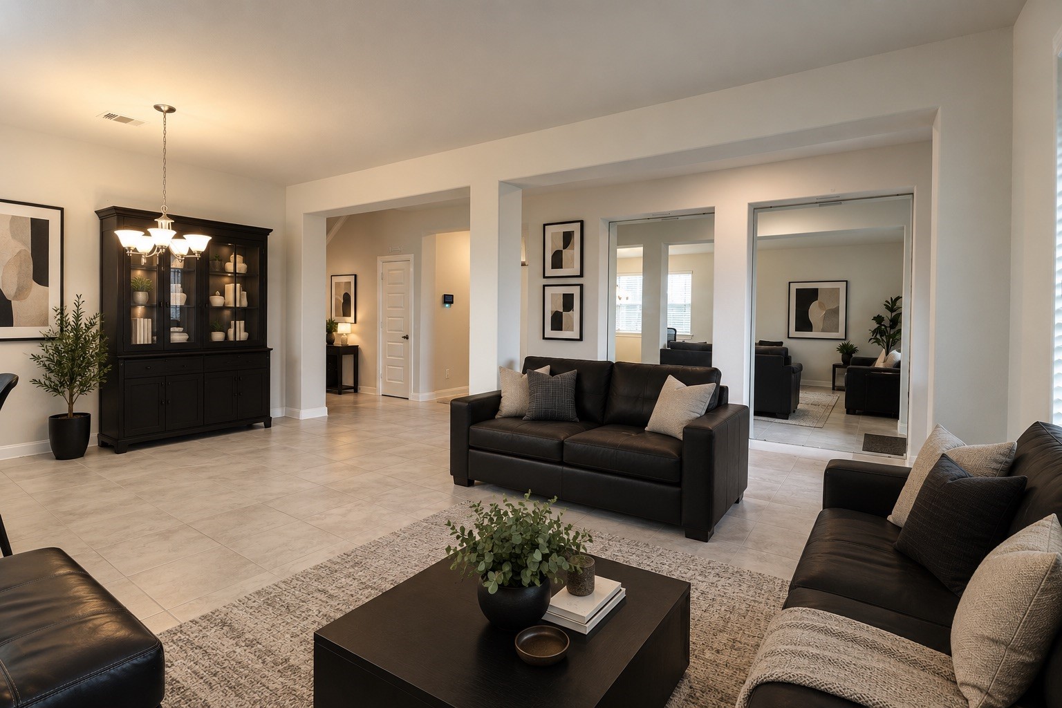
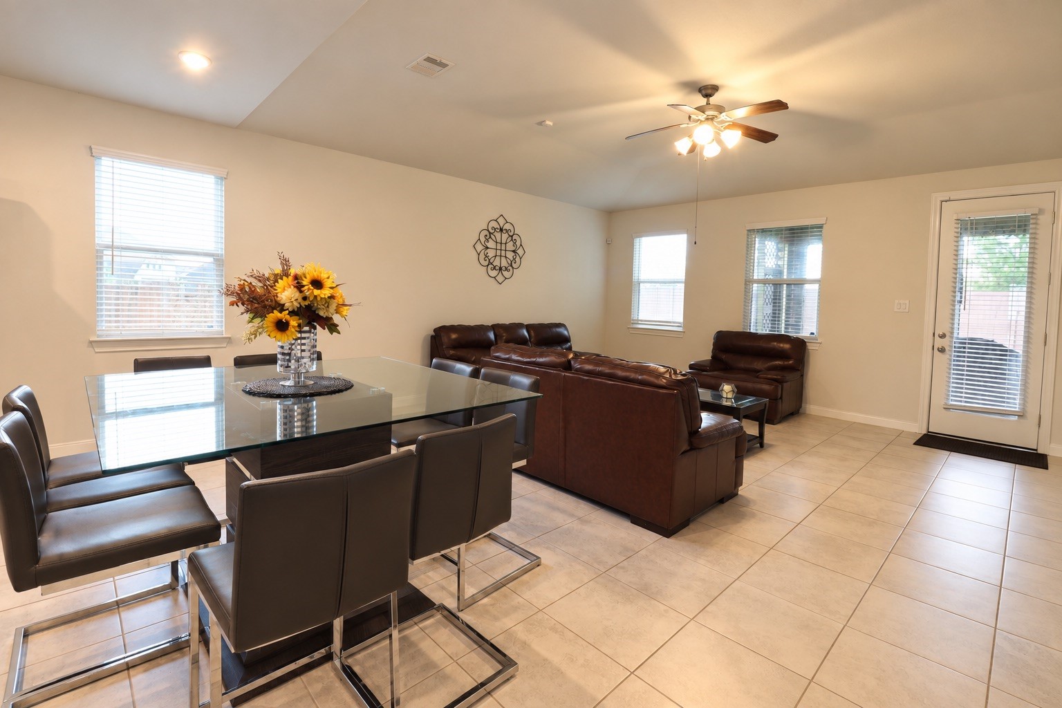
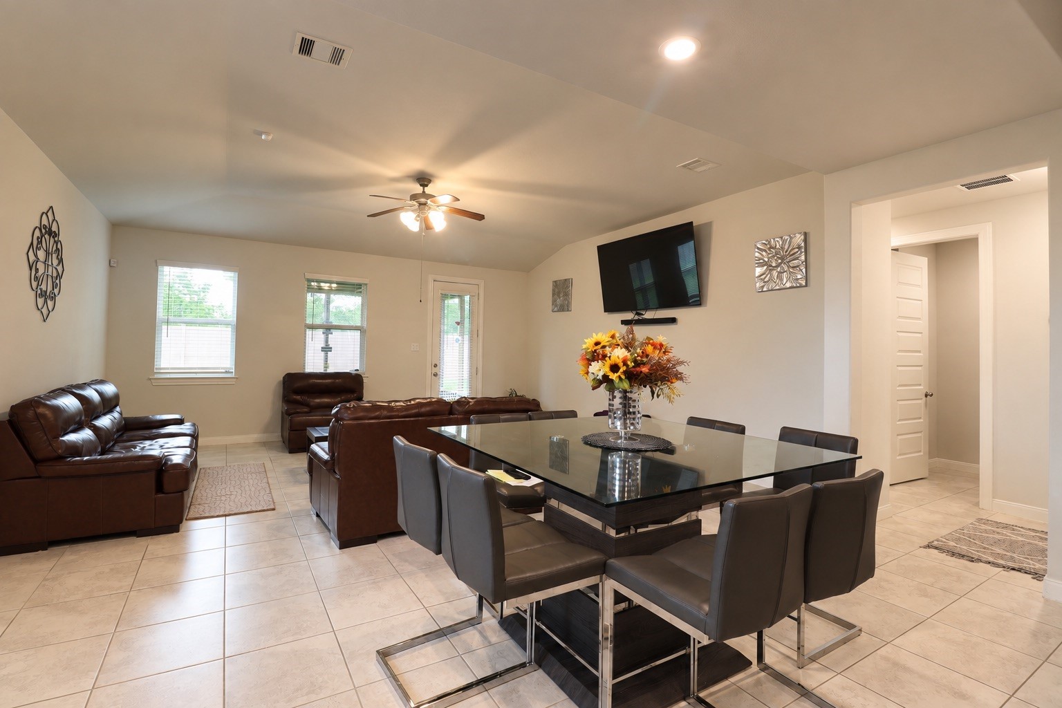
An elegant first impression awaits as you enter the home, with a beautifully designed formal living and dining room combination. Timeless tile flooring, sophisticated 2-inch faux wood blinds, and a stunning chandelier create an inviting sense of refinement. Soft ambient lighting enhances the space, setting the tone for gracious entertaining and effortless everyday living.
Designed for grand hospitality and cherished family gatherings, this elegant, versatile space is perfectly suited for a traditional Majlis. A gracious setting for welcoming guests, sharing conversation, and celebrating special occasions from Ramadan and Eid gatherings to everyday family moments. With its generous proportions and refined ambiance, this exceptional space beautifully complements a lifestyle centered around family, tradition, and hospitality.
Designed for grand hospitality and cherished family gatherings, this elegant, versatile space is perfectly suited for a traditional Majlis. A gracious setting for welcoming guests, sharing conversation, and celebrating special occasions from Ramadan and Eid gatherings to everyday family moments. With its generous proportions and refined ambiance, this exceptional space beautifully complements a lifestyle centered around family, tradition, and hospitality.
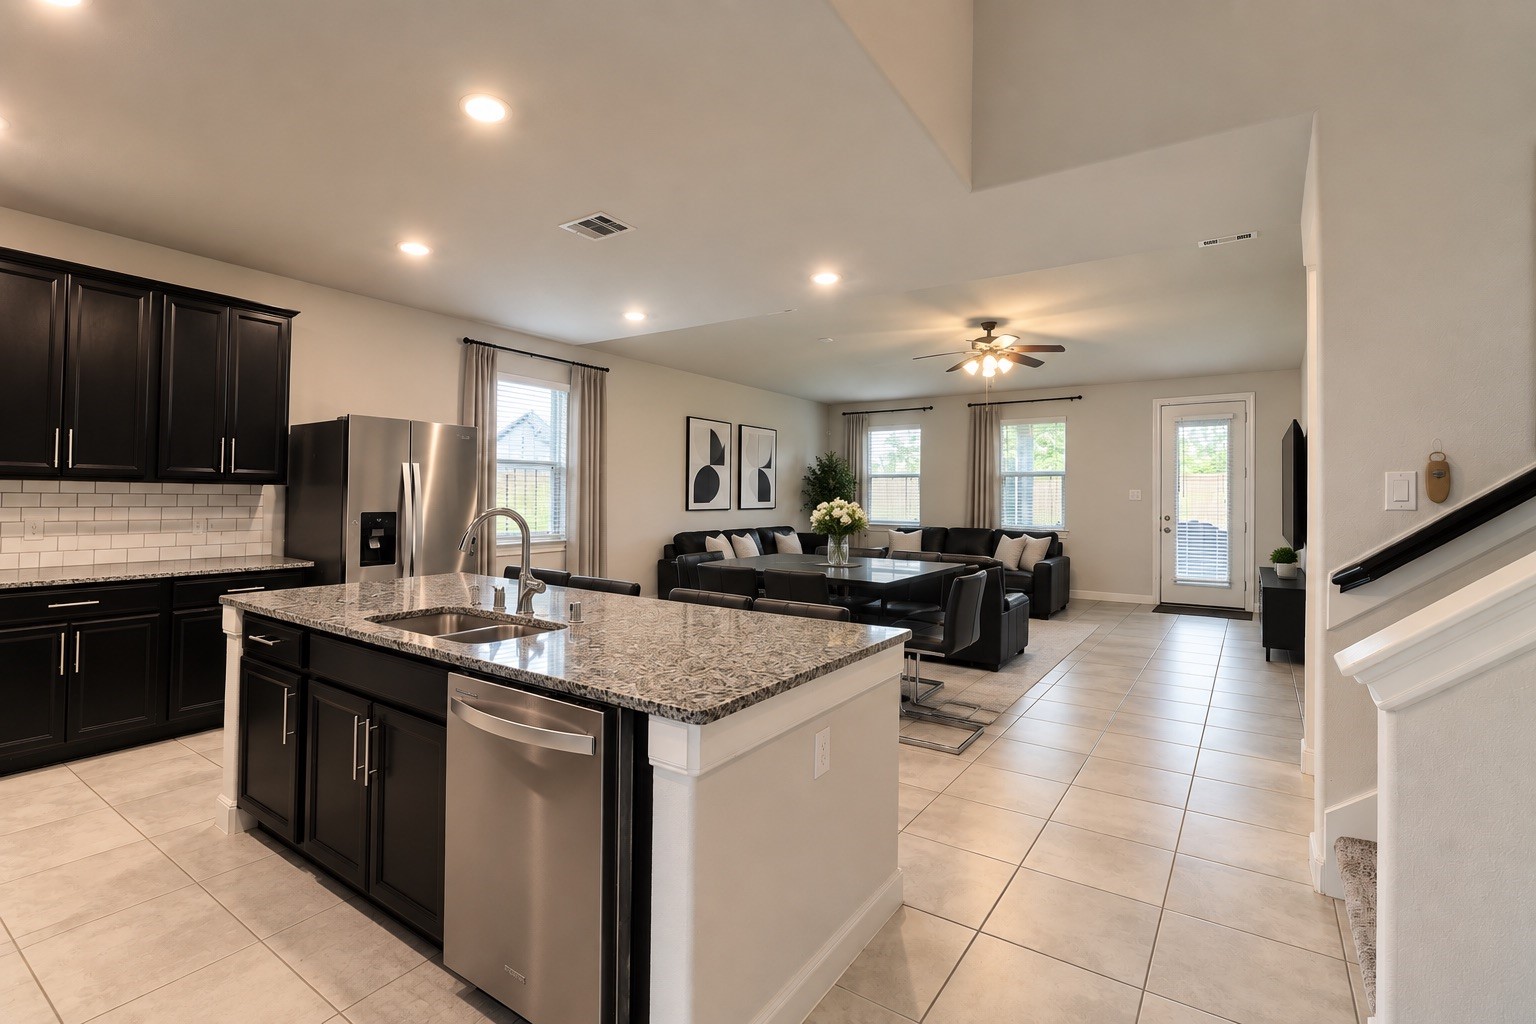
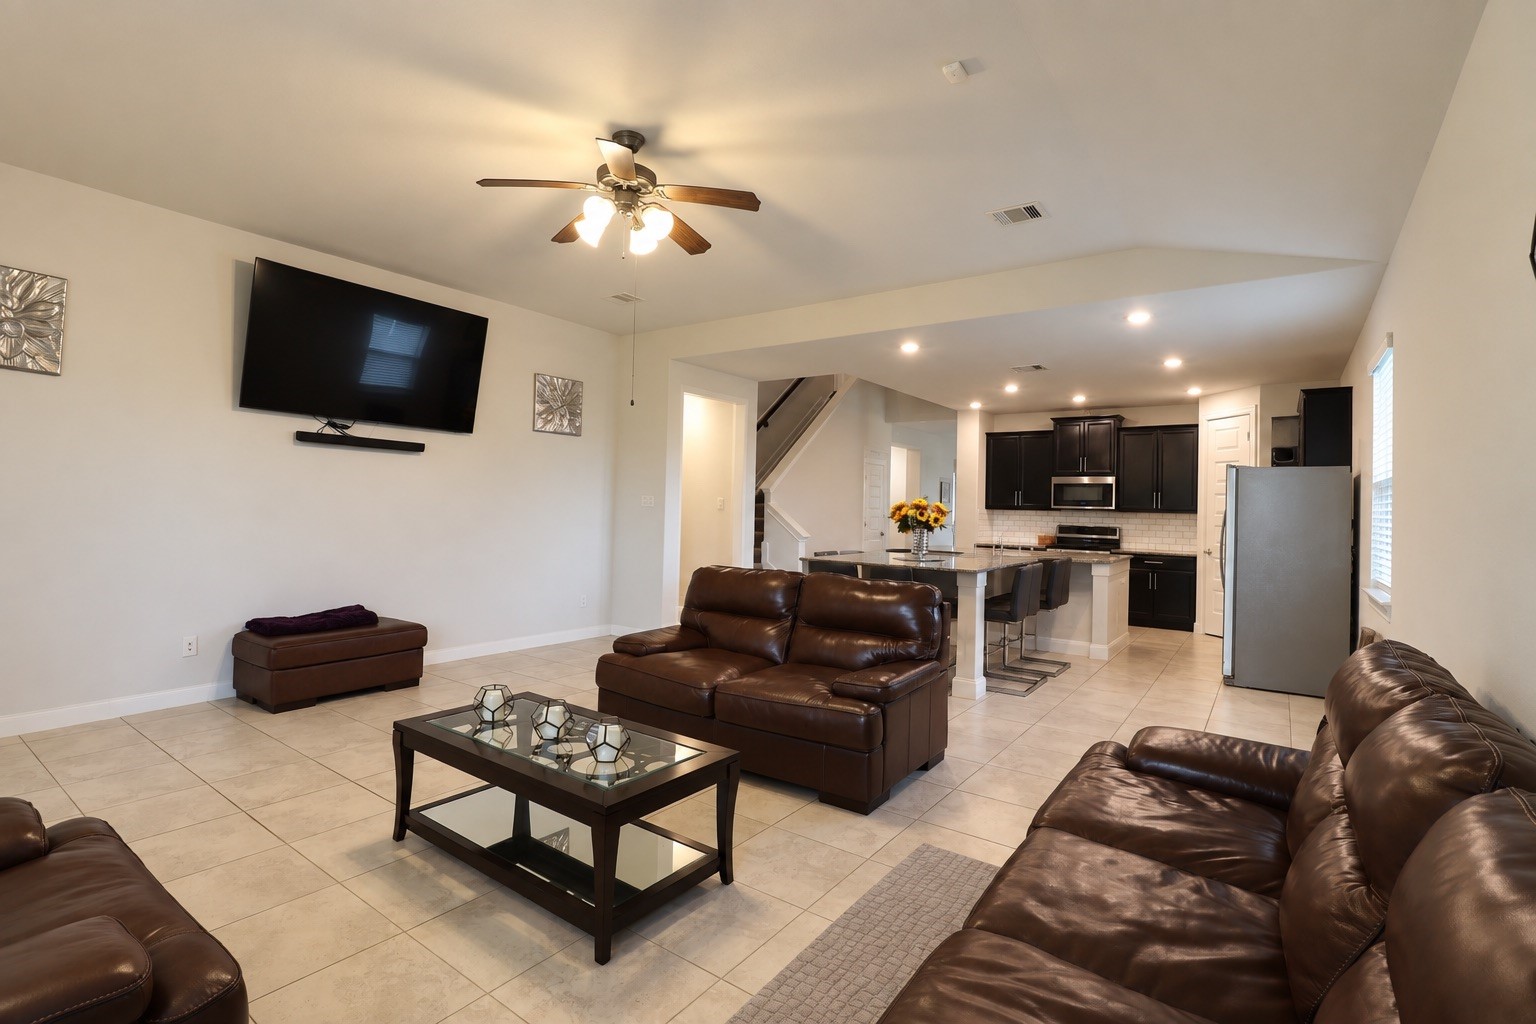
The well-appointed kitchen is designed for both everyday living and effortless entertaining, featuring an expansive granite island with an integrated dishwasher and convenient 50/50 split sink. Durable tile flooring and recessed lighting create a polished, inviting atmosphere, while the generous island provides an ideal gathering point for family, guests, and memorable culinary experiences.
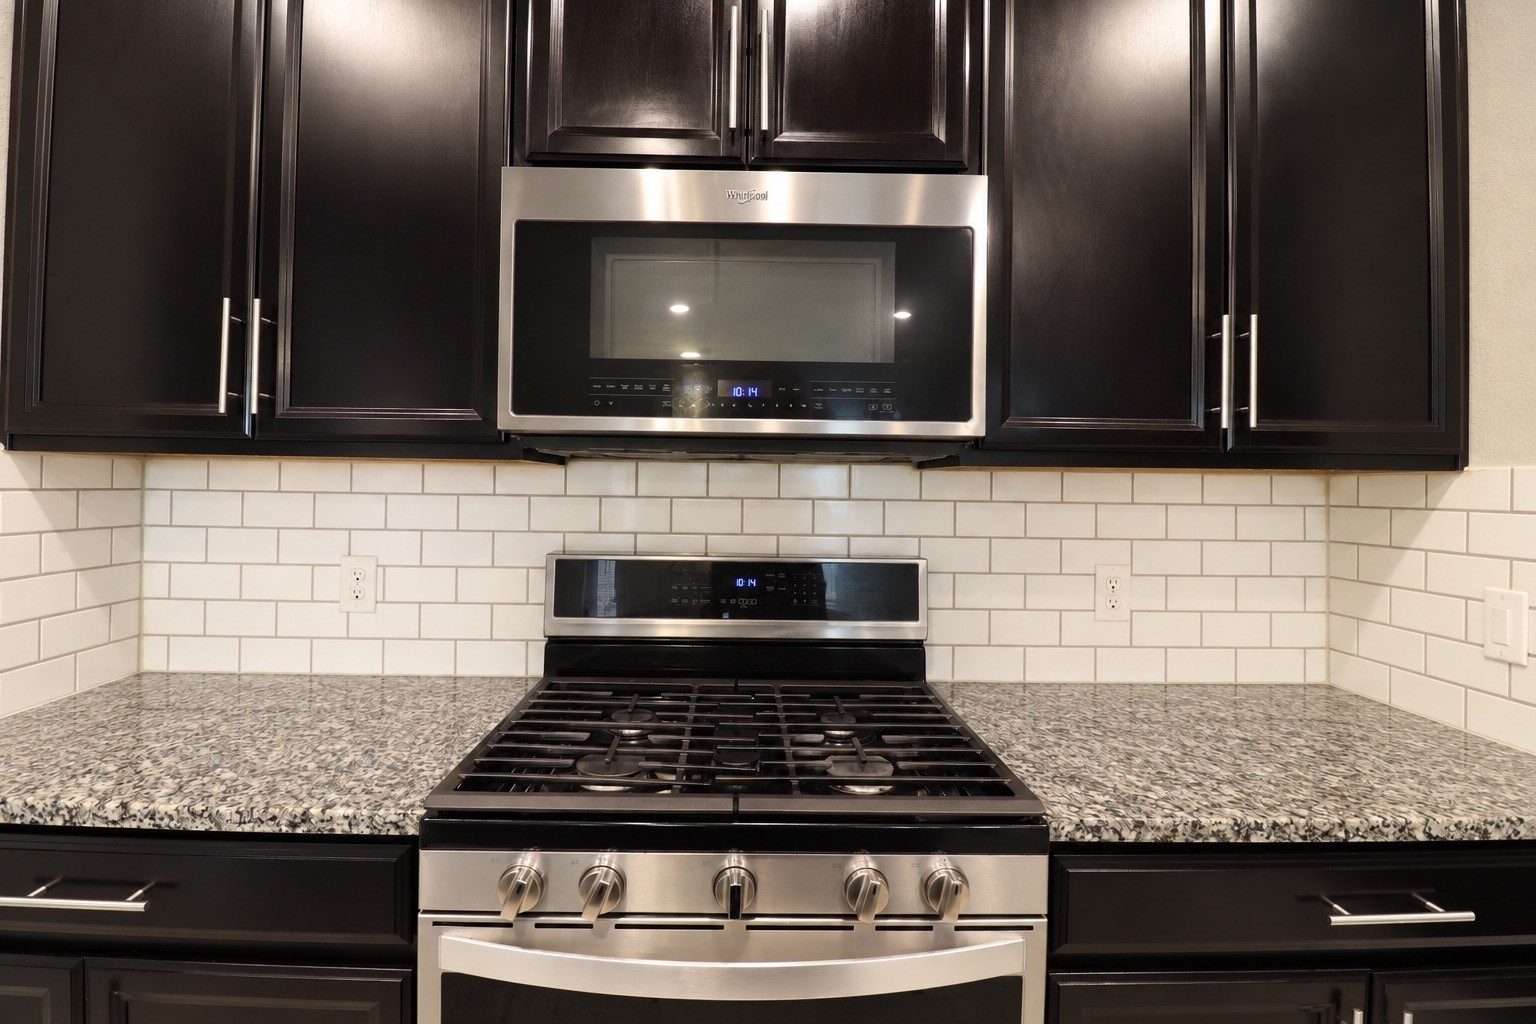
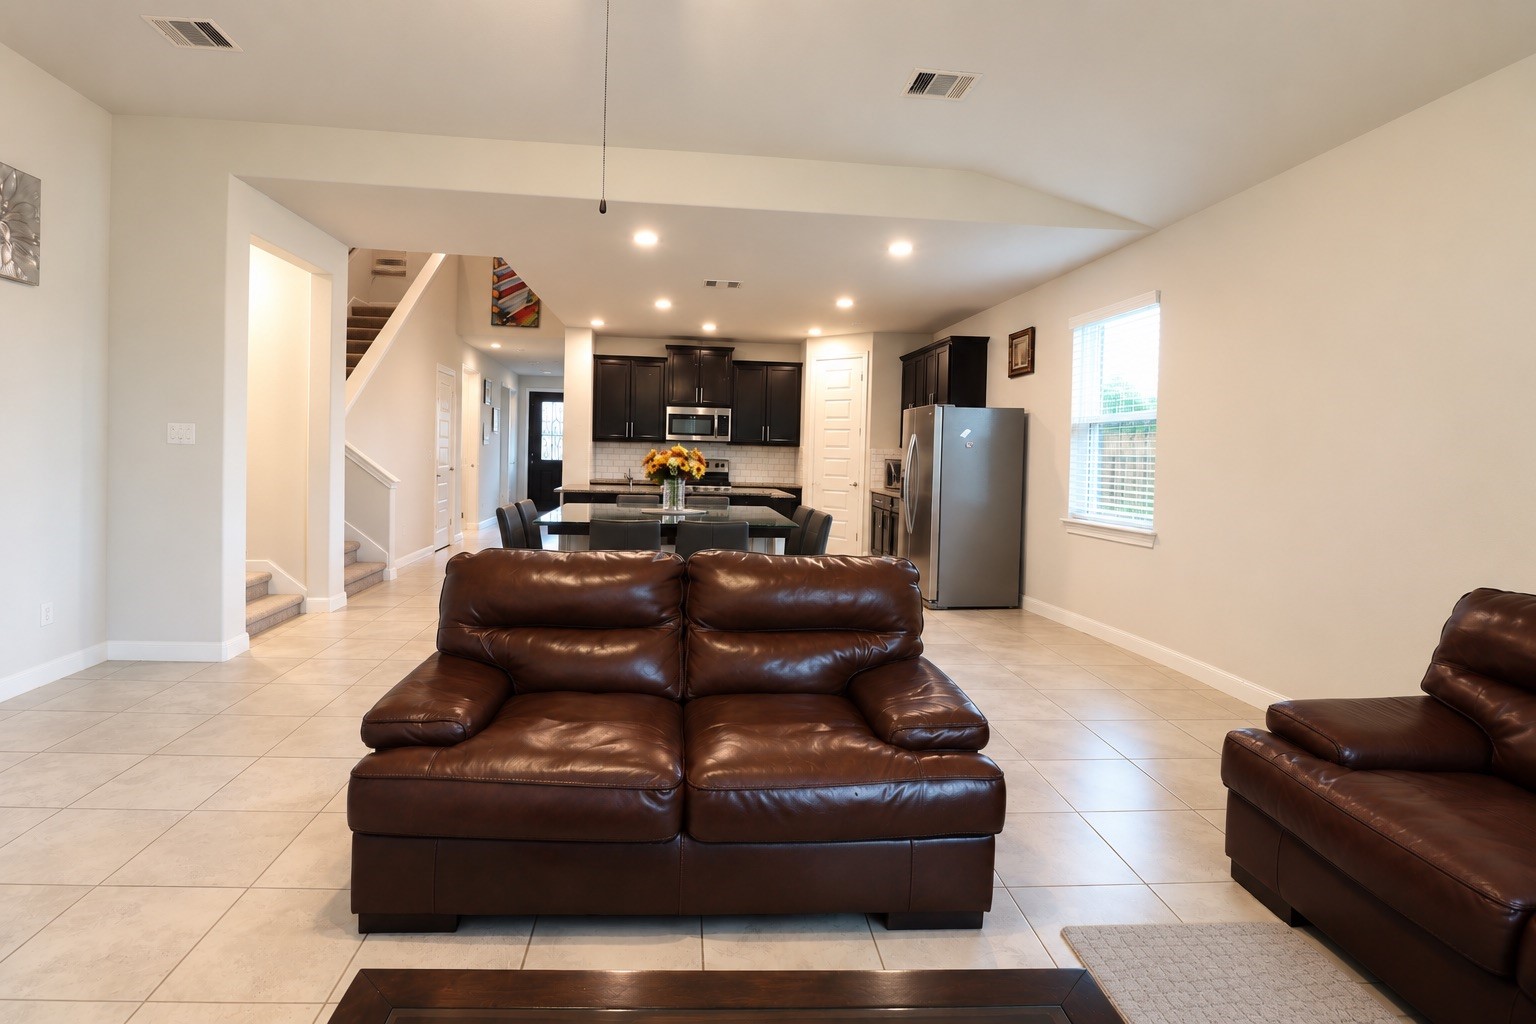
Beautifully positioned at the heart of the home, this thoughtfully designed kitchen blends style and functionality. Stainless steel appliances, a tiled backsplash, and beautifully finished cabinetry with coordinating pulls and knobs create a polished, timeless aesthetic. The expansive granite island, complete with dishwasher and 50/50 split sink, anchors the space and provides an exceptional gathering point for family and entertaining.
A spacious and inviting breakfast nook provides the perfect setting for casual dining, morning coffee, or additional seating for family and guests. Ideally positioned between the kitchen and living room, this bright gathering space enhances the home’s natural flow. Large windows dressed in 2-inch faux wood blinds fill the nook with abundant natural light, creating a warm and welcoming ambiance.
An elegant living space designed for refined comfort and effortless entertaining, featuring beautiful tile flooring, a stylish ceiling fan with integrated lighting, and sophisticated 2-inch faux wood blinds. French-style rear doors open to an expansive backyard and covered, screened-in patio, creating an exceptional indoor-outdoor retreat. Perfect for intimate evenings, lively gatherings, and enjoying the beautifully private outdoor setting.
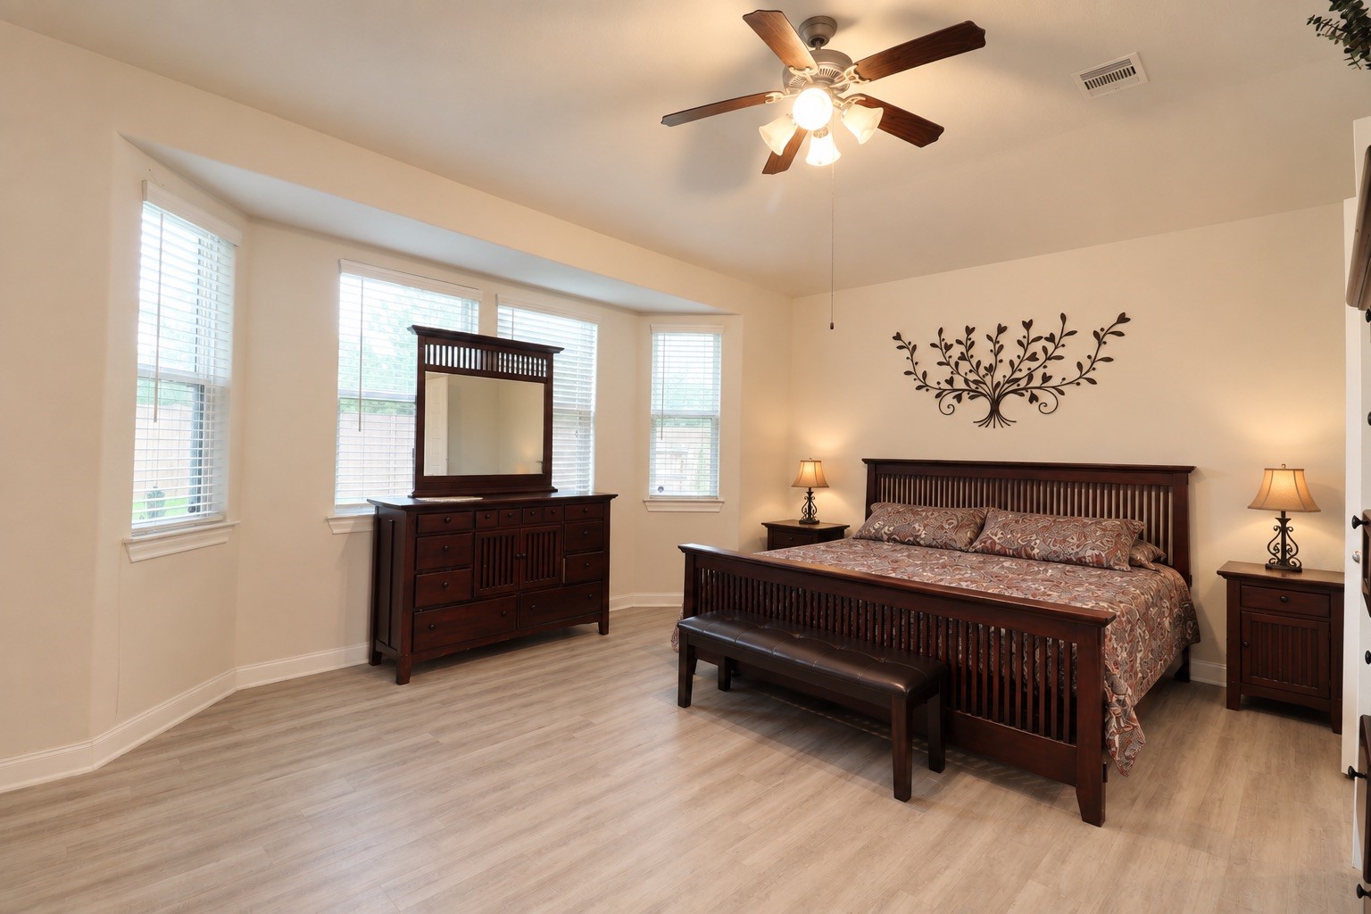
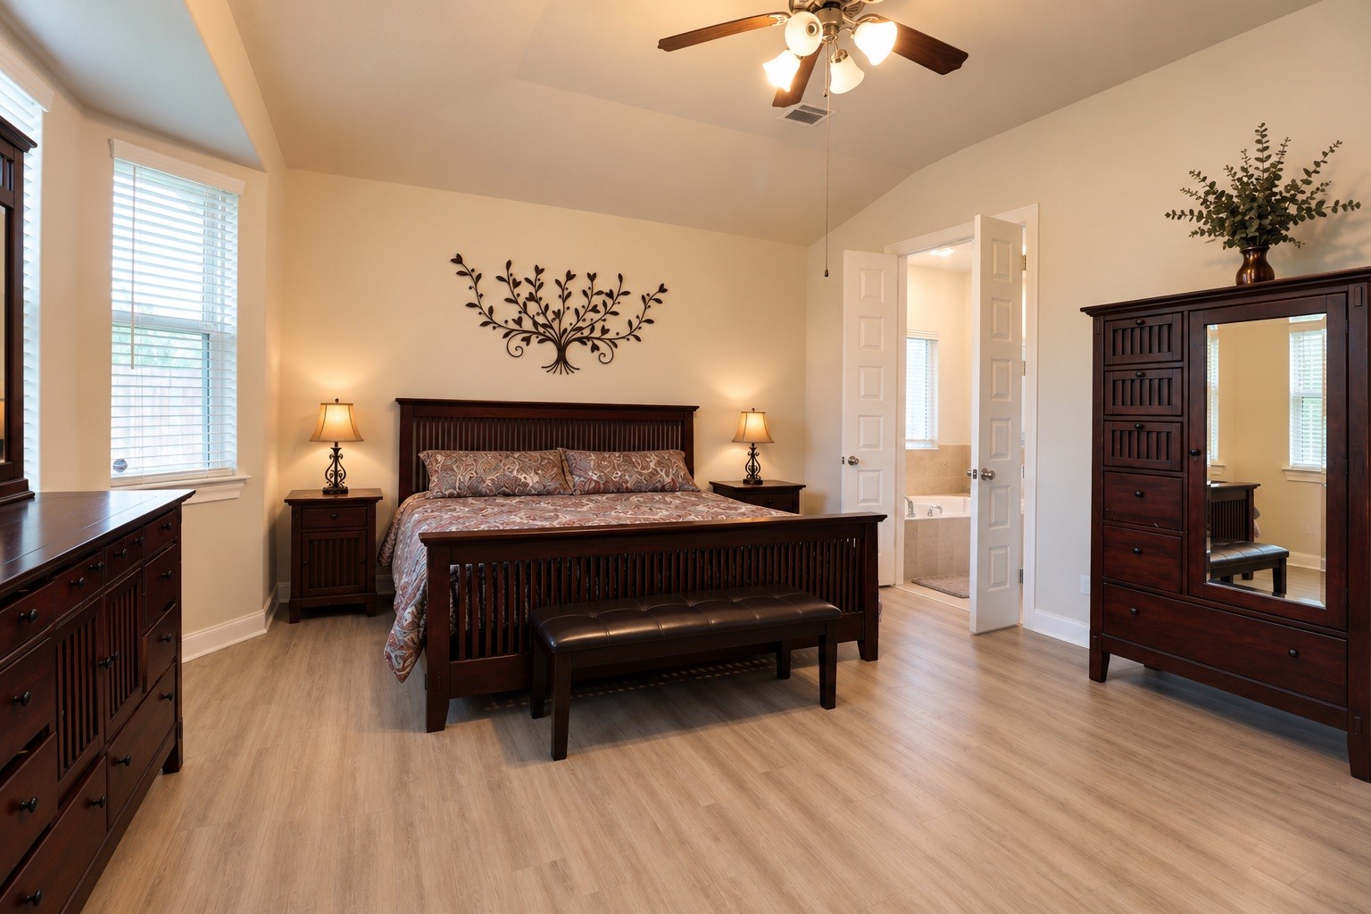
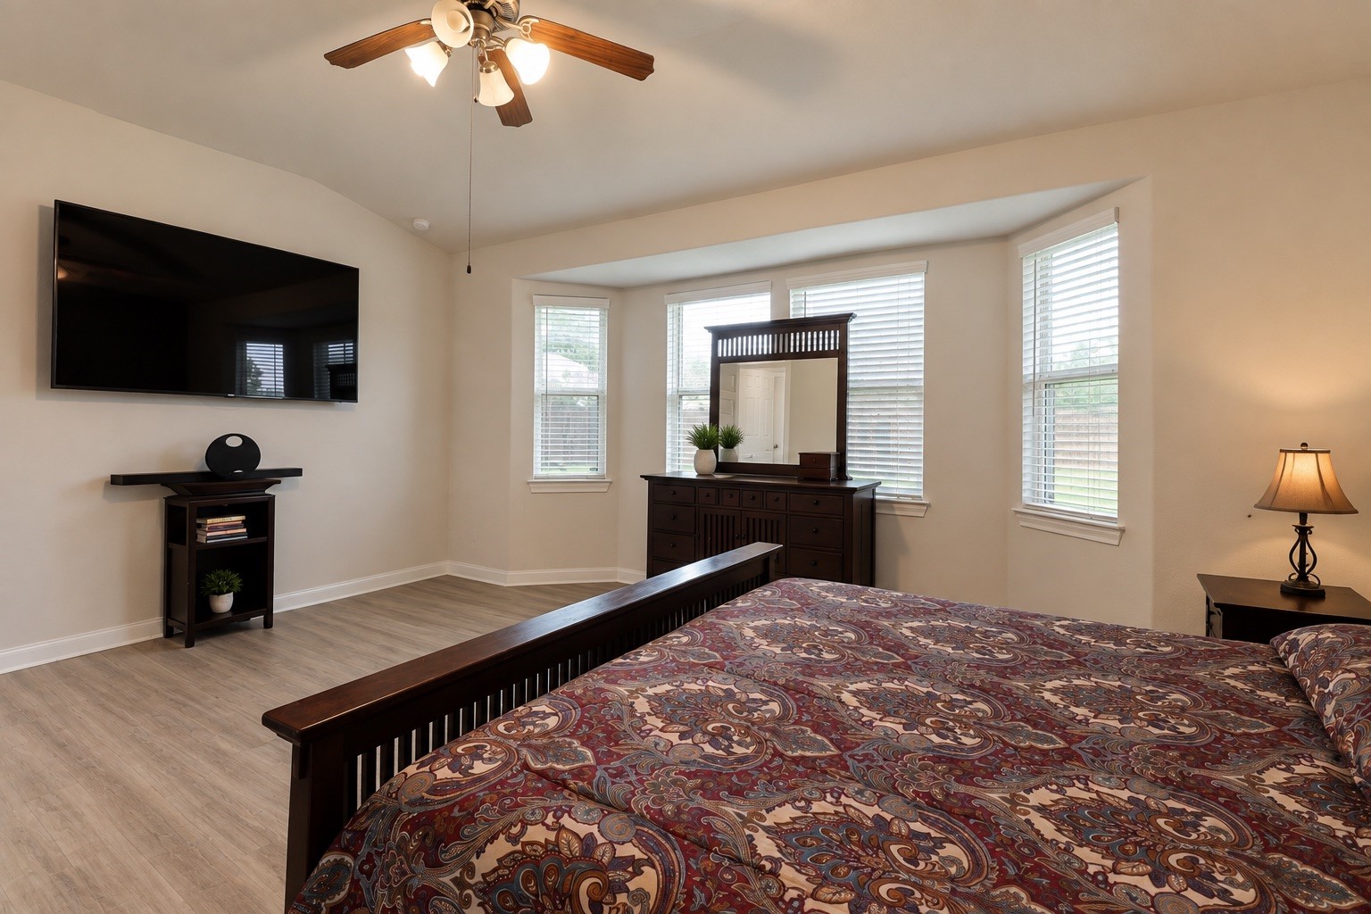
Bedroom 1 Privately positioned at the rear of the home, this oversized downstairs primary suite offers exceptional comfort, abundant natural light, and effortless convenience. Laminate flooring, a stylish ceiling fan with integrated lighting, and 2-inch faux wood blinds enhance the inviting ambiance. Ideally located near the kitchen and laundry room, this spacious retreat provides both functionality and privacy for everyday living.
Privately positioned on the first floor, this spacious primary suite offers a serene retreat with the convenience of an adjoining primary bath. Generously sized to comfortably accommodate a king-size bed and additional furnishings, the room provides an exceptional sense of space. North-facing windows welcome soft morning sunlight, creating a peaceful and naturally bright atmosphere to begin each day.
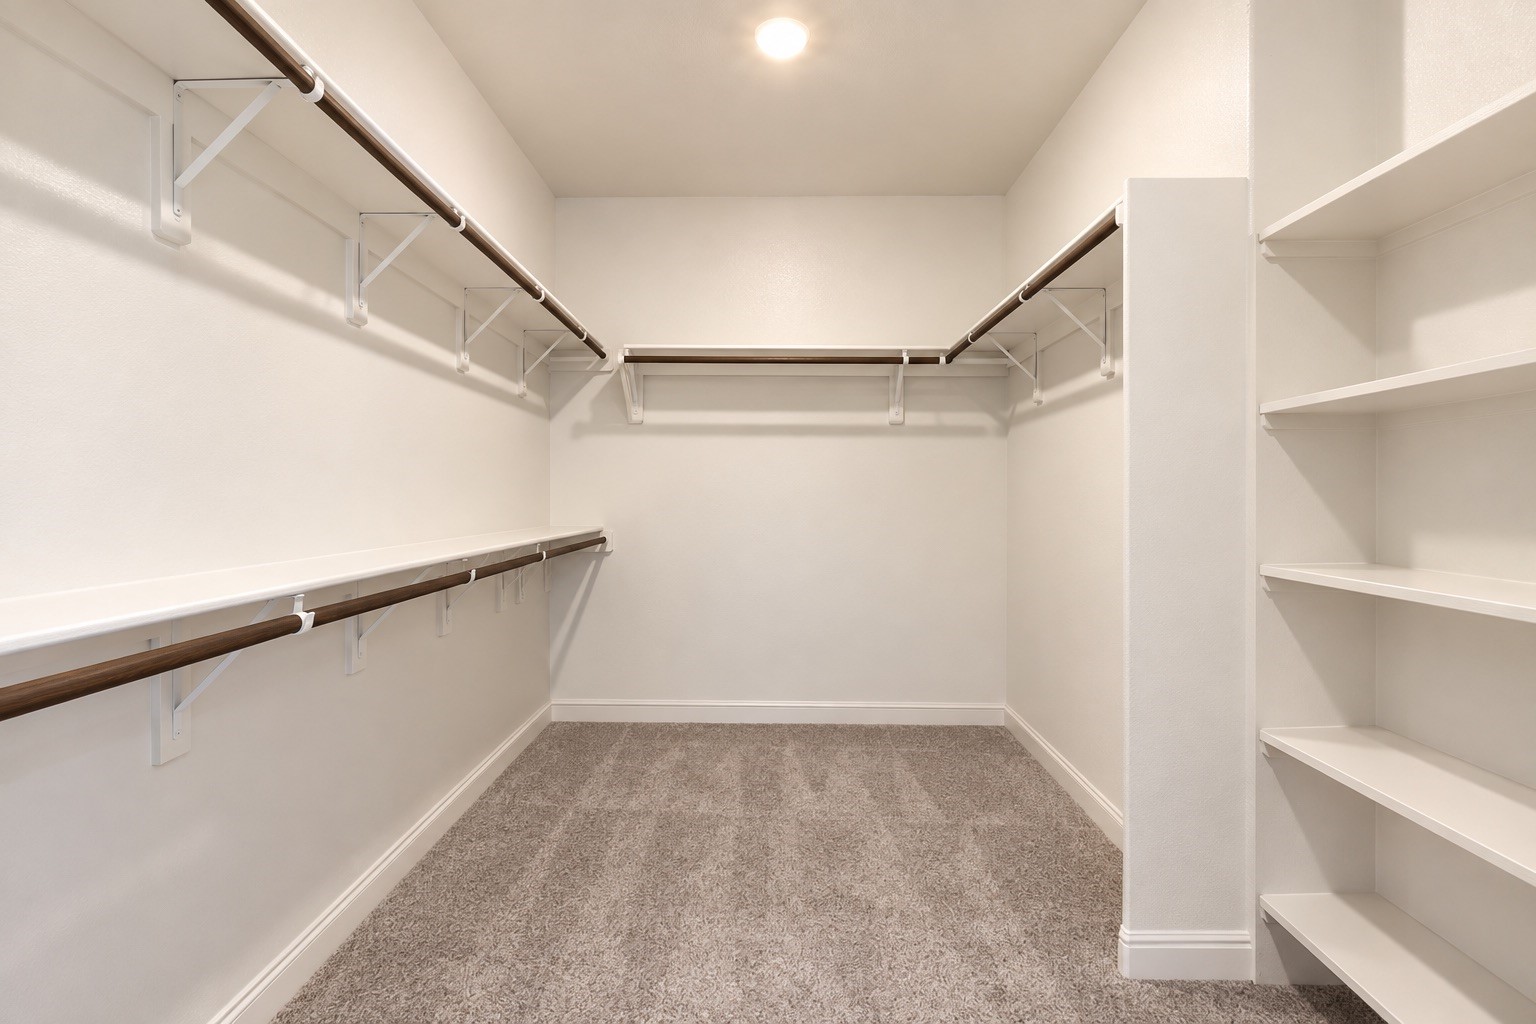
A truly impressive oversized walk-in closet offers abundant space to comfortably share, with thoughtfully designed shelving for shoes, ample storage, and generous hanging space for an extensive wardrobe. Multiple closet rods and built-in shelving keep clothing and accessories beautifully organized, creating a luxurious and highly functional dressing area designed to accommodate two with ease.
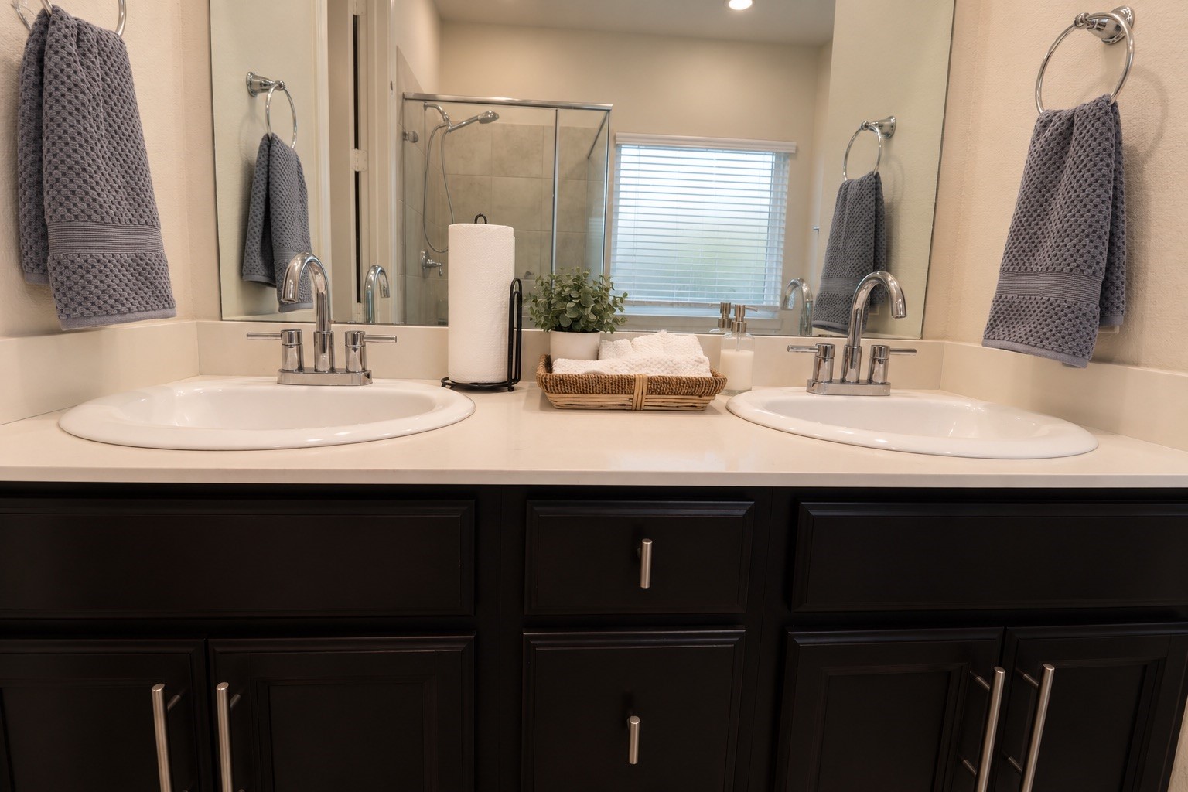
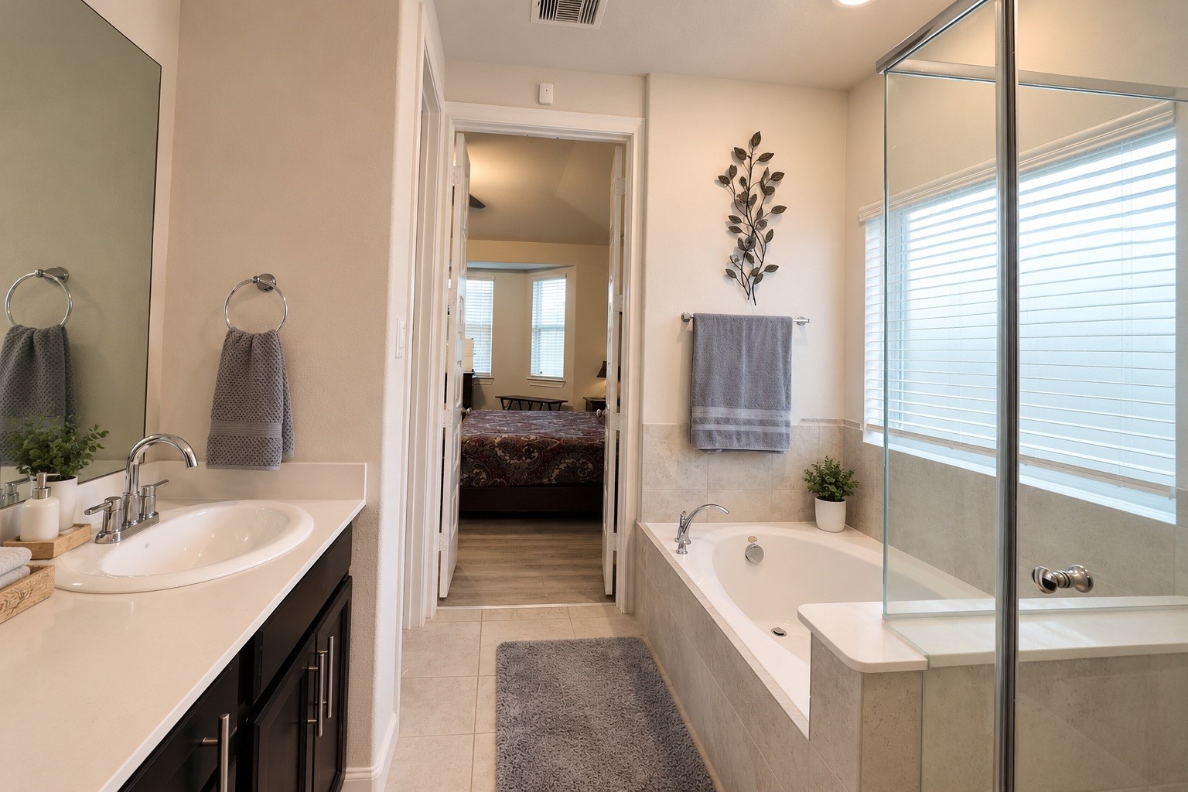
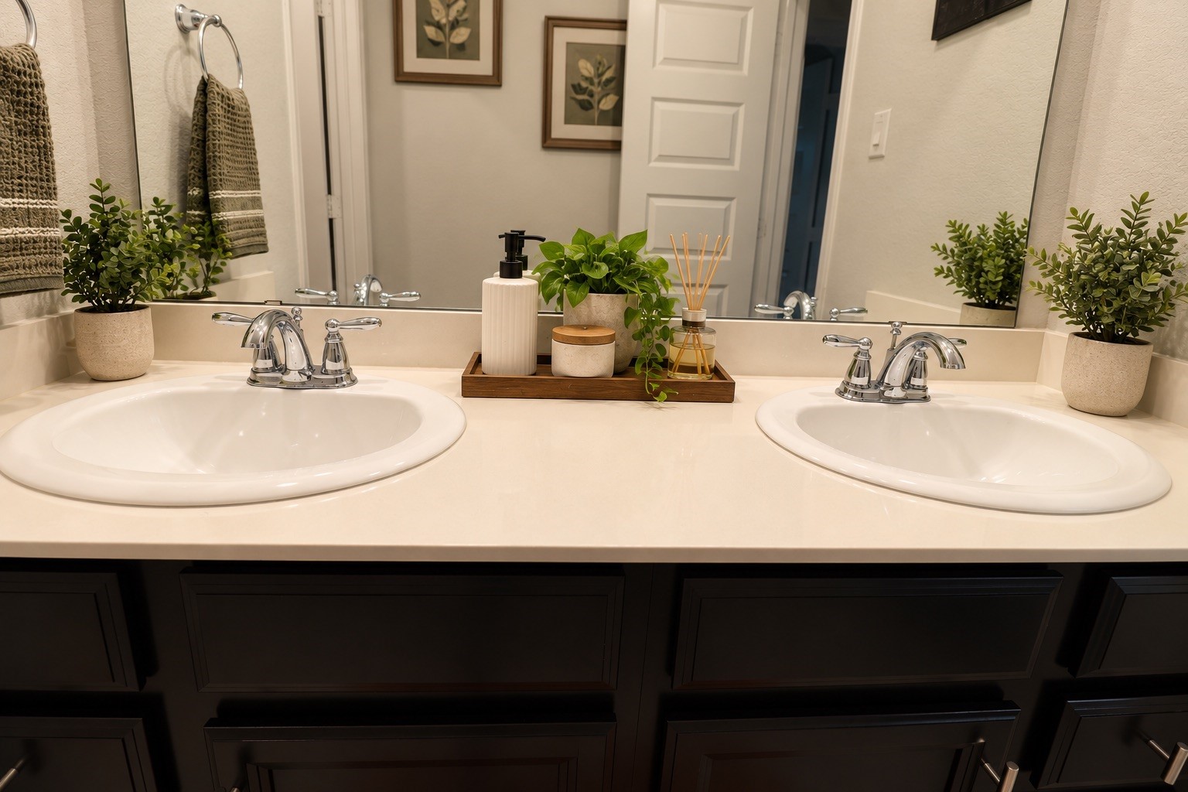
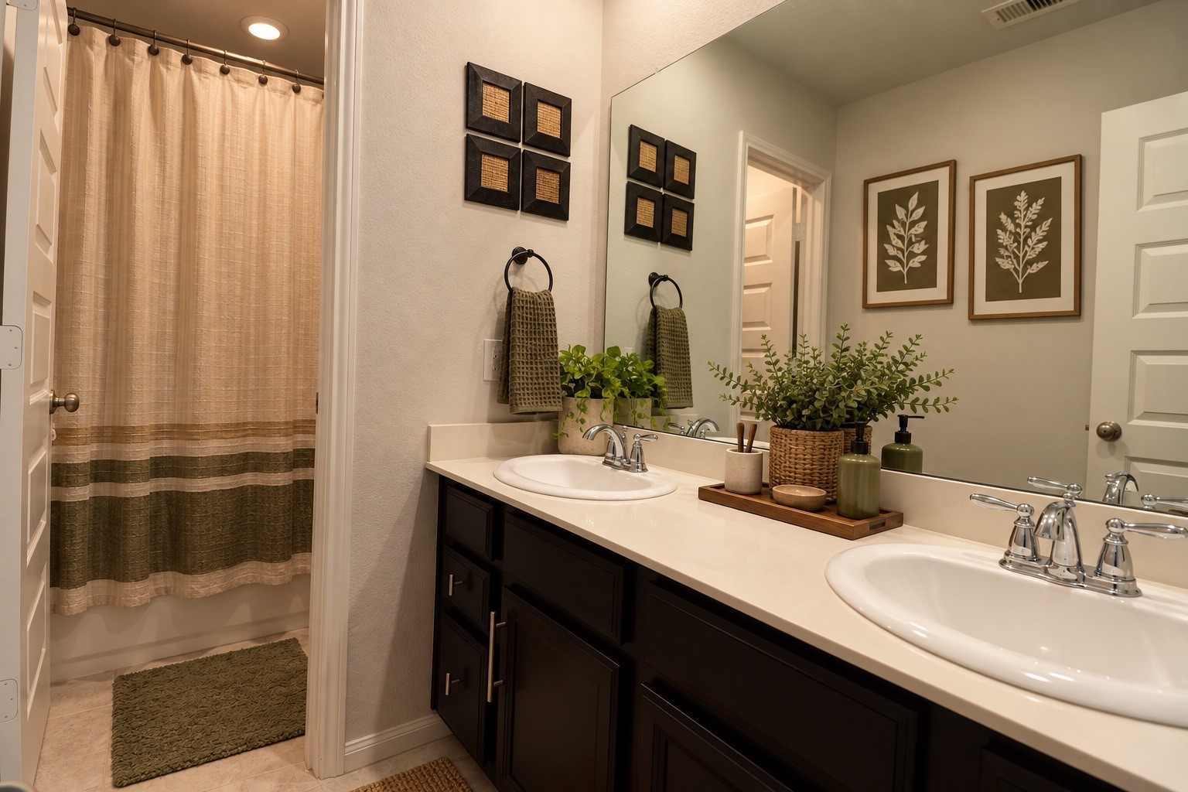
The elegant primary bath features a spacious double vanity with rich dark-brown cabinetry accented by sophisticated brushed-nickel pulls. Beautiful ceramic tile flooring adds a timeless, refined finish, while the generous vanity provides ample storage and functionality. A thoughtfully designed retreat that blends classic style with everyday comfort.
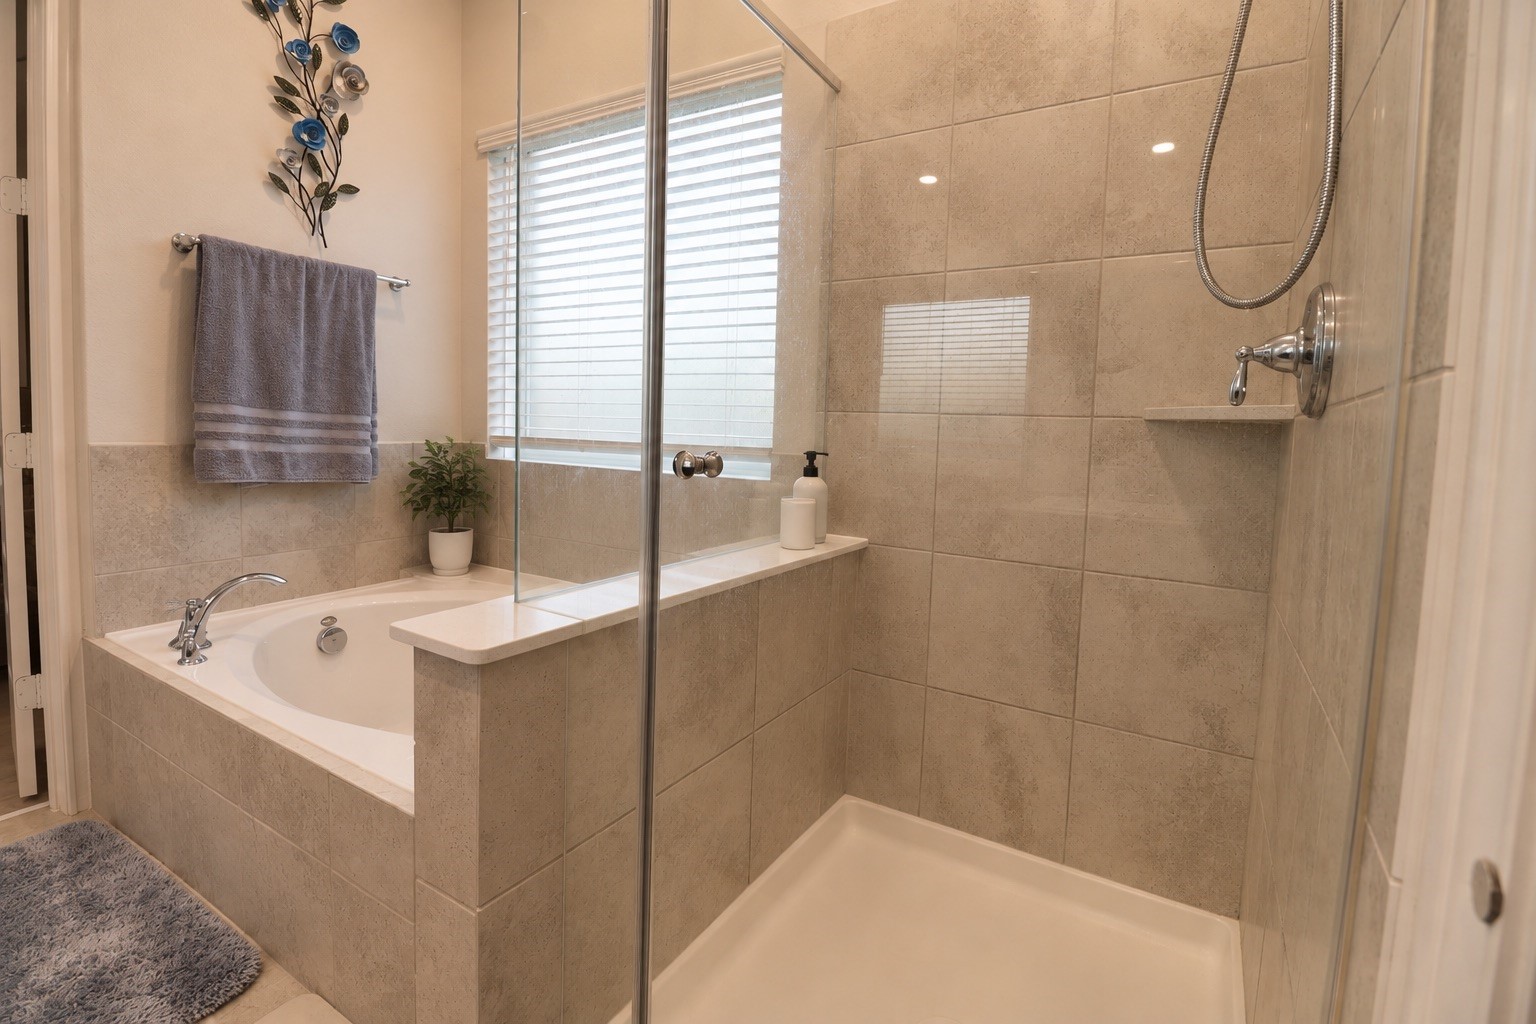
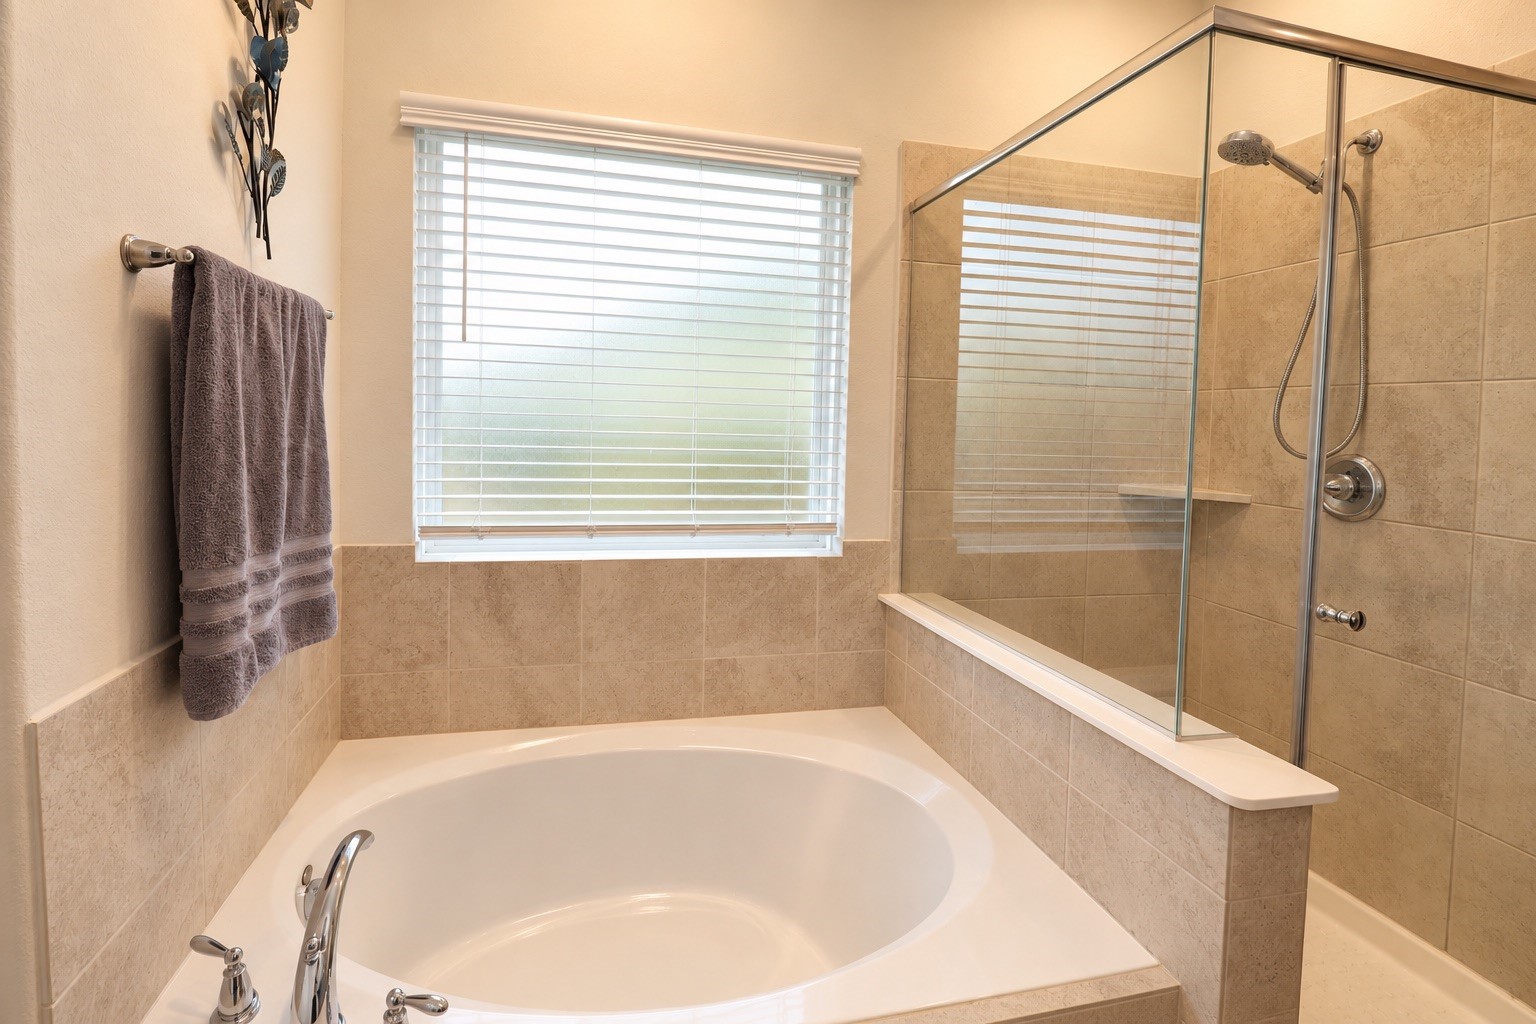
Enjoy the luxury of having both a separate soaking tub and enclosed glass shower—an increasingly sought-after feature in today’s new construction. The spacious glass-enclosed shower is beautifully finished with tile, while the inviting tub awaits those well-deserved moments of relaxation after a long day. A private retreat designed to balance everyday convenience with spa-inspired comfort.
Beautifully appointed bath featuring a separate tub and shower, complemented by a sophisticated tiled surround. Ceramic tile flooring, a spacious double vanity, and recessed lighting create a bright and refined atmosphere. Opaque glass above the tub provides privacy while allowing natural light to filter through, enhanced by 2-inch faux wood blinds for added style and function.
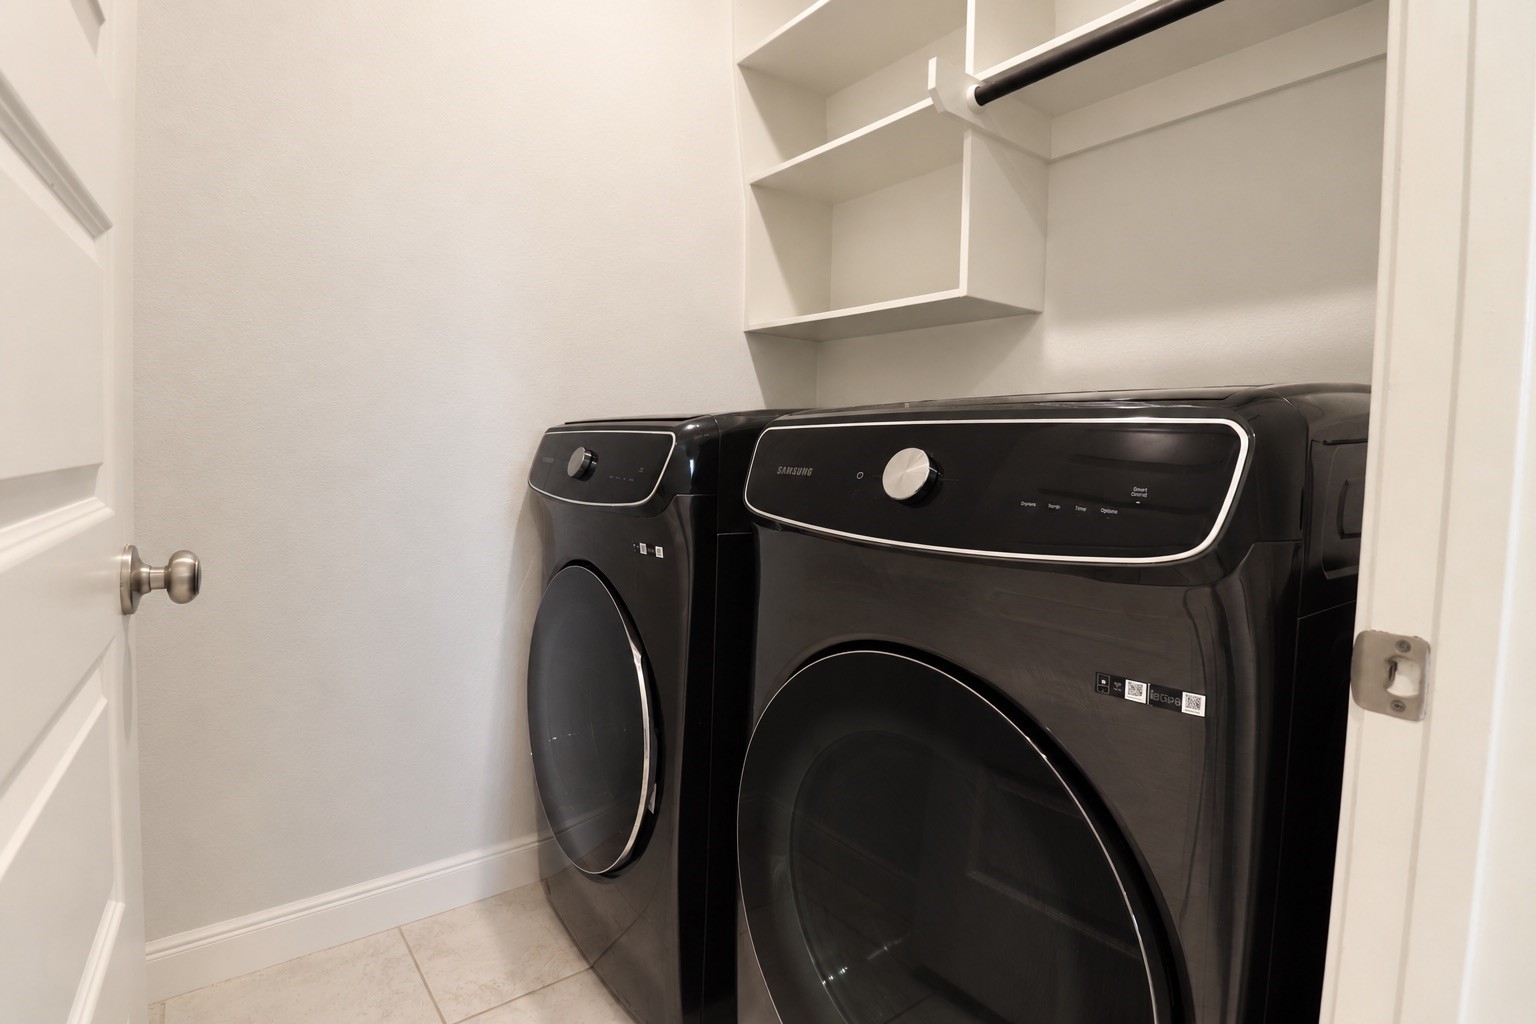
A thoughtfully designed laundry room combines style and functionality with durable tile flooring, convenient shelving, and dedicated hanging rods for freshly laundered clothing. Generous storage and organization options make everyday laundry effortless while keeping the space neat, efficient, and beautifully appointed.
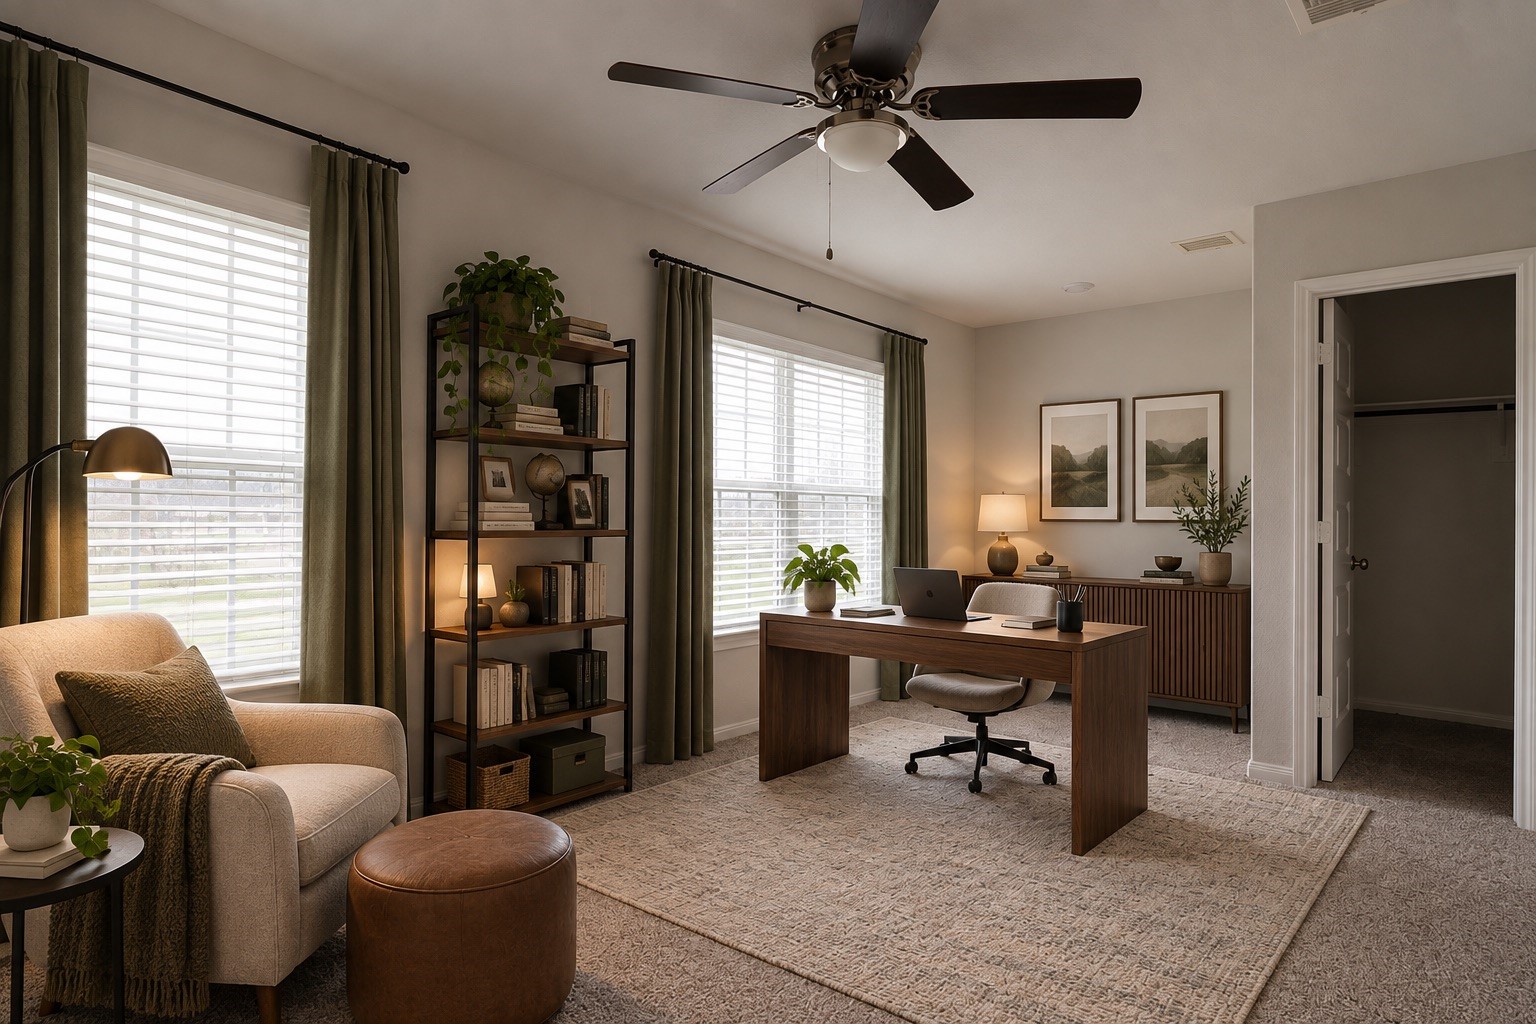
Bedroom 2 is digitally staged and set up as an office. It is fitted with a ceiling fan and2 inch faux blinds. The closet here is a true walk in closet.
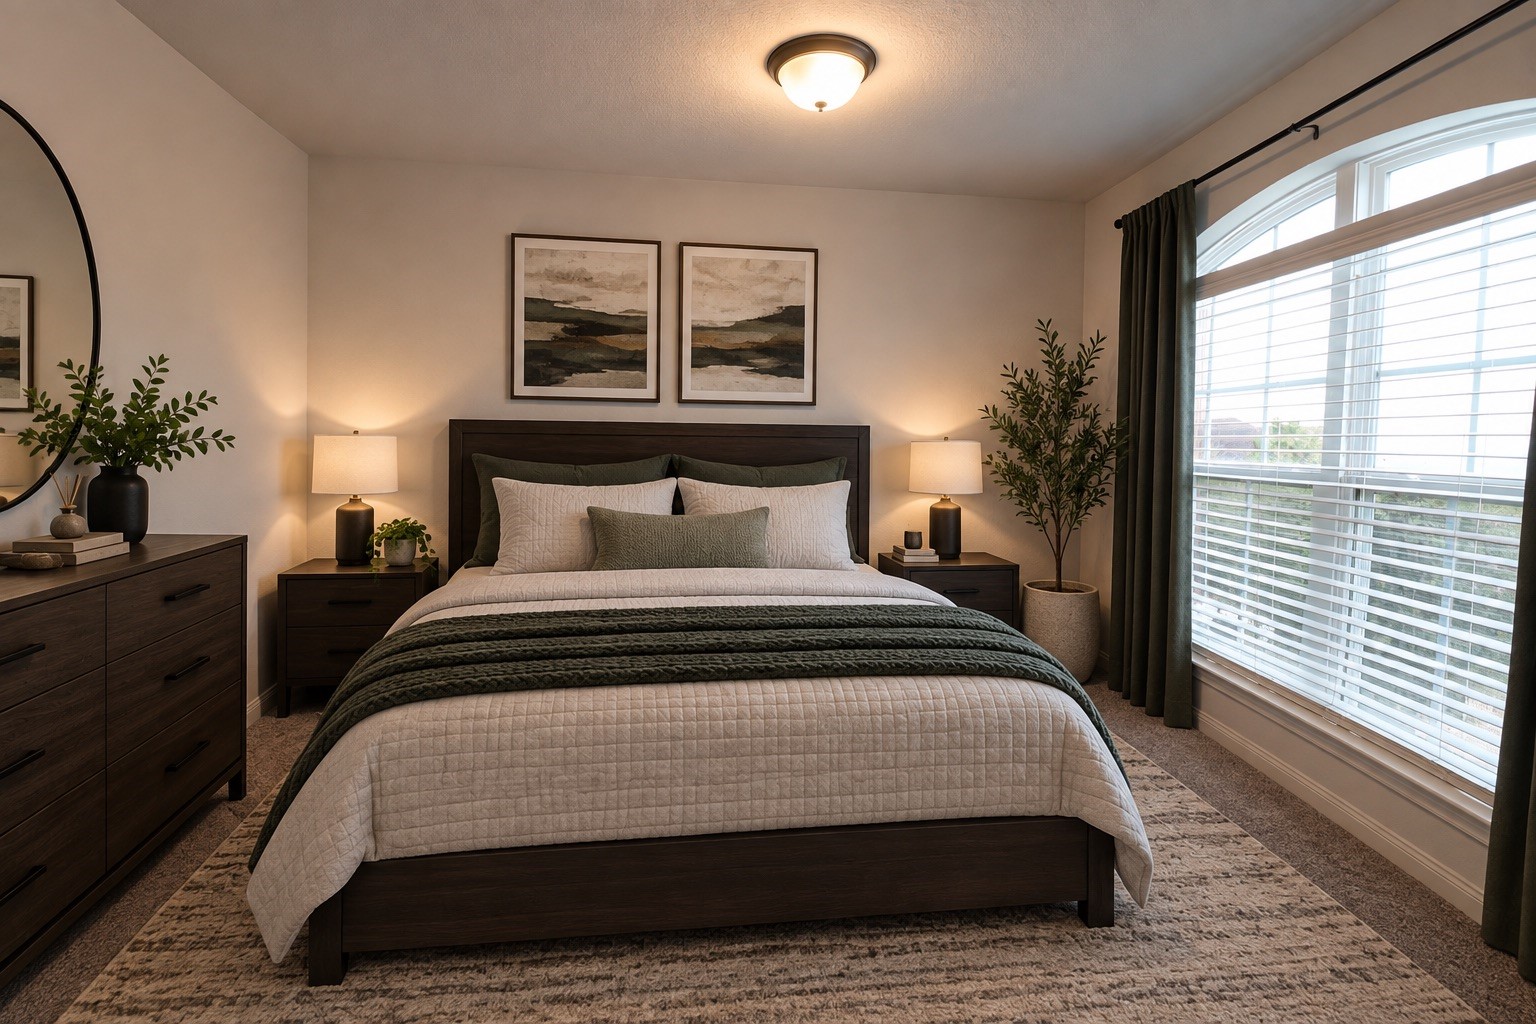
Bedroom 3 is positioned to the front of the home and fitted with 2 inch faux blinds. it is fitted with carpet.
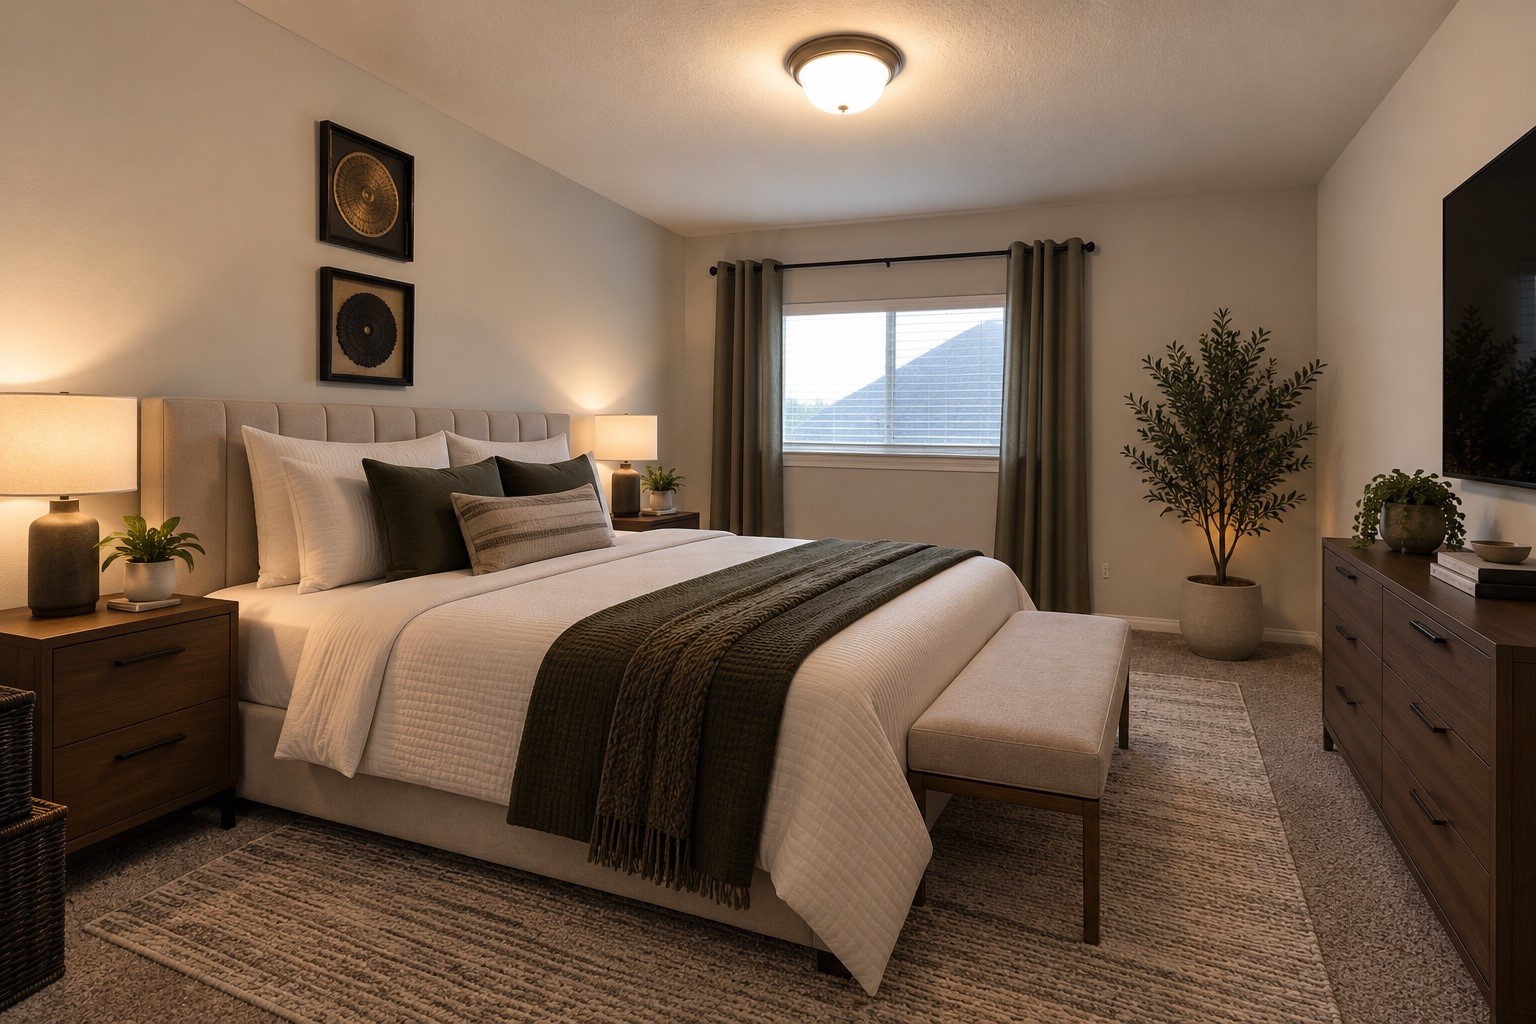
Bedroom 4 has wall to wall carpeting and 2 inch faux blinds
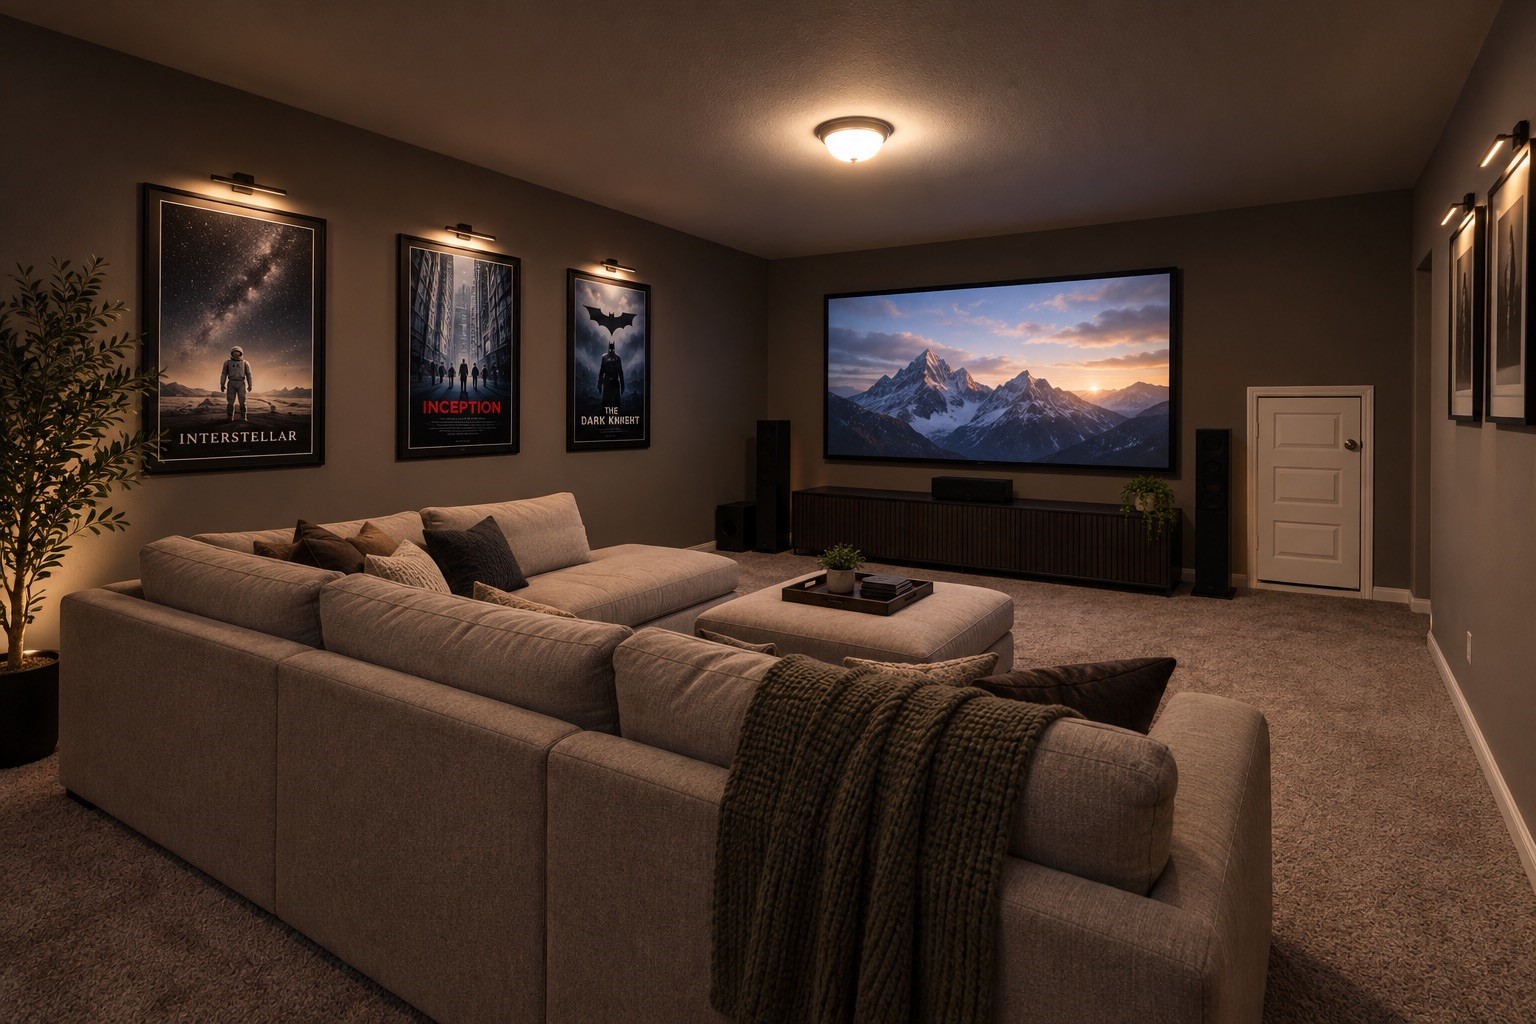
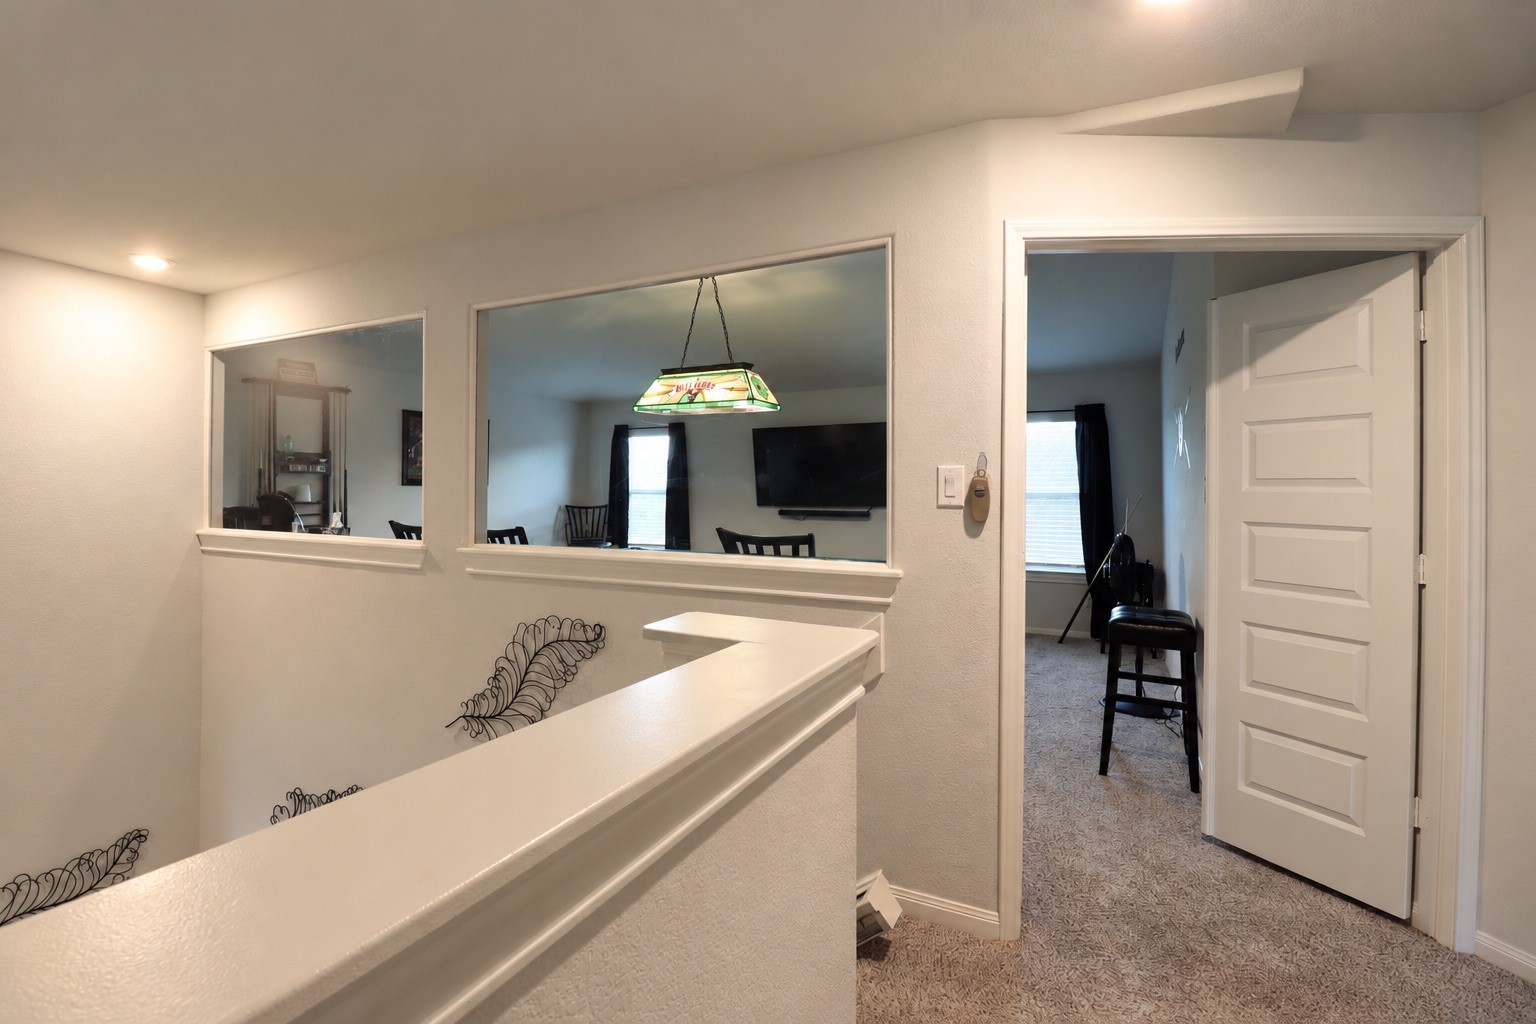
Just in time for football season, An exceptional upstairs media room offers an impressive 22' x 14' footprint, providing an expansive setting for movie nights, game days, family entertainment, and memorable gatherings. This generously sized retreat offers plenty of flexibility for a theater-style setup, lounge seating, and more. A dedicated storage area provides convenient space for media components and entertainment equipment, keeping everything organized and out of sight.
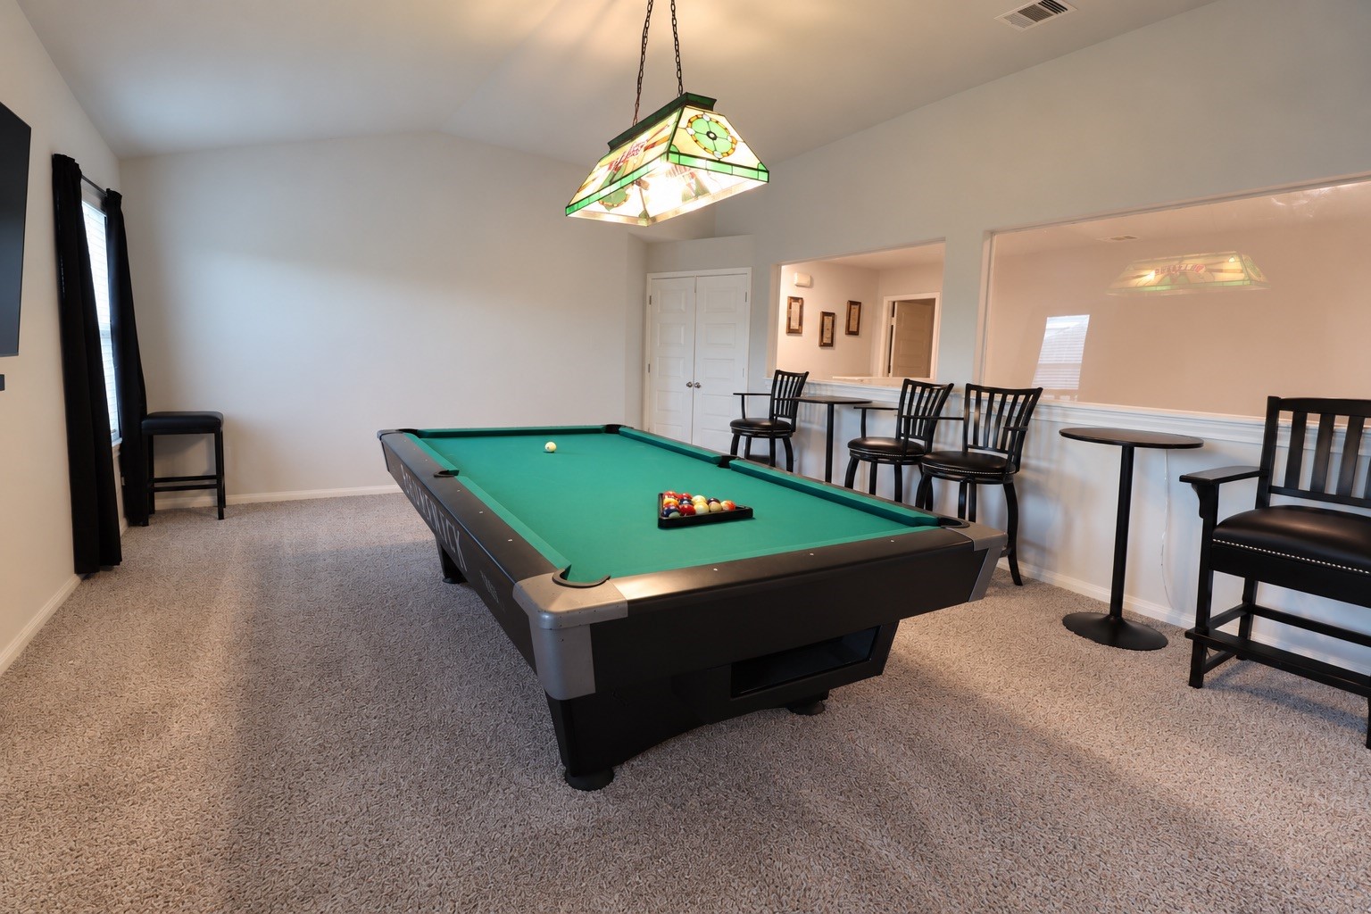
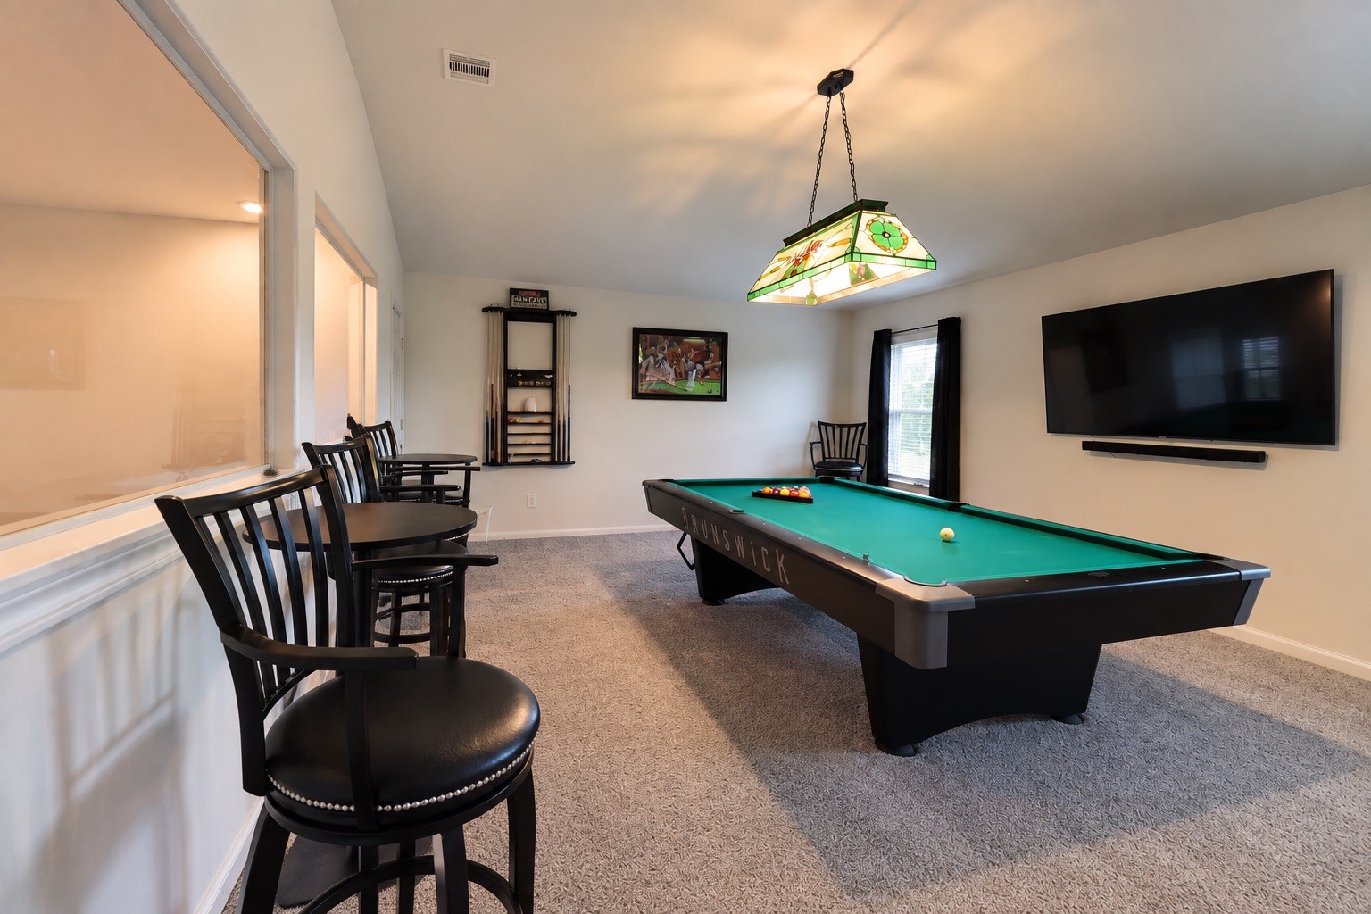
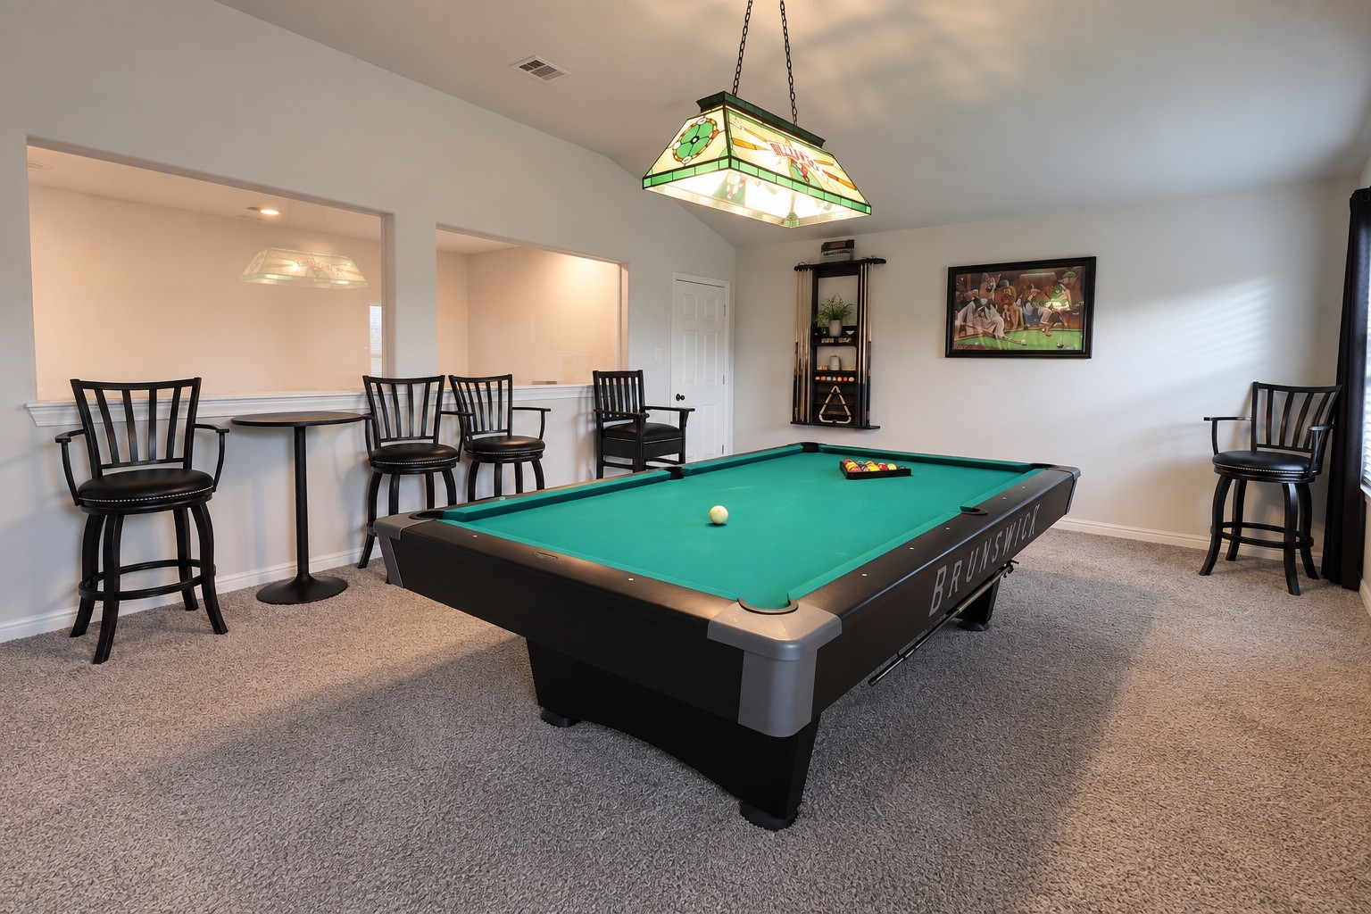
The Man Cave you have been waiting for. All of the room you need and wanted.
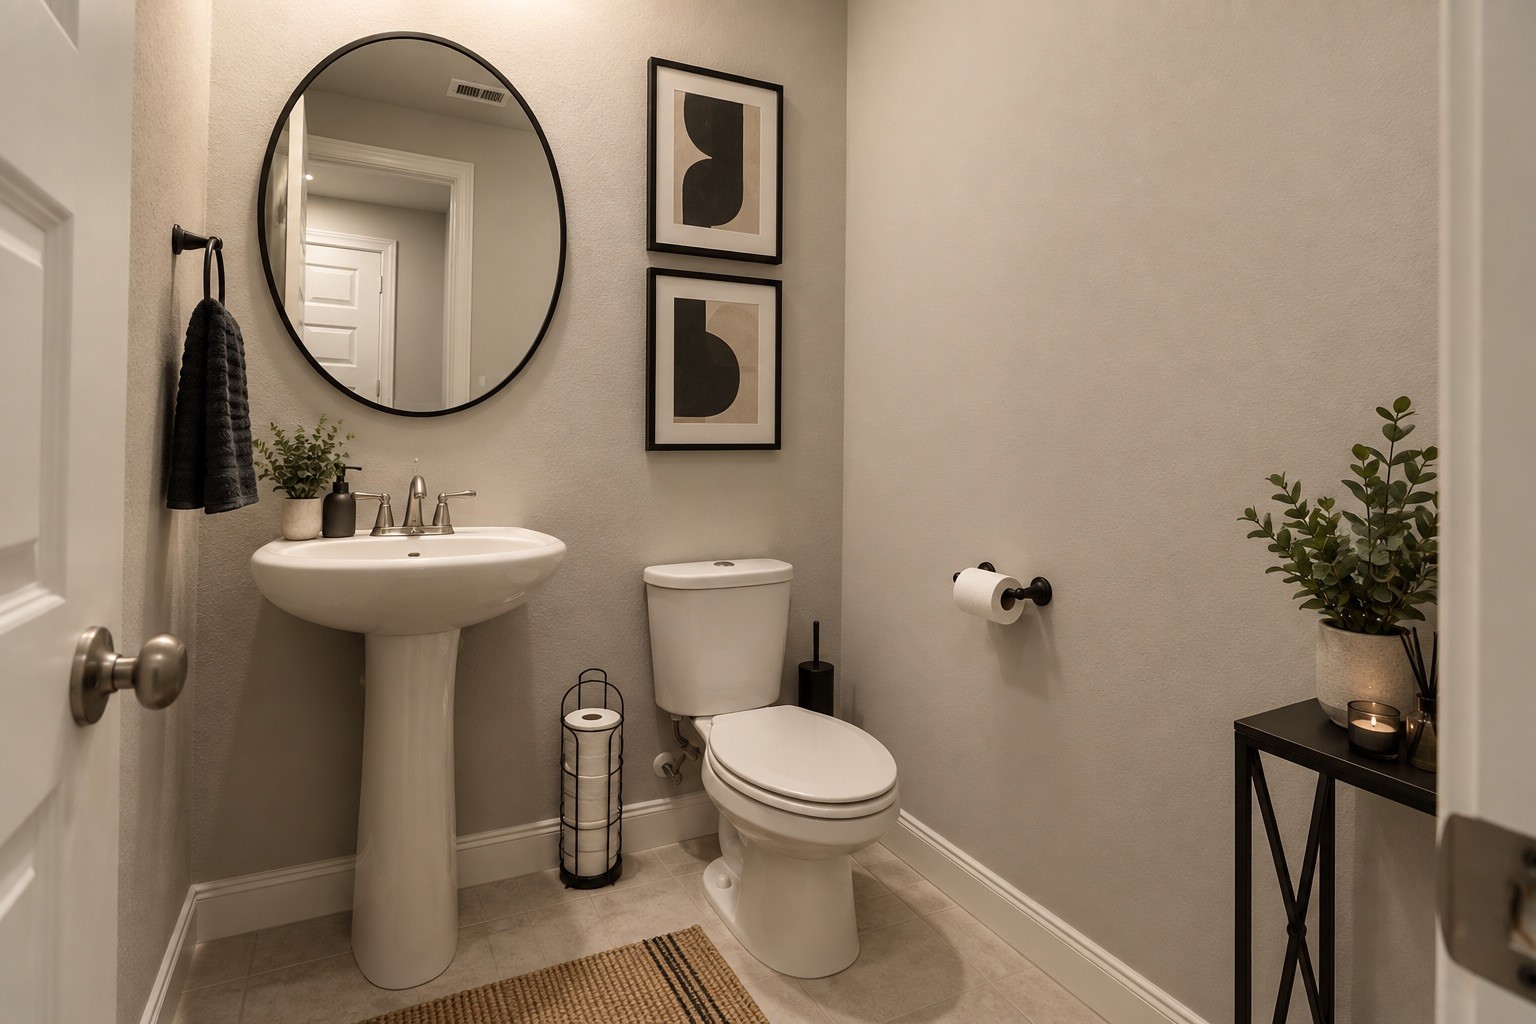
Half bath on the first floor.