
$184,900 $993 est/mo Sourced by Back At You
227 Detenbeck Avenue,Surfside Beach, TX 77541
Surfside Beach, TX 77541
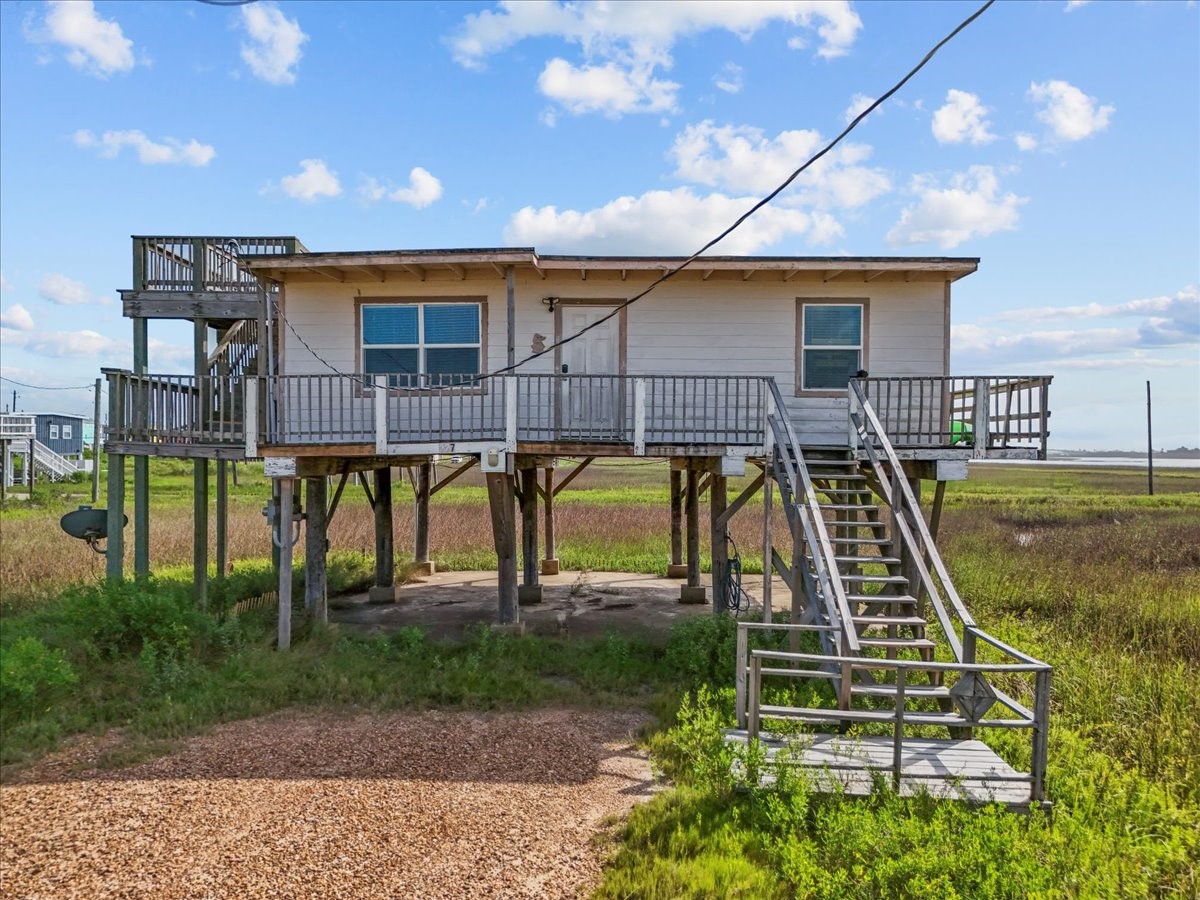
Elevated beach house with a deck, located in a scenic marshland setting. Accessible via stairs, offering panoramic views and a rustic, tranquil vibe.
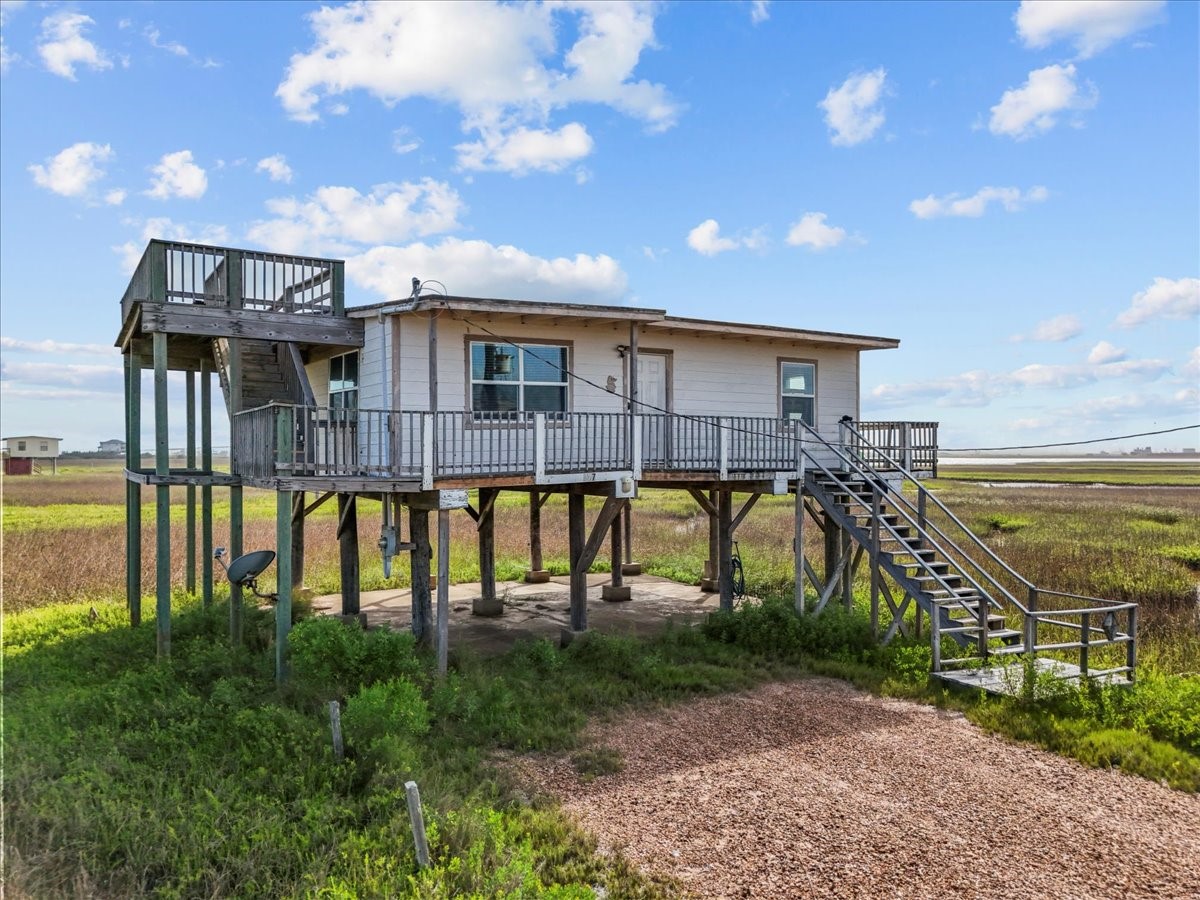
Elevated beach house with wraparound deck and rooftop platform, offering panoramic views of open fields and sky. Ideal for serene, nature-focused living.
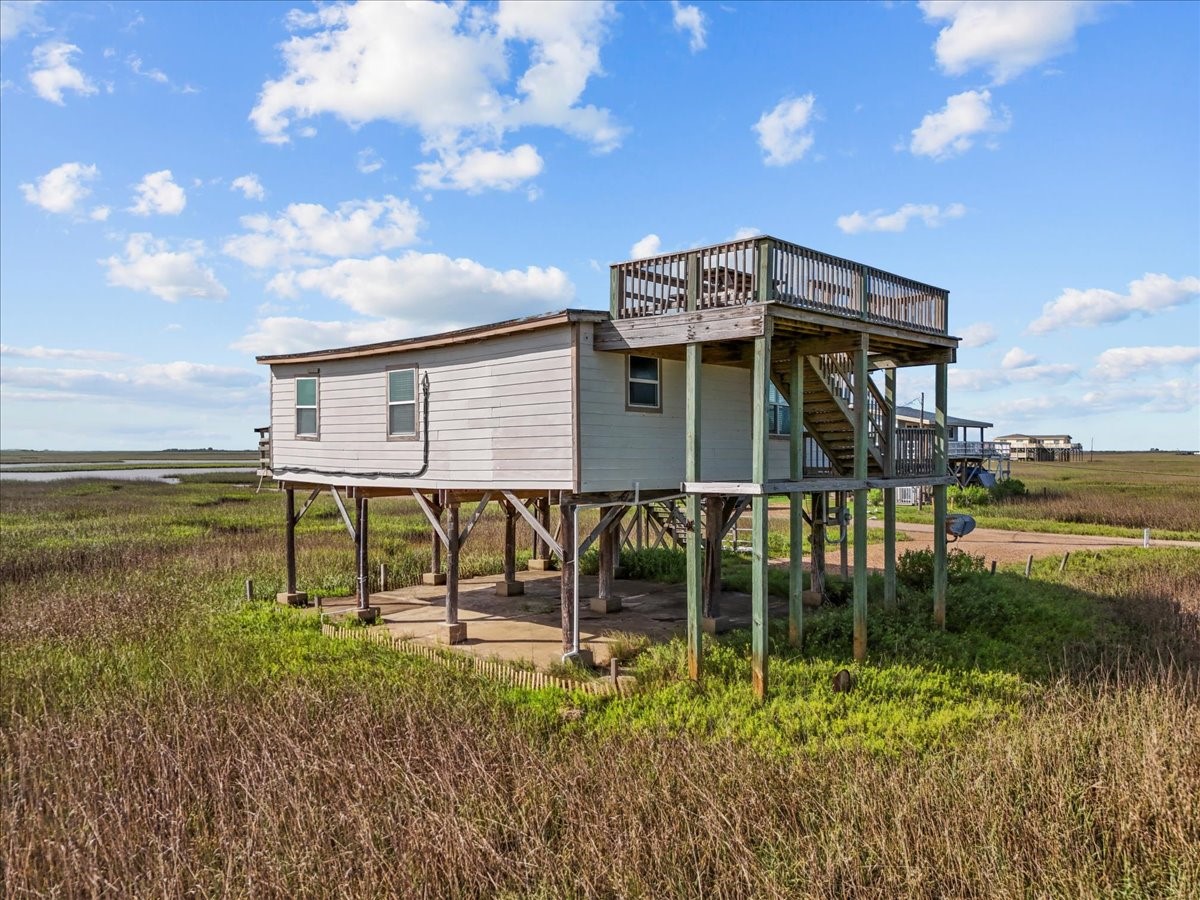
This elevated coastal home offers scenic marshland views and features a rooftop deck for enjoying the outdoors.
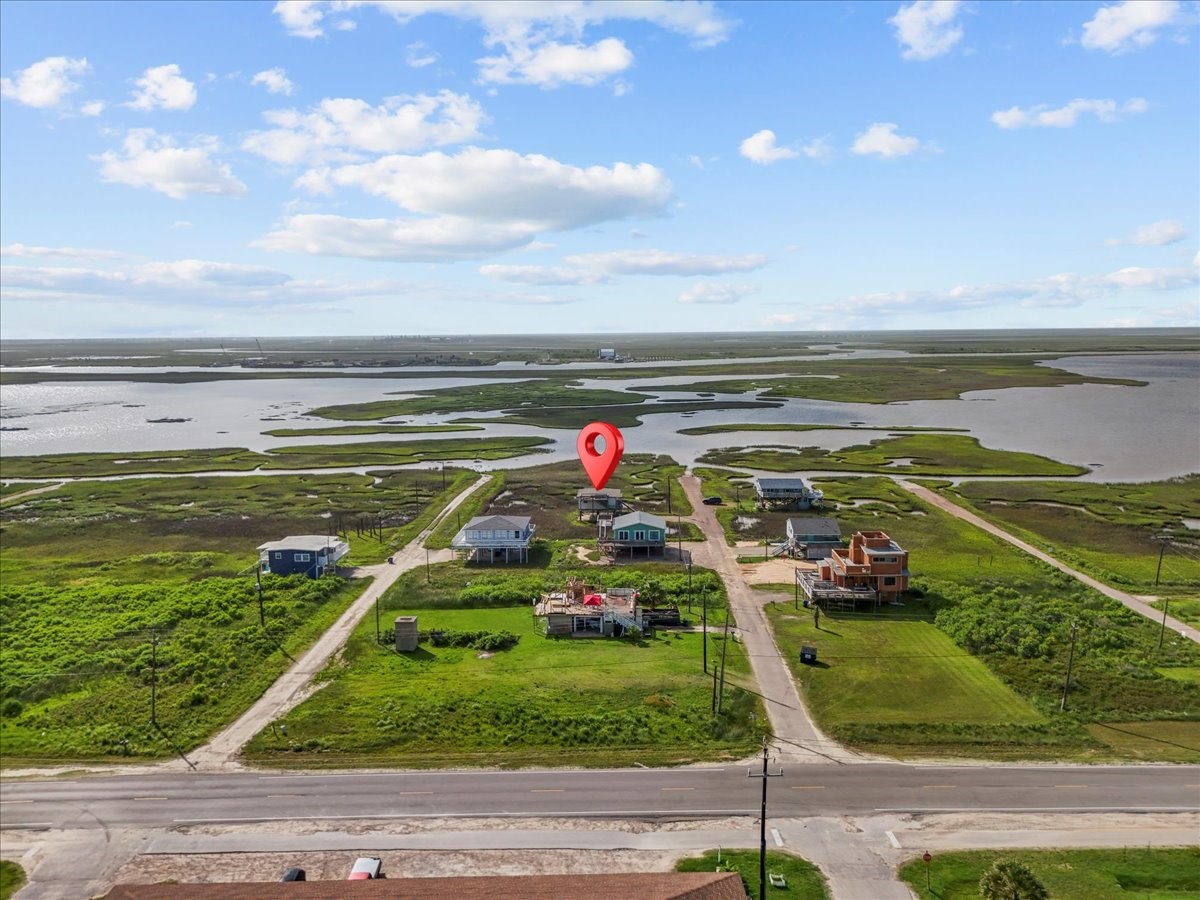
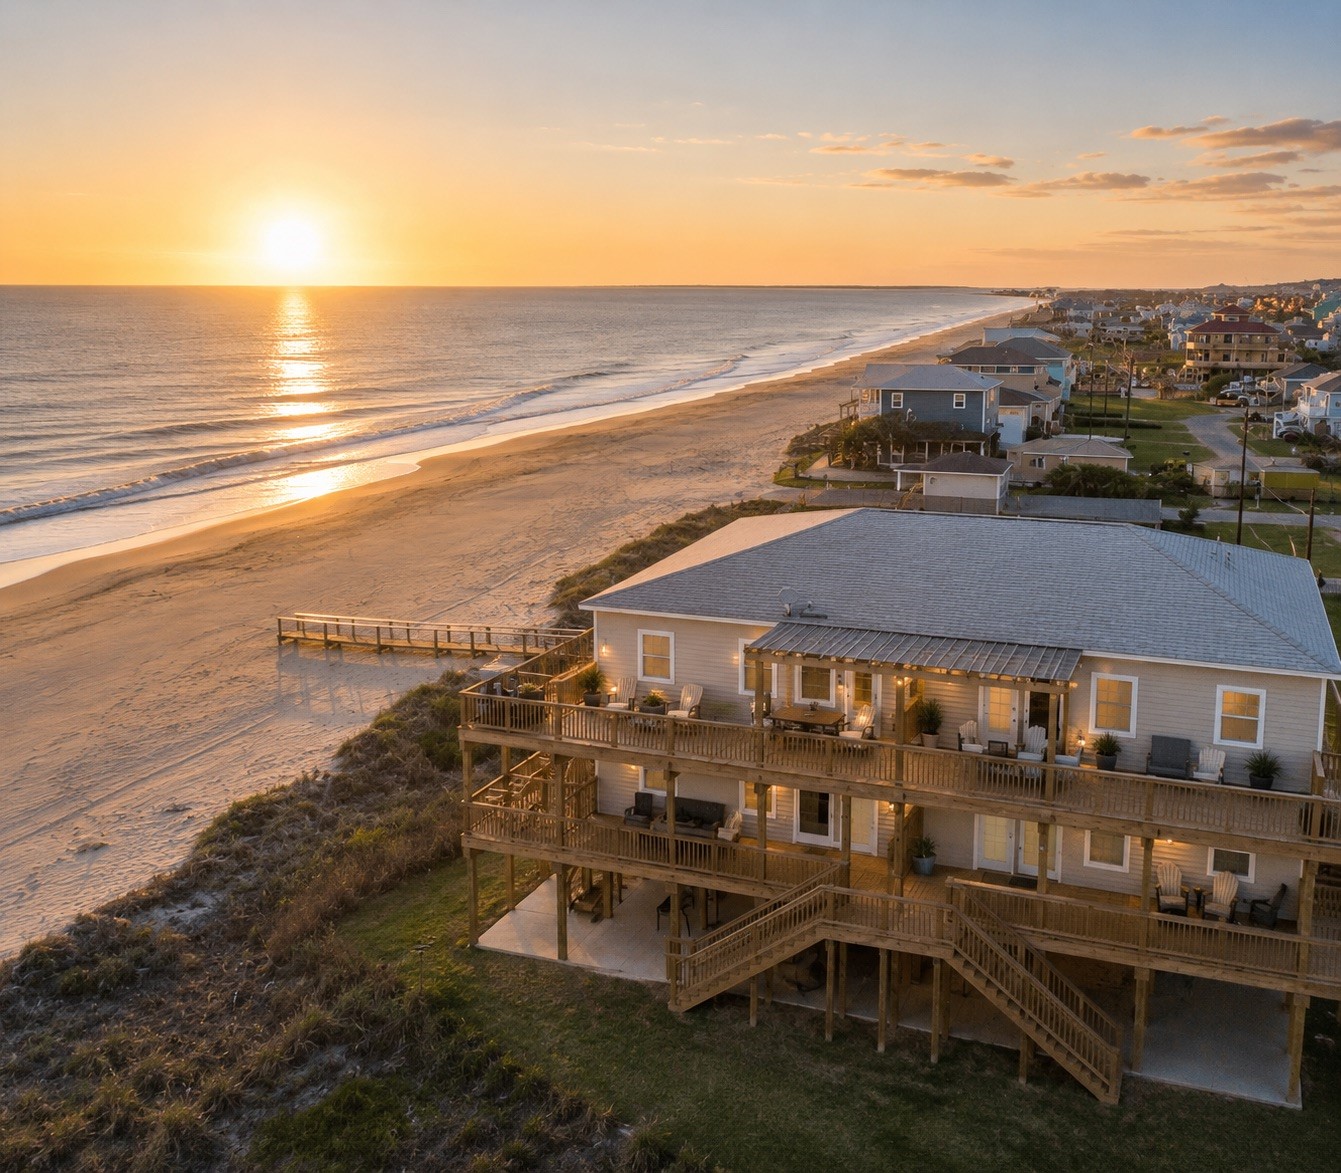
This aerial photo showcases a serene coastal property with a prominent location marker. The home is surrounded by lush greenery and water views, offering a peaceful and scenic setting. It’s situated on a quiet street with a few neighboring houses, ideal for those seeking tranquility and natural beauty.
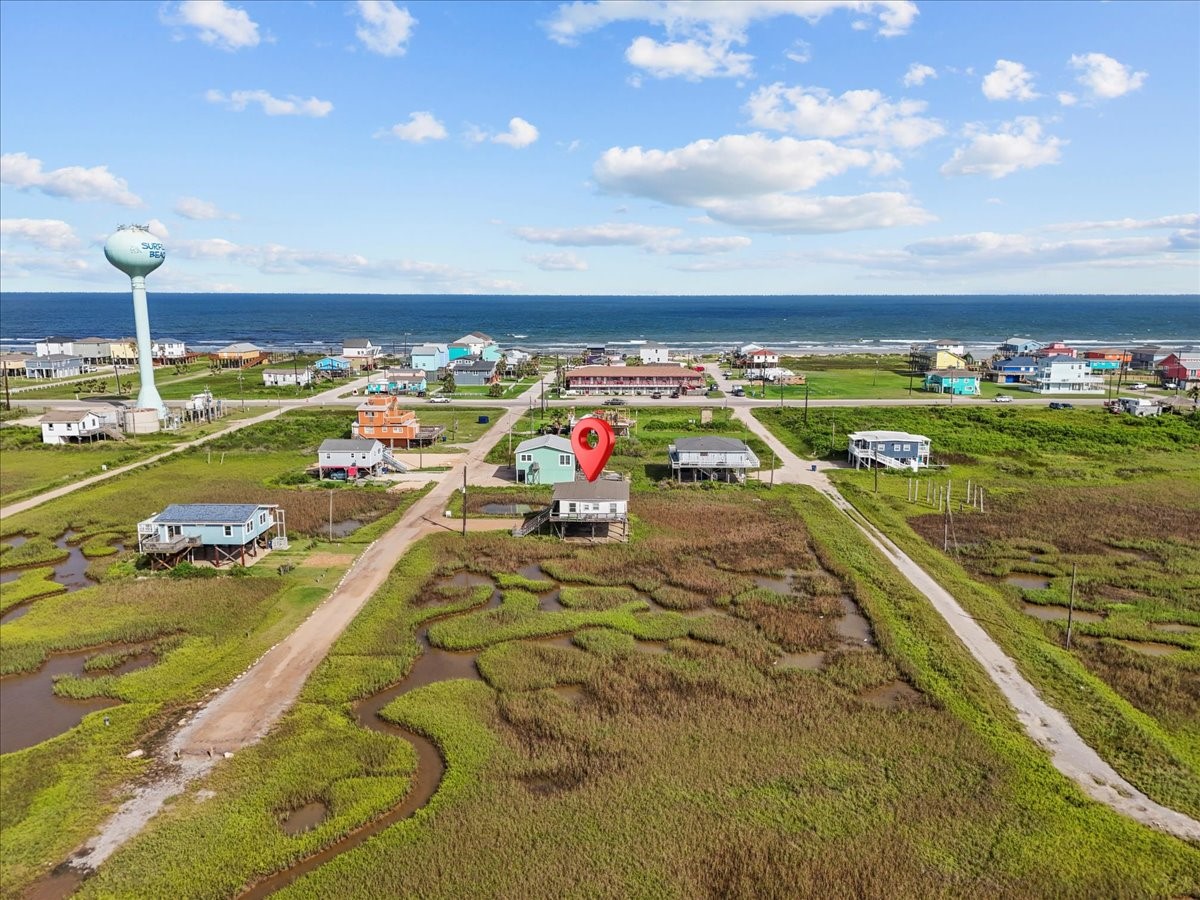
This aerial photo showcases a coastal neighborhood with charming homes, lush greenery, and proximity to the ocean. Ideal for buyers seeking a serene beach community.
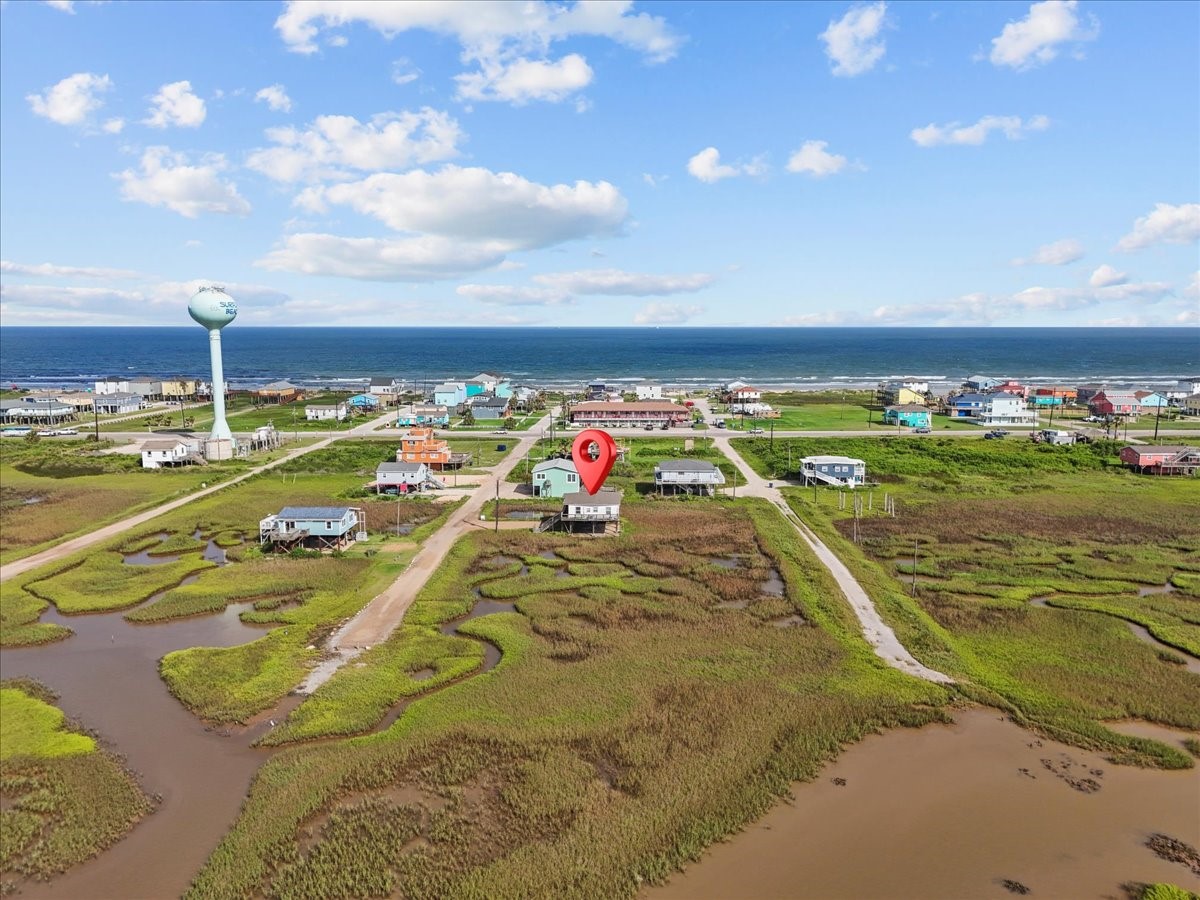
Coastal property with easy beach access, surrounded by marshland. Features a small community of colorful houses. Perfect for serene ocean views and a relaxed lifestyle.
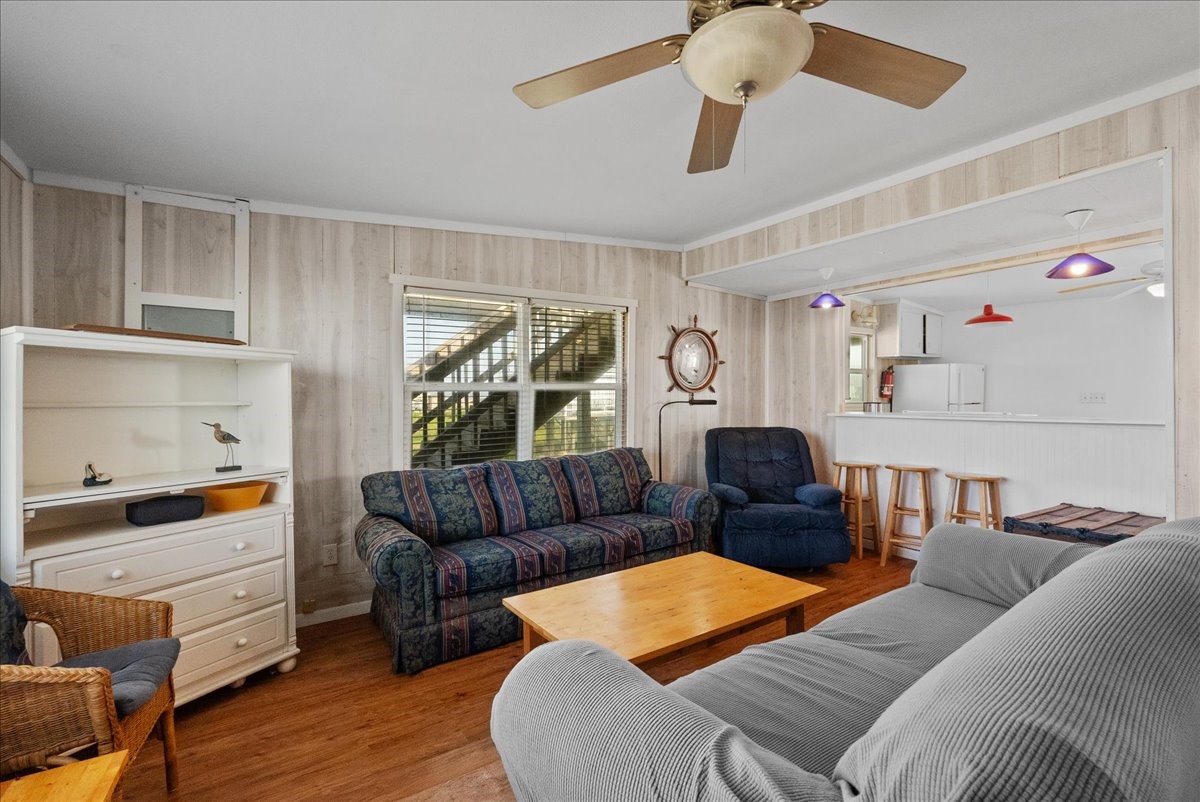
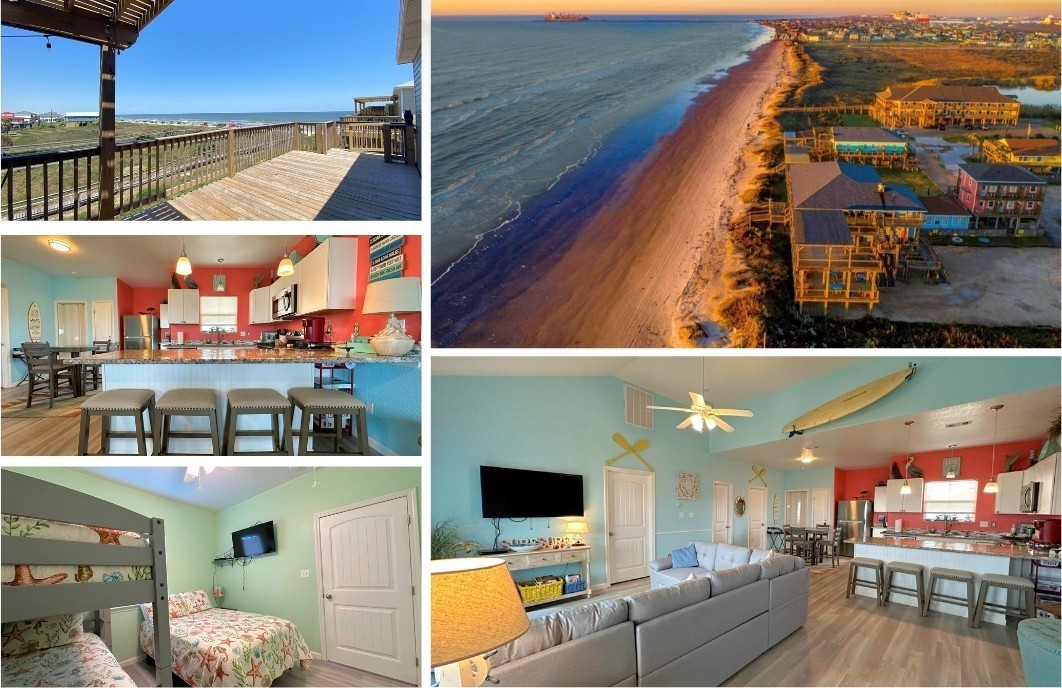
This cozy living space features wood panel walls and flooring, a ceiling fan, and a nautical decor theme. It opens up to a small kitchen area with bar seating, creating a warm and inviting atmosphere.
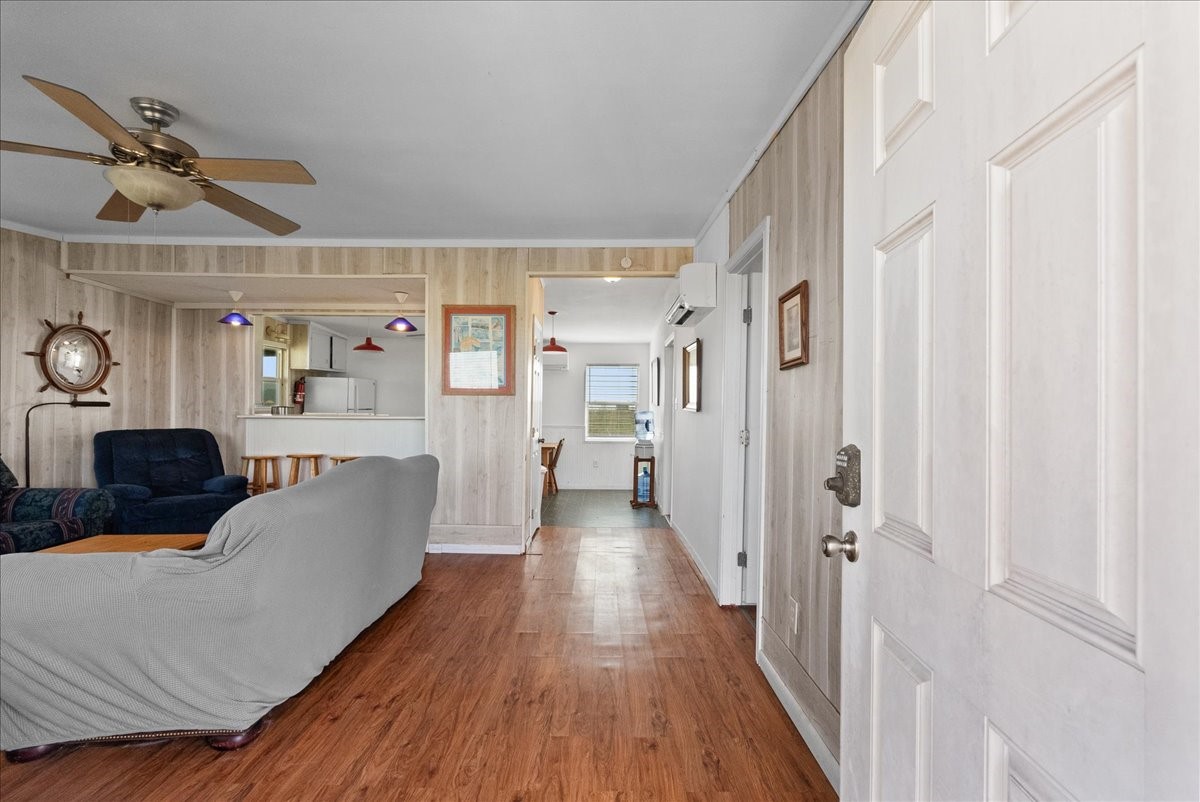
This cozy living area features wood flooring, a ceiling fan, and a mix of comfortable seating. It opens to a dining space with natural light, creating an inviting and functional layout. Perfect for relaxation and entertaining.
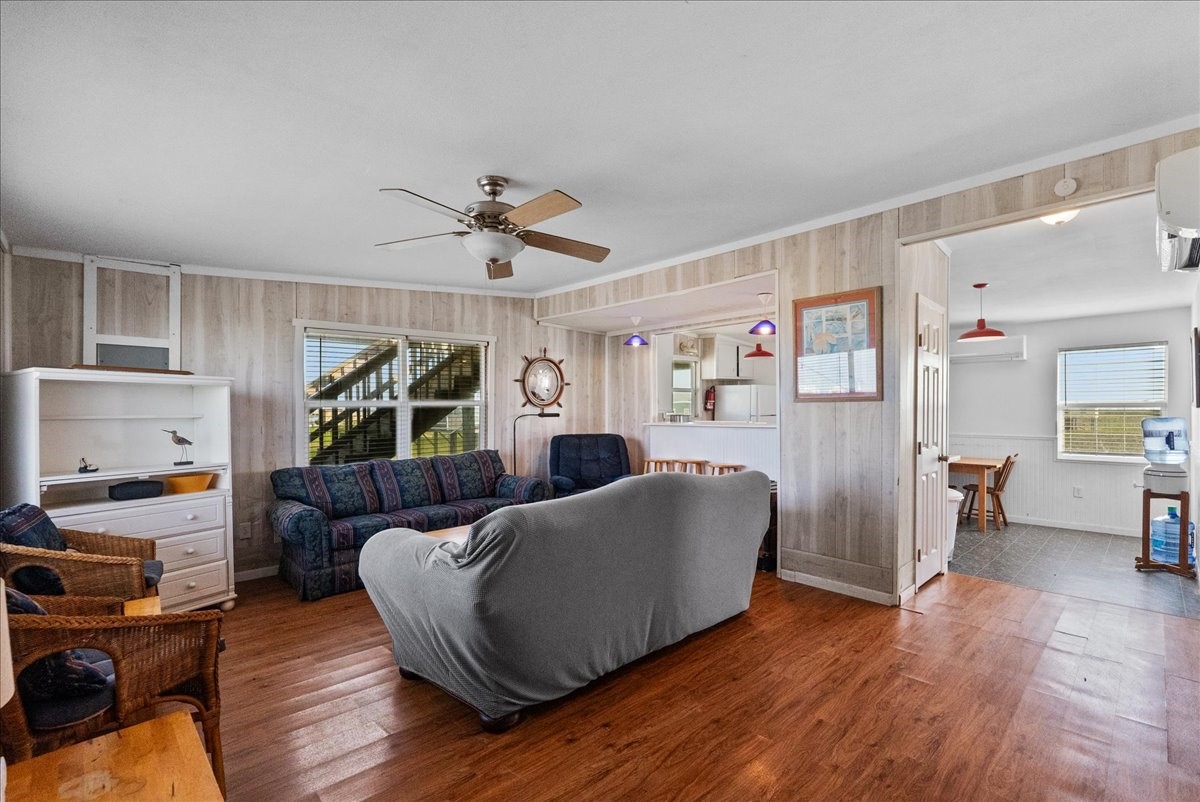
Cozy living room with wood panel walls and hardwood floors, featuring a ceiling fan and ample natural light from a large window. The space includes comfortable seating with sofas and armchairs, a wooden coffee table, and rustic decor elements.
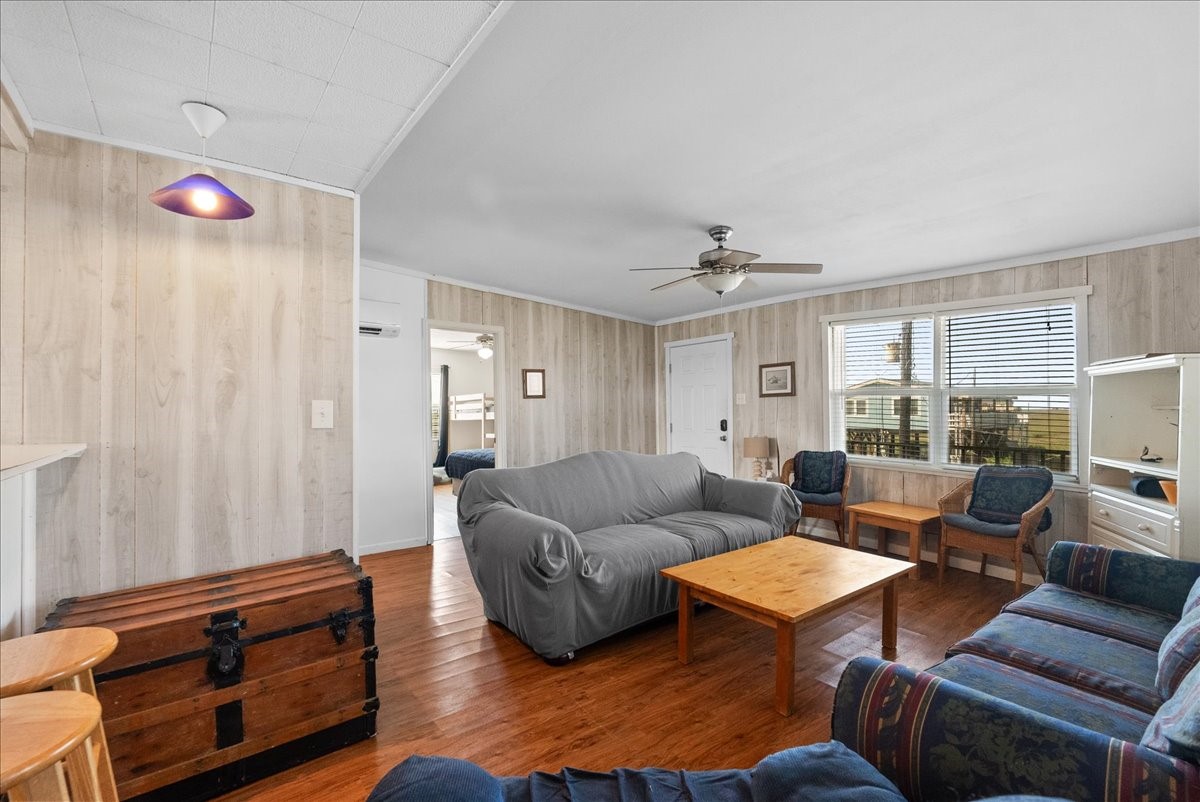
This cozy living room features wood-paneled walls, comfortable seating, and a ceiling fan. It opens to a kitchen area with a breakfast bar and stools, creating a welcoming space for relaxation and socializing.
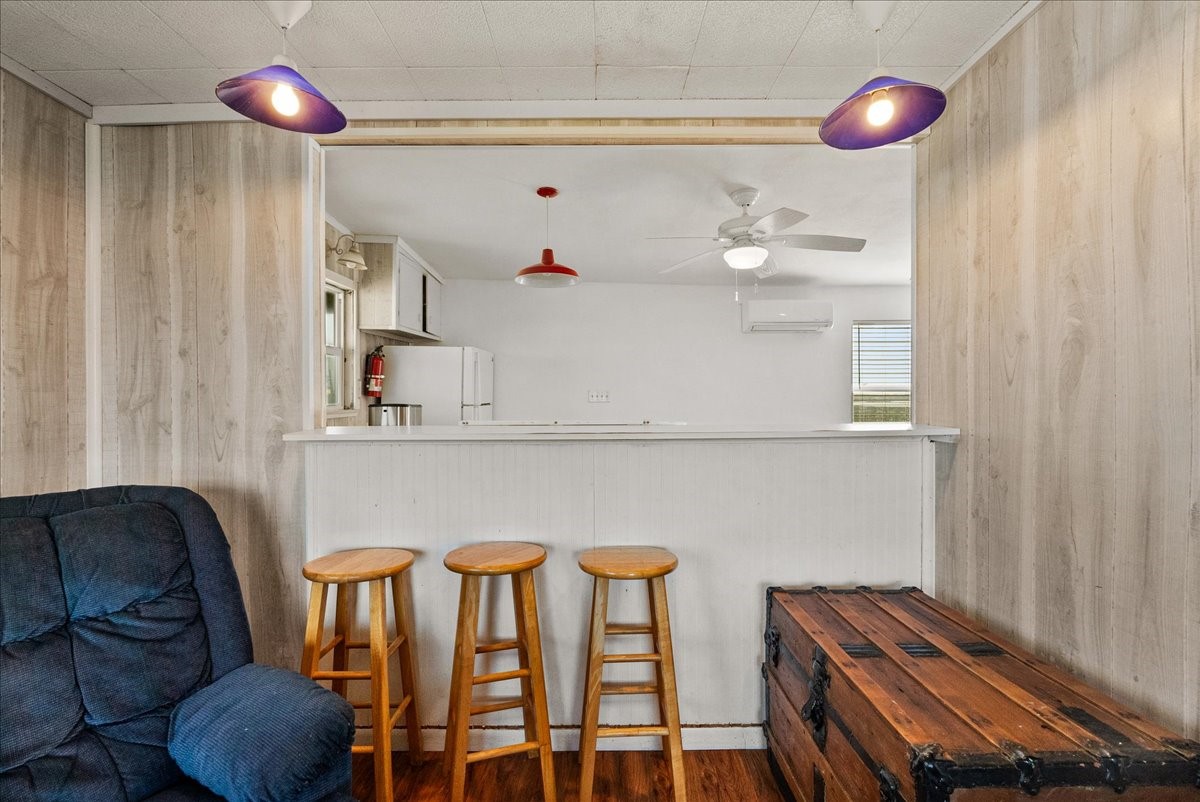
Cozy living area with wood-paneled walls and a breakfast bar featuring three wooden stools. It opens to a kitchen with white cabinetry, ceiling fan, and modern lighting. A vintage trunk adds character, complementing the warm, inviting atmosphere.
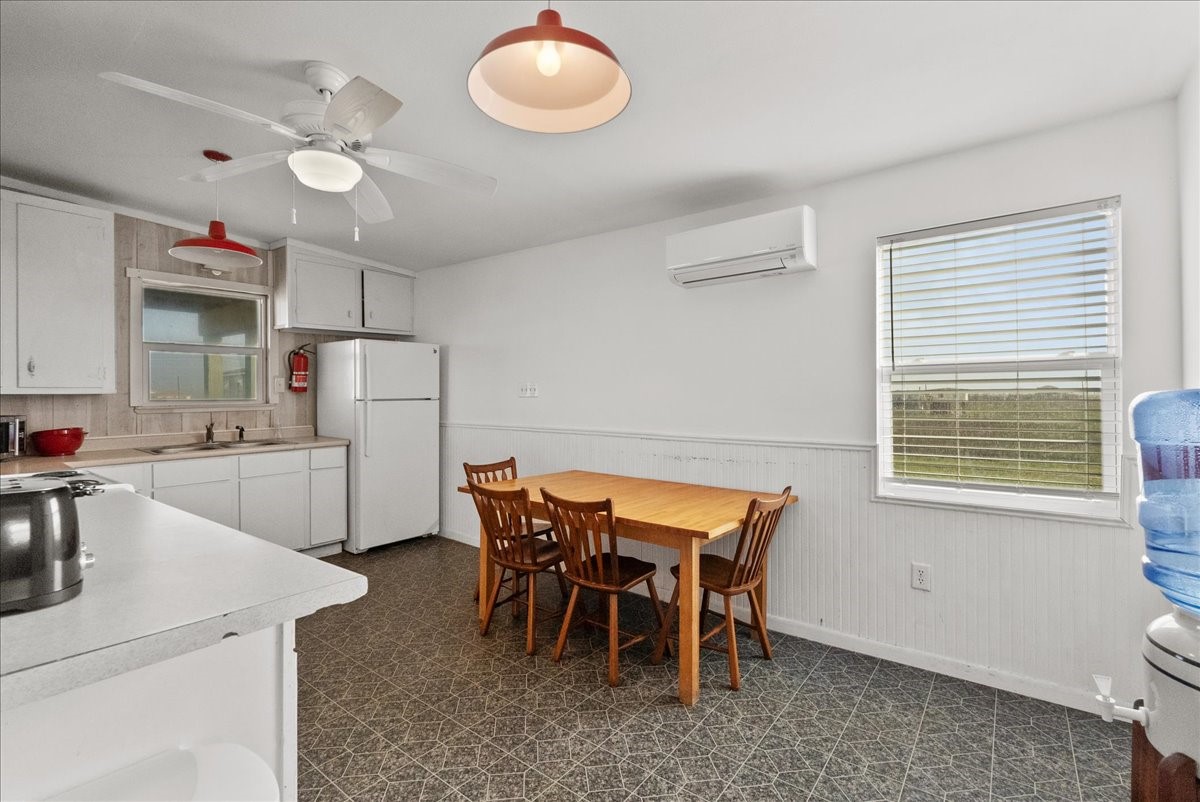
This photo features a bright, functional kitchen and dining area. It includes white cabinetry, a central ceiling fan, and a window for natural light. The dining space has a wooden table with chairs, and there's an air conditioning unit on the wall.
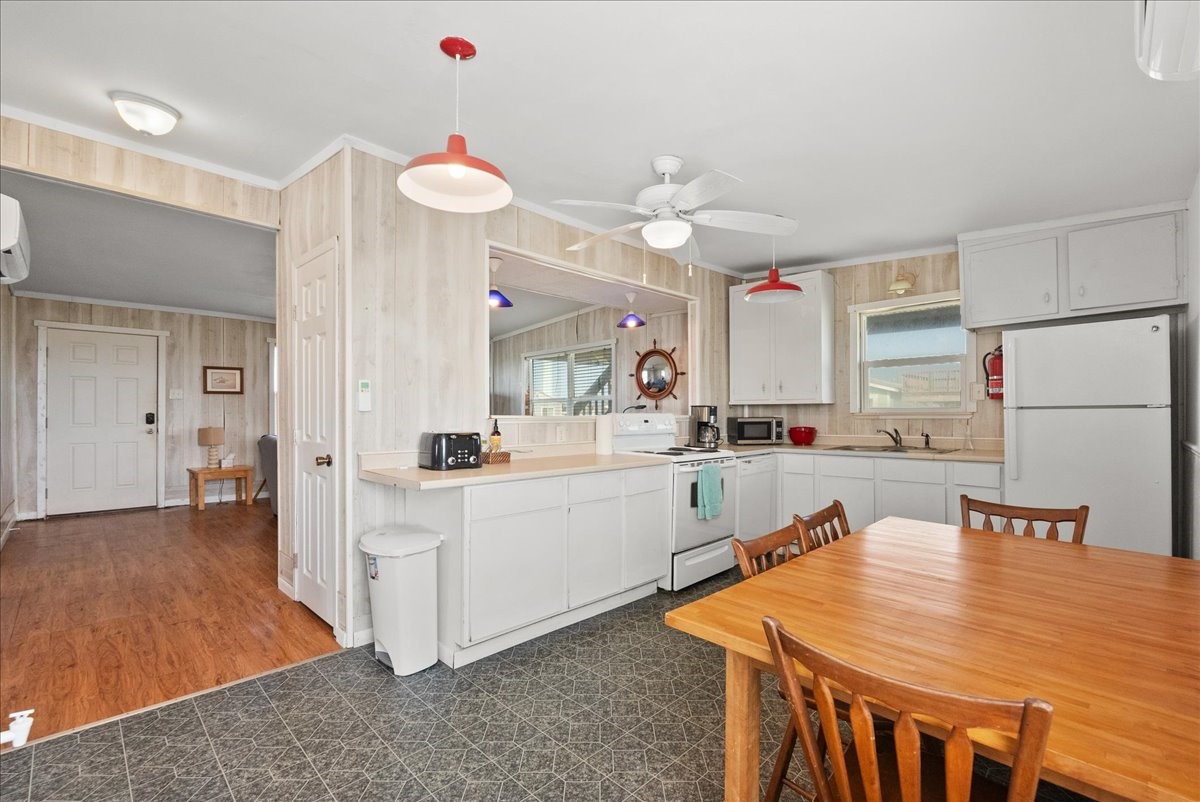
This photo showcases a cozy kitchen and dining area with a bright, open design. It features white cabinetry, a ceiling fan, and red pendant lights. The space is well-lit, with a window above the sink and a spacious wooden dining table. The kitchen opens into a hallway with wood look flooring, creating a warm and inviting atmosphere.
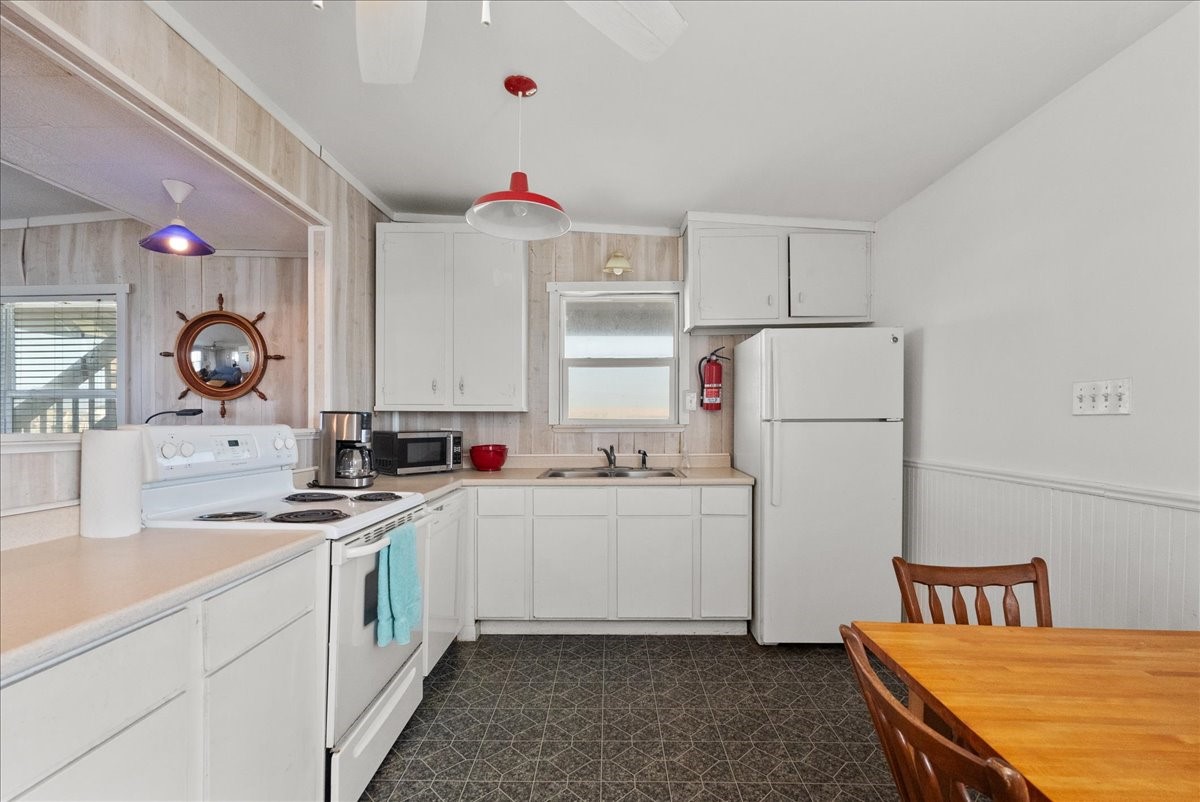
This cozy kitchen features white cabinetry, a stove, refrigerator, and a small dining area. It includes a window above the sink for natural light, and a nautical-themed decor element adds charm. The space is compact and functional, perfect for a small home.
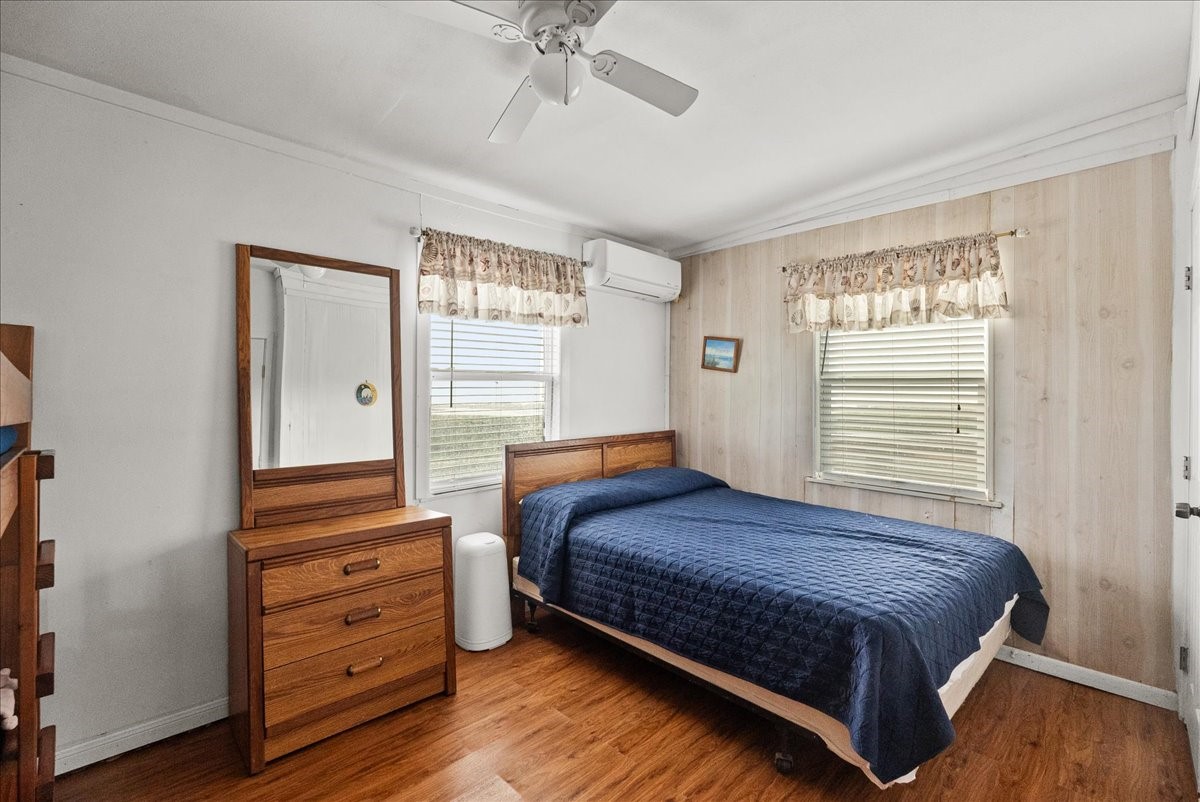
This cozy bedroom features hardwood floors, a ceiling fan, and an air conditioner for comfort. It includes a wooden dresser with a mirror and two windows with floral valances, offering plenty of natural light.
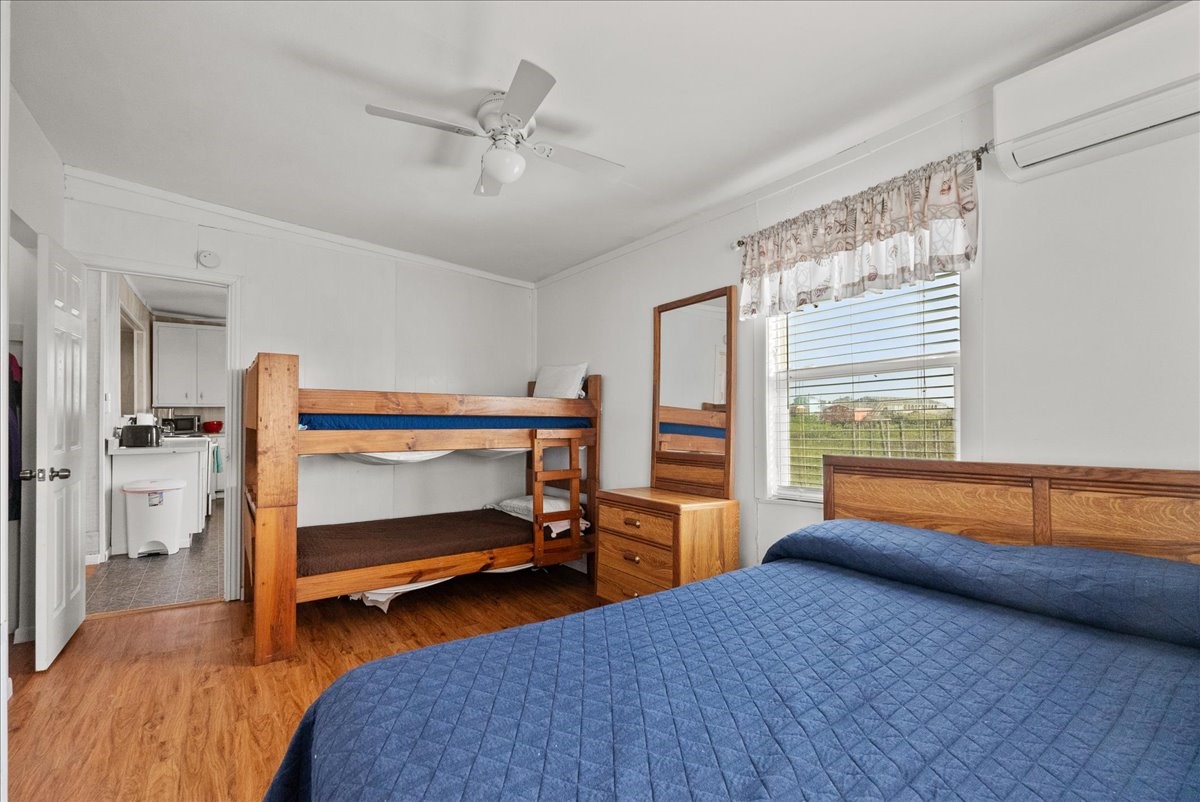
This cozy bedroom features a bed and a wooden bunk bed, ideal for maximizing space. It has a ceiling fan, an air conditioning unit, and a window with a view. A small dresser with a mirror adds storage, and the room opens into a kitchen area.
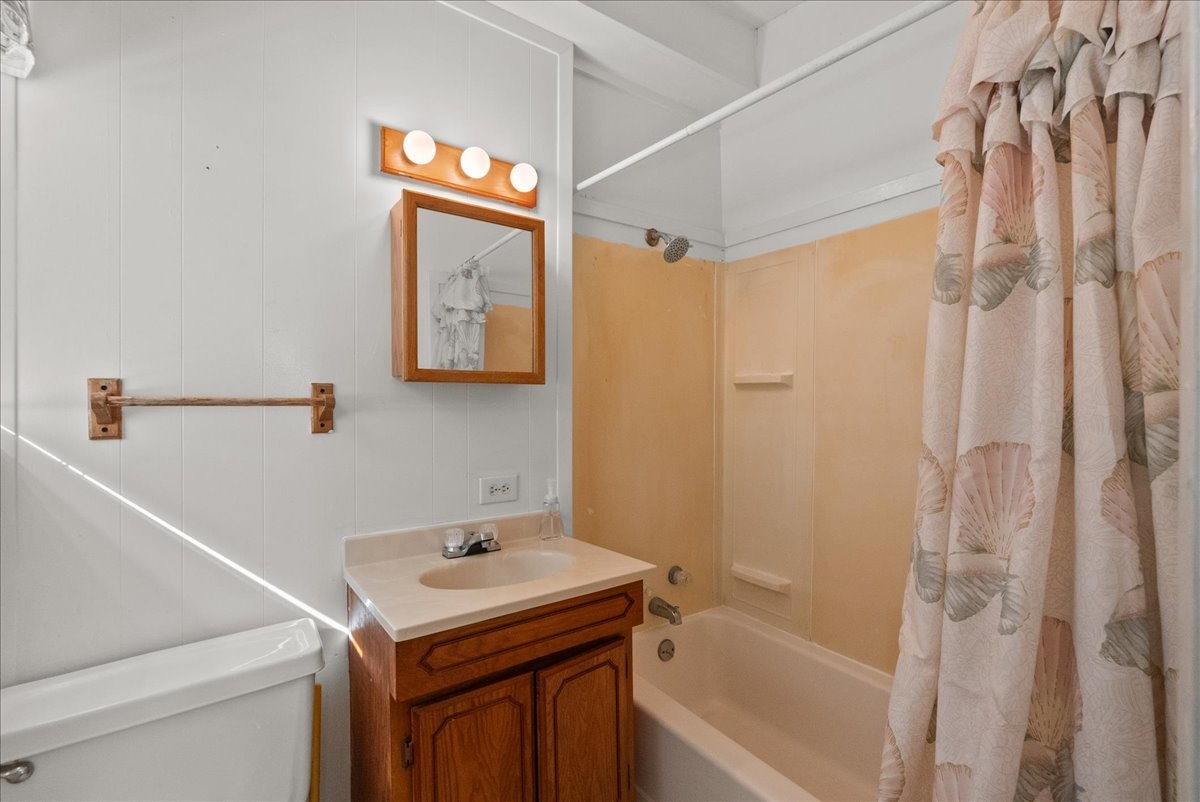
This bathroom features a classic design with a light wood vanity, a mirrored medicine cabinet, and a bathtub with a shower curtain. The walls are white, and there is a simple light fixture above the mirror.
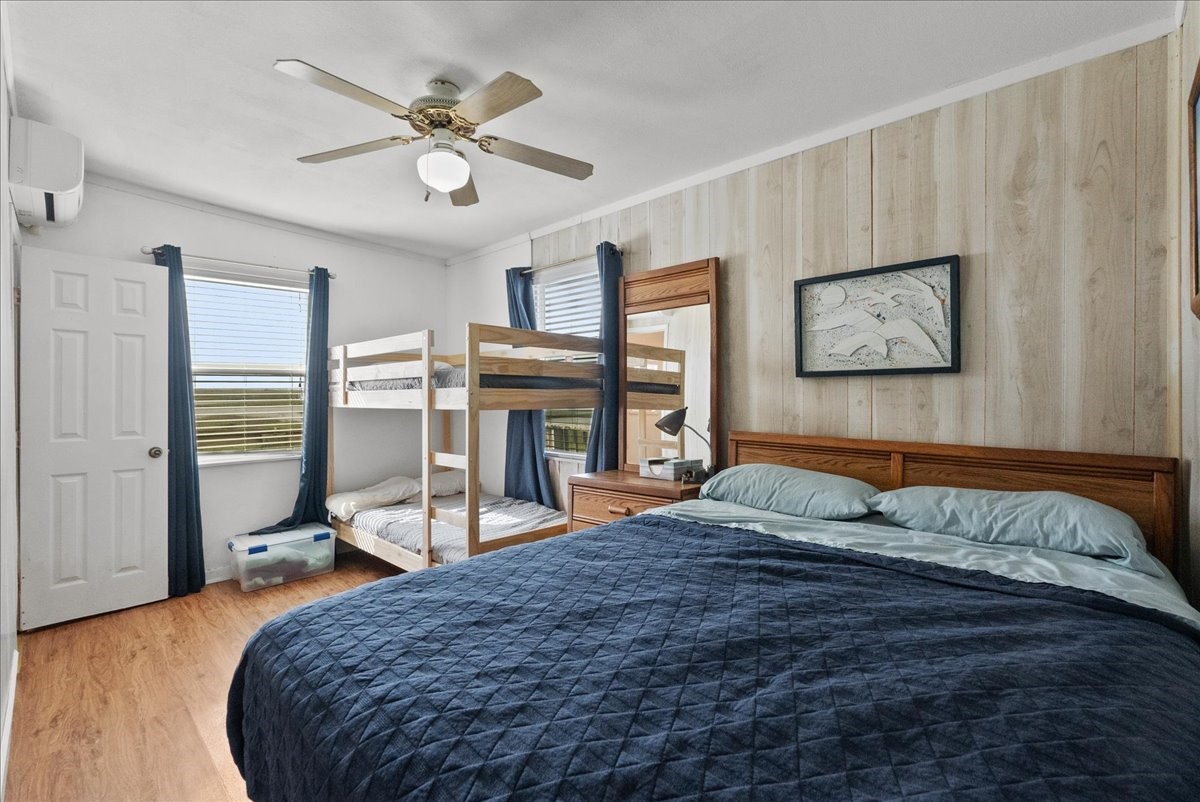
This cozy bedroom features a double bed and a set of bunk beds, perfect for accommodating a family. It has wood panel walls, flooring, and ample natural light from two windows with blue curtains. A ceiling fan ensures comfort, and there's a small dresser with a lamp for convenience.
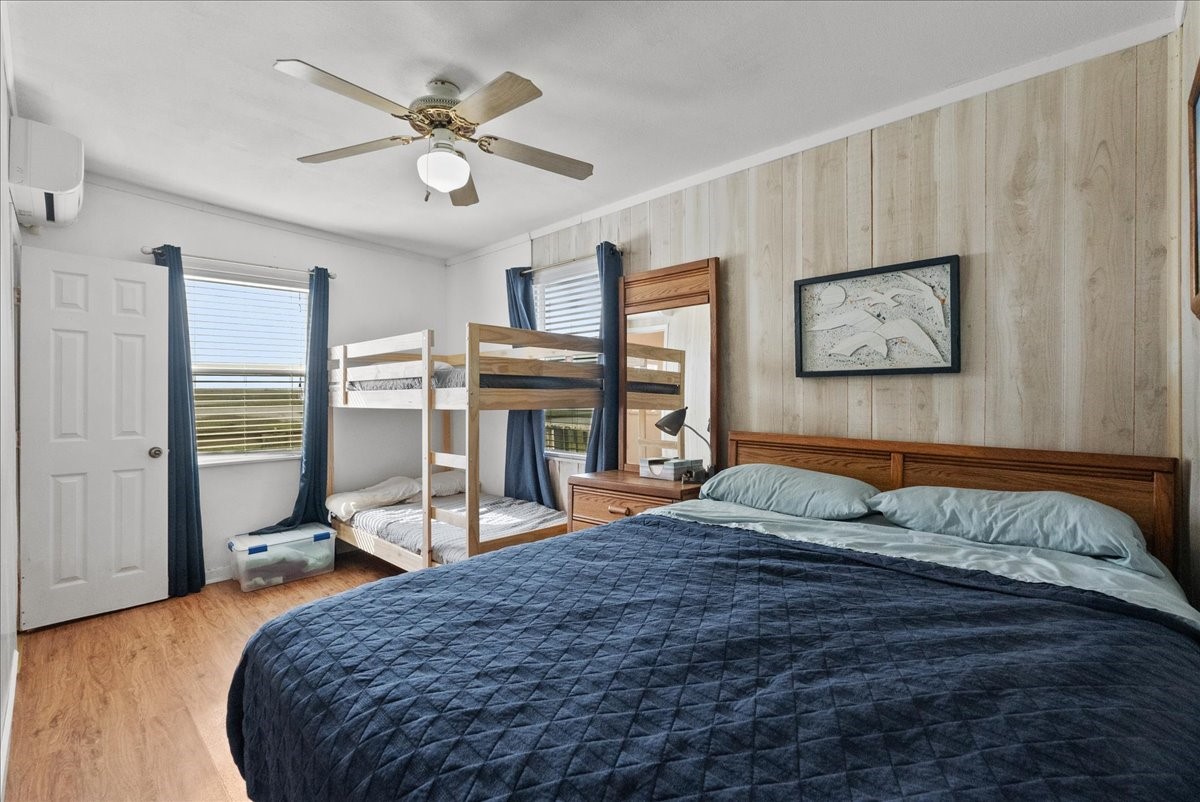
This cozy bedroom features wood-paneled walls, a large bed, bunk beds, and two windows with blue curtains for natural light. A ceiling fan provides comfort, and there's a small desk with a lamp, perfect for additional functionality.
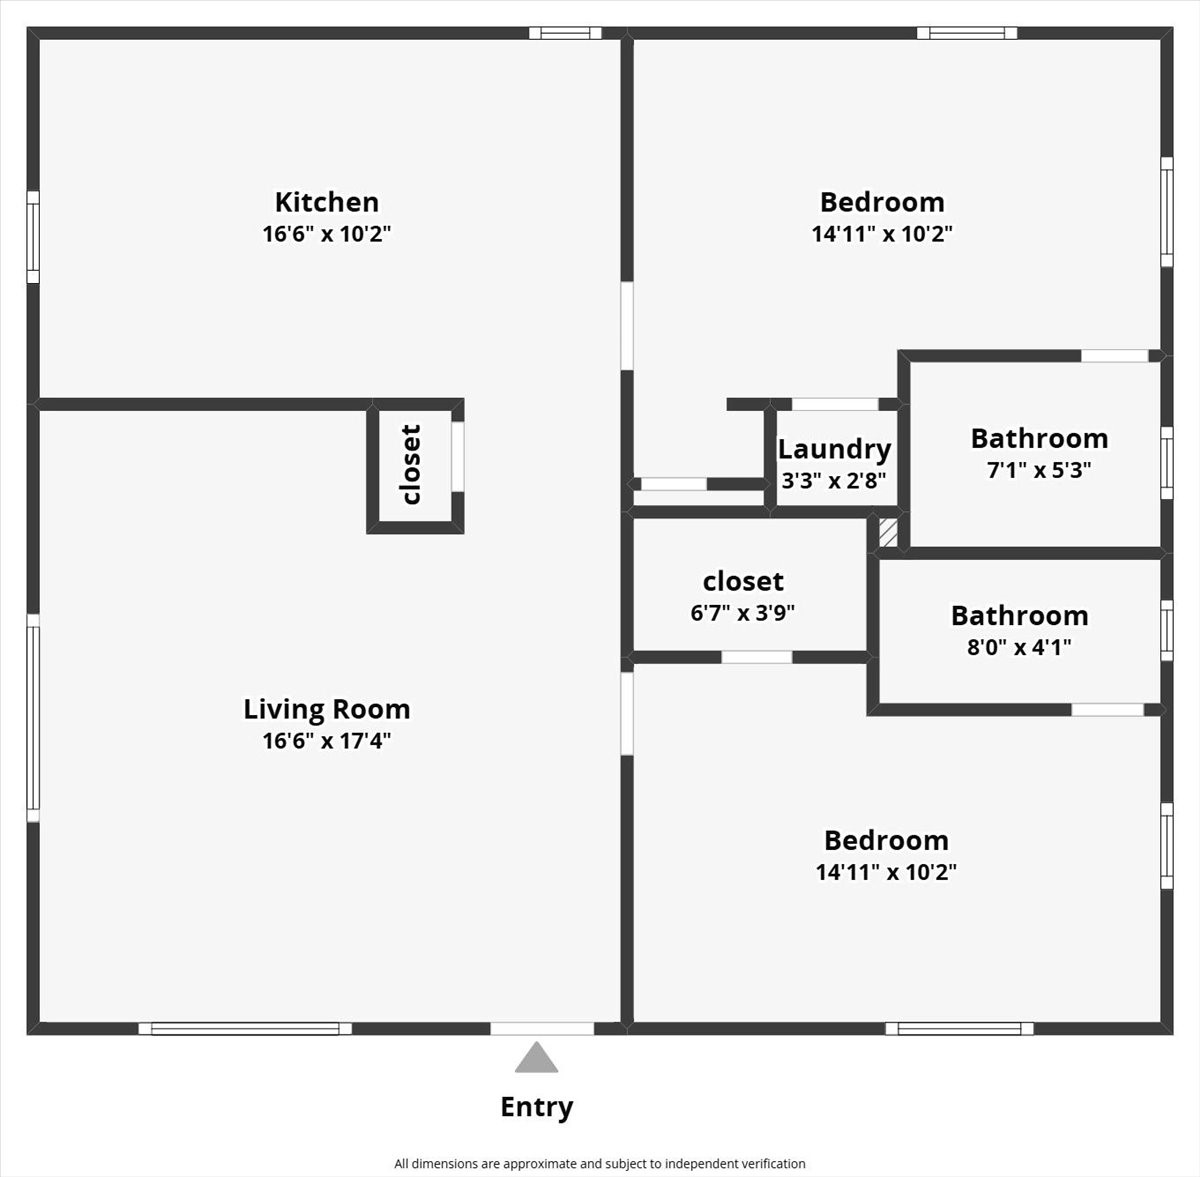
This floor plan features a spacious living room (16'6" x 17'4") and kitchen (16'6" x 10'2"). It has two bedrooms, both measuring 14'11" x 10'2", two bathrooms, a laundry area, and two closets. The layout offers practicality and comfort.

Description
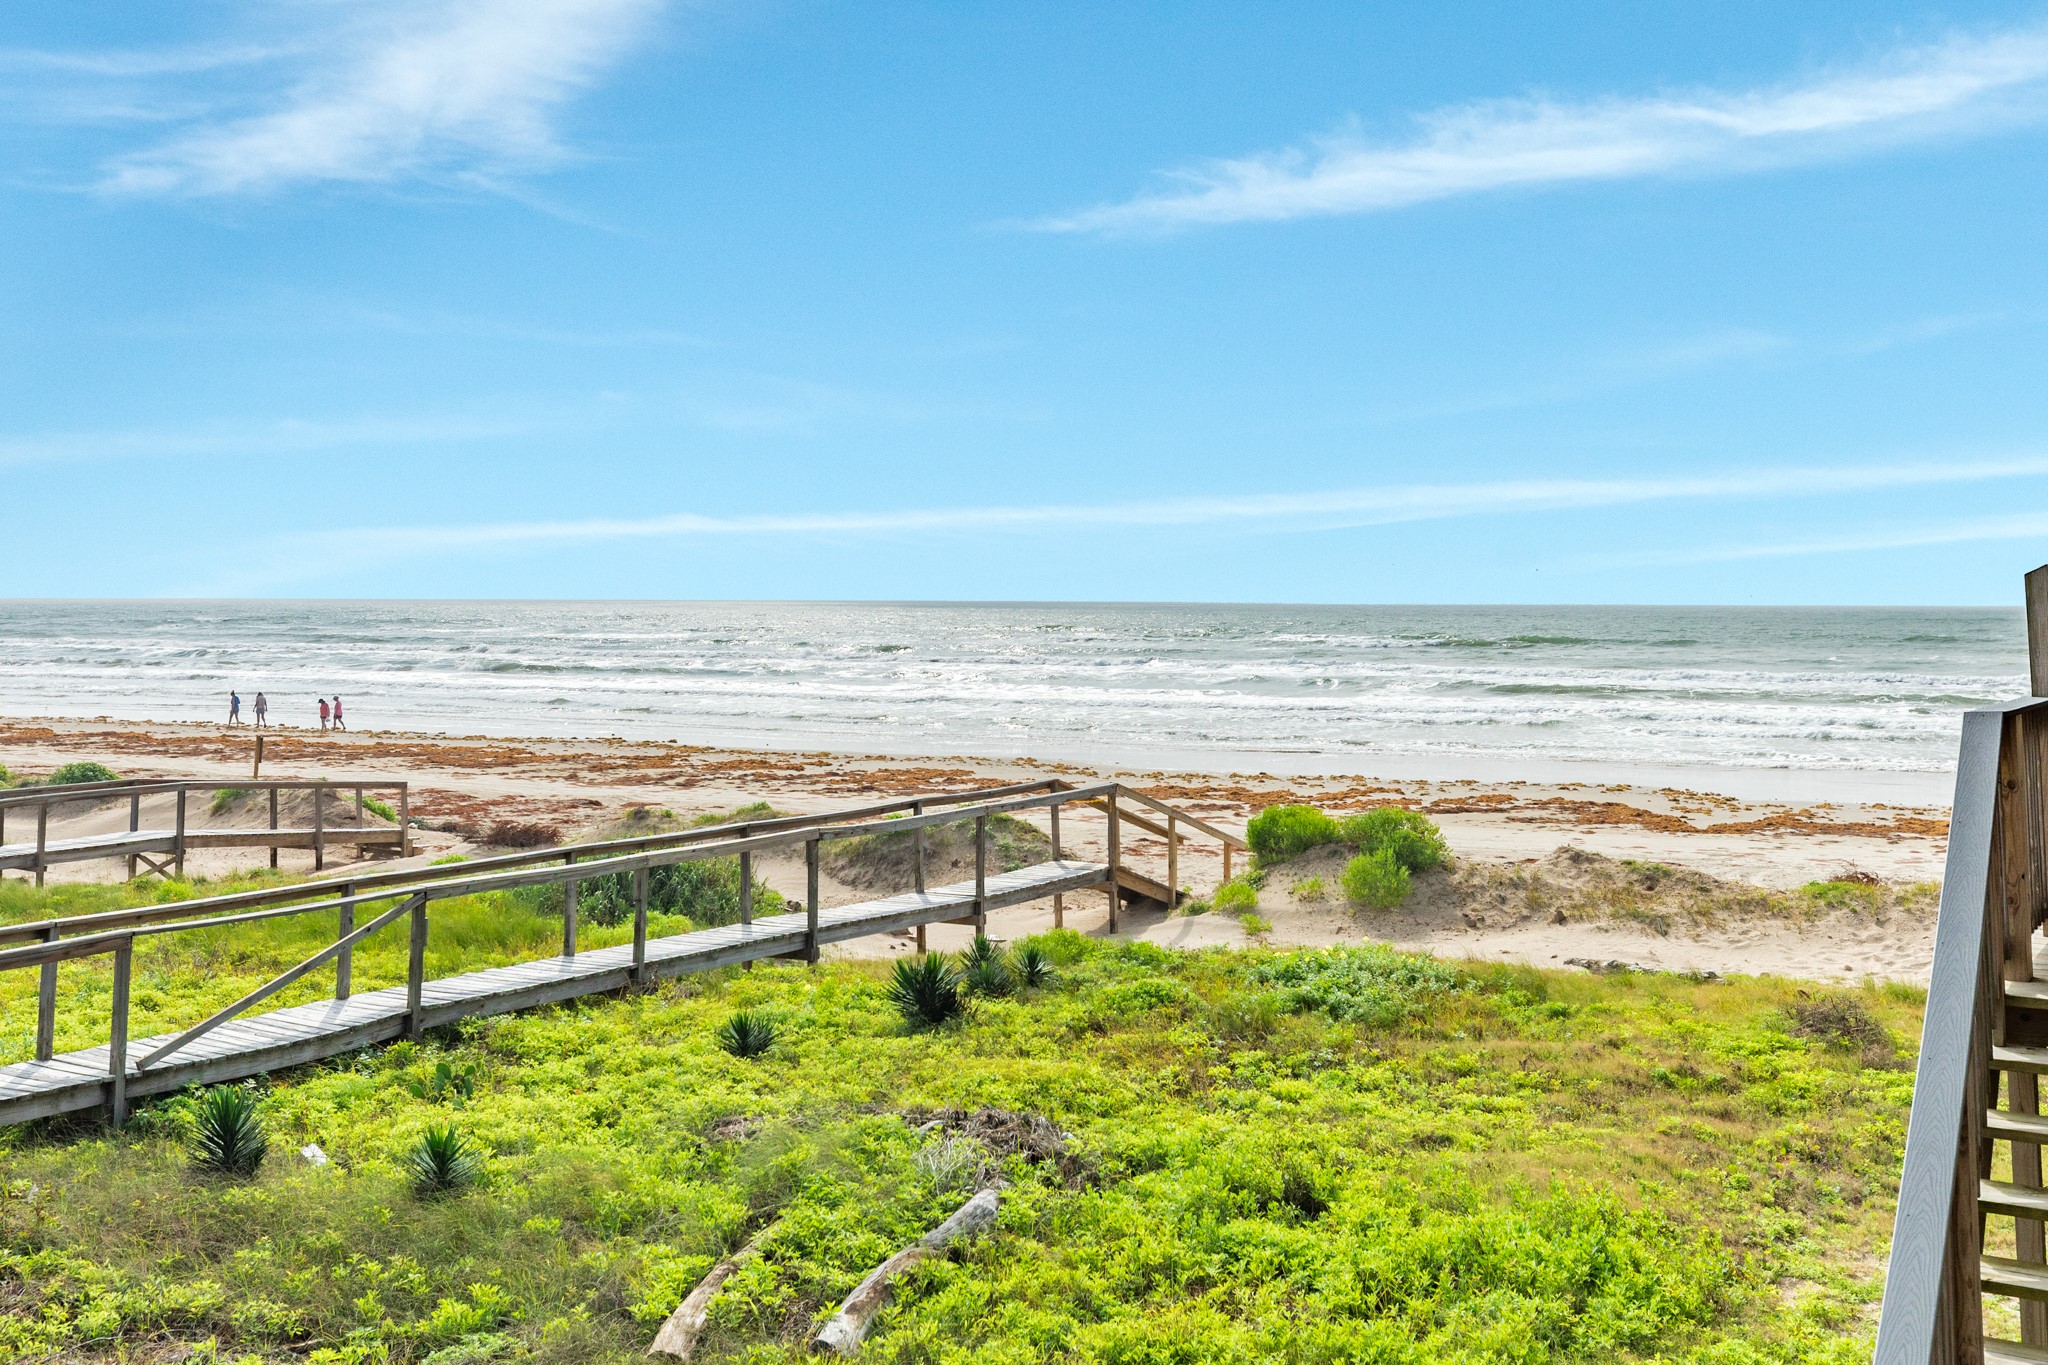
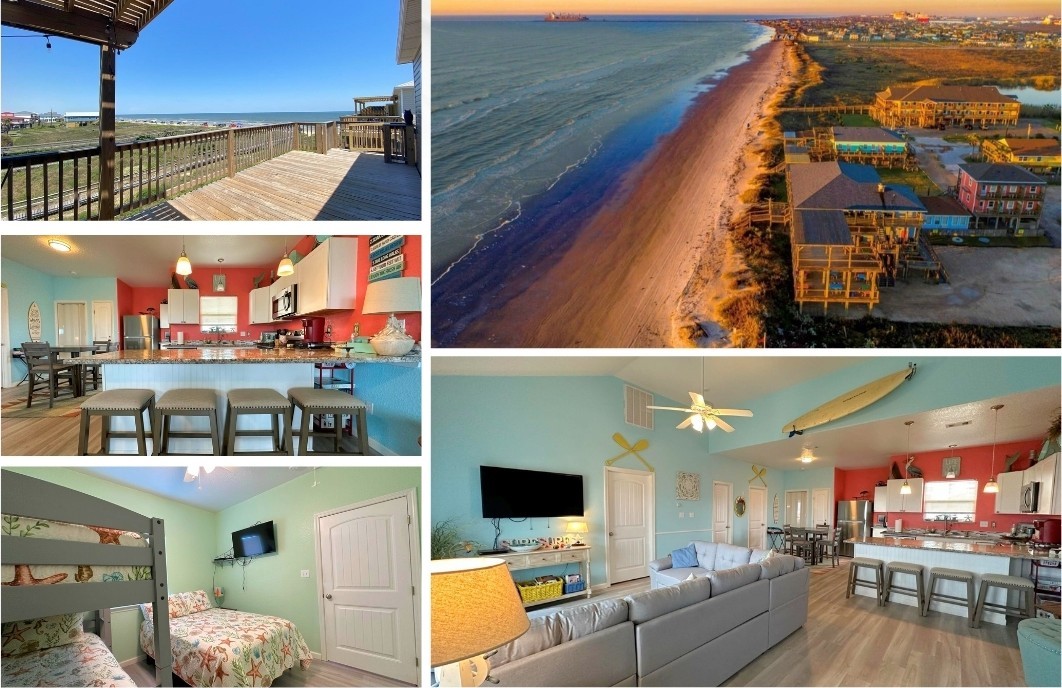
Check out the 3D tour for a good idea of this home. This is a home in Surfside Beach that has bird-eye views from the upper deck. Views of the beach and the bay. Enjoy being in a quiet and somewhat secluded area off Blue Water. Off the front deck, you will enter the home into the living room, to the rear, is the dining area and kitchen. To the right are the two bedrooms and two bathrooms. The home is ready to enjoy or rent. It includes all the furnishings including the washer and dryer Come see if this home is what your have been looking for.
Details
| MLS # | 14144709 |
|---|---|
| Listing Type | For Sale |
| Style | House |
| Sub-Type | Resale |
| Status | Active |
| Year | 1965 |
| Days On Site | 13 |
| Listing Provided By | The Local Agents Real Estate LLC | Suzan Zachariah |
Features
| Bed(s) | 2 |
|---|---|
| Bath(s) | 2 Total |
| SQ Feet | 924 |
| Story(s) | 1 |
| Acreage | 0.08 |
| Property View | Yes |
Exterior
| Lot Features | Views |
|---|
Parking
| Garage Yes / No | No |
|---|
Taxes
| Tax Annual Amount | 3533 |
|---|
Area Information
| State | TX |
|---|---|
| County | Brazoria |
| City | Surfside Beach |
| Zip Code | 77541 |
| Area | 5 |
| Subarea | Surfside |
| Community Name | Detenbeck |
| Listing VS Median (in Detenbeck) | |
Price: $184,900 low | high Med: $504,900 sqft: 924 low | high Med: 1,540 $ / sqft: $200 low | high Med: $291 On site: 13 low | high Med: 162 | |
Request a showing
Request a showing
Contact
Learn More About This Property
| State | TX |
|---|---|
| County | Brazoria |
| City | Surfside Beach |
| Zip Code | 77541 |
| Area | 5 |
| Subarea | Surfside |
| Community Name | Detenbeck |
| Listing VS Median (in Detenbeck) | |
Price: $184,900 low | high Med: $504,900 sqft: 924 low | high Med: 1,540 $ / sqft: $200 low | high Med: $291 On site: 13 low | high Med: 162 | |
Nearby Listings (Within 1/2 mile)
Price: $138K - $231K
sqft: 693 - 1,000
Listing Updated: September 19, 2026 at 12:11:52 PM PDT