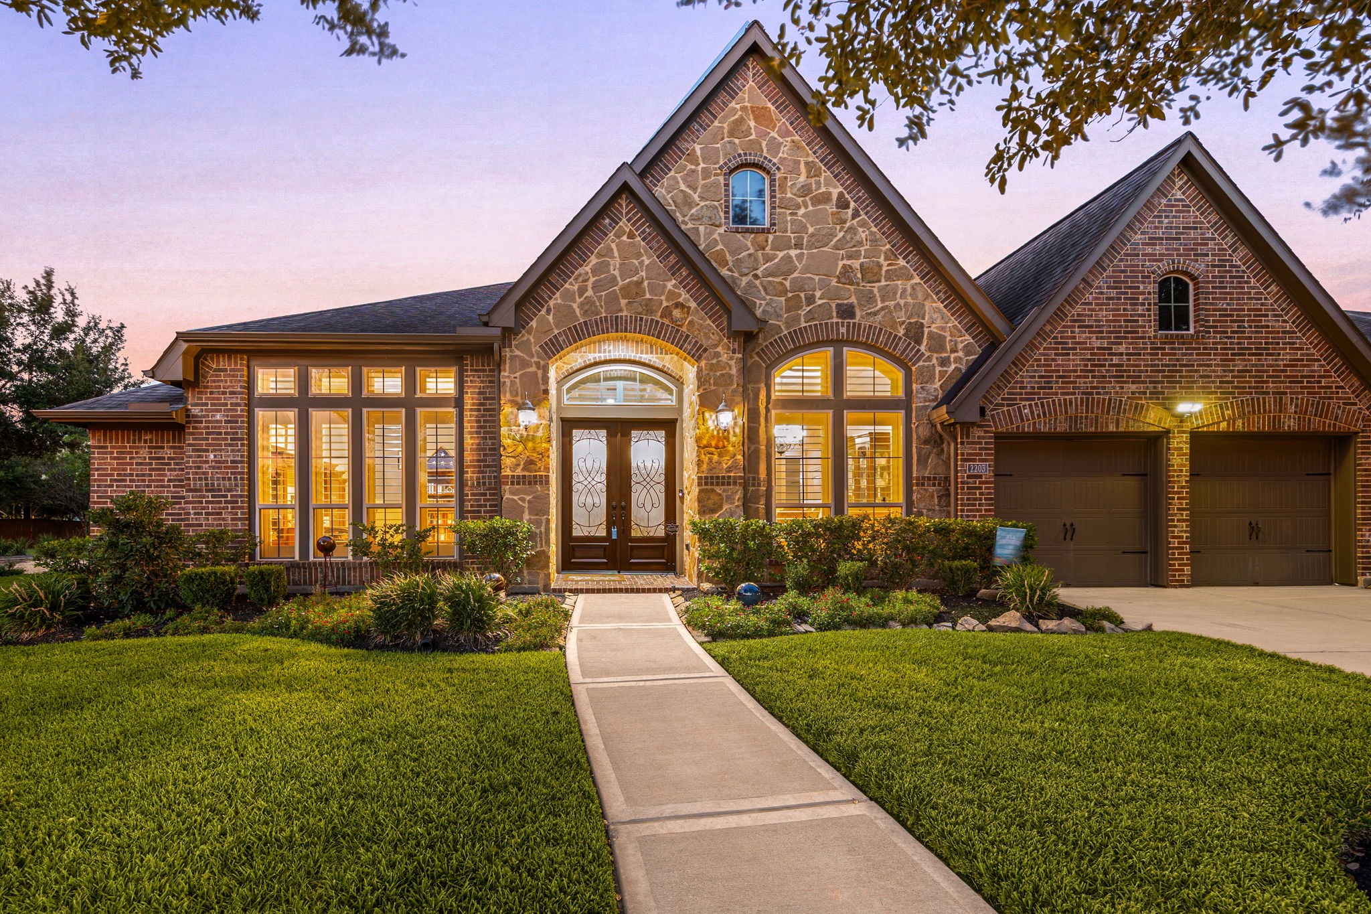
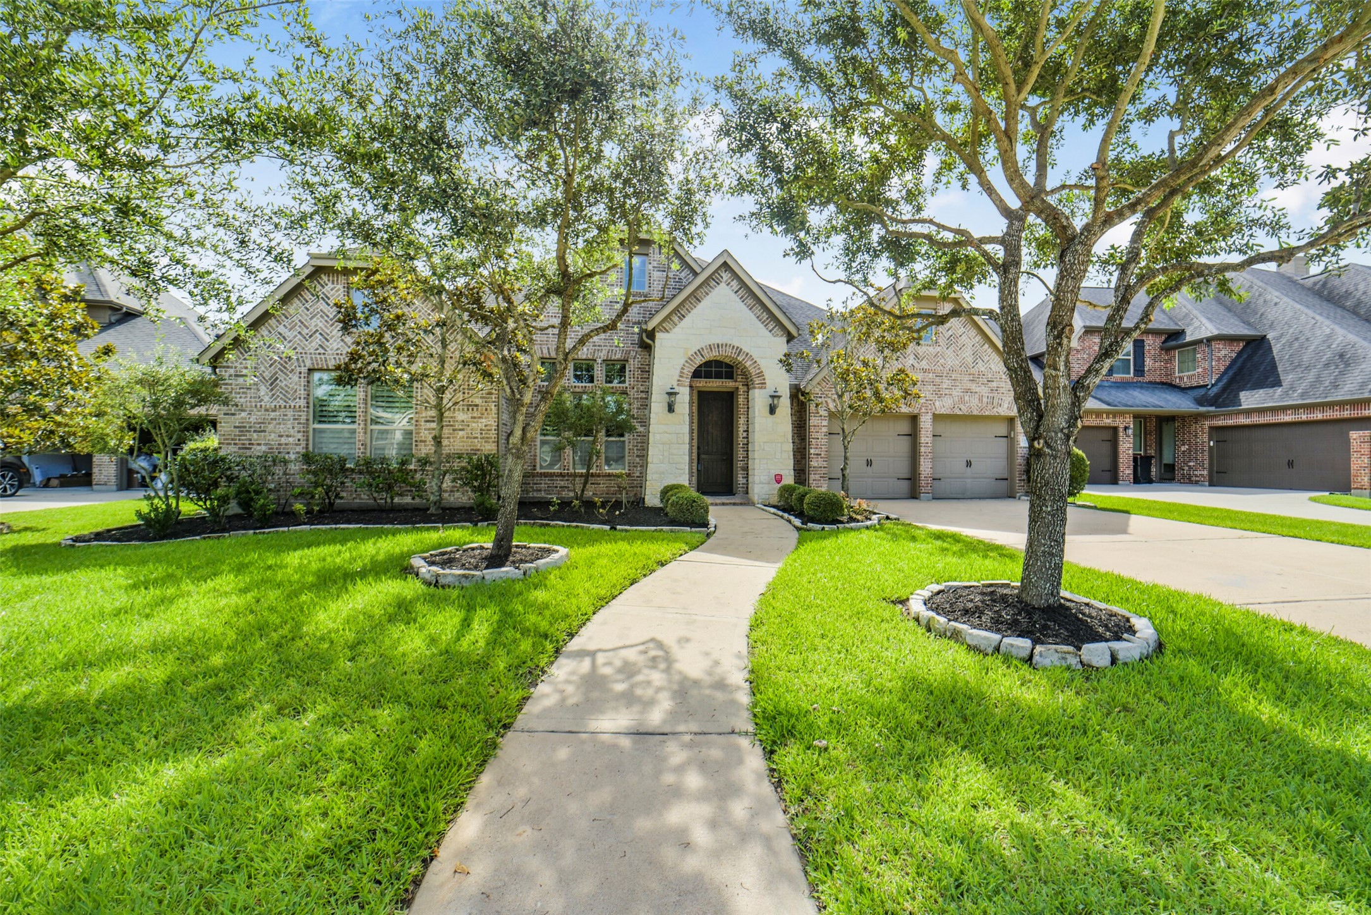
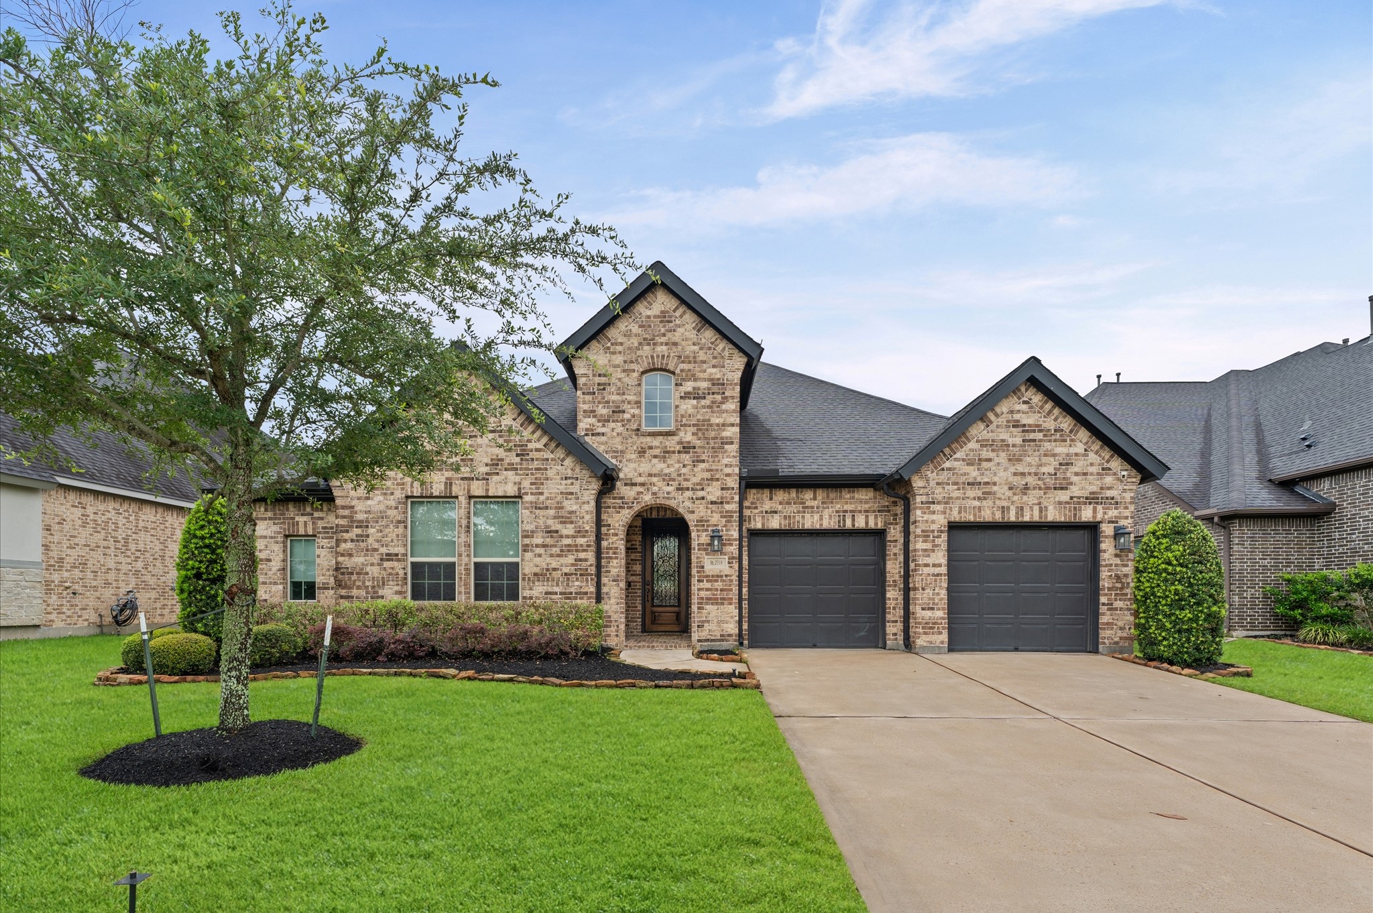
Welcome home to 2203 Draycutt Drive located on a quiet street in Firethorne East and zoned to the award-winning Katy ISD! This stunning home has lovely curb appeal, a well-manicured lawn, beautiful landscaping, stone/brick elevation, dark stained front door with glass detailing, covered front porch, traditional style, beautiful outdoor lanterns and a double wide driveway!
A beautifully manicured front lawn, mature shade trees, and neat landscaping frame the classic brick/stone exterior. The concrete walkway guides you directly to the grand front entrance with elegant double front doors, featuring detailed decorative glass inserts and an arched transom window above. This home creates a warm and sophisticated first impression that makes guests feel instantly welcome.
This home sits on a large lot with NO BACK NEIGHBORS, ample yard space in front and the back, lush landscaping and a well-maintained yard. Plenty of space to accommodate guest parking and situated on a quiet street in the Firethorne community.
Aerial photo of the placement of 2203 Draycutt Drive in the Firethorne East community.
You can tour this absolutely incredible home from the comfort of your own computer in 3D. Do not forget to click the link to the virtual tour and see all this home has to offer!
An elegant, sweeping foyer sets a grand architectural tone the moment you step inside this magnificent single-story home. High, tiered tray ceilings with crisp crown molding elevate the long entryway, which features neutral tile flooring accented by a warm, arched architectural passageway leading toward the main living spaces.
Tucked behind elegant double French doors just off the main foyer, this highly versatile room makes the perfect dedicated home office or study. Featuring wall-to-ceiling windows, highlighted by beautiful custom plantation shutters and classic transom windows above. The room features warm engineered hardwood flooring, a high ceiling finished with elegant crown molding, and a classic ceiling fan. *Virtually Staged.
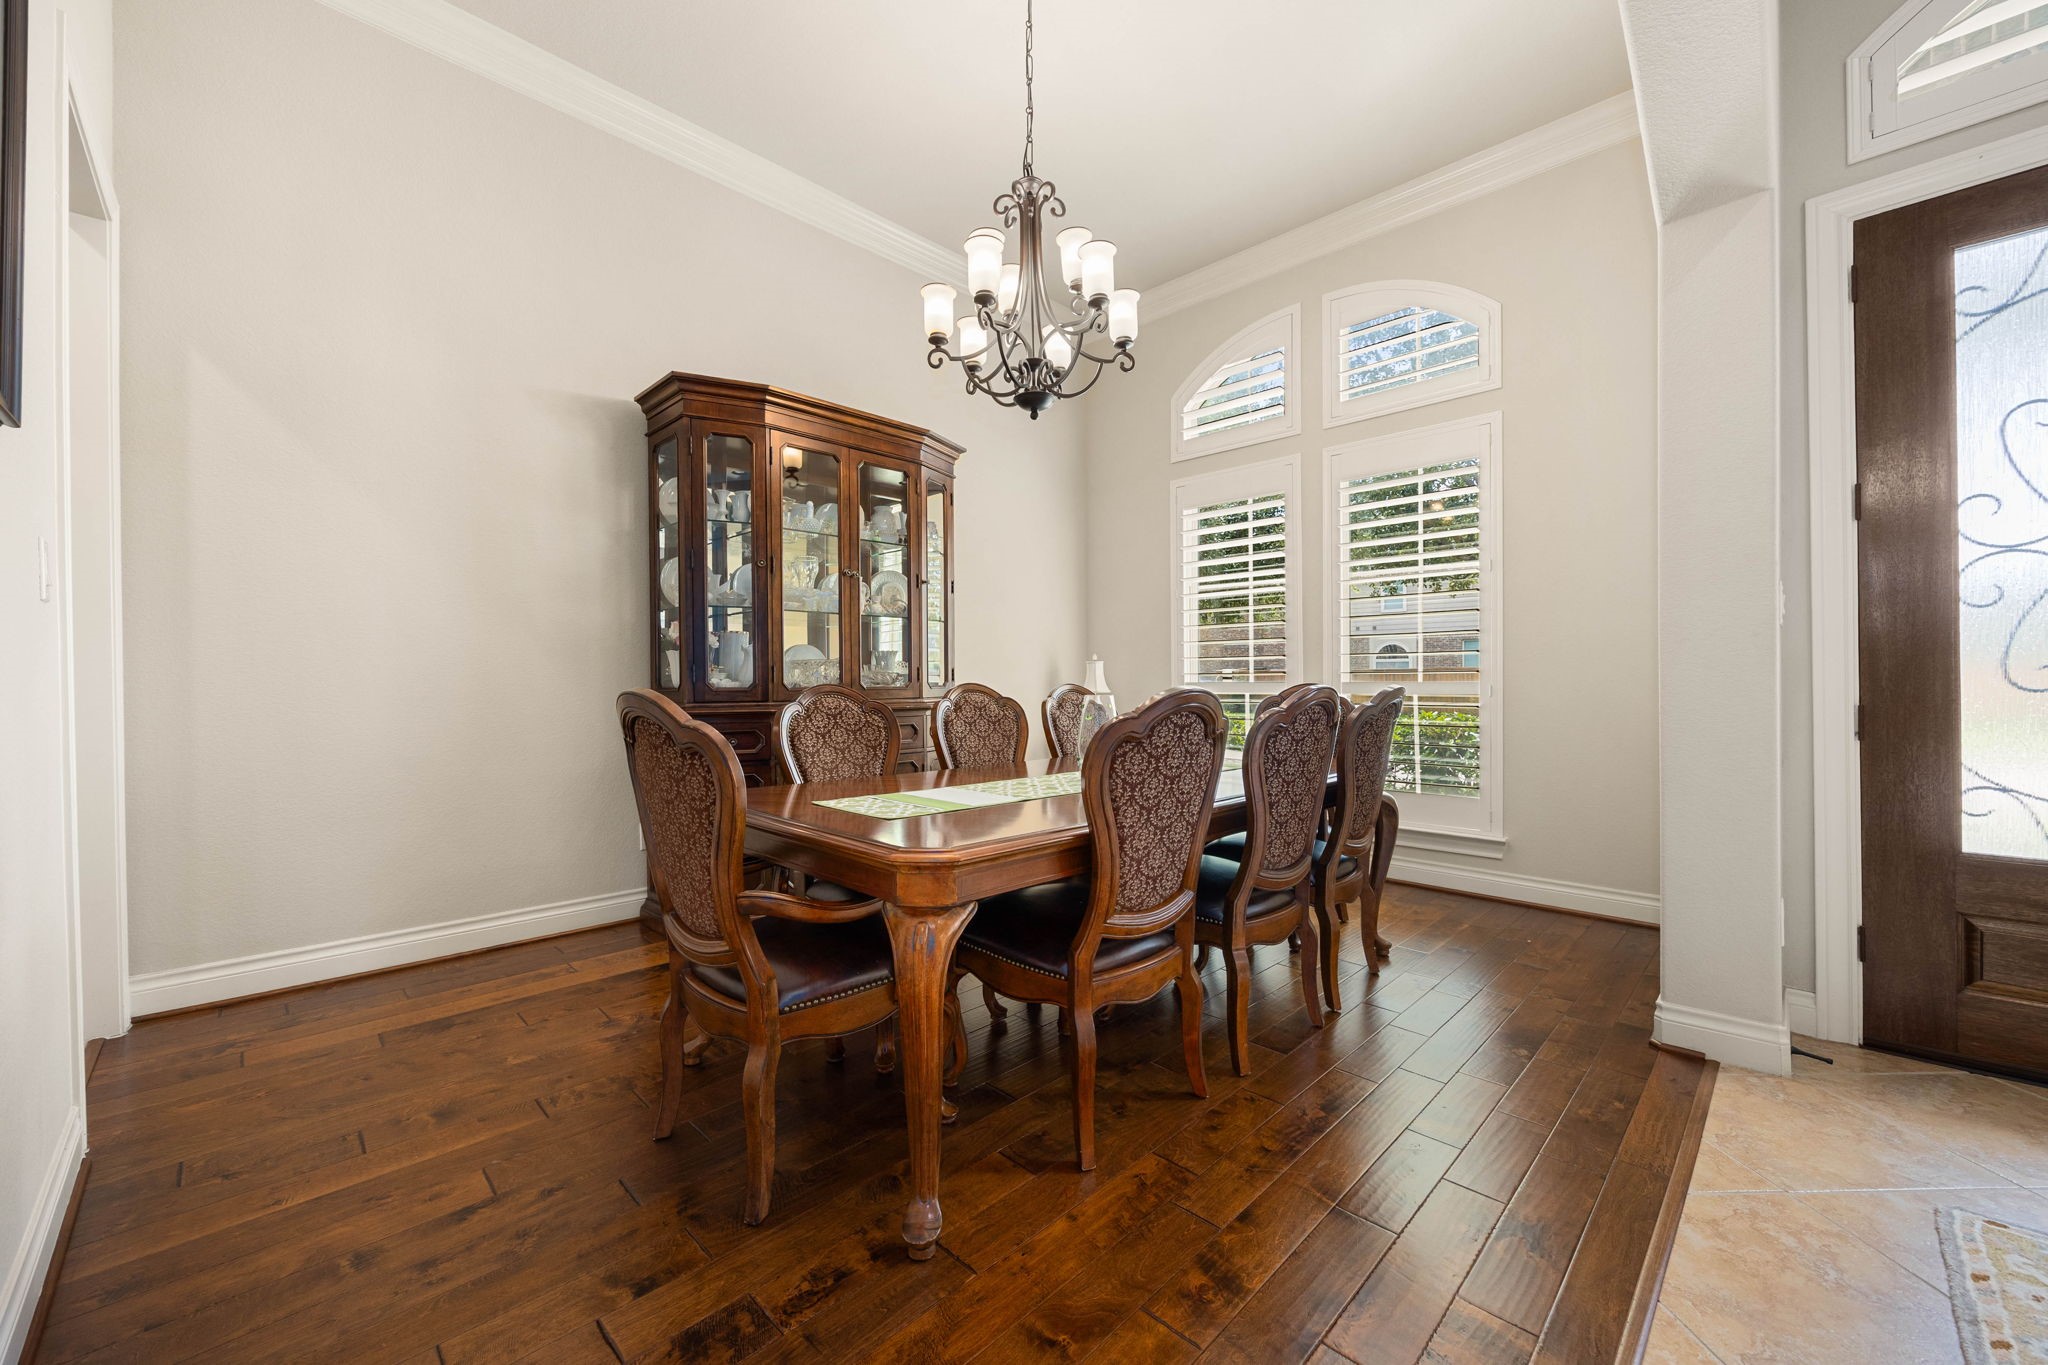
Perfect for hosting and holiday gatherings, the elegant formal dining room sits just off the main entryway, instantly showcasing the home's upscale craftsmanship. Featuring engineered hardwood flooring, neutral walls, thick baseboards, crisp crown molding along the high ceiling, chandelier, and large windows adorned with custom plantation shutters.
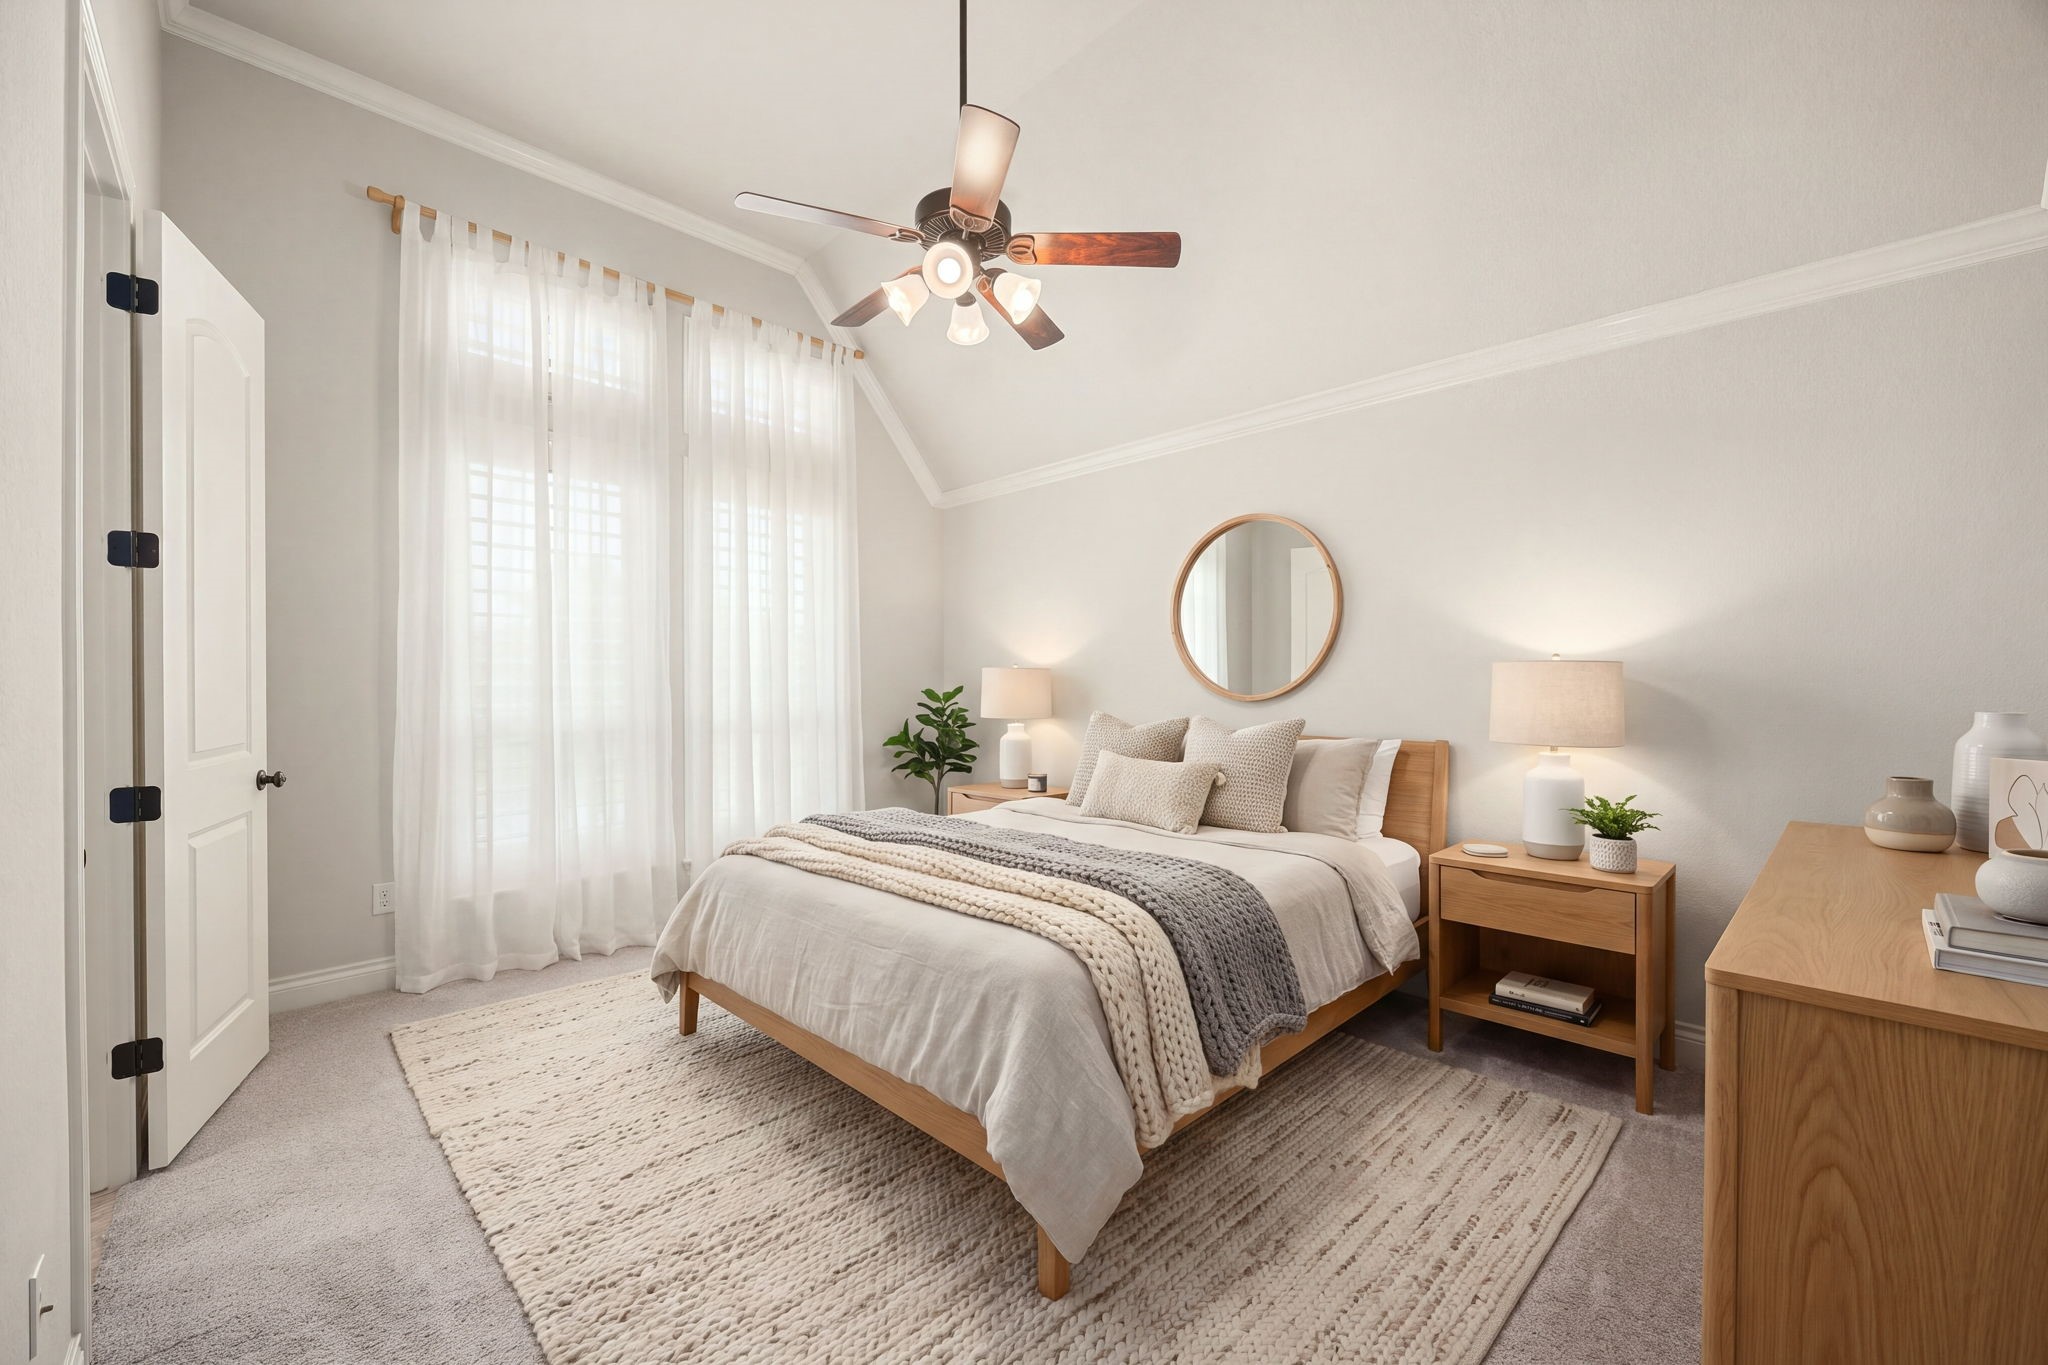
Comfortable secondary bedroom featuring plush carpet, ceiling fan, walk-in closet, and natural light - a cozy retreat for family or guests! *Virtually Staged
Generously sized secondary bedroom with plush carpet, ceiling fan, walk-in closet, and large window - a serene and stylish space ready to make your own! *Virtually Staged
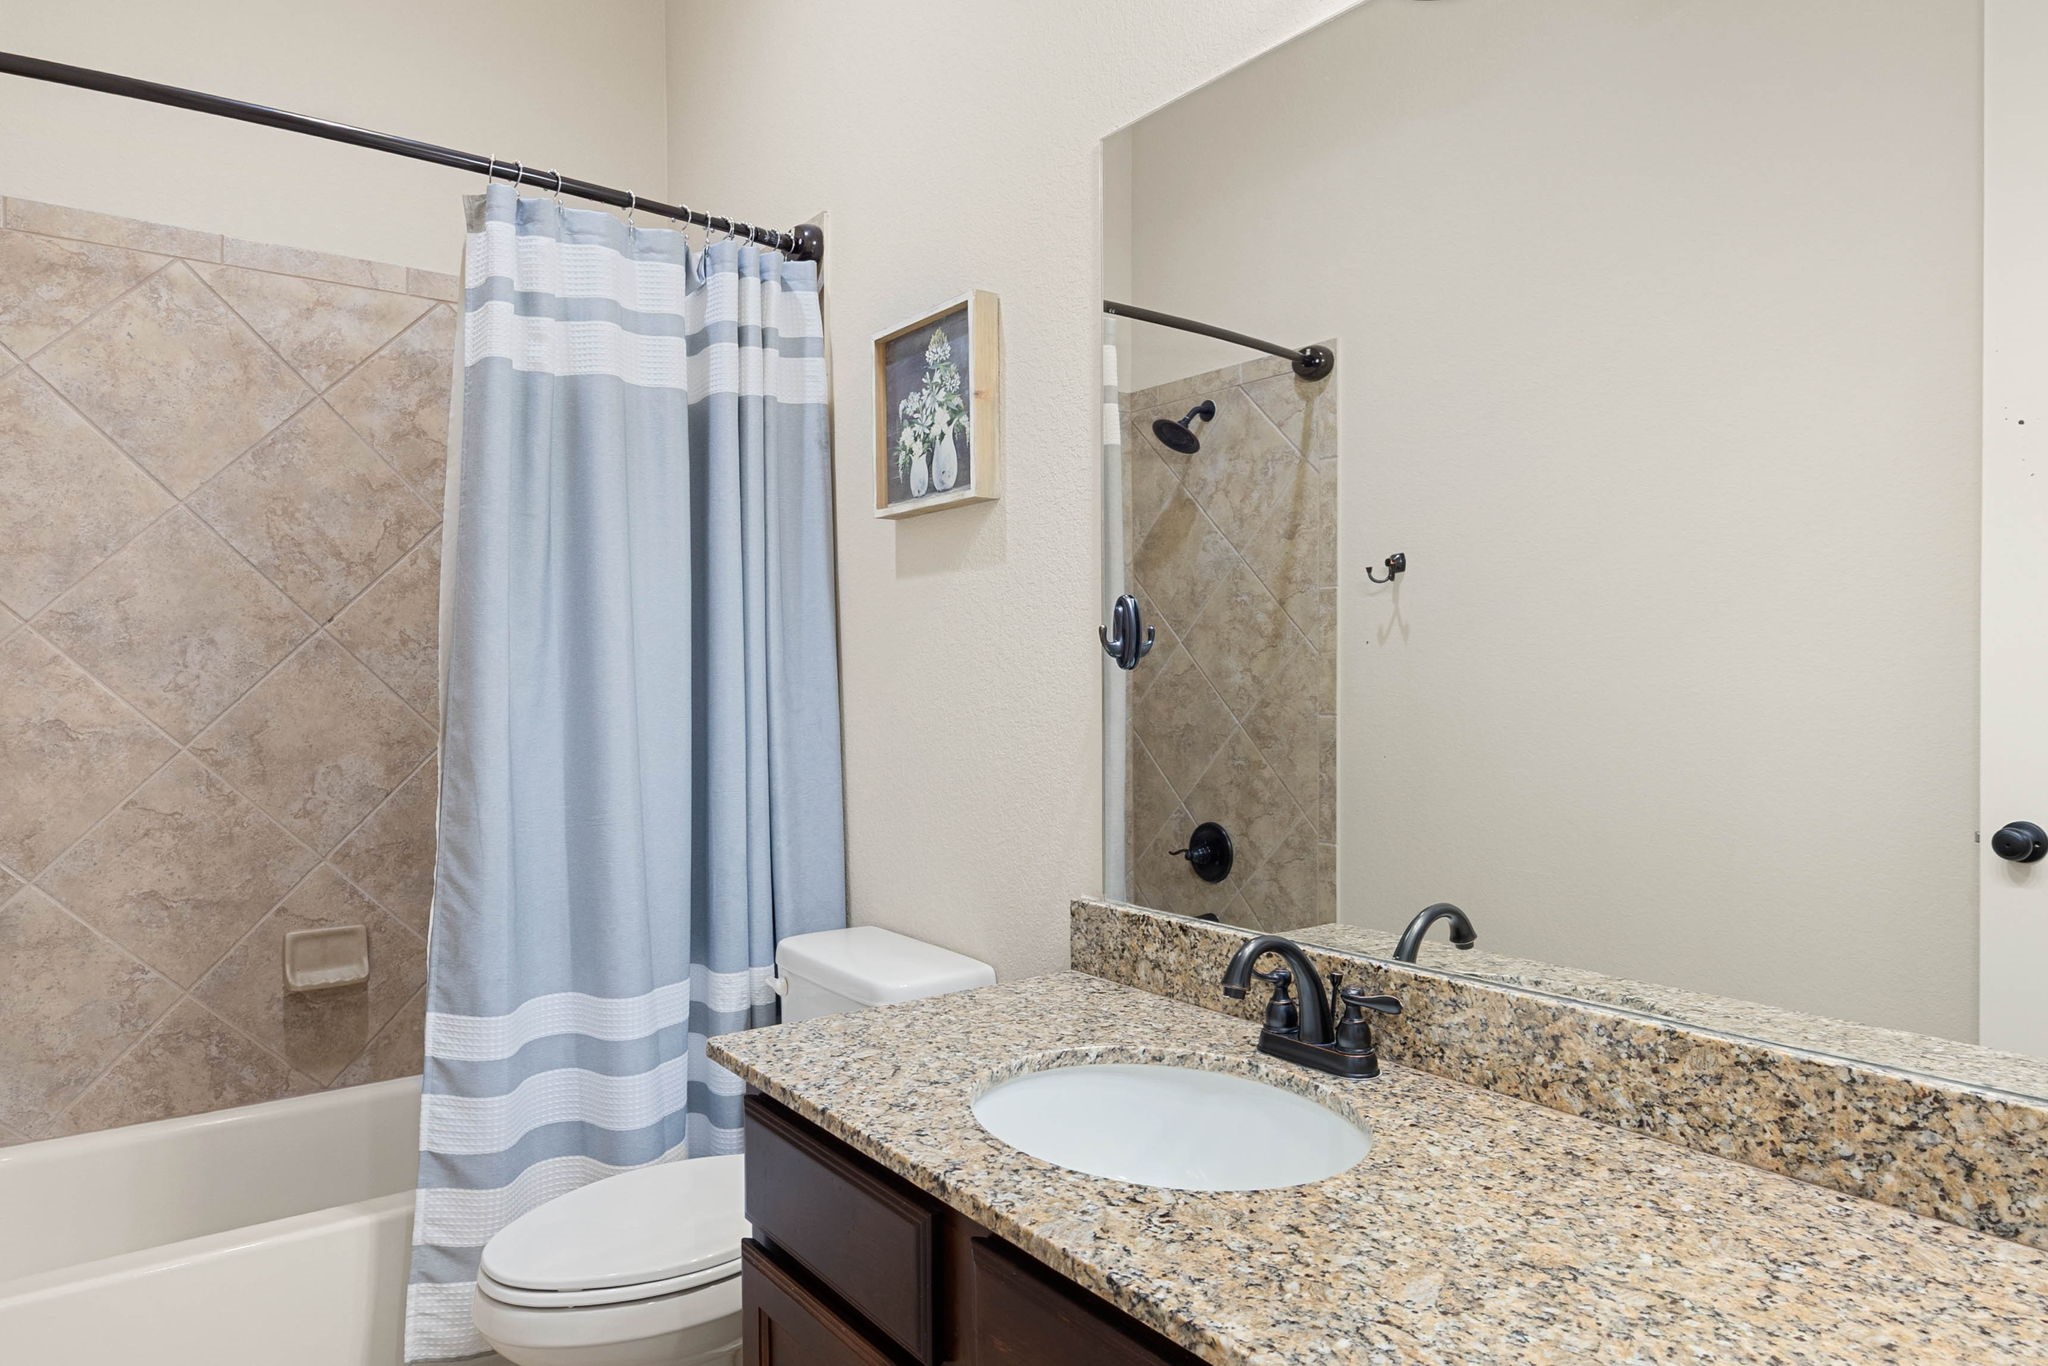
Spacious secondary bathroom complete with a granite-topped vanity, stained wood cabinetry, and a large mirror. Highlights include oil-rubbed bronze fixtures and a clean tile surround wrapping the tub and shower combination.
Tucked away in the bedroom wing, a built-in computer desk and study alcove provide the perfect dedicated space for homework, crafting, or household organization.
Convenient powder bath featuring a pedestal sink, chrome fixtures, and tile flooring, perfectly situated for guests!
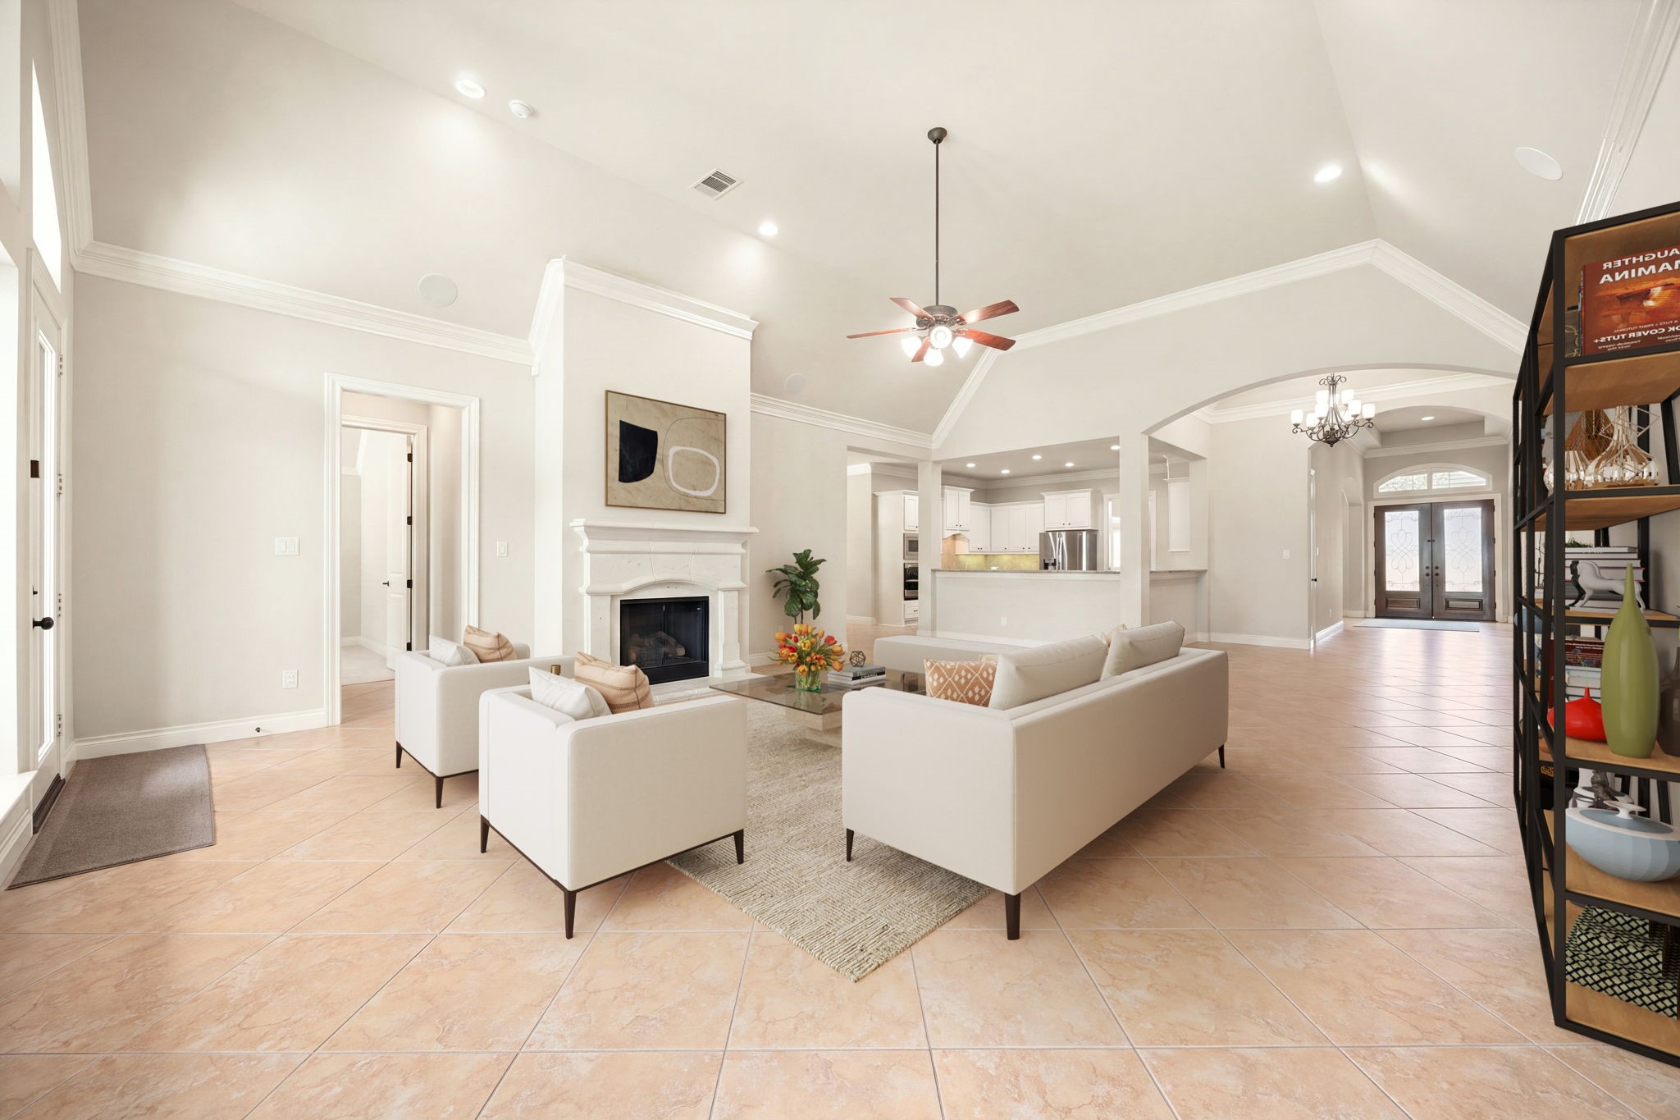
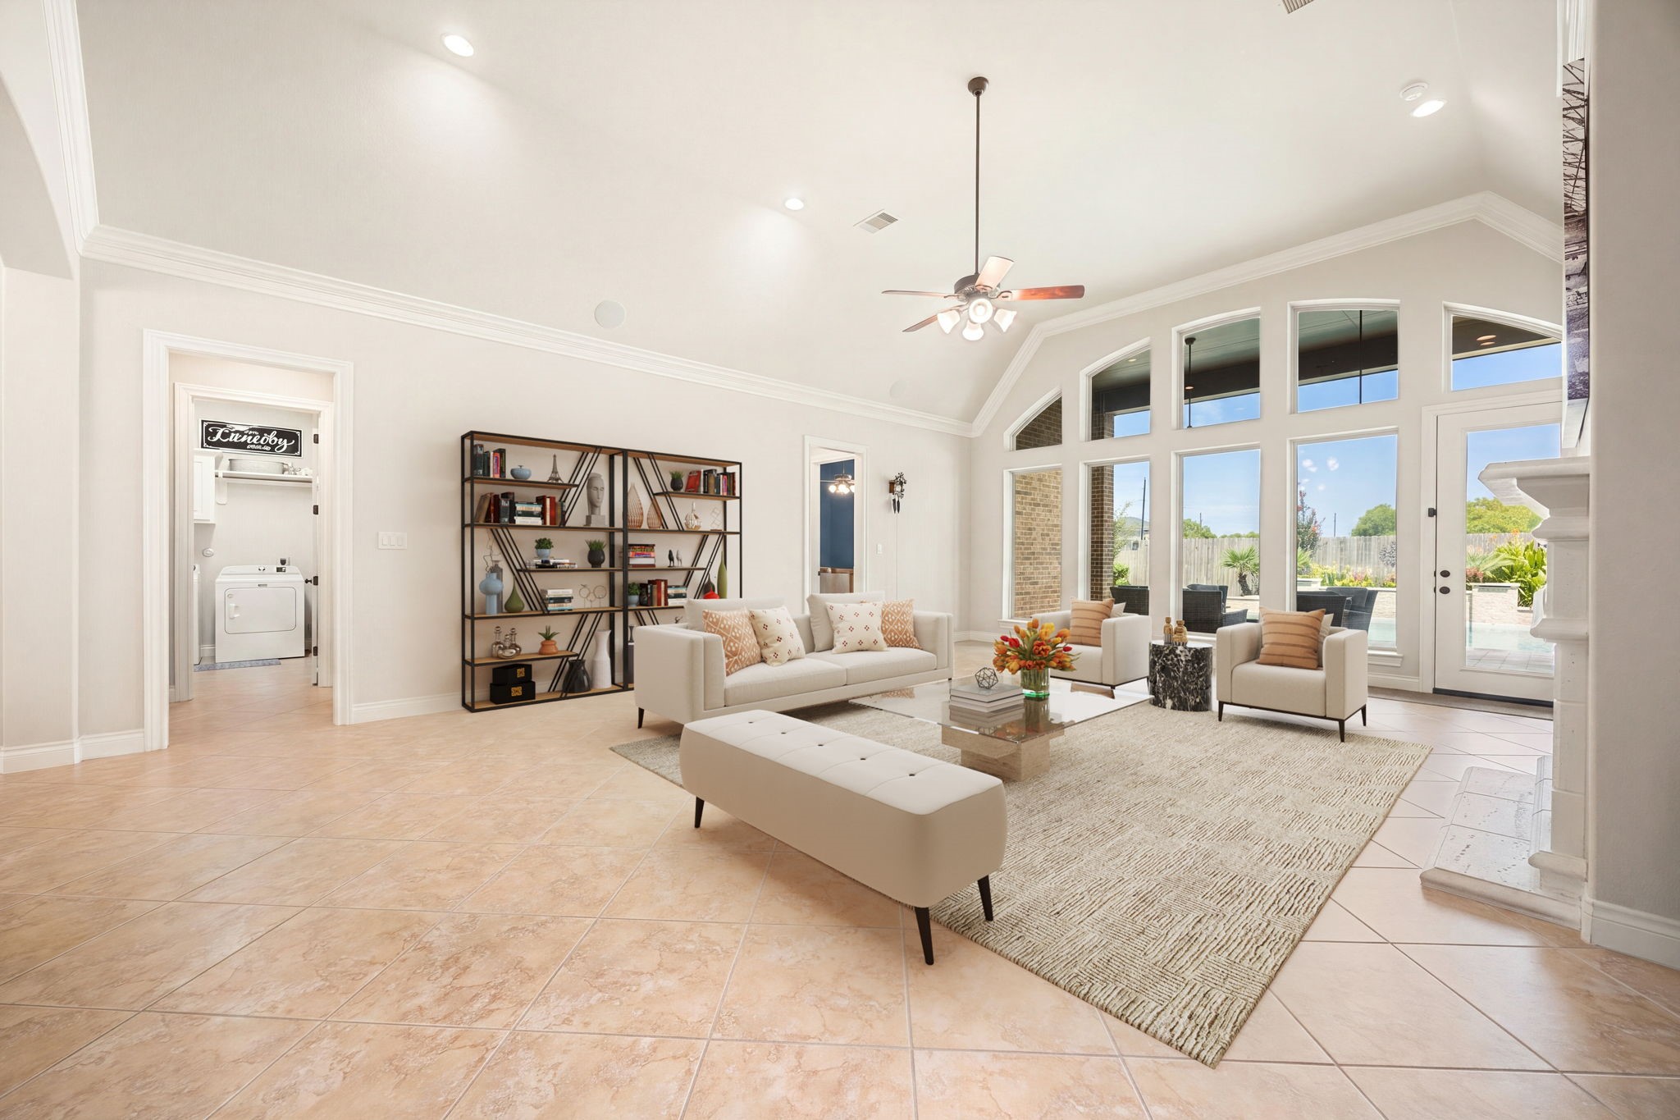
The expansive family room serves as the light-filled heart of the home, showcasing high, multi-angled vaulted ceilings and a magnificent wall of windows that frames views of the backyard pool. A classic fireplace with a detailed white mantle provides a sophisticated focal point, while neutral tile floors flow seamlessly into the adjacent breakfast and kitchen spaces, creating a perfect environment for grand-scale entertaining or relaxed daily living. *Virtually Staged
This alternative view of the expansive family room highlights the home’s highly desirable, open-concept floor plan and seamless architectural flow. High, vaulted ceilings and crisp crown molding continue across the grand space, anchoring the central fireplace with its detailed white mantle. *Virtually Staged
This final angle of the family room emphasizes its incredible scale and convenient proximity to the home's essential daily spaces. The towering wall of windows provide a dramatic backdrop, bathing the entire room in bright natural light while offering clear visibility out to the patio and pool. * Virtually Staged
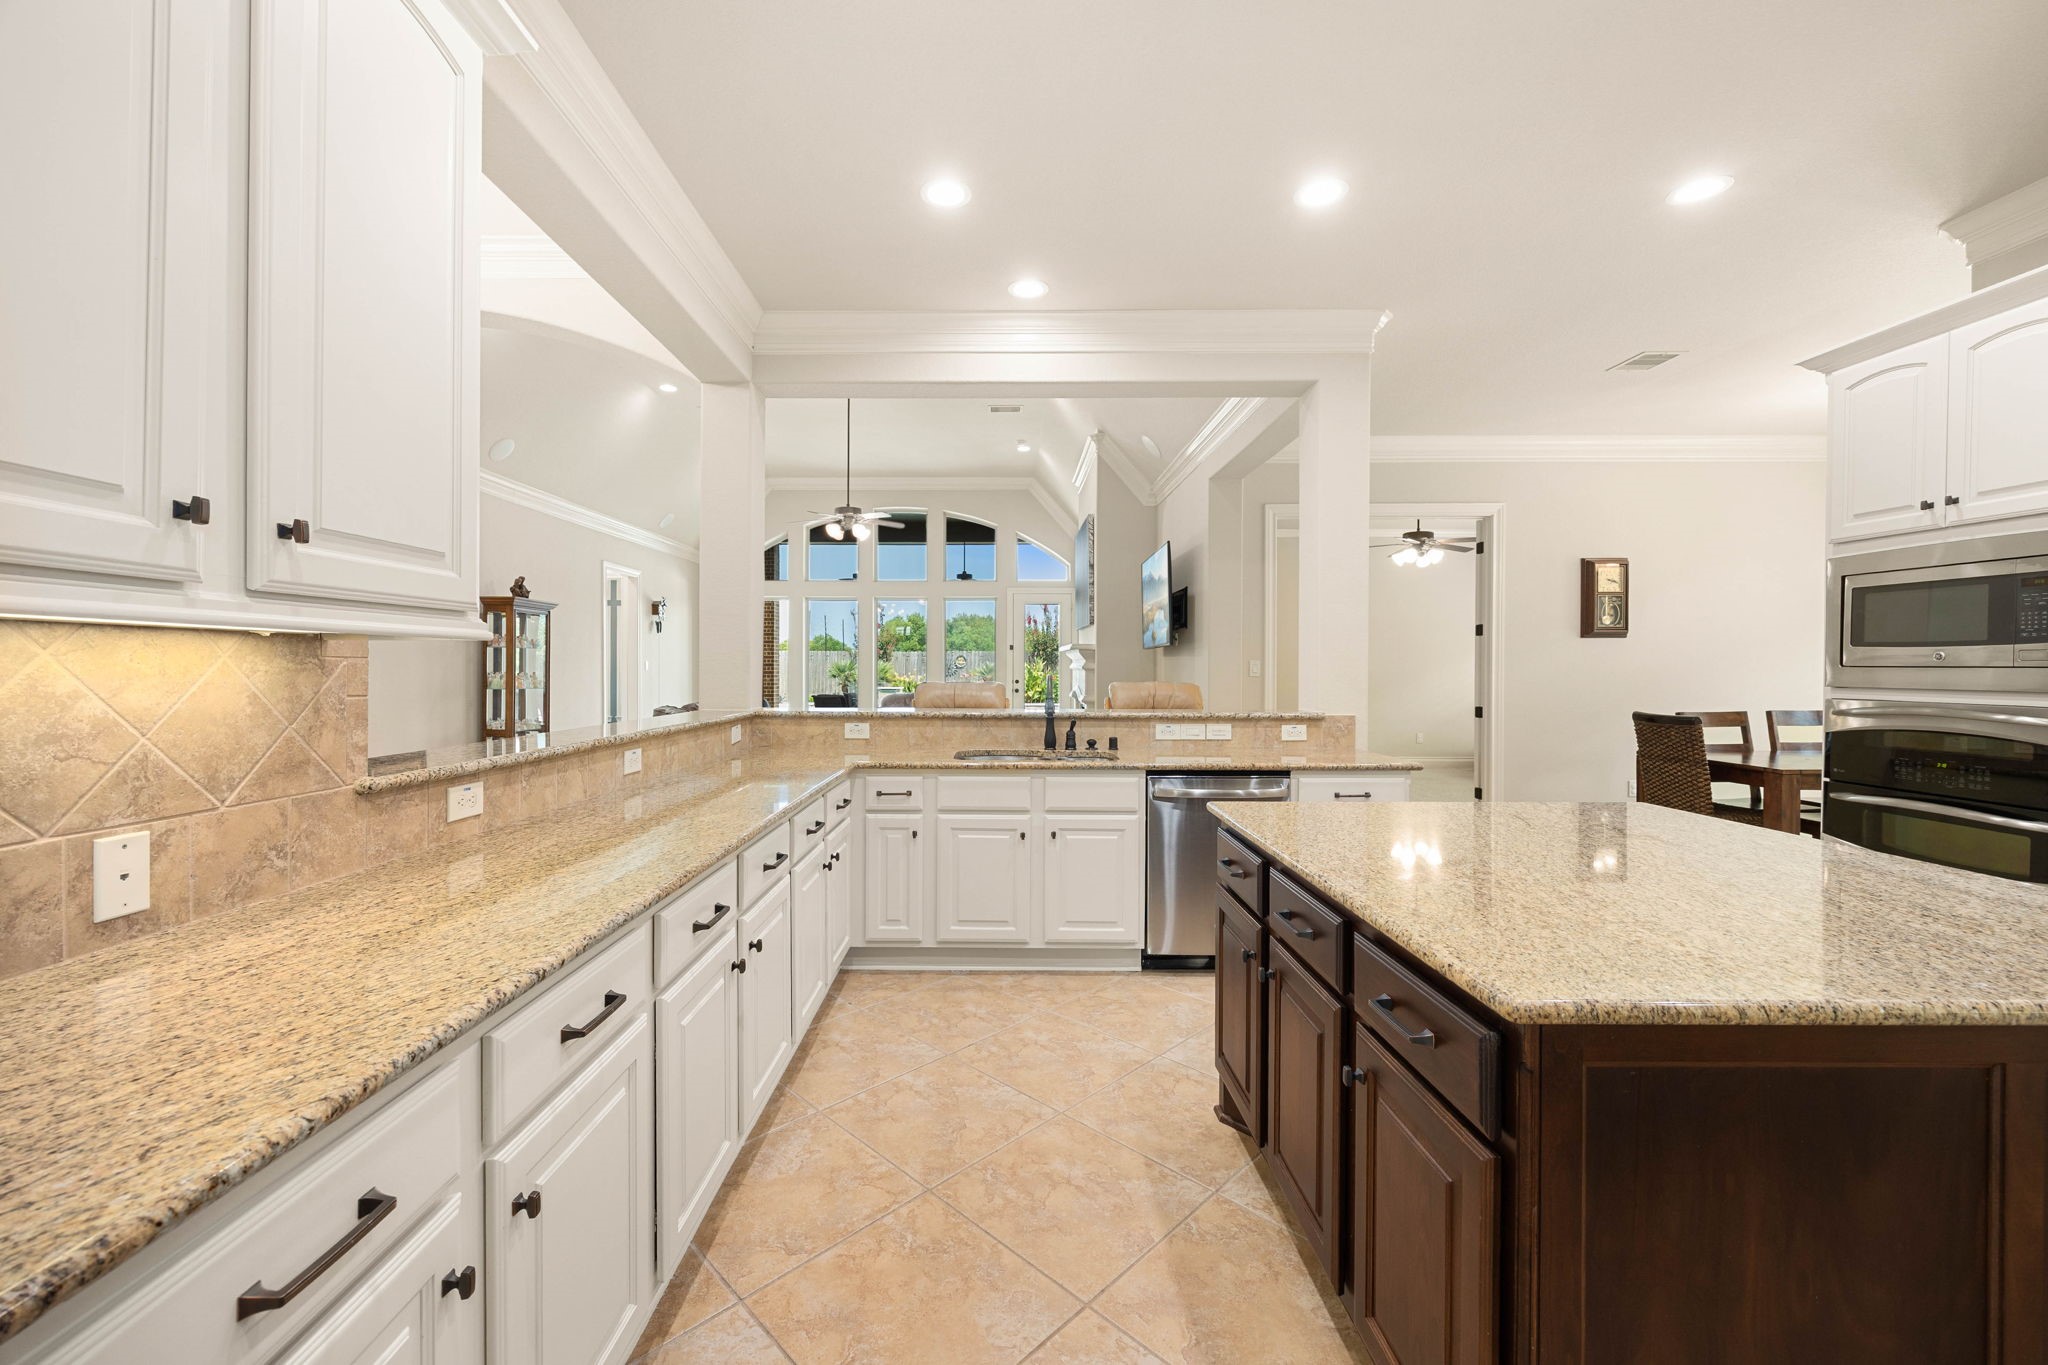
The gourmet chef’s kitchen serves as a brilliant highlight of the home, featuring a contrast-island layout and expansive prep space.
Crisp white cabinetry wraps around the entire cooking zone, perfectly integrated with premium stainless steel appliances that include a built-in microwave, double wall oven, and a French-door refrigerator. The oversized dark-stained island provides deep drawer storage and generous granite counter space for effortless meal preparation. Nestled just off the kitchen, a convenient hallway offers quick access to a walk-in pantry and the formal dining room, making dinner service simple and efficient.
An expansive run of granite countertops wraps around the perimeter, providing an incredible amount of workspace alongside built-in double ovens and a microwave tower. On the right, the open layout flows effortlessly into a casual breakfast room, while the central island and low-profile breakfast bar offer practical options for casual dining and serving.
A high-end, 5-burner gas cooktop is seamlessly integrated into the granite countertop, framed by an elegant stone tile backsplash. Under-cabinet lighting illuminates the workspace, casting a soft glow over the natural stone surfaces.
Conveniently located directly off the kitchen, the bright and spacious breakfast area provides an ideal setting for casual daily dining. Featuring a large bank of windows with custom plantation shutters and arched transoms, filling the room with excellent natural light. The space features neutral tile floors, thick baseboards, and crisp crown molding, maintaining the home's sophisticated design.
This highly versatile secondary living space features a high vaulted ceiling and crisp crown molding, making it an ideal game room or private media retreat. A wide triple window bank floods the room with soft natural light, completely outfitted with custom plantation shutters for premium privacy and light control. This flexible room offers plenty of layout possibilities for family movie nights, gaming, or a spacious secondary play area tucked away from the main living room. *Virtually Staged
This beautifully appointed guest suite offers a private and comfortable retreat, featuring a soaring vaulted ceiling and elegant architectural lines. Featuring large windows, plush carpet flooring, and a classic multi-light ceiling fan. *Virtually Staged
This private ensuite bathroom off the guest suite provides excellent comfort and high-end finishes for overnight visitors.
The grand primary bedroom suite serves as a luxurious personal retreat, boasting engineered wood flooring and a towering wall of windows with custom plantation shutters. High ceilings accented by crisp white crown molding elevate the room's airy and sophisticated feel, while the windows offer peaceful views of the backyard oasis. The layout is exceptionally spacious, with the extra square footage allowing space for a reading area.
The spa-like primary bathroom is a true luxury retreat, featuring separate dual vanities with rich cabinetry, granite countertops, and dedicated makeup vanity space. A deep, circular soaking tub sits beneath a large window complete with custom plantation shutters, offering a perfect spot for relaxation.
An alternative angle of the primary bathroom showcases the massive, seamless glass-enclosed walk-in shower and premium tile finishes. To the right of the walk-in shower sit two private multi-panel doors, with each door leading to its own separate, large walk-in closet for ultimate personal storage.
An impressive covered patio serves as a magnificent extension of the home's living space, completely lined with timeless traditional brick. The grand outdoor living area is finished with high-end stone tile flooring and a tall, dark-painted ceiling equipped with dual integrated ceiling fans.
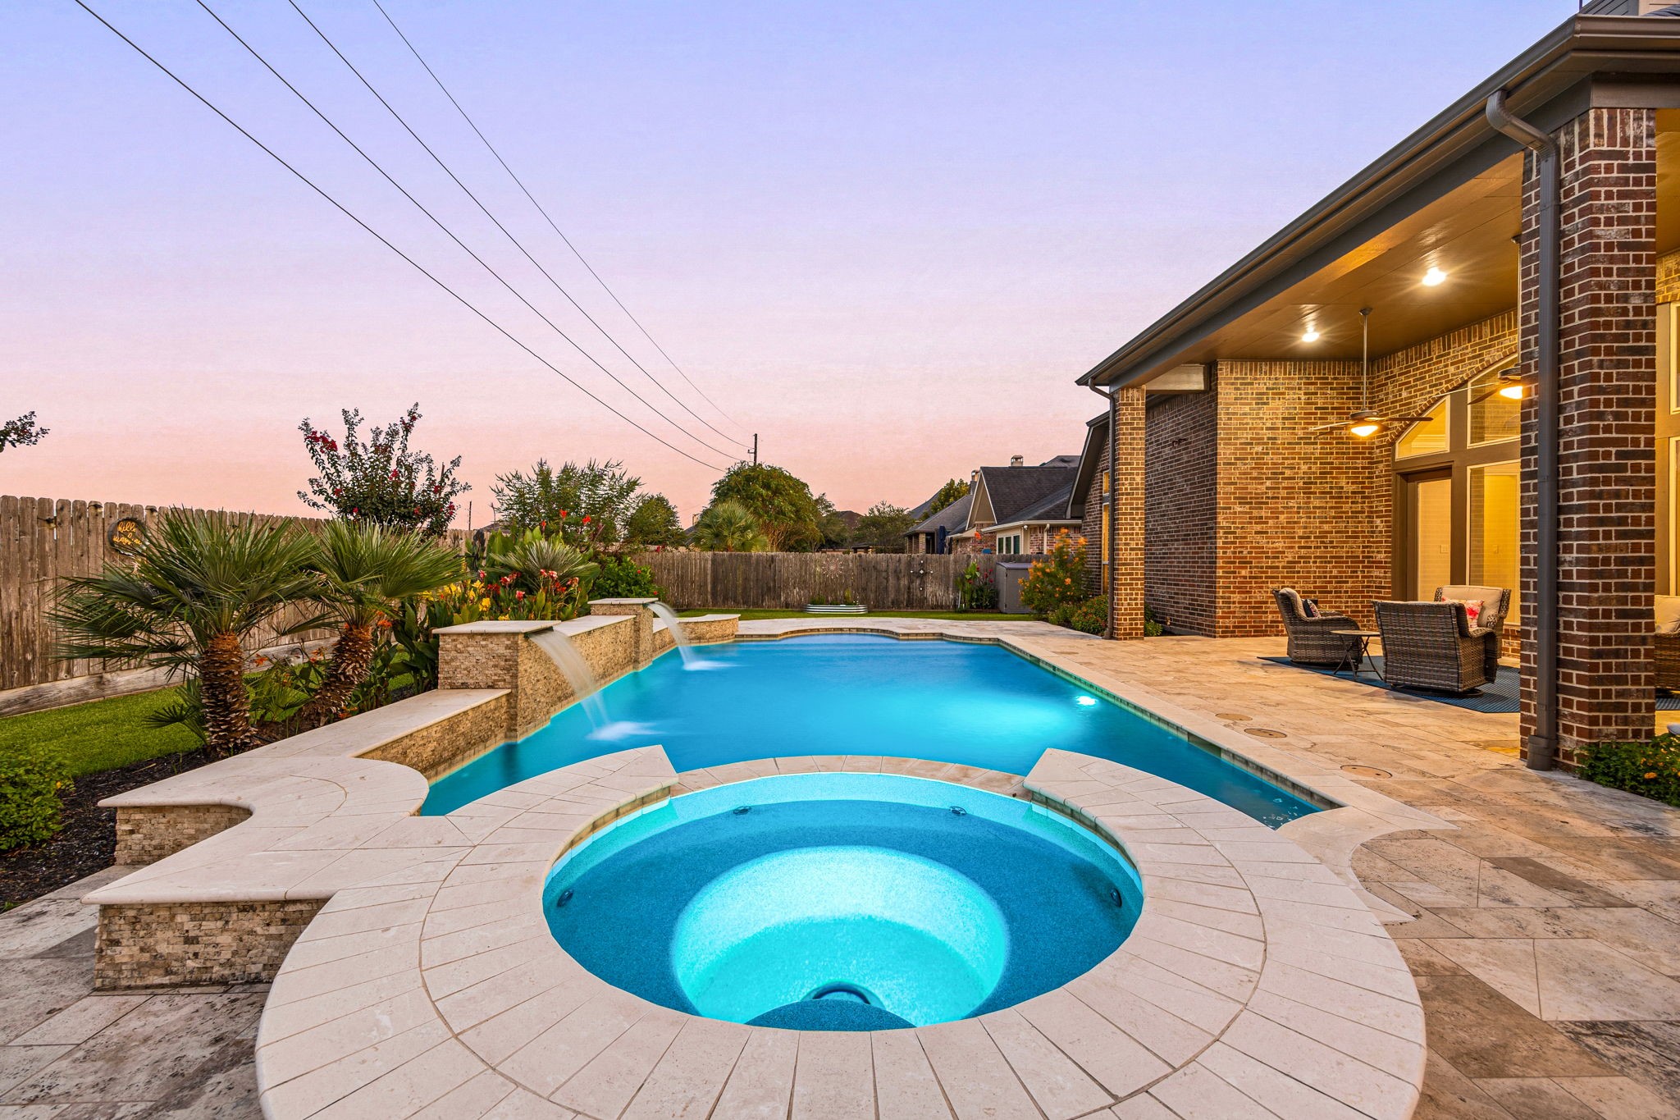
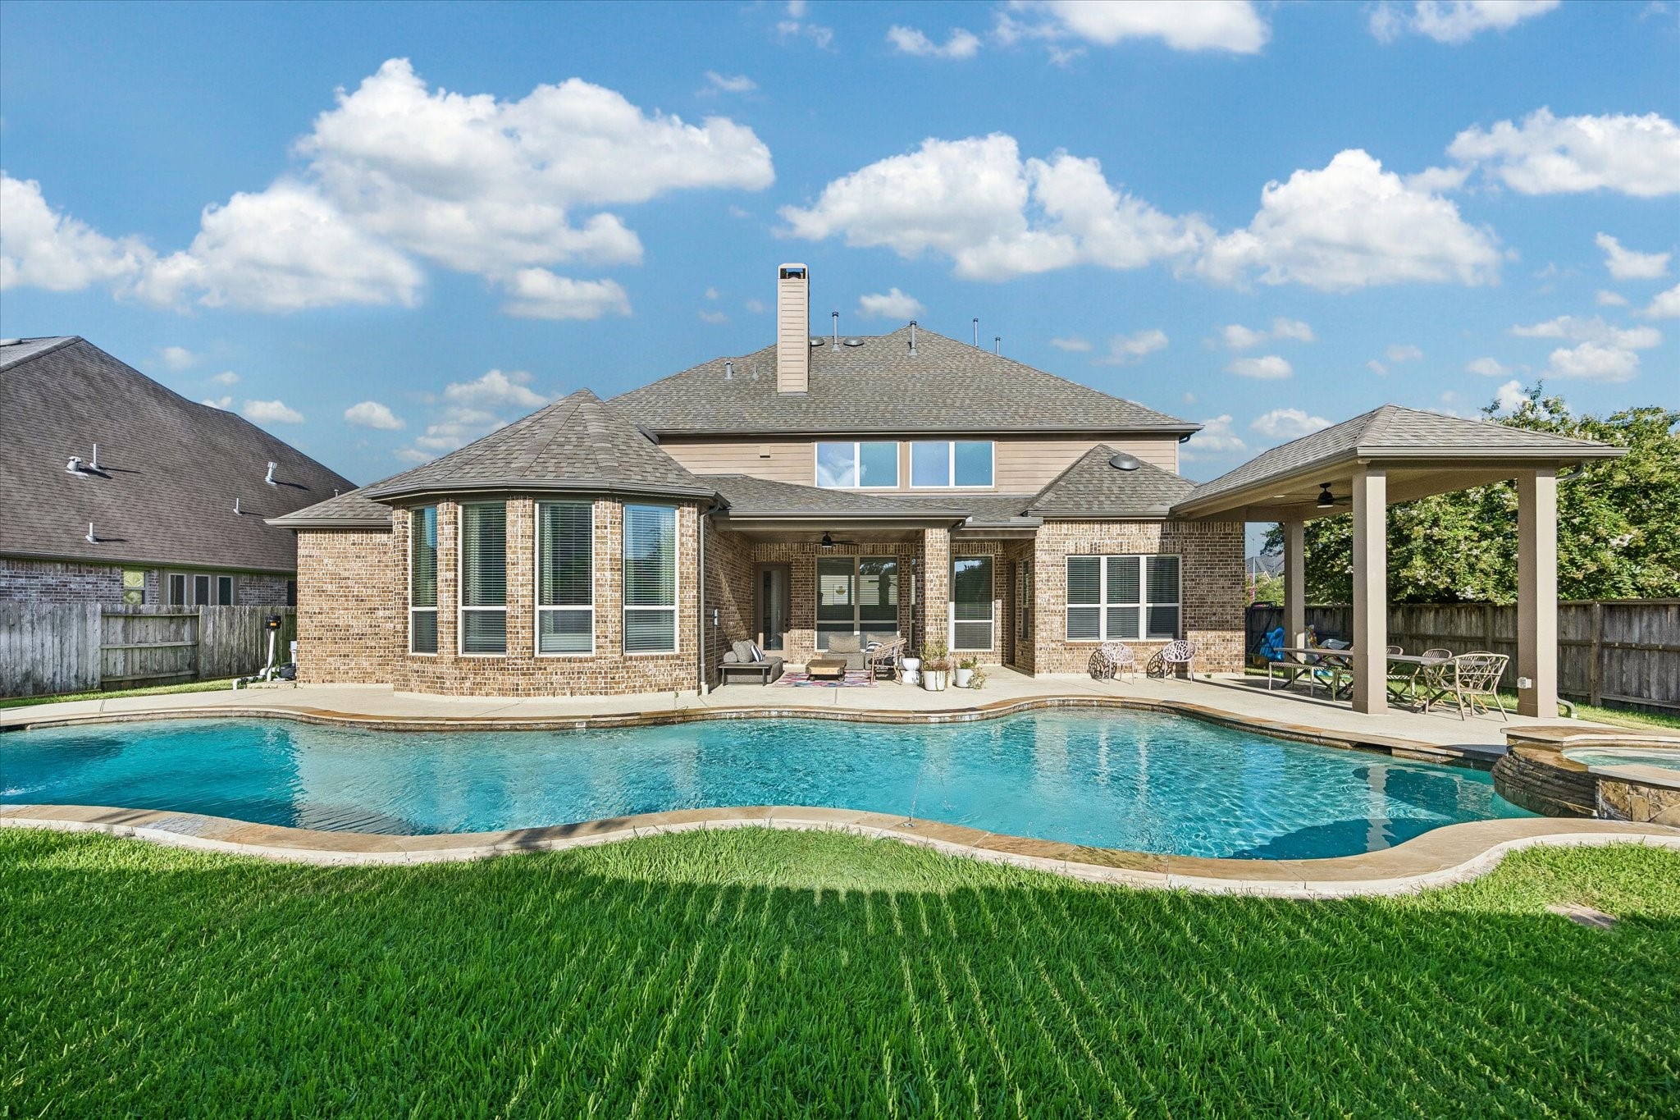
The spectacular backyard serves as a private oasis, highlighting a stunning, heated in-ground pool and elevated spa combo. The beautifully designed pool comes complete with an attached, curved stone spa that cascades gently into the main pool area. A wide stone tile deck wraps around the entire water feature, providing seamless access to the spacious covered patio and surrounding green spaces.
This stunning alternative angle highlights the unique design of the custom-built pool and the elevated, circular spa.
The custom-curved entry provides easy, gradual access to the sparkling blue water, perfect for wading or lounging on a hot day. A wide stone tile deck wraps around the pool, leading to a neat lawn section, mature green shrubs, and a full wooden privacy fence that encloses the entire backyard.
An incredible outdoor paradise, offering the ultimate setting to spend quality time outdoors and create lasting memories with family and friends.
A bird's-eye view of the expansive property layout, highlighting the home's premier position next to neighborhood green space. This unique lot location borders a beautifully maintained community park area featuring a green lawn, mature trees, and a local playground right outside the fence line, offering an incredible sense of openness and extra privacy with no direct neighbors on that side.
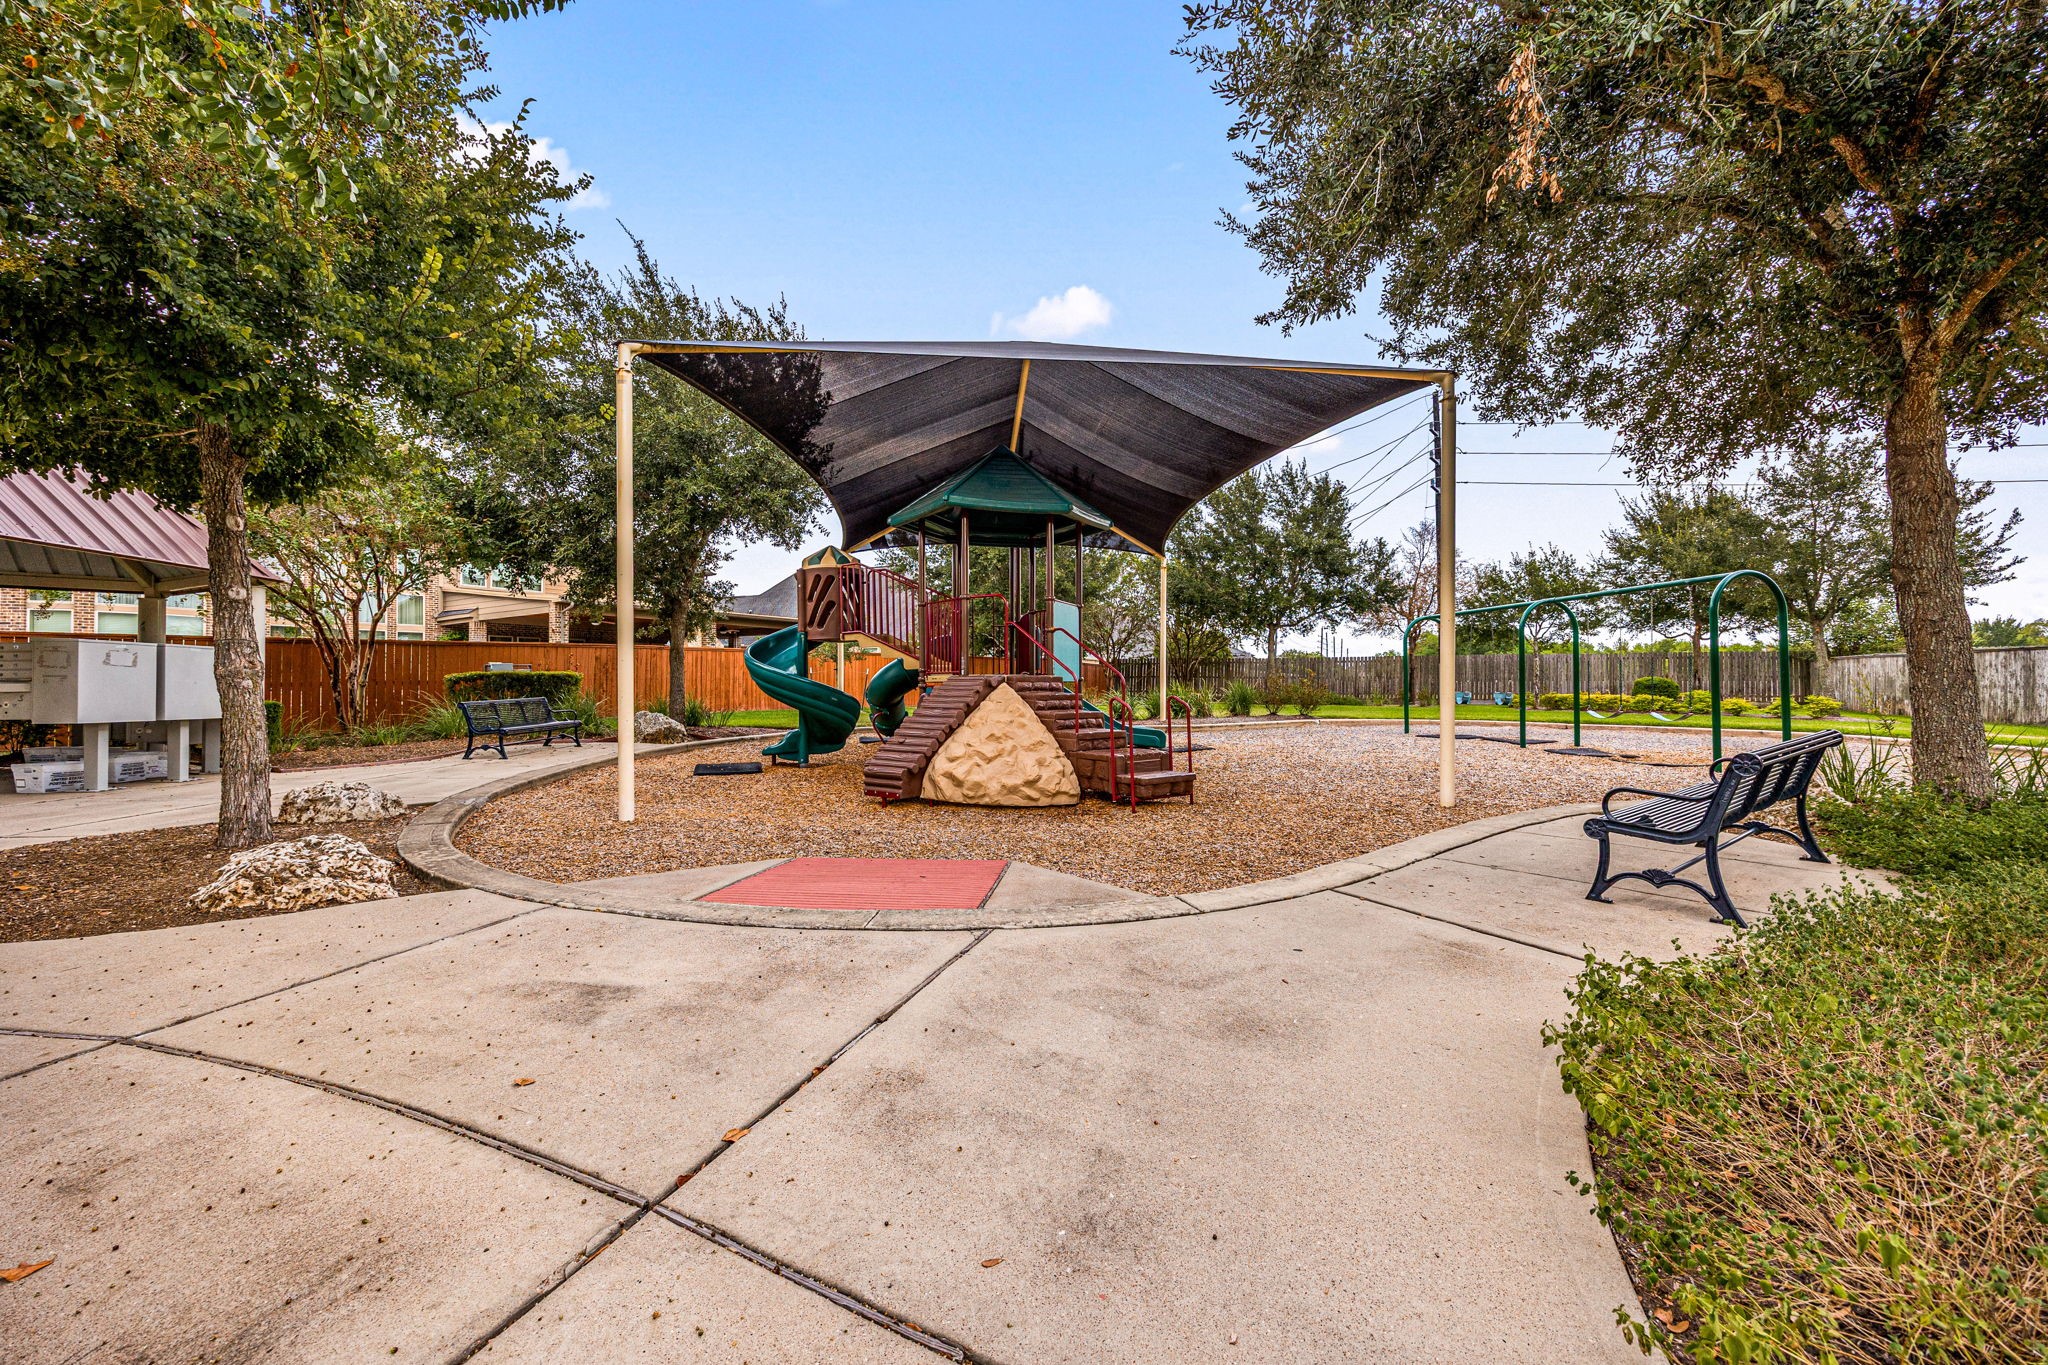
Living at 2203 Draycutt Drive puts incredible neighborhood amenities right at your doorstep, including this fantastic community park and playground located immediately next door. Just steps from the property line along the paved walkway sits the centralized neighborhood cluster mailbox pavilion, making daily mail retrieval exceptionally convenient without ever having to drive.