
$765,000 $4,107 est/mo Sourced by Back At You
20507 Kurz Point Drive,Richmond, TX 77406
Richmond, TX 77406
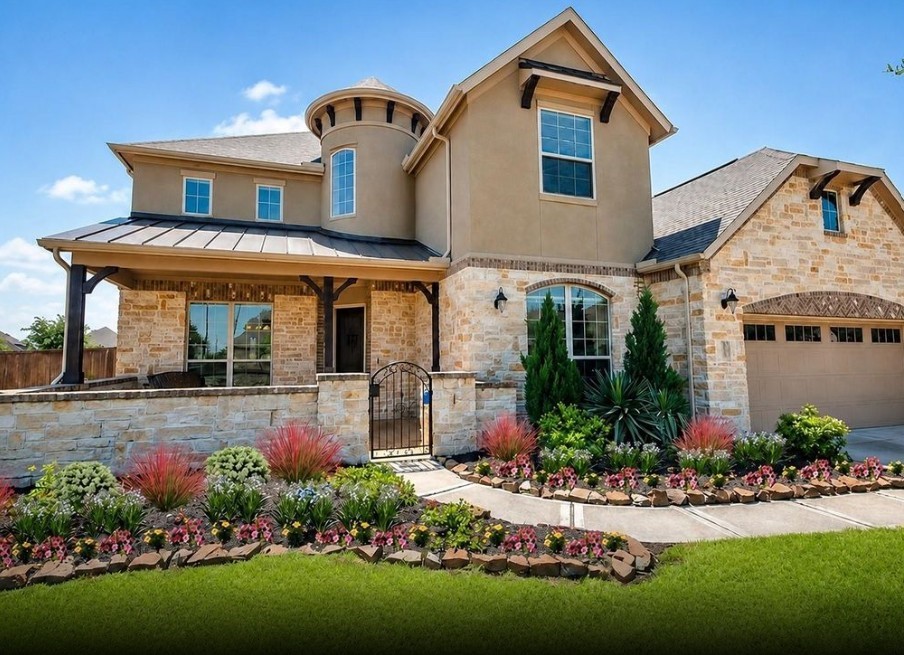
Welcome to luxury living in the highly sought-after Long Meadow Farms community of Richmond, Texas!
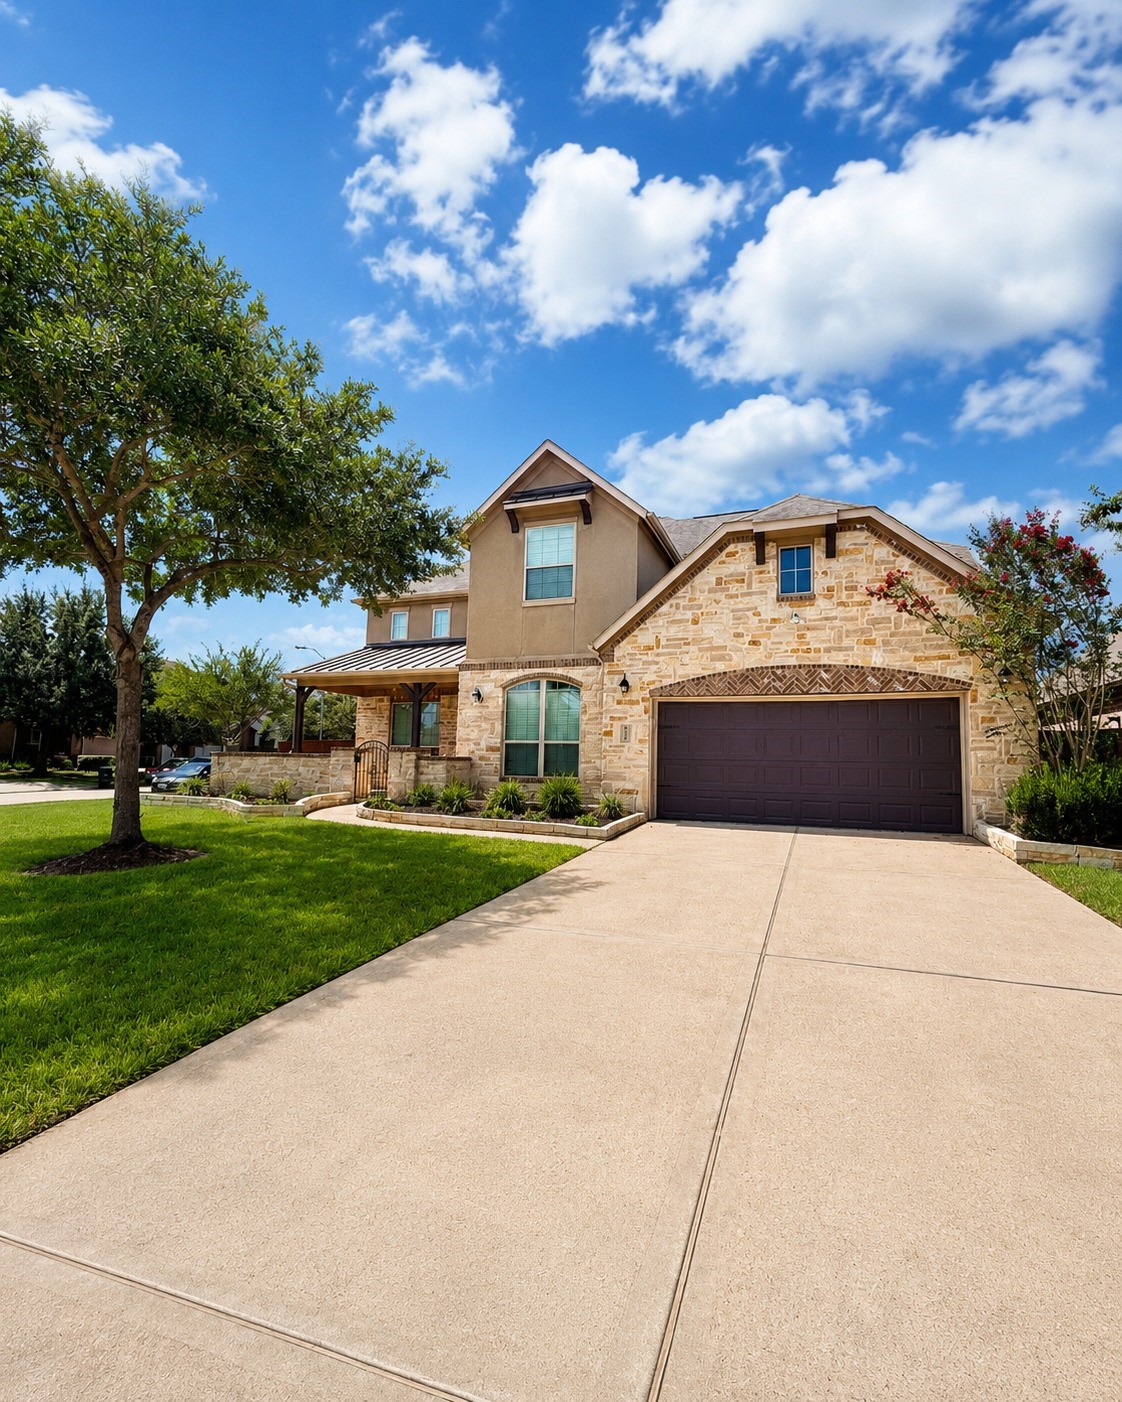
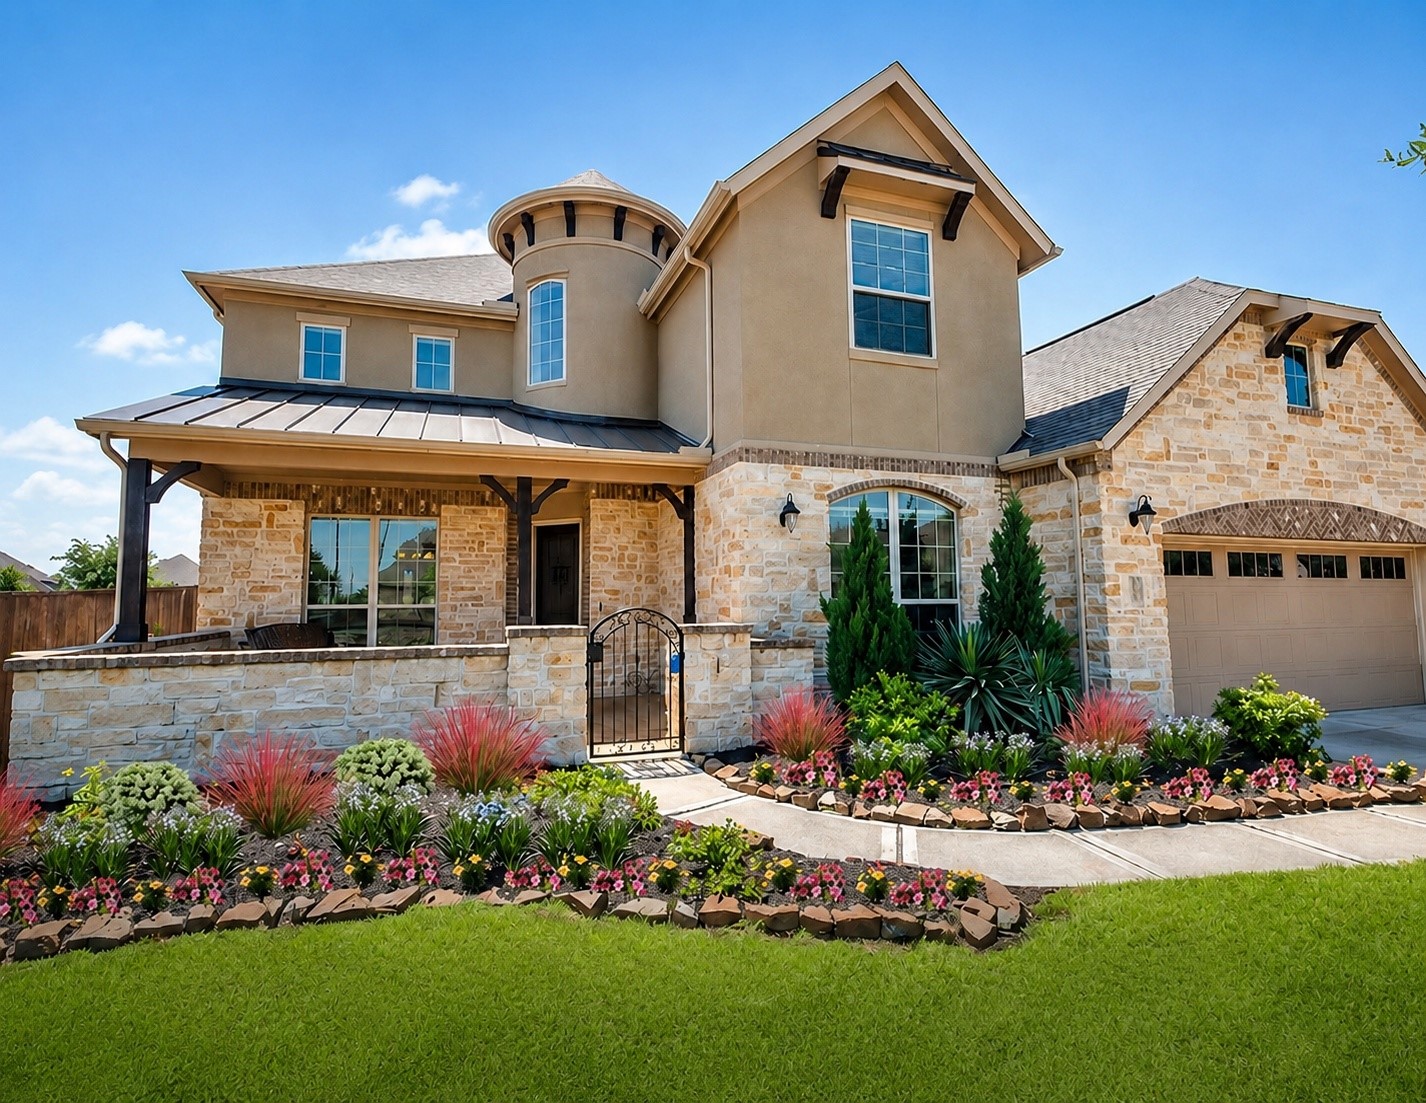
Custom-built and beautifully positioned on a desirable corner lot in sought-after Long Meadow Farms, this impressive home makes a striking first impression with its stone-and-brick exterior, inviting covered front porch, mature landscaping, and stately architectural details.
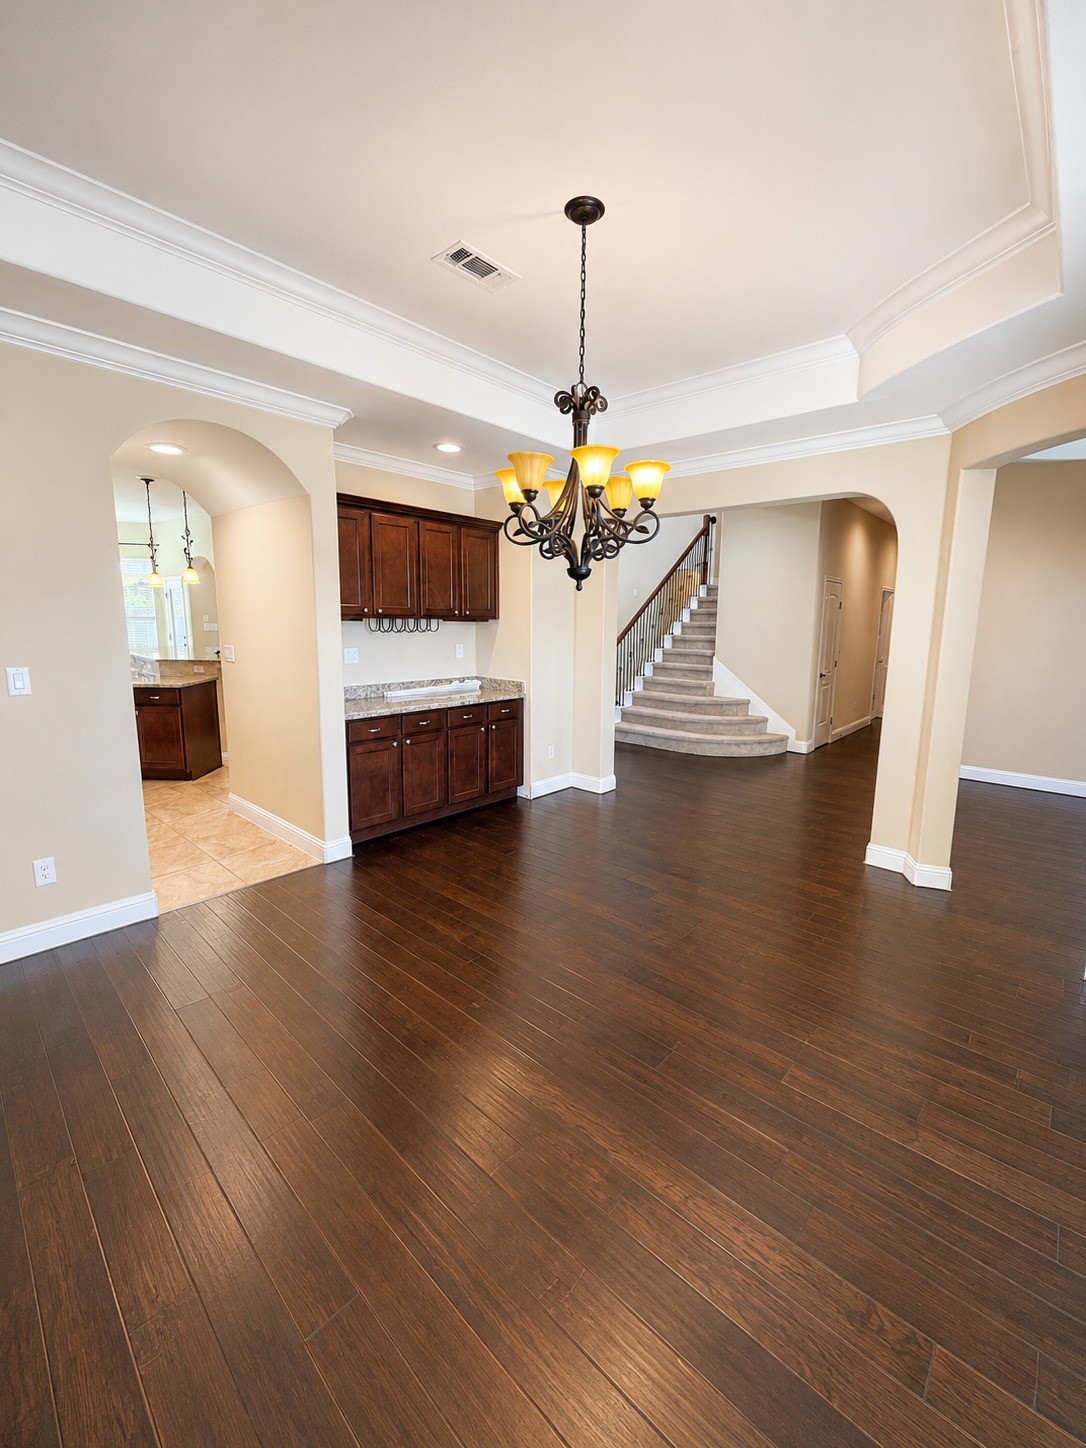
Located just off the foyer, the formal dining room features an elegant chandelier.
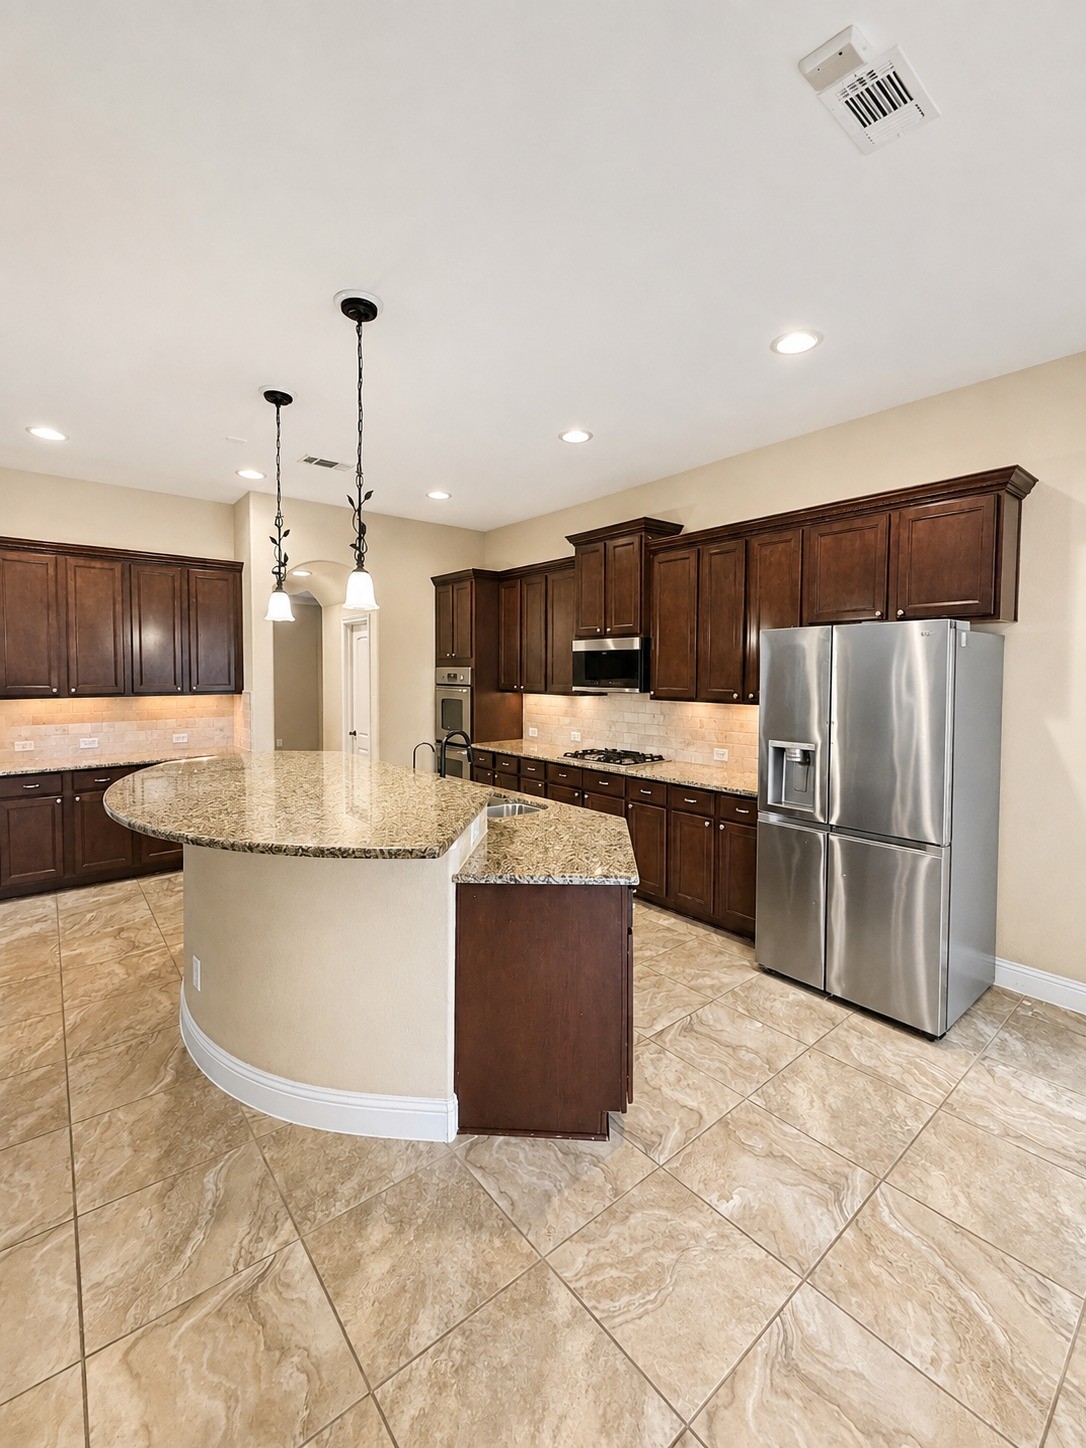
Chef-inspired kitchen featuring a spacious rounded island, granite countertops, stainless steel appliances, rich dark-wood cabinetry, and durable tile flooring.
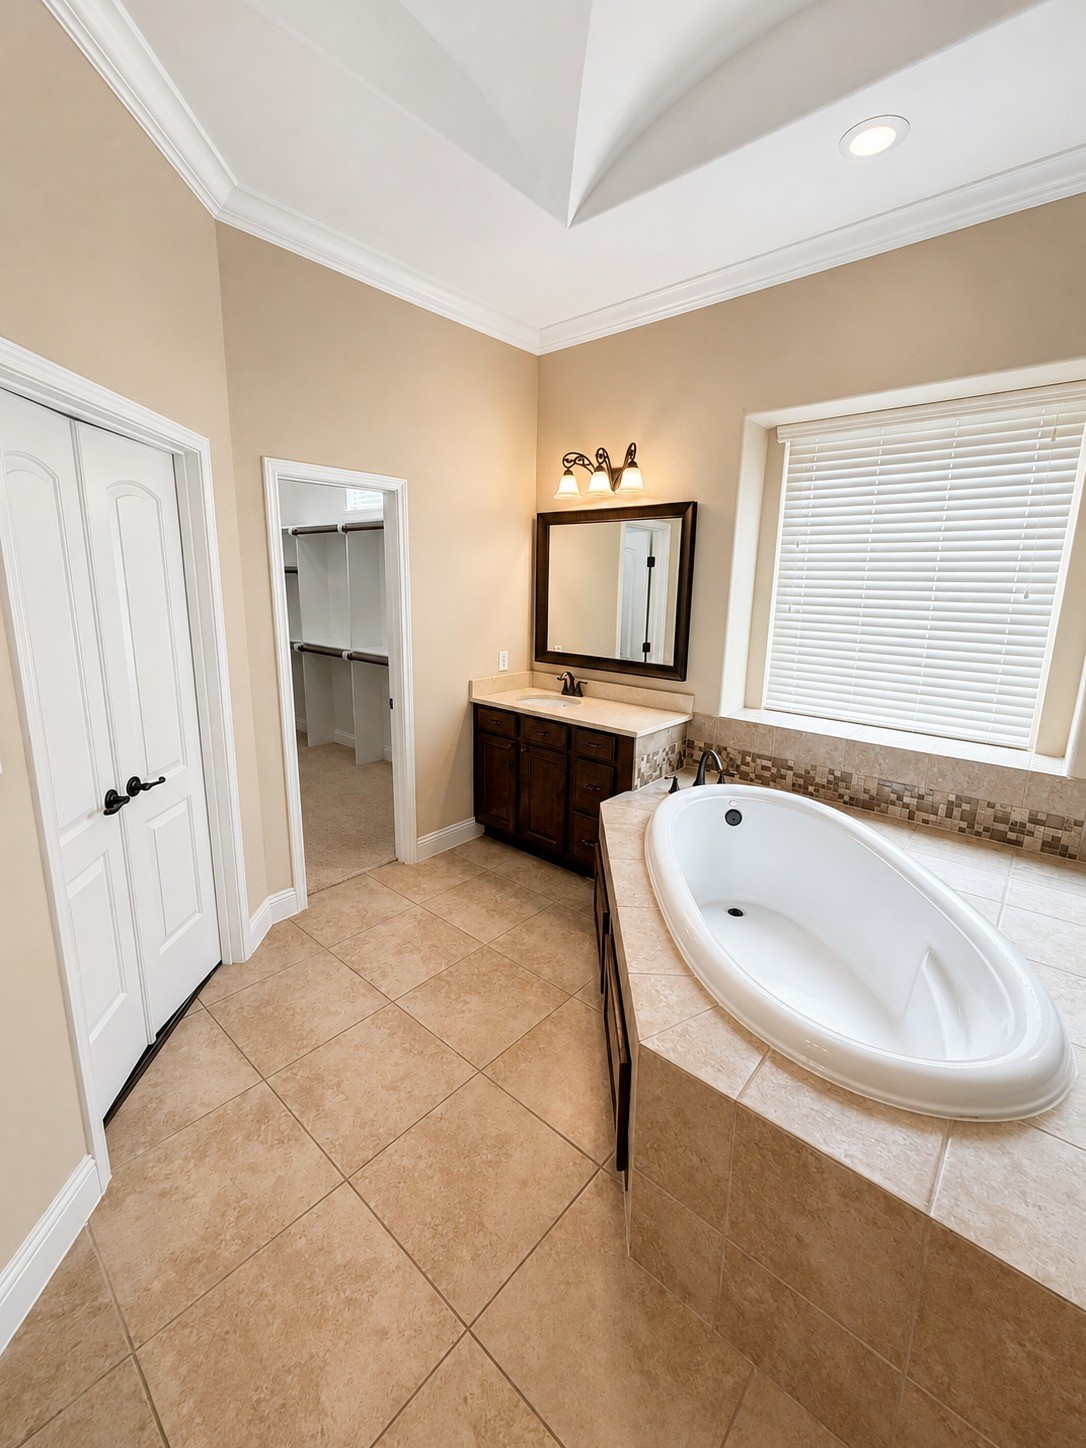
The en-suite bath features a relaxing soaking tub, dual walk-in closets, and separate vanities for added comfort and convenience.
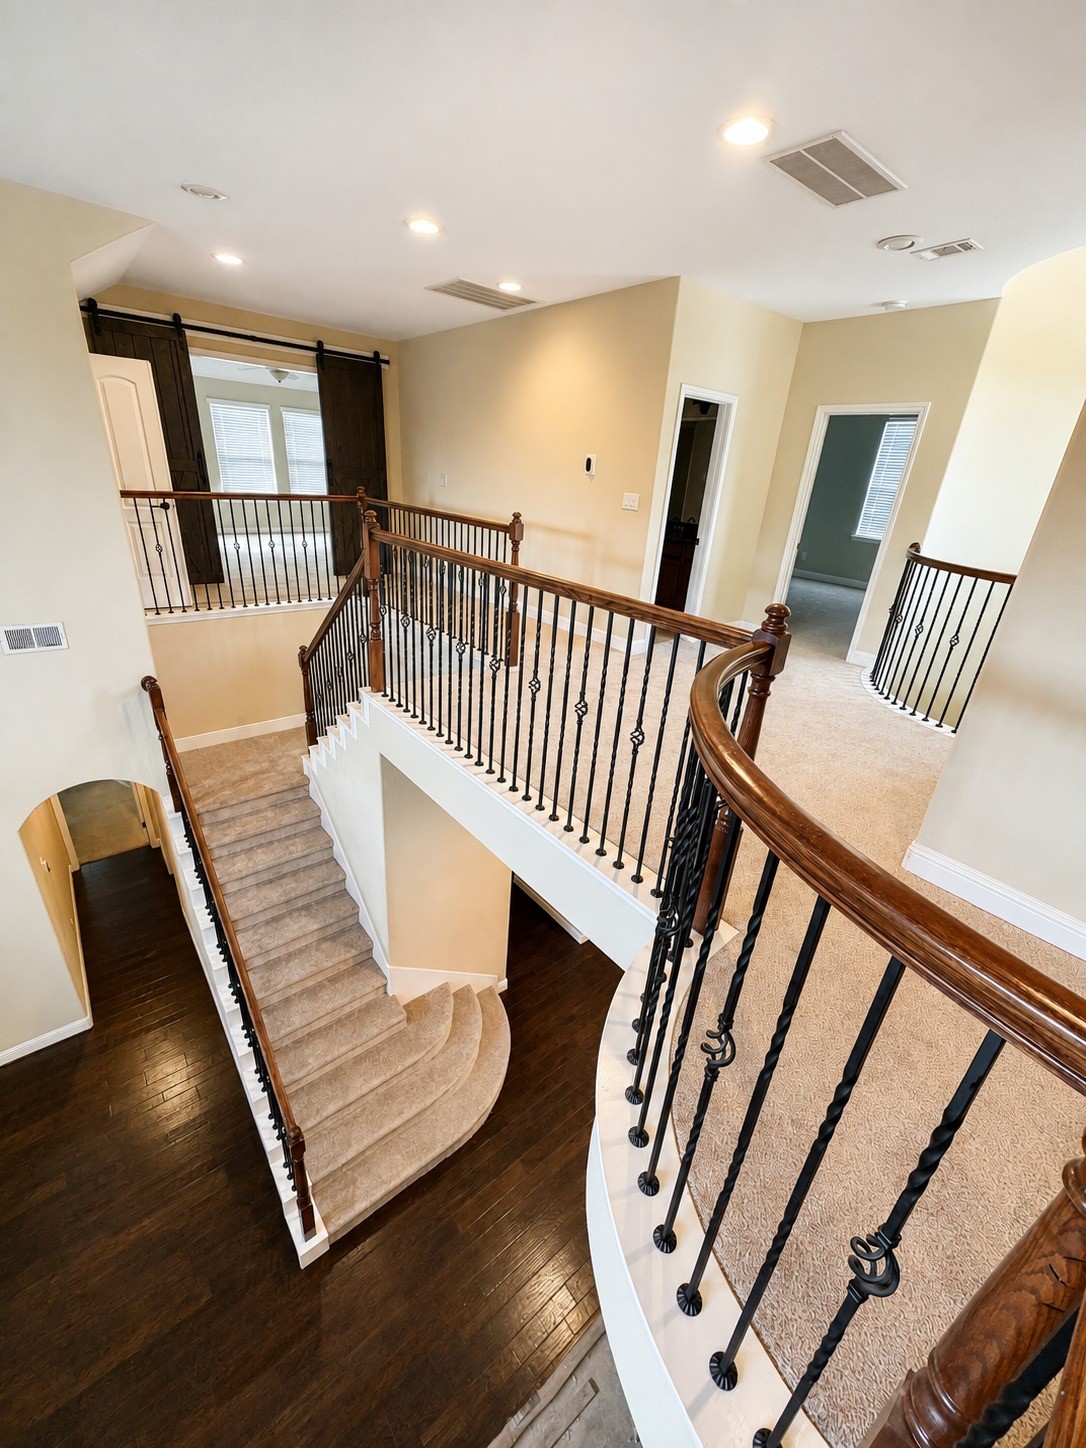
View from the foyer showcases the home’s spacious layout, brand-new carpeting, and beautifully detailed stairway banisters.
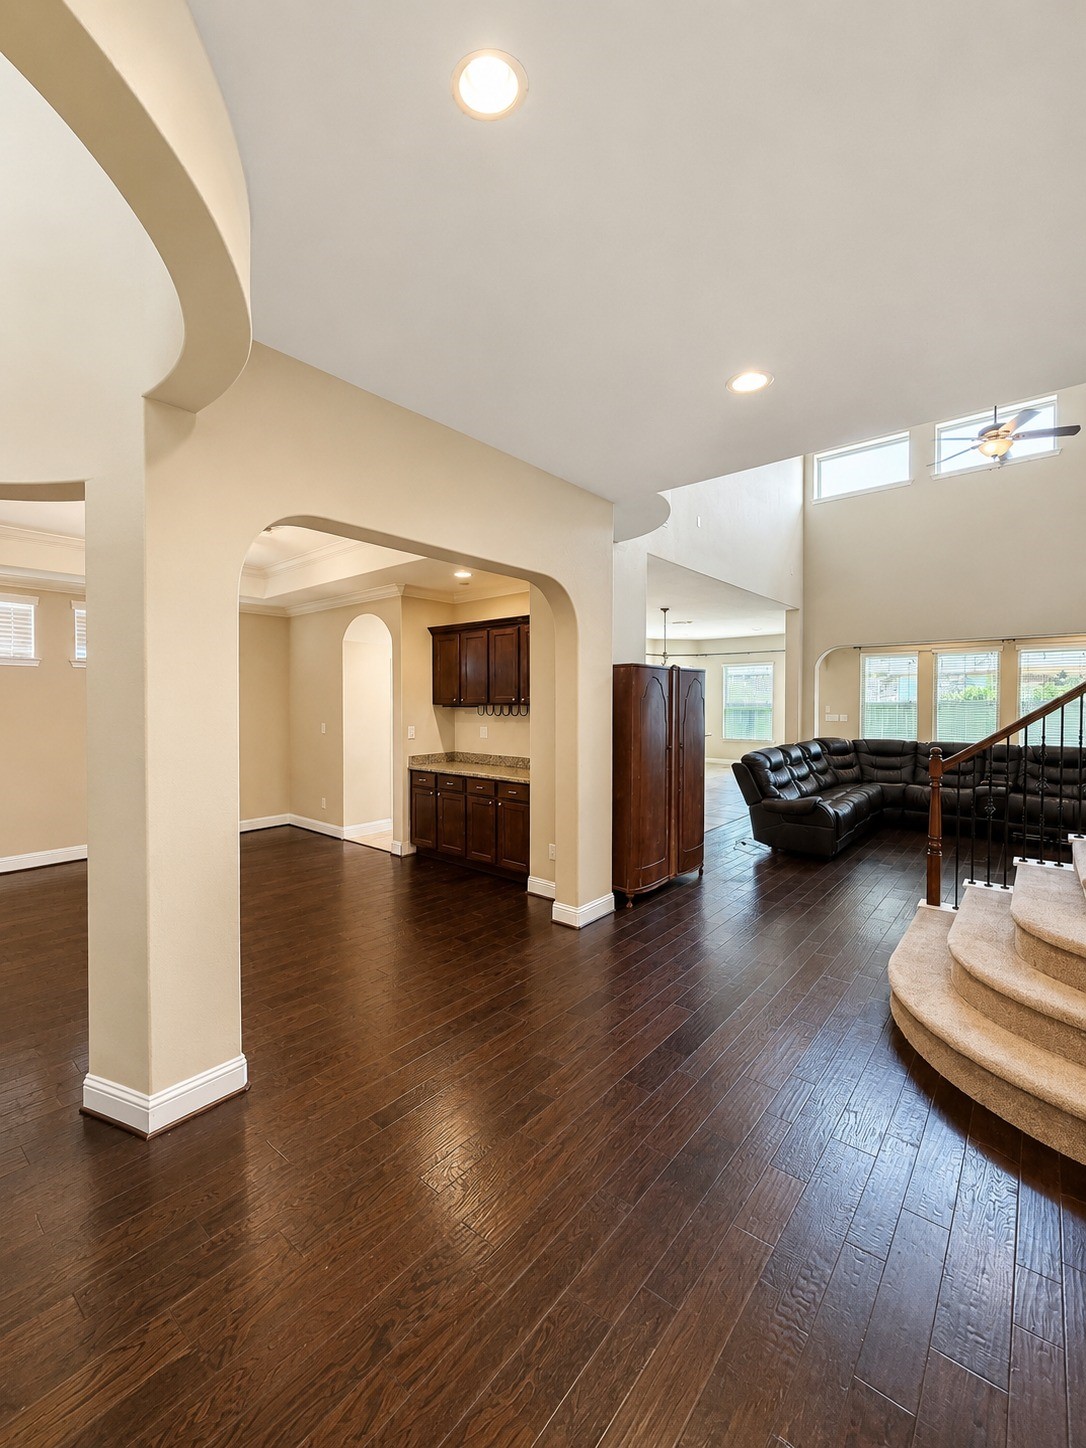
View from the foyer highlights the home’s spacious, open layout and inviting flow.
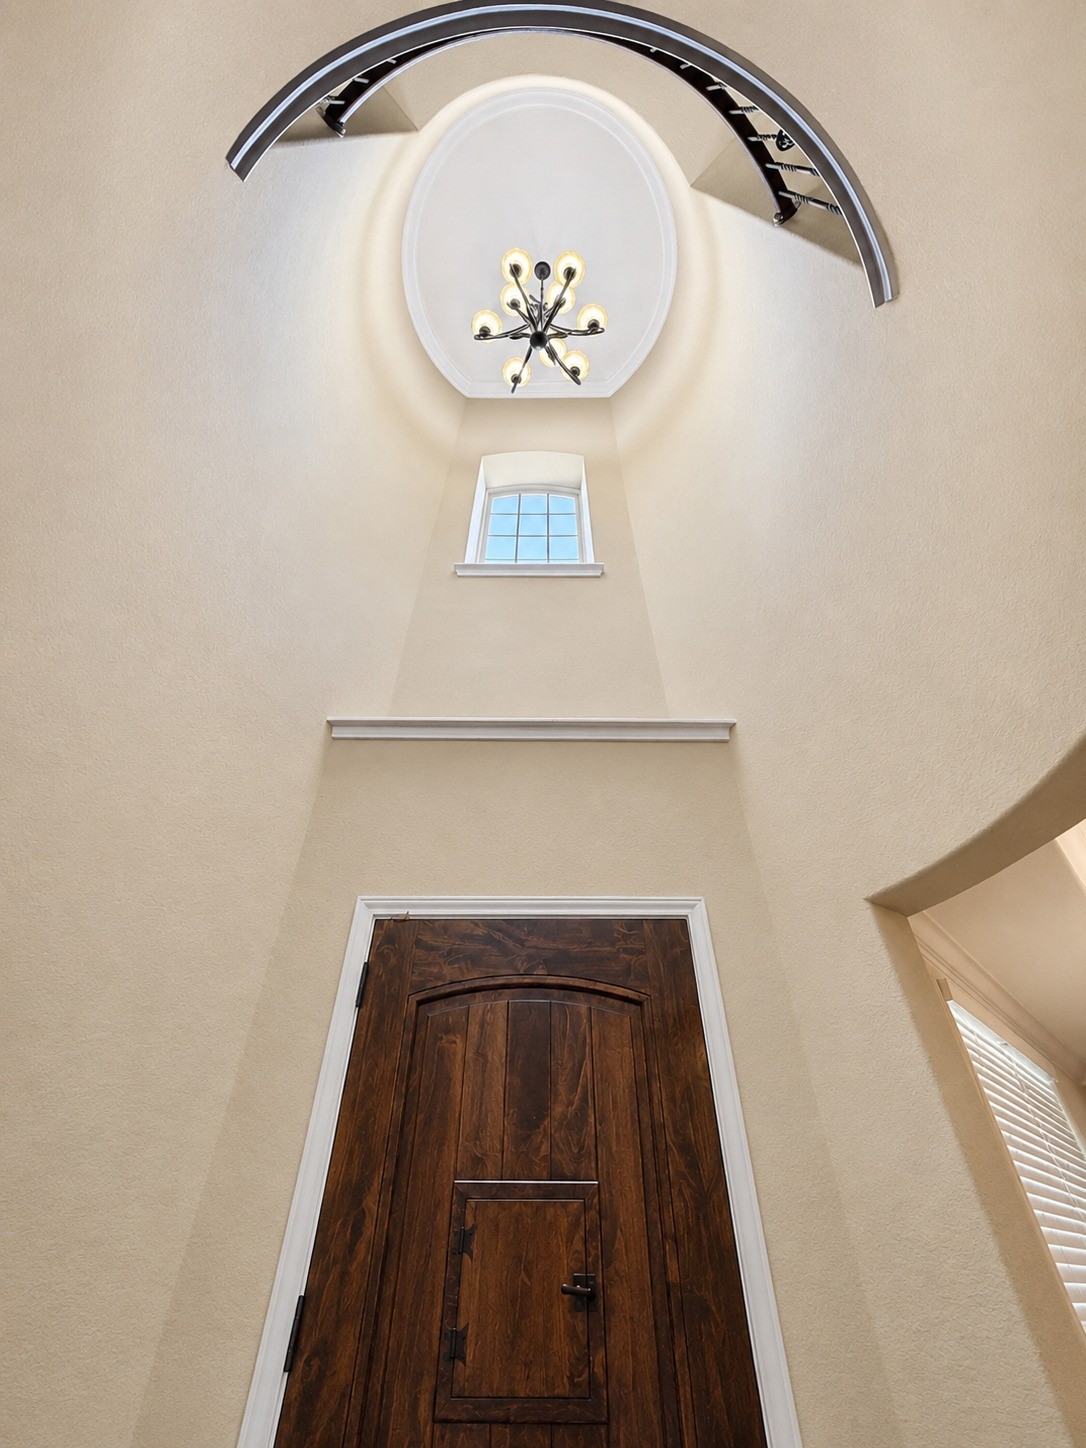
Dramatic two-story foyer with soaring ceiling and striking chandelier which is visible from multiple areas of the home.
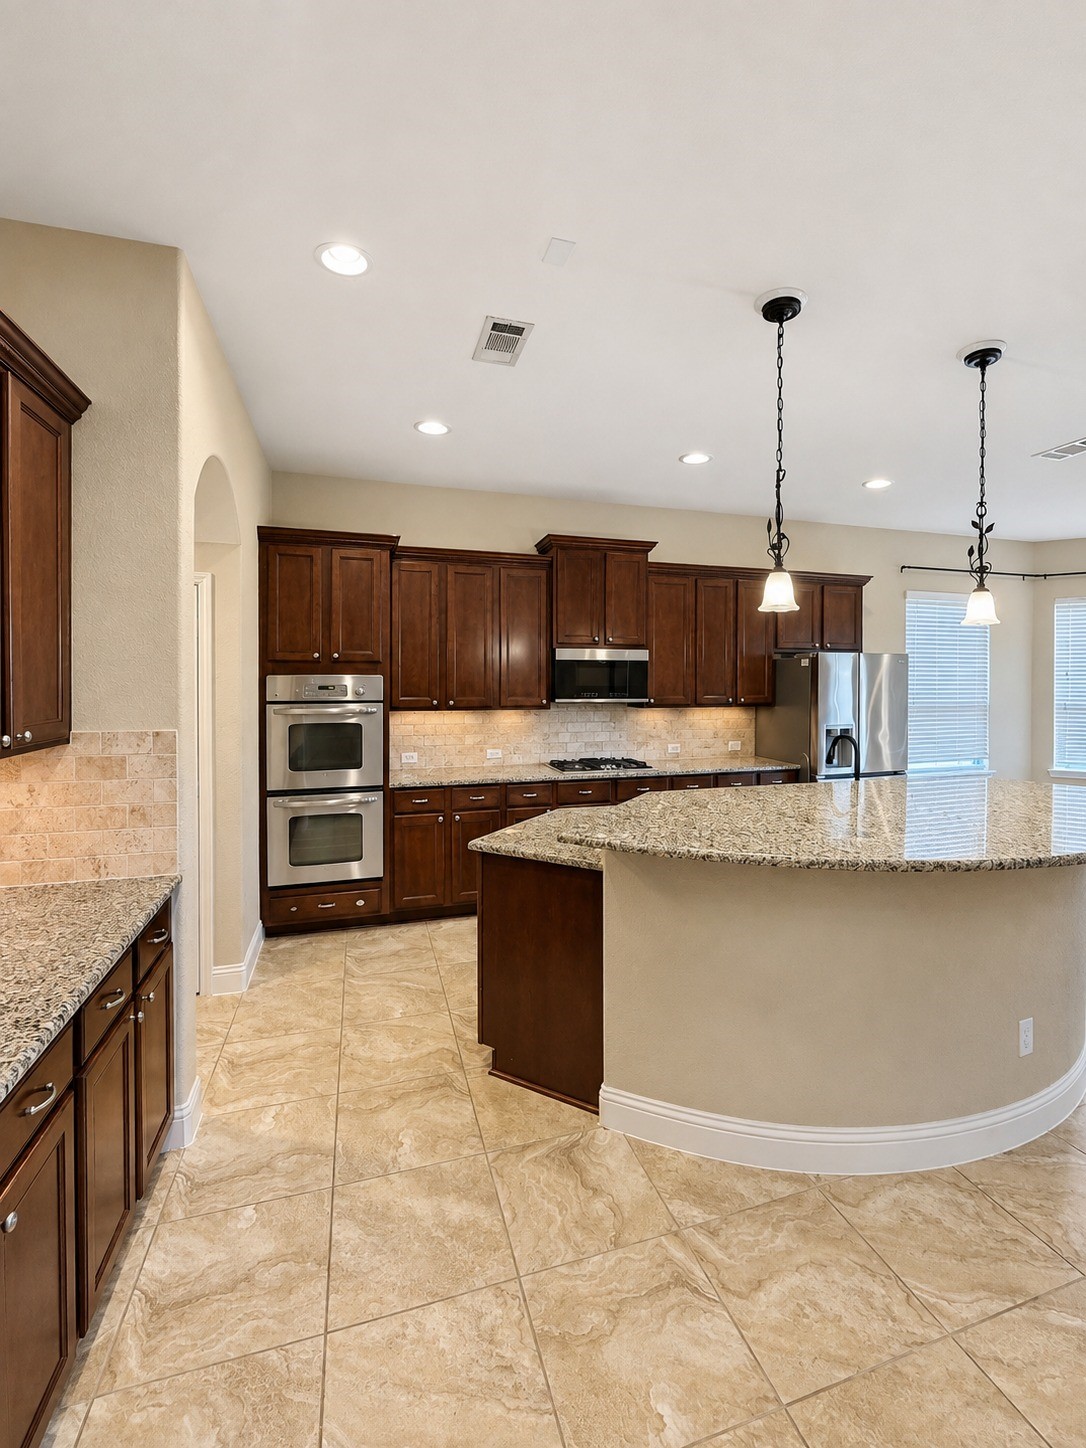
Alternate view of the kitchen highlighting the breakfast bar with additional cabinetry and storage, double ovens, decorative pendant lighting, recessed lights, and decorative floor molding.
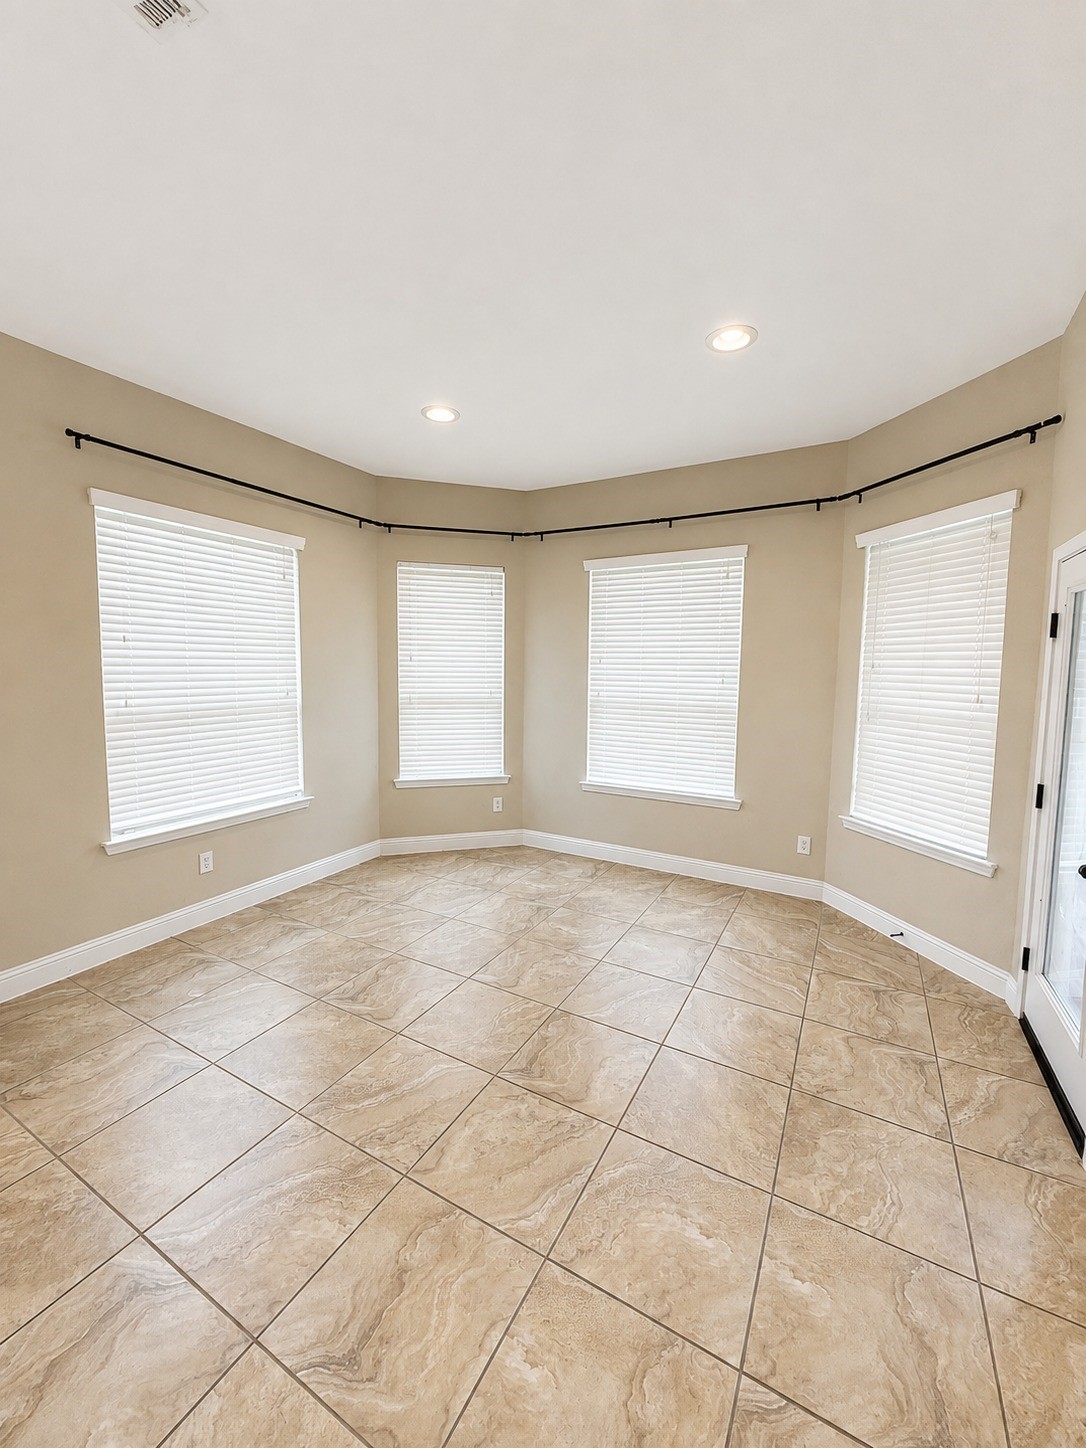
The breakfast room is filled with natural light from four large windows and offers direct access to the backyard patio.
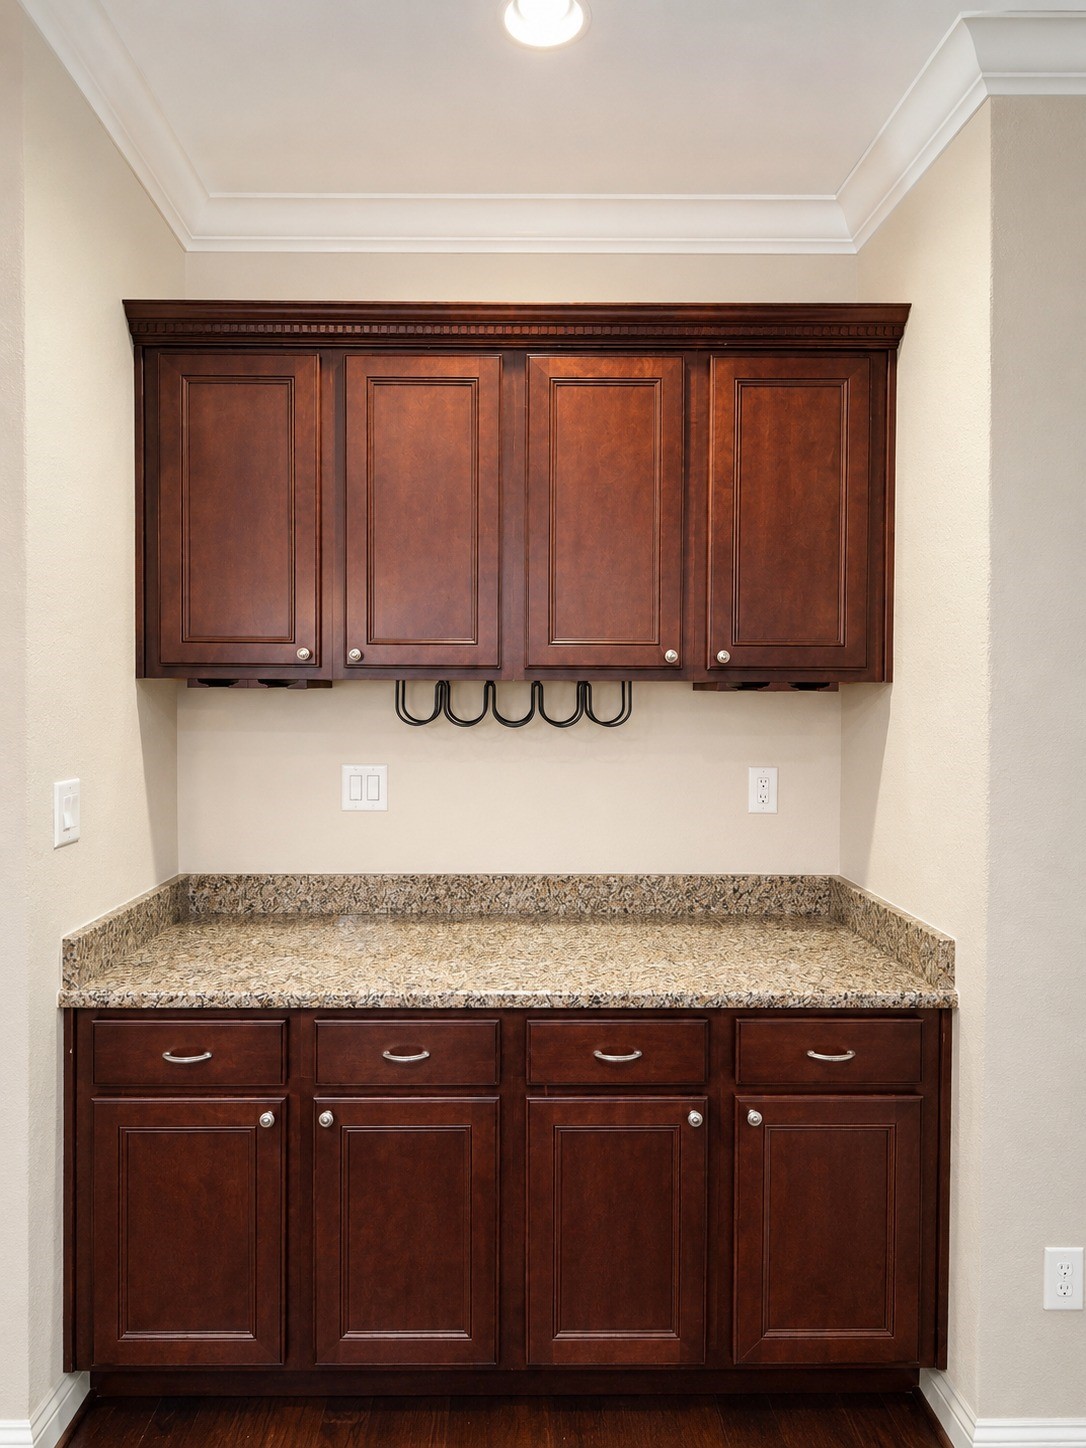
The formal dining room features a convenient dry bar with dark wood cabinetry, granite countertops, dedicated wine storage, and built-in cutlery storage.
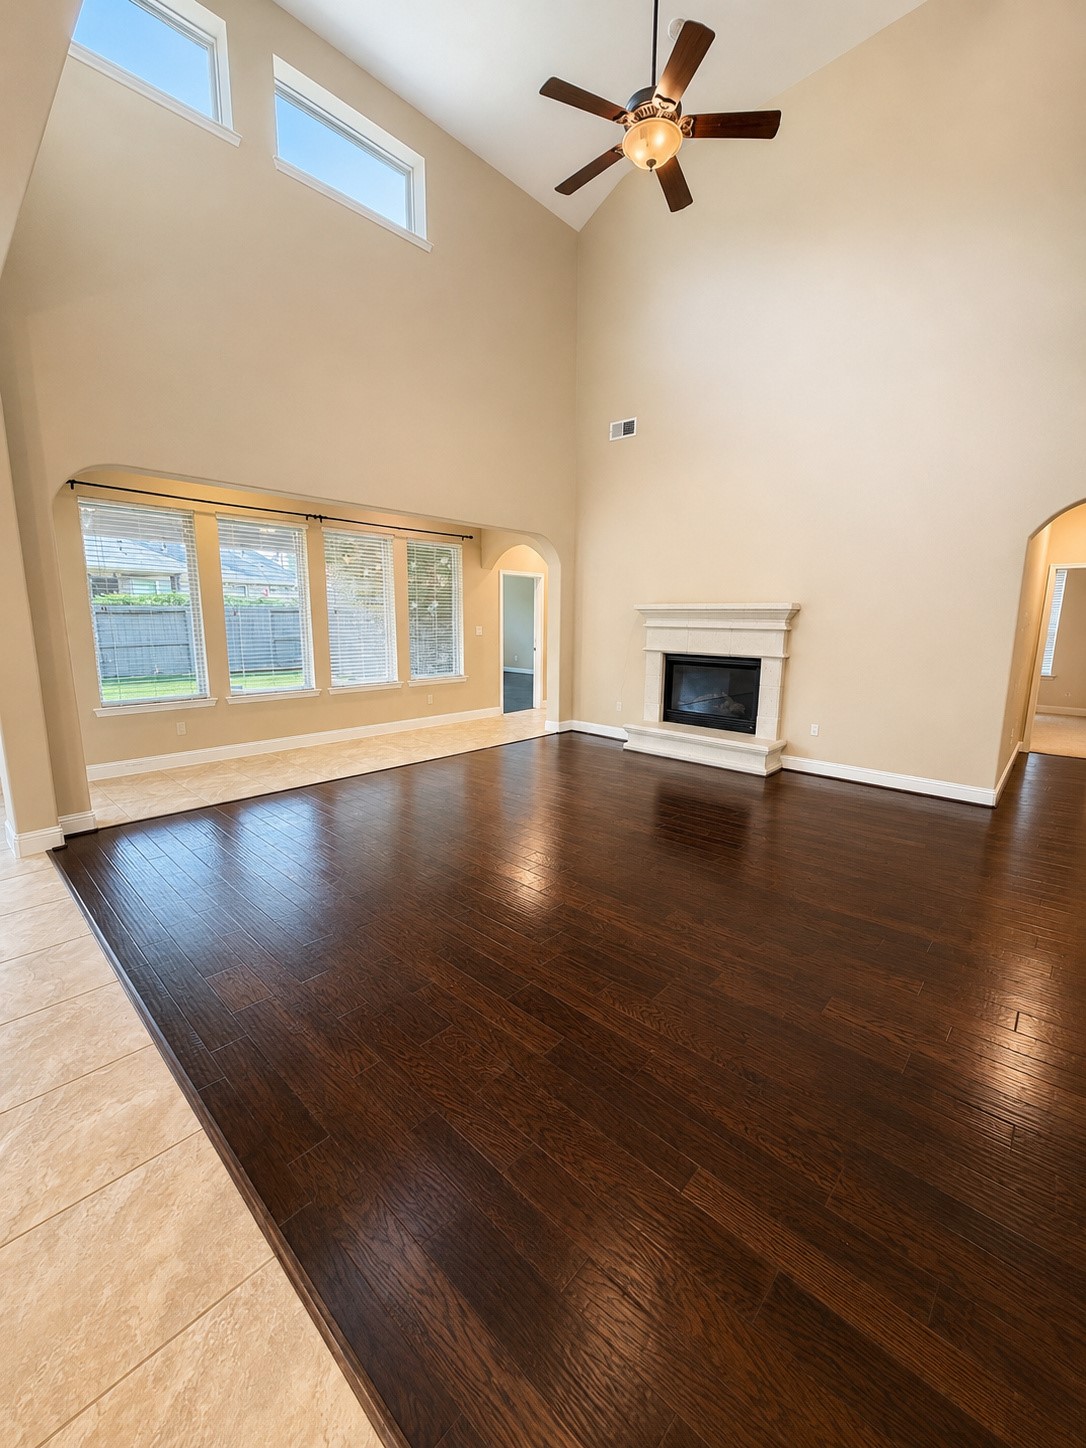
View from the kitchen looking into the expansive living area.
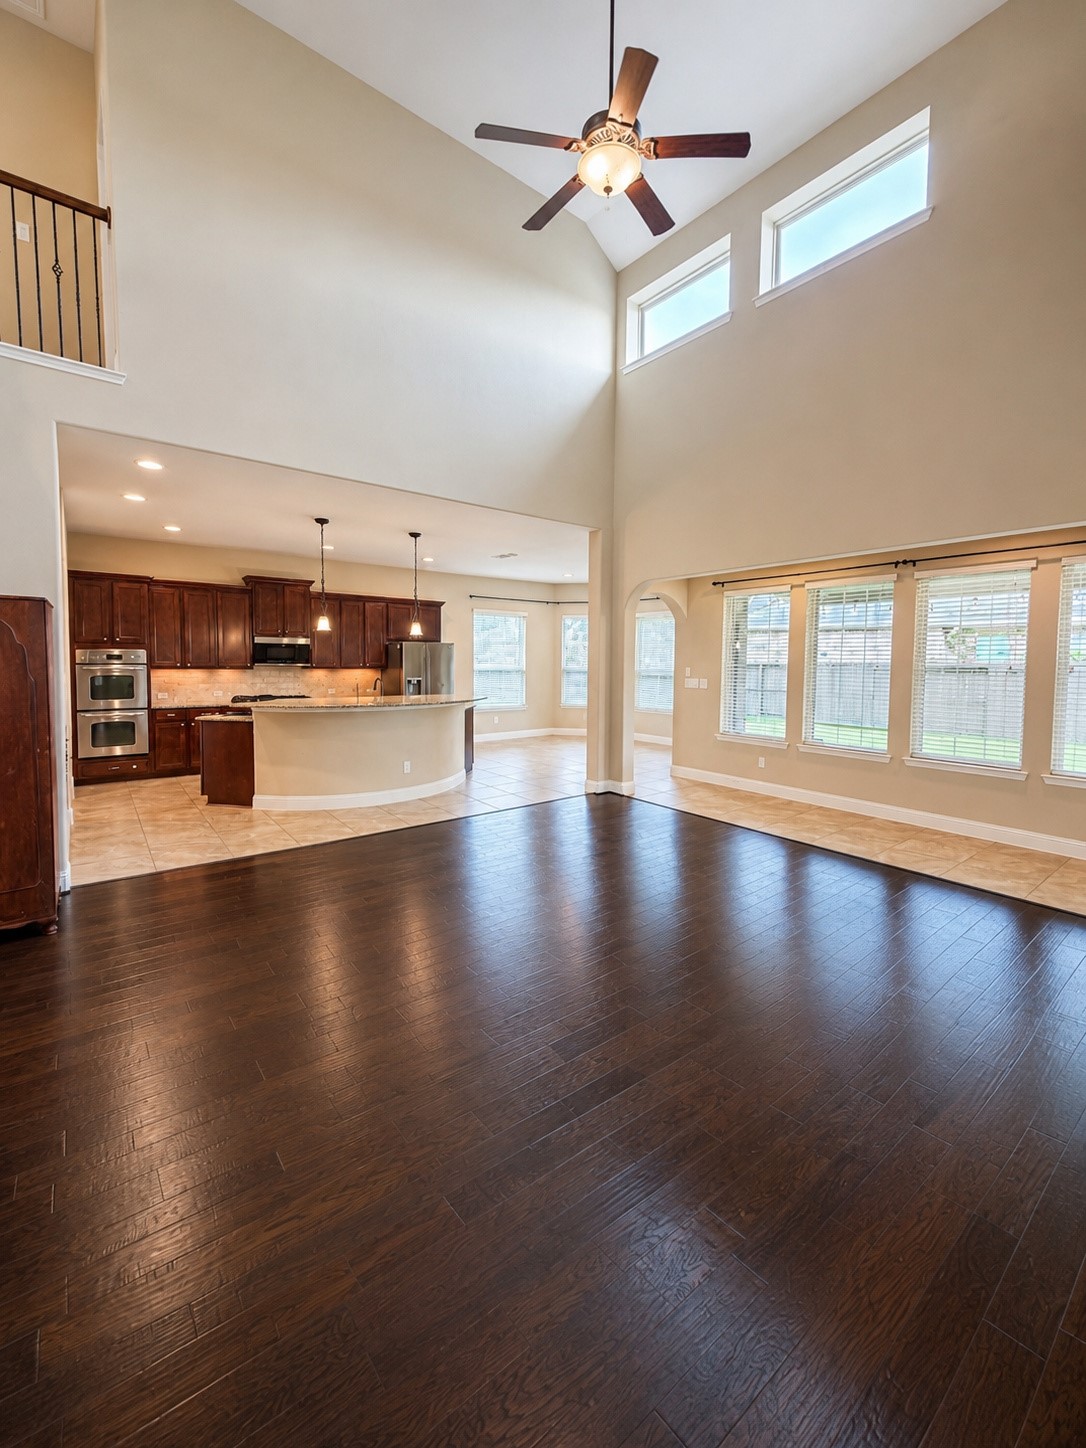
The expansive, open living room features soaring ceilings and clerestory windows that fill the space with abundant natural light.
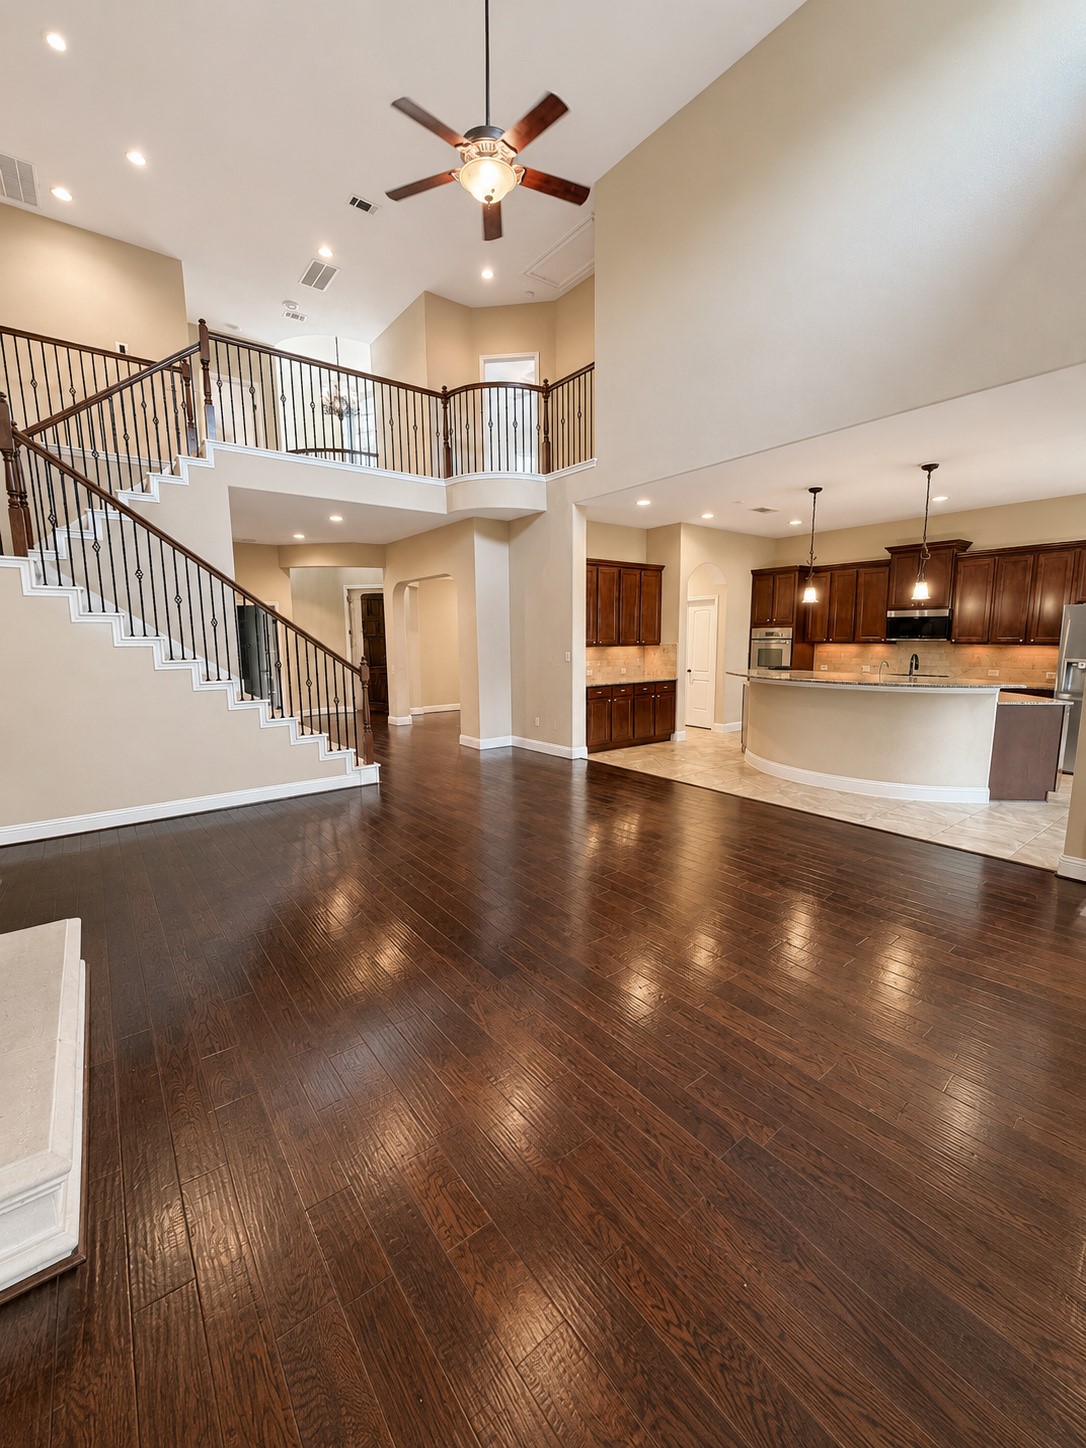
This view of the living room highlights the home’s spacious, open design while showcasing the luxurious details and thoughtful finishes throughout.
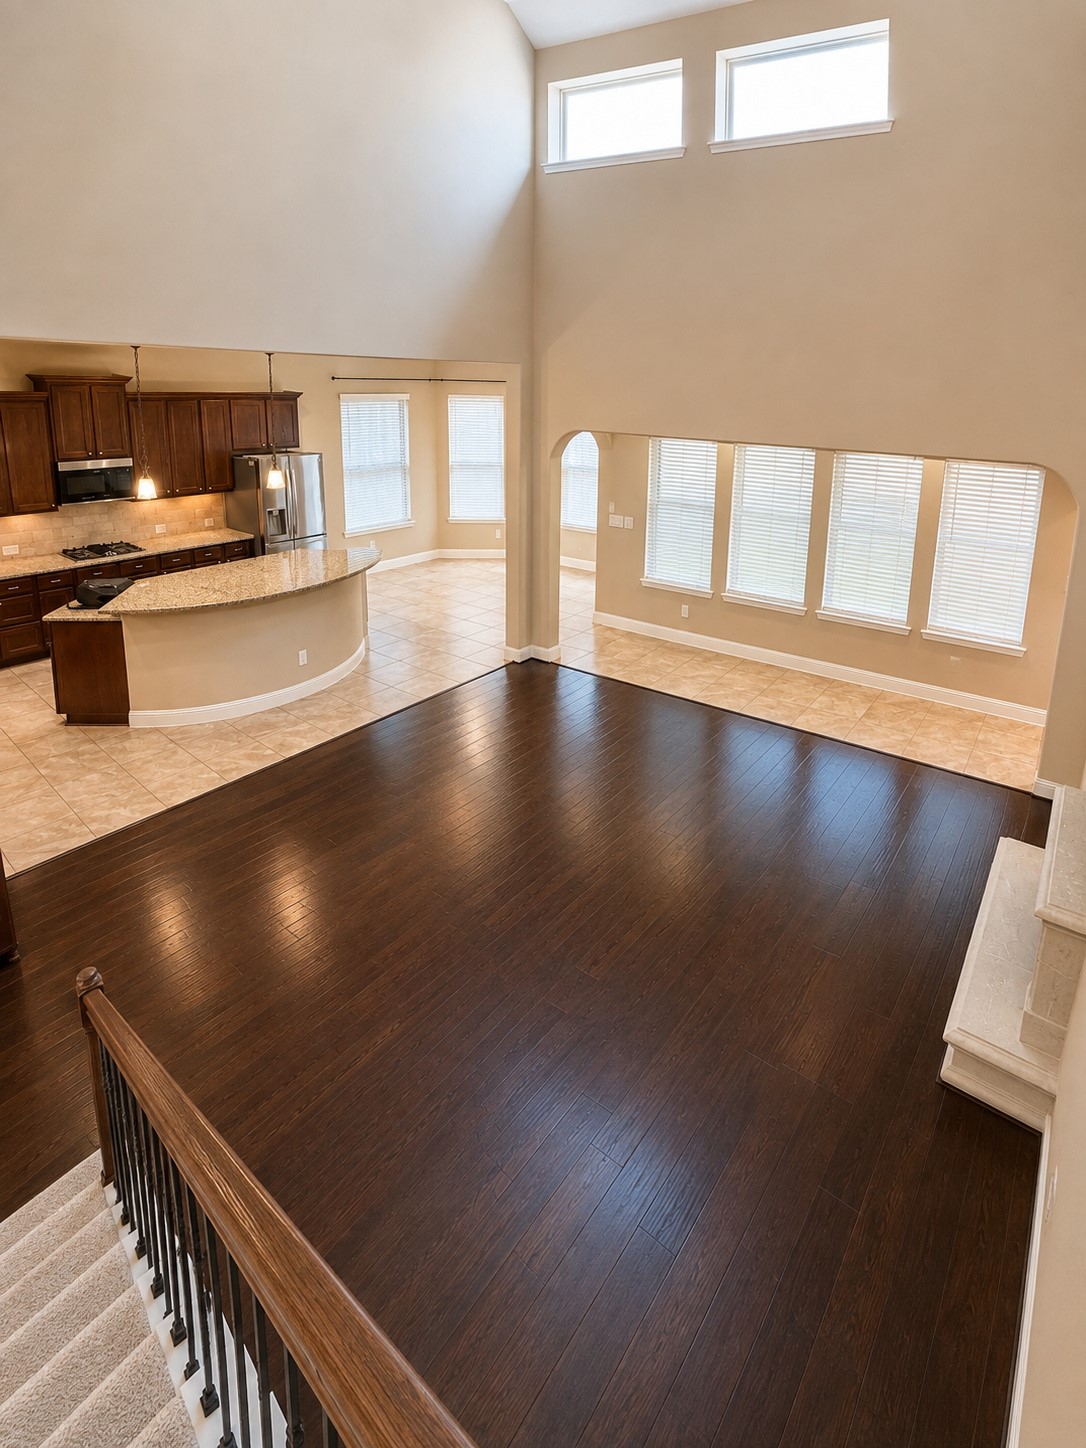
As you ascend to the second level, enjoy a striking view overlooking the spacious living area and its gorgeous hardwood floors.
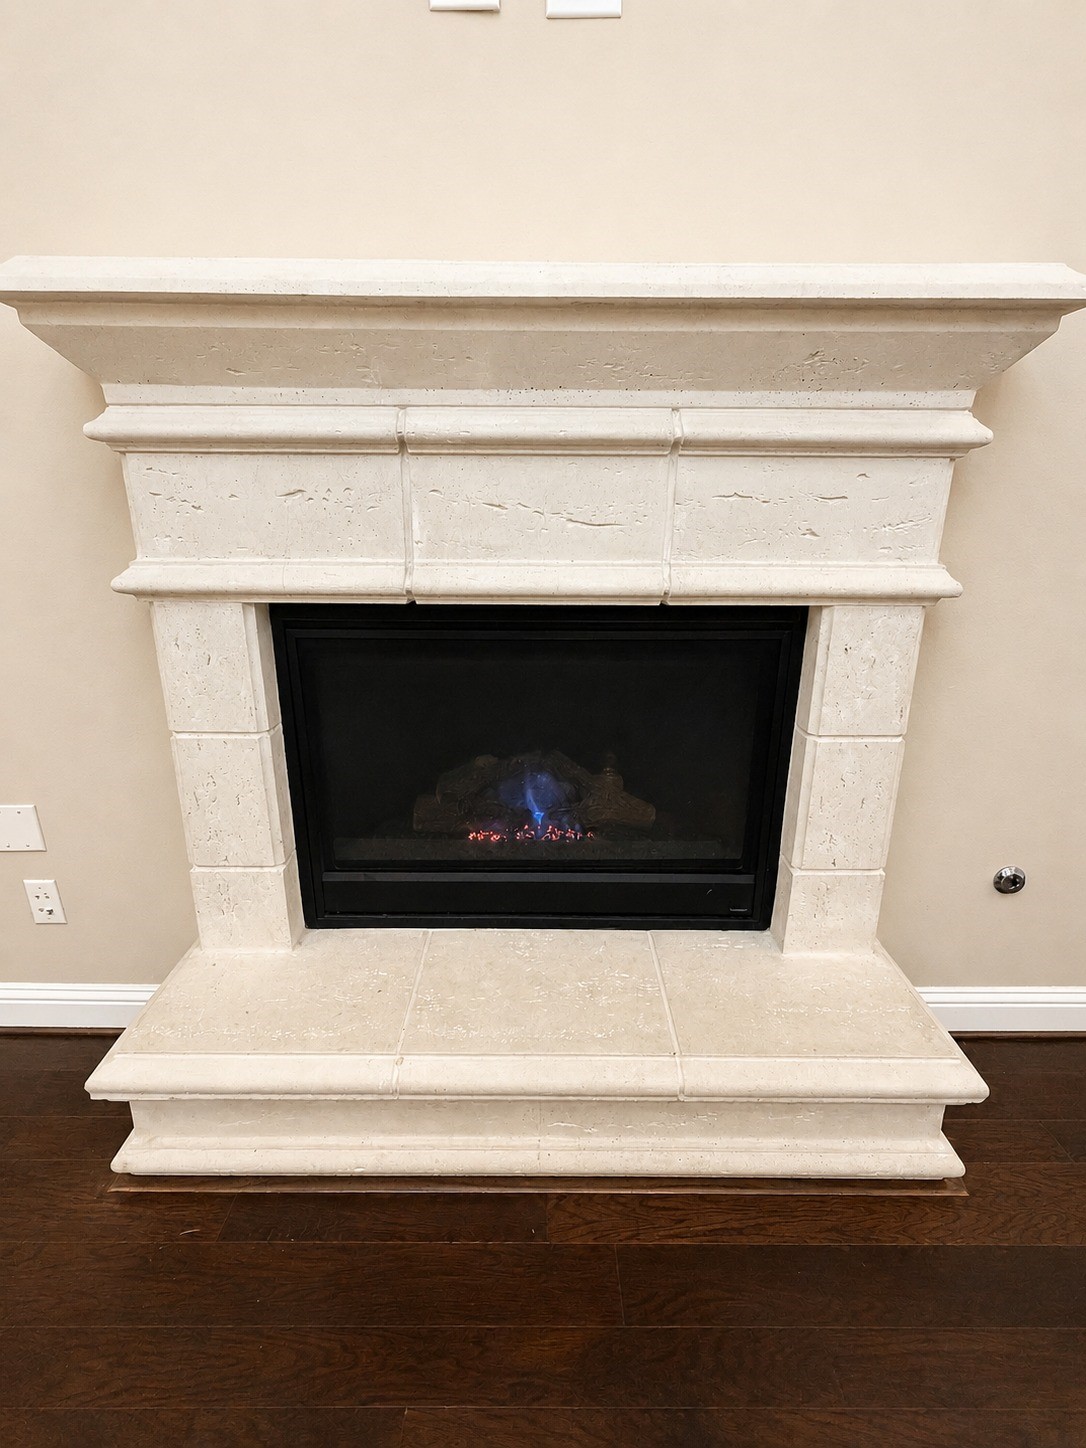
The living room features a gas-log fireplace beautifully accented with stone tile.
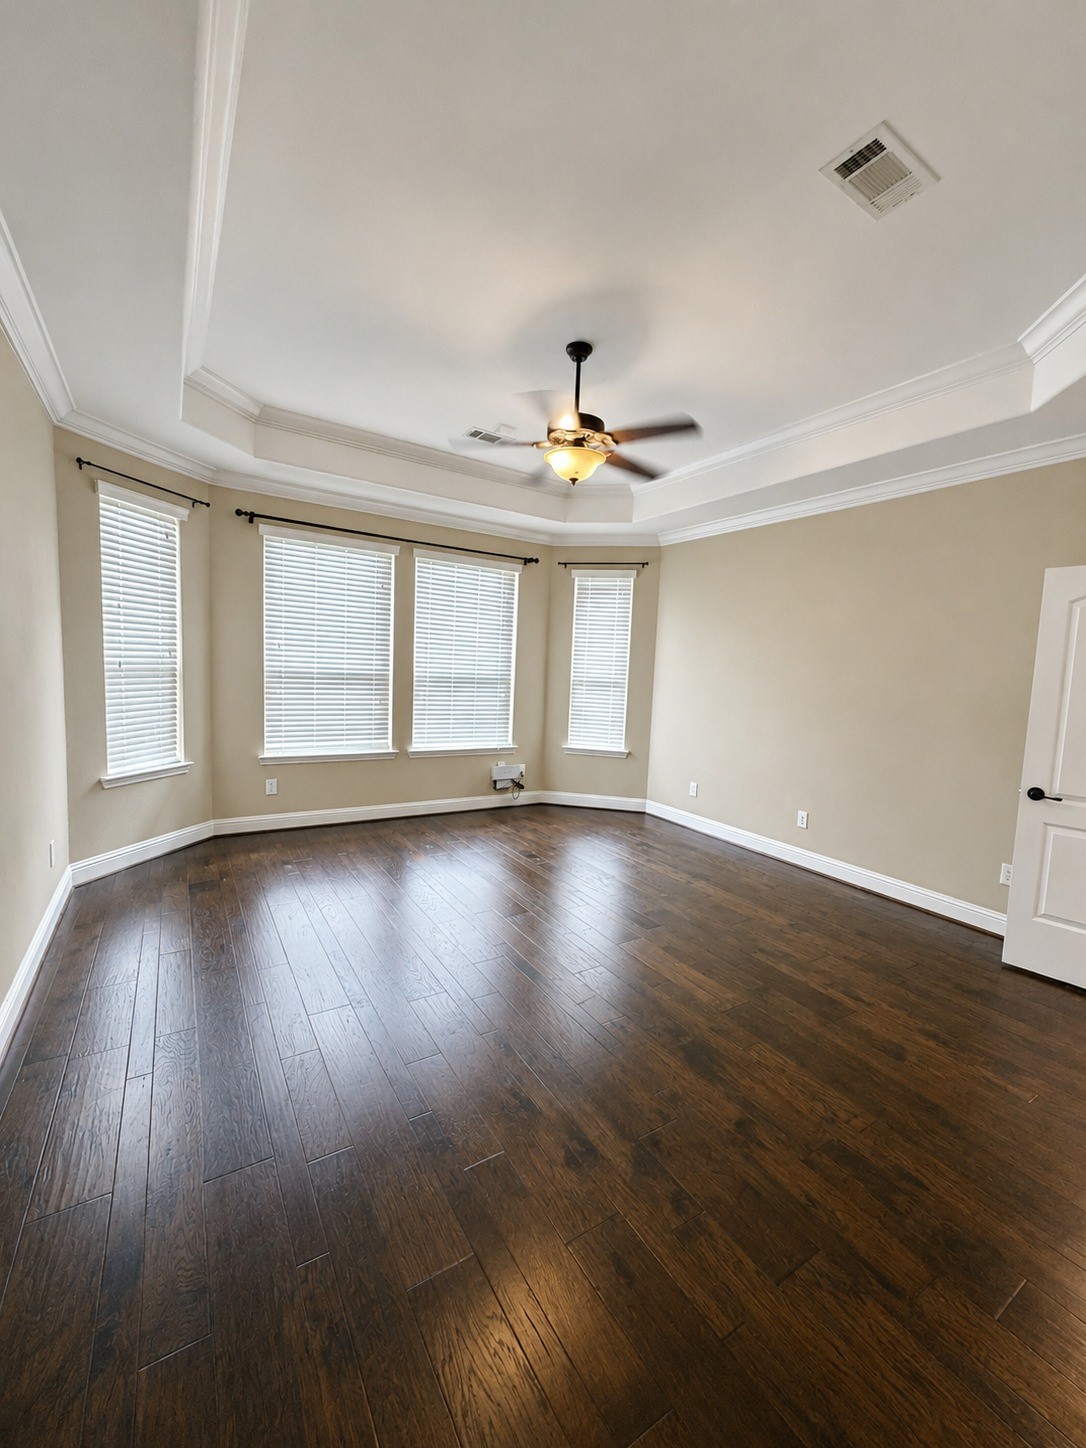
The first-floor primary suite features elegant bay windows, beautiful hardwood floors, and a high ceiling with recessed accents.
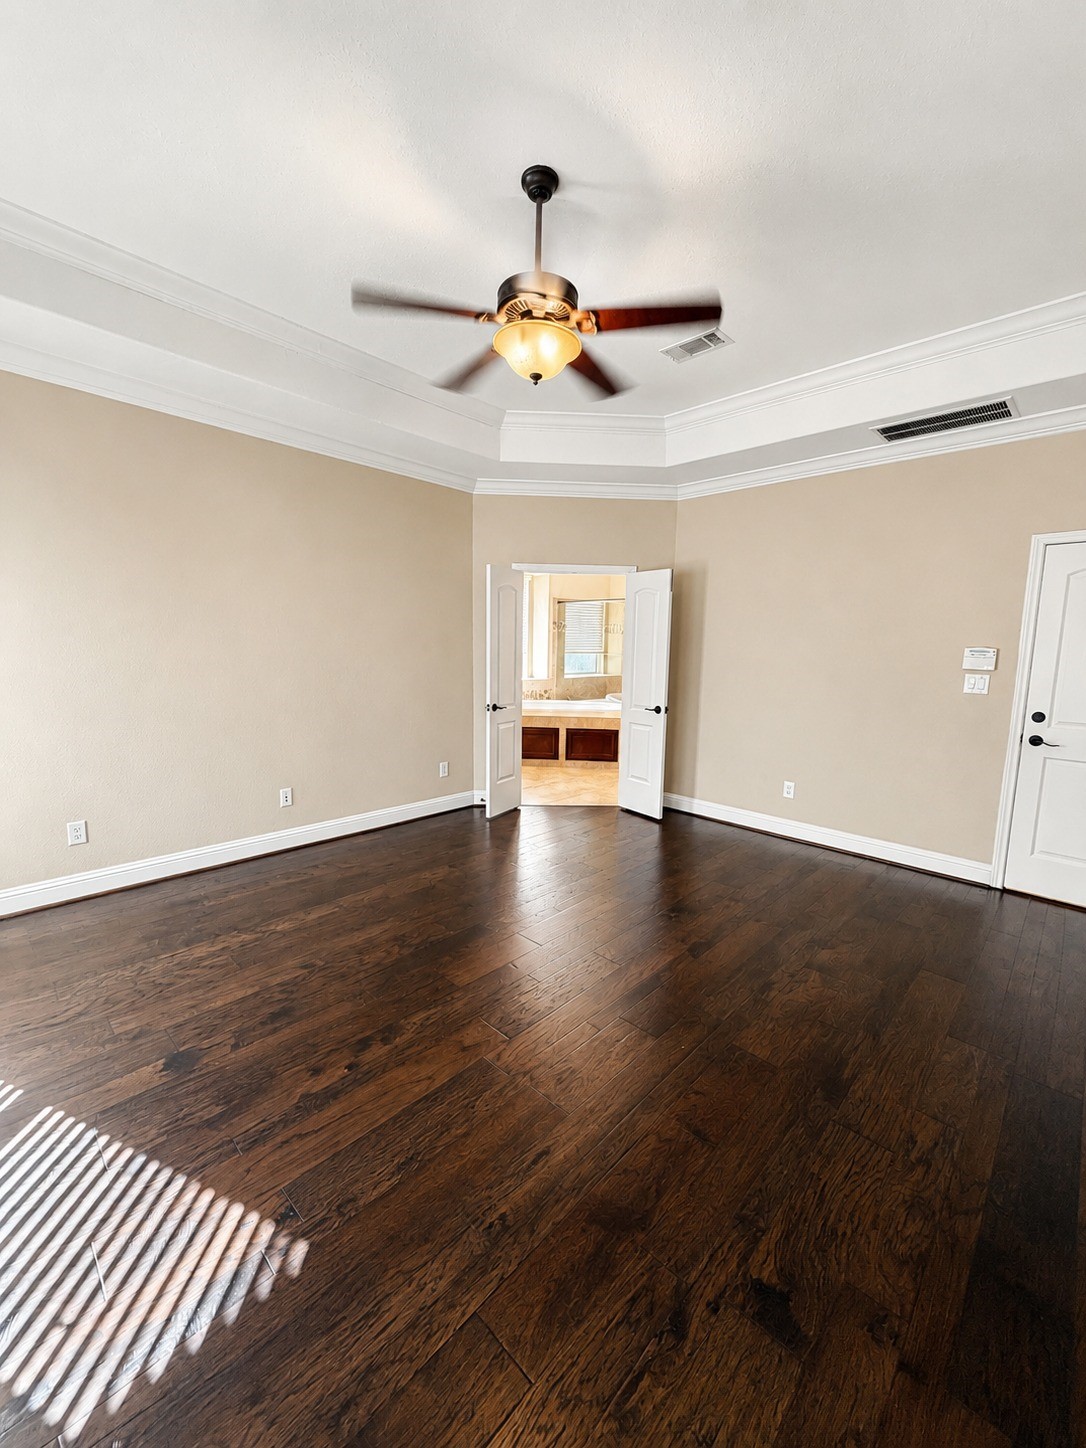
The primary suite features a decorative recessed ceiling, a beautiful ceiling fan, and convenient access to the en-suite bath.
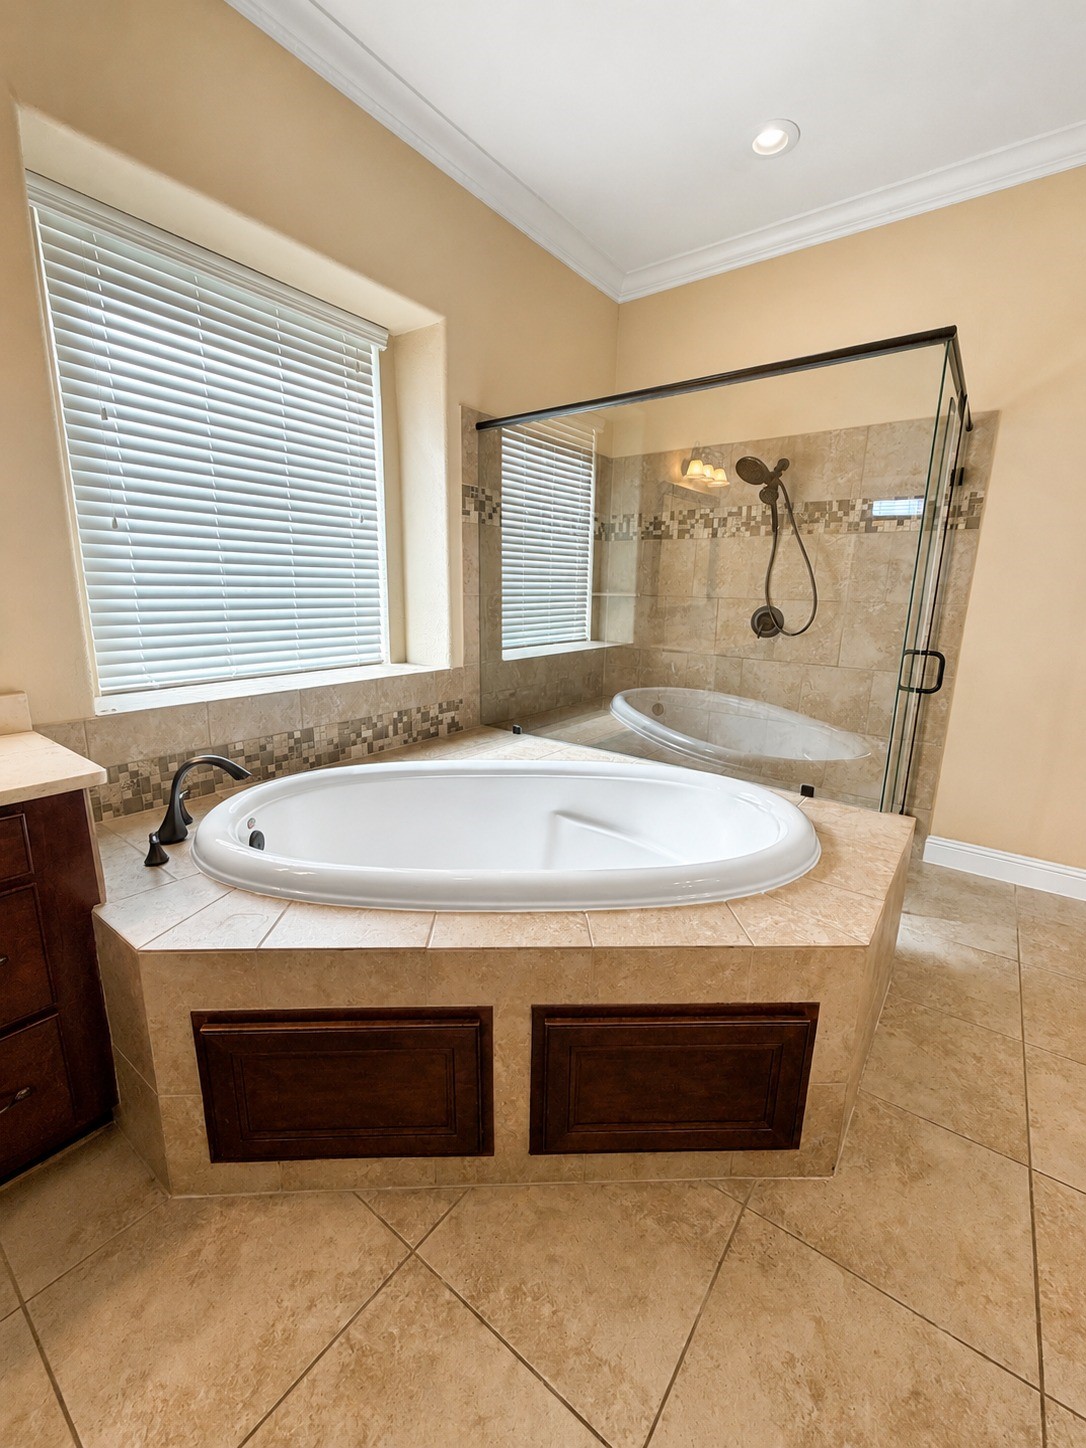
The primary en-suite bath features a relaxing soaking tub and separate glass-enclosed shower.
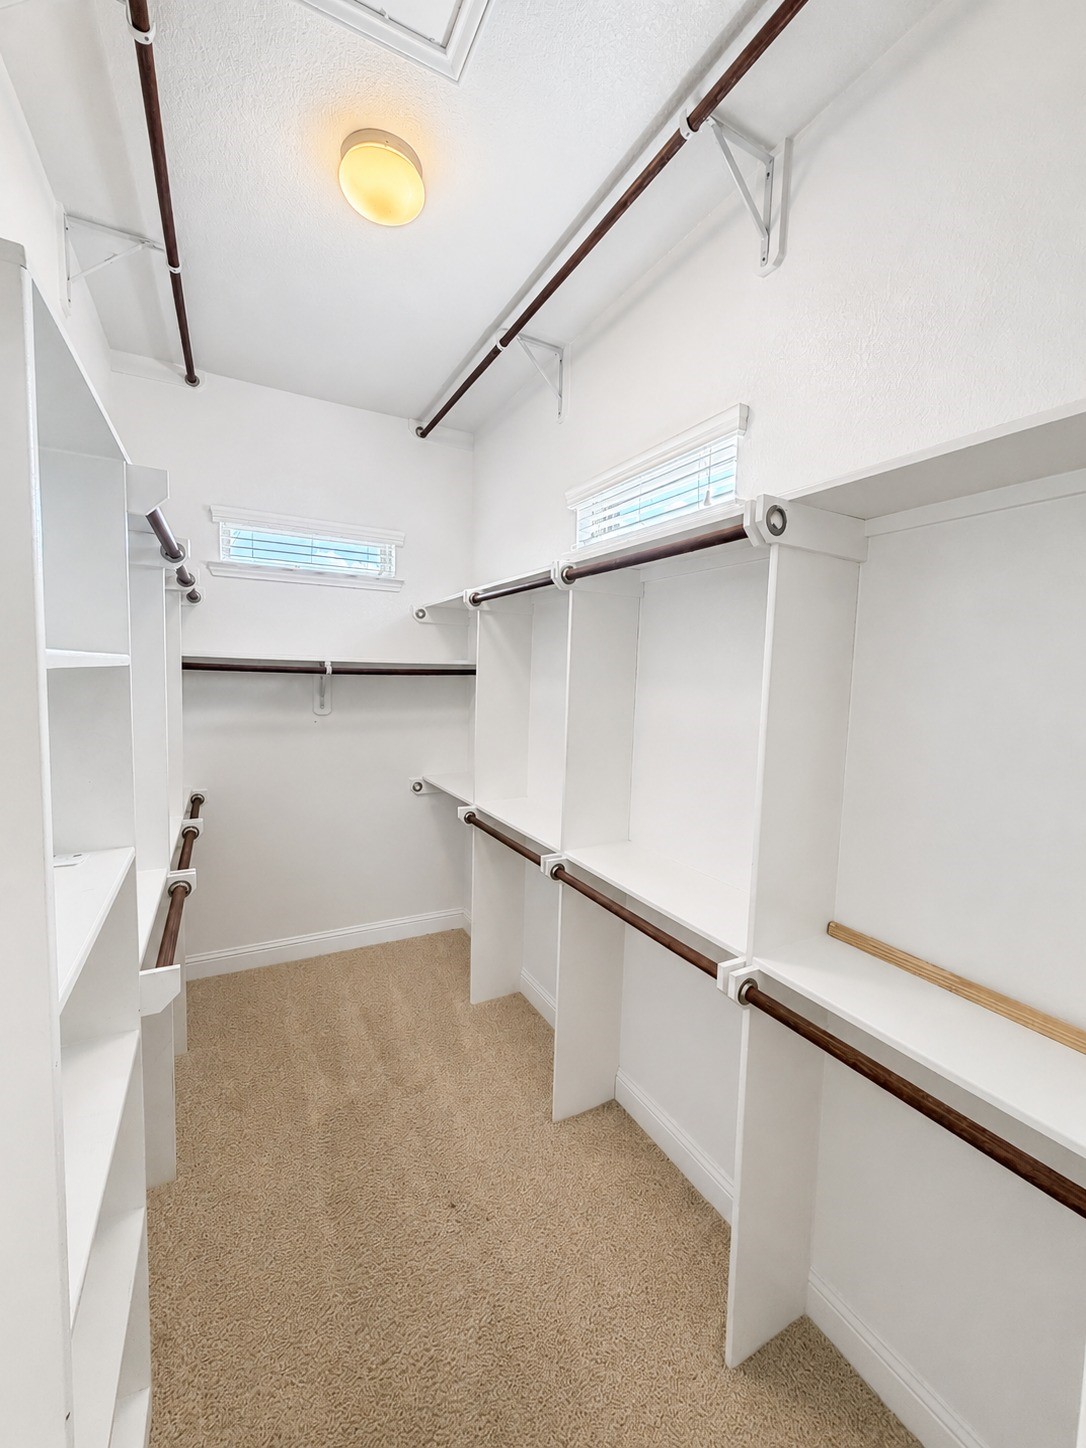
The spacious walk-in closet offers abundant storage with multiple hanging racks, additional ceiling-level storage for seasonal clothing, and a window that brings in natural light.
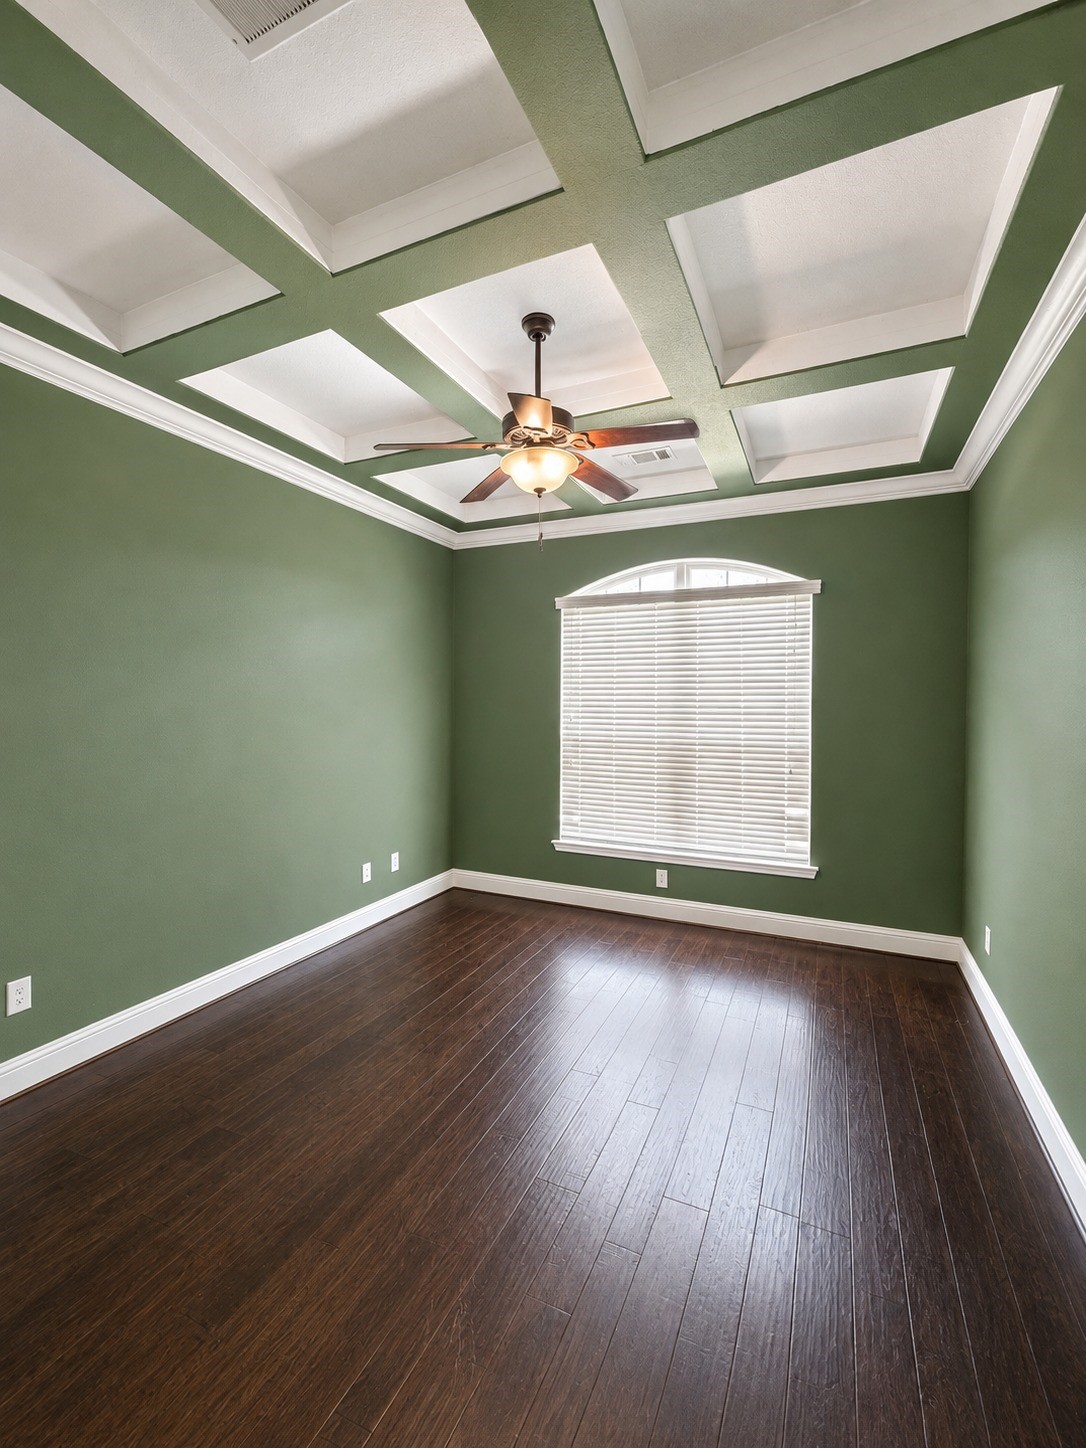
The first-floor home office features beautiful hardwood floors, crown molding, a large window that fills the space with natural light, a recessed ceiling with decorative accents, and a stylish ceiling fan.
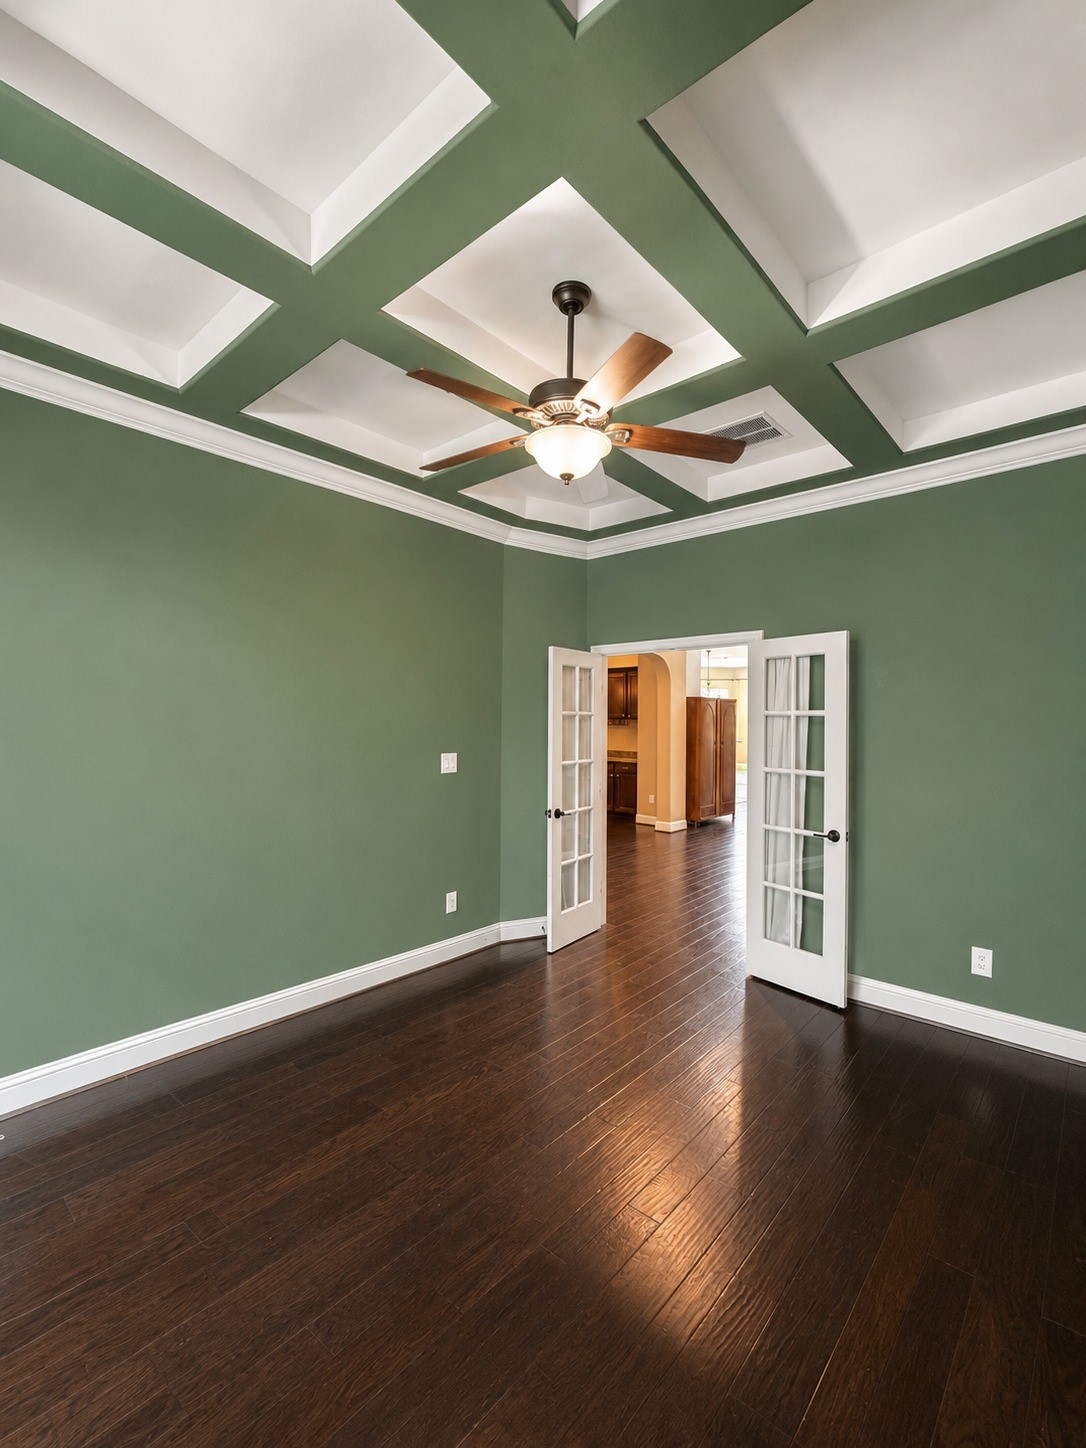
Alternate view of the home office showcases elegant French doors with privacy curtains.
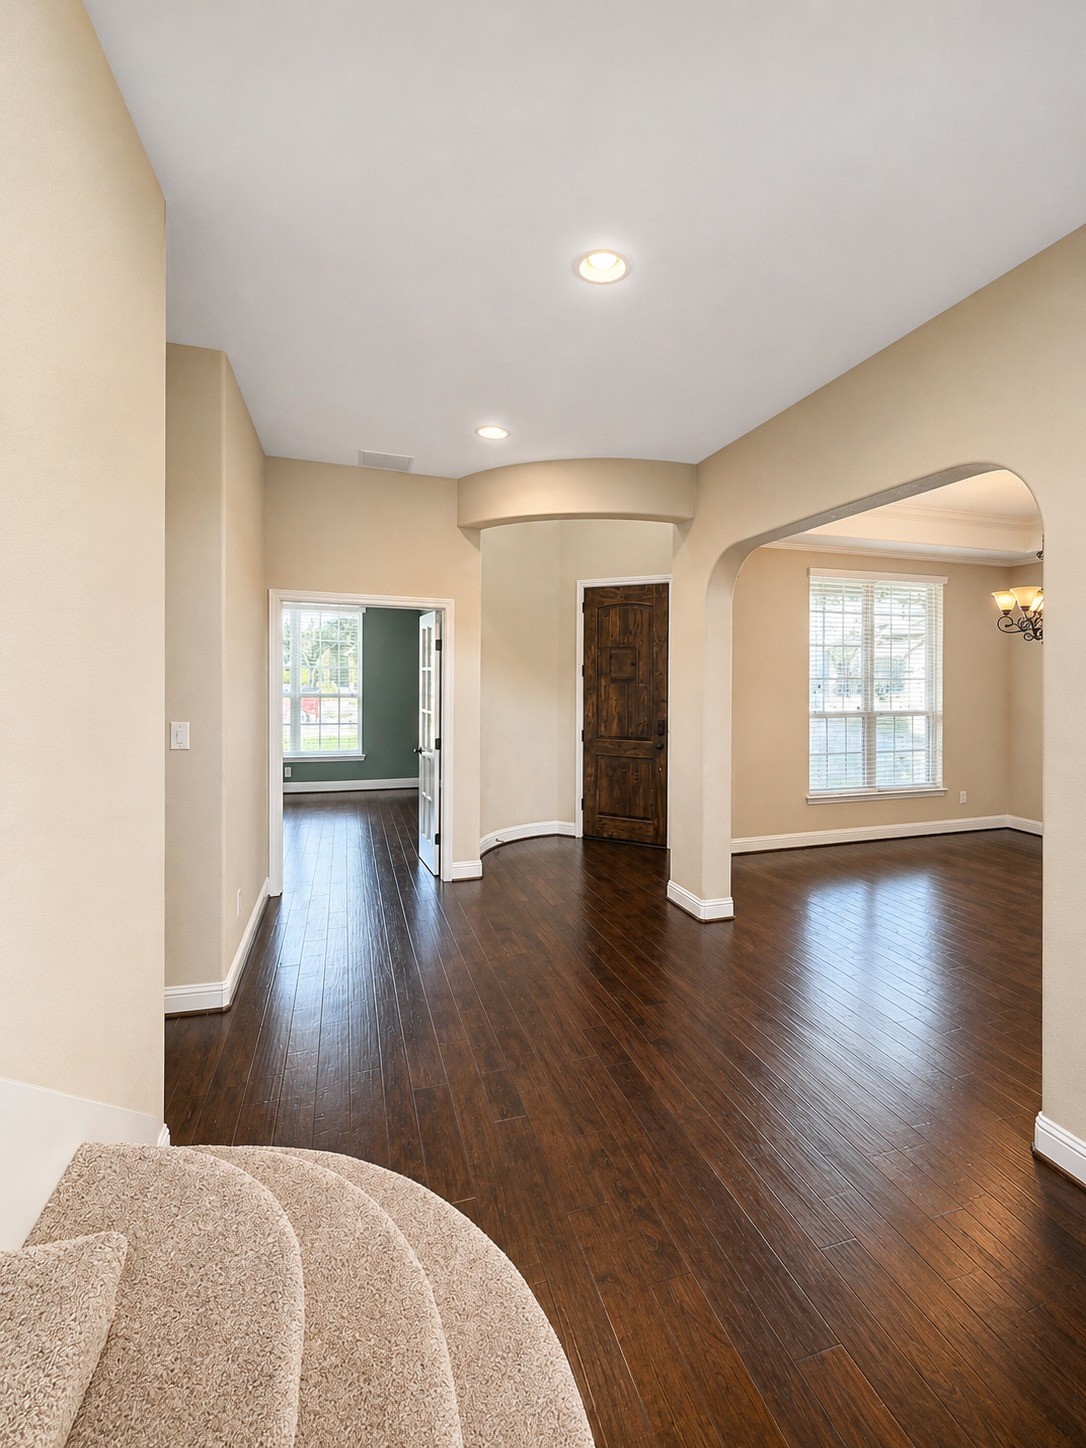
The spacious foyer offers convenient access to the formal dining room, home office, and main living area.
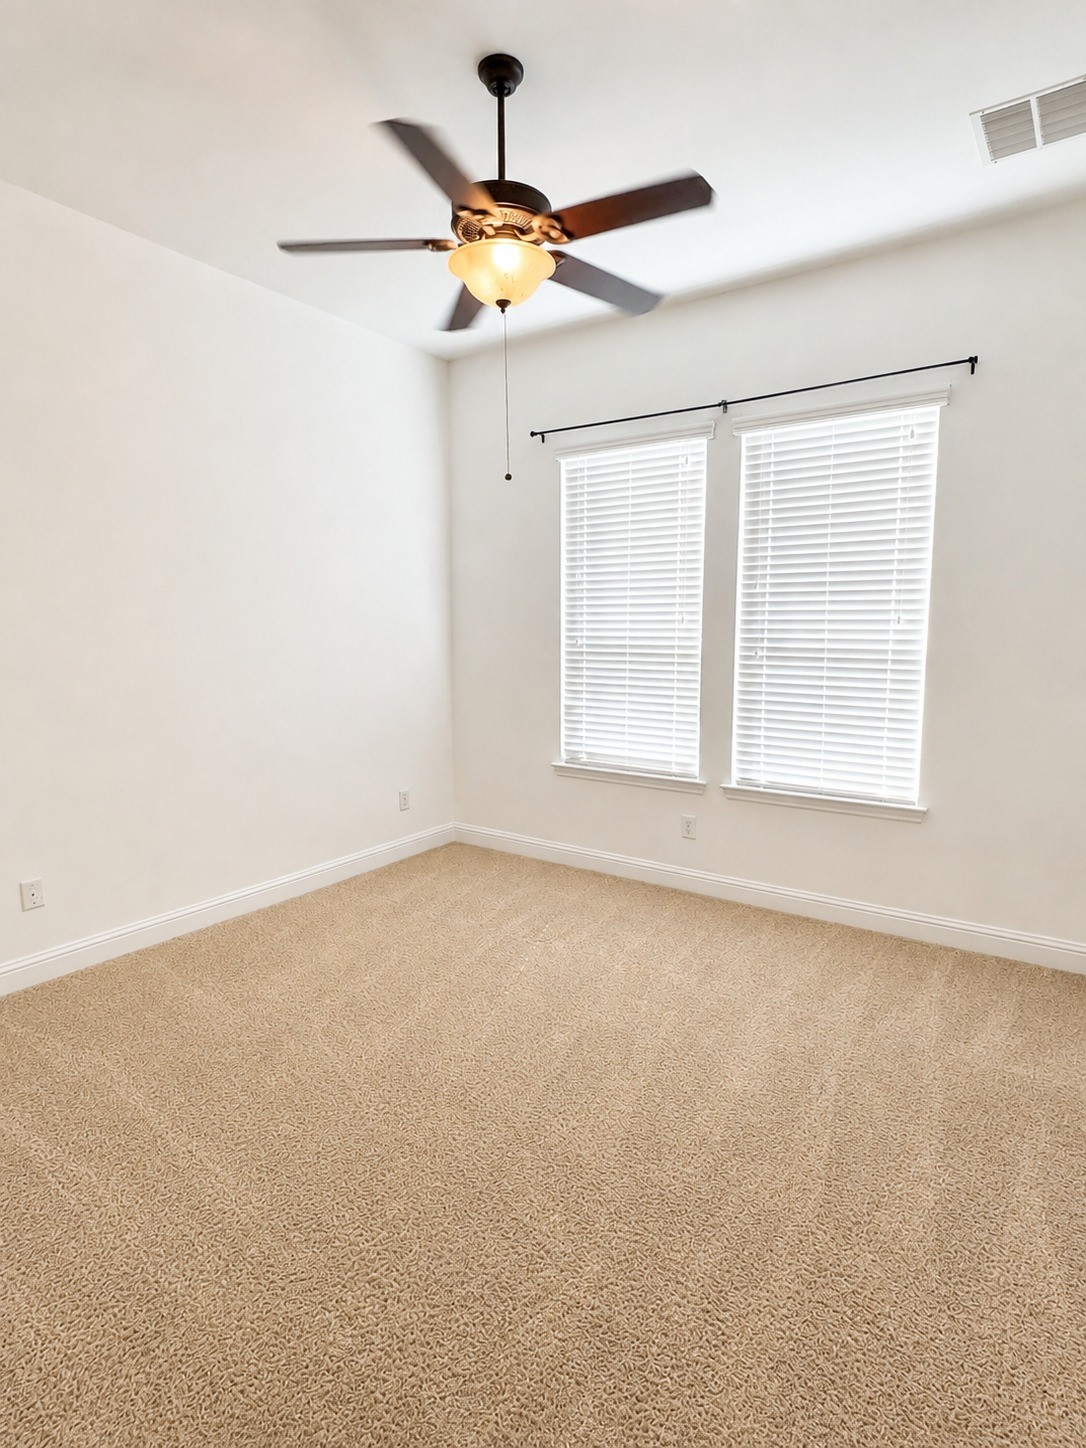
The guest suite features plush carpeting, two large windows providing abundant natural light, high ceilings, and a decorative ceiling fan.
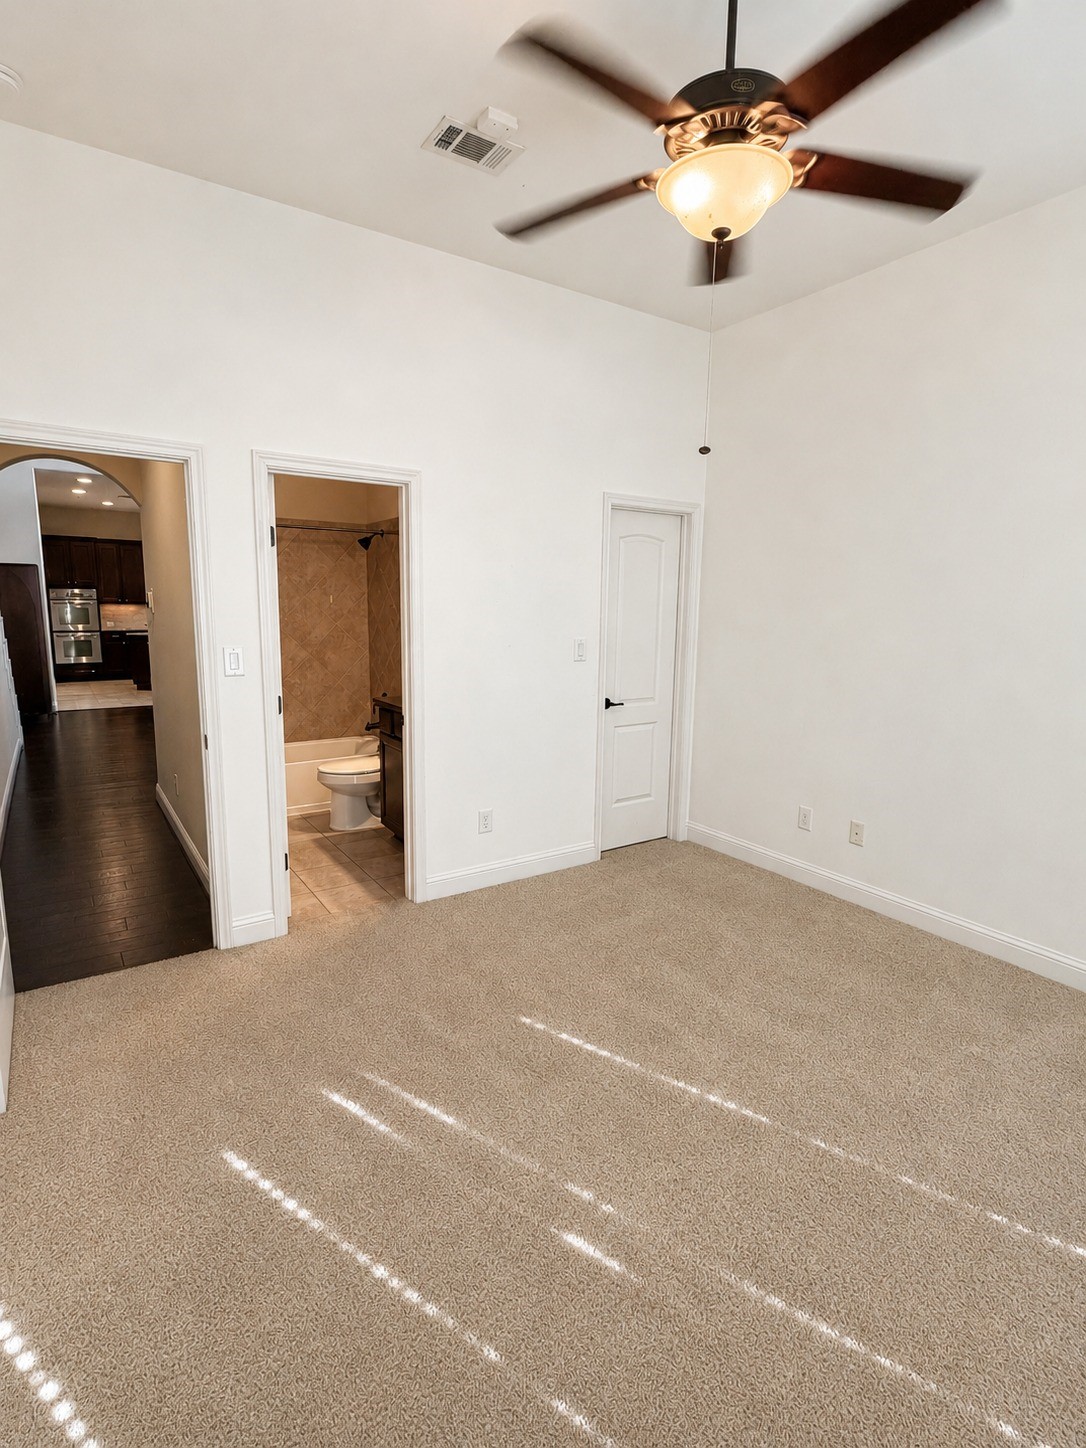
Alternate view of the guest suite highlights the private full bathroom and spacious walk-in closet.
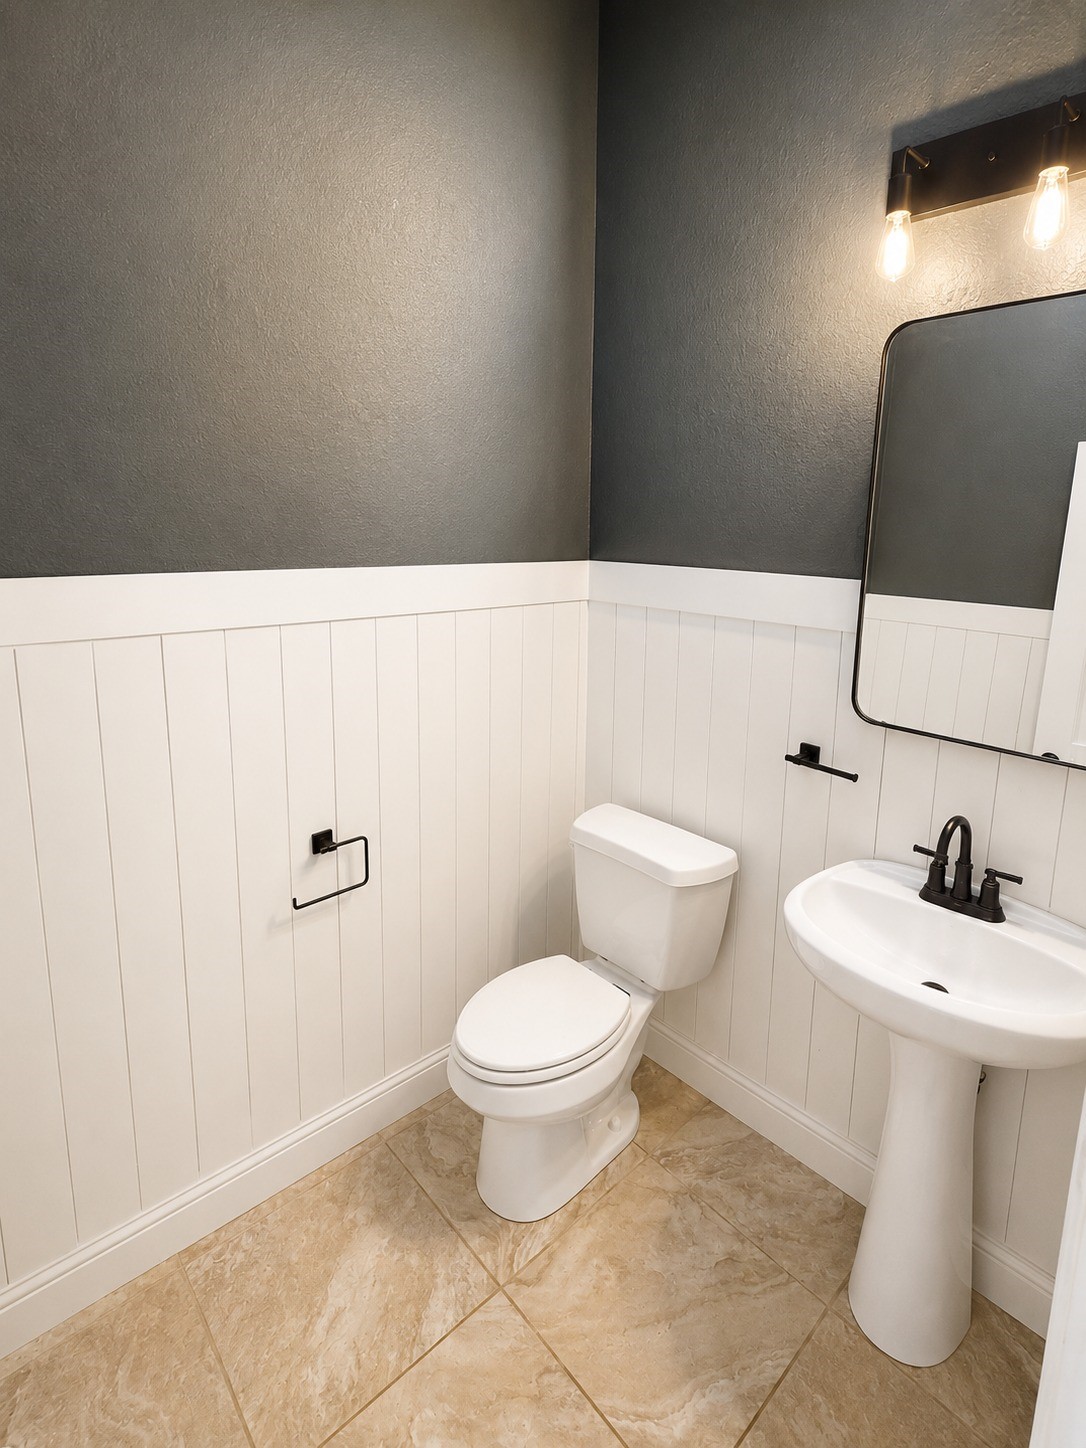
Conveniently located just off the foyer near the laundry room and garage entry, the first-floor half bath offers easy access for residents and guests.
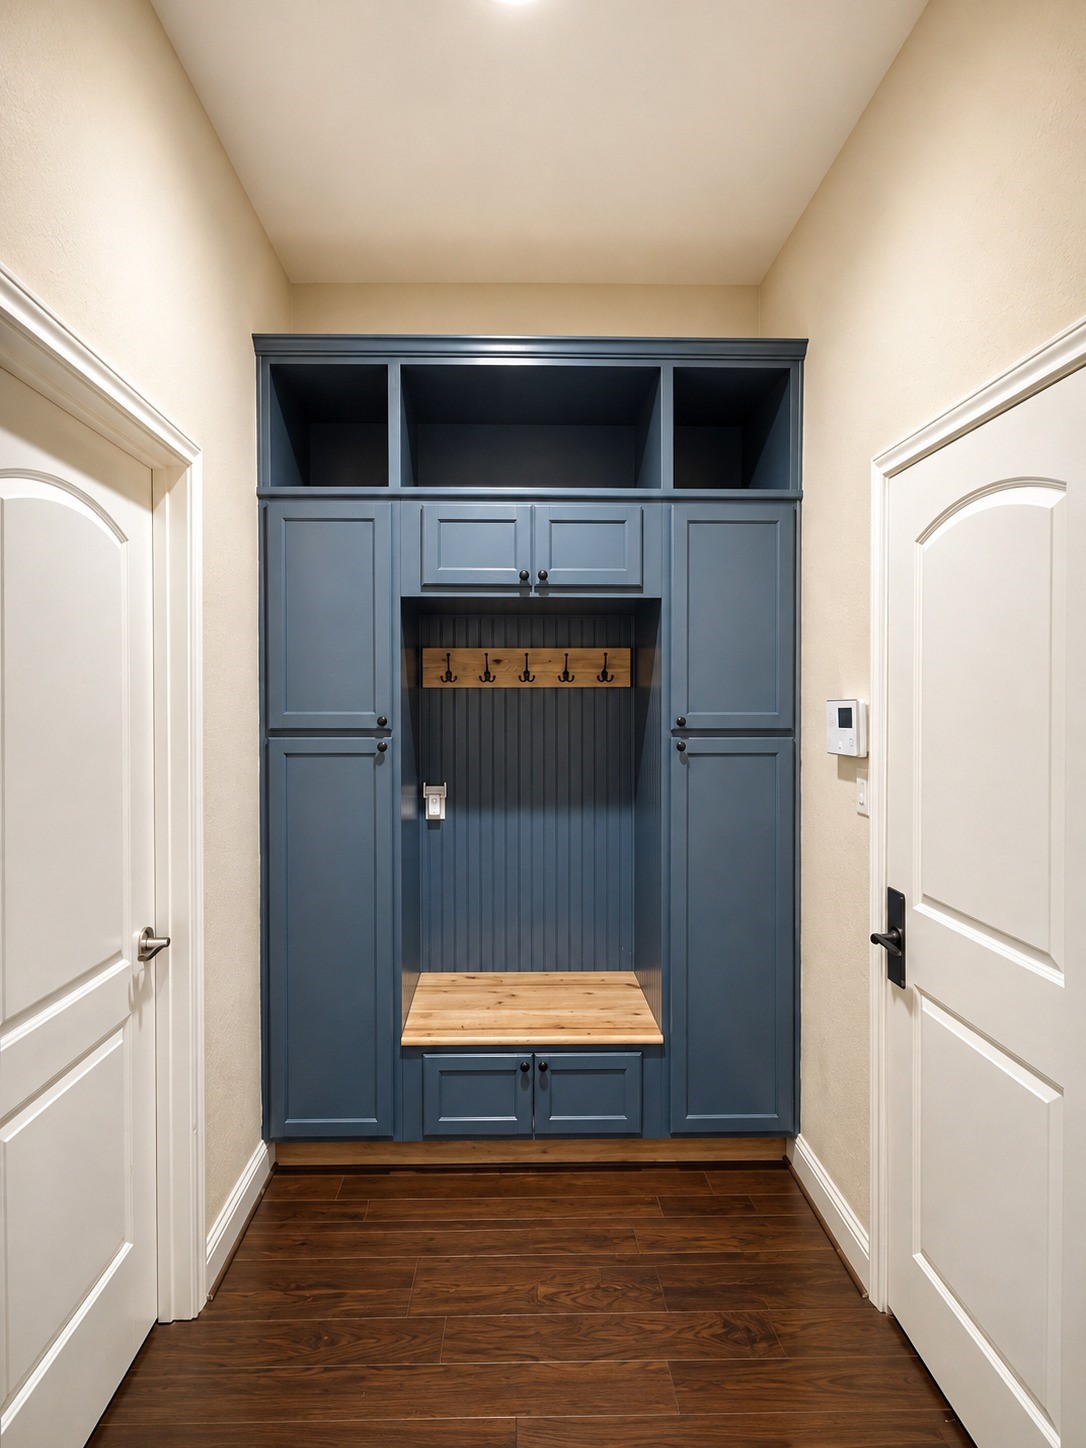
Custom-built mudroom cabinetry provides abundant storage and convenient access to both the garage and laundry room.
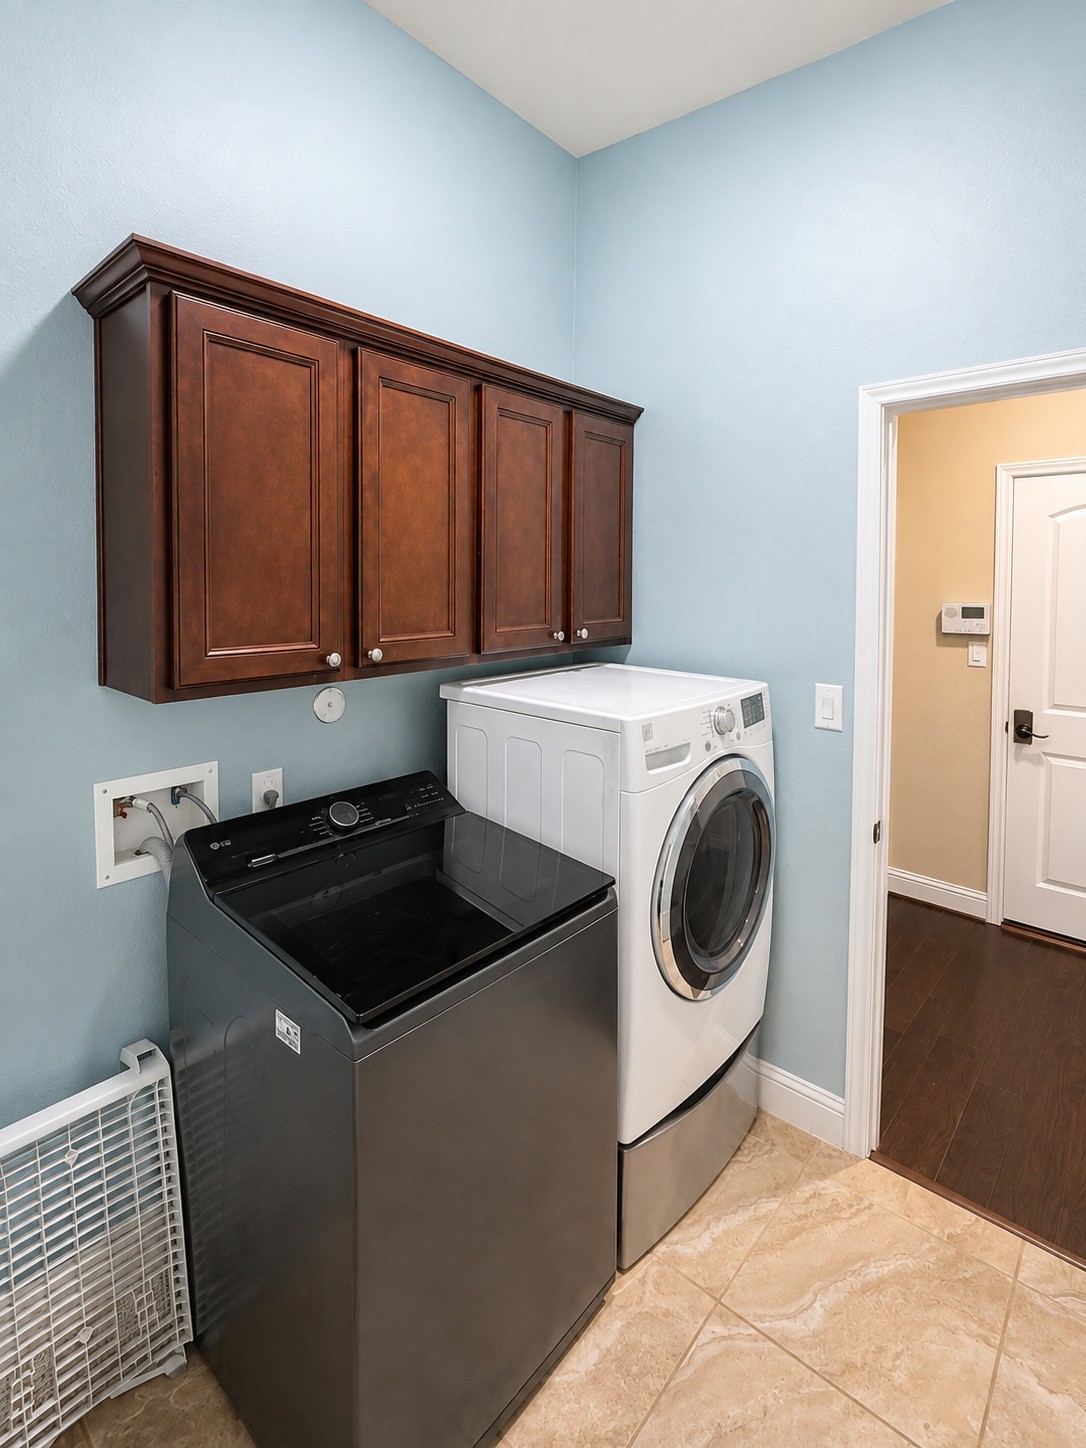
The spacious laundry room includes a washer and dryer, along with additional space for storage or extra laundry-care equipment.
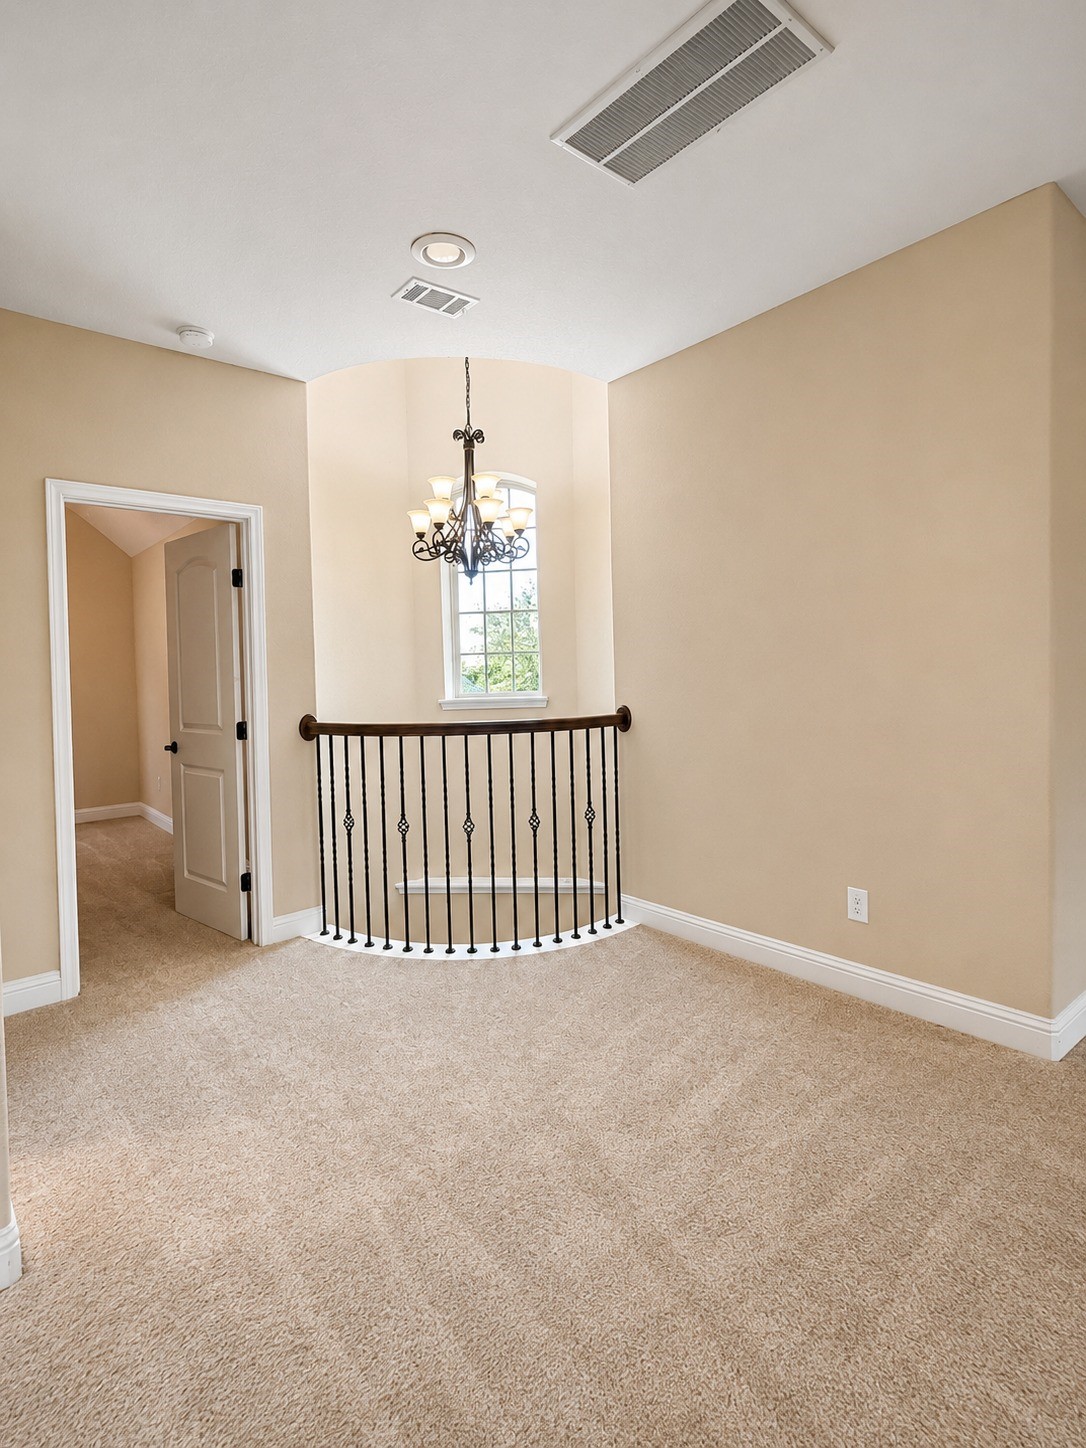
View from the top of the stairs showcases the elegant foyer chandelier, visible from the exterior of the home, along with the decorative stairway banister.
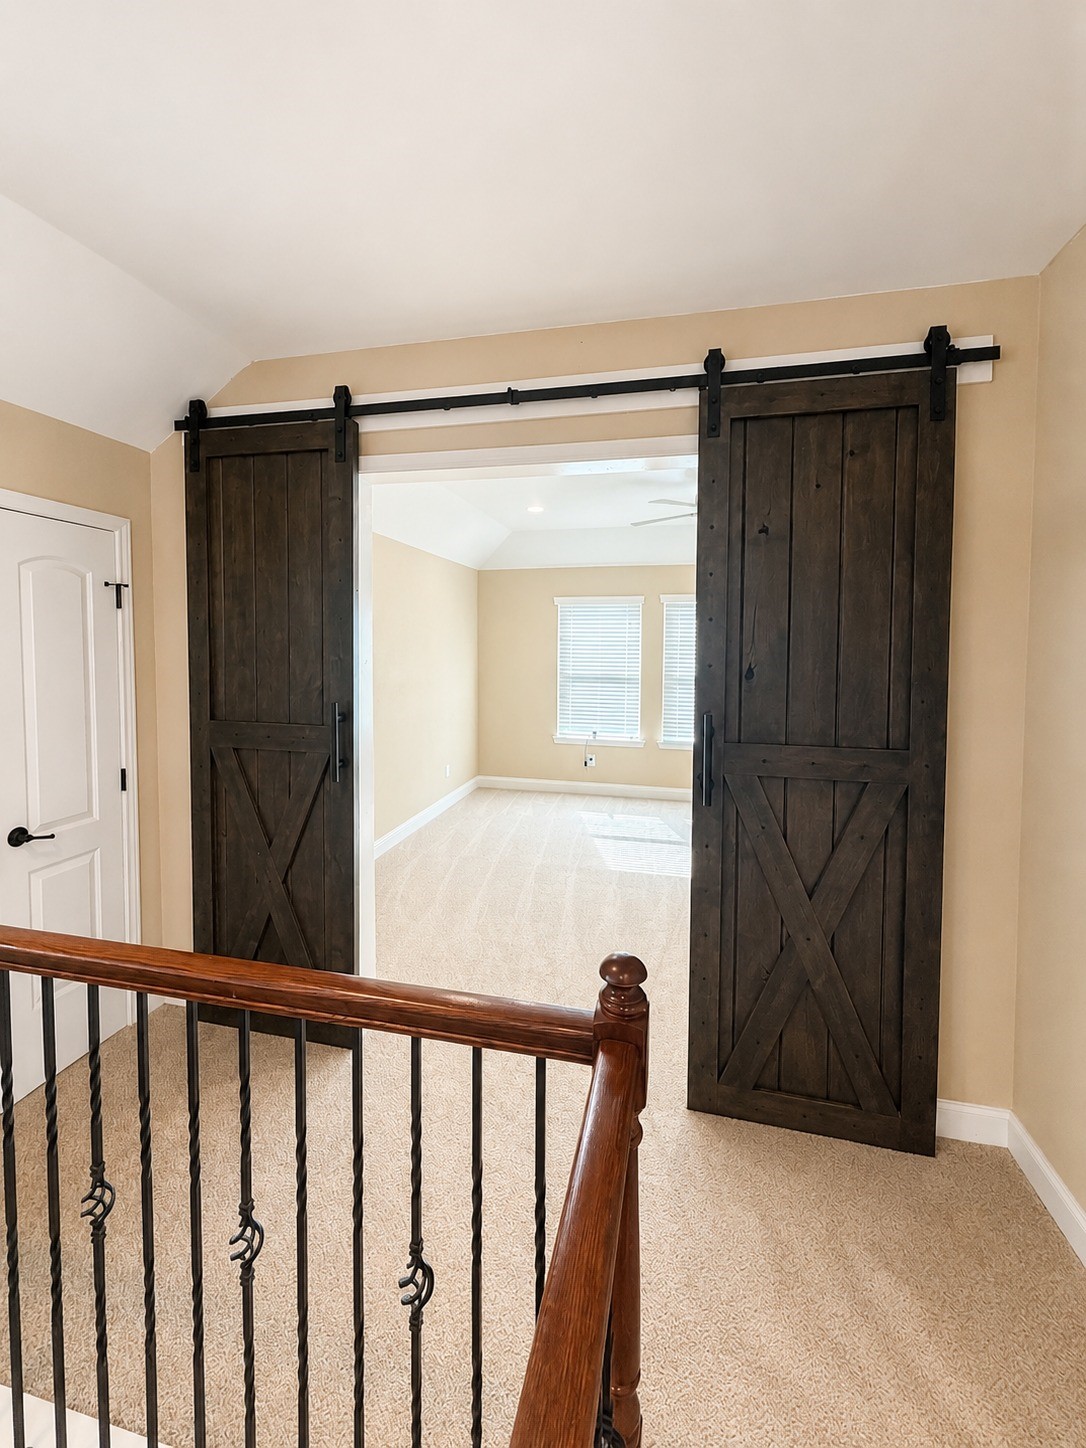
The entrance to the game/flex room is accented by two beautiful dark wood barn doors, adding warmth and character to the space.
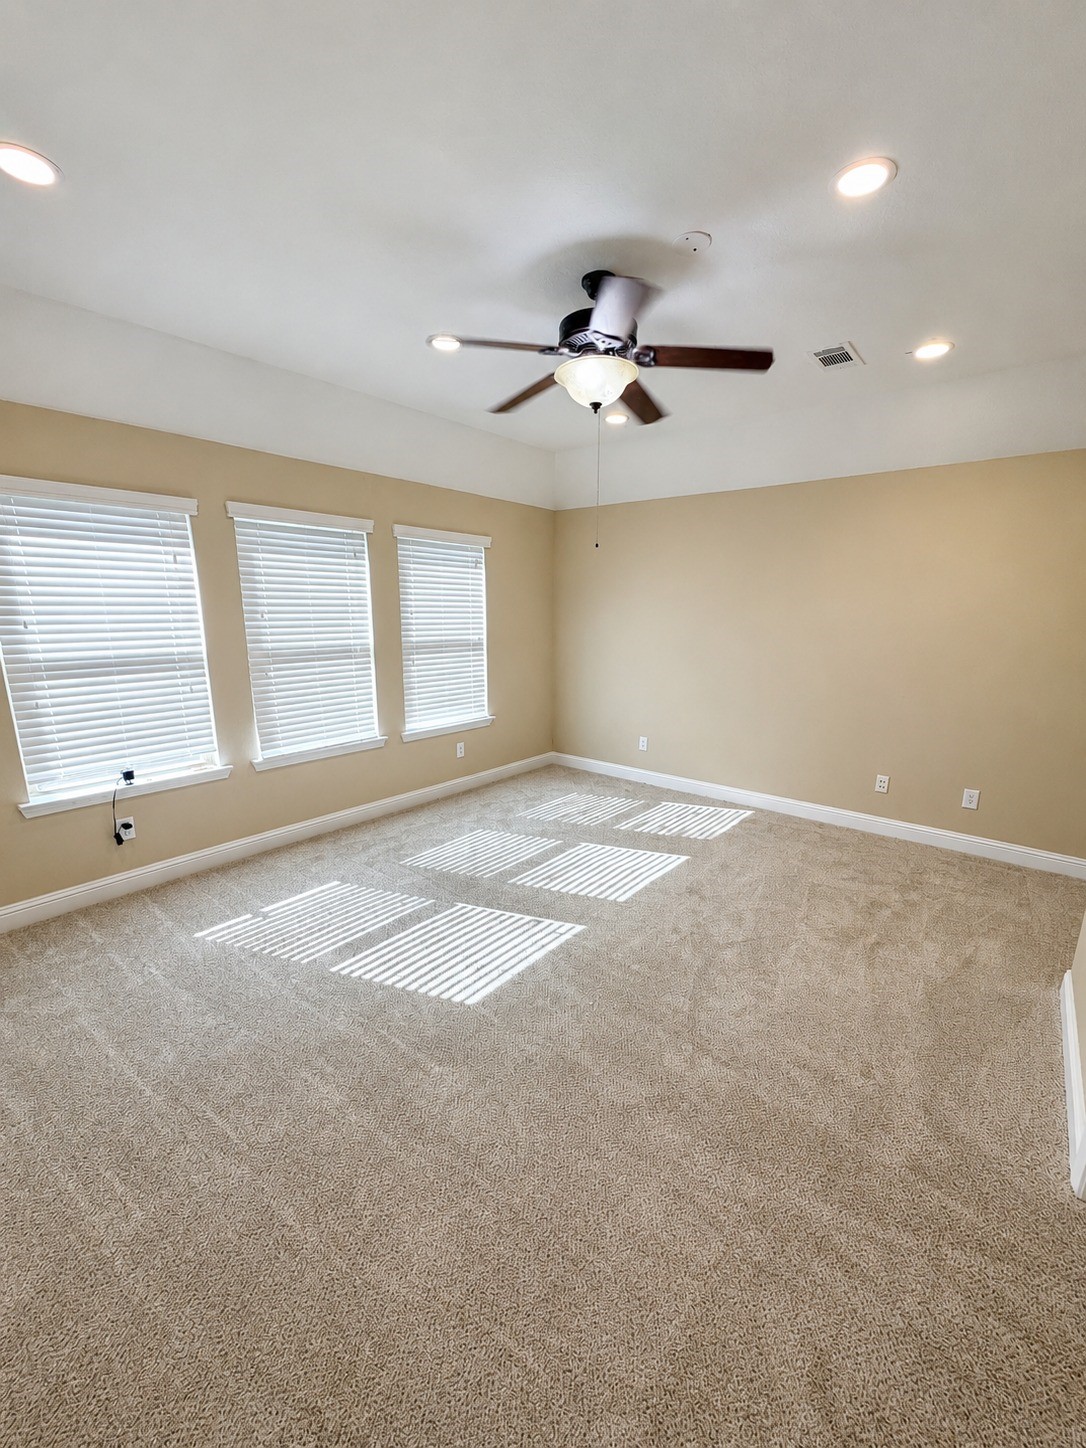
The spacious game/flex room features brand-new carpeting, recessed lighting, and multiple windows that fill the room with abundant natural light.
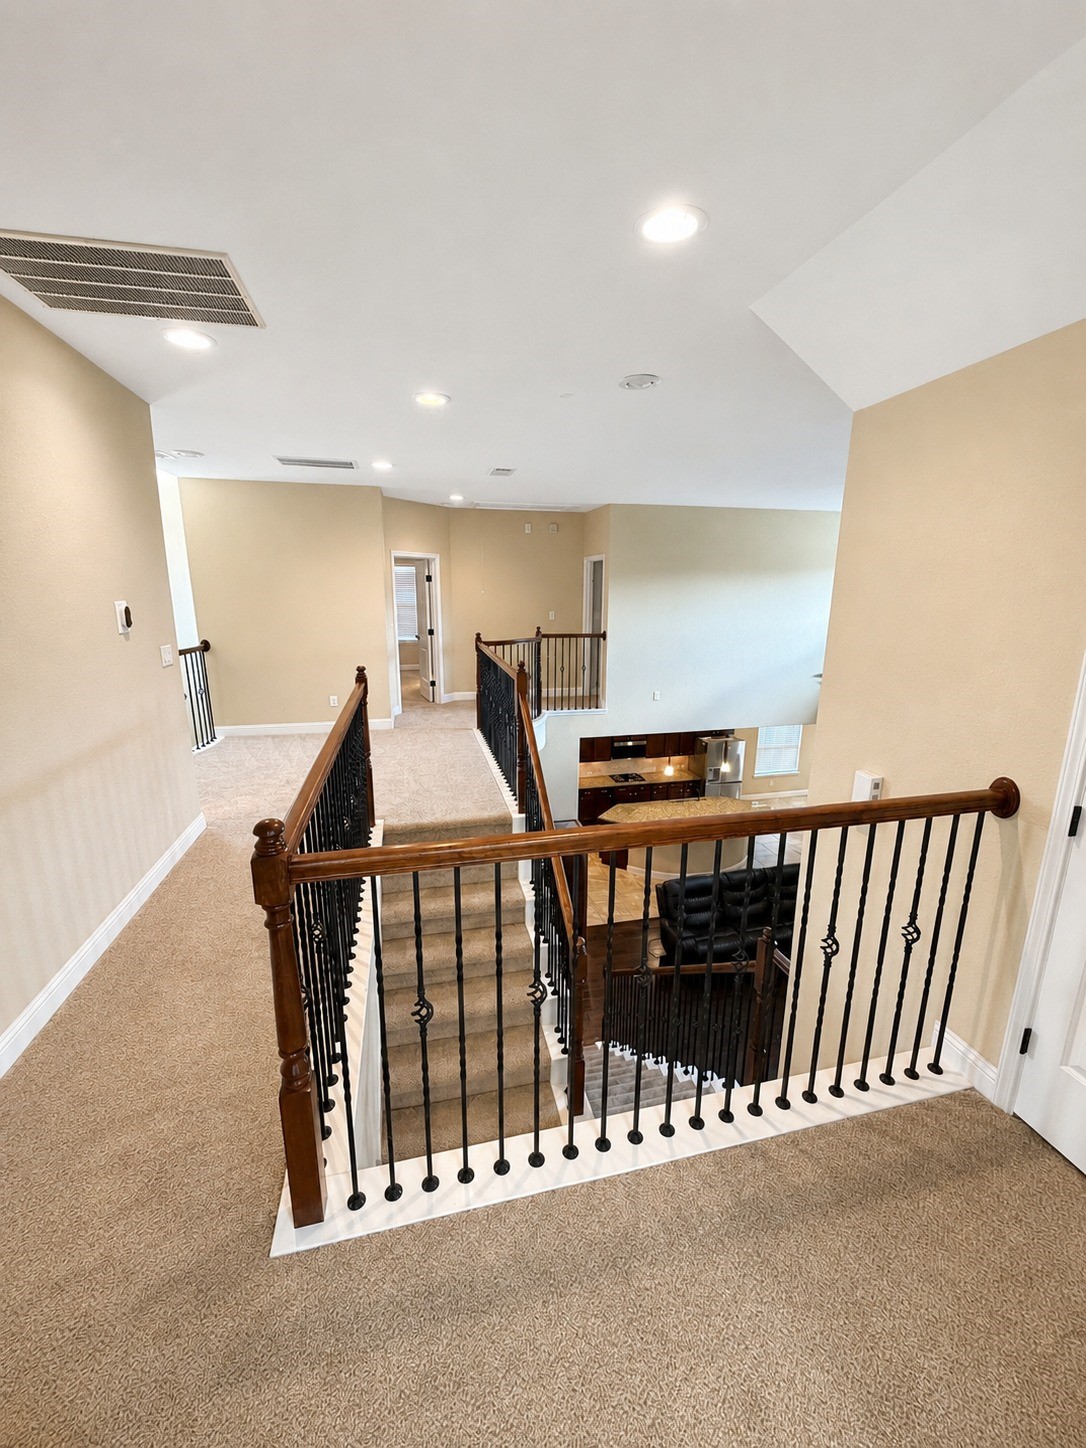
View from the game/flex room highlights the decorative stairway banisters, thoughtfully designed split floor plan, and brand-new carpeting throughout the second level.
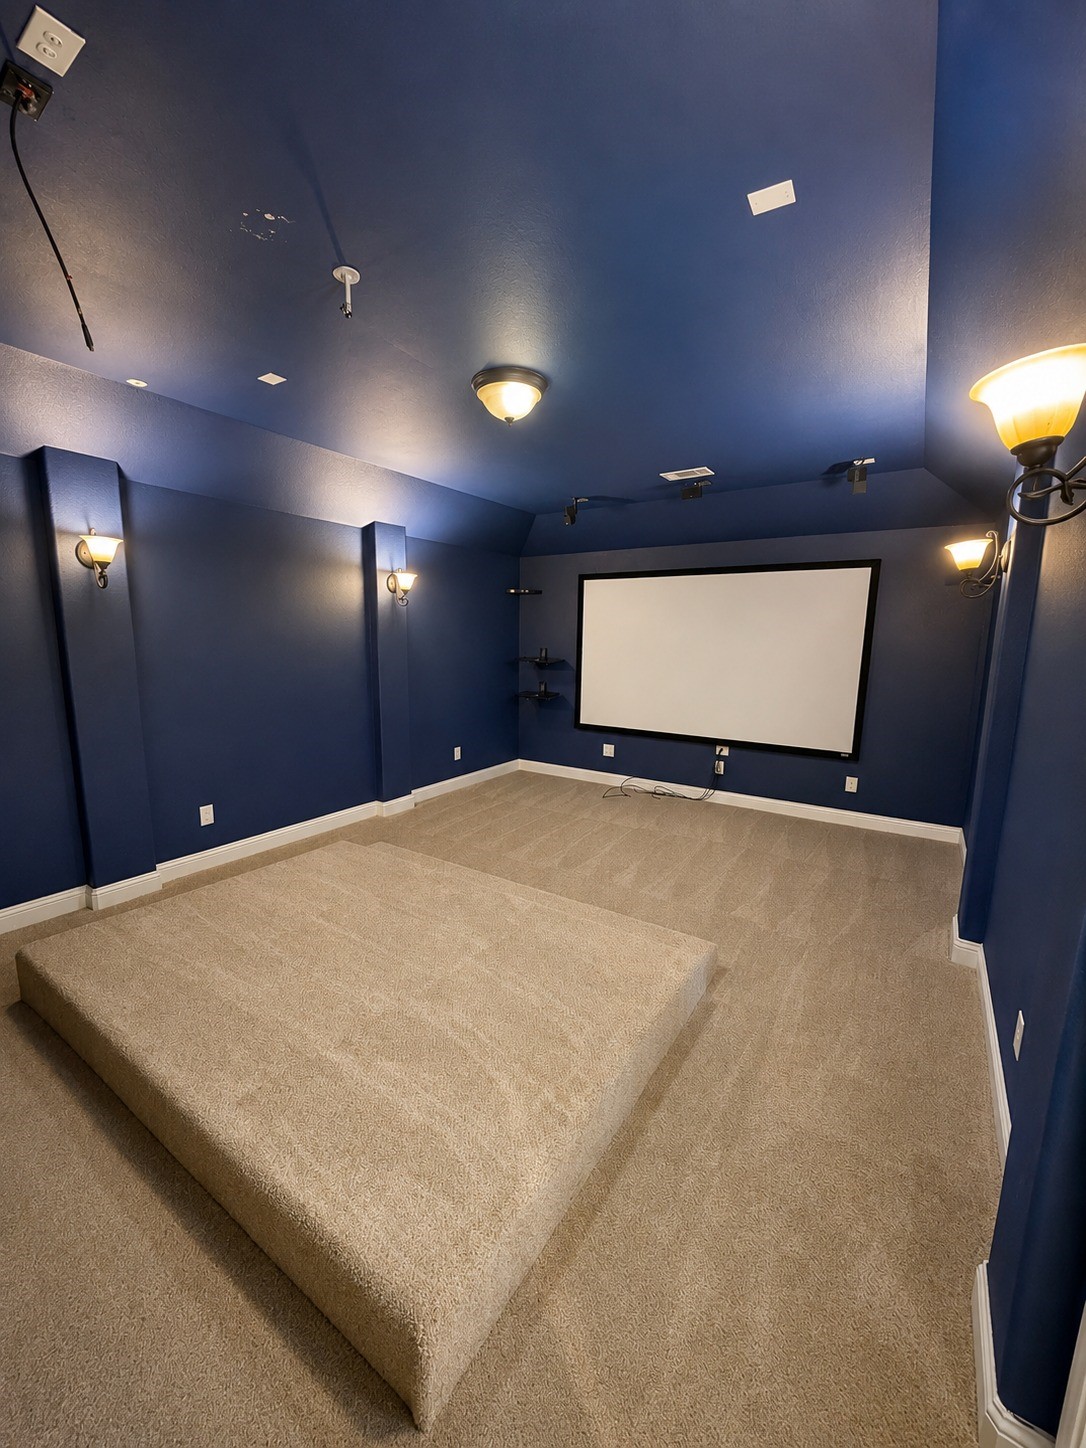
The spacious home theater features a large movie screen, pre-wiring for surround sound, and brand-new carpeting for a comfortable cinematic experience.
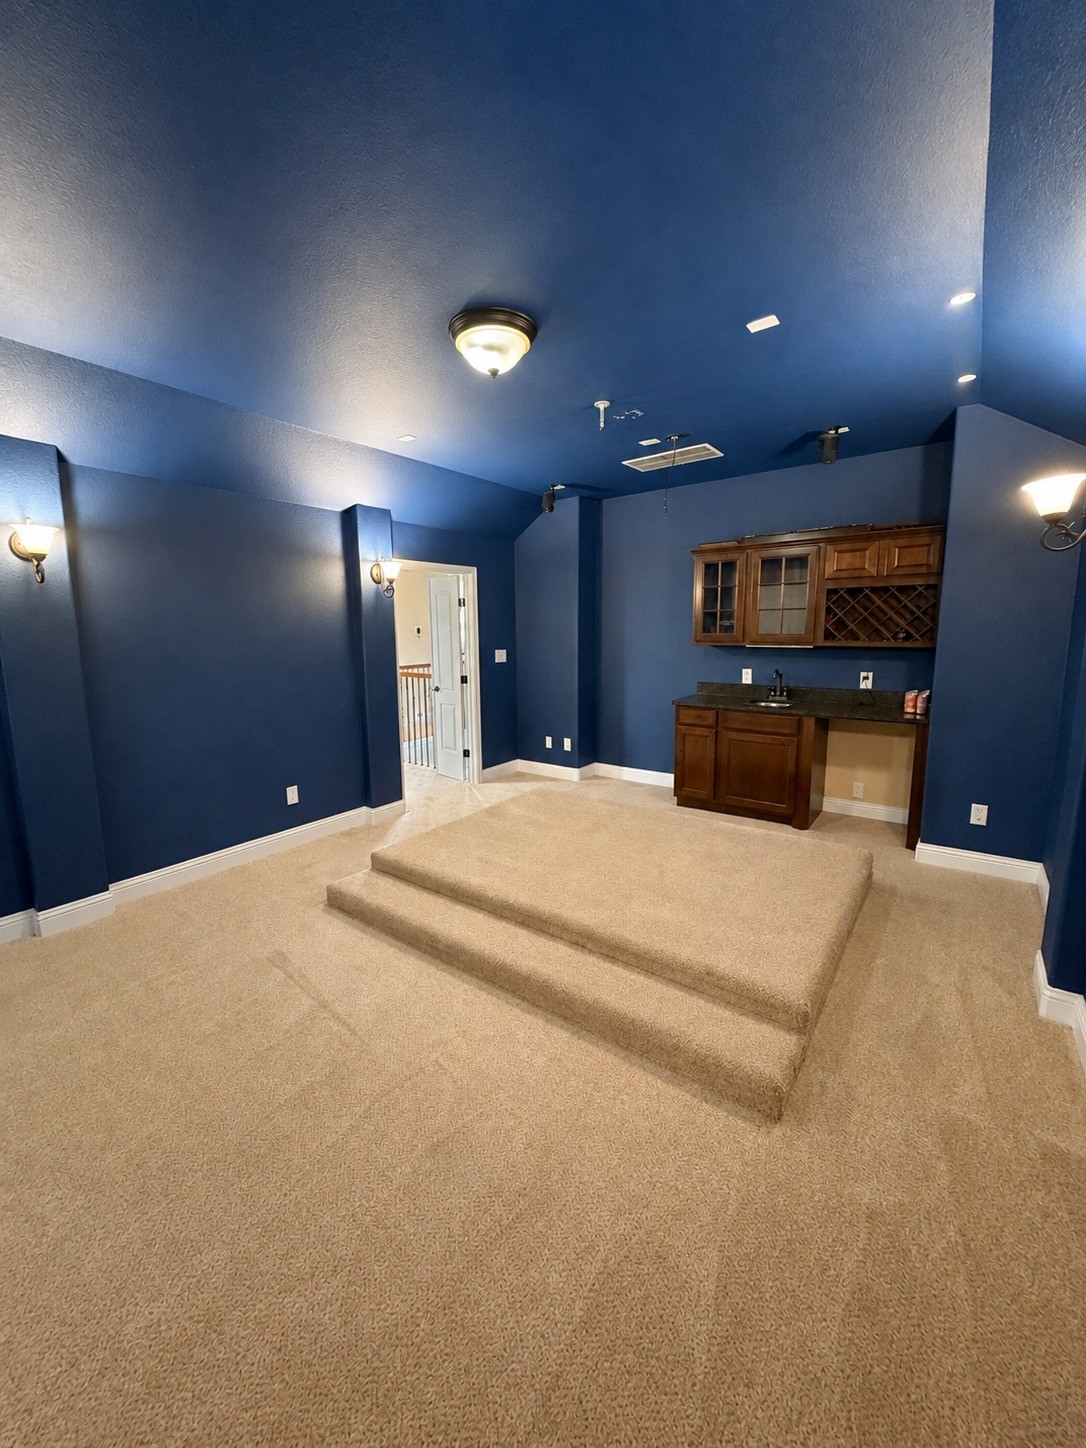
The home theater also features a raised platform for theater-style seating, dimmable lighting, and a convenient wet bar for the complete movie-night experience.
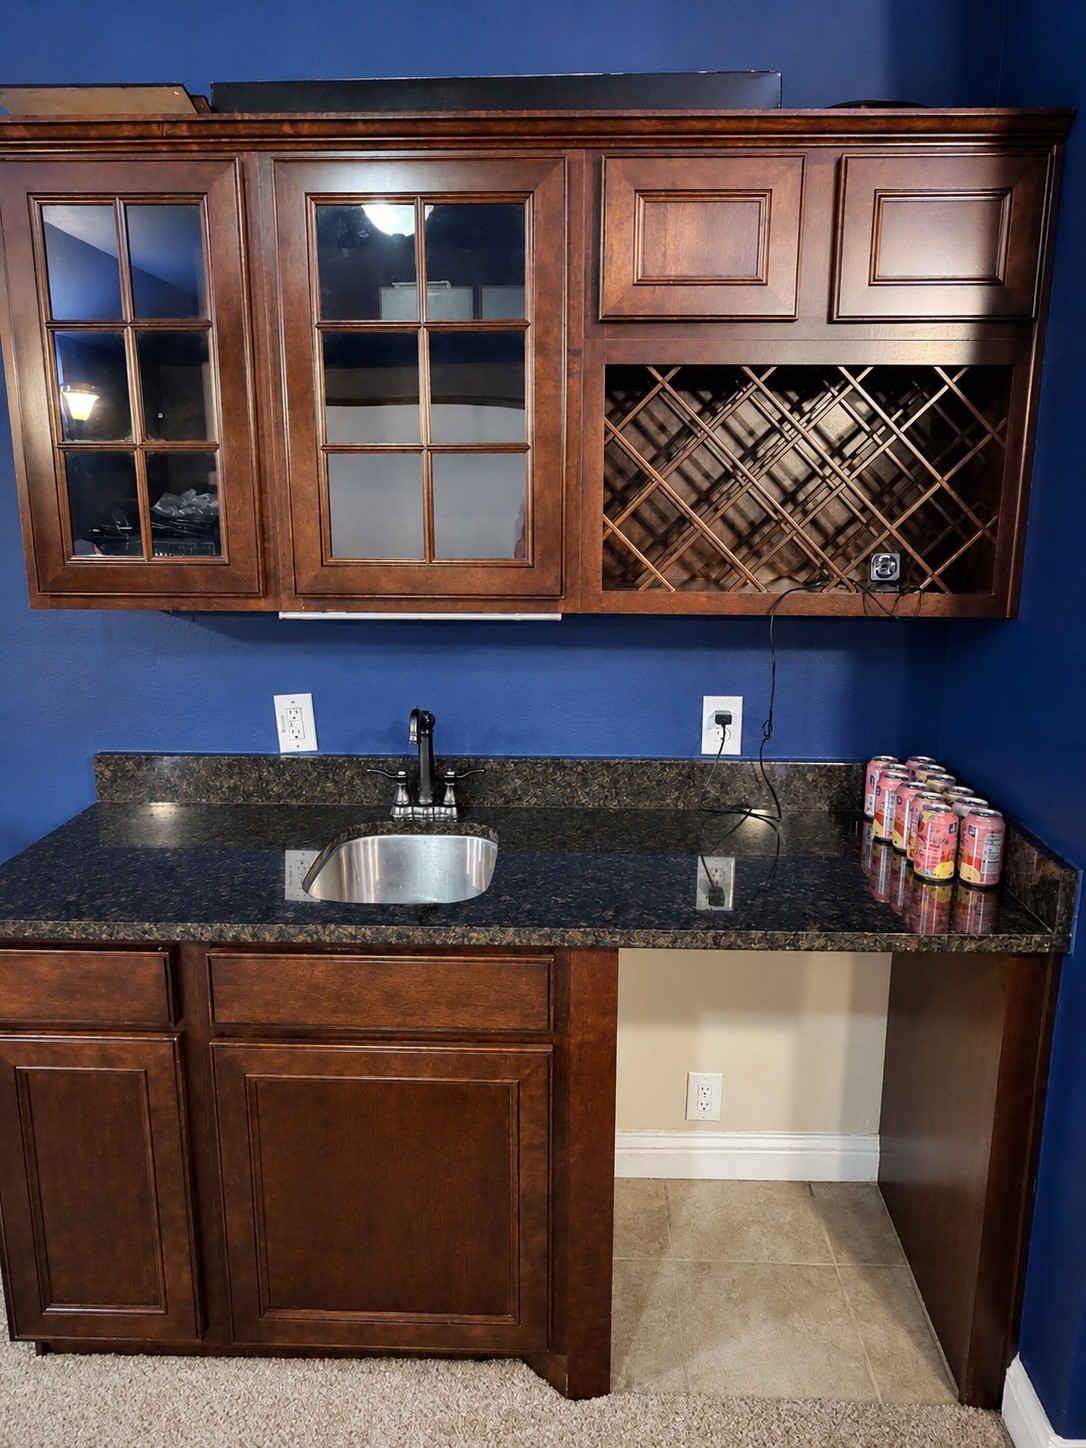
The theater wet bar features dark wood cabinetry, a granite countertop, built-in wine and glassware storage, a sink with faucet, and dedicated space for a wine cooler or compact refrigerator.

The second-floor bathroom features granite countertops, coordinated fixtures, a full tub/shower combination, and decorative vanity lighting.
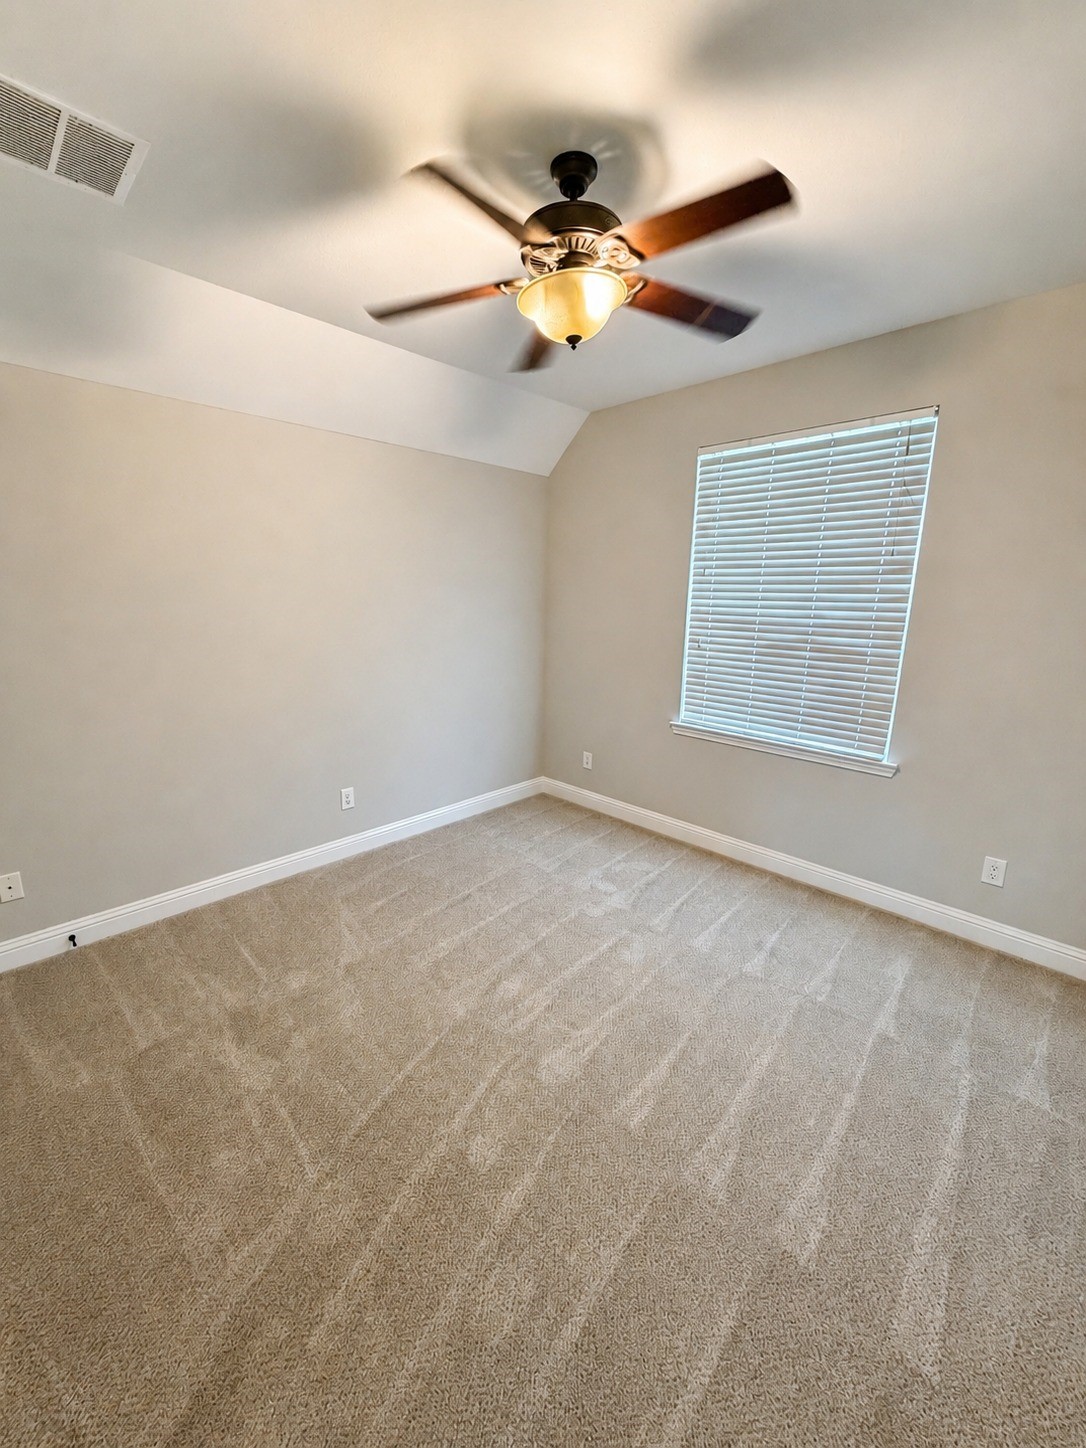
Secondary bedroom one features a large window providing natural light, a ceiling fan, and brand-new carpeting.
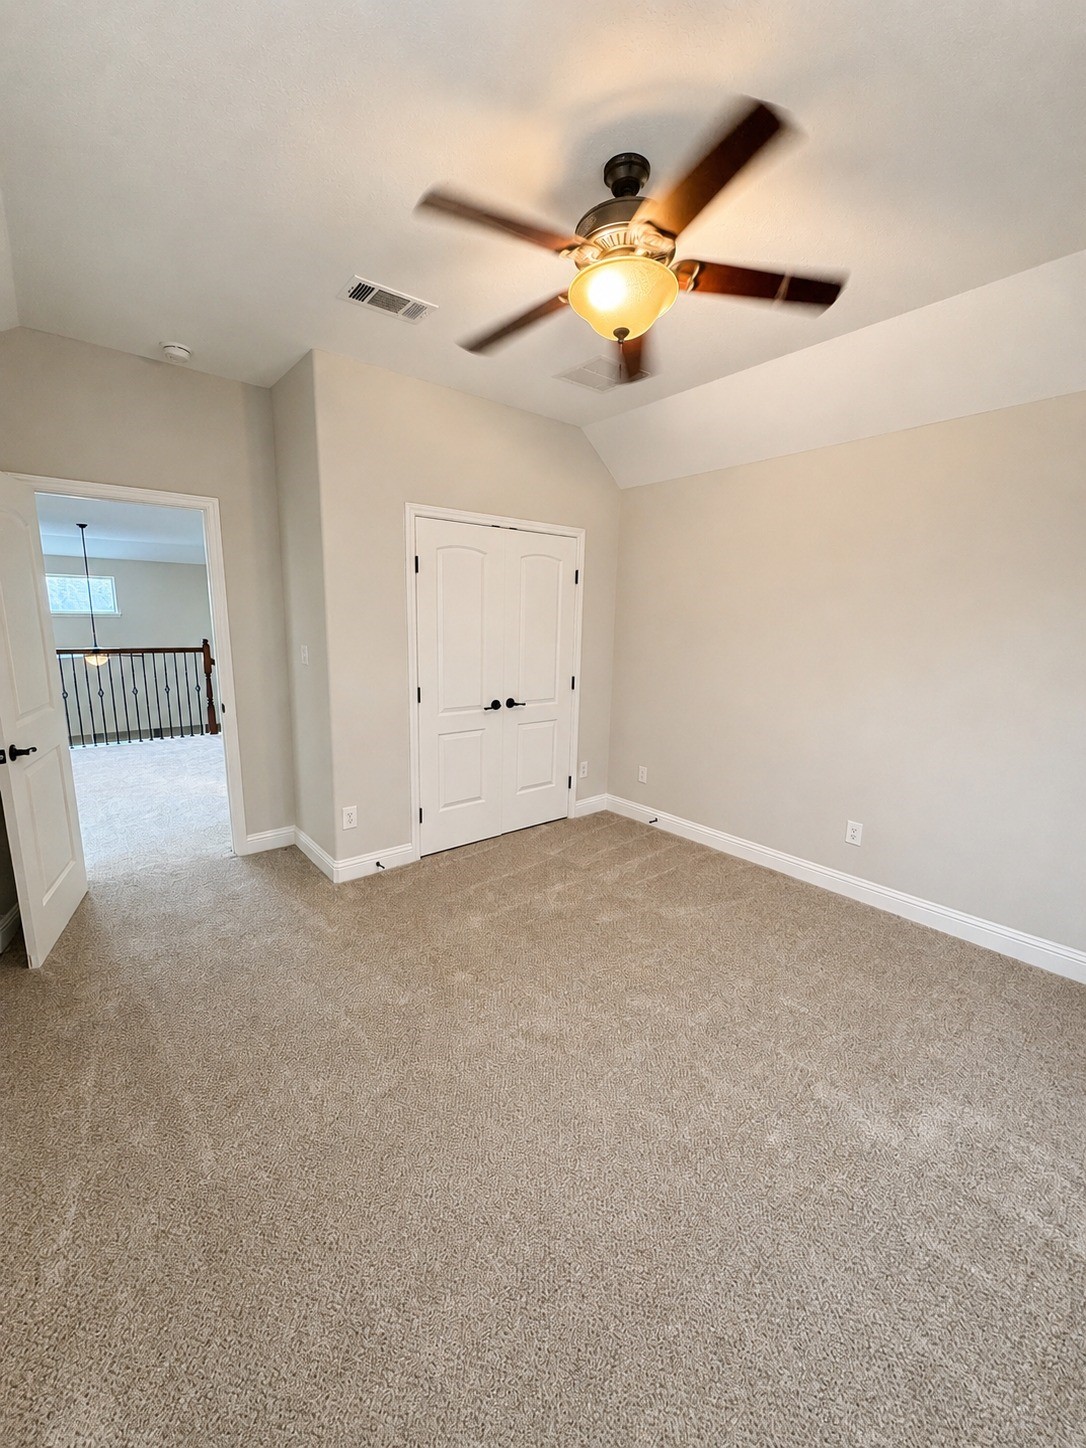
Alternate view of secondary bedroom one highlights the double-door closet with a convenient built-in storage shelf.
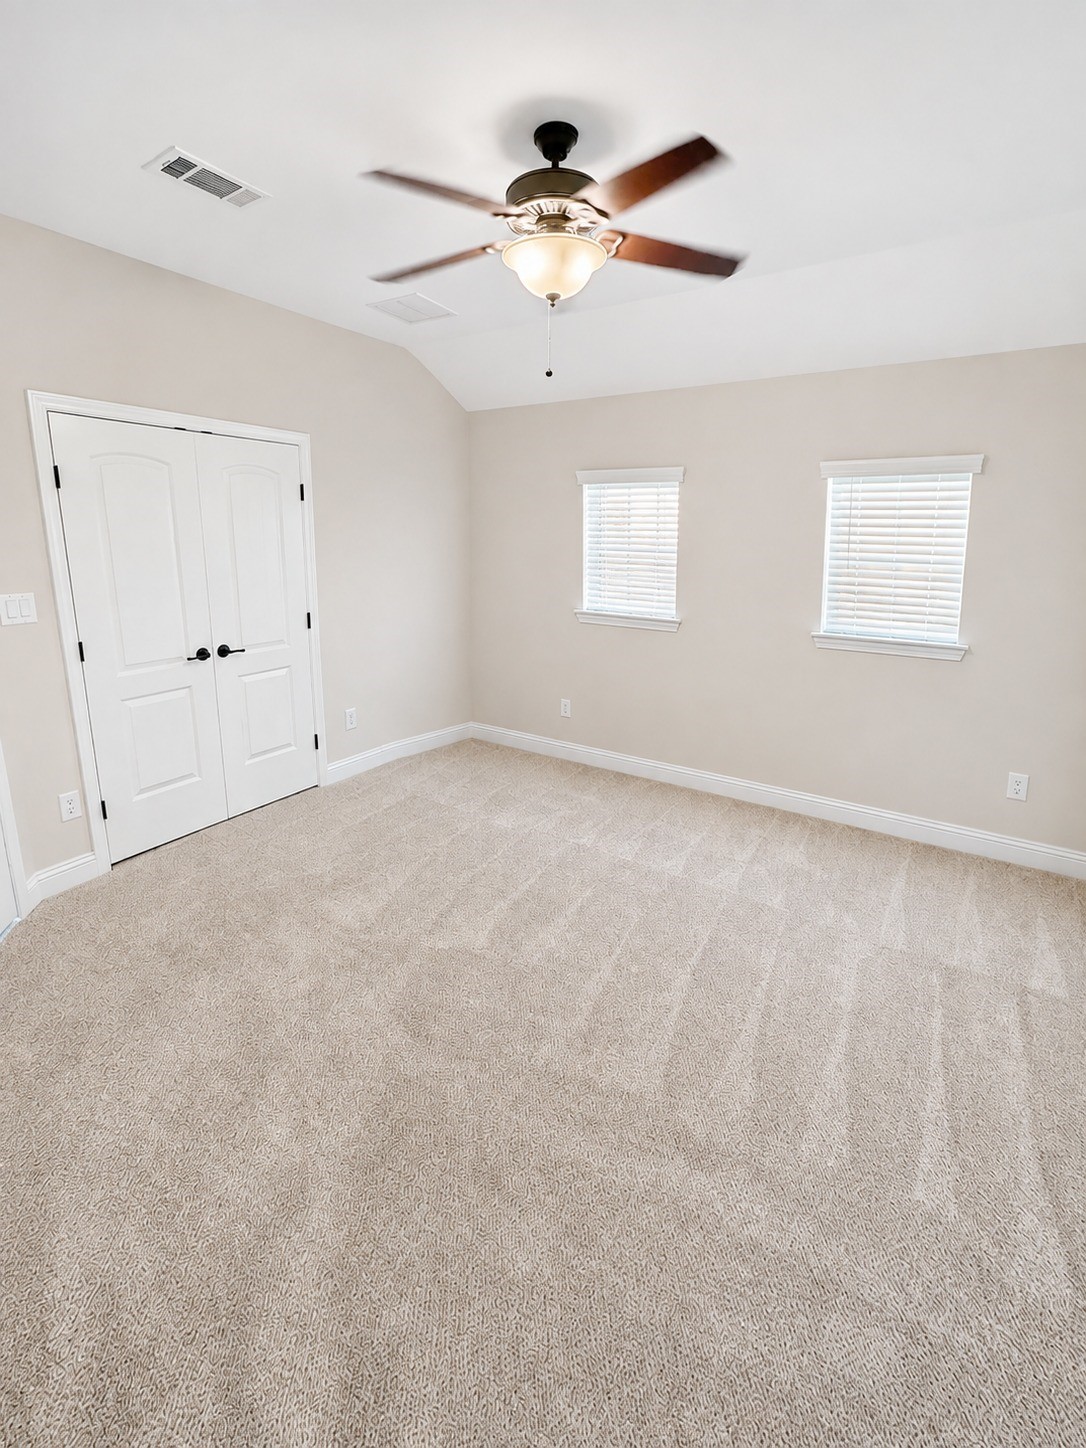
Secondary bedroom two features a double-door closet with built-in storage shelving, two square accent windows, a decorative ceiling fan, and brand-new carpeting. Bedrooms two and three are connected by a shared full bathroom.
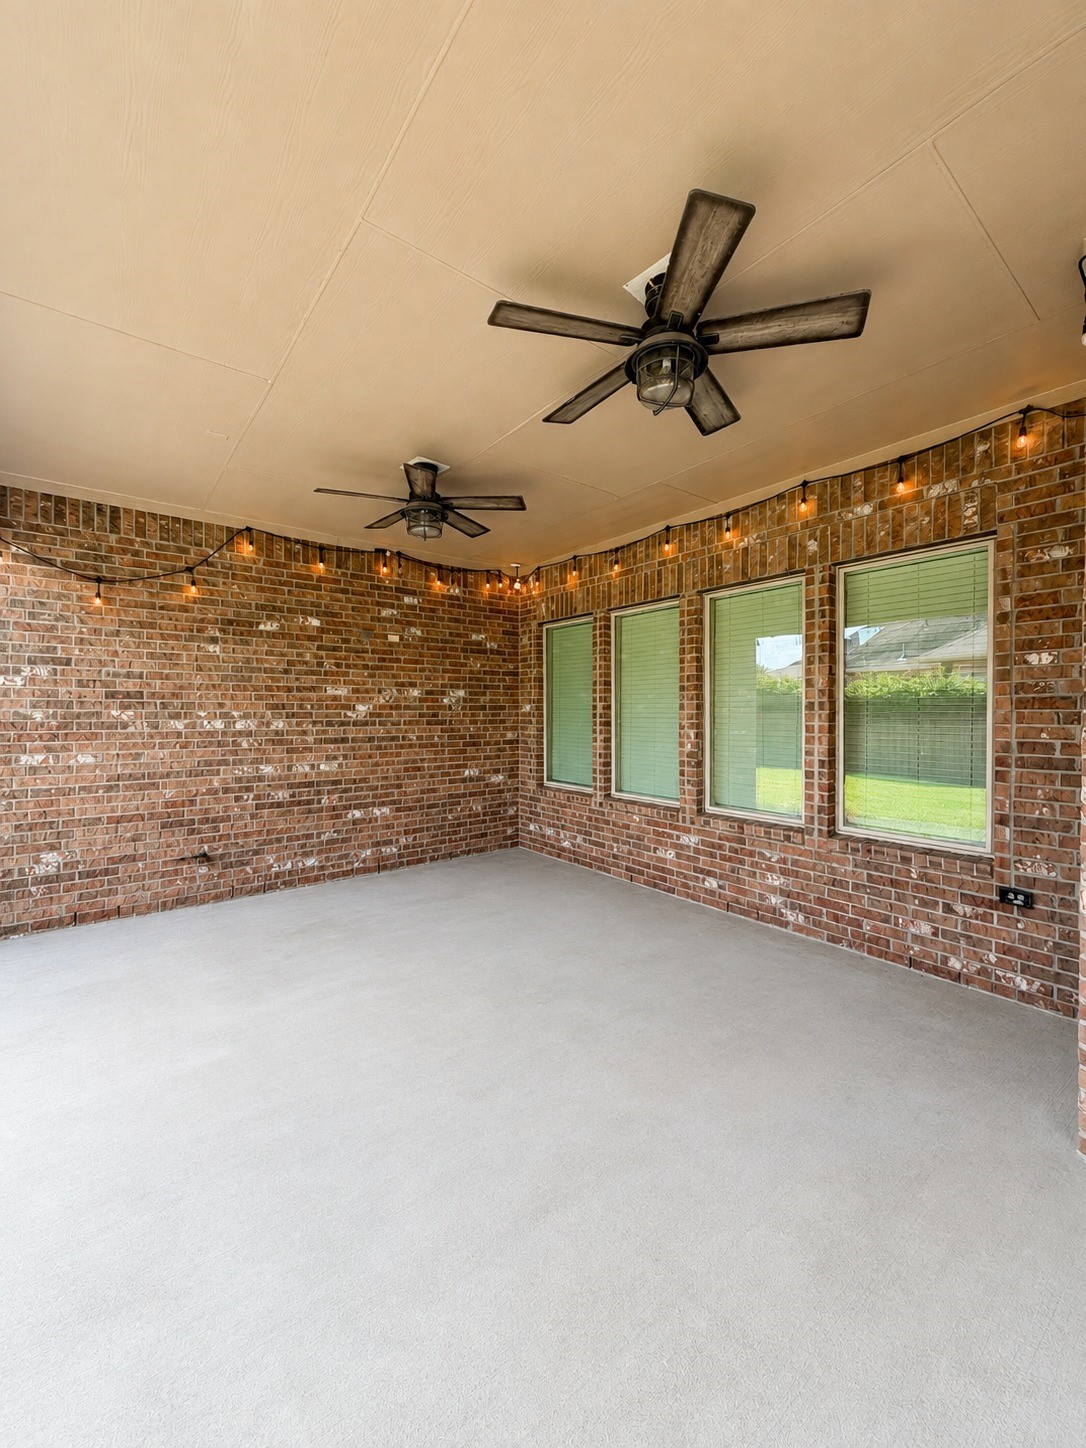
Outdoor living is made even more enjoyable with a spacious covered patio featuring two ceiling fans and a gas-line stub-out, ideal for grilling or a future outdoor kitchen.
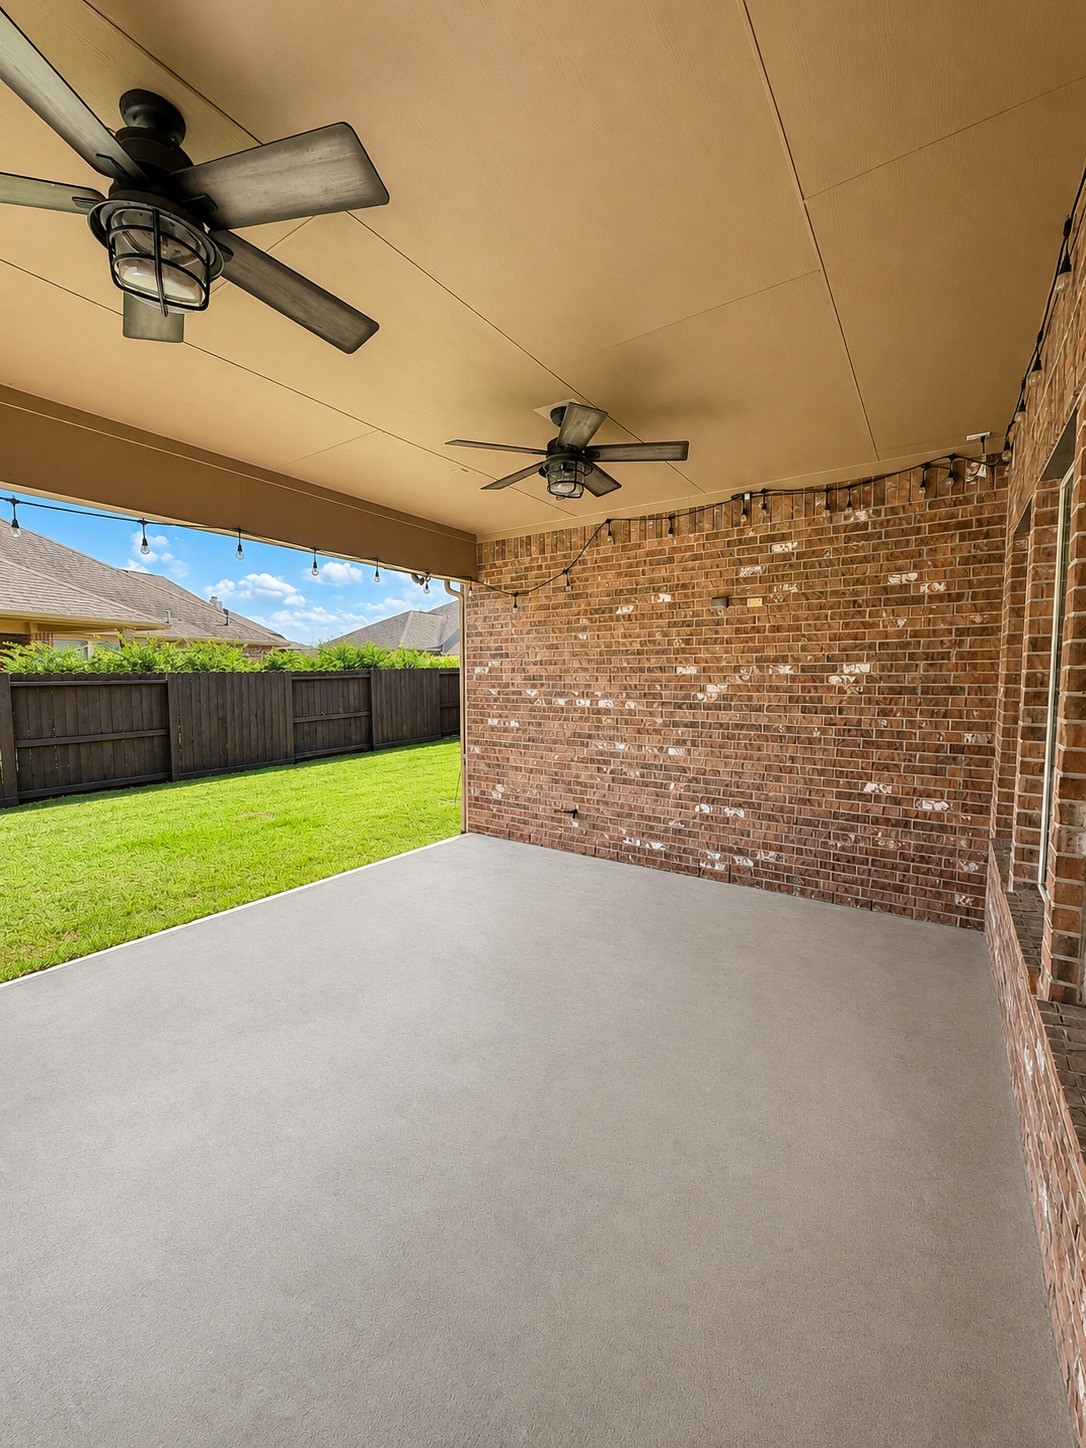
Alternate view from the covered patio overlooks the spacious backyard, offering plenty of room for outdoor entertaining, play, or future landscaping.
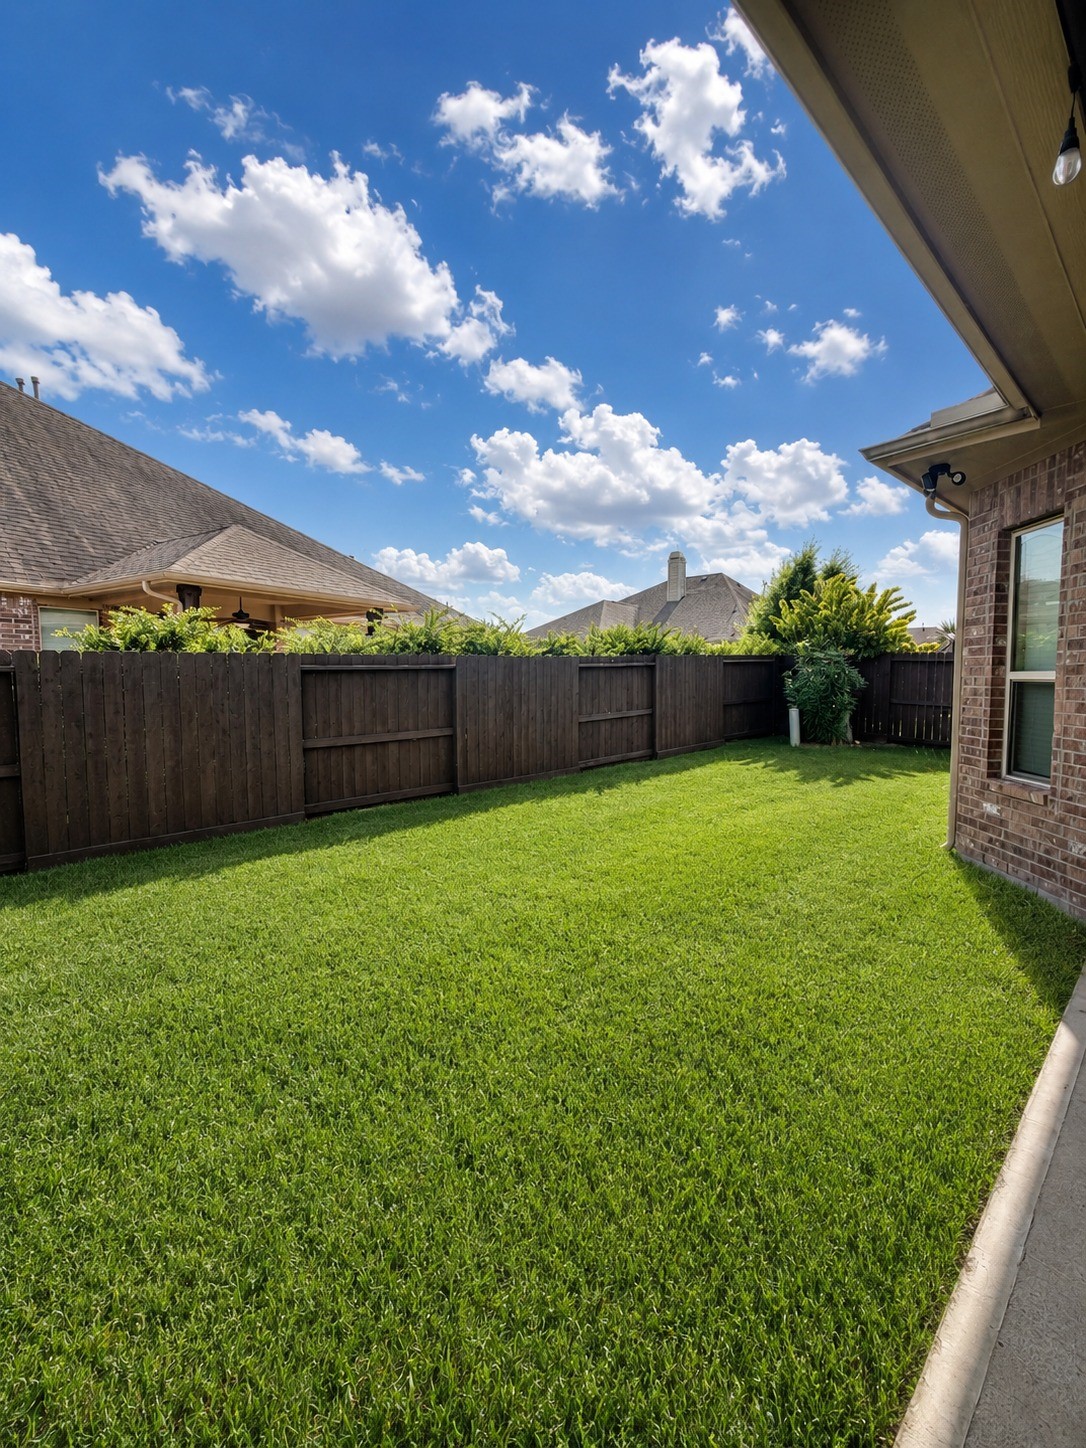
The spacious backyard offers plenty of open green space, a dark-stained privacy fence, and a sprinkler system for convenient lawn care.
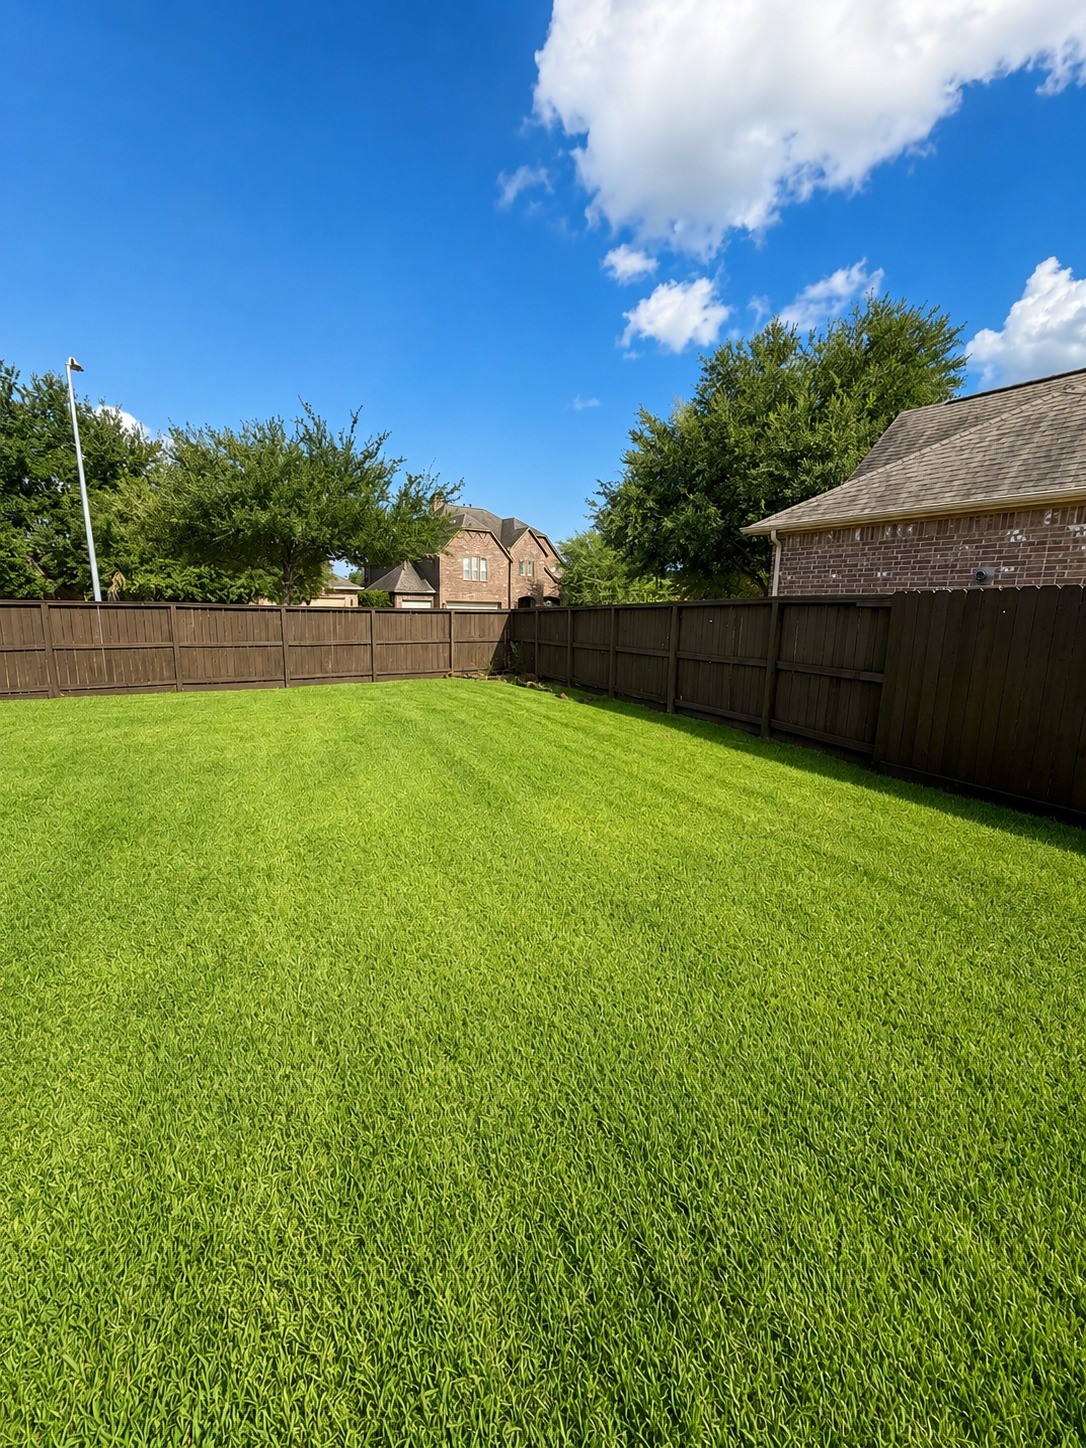
Alternate view of the backyard highlights the home’s desirable corner-lot setting and expansive open yard space, perfect for outdoor entertaining, play, or enjoying time with pets.
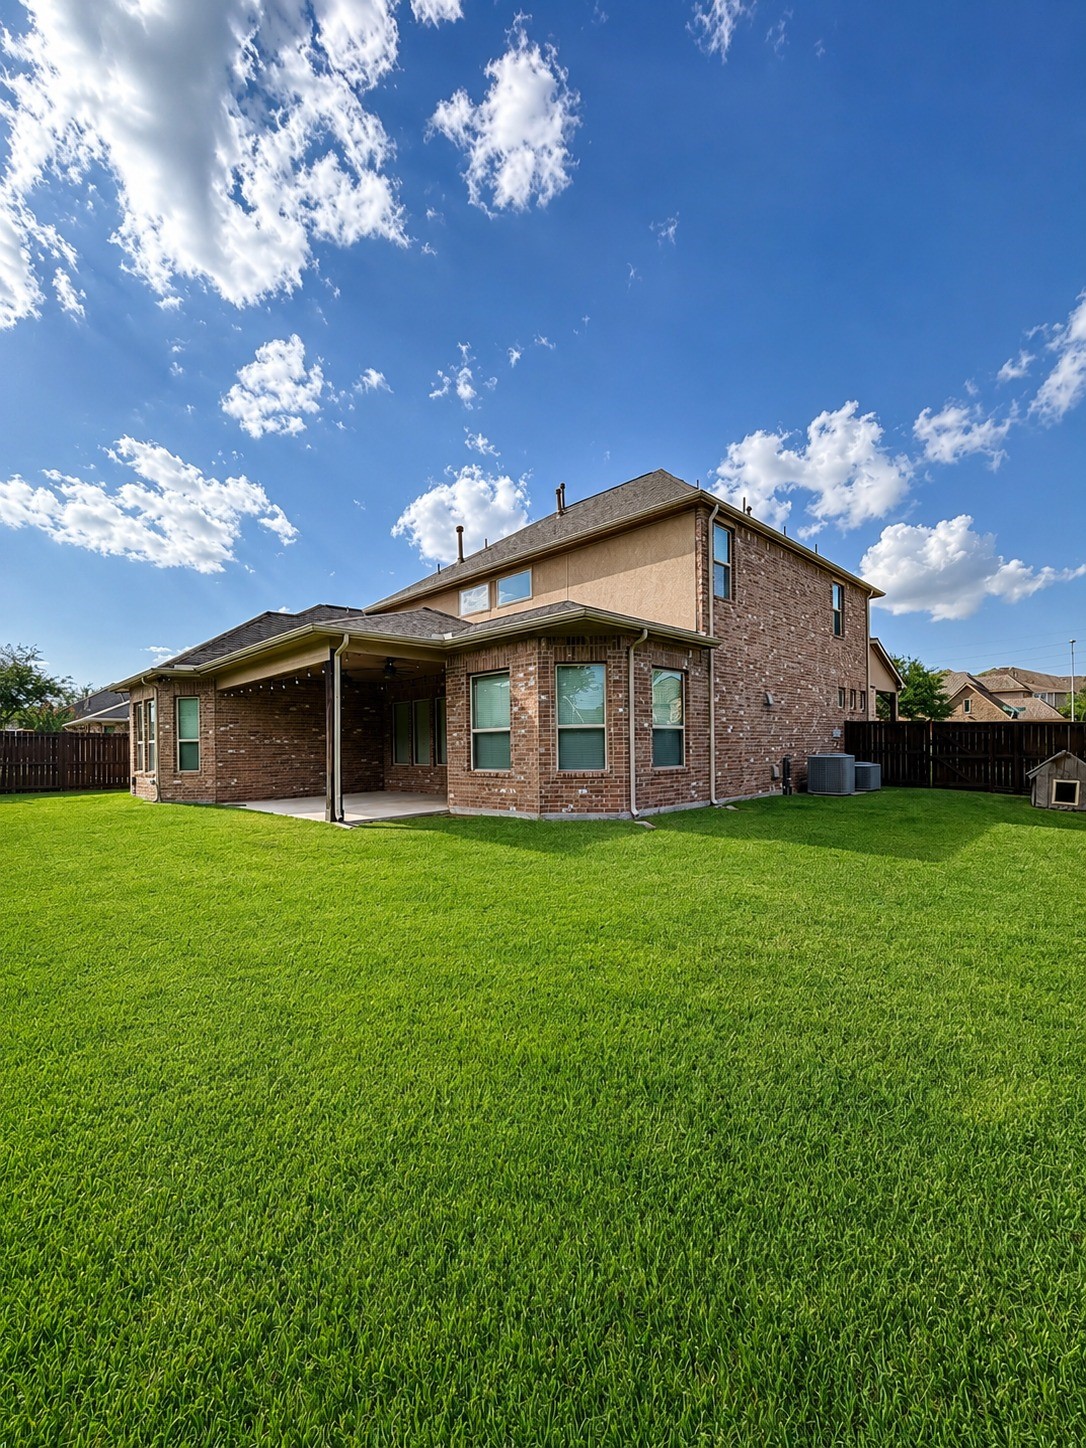
View from the far corner of the backyard showcases the home’s beautiful brick exterior and generous outdoor space, offering plenty of potential for a garden, trellis, above-ground pool, or additional outdoor seating.
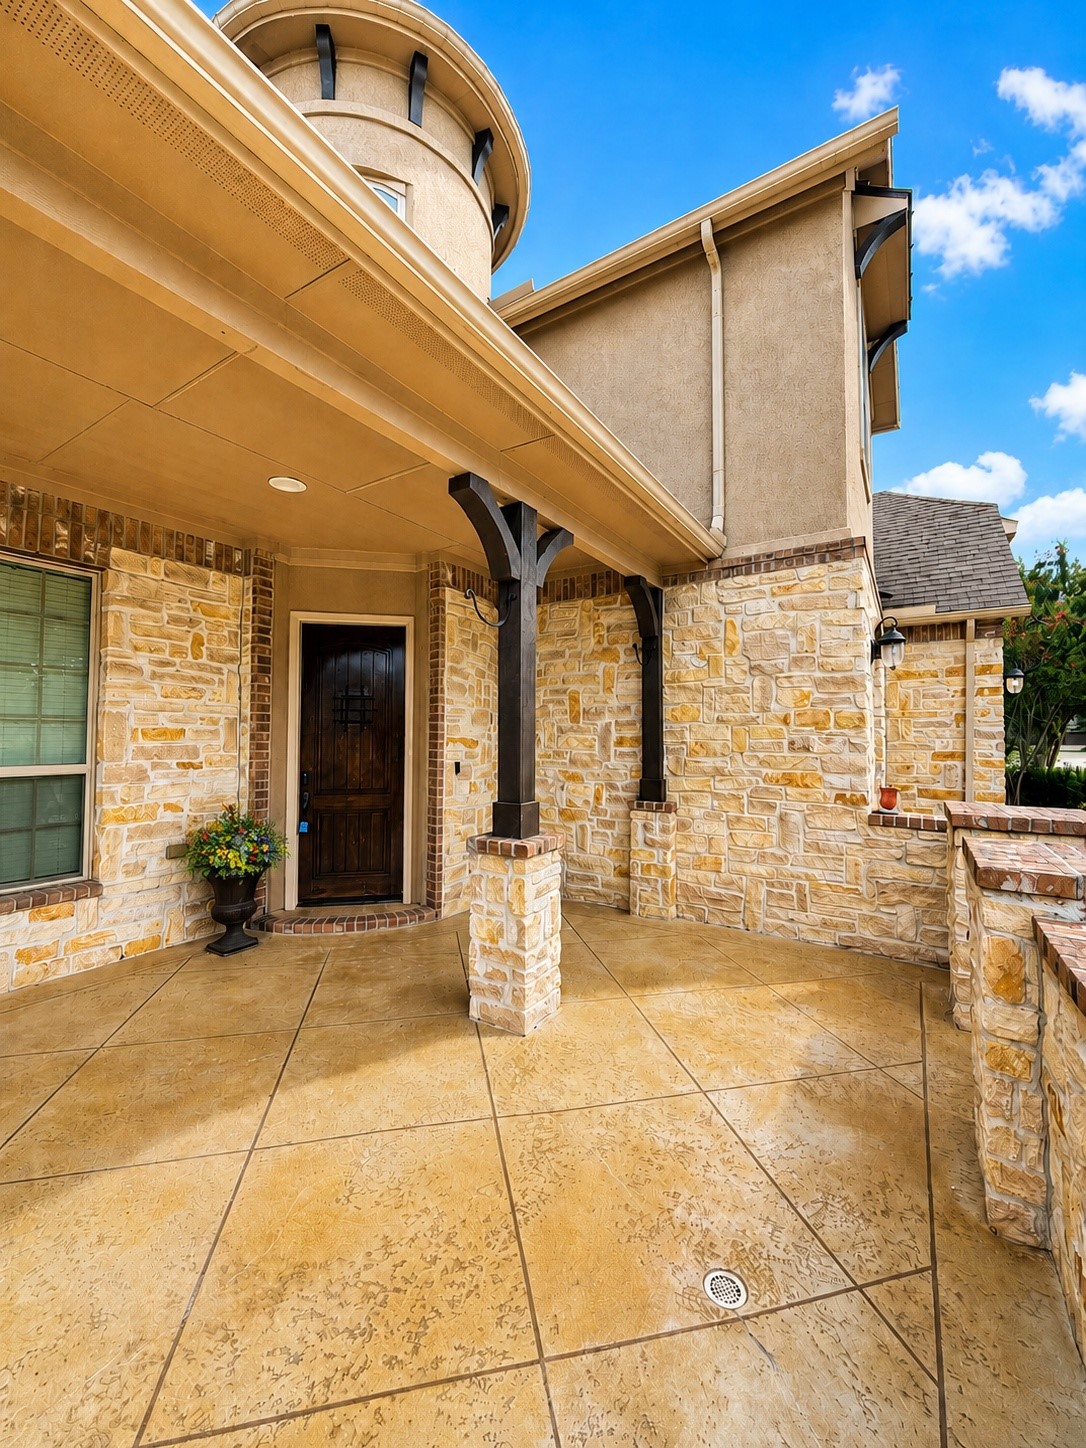
The expansive covered front entry creates a warm and inviting welcome, highlighted by beautiful natural stonework, brick accents, rich architectural details, and decorative stained concrete flooring.
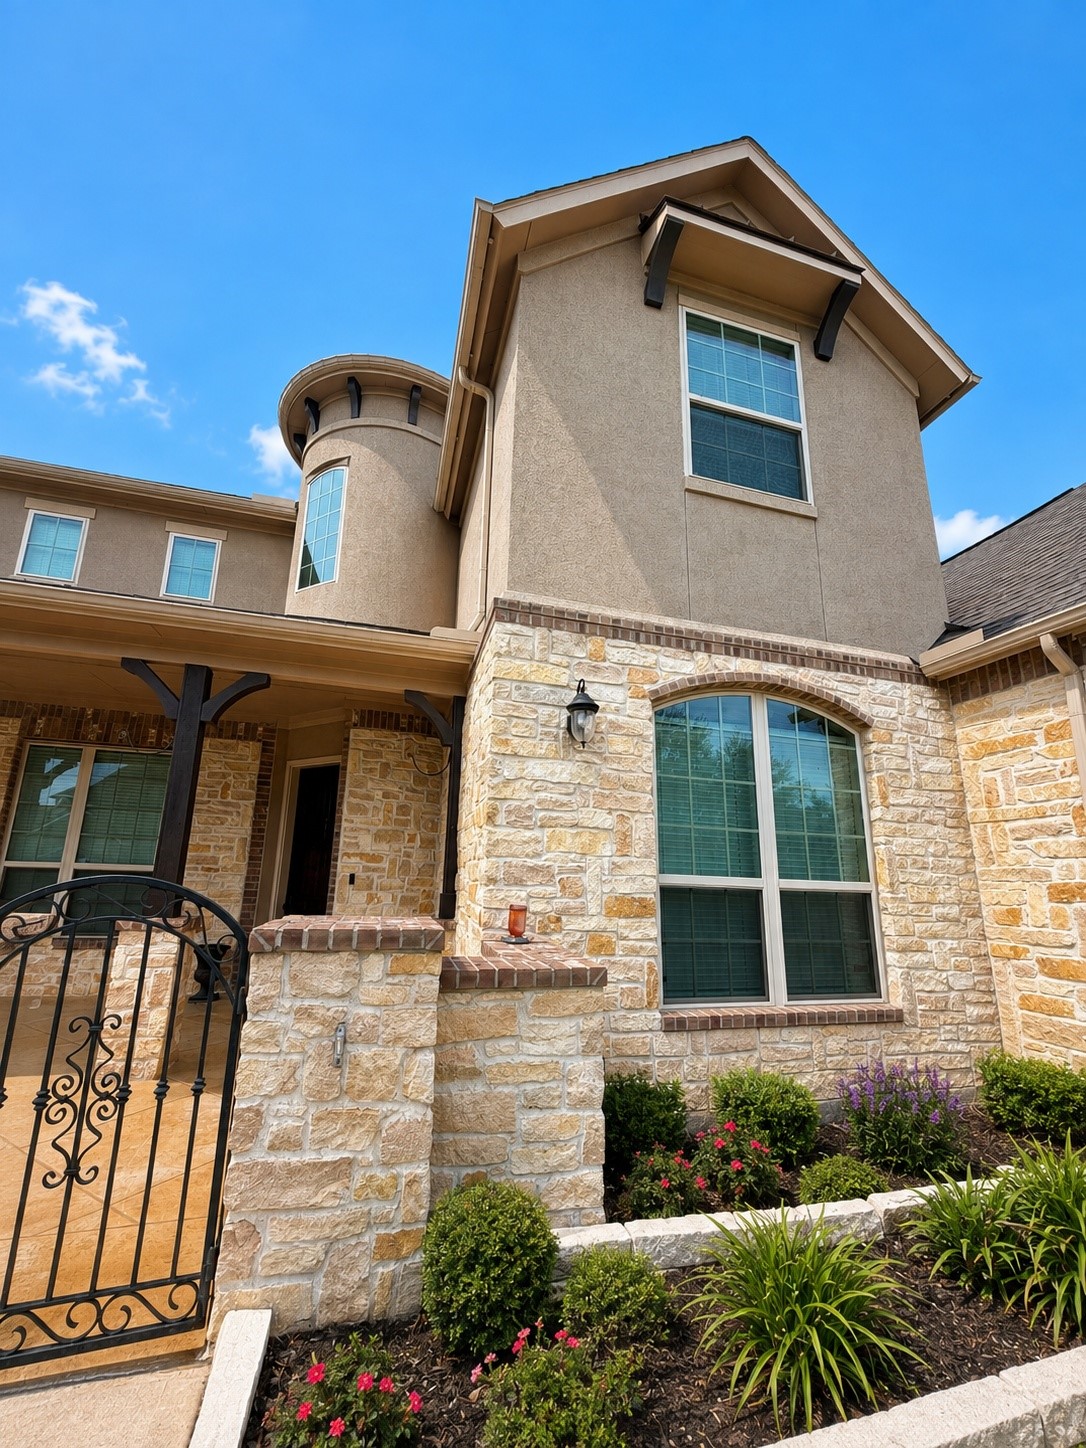
The striking front elevation showcases beautiful natural stonework, warm stucco accents, architectural detailing, and mature landscaping that create impressive curb appeal and a welcoming first impression.

Description
Stunning 5-bedroom, 4.5-bath home with 3,679 SF of luxury living space, featuring high ceilings, natural light, and an open layout. The kitchen boasts granite countertops, double ovens, ample cabinetry, tile backsplash, and a walk-in pantry. A first-floor primary suite includes a bay window, dual vanities, soaking tub, shower, and walk-in closets. Another bedroom with en-suite bath is perfect for guests. Upstairs, find 3 bedrooms, 2 baths, a game room, and a home theater with a large screen, surround-sound prewiring, and wet bar. New carpet on the staircase and second floor. Covered patio and spacious backyard complete this elegant home.
Details
| MLS # | 58693433 |
|---|---|
| Listing Type | For Sale |
| Style | House |
| HOA Dues | $900 |
| Sub-Type | Resale |
| Status | Active |
| Year | 2012 |
| Days On Site | 29 |
| Listing Provided By | Real Broker, LLC | Denny Humphrey |
Features
| Bed(s) | 5 |
|---|---|
| Bath(s) | 5 Total |
| SQ Feet | 4,306 |
| Garage | 3 |
| Story(s) | 2 |
| Acreage | 0.22 |
Exterior
| Lot Features | Corner Lot, Pond On Lot, Side Yard |
|---|
Parking
| Garage Yes / No | Yes |
|---|---|
| Parking Features | Attached, Garage, Garage Door Opener |
Taxes
| Tax Annual Amount | 11765 |
|---|
Location
| Community Features | Master Planned Community |
|---|
Area Information
| State | TX |
|---|---|
| County | Fort Bend |
| City | Richmond |
| Zip Code | 77406 |
| Area | 37 |
| Subarea | Fort Bend County North | Richmond |
| Community Name | Long Meadow Farms |
| Listing VS Median (in Long Meadow Farms) | |
Price: $765,000 low | high Med: $447,450 sqft: 4,306 low | high Med: 2,950 $ / sqft: $178 low | high Med: $152 On site: 29 low | high Med: 33.5 | |
Request a showing
Request a showing
Contact
Learn More About This Property
| State | TX |
|---|---|
| County | Fort Bend |
| City | Richmond |
| Zip Code | 77406 |
| Area | 37 |
| Subarea | Fort Bend County North | Richmond |
| Community Name | Long Meadow Farms |
| Listing VS Median (in Long Meadow Farms) | |
Price: $765,000 low | high Med: $447,450 sqft: 4,306 low | high Med: 2,950 $ / sqft: $178 low | high Med: $152 On site: 29 low | high Med: 33.5 | |
Nearby Listings (Within 1/10 mile)
Price: $573K - $956K
sqft: 3,000 - 5,000
Listing Updated: September 14, 2026 at 12:03:12 AM PDT