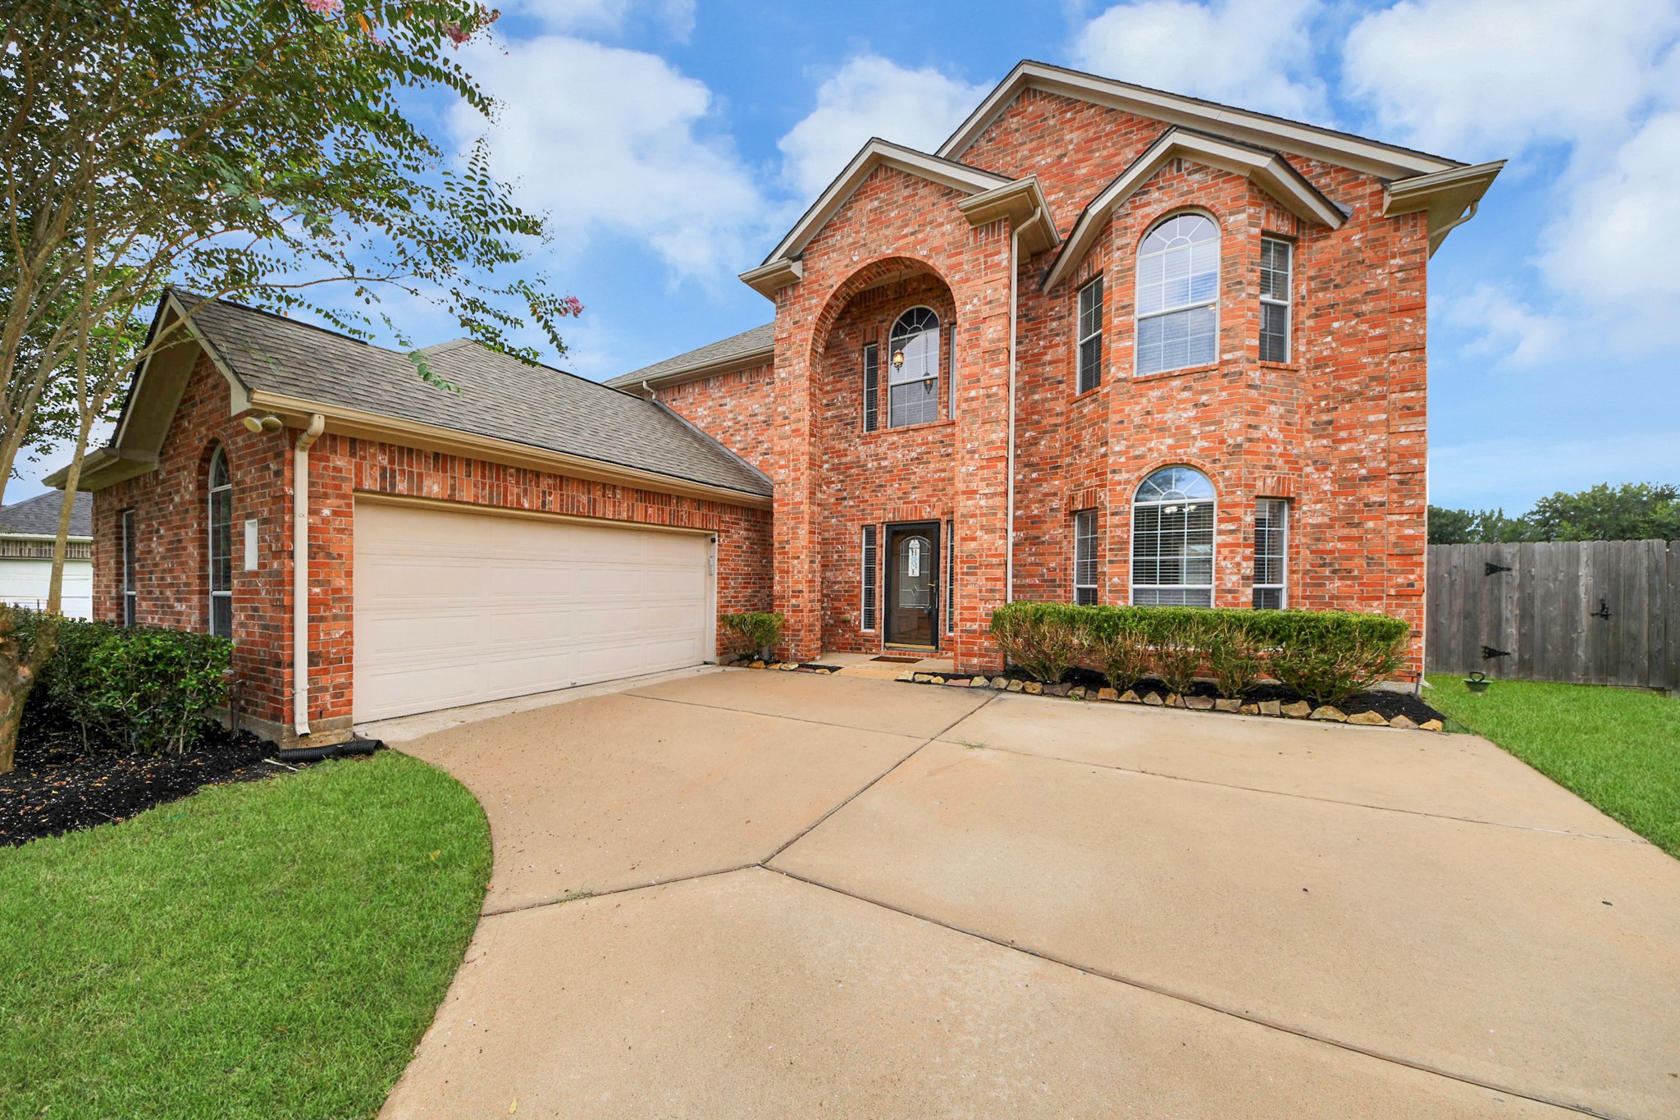
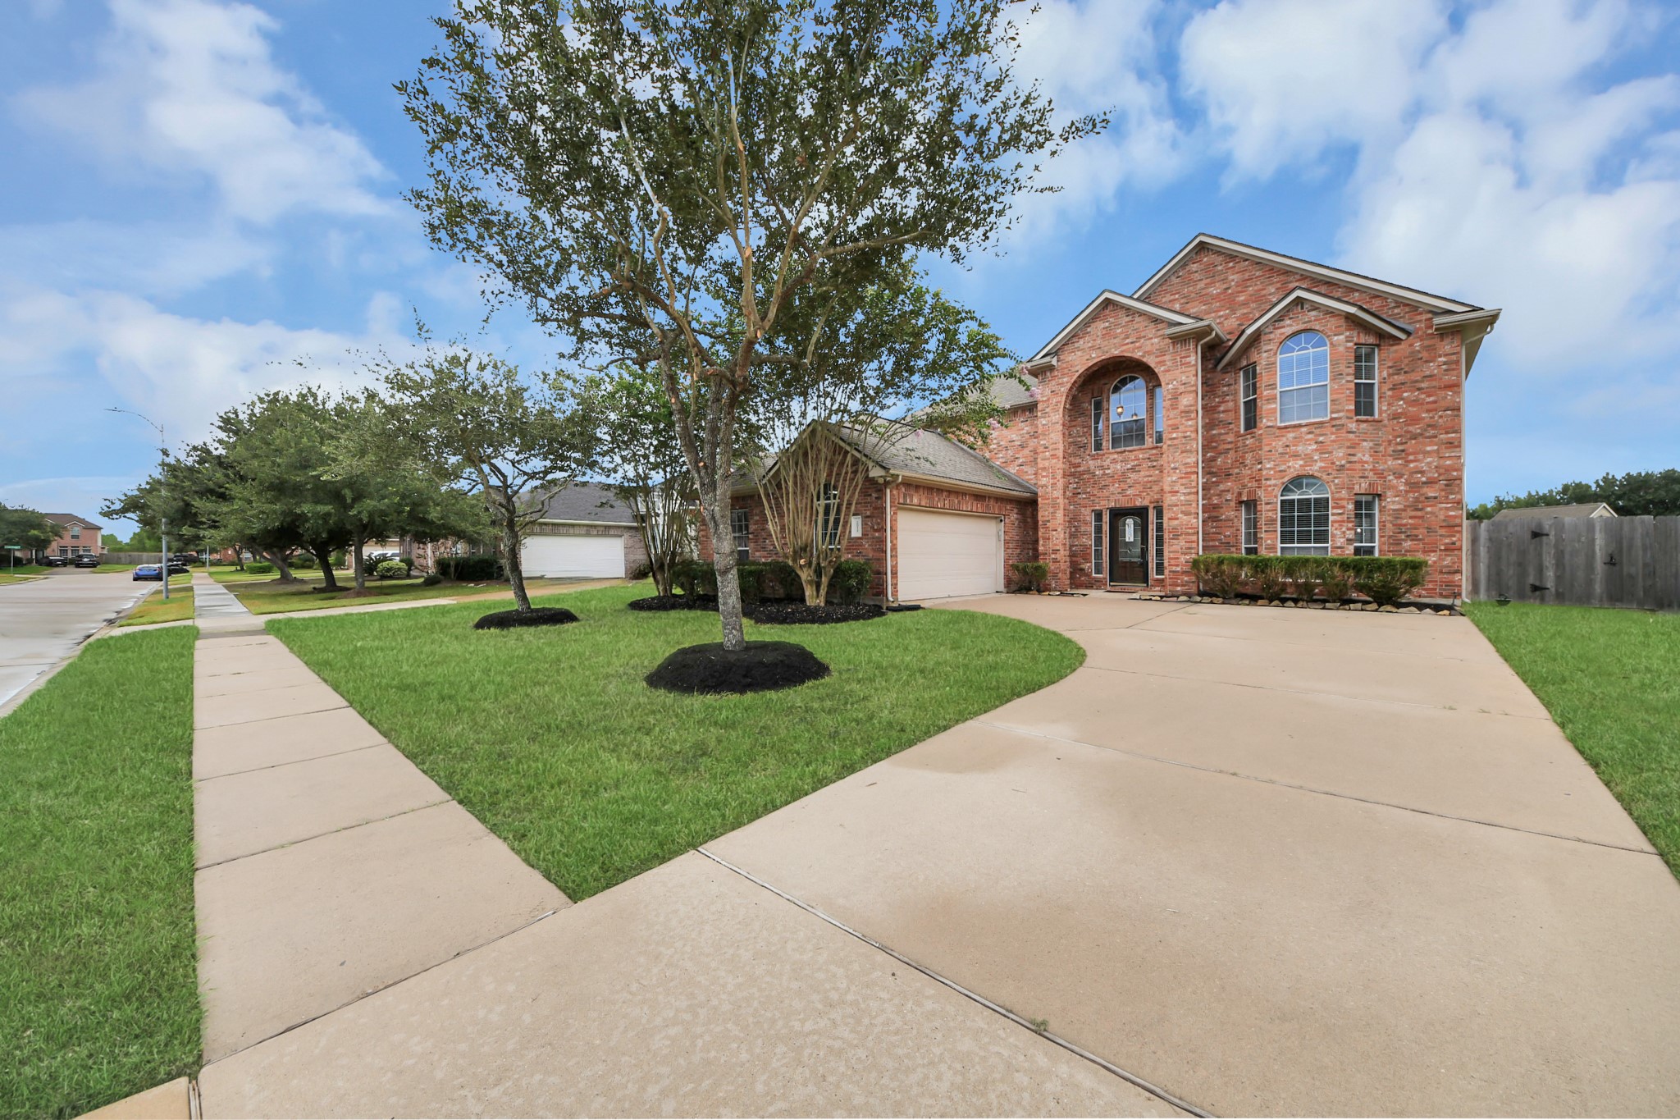
Closer view highlighting the brick façade, two-car garage, covered entryway, and landscaped front yard.
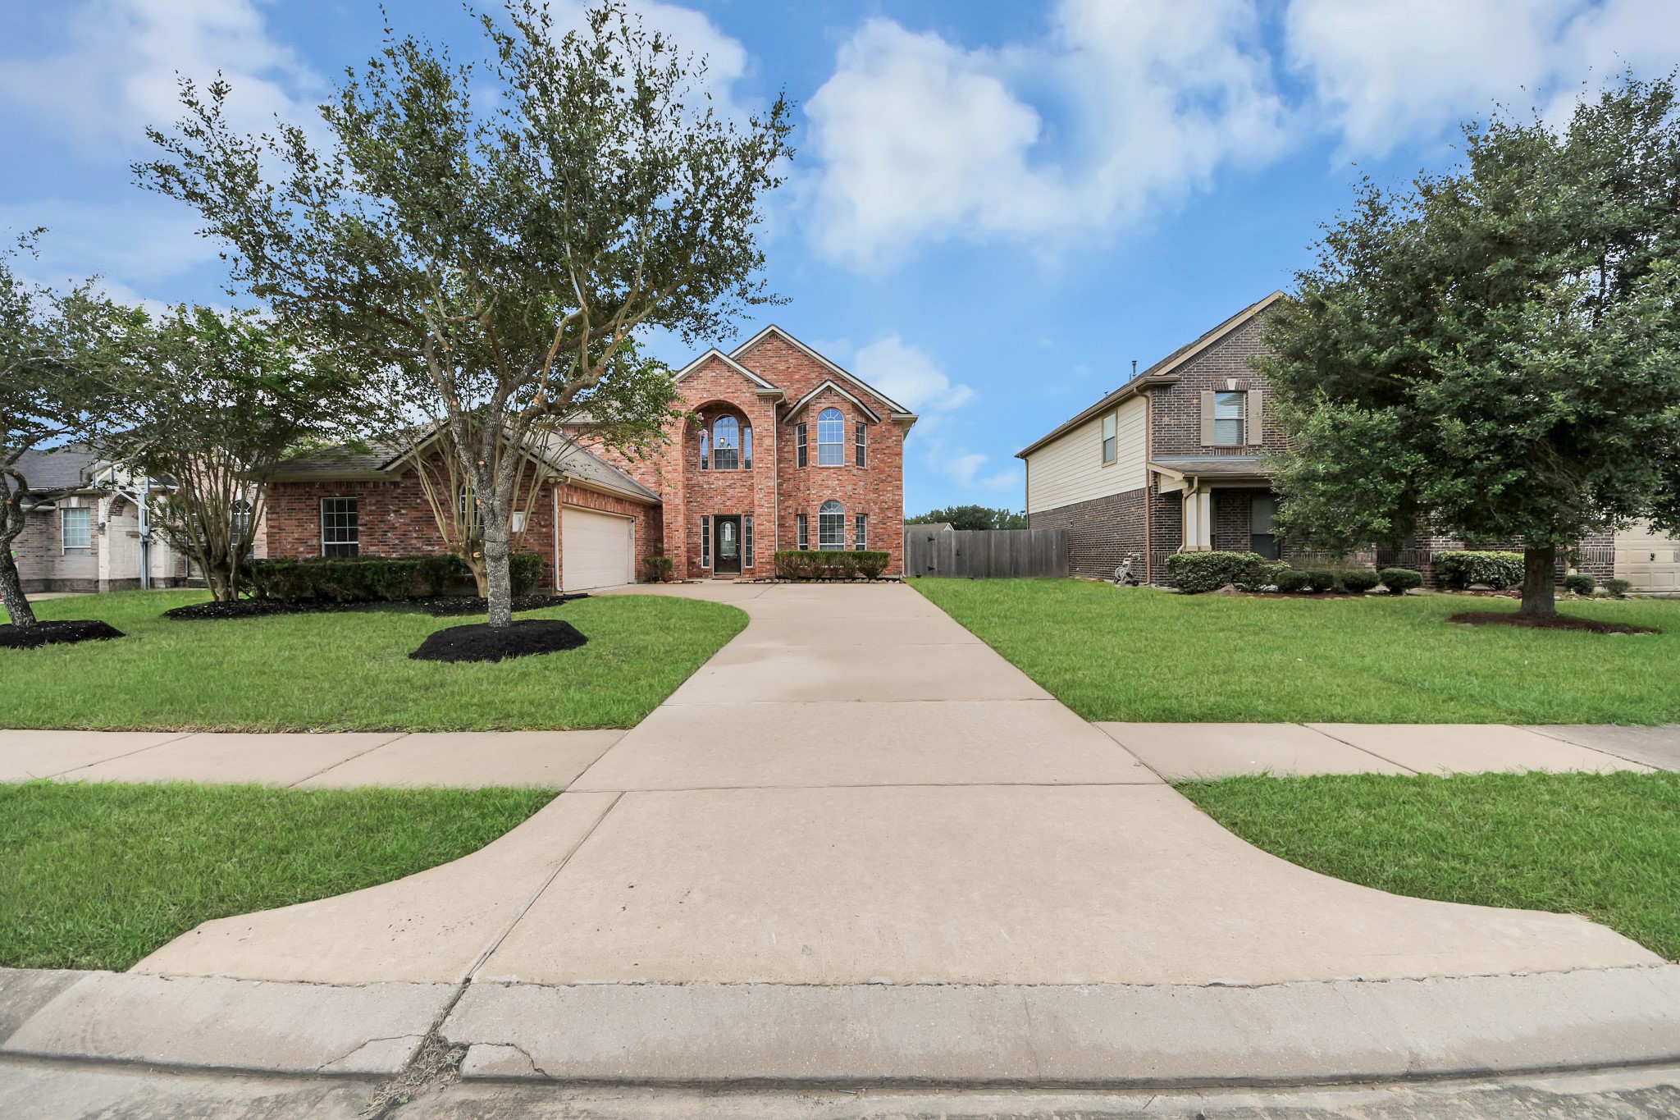
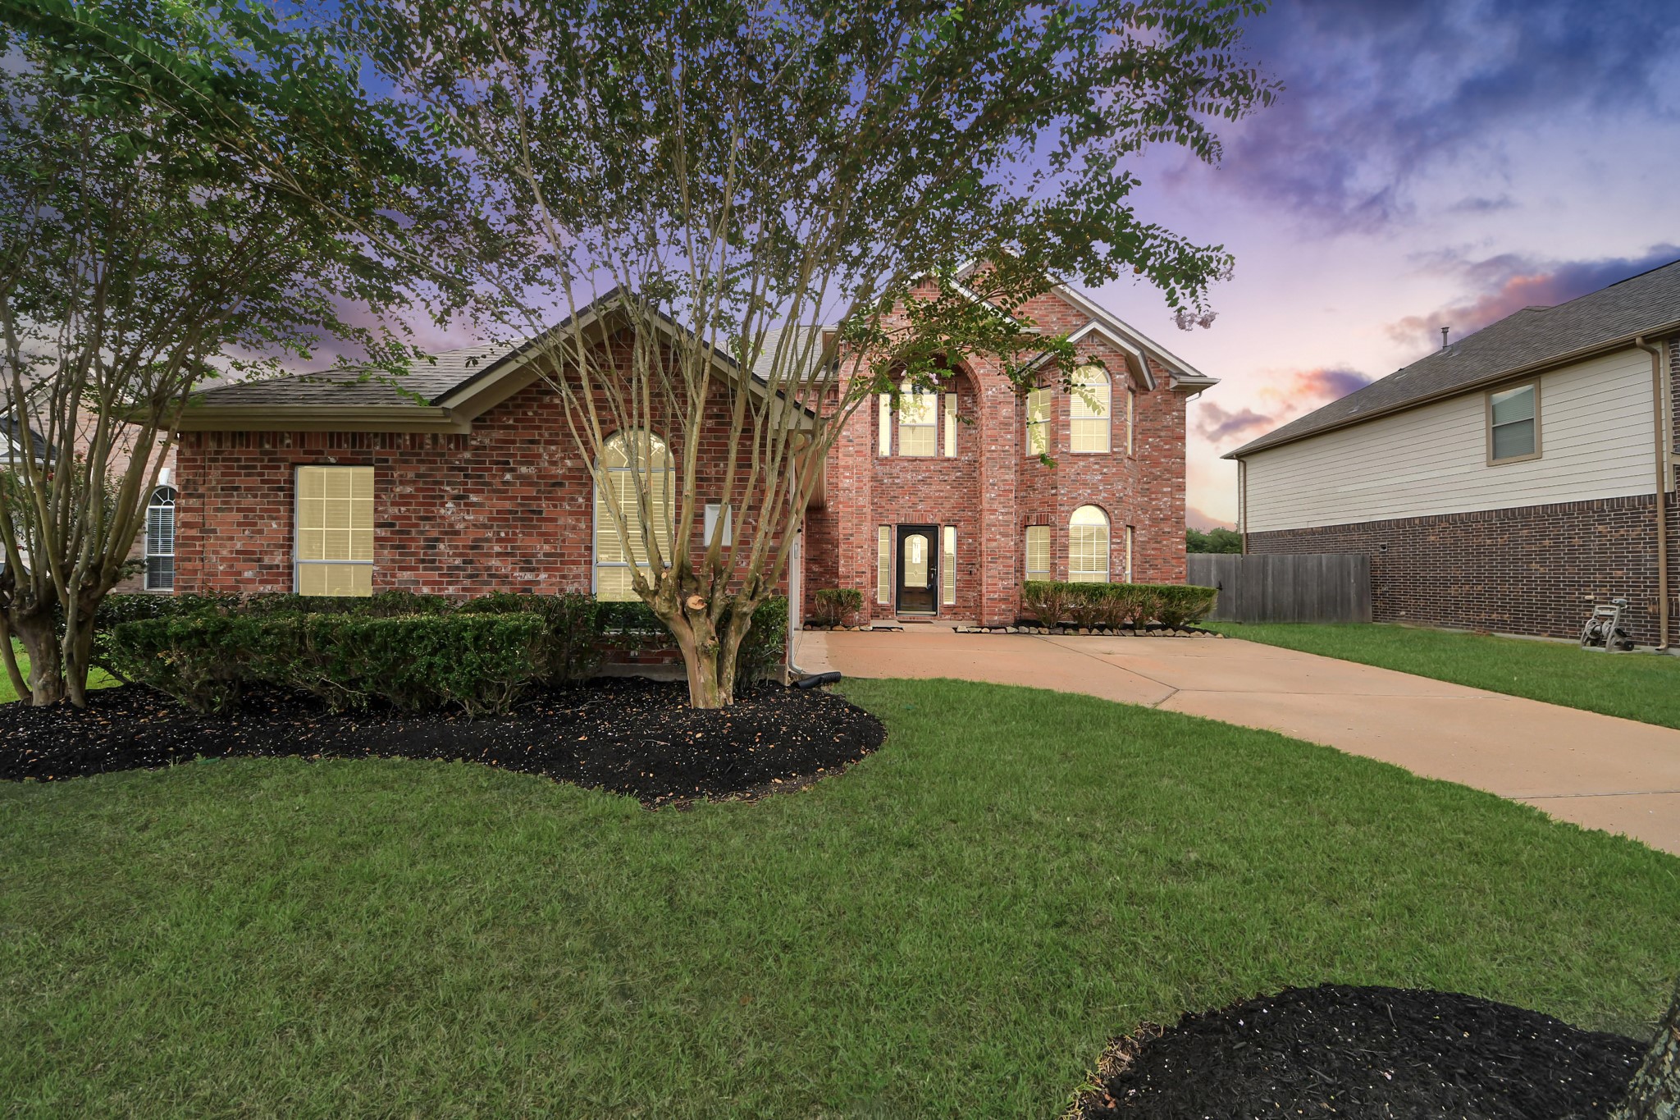
Front view of the two-story brick home featuring a spacious driveway, mature trees, and a well-maintained lawn.
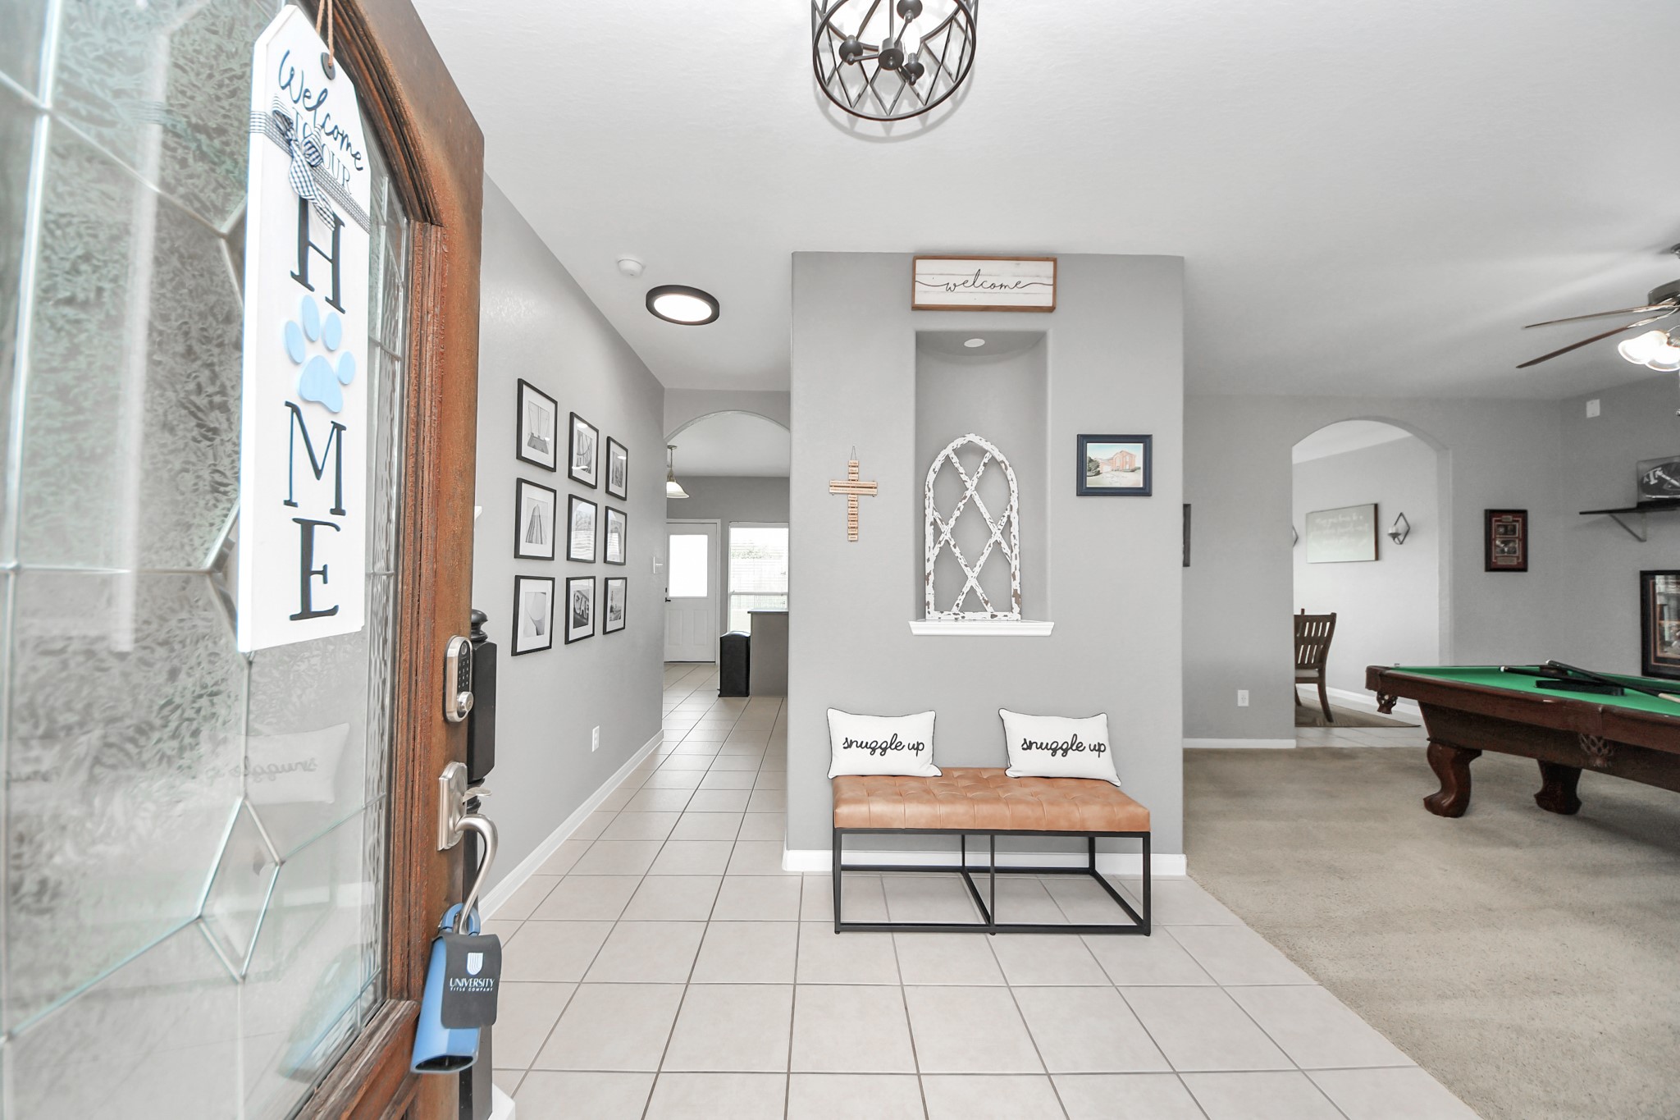
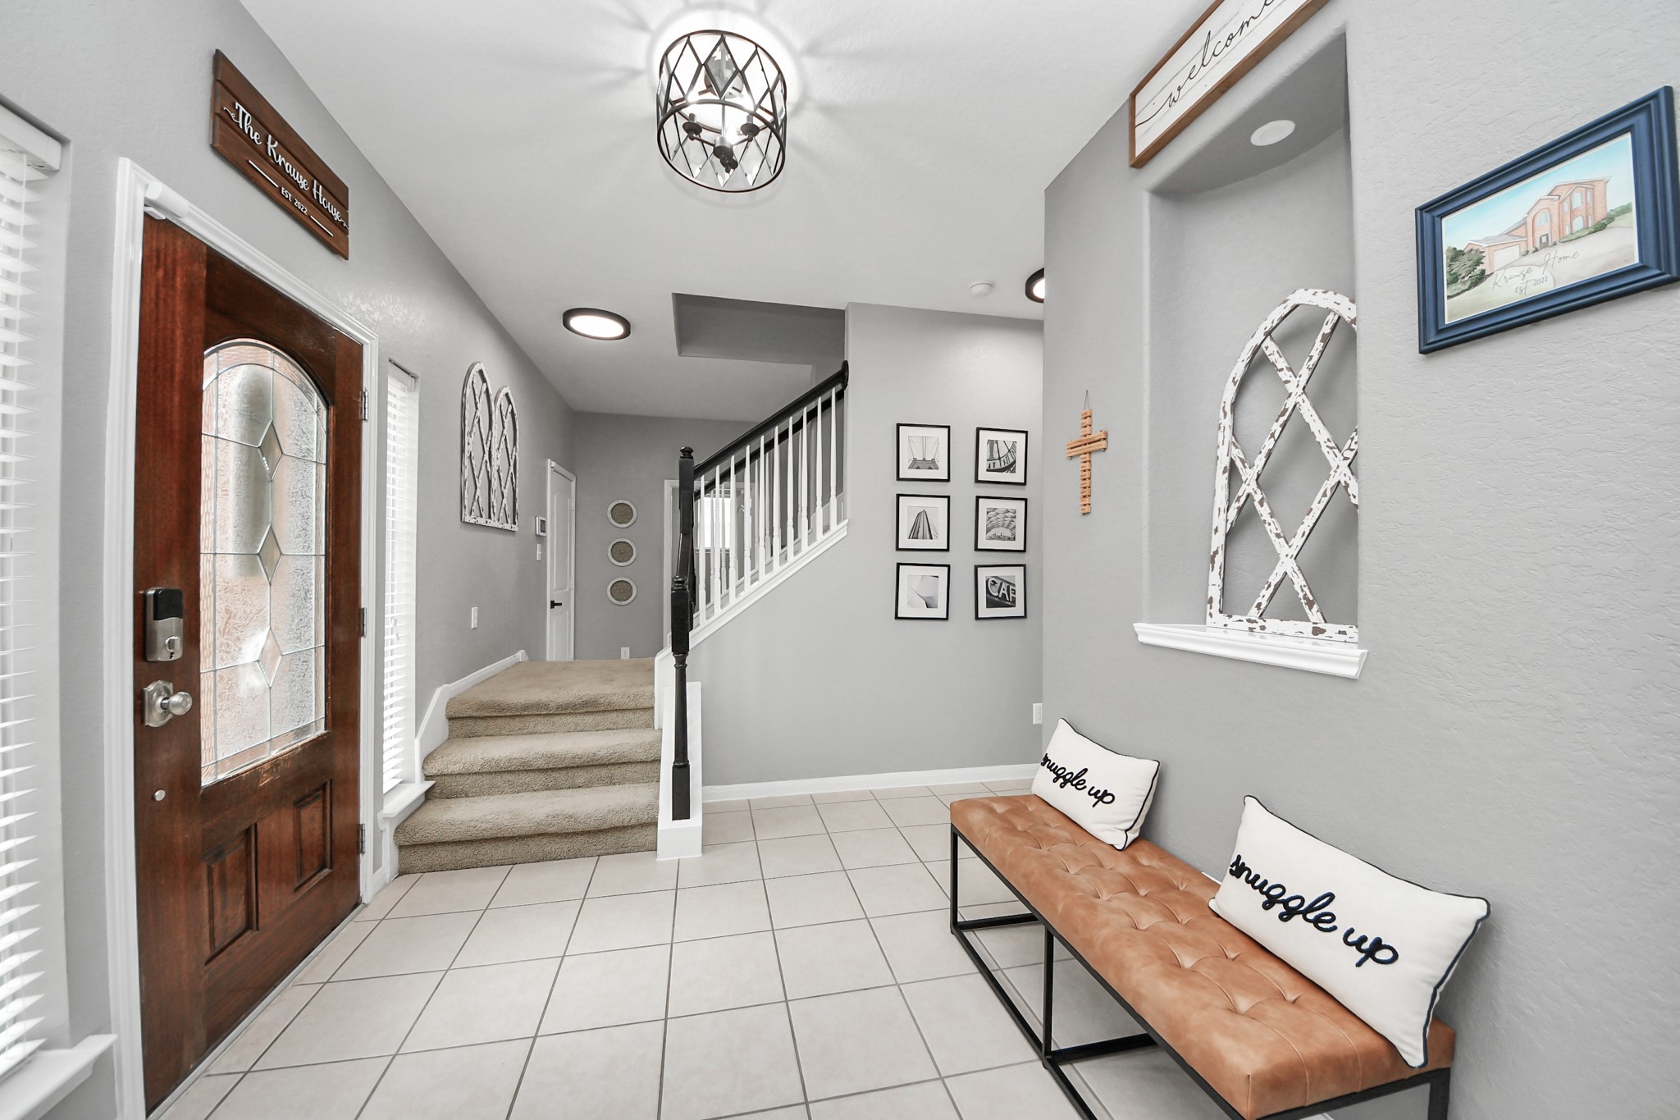
Welcoming entry area featuring tile flooring, decorative wall accents, bench seating, and an open connection to the main living spaces.
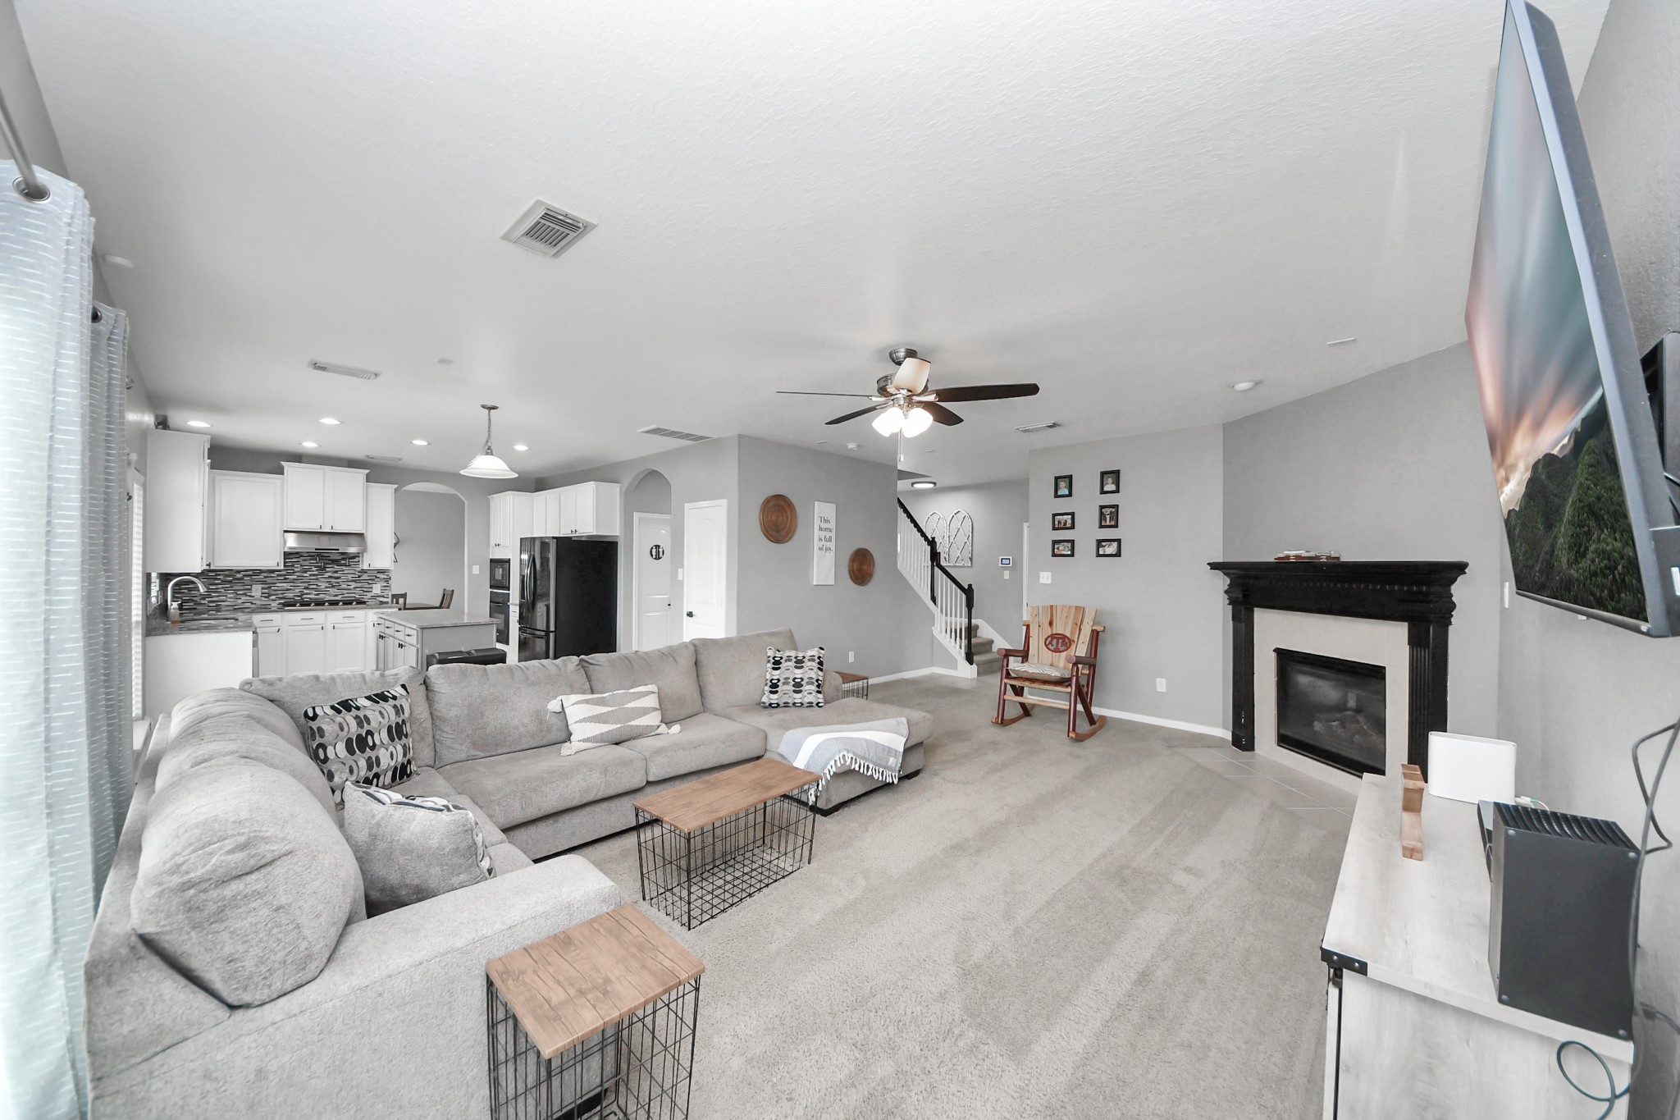
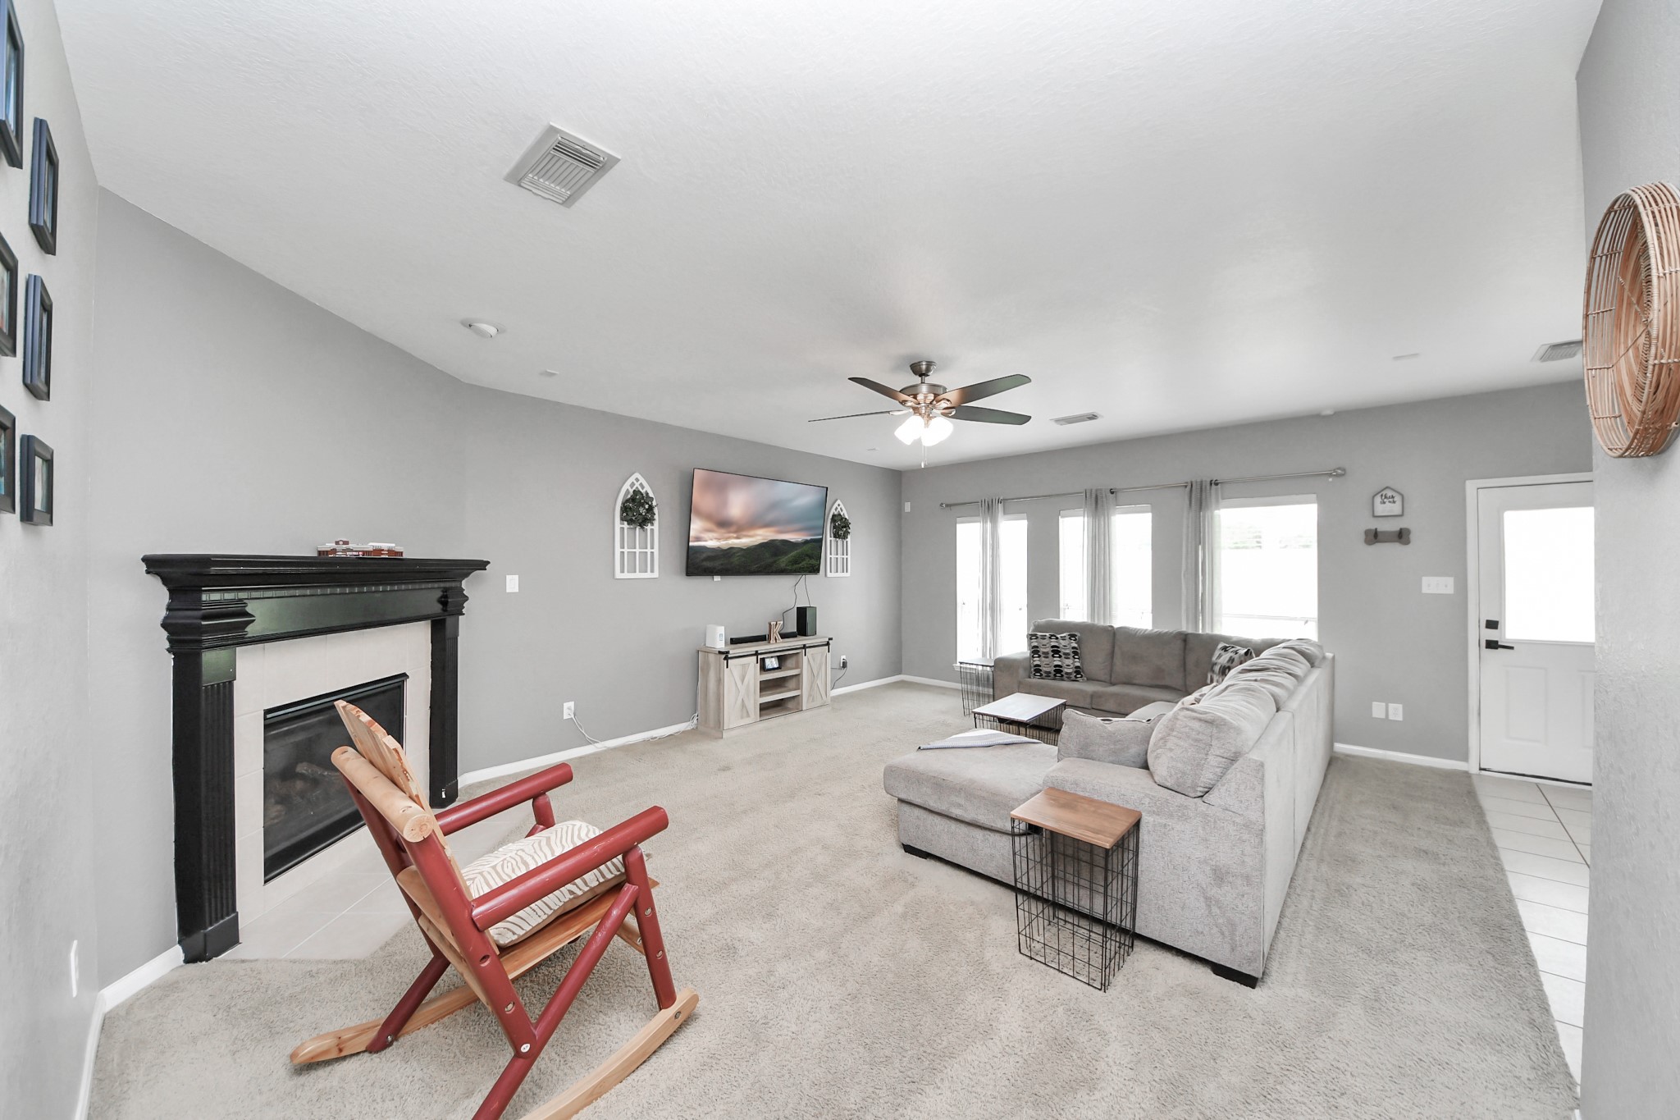
Open-concept living area showcasing the kitchen, fireplace, ceiling fan, and spacious layout ideal for entertaining.
Spacious living area showcasing a fireplace, ceiling fan, carpet flooring, and plenty of natural light.
Inviting foyer featuring tile flooring, decorative accents, bench seating, and staircase leading to the upper level.
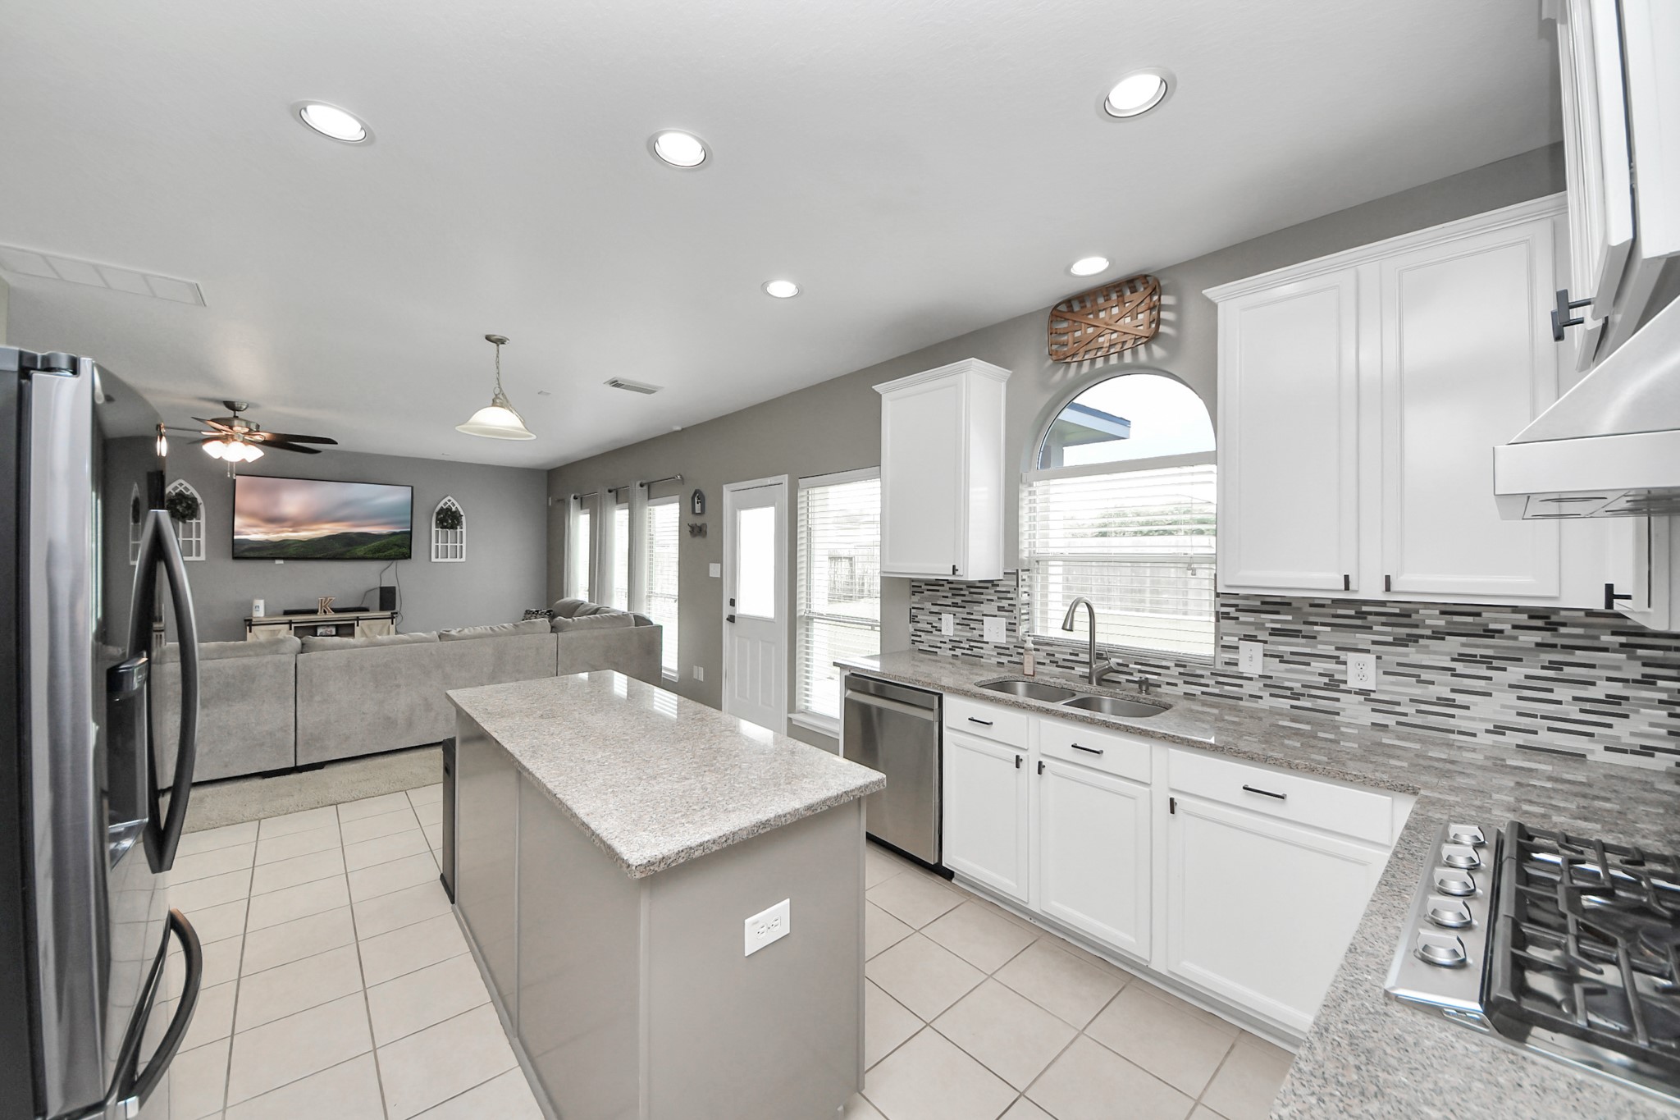
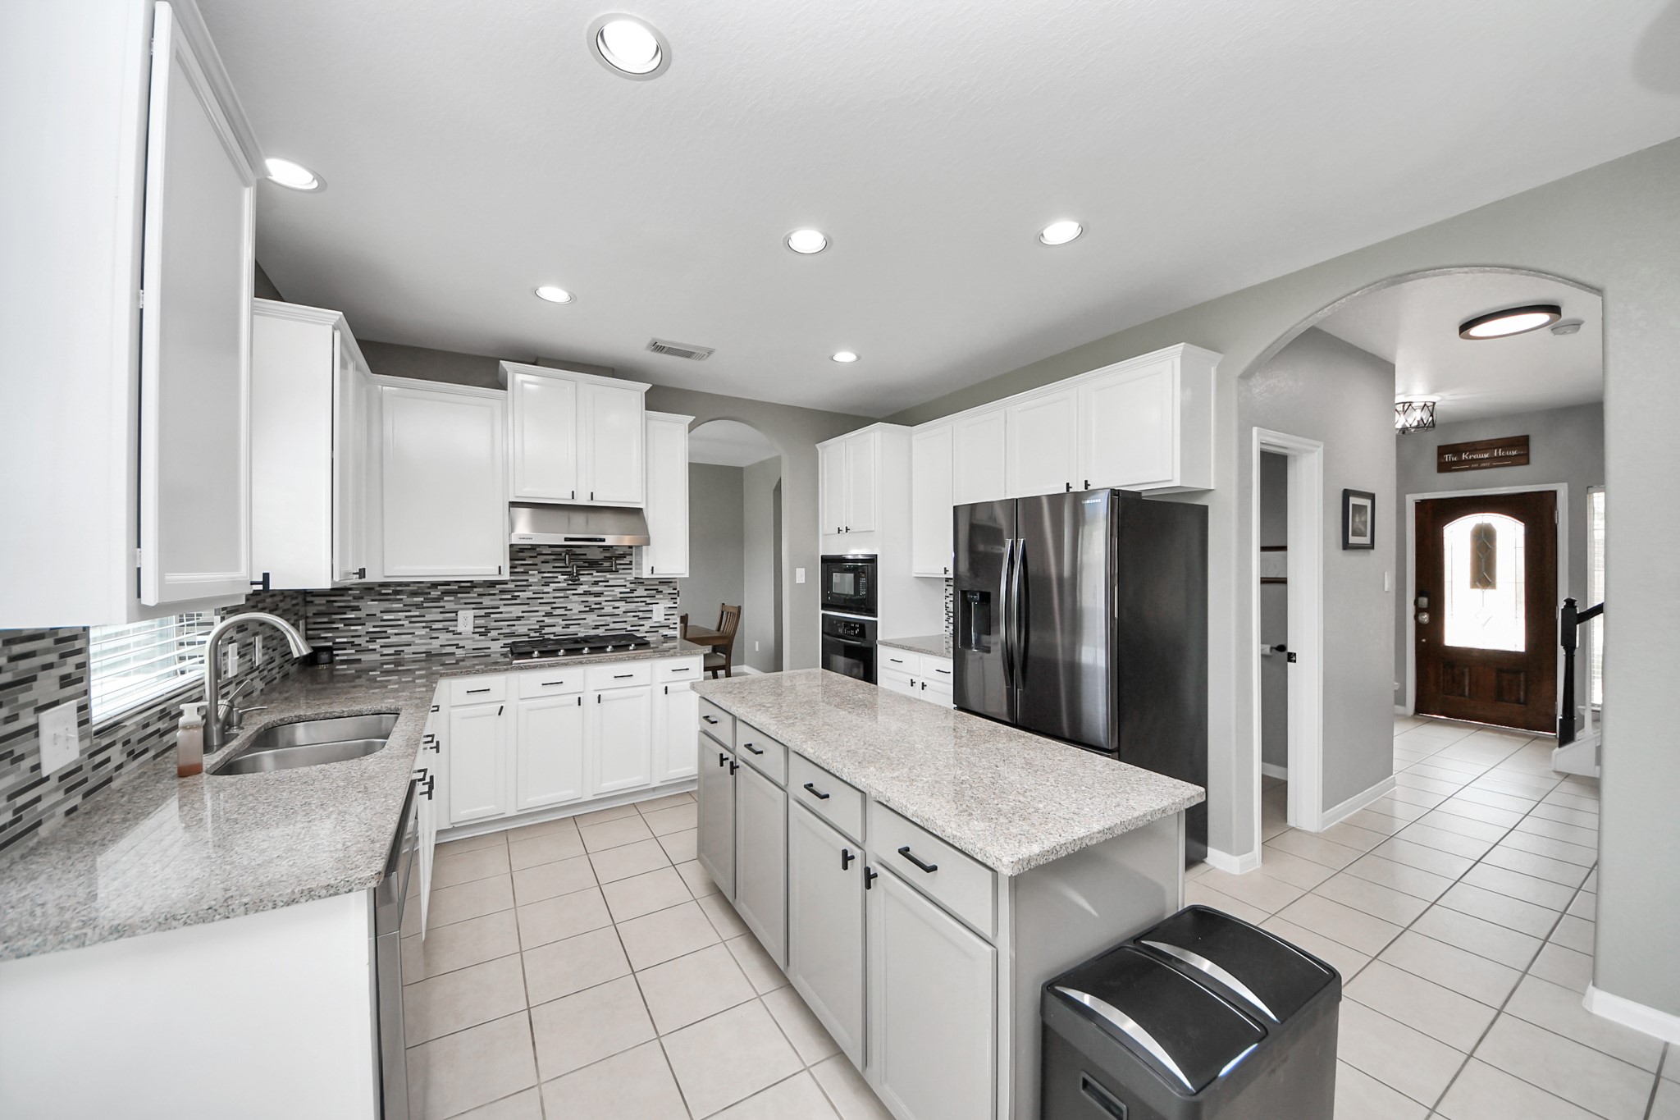
Open-concept kitchen showcasing white cabinetry, granite countertops, stainless steel appliances, island workspace, and connection to the living area.
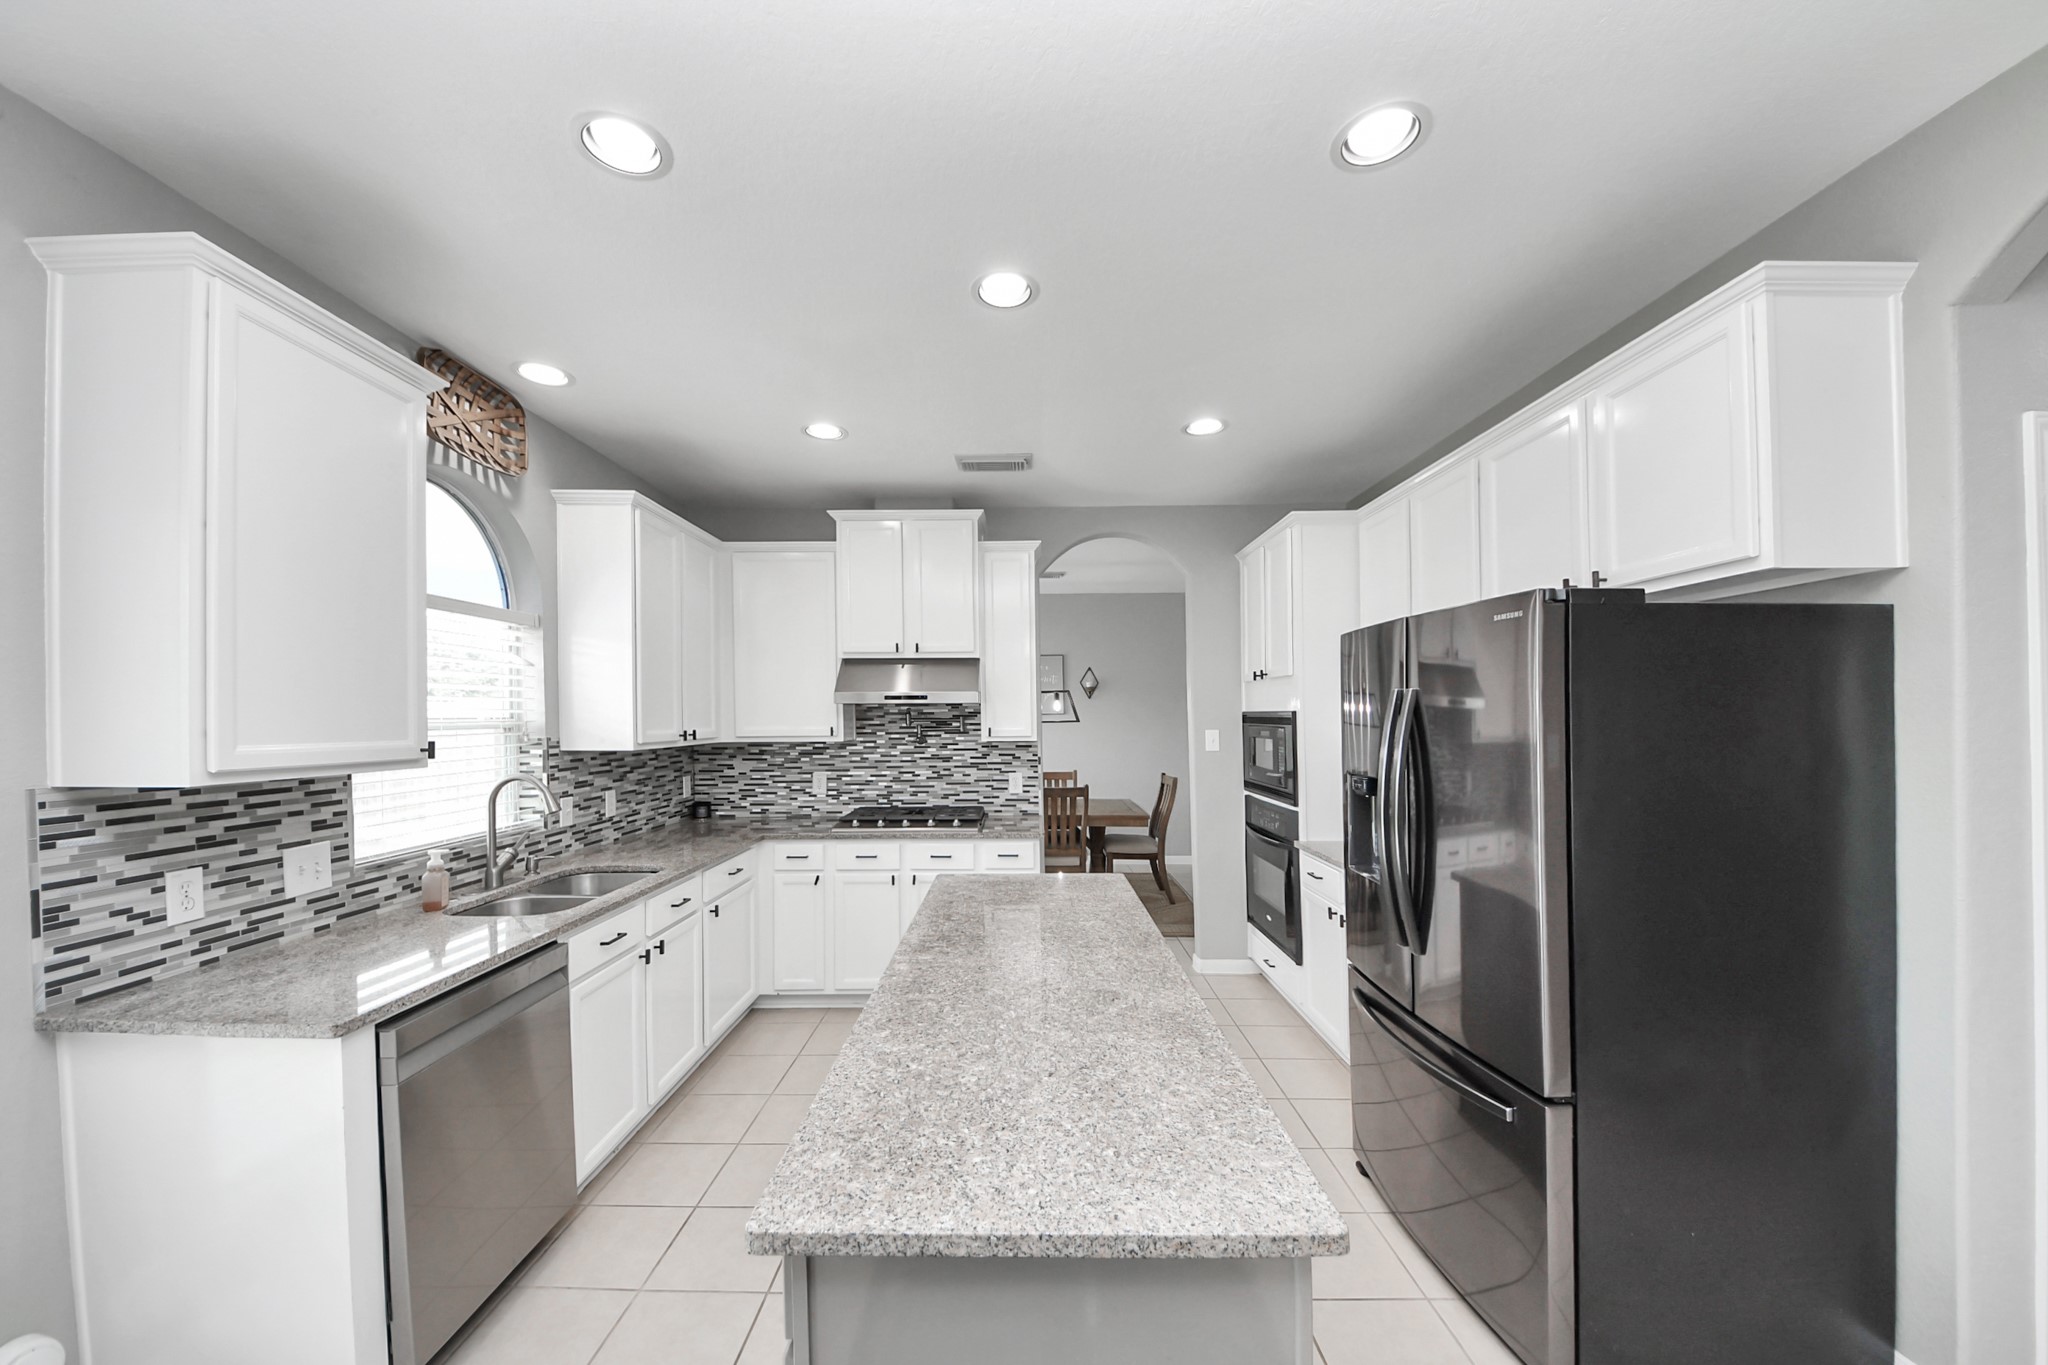
Updated kitchen featuring white cabinetry, granite countertops, tile backsplash, stainless steel appliances, and a large center island.
Wide-angle view showing the kitchen layout, pantry/storage area, dining connection, and open flow throughout the main living space.
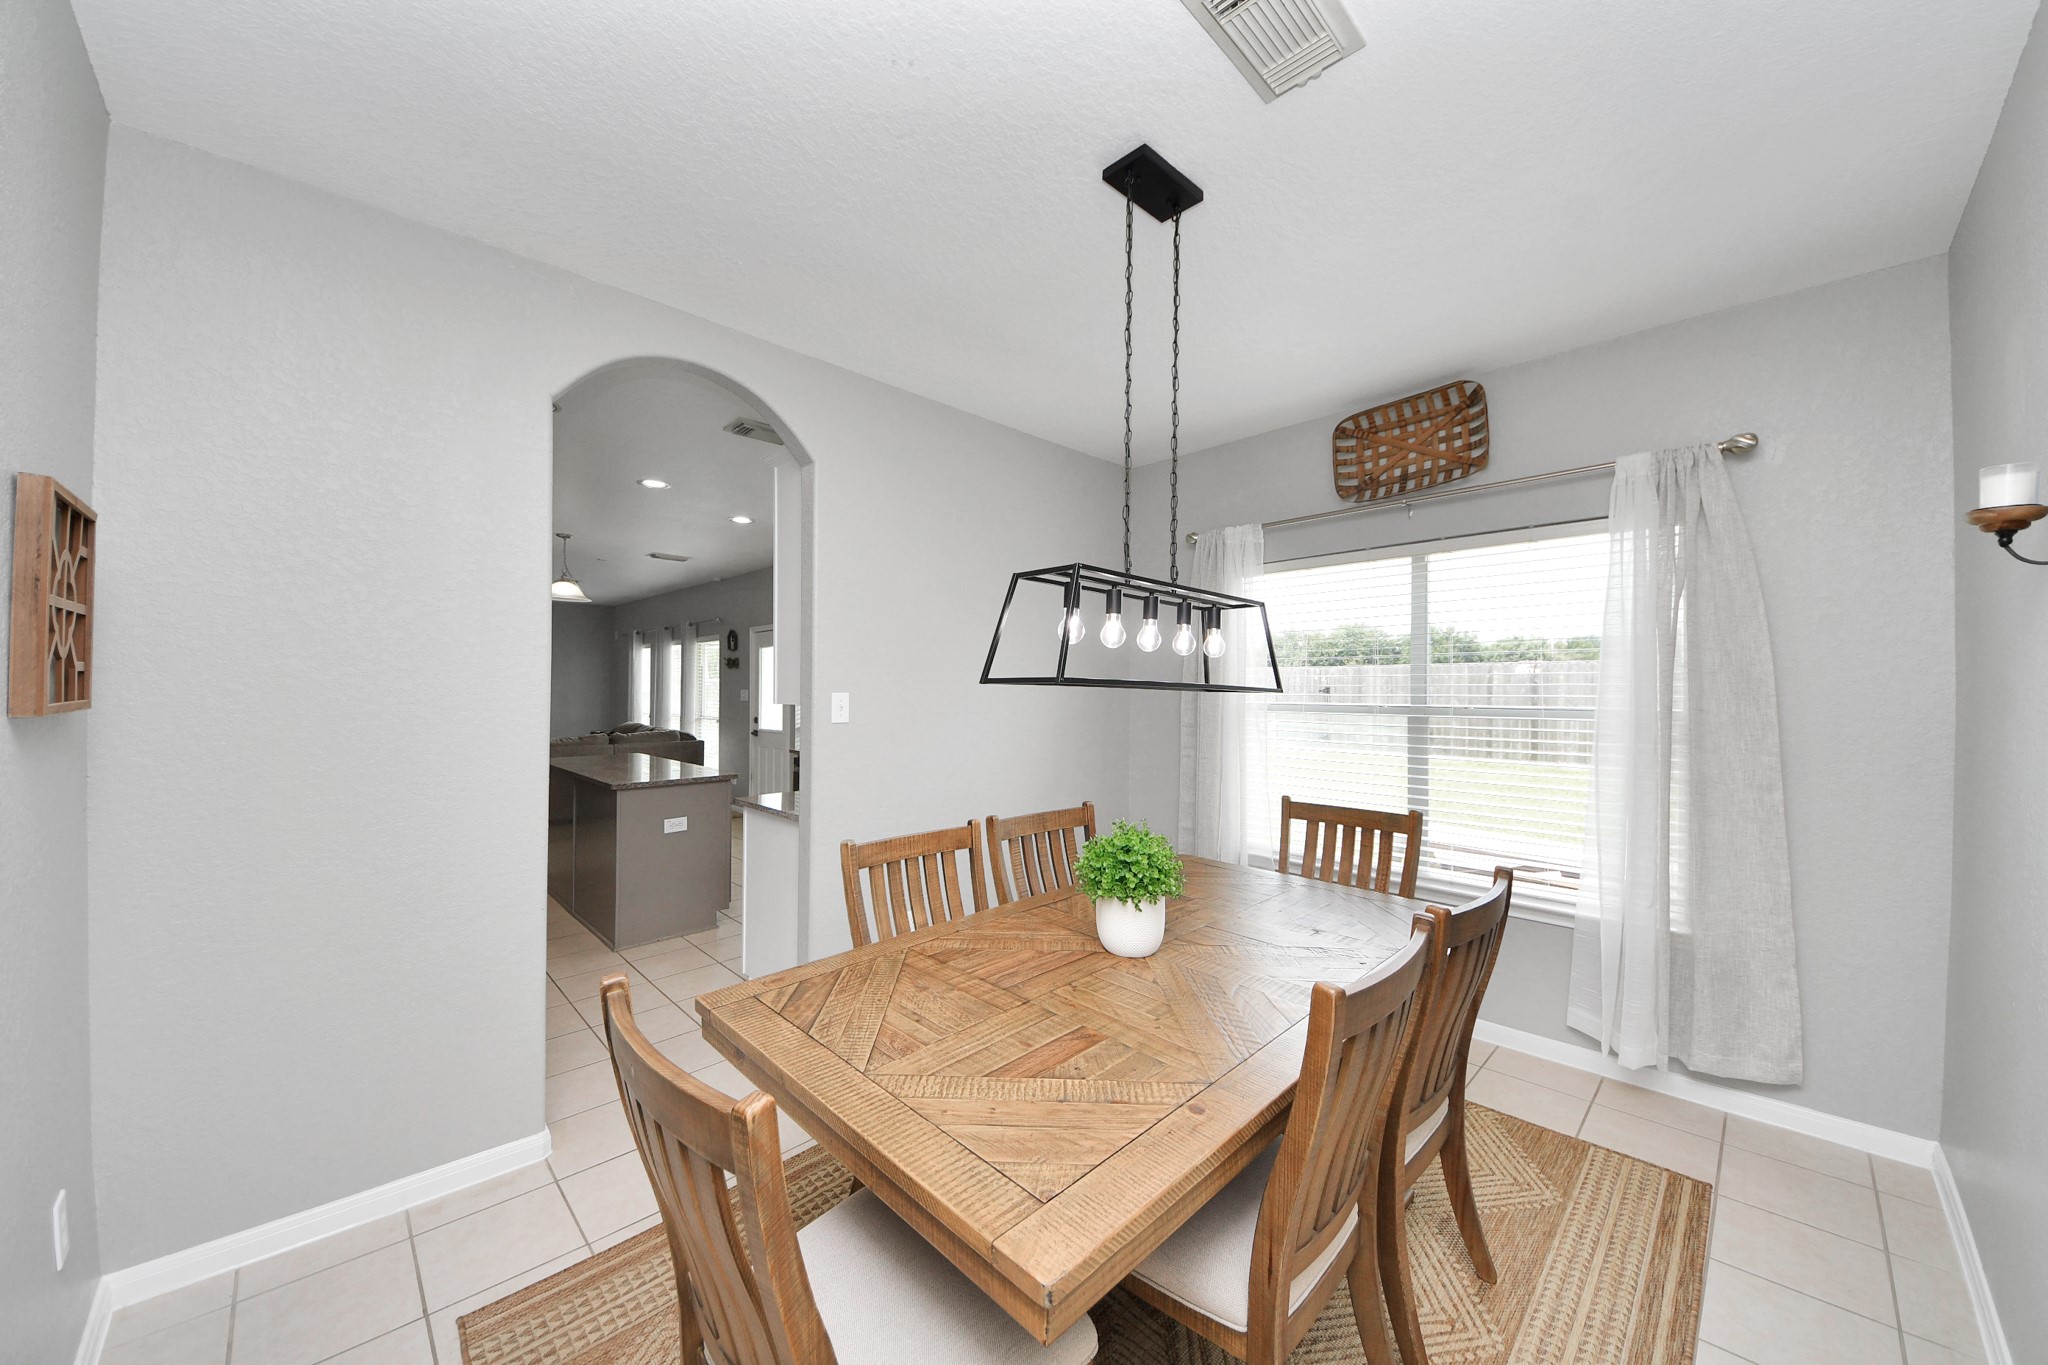
Bright dining space featuring a large window, neutral finishes, tile flooring, and modern pendant lighting.
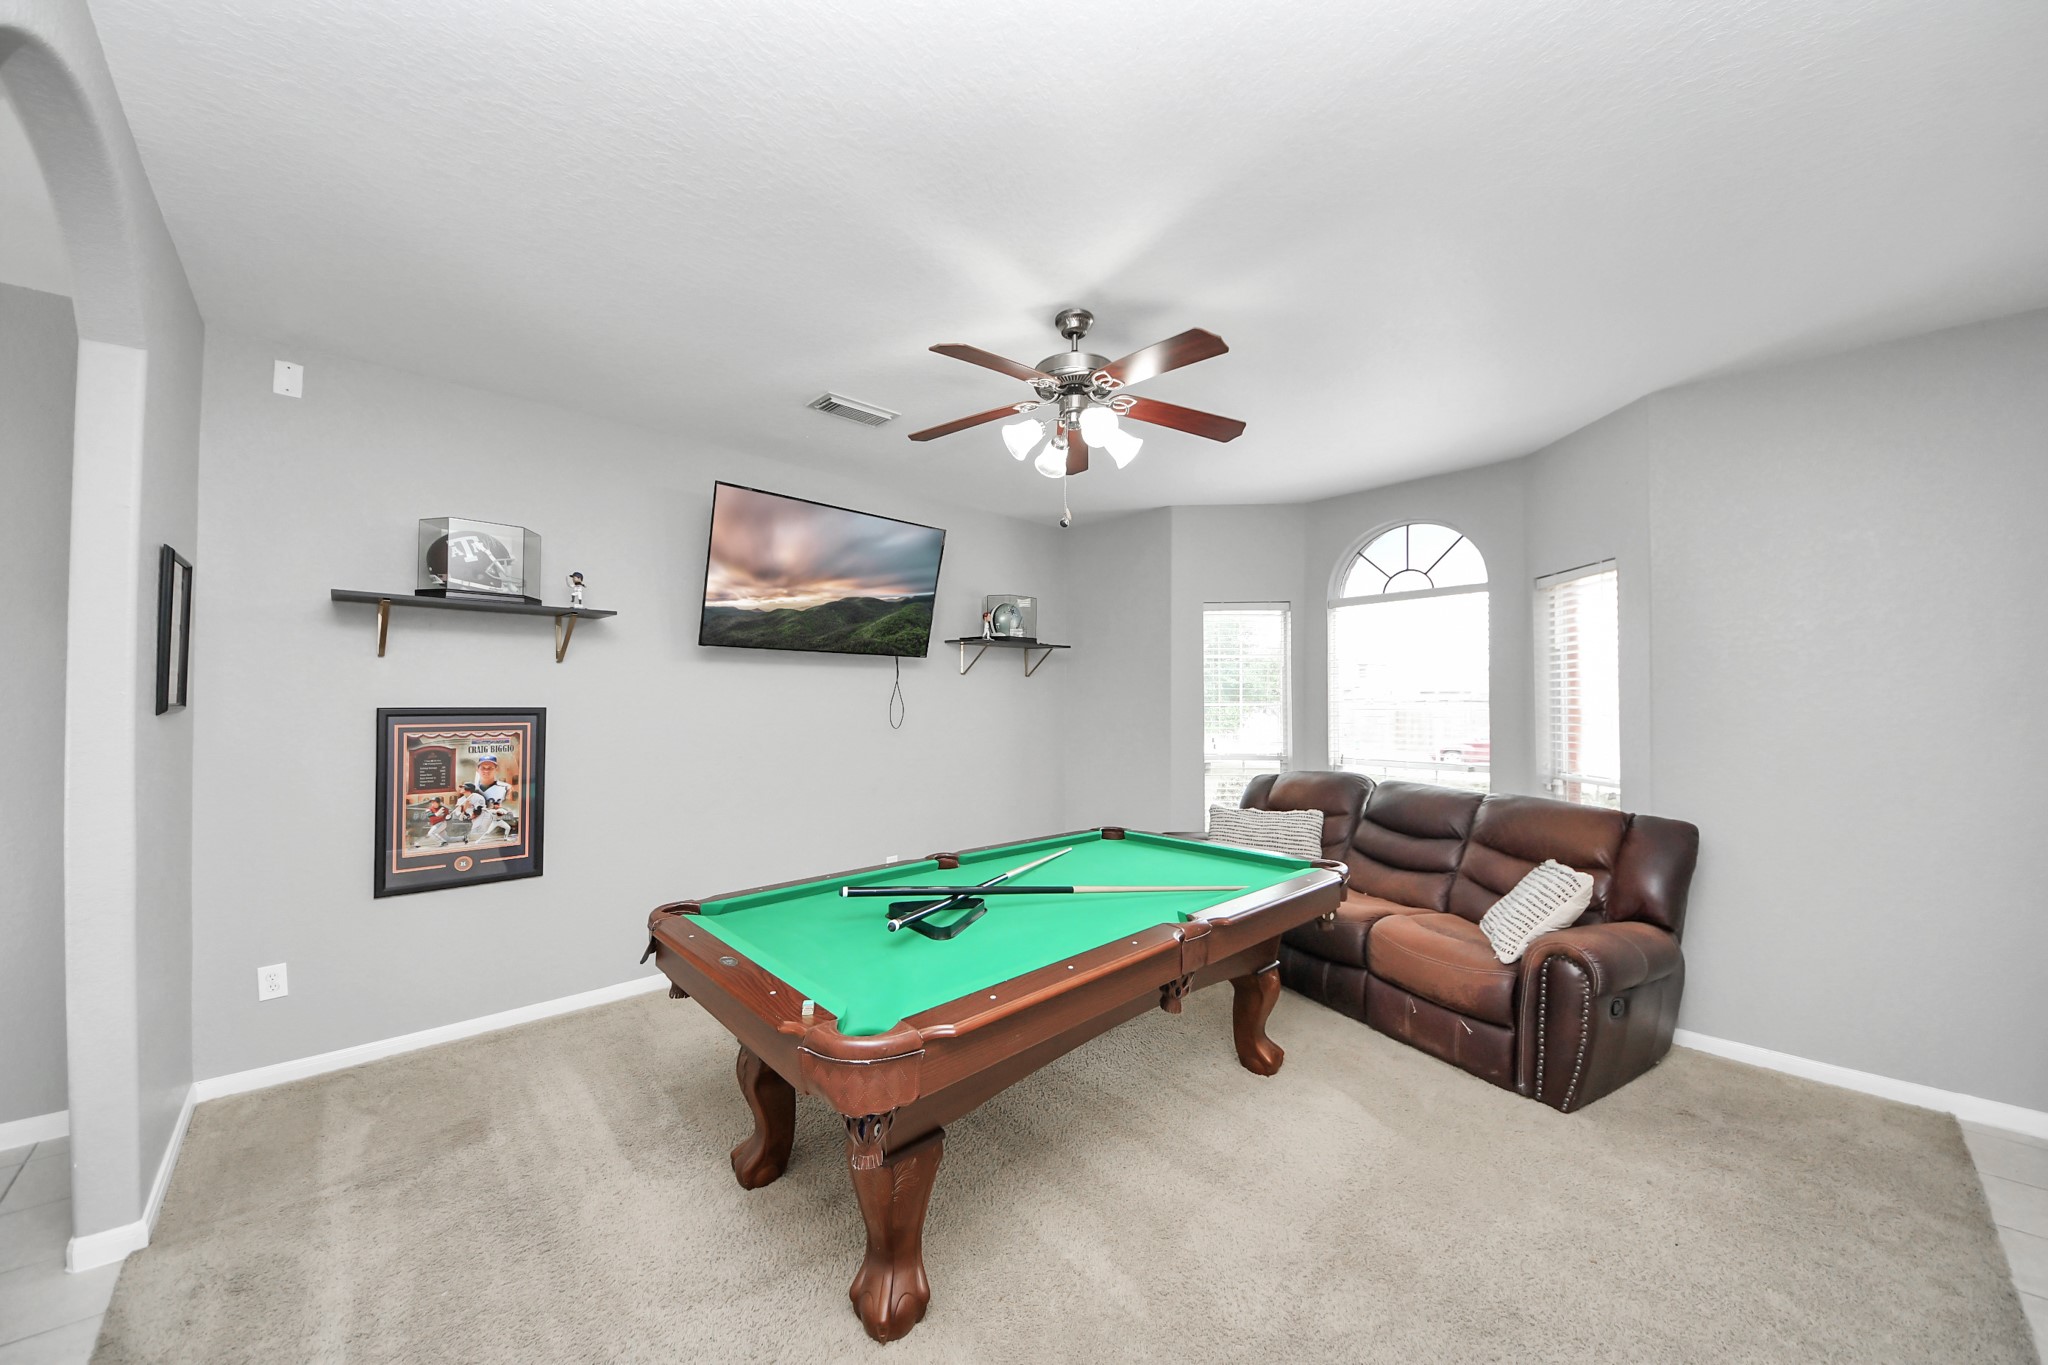
Spacious bonus room featuring a pool table, seating area, ceiling fan, and large windows providing natural light.
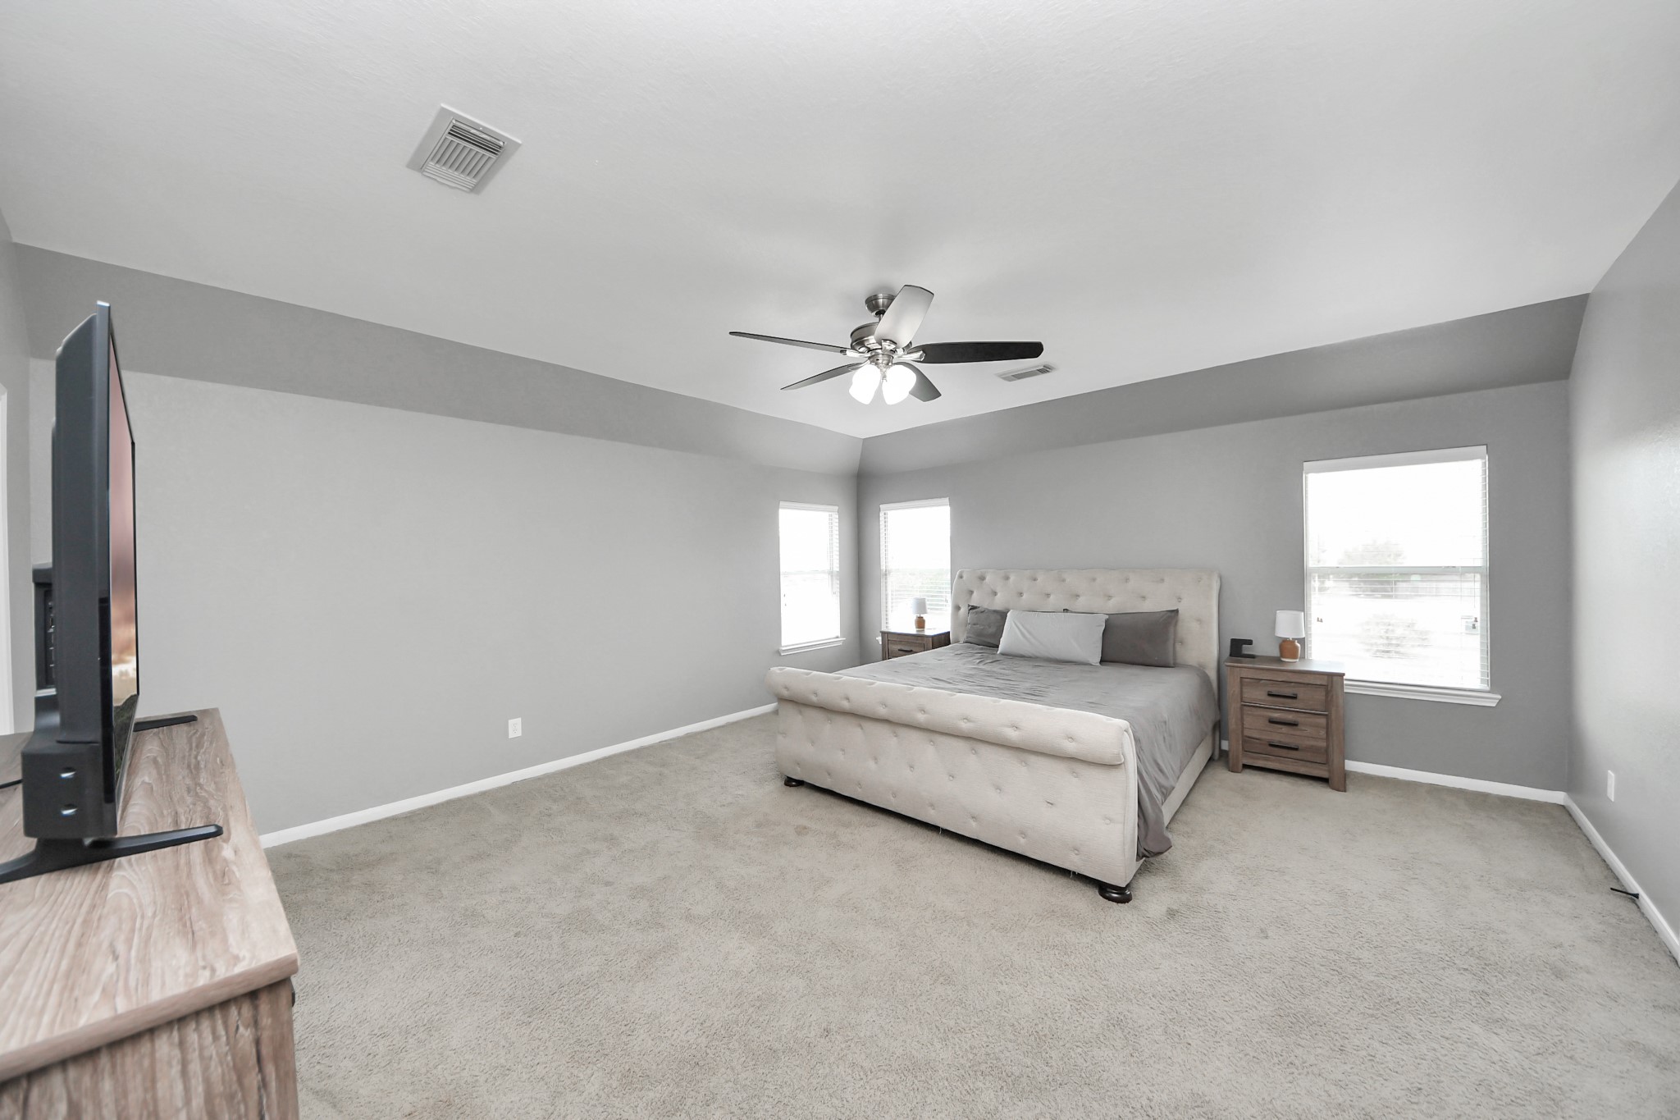
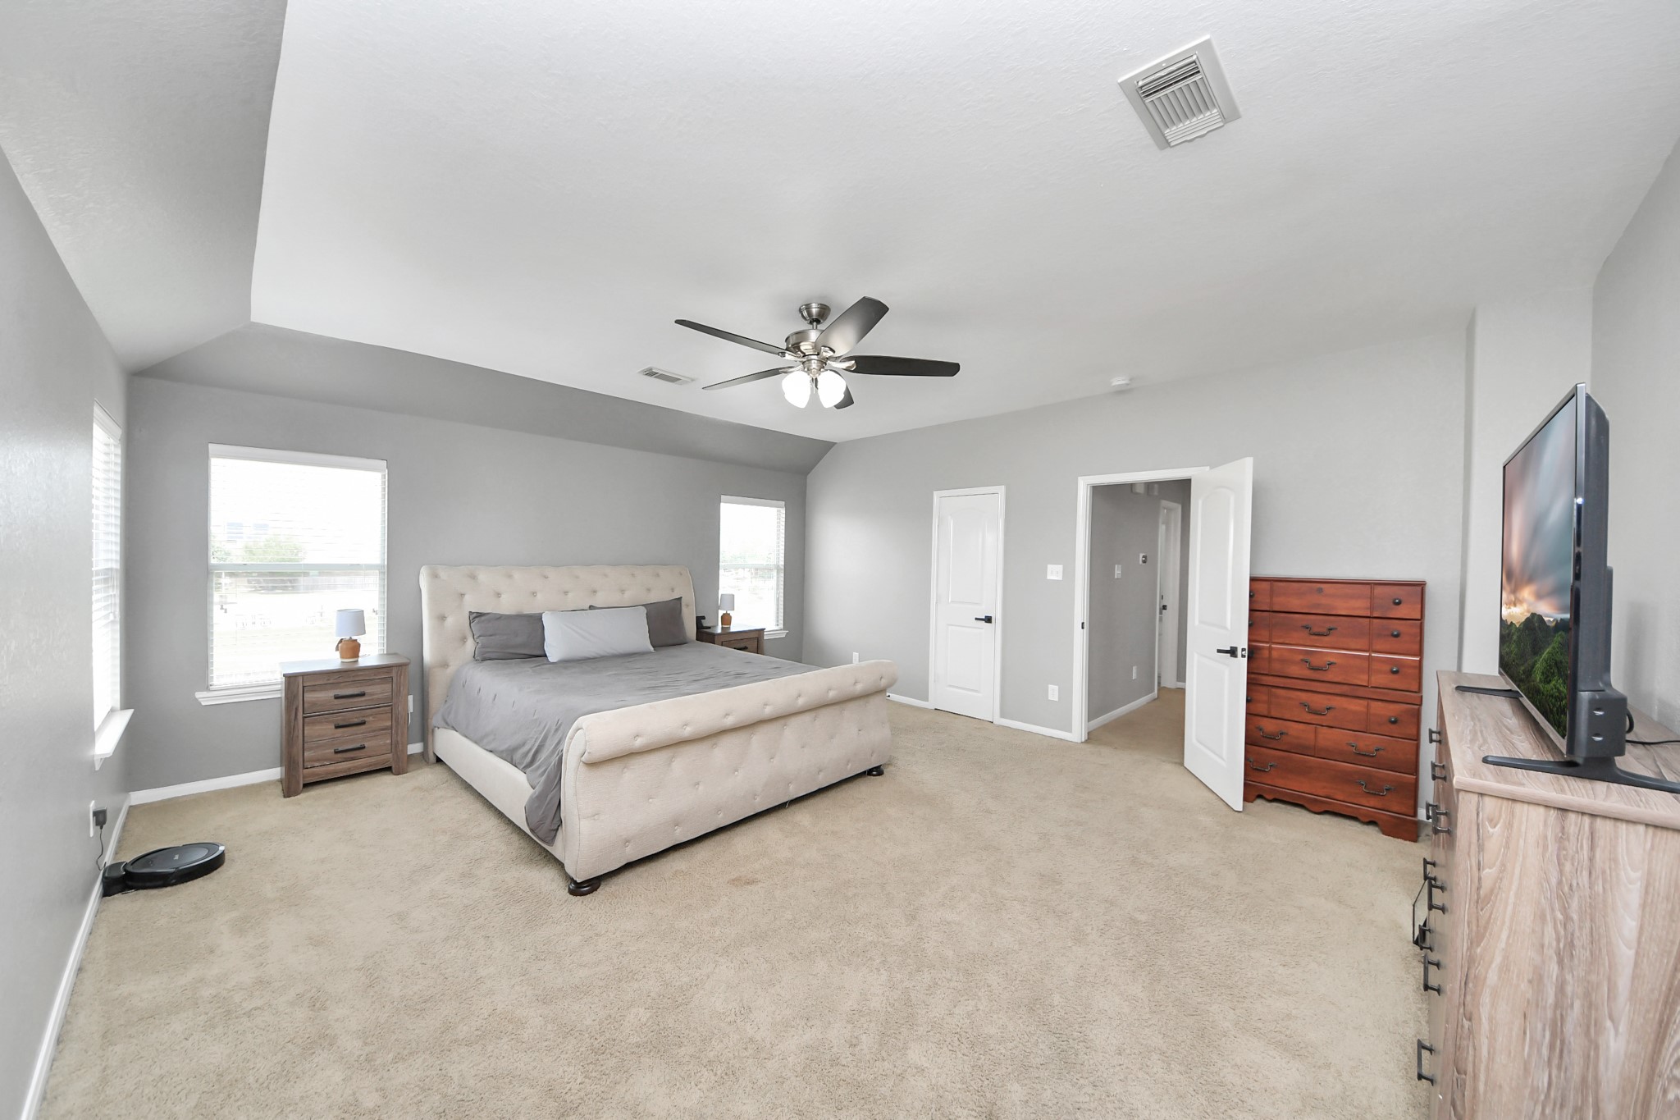
Spacious primary bedroom with tray ceiling, large windows, ceiling fan, and neutral finishes.
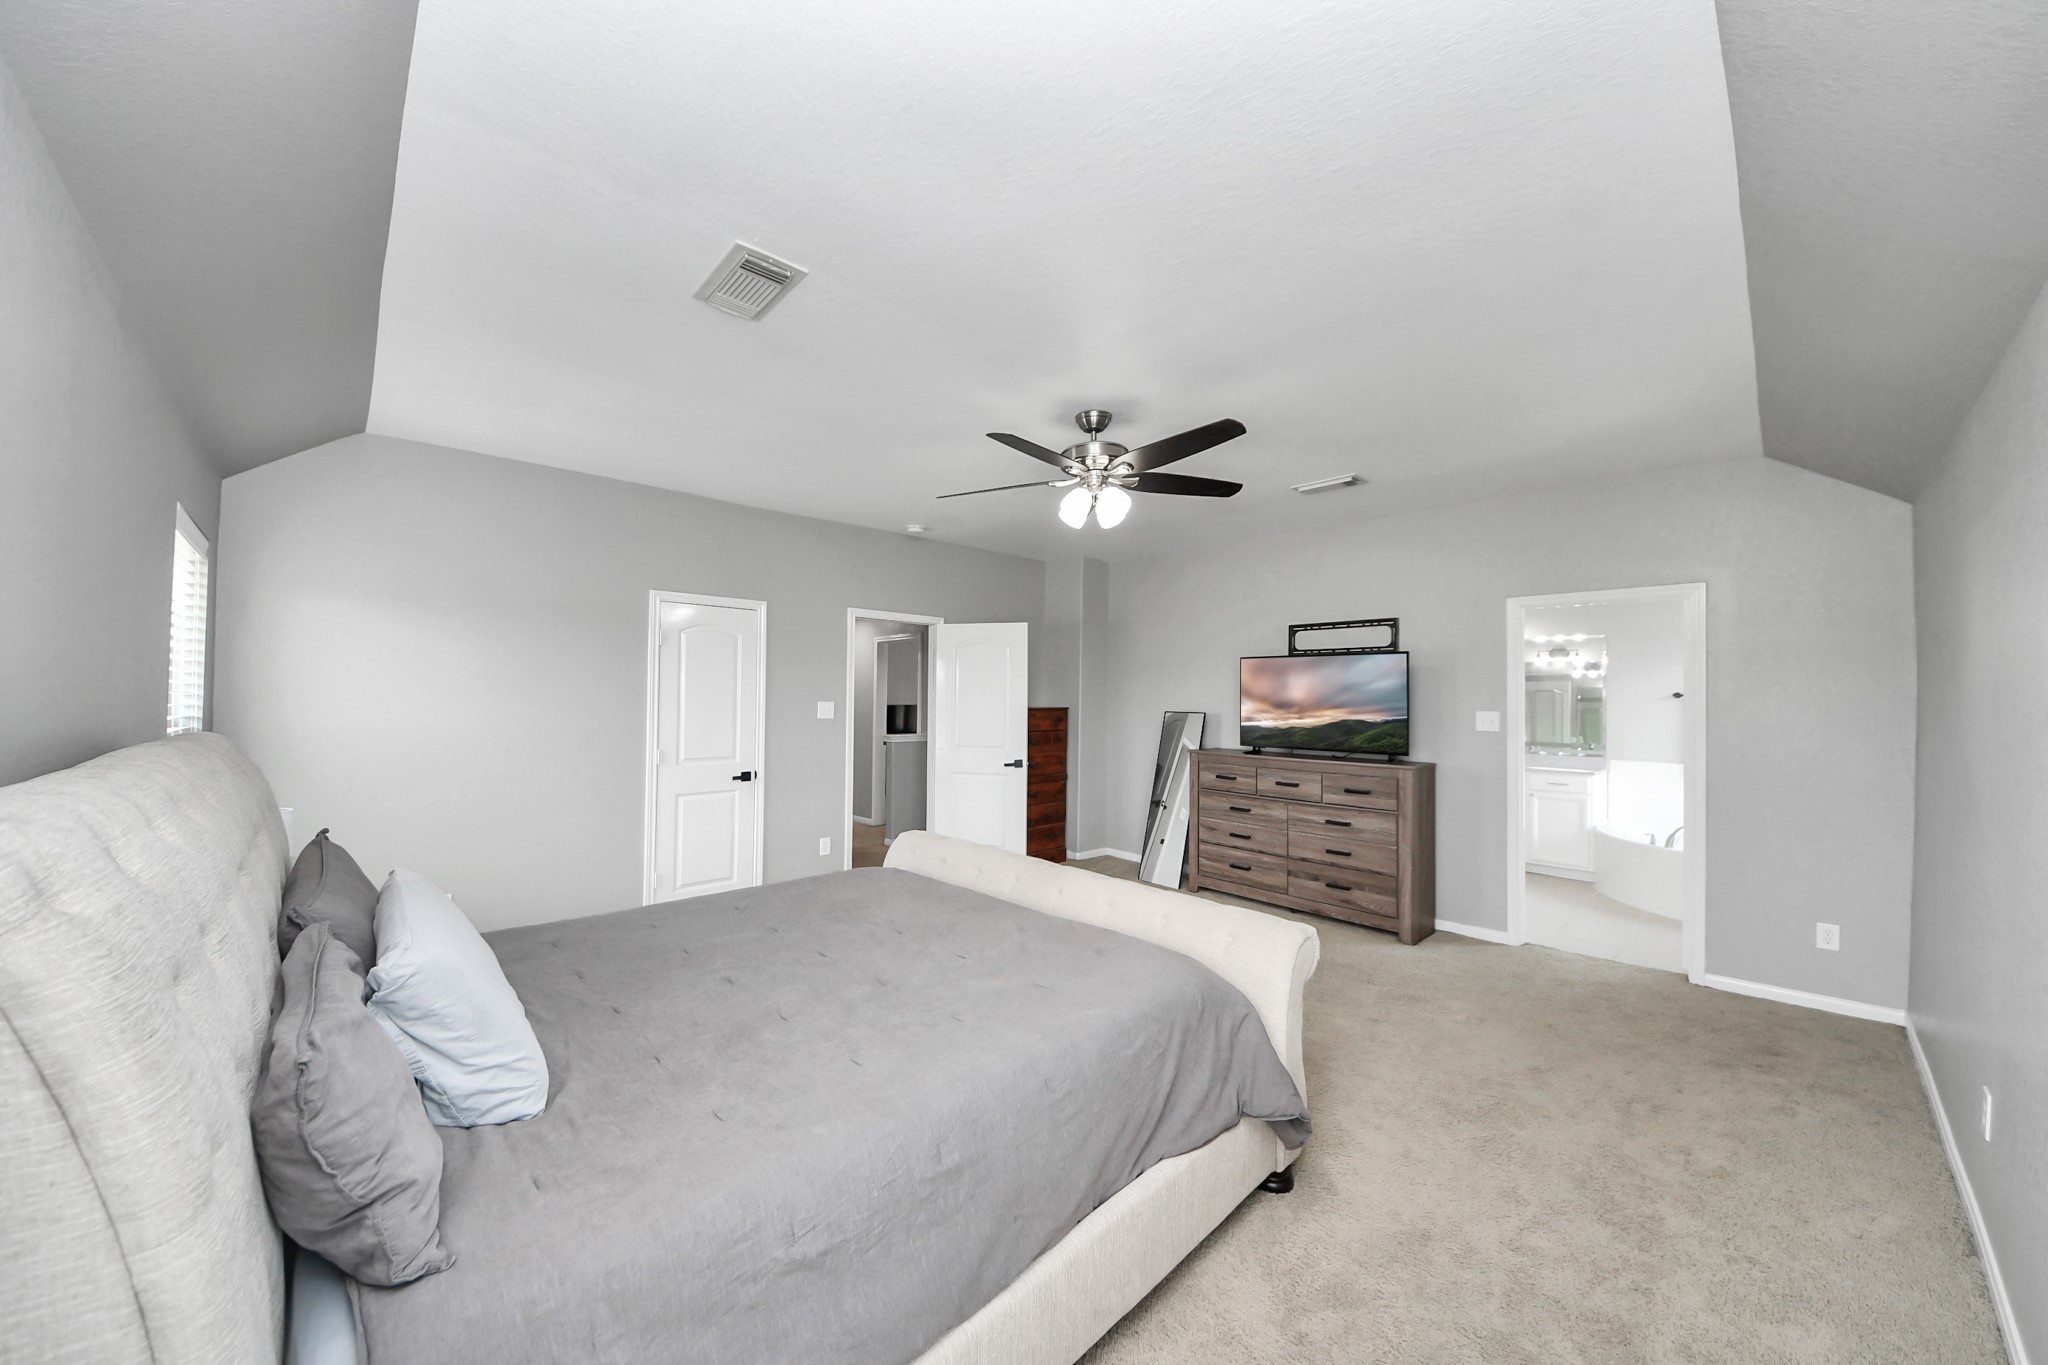
Another view of the spacious primary suite showcasing the large floor plan, tray ceiling, ceiling fan, multiple windows, neutral finishes, and room for additional seating or décor.
Wide-angle view highlighting the openness of the primary bedroom, built-in storage, TV area, private bathroom access, and natural light throughout the space.
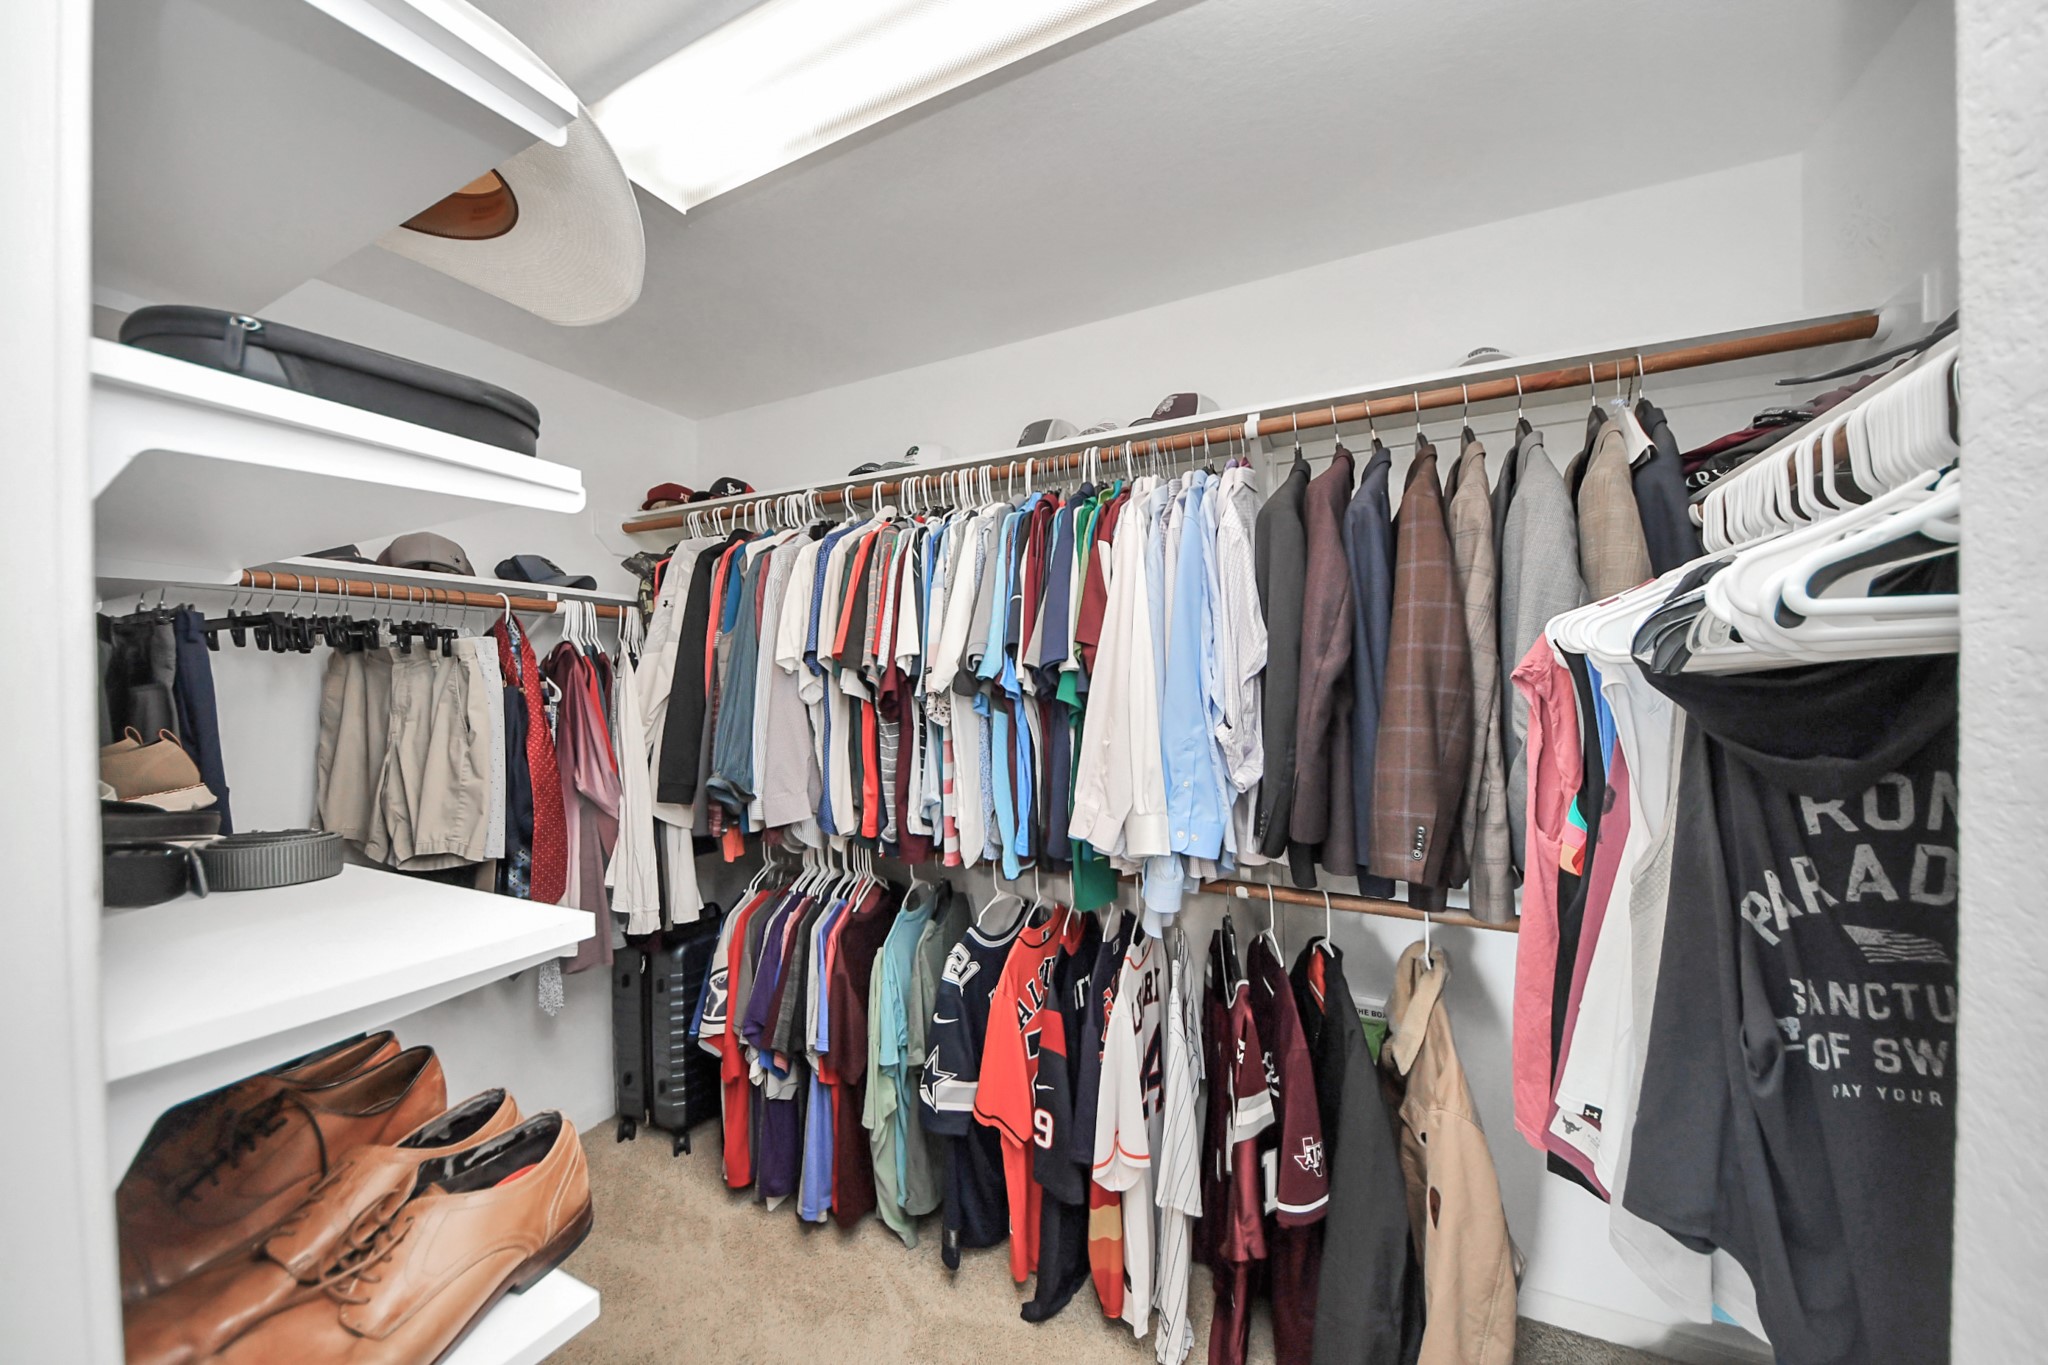
Large walk-in closet with ample hanging space and built-in shelving.
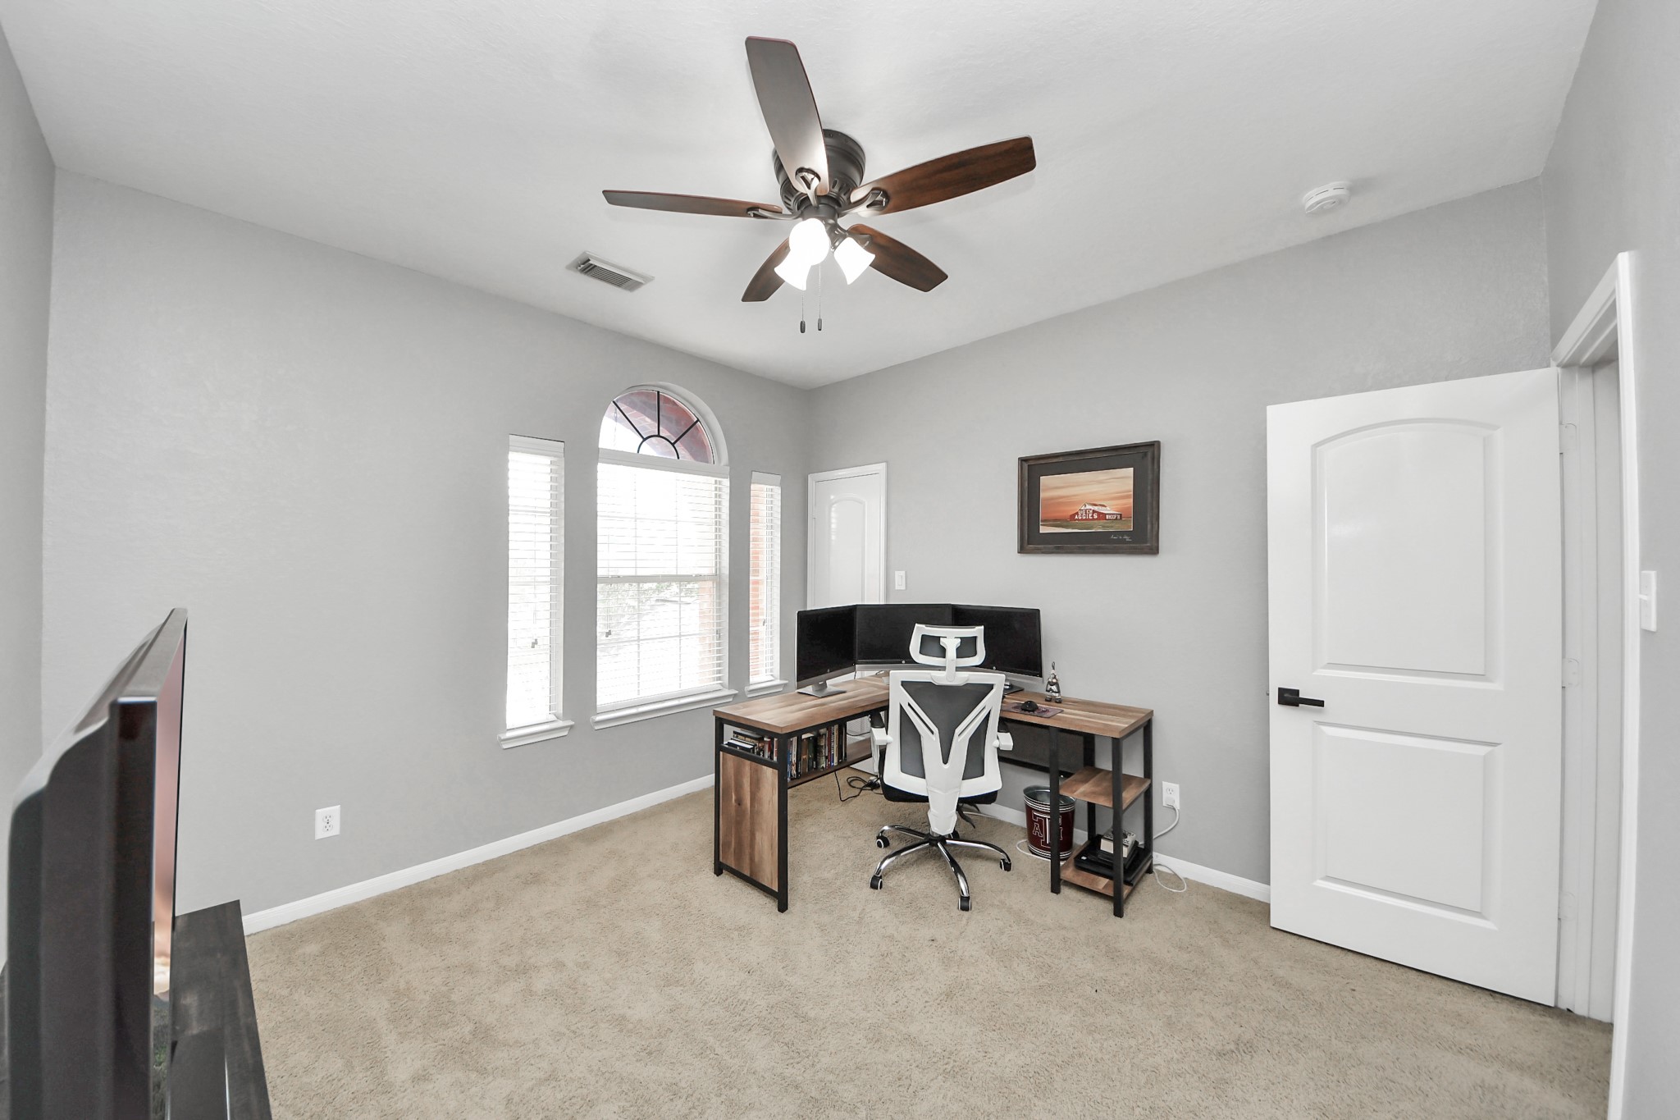
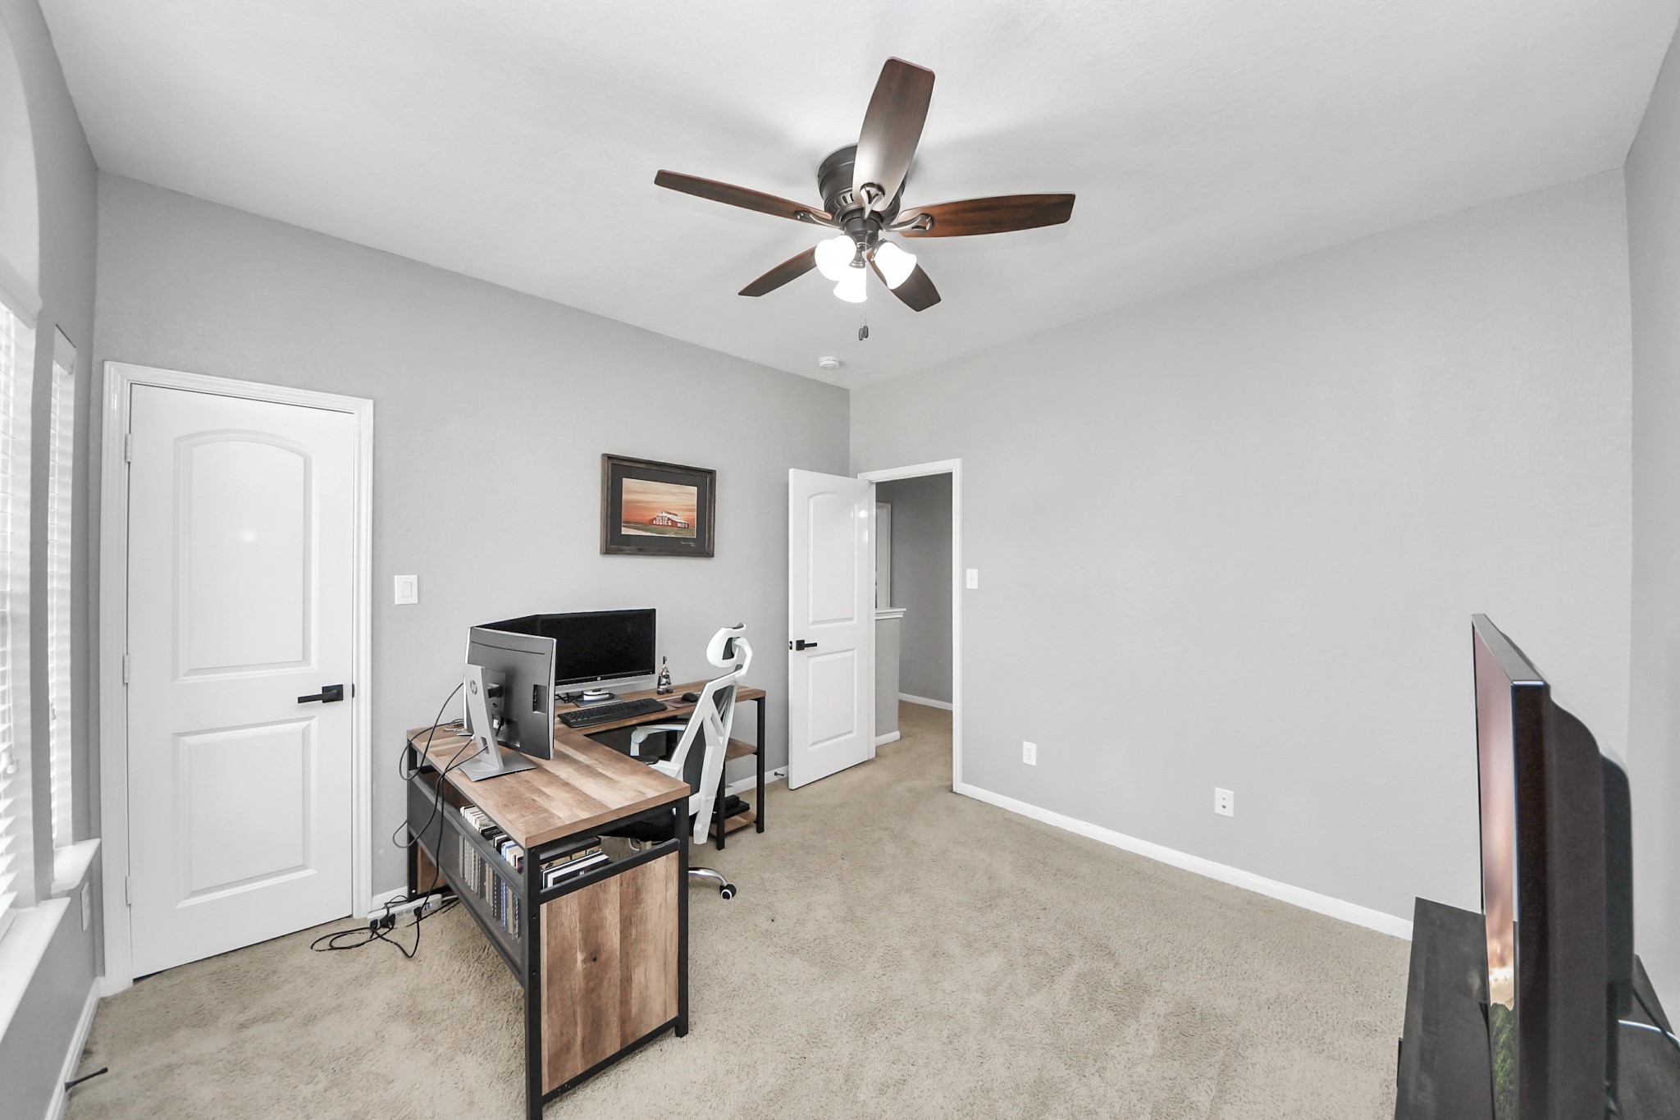
Dedicated office room featuring a large window, ceiling fan, built-in desk setup, neutral finishes, and a comfortable workspace ideal for remote work or study.
Additional angle of the office space showing the flexible layout, workspace area, and potential for customization based on the homeowner’s needs.
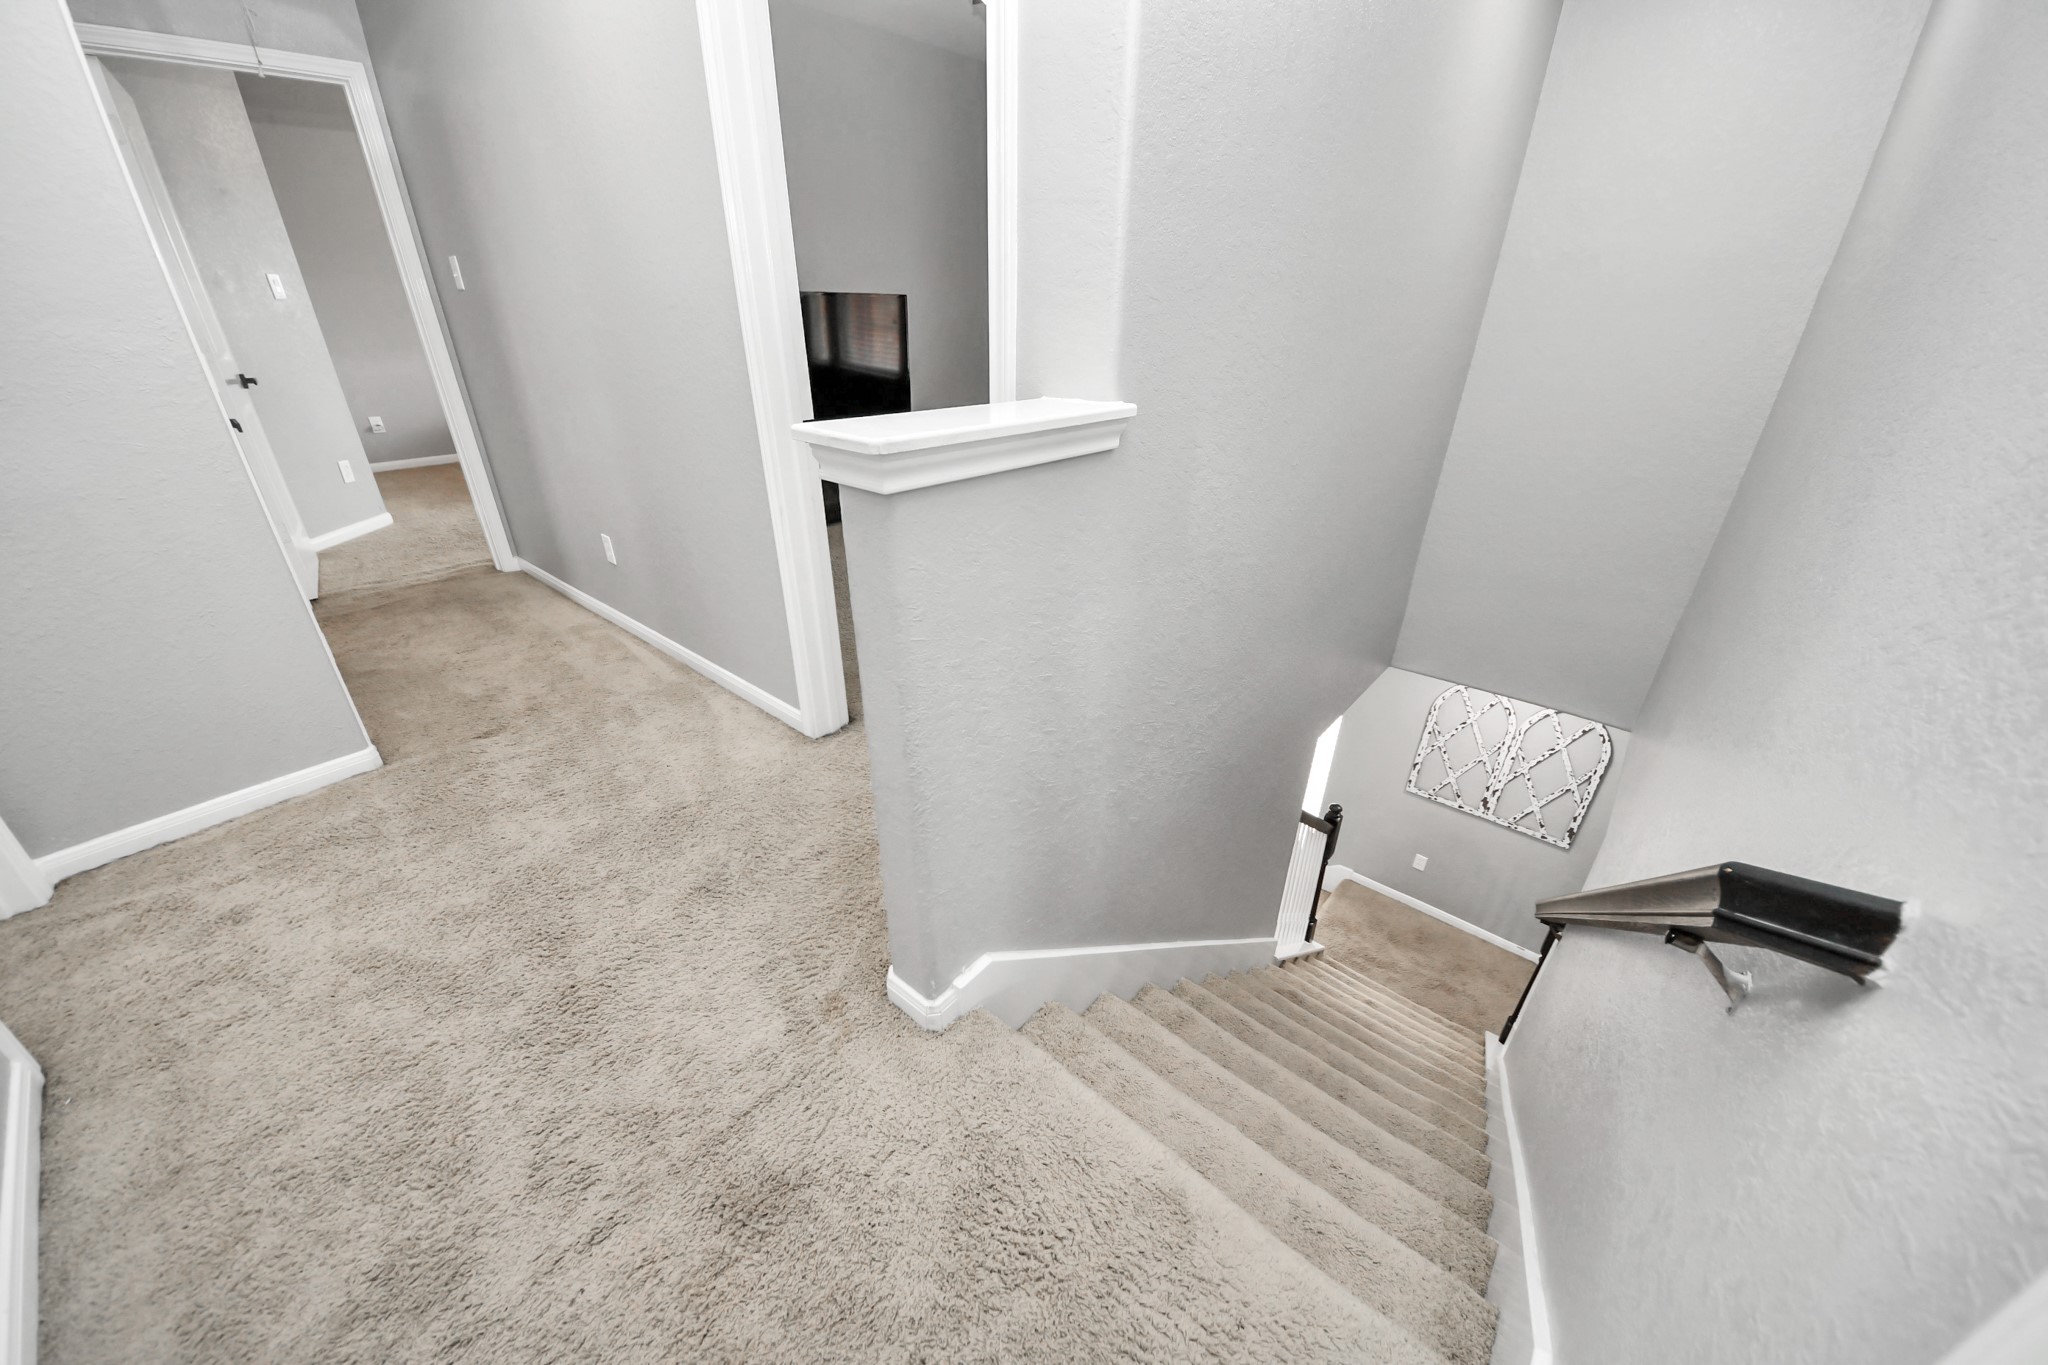
Bright upstairs landing area with neutral carpet, clean architectural details, staircase access, and a functional transition space connecting the upper-level rooms.
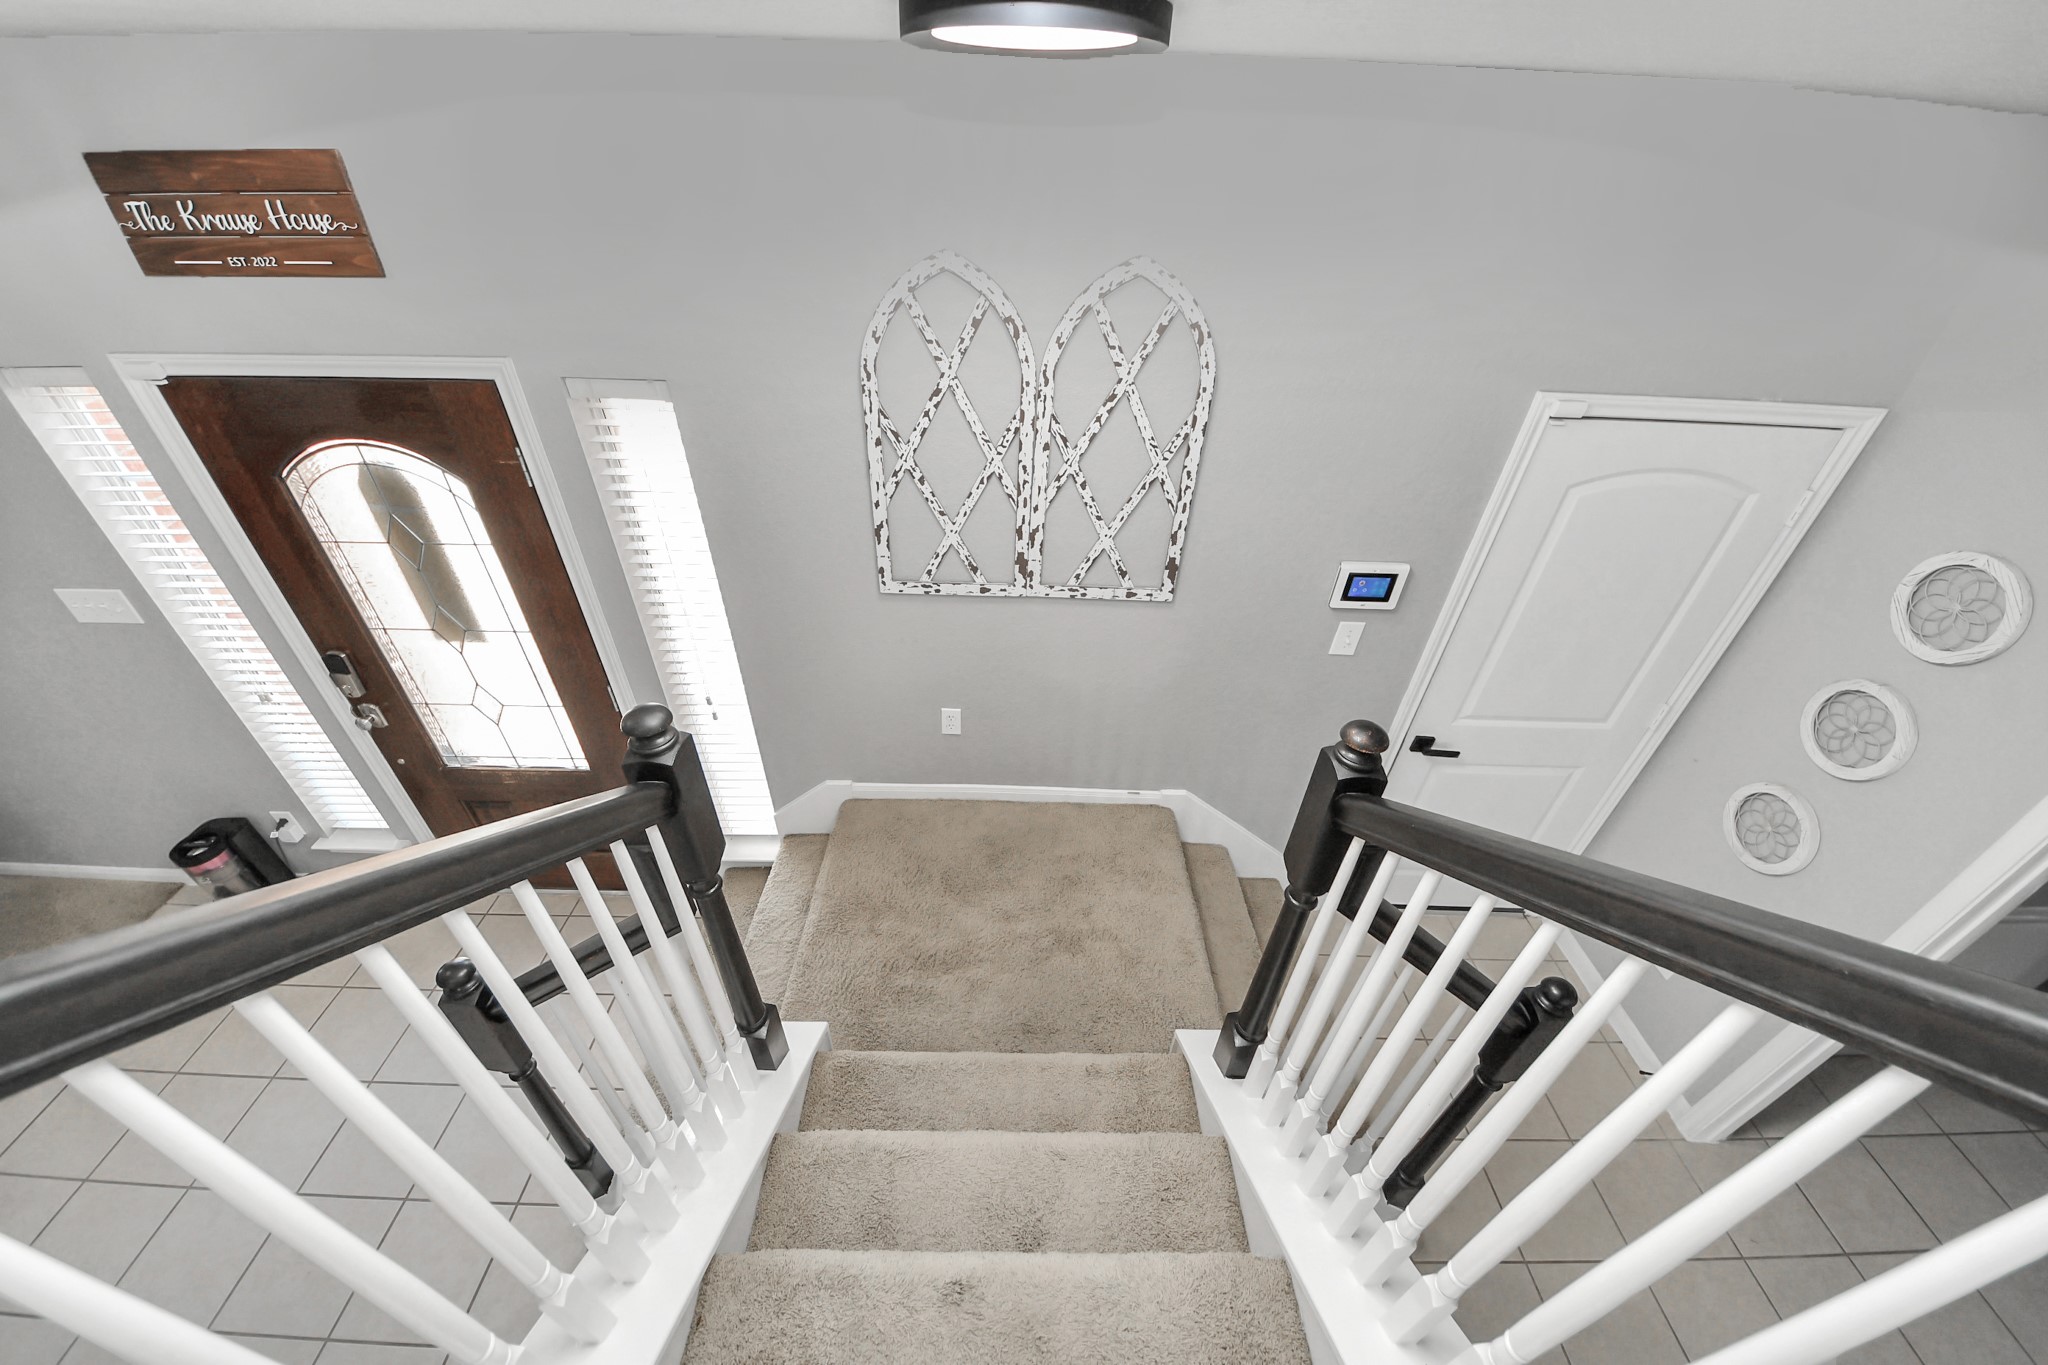
View from the staircase overlooking the front entry, featuring decorative railings, tile flooring, and natural light from the front door and sidelights.
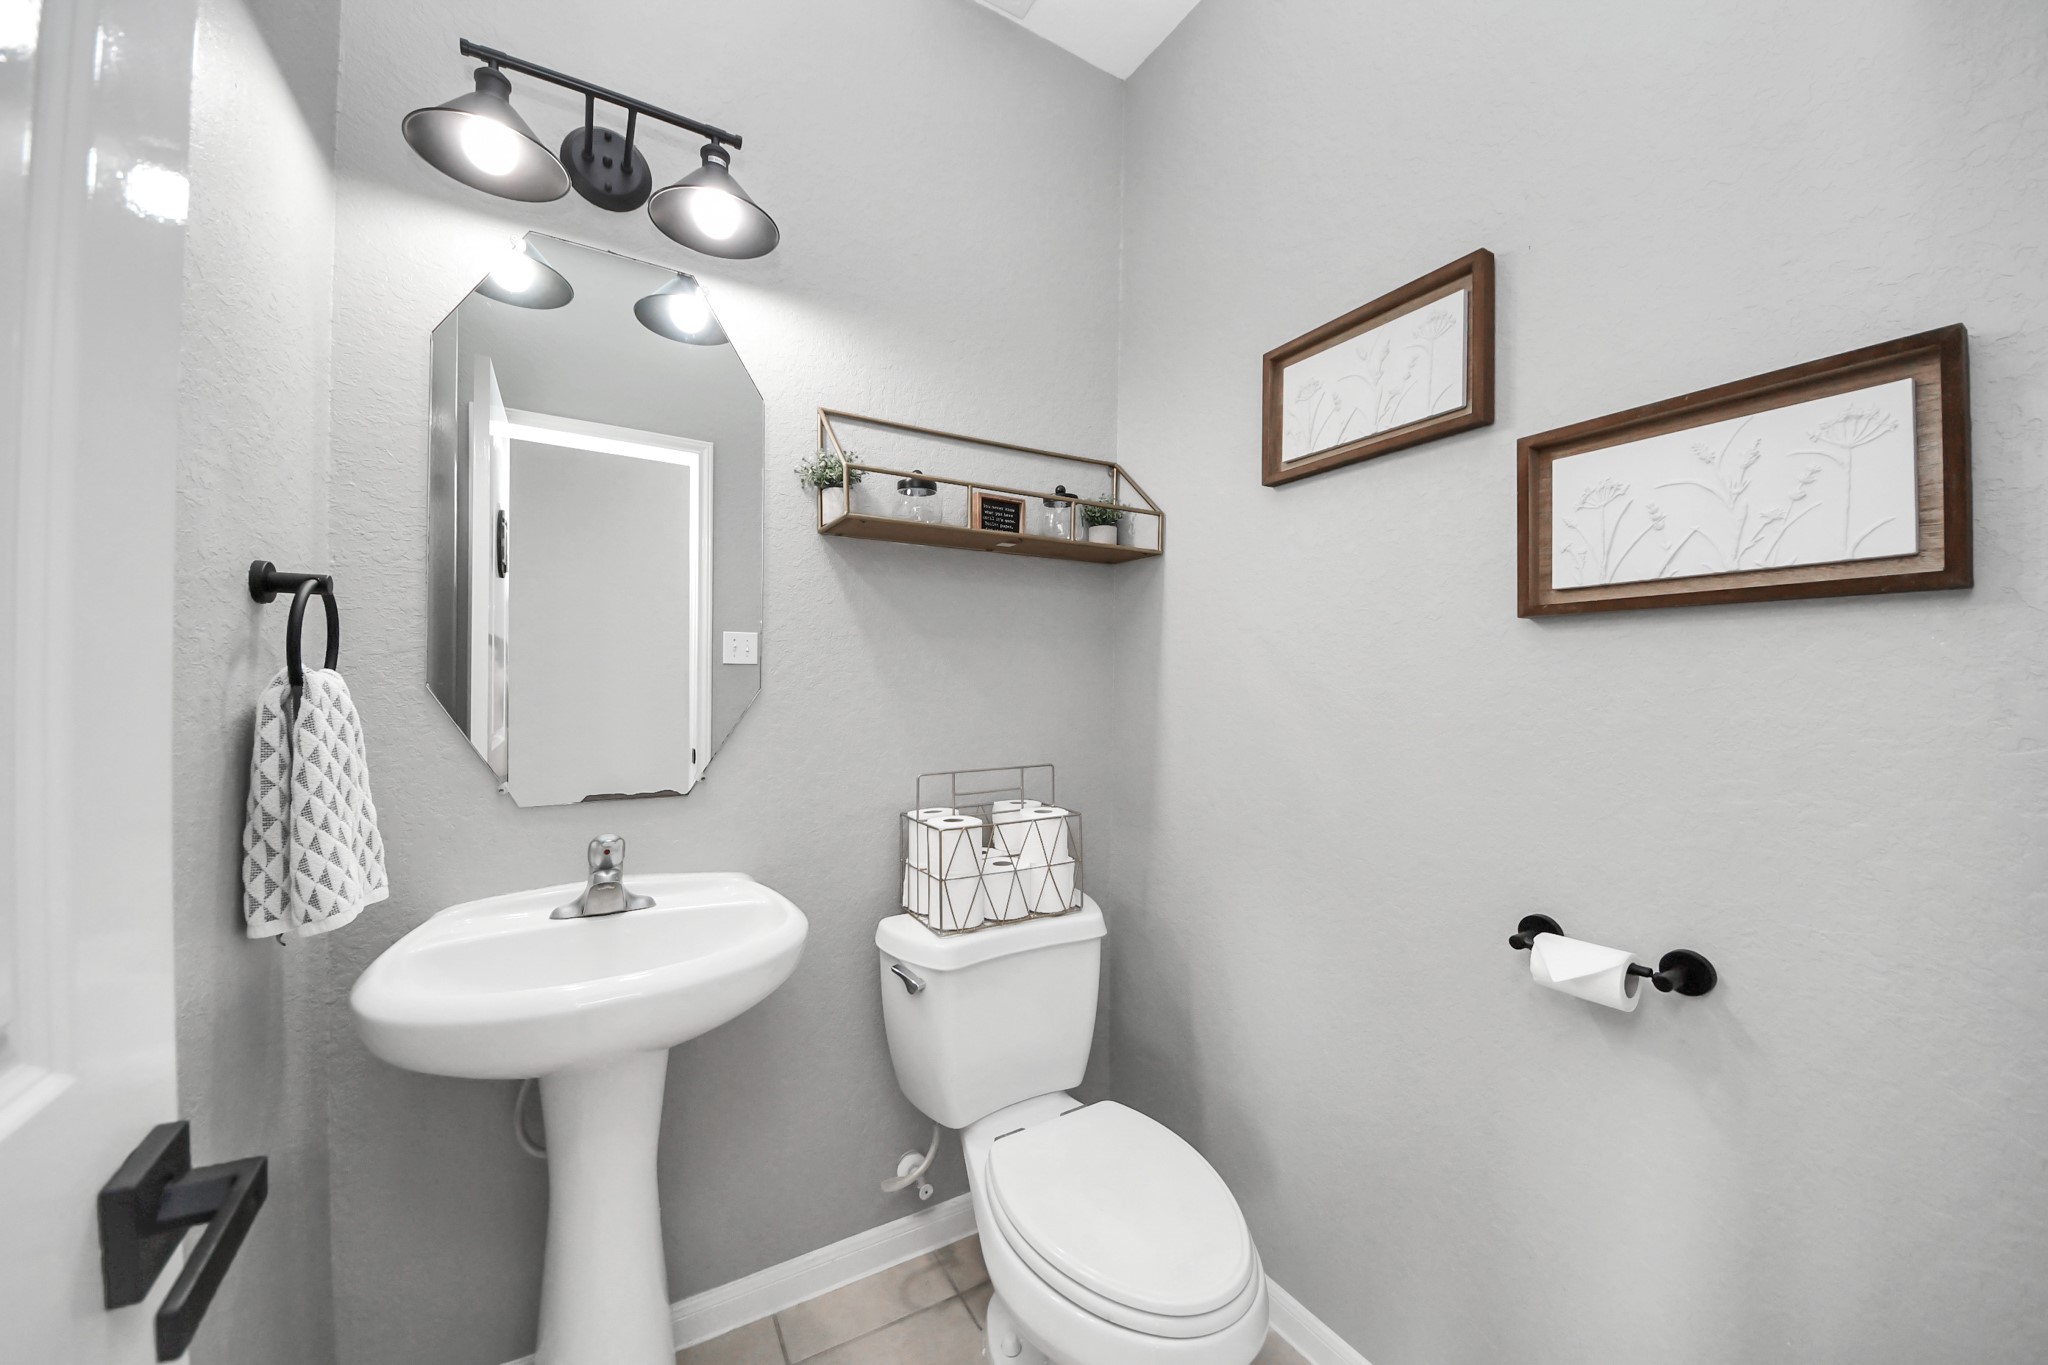
Convenient half bath featuring a pedestal sink, framed mirror, decorative accents, and updated fixtures
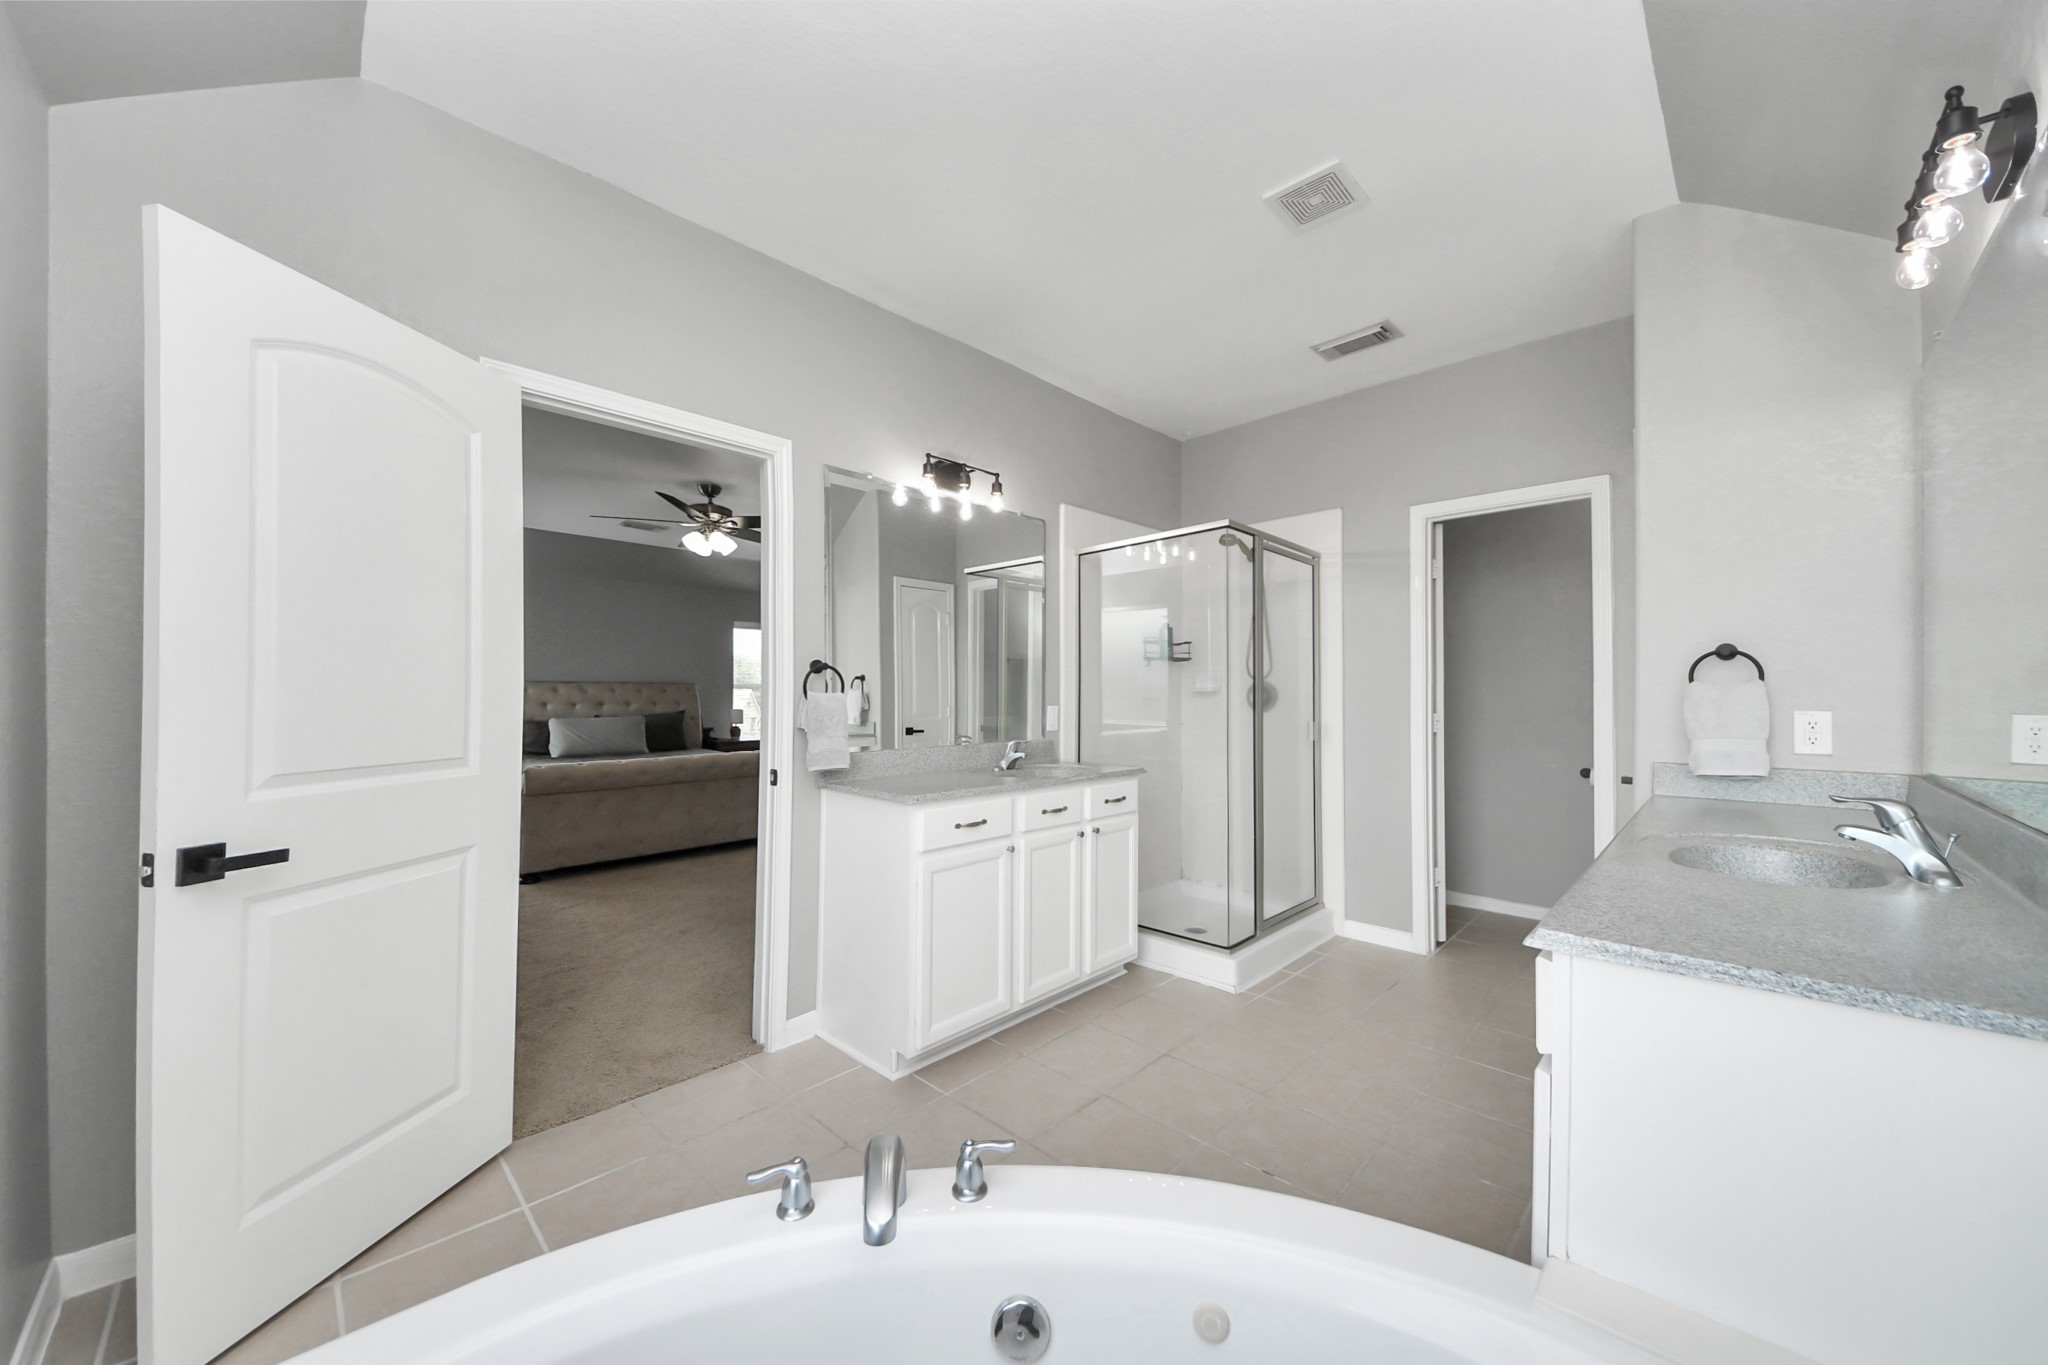
Primary suite bathroom featuring dual vanities, a glass-enclosed shower, soaking tub, and ample counter space.
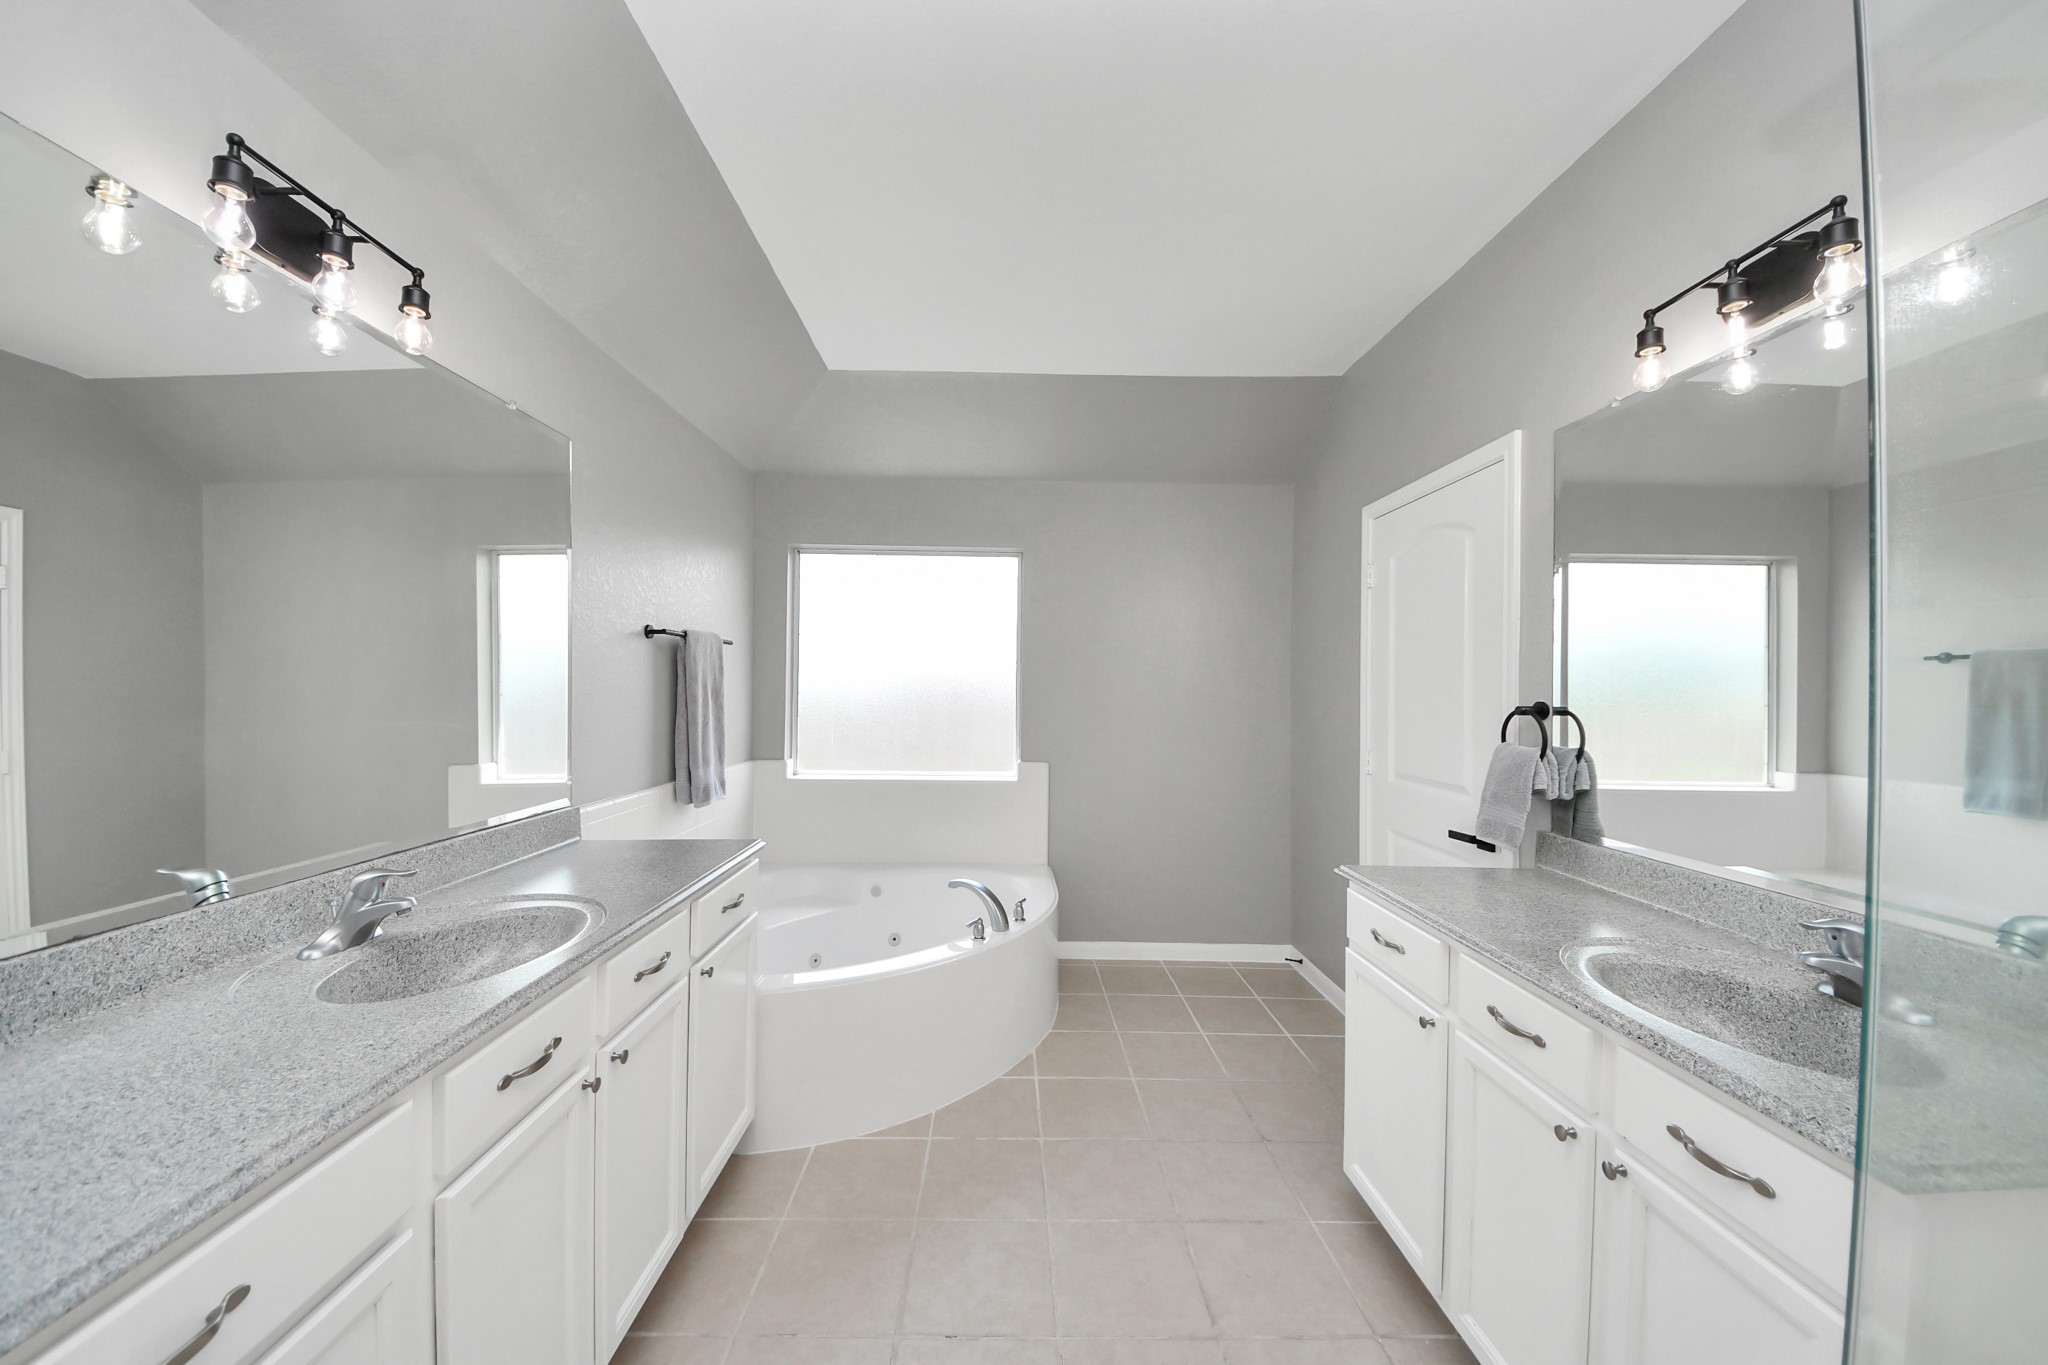
Additional view of the primary bathroom highlighting the dual sinks, large mirrors, soaking tub, and spacious layout.
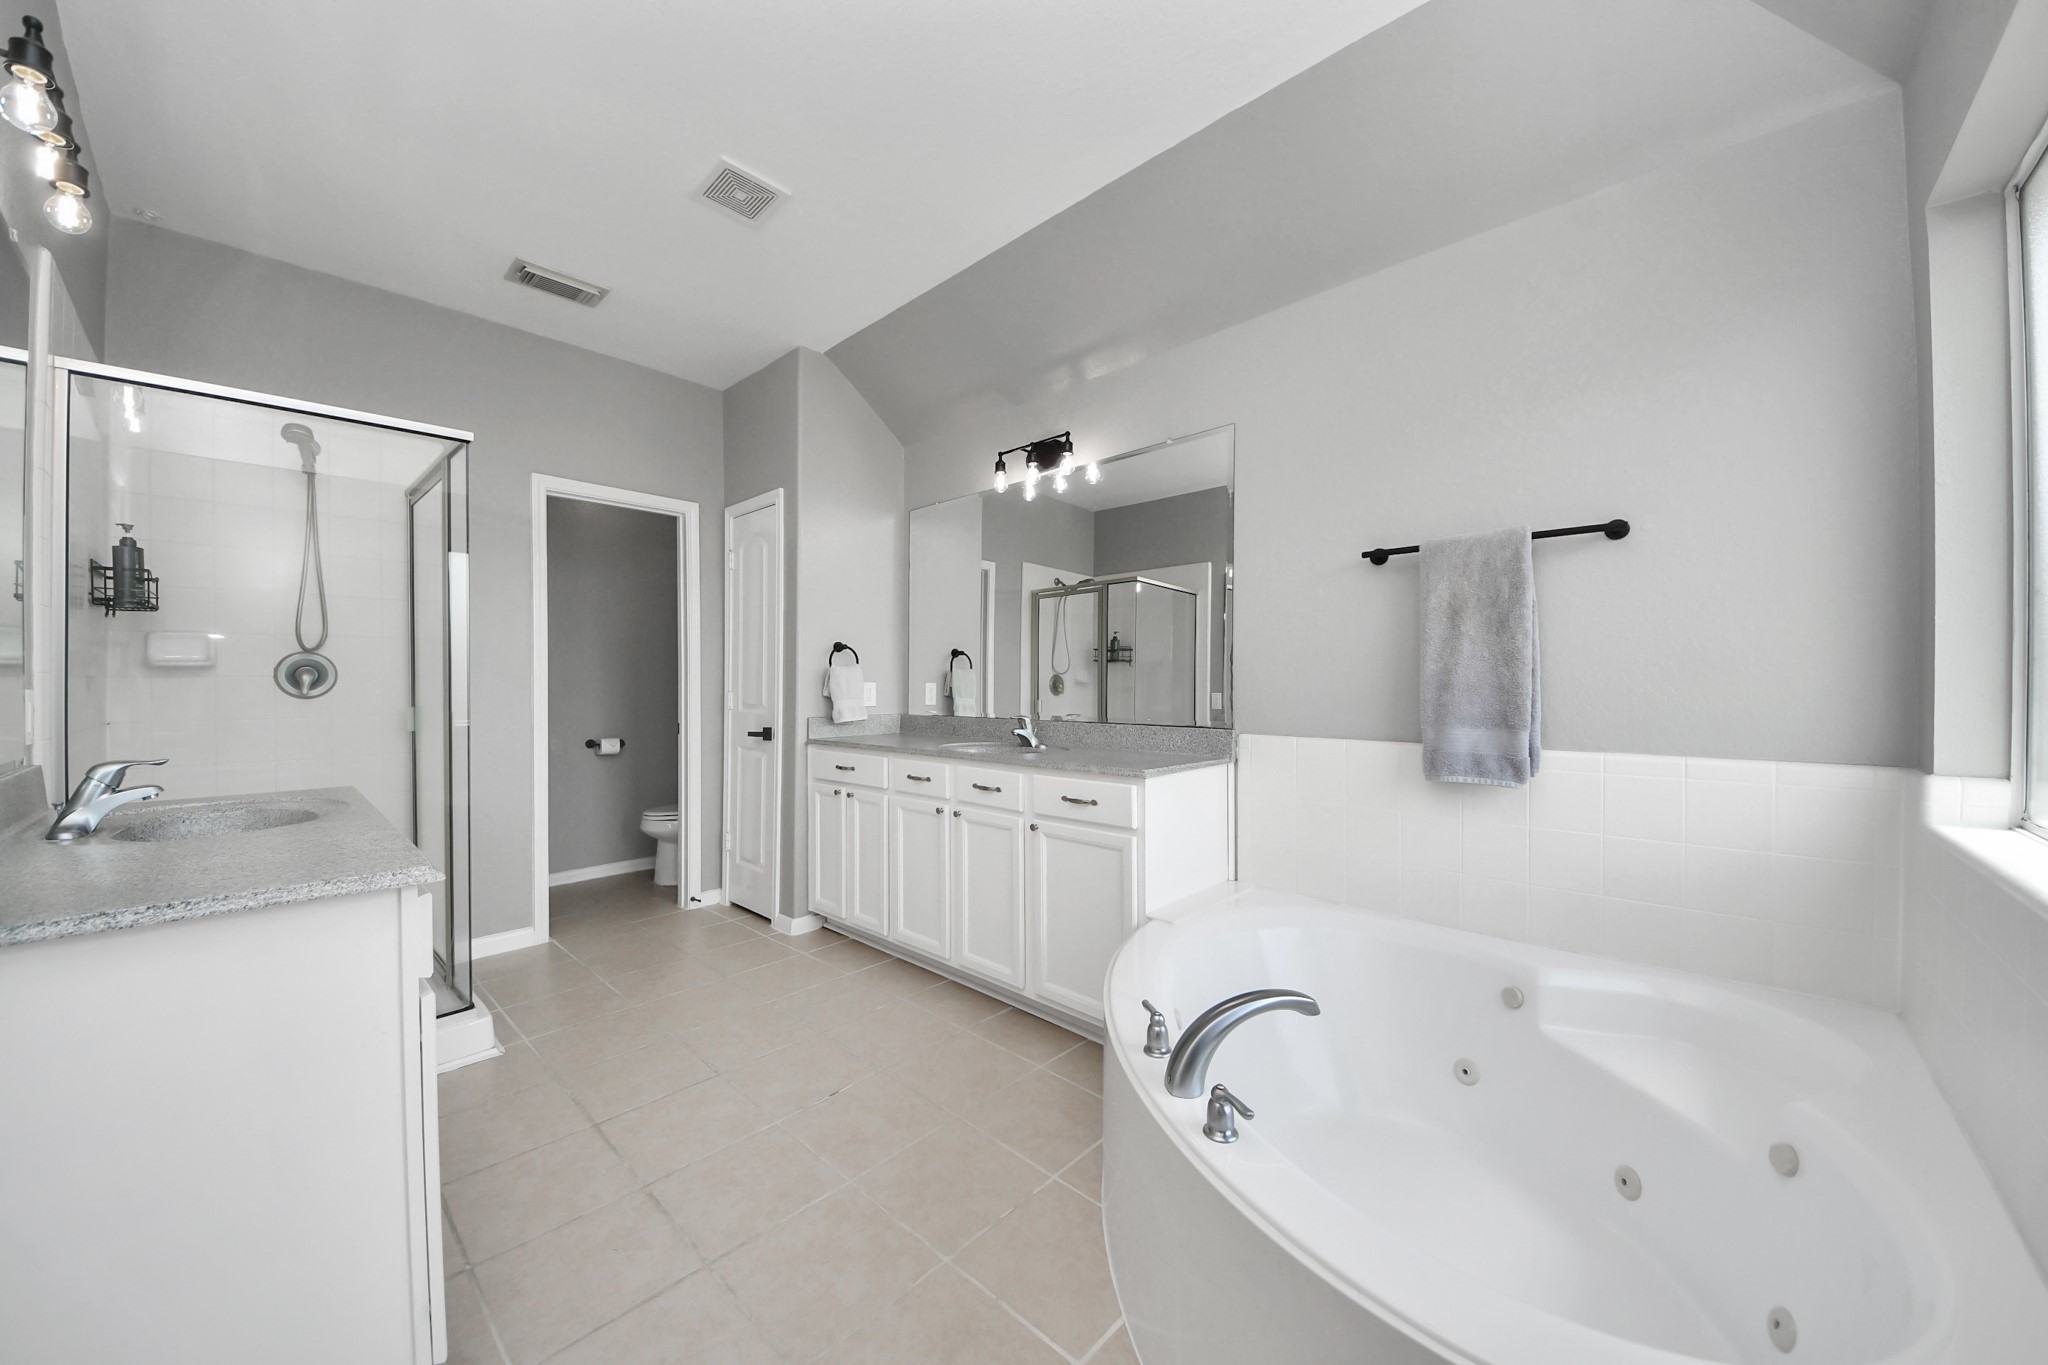
Bright primary bathroom with dual vanity sinks, granite countertops, large framed mirror, soaking tub, separate glass-enclosed shower, tile flooring, and a clean neutral color palette.
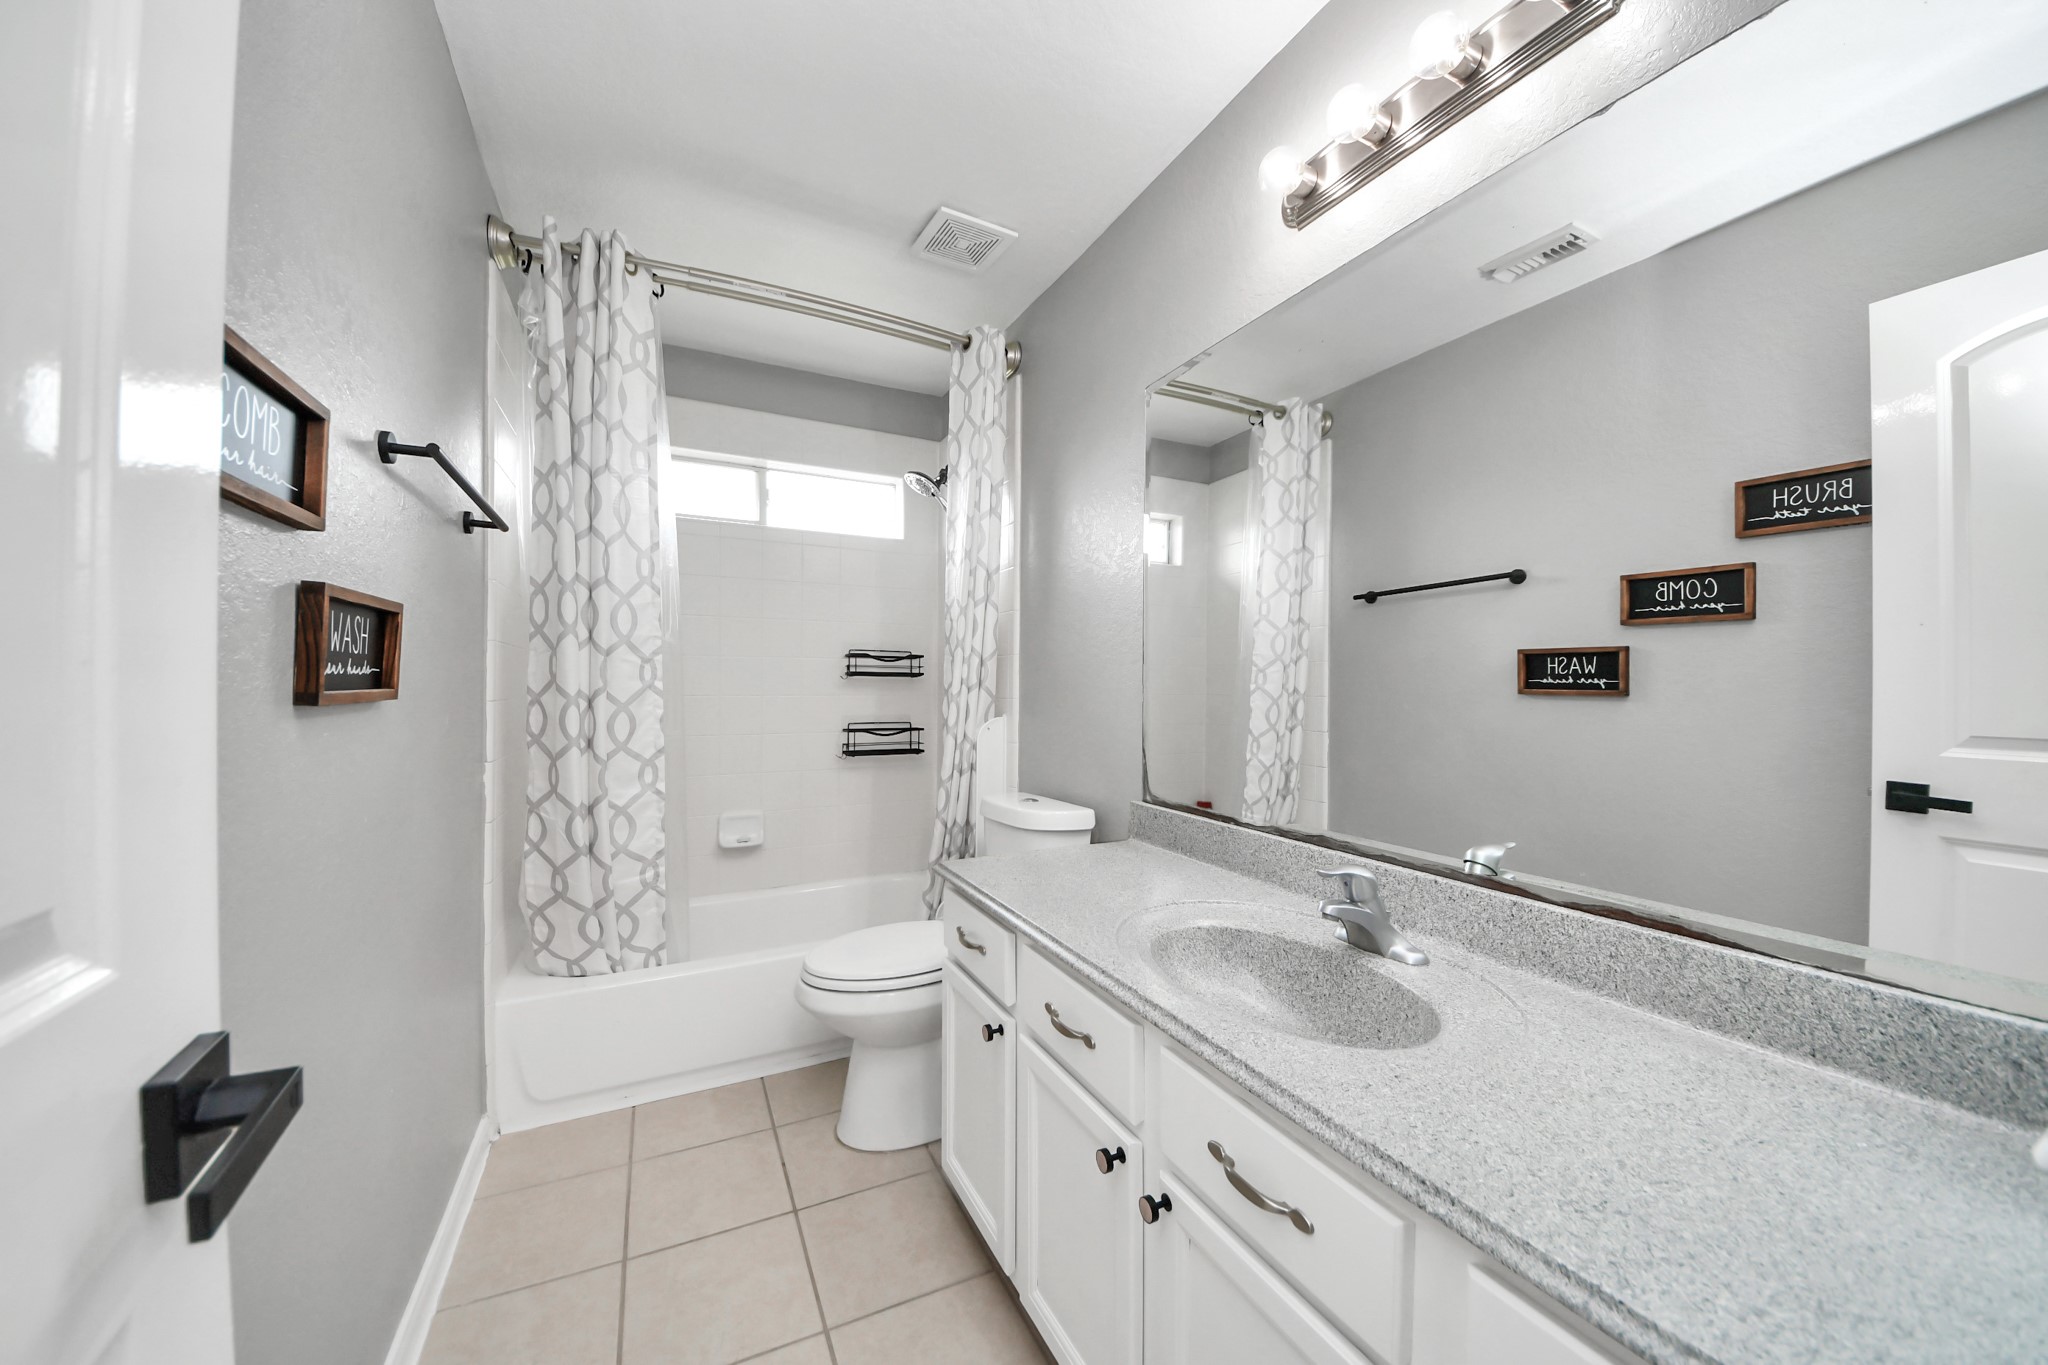
Full bathroom featuring a tub/shower combination, vanity storage, tile flooring, and neutral finishes.
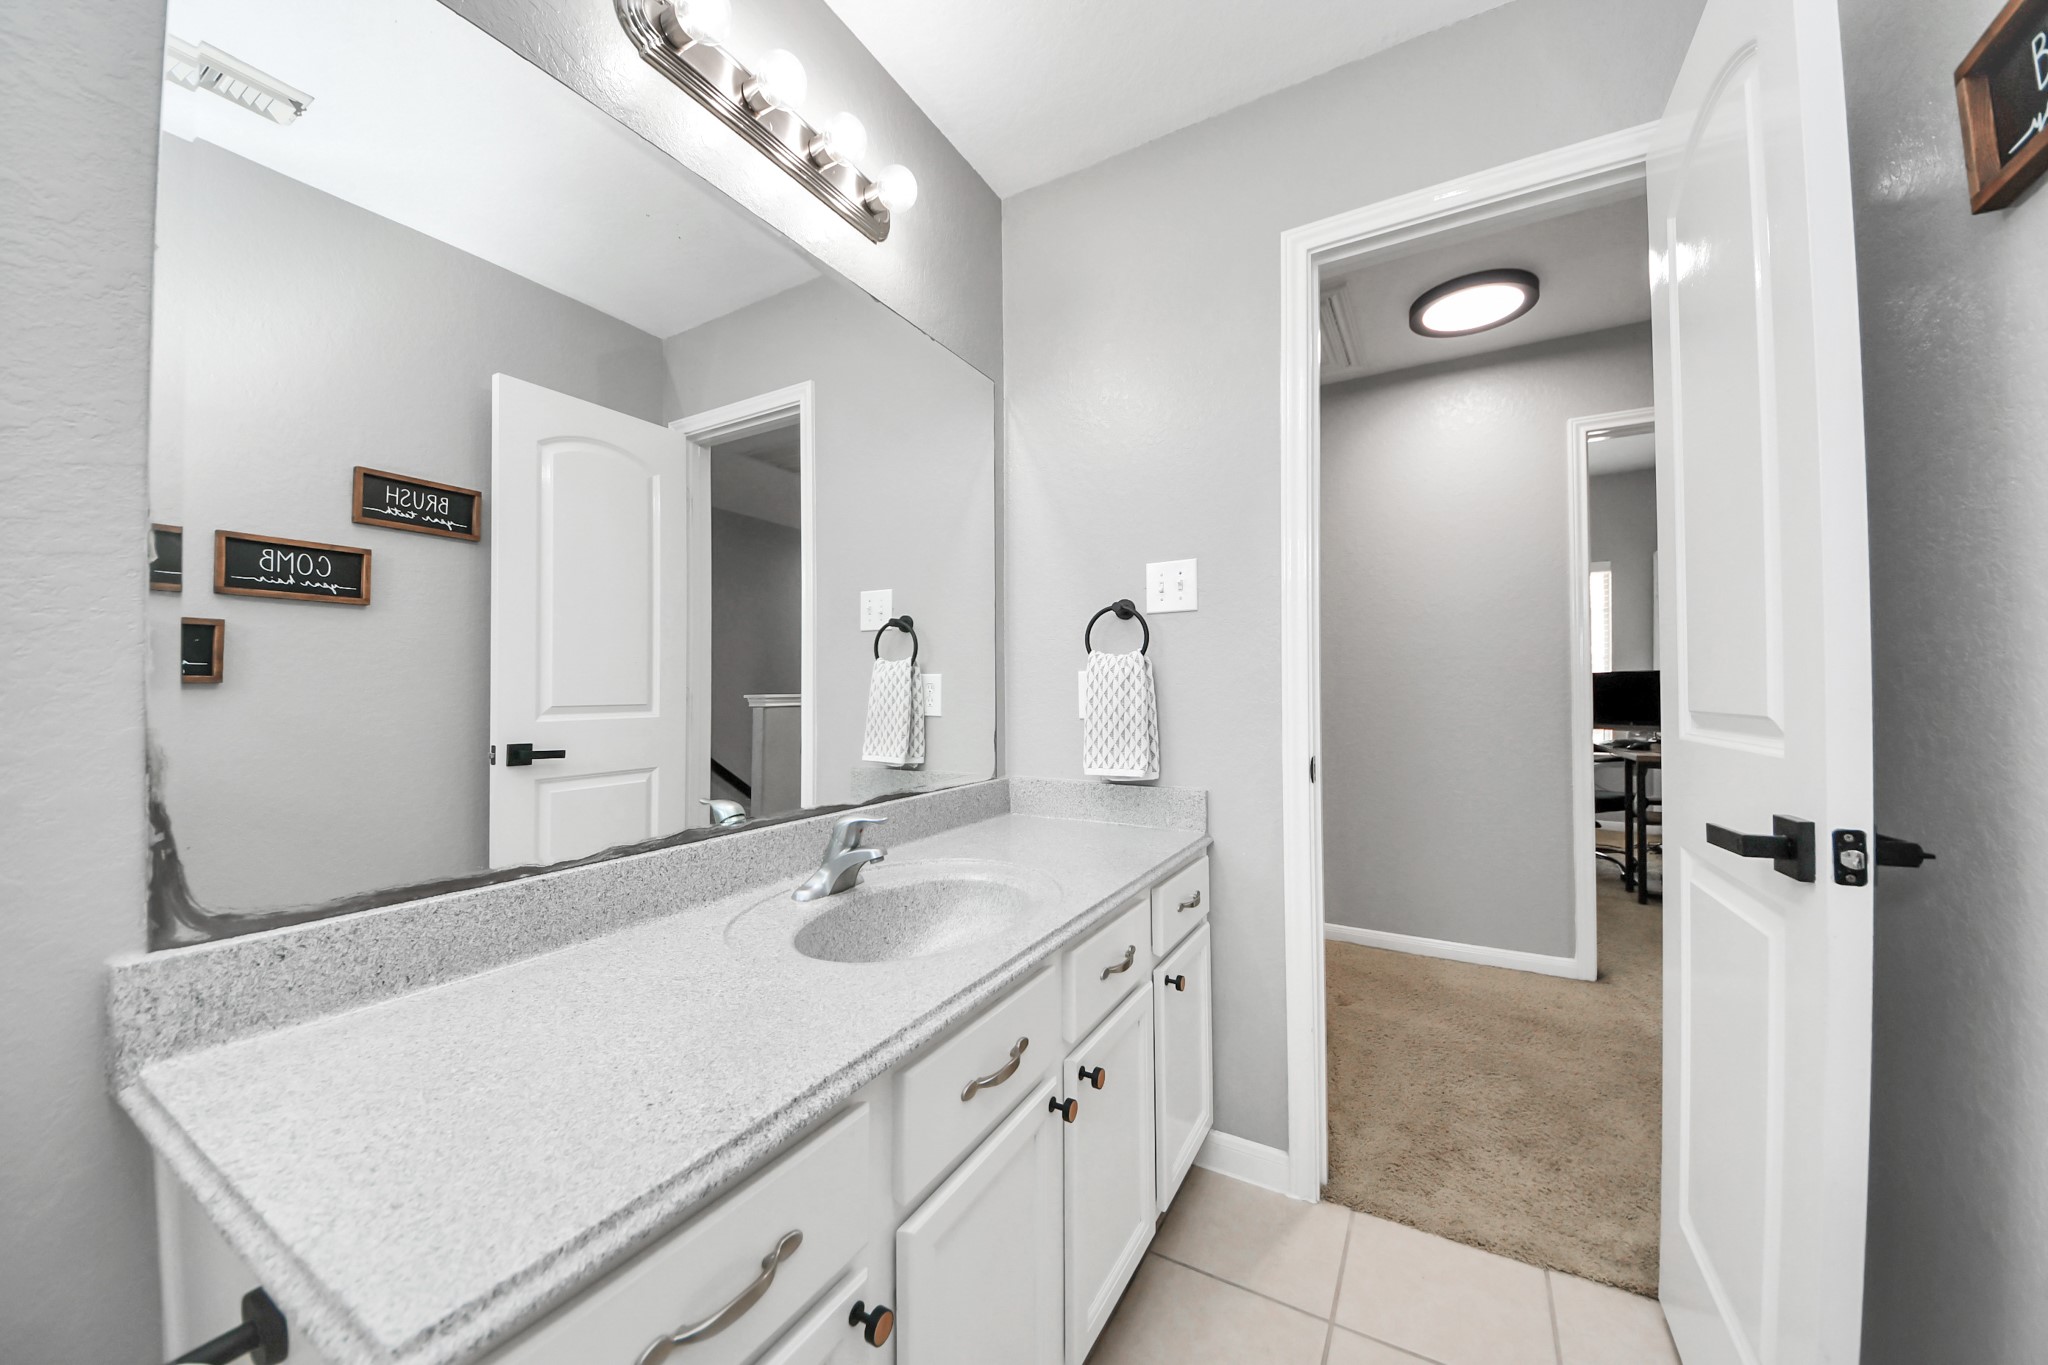
Additional bathroom view featuring a spacious vanity, large wall mirror, ample cabinet storage, and neutral finishes.
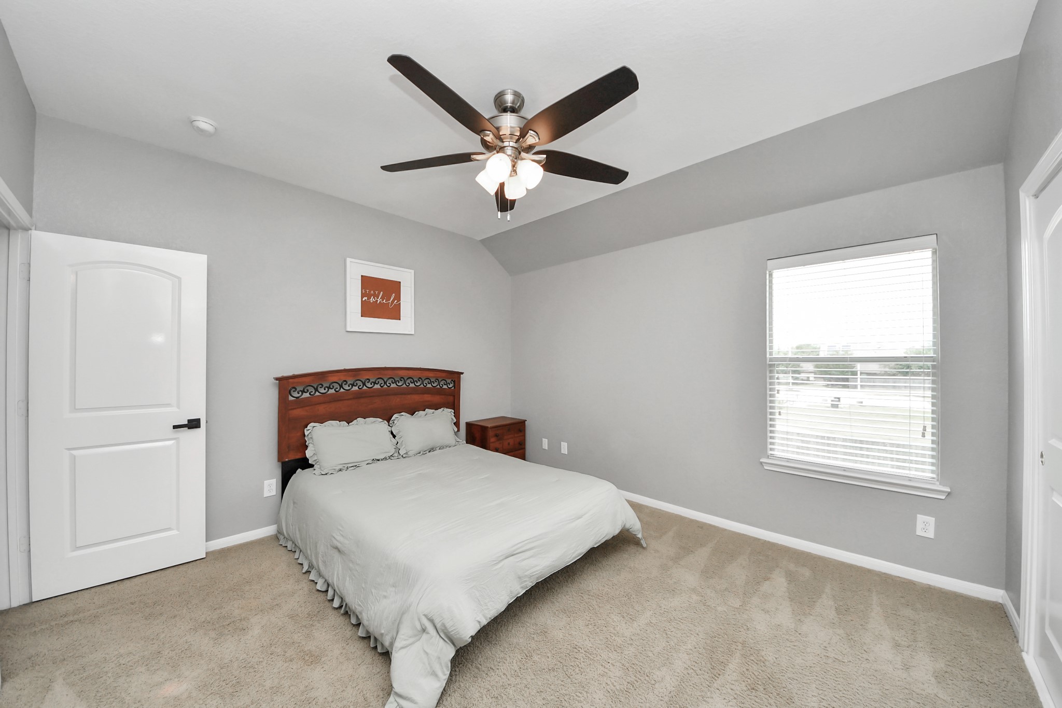
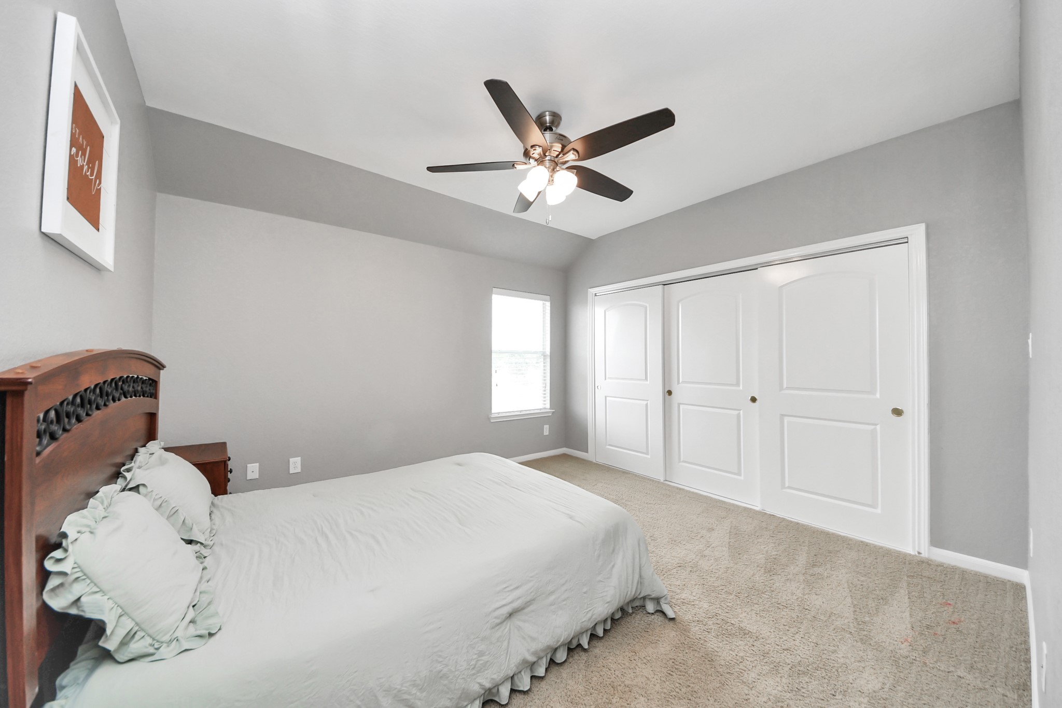
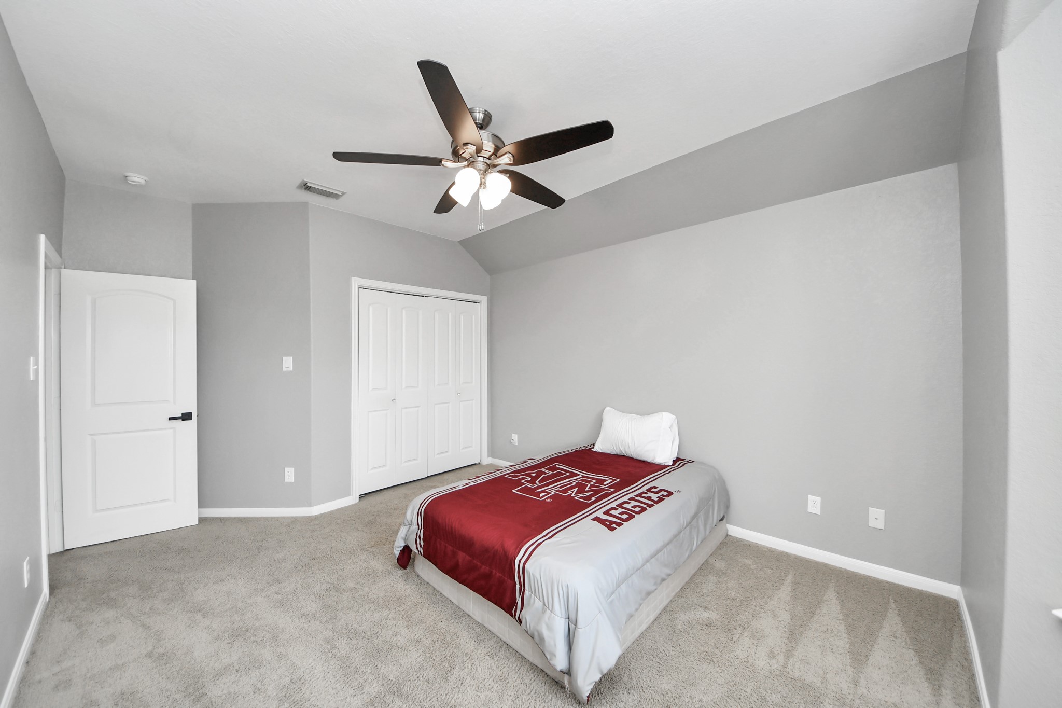
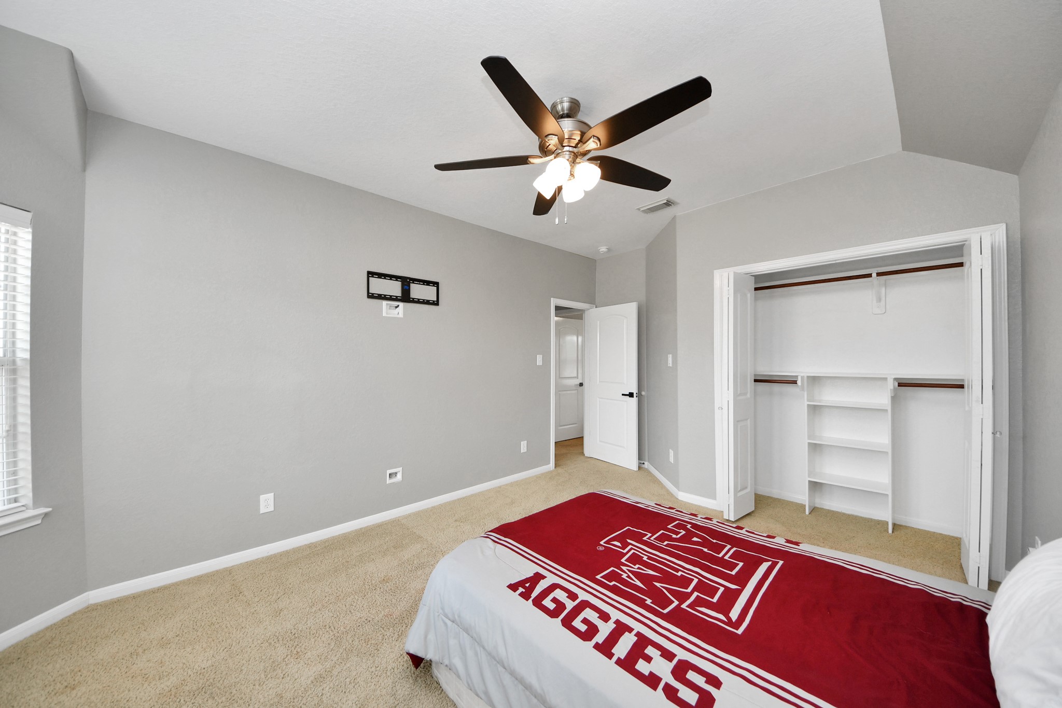
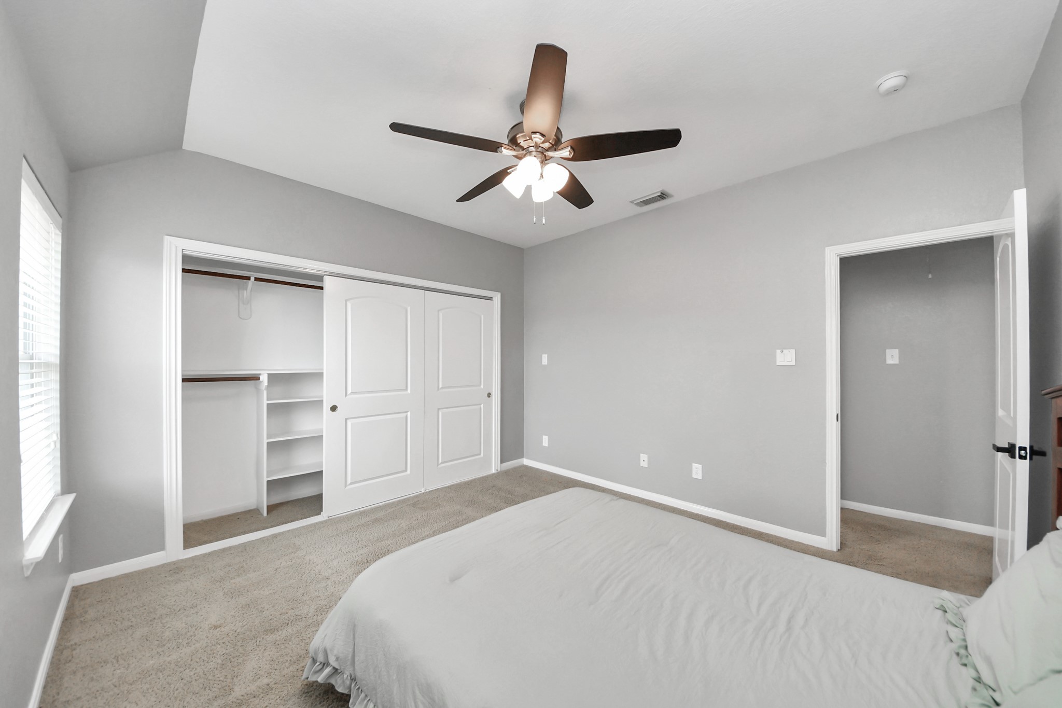
Comfortable secondary bedroom featuring vaulted ceilings, ceiling fan, plush carpet flooring, large sliding closet doors, and plenty of wall space for flexible furniture placement.
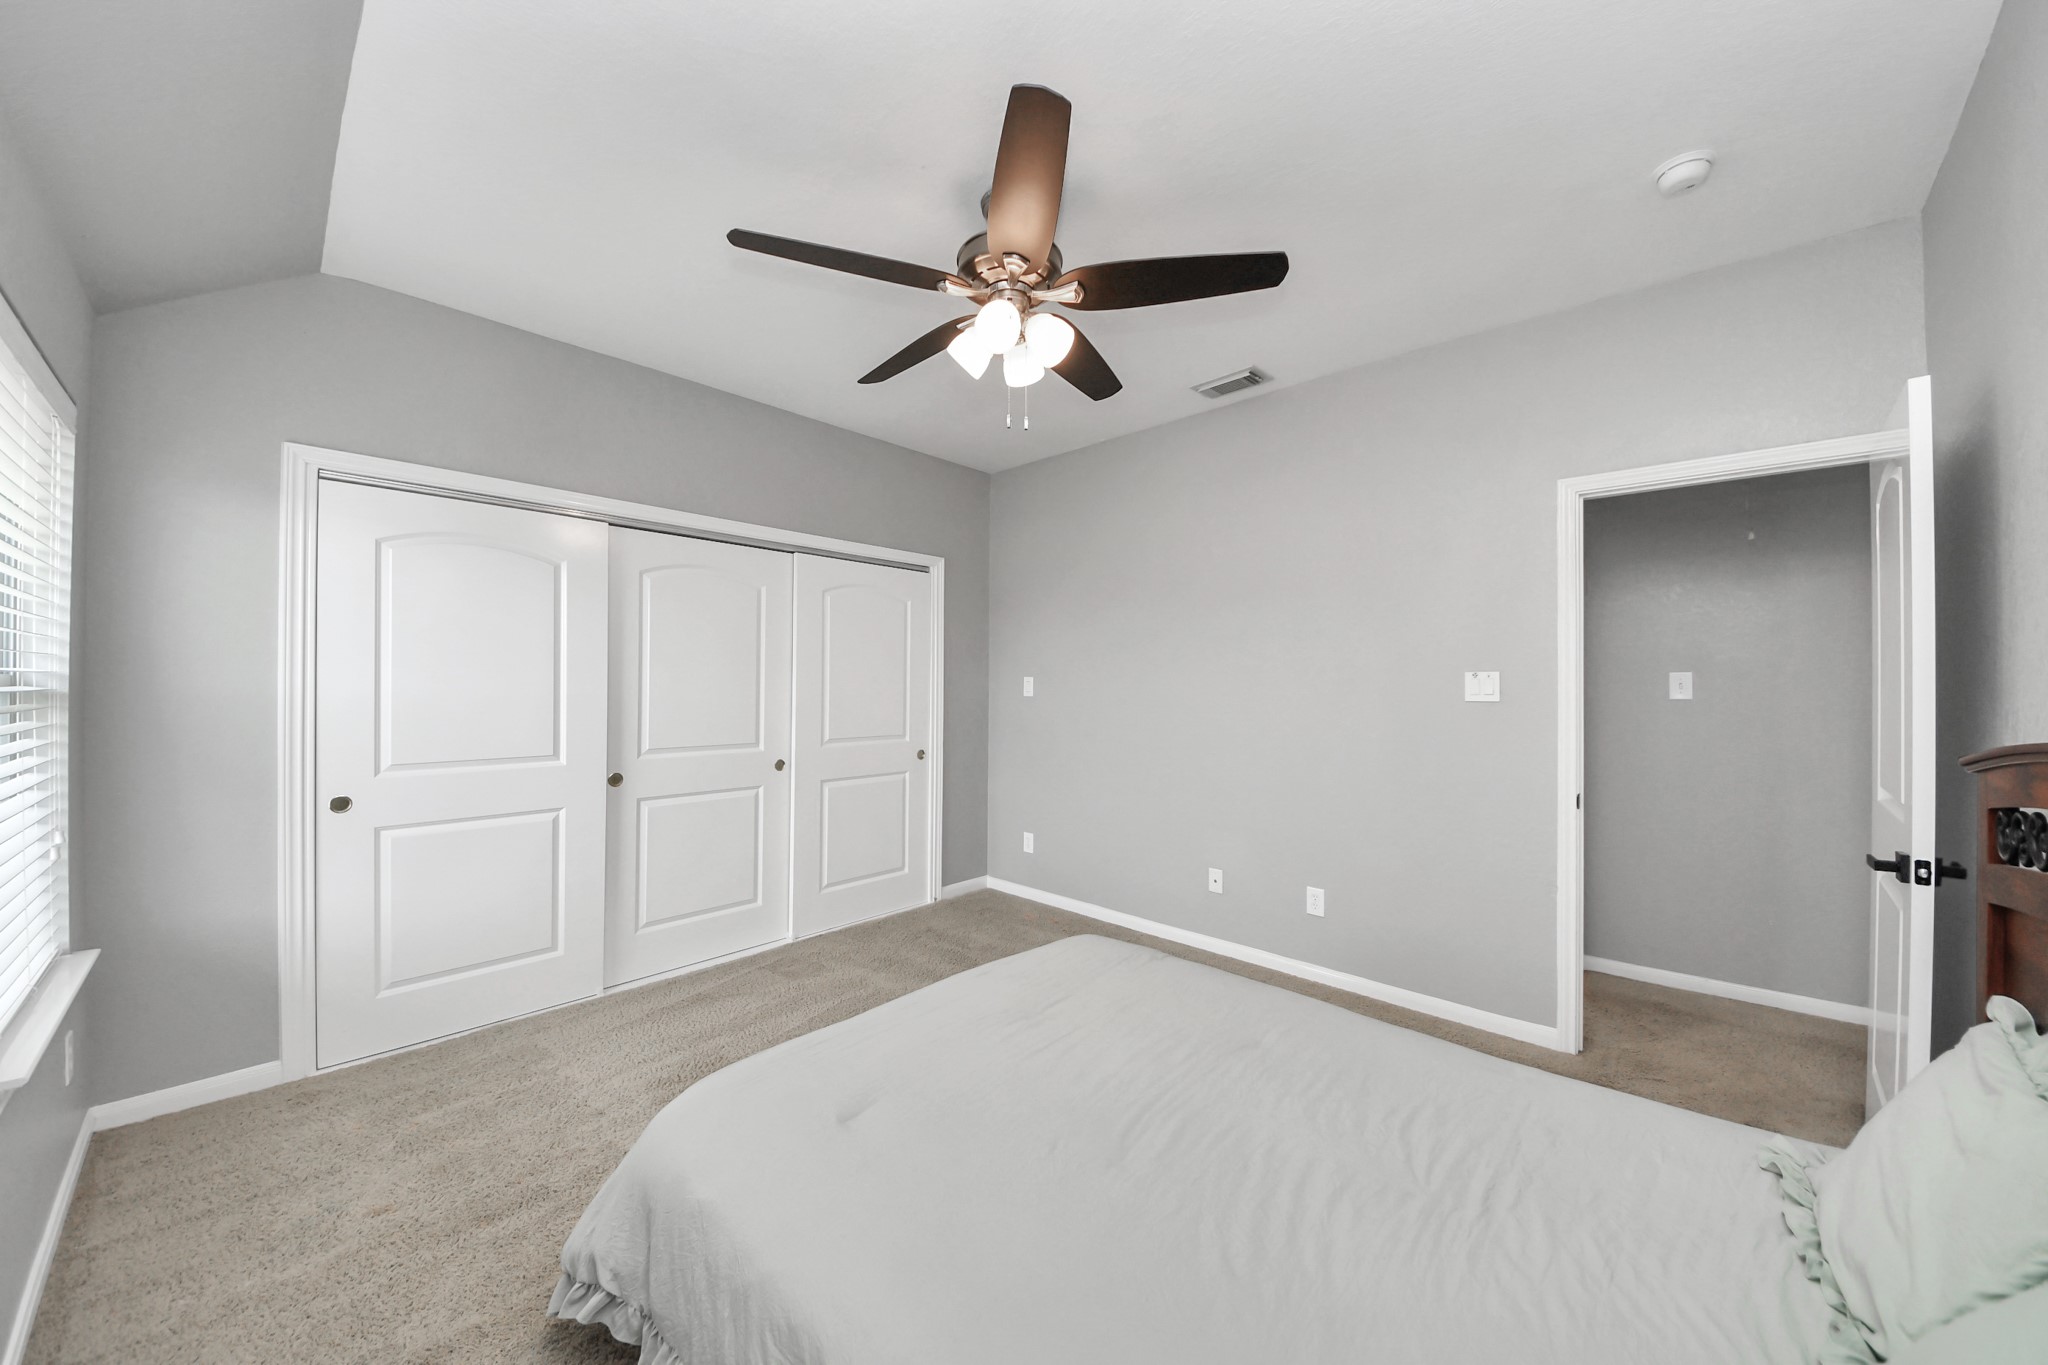
Additional bedroom view highlighting generous closet space, vaulted ceiling, ceiling fan, and natural light
Comfortable secondary bedroom featuring vaulted ceilings, ceiling fan, plush carpet flooring, large sliding closet doors, and plenty of wall space for flexible furniture placement.
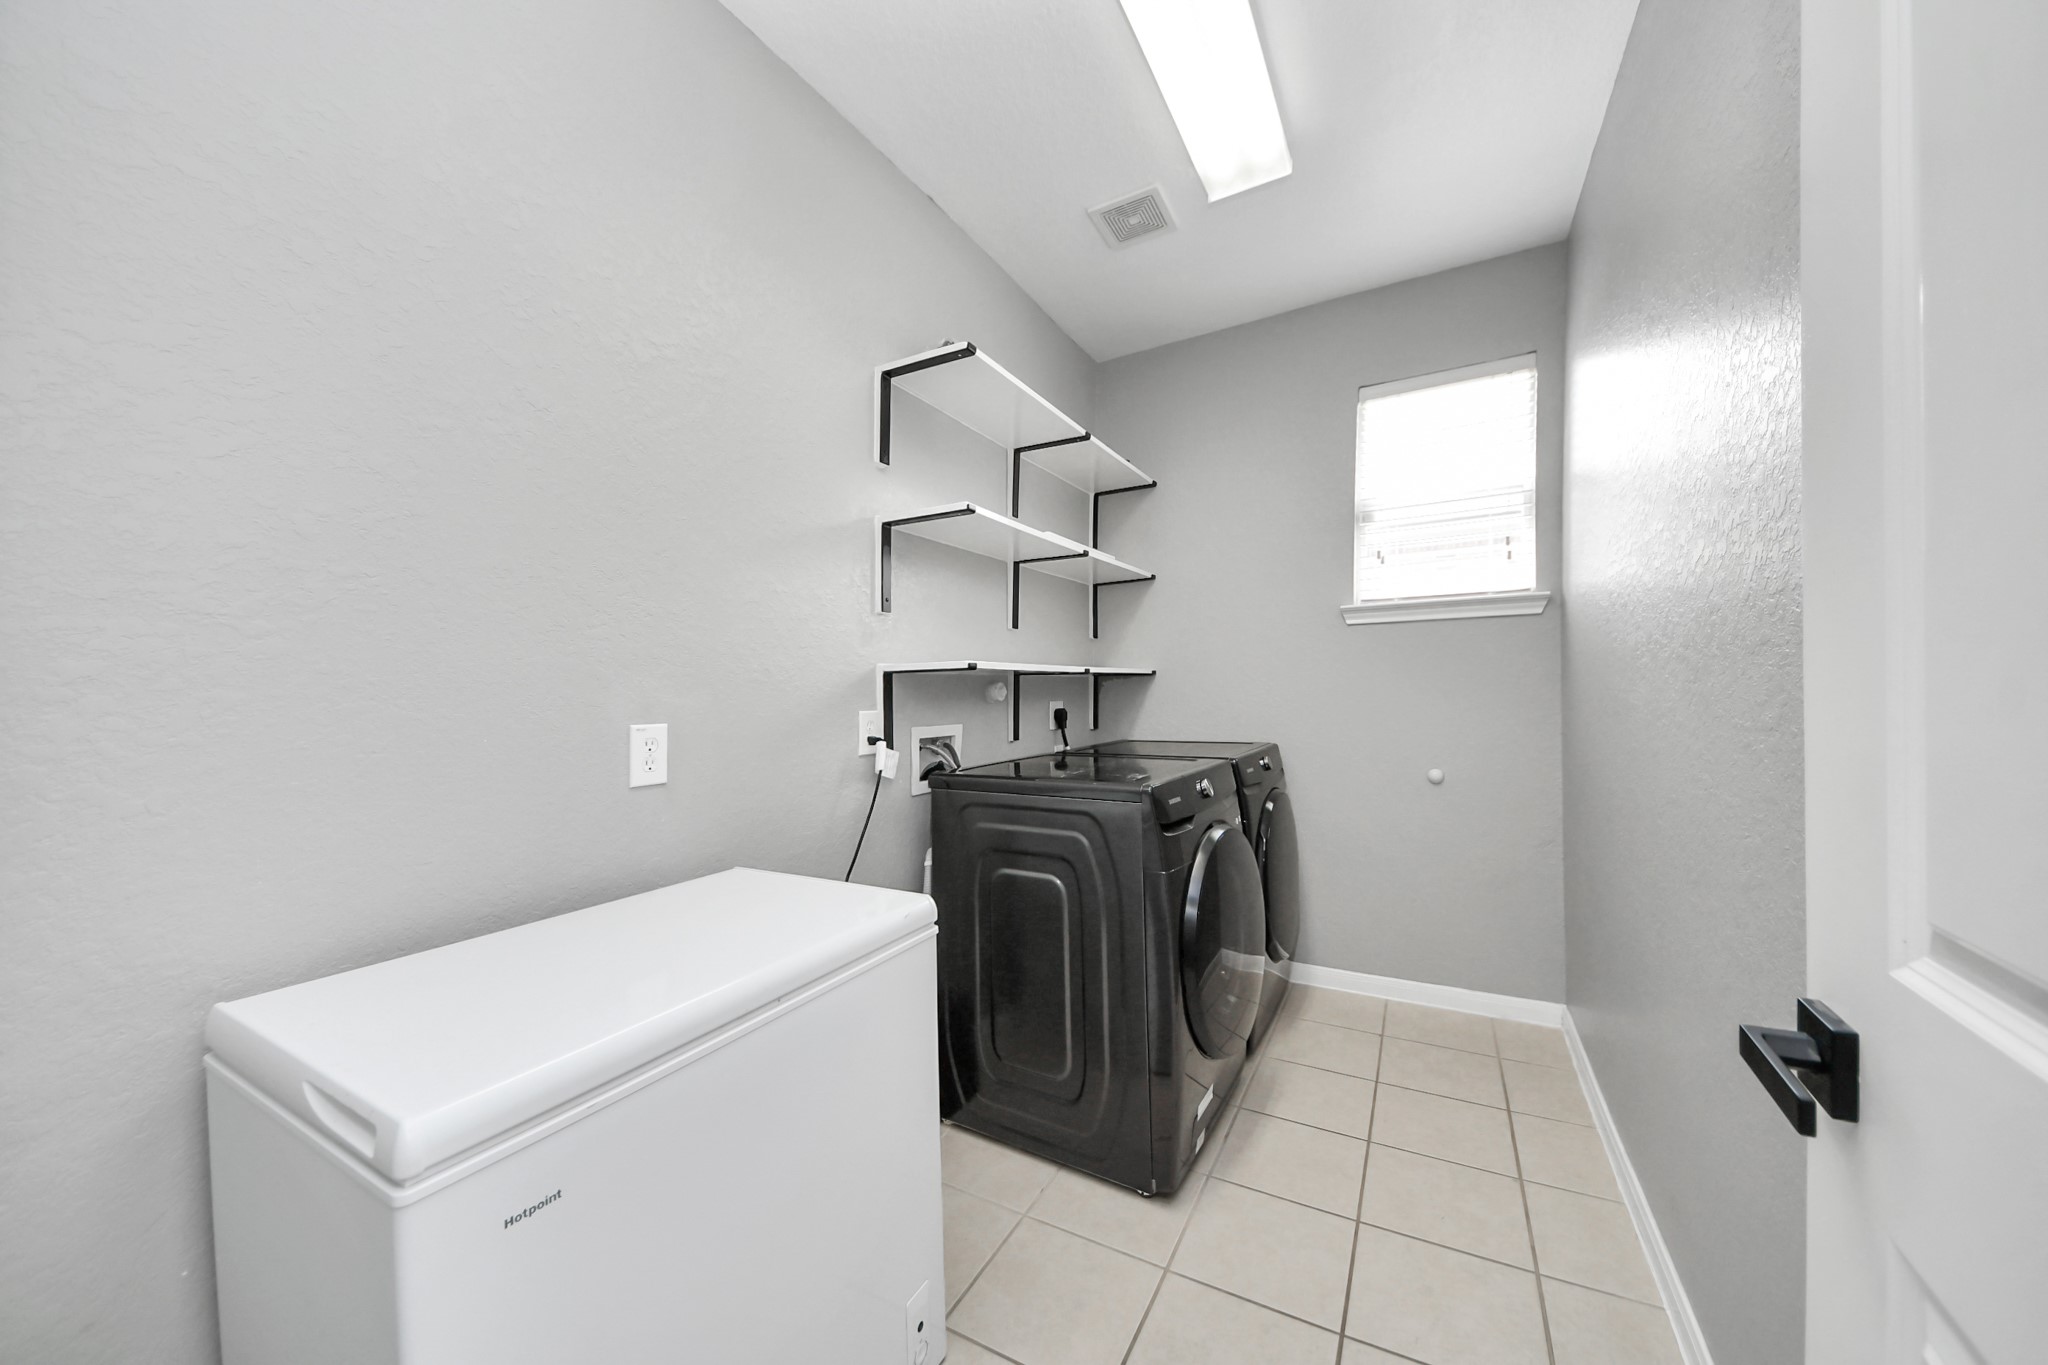
Functional laundry room featuring washer and dryer connections, storage shelving, tile flooring, and natural light.
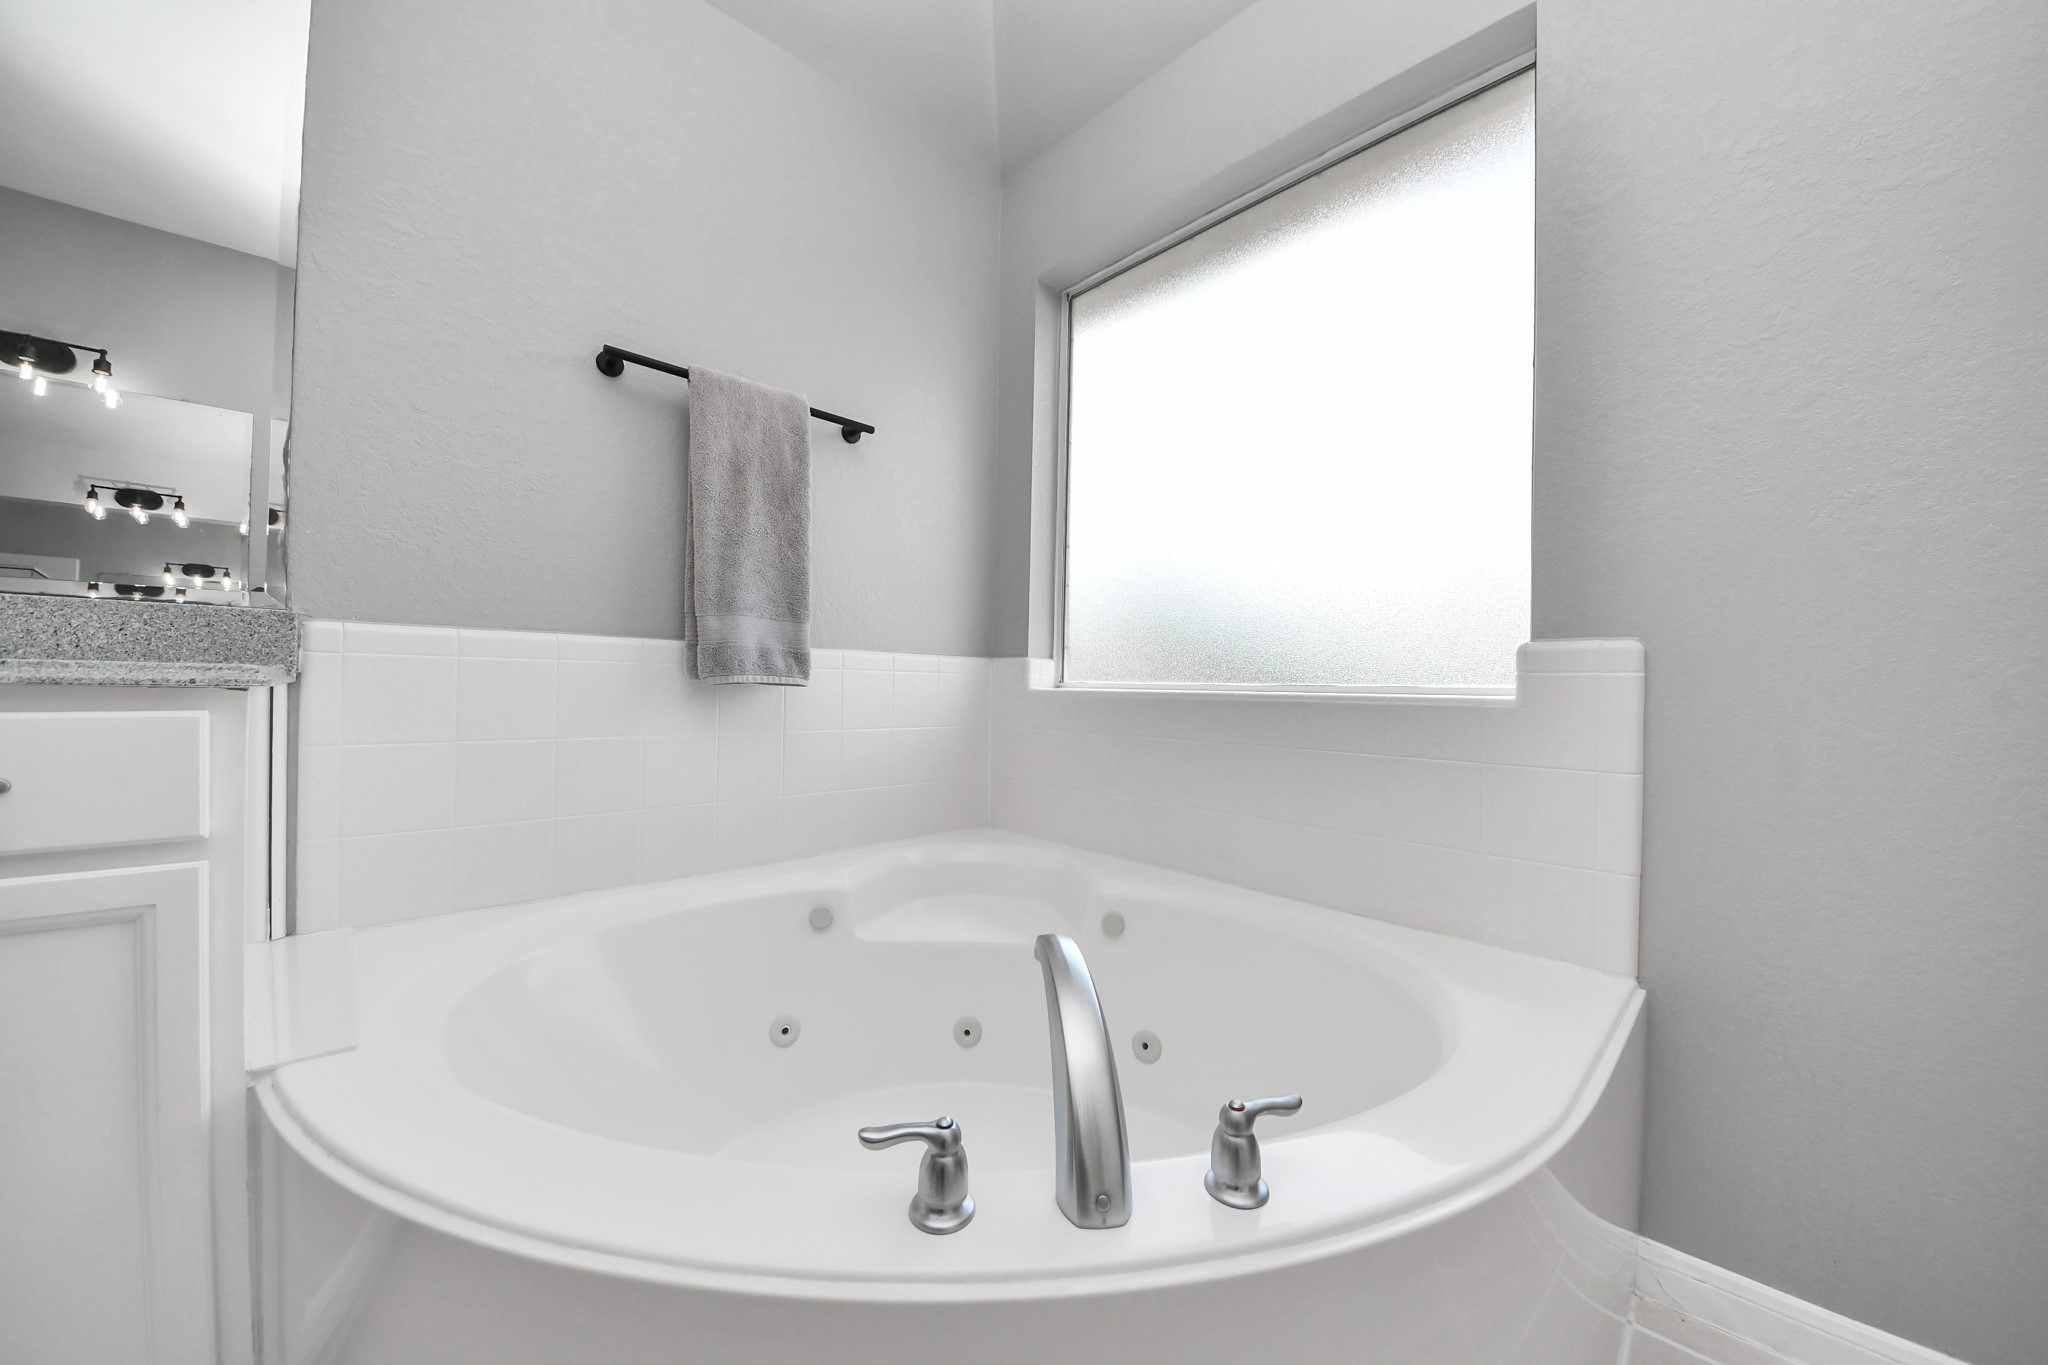
Primary bathroom featuring a large soaking tub, tile surround, and bright neutral finishes
Spacious bedroom with a ceiling fan, neutral finishes, walk-in closet access, plush carpeting, and enough room to accommodate various layouts or personal design styles.
Additional angle highlighting the room’s size, natural light, vaulted ceiling details, and flexible furniture placement.
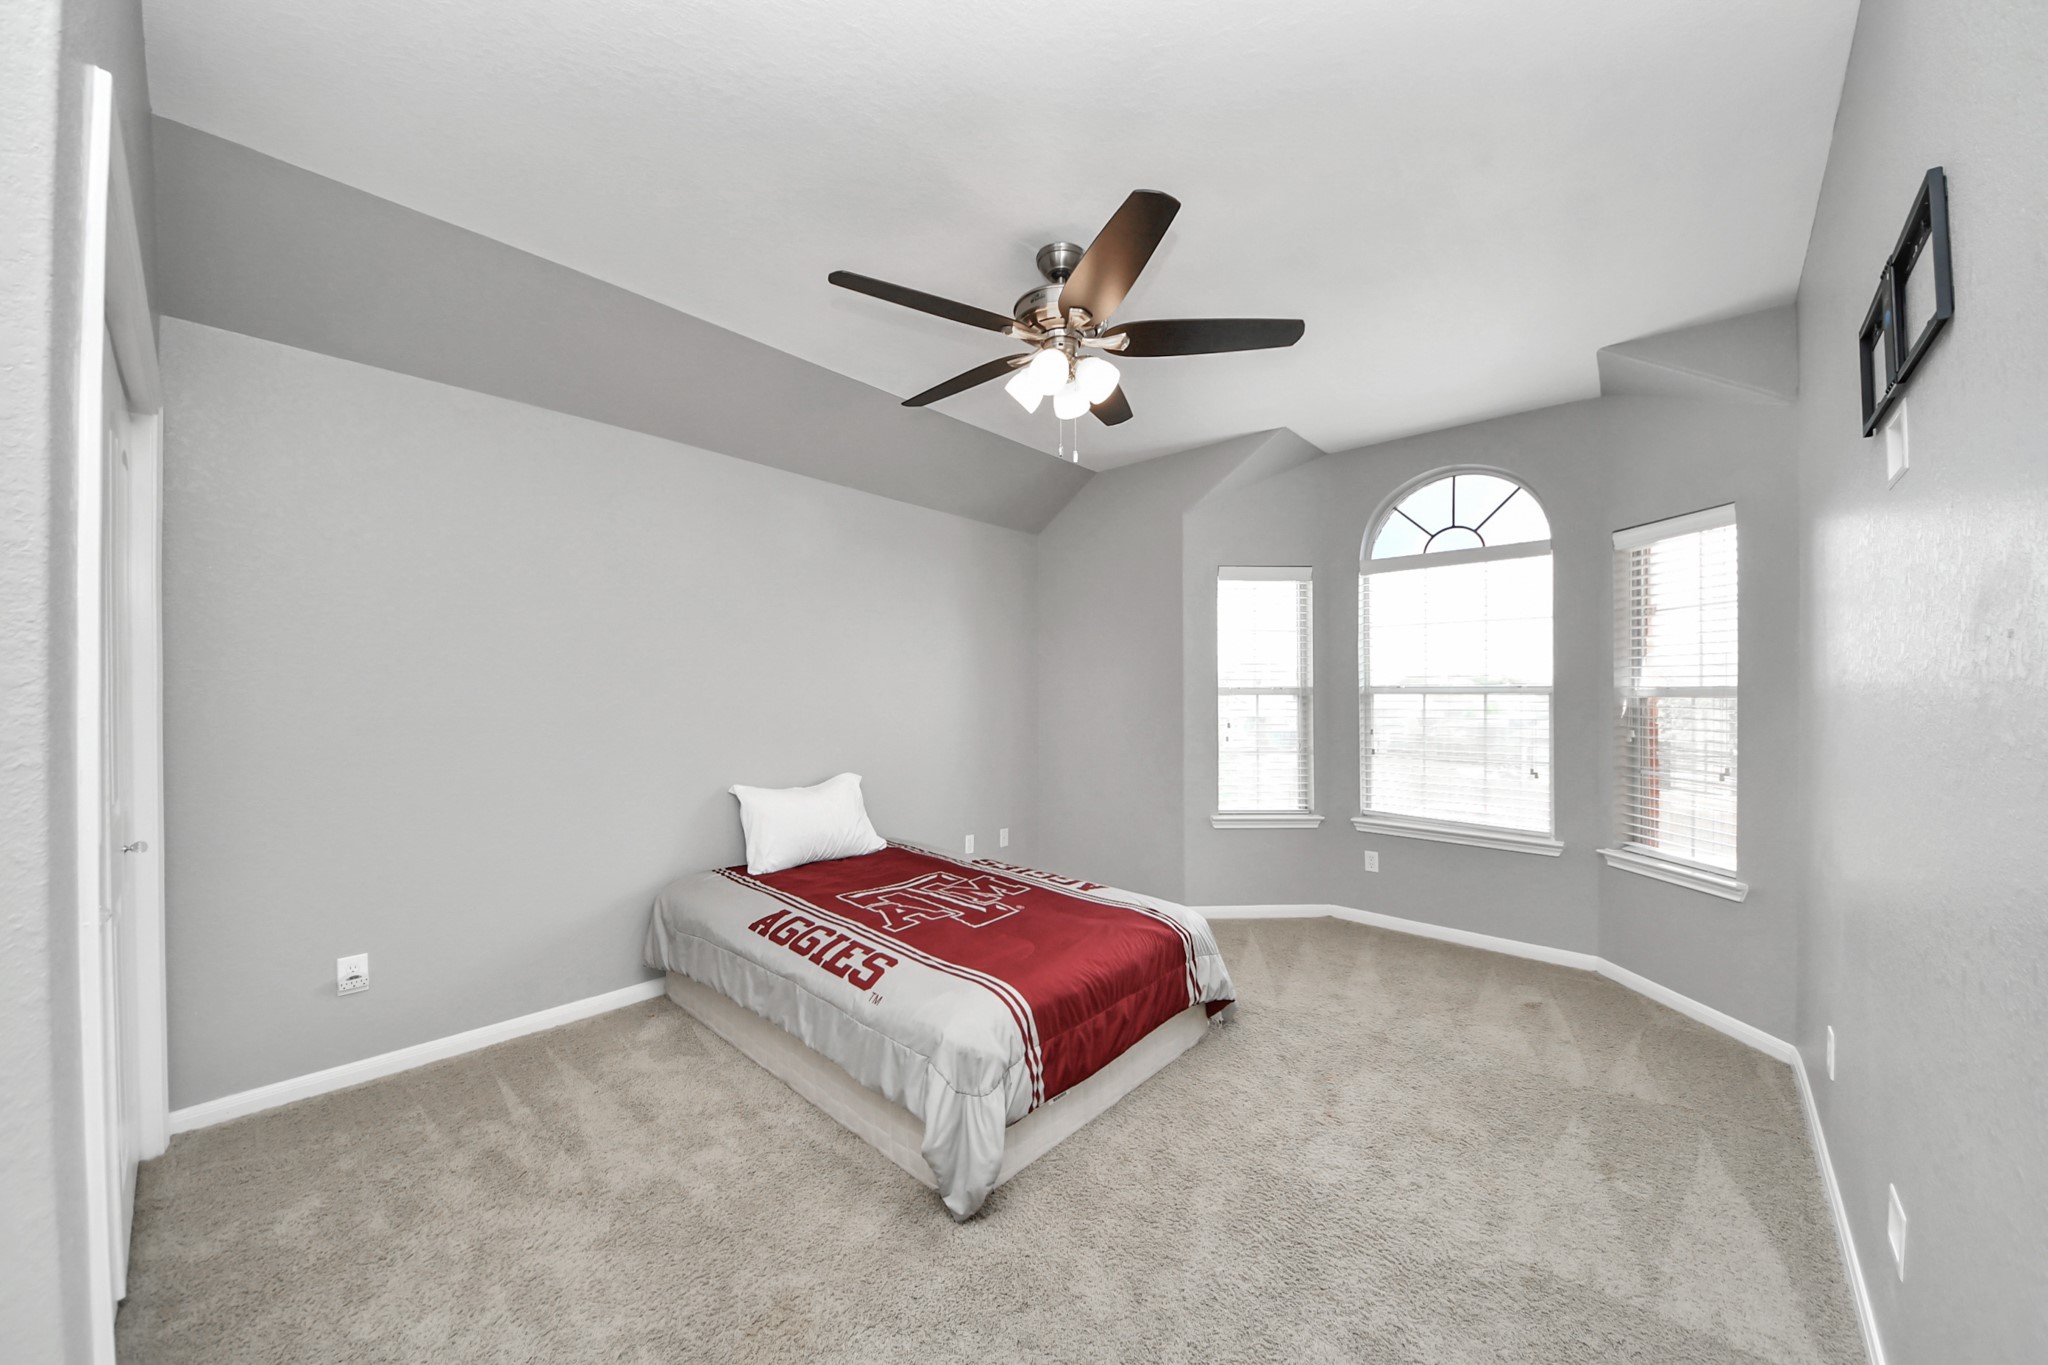
Wide-angle view showcasing the open layout, arched windows, ceiling fan, and spacious sleeping area.
Spacious bedroom featuring carpet flooring, ceiling fan, large windows, and a walk-in closet with built-in shelving.
Angled exterior view showcasing the two-story brick façade, two-car garage, mature landscaping, and spacious driveway.
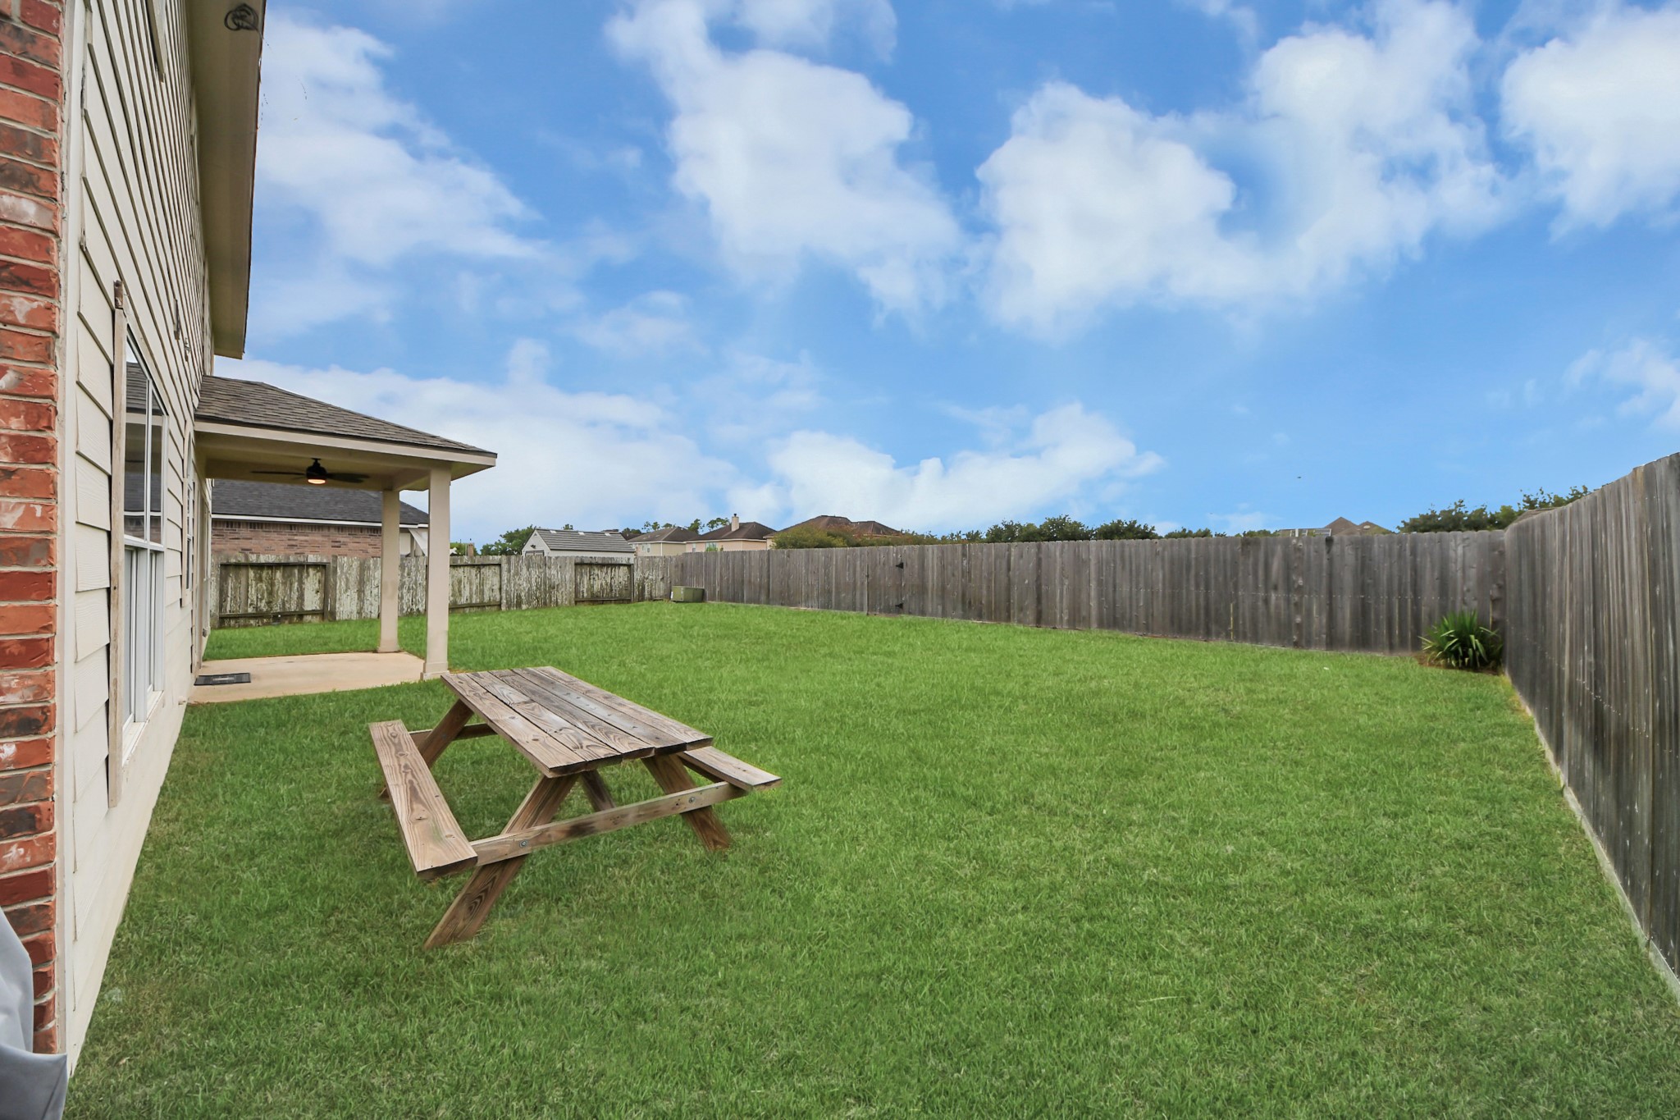
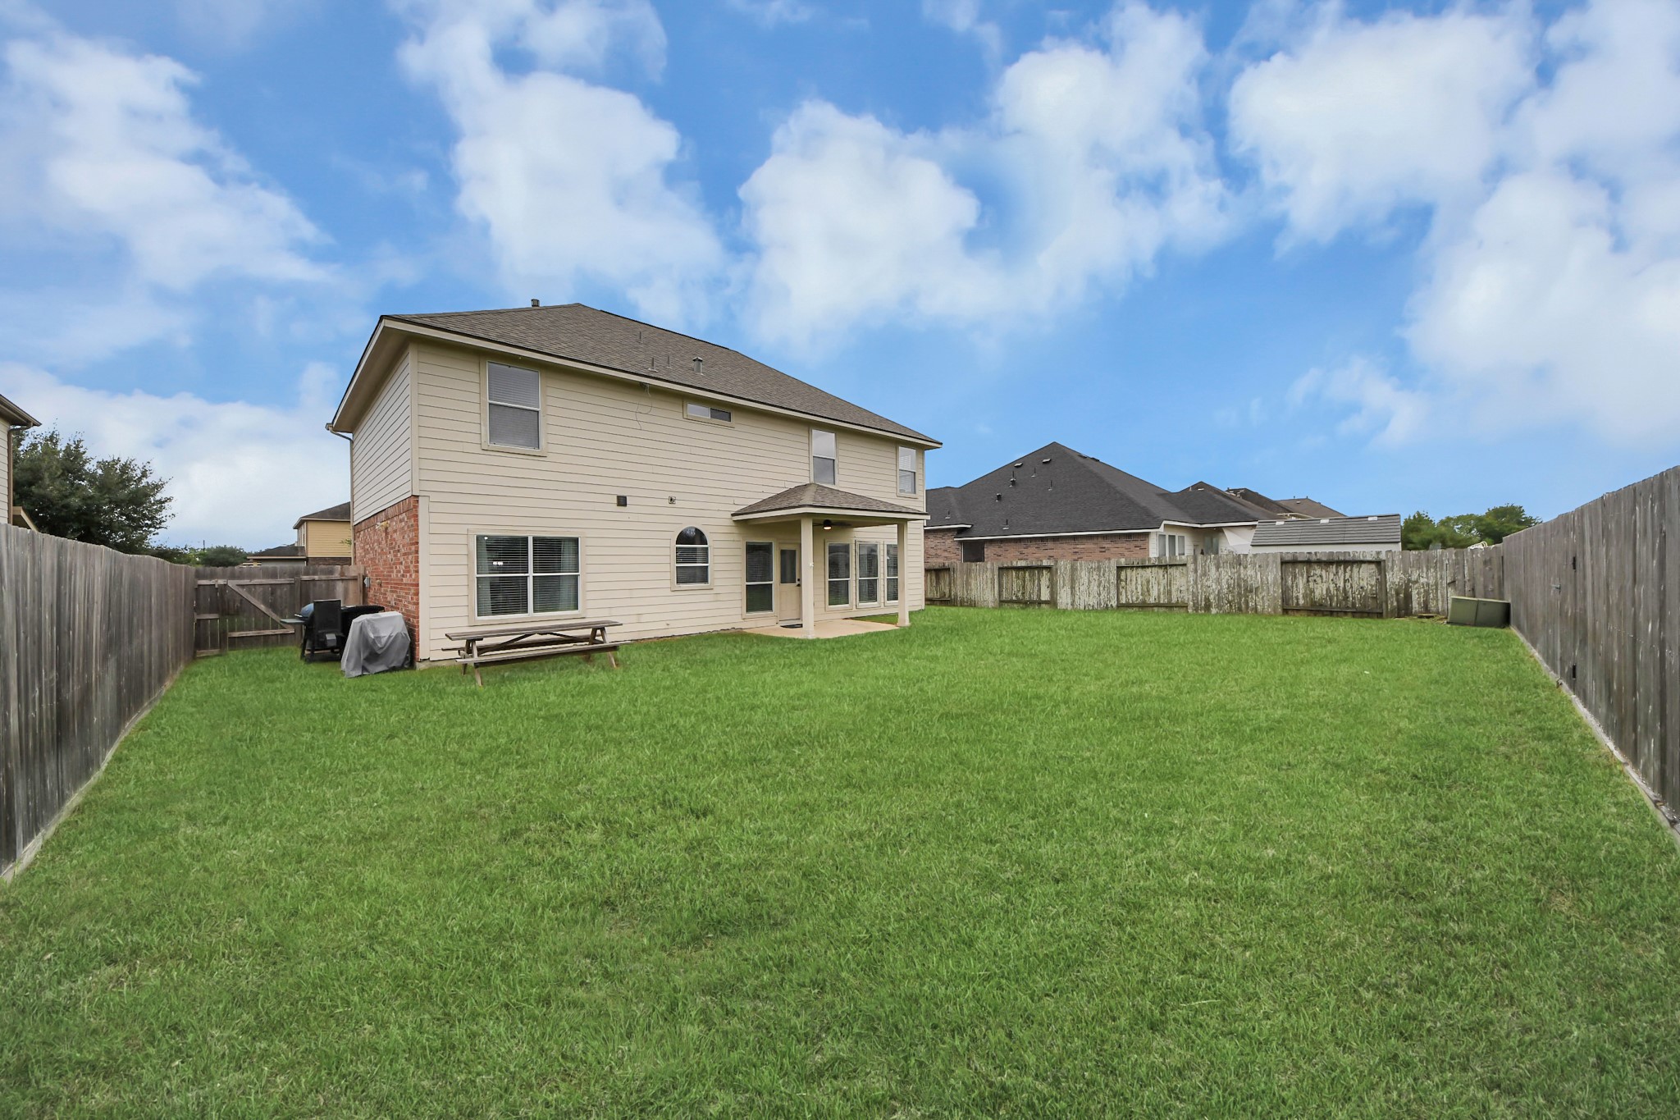
Spacious fenced backyard featuring an open lawn and covered patio area, offering plenty of room for outdoor activities.
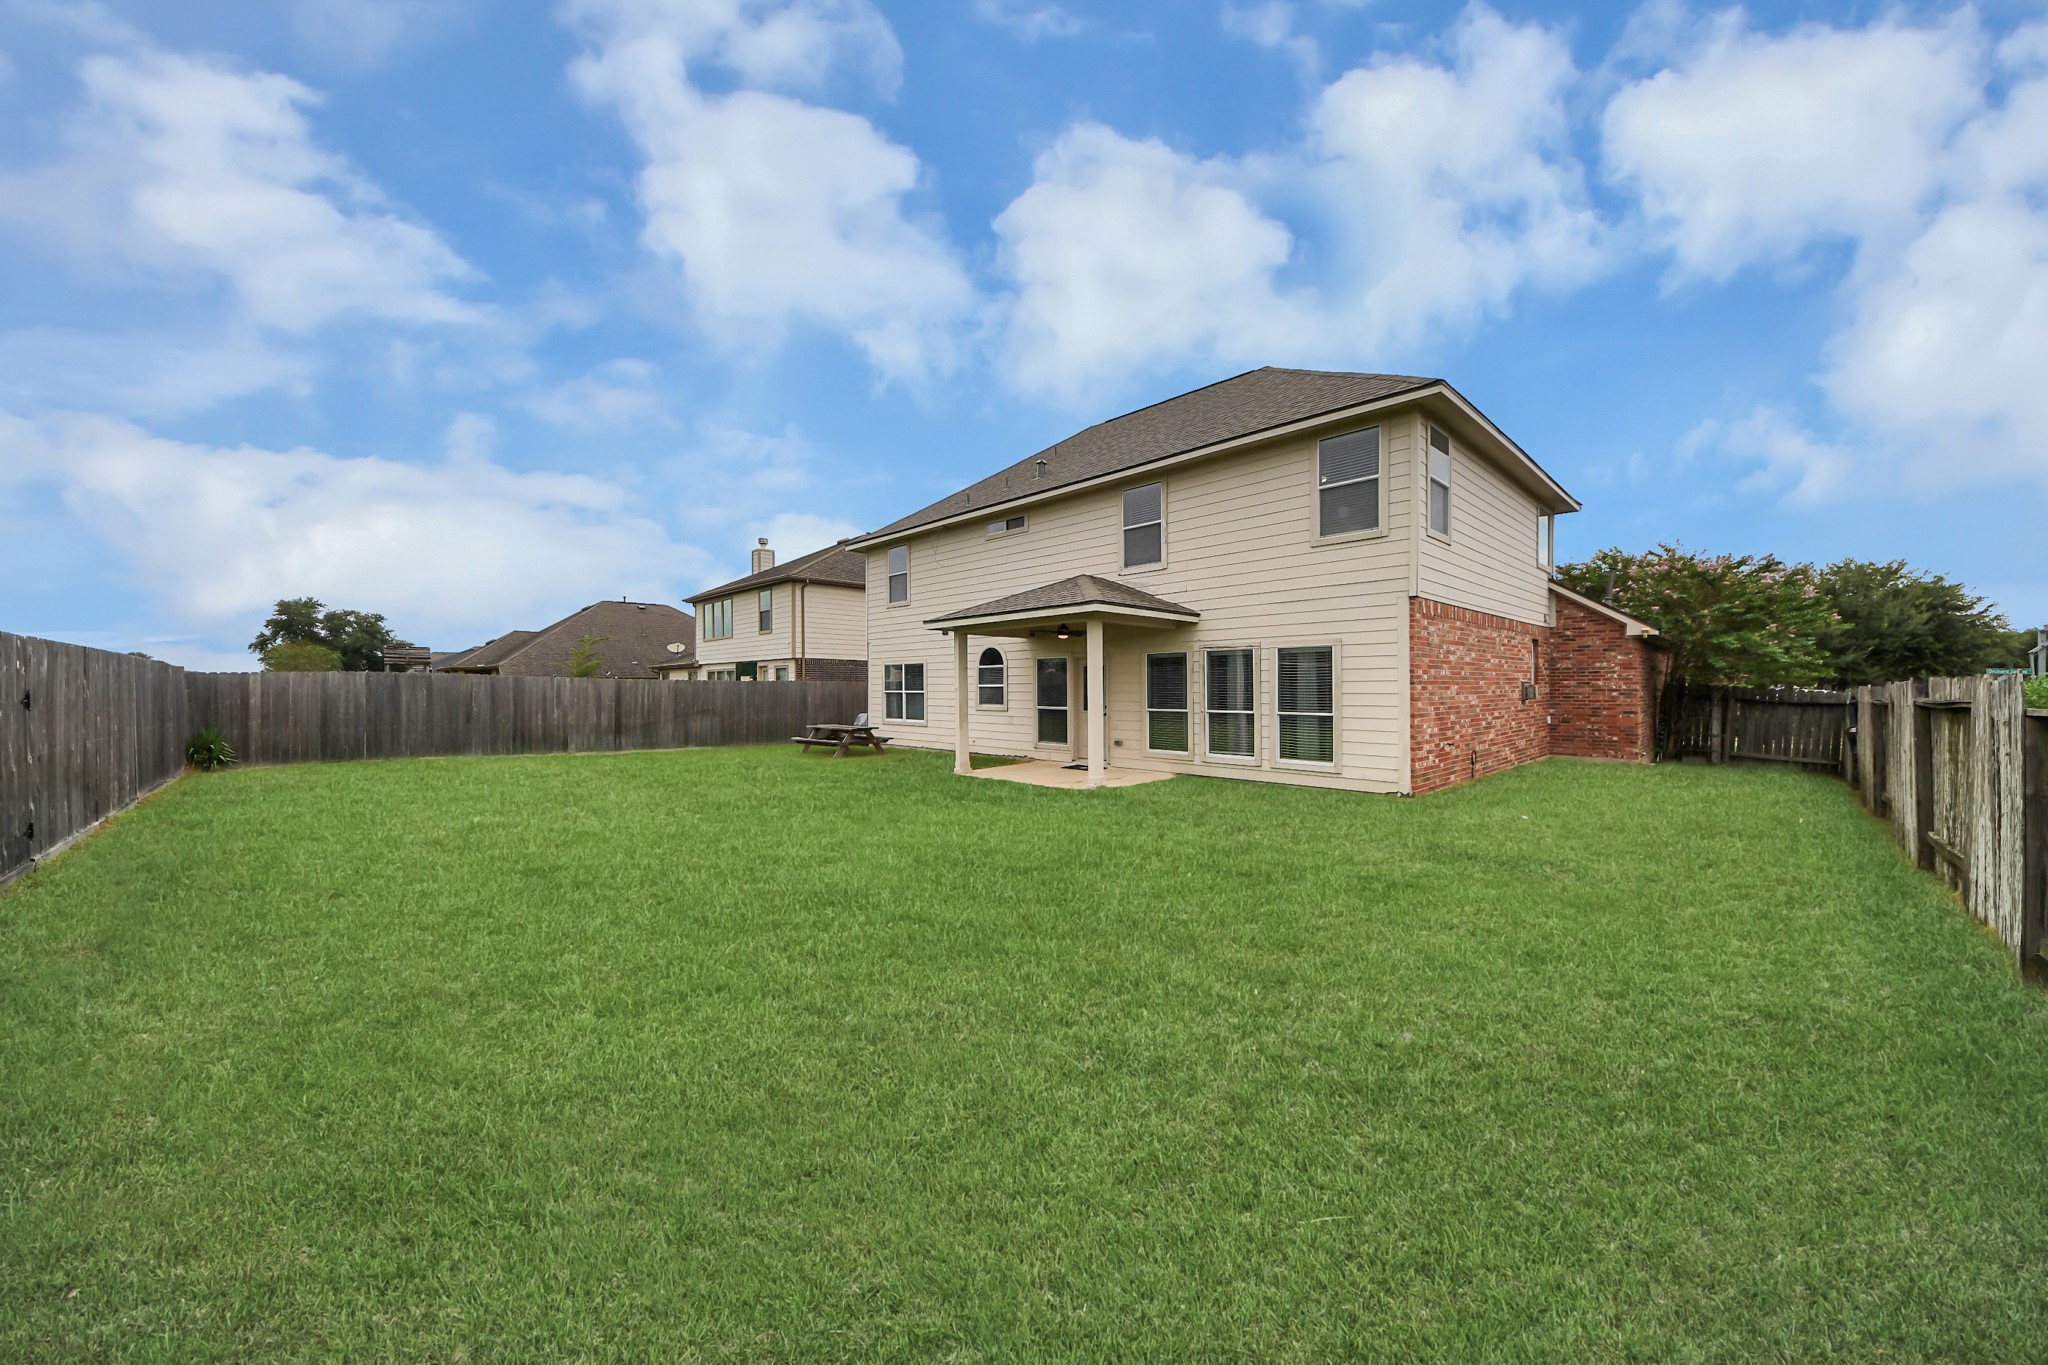
Rear view of the home featuring a spacious fenced backyard, covered patio area, and open lawn space.
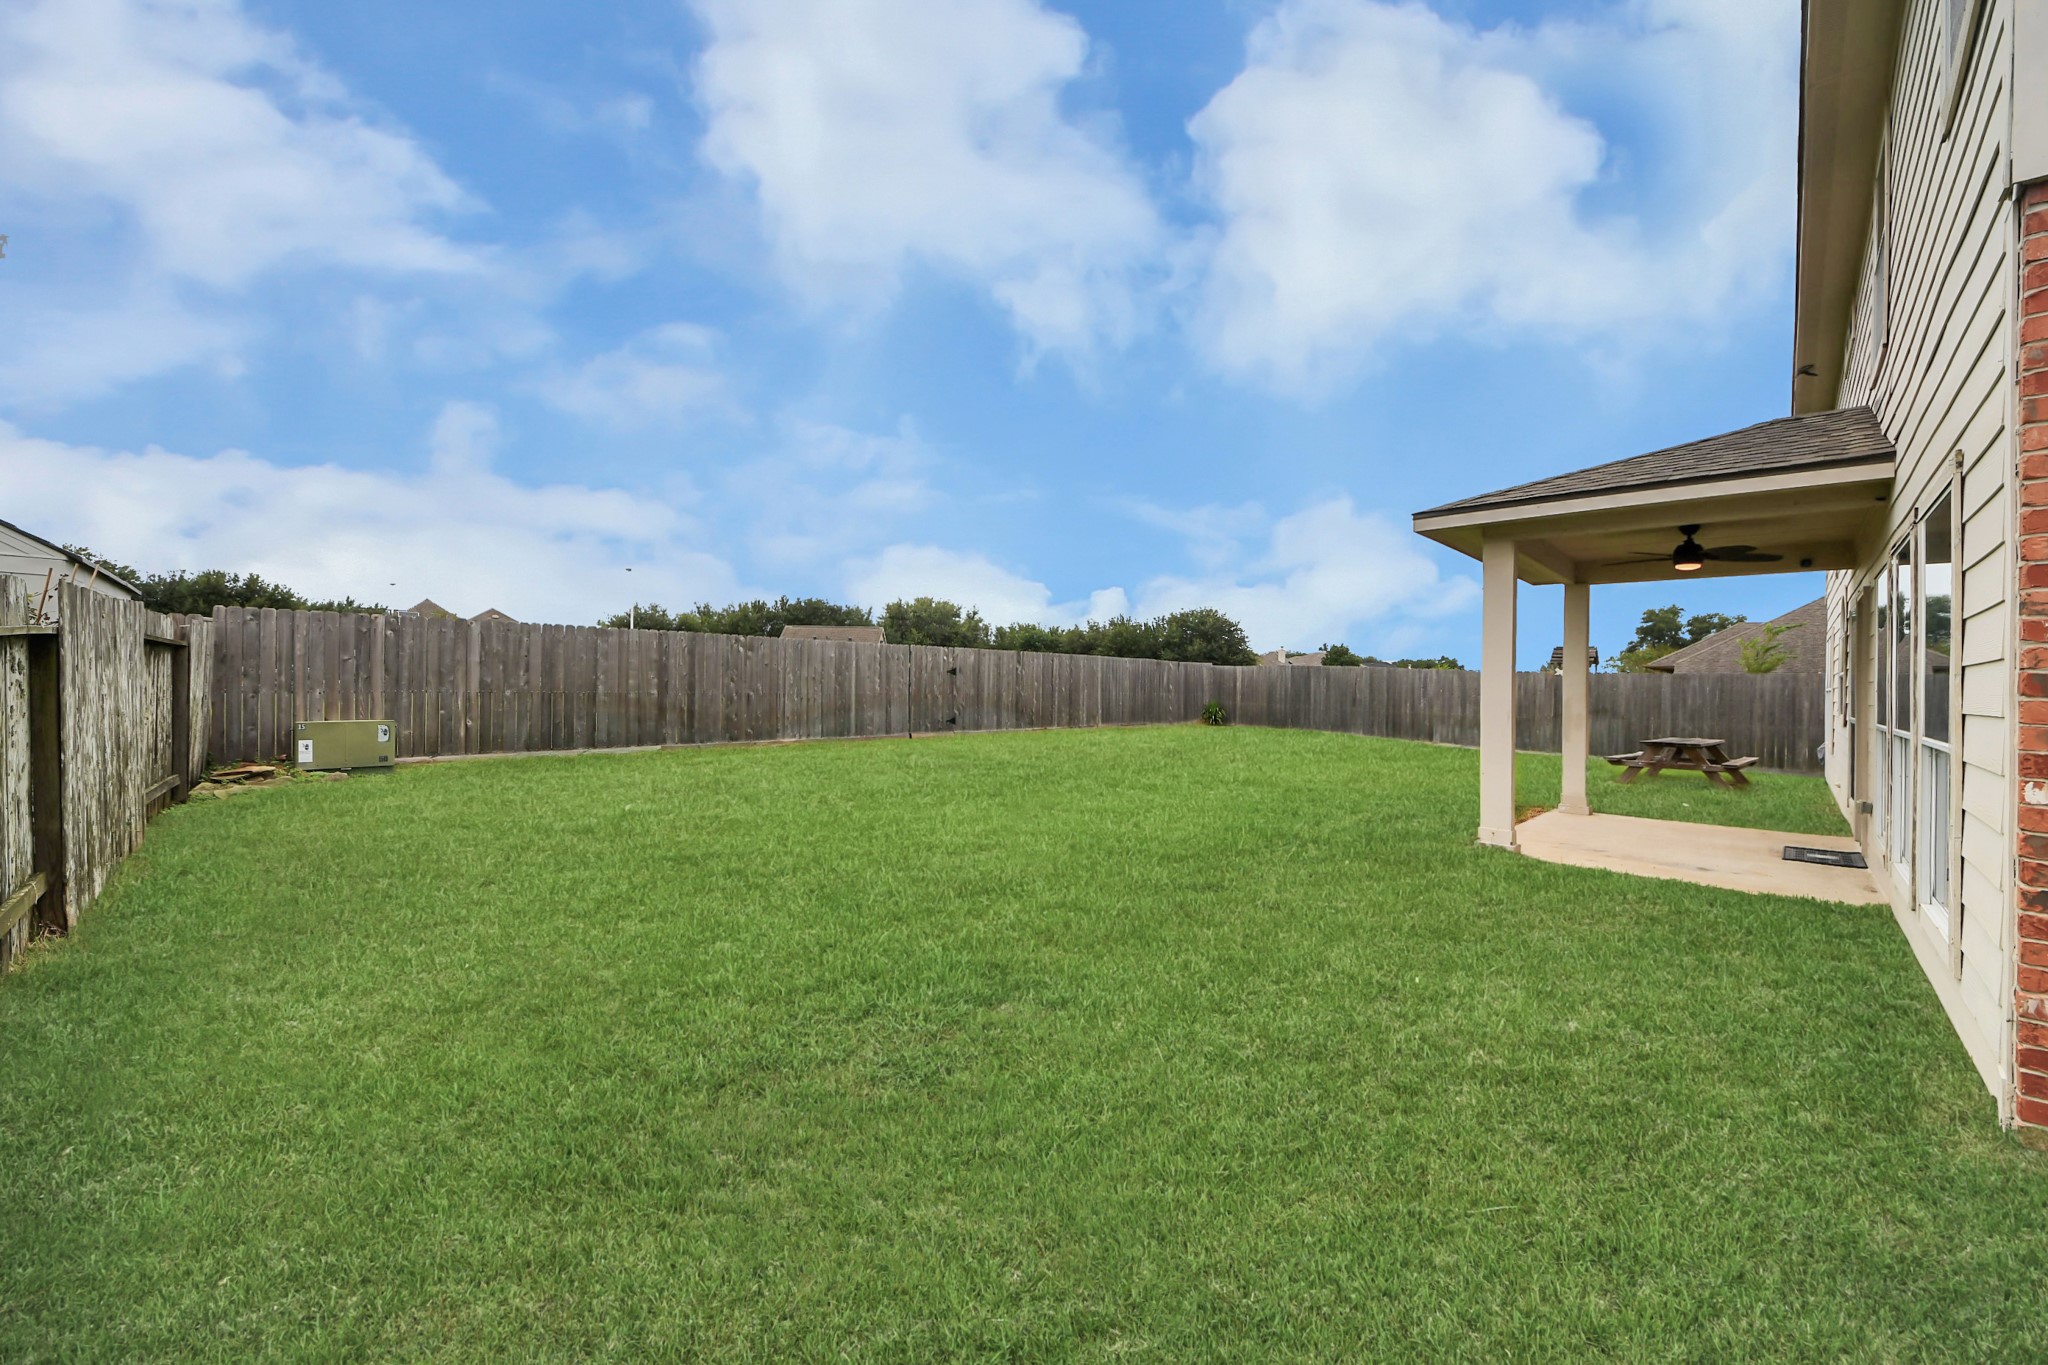
Additional backyard view showcasing the expansive grassy yard, privacy fencing, and rear exterior of the home.
Evening exterior view highlighting the brick façade, landscaped front yard, mature trees, and welcoming curb appeal.
Large fenced backyard featuring a covered patio, expansive lawn space, and outdoor area for entertaining or recreation.
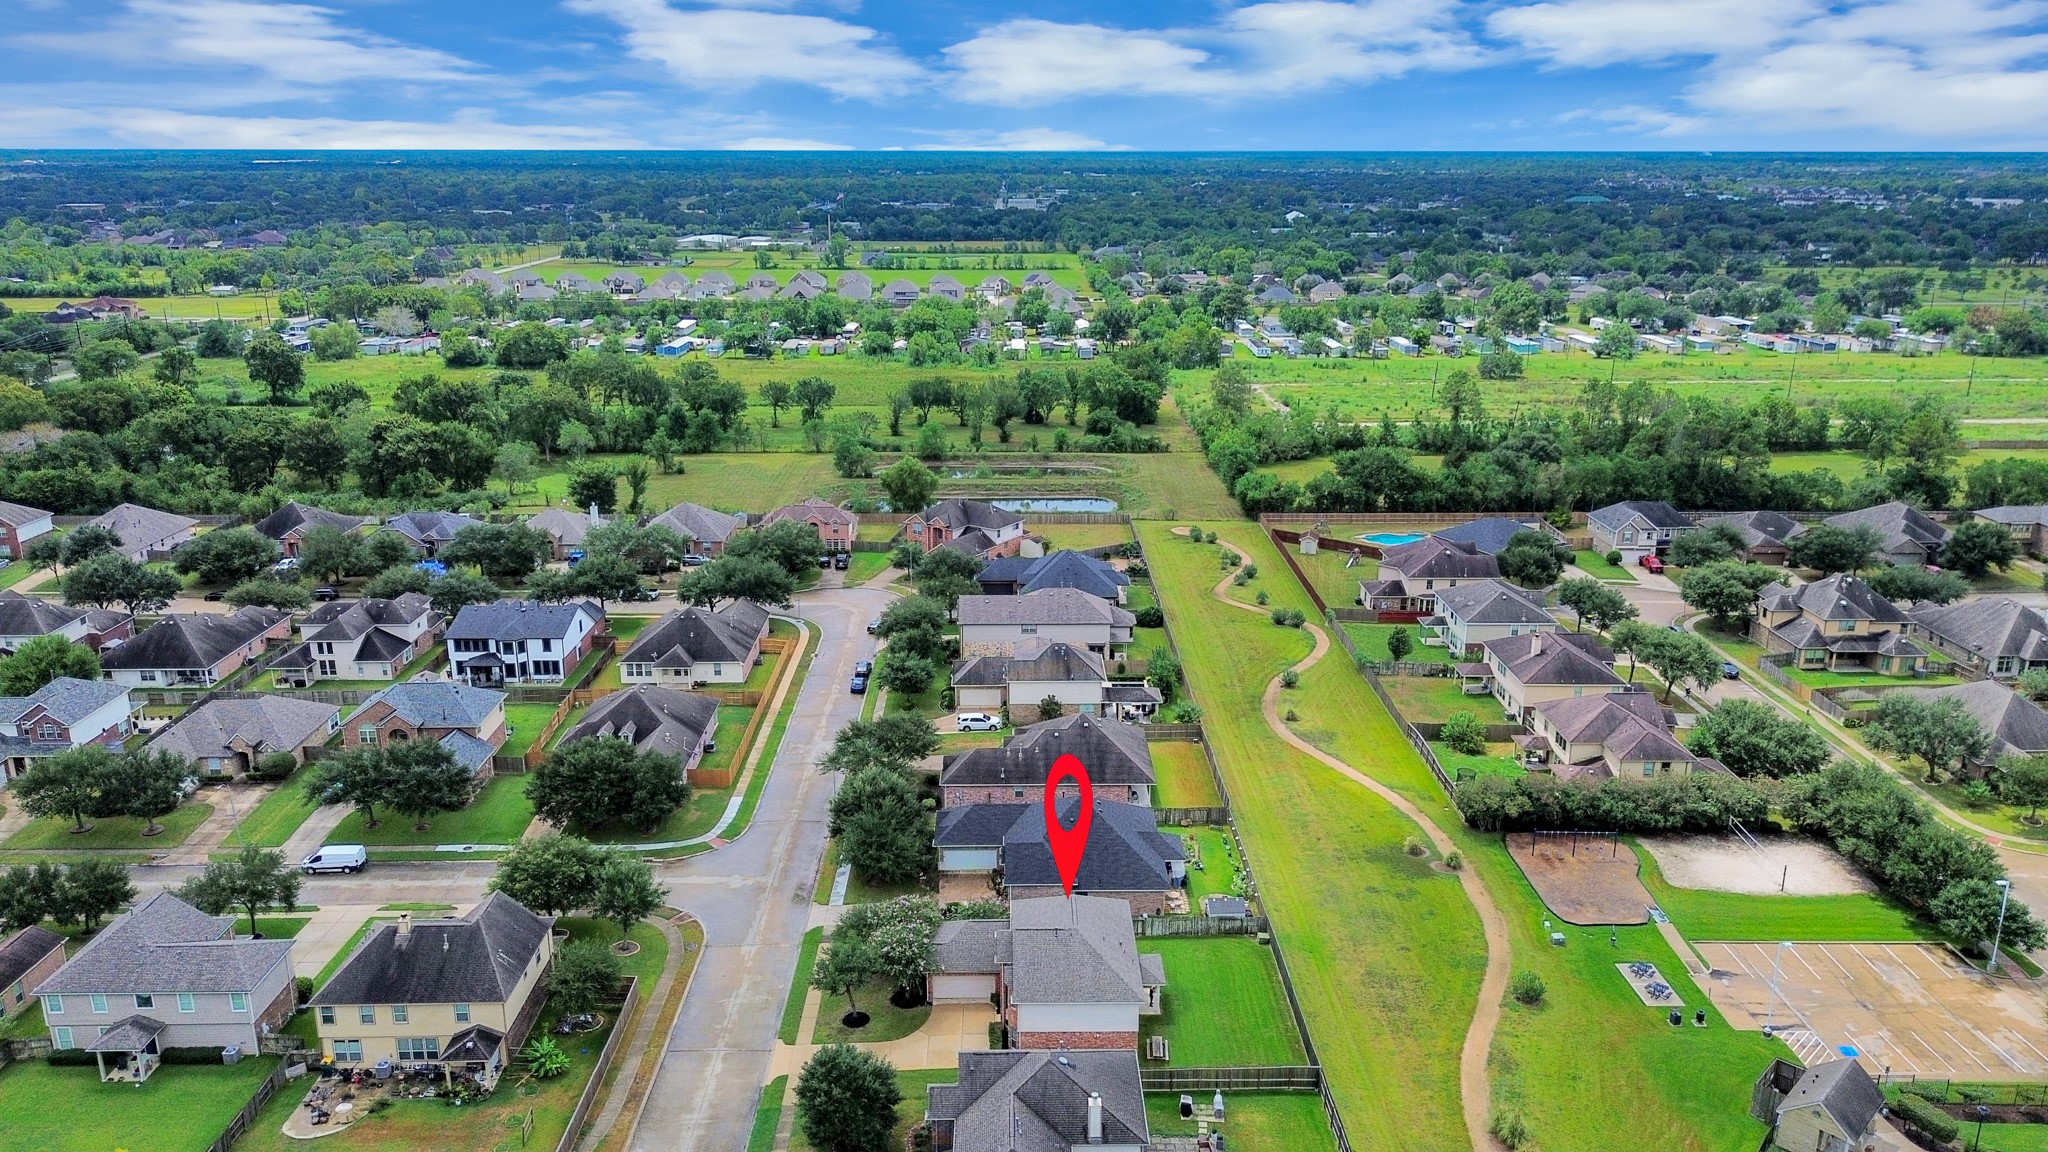
Elevated neighborhood view showing the home’s location and proximity to nearby community amenities and green space.
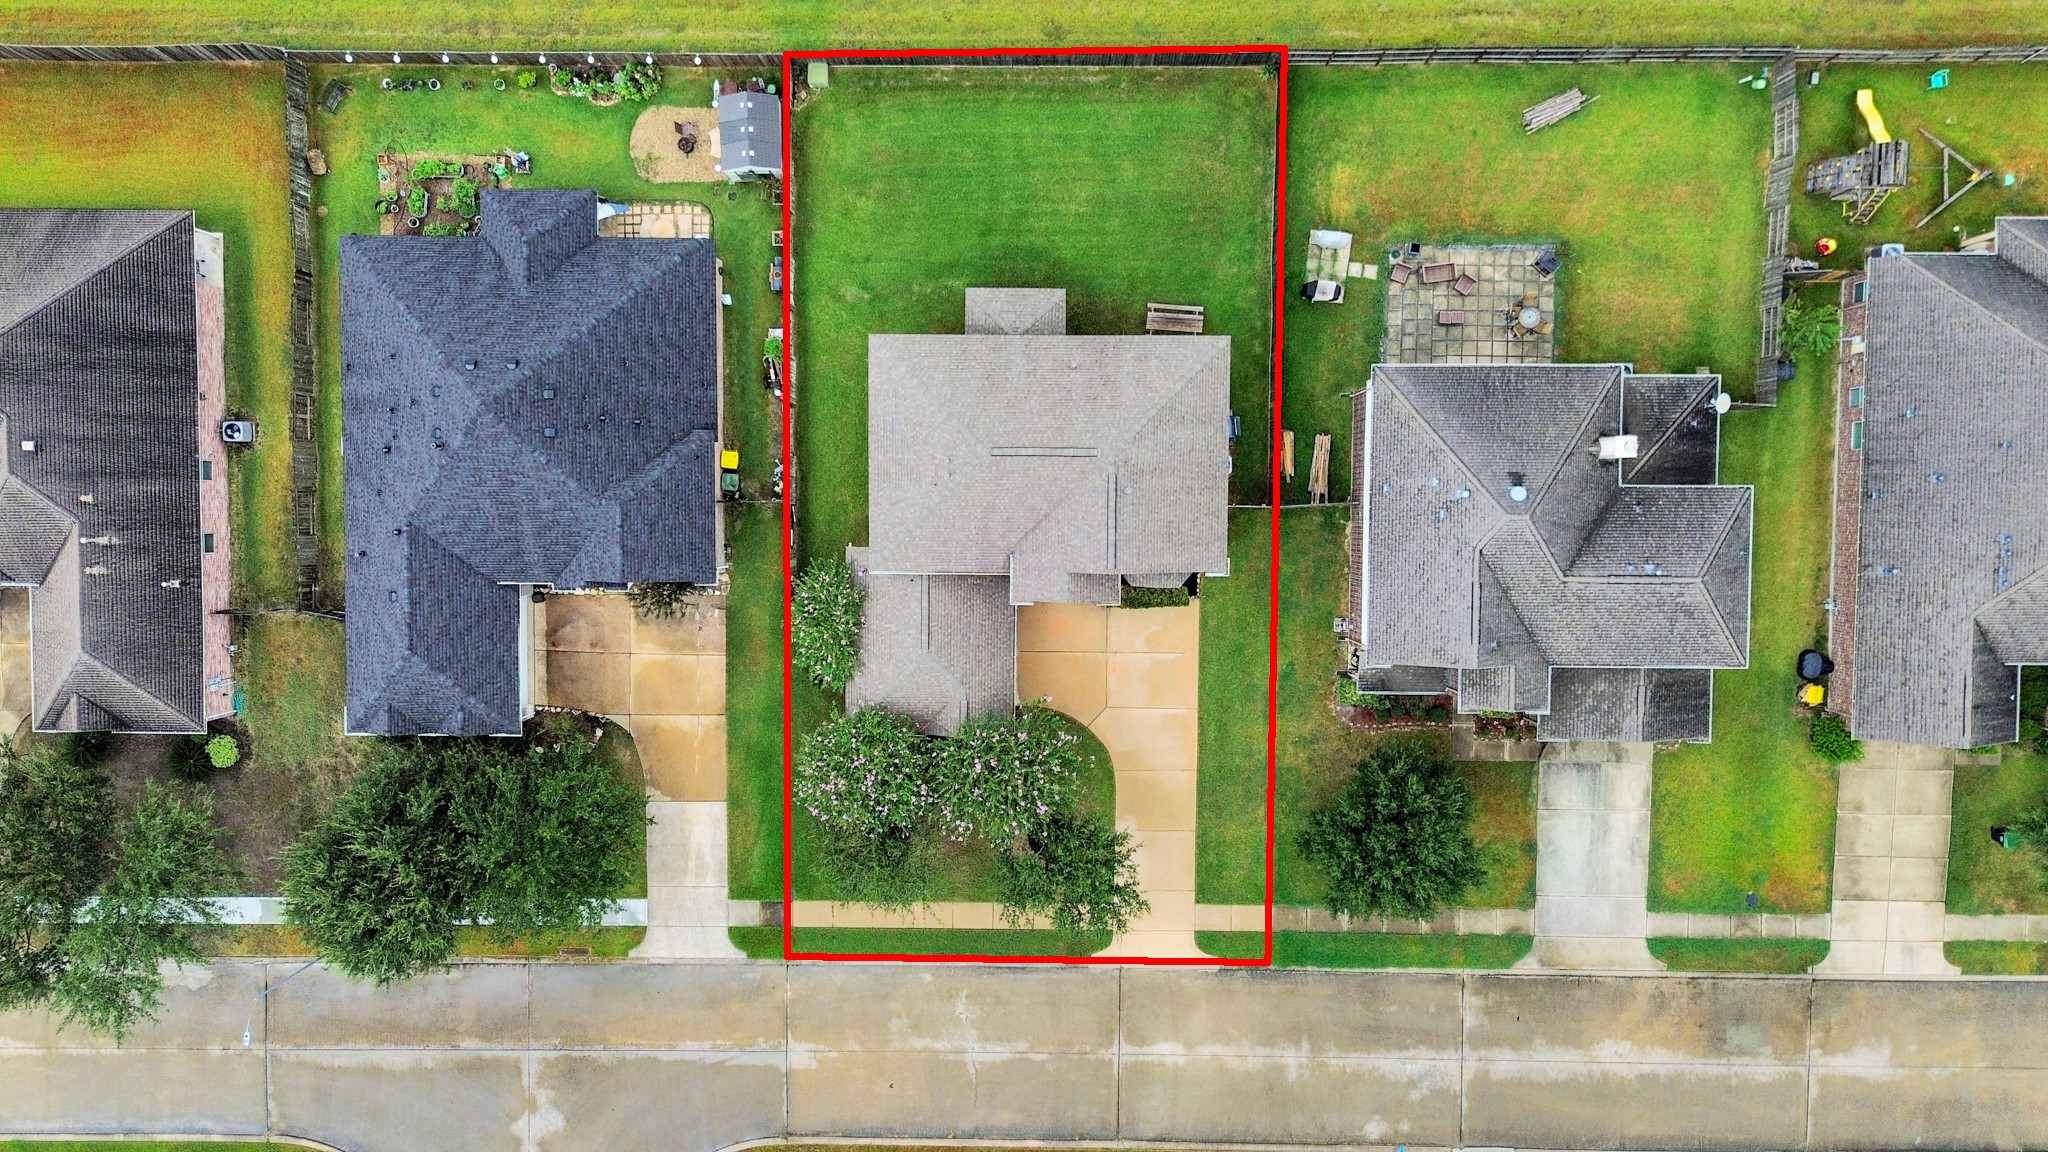
Overhead aerial view highlighting the home, driveway, lot boundaries, and spacious backyard.
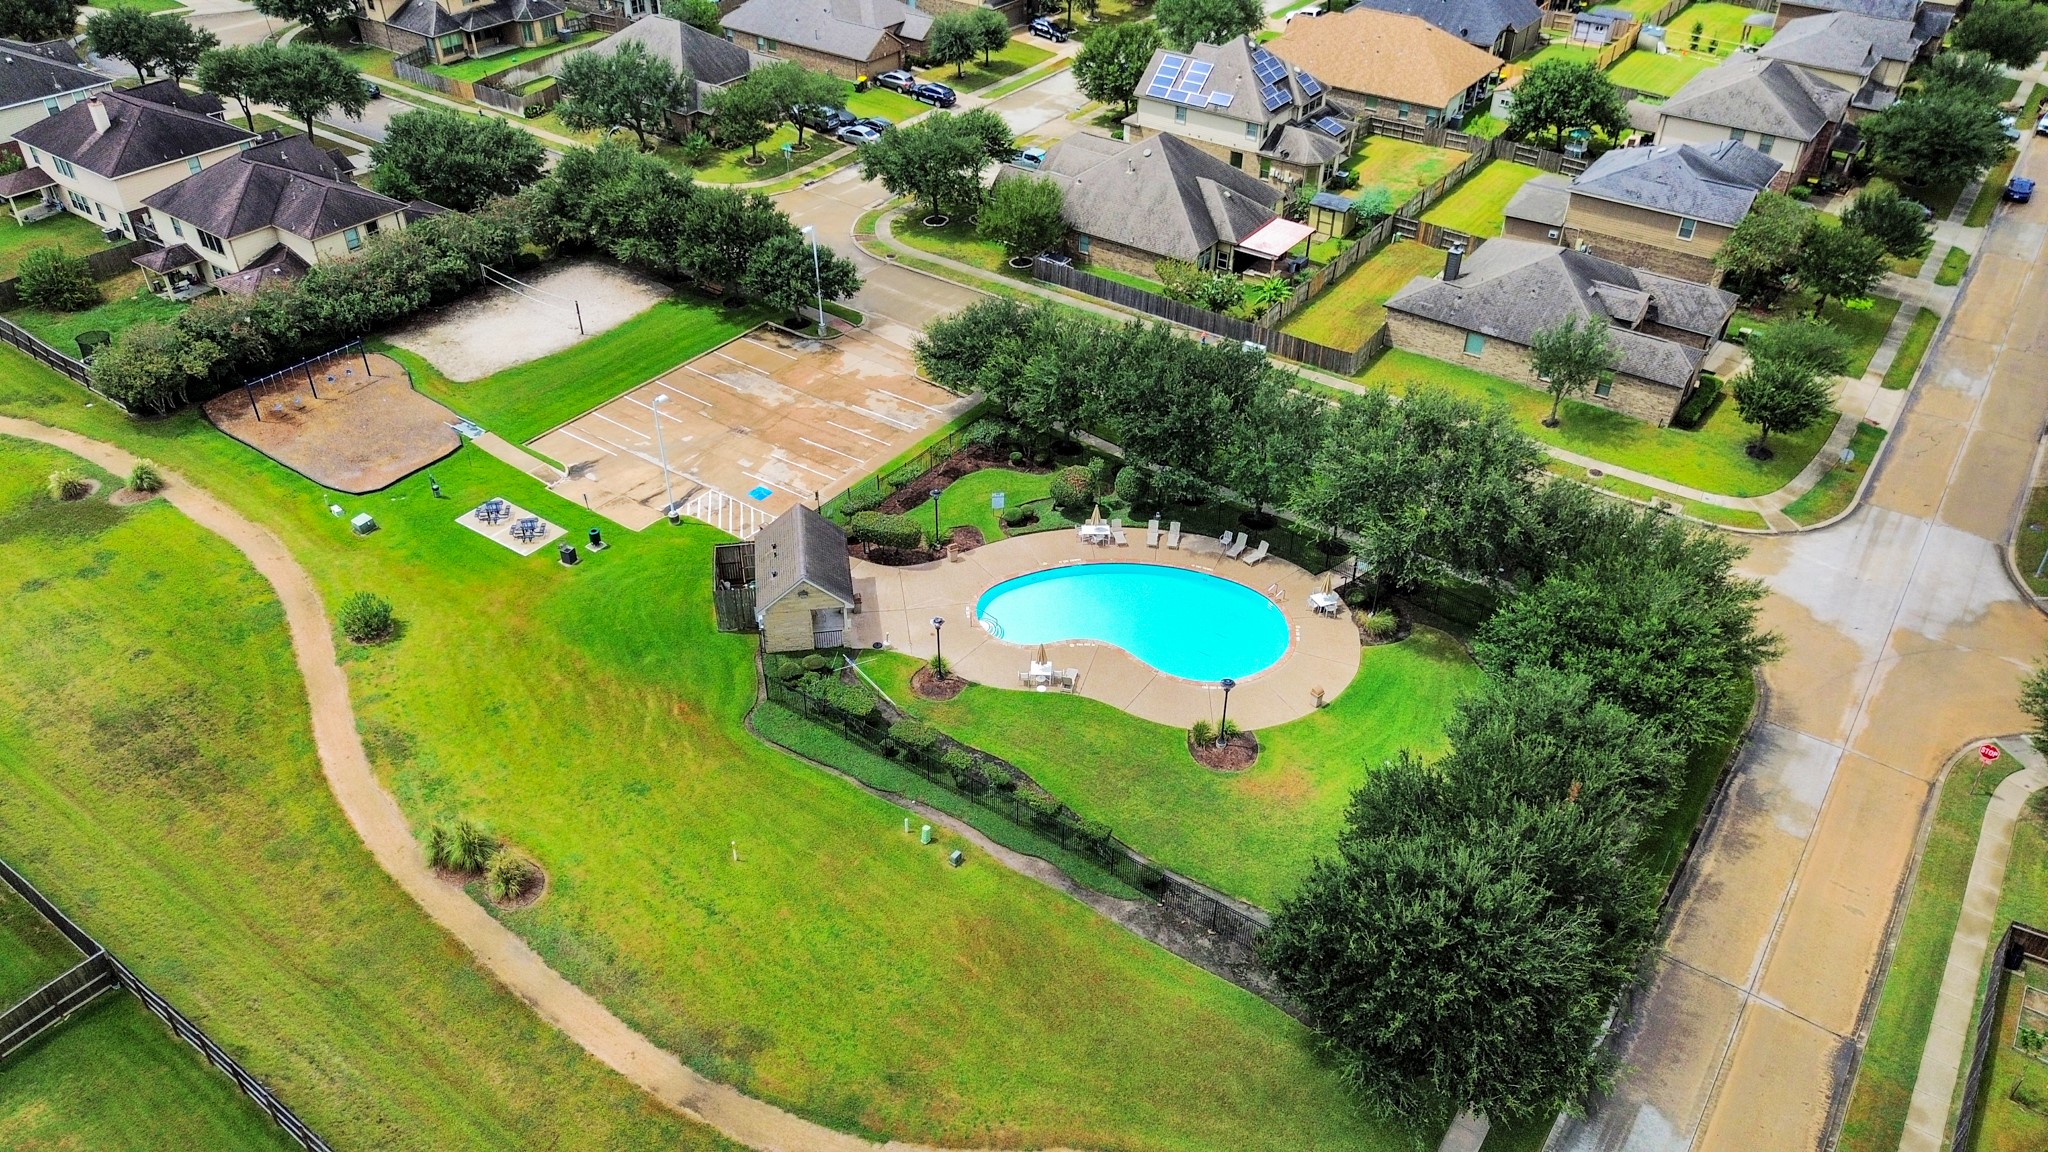
Aerial view showcasing the neighborhood amenities, including the community pool, green spaces, walking paths, and recreational areas.
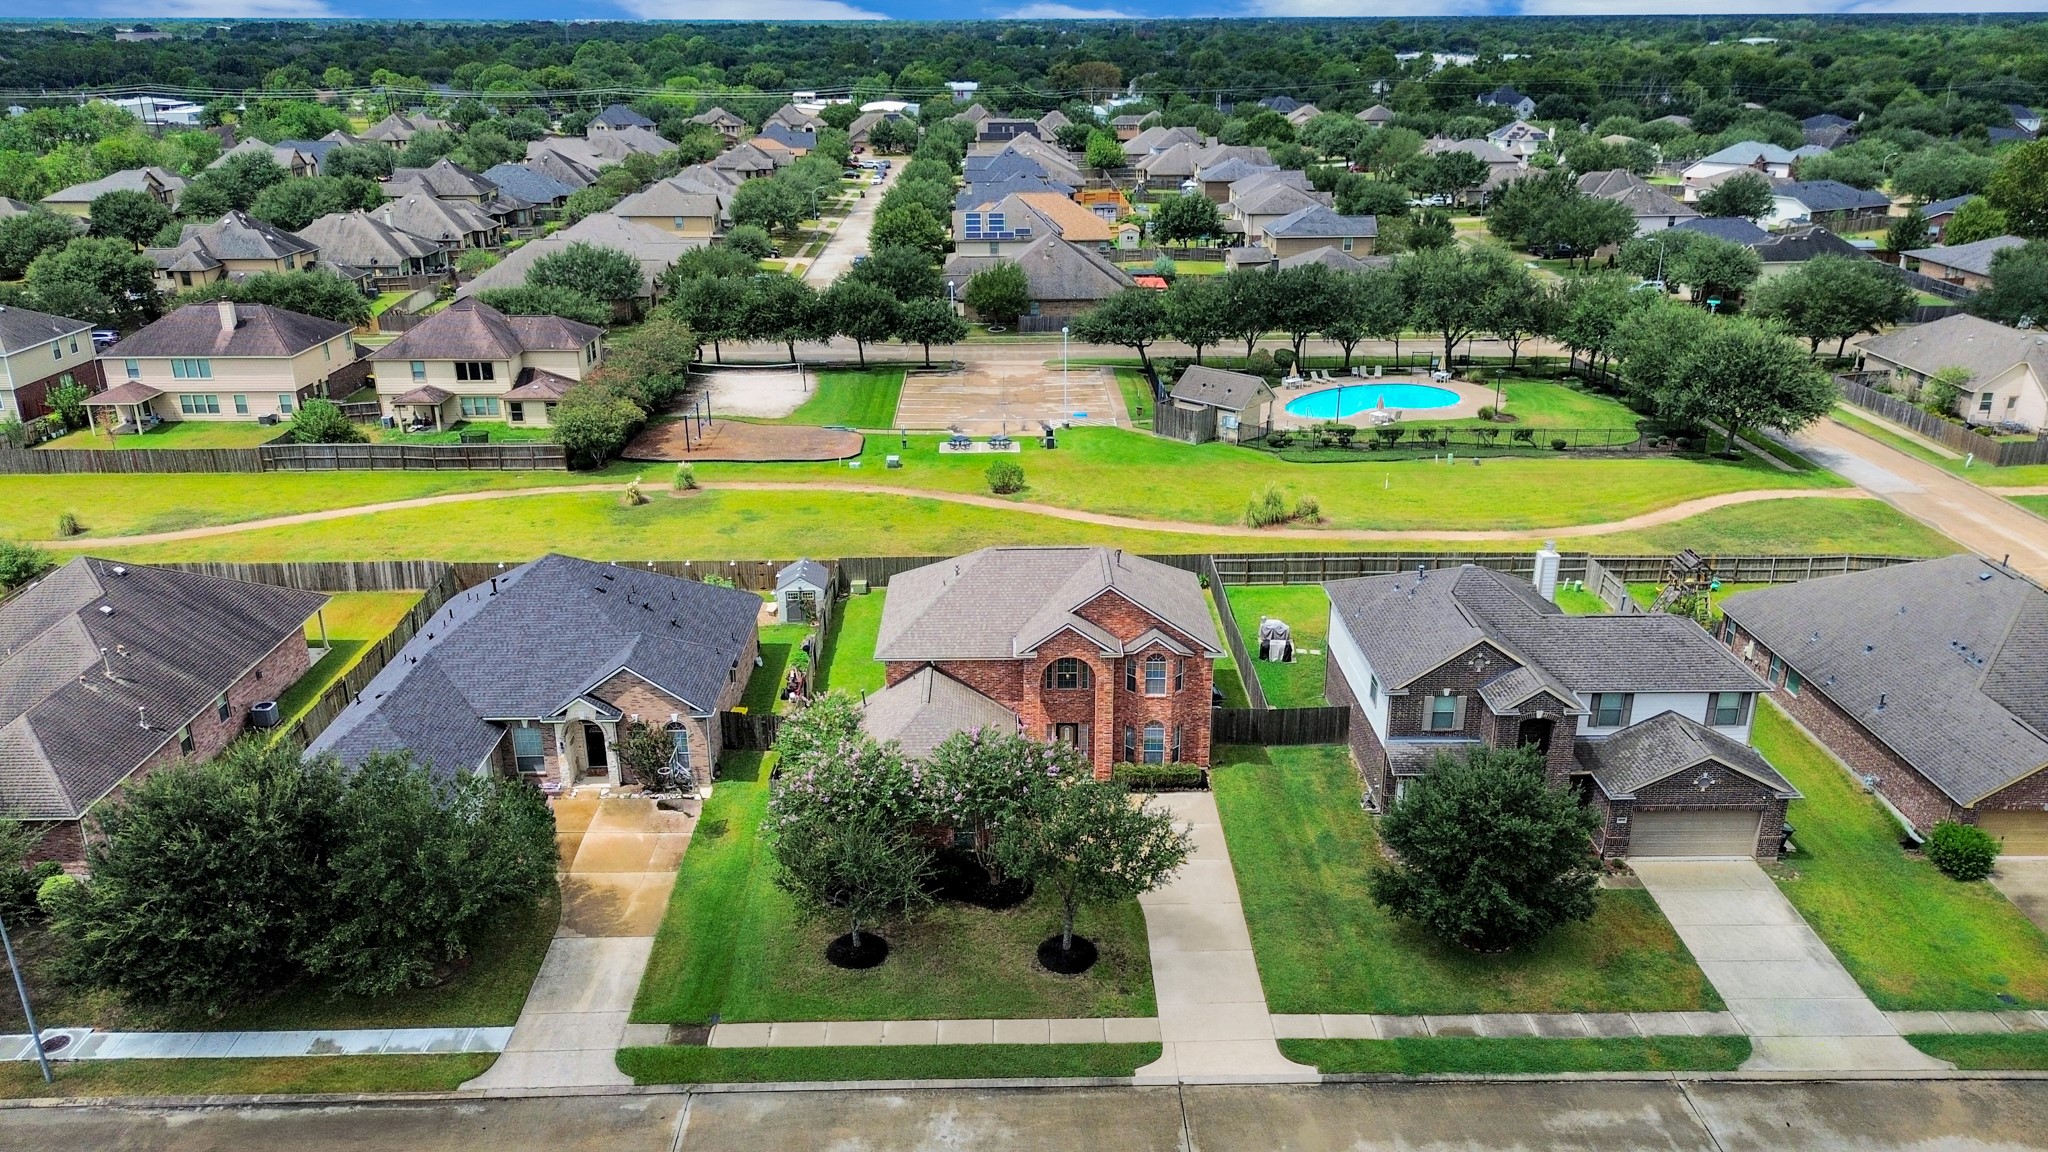
Elevated front view showcasing the home’s exterior, surrounding landscaping, driveway, and neighboring properties.
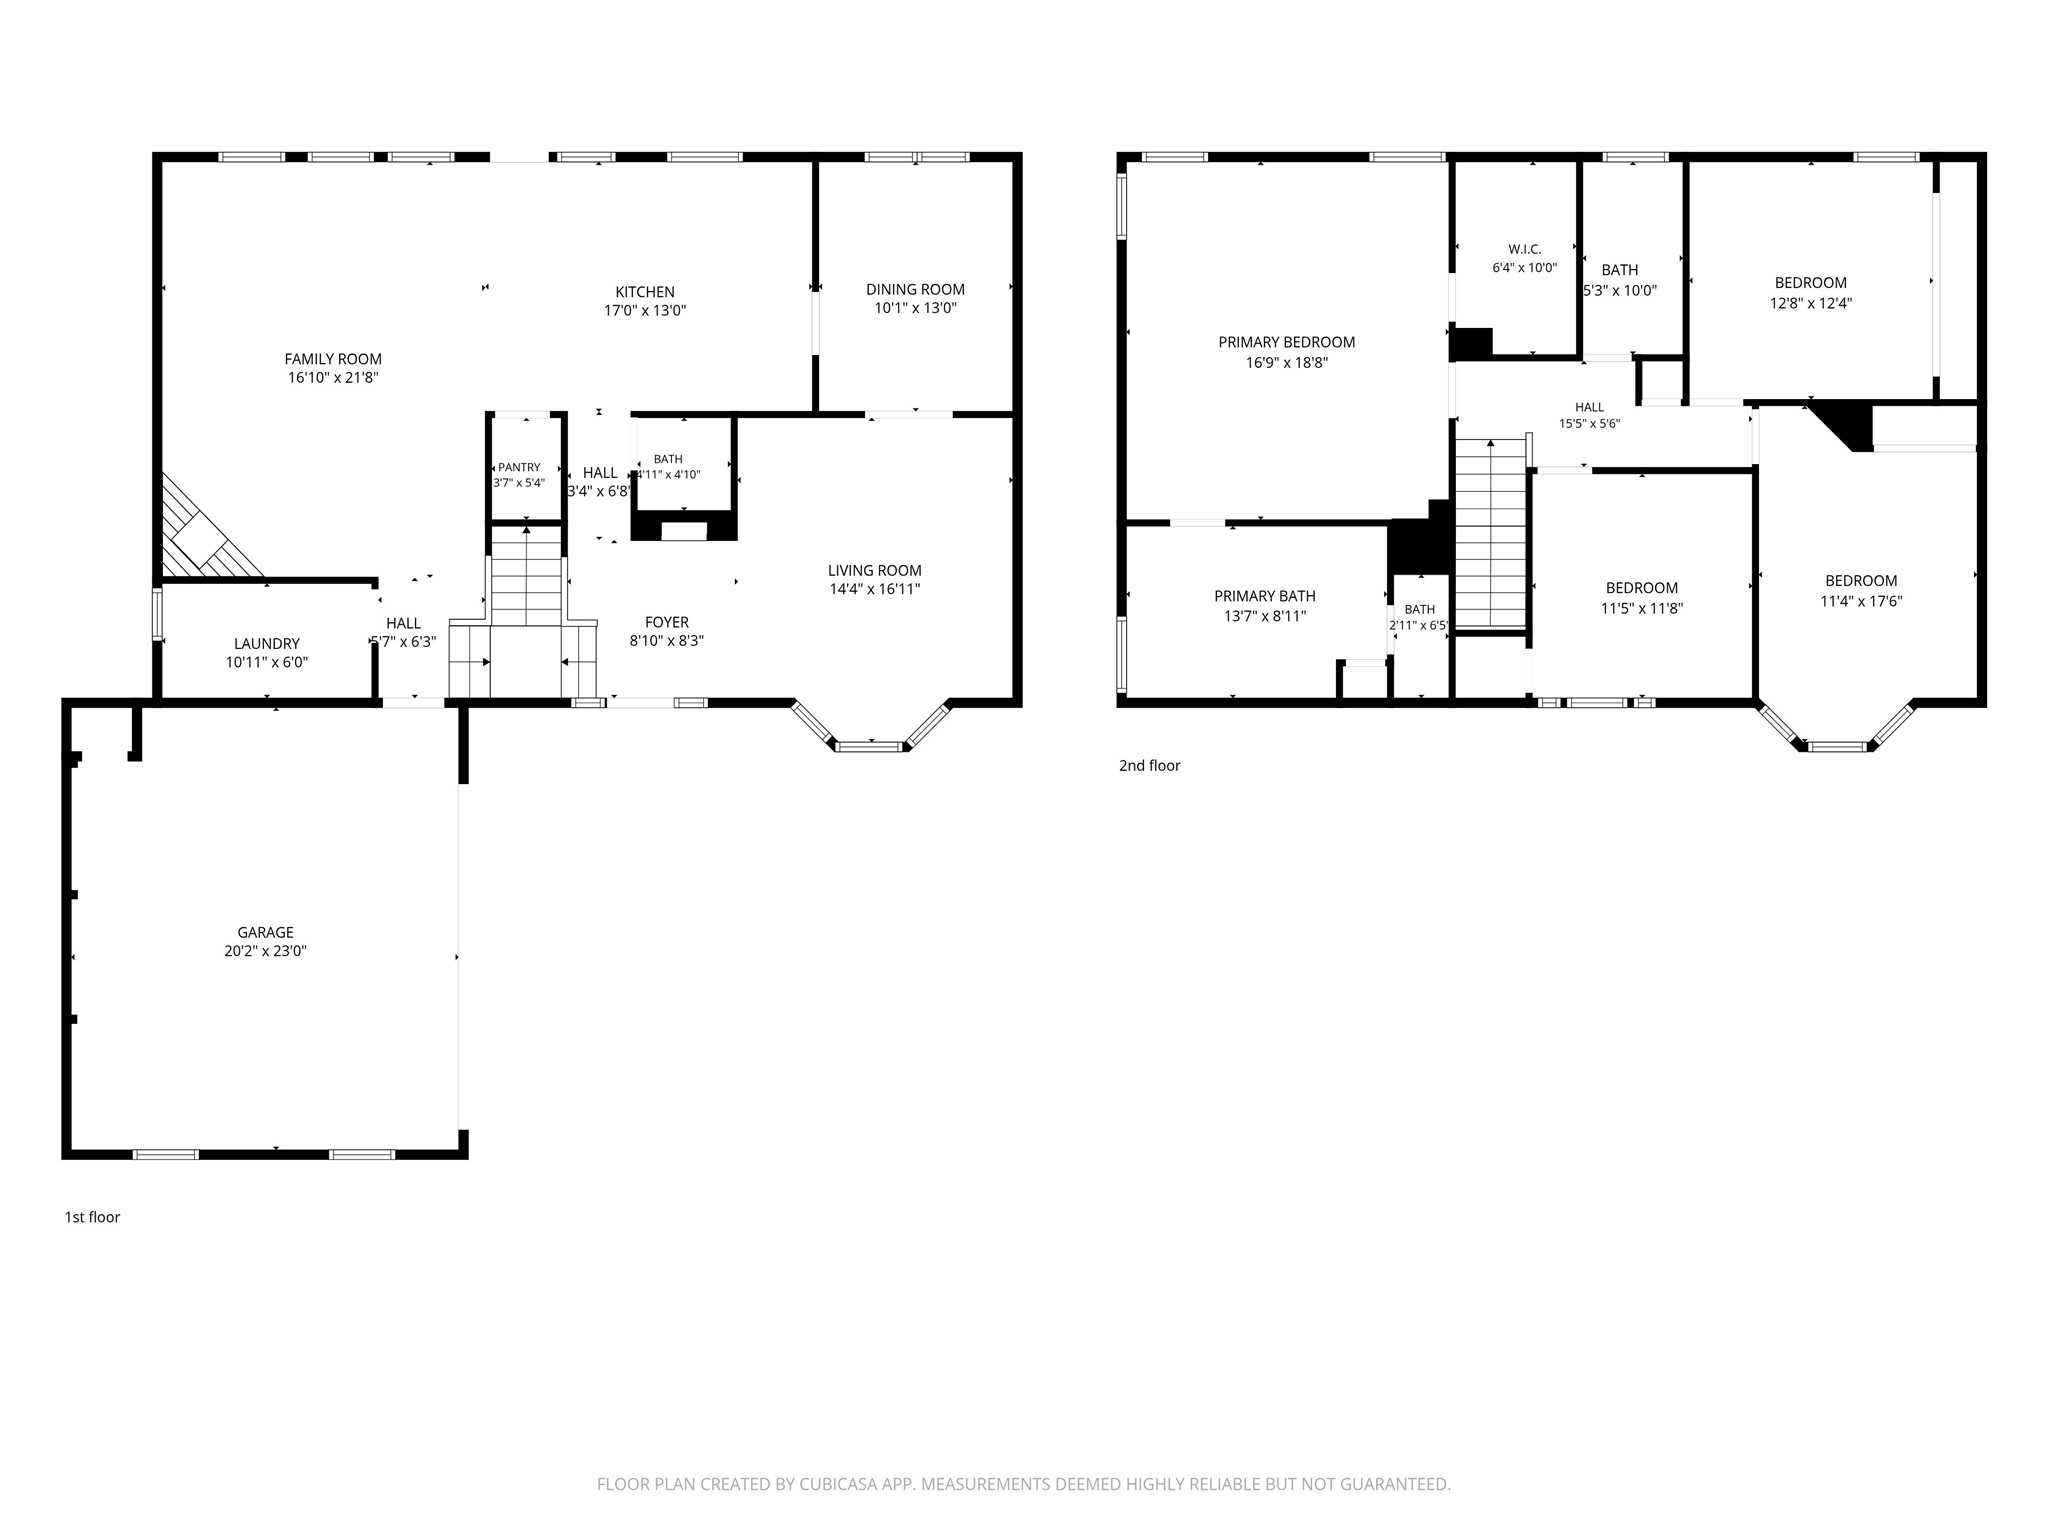
Detailed floor plan showing first and second-floor layout, including bedrooms, kitchen, living areas, and garage.
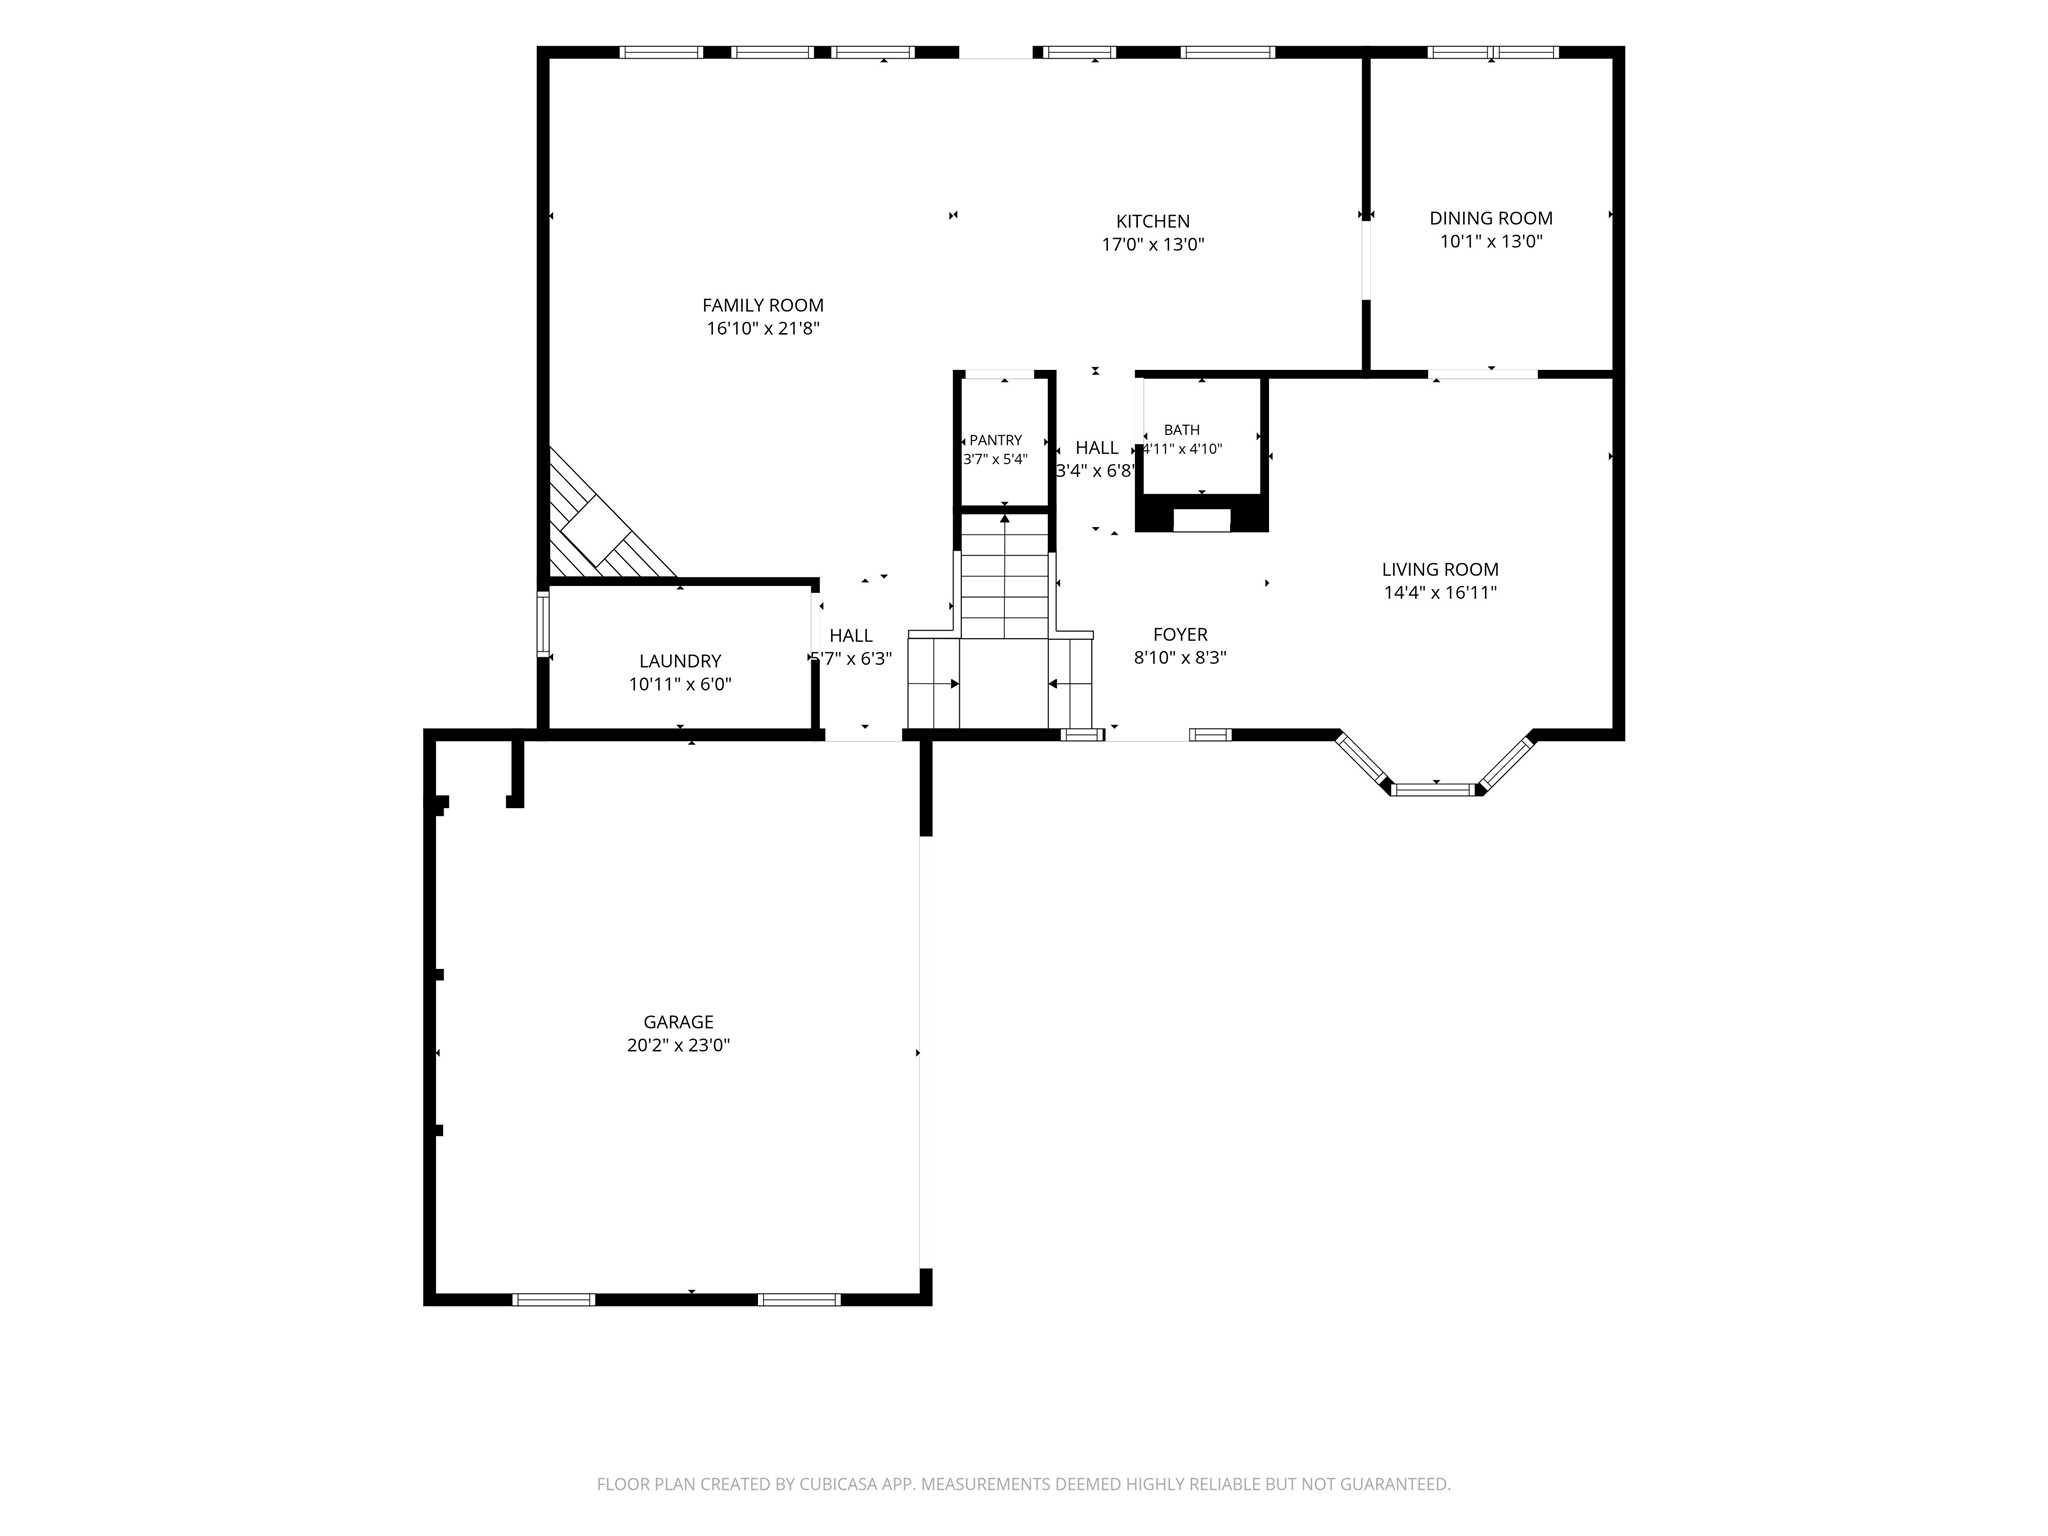
First-floor layout featuring garage, family room, kitchen, dining room, living room, laundry, and foyer.
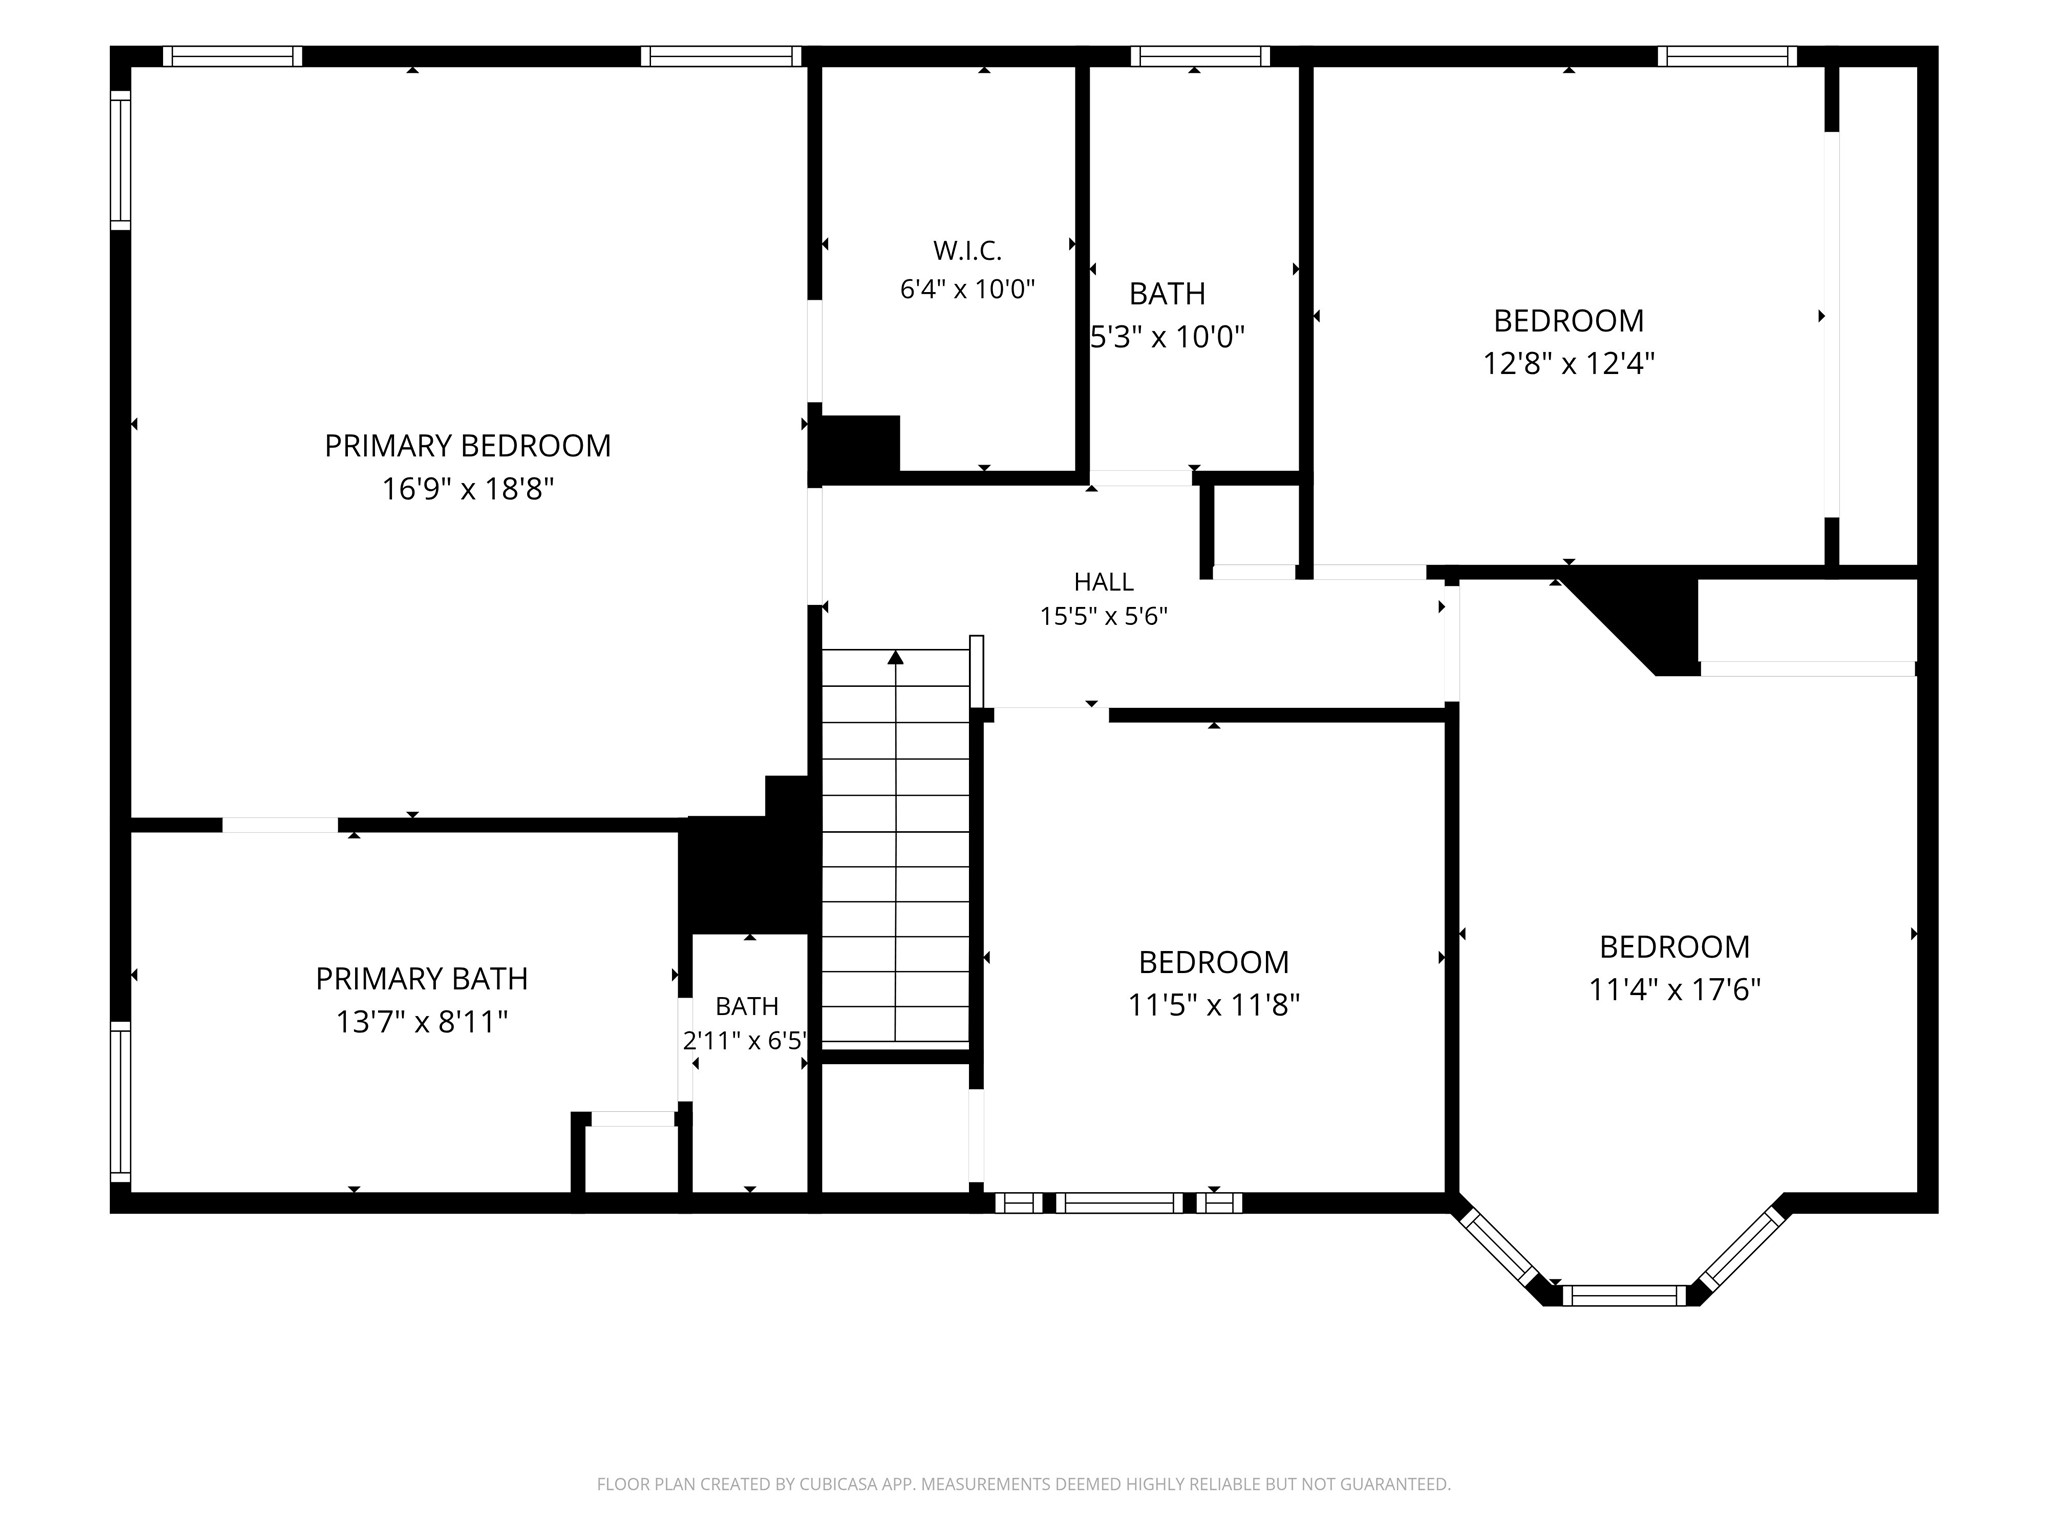
Second-floor layout highlighting the primary suite, additional bedrooms, bathrooms, and hallway spaces.