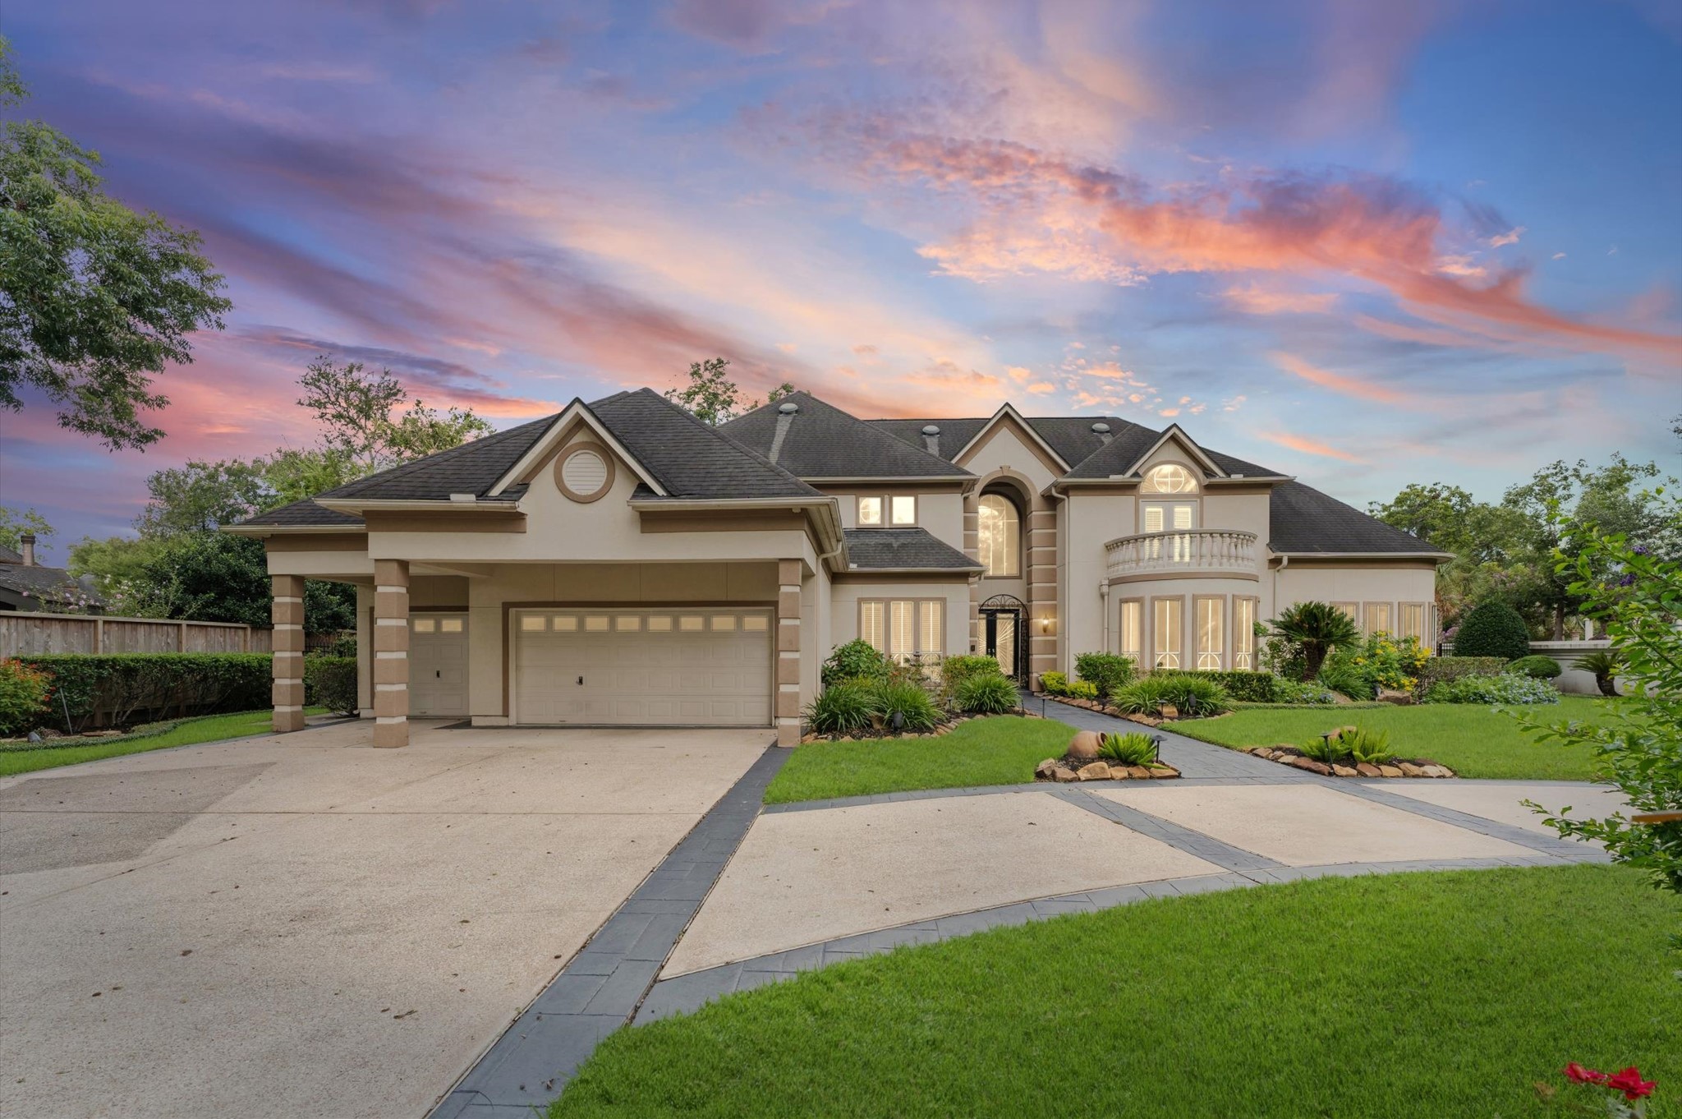
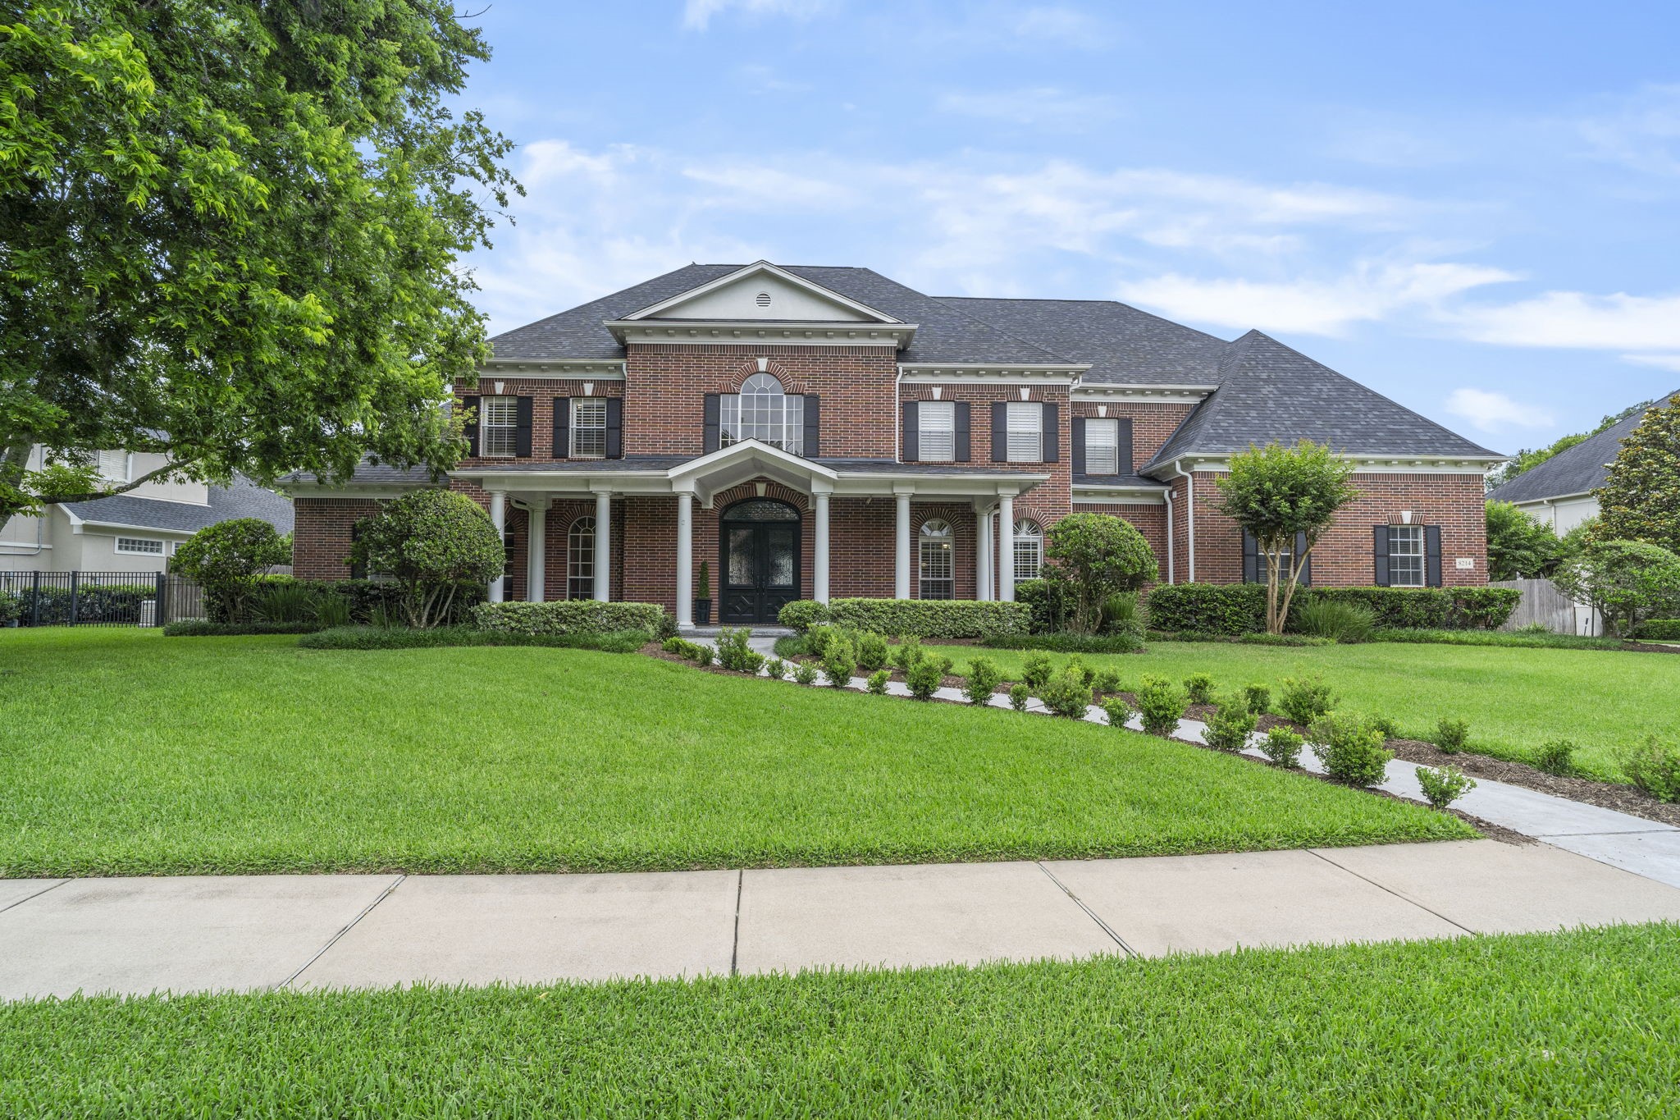
Welcome to 1830 Forest Gate Circle located in The Estates in the master-plan community of Greatwood in Sugar Land.
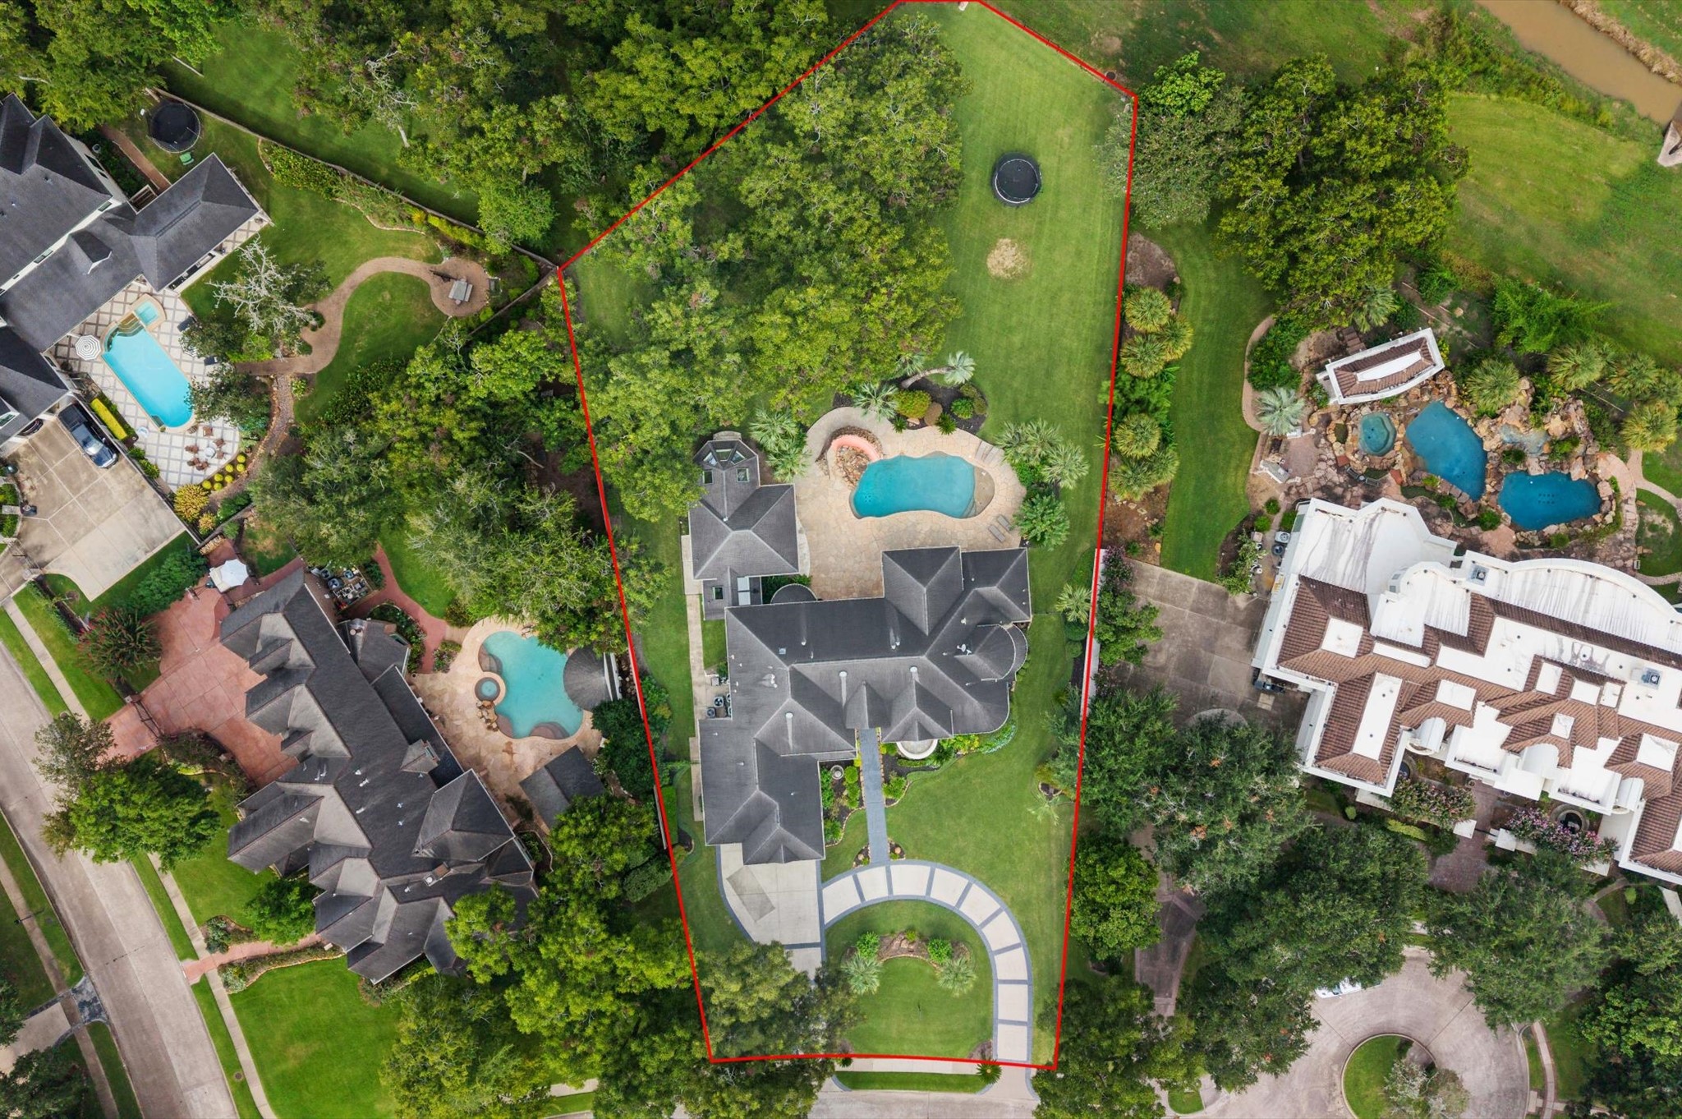
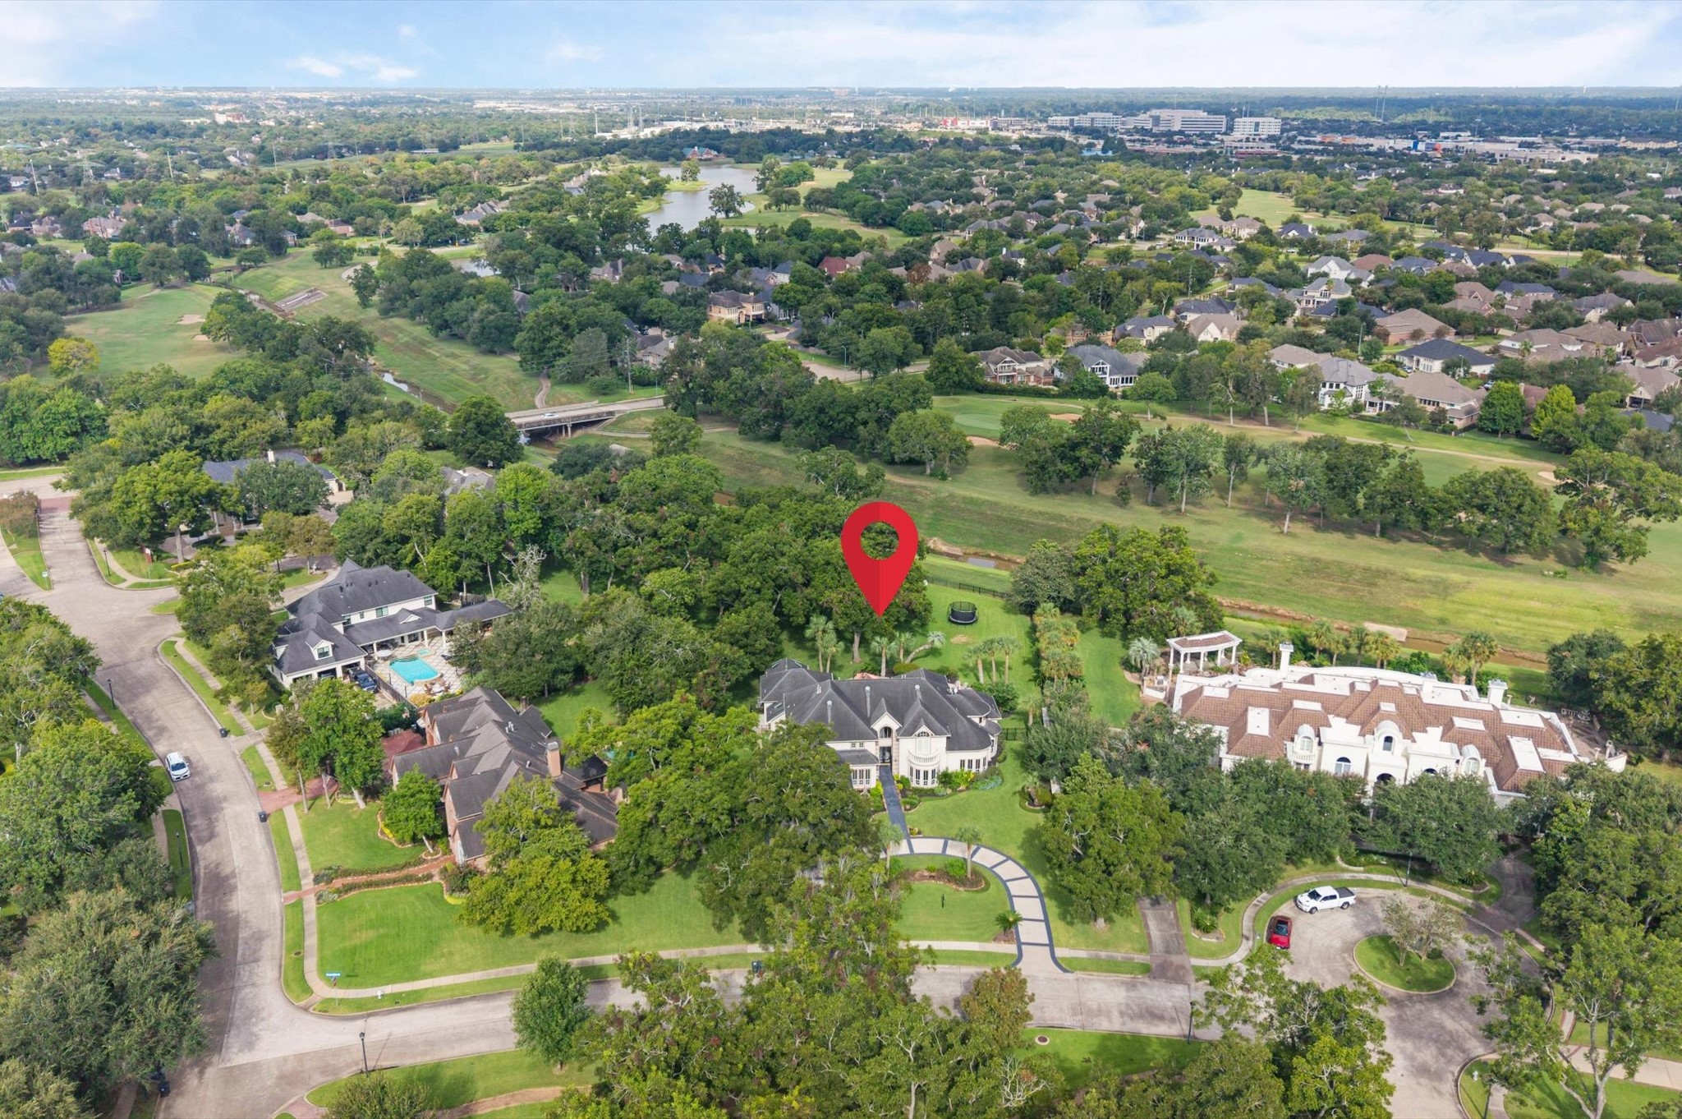
An aerial view of 1830 Forest Gate Circle.
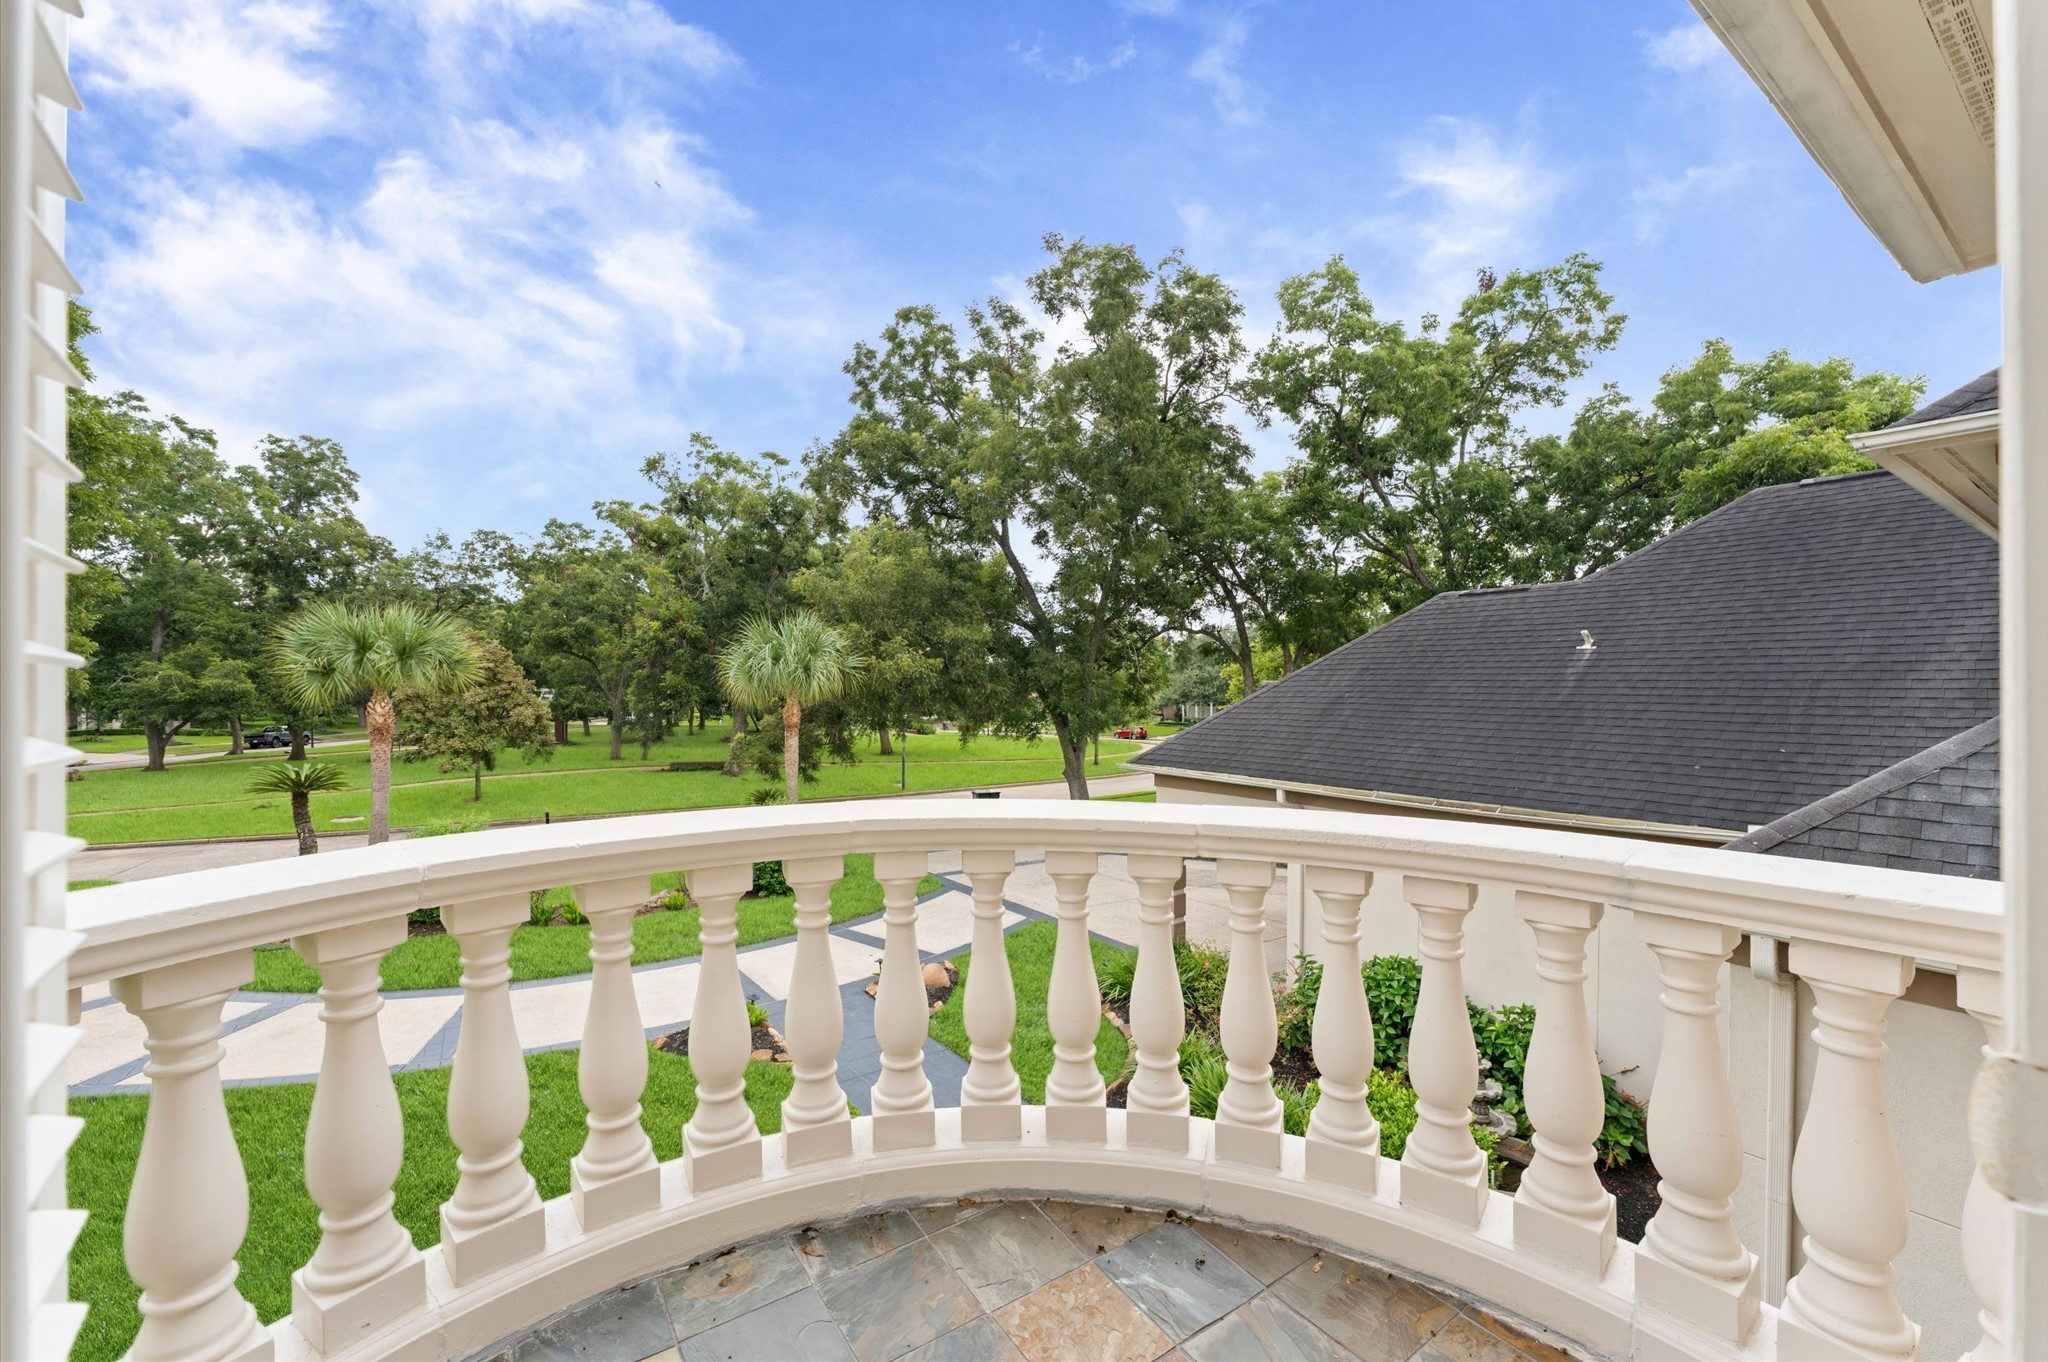
The upstairs balcony overlooks the tree-shaded park in front of the house.
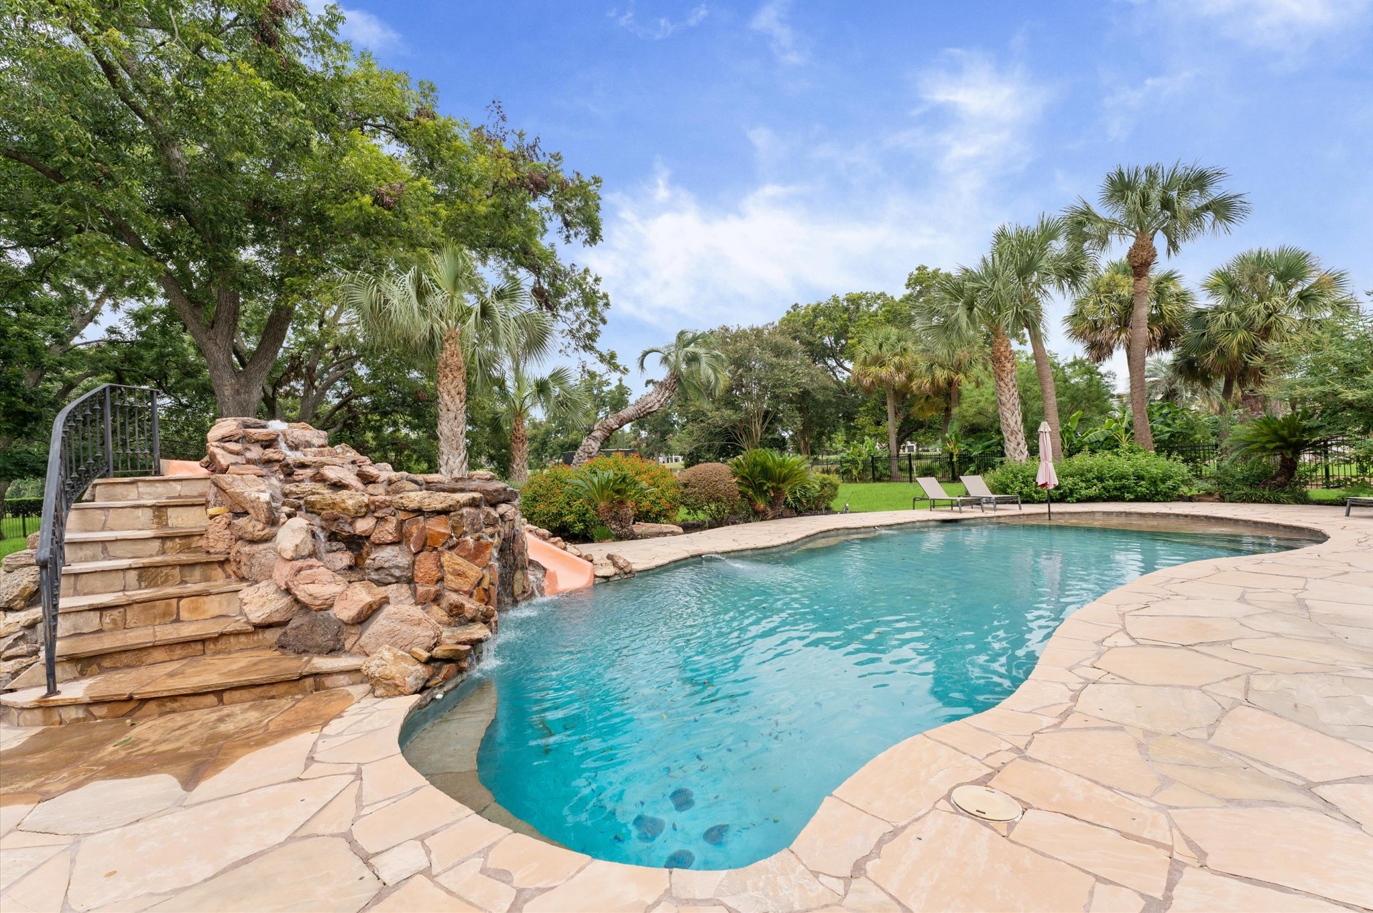
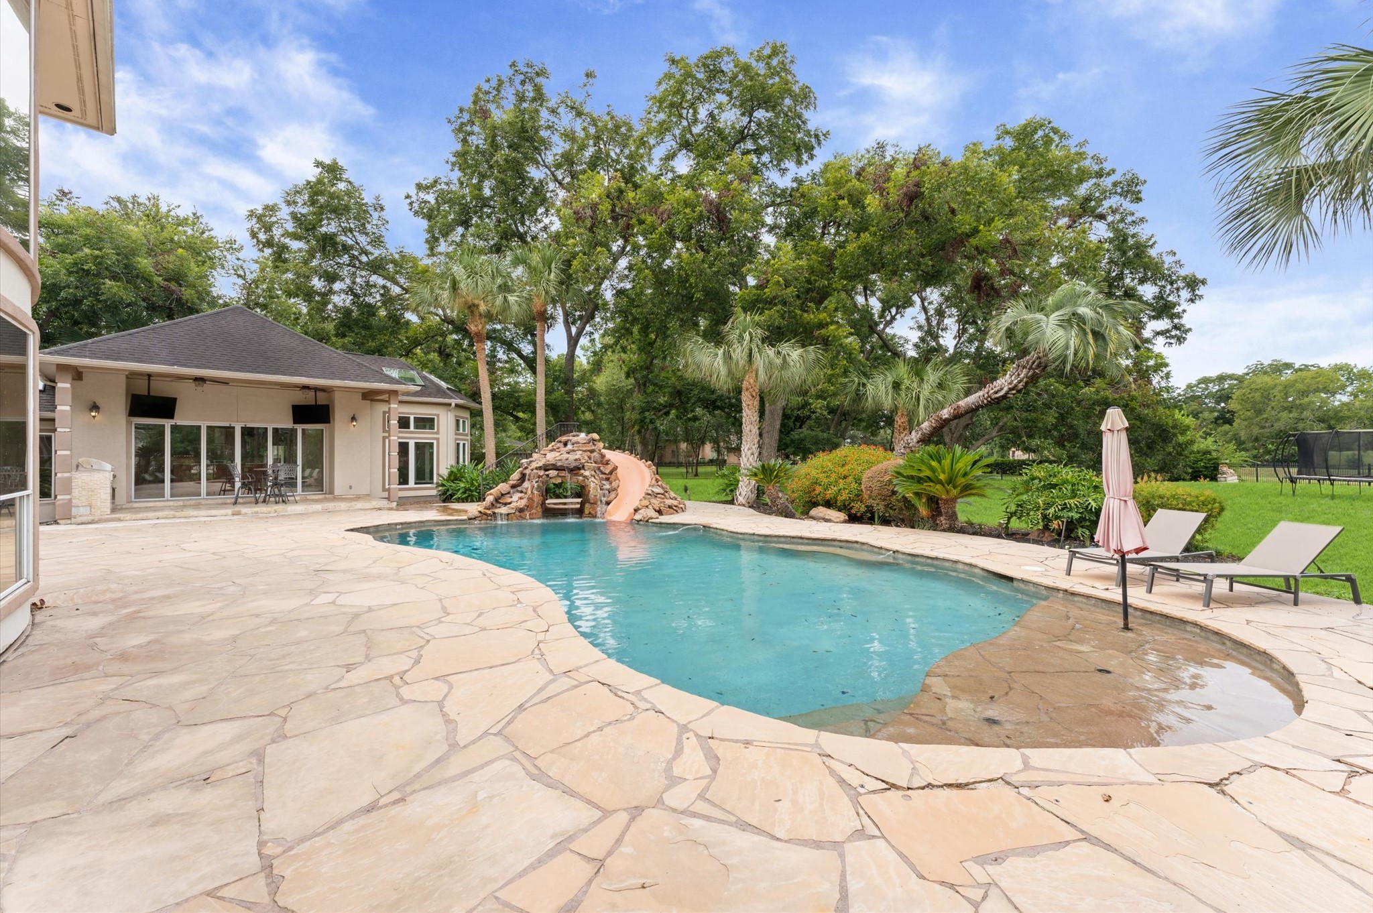
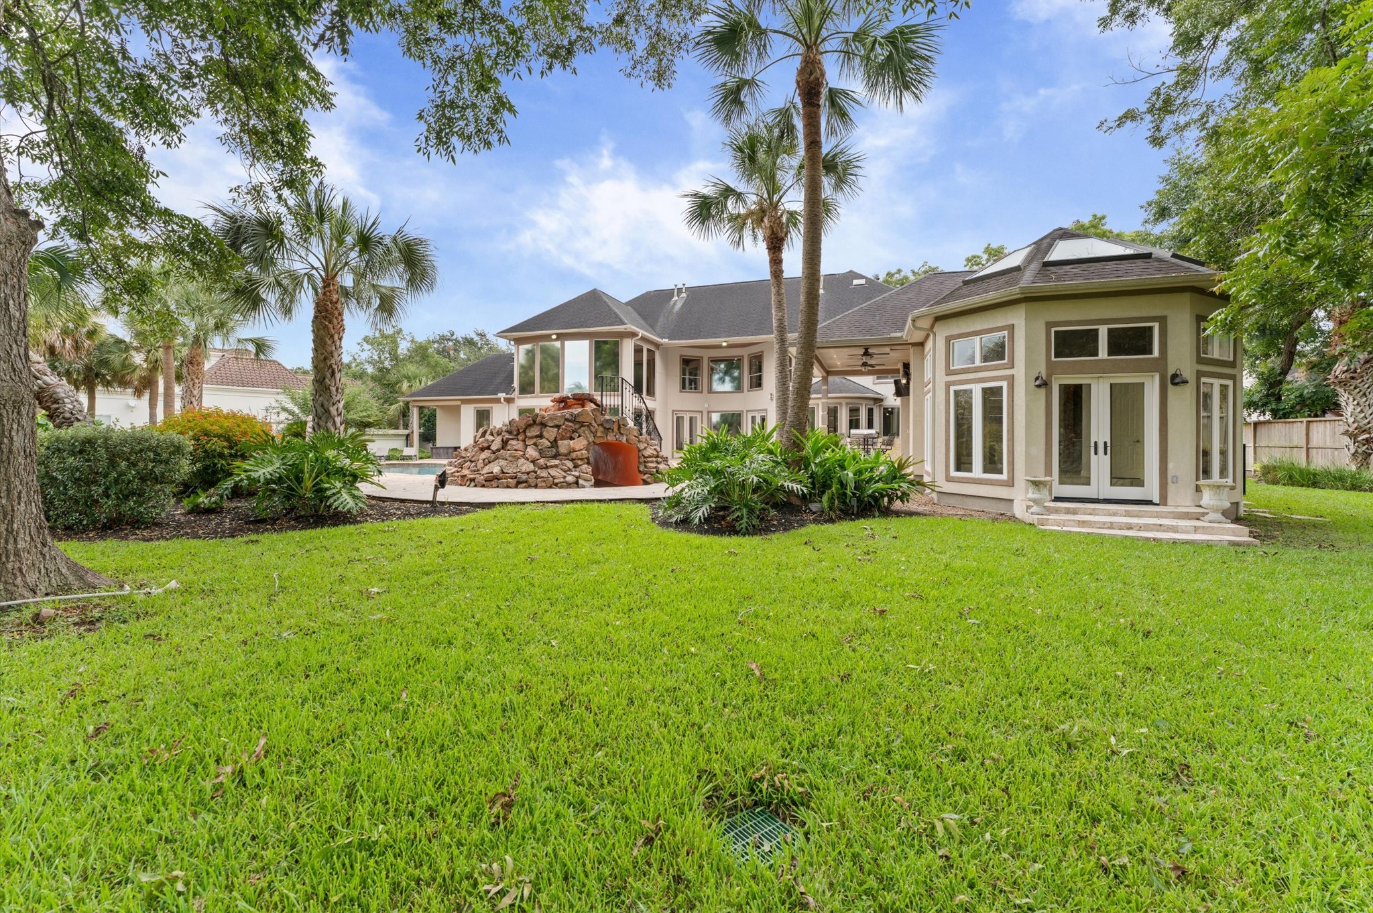
This pool is stunning, has a water slide with waterfall and under rocks is your very own grotto! The foliage around the pool and throughout the yard provides a tropical feeling as if you are always on vacation at home!
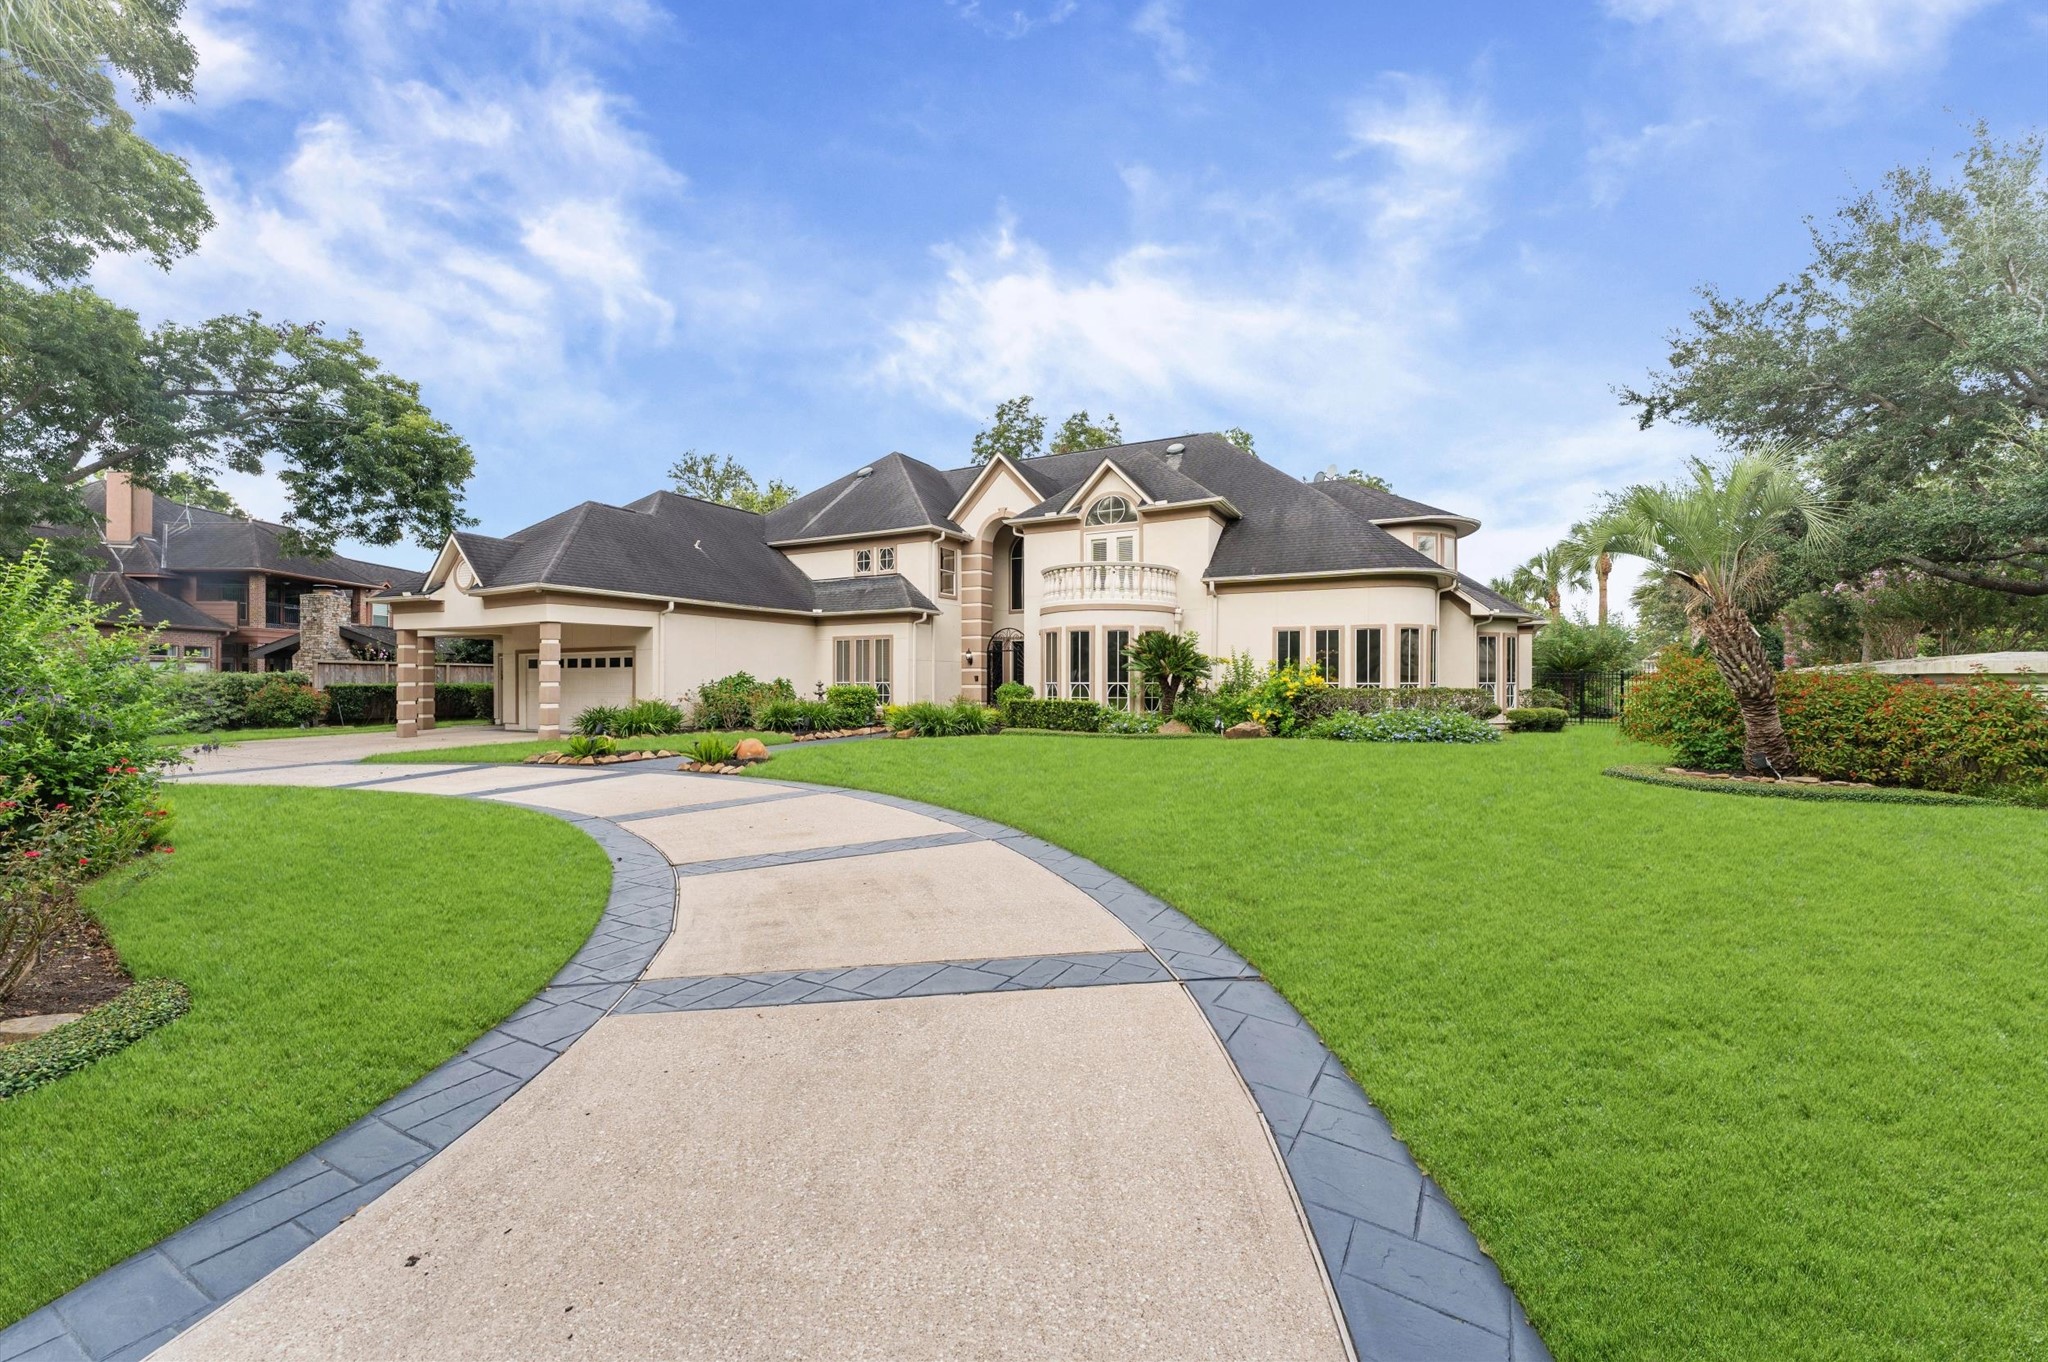
A custom driveway for a custom home.
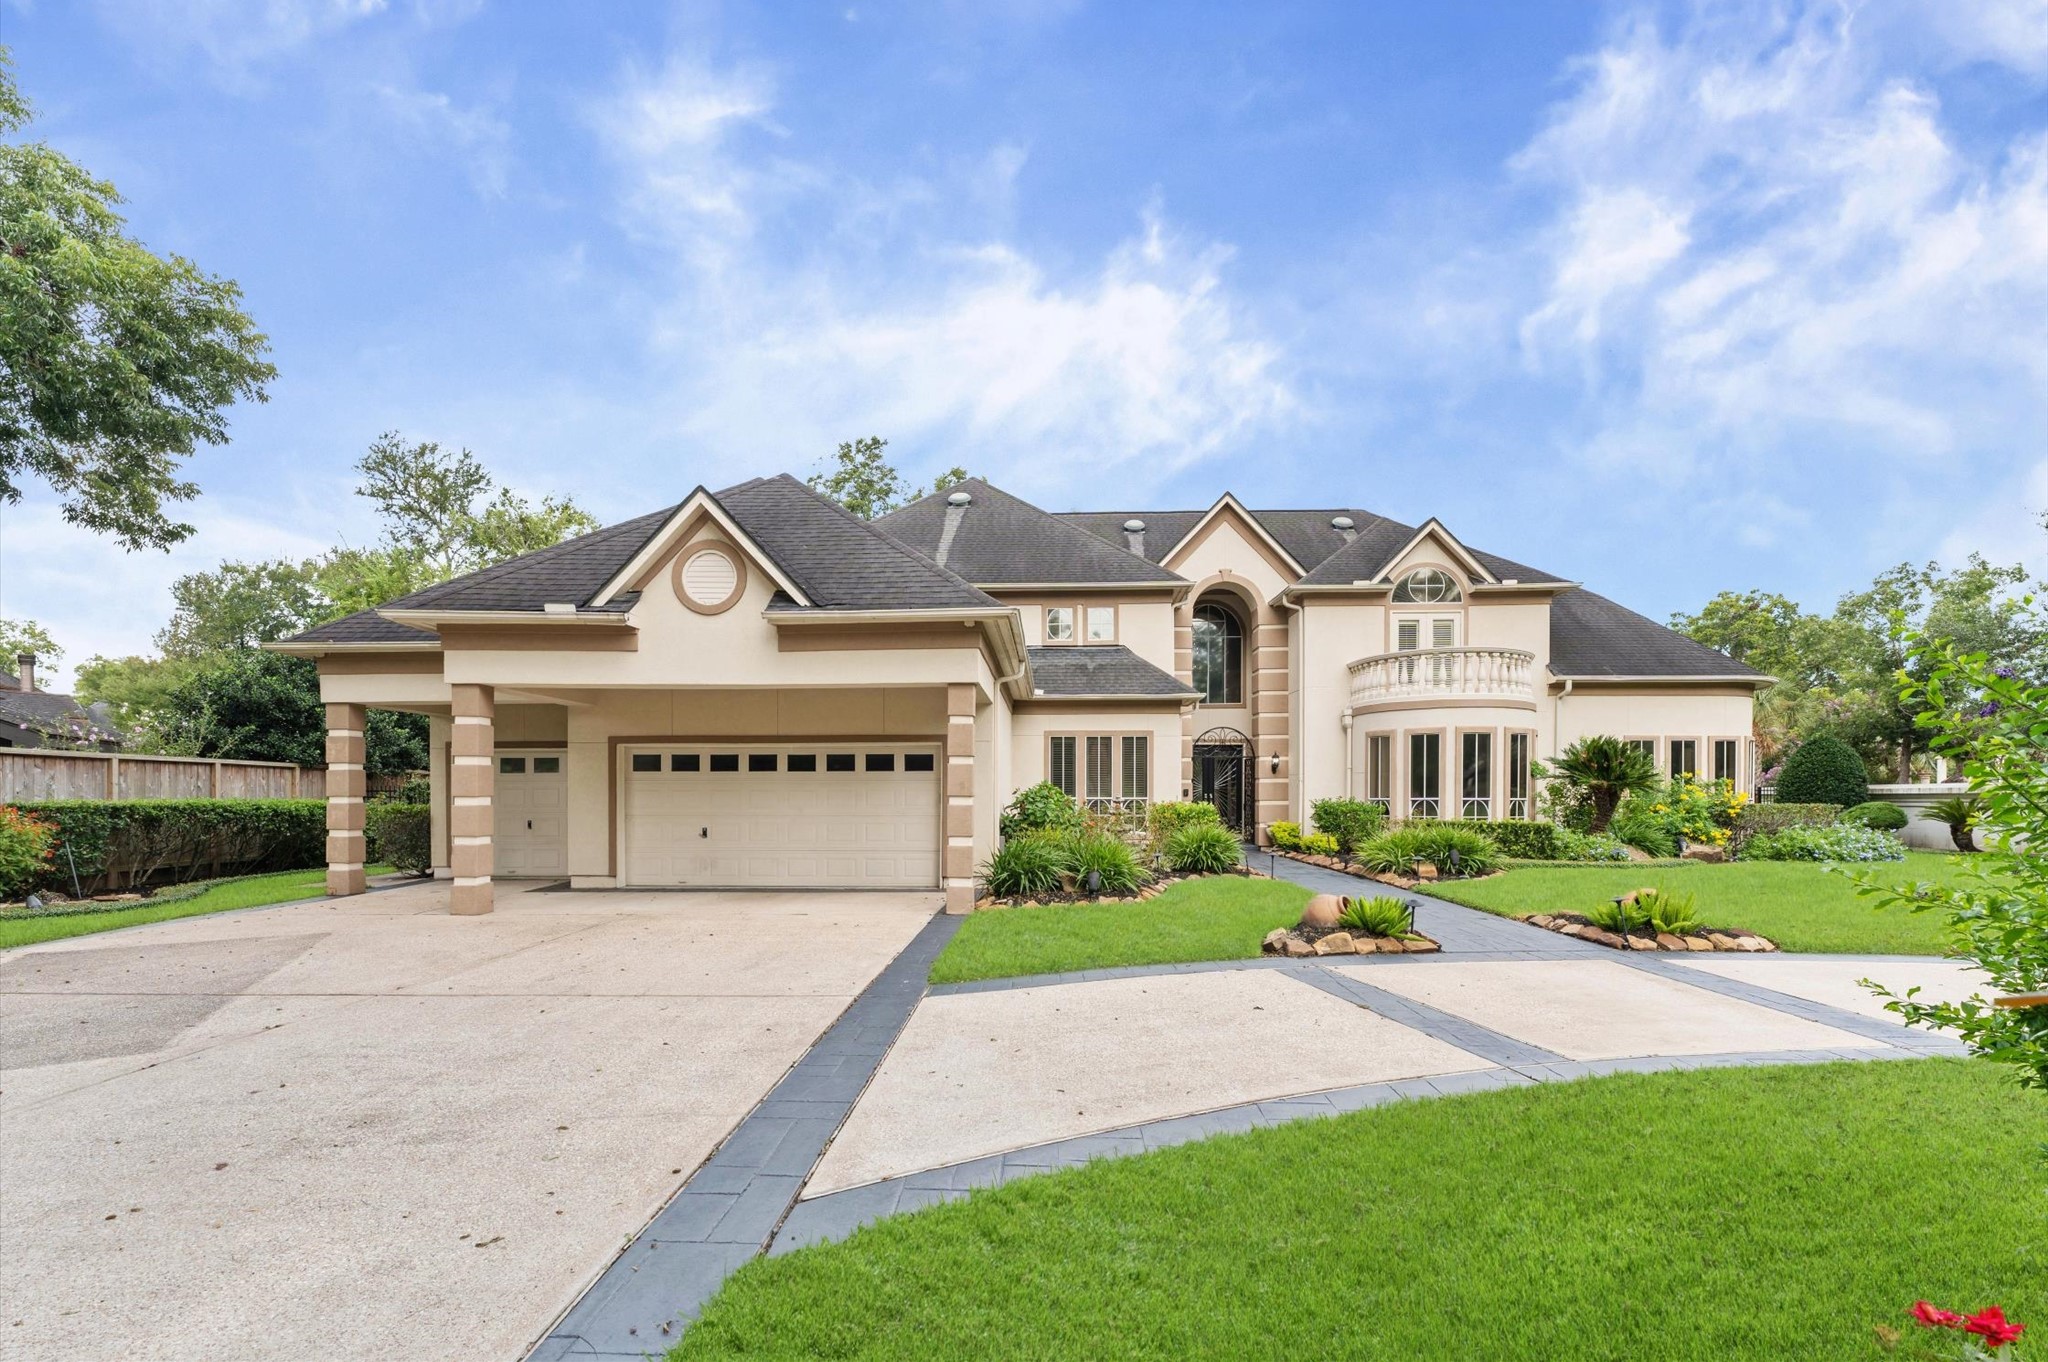
This home has a 3-car attached garage, porte-cochere and sits on just under an acre. Also includes EV charger!
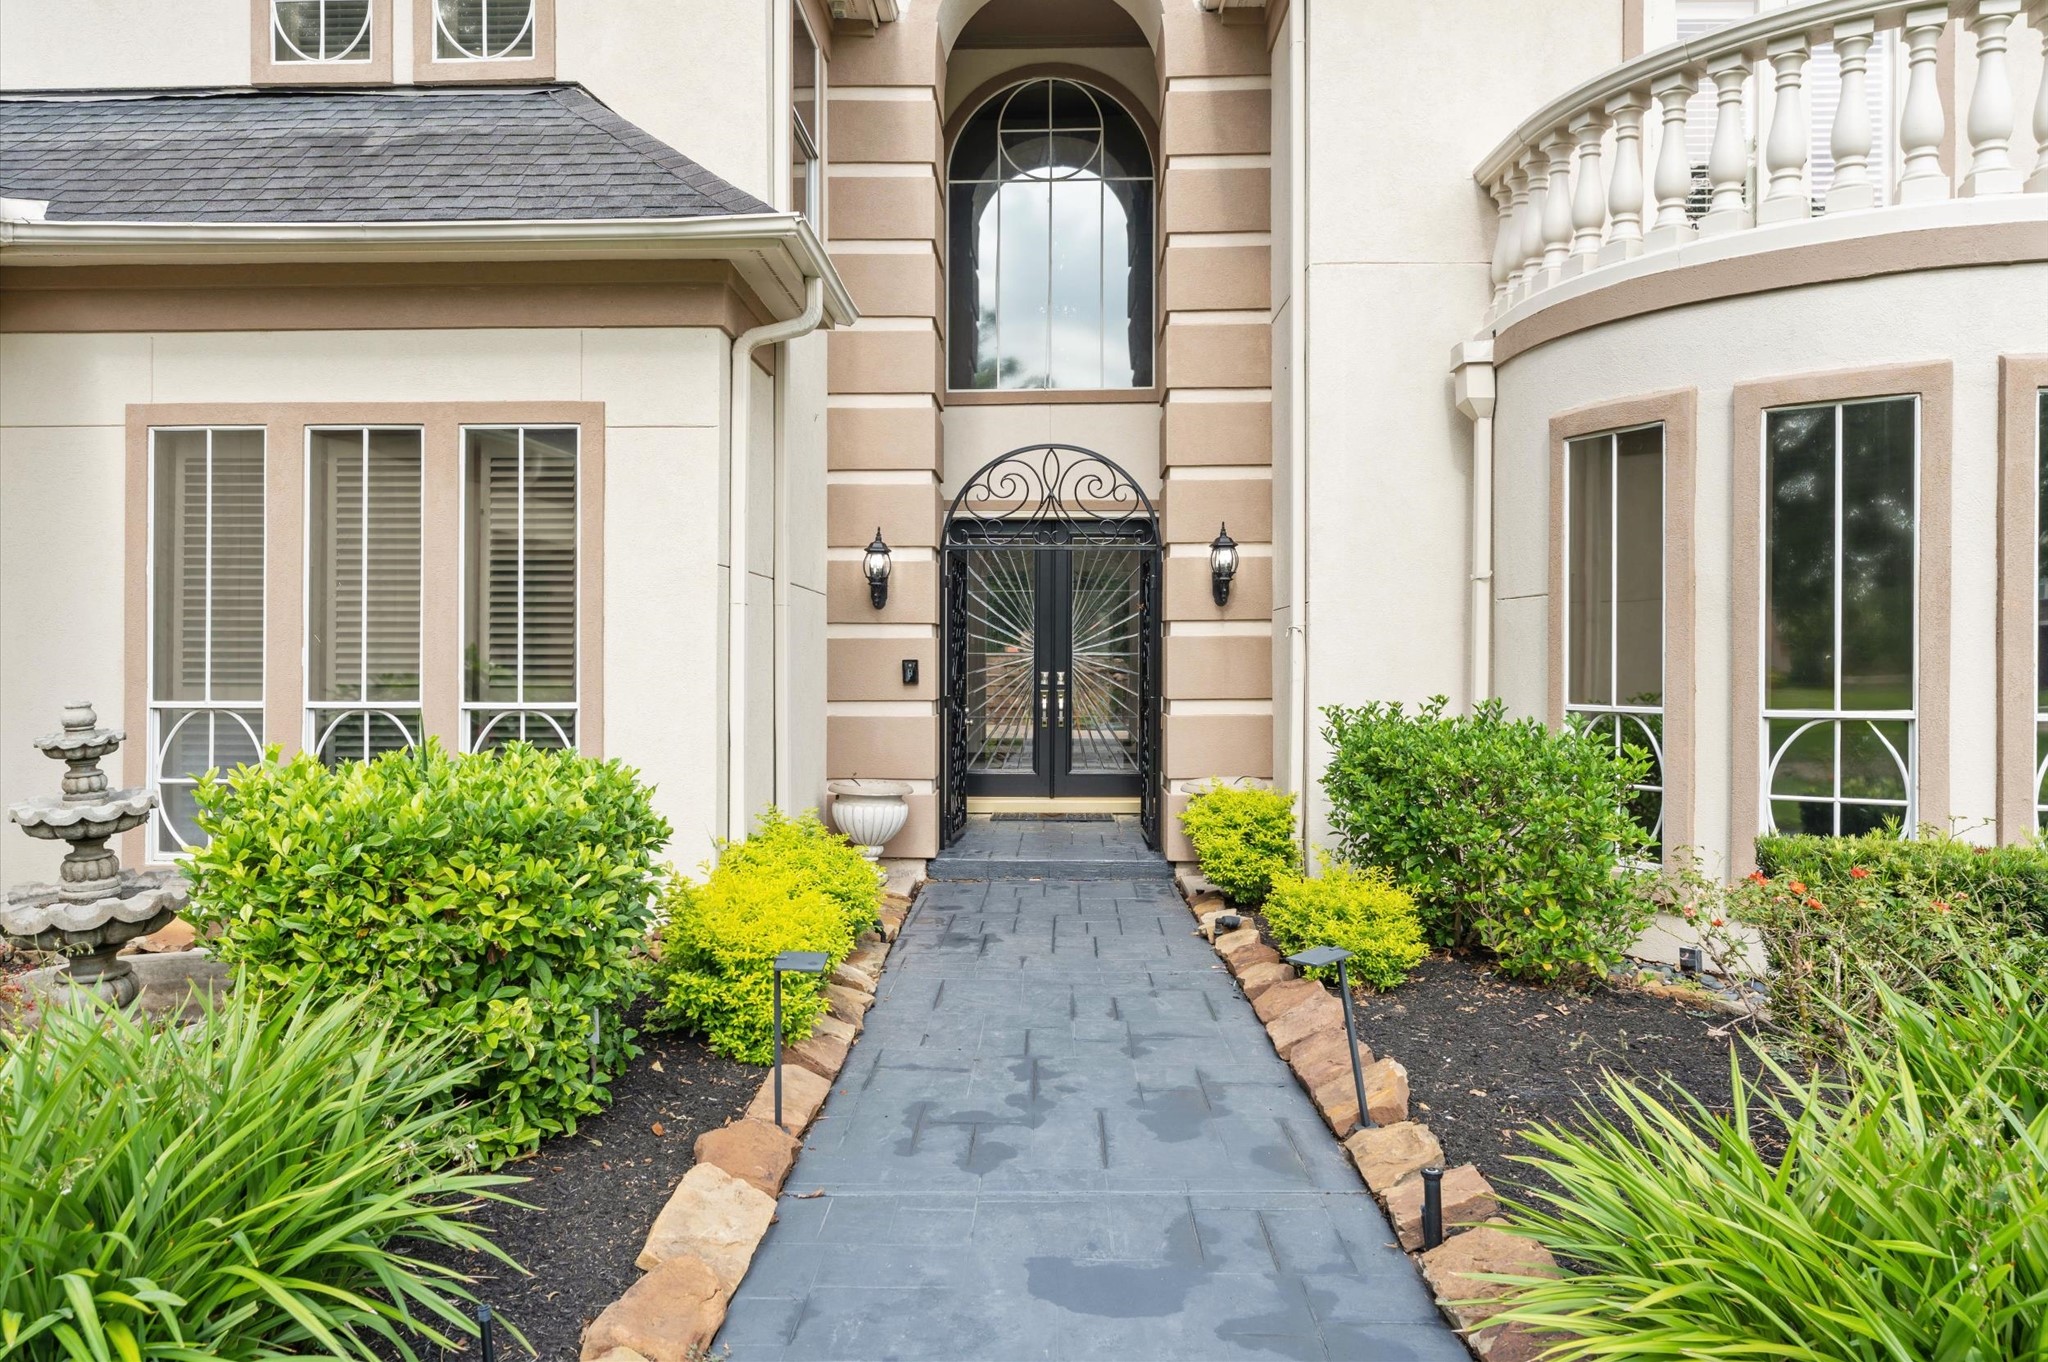
Grand entry with an elegant double wrought-iron gate leading to the impressive main doors.
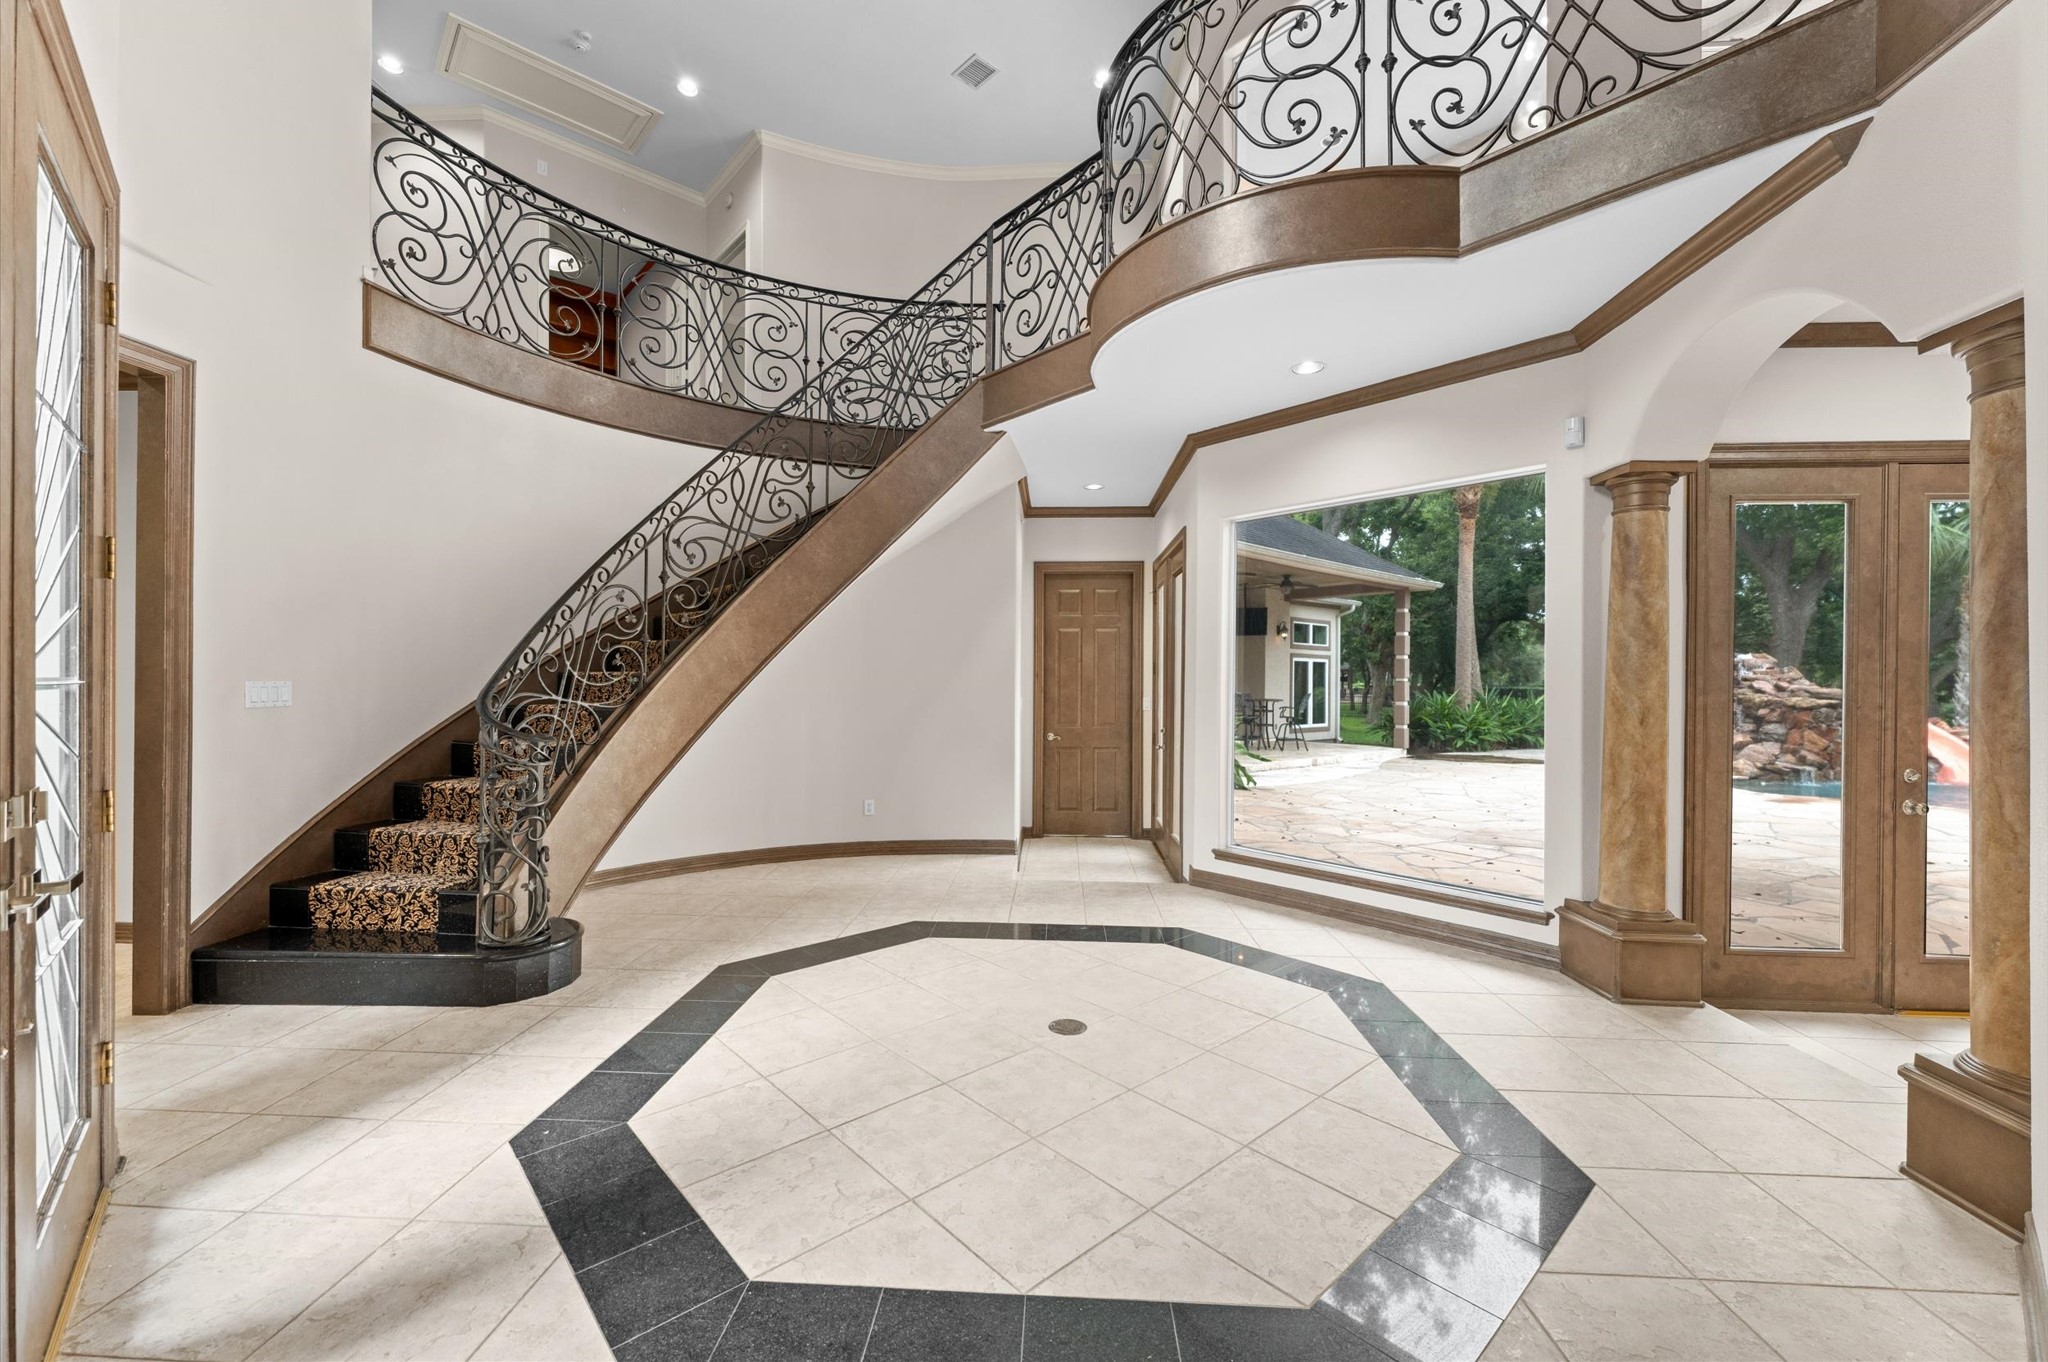
This grand foyer is a showstopper! 2-story, customized stair railing, the wall of windows looking into the backyard oasis.
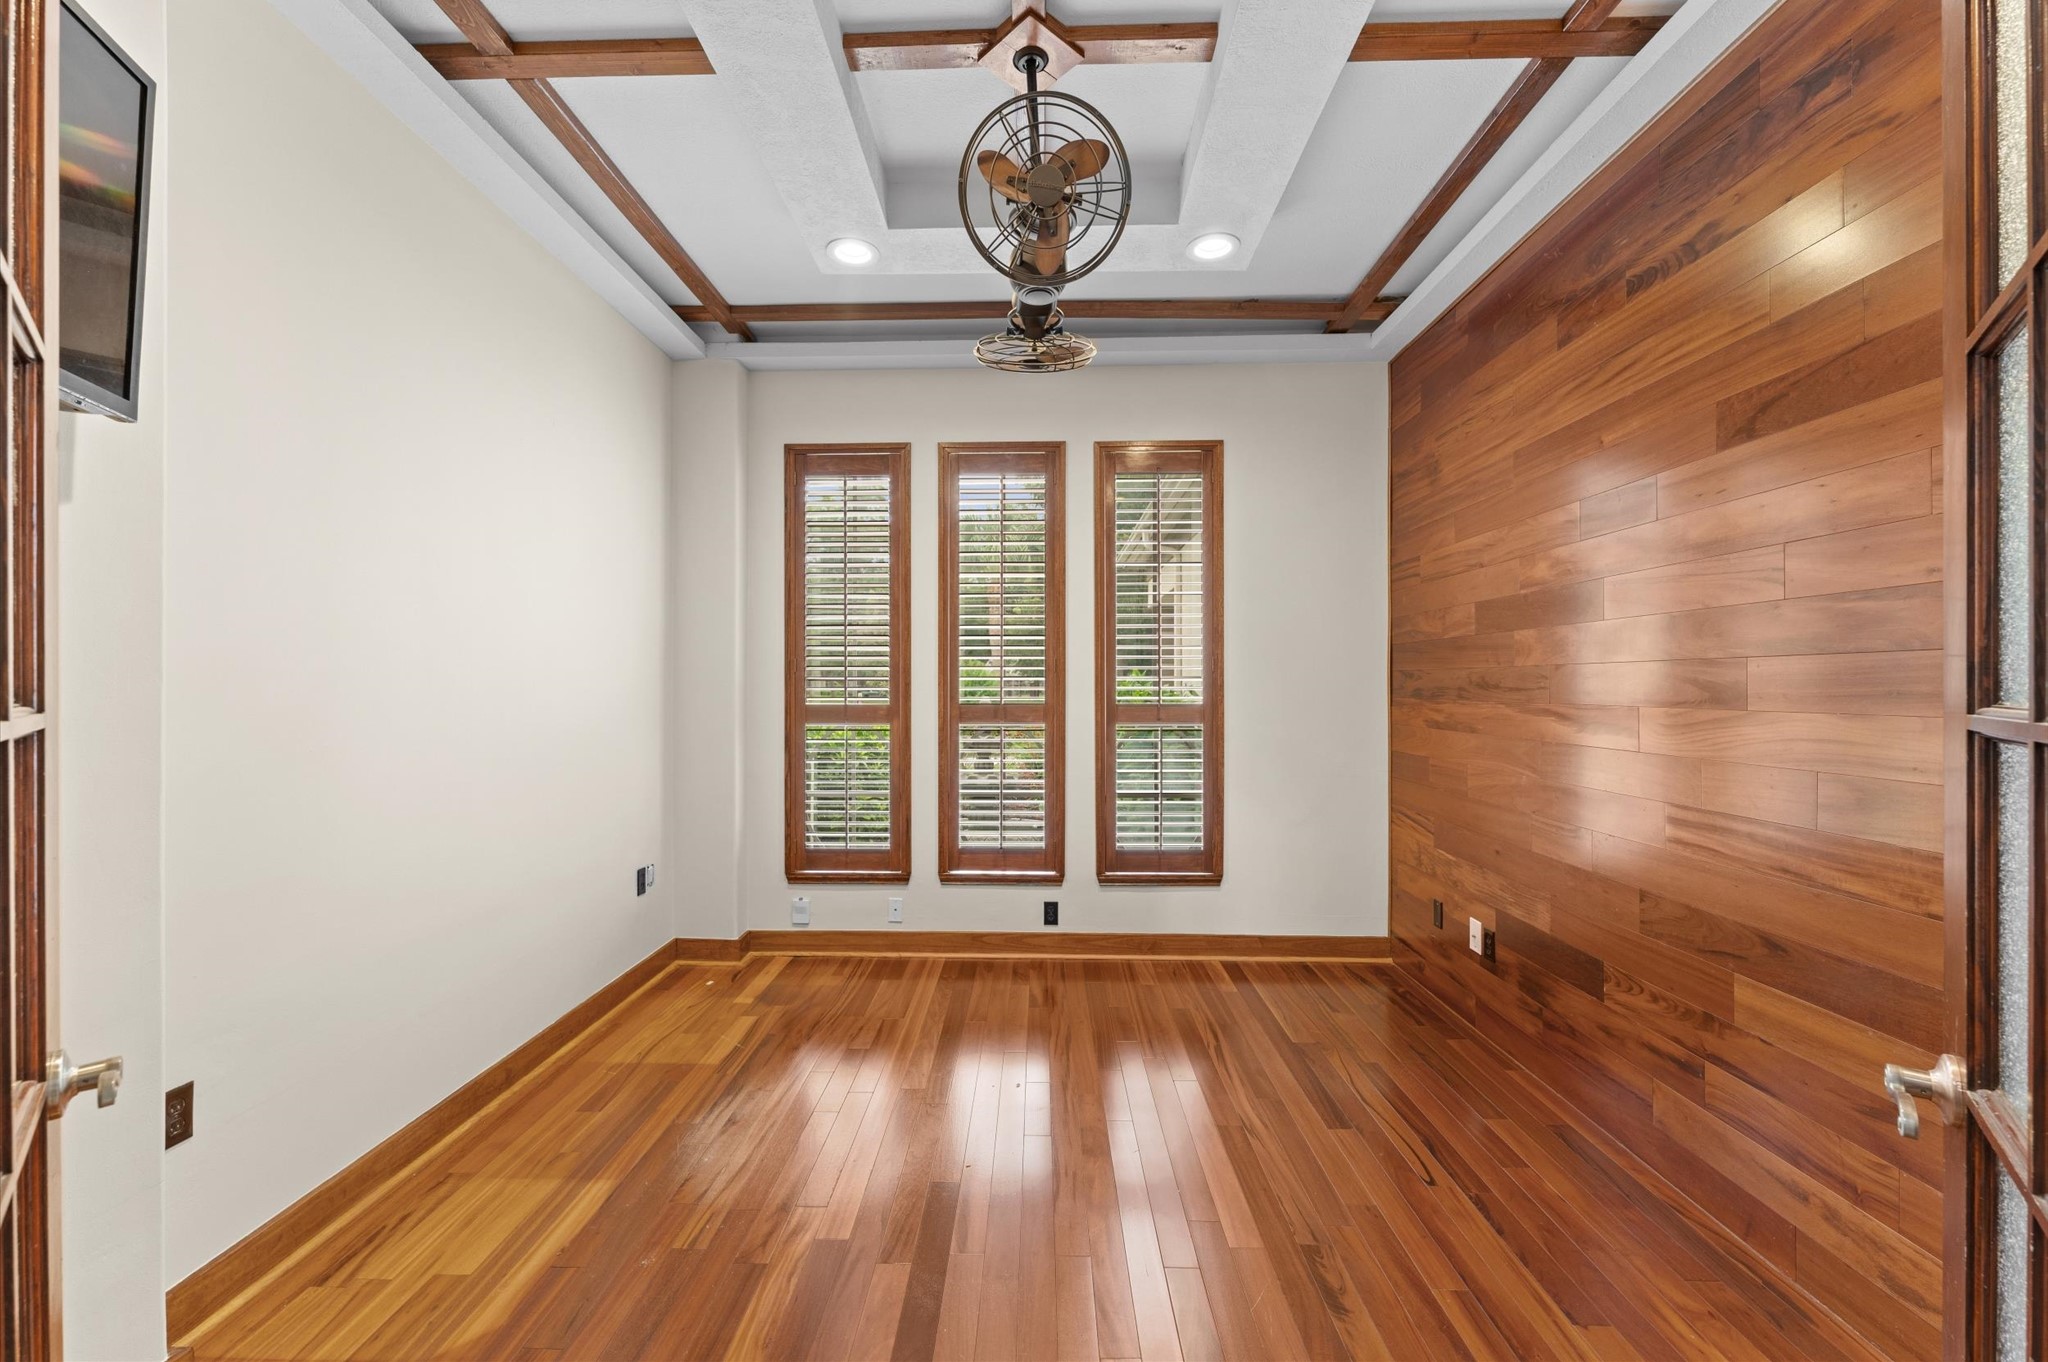
The study has luxurious wood flooring and accent wall with designer tray ceiling.
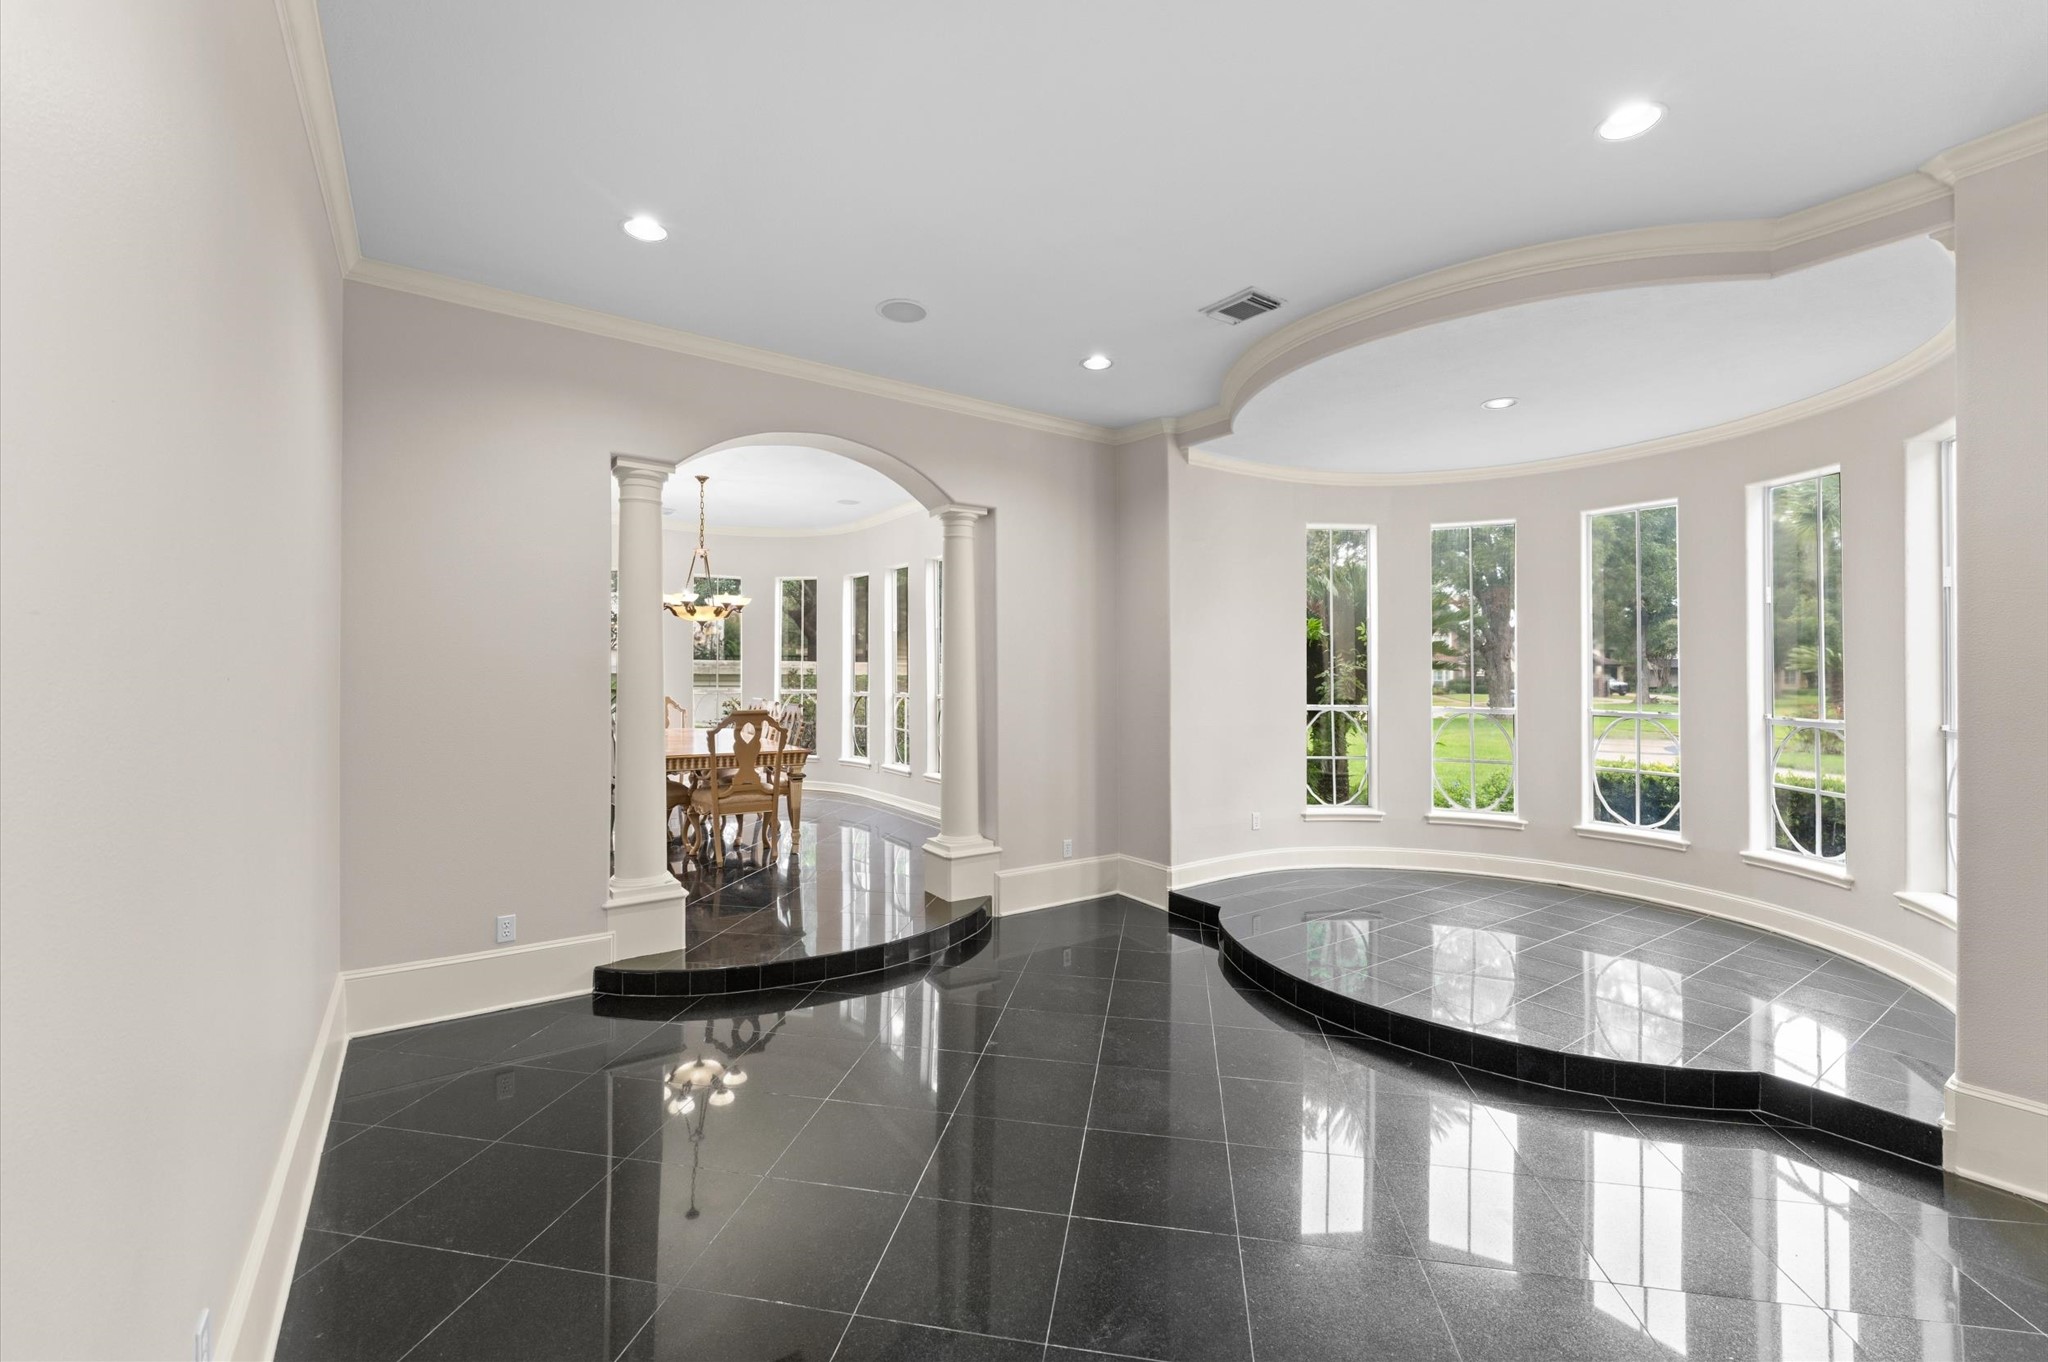
A view into the formal living room has a perfect spot for your baby grand by the wall of windows.
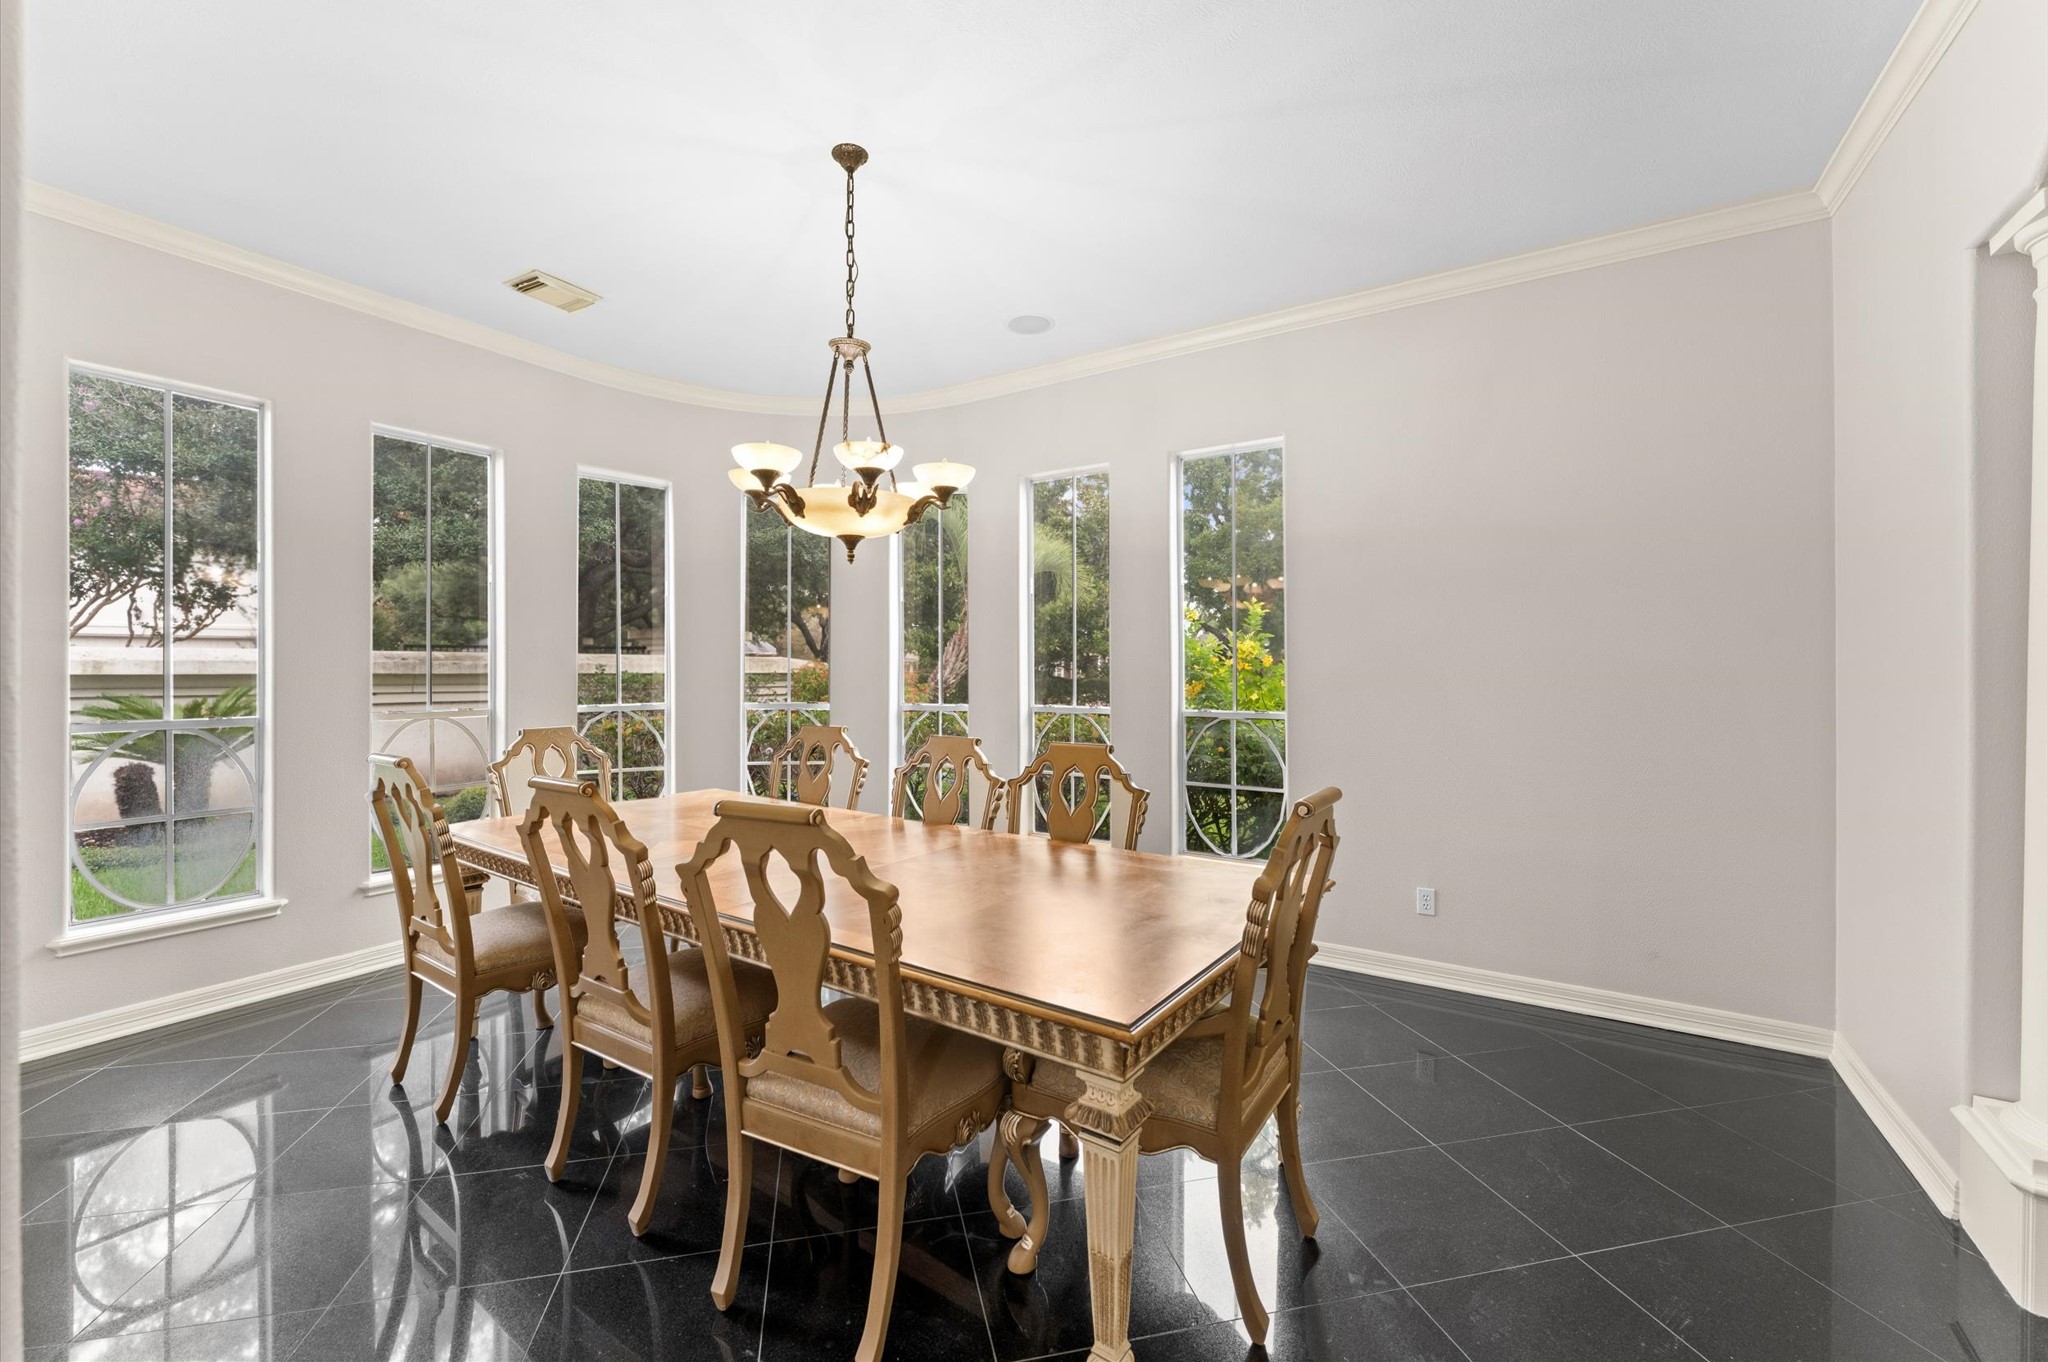
The dining room is highlighted by the custom windows, crown-molding and gorgeous chandelier adds ambience.
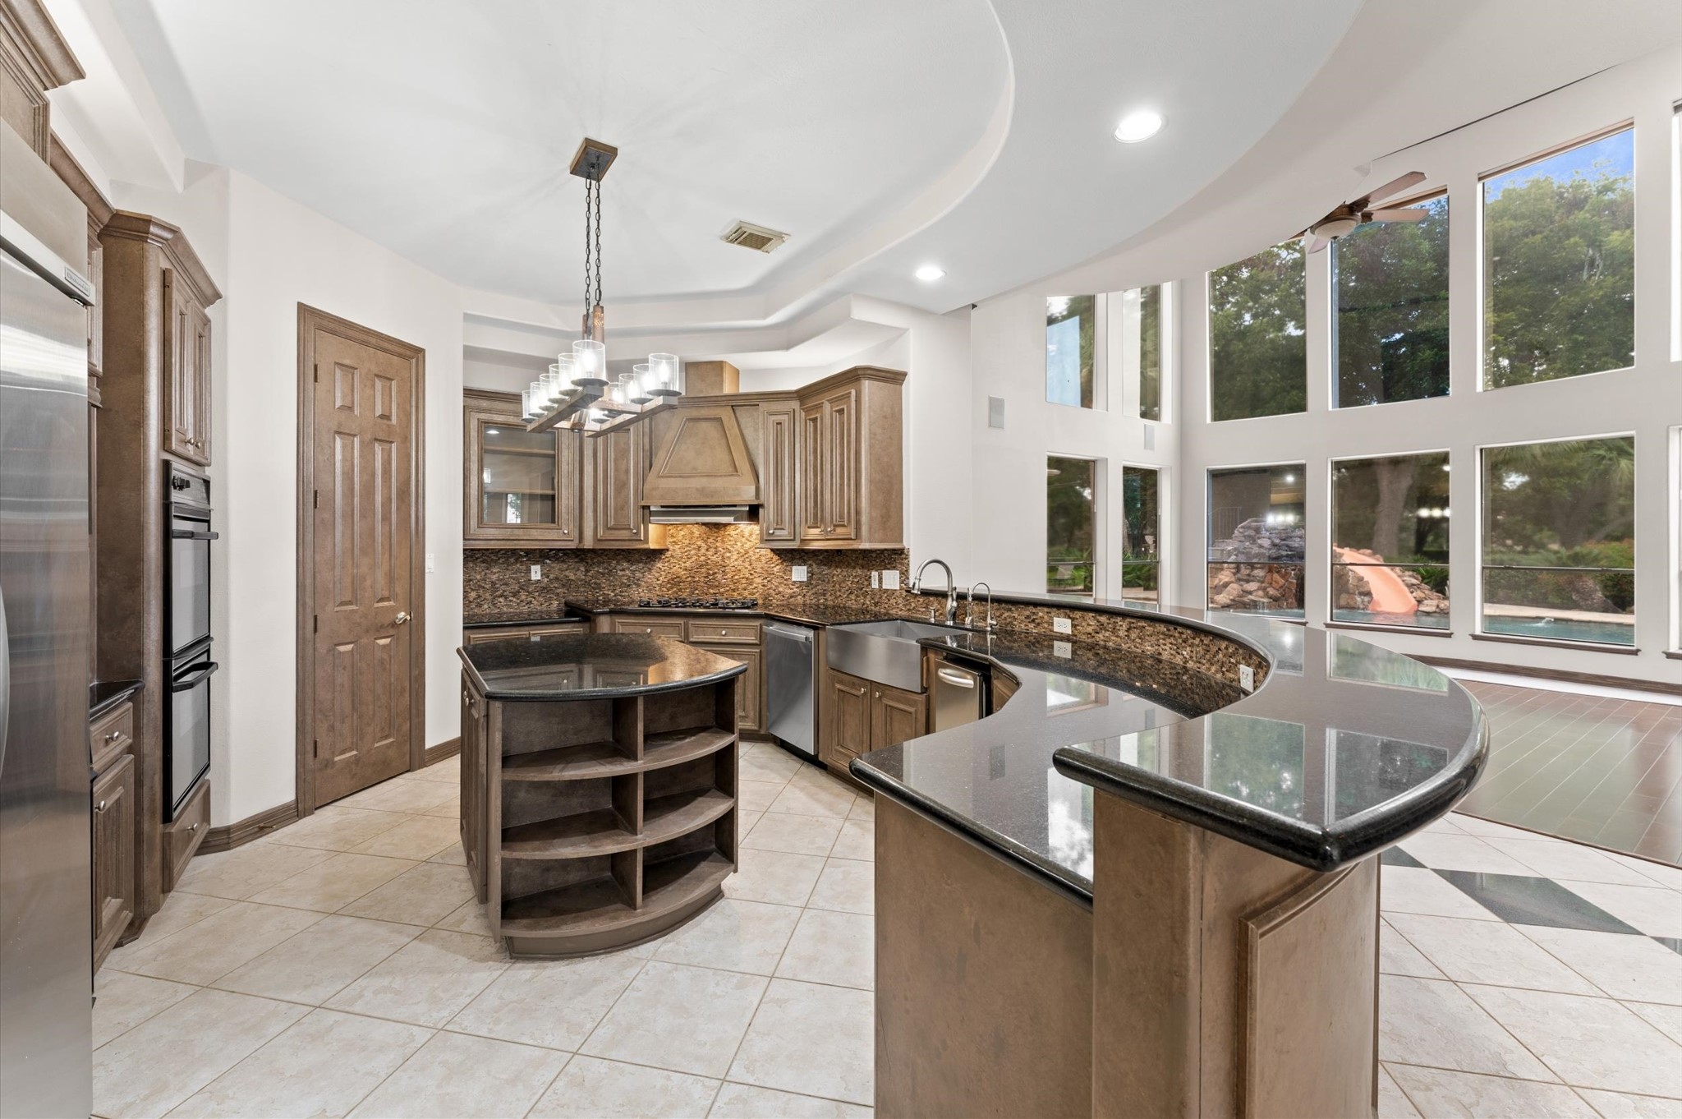
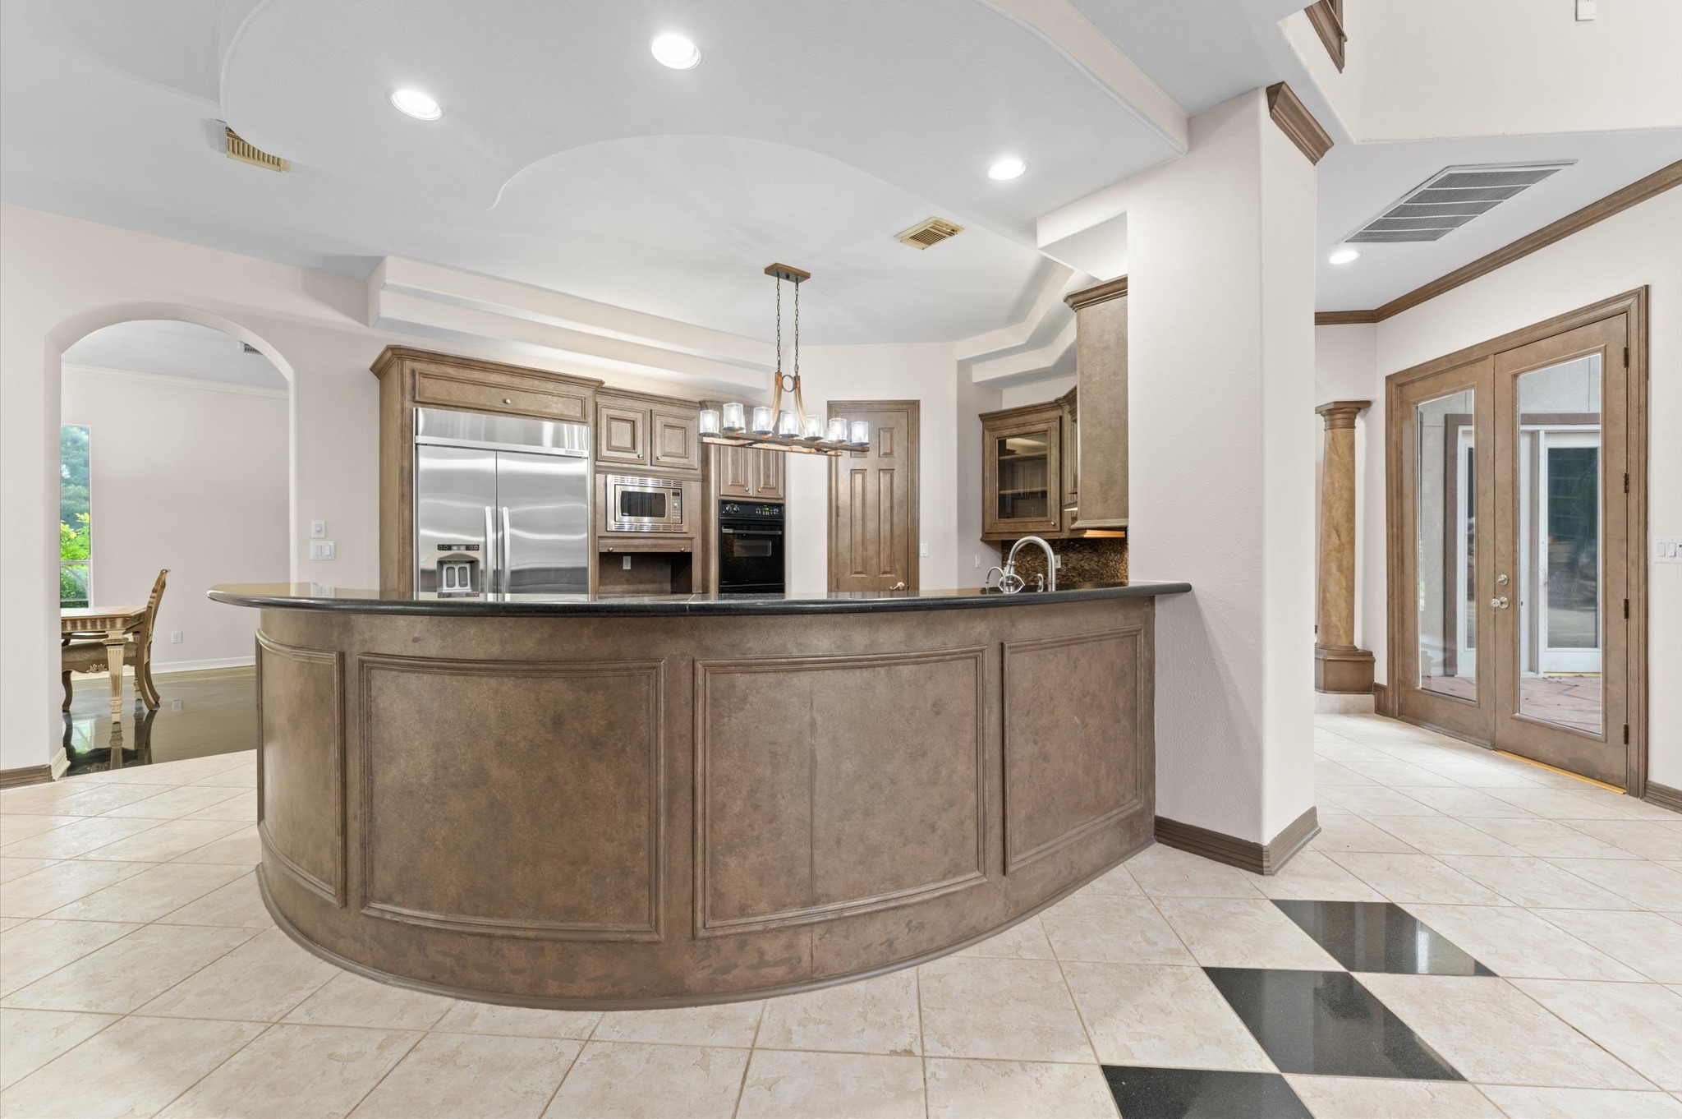
Spacious island kitchen with granite countertops, double ovens, gas cooktop, apron-front sink, abundant cabinetry, curved breakfast bar, and beautiful pool views.
A view into the kitchen that is open to the breakfast area shows a large circular breakfast bar.
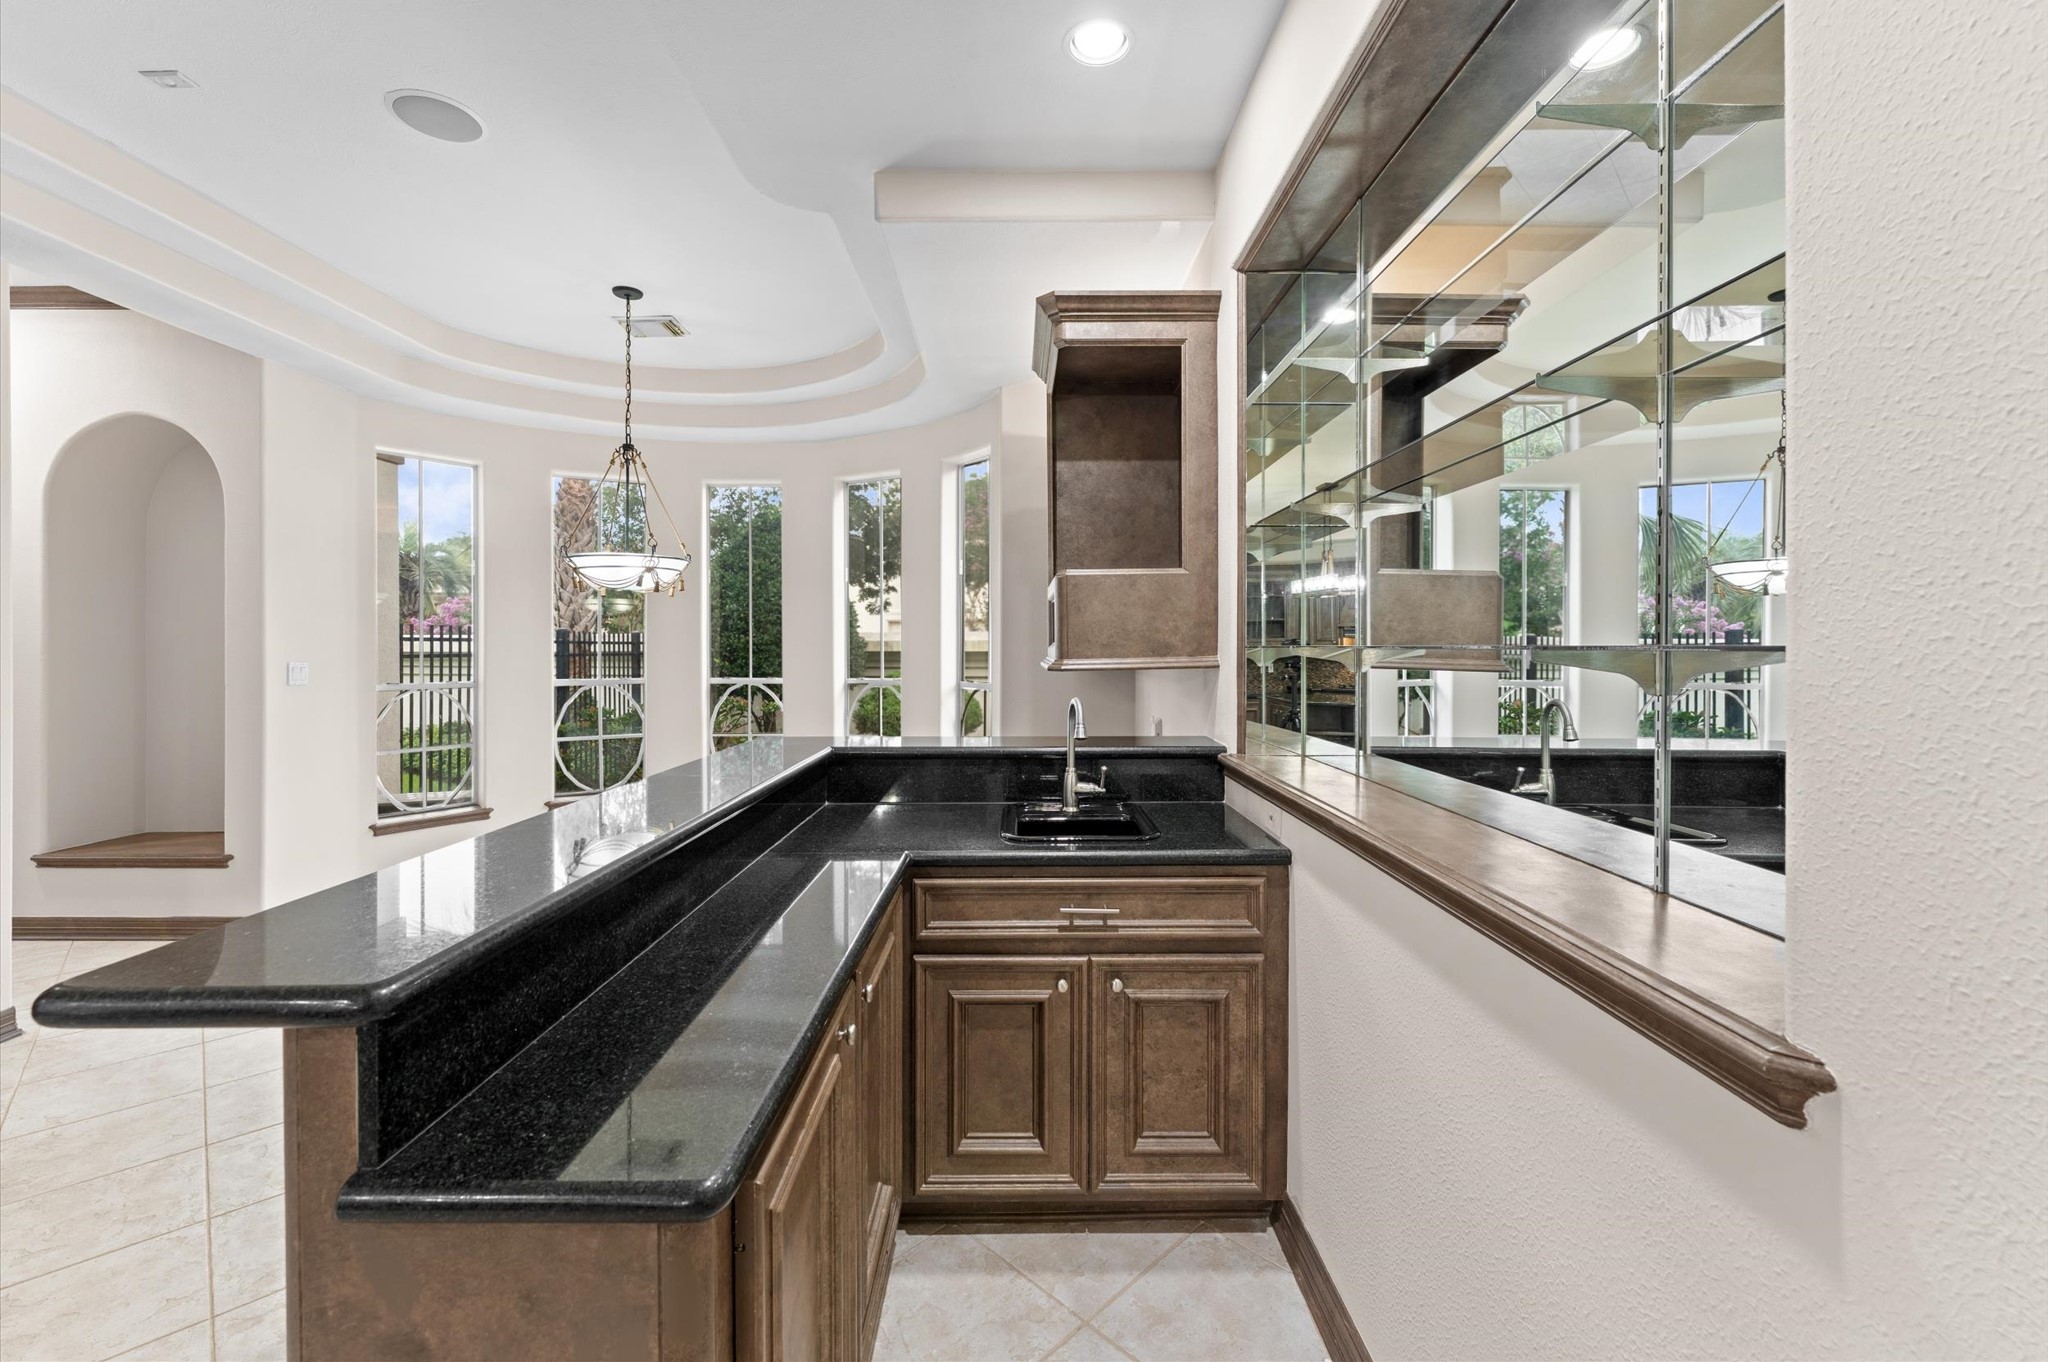
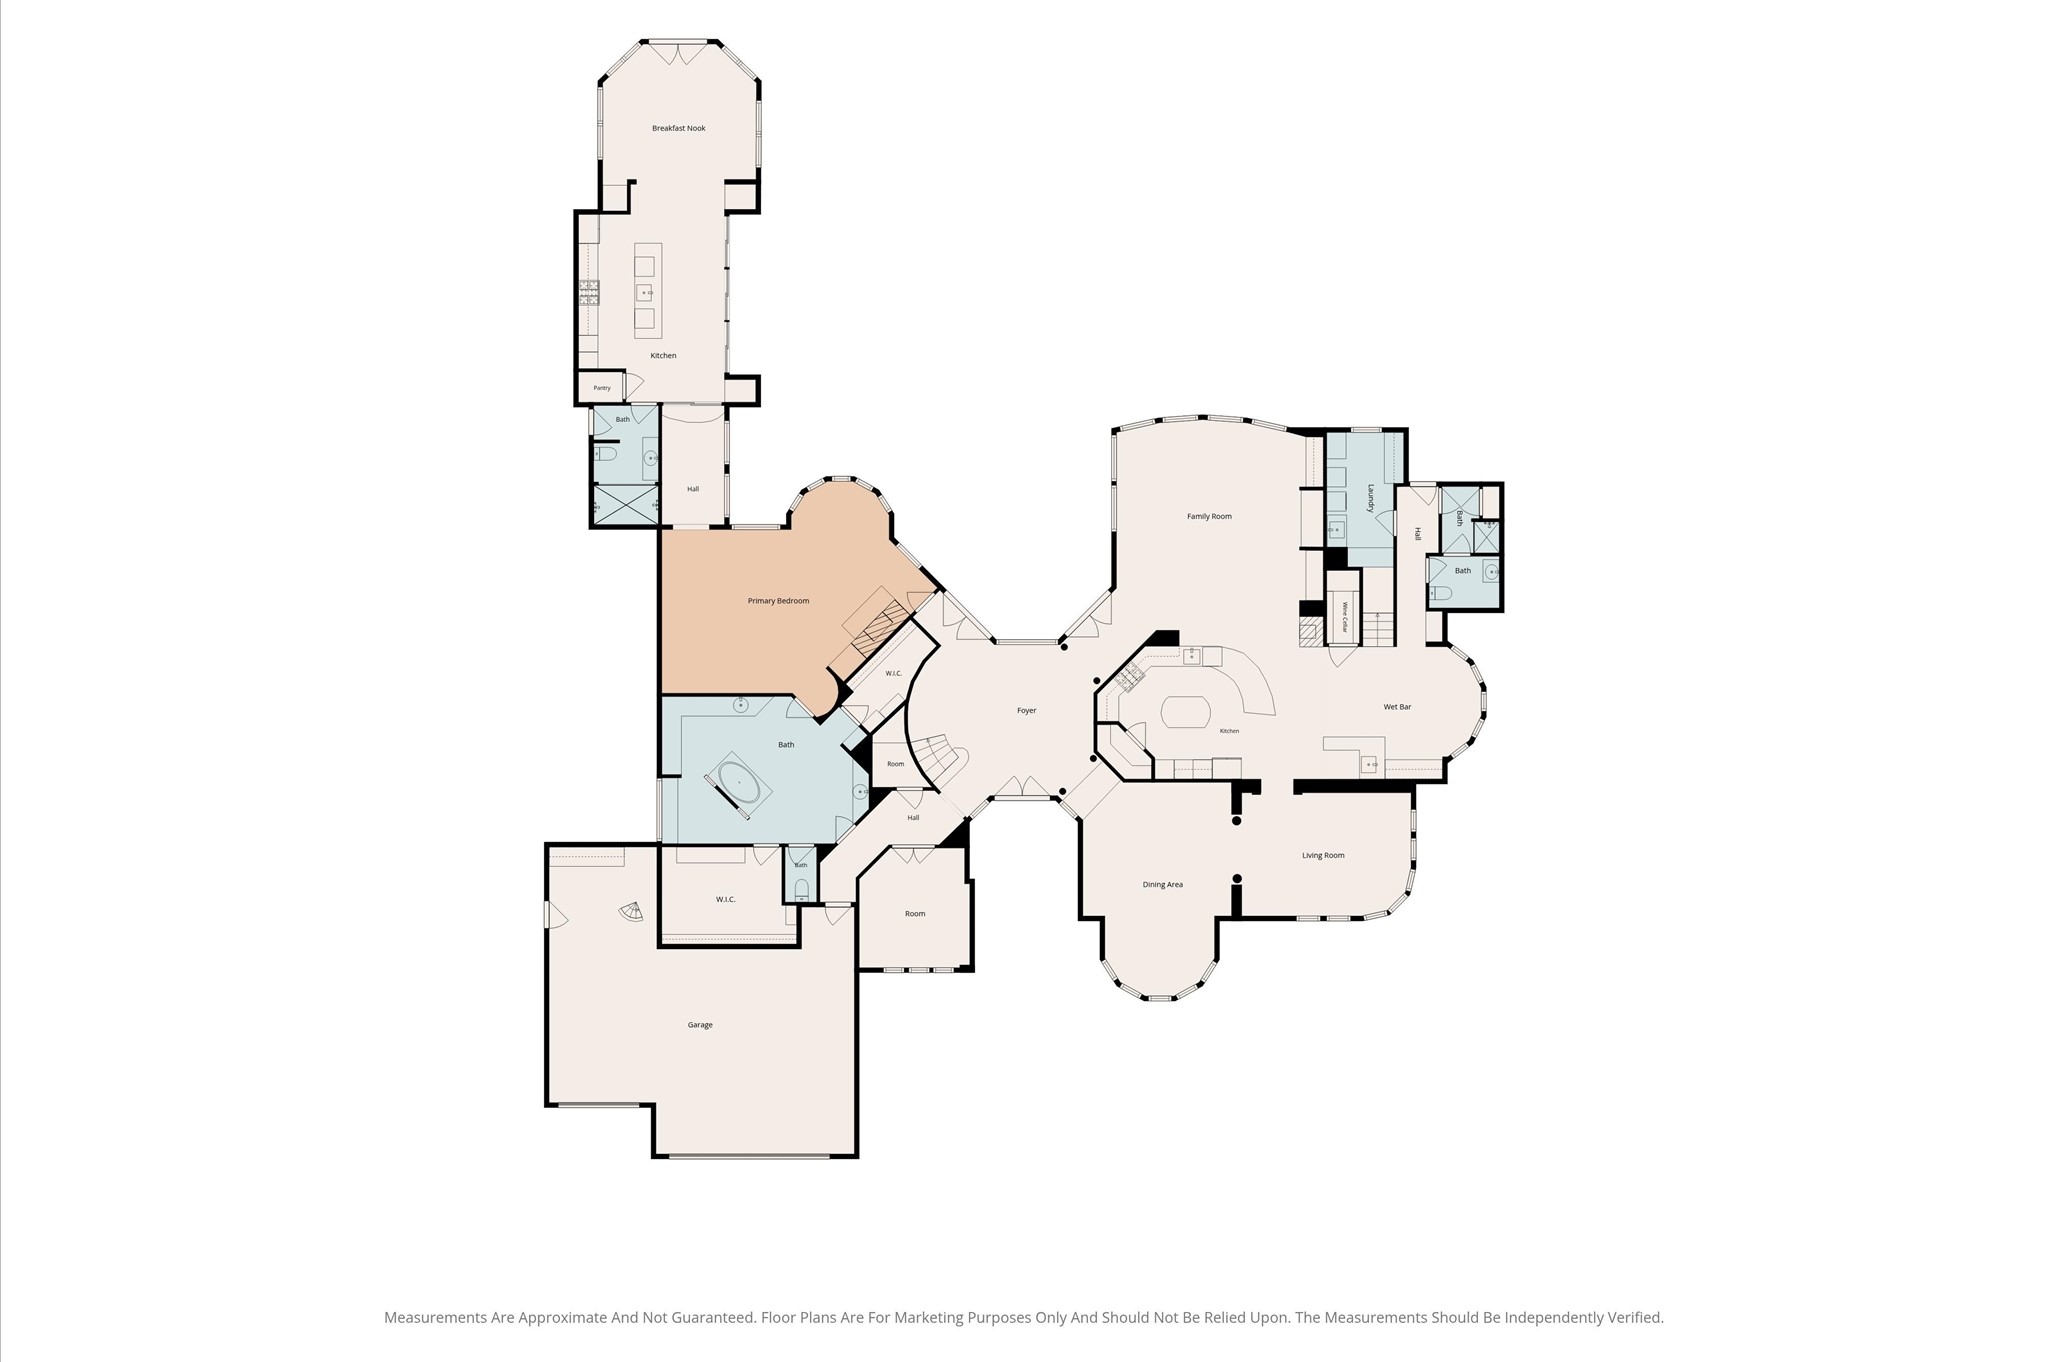
A view of the wet bar which offers plenty of space for bar stools, a mirror wall where your many liquors are displayed. The breakfast room sits by the windows which is the perfect place to start your day!
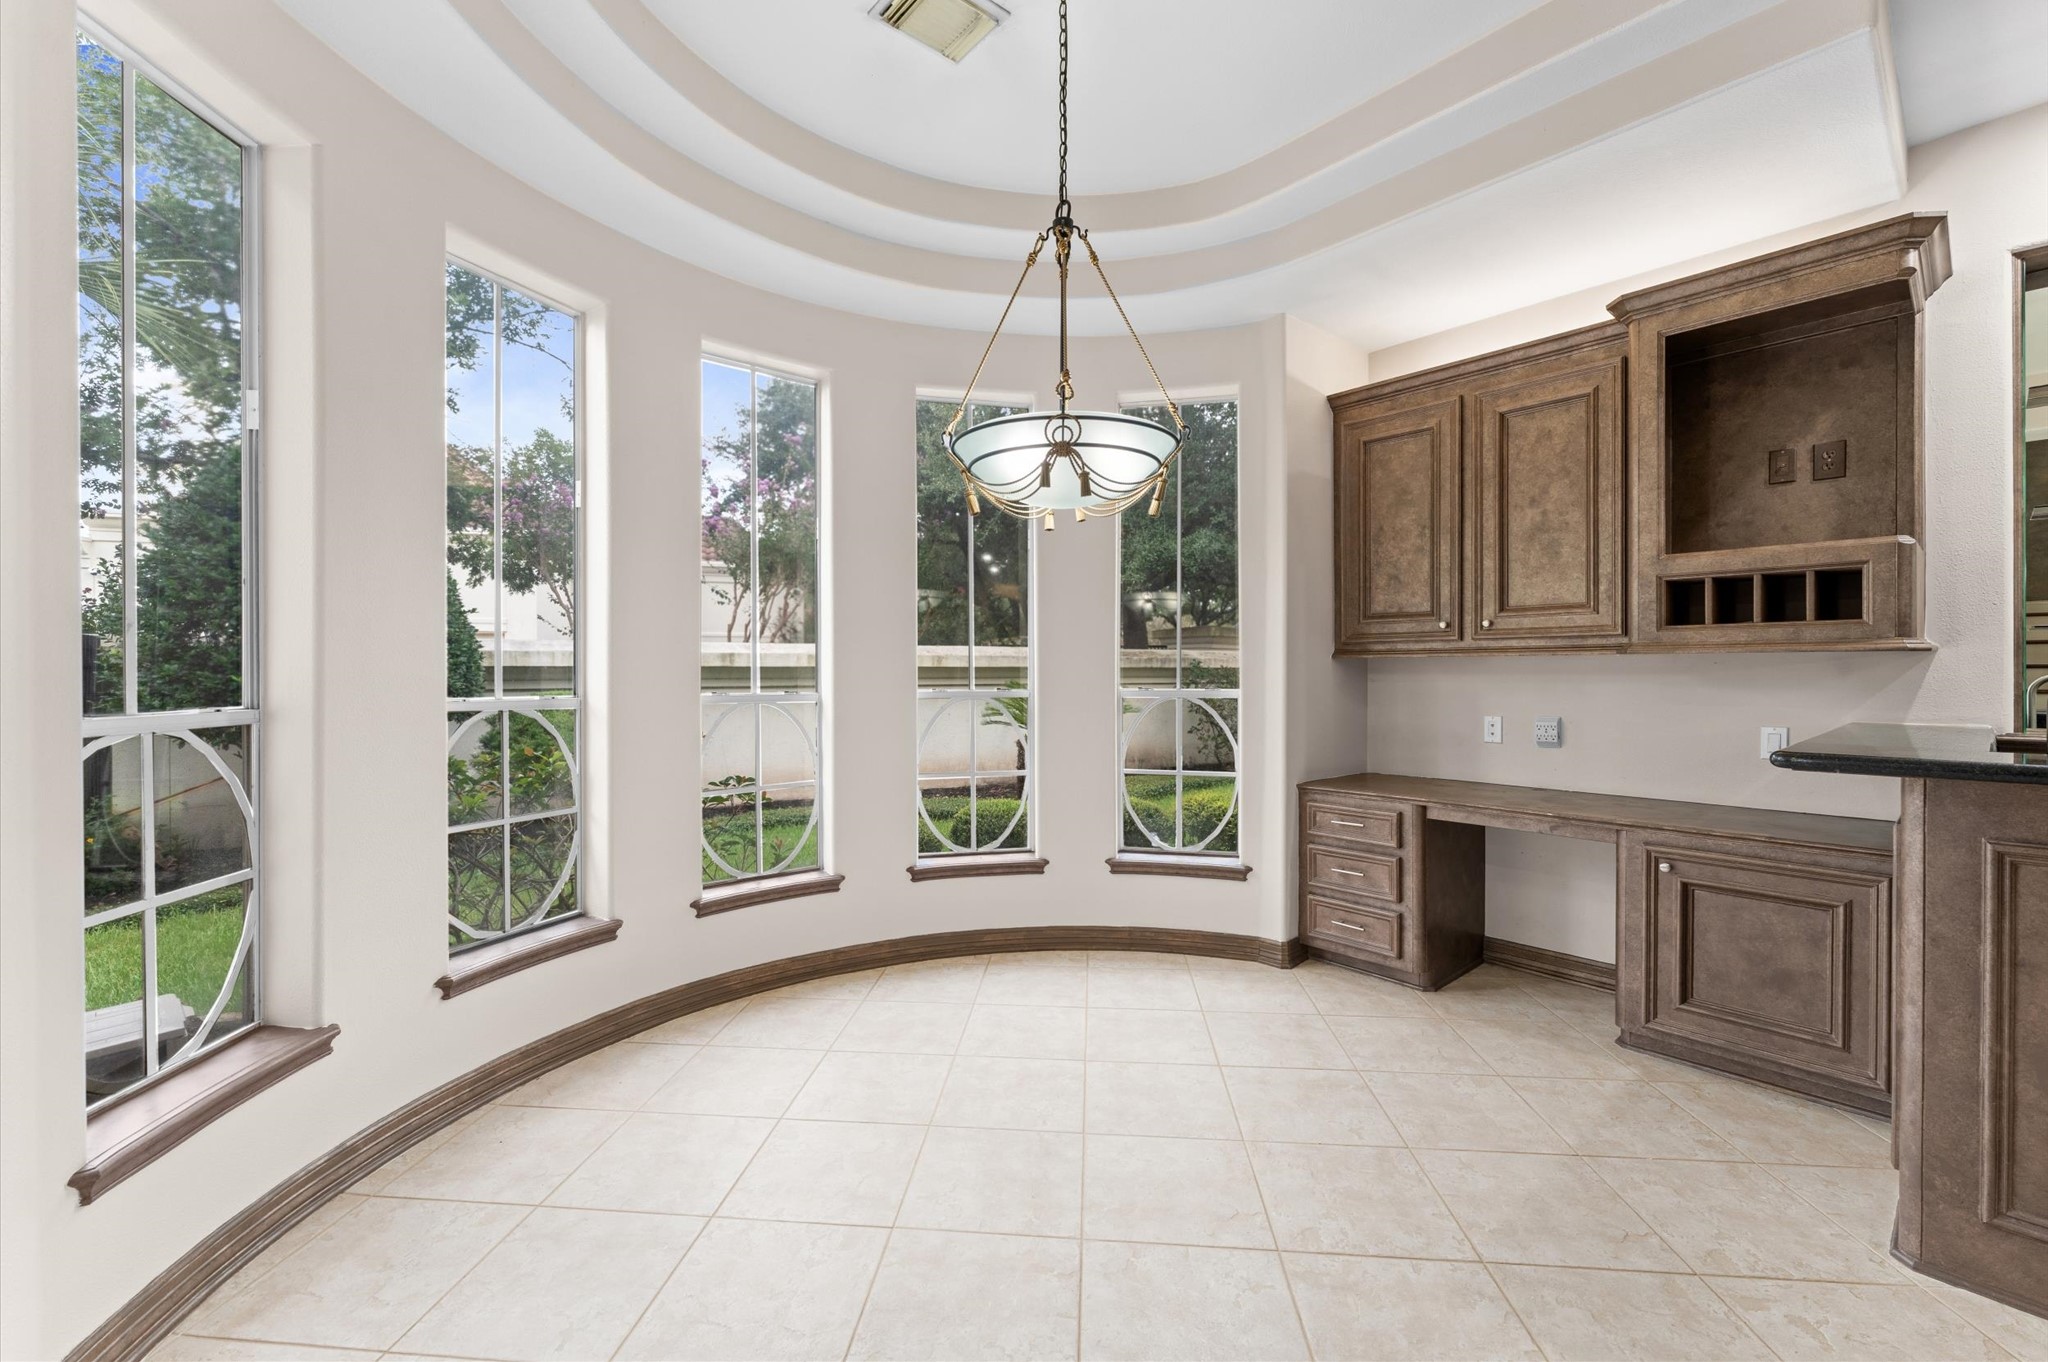
A view of the breakfast area and the custom windows with built-in desk.
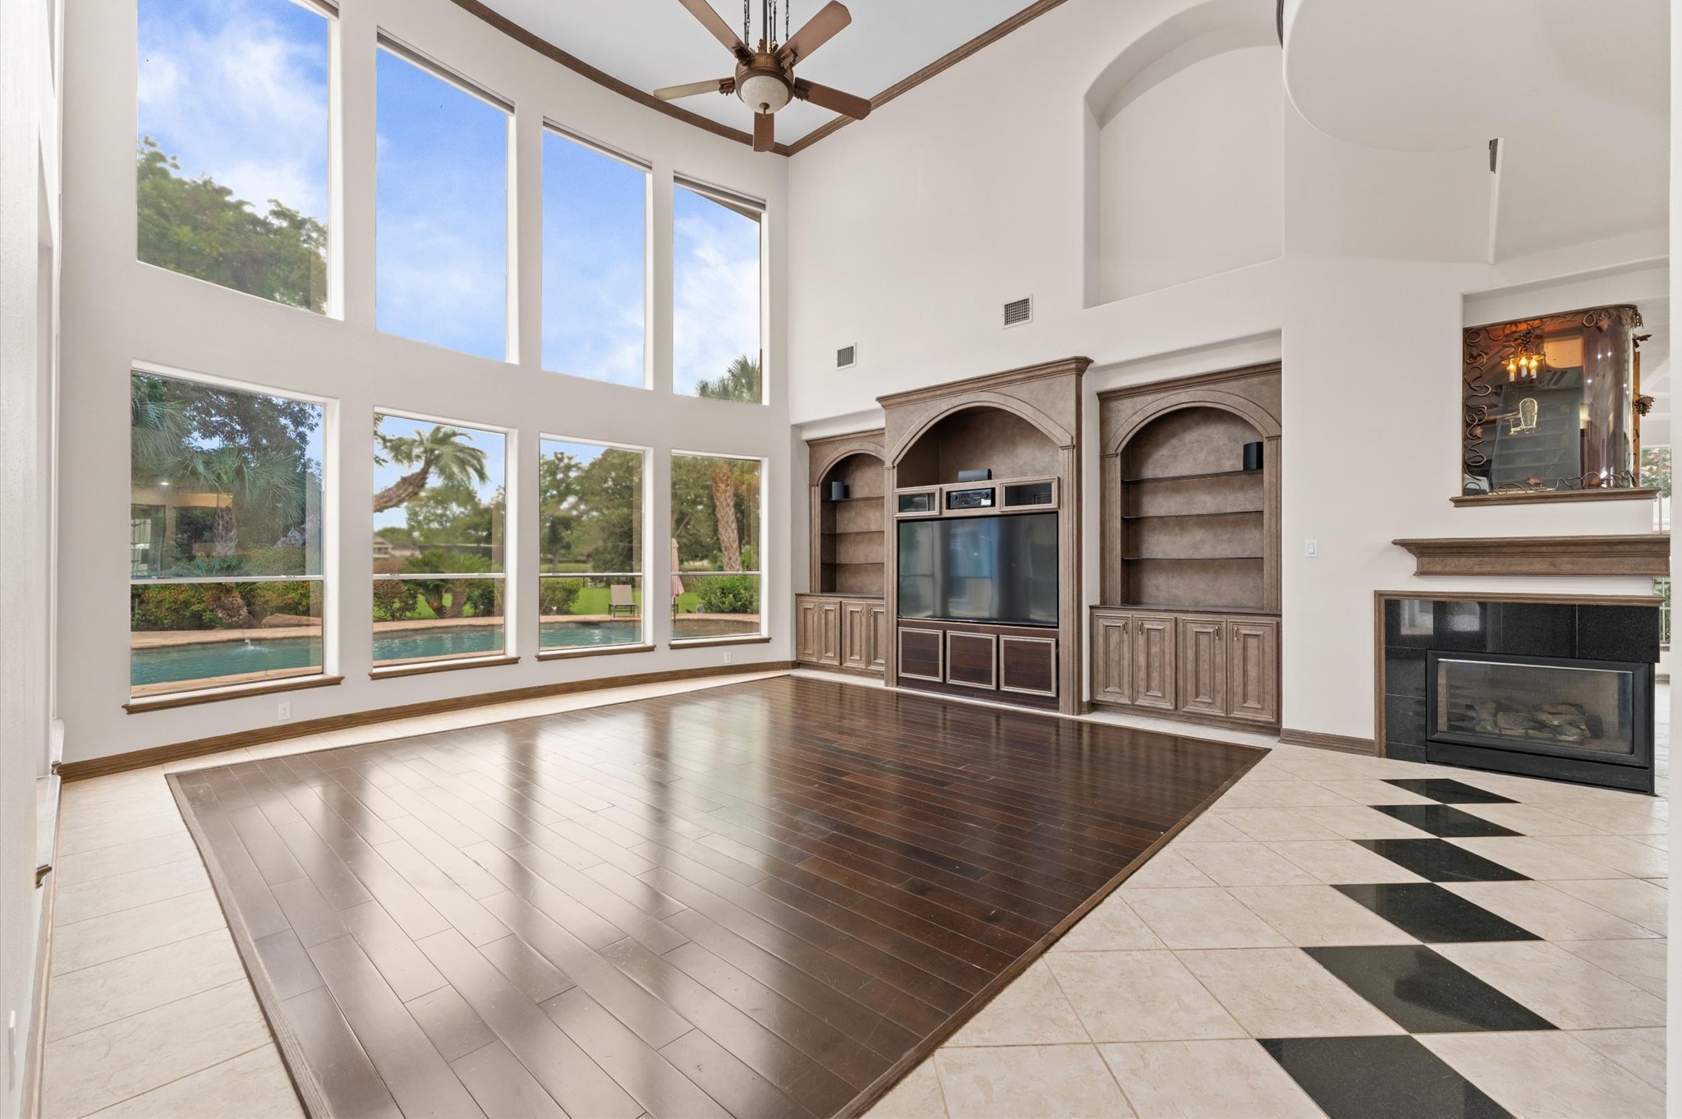
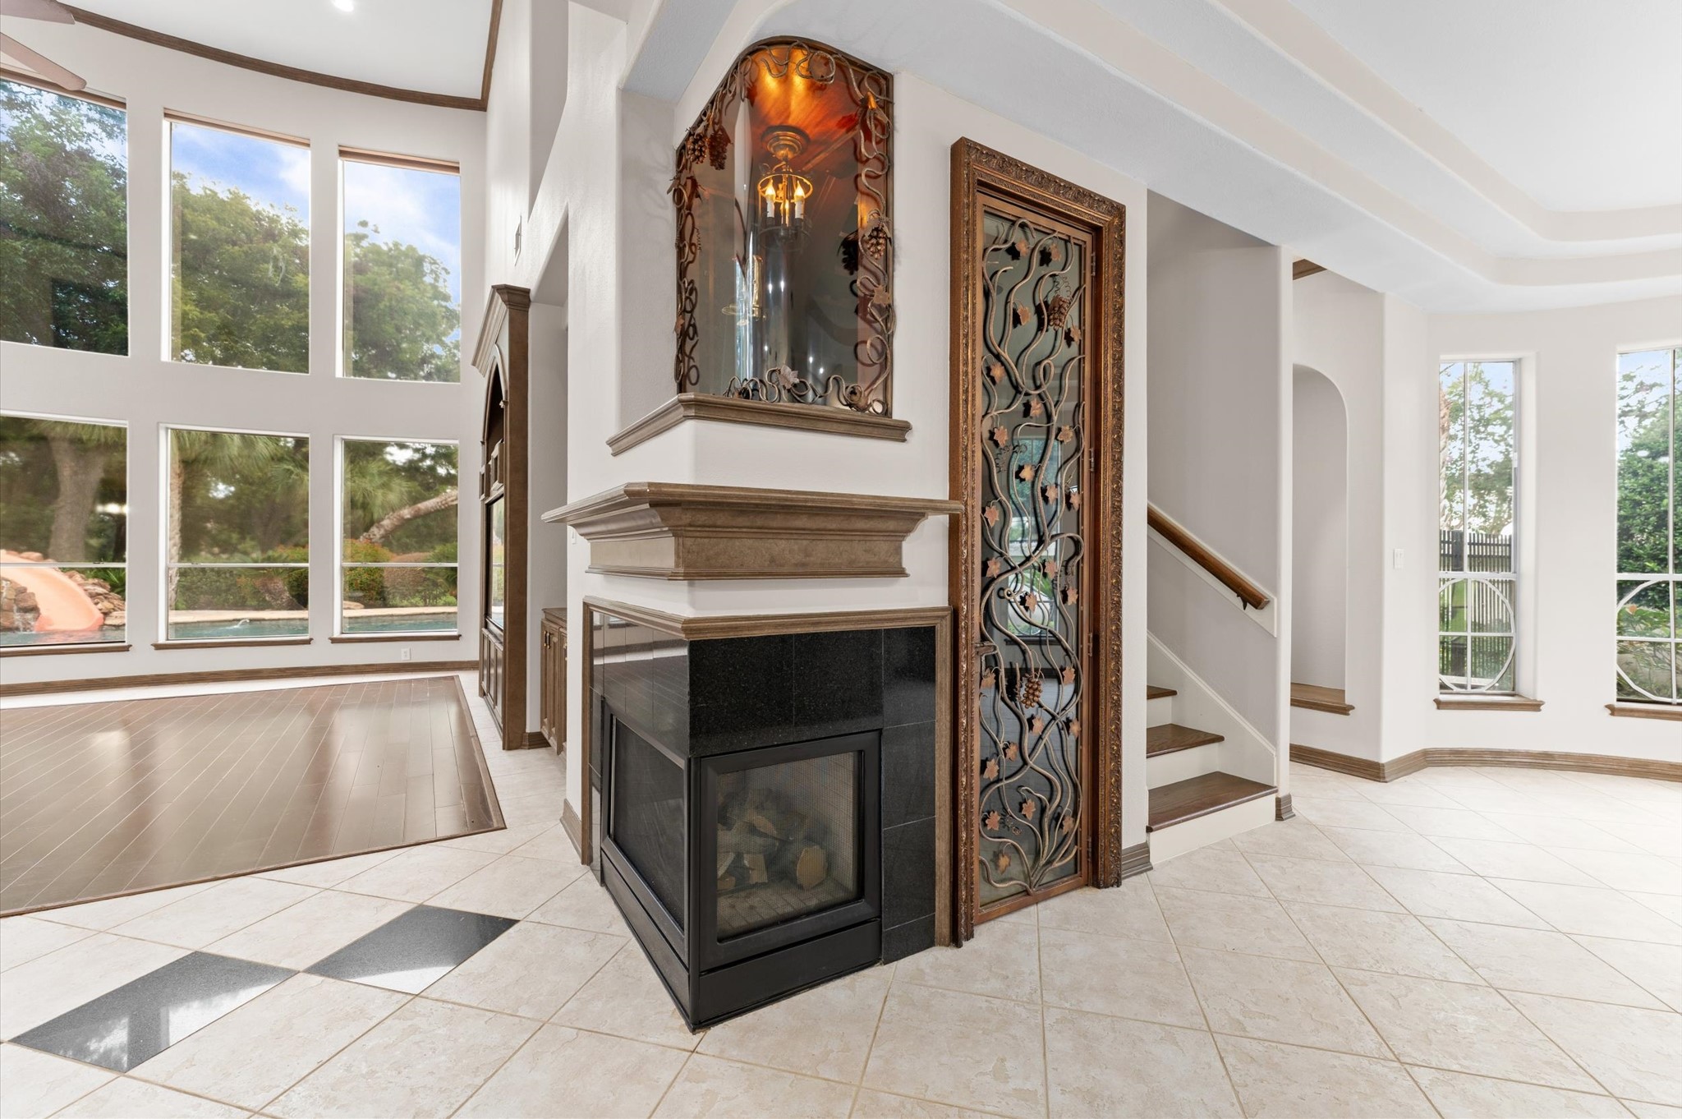
Dramatic two-story family room features a wall of windows overlooking the pool, abundant natural light, rich wood flooring, a gas-log fireplace, and custom built-ins.
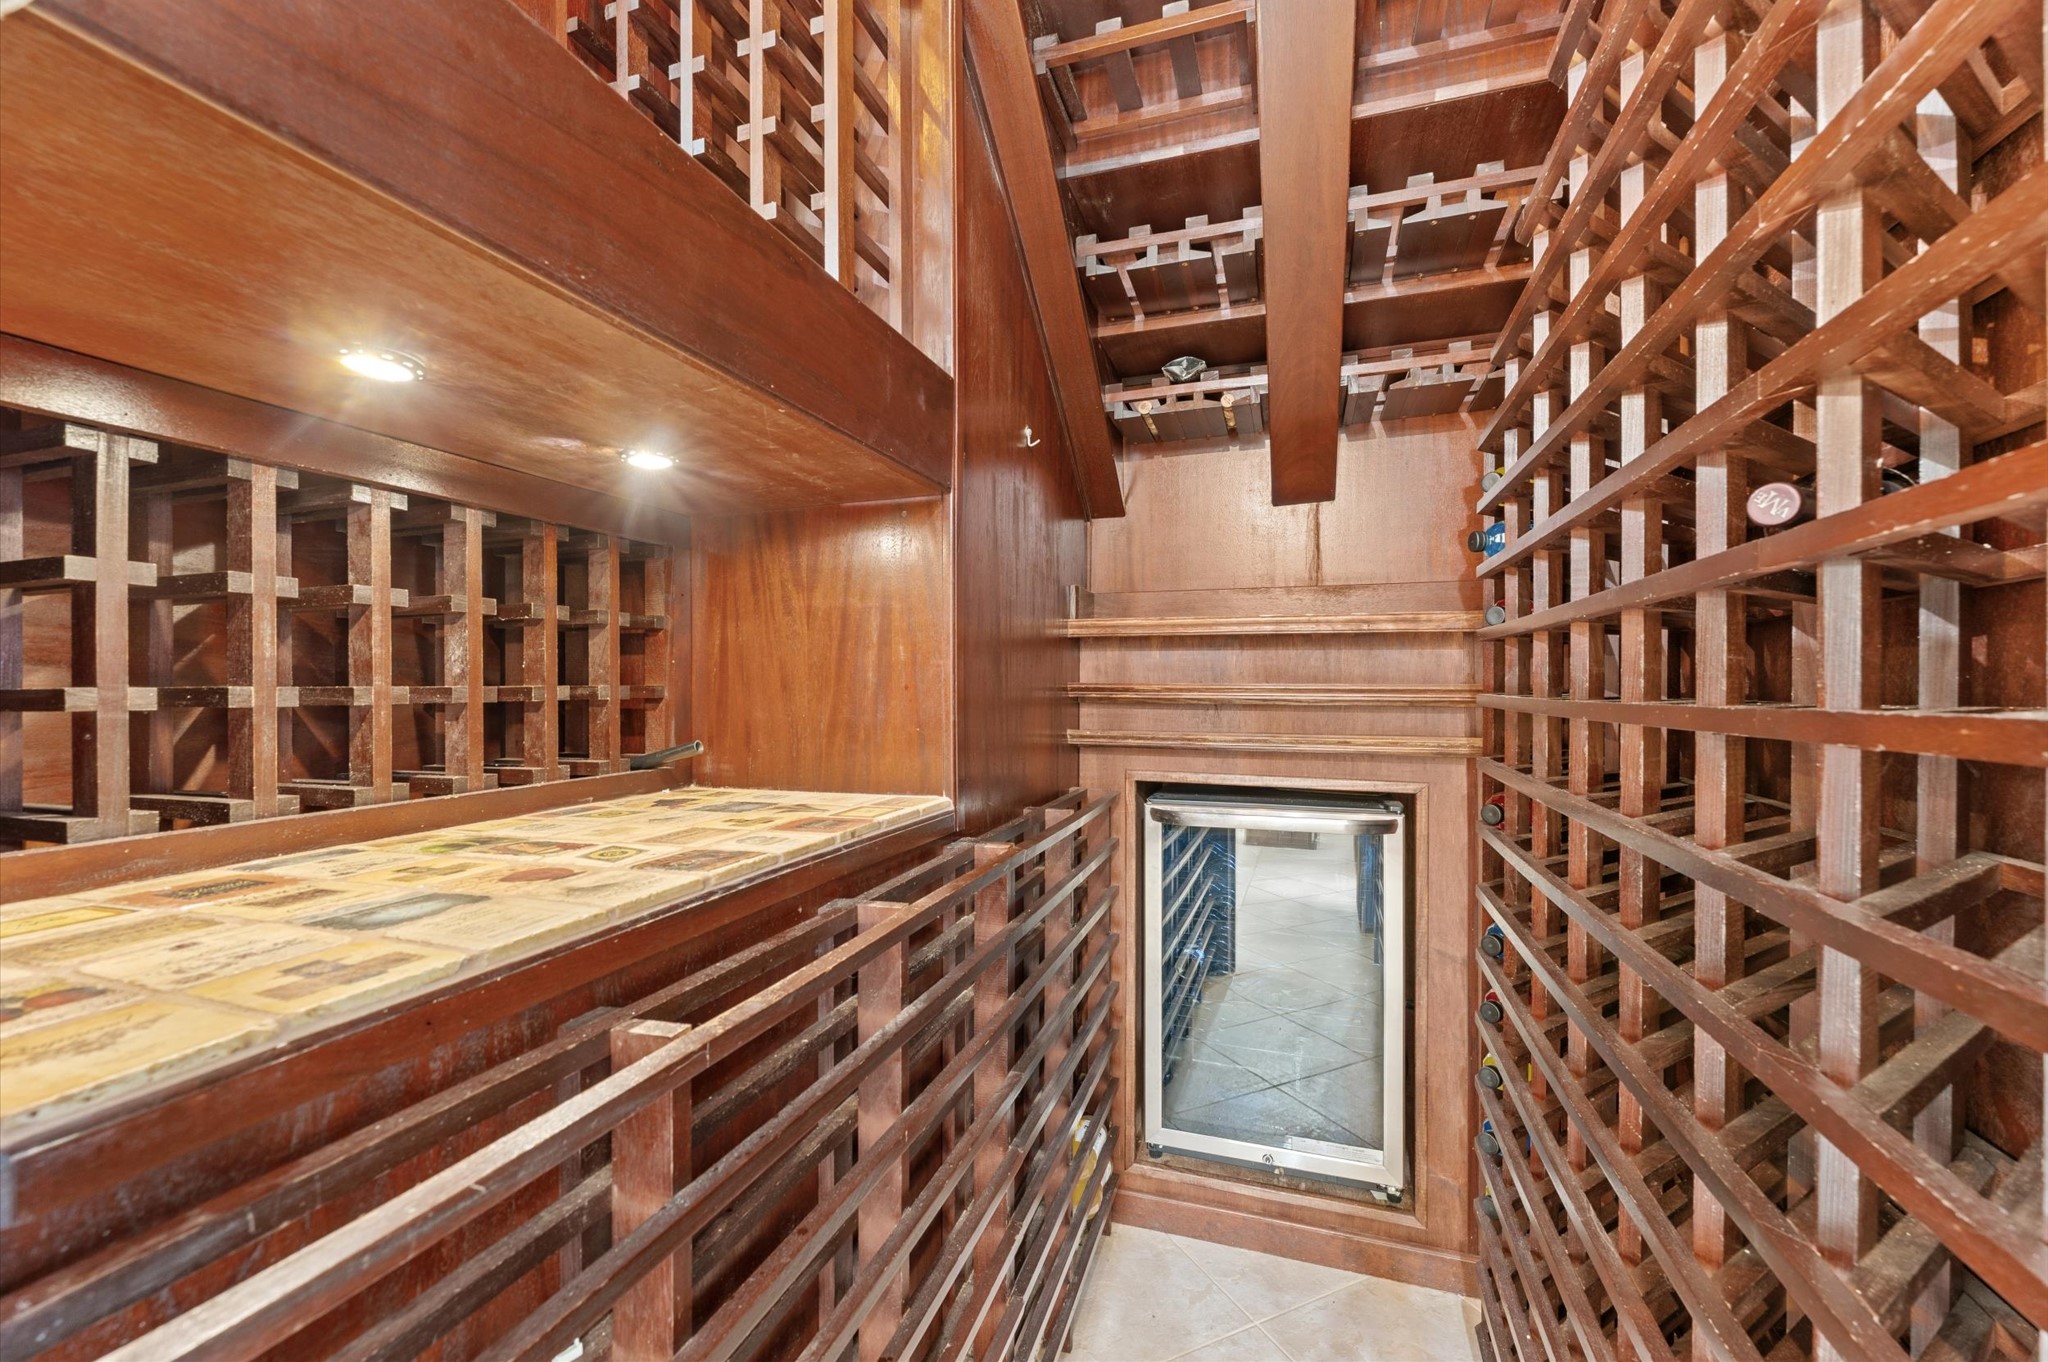
A view into the customized wine room.
Climate controlled wine room.
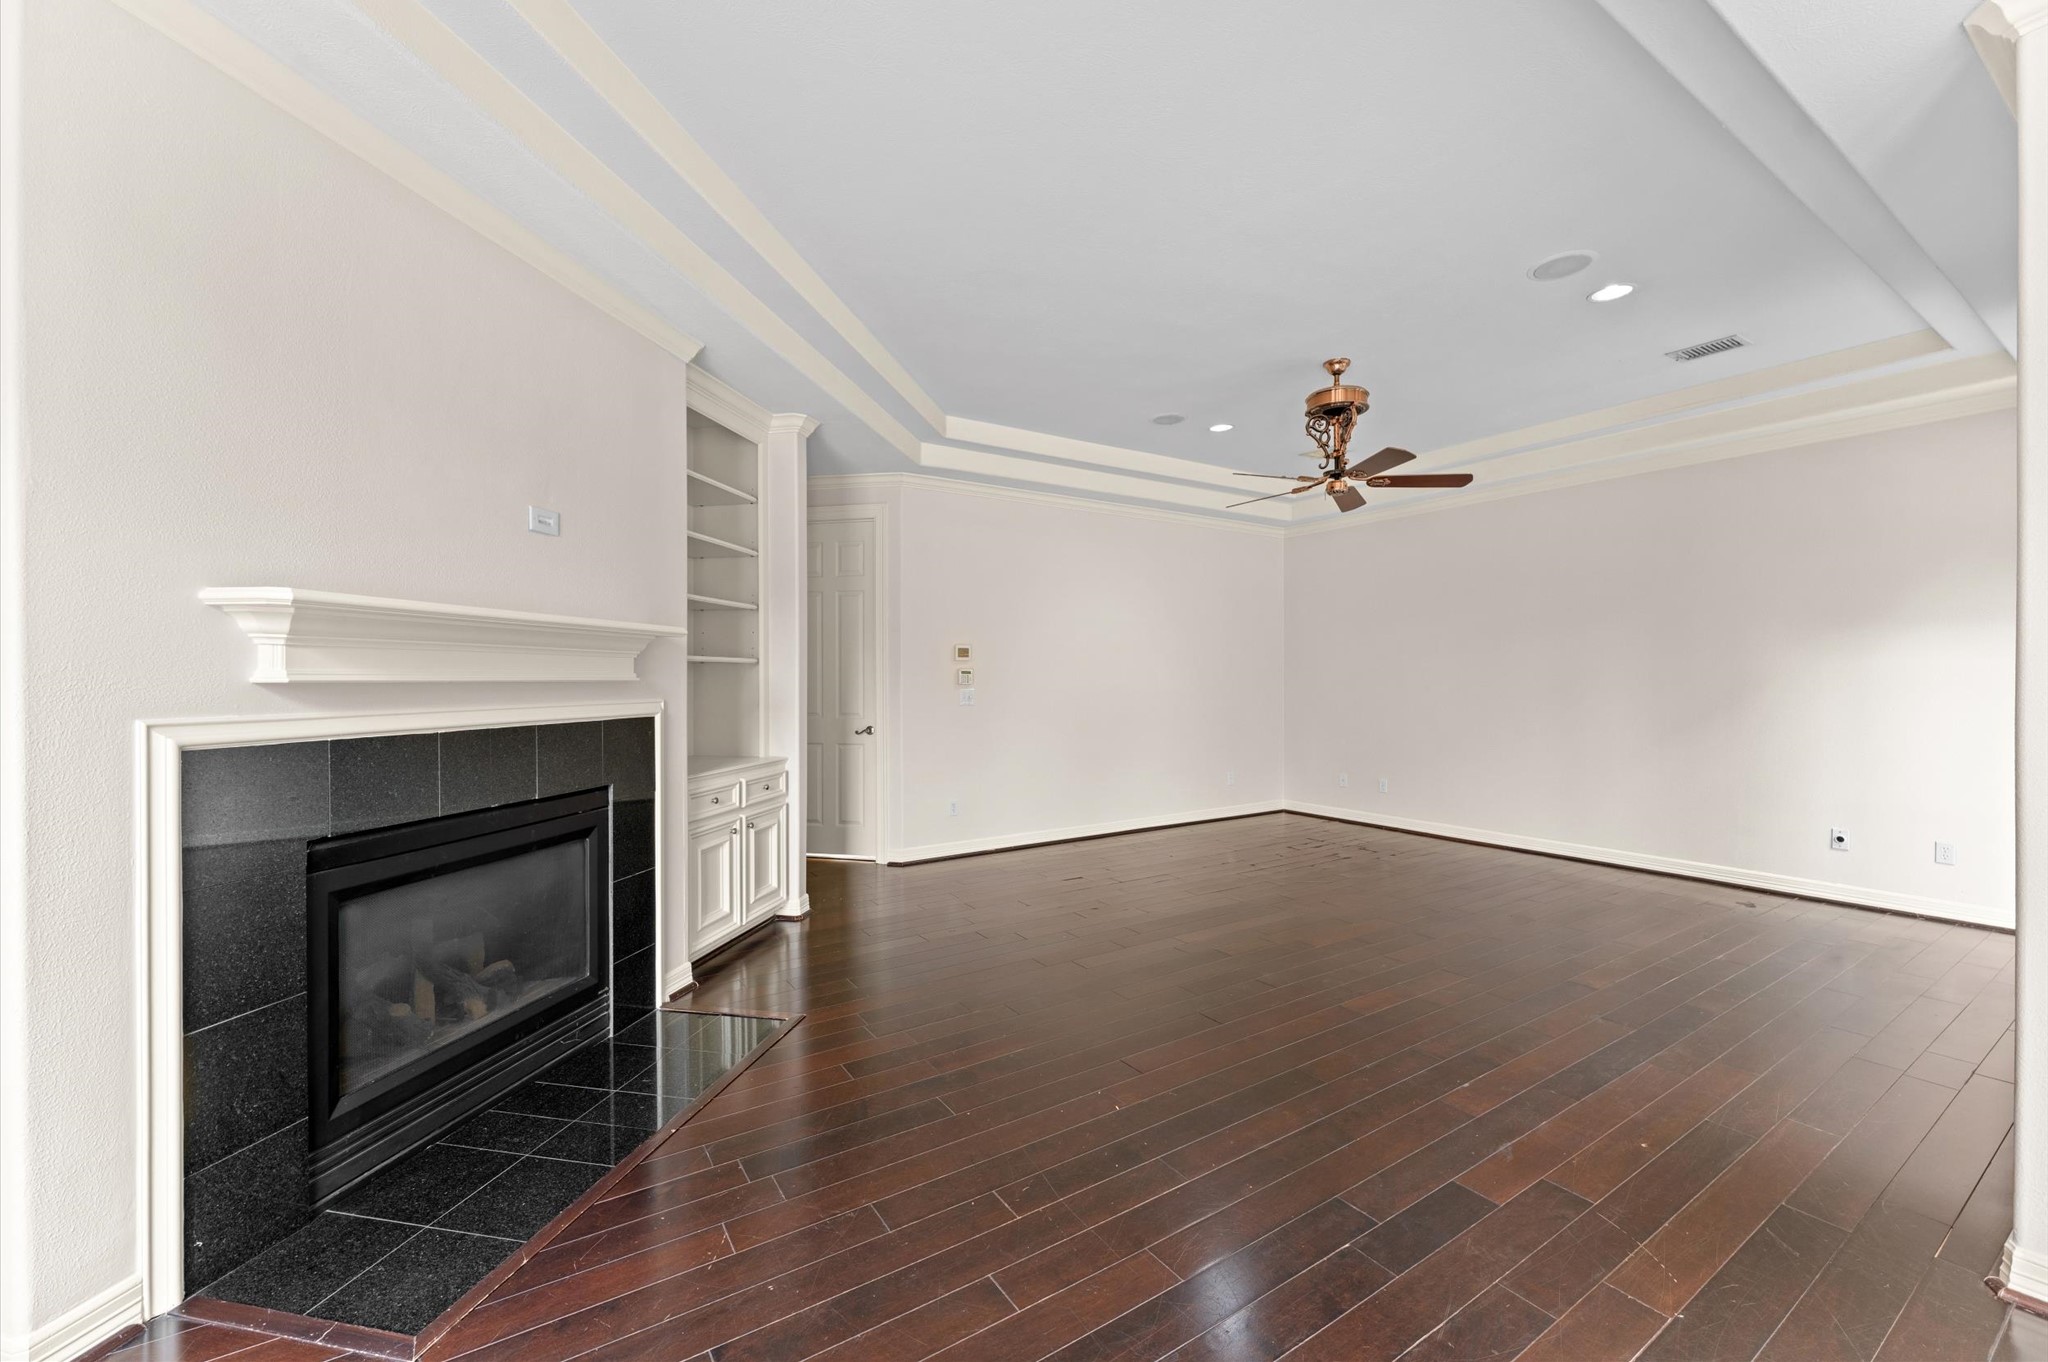
This view of the primary bedroom, highlights a gas fireplace with mantle, built-in bookcase, wood flooring and tray ceiling.
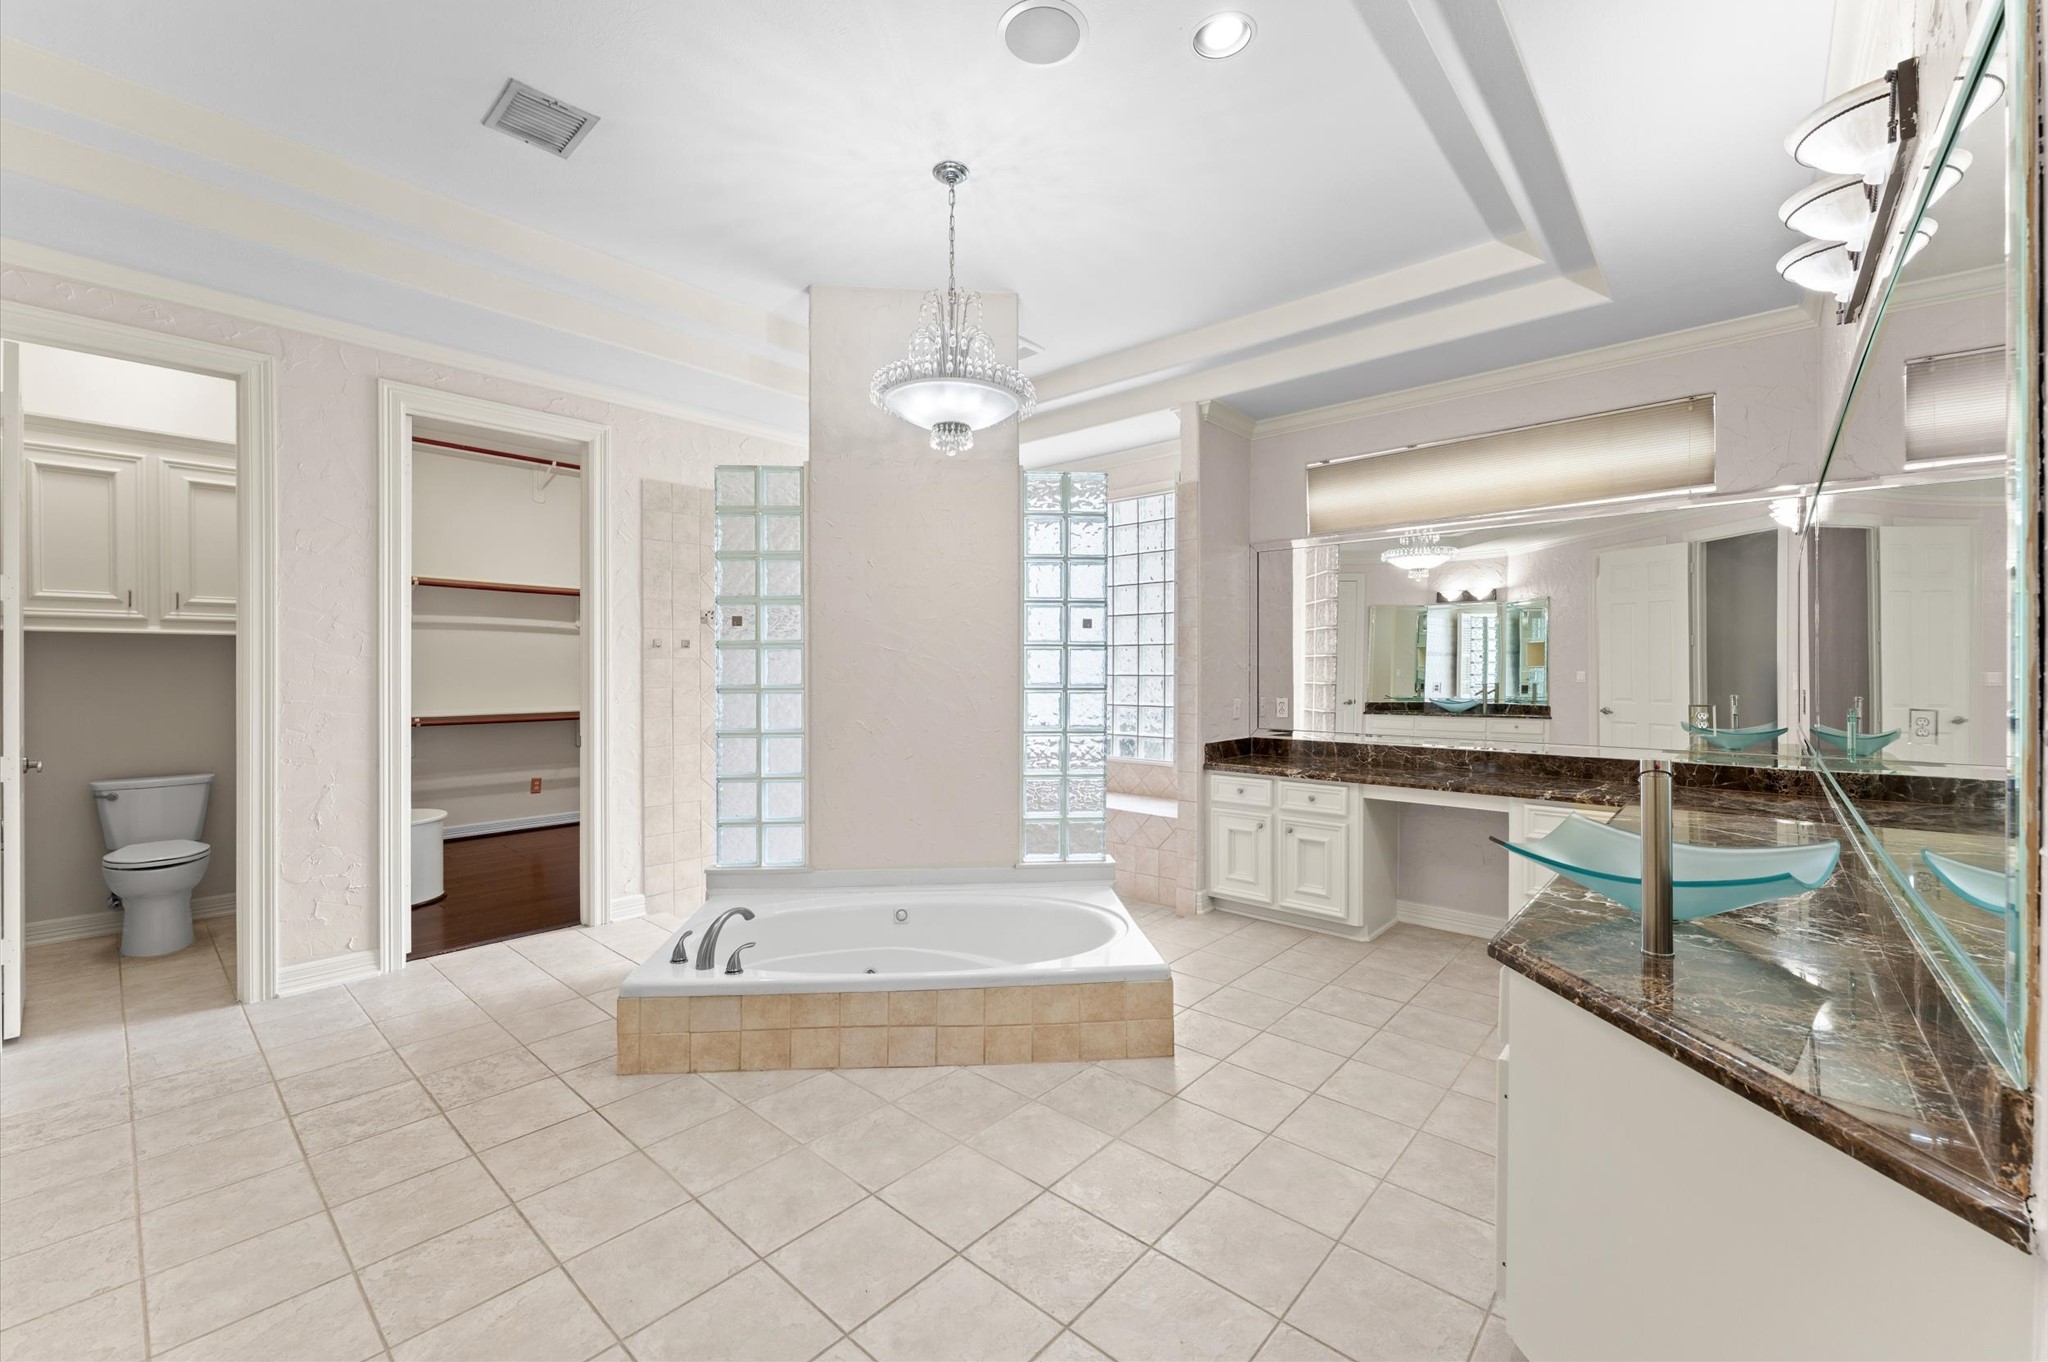
The primary bathroom has jetted tub, walk-through shower, double vanity, ample storage, private toilet closet with two walk-in closets.
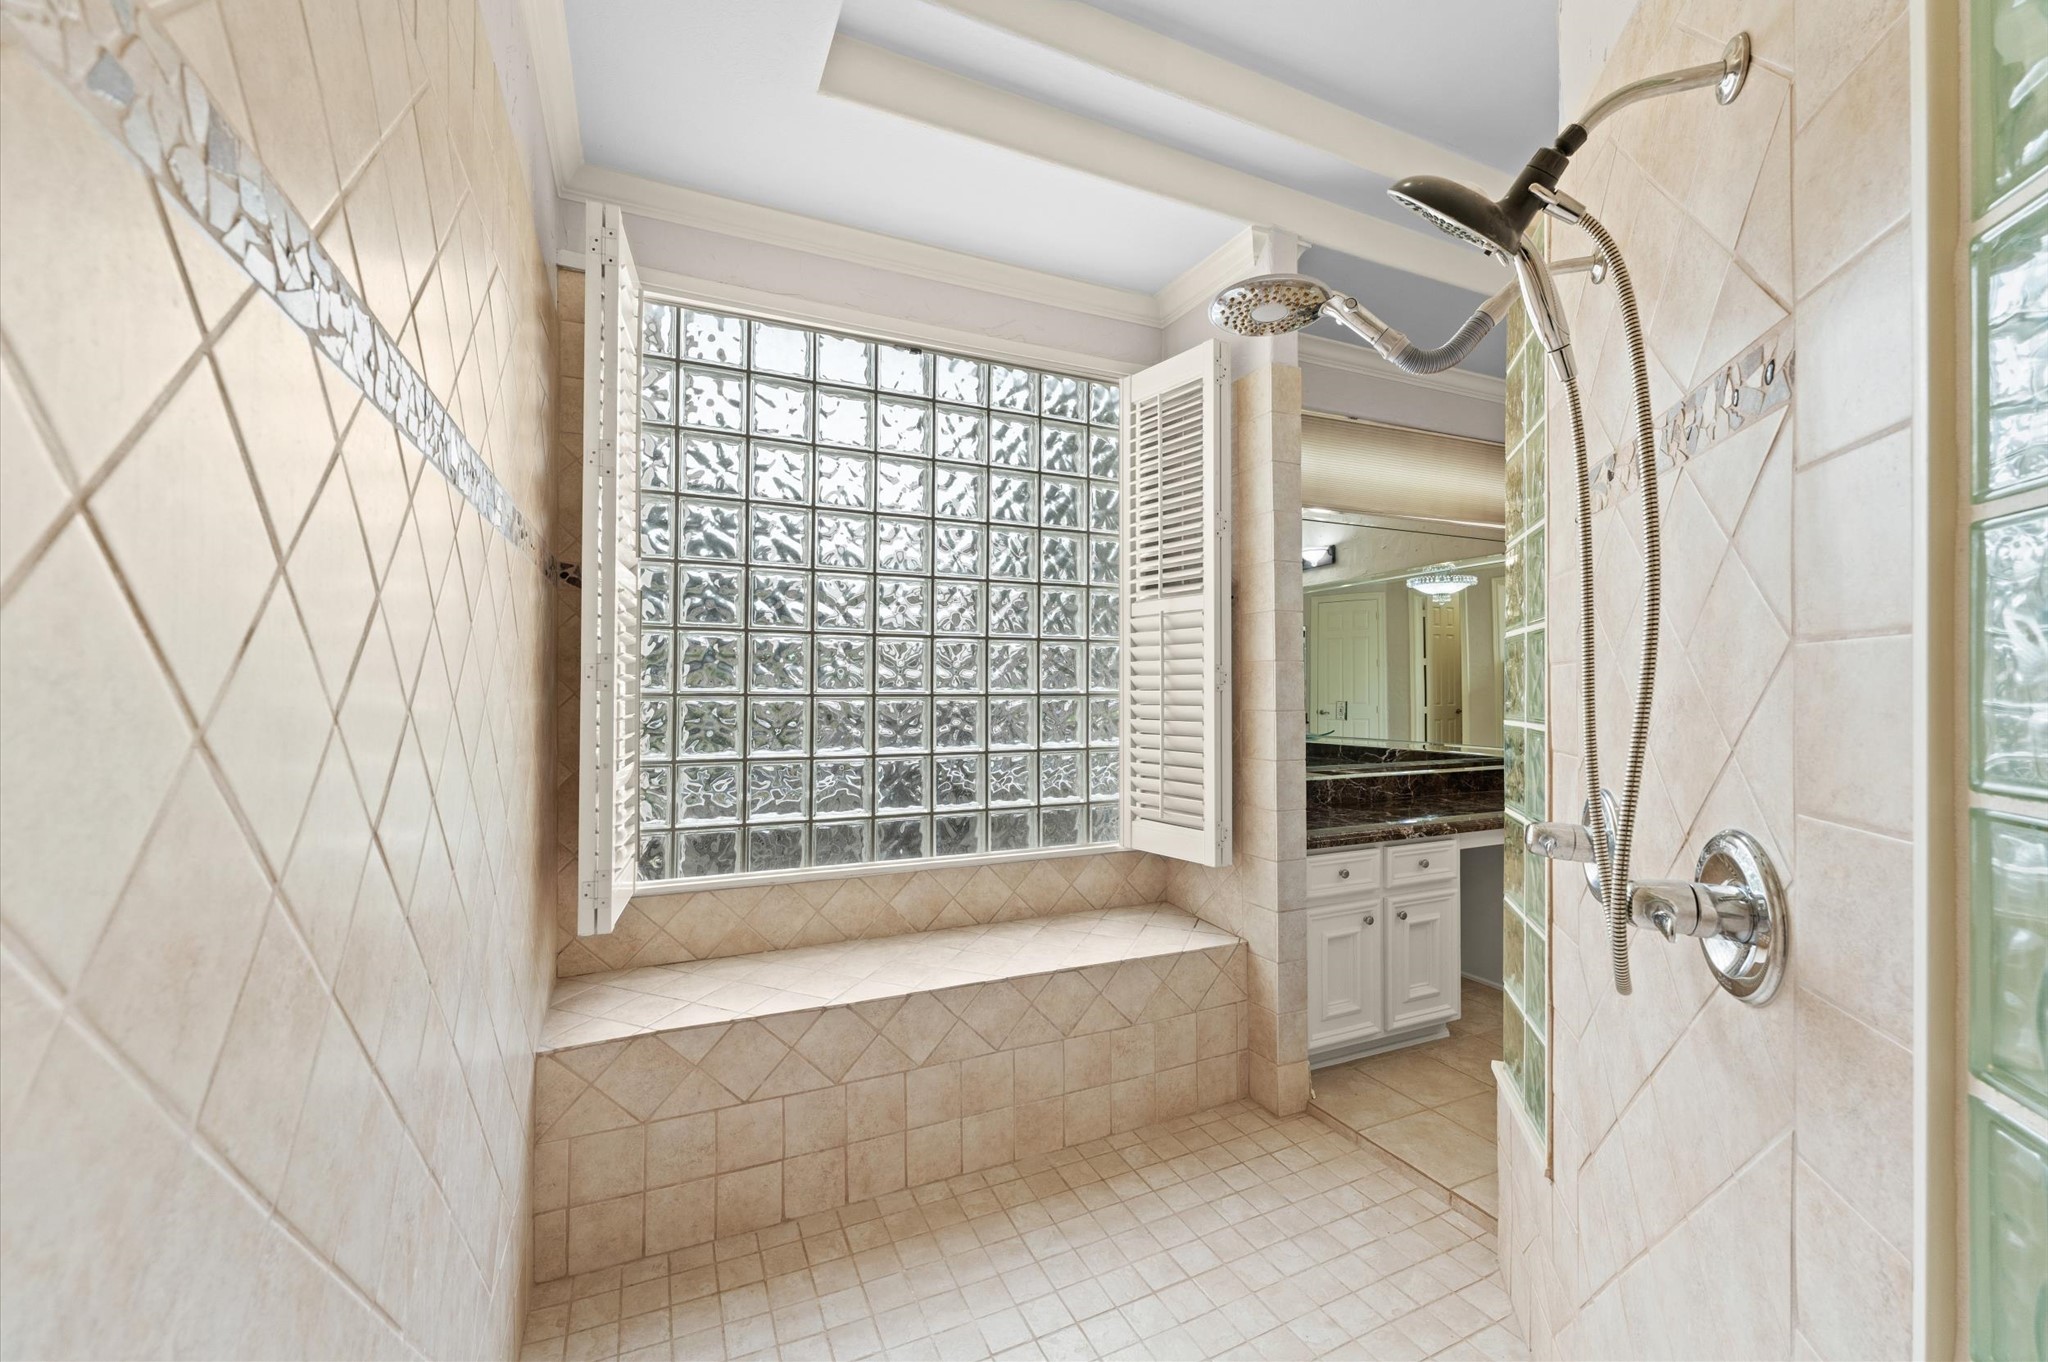
A view of the walk-through shower has multiple shower heads and large glass block window with shower bench.
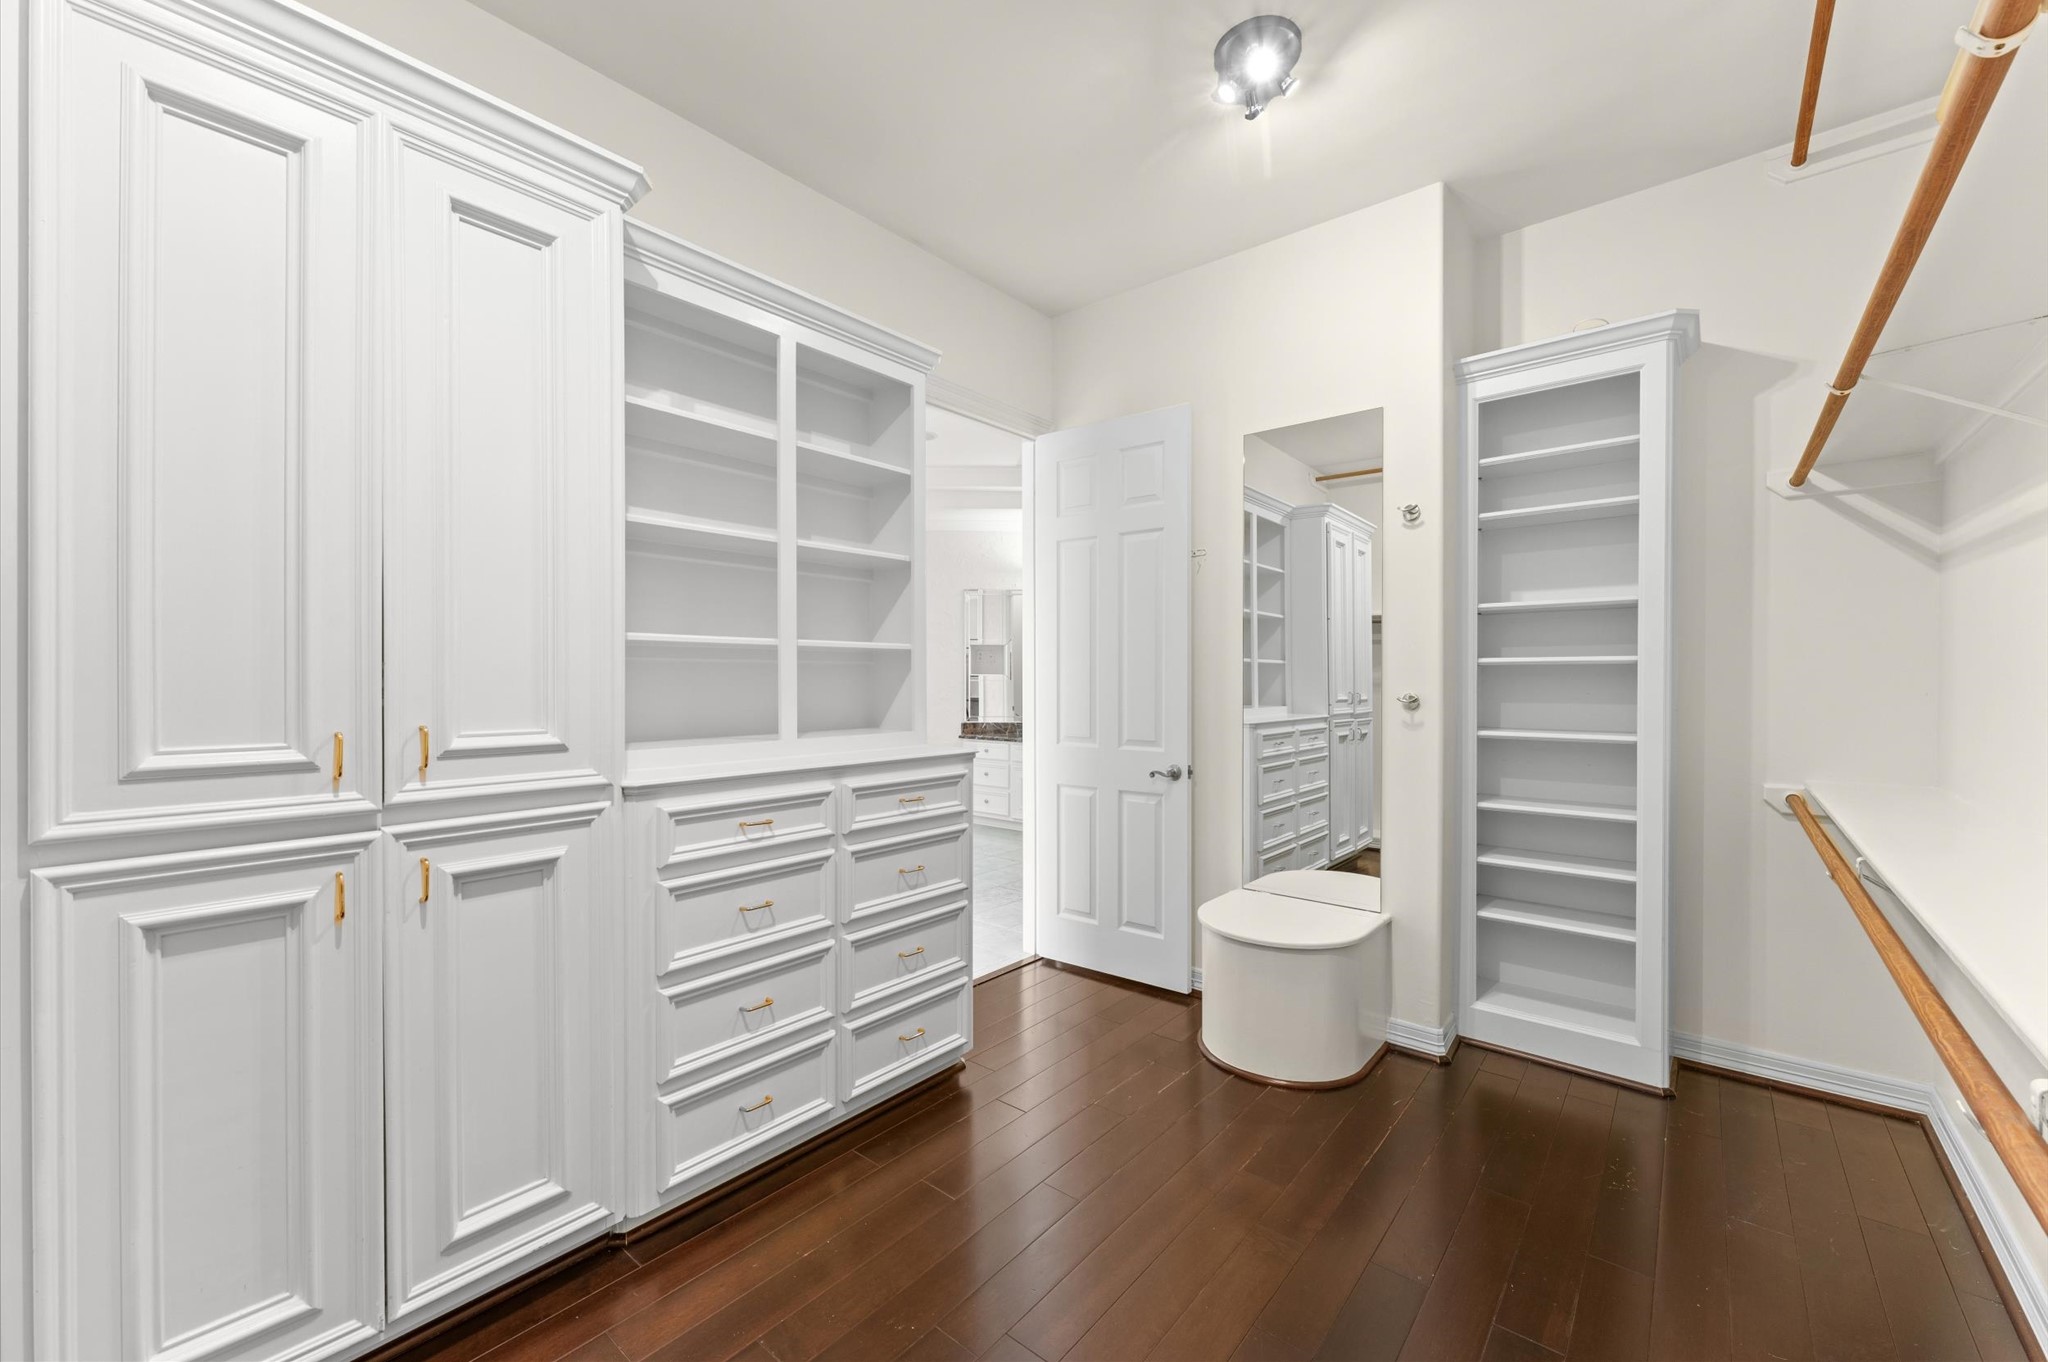
A peak into Closet No. 1 in the primary bedroom.
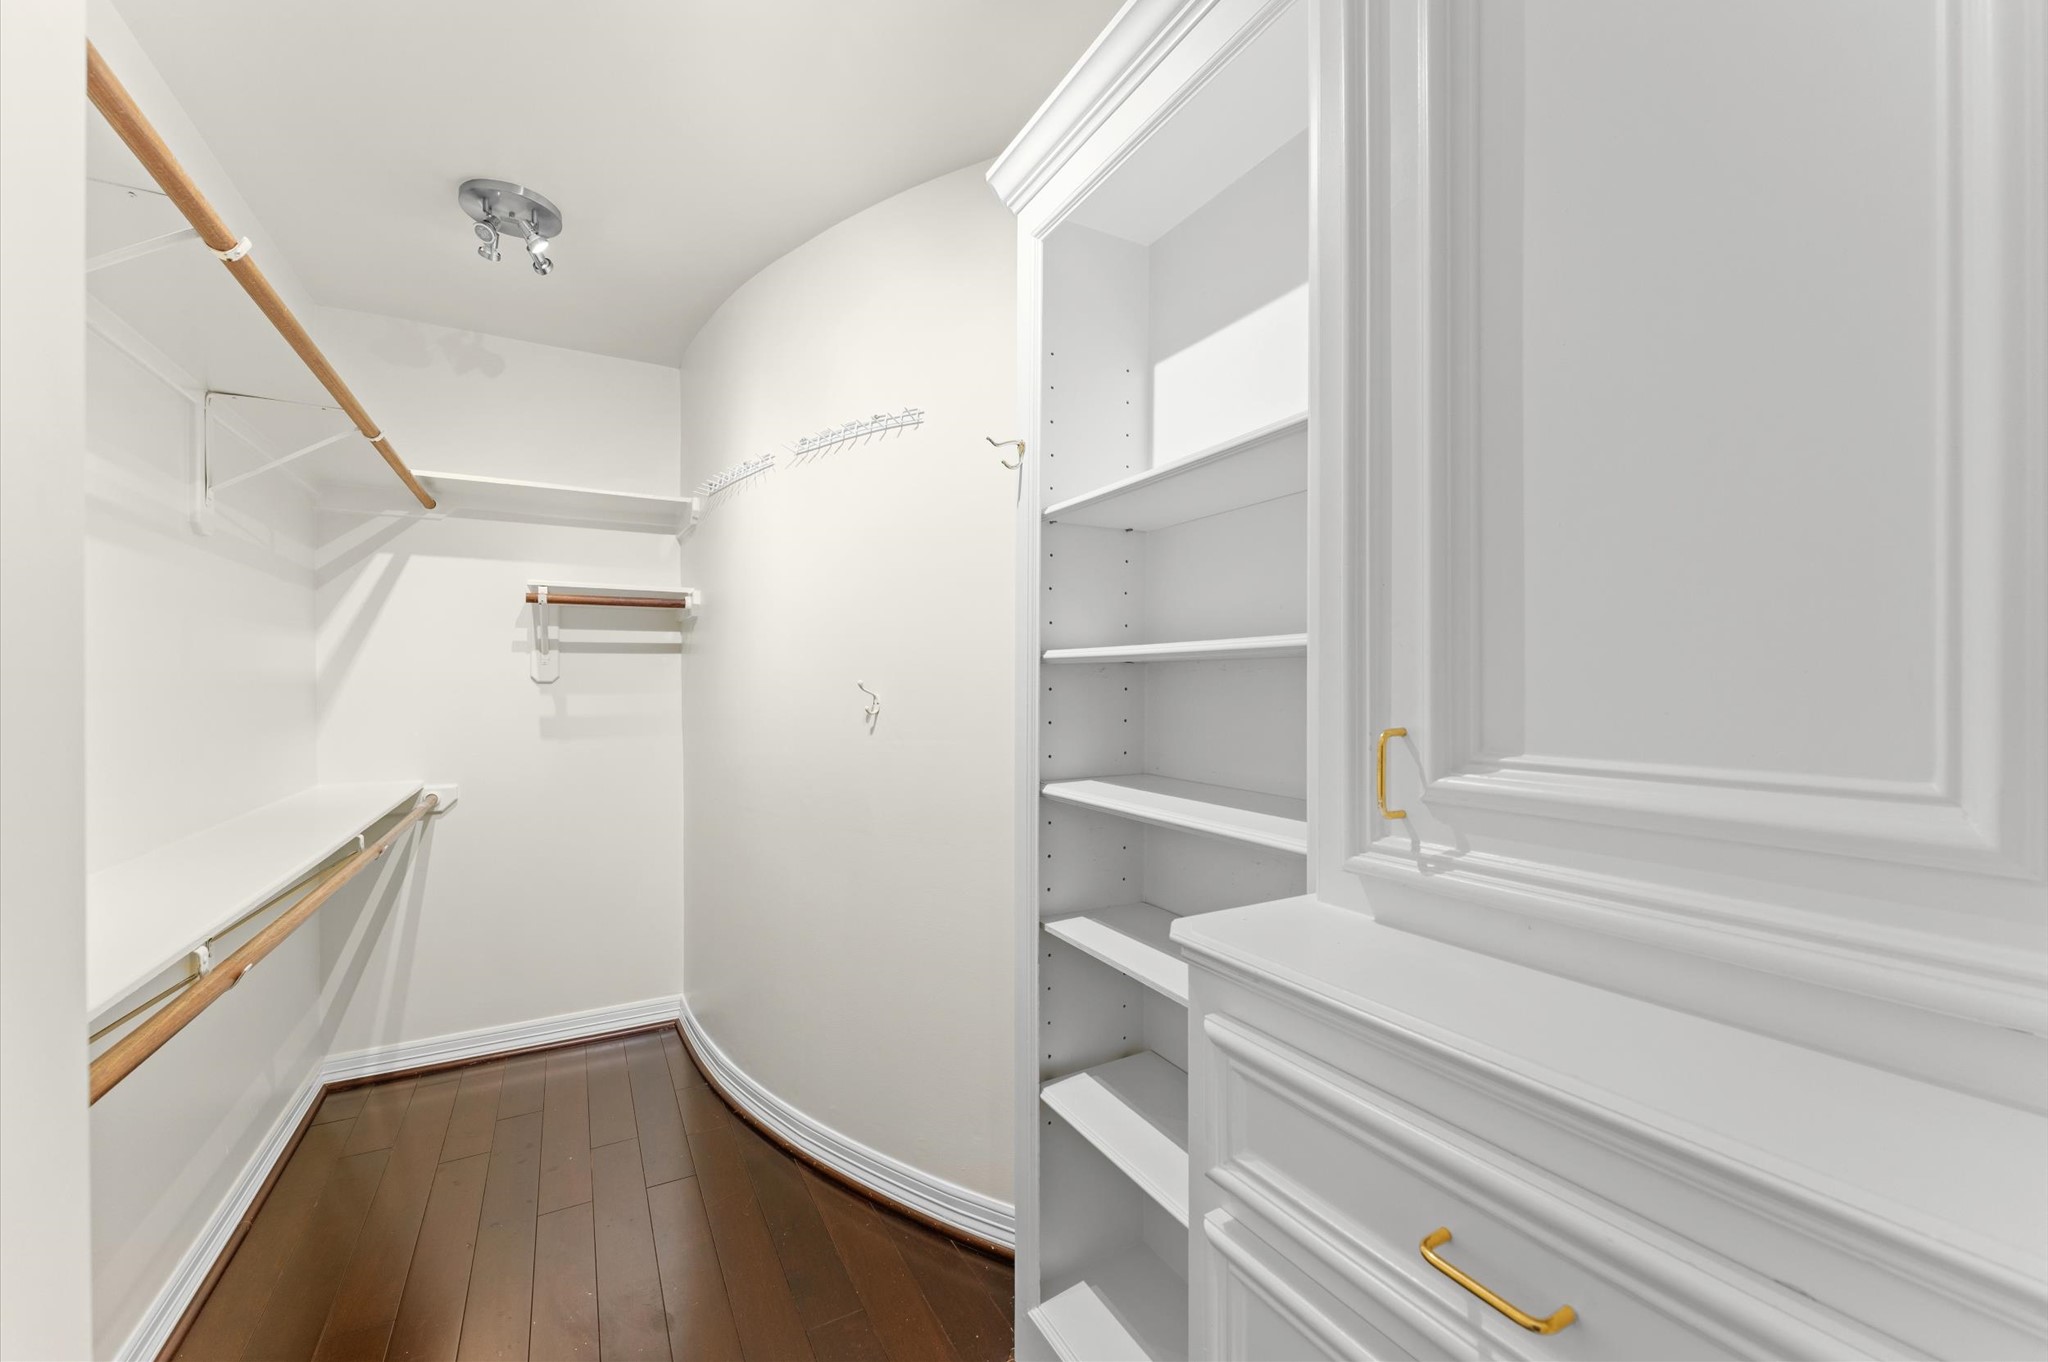
A peak into Closet No. 2 in the primary bedroom.
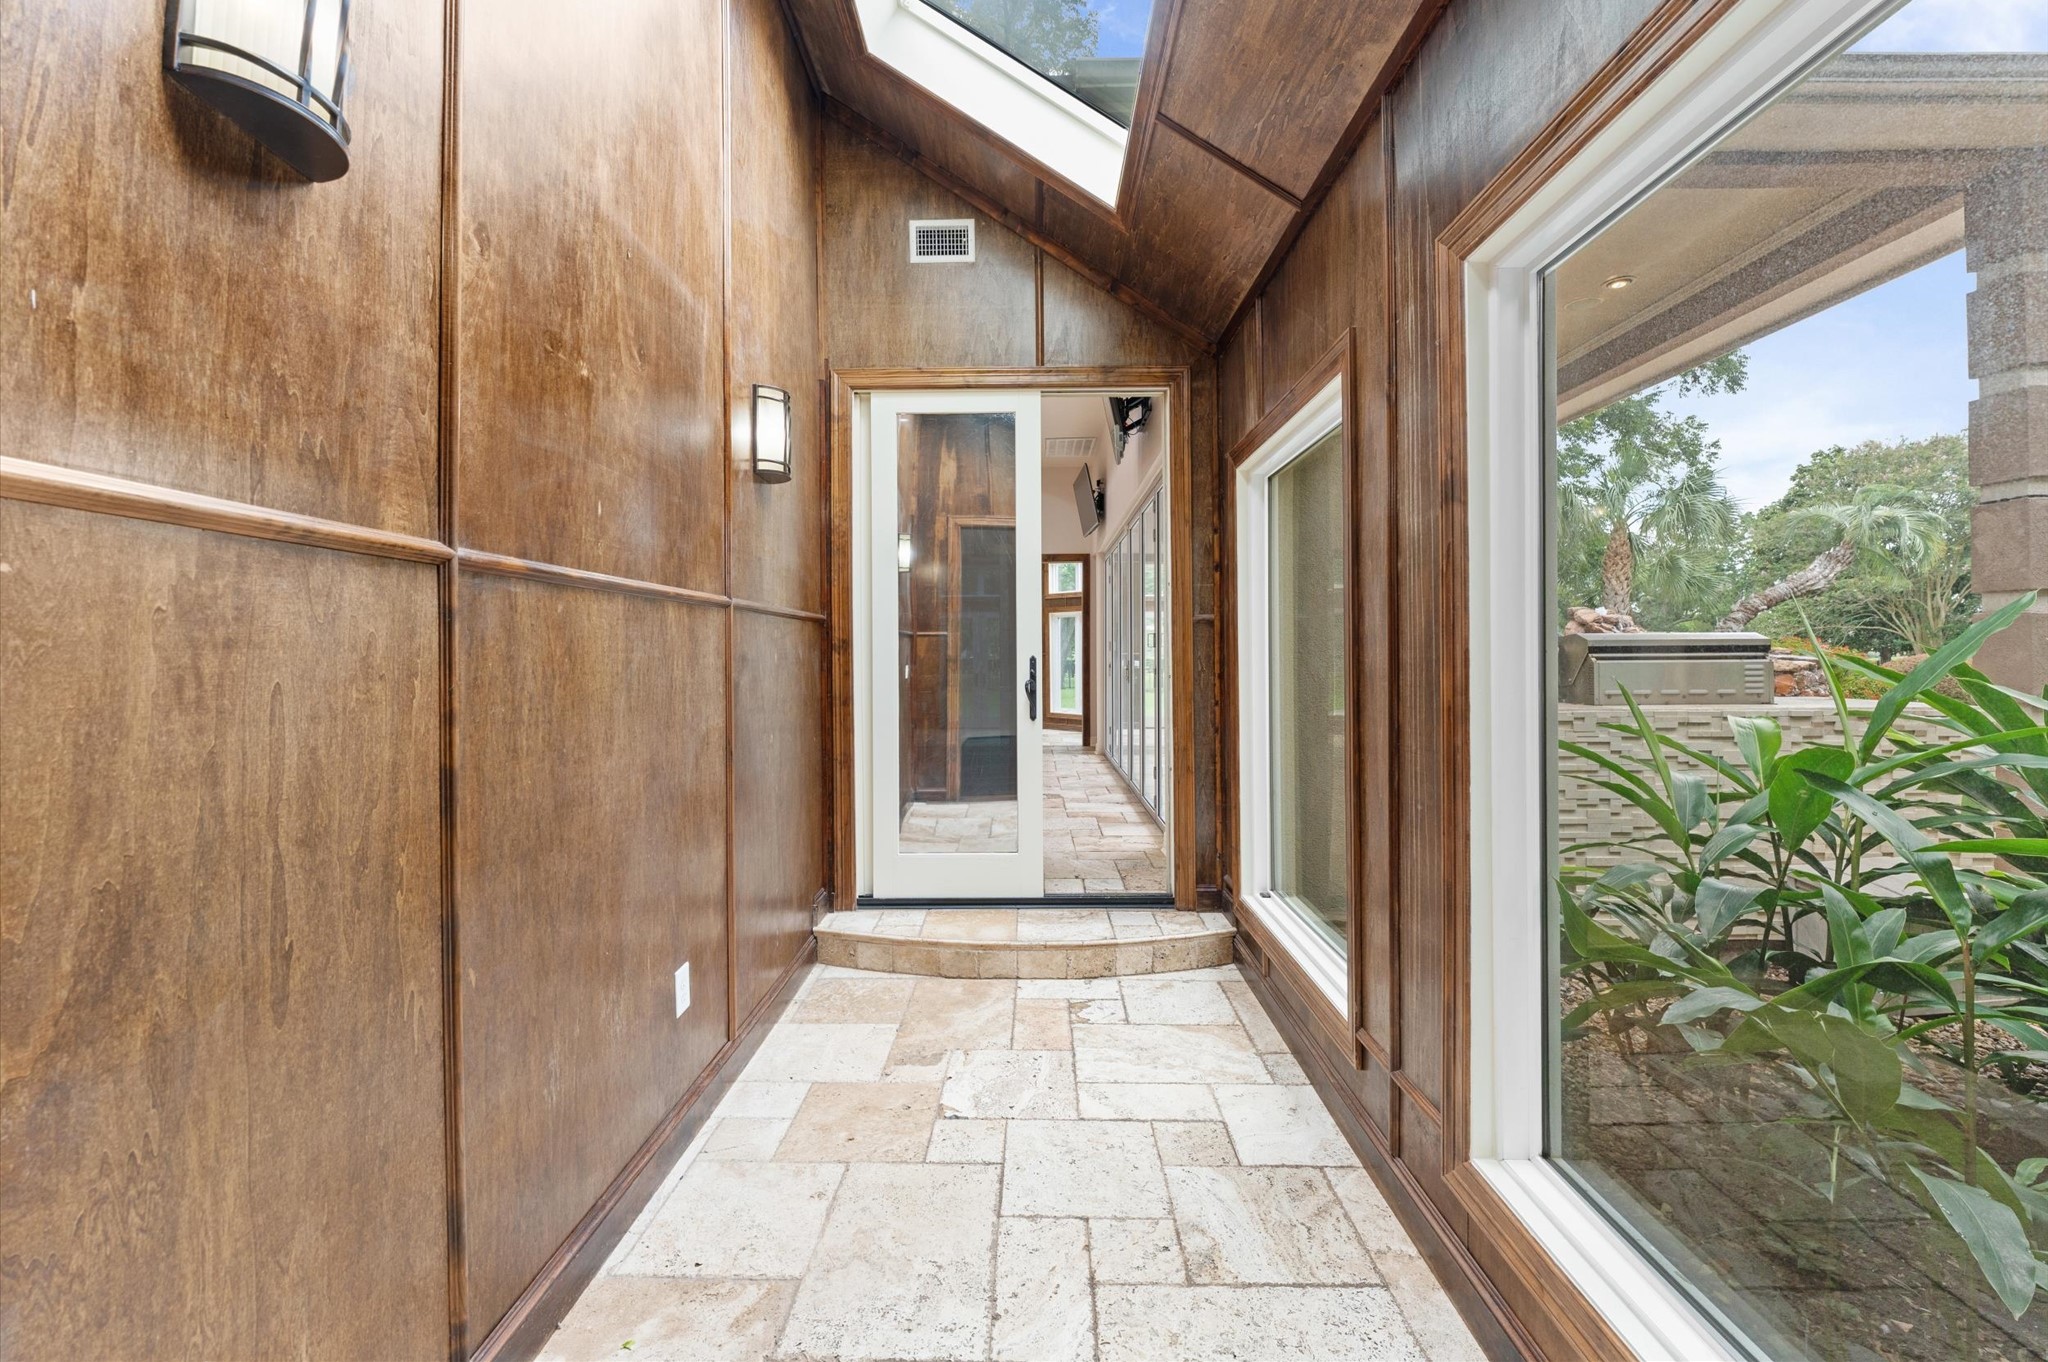
A short walk from primary suite through this hallway is the cabana / sunroom.
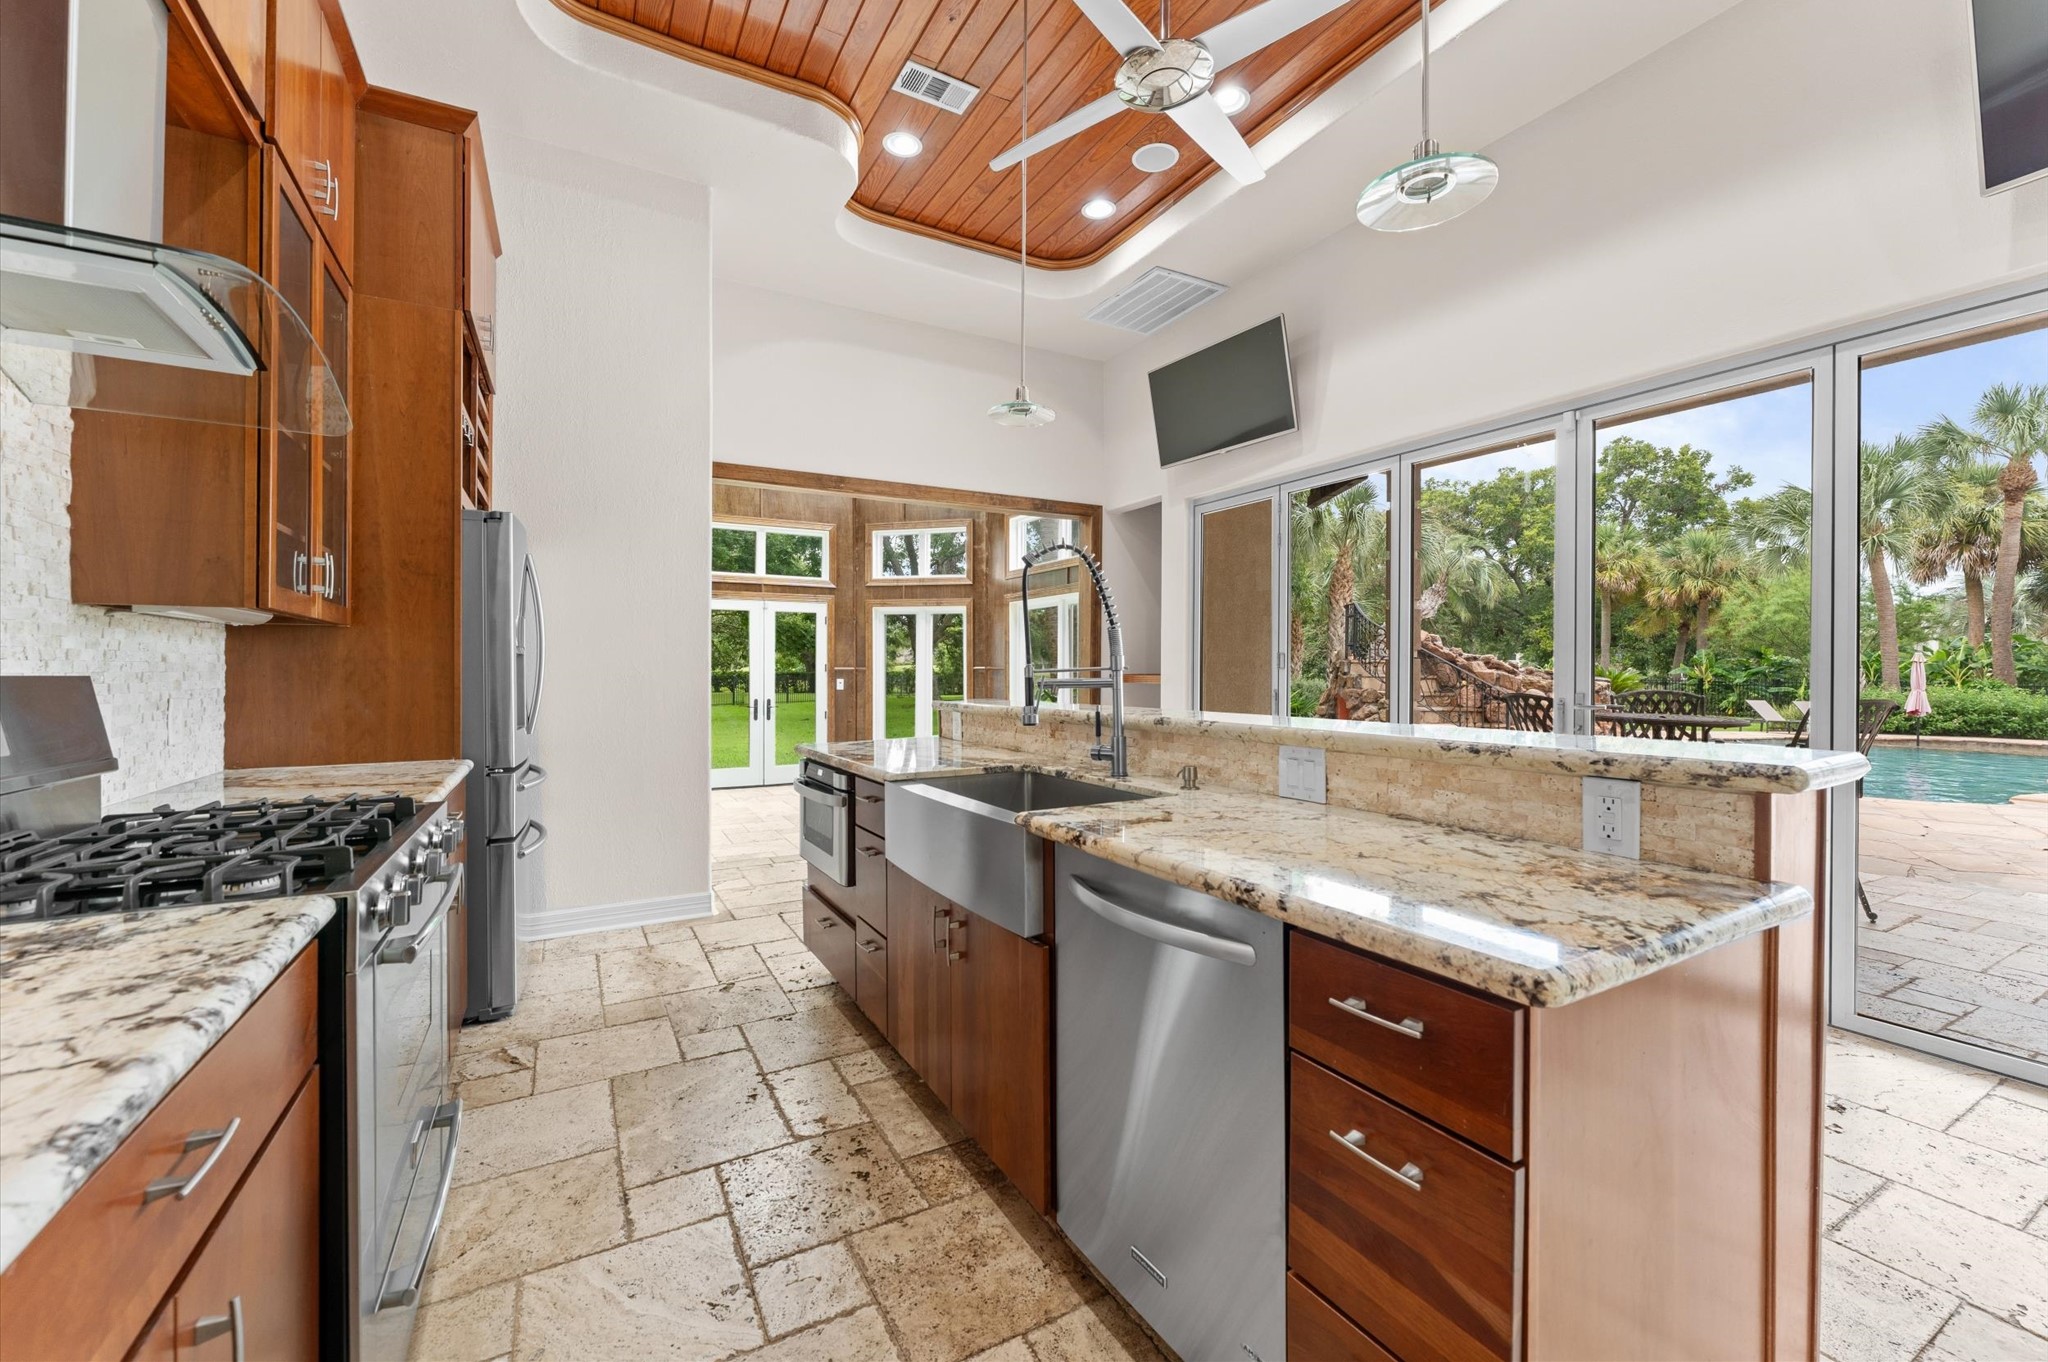
The cabana has a gourmet kitchen, gorgeous finishes, upgraded granite, tongue & groove wood ceiling, custom bifold sliding doors, full bathroom and travertine floors.
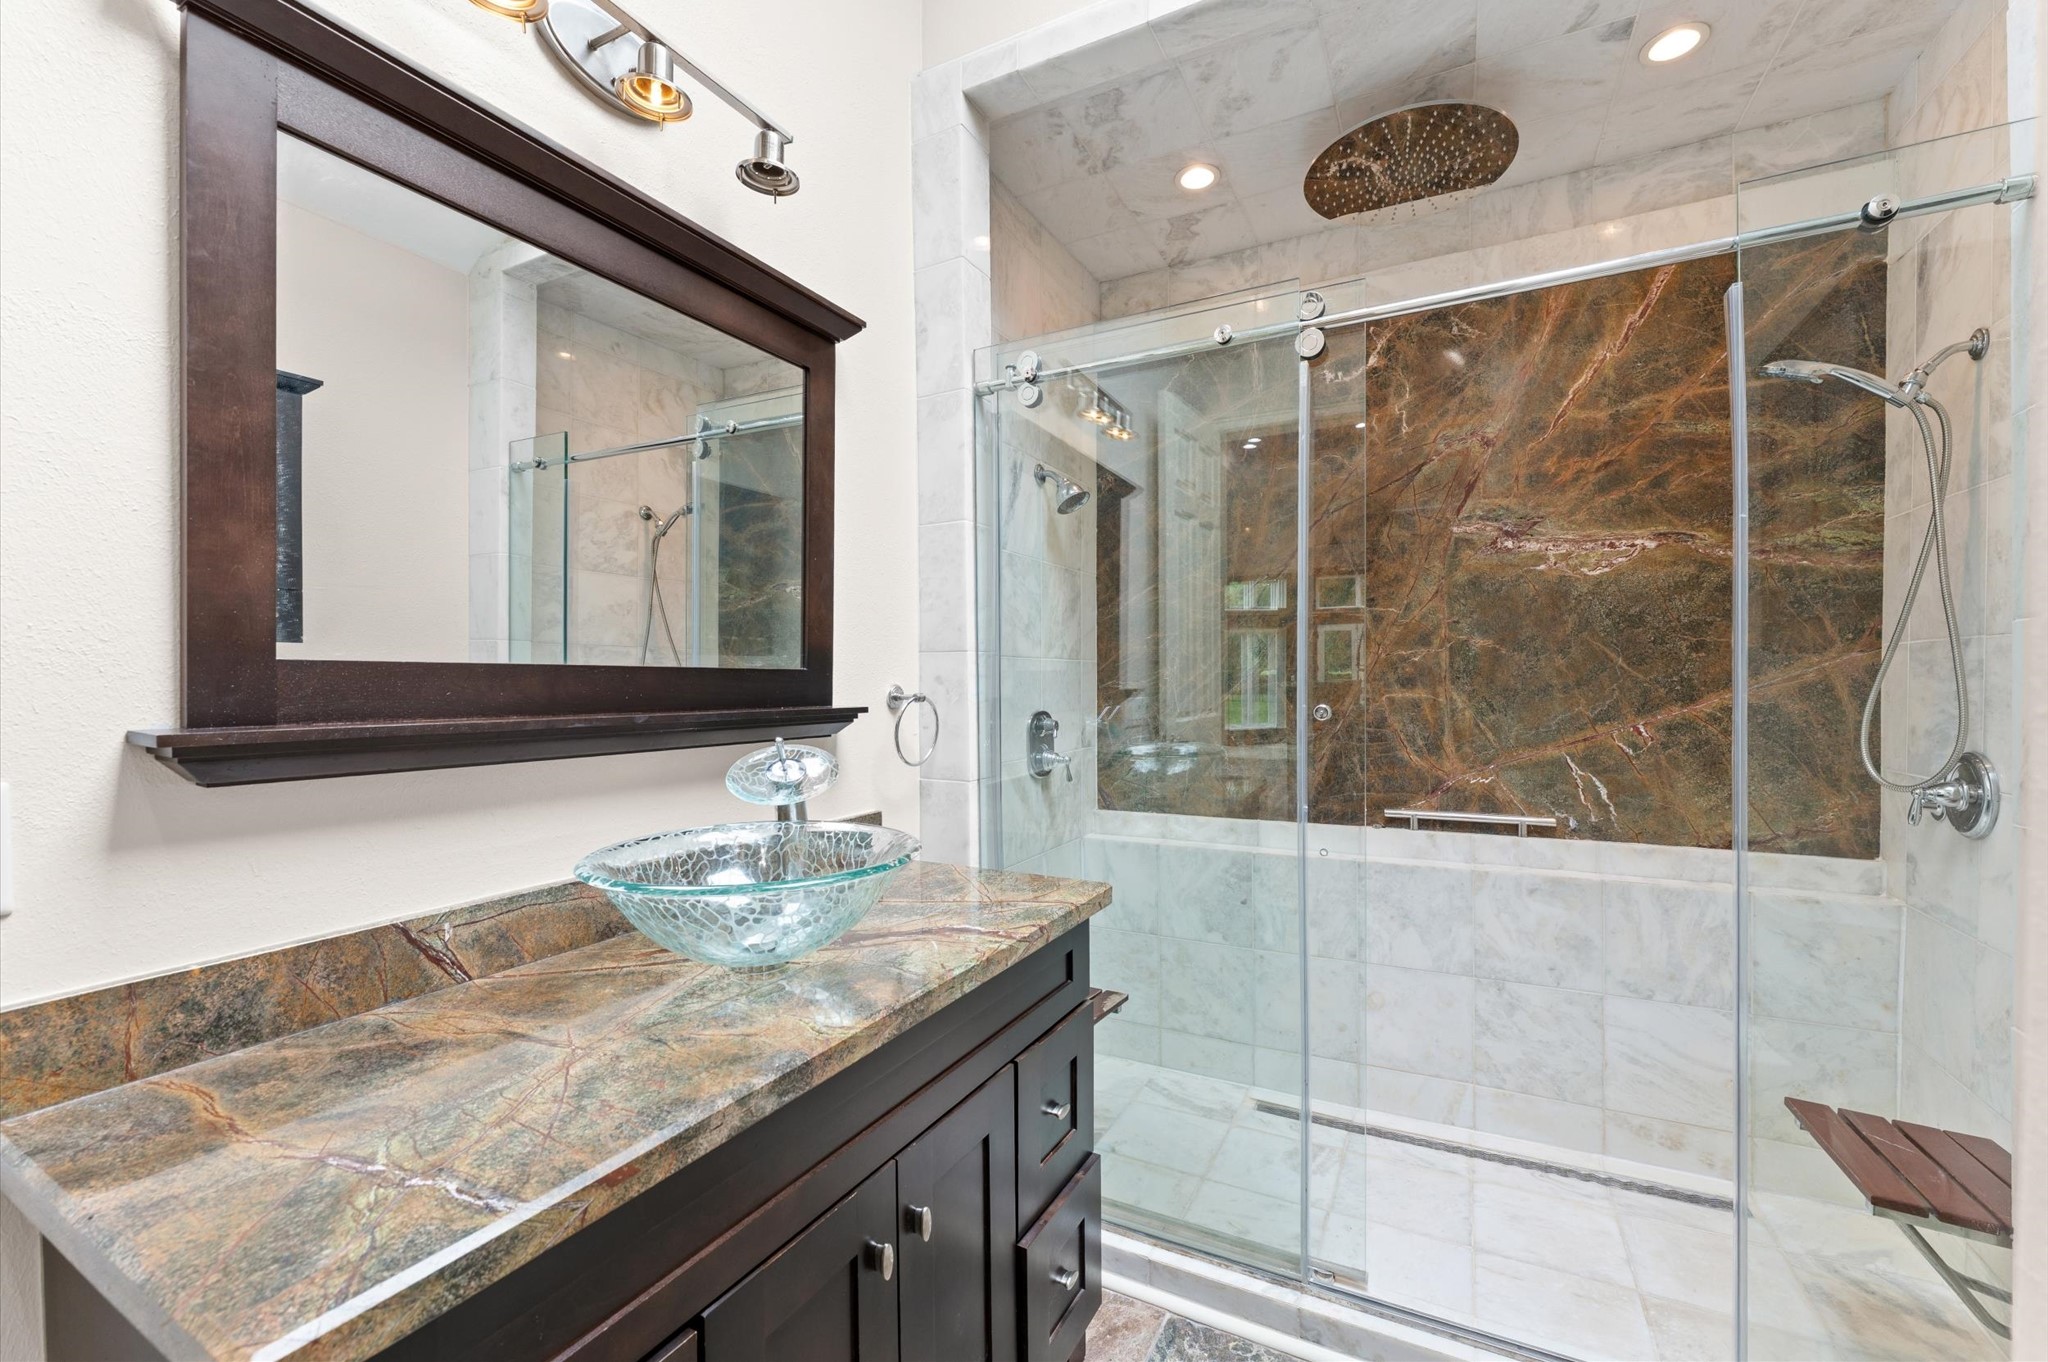
The full bathroom in the cabana.
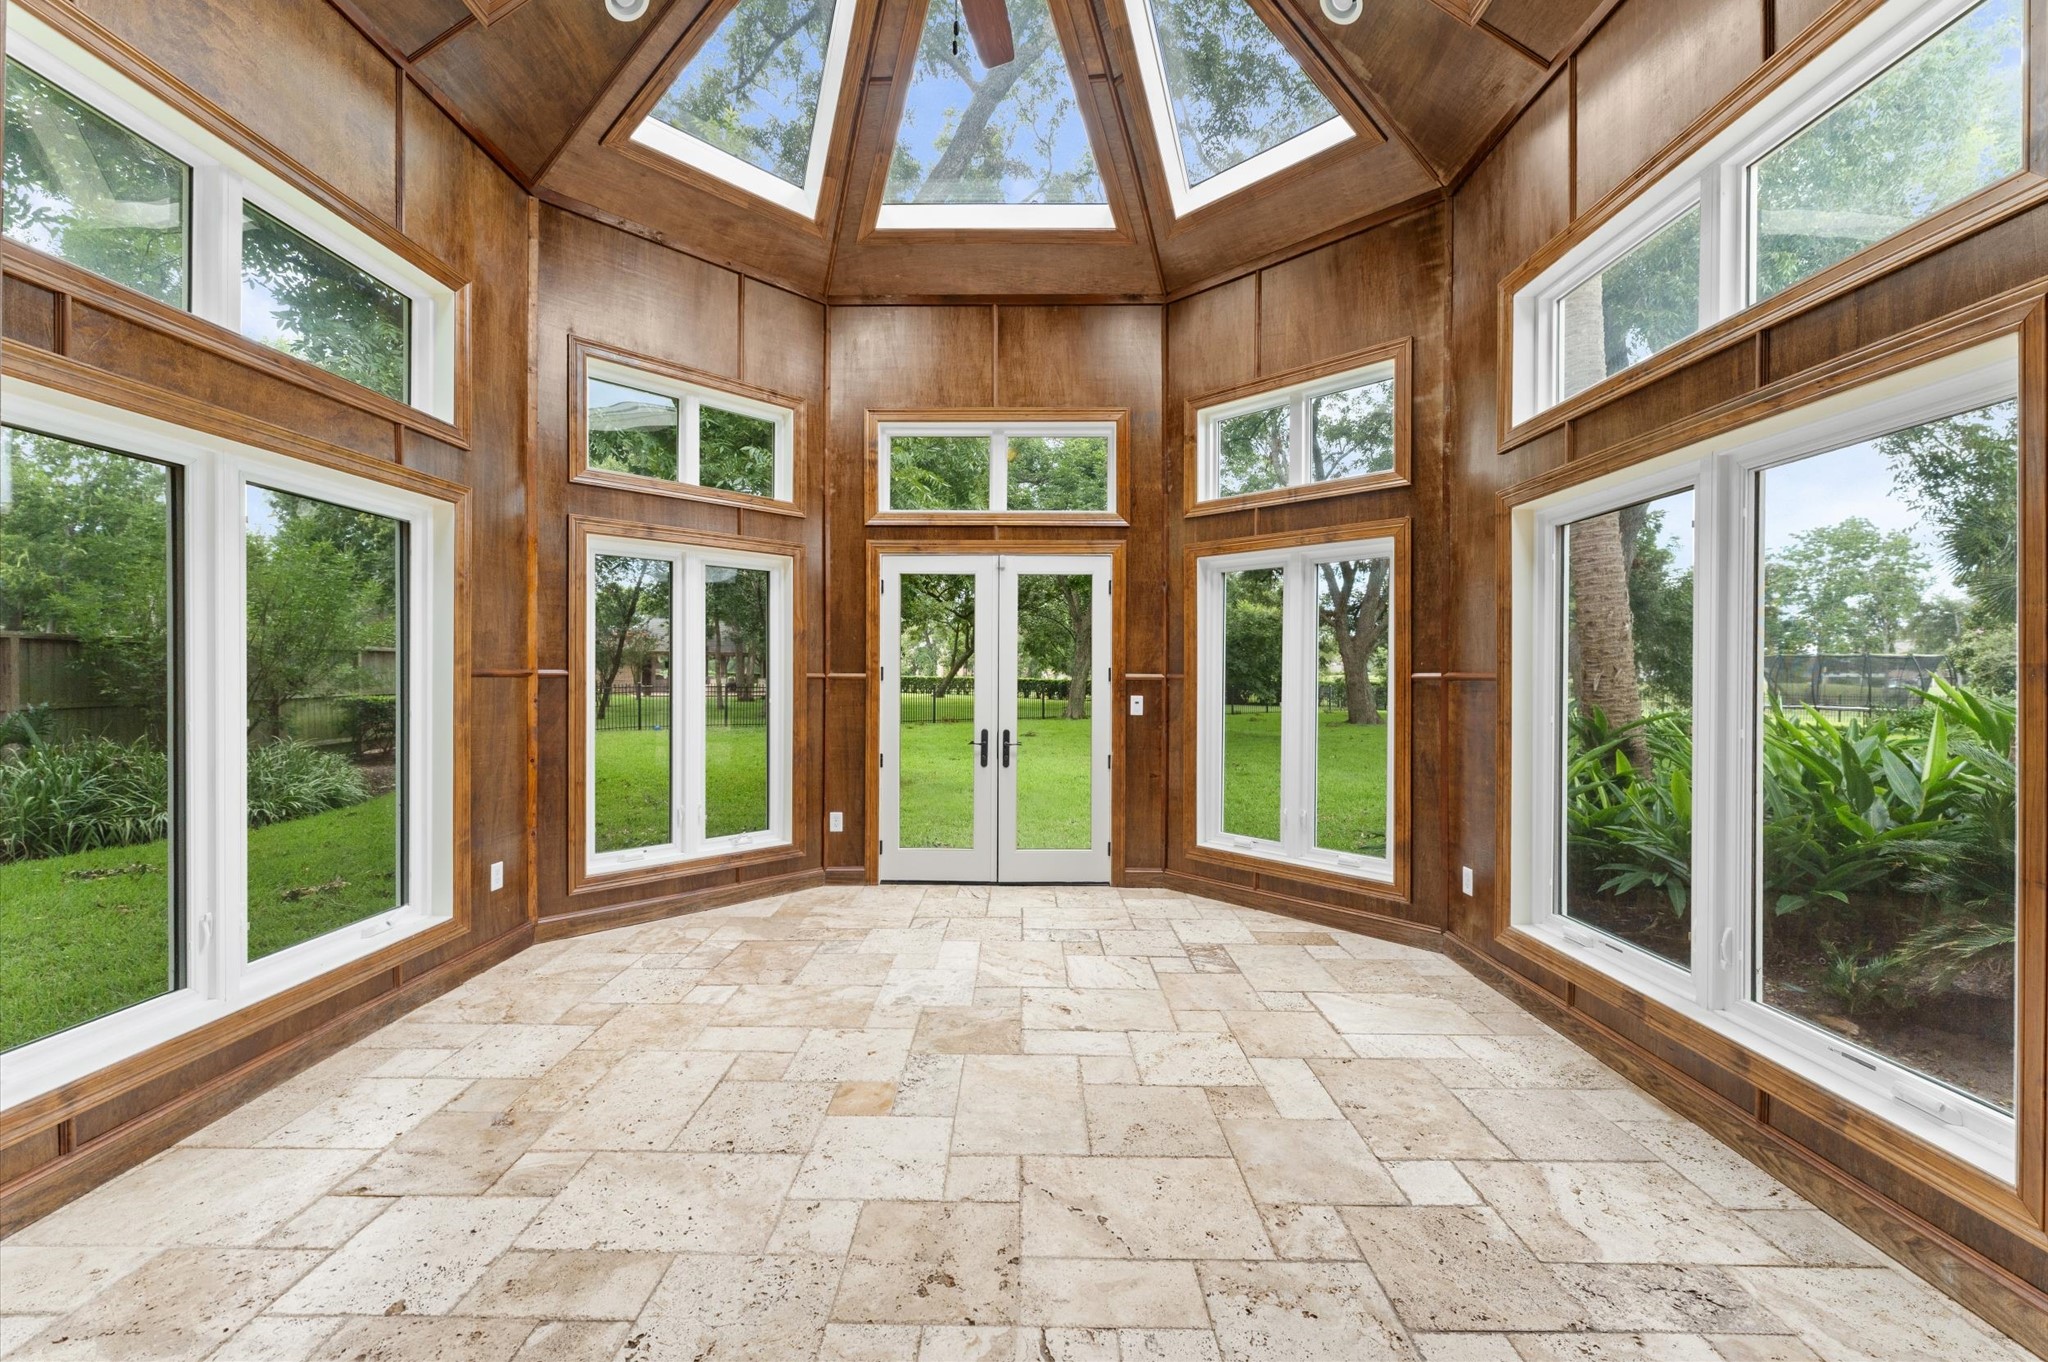
Off of the kitchen in the Cabana is the sunroom which allows you to see the backyard, the golf course and the stars at night. The possibilities in this room are endless!
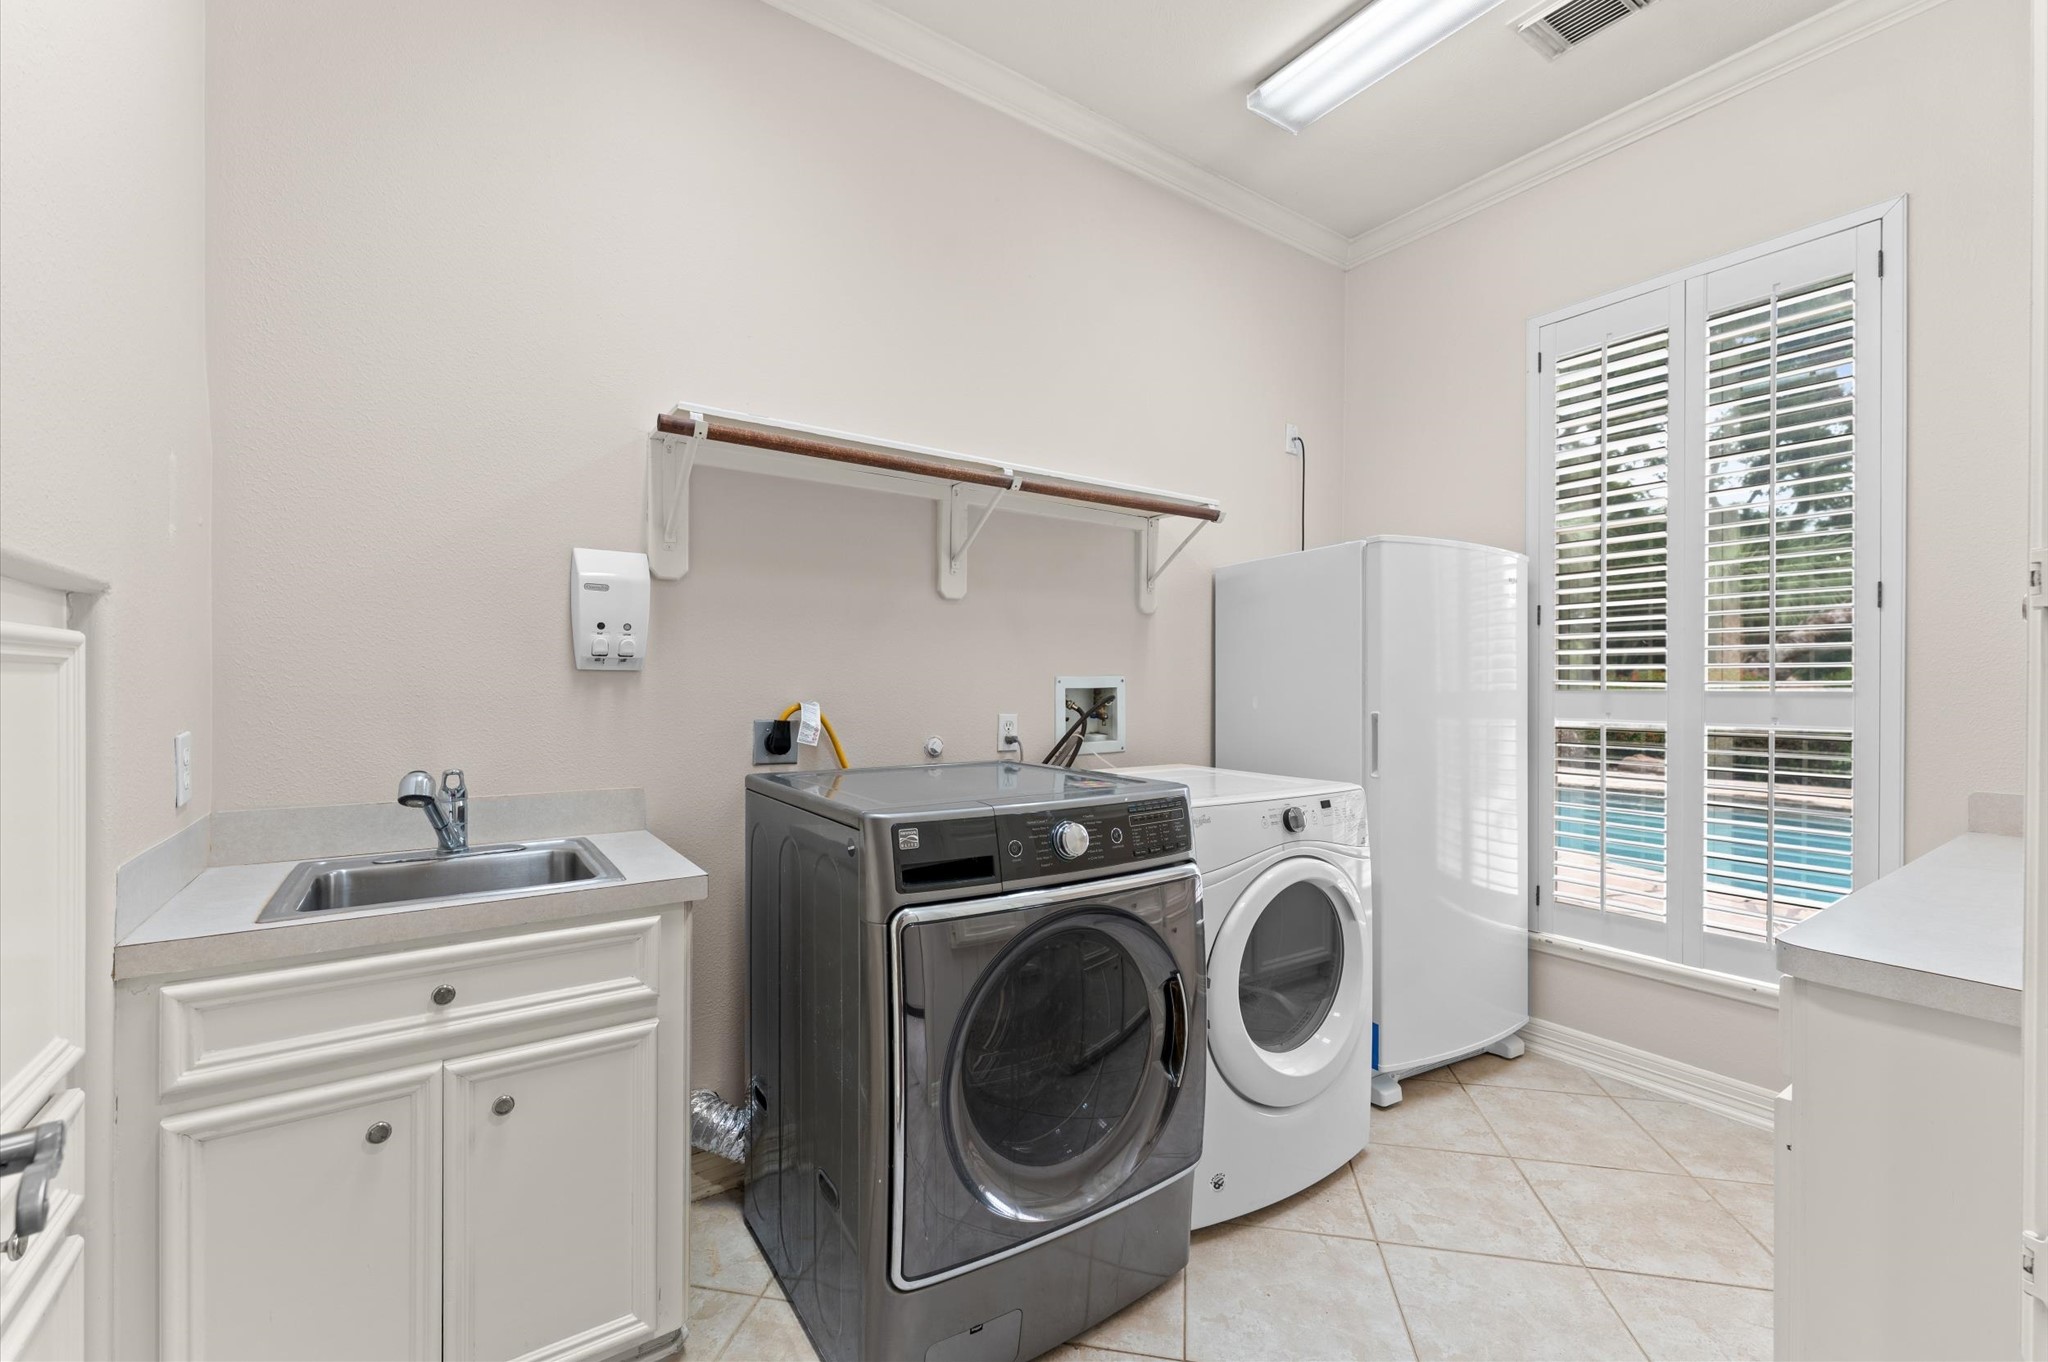
The laundry has: a sink, room for oversized washer & dryer, deep freeze, built-in cabinets, counter space for folding, built-in iron and a view of the pool!
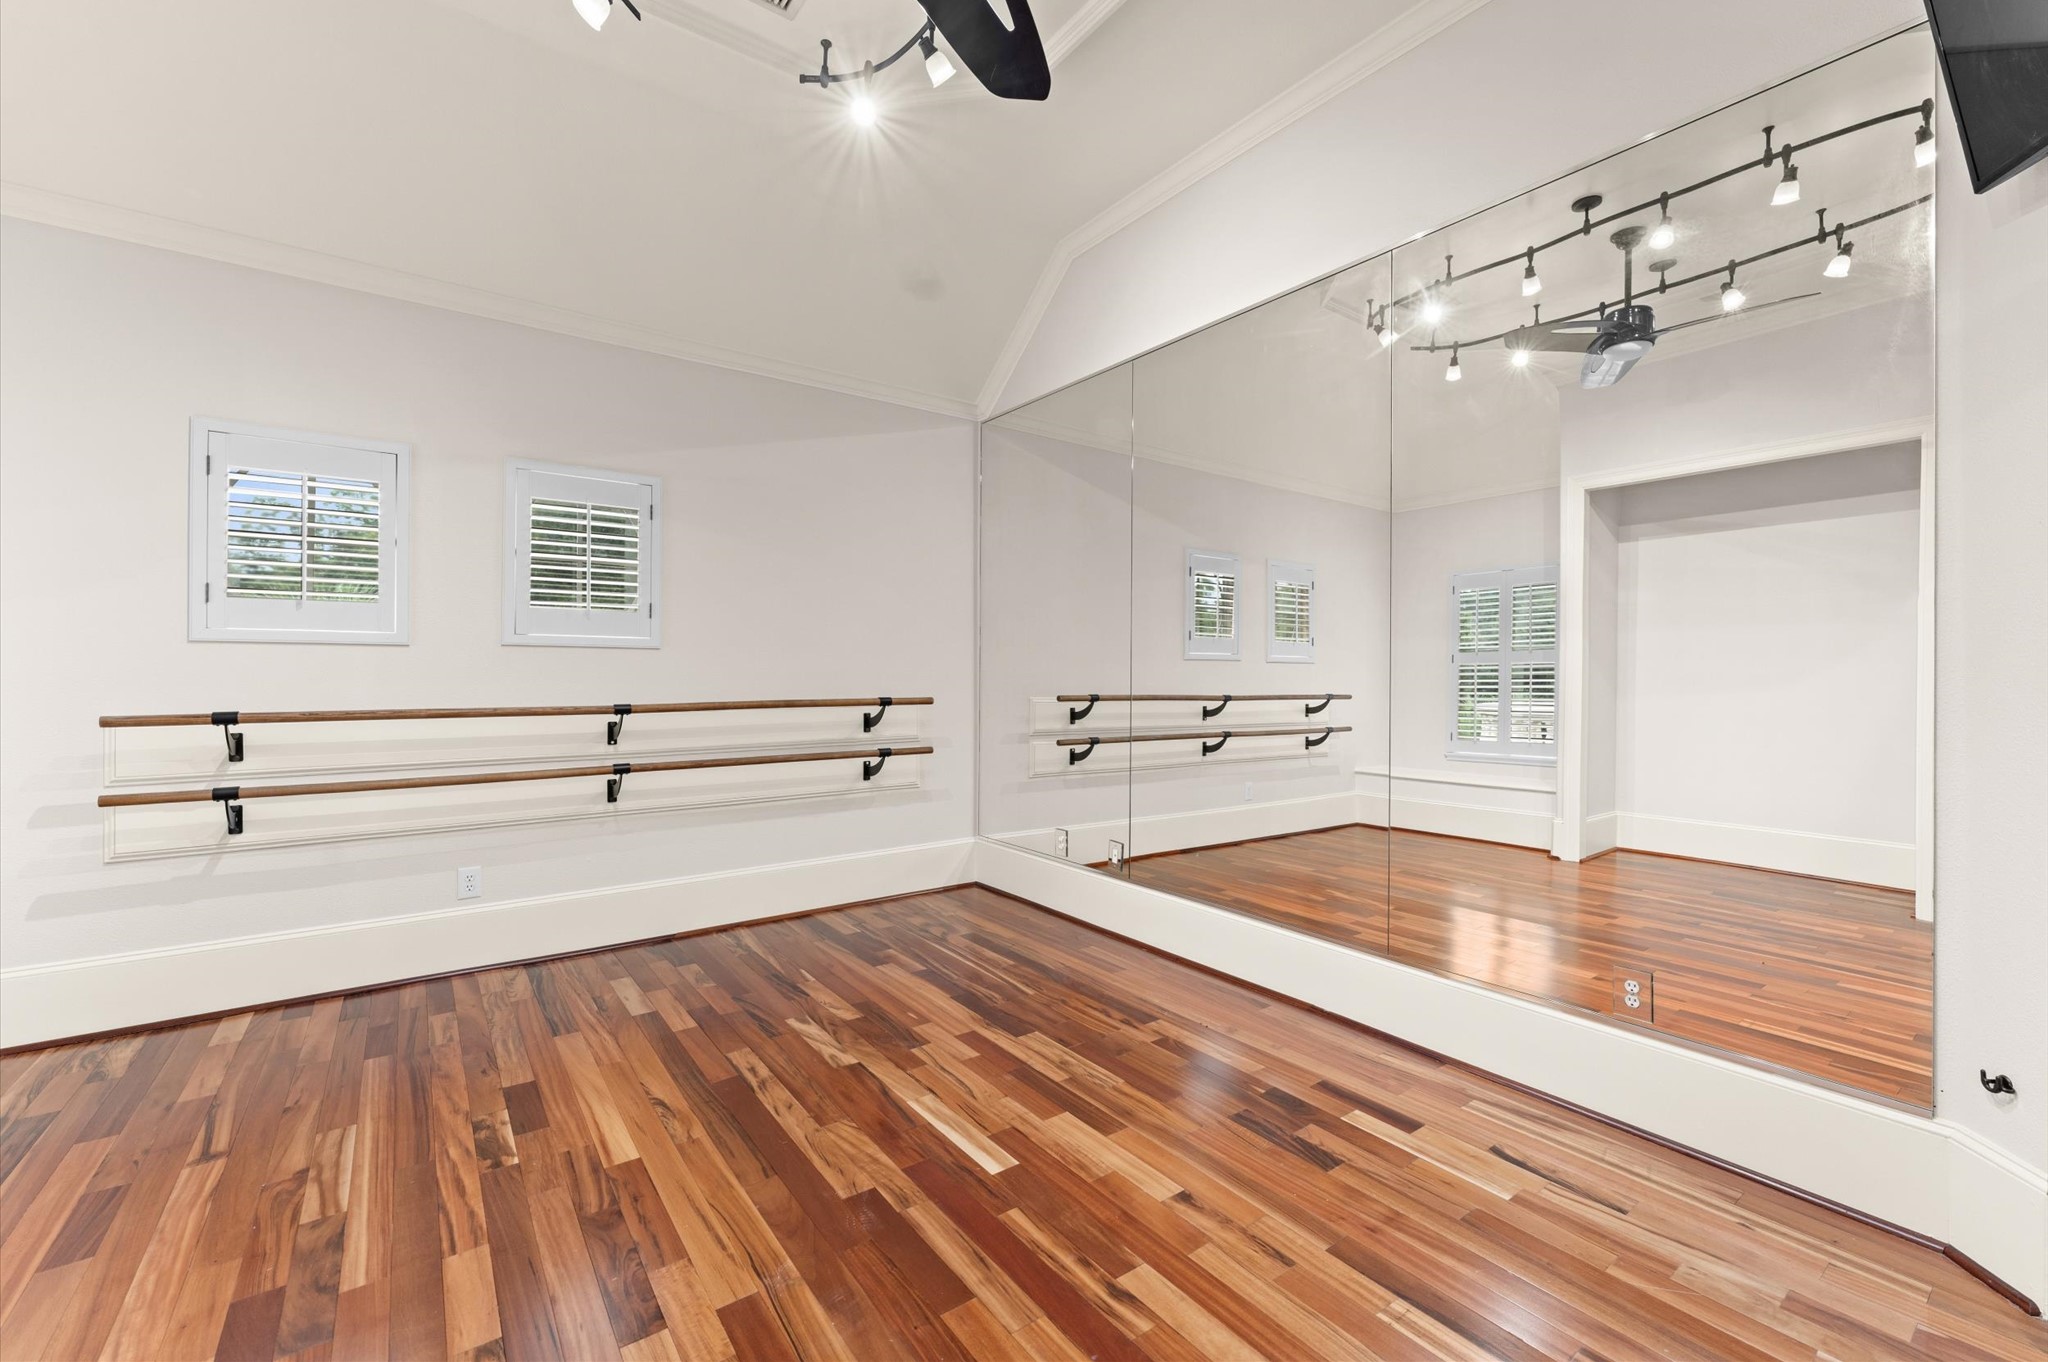
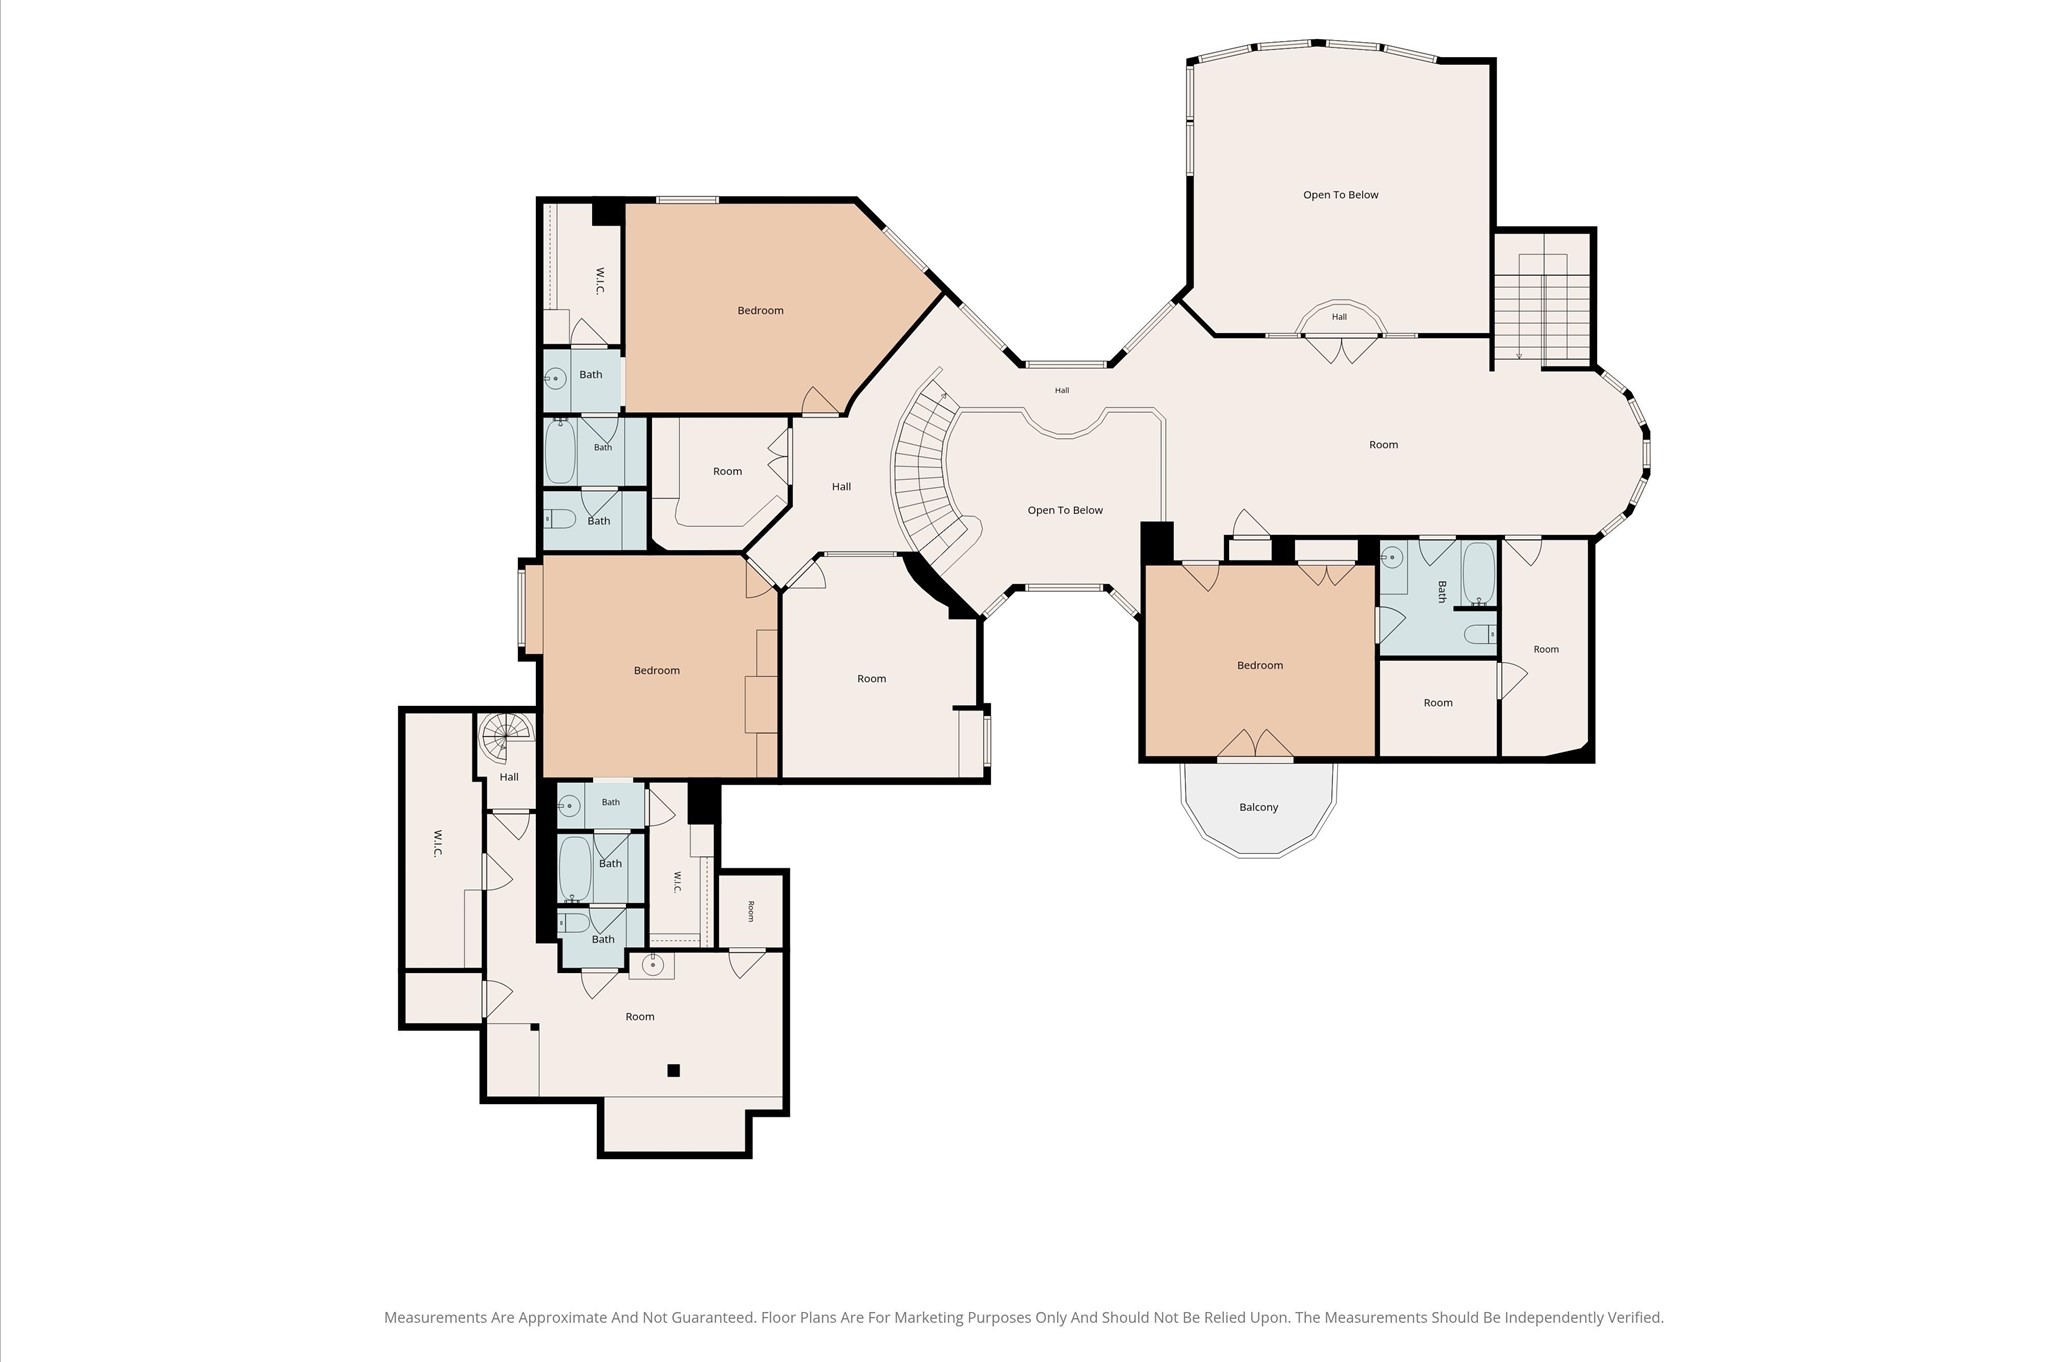
On the second floor, this room is used as the studio / gym, however, can be used as a bedroom.
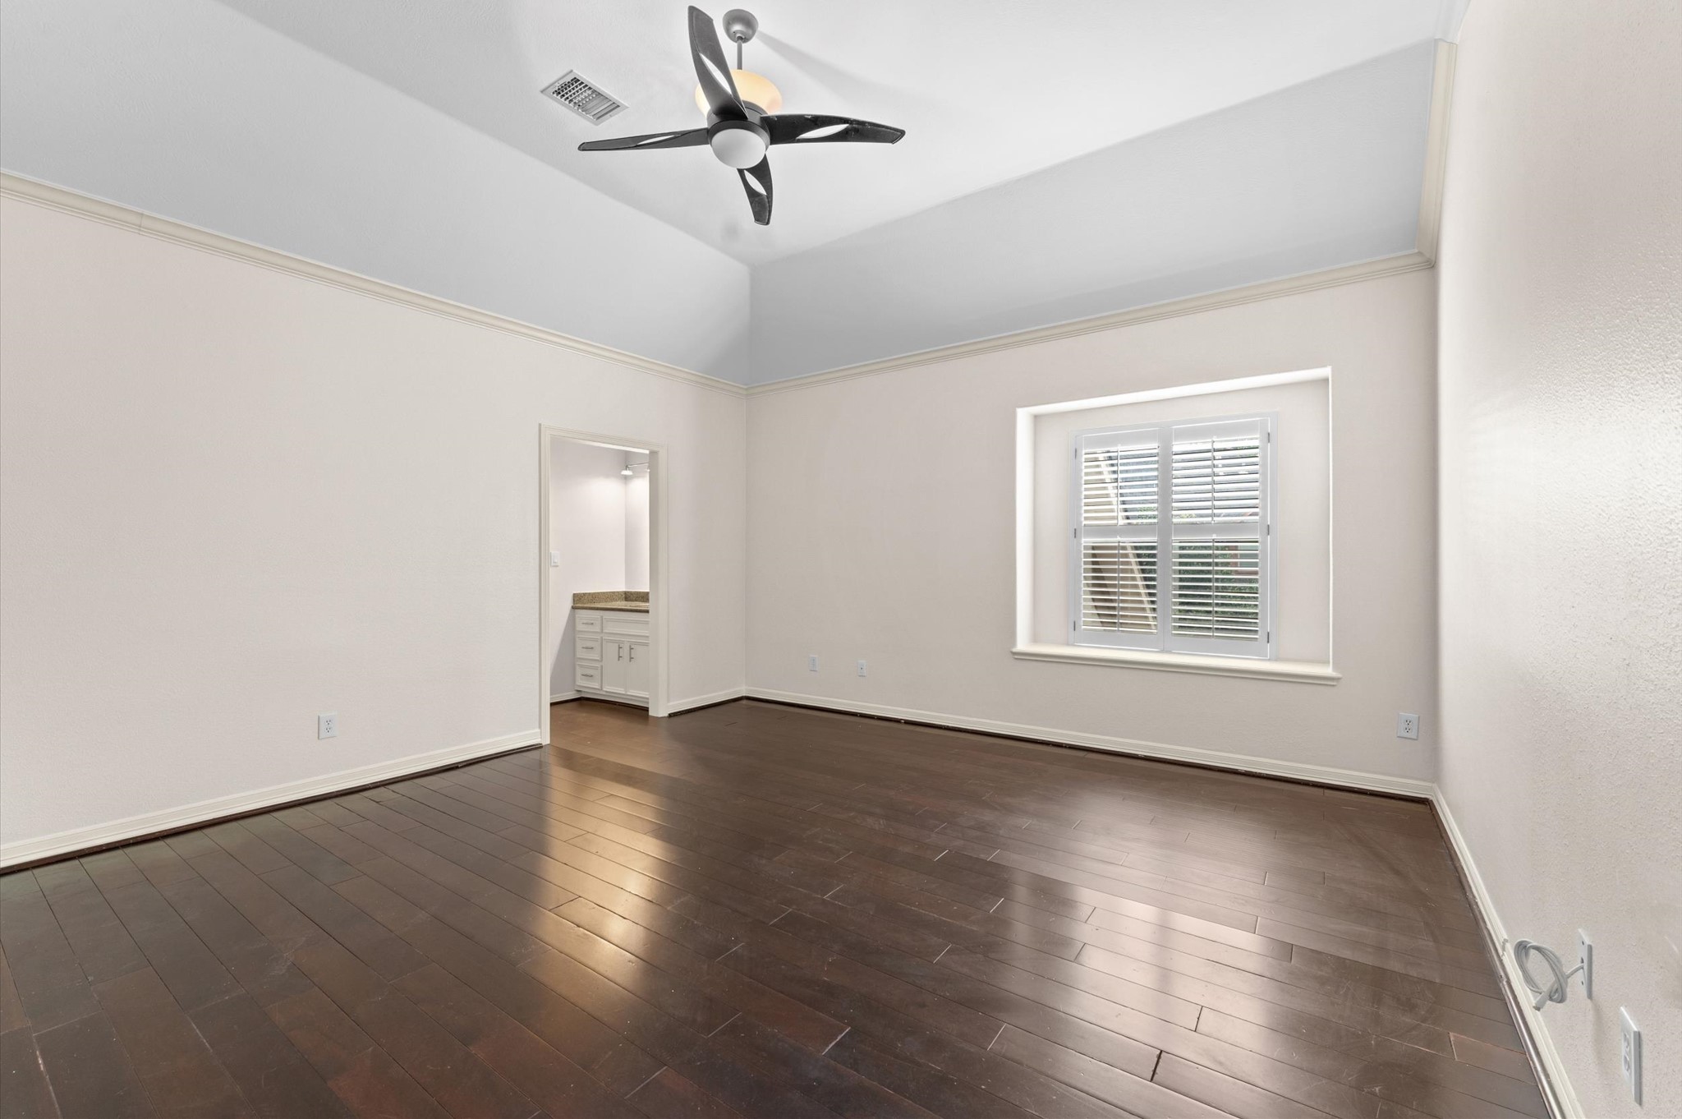
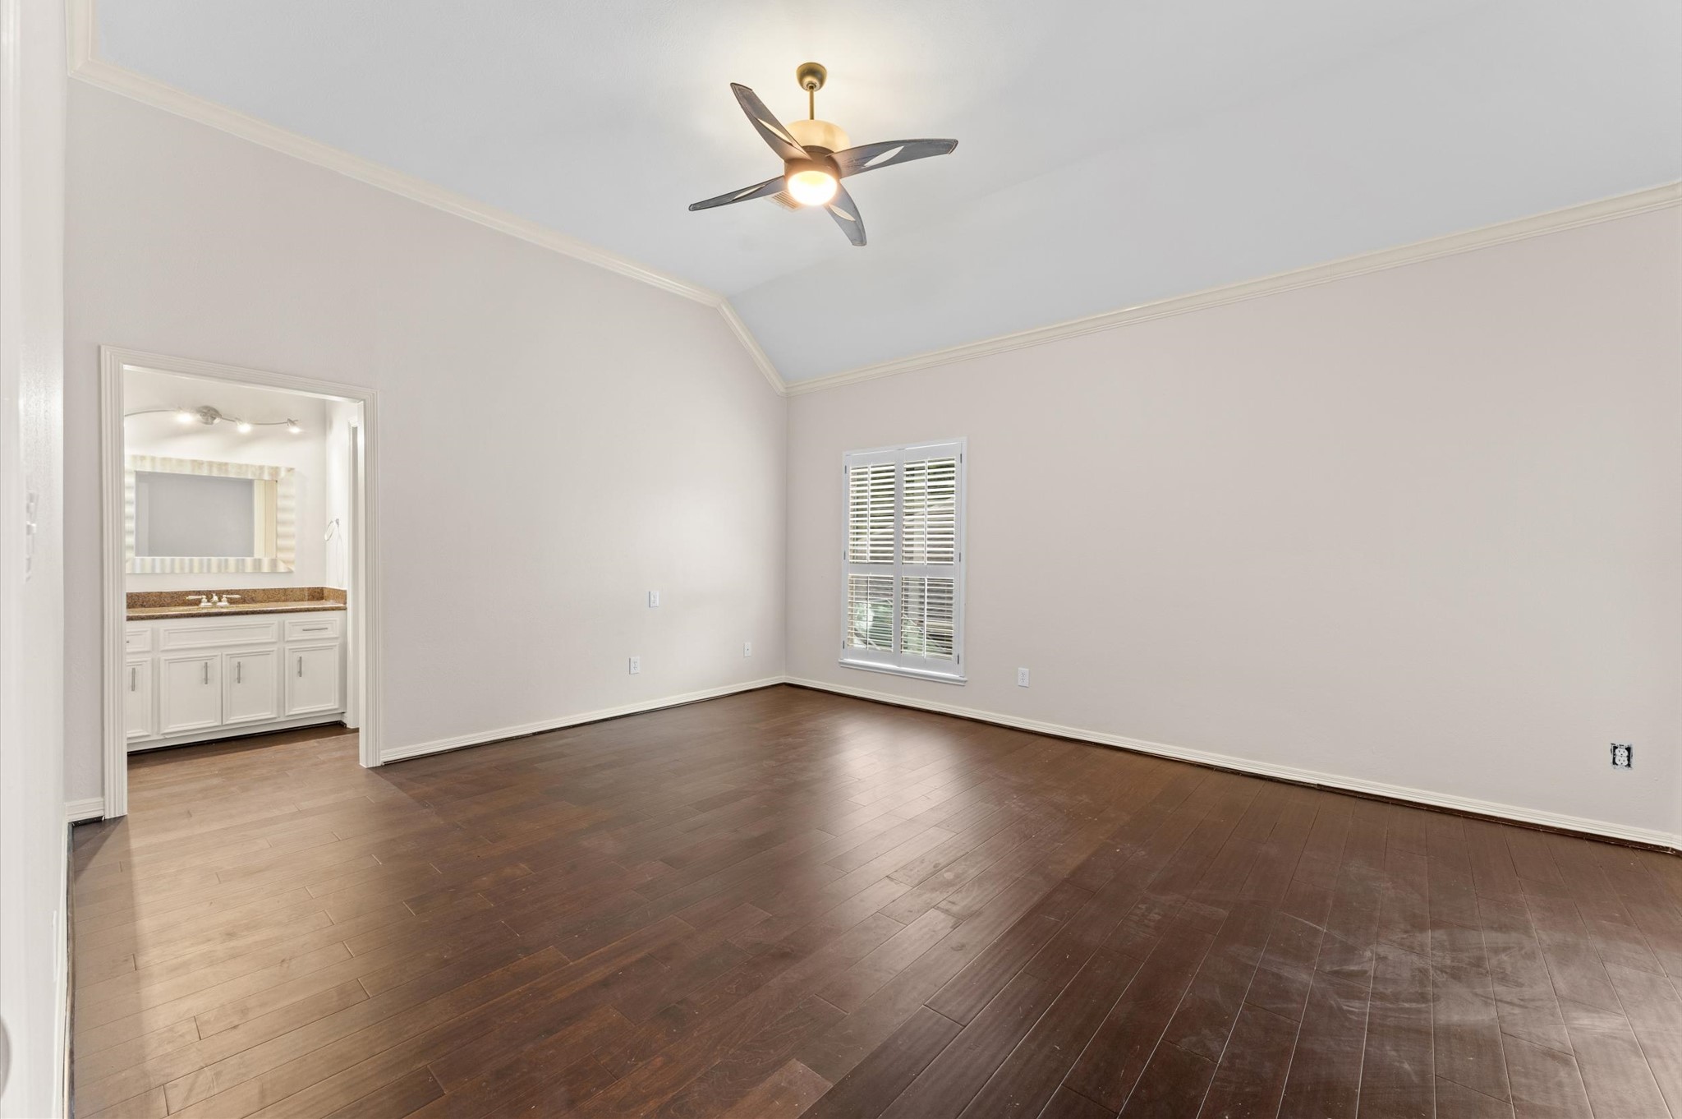
Spacious upstairs guest suite features rich wood flooring, a tray ceiling, plantation shutters, a private ensuite bath, and a walk-in closet.
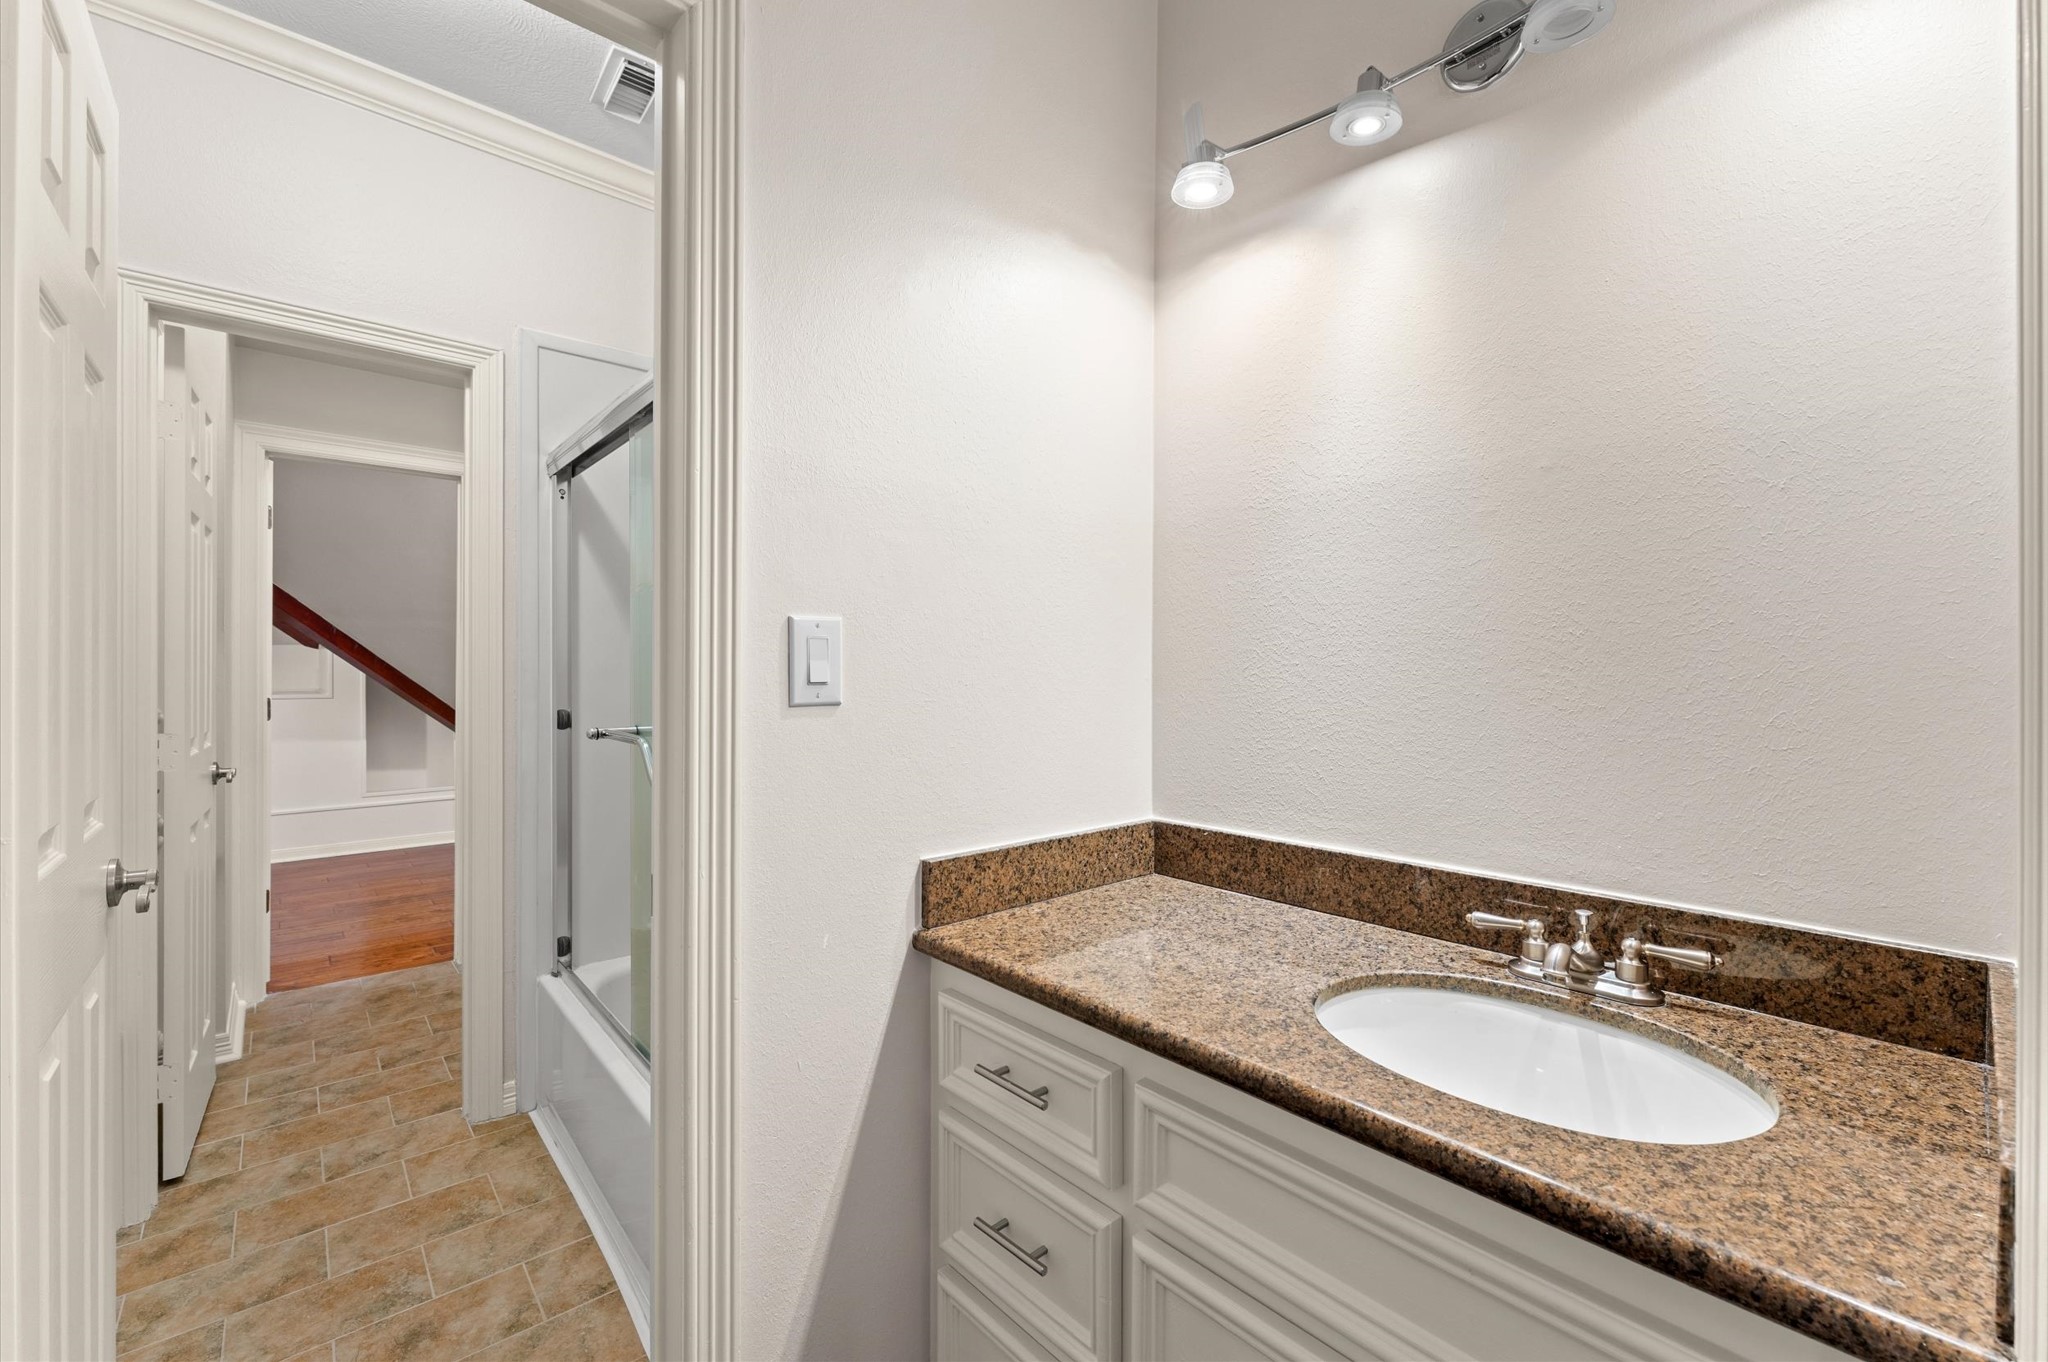
This bathroom has a separate door for the tub/shower and one for the toilet. It also leads into a huge climate-controlled storage area that has a spiral staircase to the garage and a hand sink.
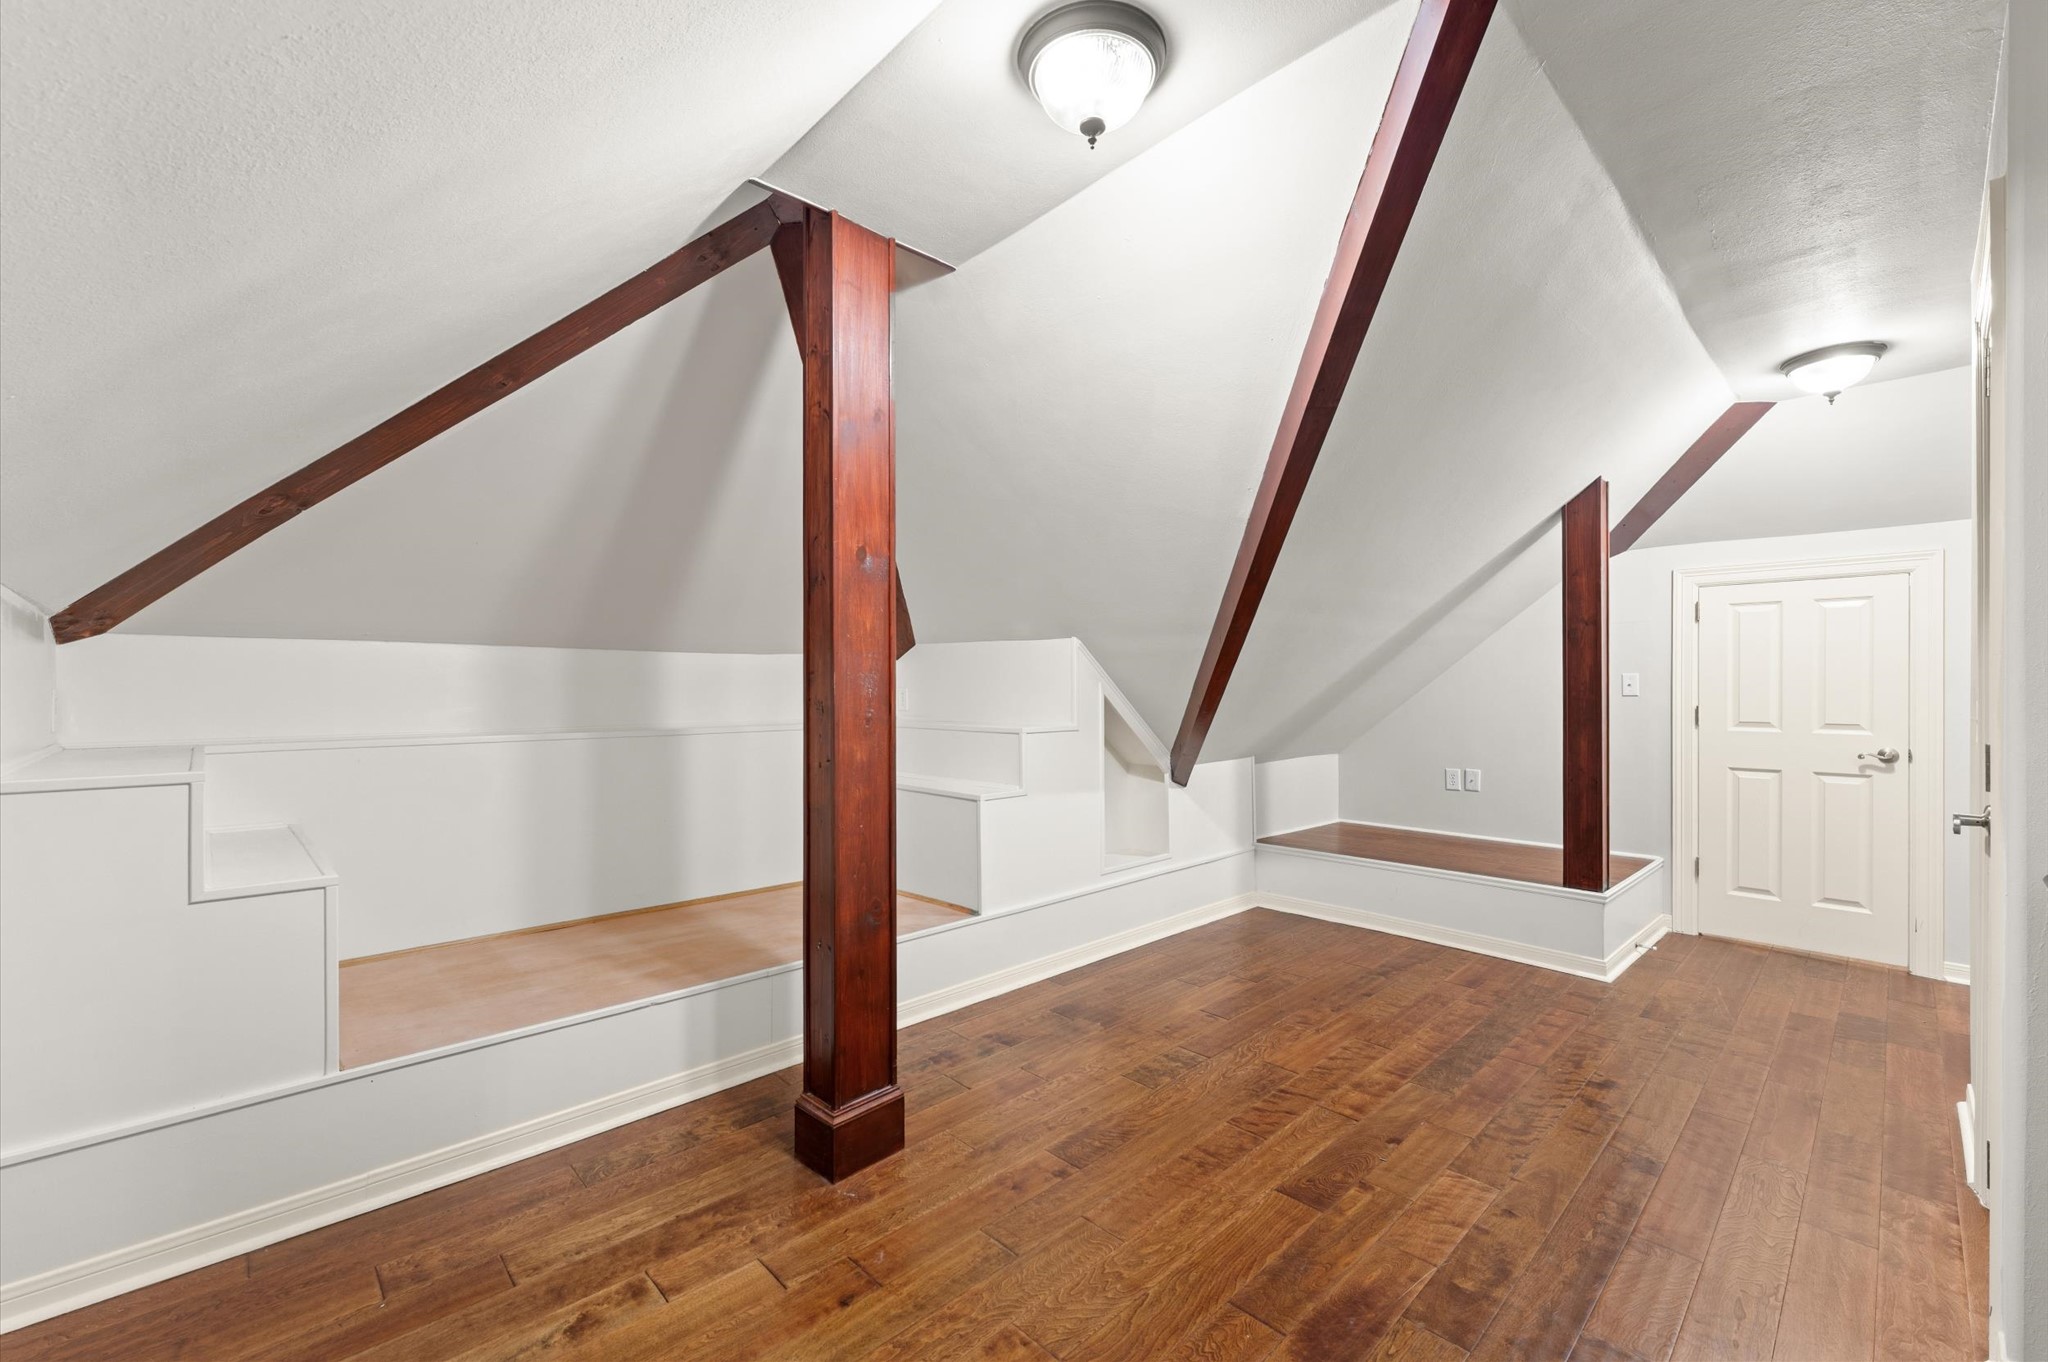
Going through the bathroom in the previous picture is another room with several closets for storage and a spiral staircase down to the garage.
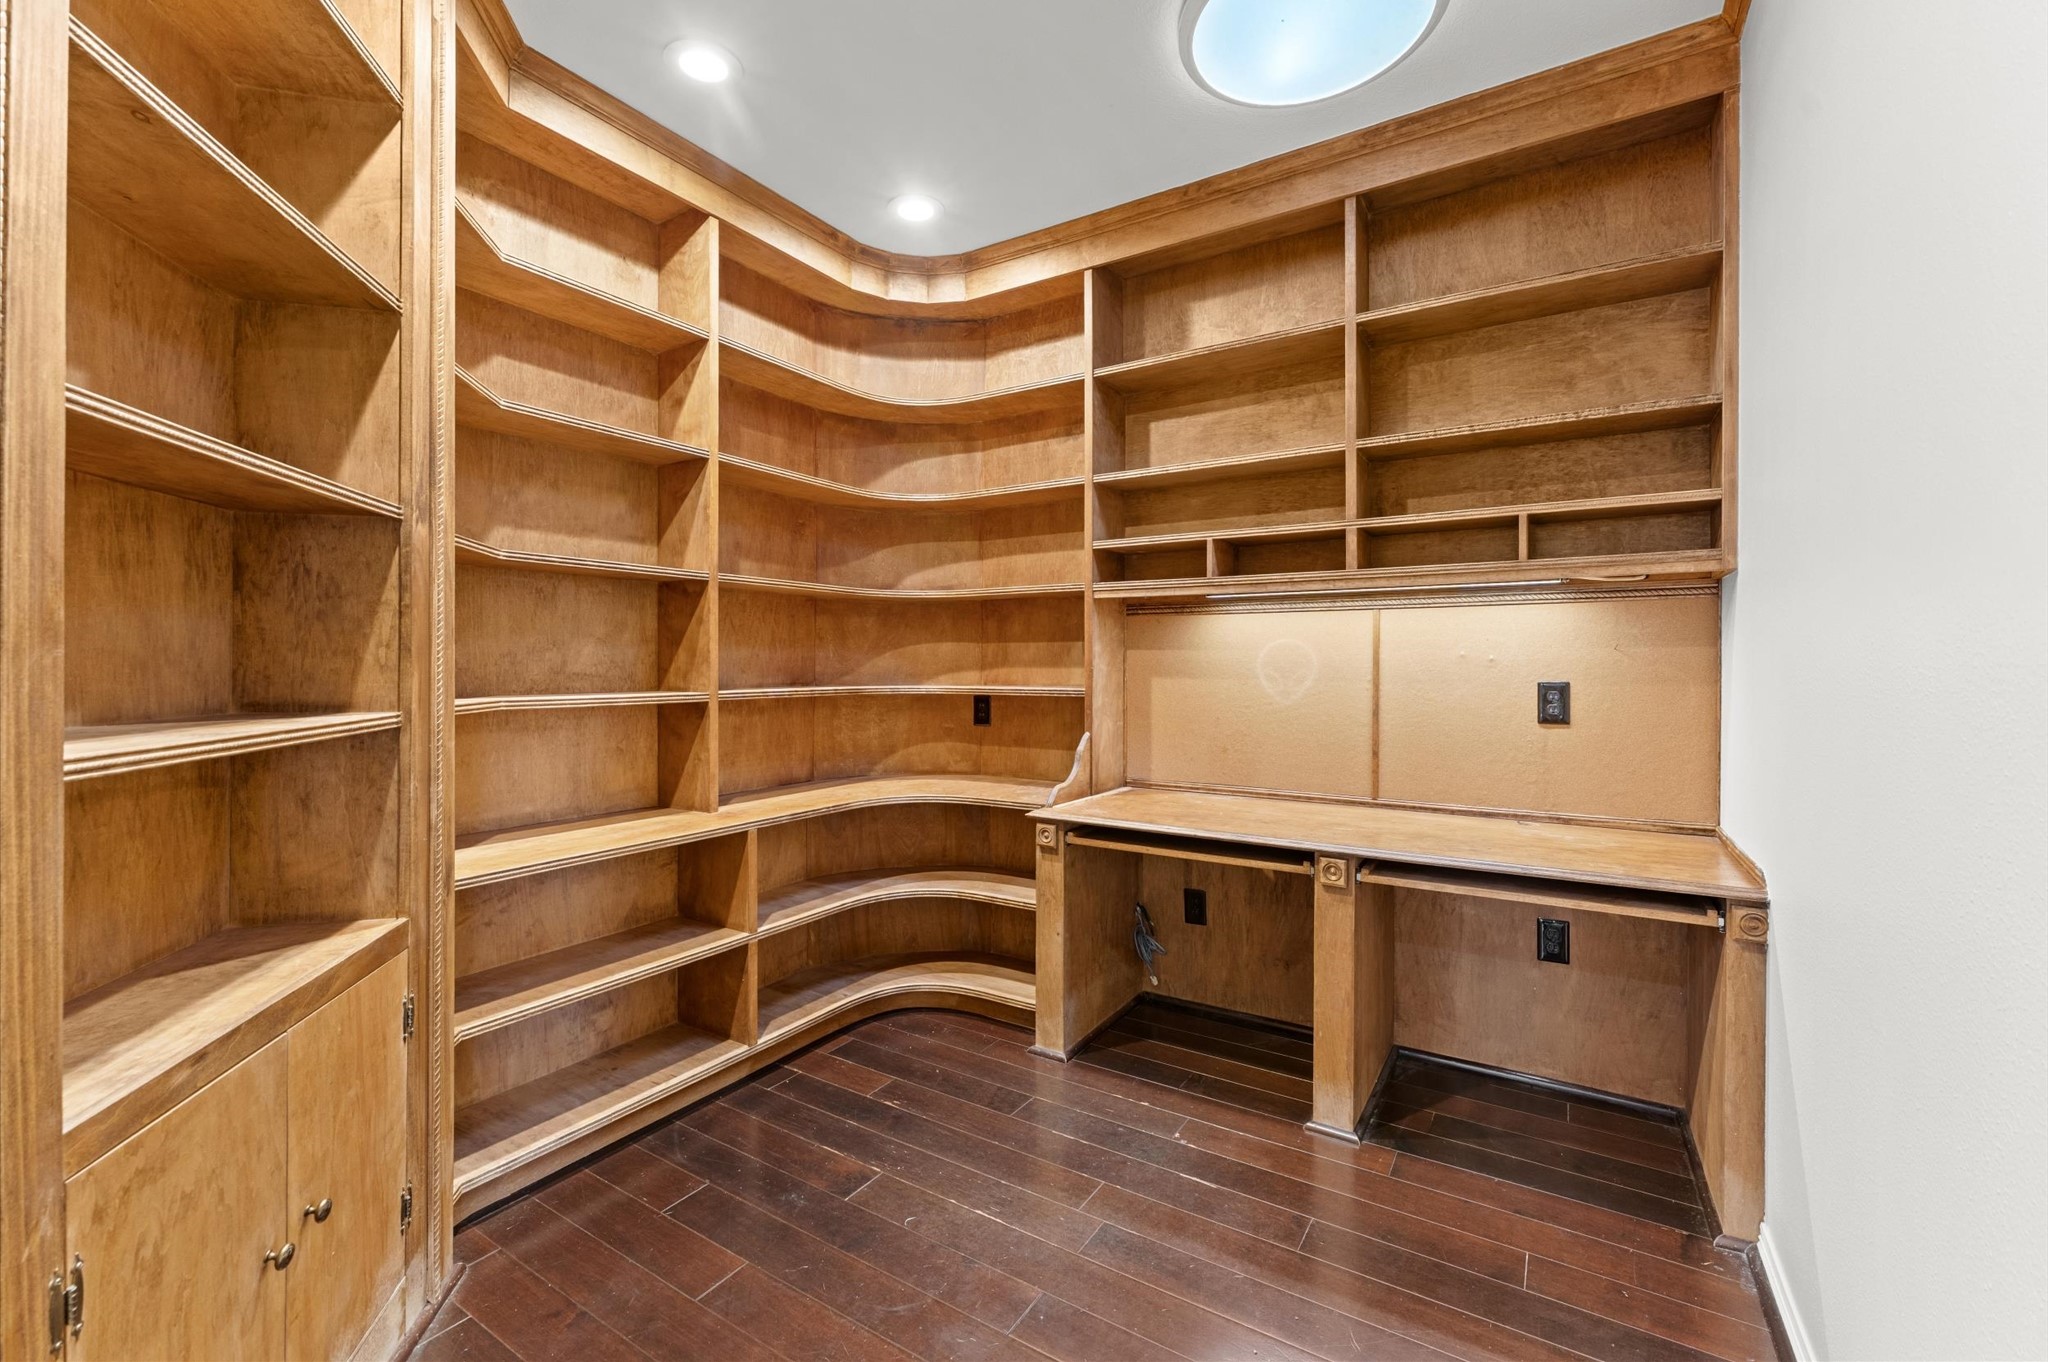
The Upstairs has a custom study / library between two of the bedrooms. The shelves are just waiting for your collection of ACOTAR & Harry Potter books!
Another bedroom upstairs with ensuite bath, walk-in closet with built-ins, and Plantation shutters.
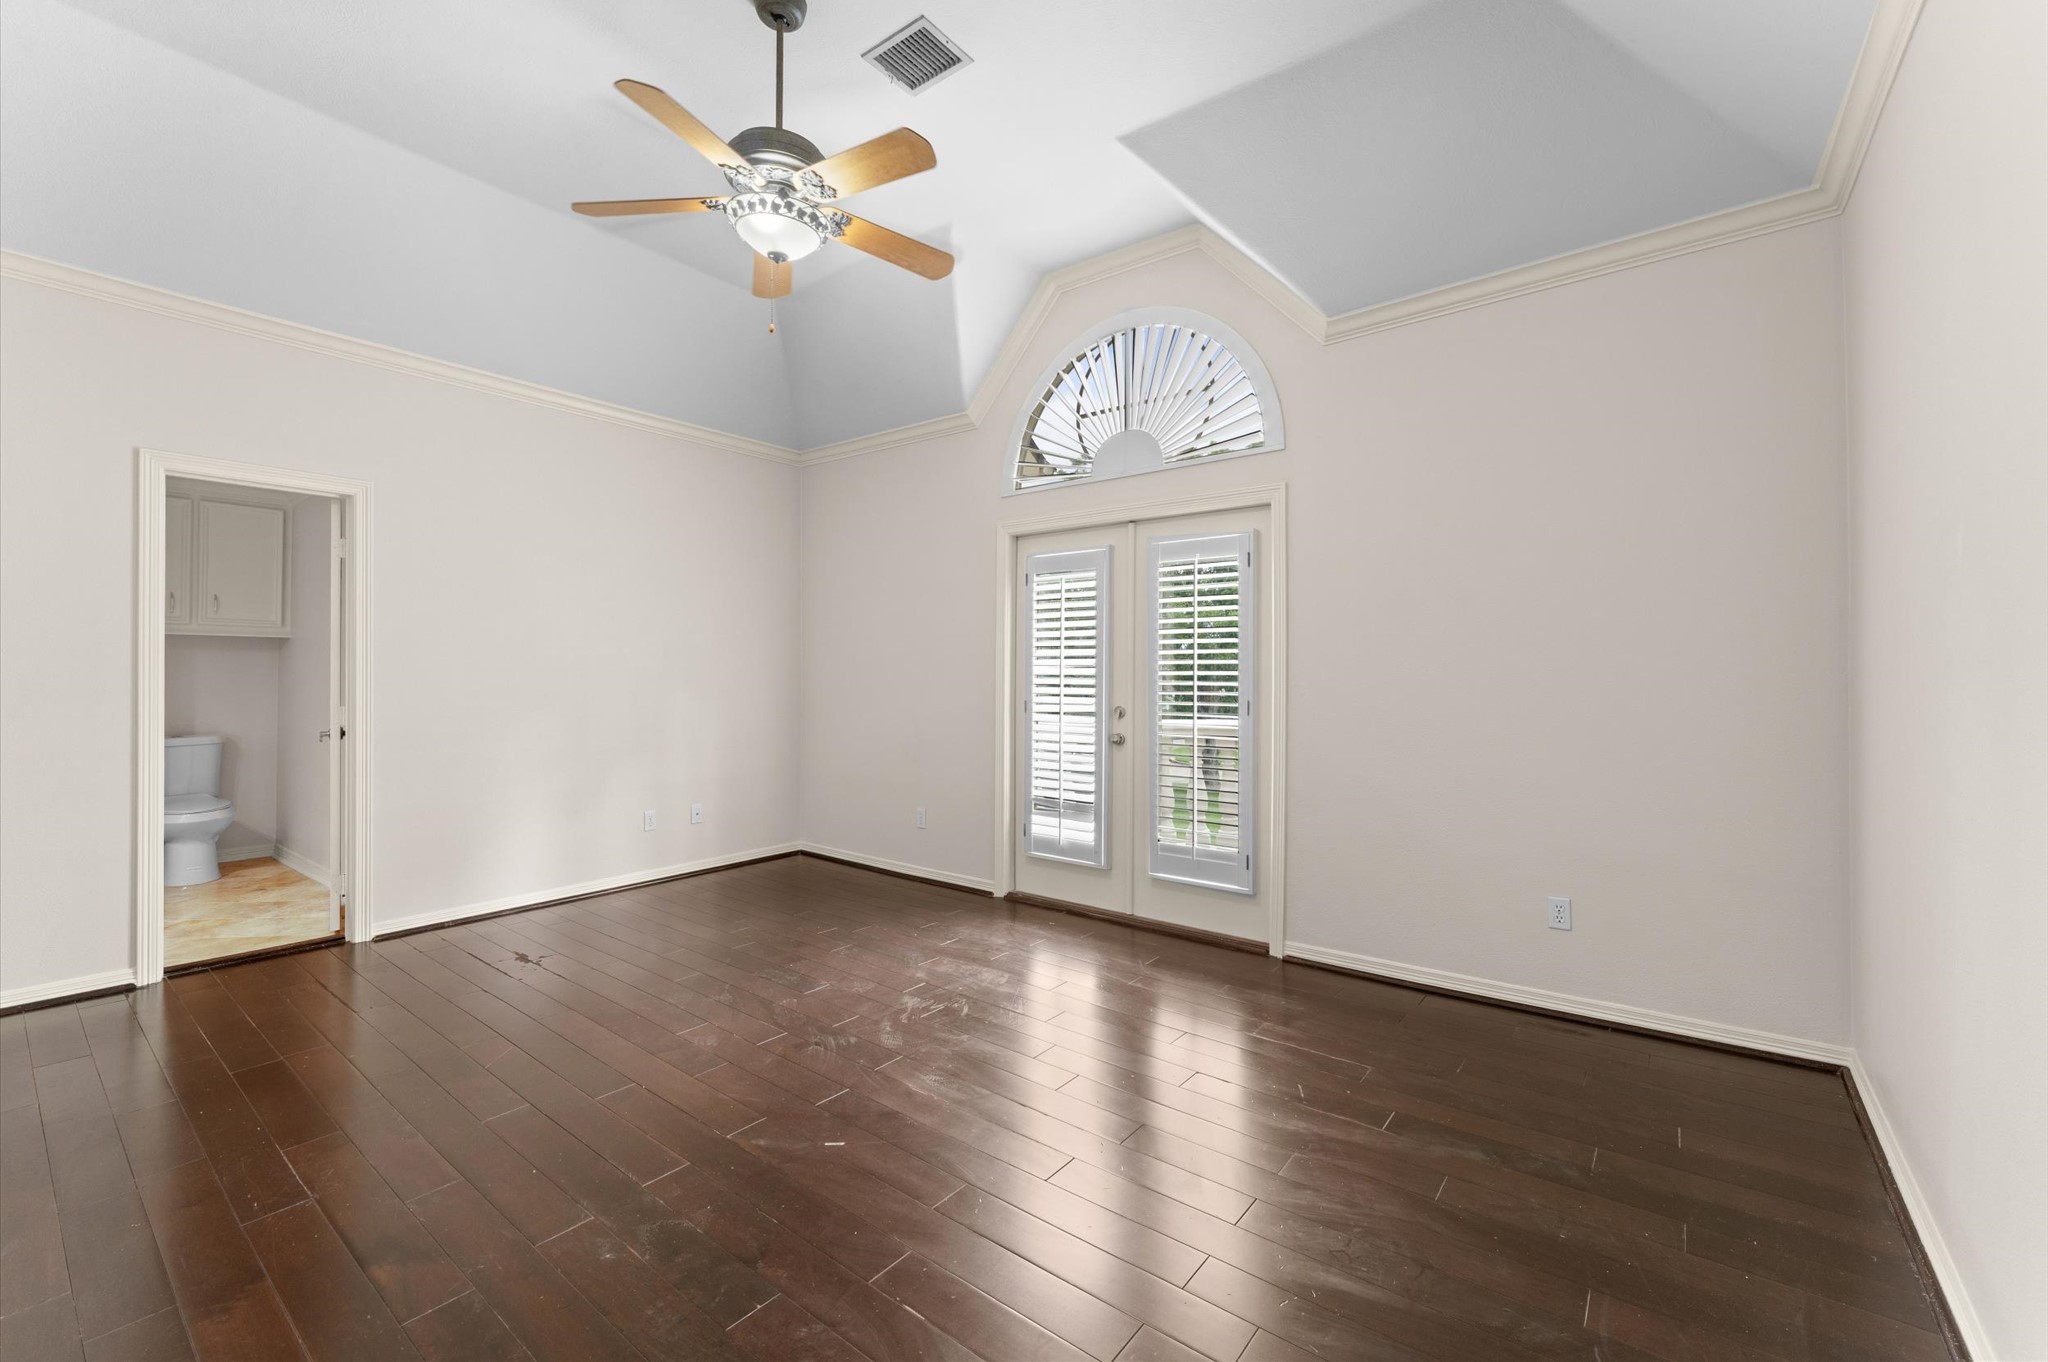
This bedroom is special as it has a balcony and which overlooks the backyard, ensuite bath and walk-in closet.
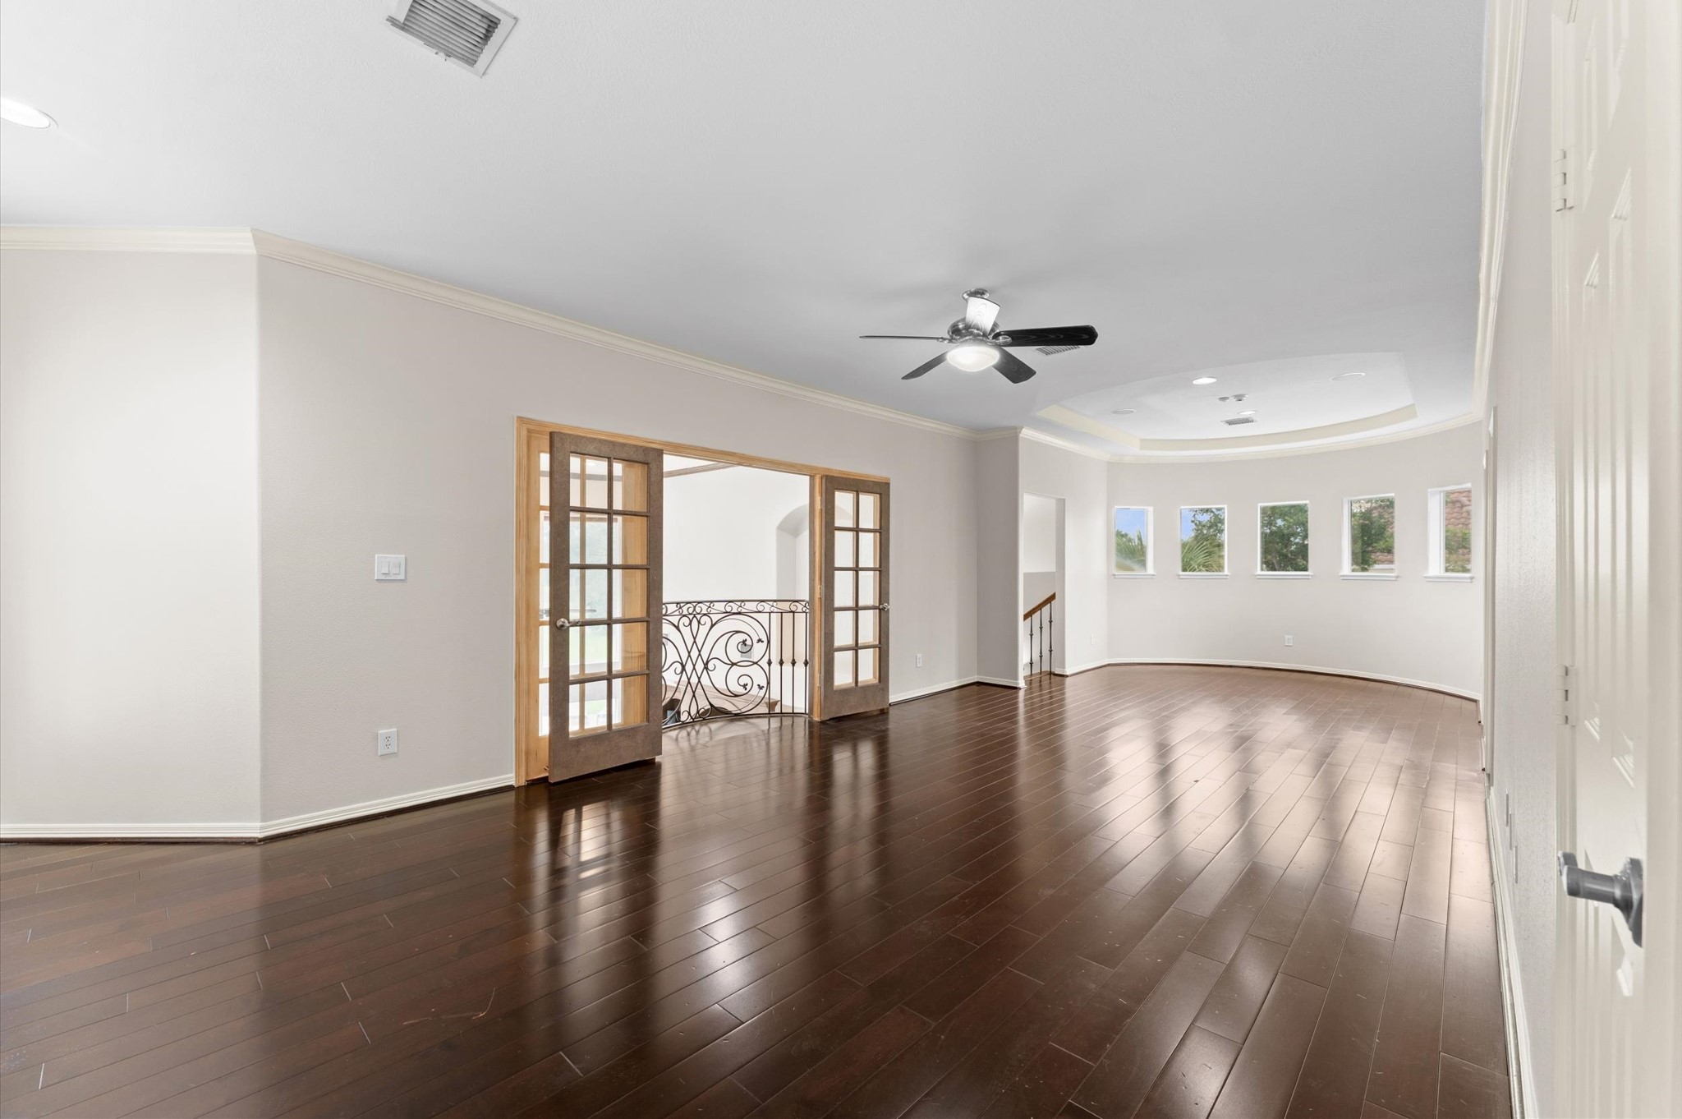
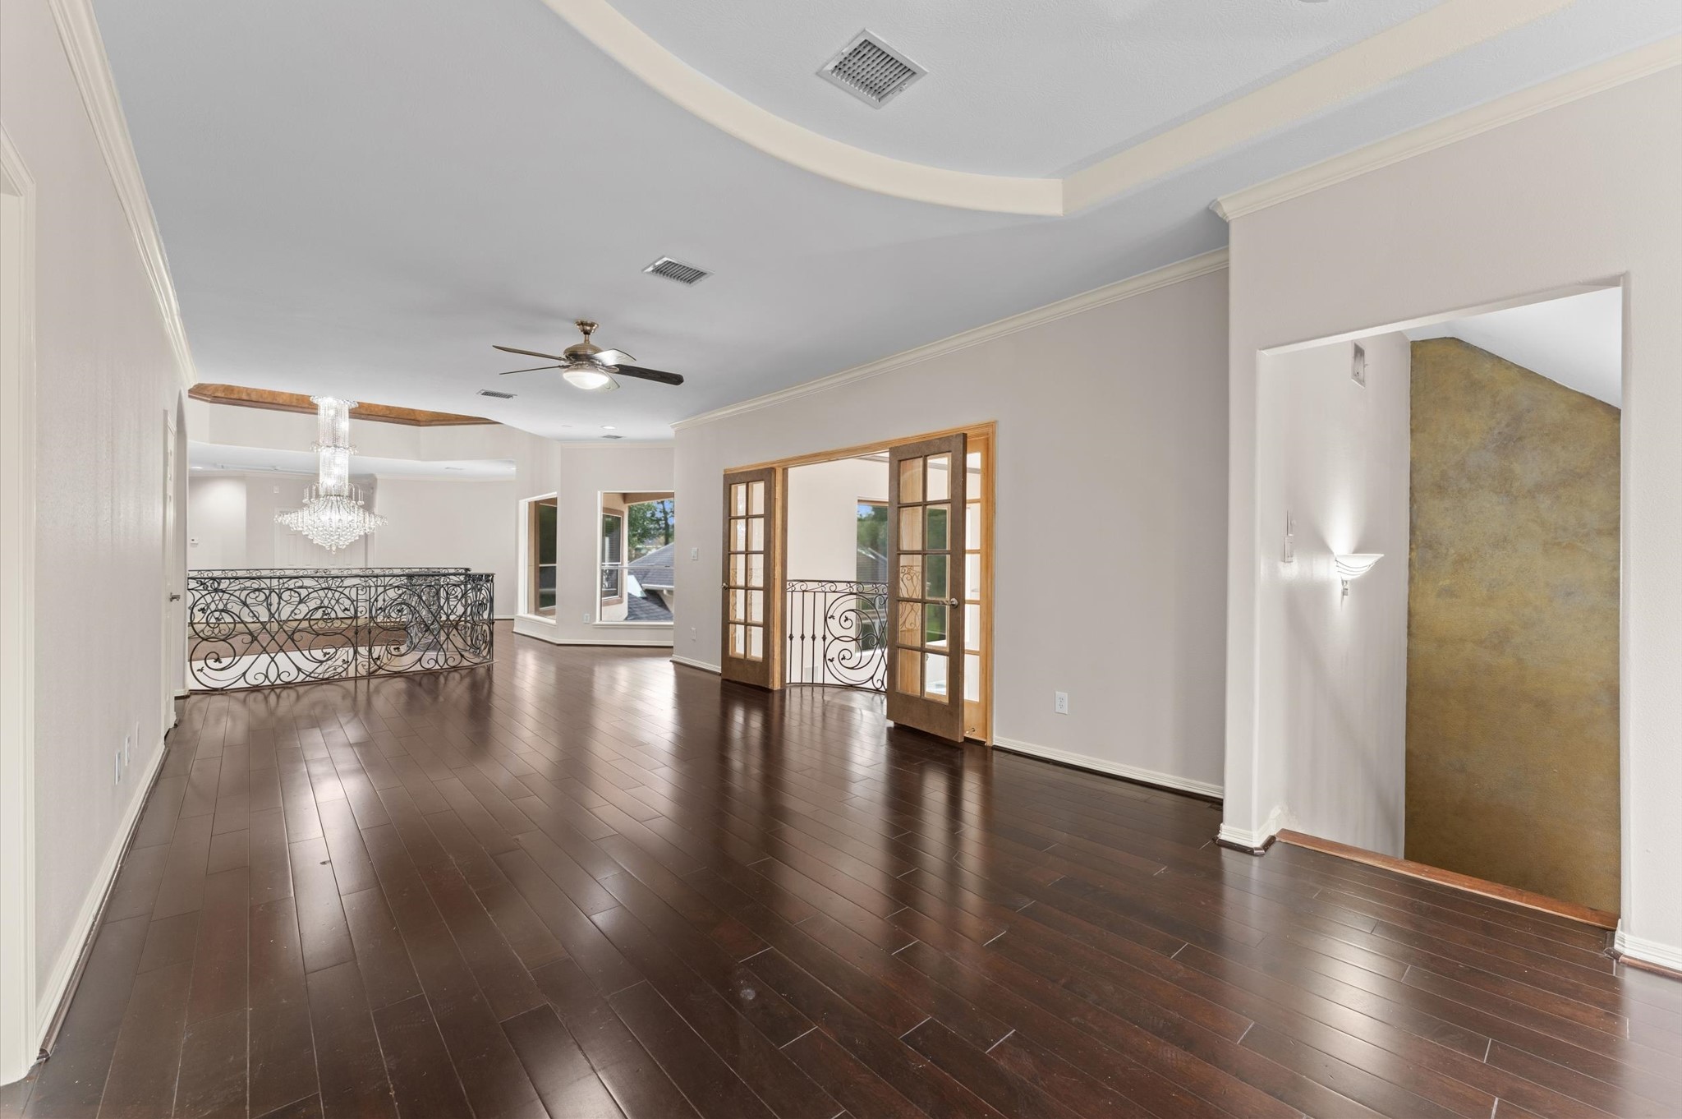
The grand room upstairs can be used as a TV or game room. The beautiful flooring and curved wall offers a luxurious feeling. The double doors open to a Juliet balcony.
Another view of the grand room. The doorway on the right is a second stairway which leads down to the kitchen.
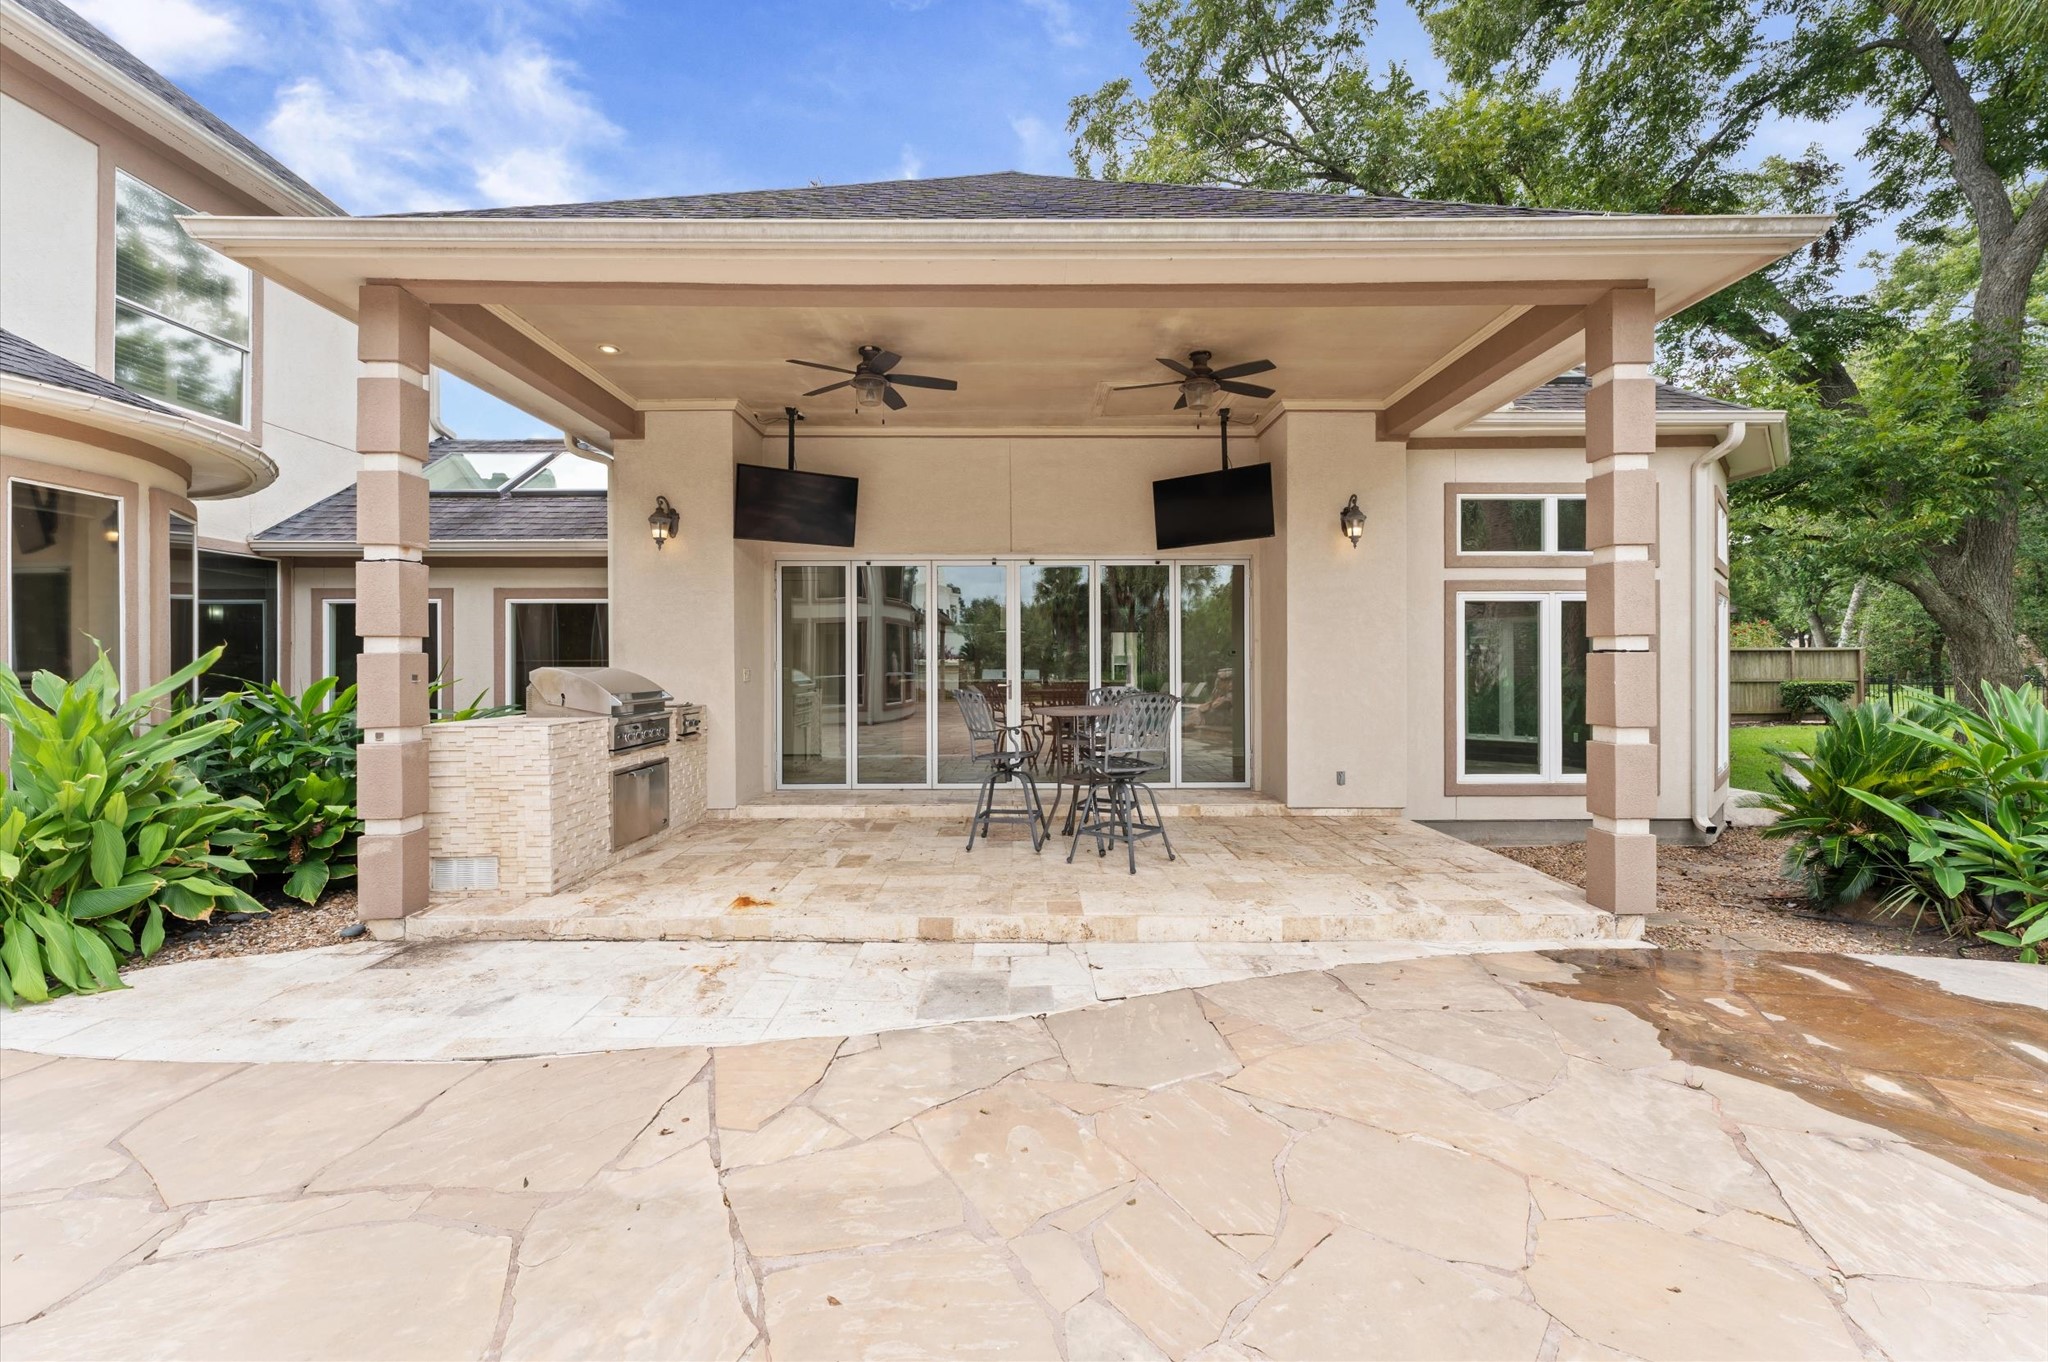
This is a view of the outdoor kitchen and into the cabana. Notice the double fans and TV's.
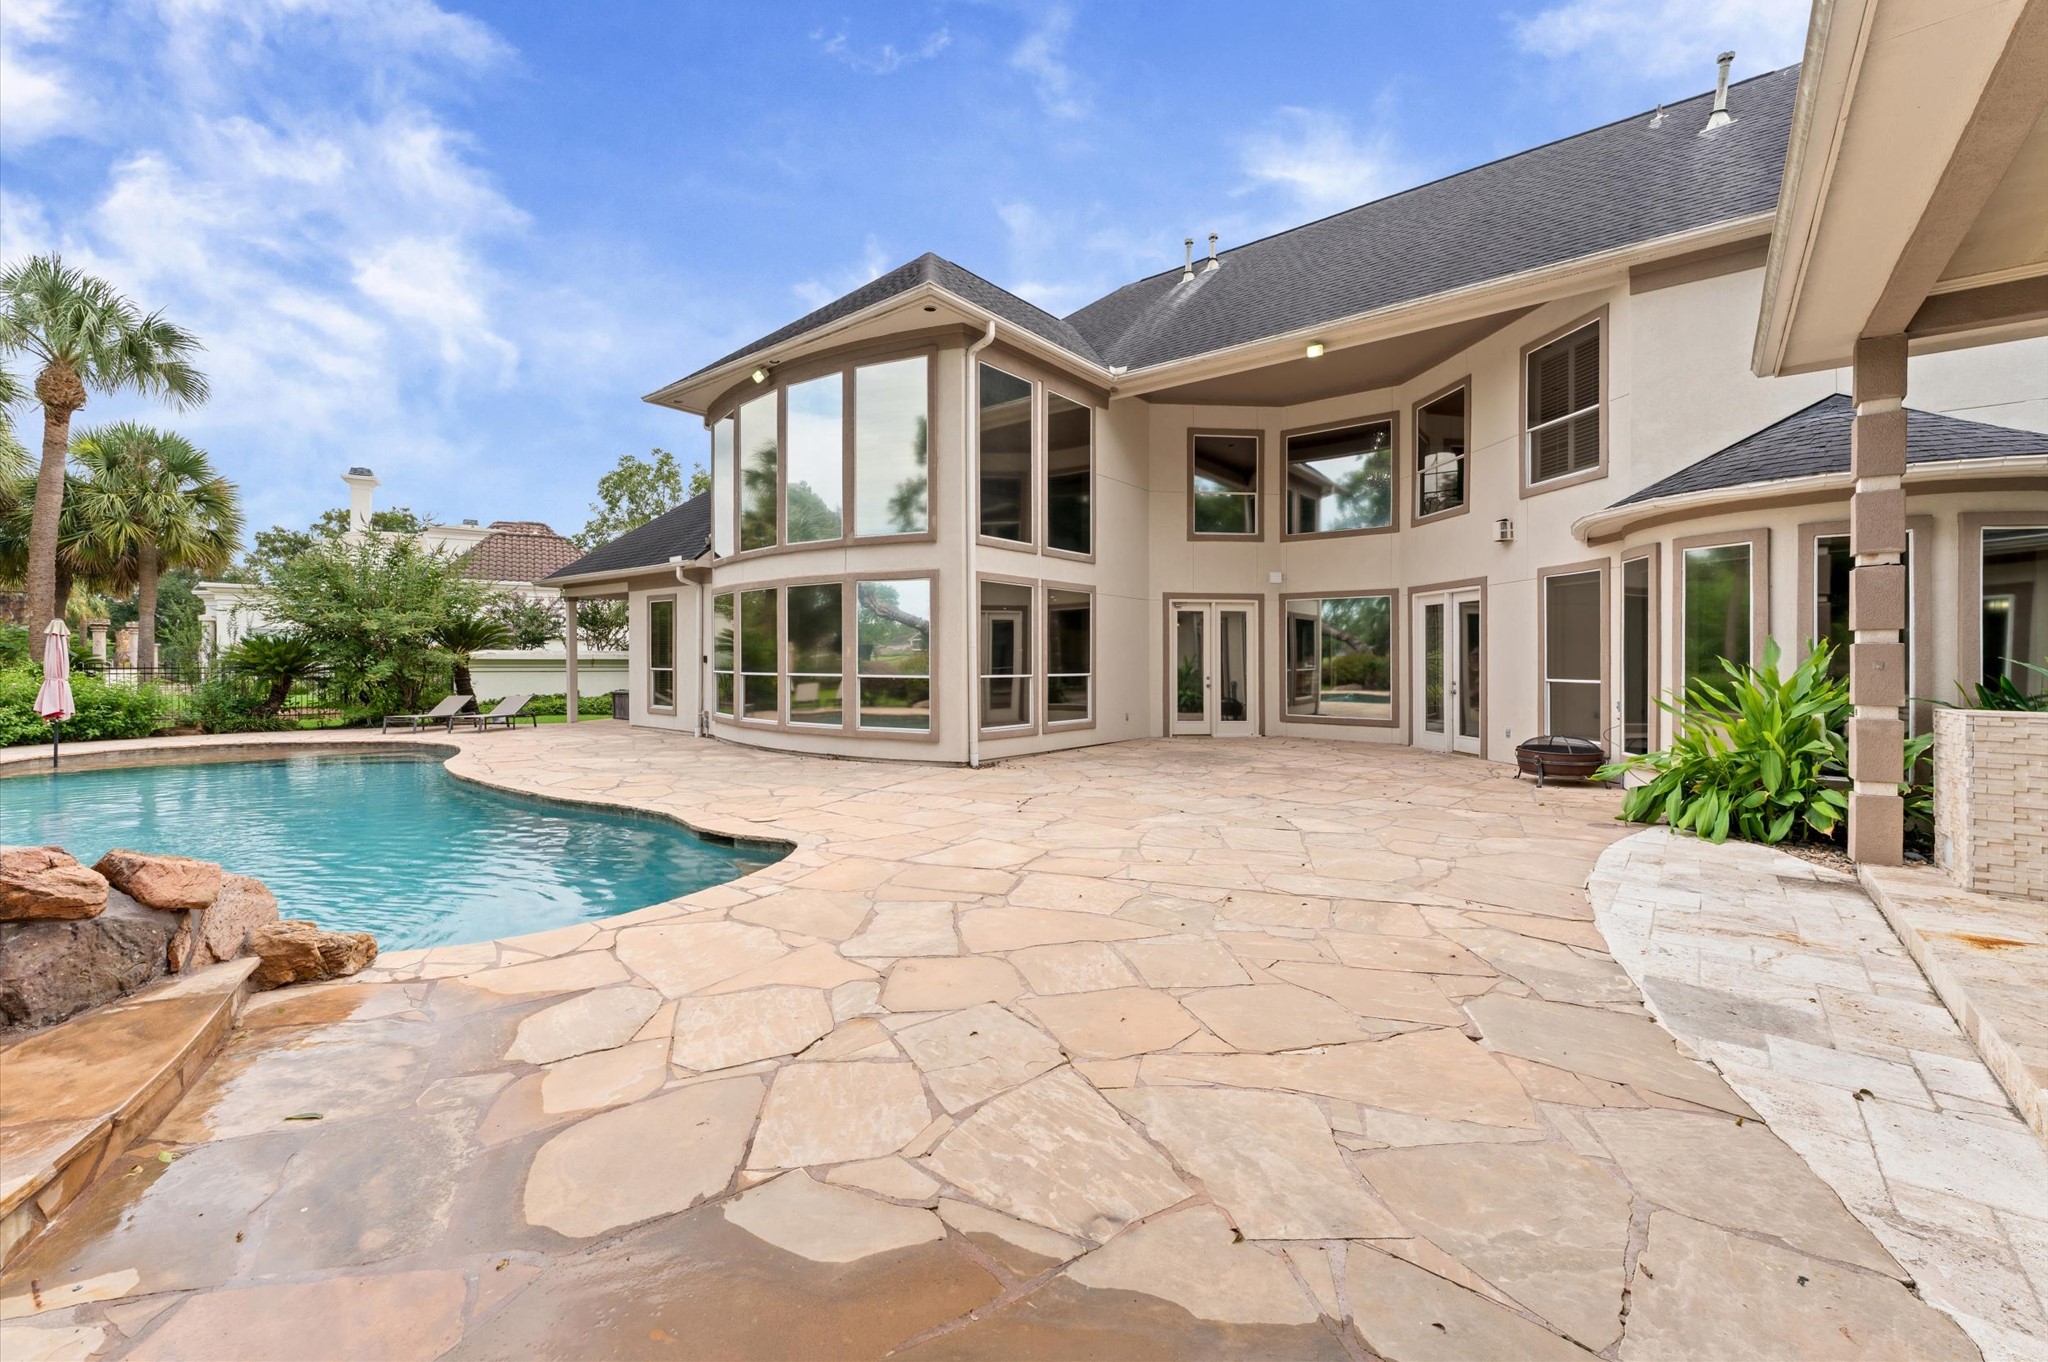
From the cabana, this view is of the pool and back of the home.
Another view of the pool has a water shelf for sunning, offers a peak into the grotto and a luxurious yard.
This view of your home shows beautiful St. Augustine grass, several palm trees and the door on the right leads you into the sunroom of the cabana.
1830 Forest Gate Circle is located in The Estates in the Sugar Land community of Greatwood. The Estates is a small pocket of gorgeous estate homes located on oversized lots.