Welcome to 16831 Dunbar Grove Ct! This well-maintained 4 bedroom, 2 bath, one-story home has been freshly painted and is move-in ready.
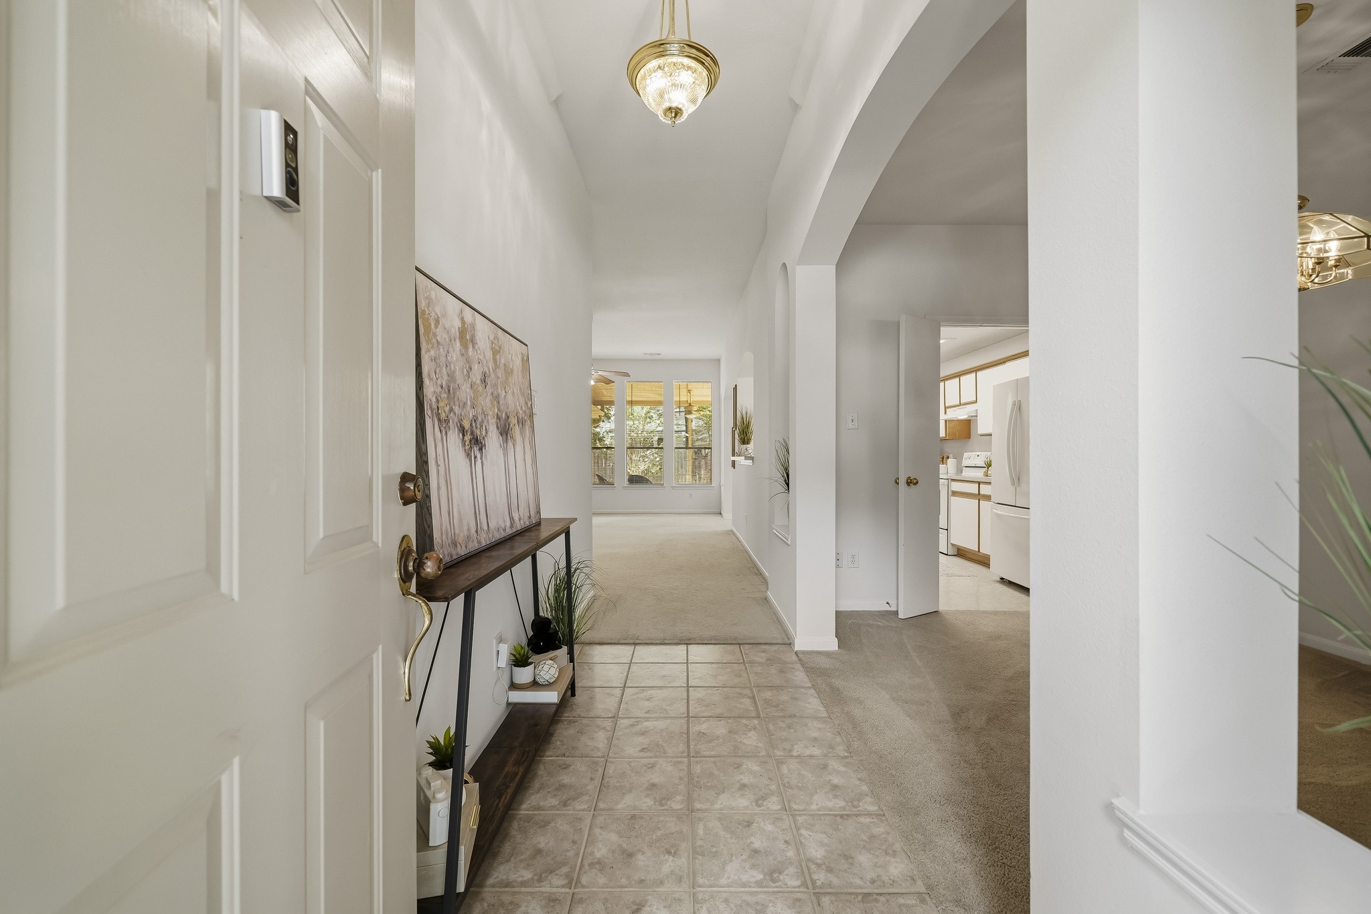
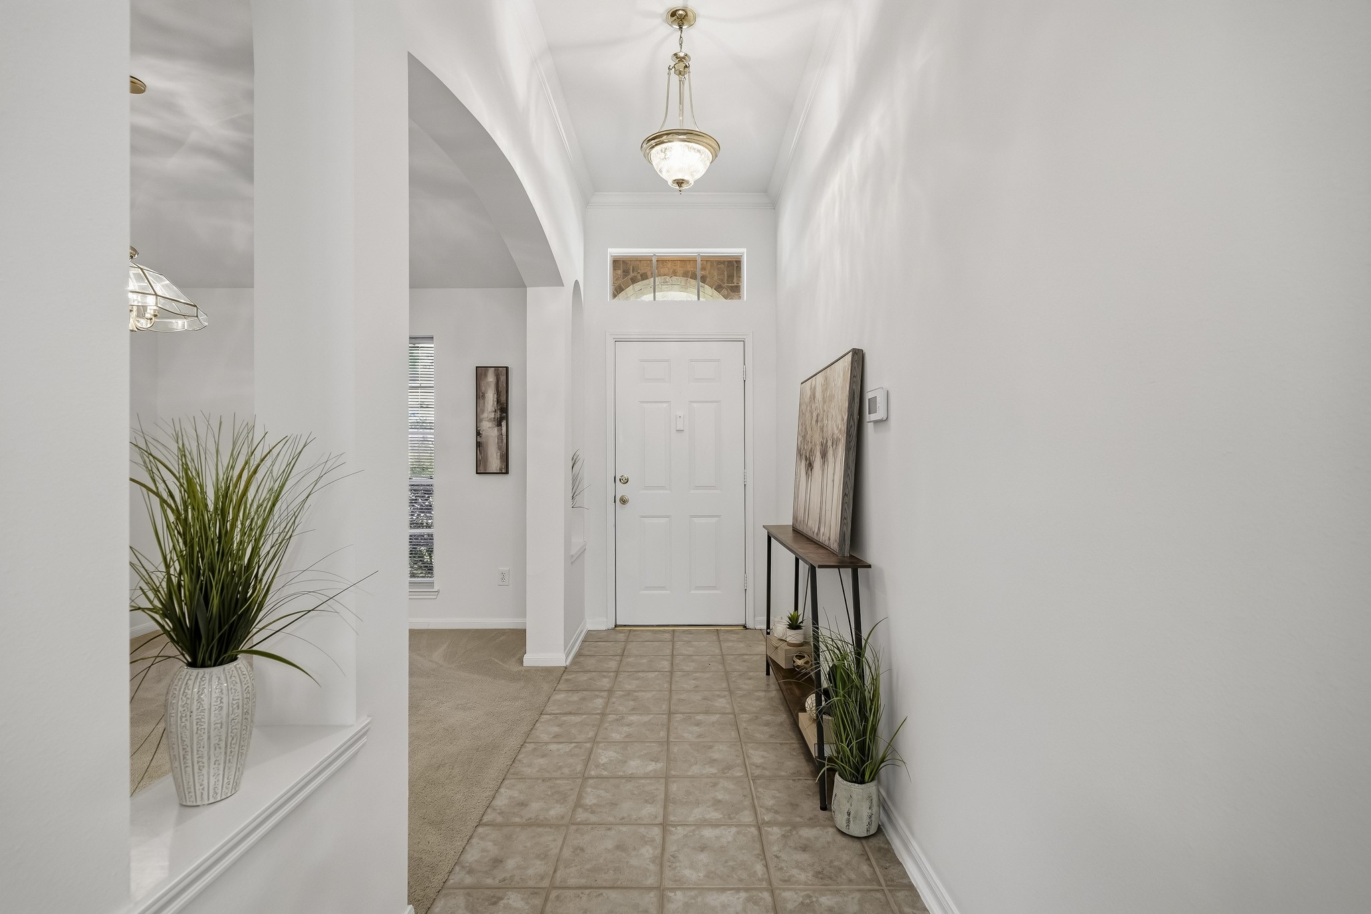
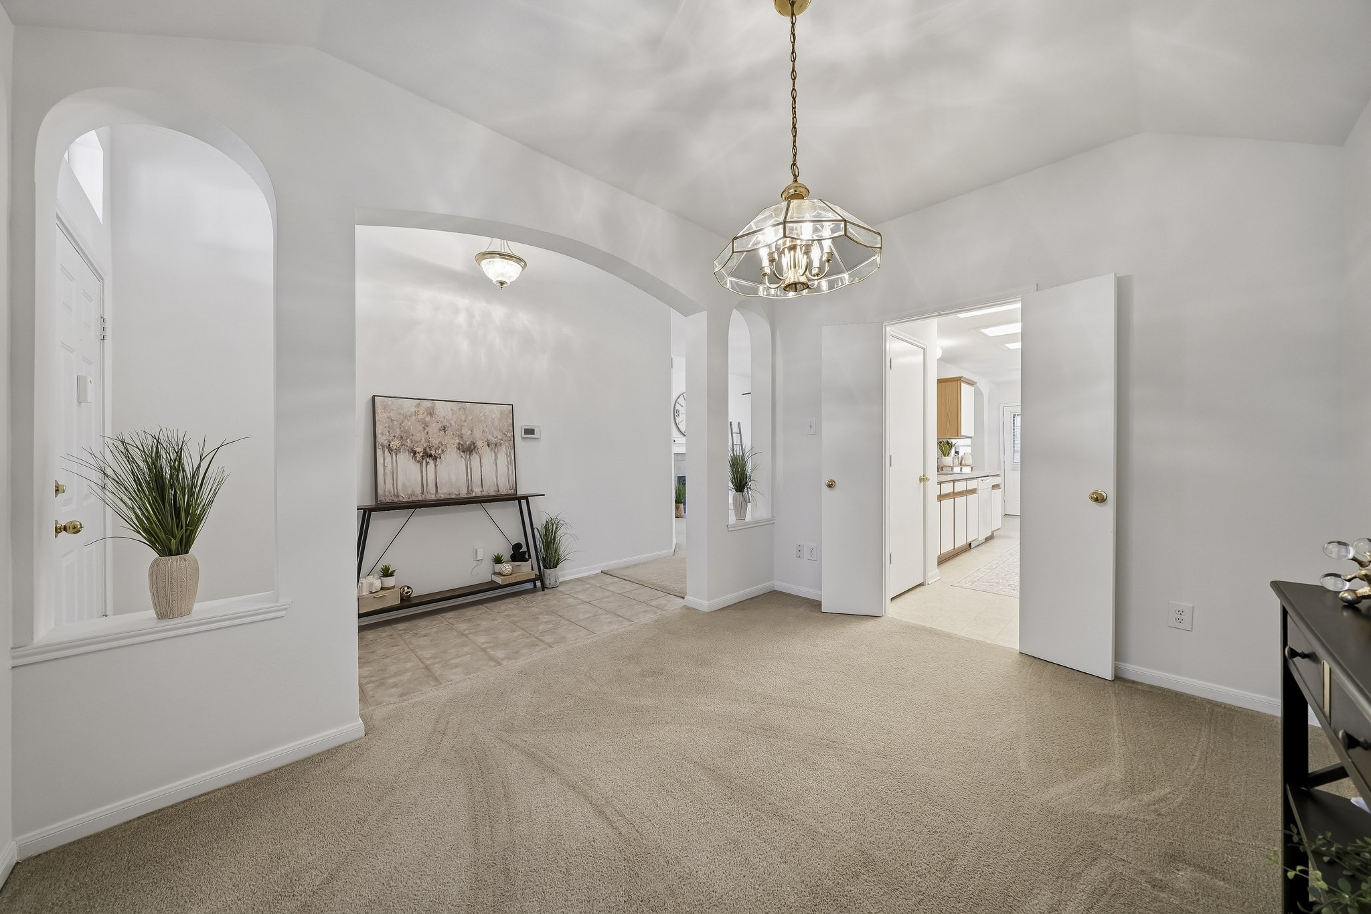
Step inside to a light, bright and welcoming interior. The foyer features neutral tile flooring and an elevated light fixture, with the formal dining room just off the entry and views extending into the sun-filled family room.
A transom window above the front door brings additional natural light into the entry. An all-glass storm door (not pictured) also allows you to open the front door and enjoy the view while still keeping the home enclosed.
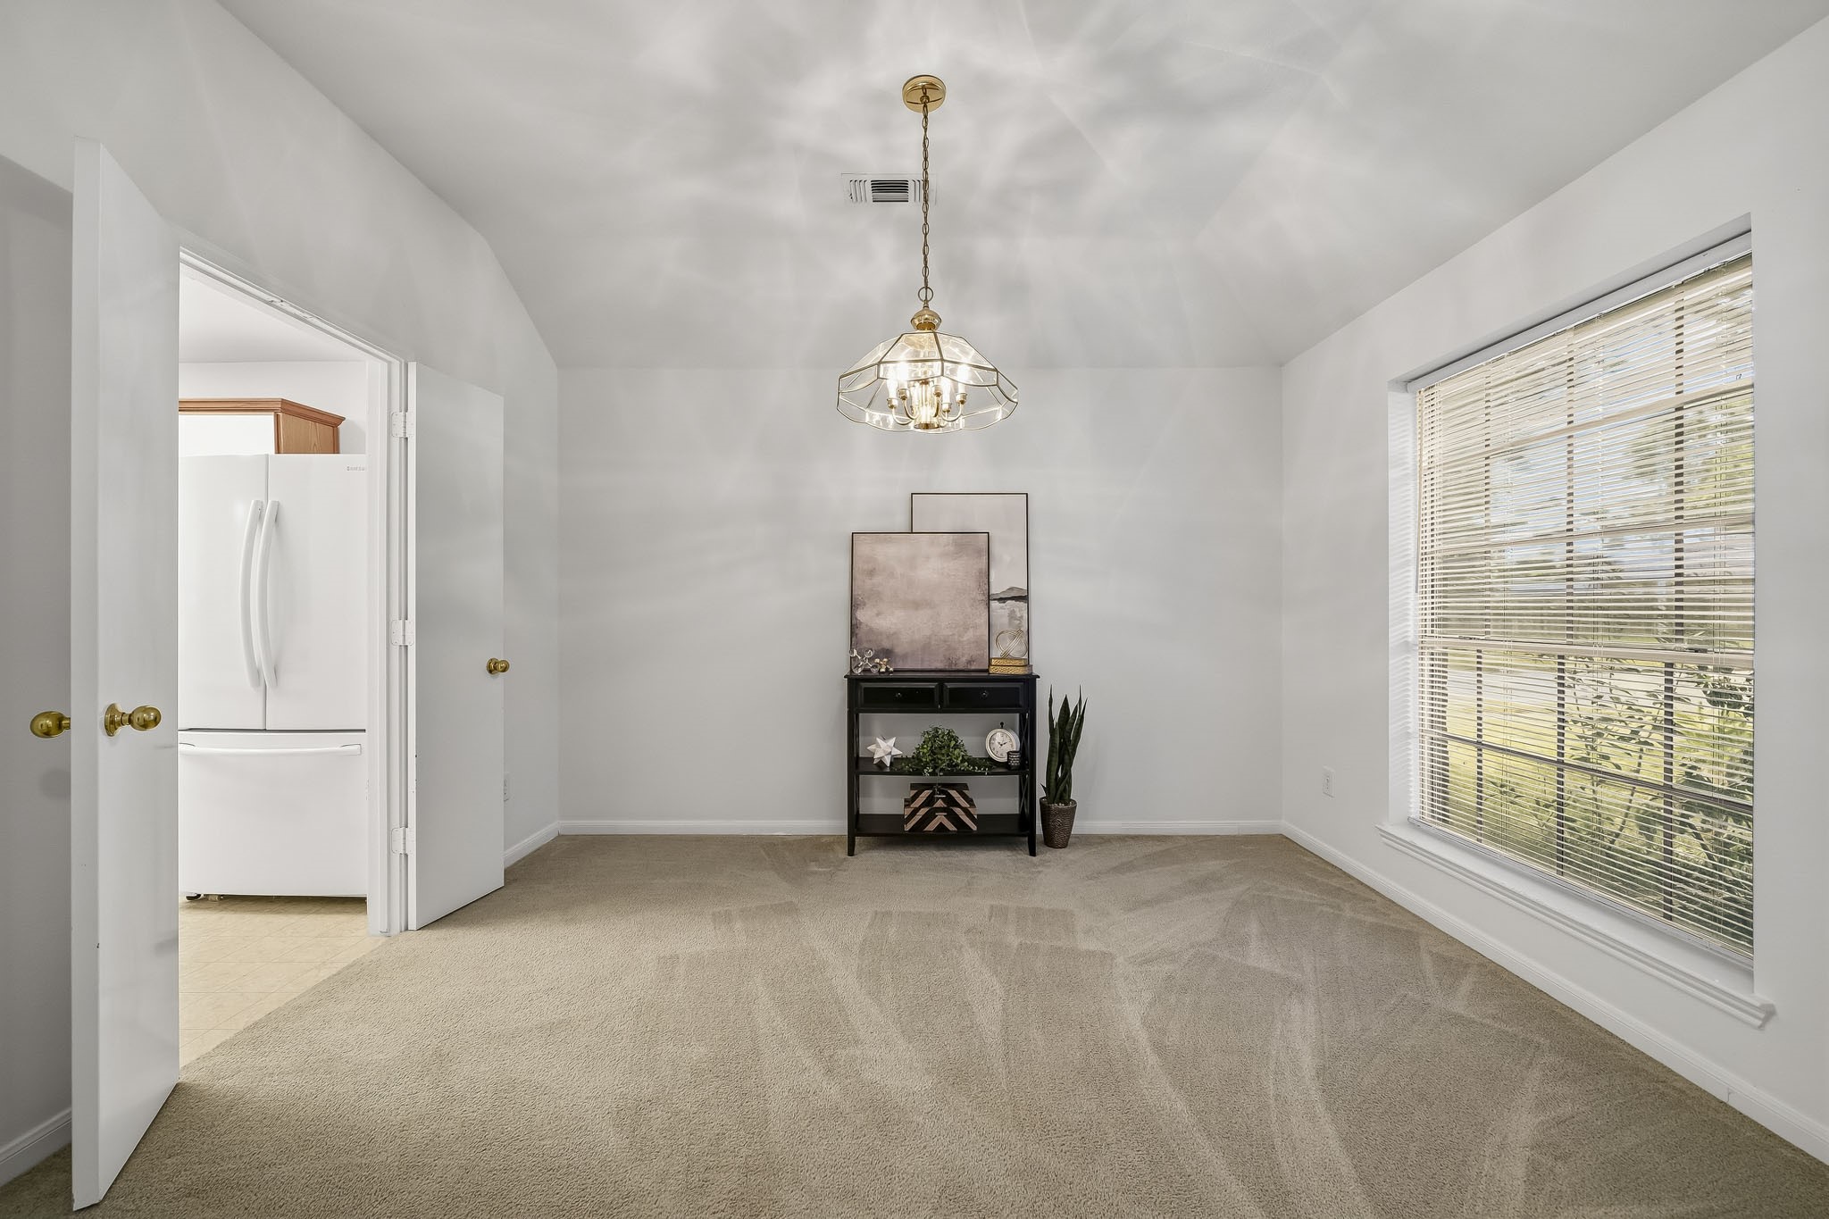
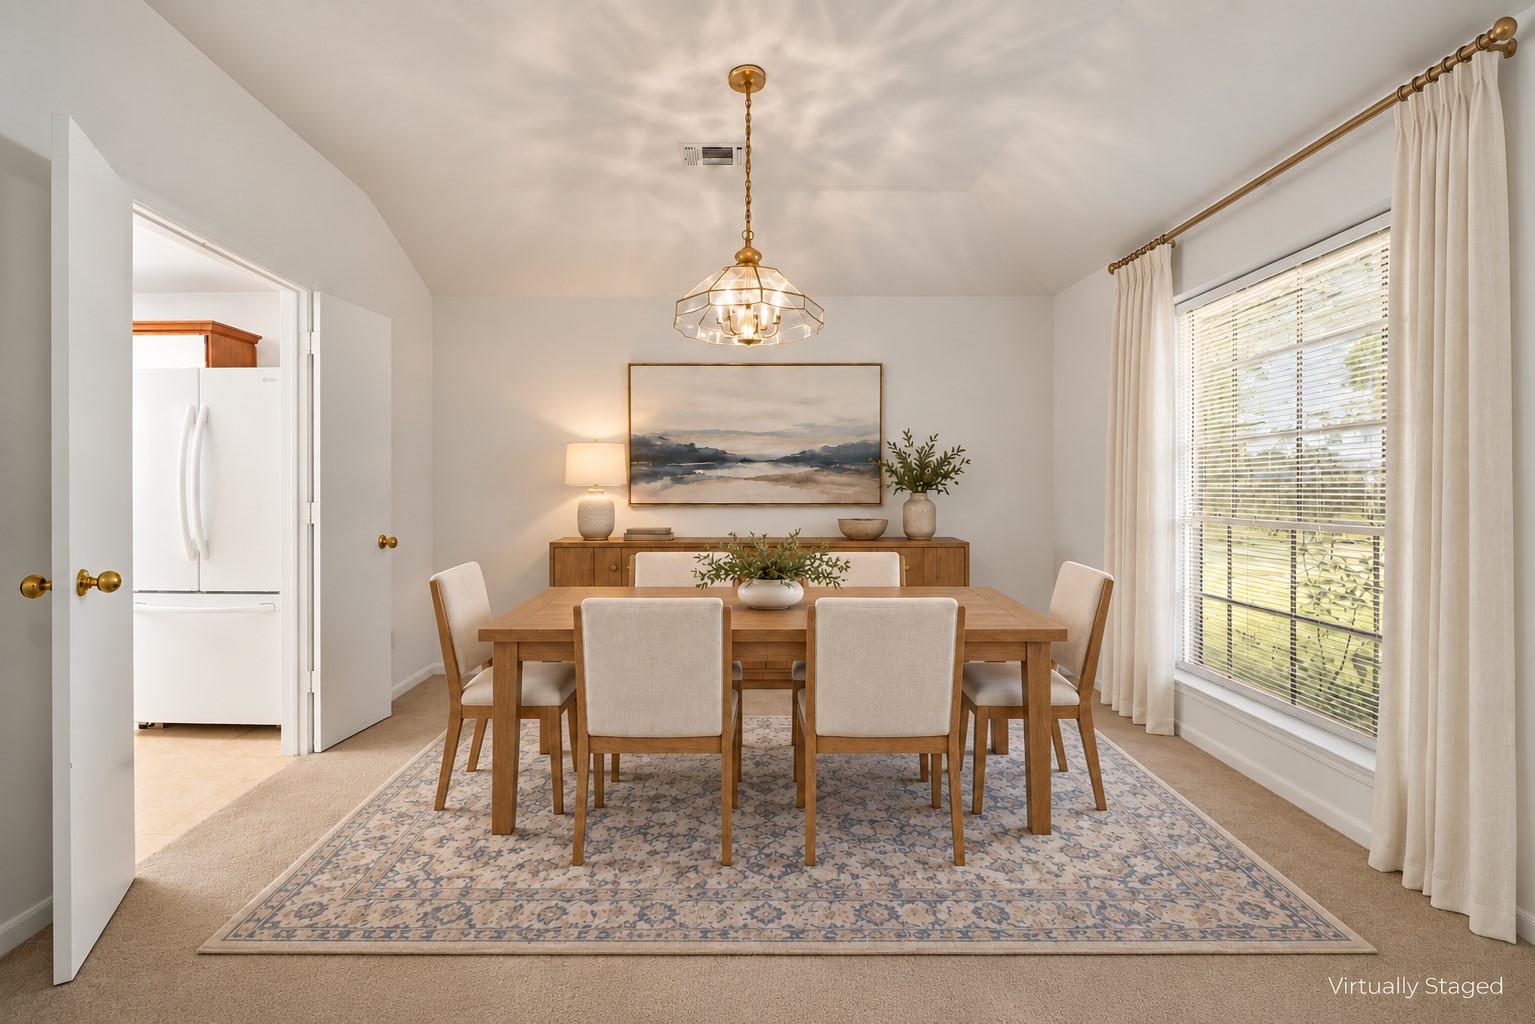
The formal dining room offers a dedicated space for gathering with family and friends, while double doors provide convenient access to the kitchen when entertaining.
Another view of the formal dining room highlights the elegant chandelier and the two decorative art niches that add character and architectural interest to the space.
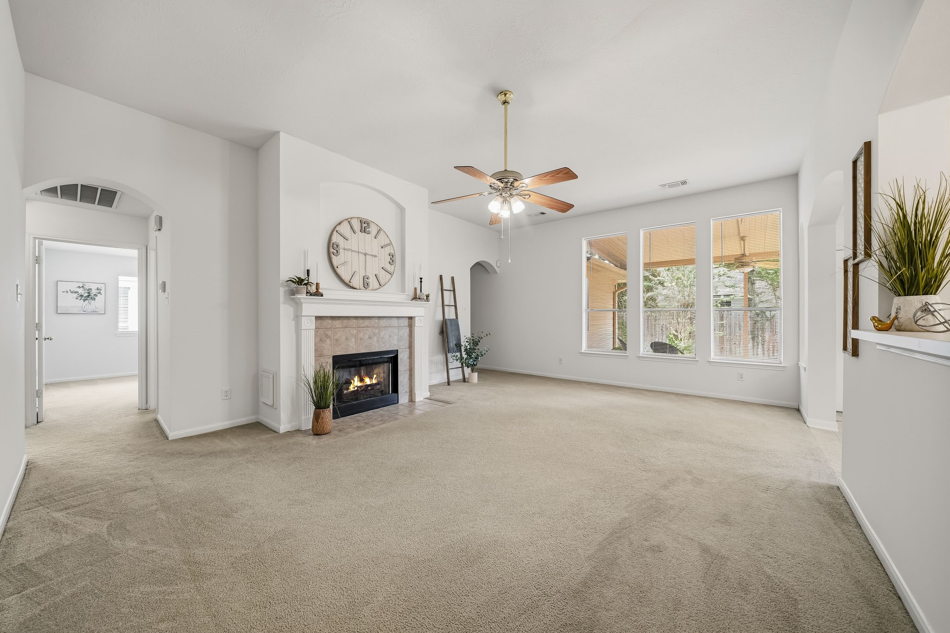
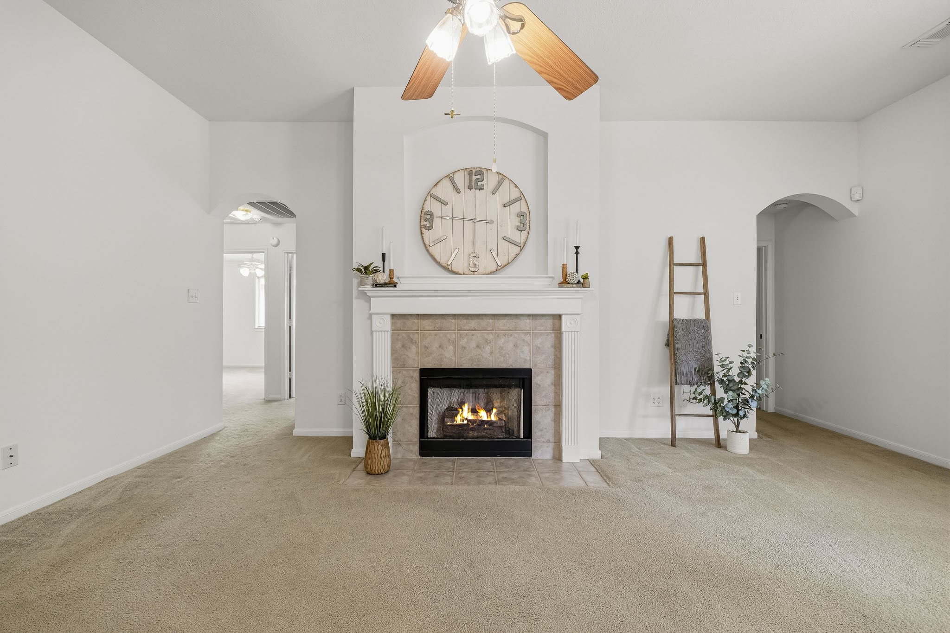
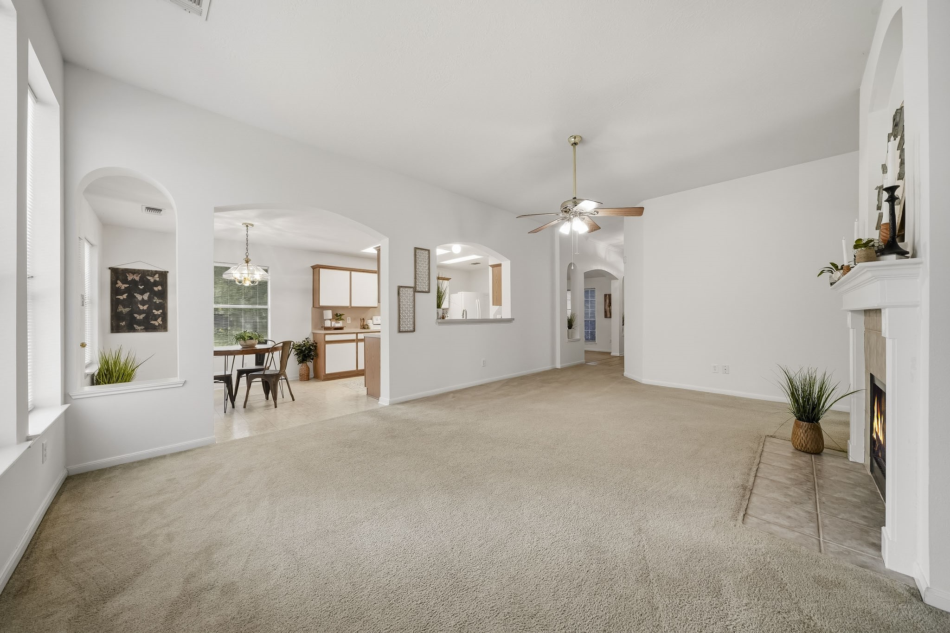
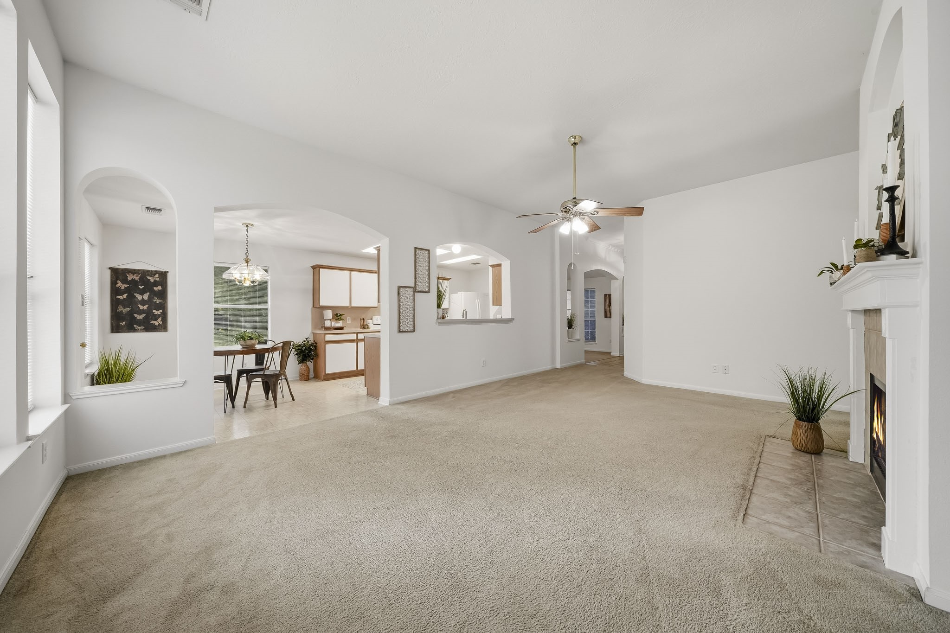
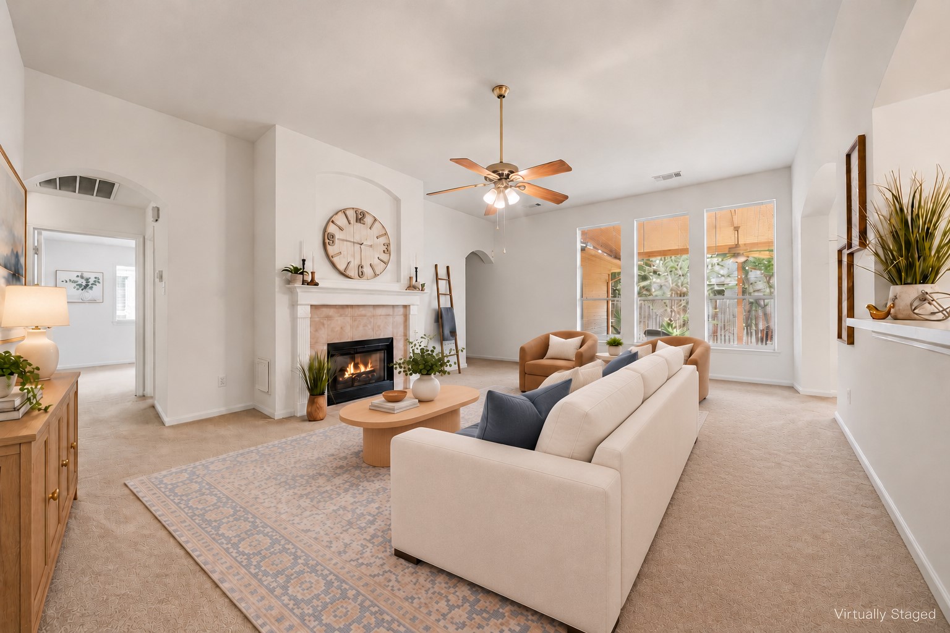
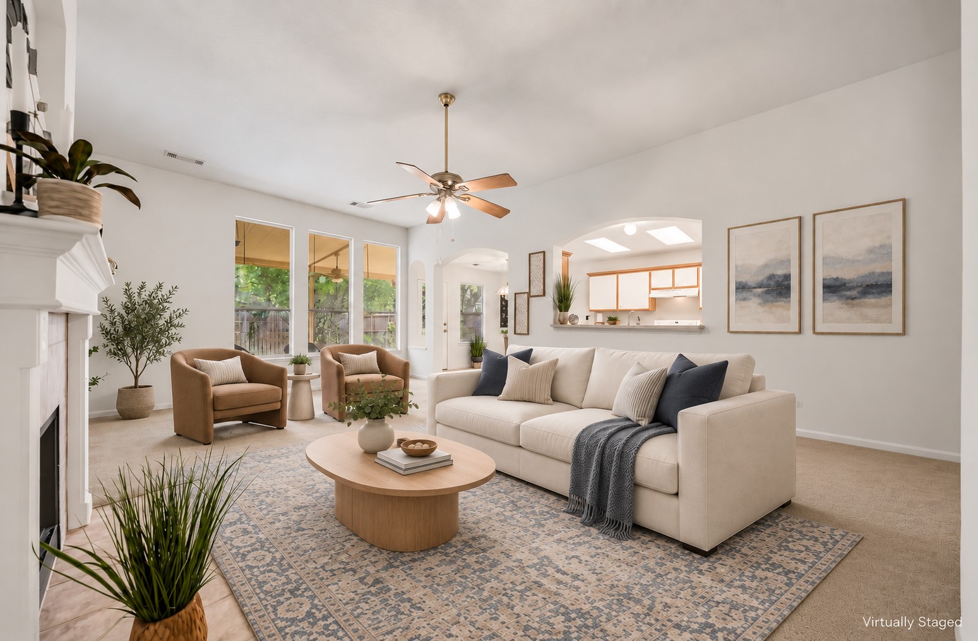
Spacious, bright and freshly painted, the family room features a fireplace with mantel and the arched entryways provide access to the secondary bedrooms (on the left) and the primary suite (on the right).
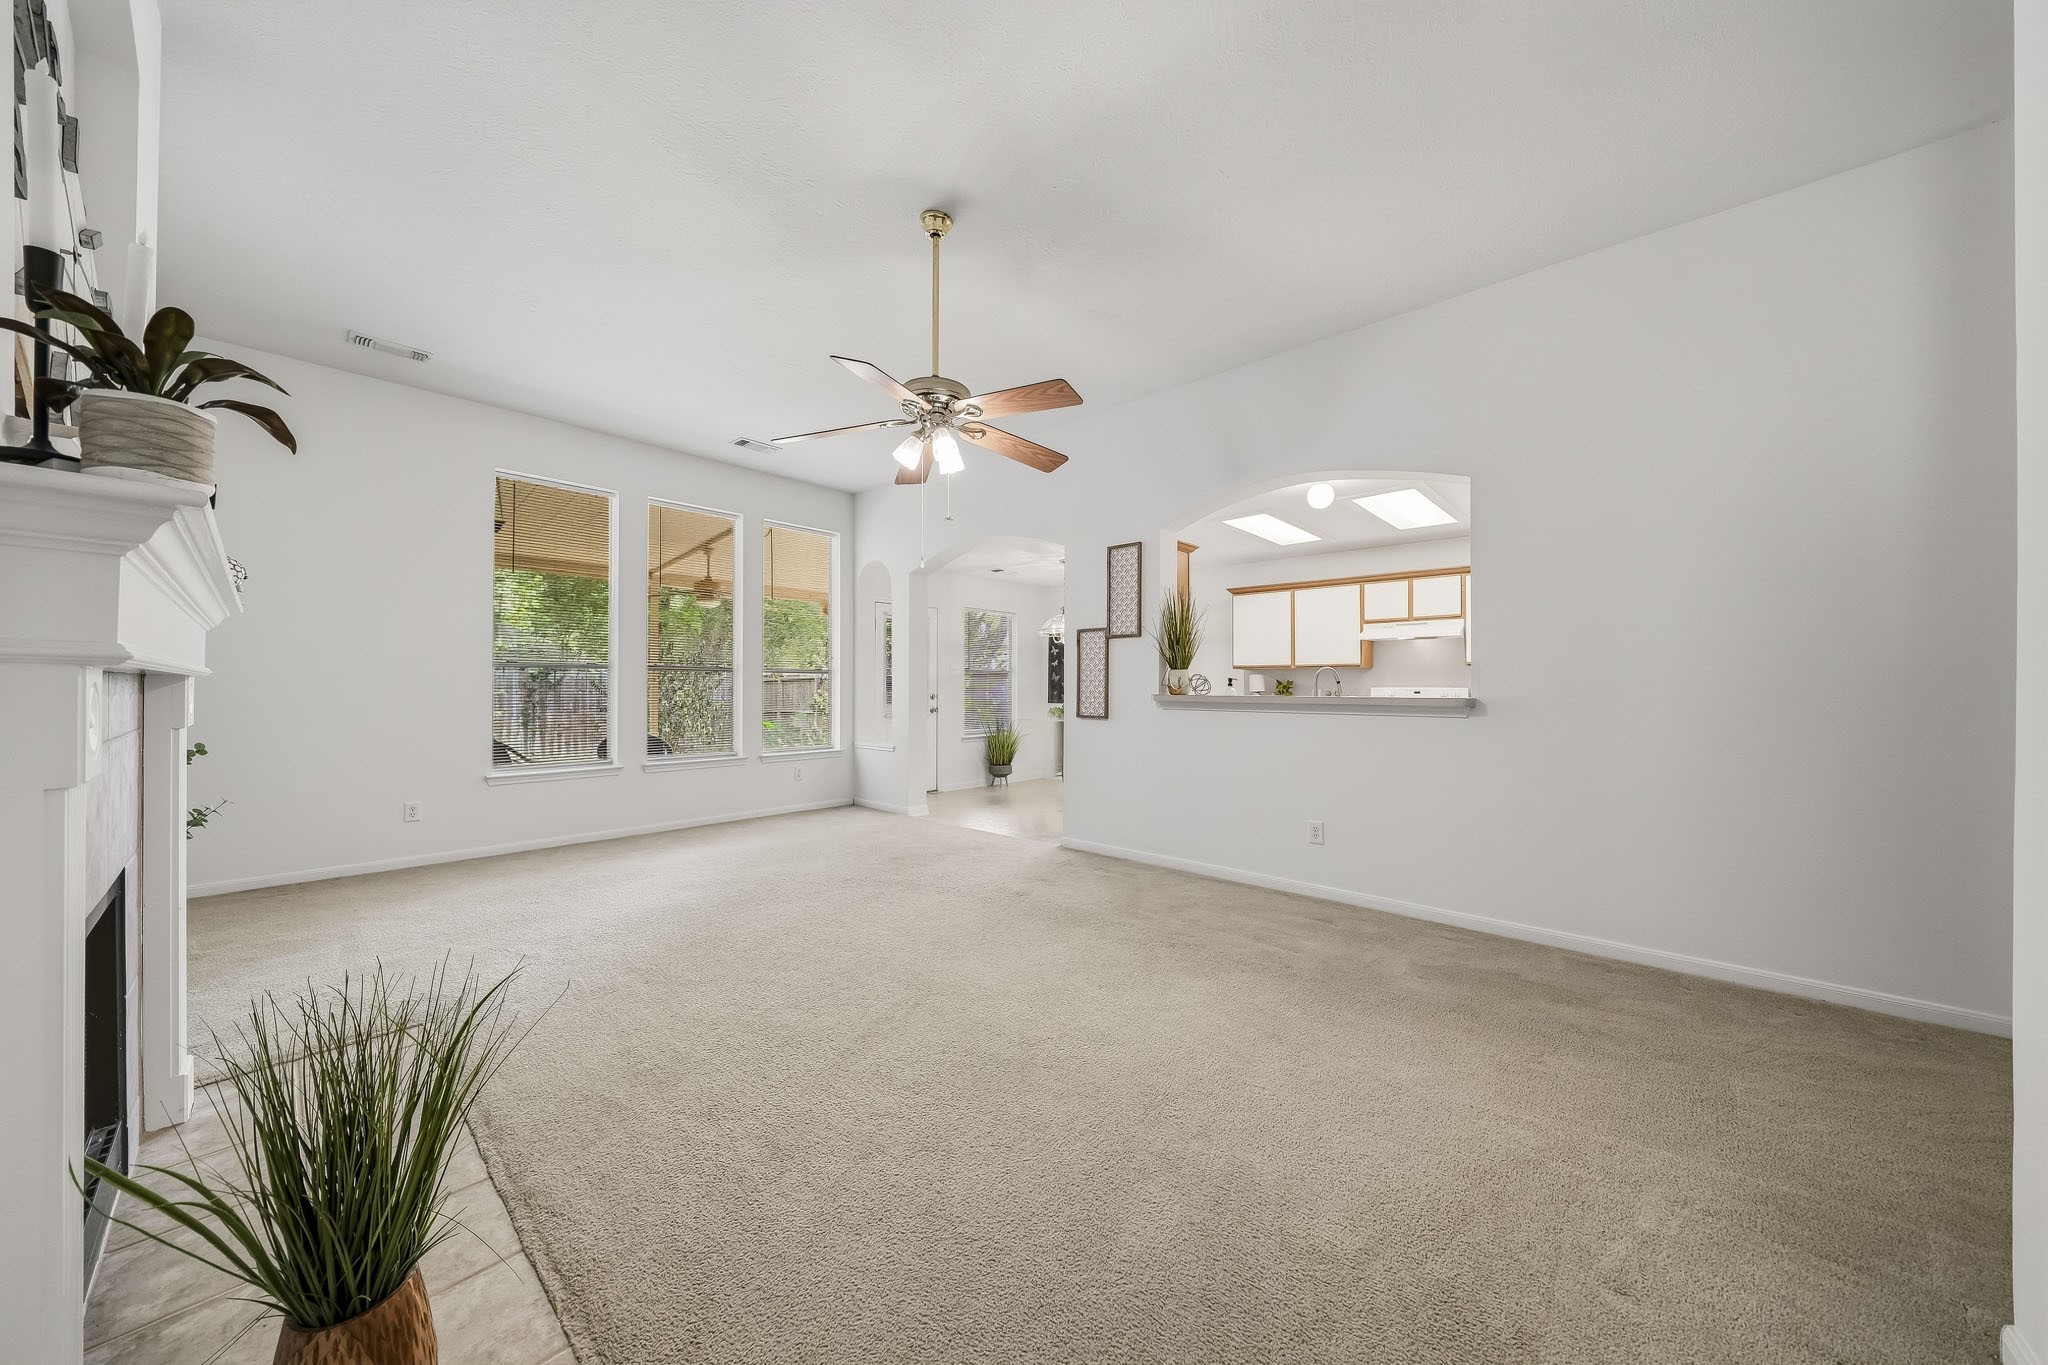
The generous family room easily accommodates a large sectional and coffee table, with additional space near the windows for a cozy sitting or reading area.
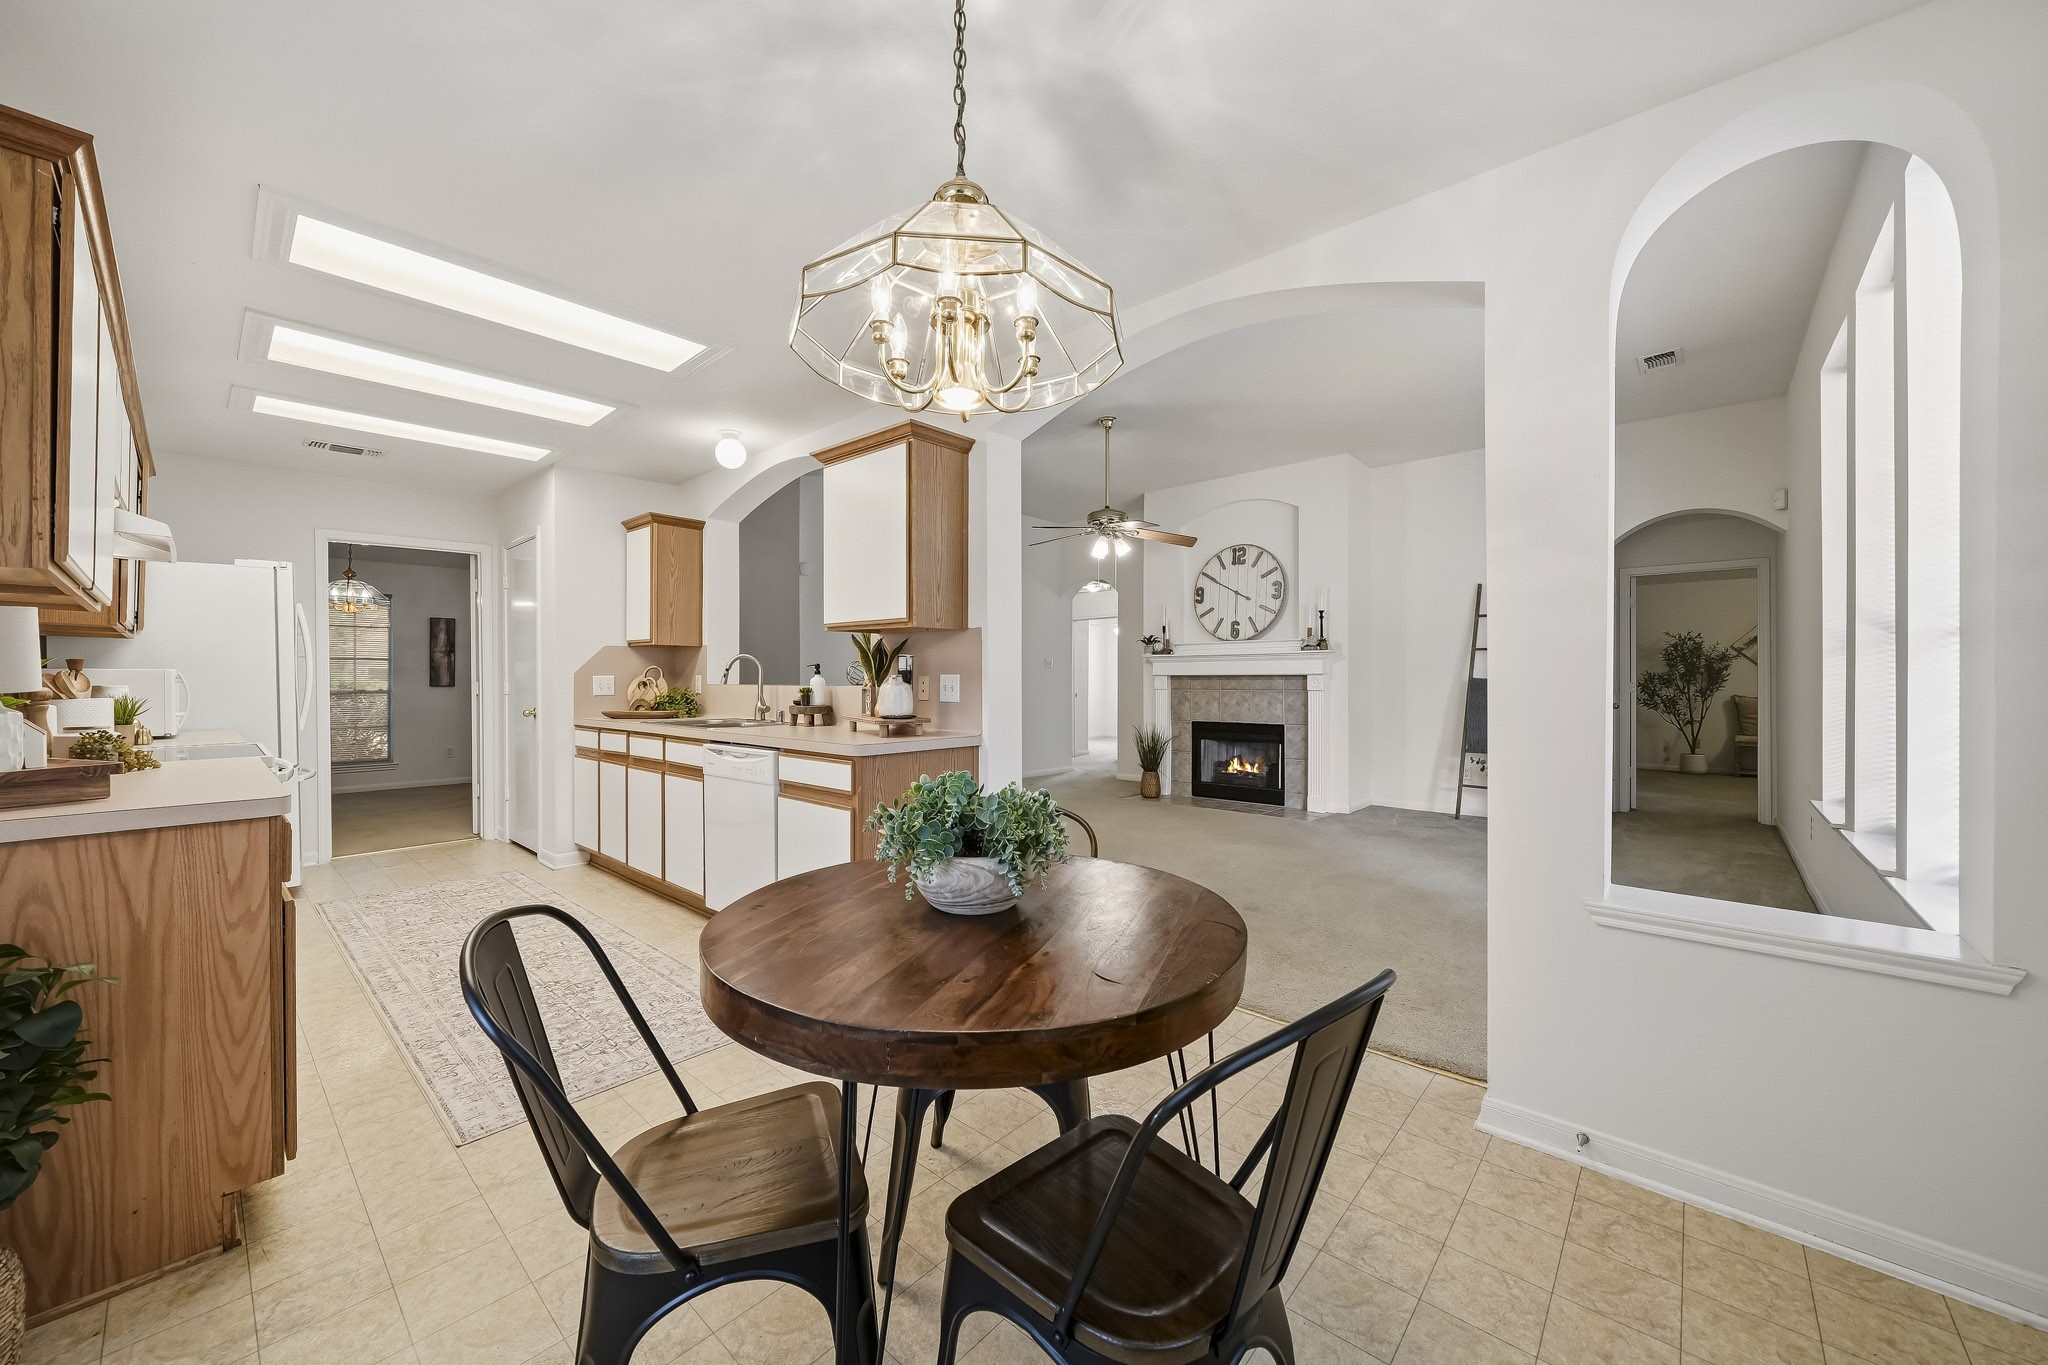
This view highlights the easy connection between the family room, breakfast area and kitchen, along with the natural light provided by the large backyard-facing windows.
Another view of the spacious family room. Just out of view is a convenient storage closet—ideal for games, extra blankets and other household essentials.
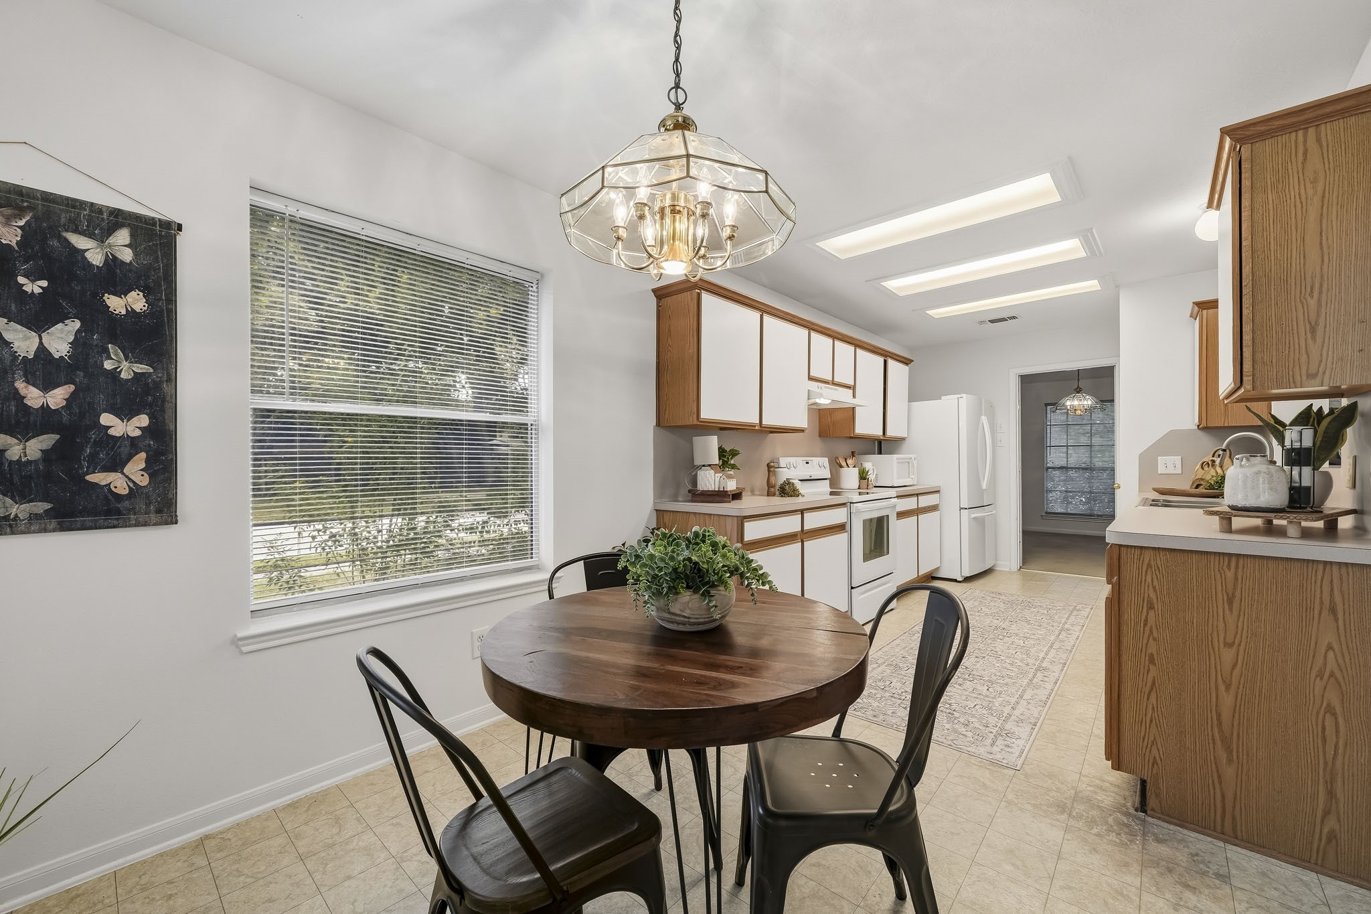
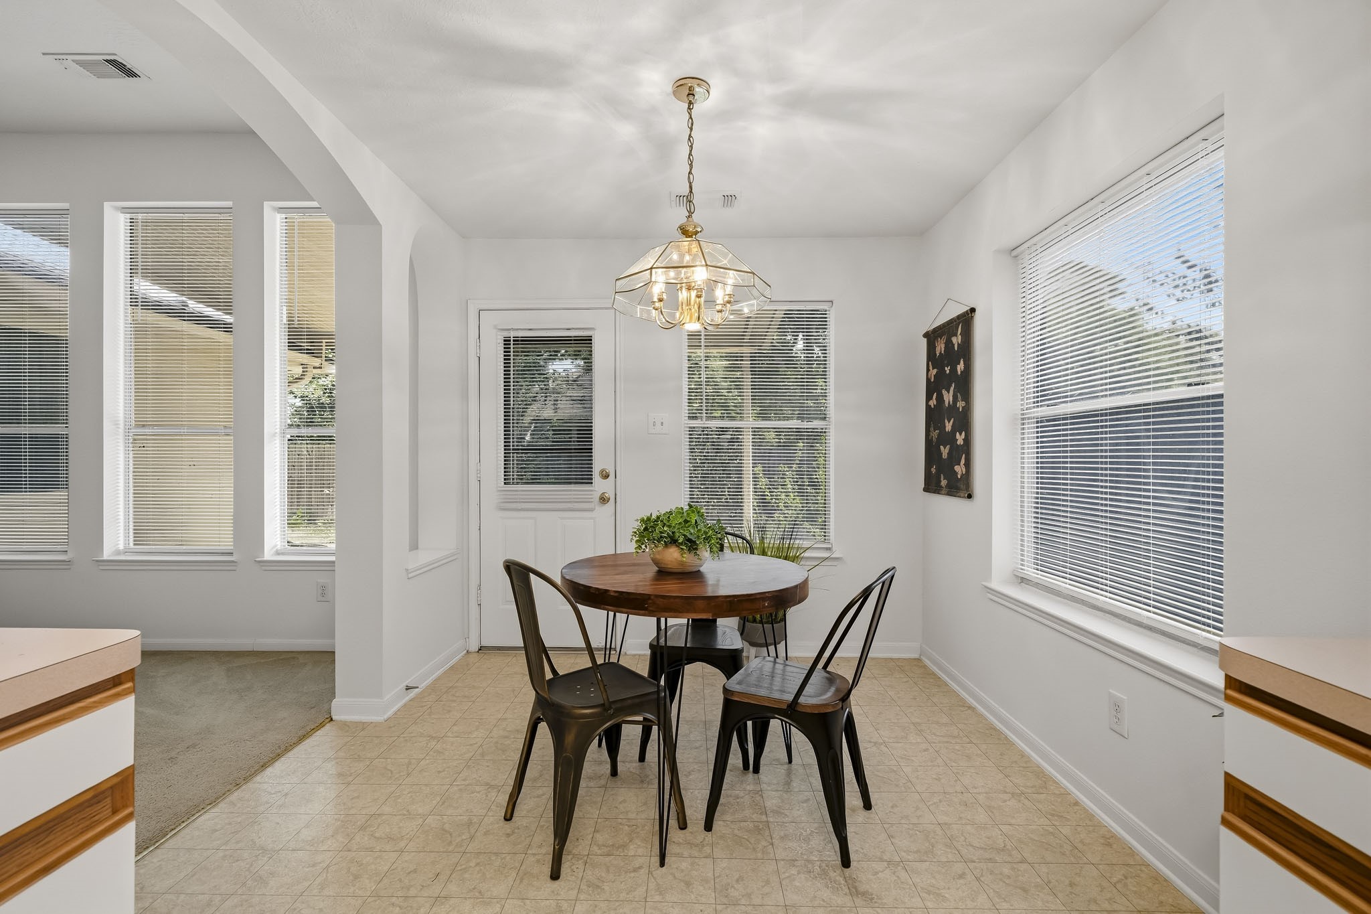
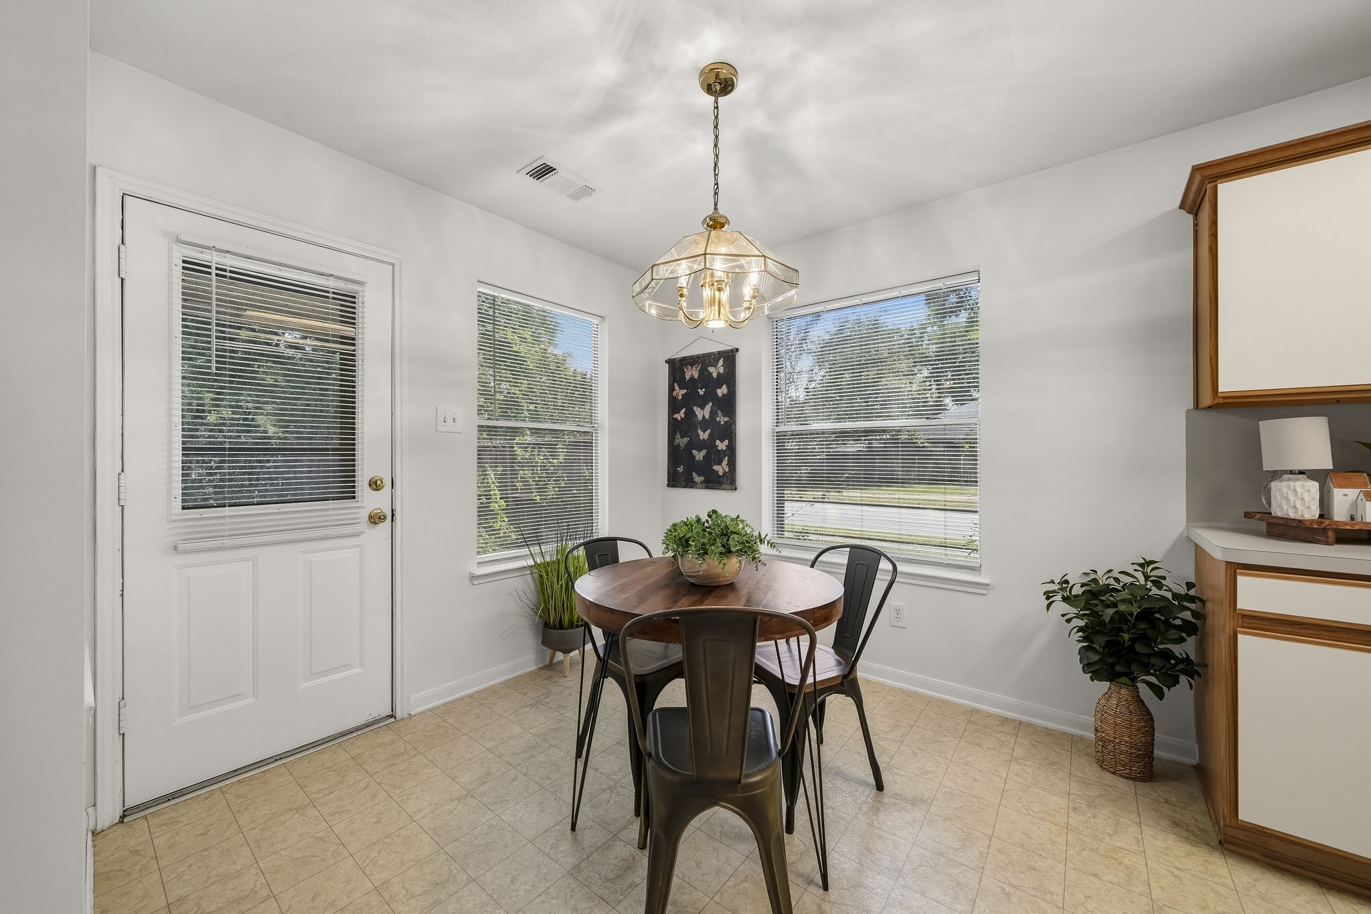
The breakfast room connects the kitchen and family room, creating an easy flow for everyday living. Decorative arches and an art niche add architectural detail.
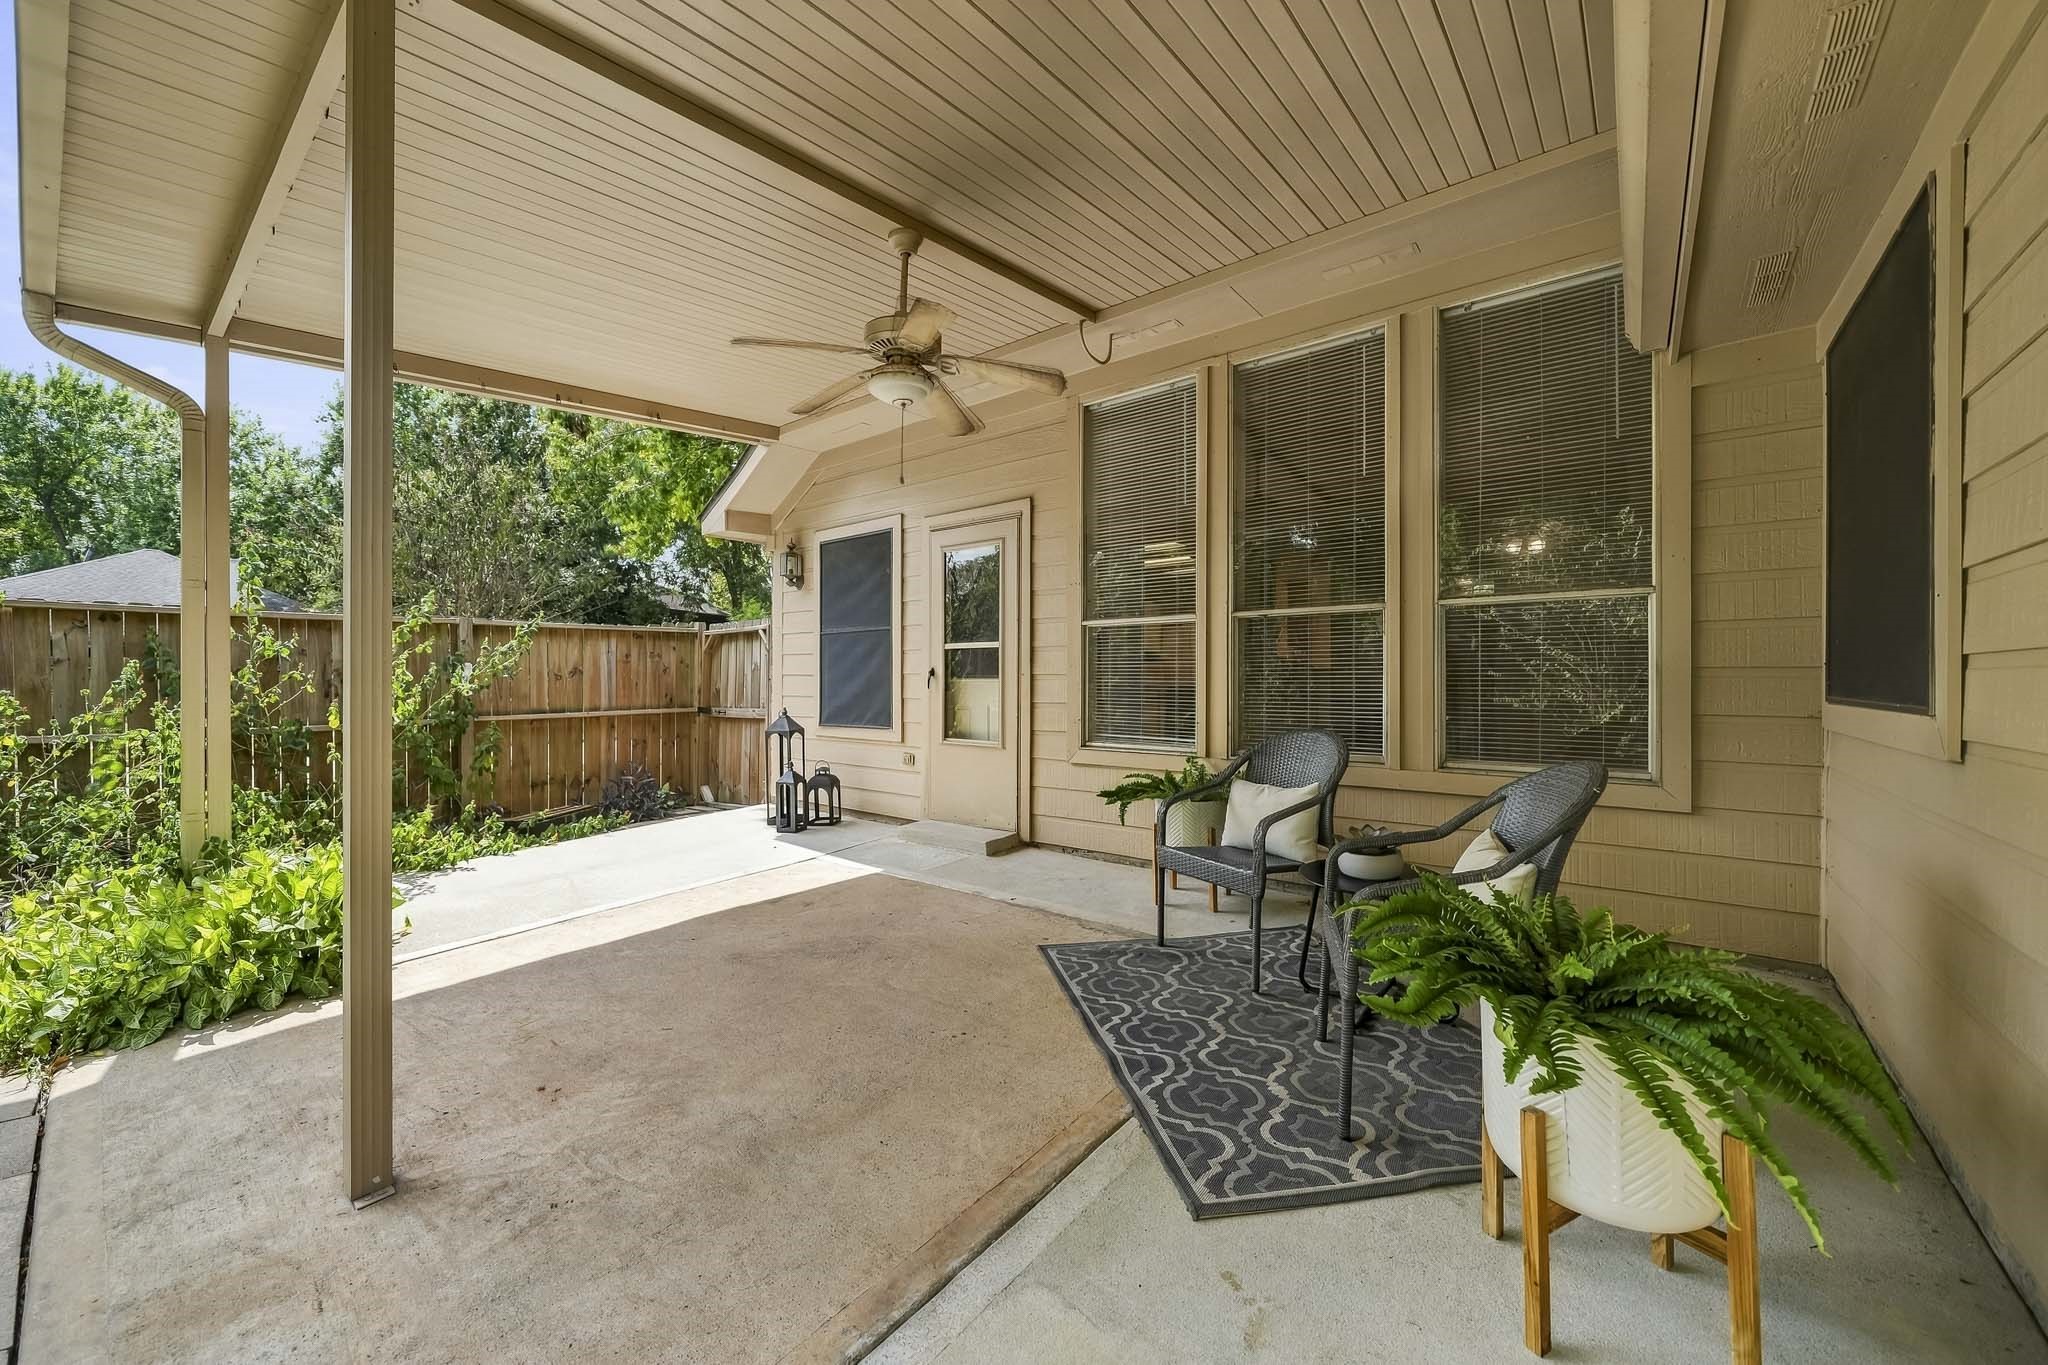
Morning light fills the east-facing breakfast room, while the nearby back door provides easy access to the covered patio and private backyard.
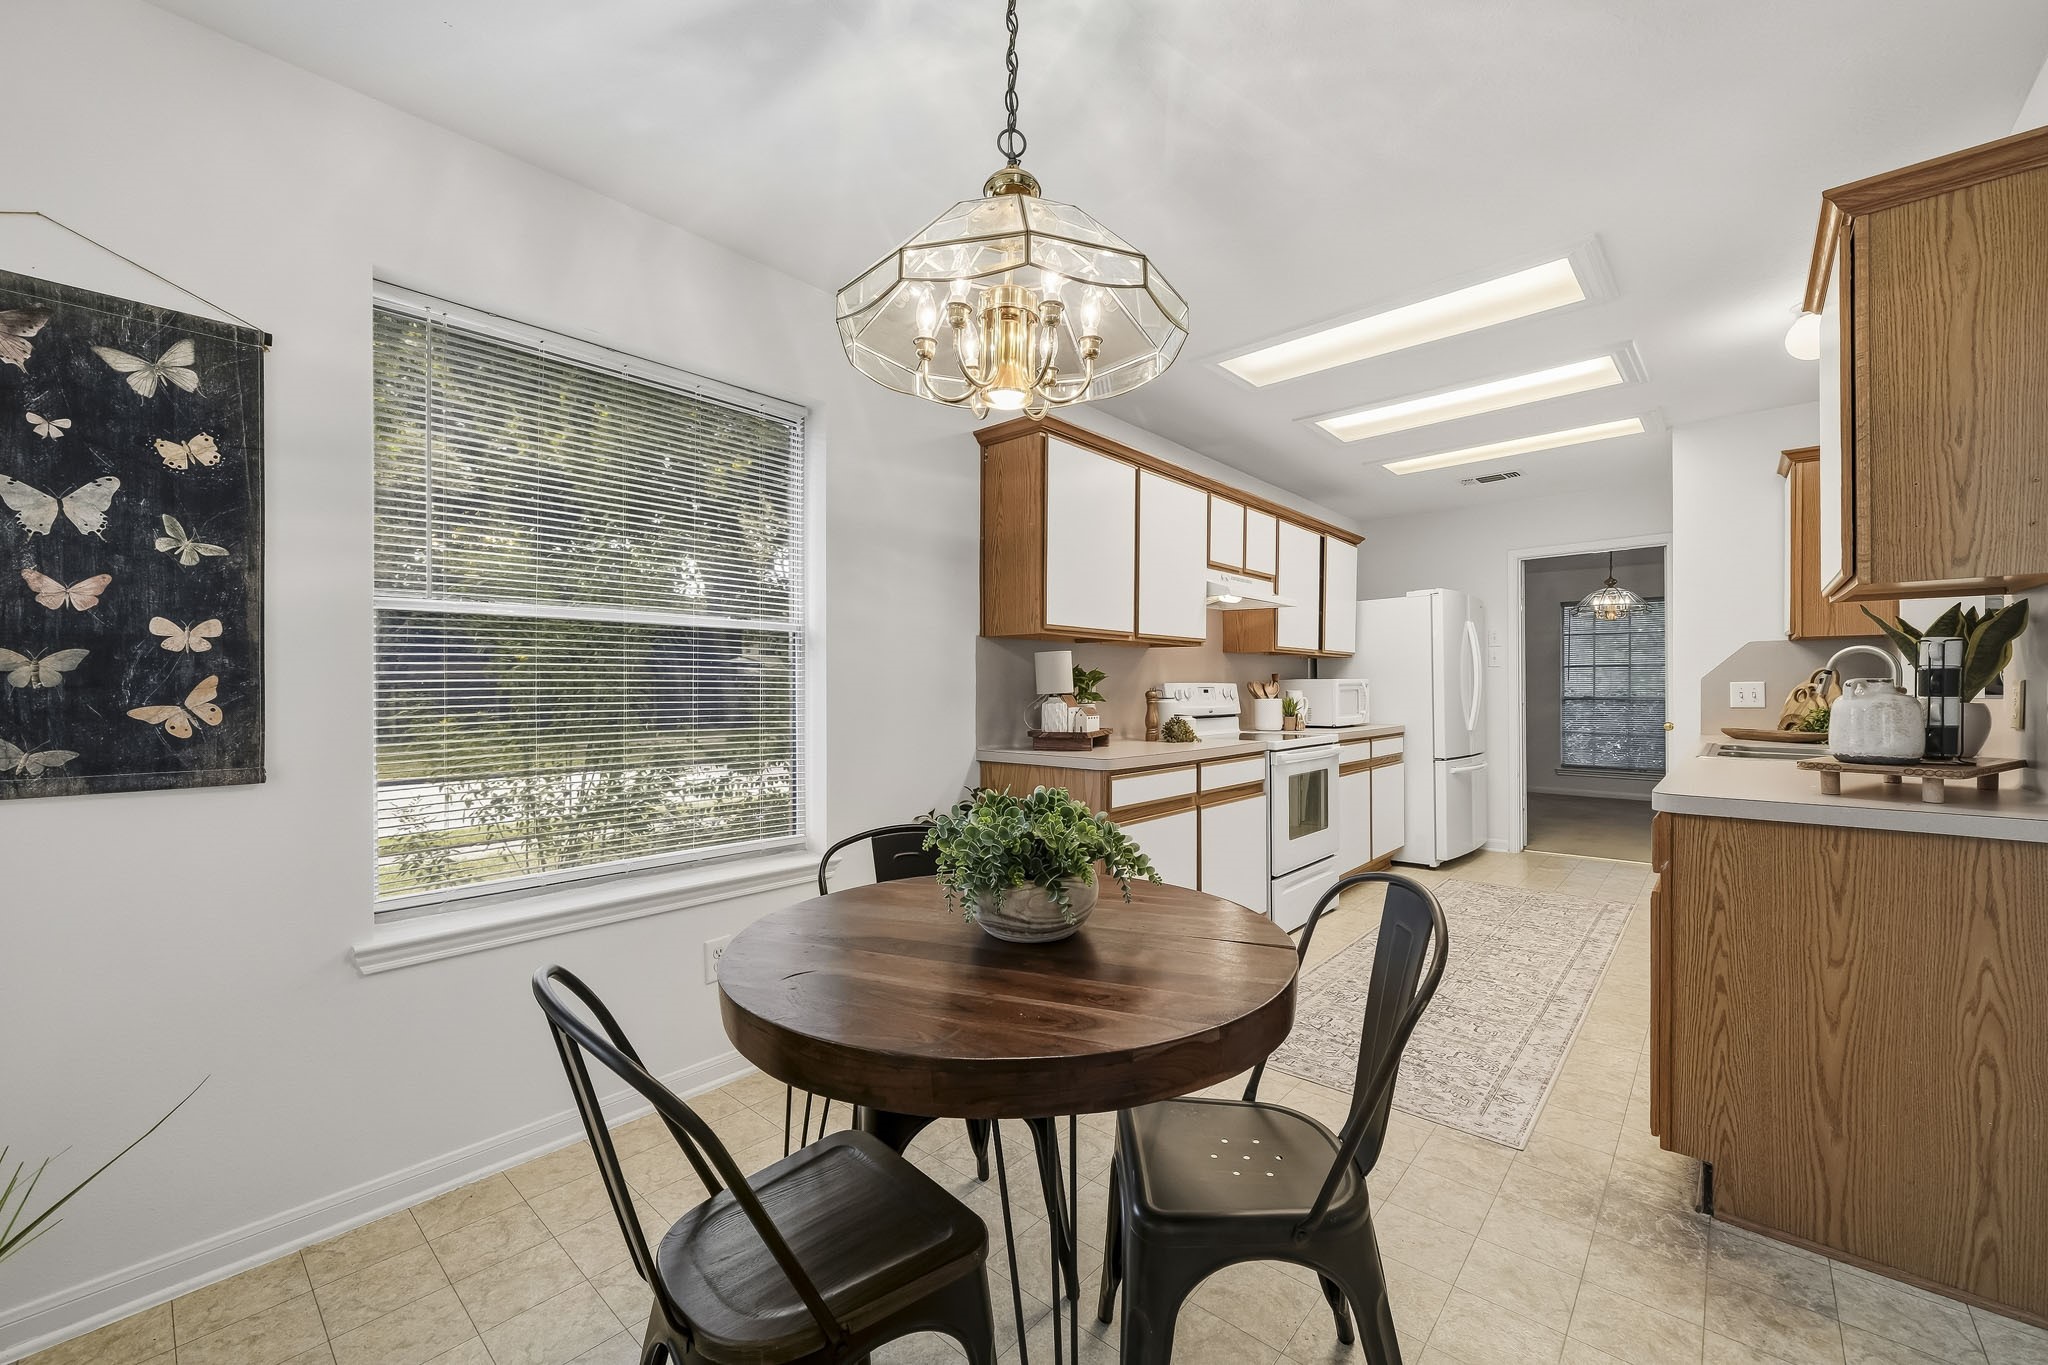
Another view of the breakfast room shows its convenient connection to the kitchen—perfect for casual meals and everyday living.
The spacious breakfast area offers plenty of flexibility for a round, square or counter-height table.
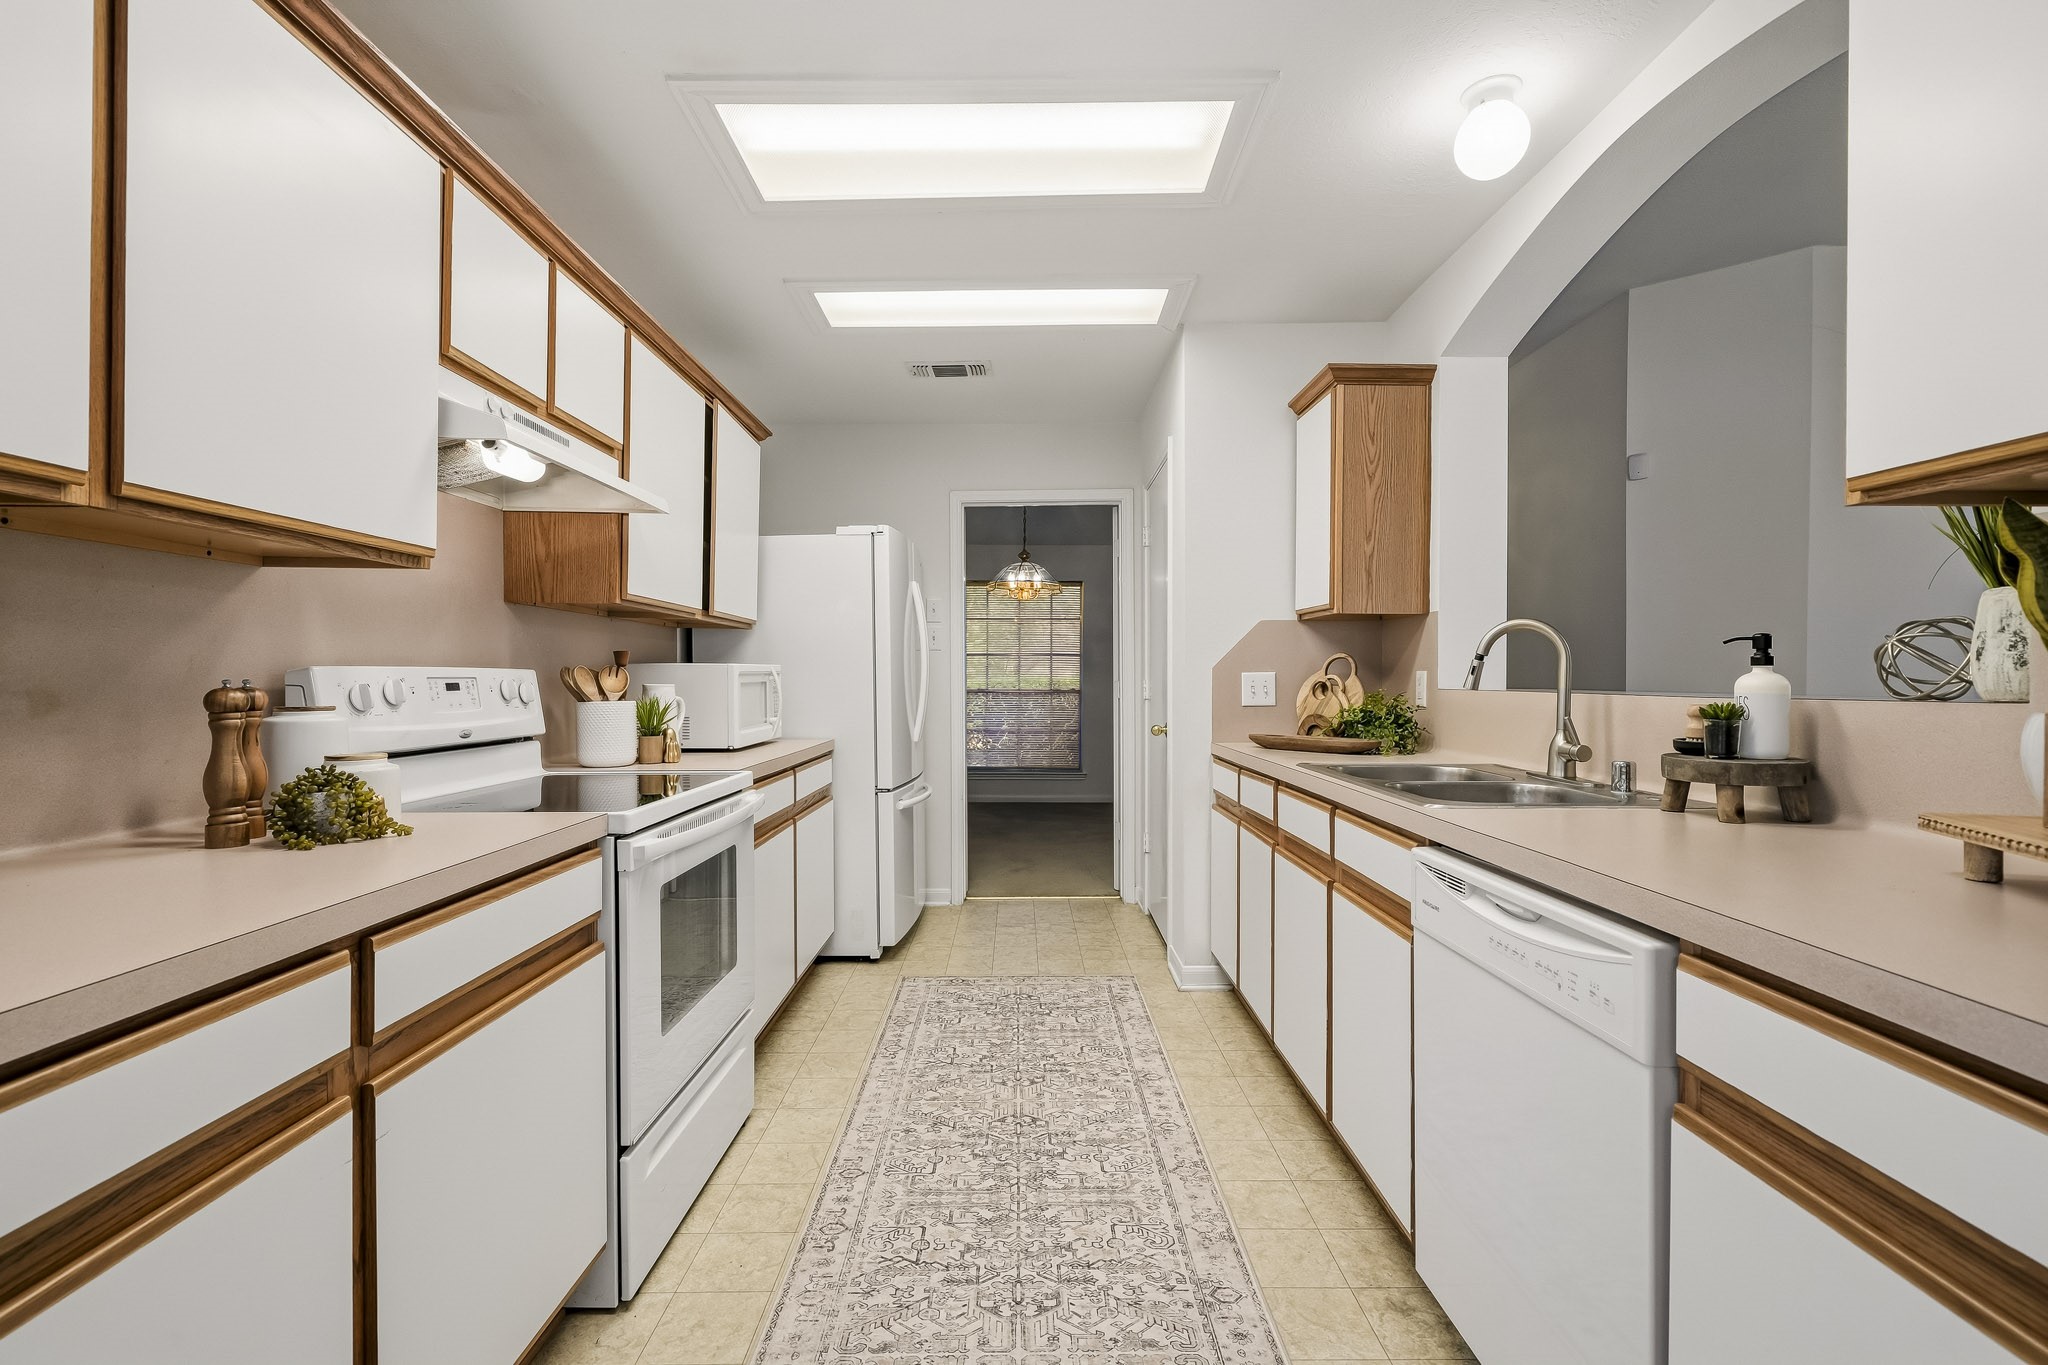
The kitchen offers generous counter space for meal prep along with plenty of cabinetry and drawers for everyday storage.
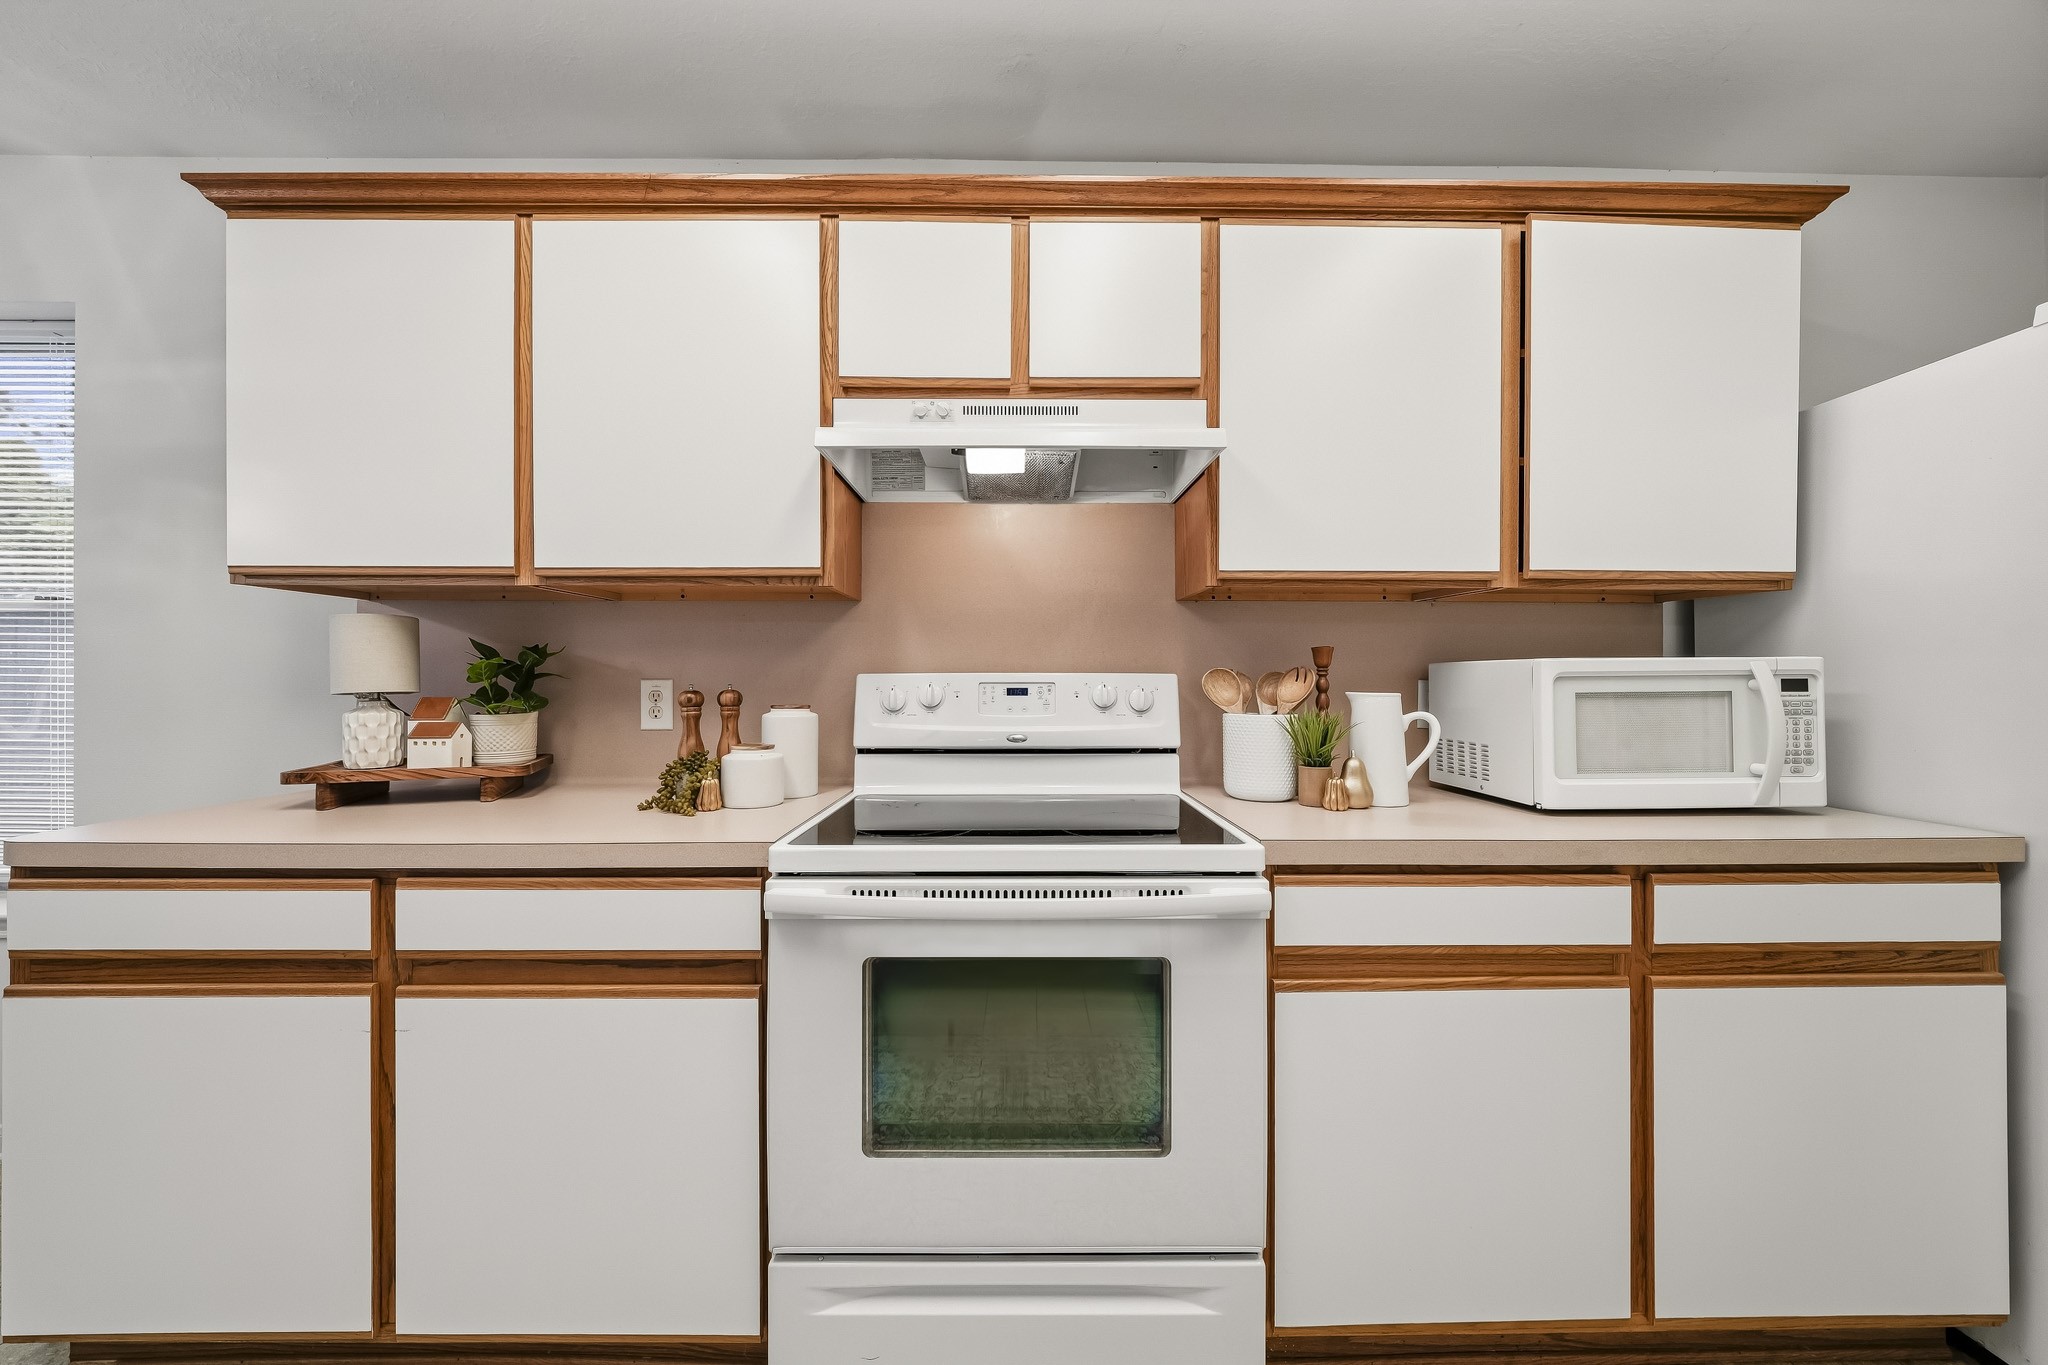
With ample workspace and storage, and lots of great lighting, this kitchen is designed to make everyday meal prep easy and convenient.
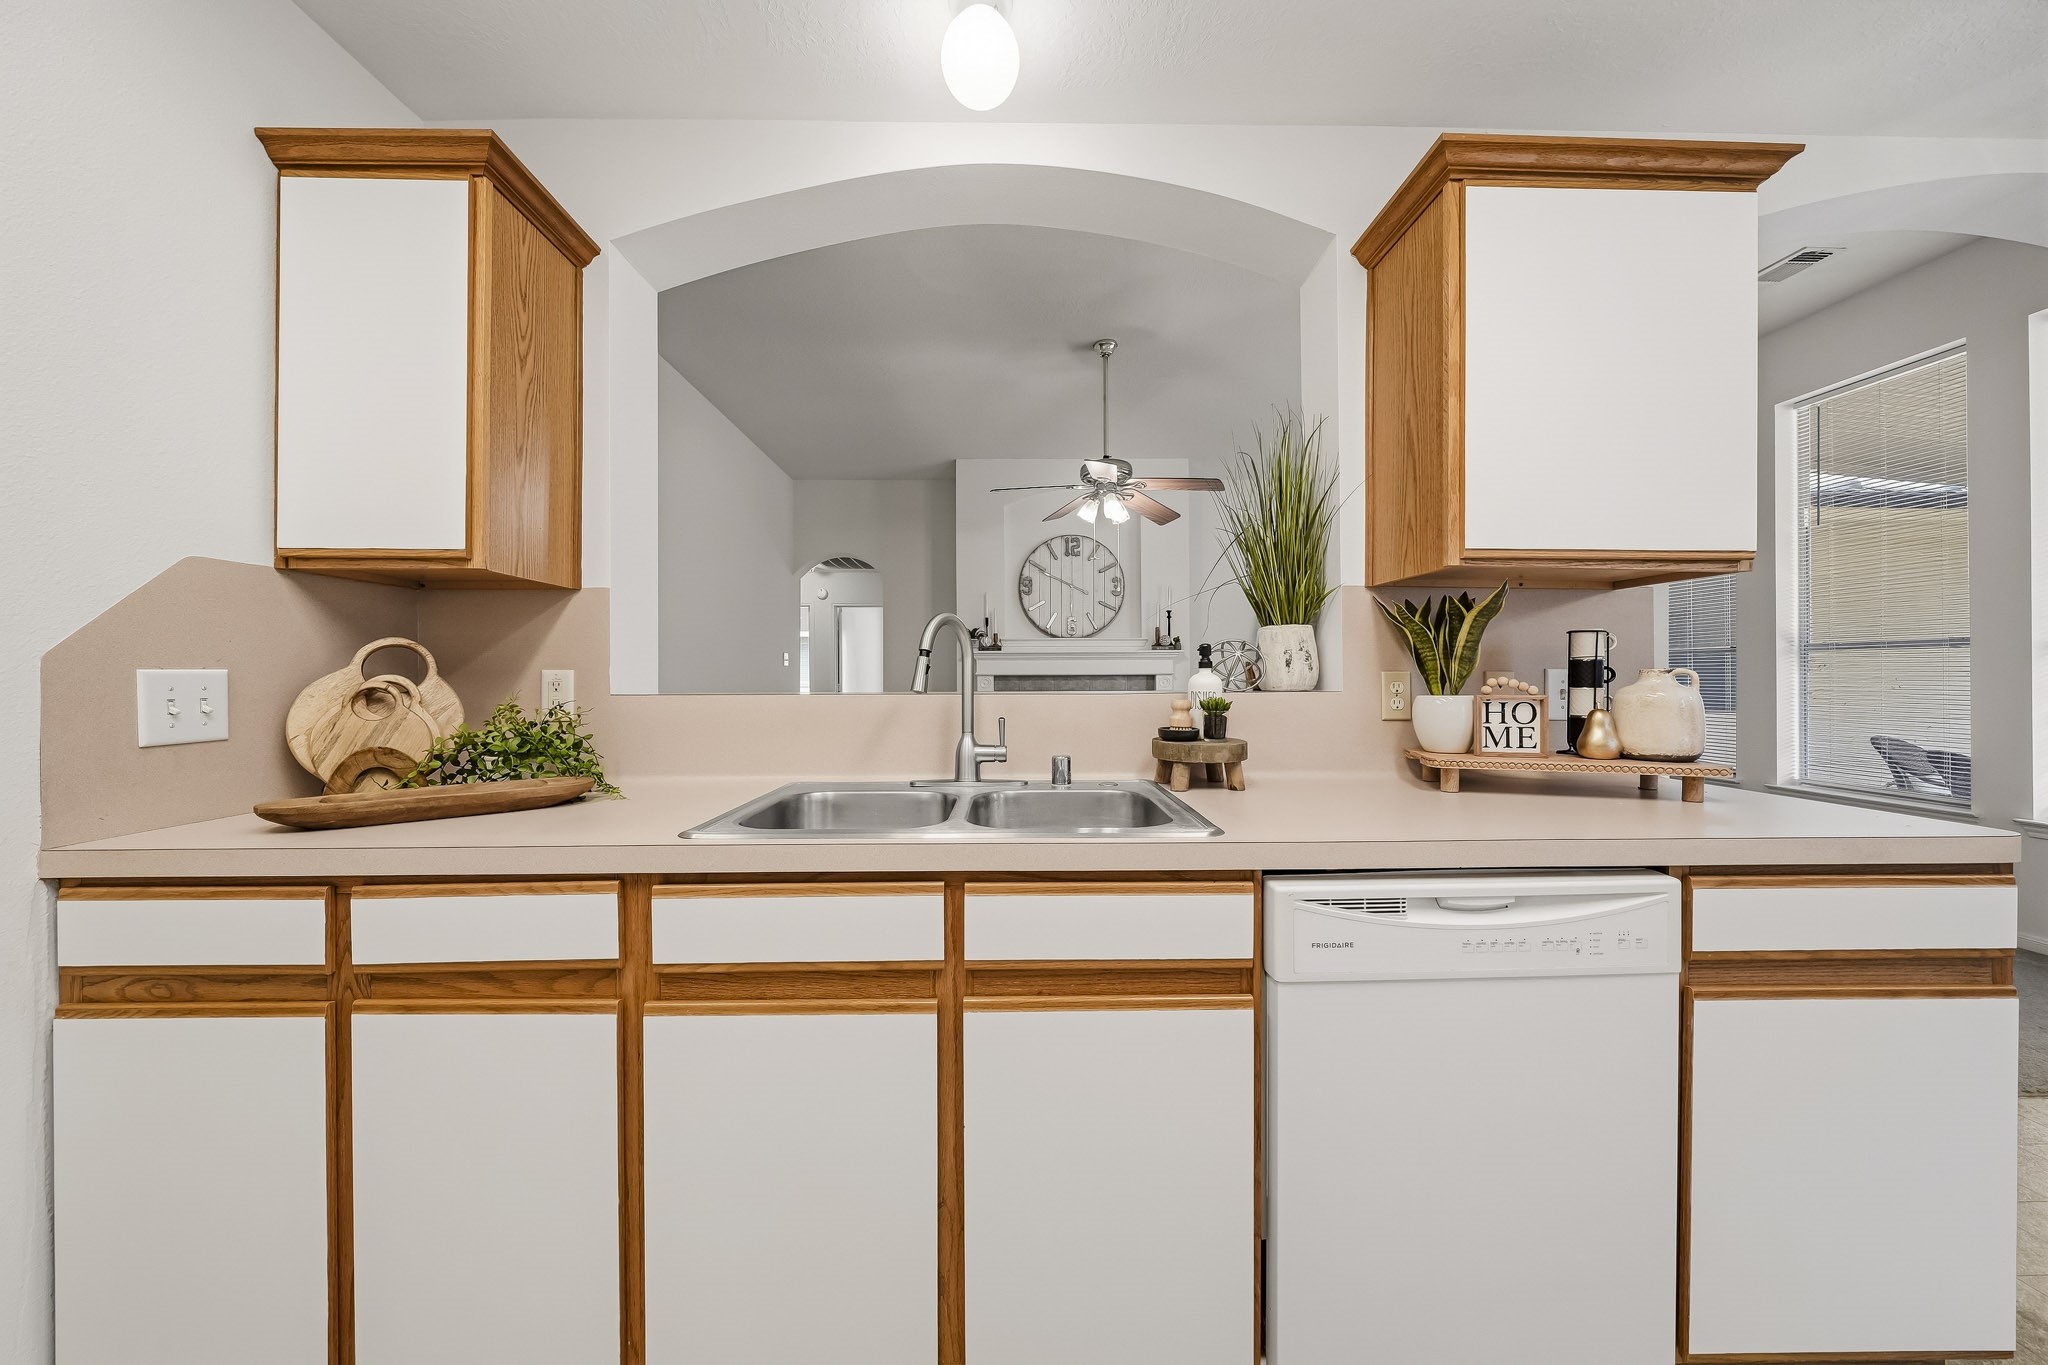
You'll never feel "stuck in the kitchen" and away from all the fun in this kitchen. From the kitchen sink, you have a clear sightline into the family room, along with access to additional cabinetry and a built-in dishwasher.
Another view of the kitchen highlights its functional layout and storage. A full-size pantry, not pictured, provides even more space and functionality.
The microwave and barely used refrigerator are included with the home, making move-in just a little easier.
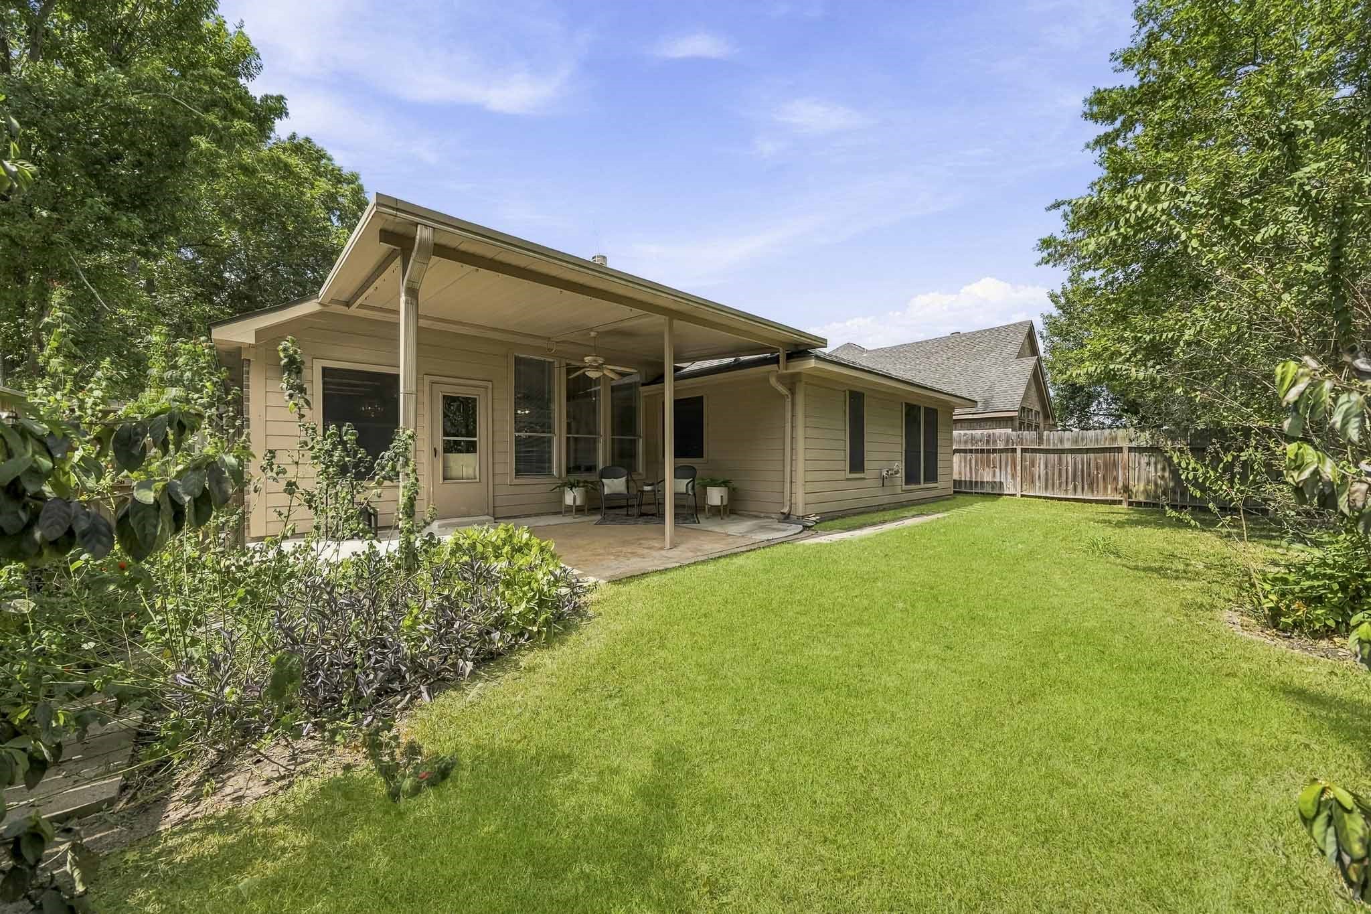
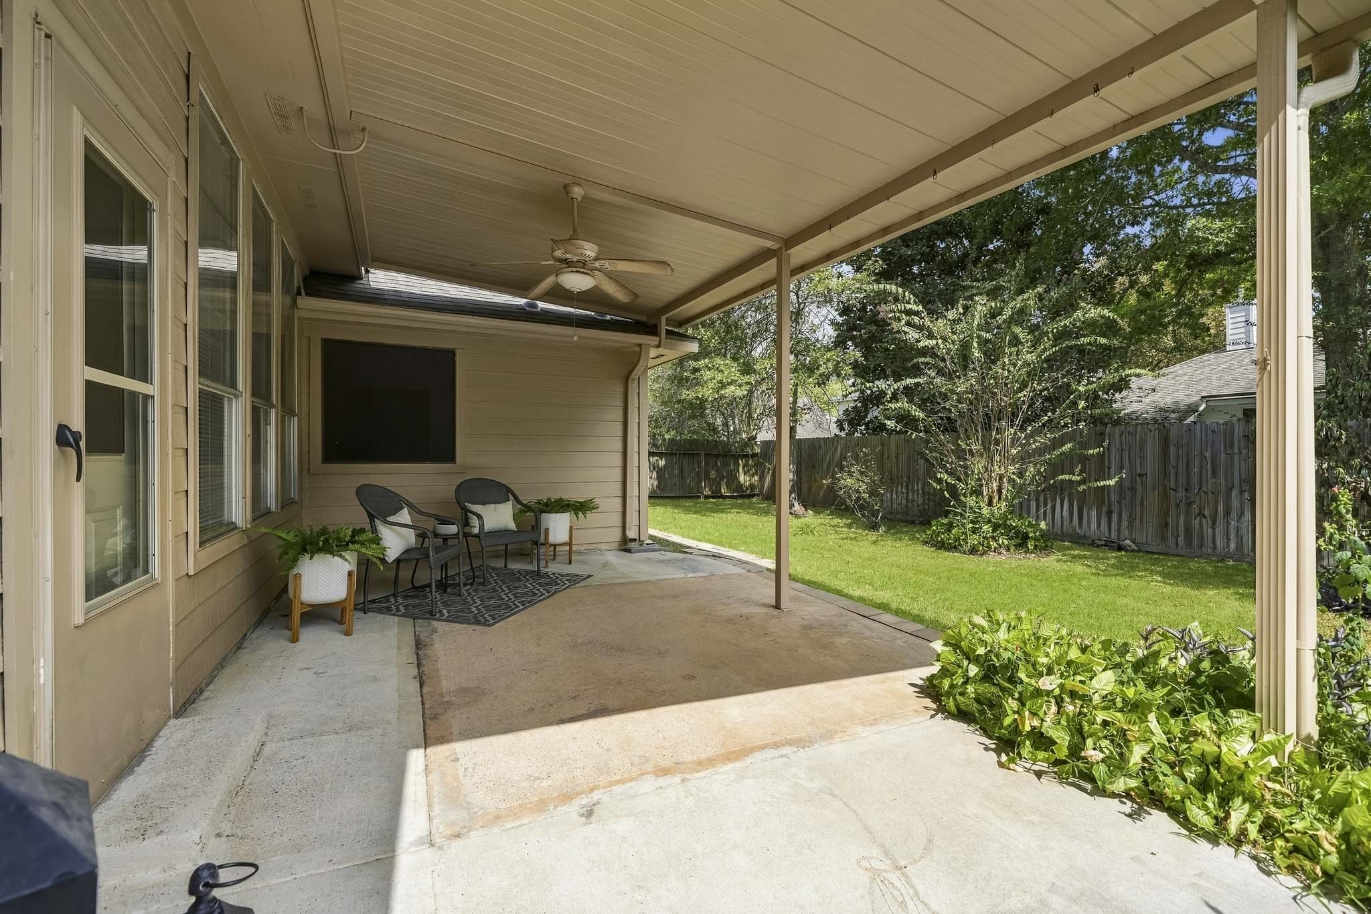
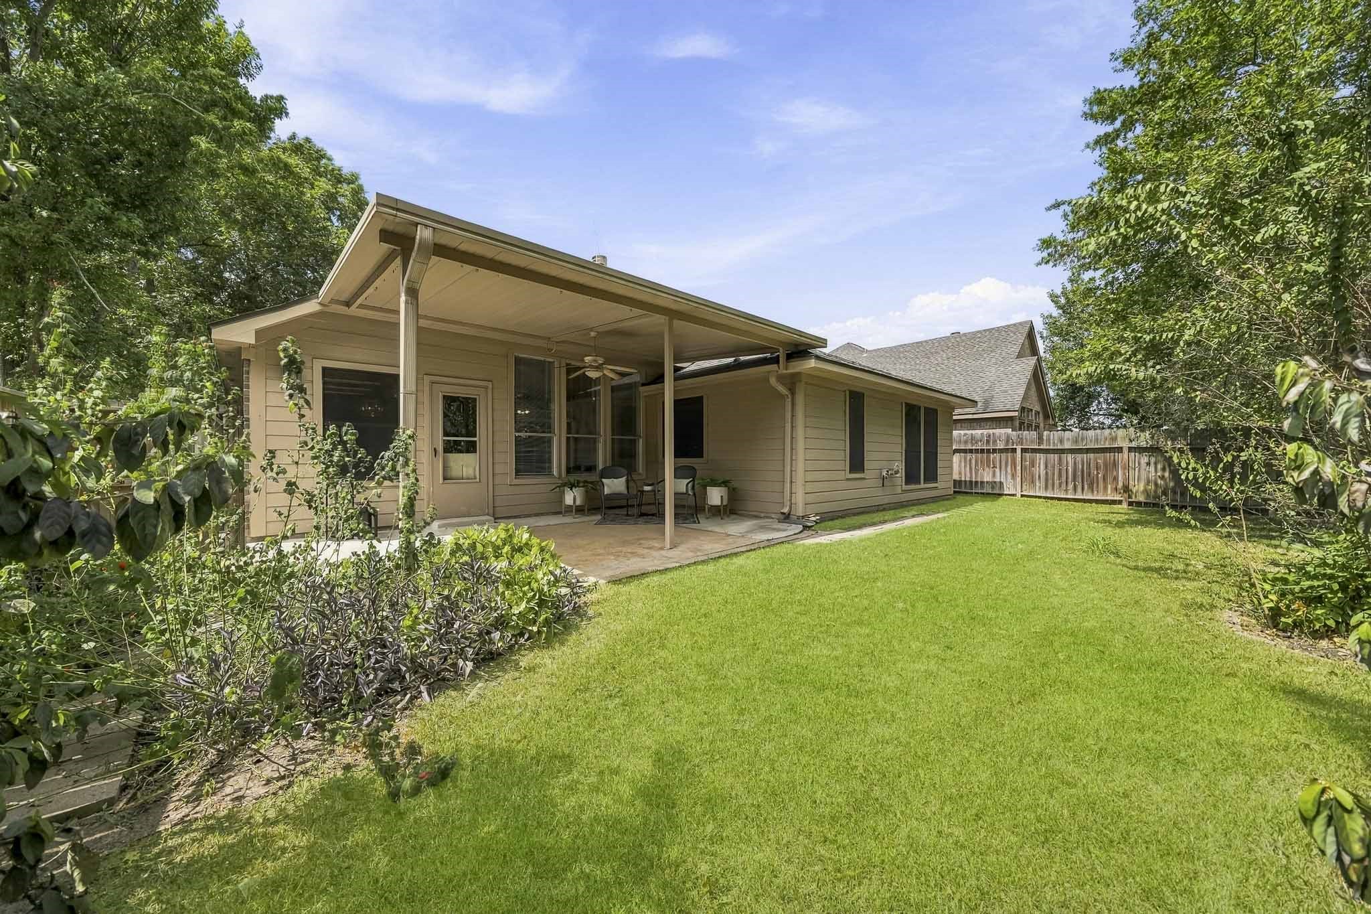
Outside, the covered patio creates a peaceful spot for morning coffee, casual meals or relaxing outdoors. A ceiling fan and extended patio cover provide extra comfort on warmer days.
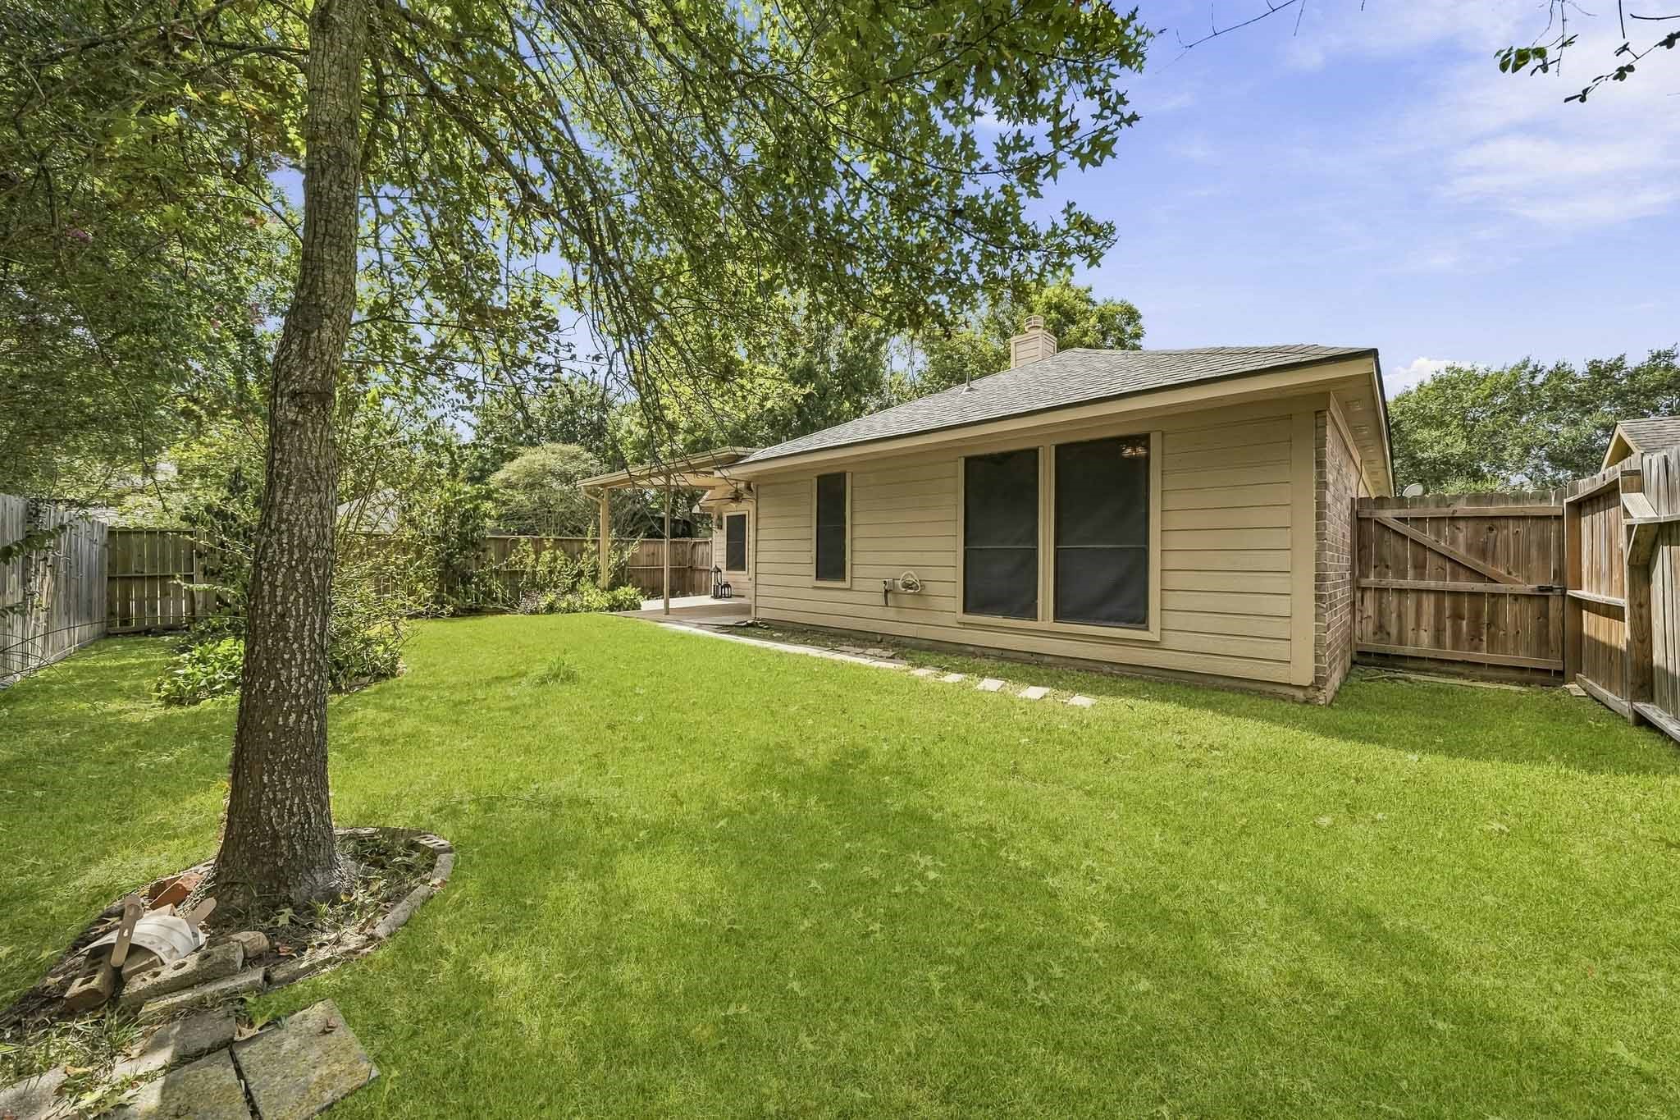
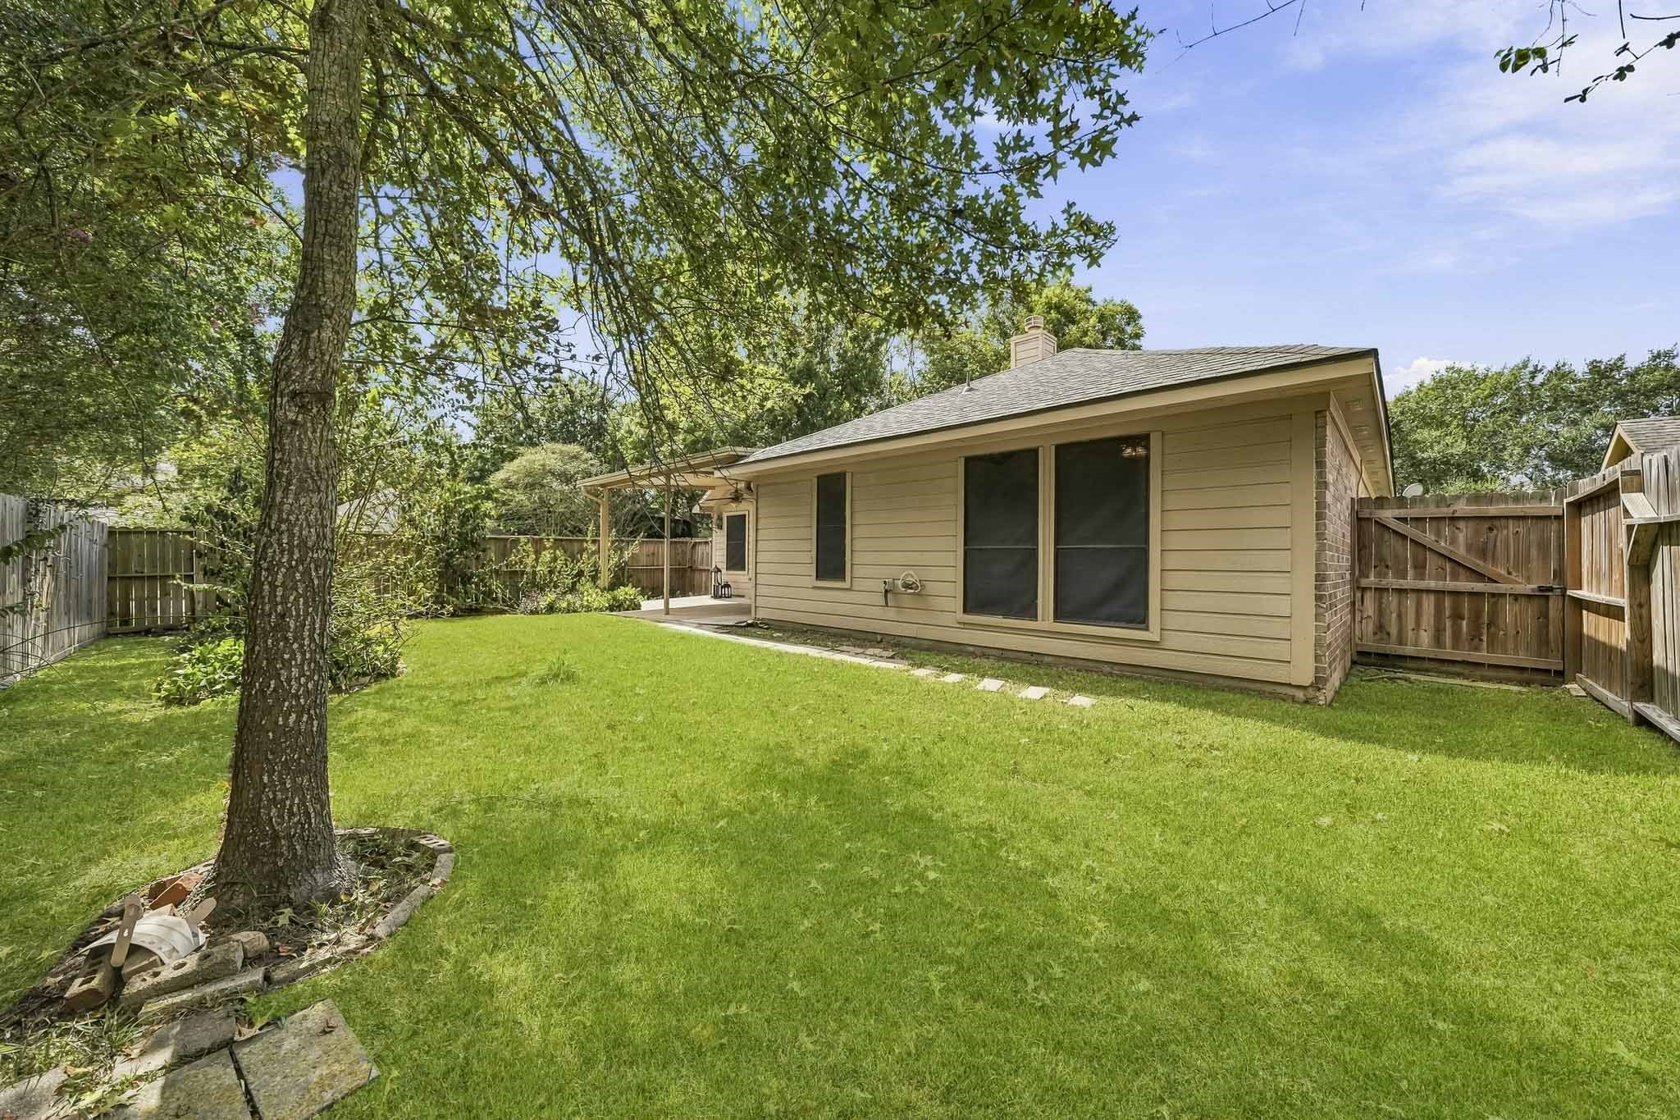
Another view of the covered patio and fenced backyard, where mature landscaping creates a pleasant setting with plenty of room for kids or pets to play.
The east-facing backyard enjoys morning sunshine while avoiding the strongest western afternoon sun—a welcome feature for evenings on the covered patio.
The fully fenced backyard offers plenty of usable space for kids, pets, gardening or simply enjoying time outdoors.
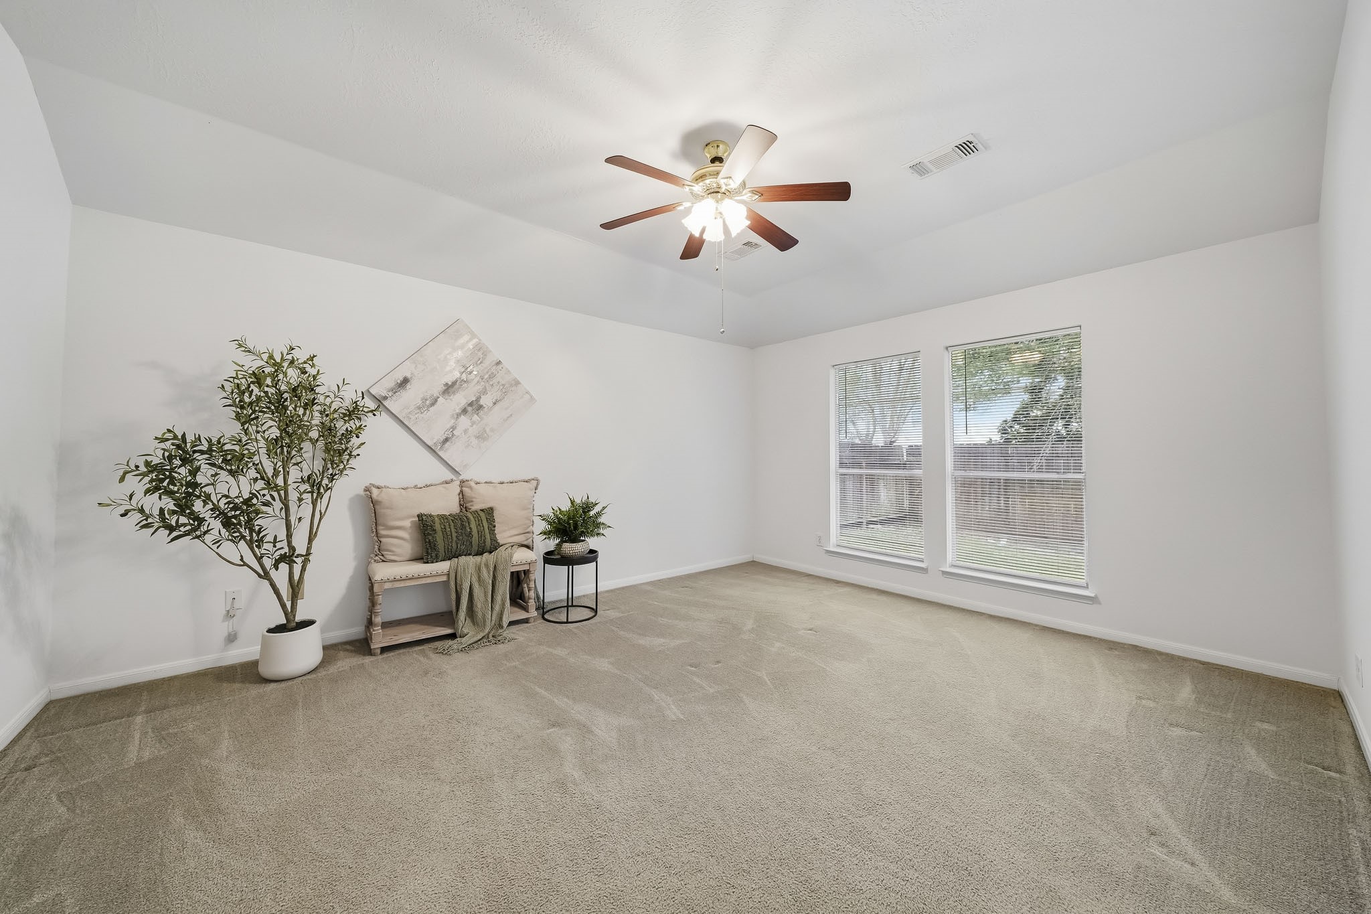
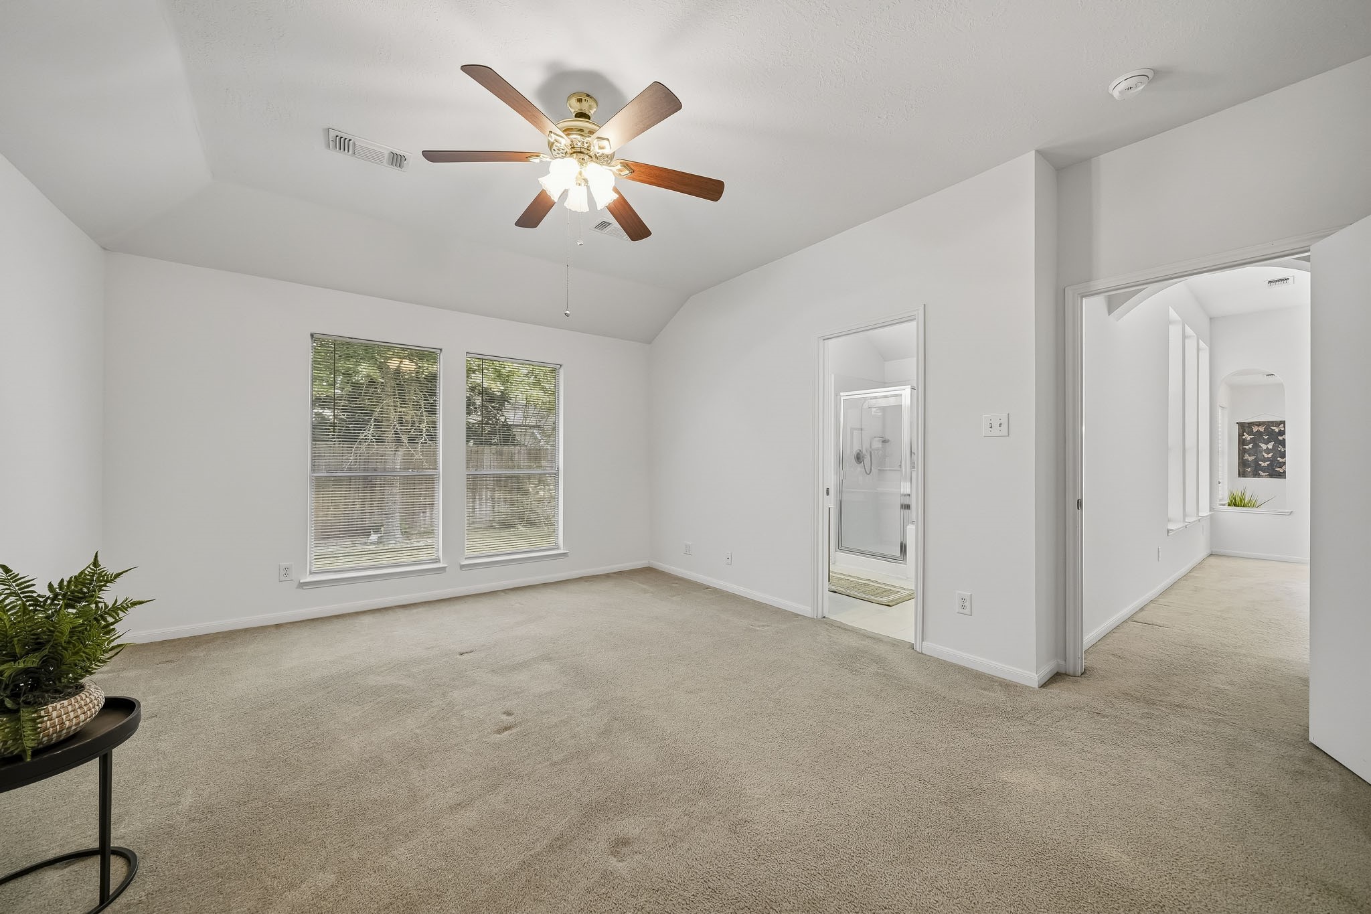
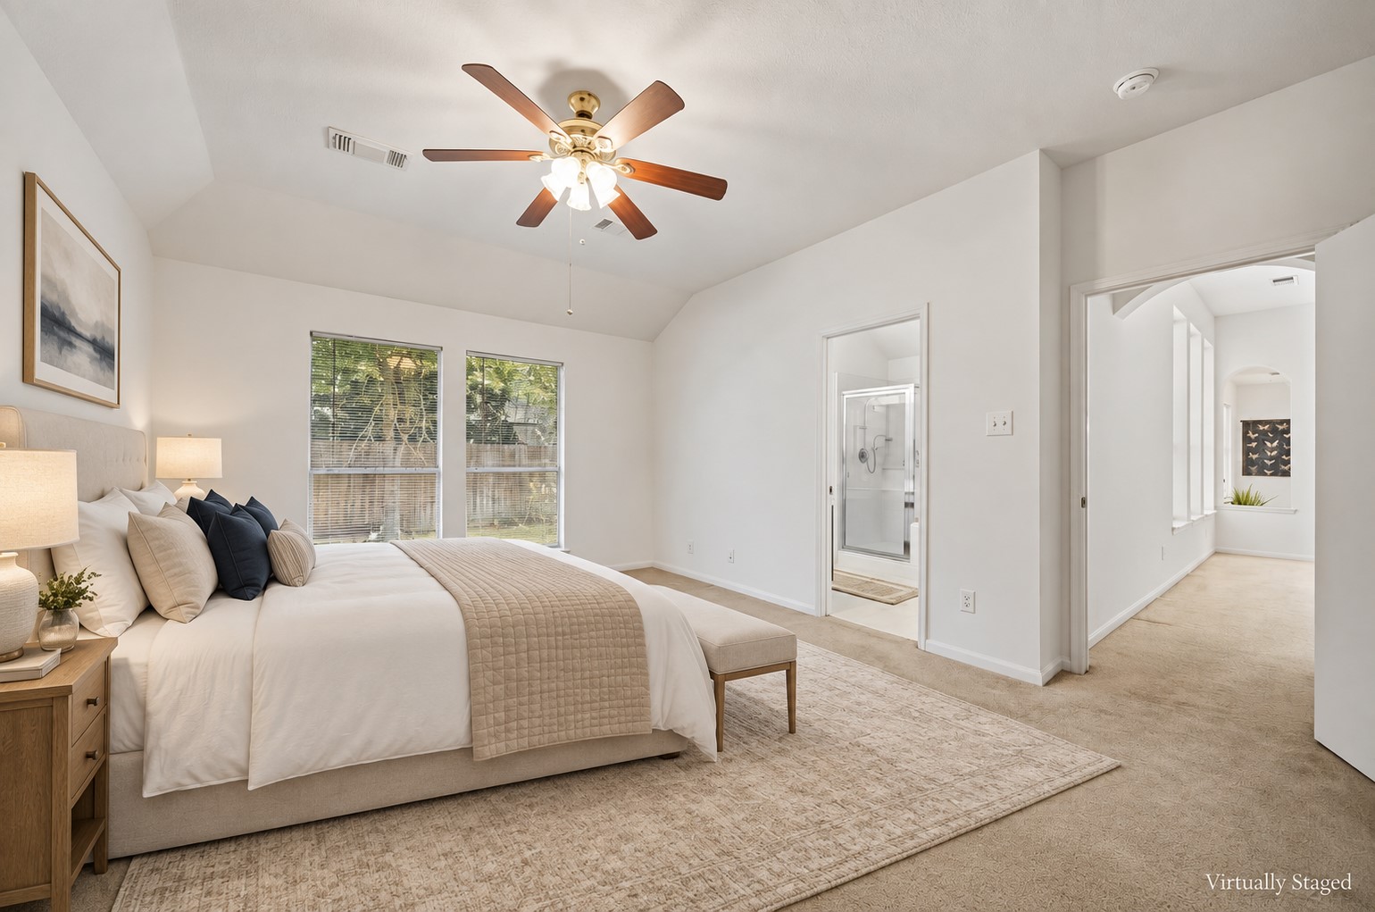
Tucked toward the back of the home, the primary suite feels private and welcoming, with windows overlooking the backyard.
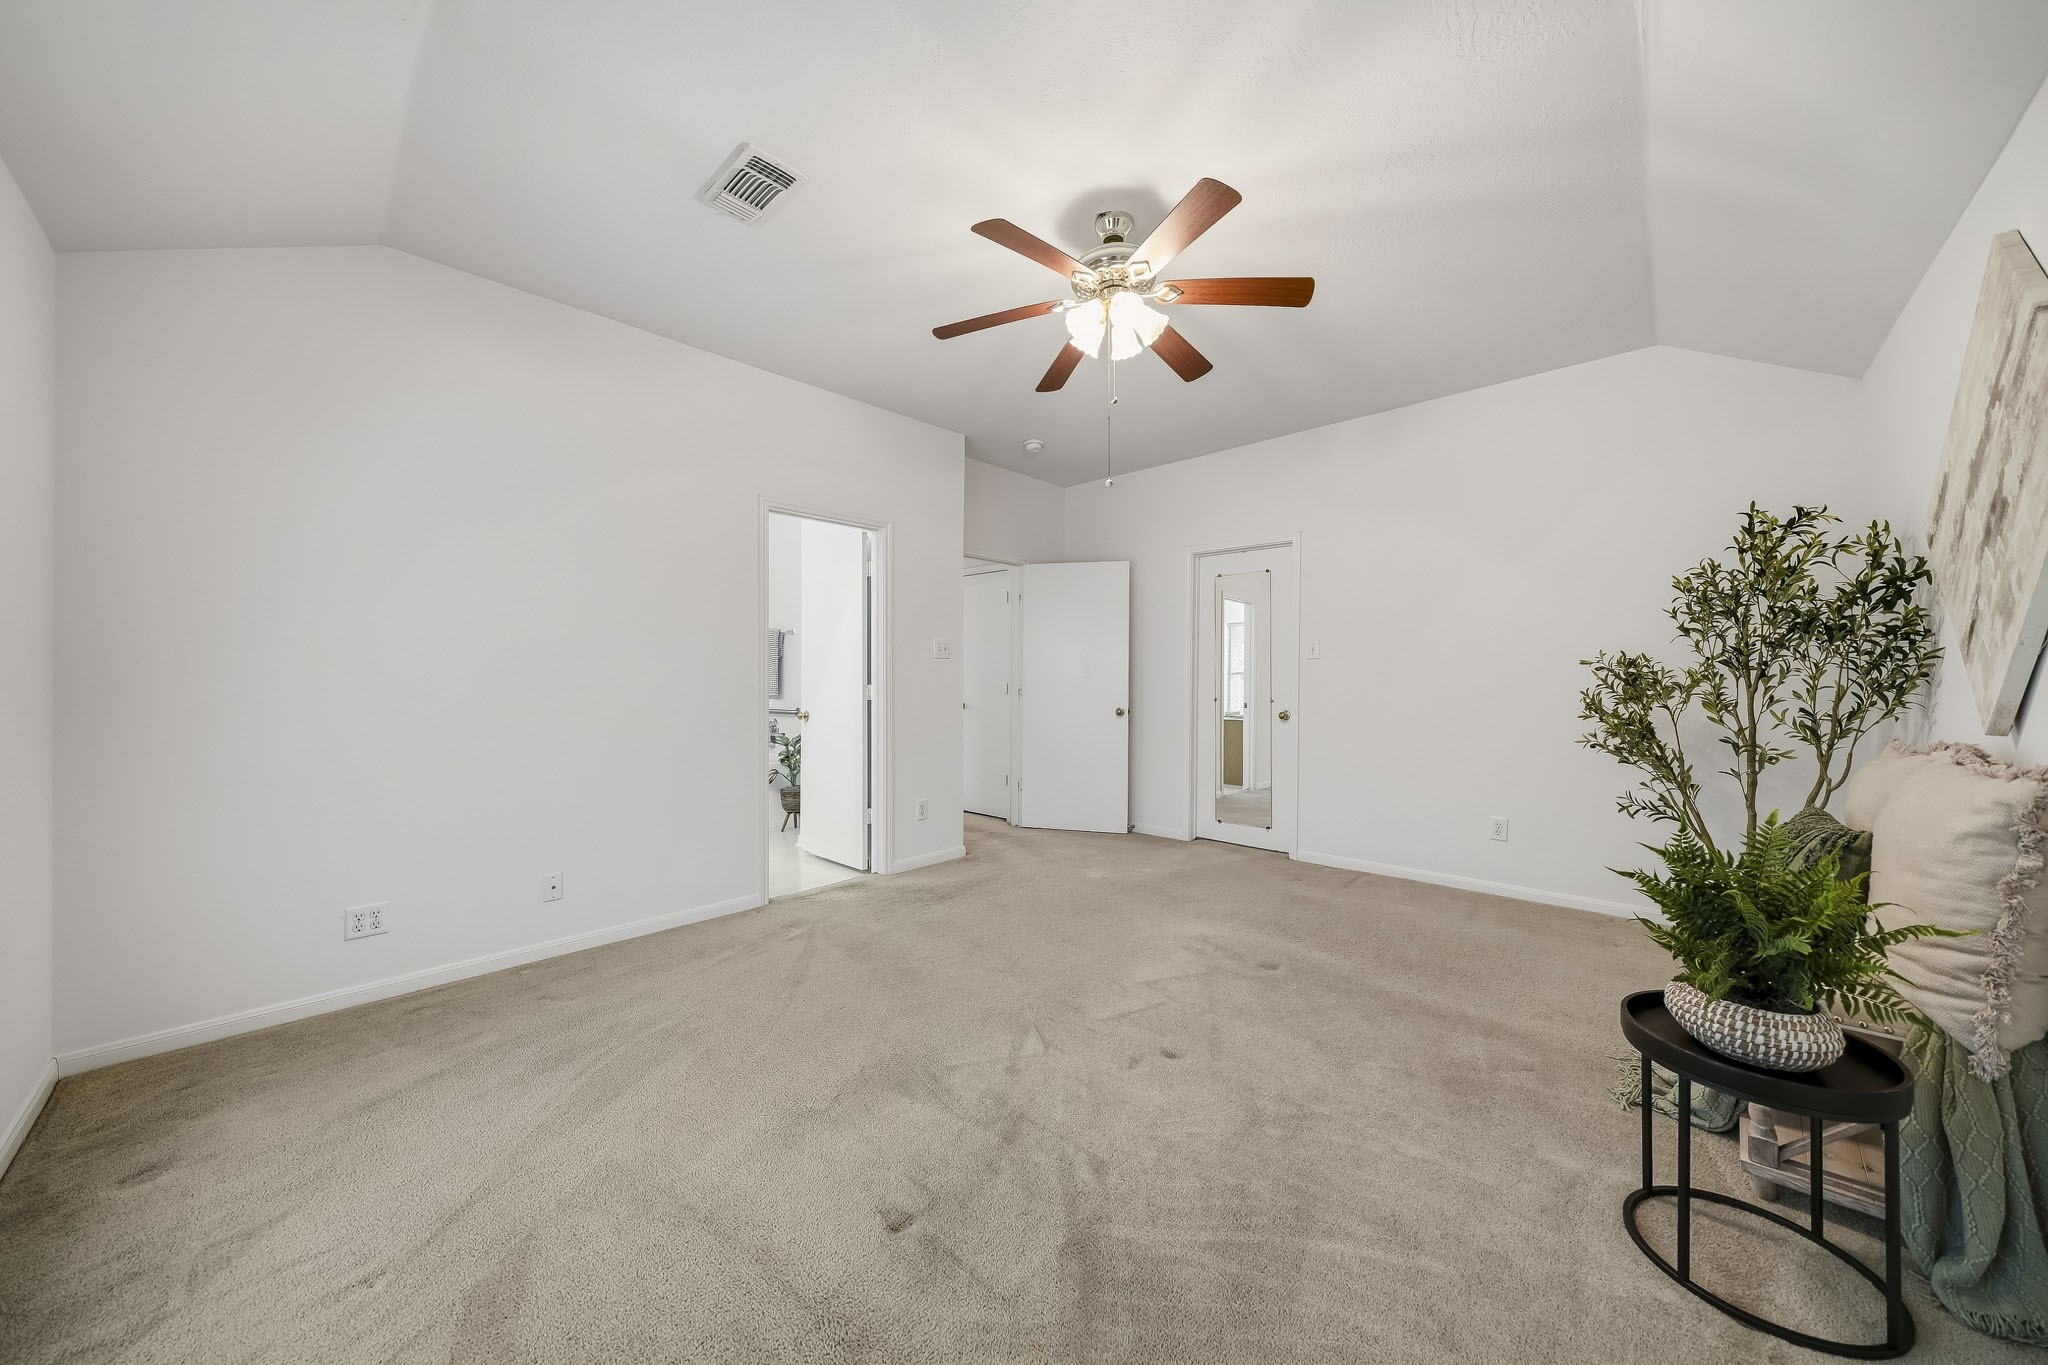
The spacious primary bedroom has been freshly painted and includes a large walk-in closet and private ensuite bath.
Located at the back of the home, the primary bedroom offers added privacy and peaceful views of the backyard.
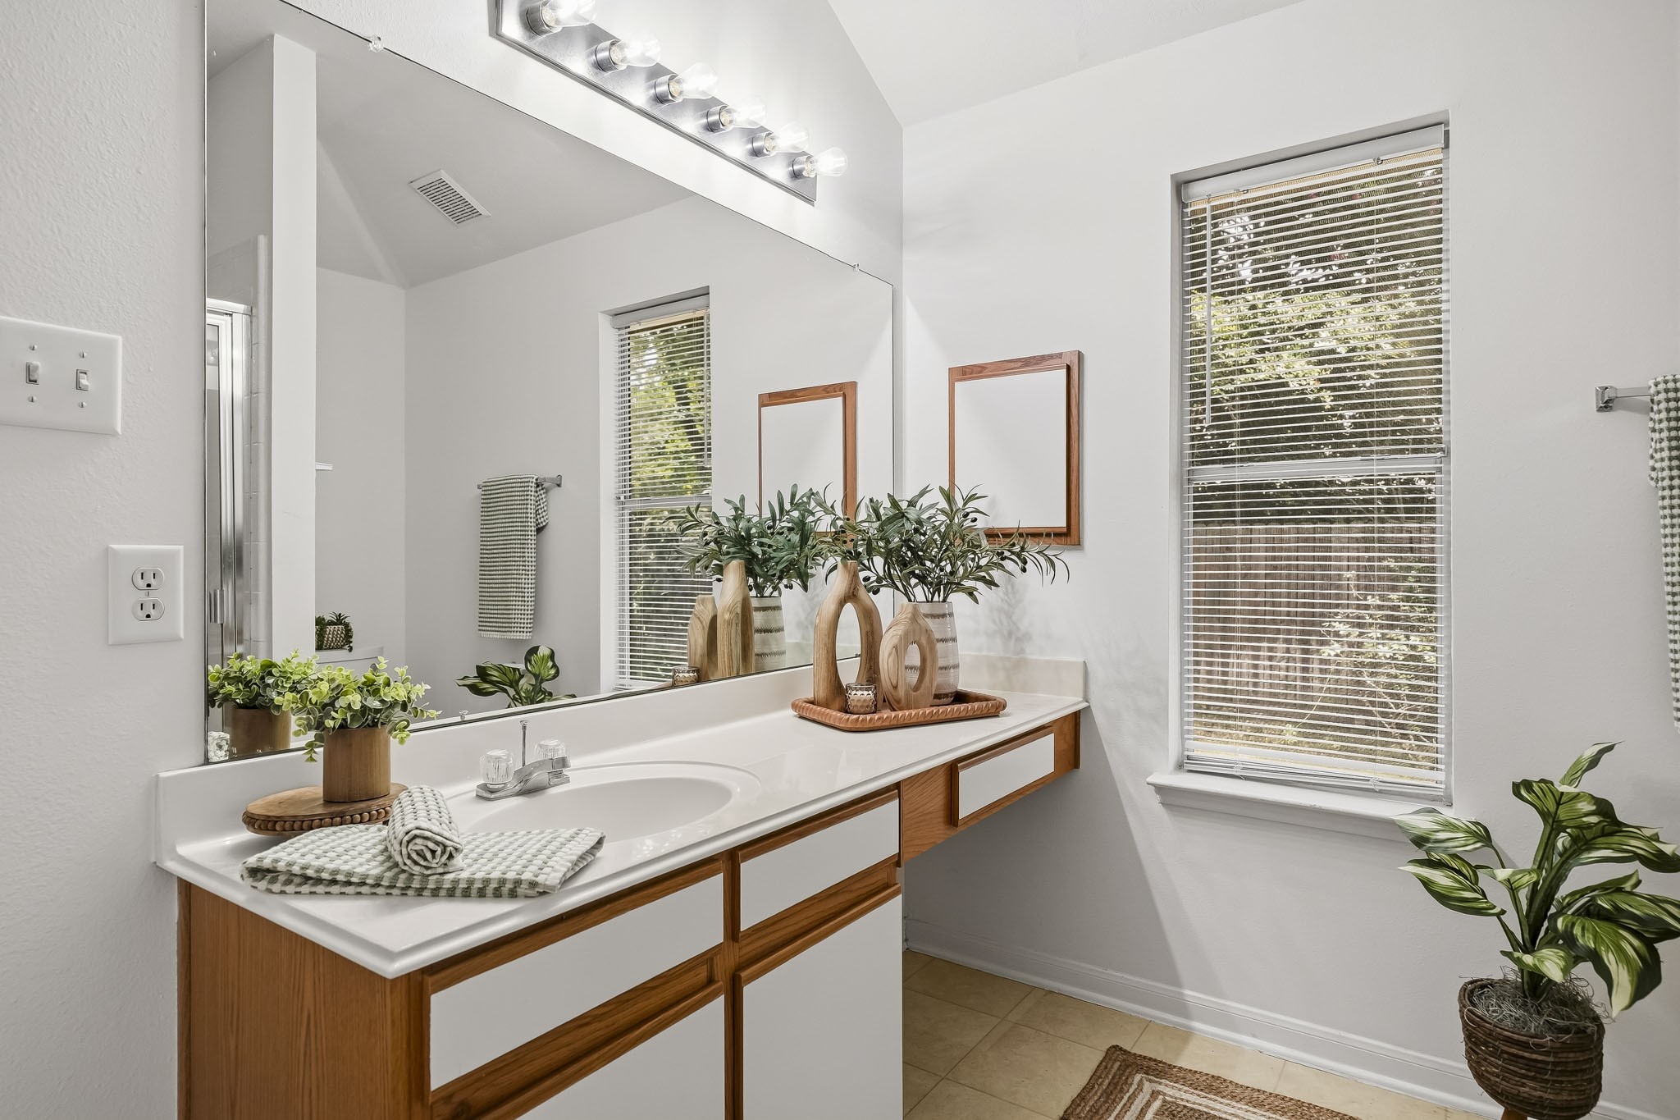
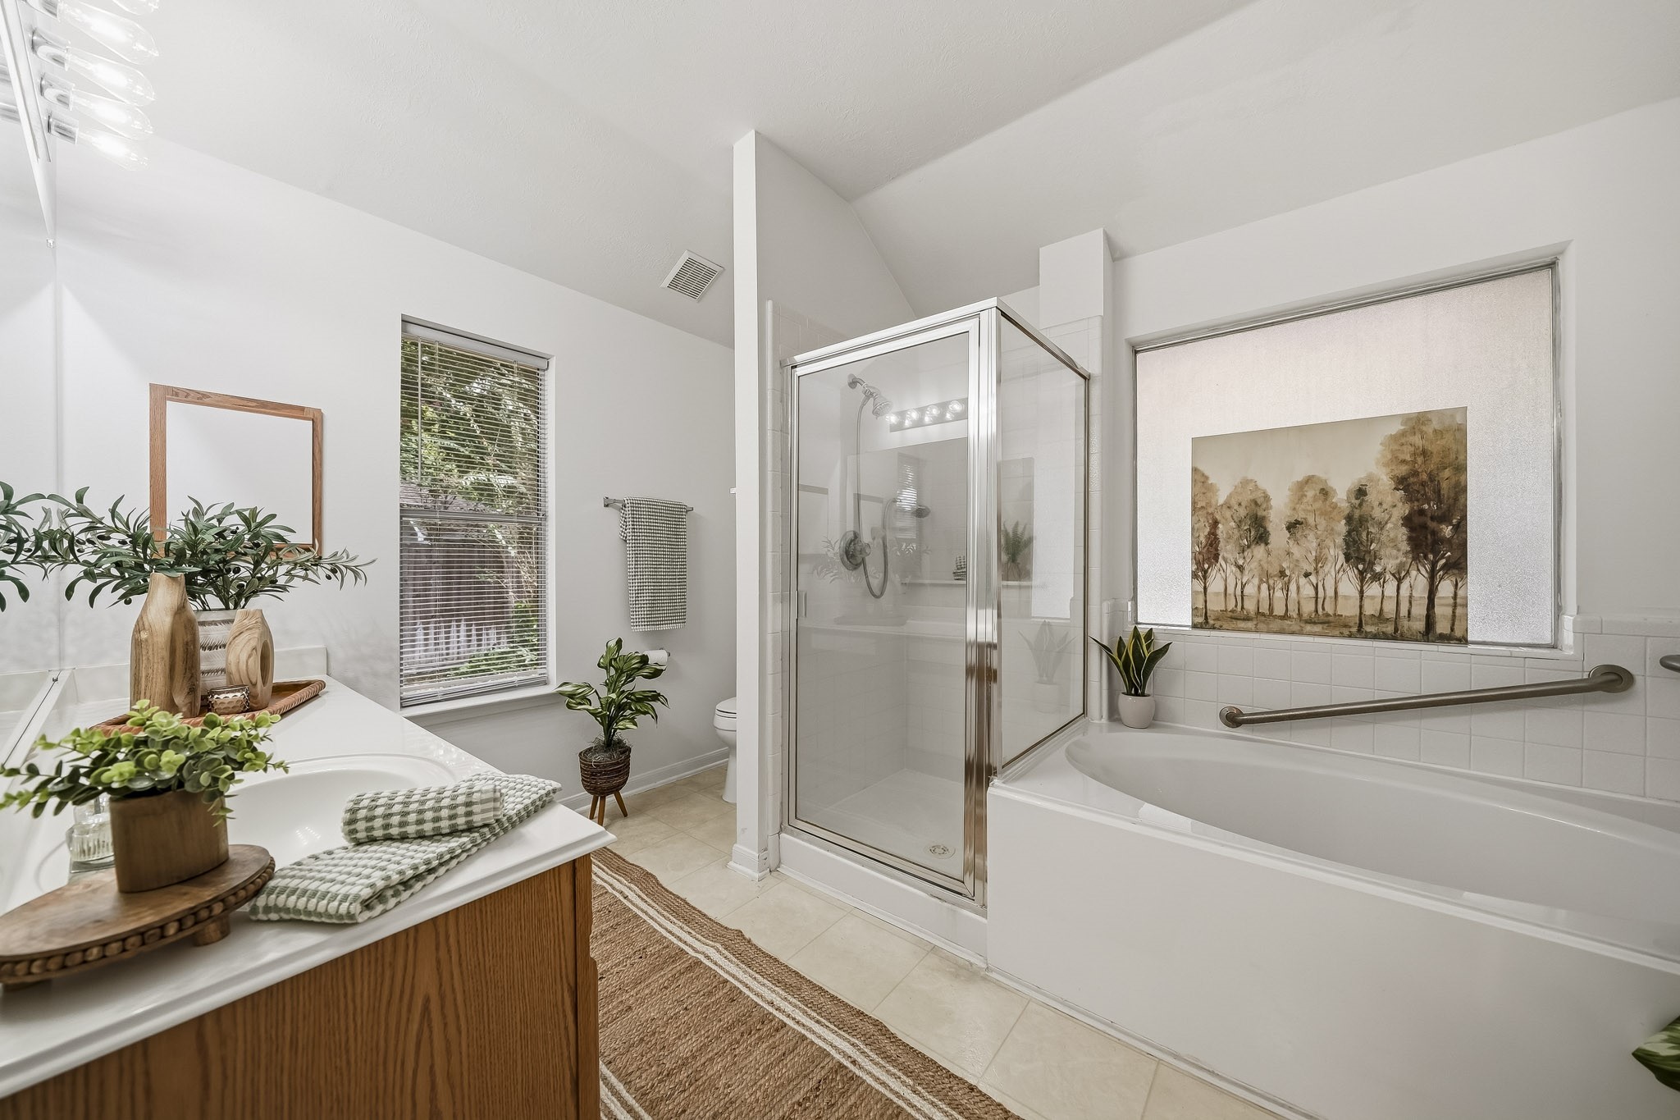
The primary bath features a generous vanity with ample counter space, built-in storage and a medicine cabinet, while natural light keeps the room feeling bright and inviting.
A separate tiled shower features a convenient ledge for bath products, while the soaking tub offers a relaxing place to unwind at the end of the day.
The well-appointed primary bath features two windows to bring natural light into the space, including one with privacy glass overlooking the patio area.
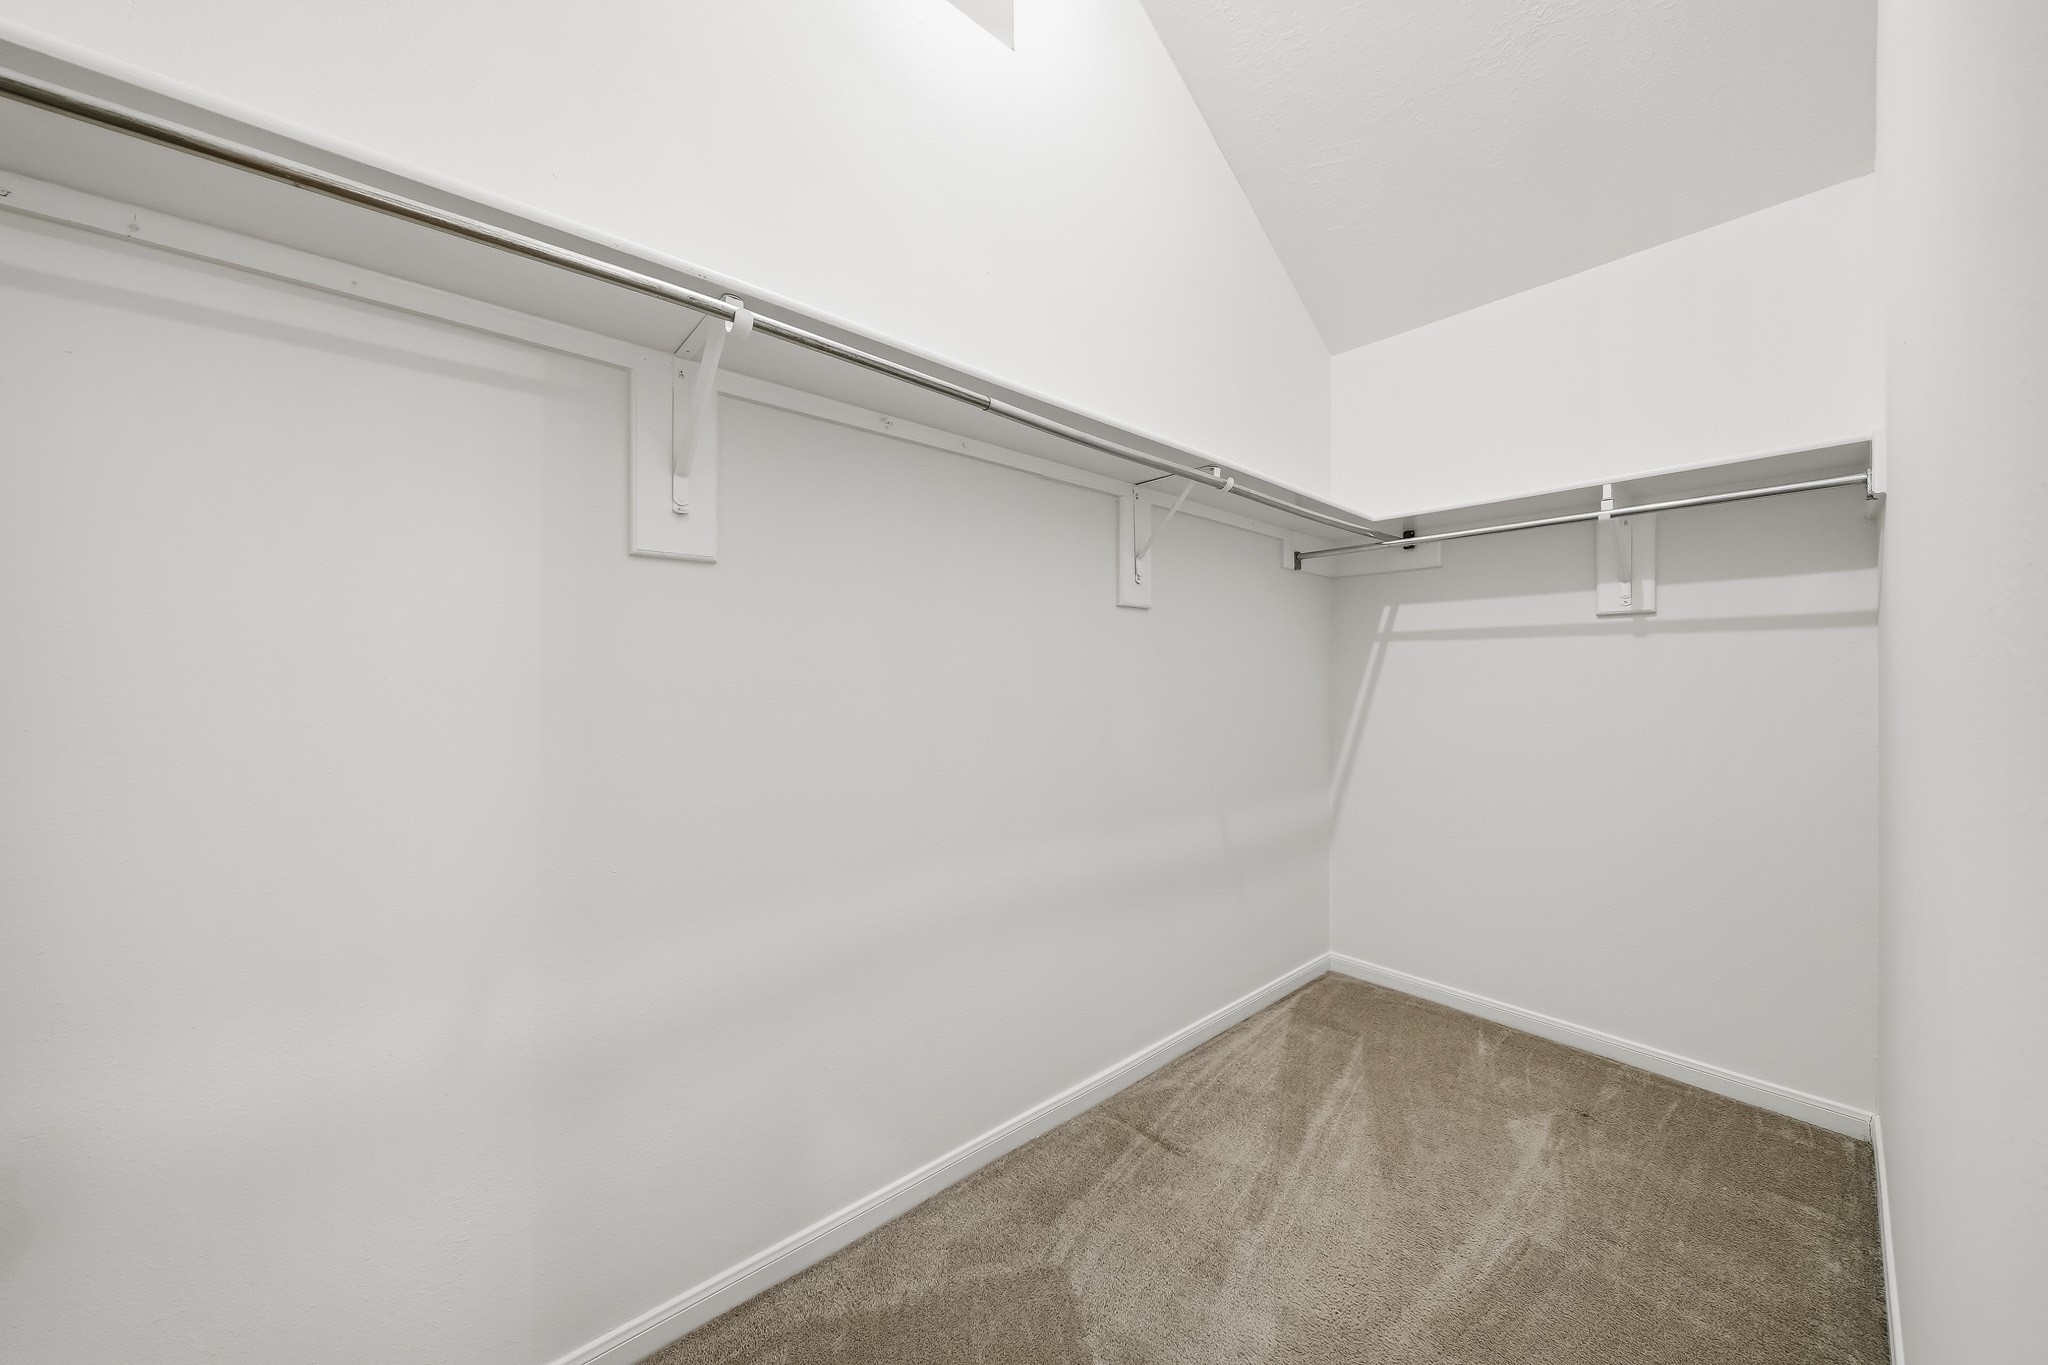
The primary suite includes a large walk-in closet with plenty of room for clothing, shoes and accessories.
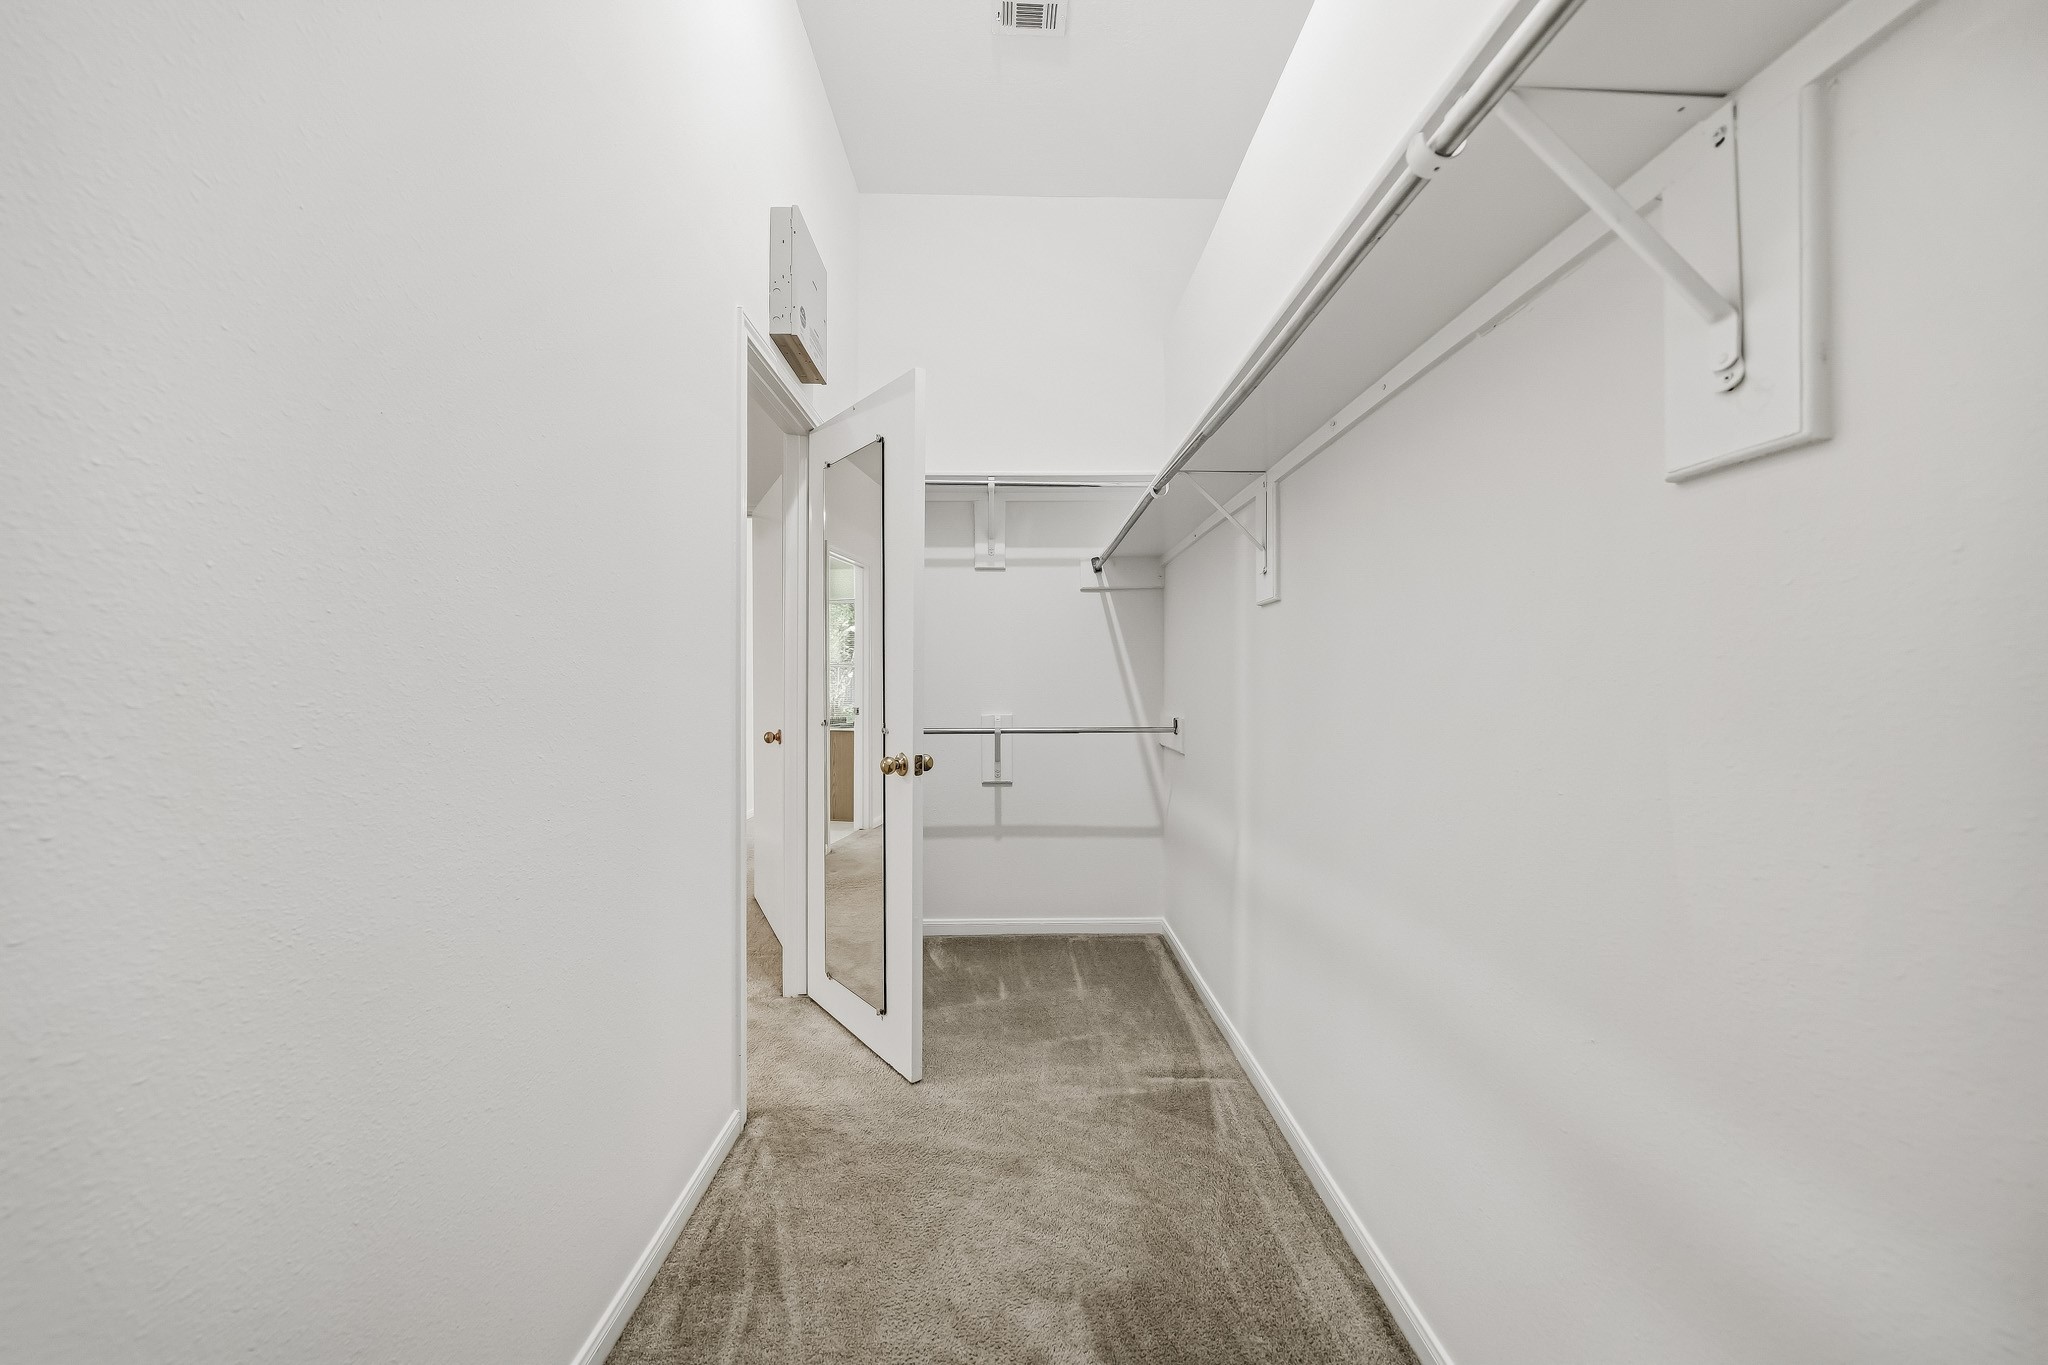
Another view of the spacious primary walk-in closet and its generous storage capacity.
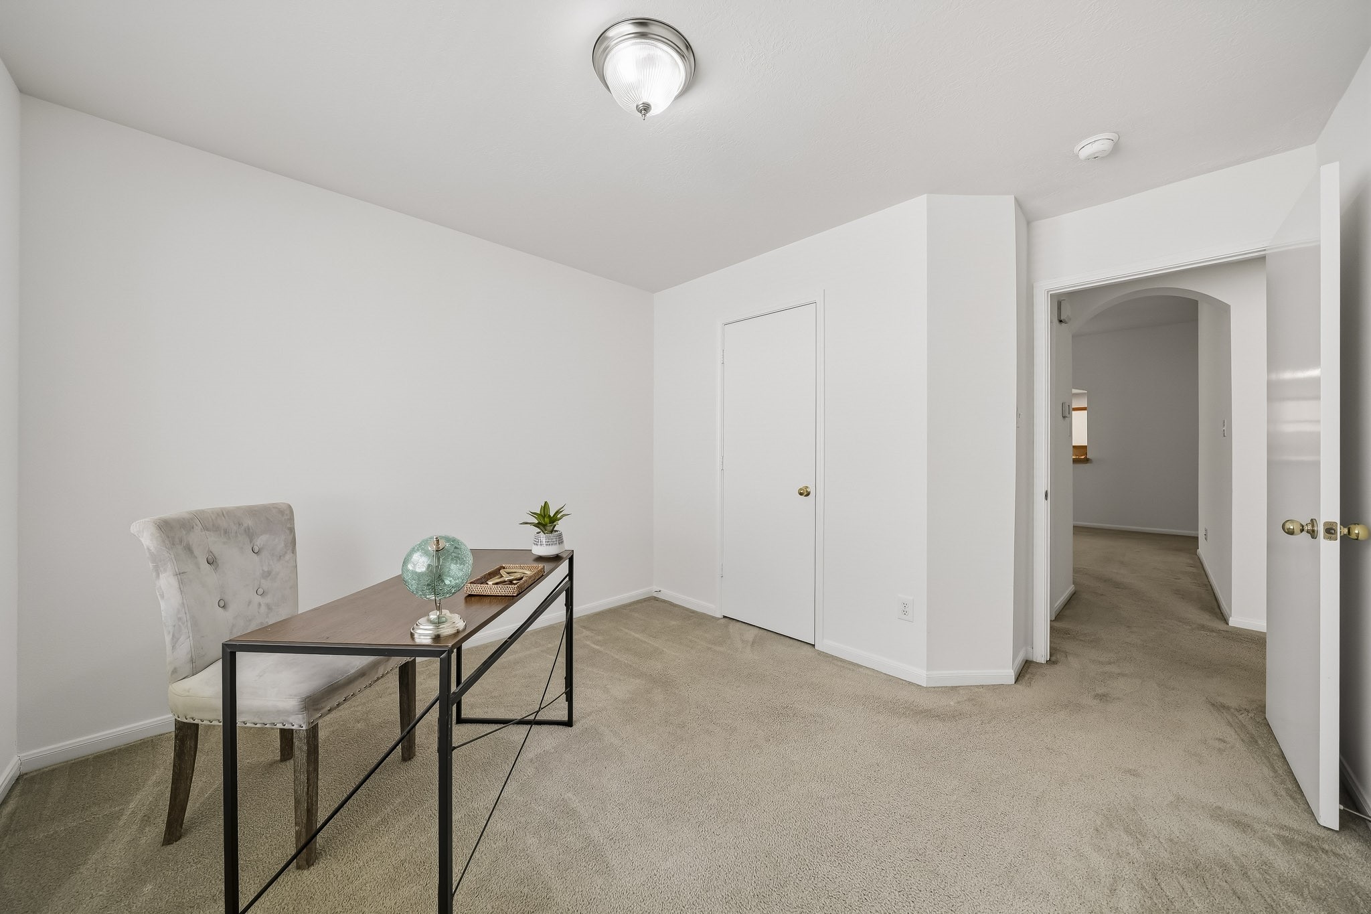
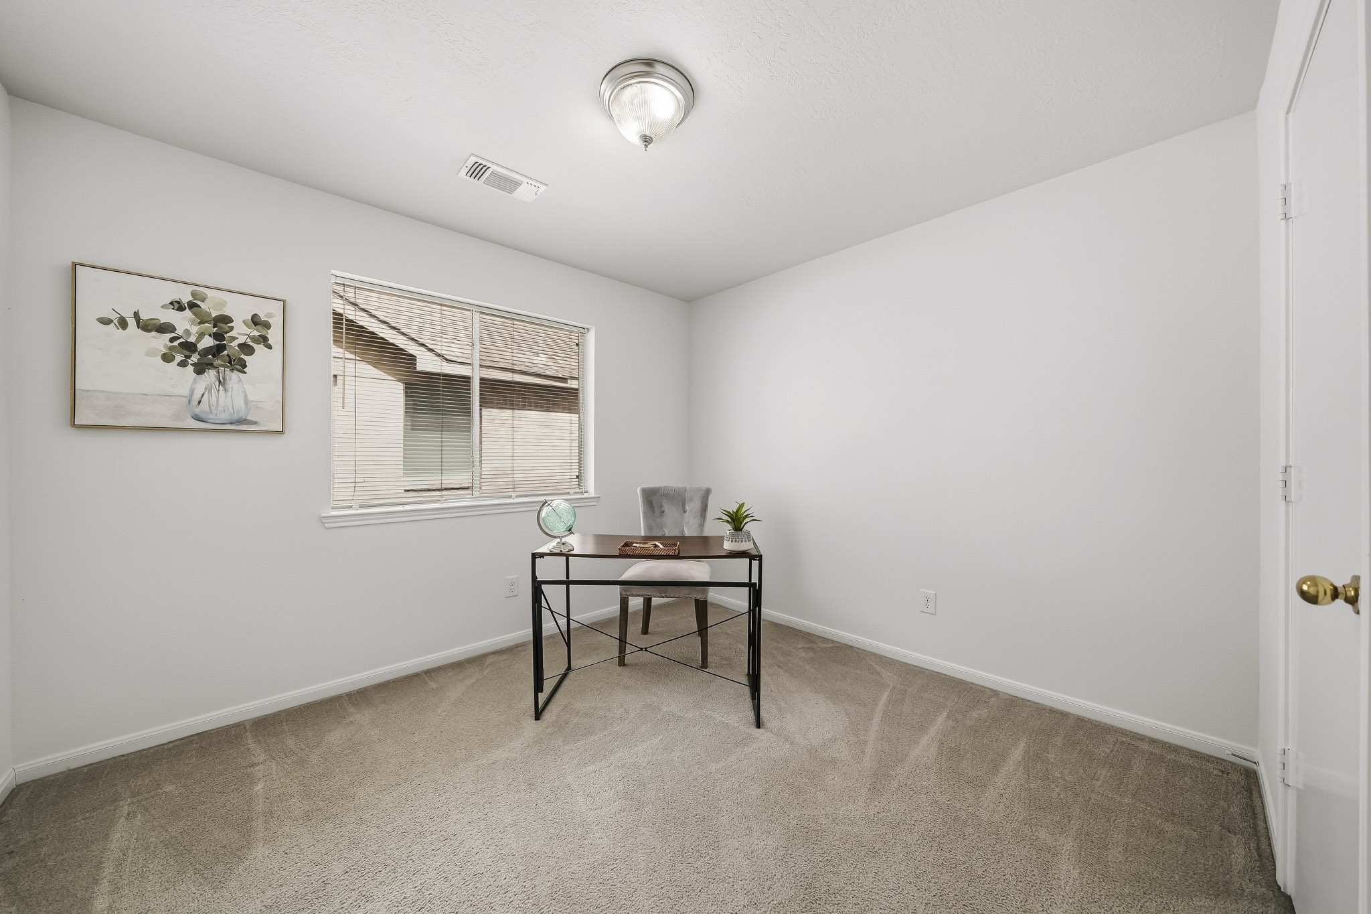
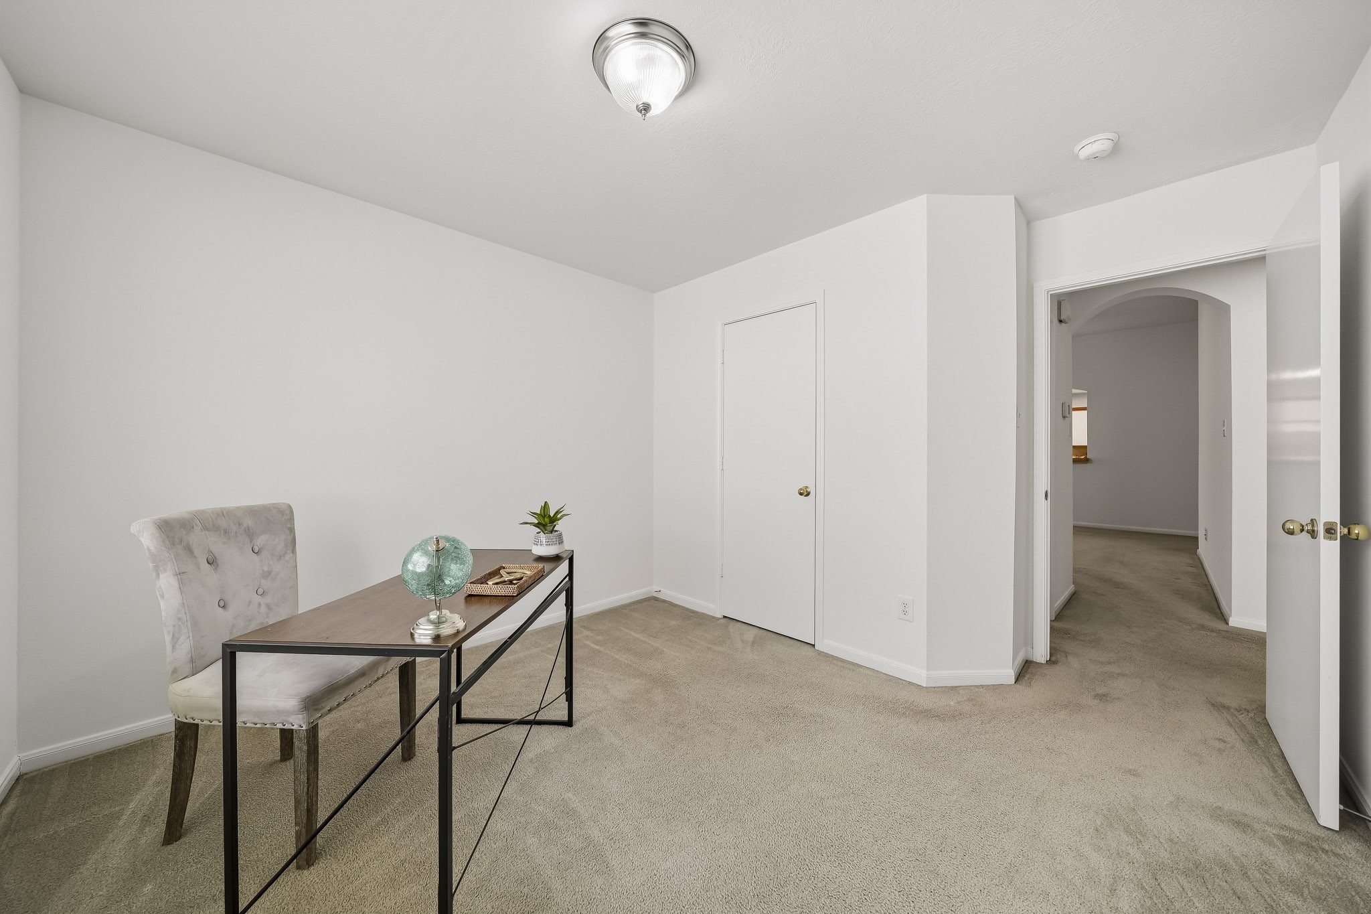
Located on the opposite side of the home from the primary suite, Bedroom #2 is currently staged as a home office, showcasing its versatility.
Bedroom #2 is comfortably sized and features neutral finishes, soft carpeting and its own closet.
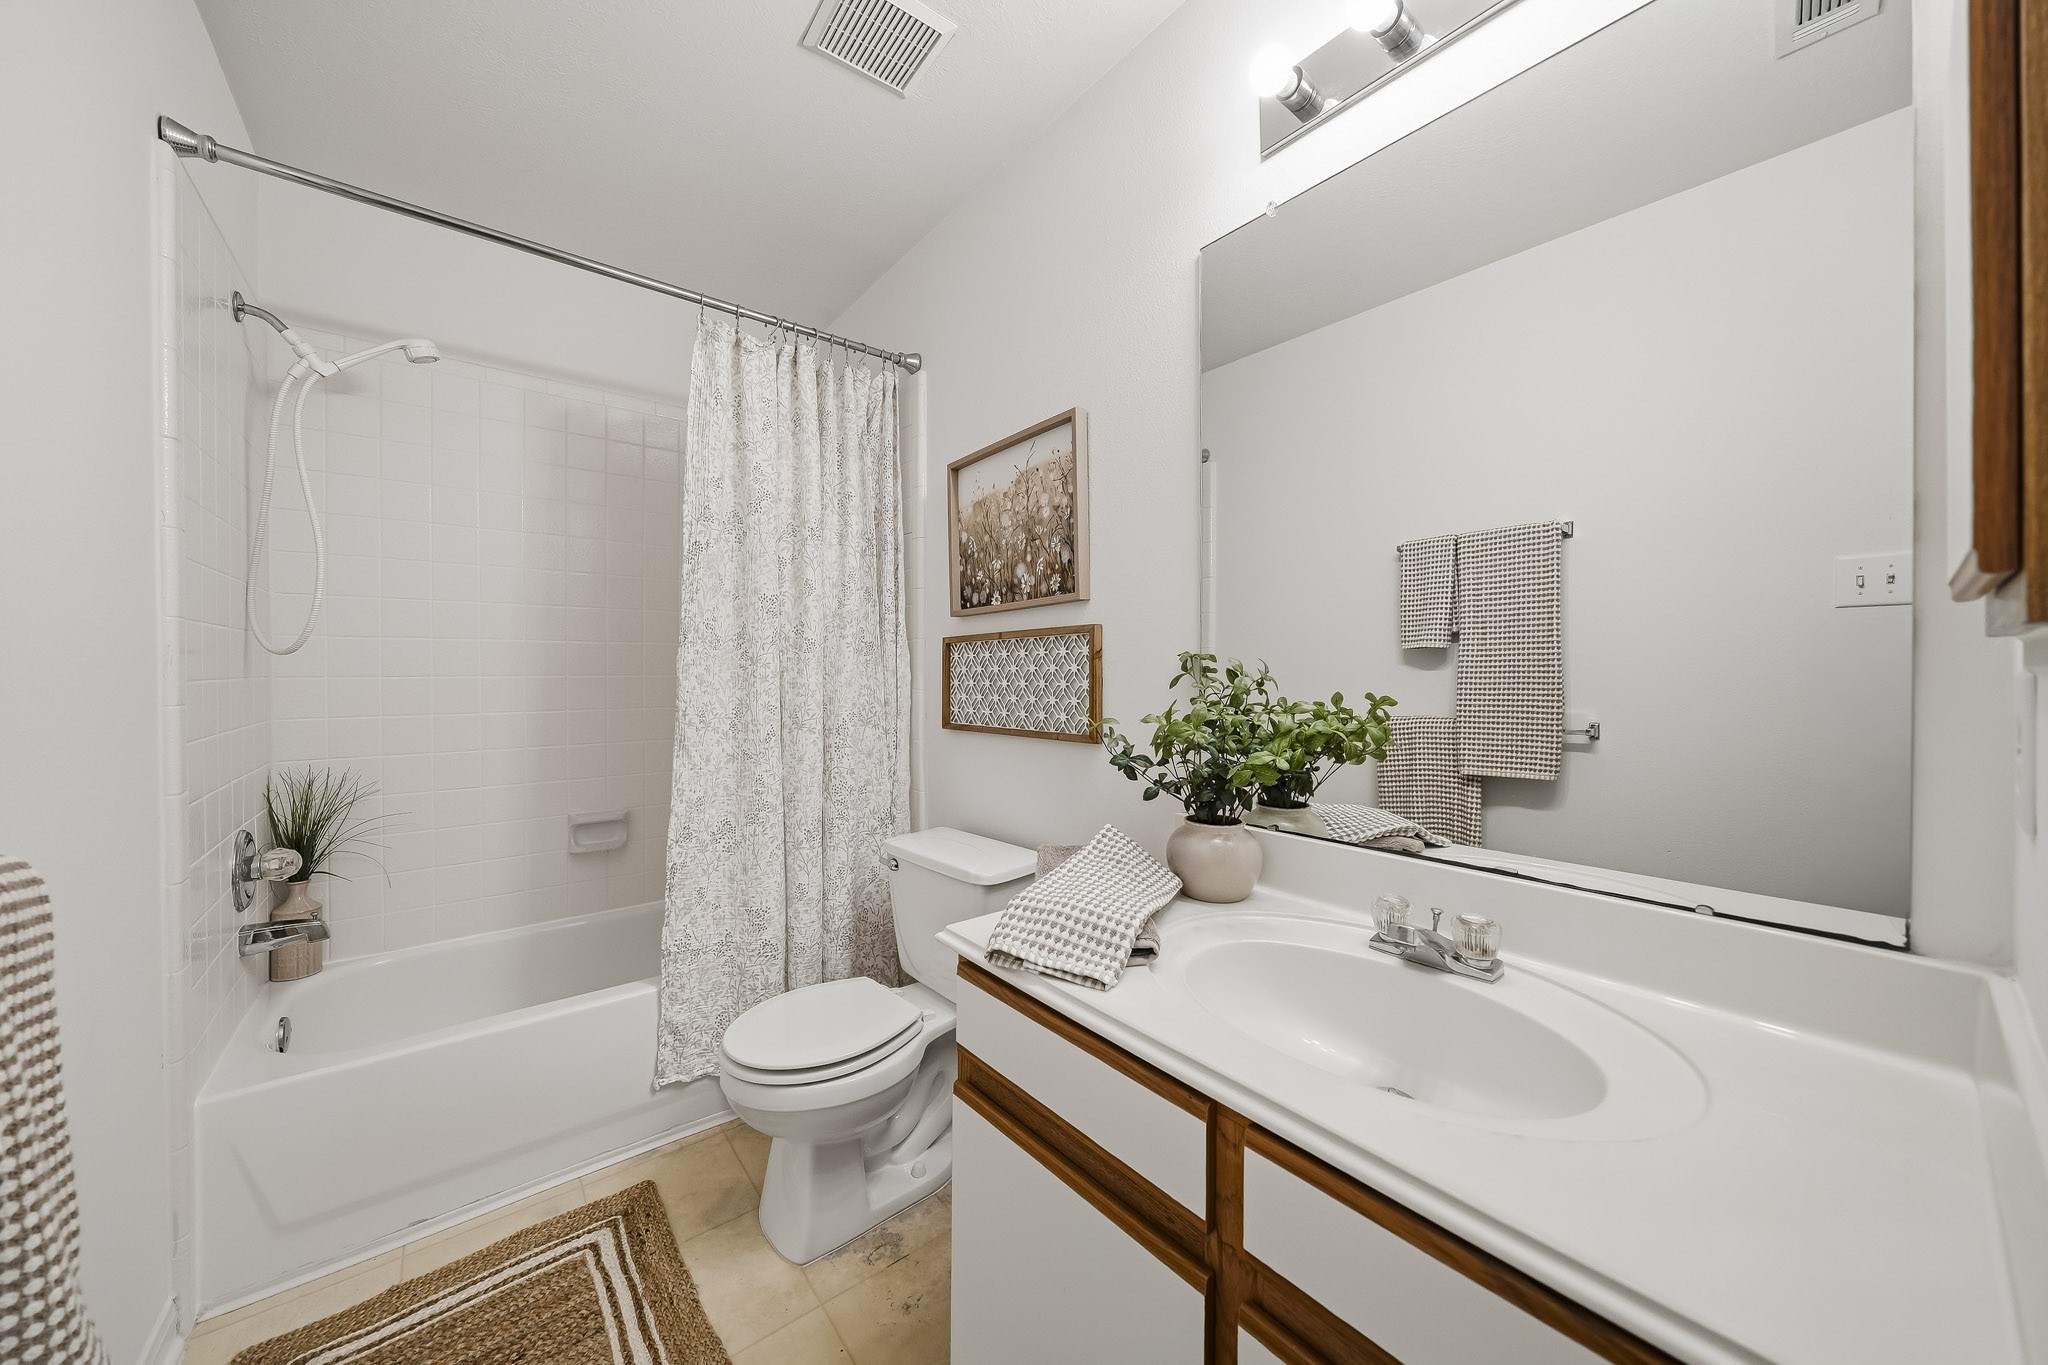
The secondary bath is conveniently located near the additional bedrooms and features a tub/shower combination with white tile, vanity storage and a medicine cabinet.
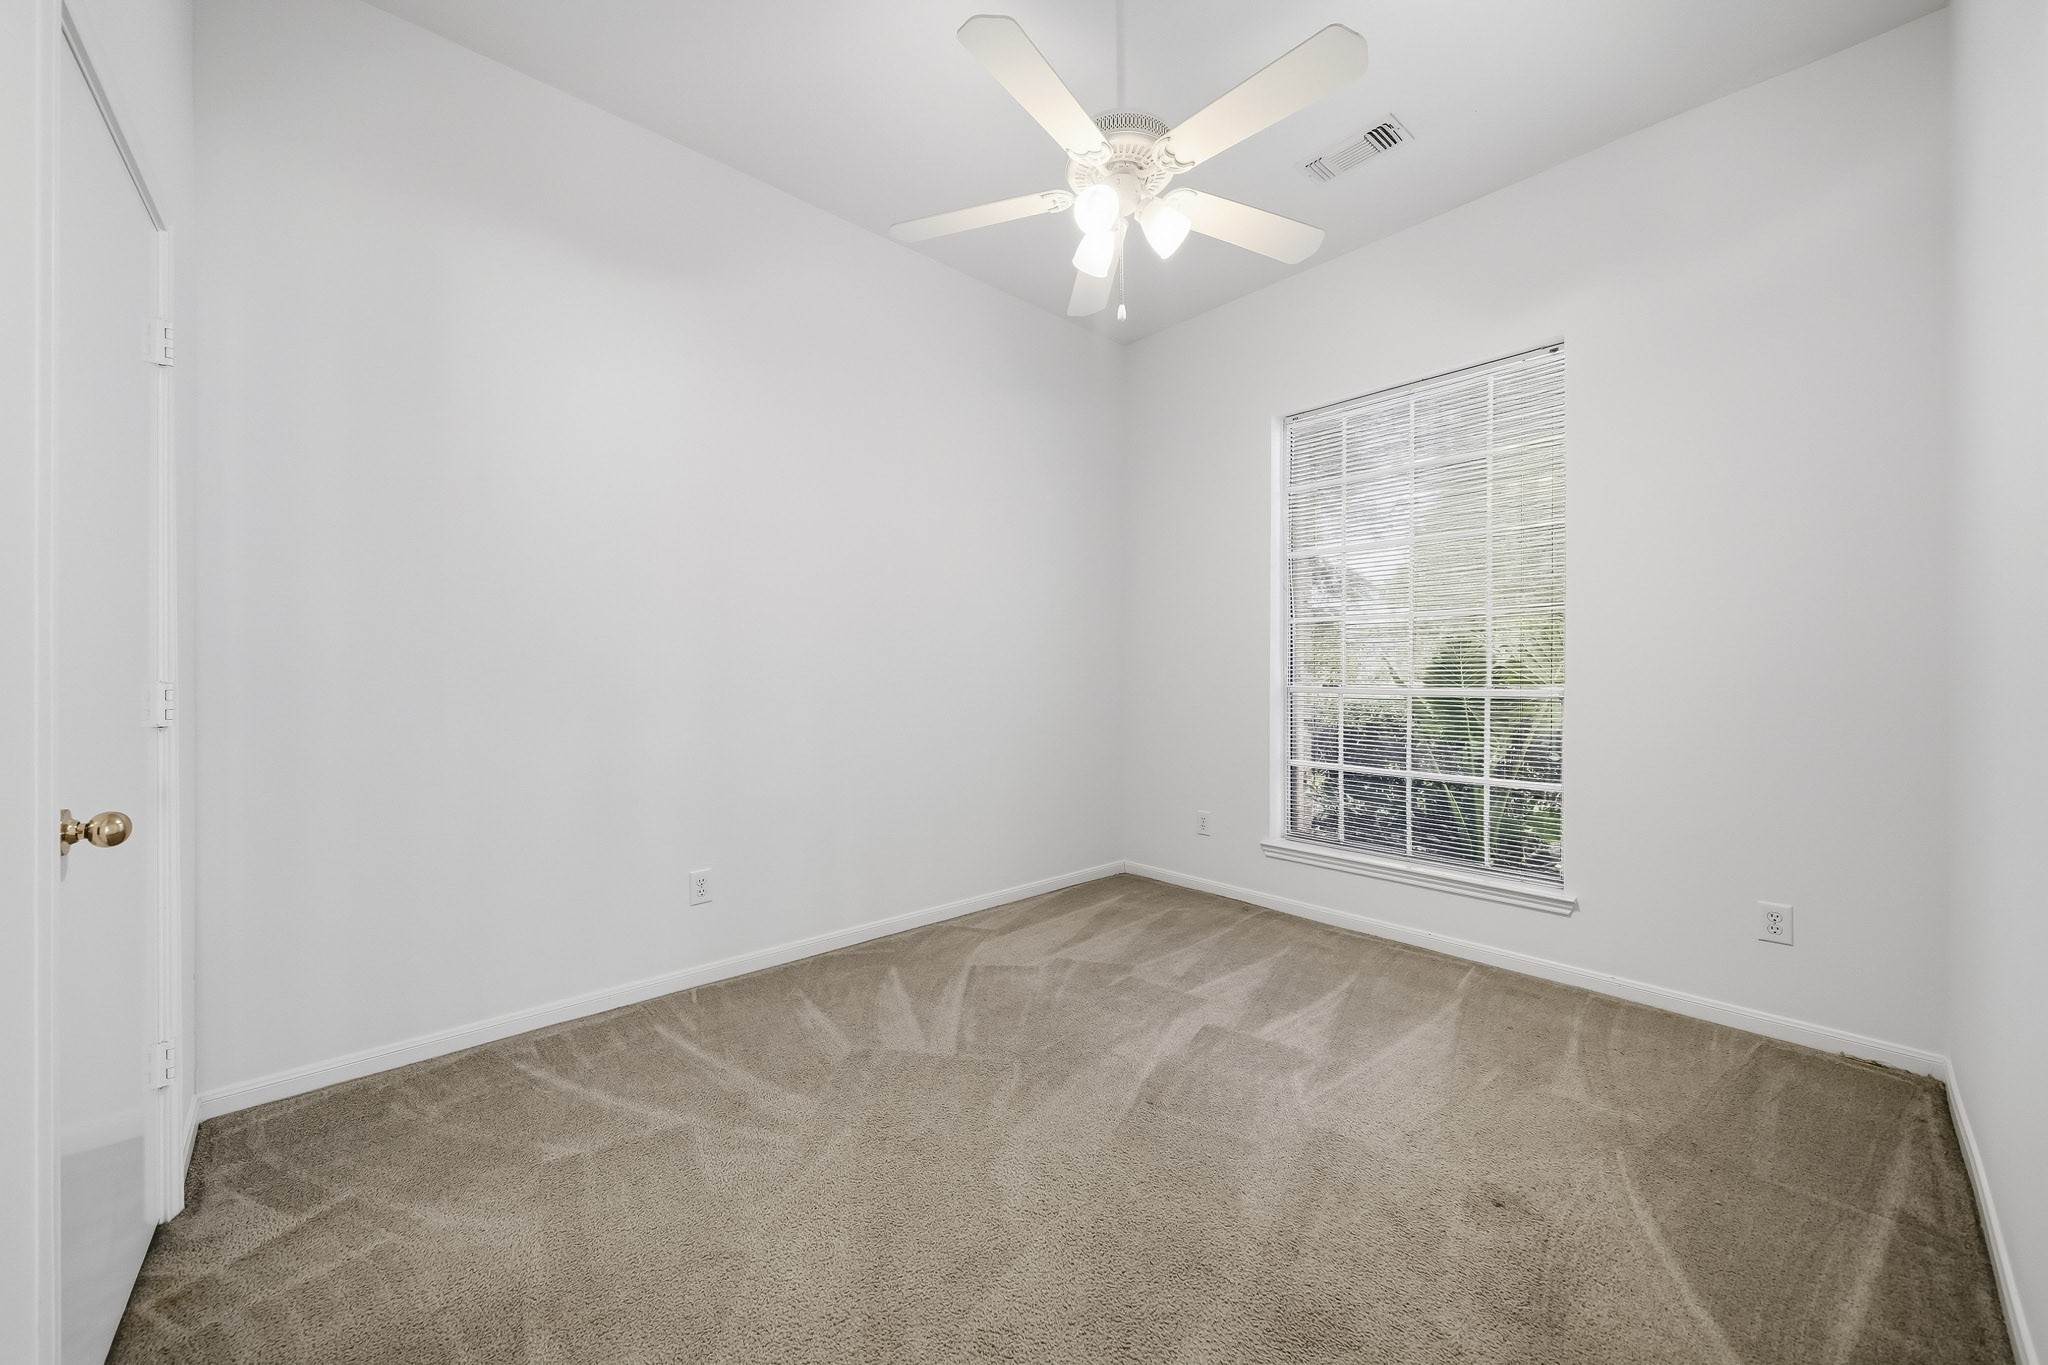
Bedroom #3 features neutral finishes, a ceiling fan and closet, creating a comfortable and versatile secondary bedroom.
Another view of Bedroom #3 highlights the large window, which brings natural light into the room.
The largest of the secondary bedrooms, Bedroom #4 offers generous space along with a ceiling fan with light and a closet.
Another view of Bedroom #4 highlights its spacious layout and large window for natural light.
The in-home laundry room includes convenient shelving and a hanging rod—and the washer and dryer are included, and the door leads to the two-car garage.
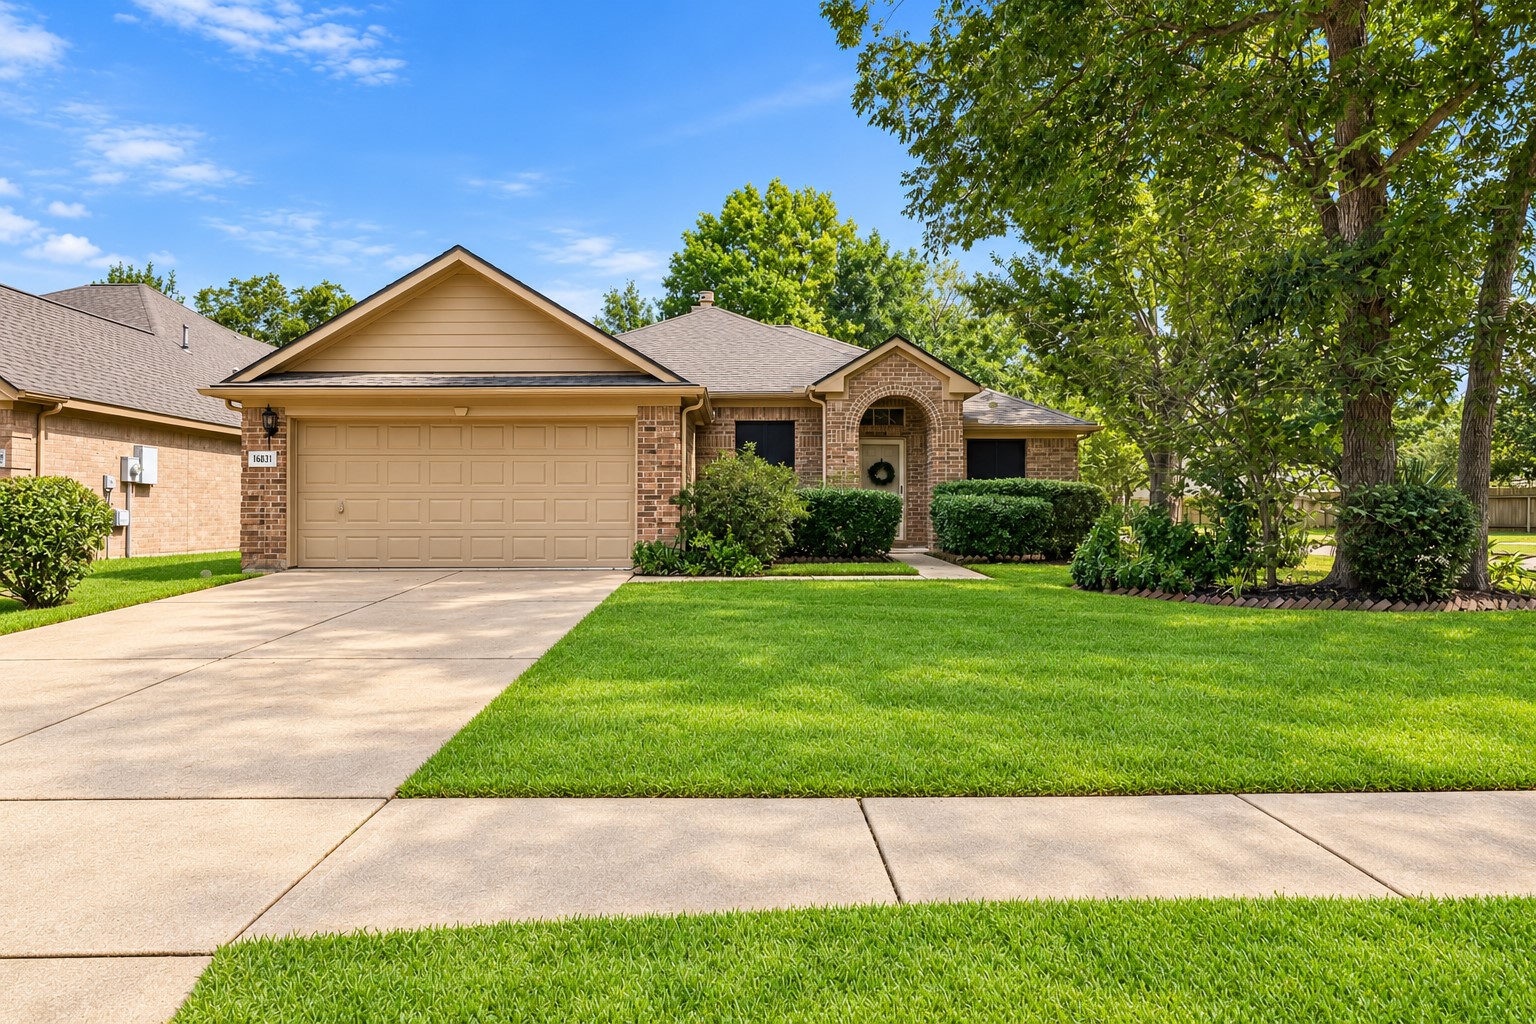
The home includes a two-car garage and a full driveway providing additional off-street parking.
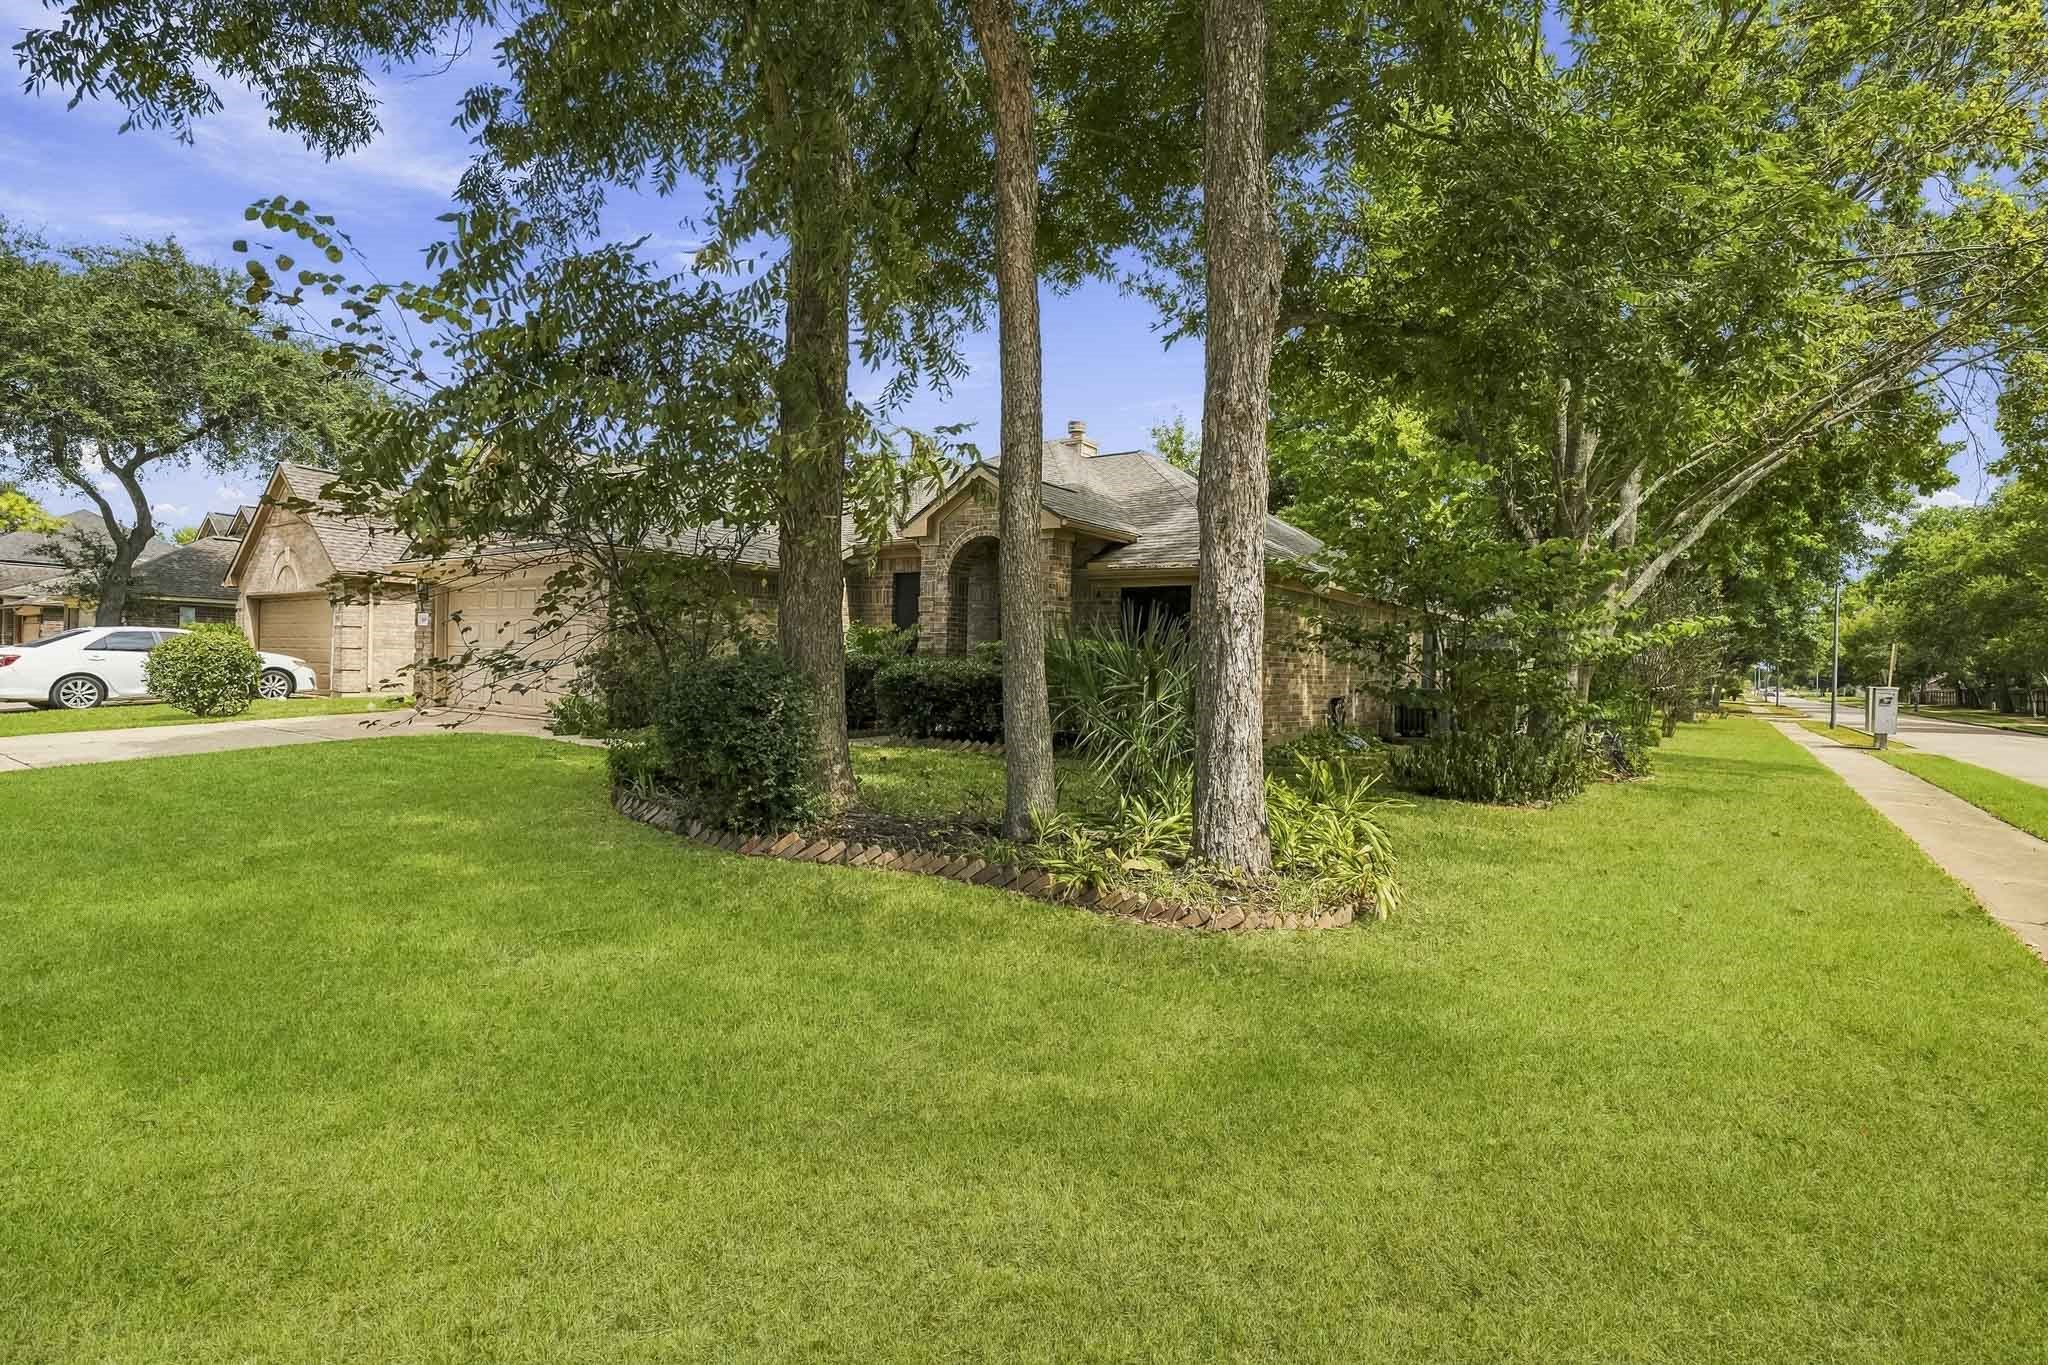
Mature trees add shade and privacy to the corner lot, while the neighborhood mailbox is conveniently located just down the sidewalk.
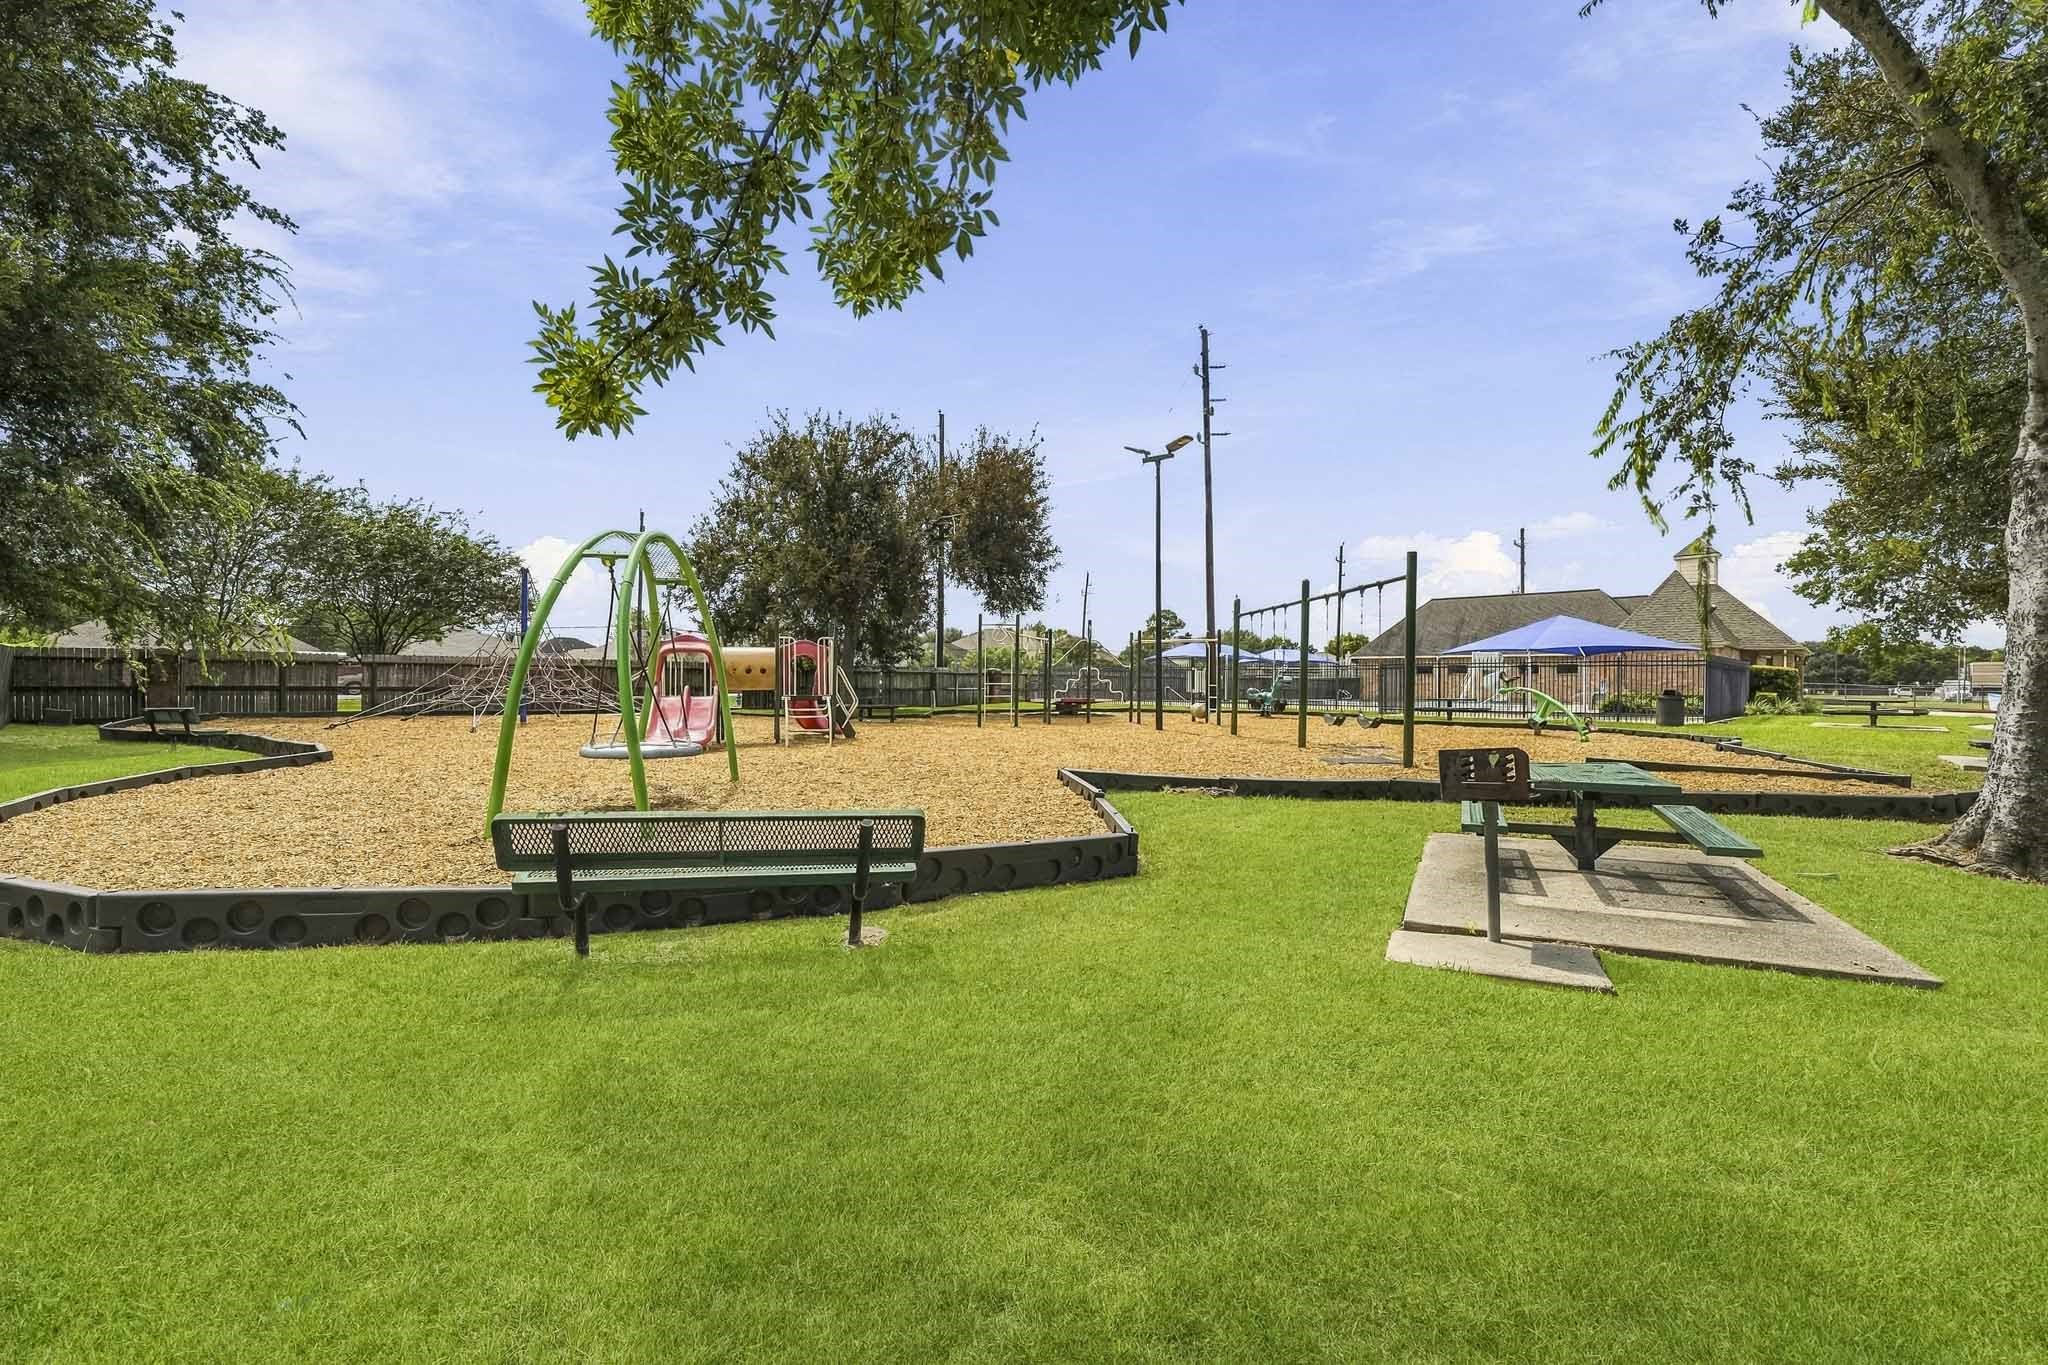
Summerfield residents can enjoy a neighborhood playground with swings, slides, picnic tables, barbecue grills and plenty of room for outdoor fun.
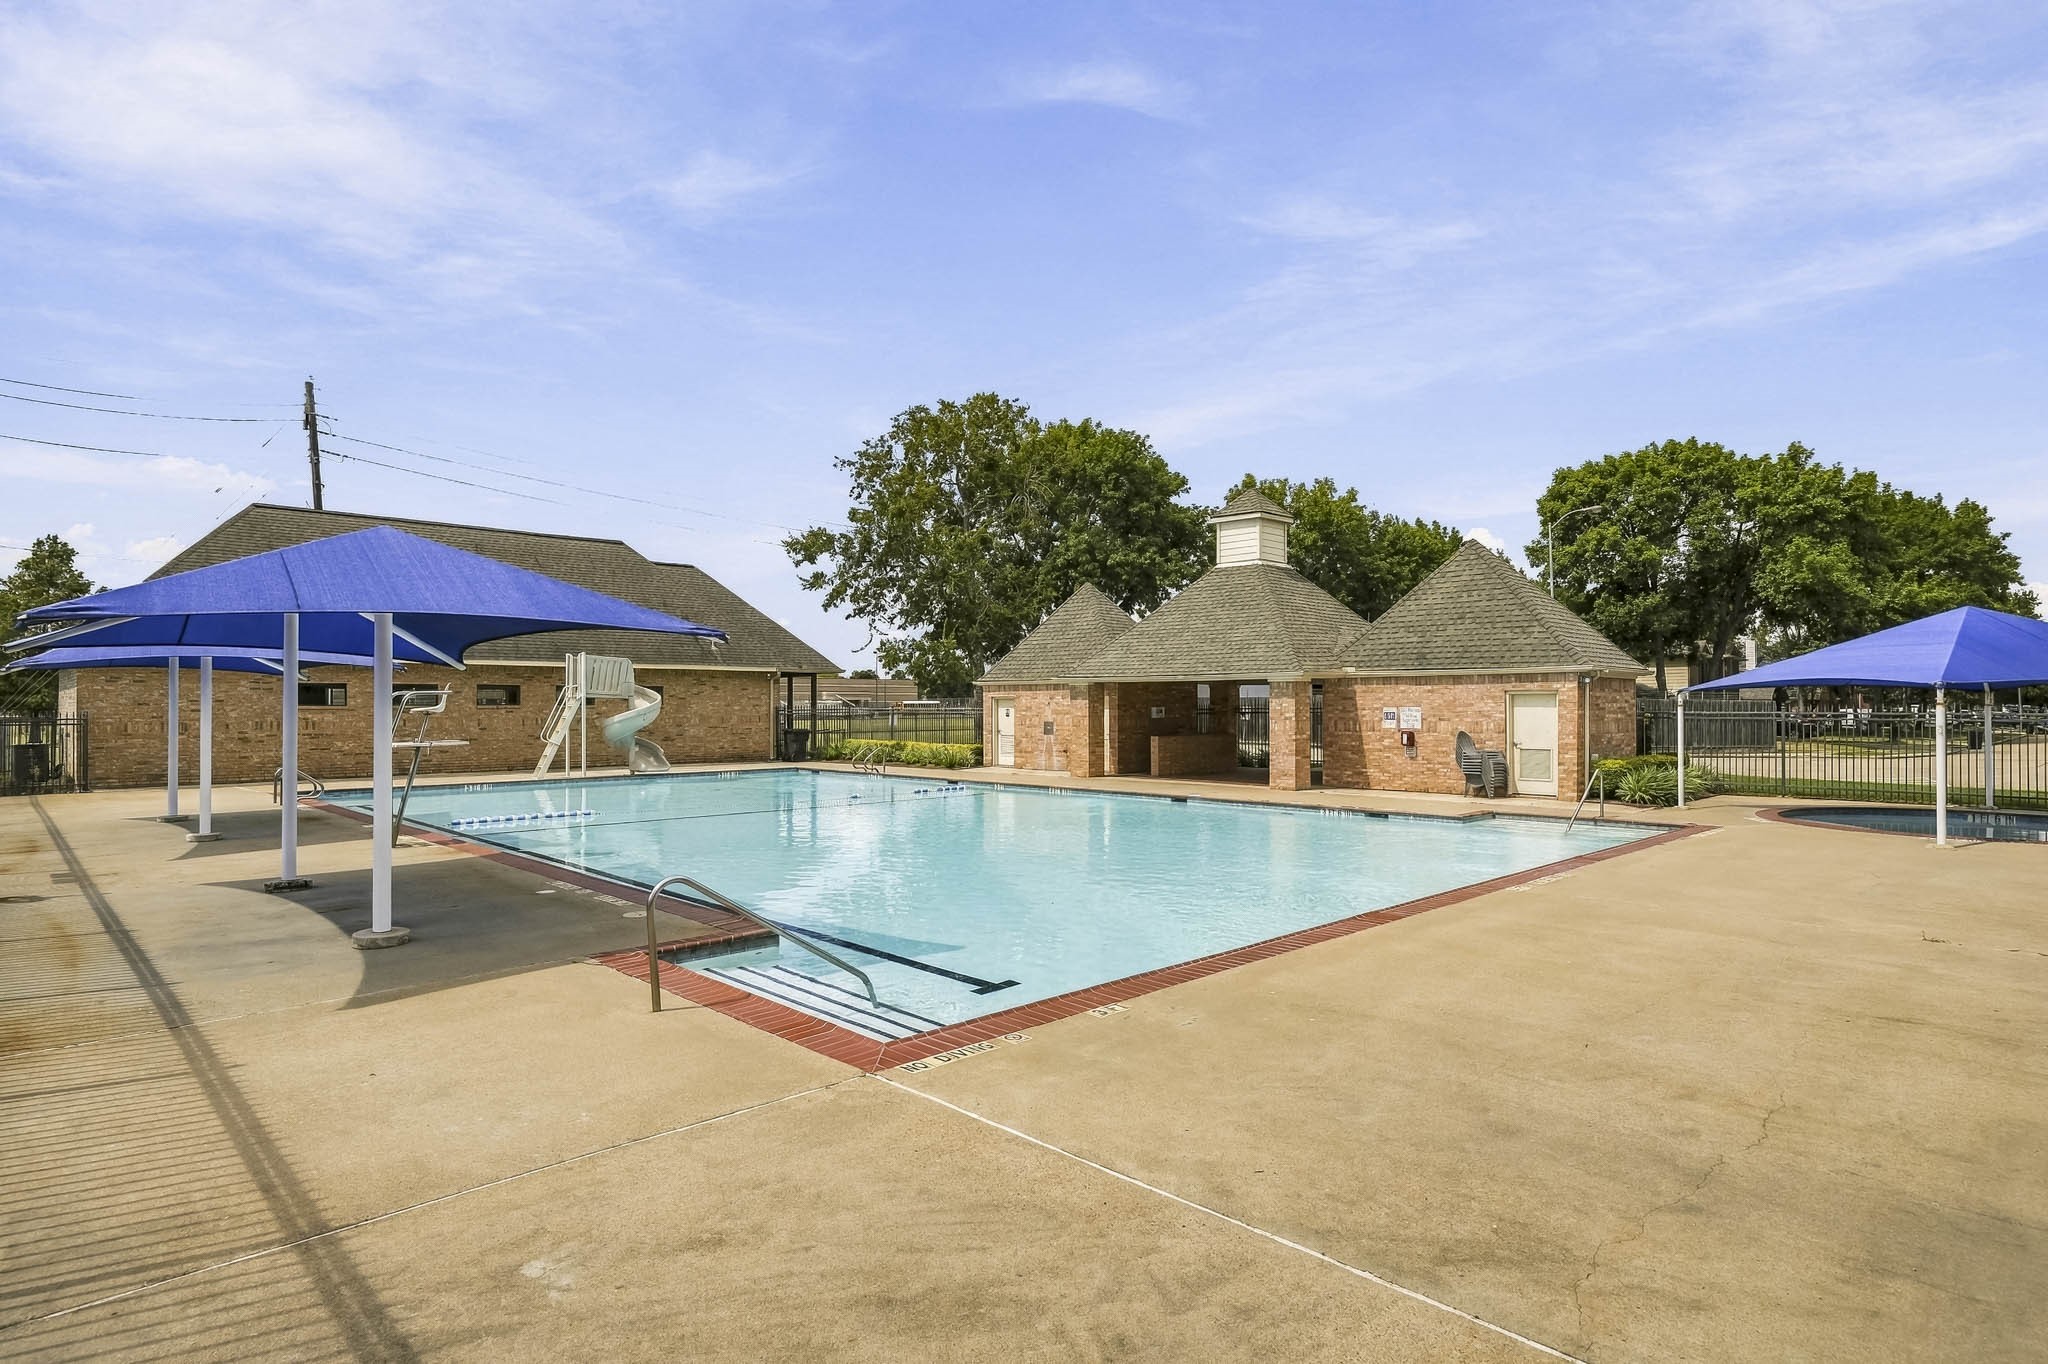
Summerfield’s community amenities also include a lap pool with a water slide and permanent shade structures for comfortable poolside seating.
Book your private showing today for this beautifully maintained home in Sugar Land!

 New Listing