
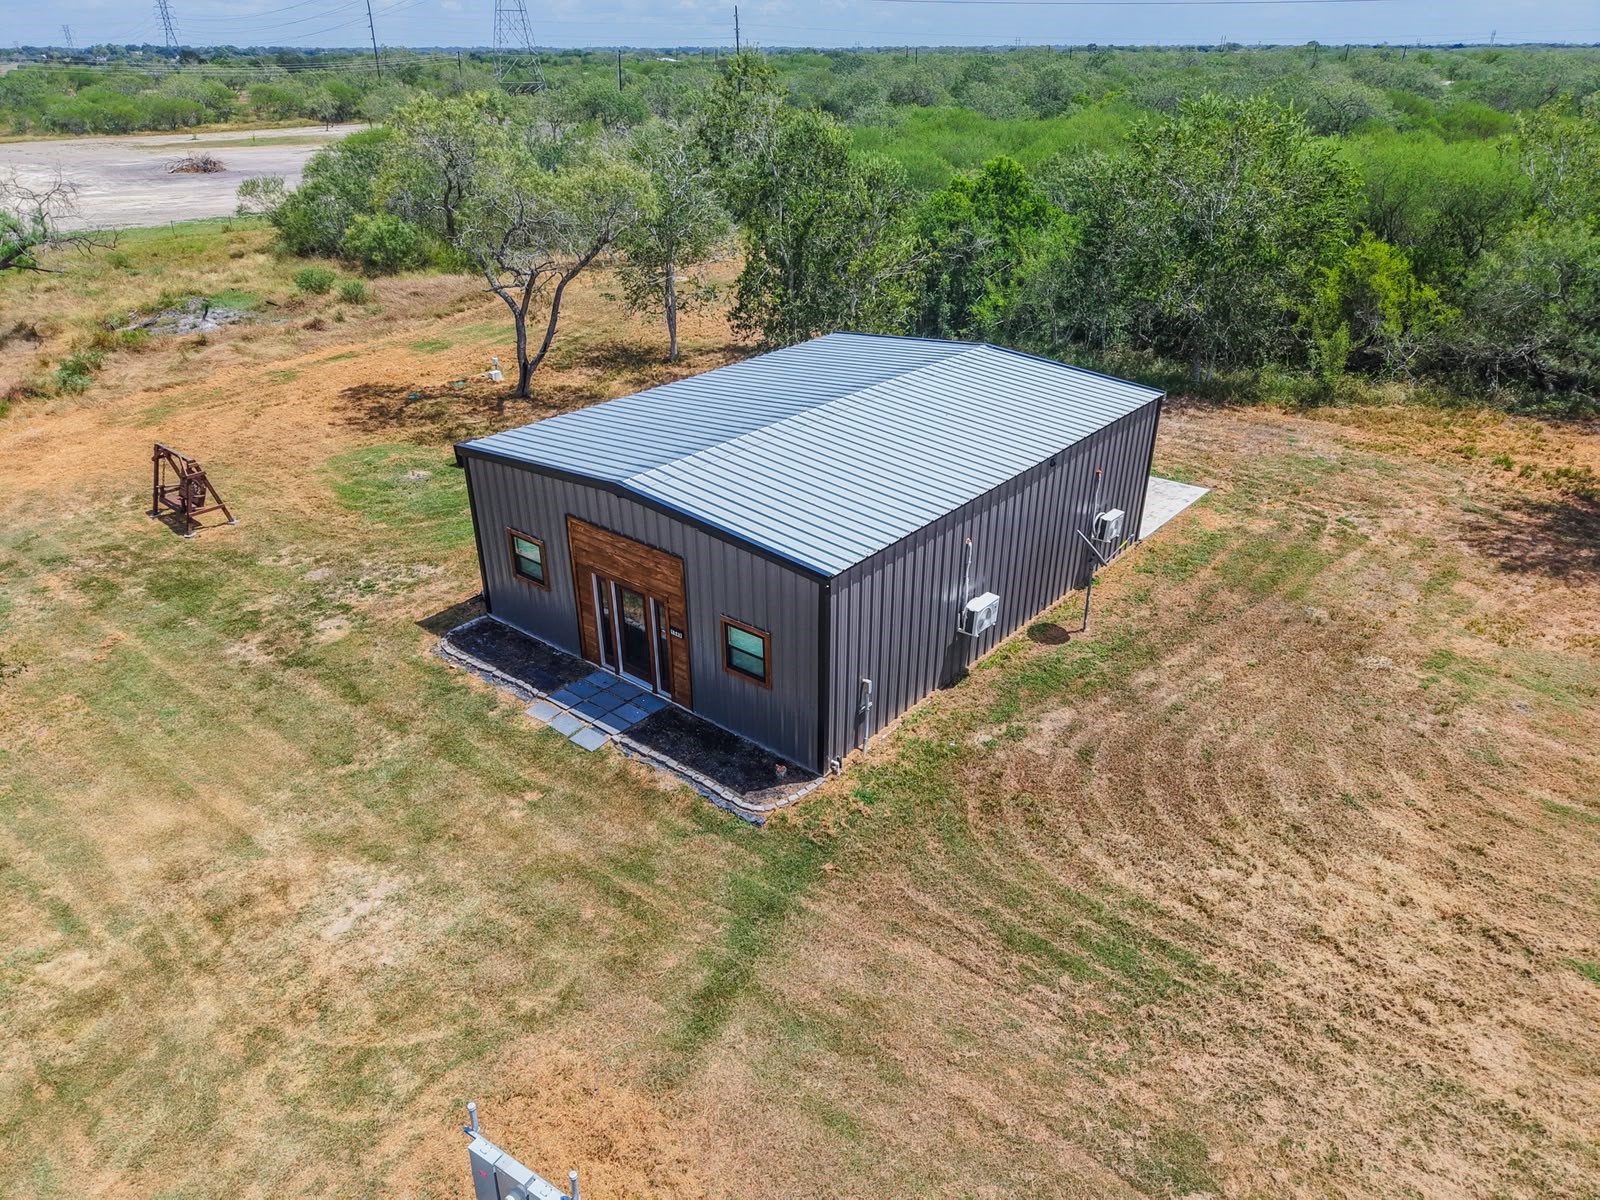
Elevated aerial view showing the metal building surrounded by open acreage and mature trees. The property offers substantial outdoor space around the structure for a variety of potential uses.
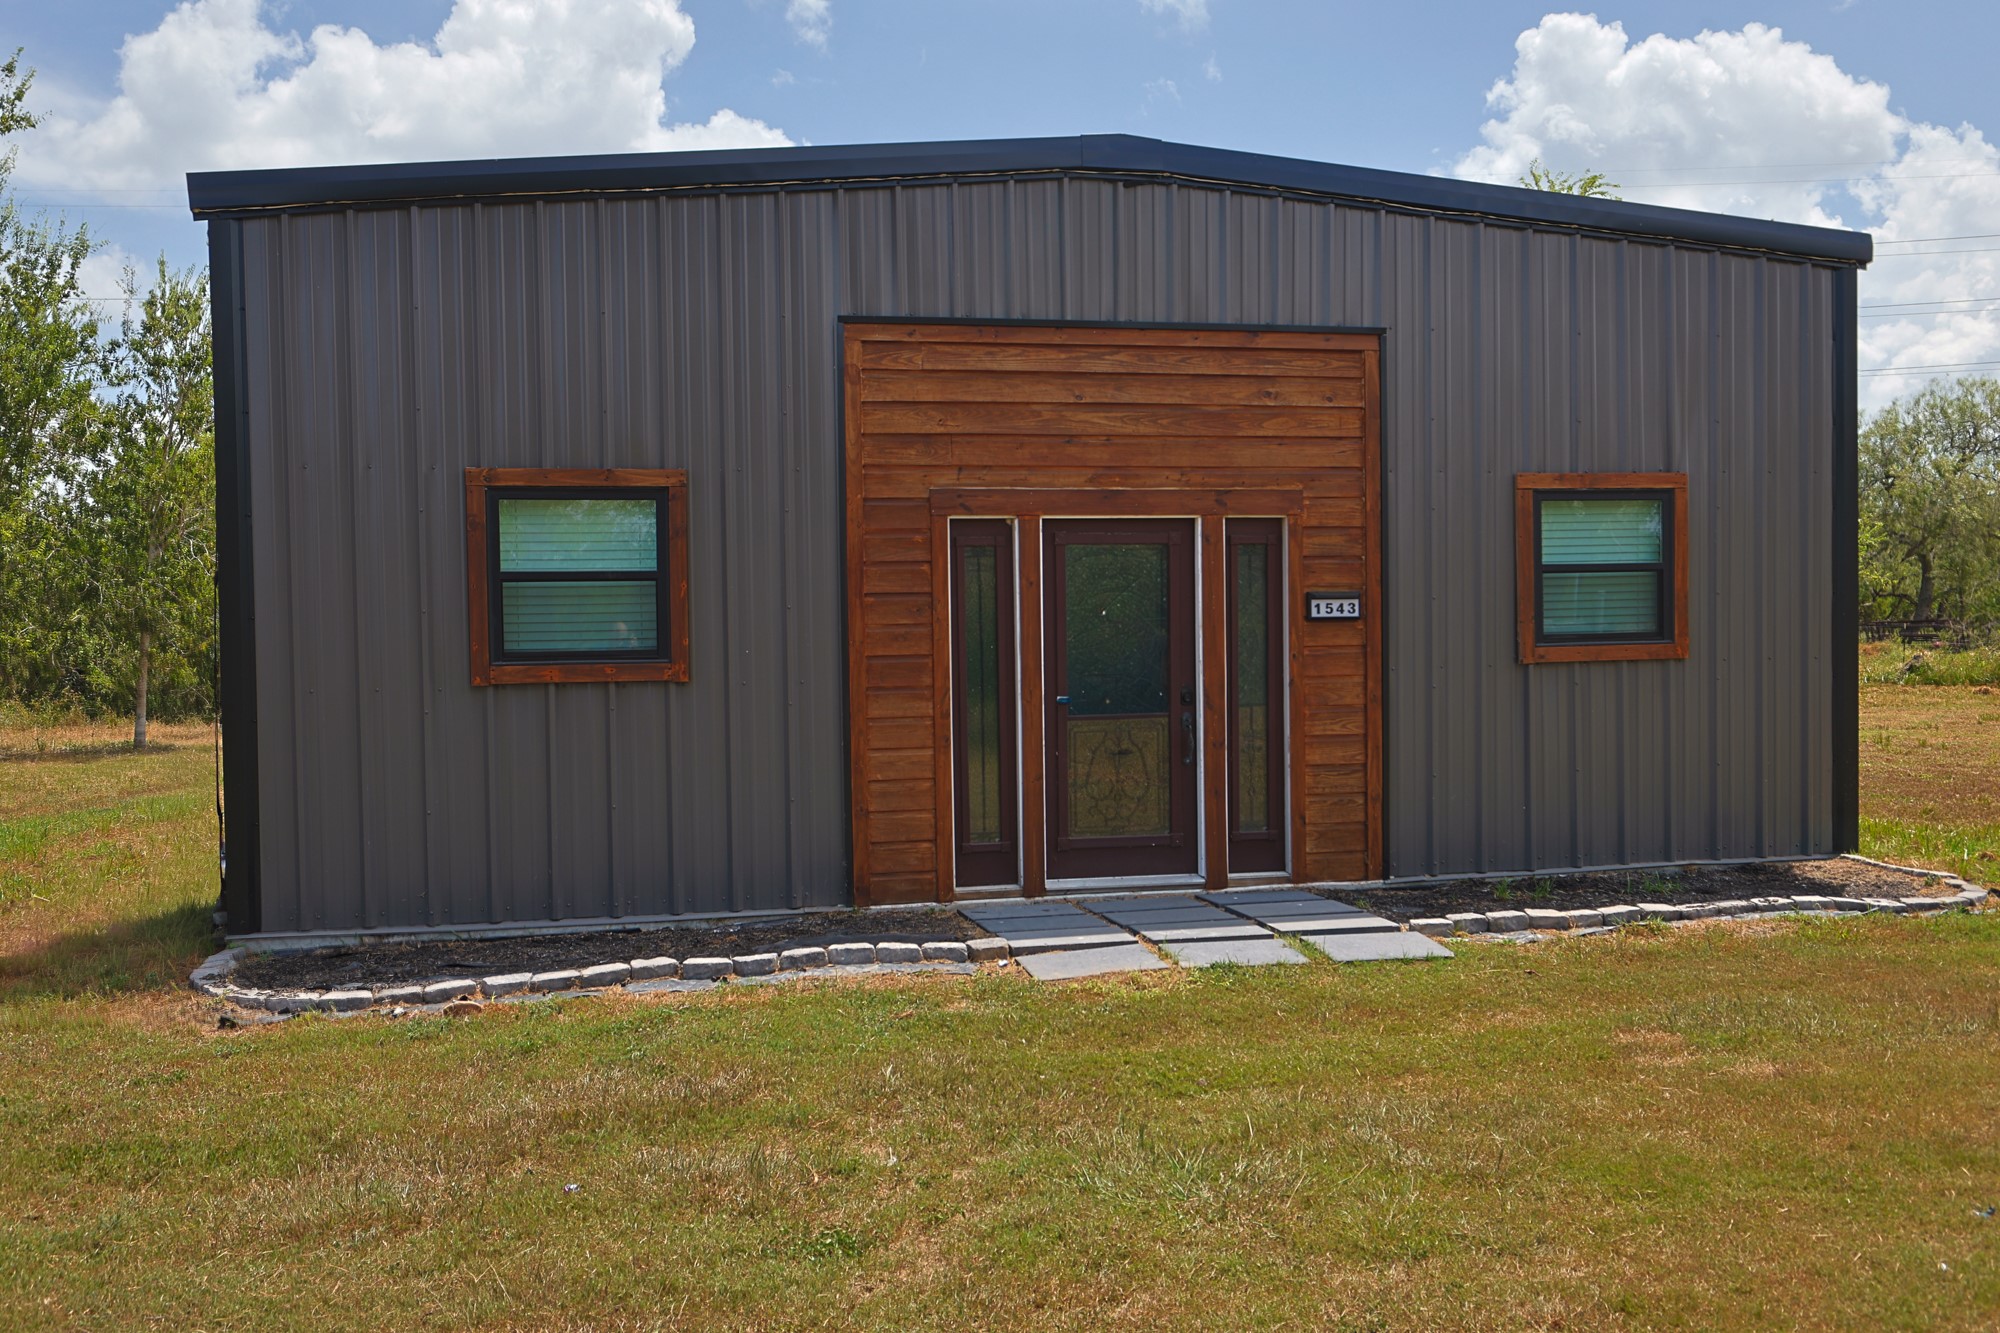
Front elevation featuring dark metal siding accented by natural wood trim around the entry and windows. A paved walkway leads to the double-door entrance.
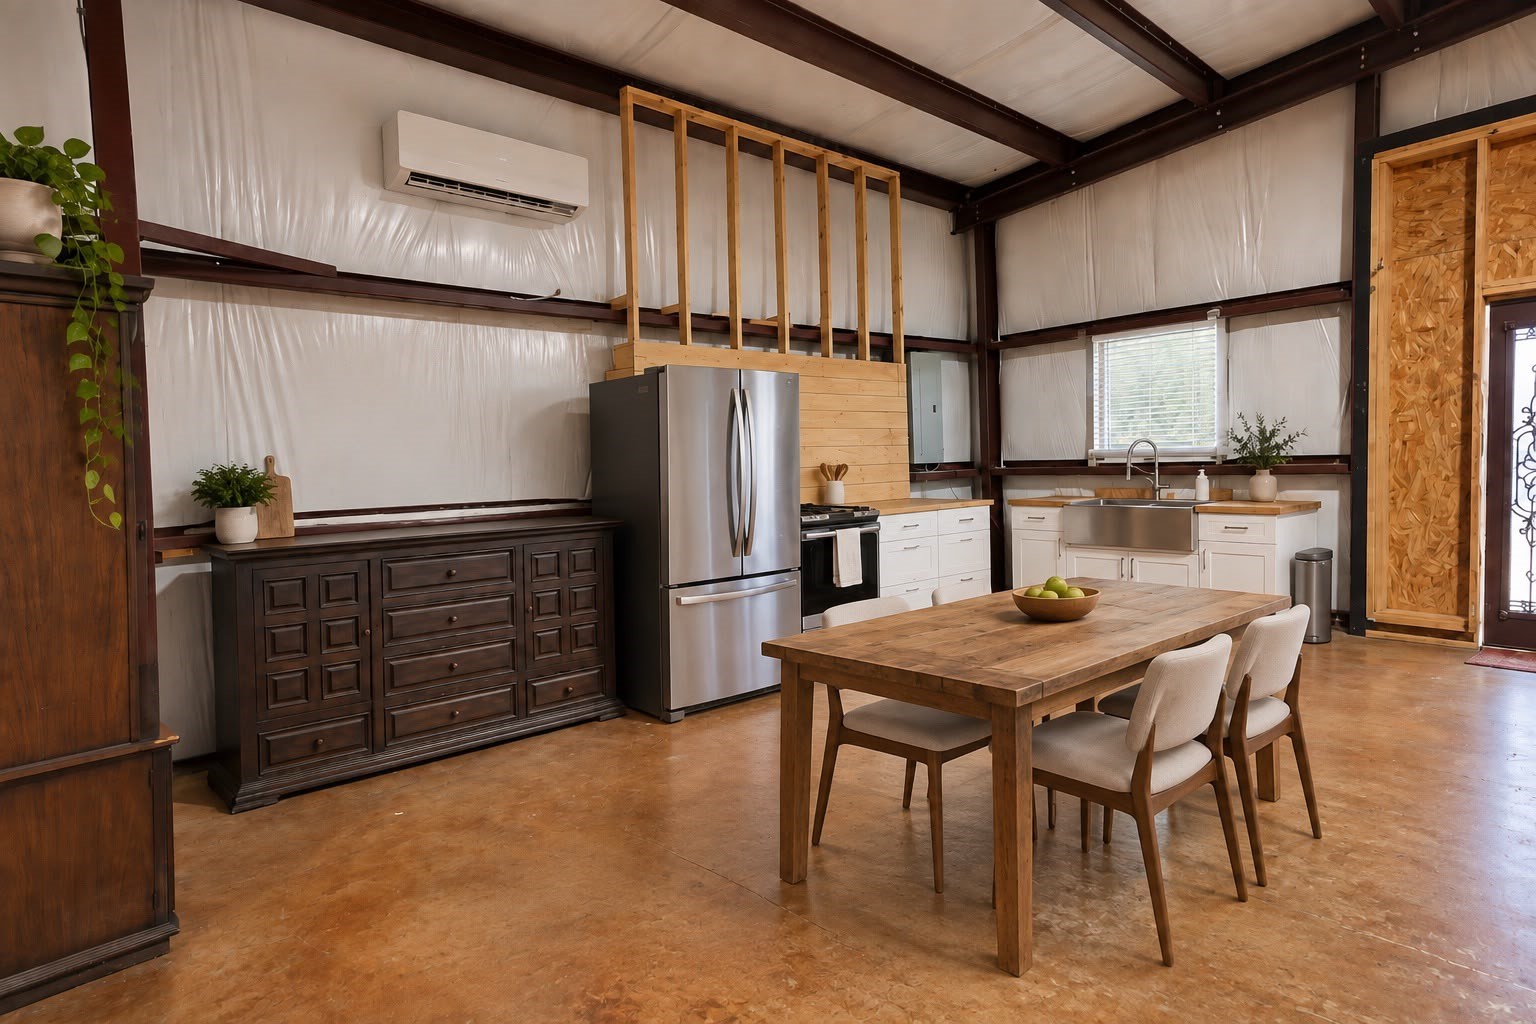
Open kitchen and dining area featuring stainless steel appliances, a farmhouse-style sink, butcher-block countertops, and ample cabinetry. Exposed steel beams, concrete flooring, and a mini-split system complement the industrial-inspired interior. **Photo has been virtually staged,
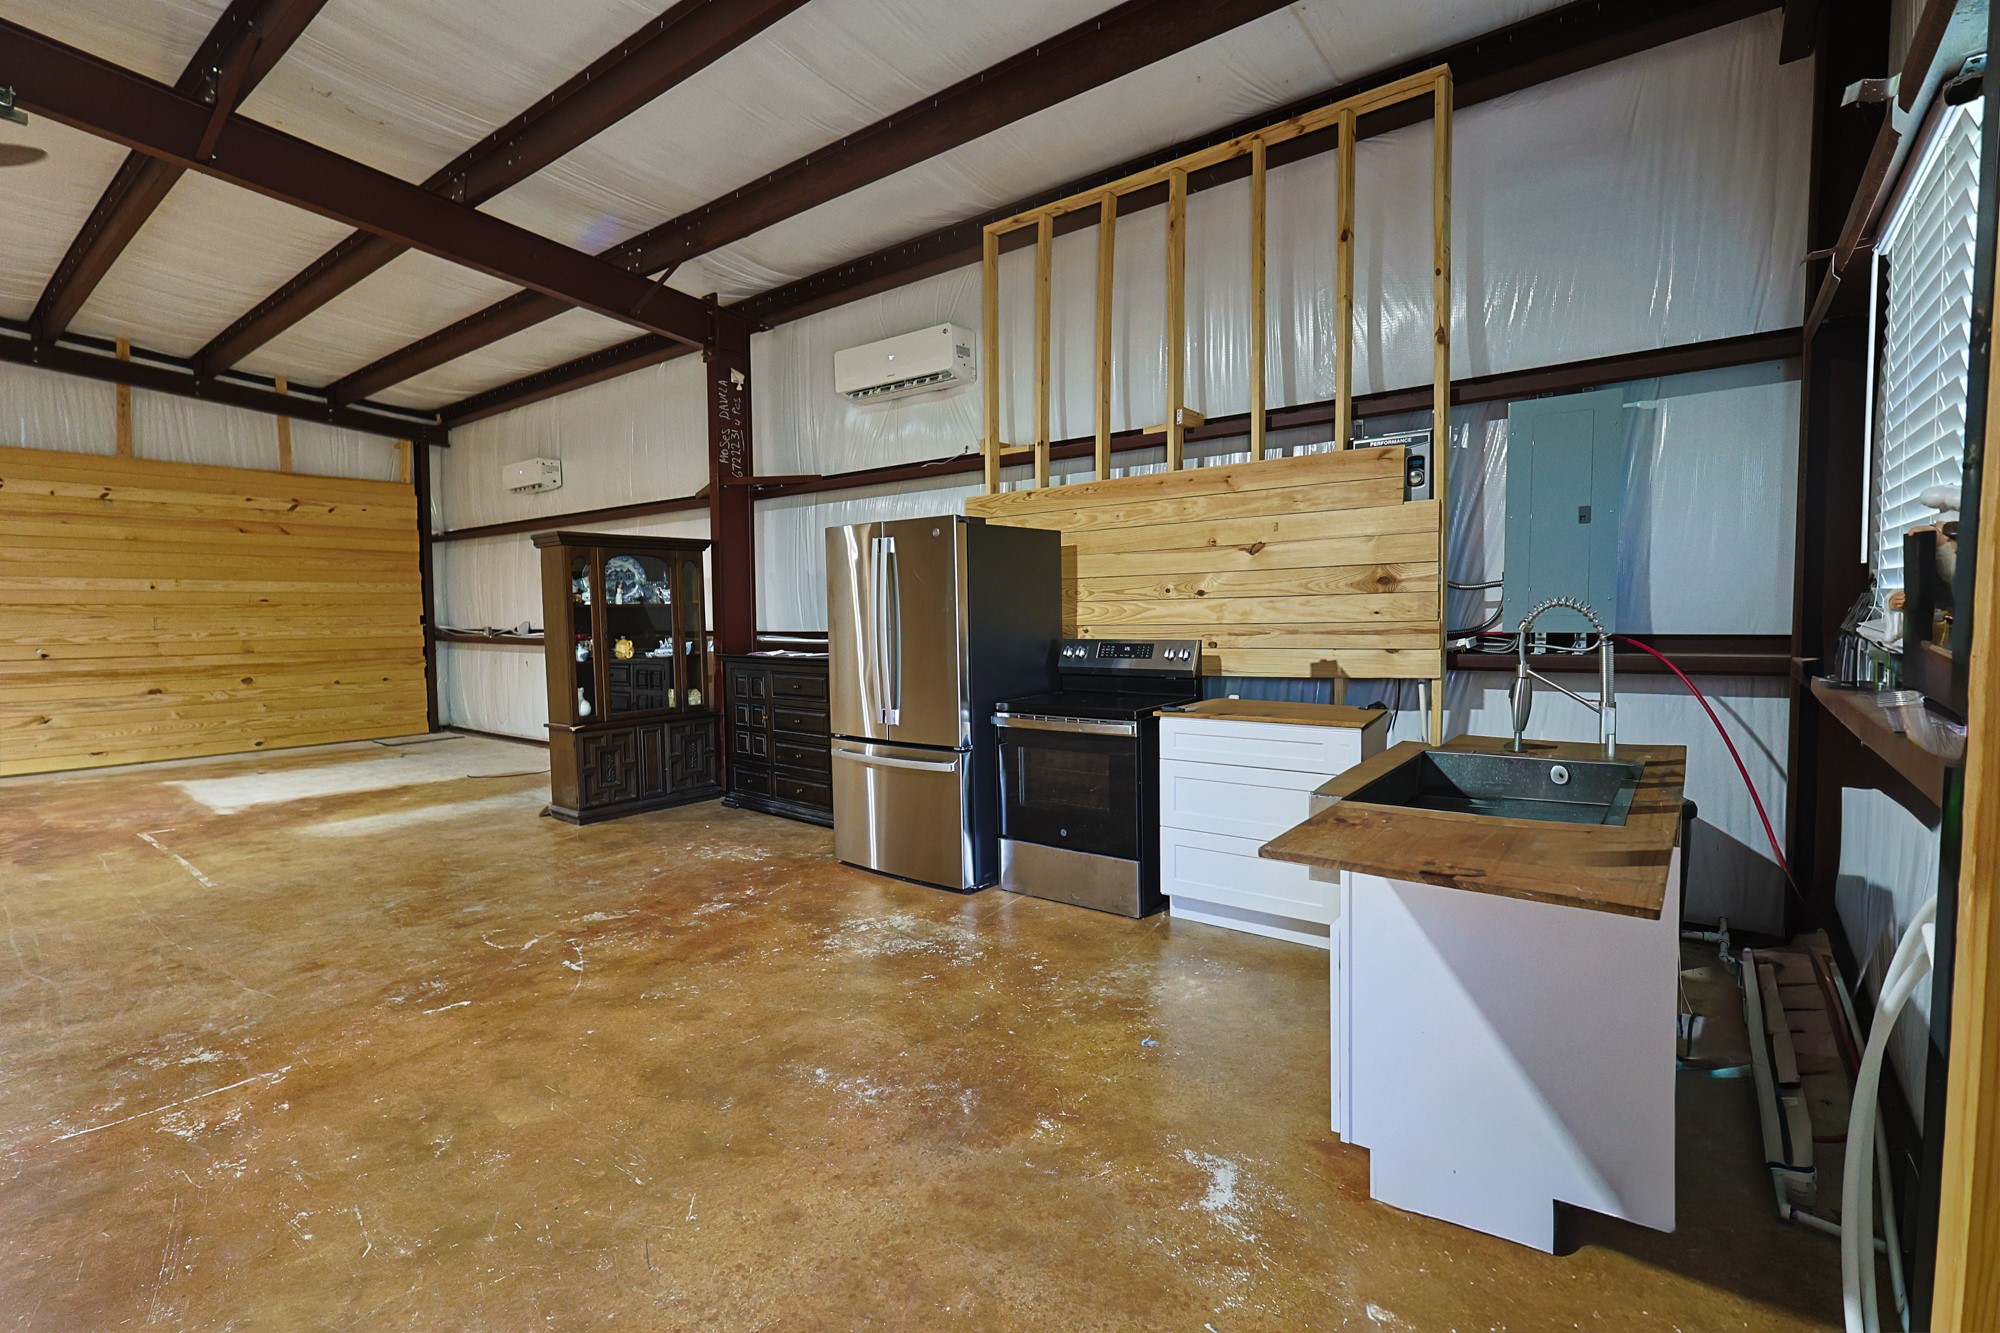
Expansive open interior with high ceilings, exposed steel framing, and concrete flooring. The flexible floor plan provides substantial space for future living, work, recreation, or storage areas.
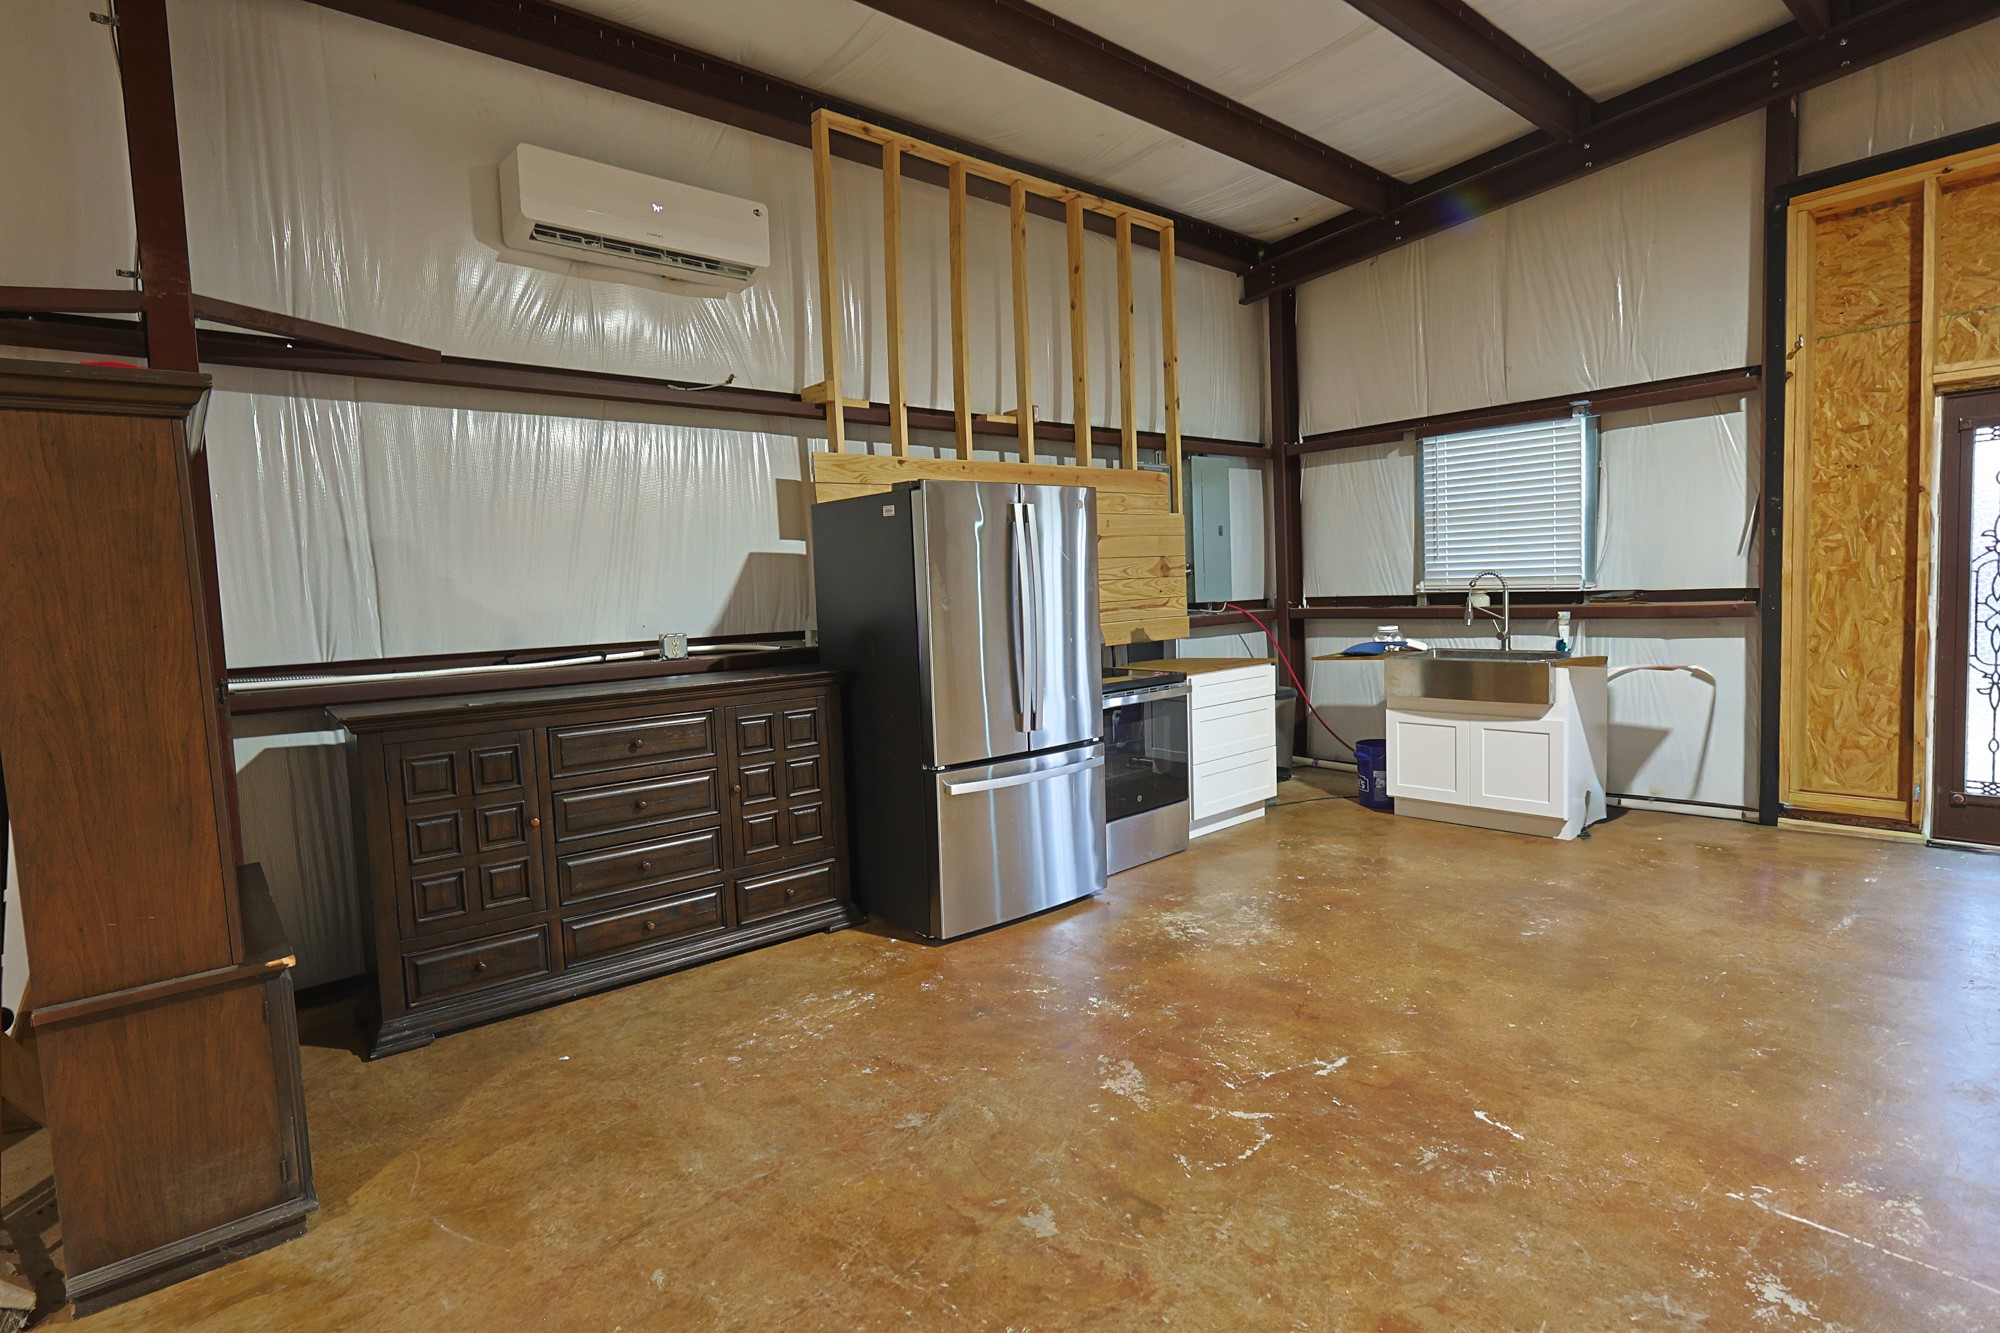
Kitchen area equipped with stainless steel refrigerator and range, cabinetry, wood countertops, and a large sink. The surrounding open floor plan and exposed steel structure emphasize the property's flexible interior layout.
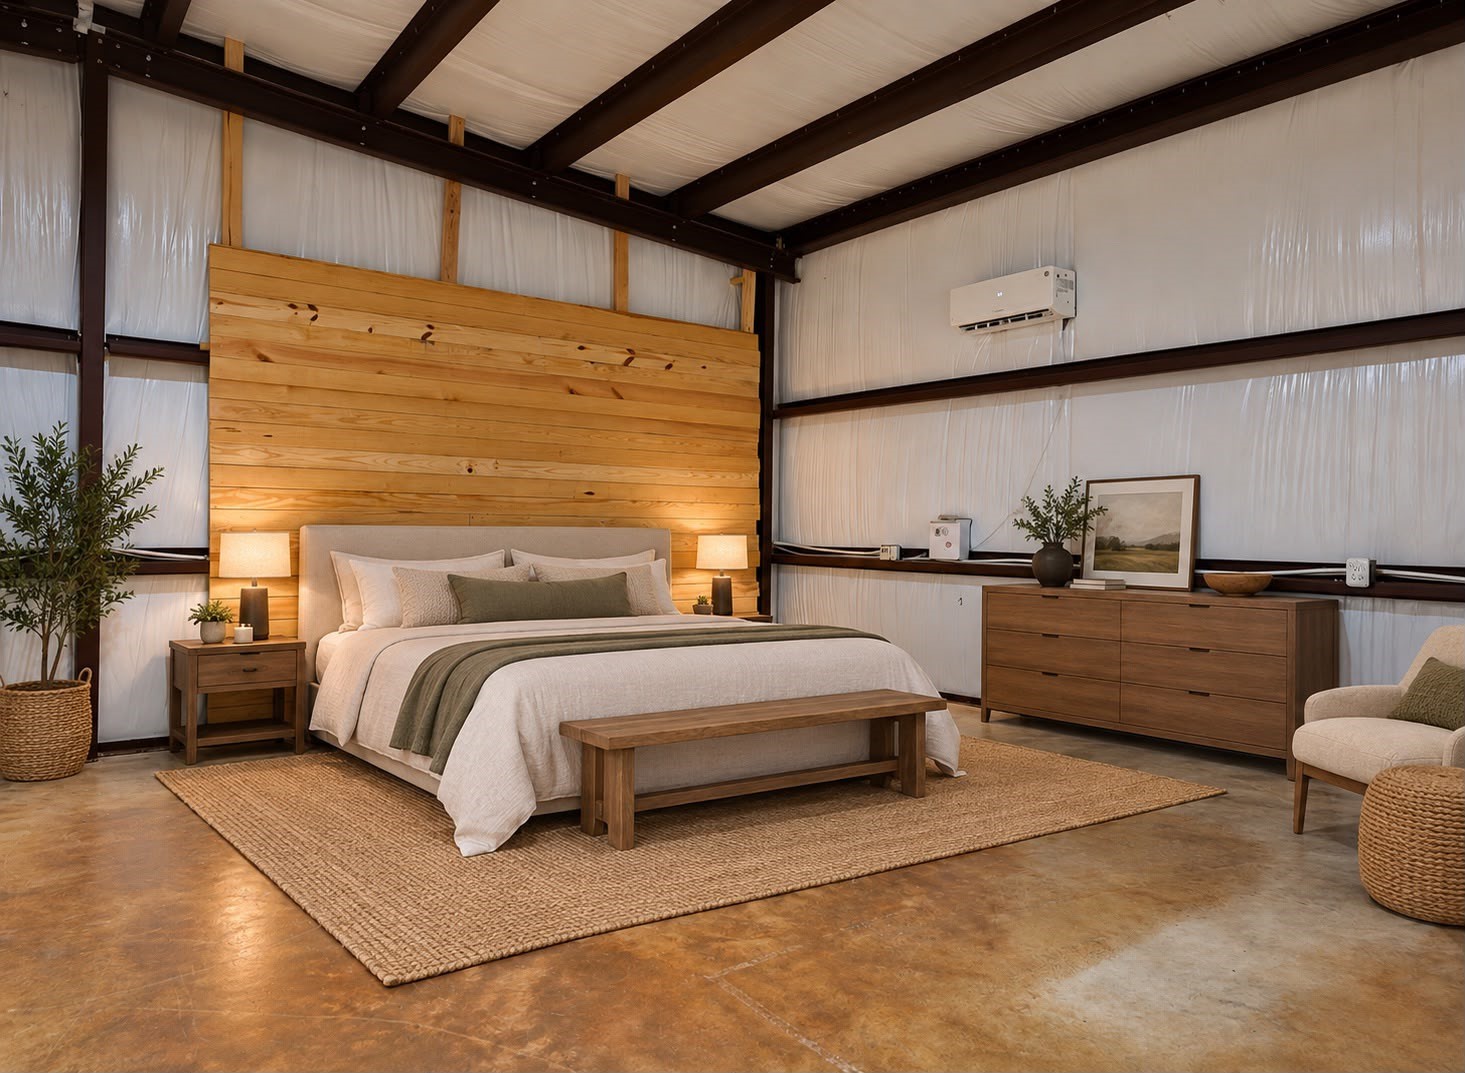
Spacious bedroom featuring a warm wood accent wall, exposed steel beams, concrete flooring, and a dedicated mini-split system. The generous layout provides plenty of room for additional seating or storage. **Photo has been virtually staged,
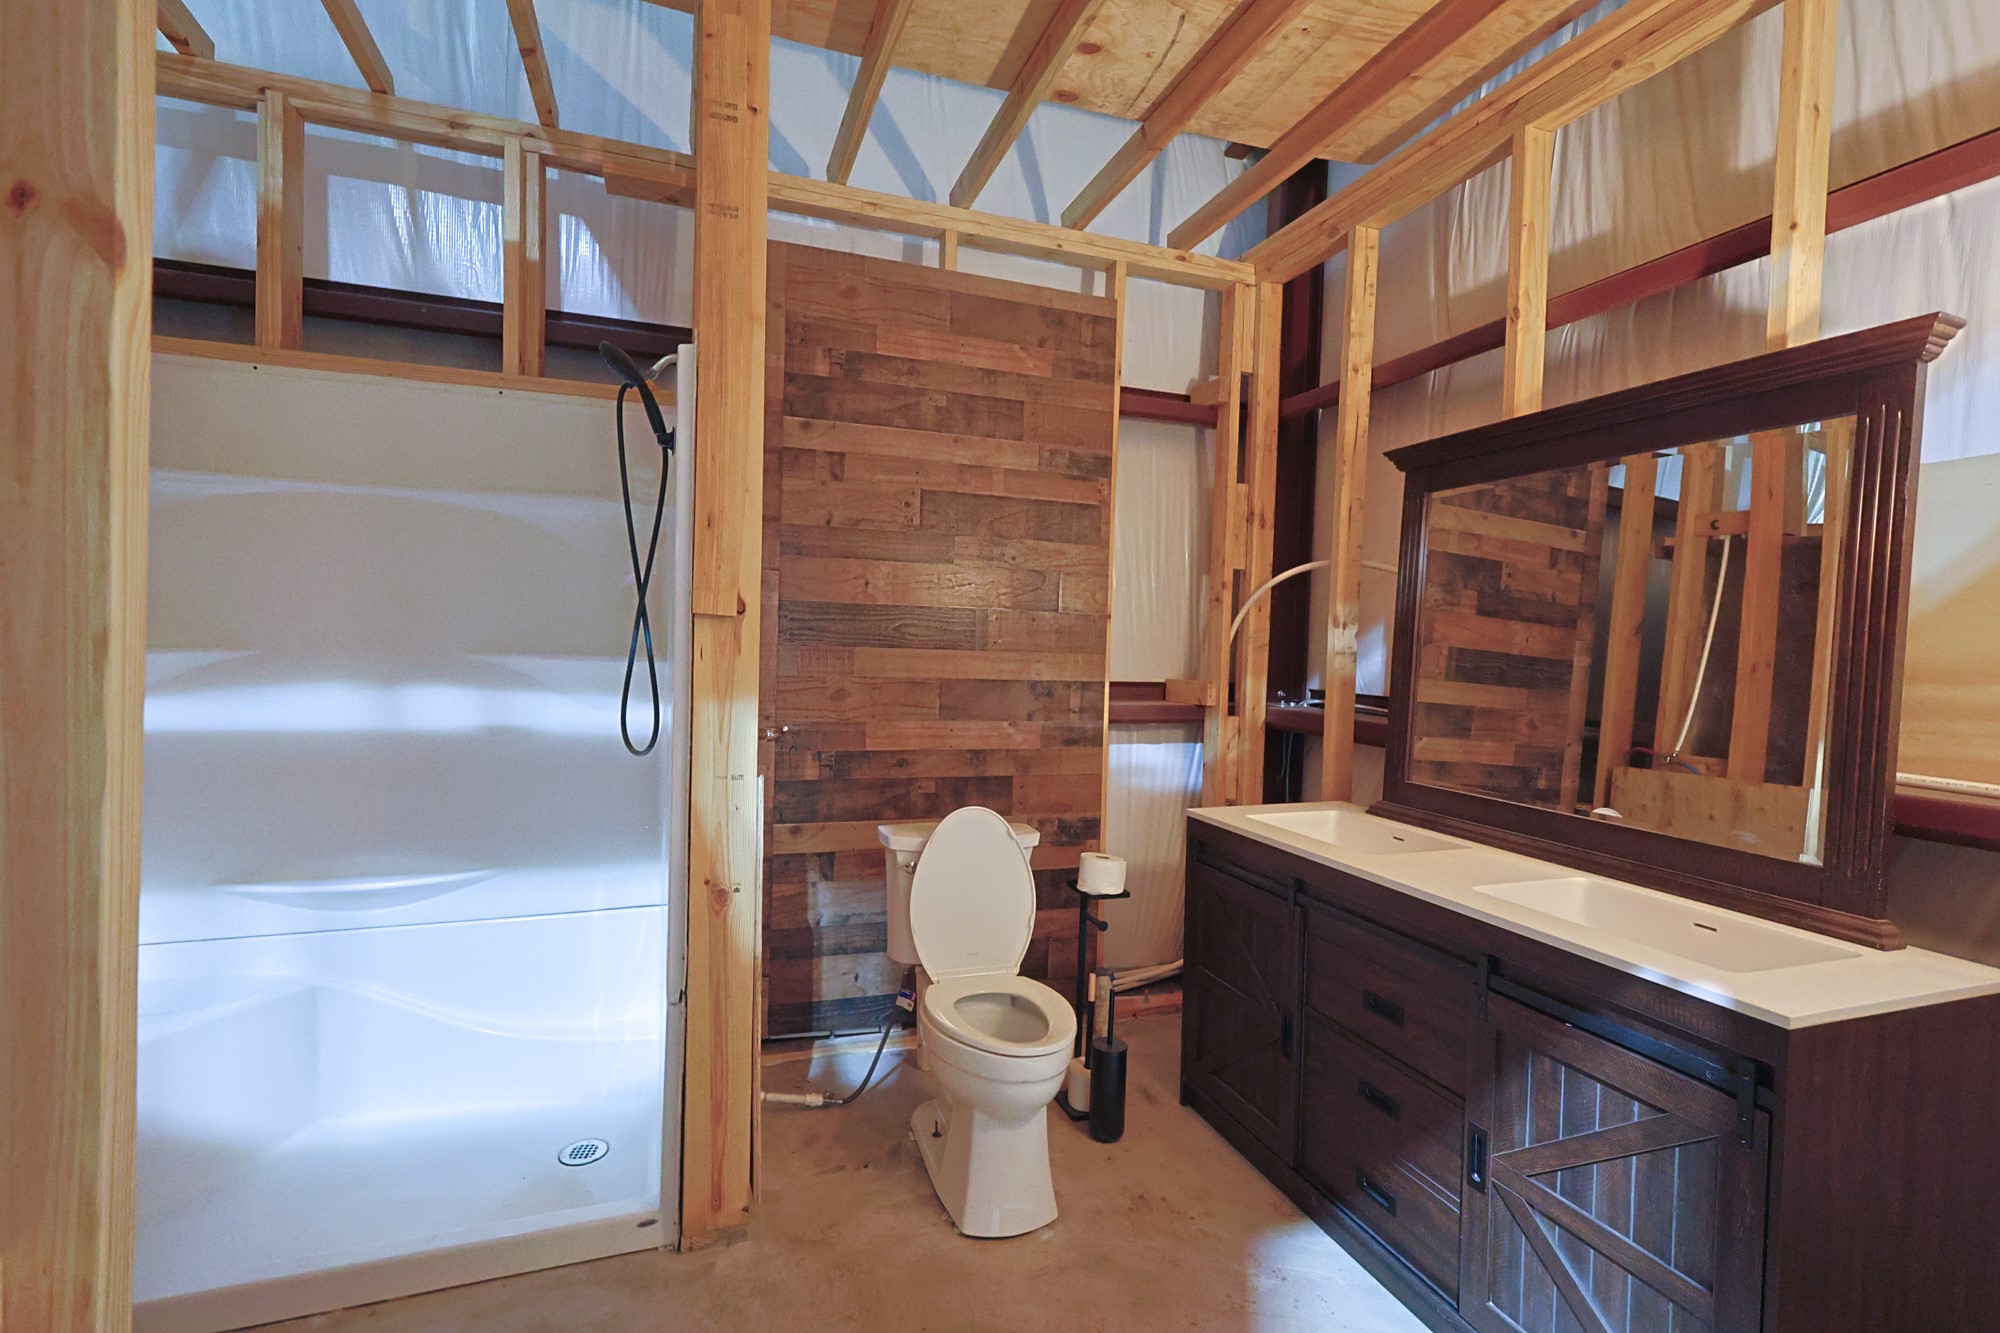
Bathroom area featuring a walk-in shower, toilet, and large double-sink vanity with ample storage. Exposed framing reflects the unfinished portions of the interior and provides an opportunity for additional customization.
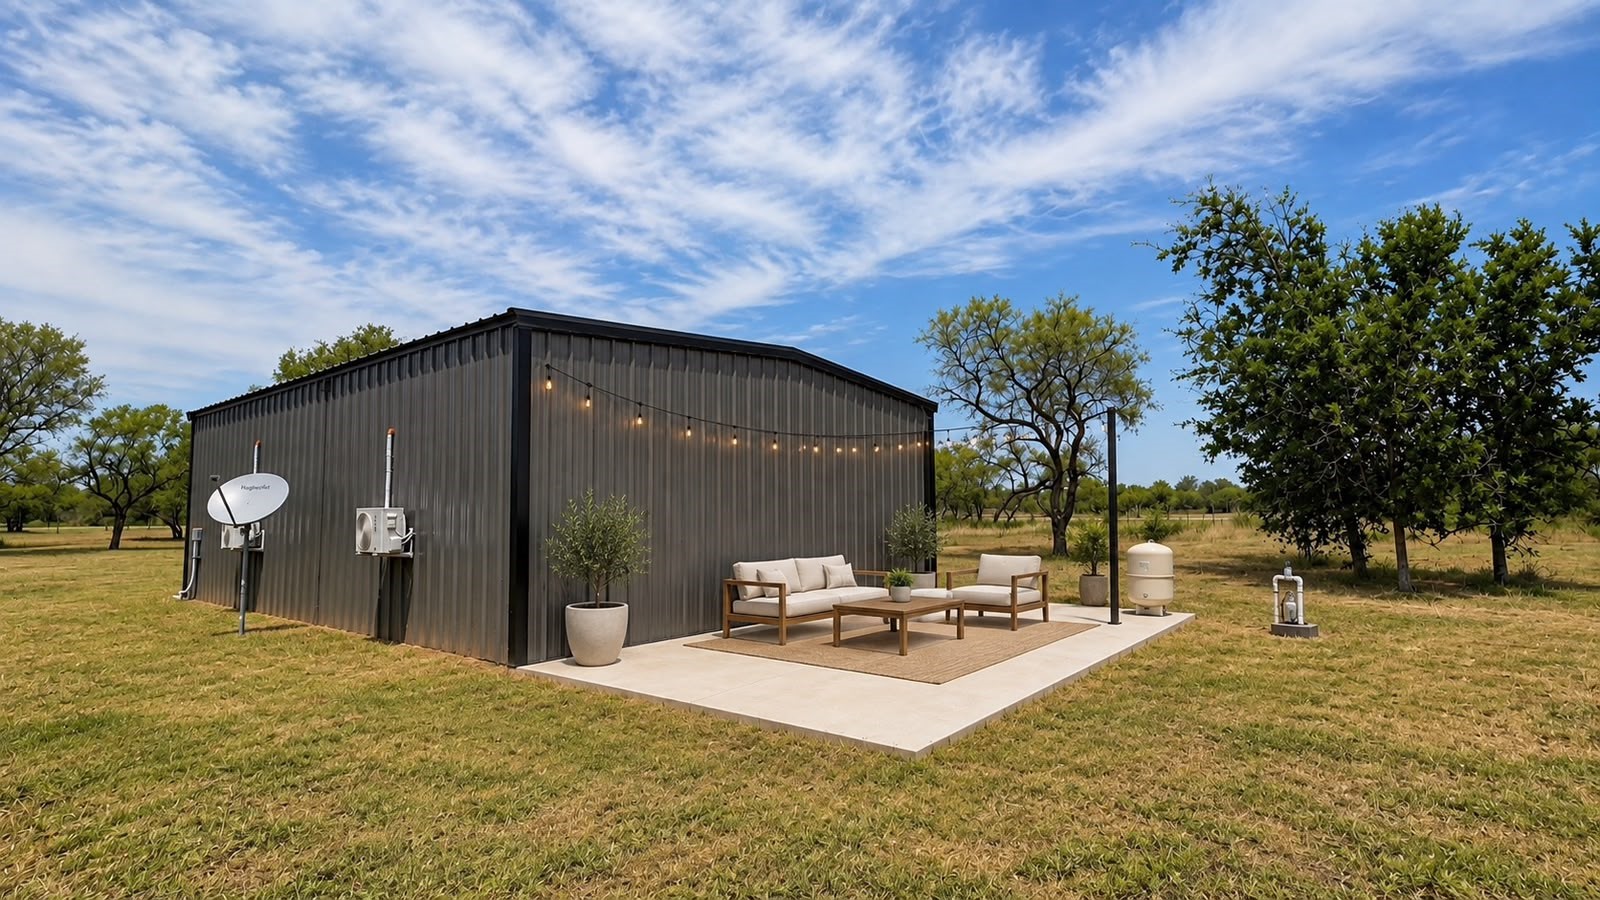
Rear exterior view featuring metal siding and a large concrete pad directly behind the building. Utility equipment and open acreage are also visible along the rear of the property. **Photo has been virtually staged,
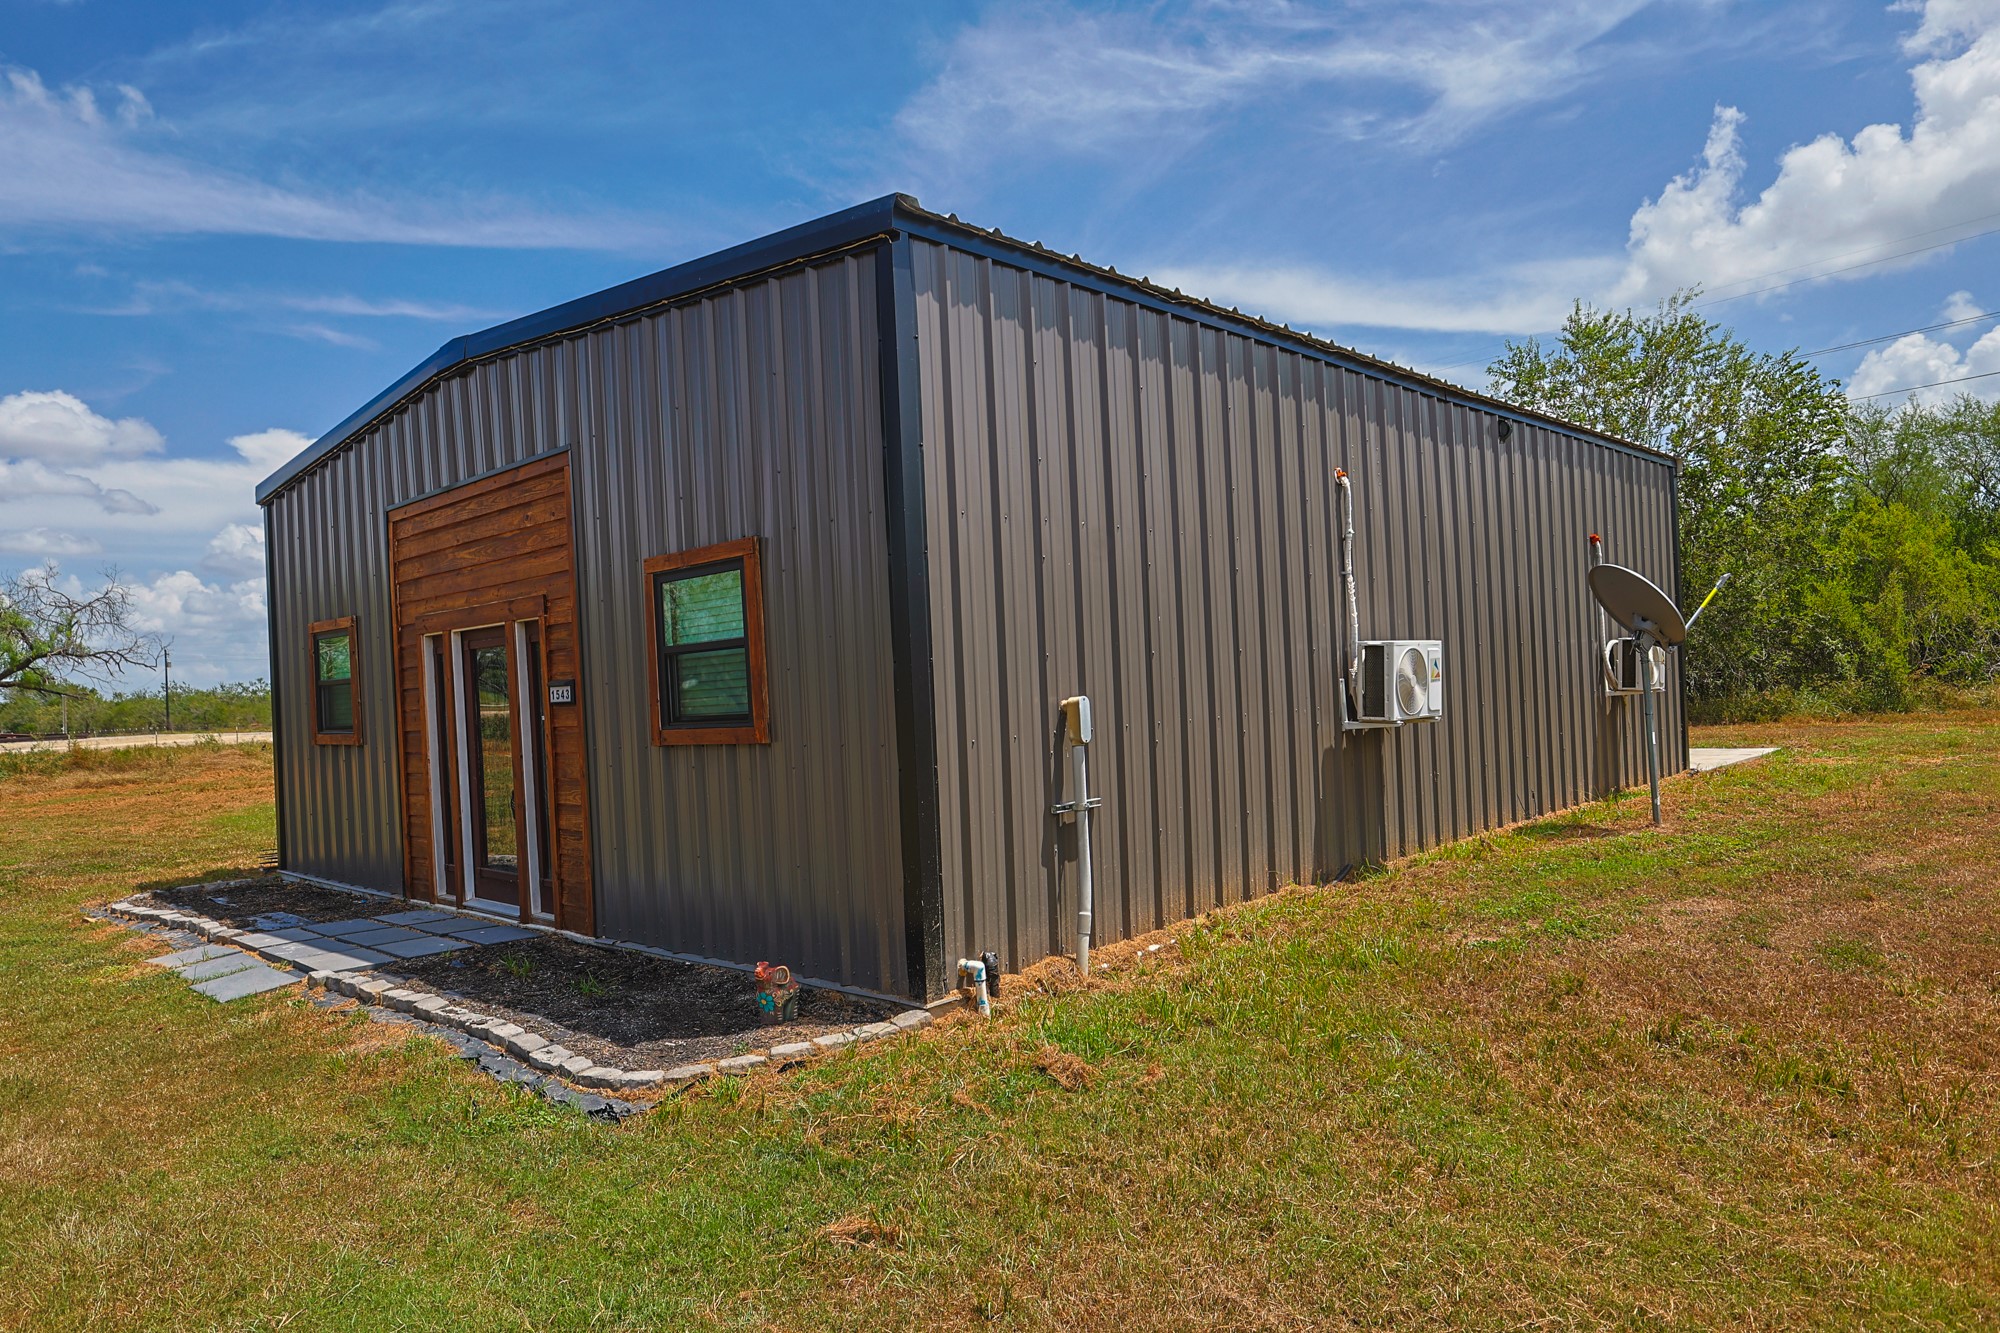
Side exterior view showcasing the metal construction, wood-accented entrance, and low-maintenance exterior finish. Multiple mini-split units are visible along the side of the structure.
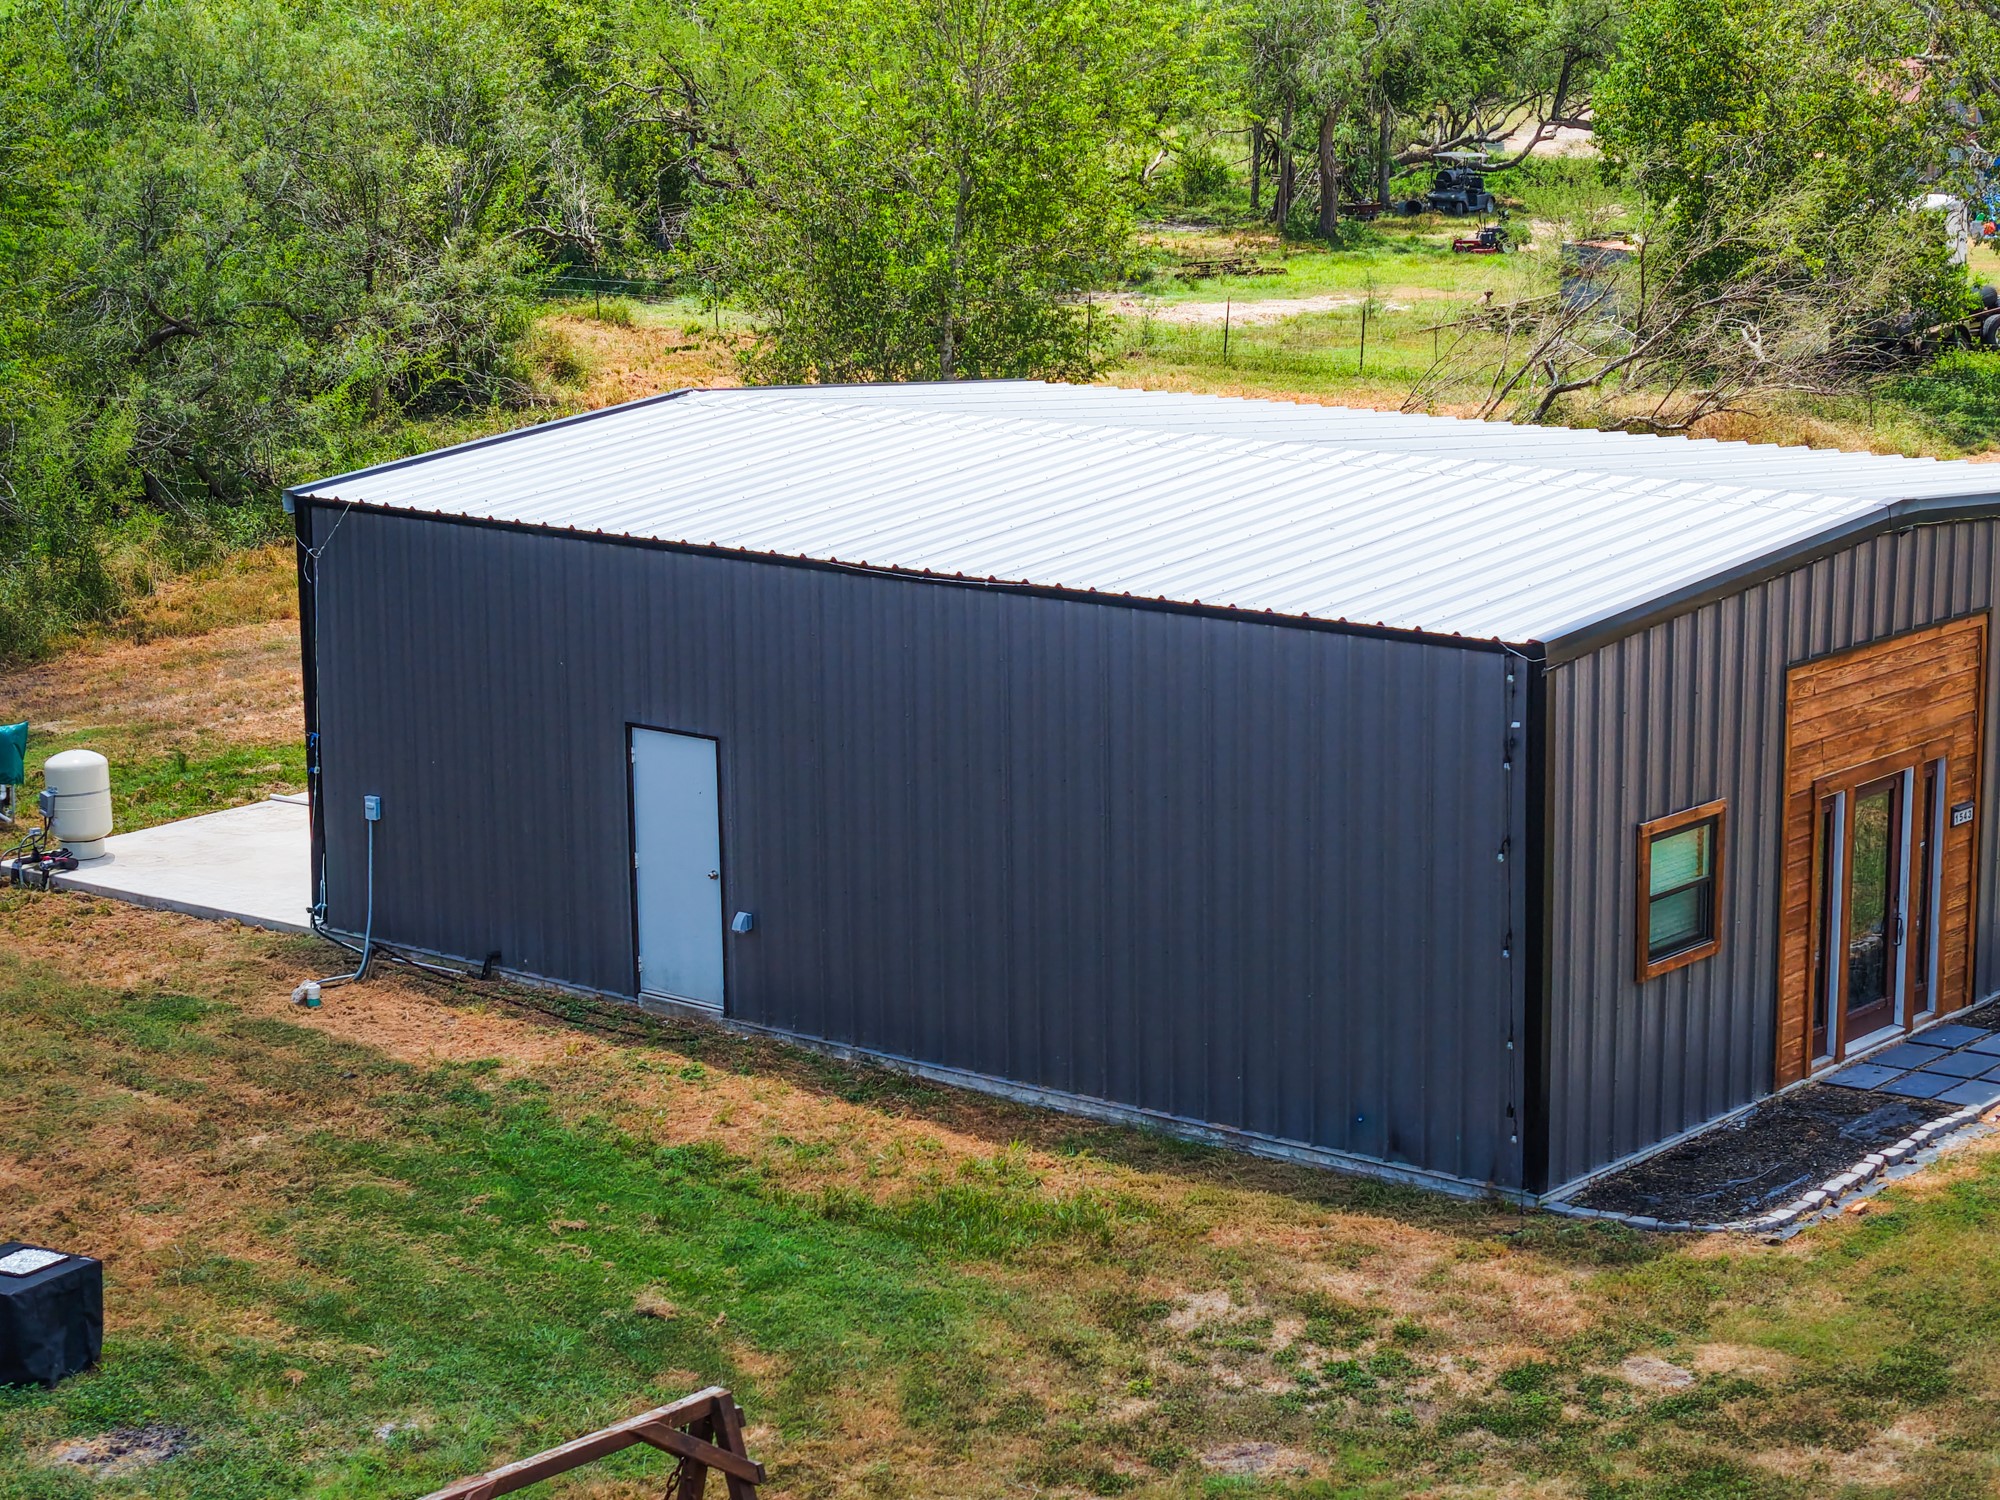
Aerial side and rear view highlighting the metal roof, side access door, and open land surrounding the building. The image provides a clear perspective of the structure's footprint and available outdoor space.
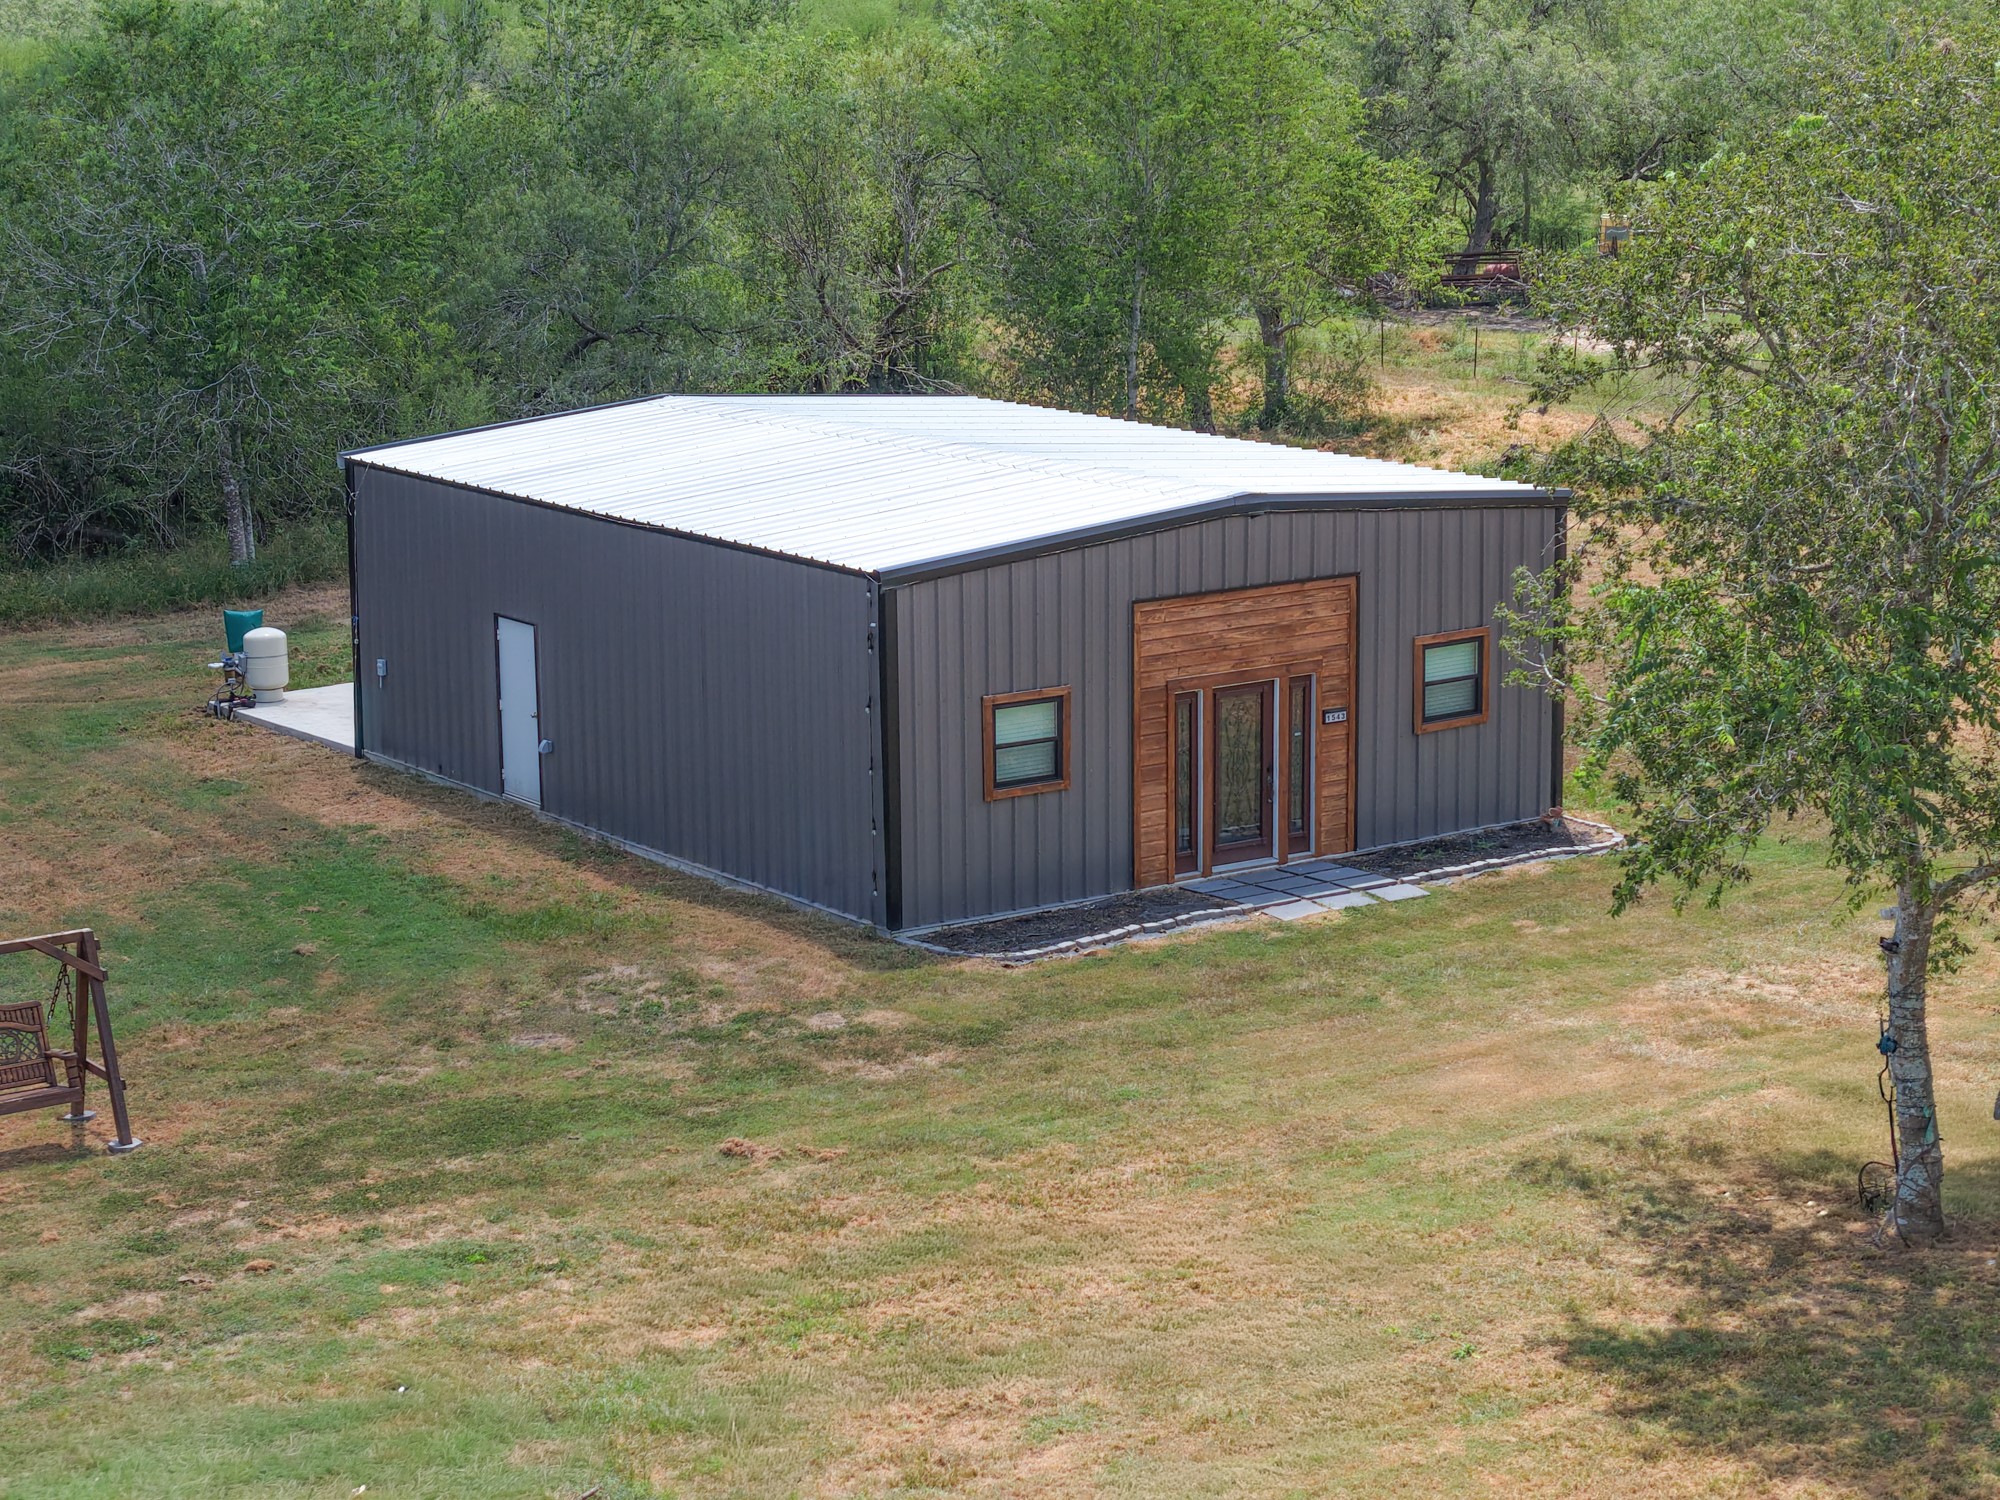
Elevated front view showing the metal structure with wood-accented entry, windows, and surrounding lawn. Mature trees provide a natural backdrop around the property.
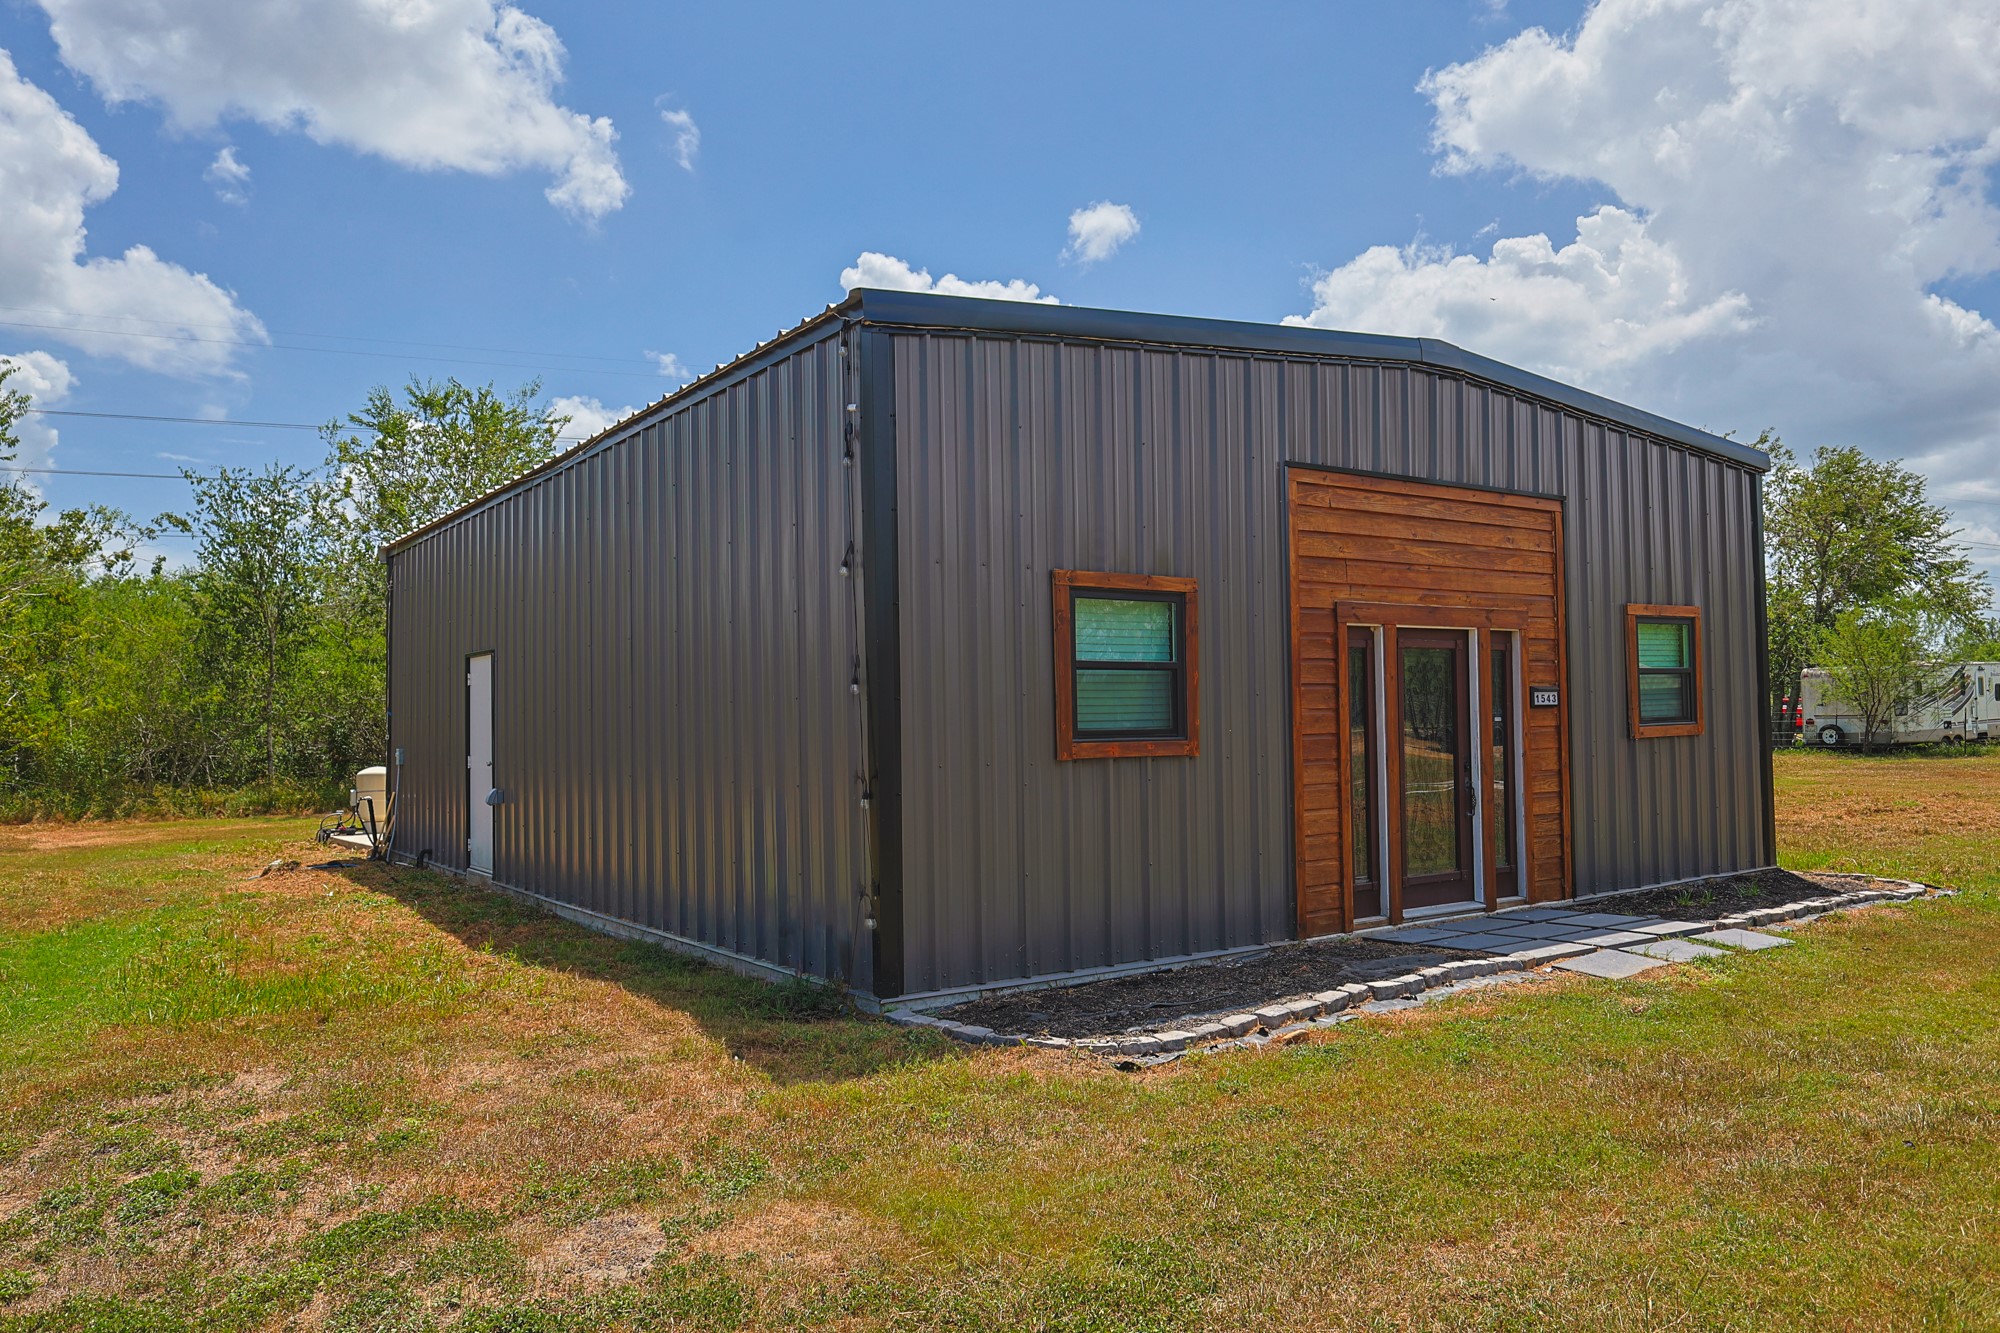
Front and side view of the metal building at 1543 FM 446, featuring dark metal siding with natural wood accents around the entrance and windows. The exterior also shows multiple mini-split HVAC units and open land surrounding the structure.
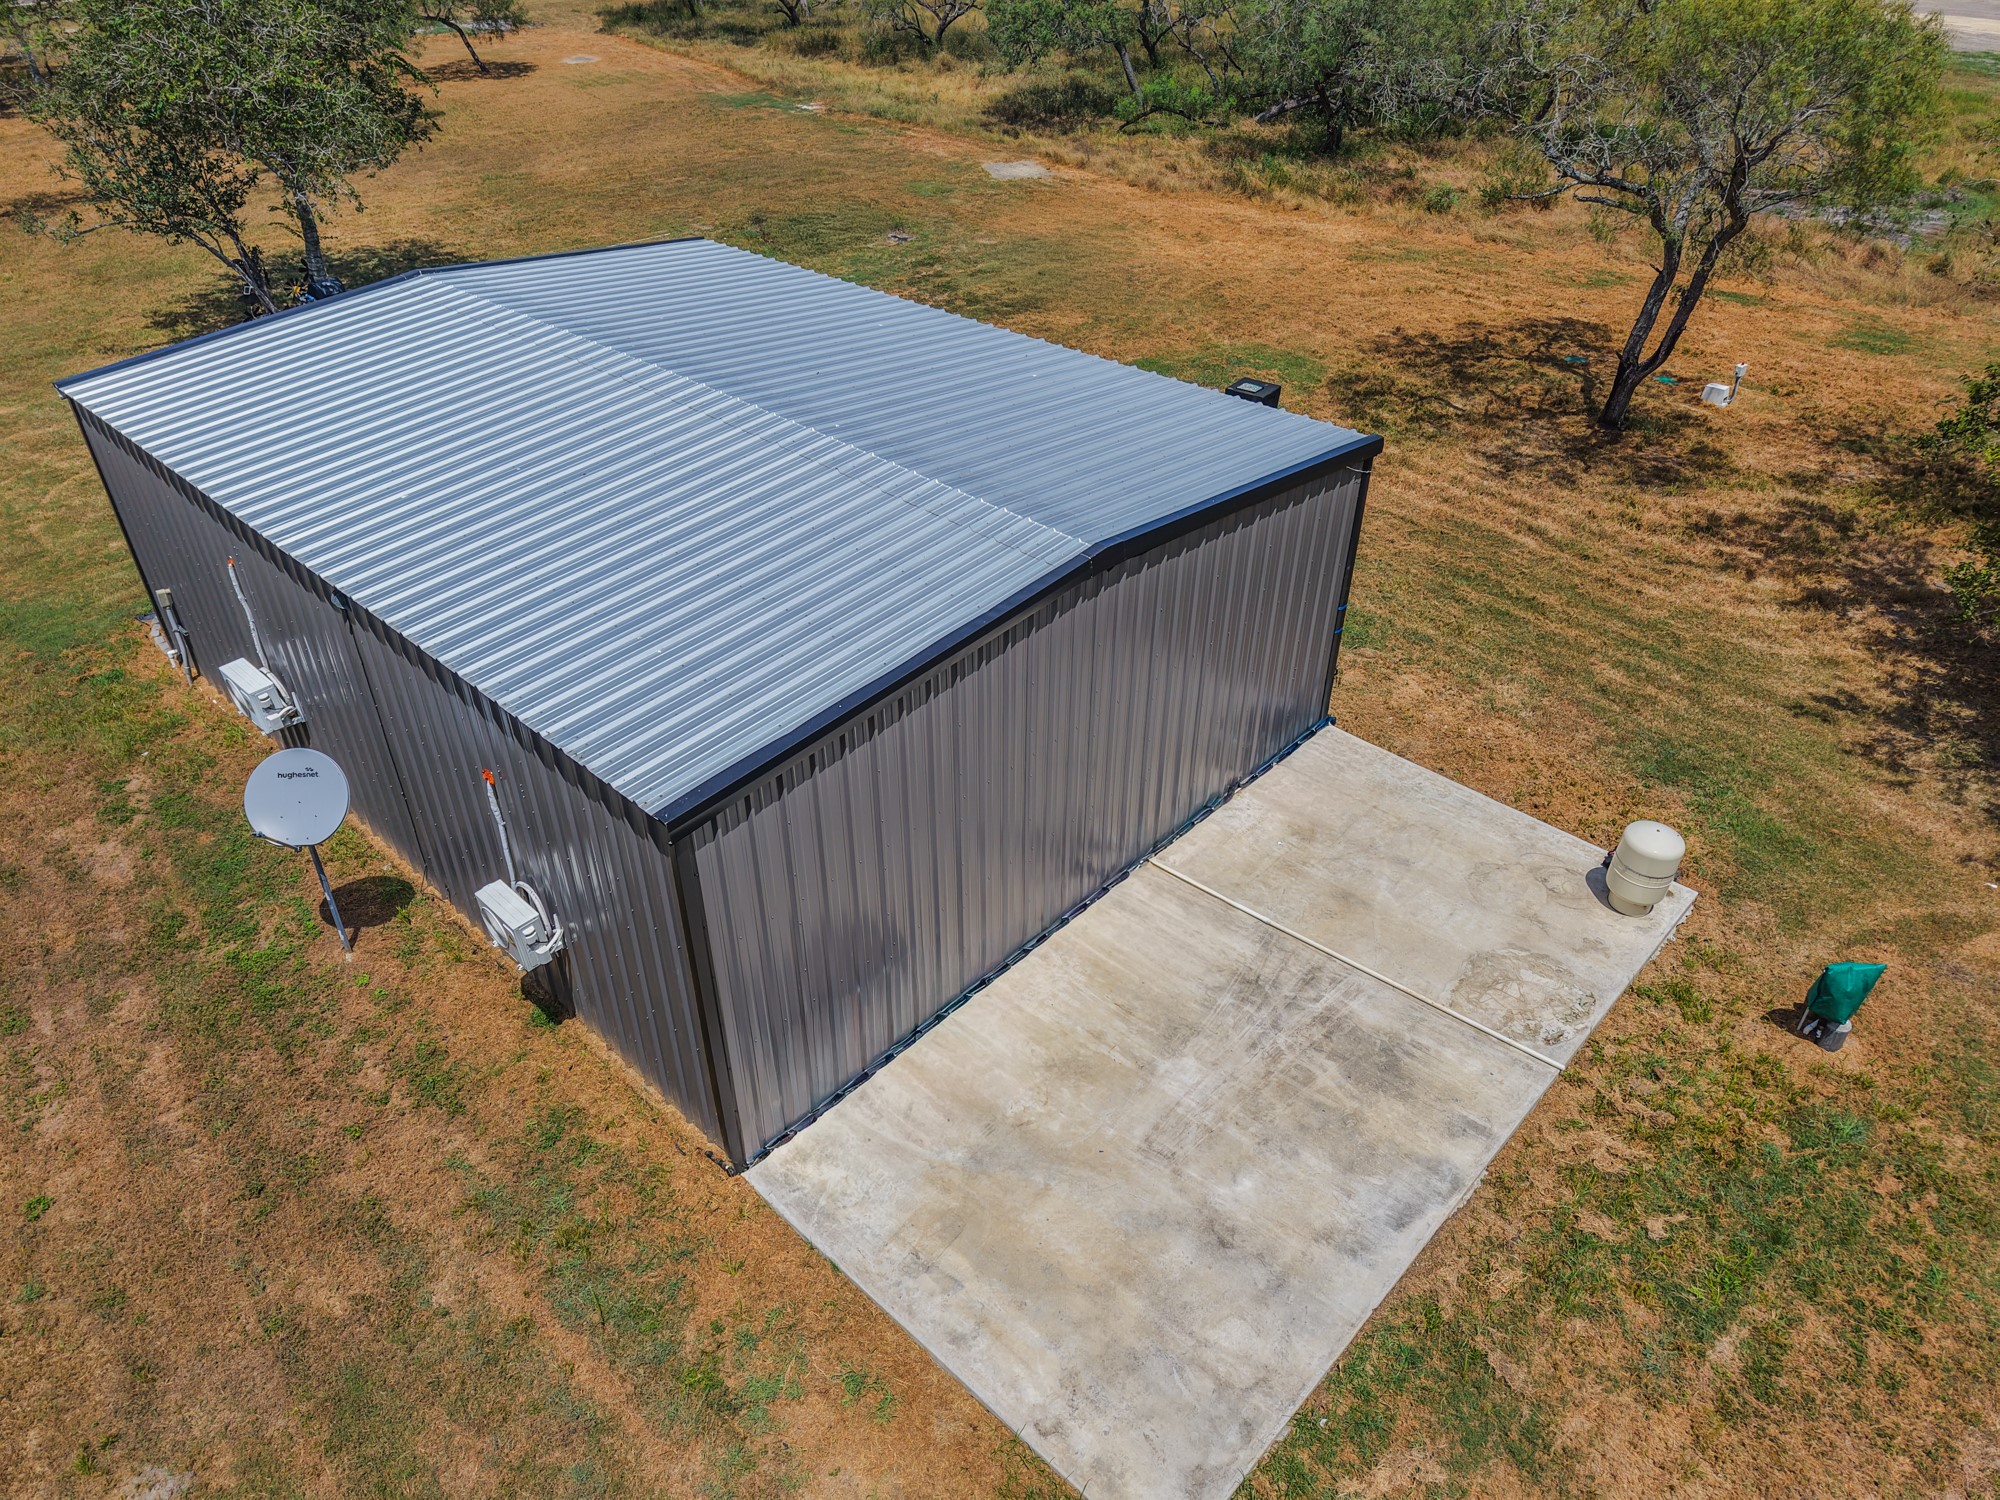
Aerial rear and side view showing the metal roof, concrete pad, exterior HVAC units, and utility equipment. The elevated angle provides a clear look at the building footprint and surrounding open land.
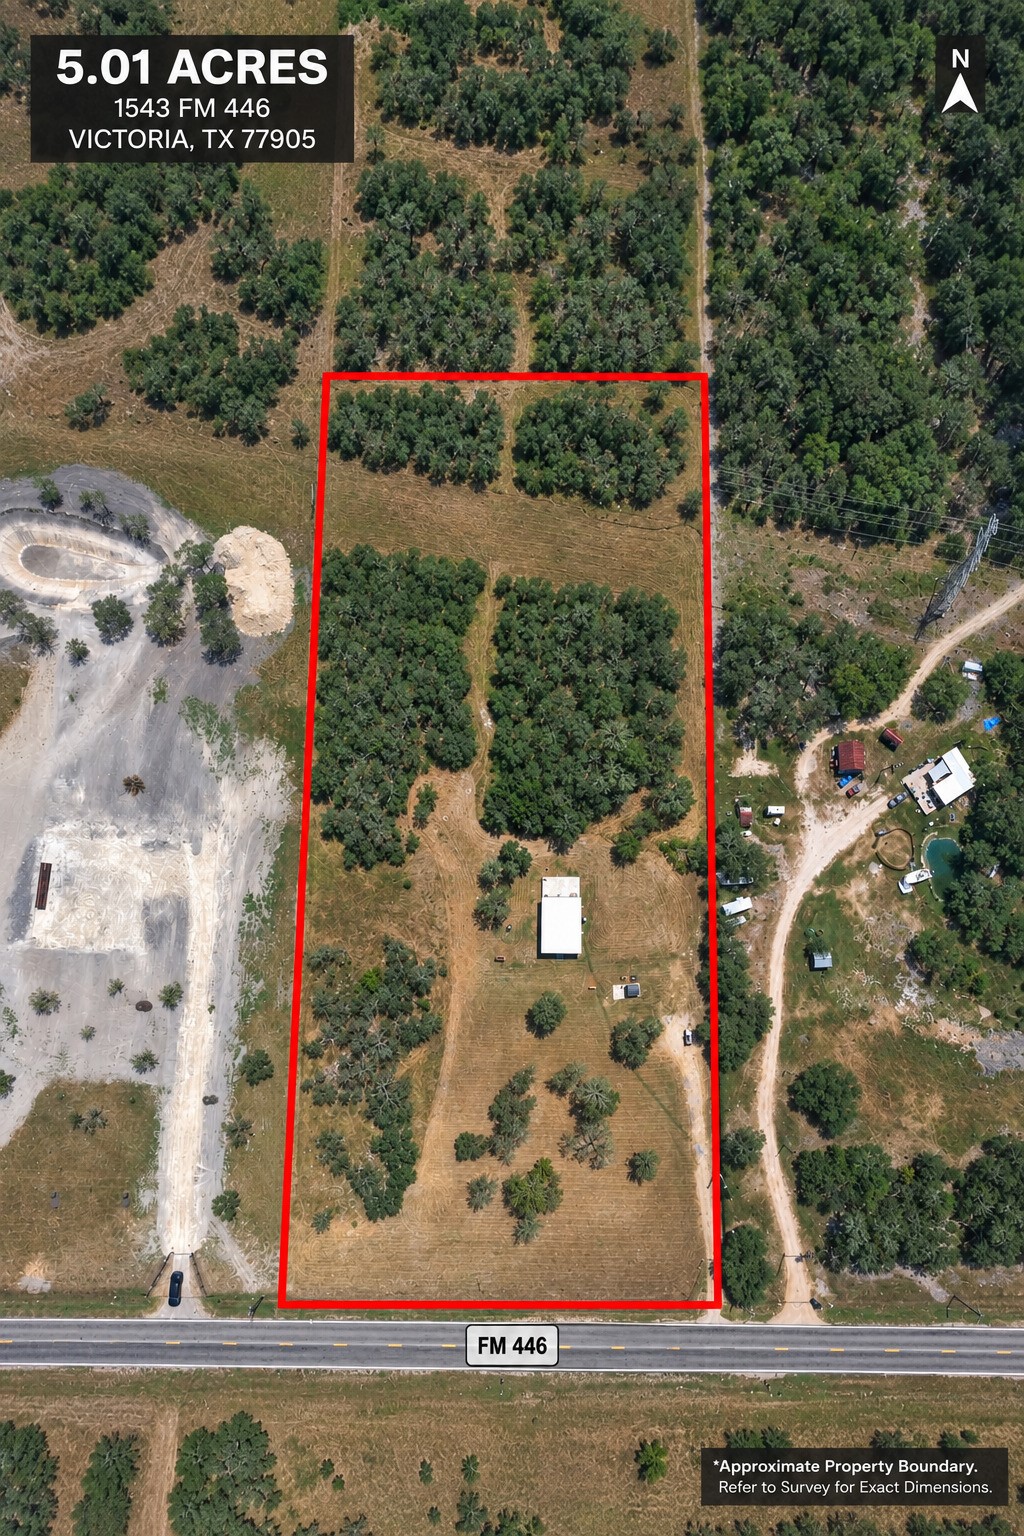
Aerial view highlighting the approximately 5.01-acre property at 1543 FM 446 in Victoria, Texas. The outlined parcel offers direct frontage along FM 446 with a mix of cleared and wooded acreage.
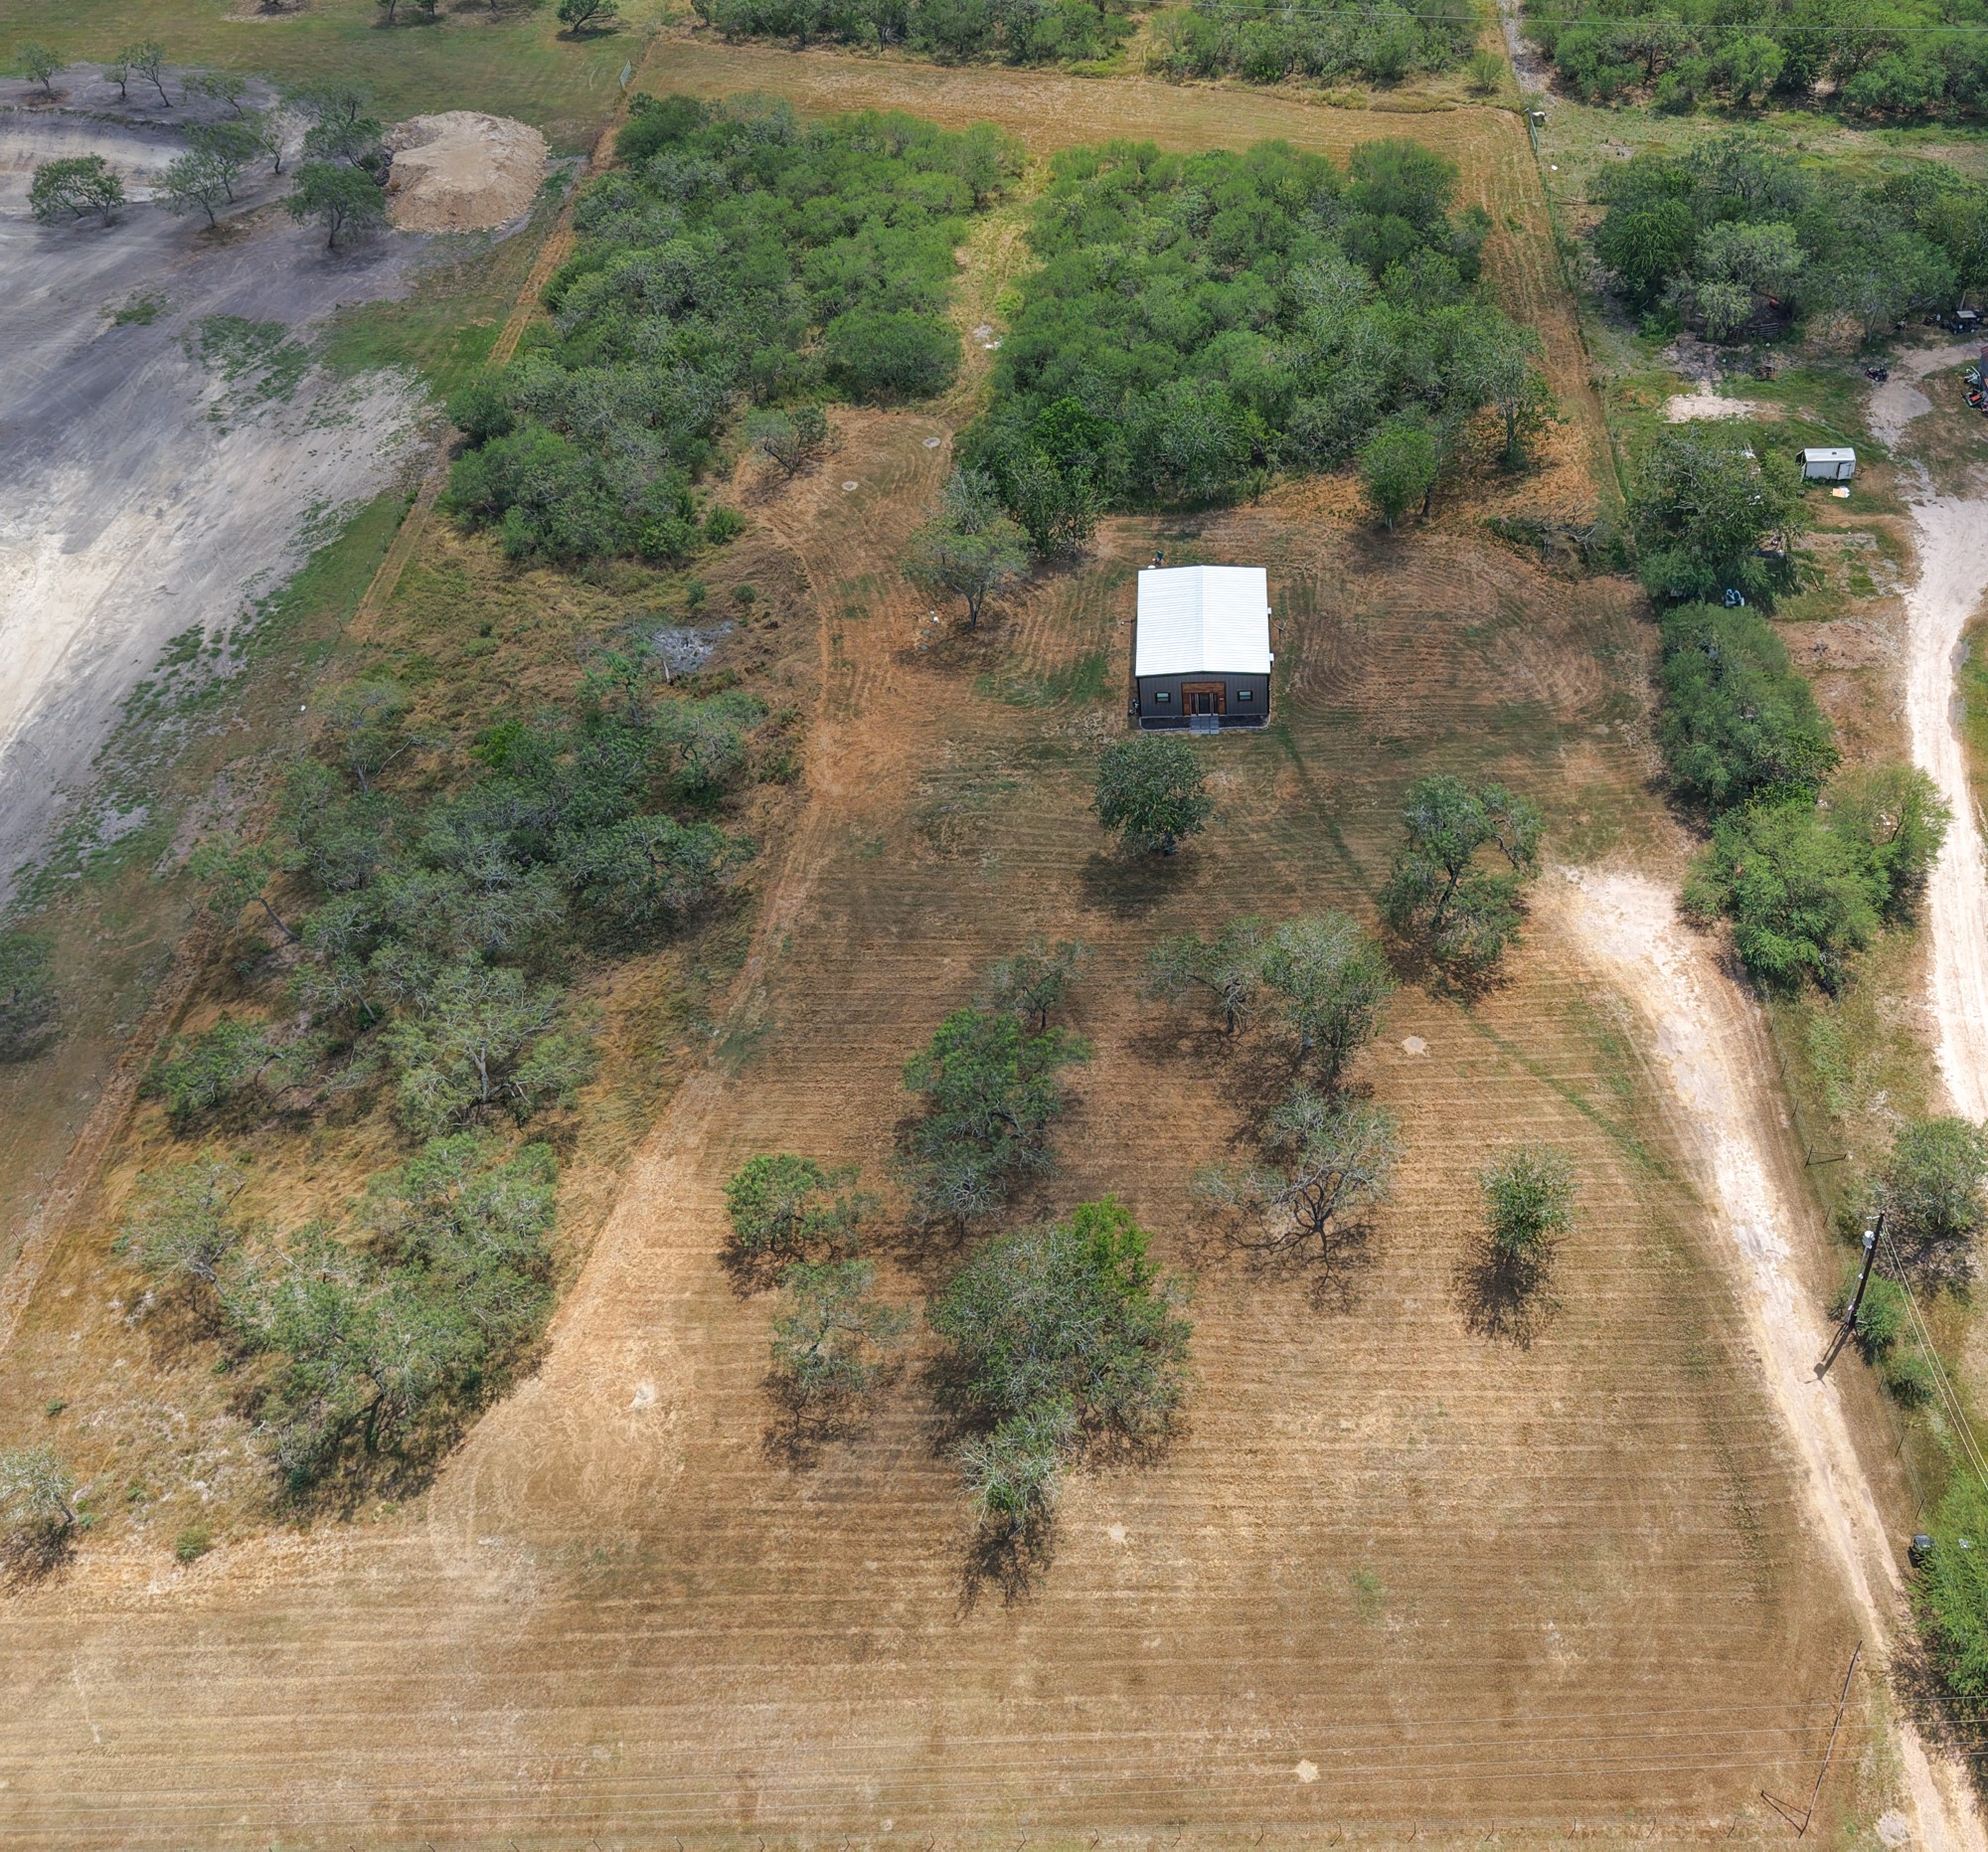
High aerial view showing the building positioned within the approximately 5.01-acre property. The image highlights the mix of open land, mature trees, and substantial space surrounding the residence.Photo 9 – Aerial Rear View

Description
Discover the possibilities on this beautiful 5.01-acre property in Victoria! The property features an approximately 1,200 SF (30' x 40') insulated metal structure situated on a 30' x 55' concrete slab and partially improved for living use. Major infrastructure is already in place including a private water well, aerobic septic system, electricity, plumbing, tankless water heater and two mini-split HVAC units. Inside you'll find an existing kitchen setup and bathroom with shower, toilet and double vanity with unfinished space ready for the next owner to make their own. The fully fenced acreage offers a mix of open space and mature trees with room for additional improvements, recreational use or animals.
Details
| MLS # | 59575871 |
|---|---|
| Listing Type | For Sale |
| Sub-Type | Resale |
| Status | Active |
| Days On Site | 16 |
| Listing Provided By | Keller Williams Realty Southwest | Drake Malone |
Features
| Acreage | 5.01 |
|---|
Exterior
| Lot Features | Cleared, Level, Open Lot |
|---|
Taxes
| Tax Annual Amount | 1770 |
|---|
Area Information
| State | TX |
|---|---|
| County | Victoria |
| City | Victoria |
| Zip Code | 77905 |
| Area | 66 |
| Community Name | N/A |
| Listing VS Median (in N/A) | |
Price: $234,900 low | high Med: $525,000 On site: 16 low | high Med: 241 | |
Request a showing
Request a showing
Contact
Learn More About This Property
| State | TX |
|---|---|
| County | Victoria |
| City | Victoria |
| Zip Code | 77905 |
| Area | 66 |
| Community Name | N/A |
| Listing VS Median (in N/A) | |
Price: $234,900 low | high Med: $525,000 On site: 16 low | high Med: 241 | |
Nearby Listings (Within 1/4 mile)
Price: $176K - $293K
sqft: 0 - 0
 | $185,0001787 Fm 446Victoria, TX 77905 |
Listing Updated: September 15, 2026 at 7:53:58 PM PDT