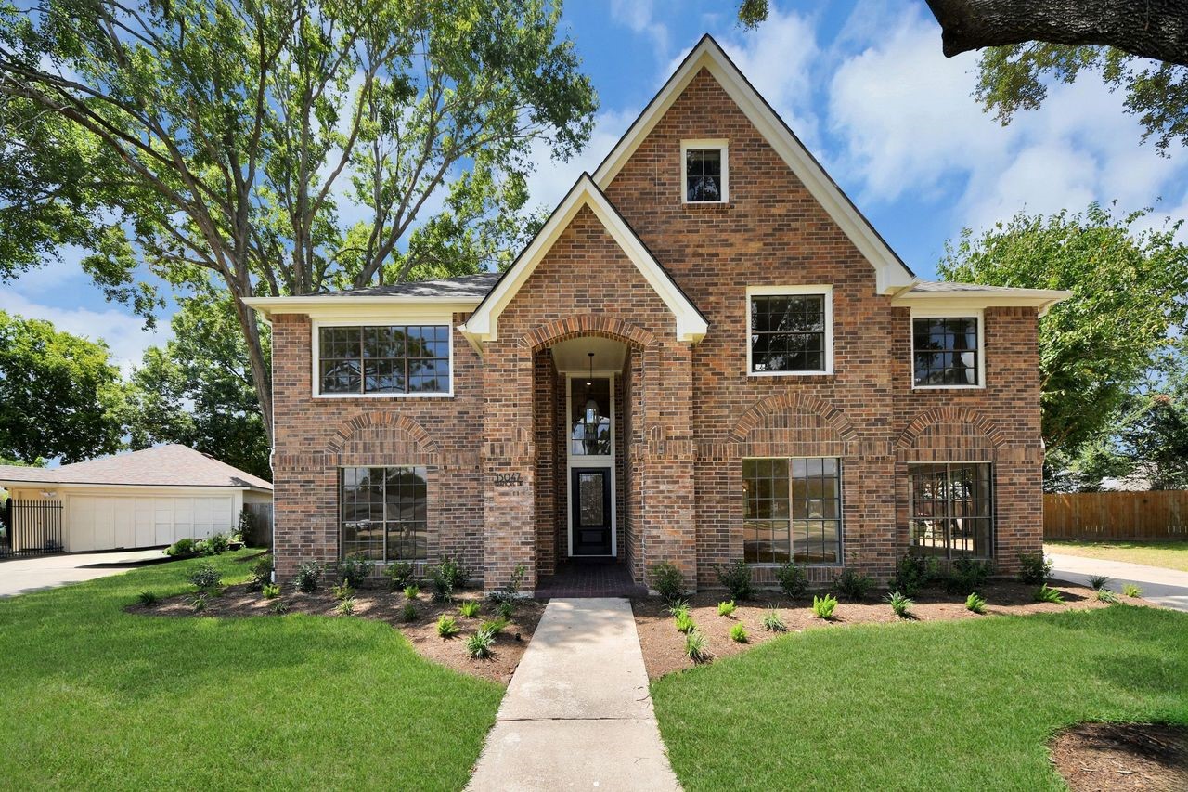
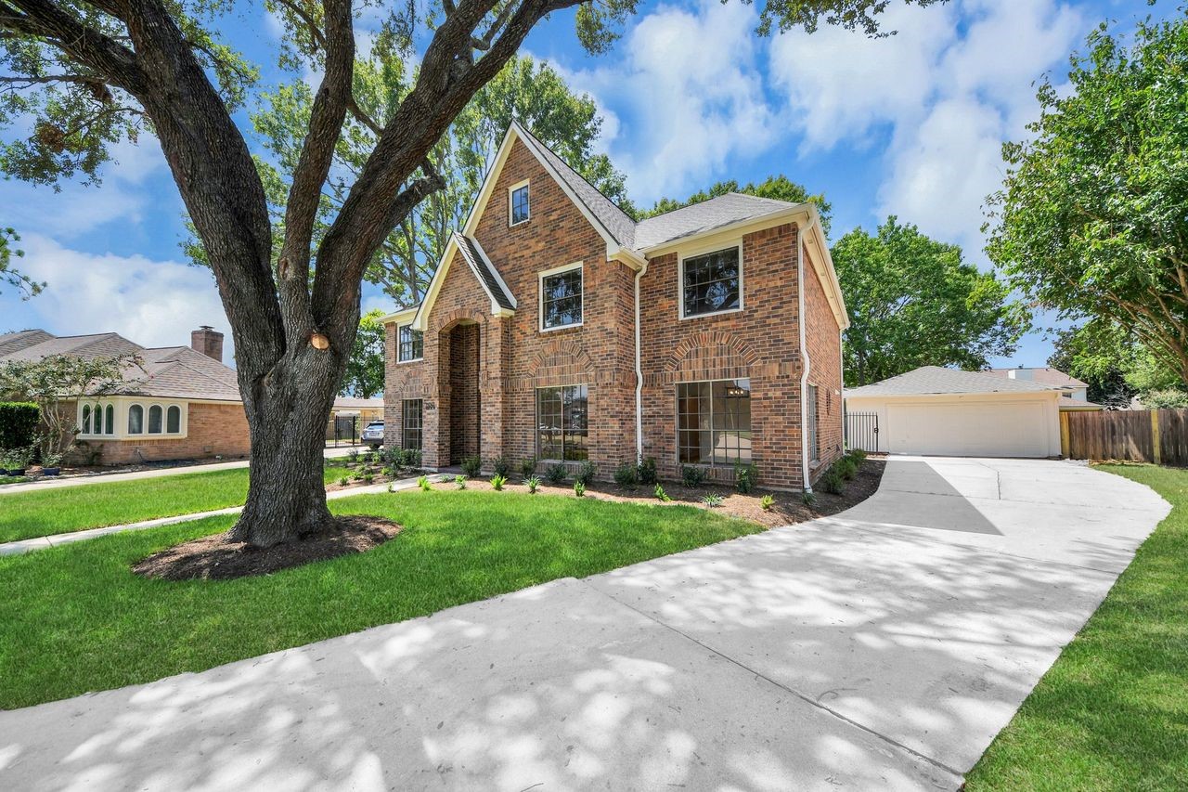
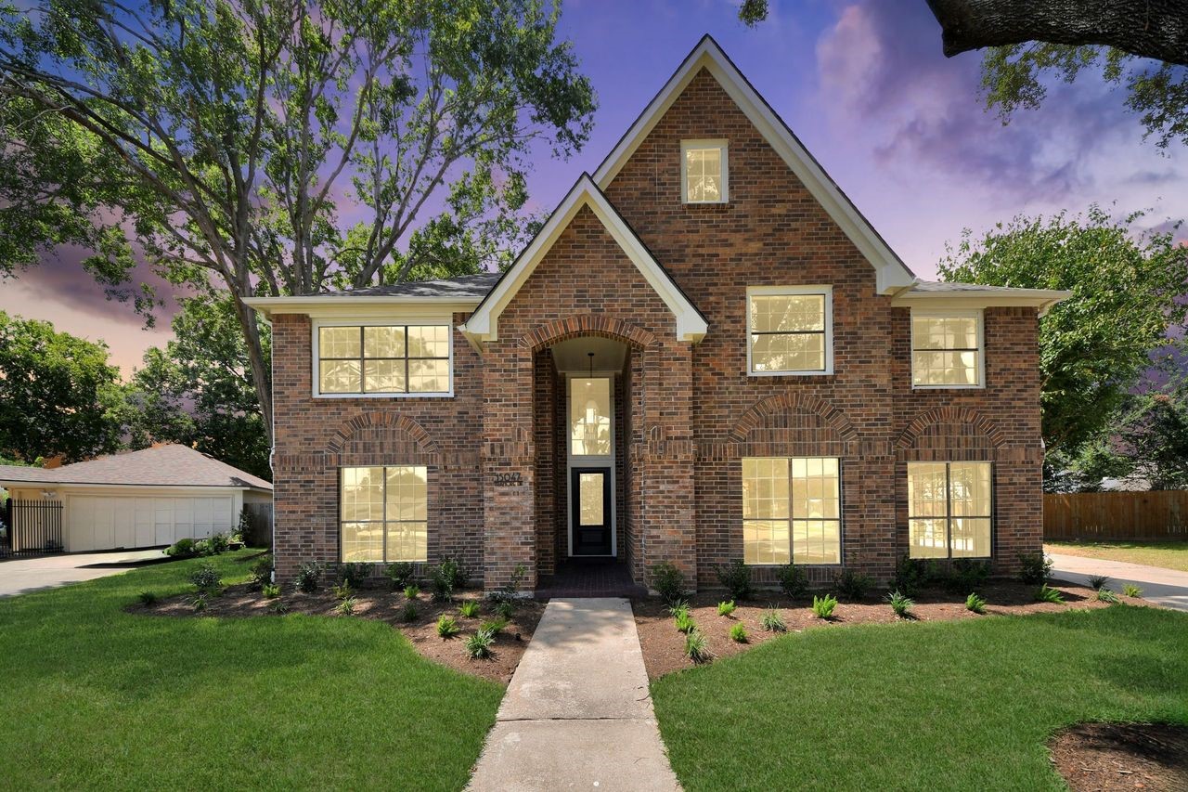
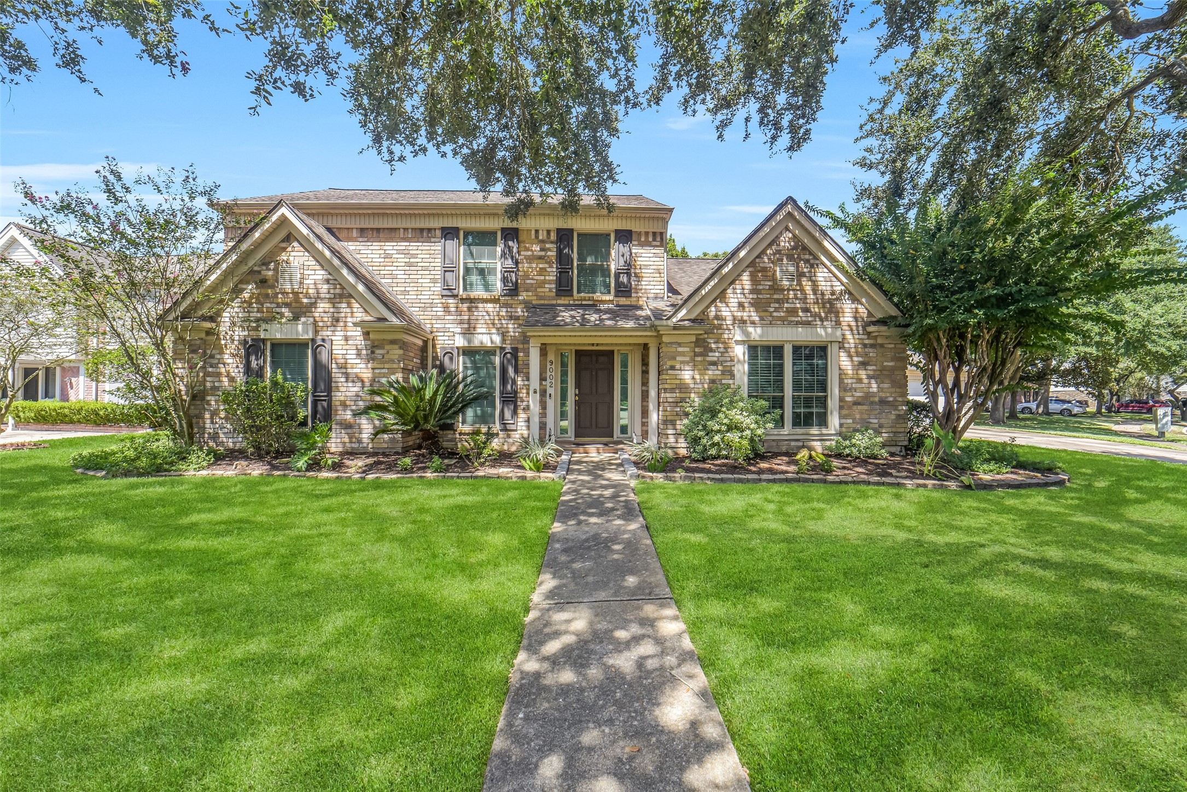
A grand first impression begins beneath a canopy of mature trees. The classic brick exterior, timeless gables, lush lawn, and inviting walkway give this home a stately presence while keeping the curb appeal warm and welcoming.
The generous driveway leads to the detached garage, offering plenty of room for parking and everyday convenience. Set apart from the main home, the garage adds valuable flexibility. It's a practical feature that blends seamlessly into the character of the property.
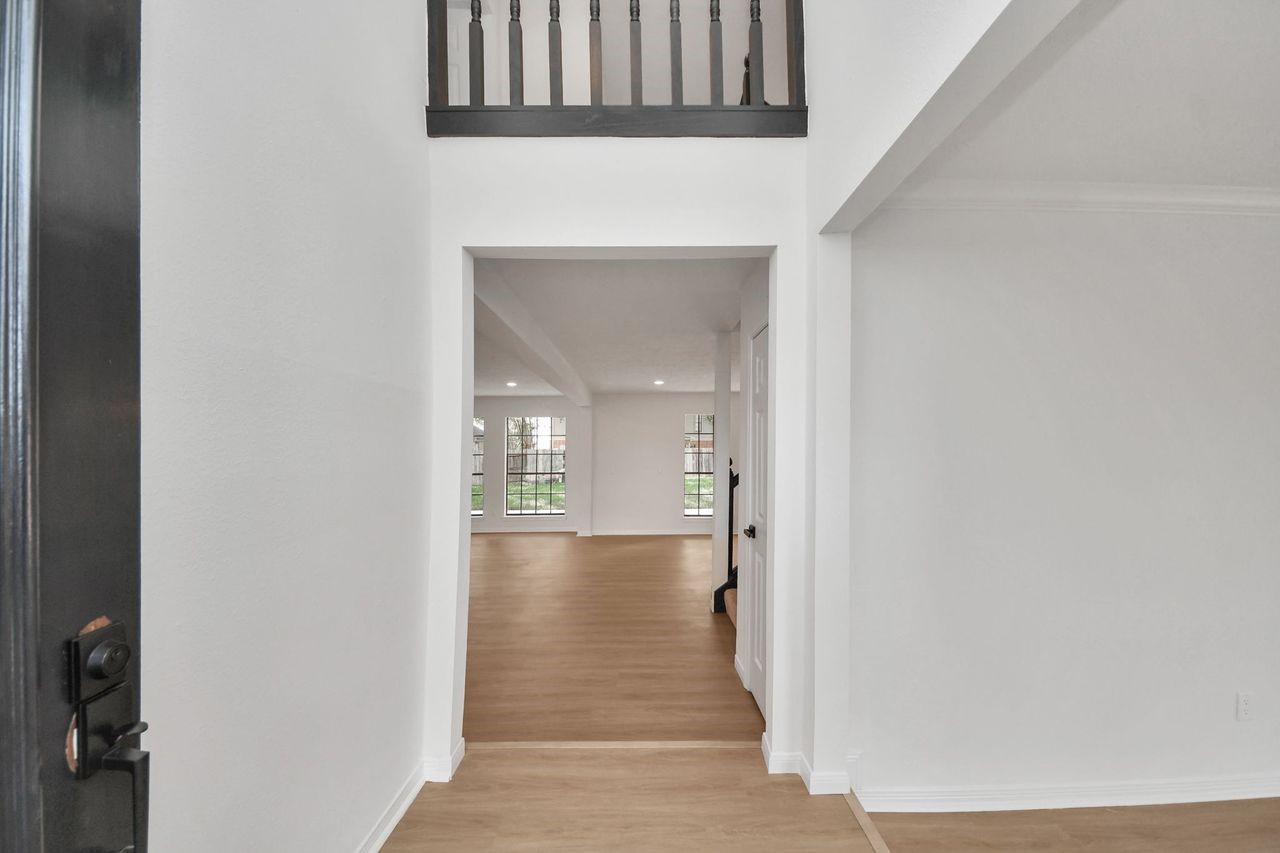
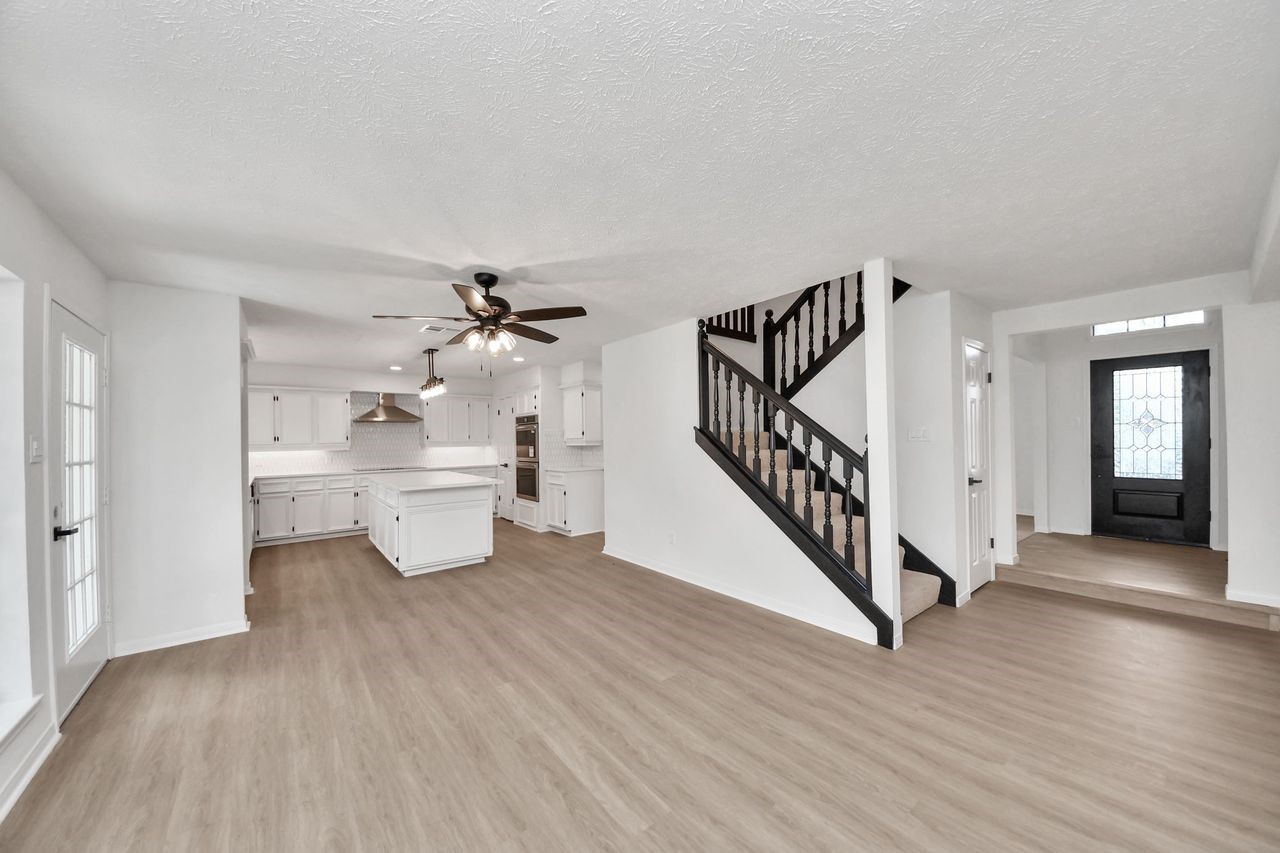
Step inside and the story changes from traditional charm to fresh, modern living. Clean white walls, oversized baseboards, warm wood-look flooring, and an open sightline immediately create an airy sense of space.
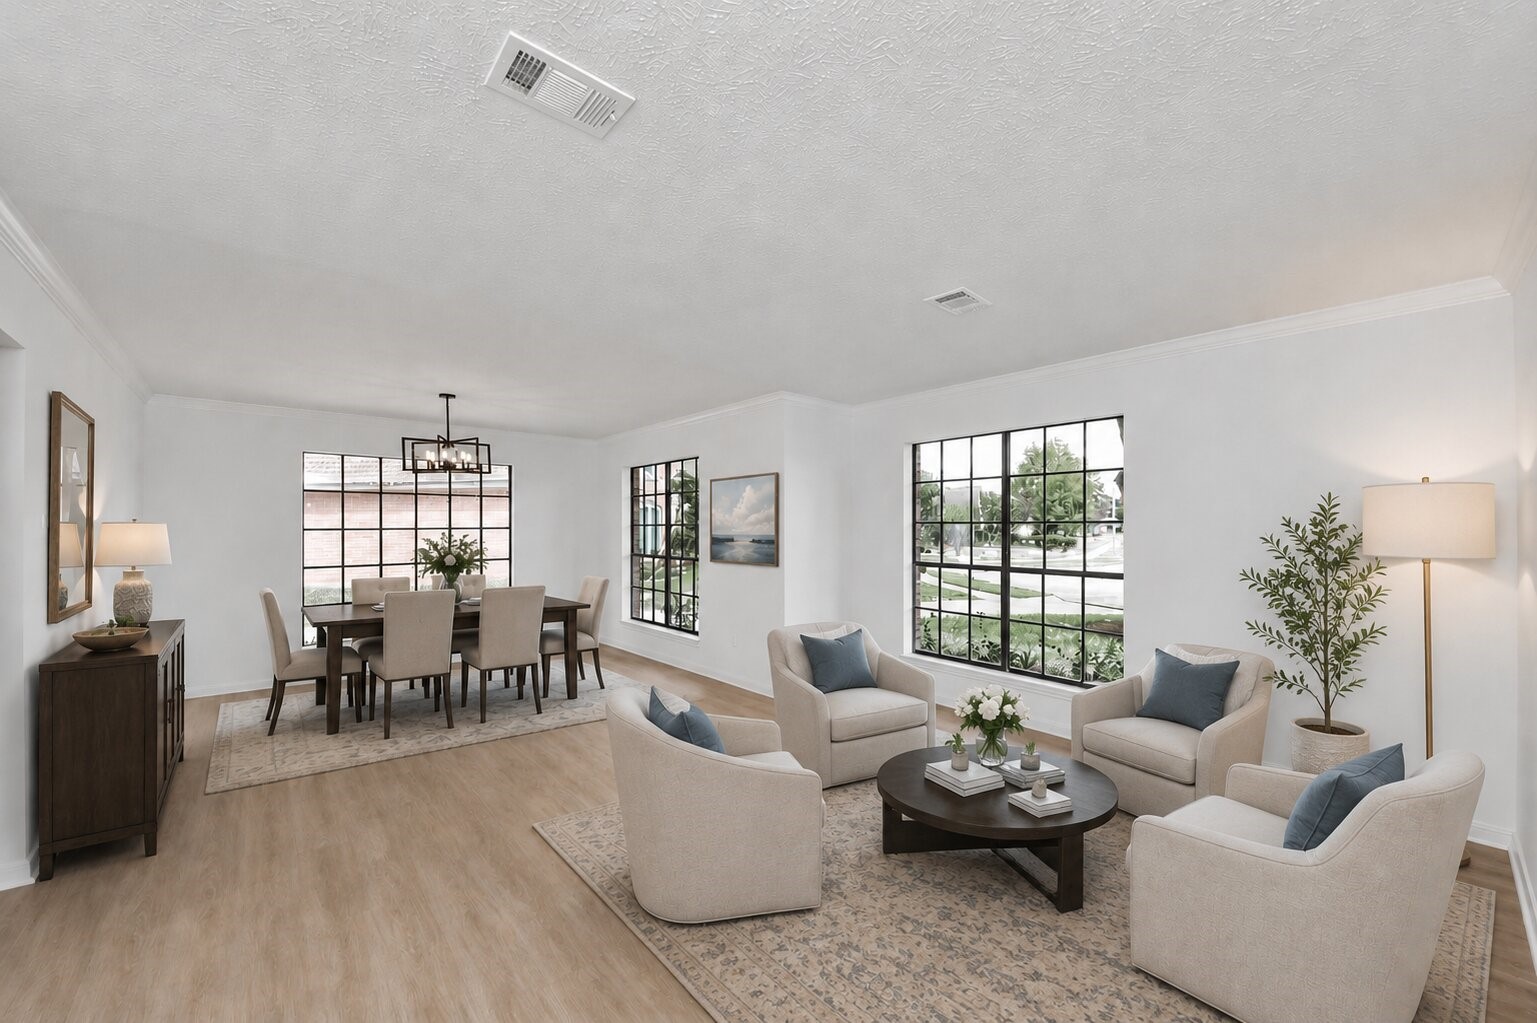
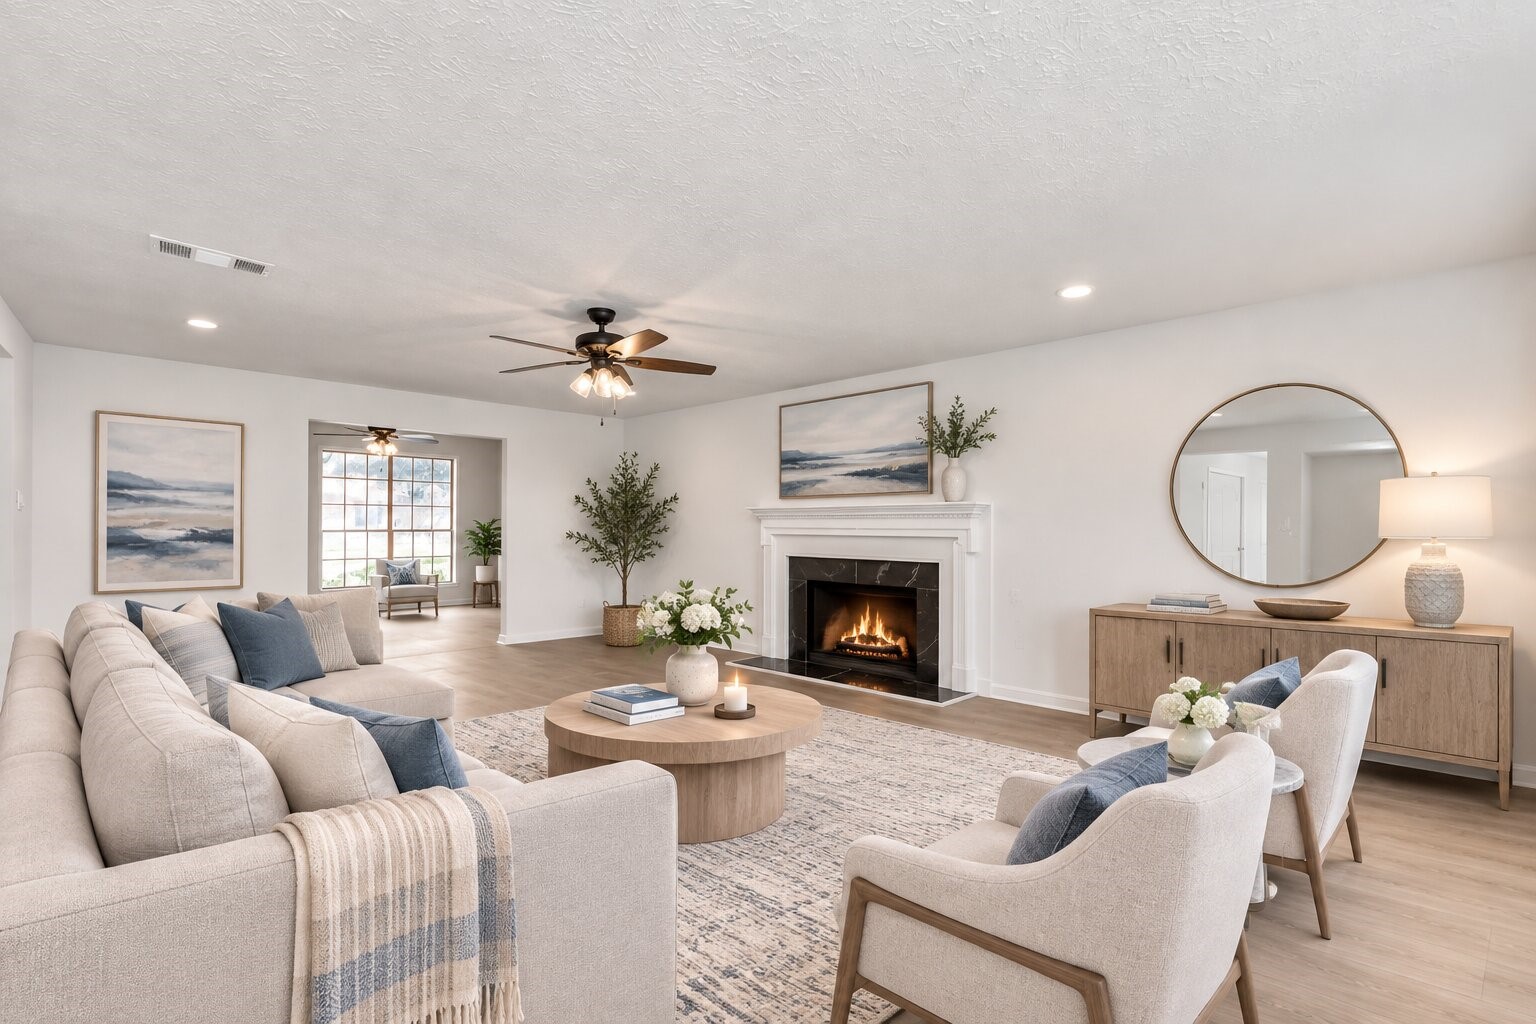
Virtually staged and thoughtfully arranged to showcase its inviting flow and generous proportions.
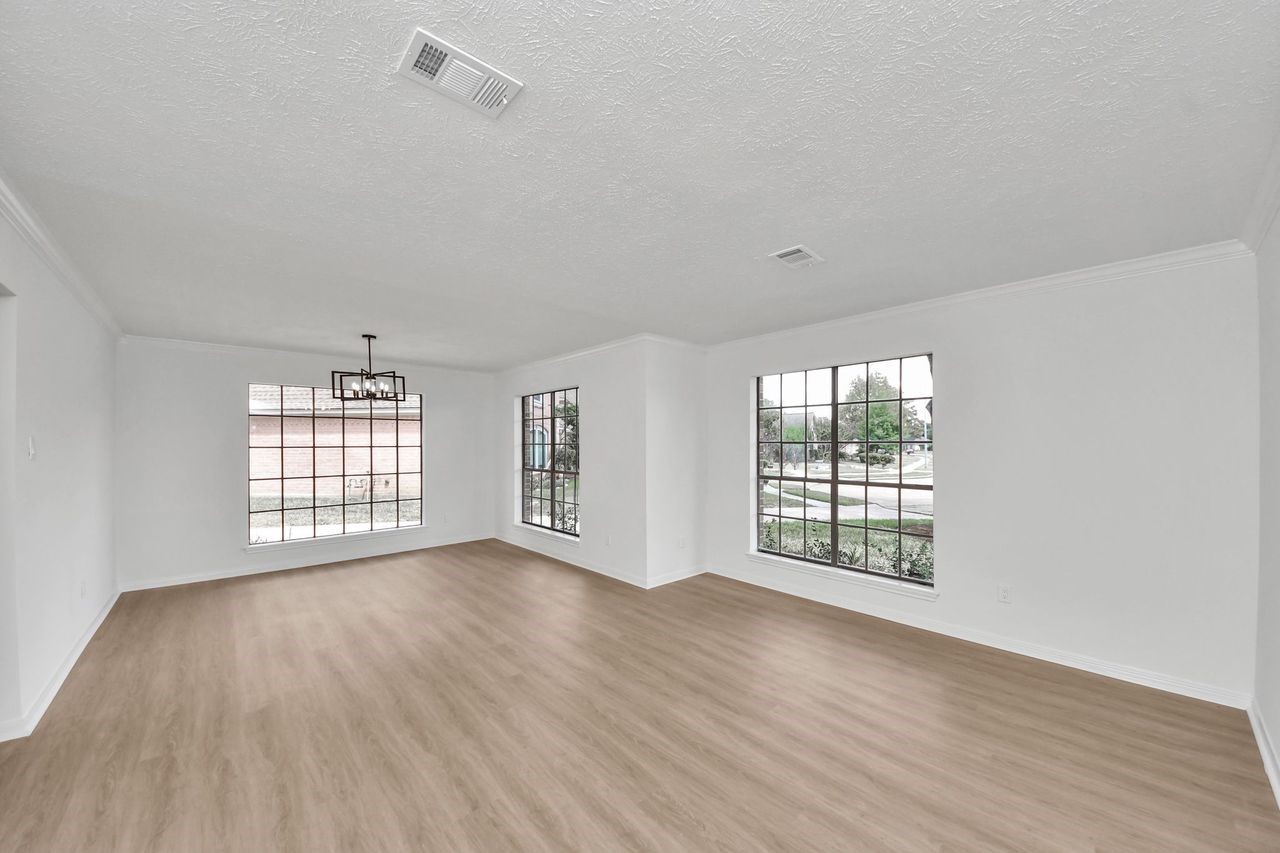
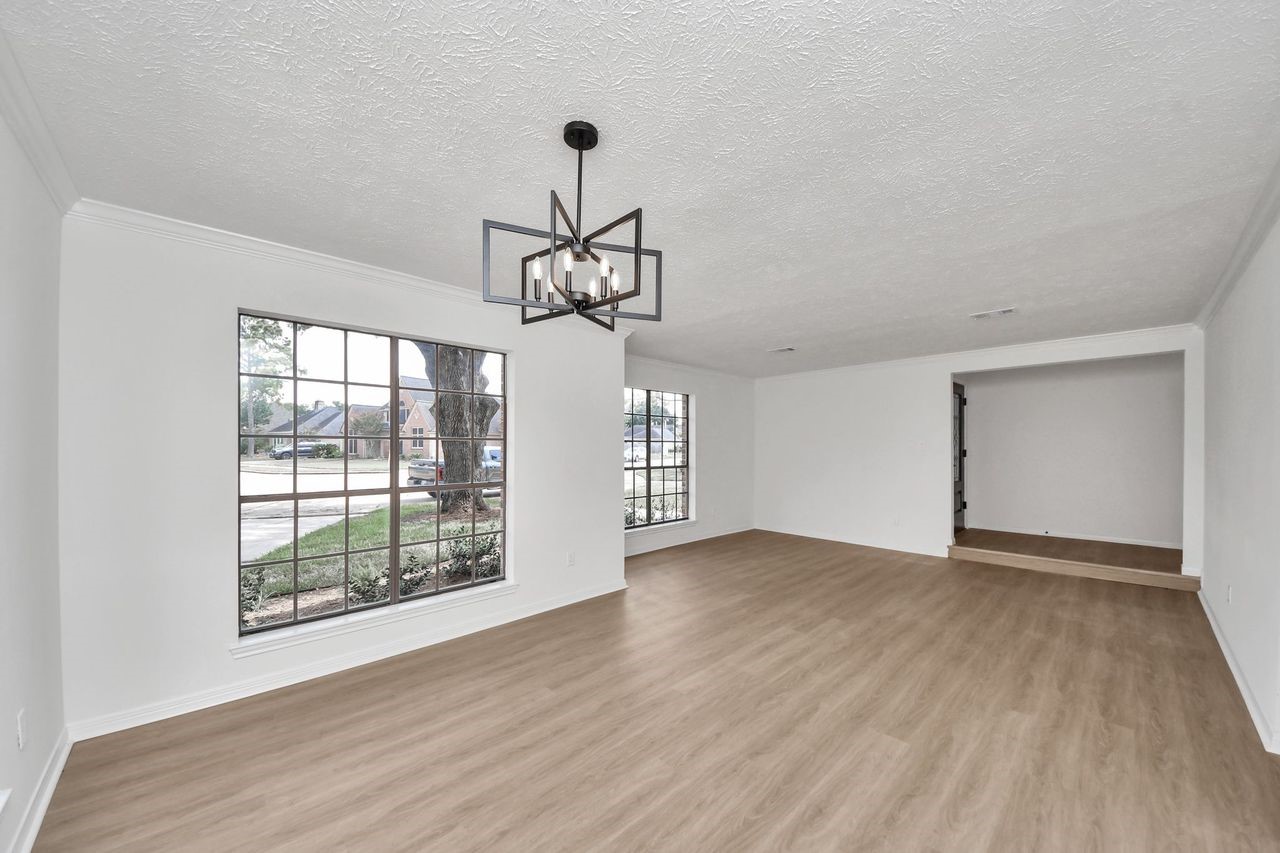
To the right of the entry formal dining room offers an elegant setting for everything from holiday dinners to intimate gatherings. The additional space provides room for a sitting area, buffet, bar, or a personalized touch that makes the space uniquely yours.
The windows steal the show here. They bring the outdoors into the room and give this space an open, inviting feel.
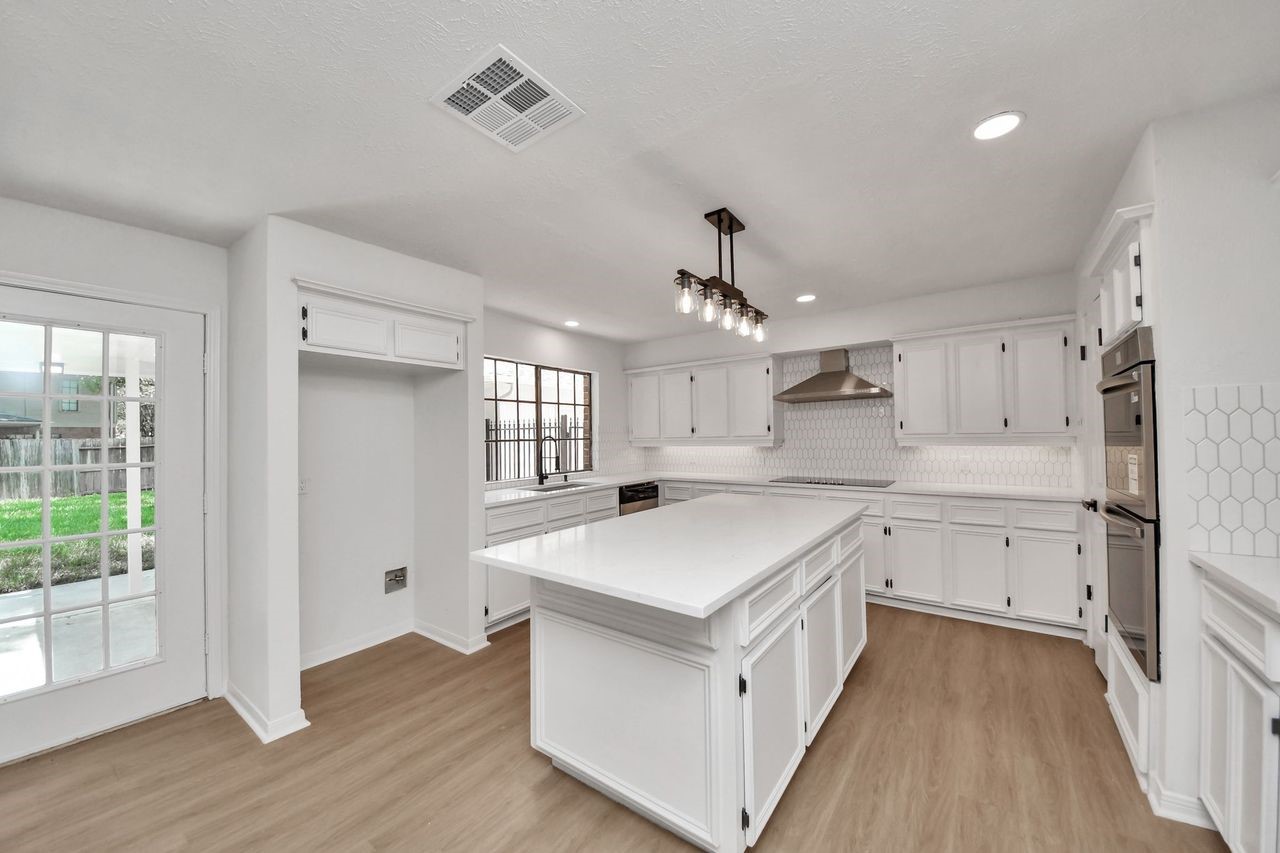
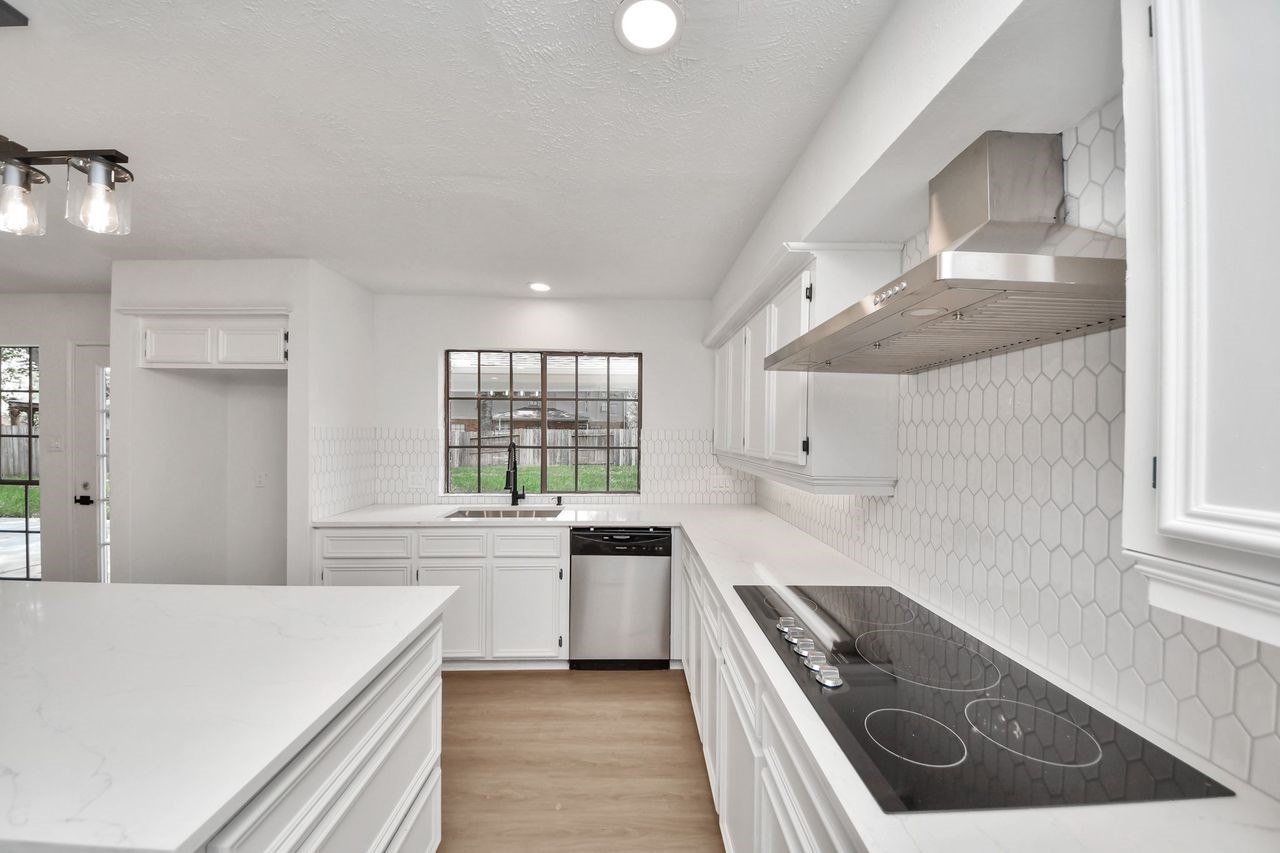
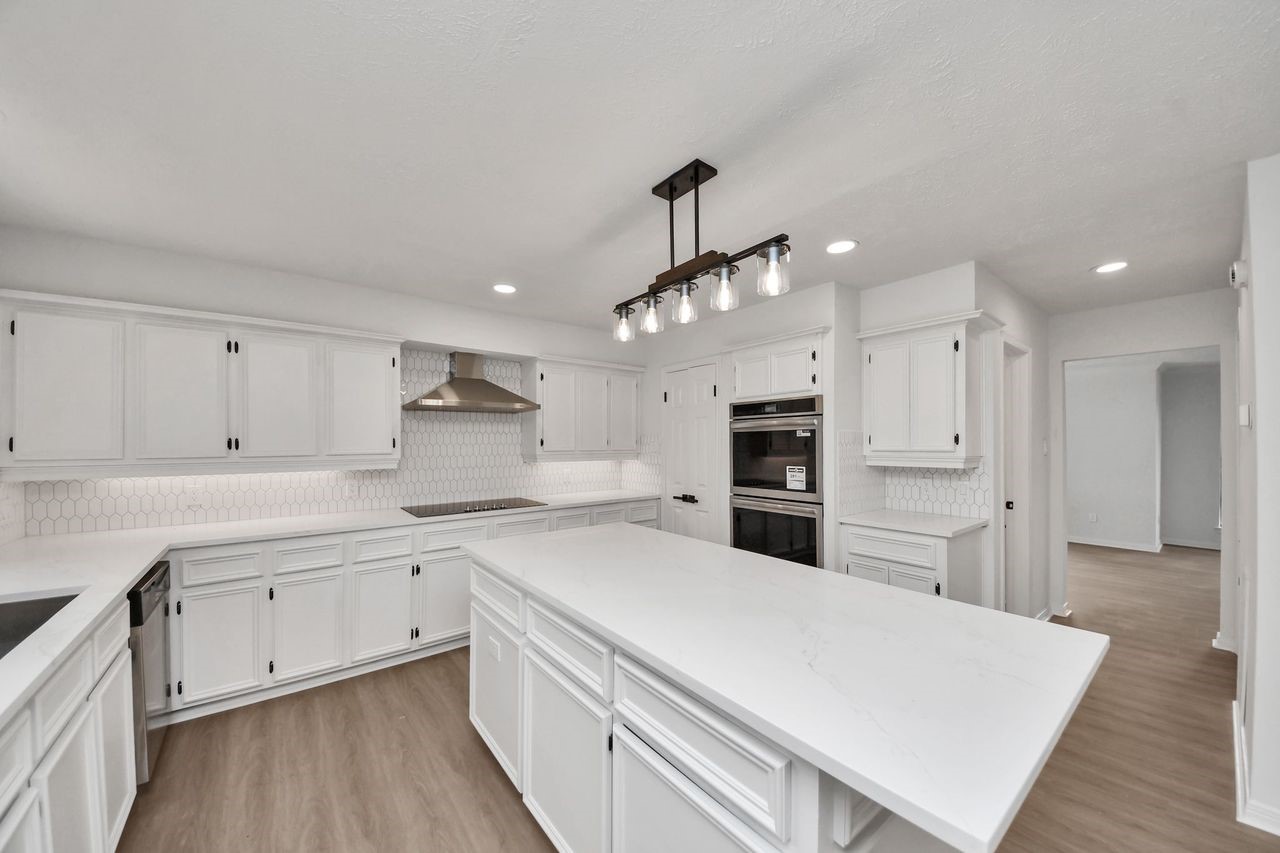
This is where mornings begin. Natural light pours through the windows beside the breakfast area, creating a cheerful everyday gathering spot just steps from the beautifully updated kitchen. The kitchen is ready to be the center of it all. Crisp white cabinetry, a large island, sleek countertops, a striking tile backsplash, and stainless appliances create a bright, functional workspace with plenty of room to cook, gather, and entertain.
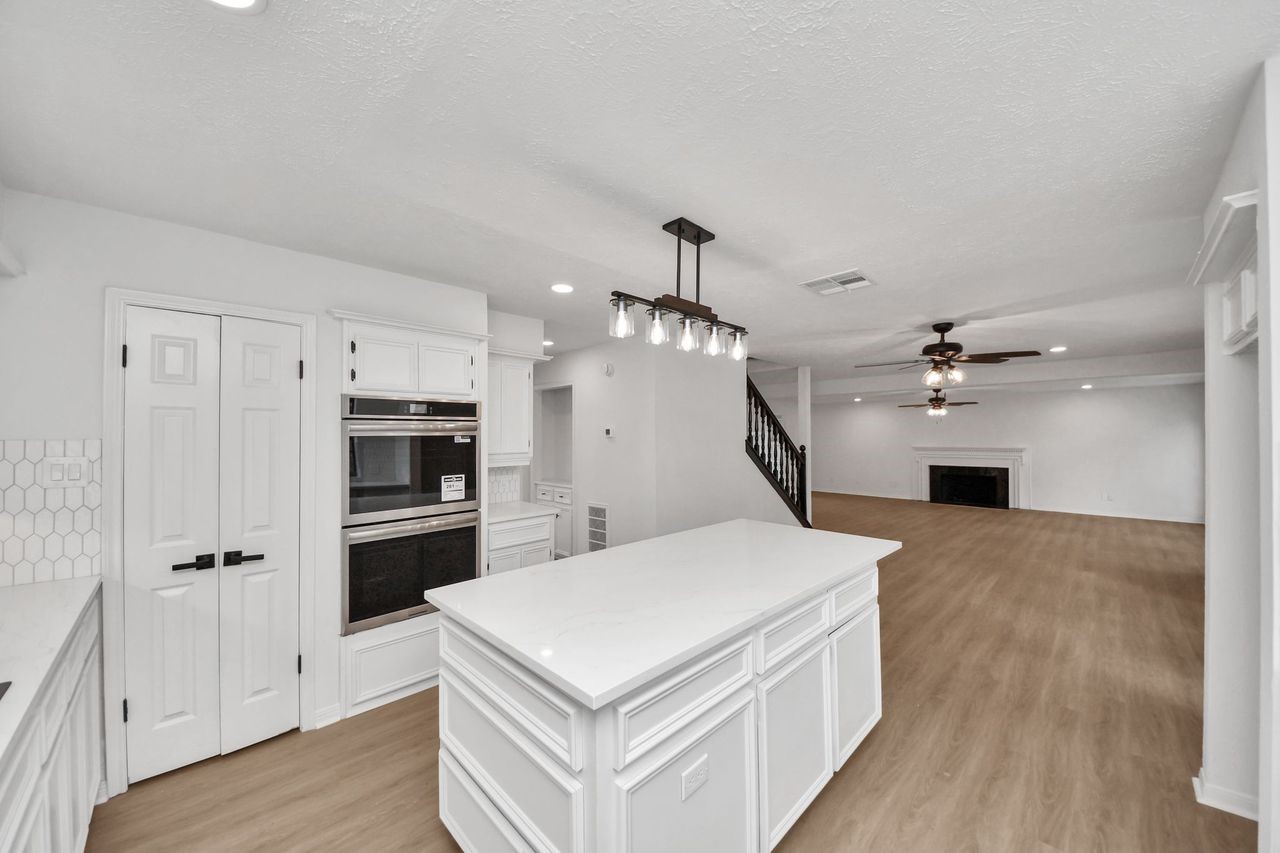
The oversized island becomes the natural gathering point. Thoughtful finishes throughout showcase the full scope of the kitchen's renovation and makes this space as practical as it is beautiful.
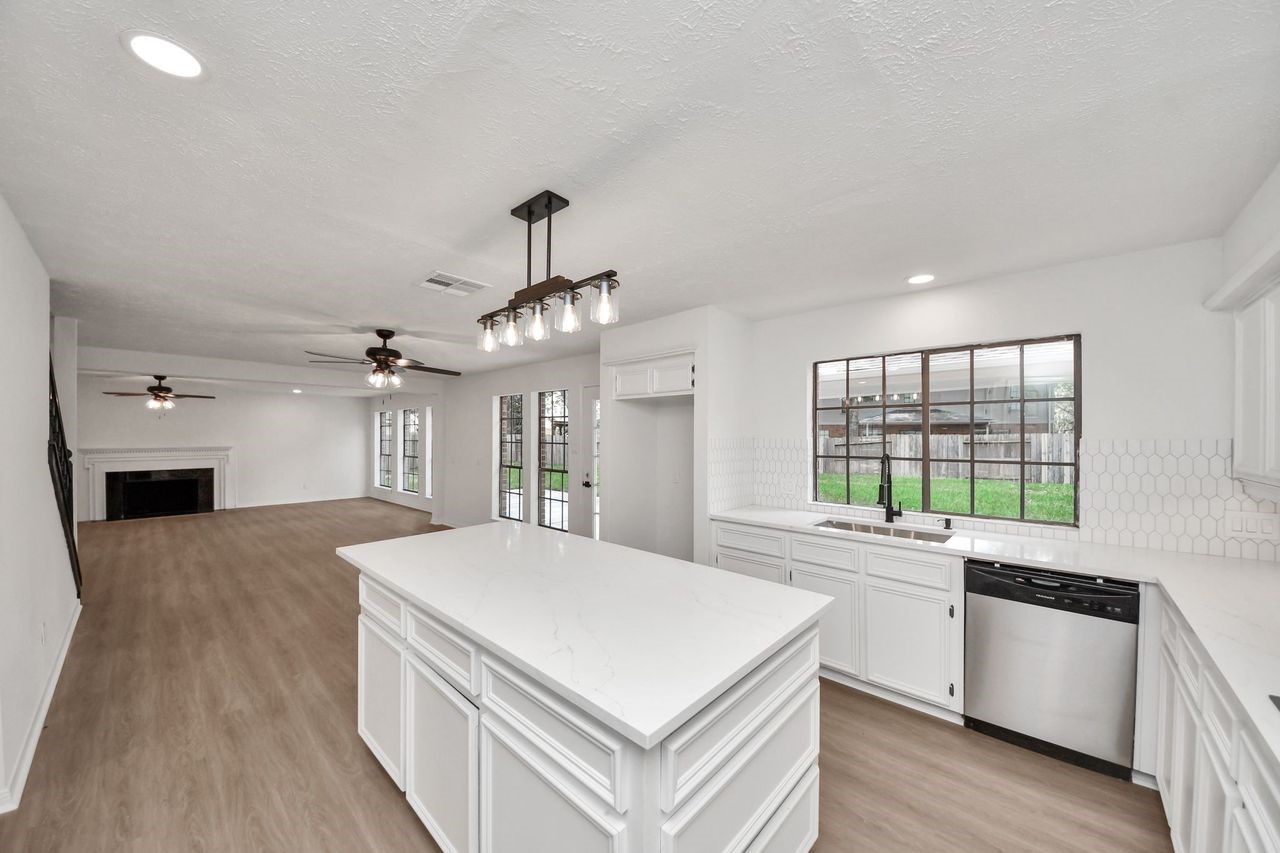
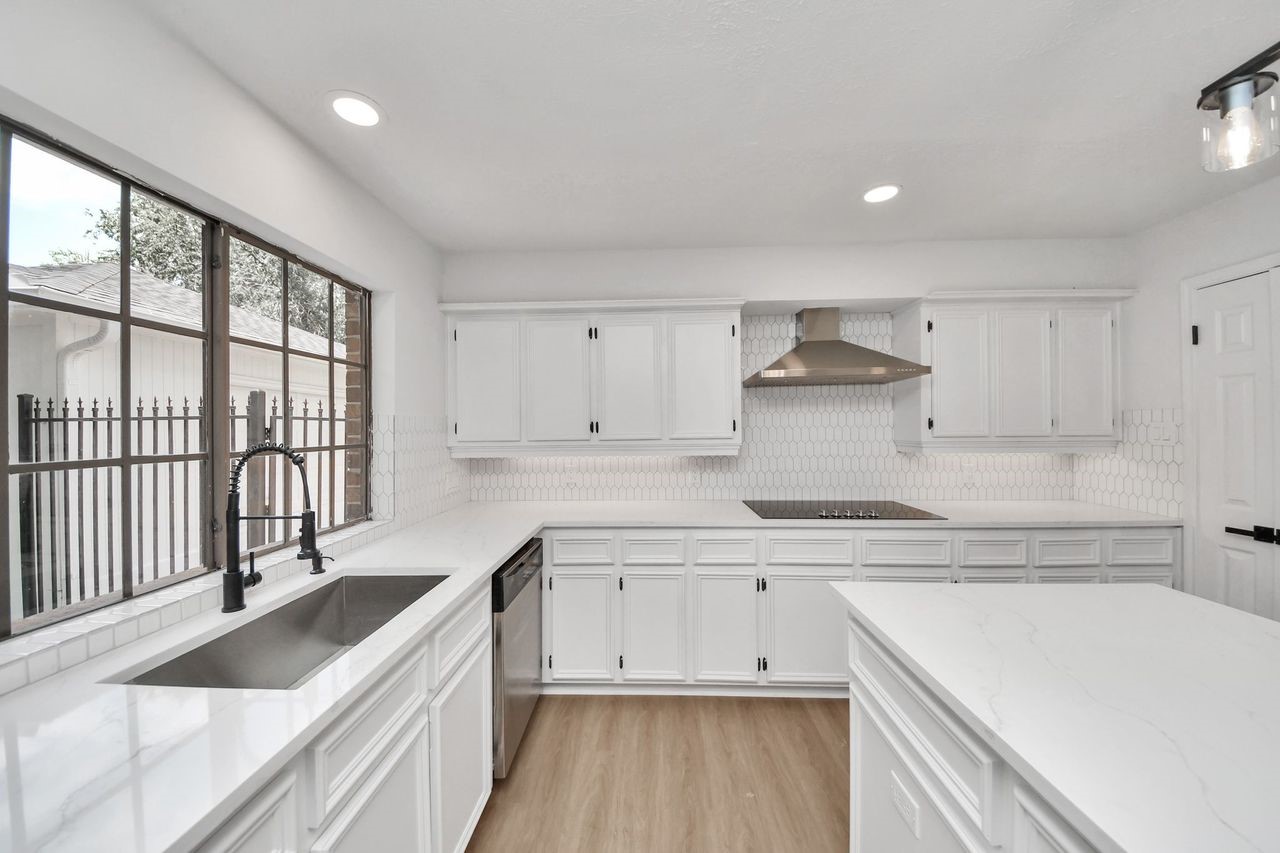
A large window above the kitchen sink fills the space with natural light and provides a pleasant view of the backyard.
Designed with both cooking and entertaining in mind, the kitchen offers generous counter space, extensive cabinetry, an oversized island, a custom light fixture along with recessed lighting and a sleek electric cooktop beneath a stainless steel vent hood.
There is plenty of room to prep, gather, and entertain, making this a true centerpiece of the home.
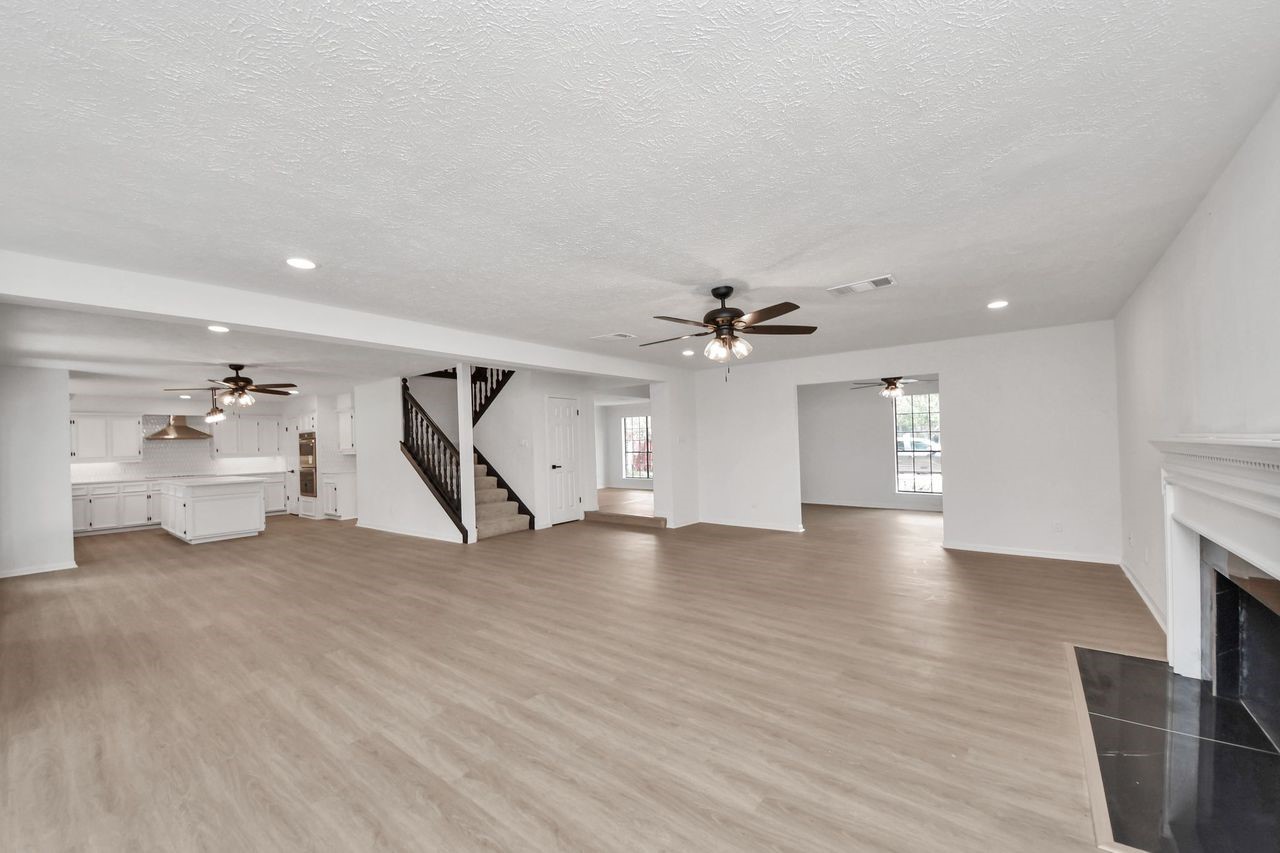
The open-concept kitchen flows seamlessly into the living area, creating a spacious gathering space for everyday living and entertaining.
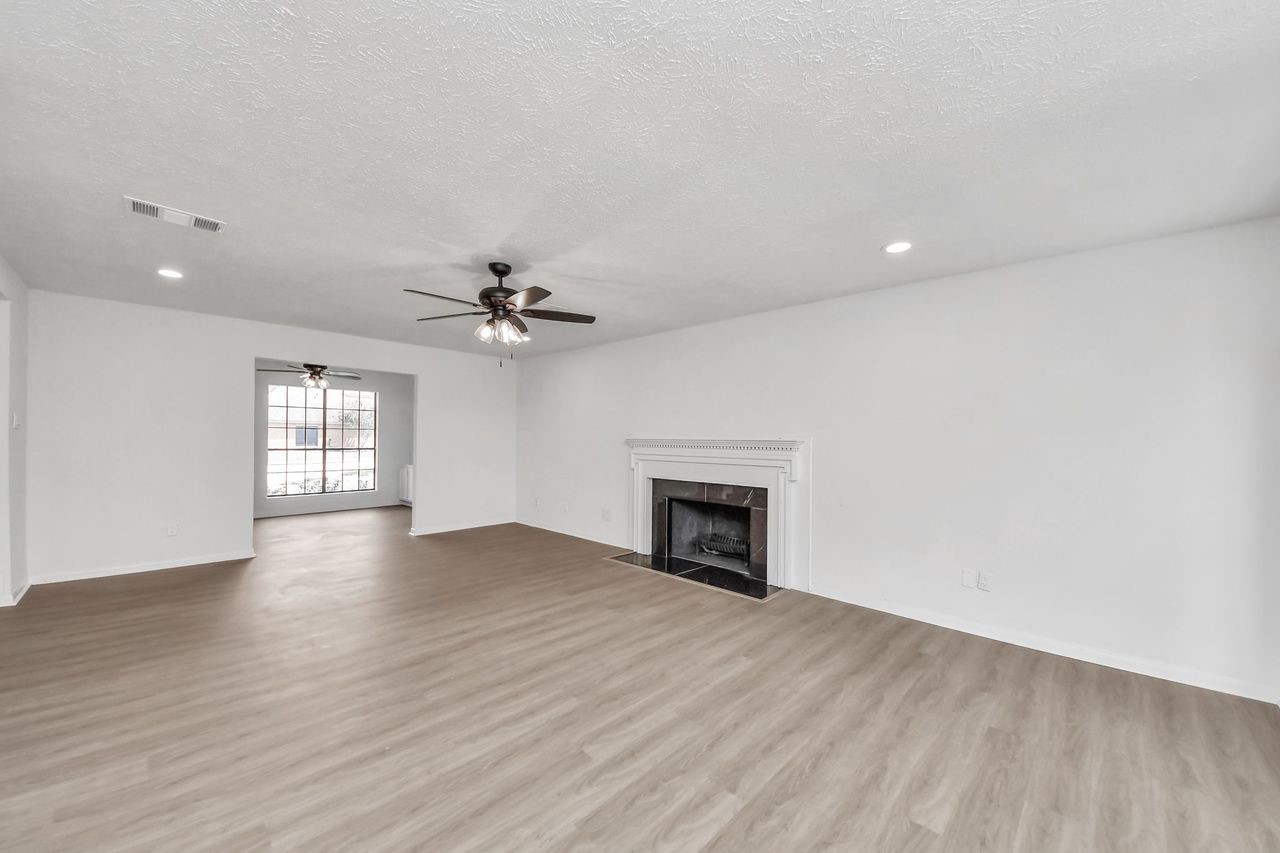
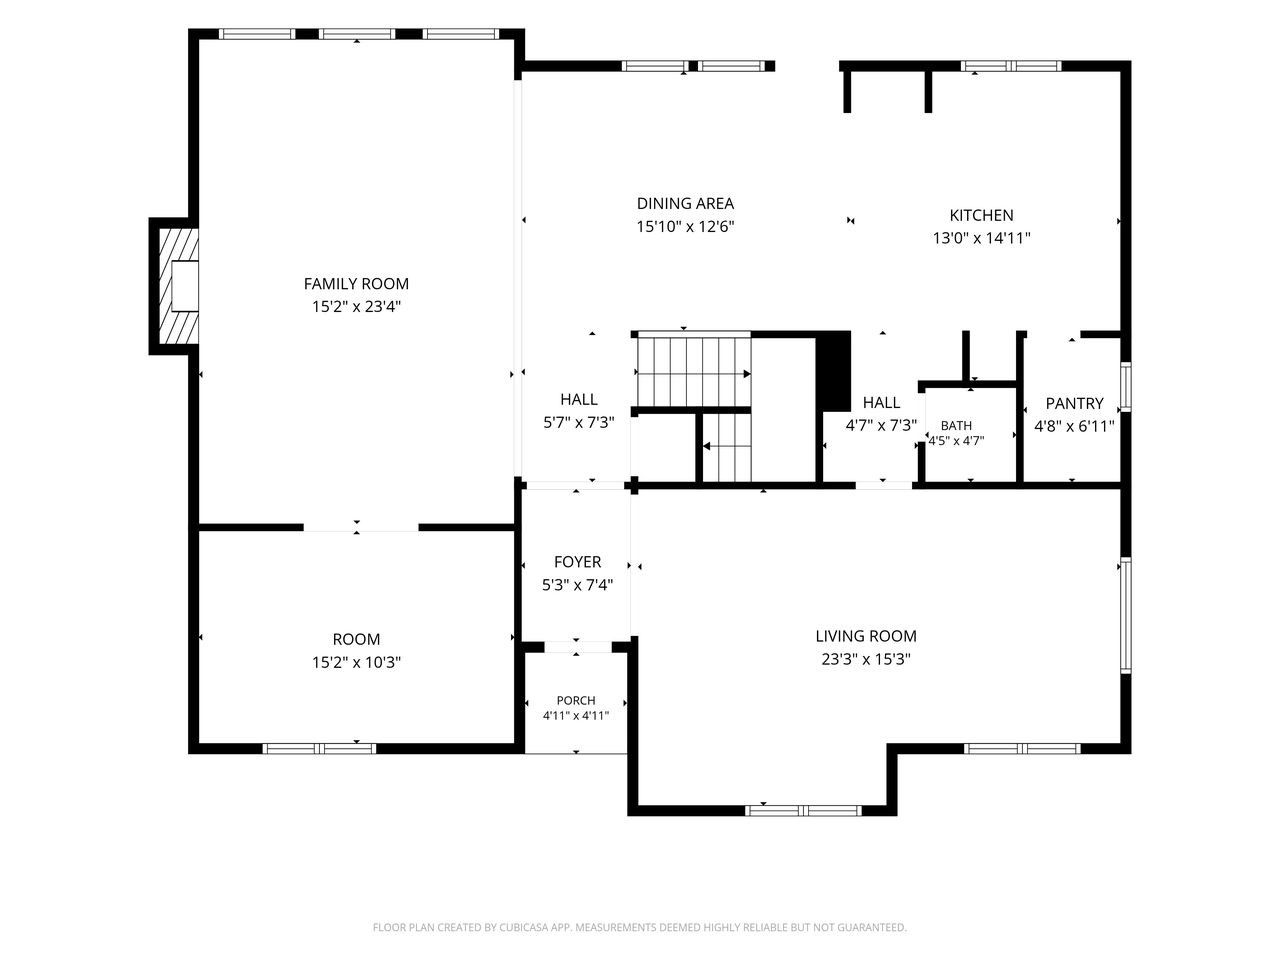
From the front door, the home unfolds with an easy sense of flow. Multiple living areas connect seamlessly, allowing the spaces to feel open and expansive without losing their individual purpose.
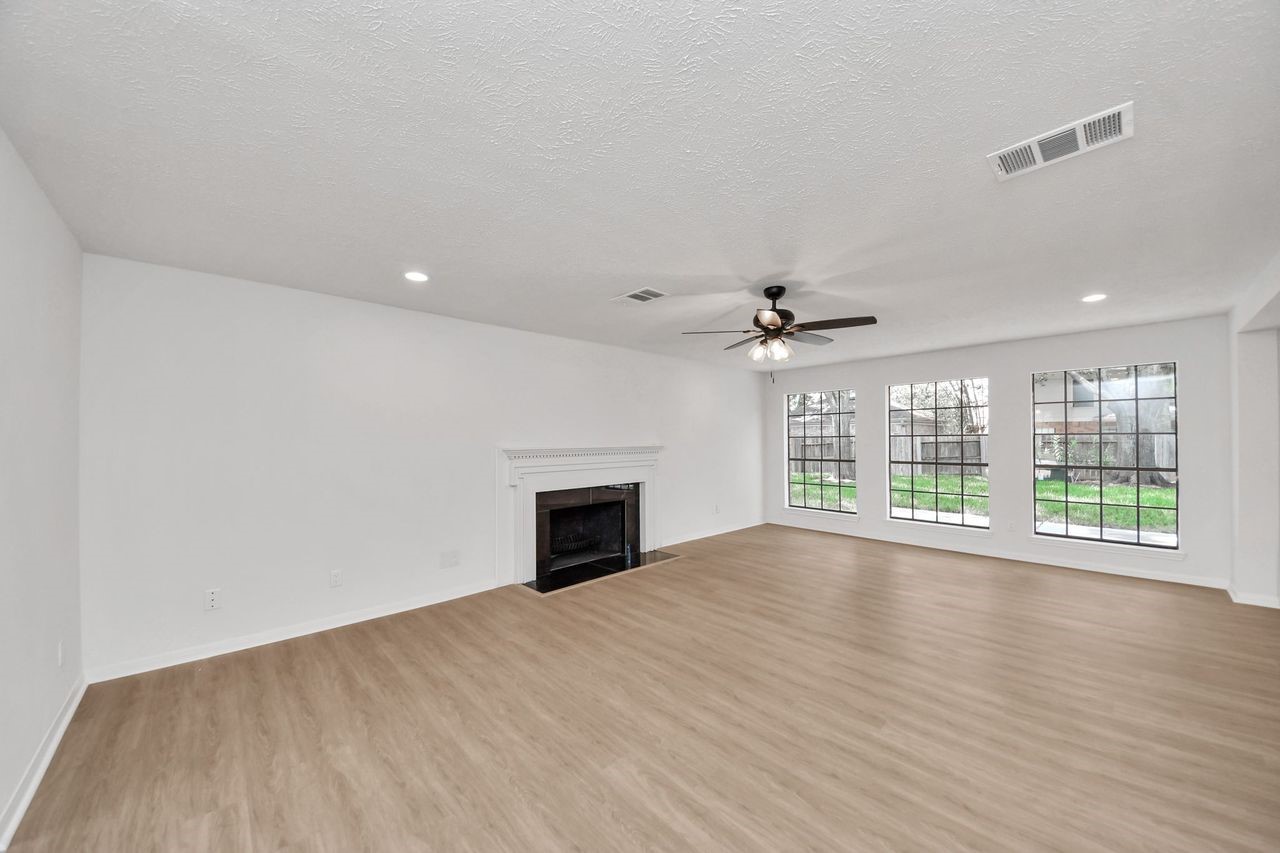
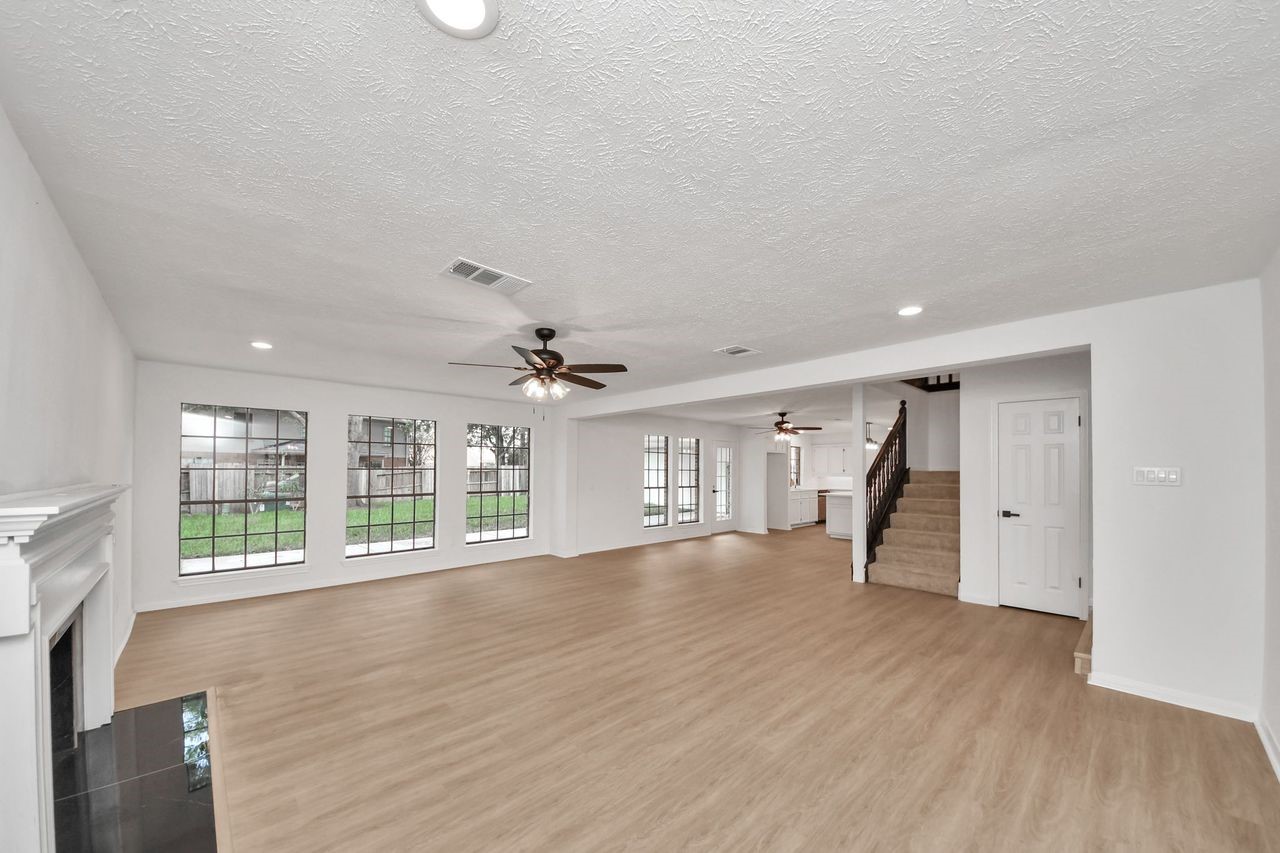
The expansive family room provides plenty of flexibility for furniture, entertaining, and everyday life.
The classic fireplace anchors the room, while the surrounding windows fill the space with natural light and offers views toward the beautifully landscaped yard.
The open layout keeps everyone connected.
Virtually staging offers a glimpse of how easily this versatile area can be transformed into a comfortable everyday gathering place.
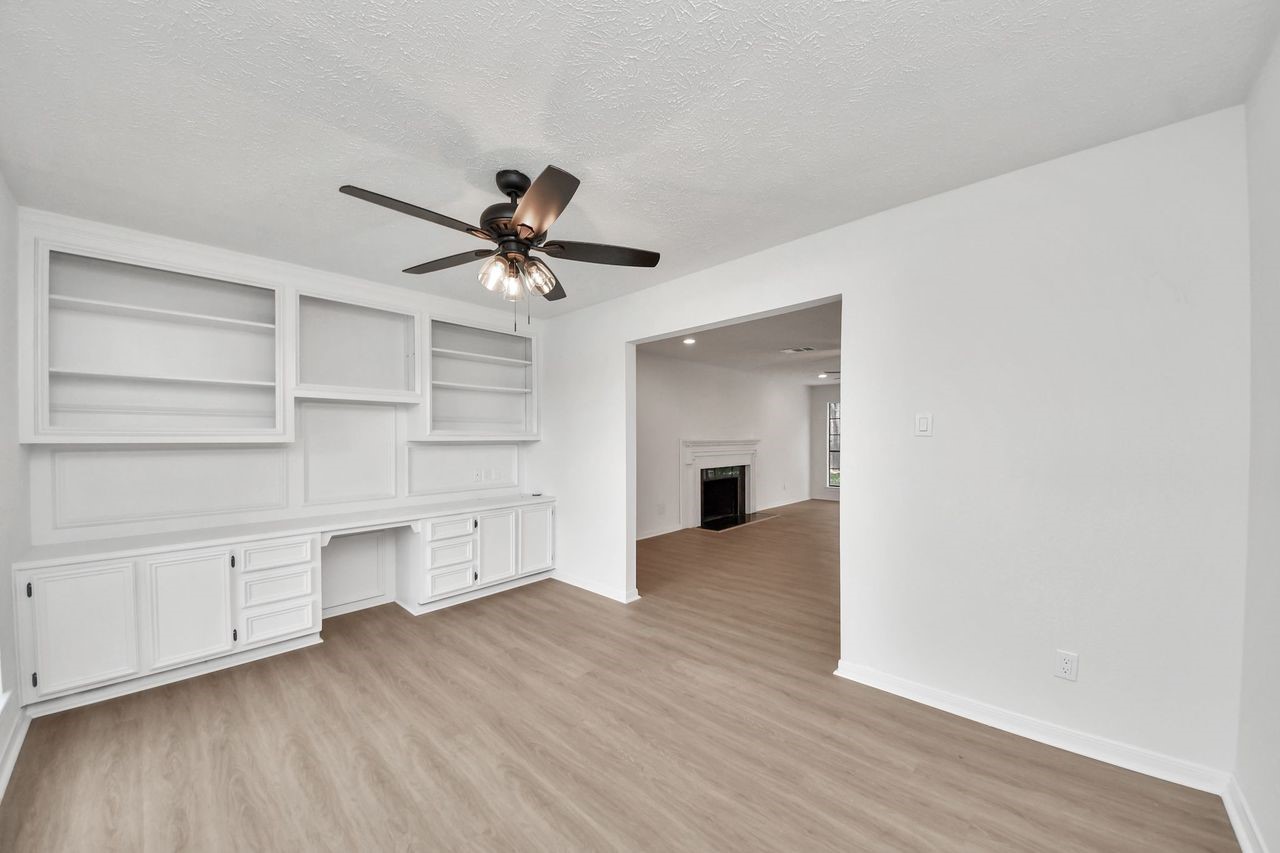
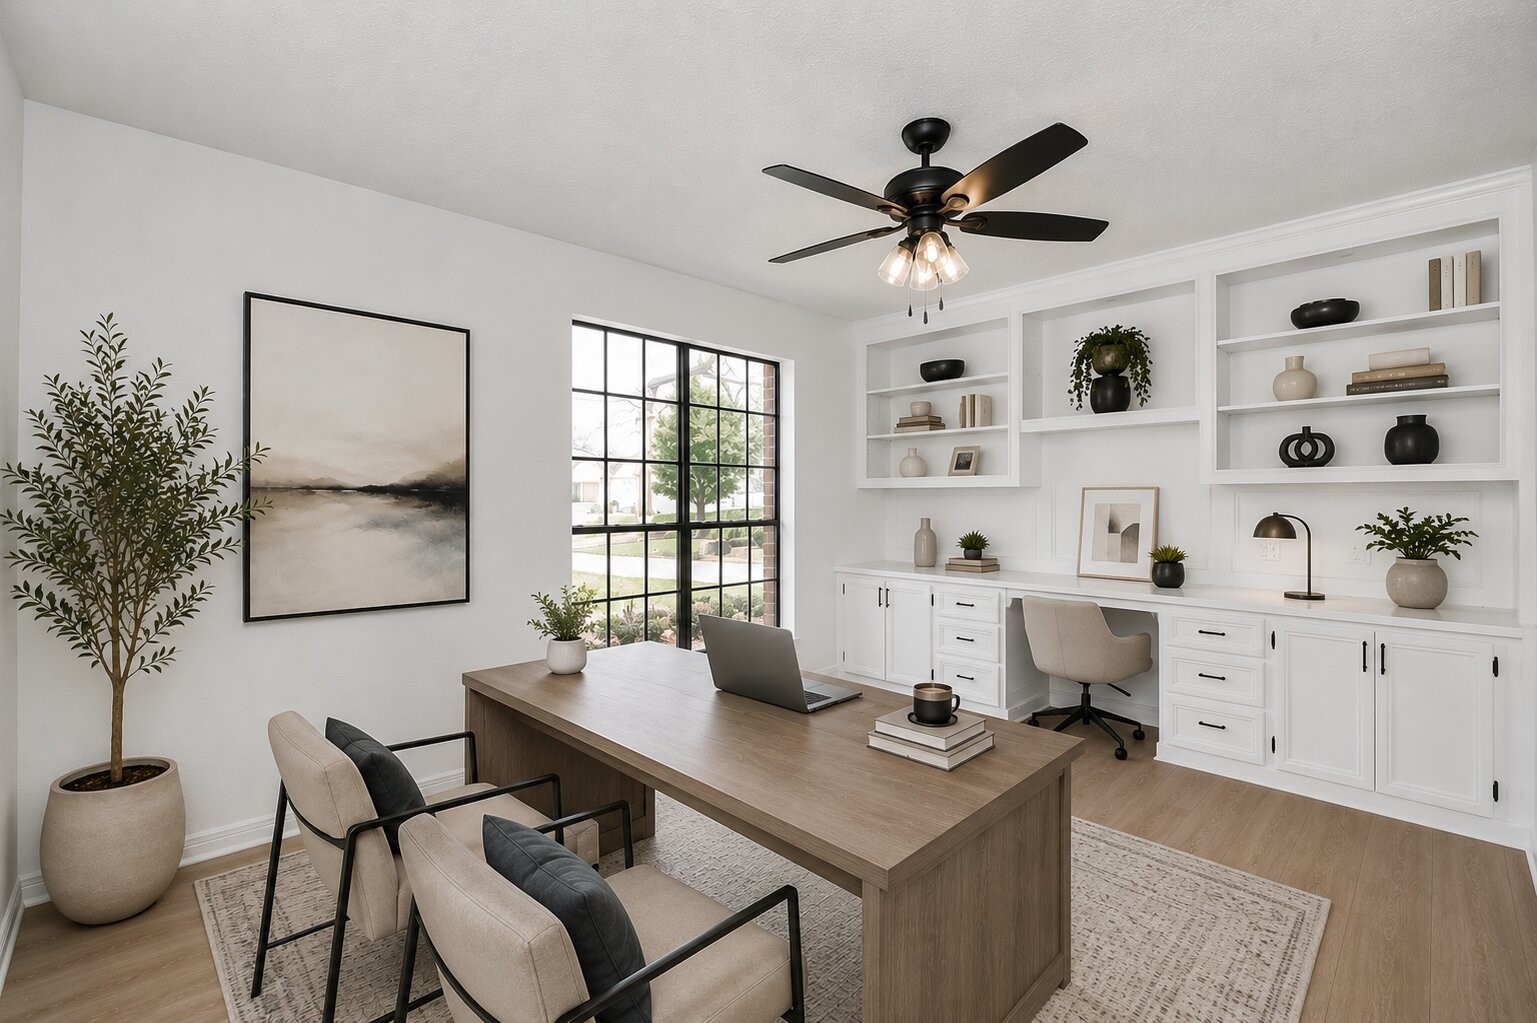
From the main living area, a separate room offers a quieter place to work or unwind while remaining just steps from the heart of the home.
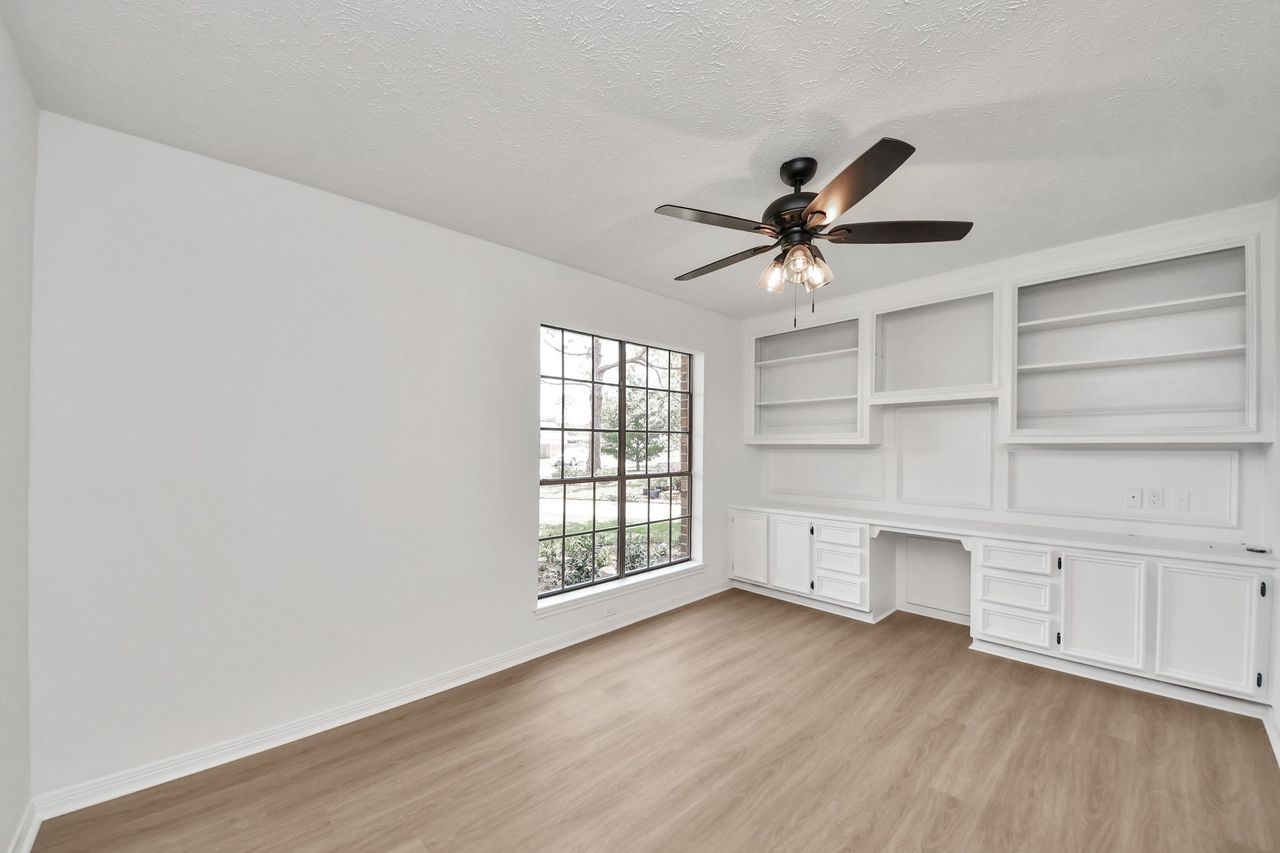
Custom built-ins provide generous storage and display space, creating a polished office that can easily double as a study, library, homework room, or creative space.
Work from home without sacrificing style or space. Built-in cabinetry, shelving, and a dedicated workspace give this room the organization needed for productive days, while the oversized window keeps the atmosphere bright and inviting.
Picture yourself in this virtually staged workspace designed for focused mornings, virtual meetings, or managing the day's to-do list. The room's flexible layout provides plenty of opportunity to create an office that feels both productive and personal.
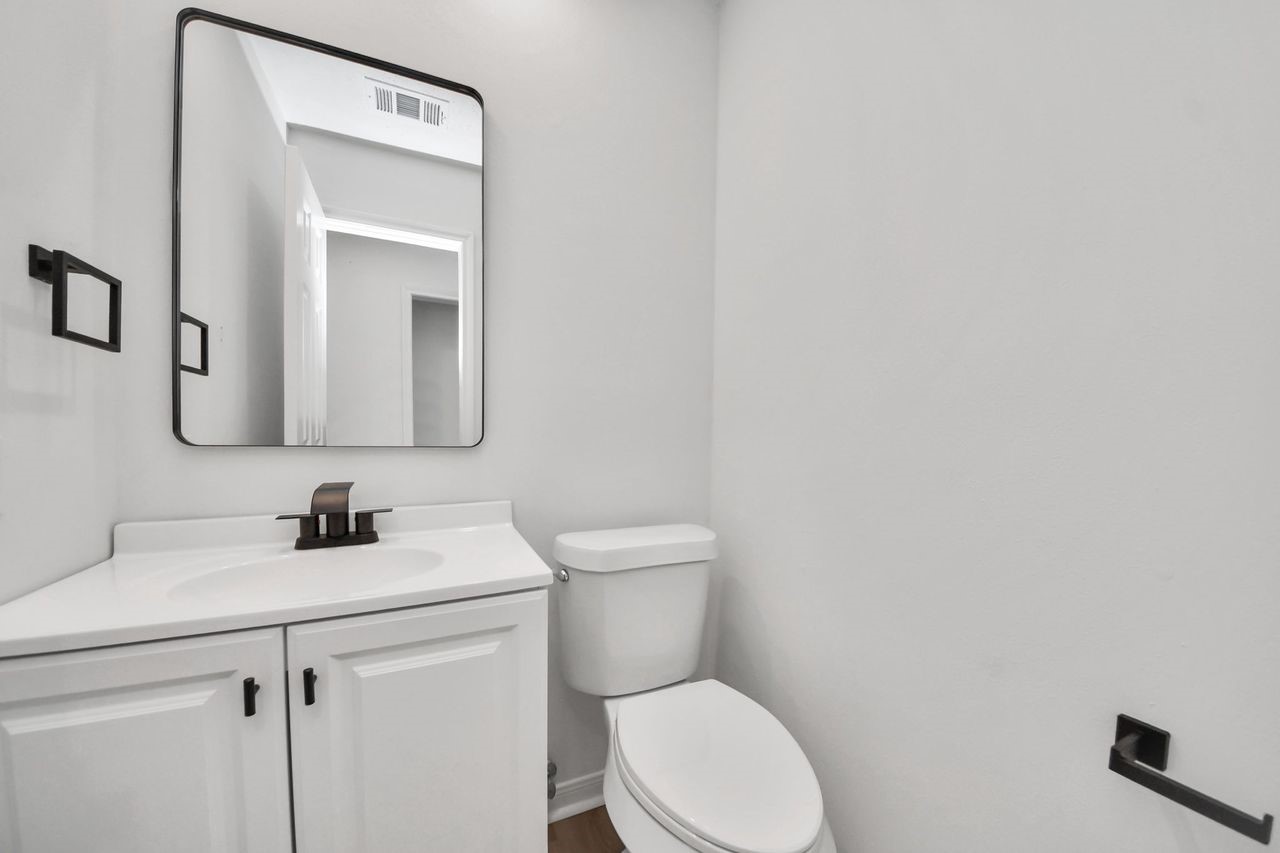
Even the smallest spaces get a thoughtful refresh. Crisp white cabinetry, a clean-lined vanity, modern fixtures, and a simple framed mirror give this guest bath a fresh, polished feel.
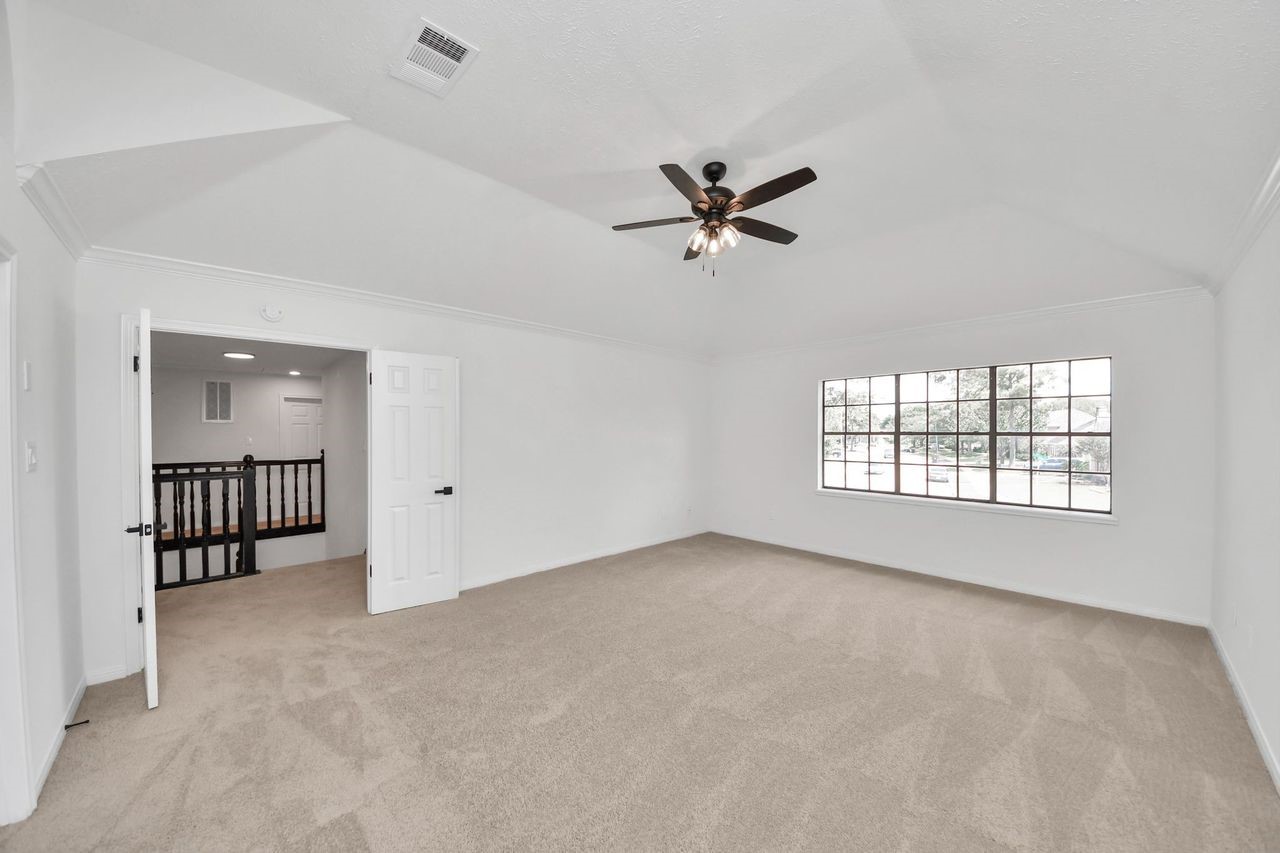
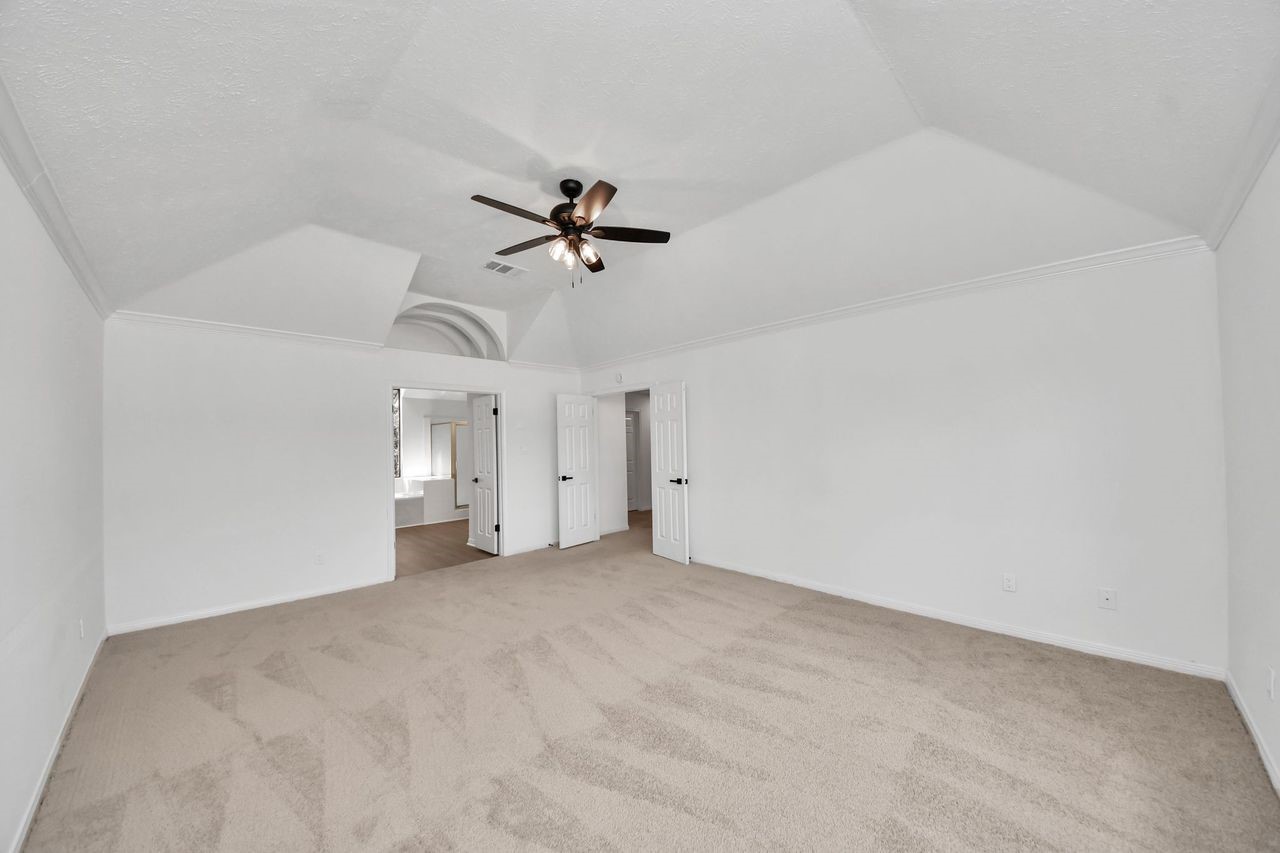
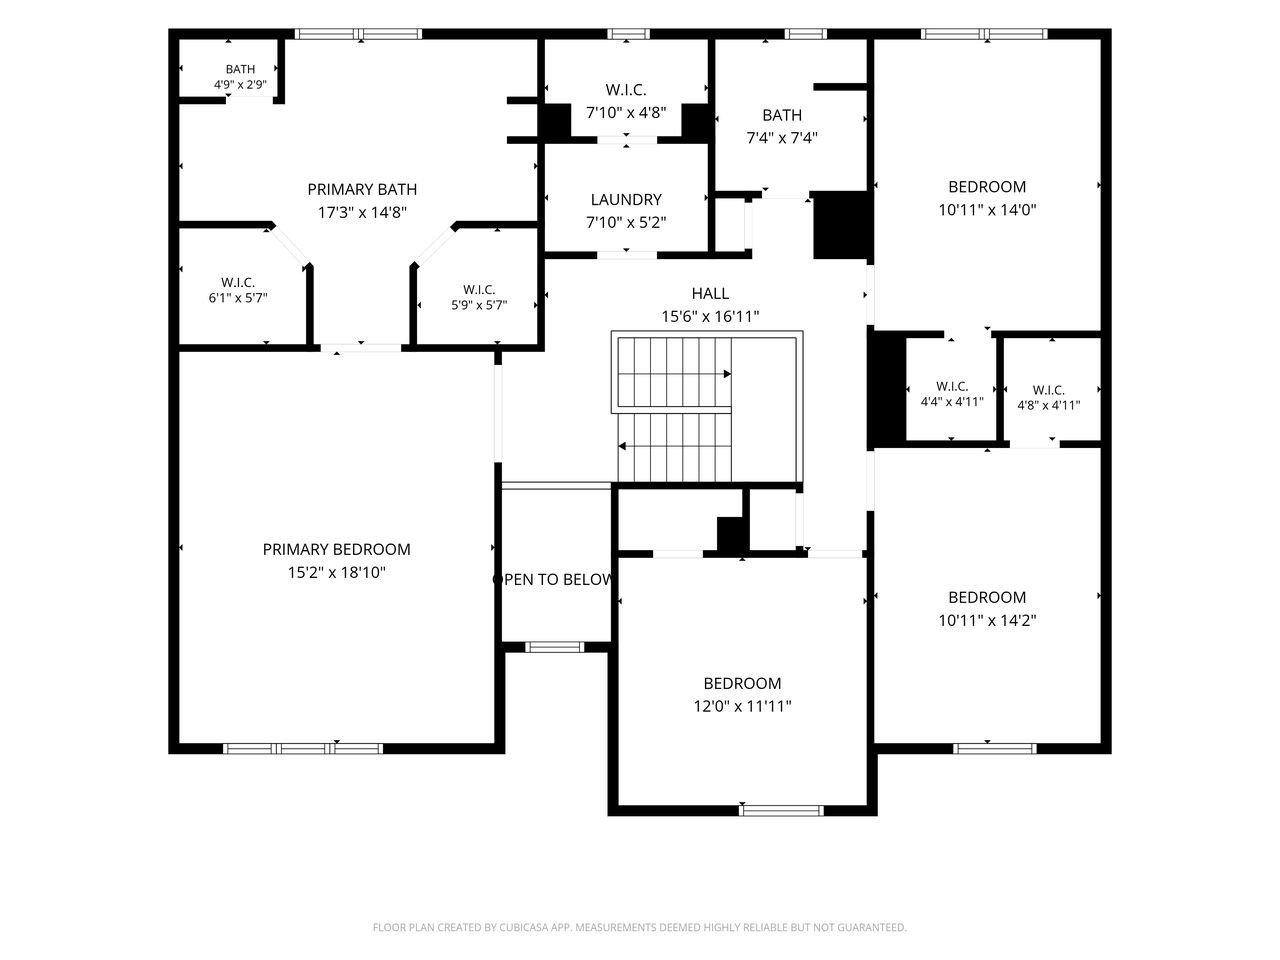
With its expansive layout and abundant natural light, the upstairs primary bedroom offers a comfortable and versatile retreat. The large window, plush carpeting, and neutral finishes create a blank canvas ready to reflect your personal style.
Vaulted ceiling details, a ceiling fan, neutral carpeting, and the ensuite bathroom add to the room’s comfort and functionality.
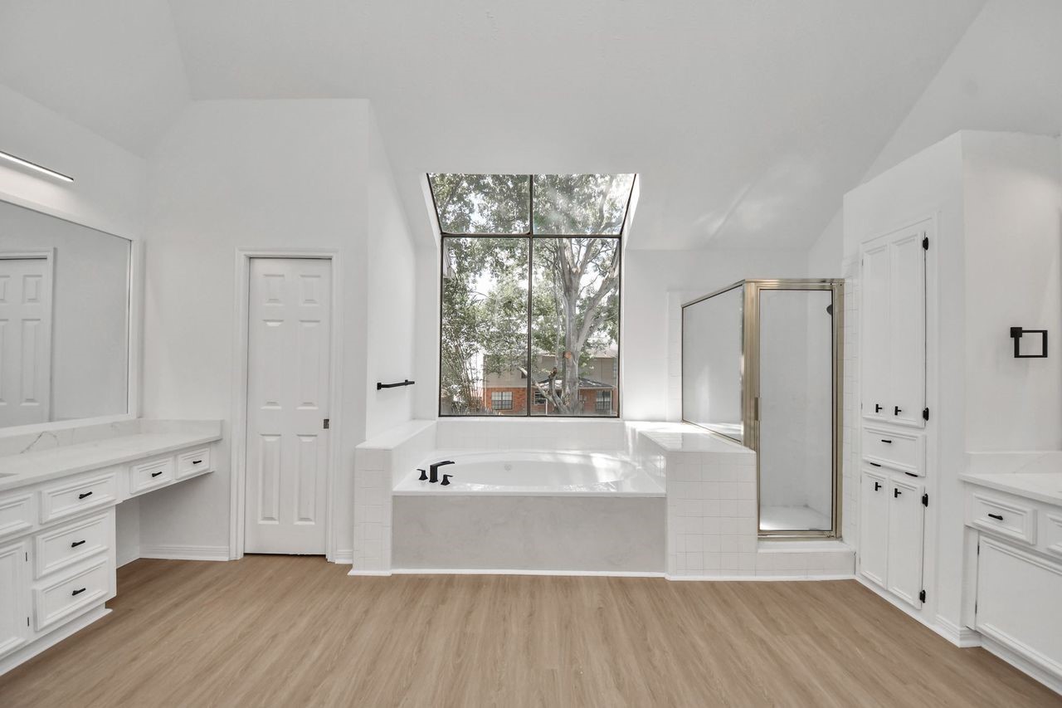
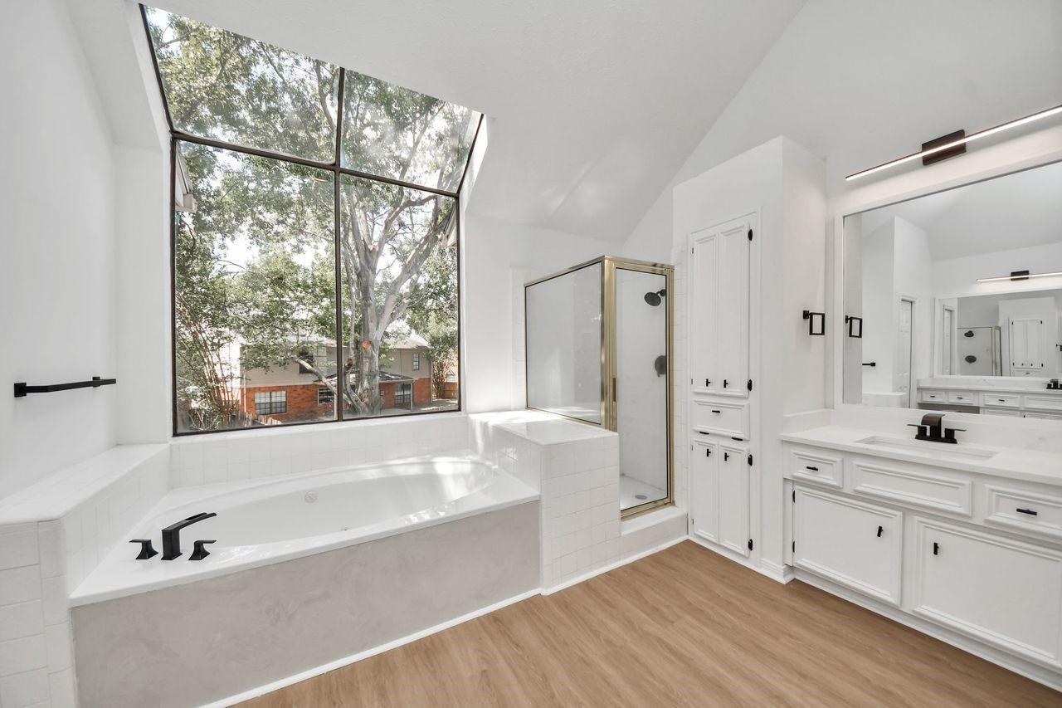
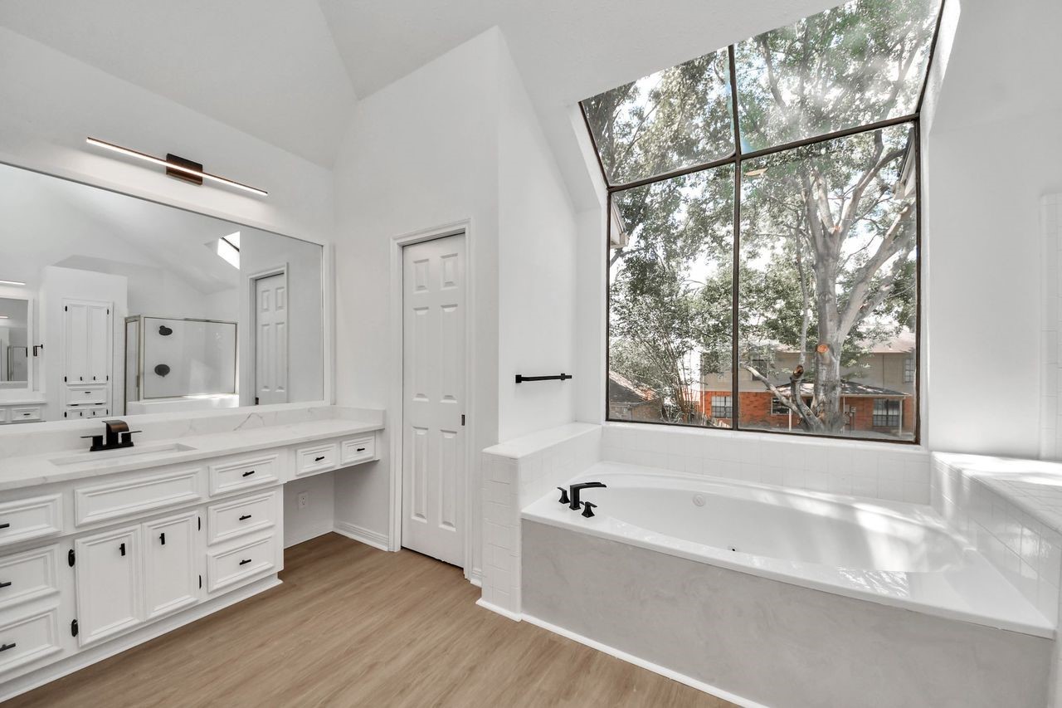
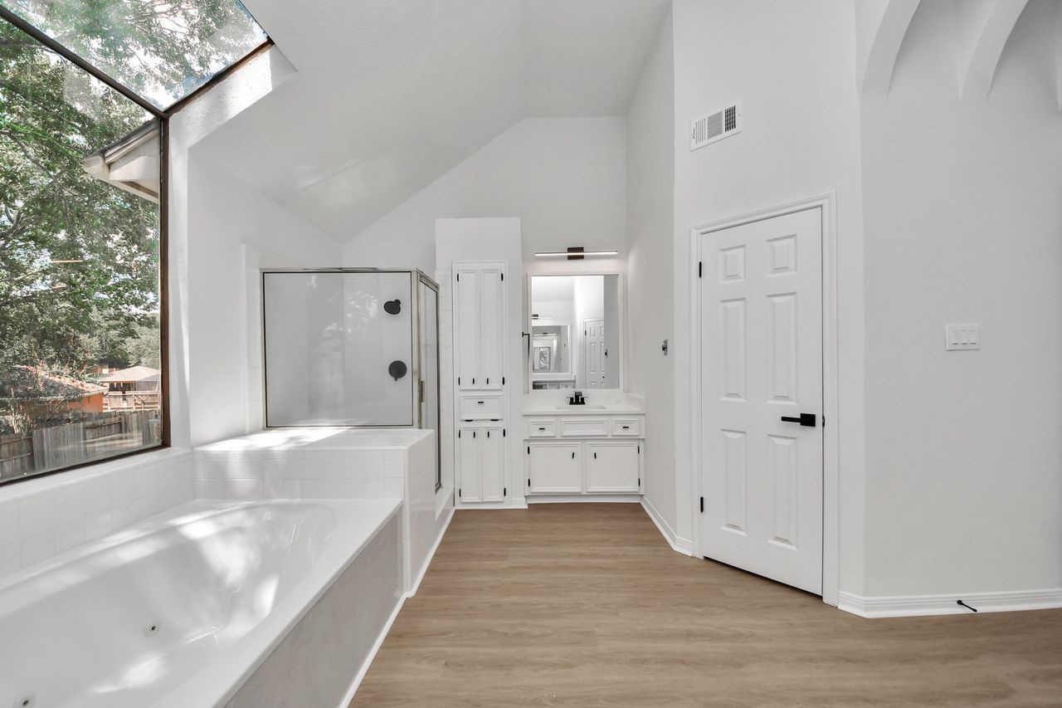
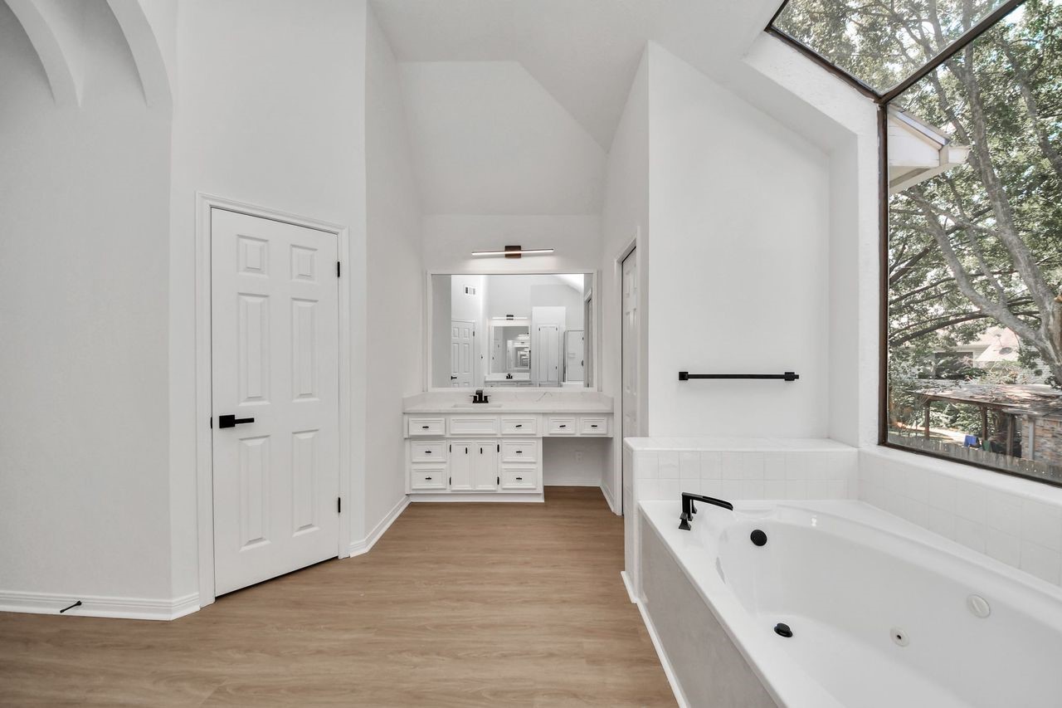
The stunning primary bathroom features a bright, open design with dual vanities, extensive cabinetry, a large soaking tub, and a separate glass-enclosed shower.
A dramatic window fills the room with natural light and brings the outdoors into this relaxing retreat.
The abundance of natural light highlights the crisp, white cabinetry, quartz countertops and custom fixtures.
There is plenty of space to unwind and recharge at the end of the day.
Each spacious vanity area offers abundant cabinet and counter space, complemented by a large mirror and modern lighting.
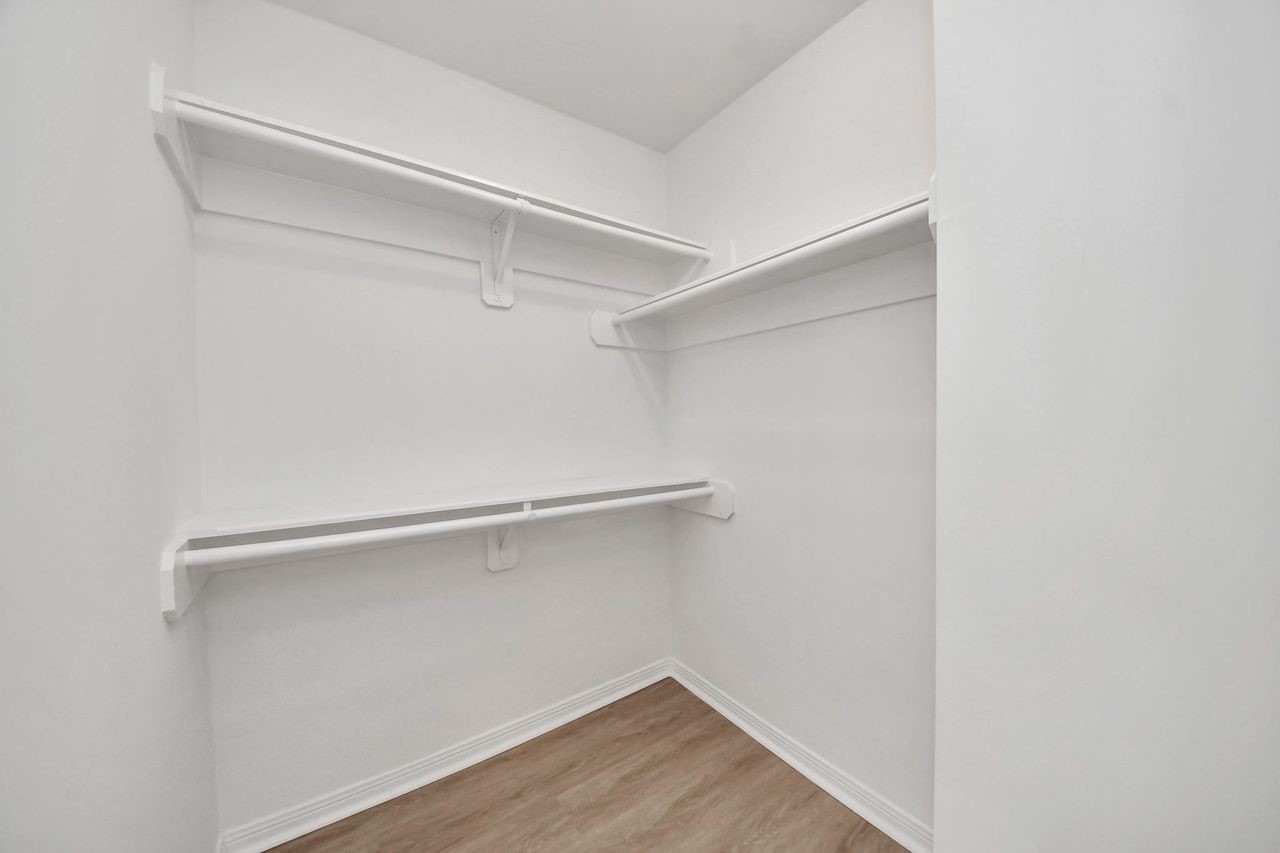
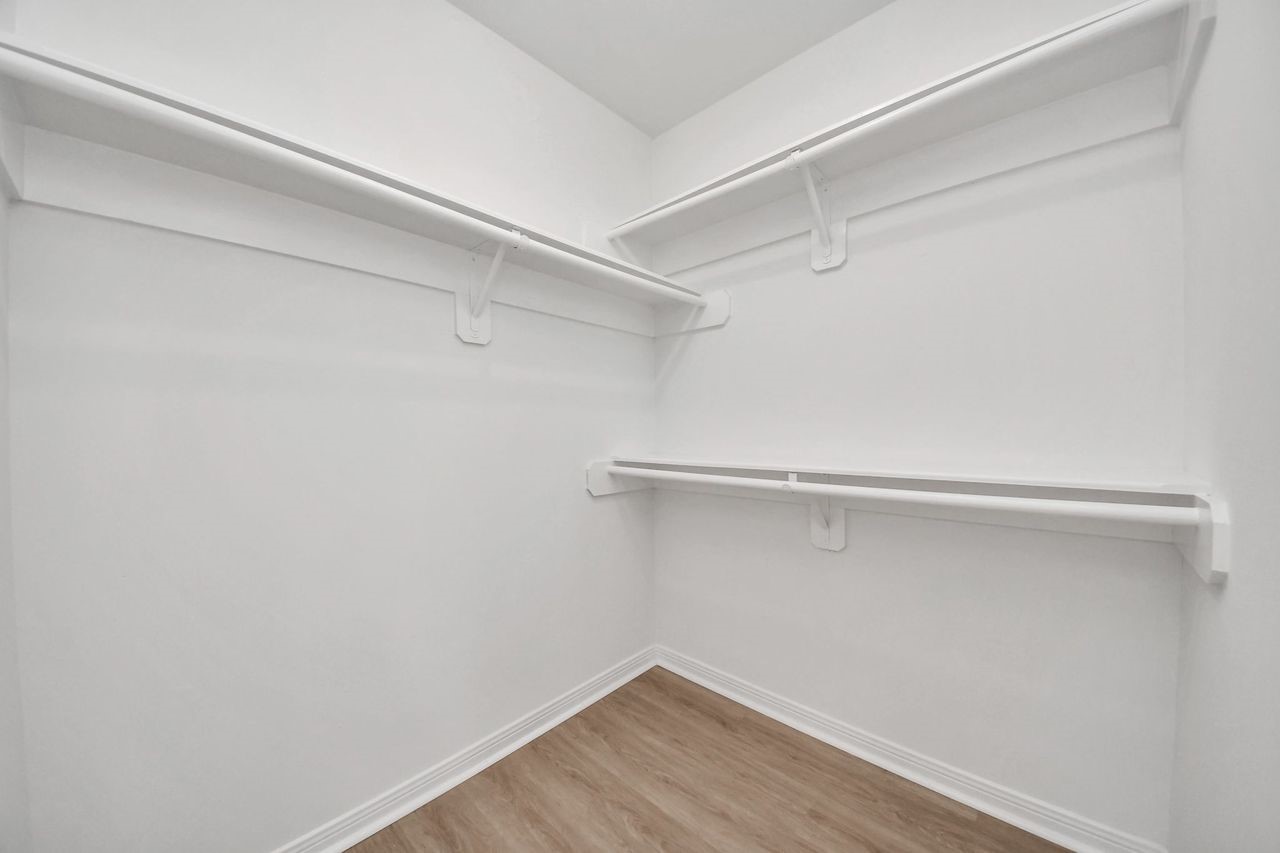
The primary closet offers generous storage with multiple levels of hanging space and a practical layout designed to keep wardrobes organized.
The wraparound hanging space and multiple shelves continues the updated aesthetic while giving the closet a clean, organized feel.
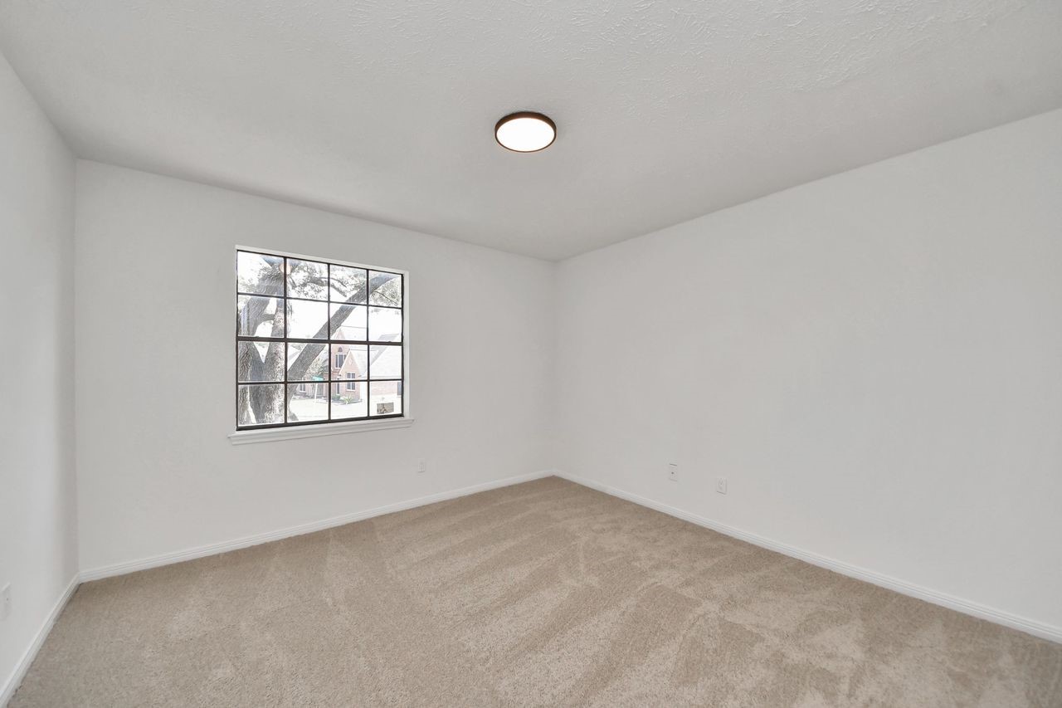
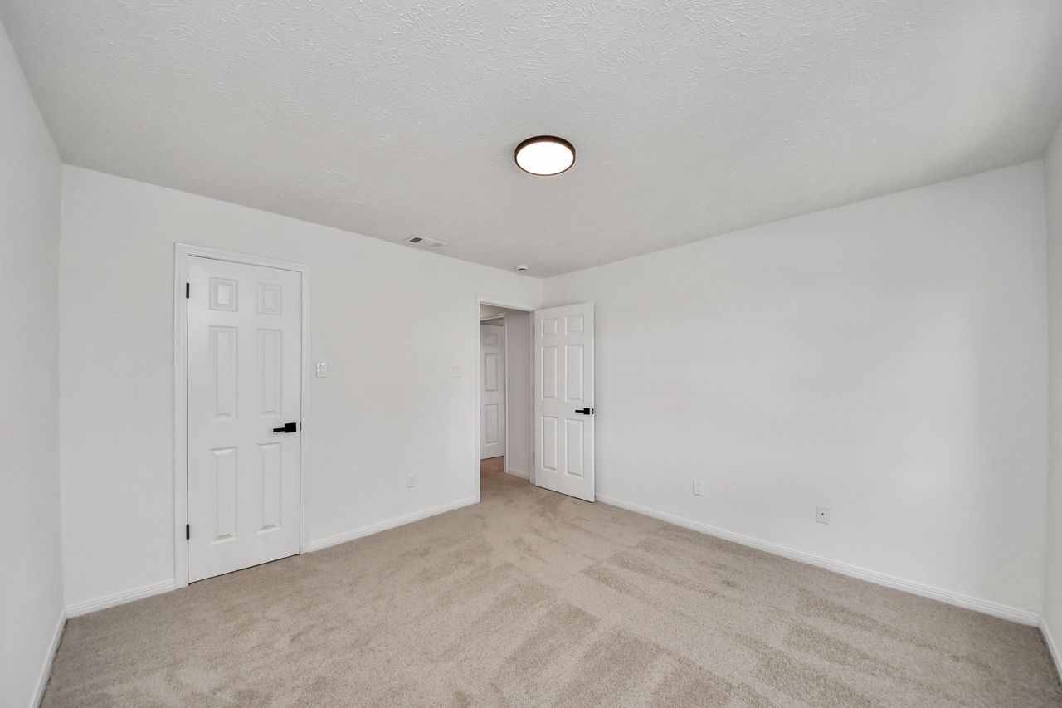
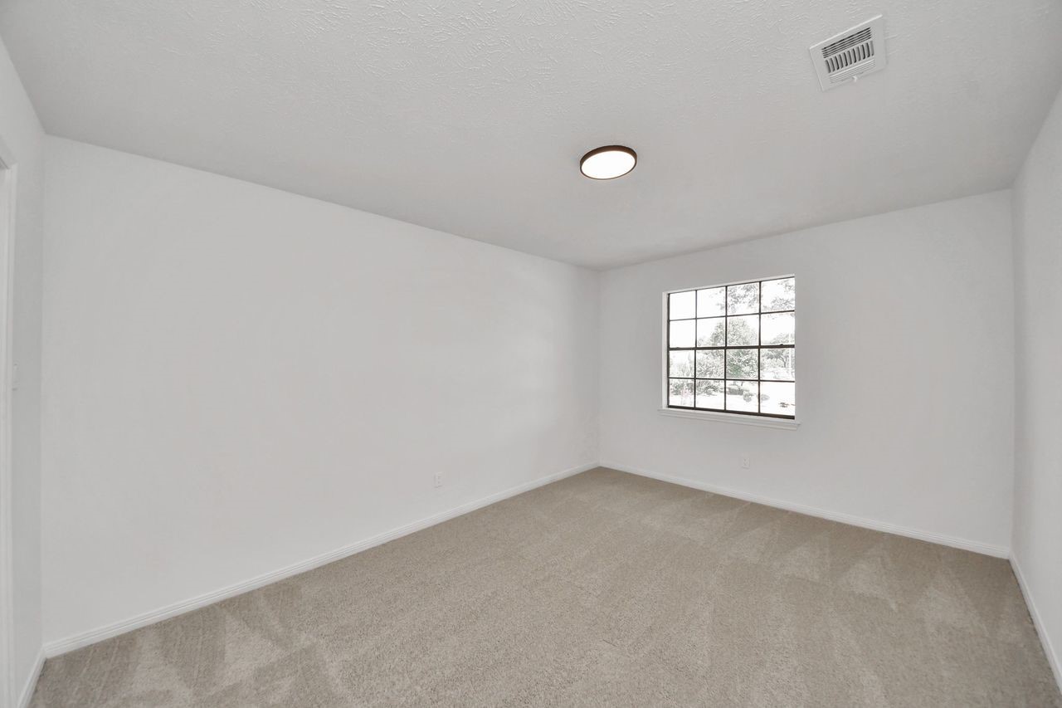
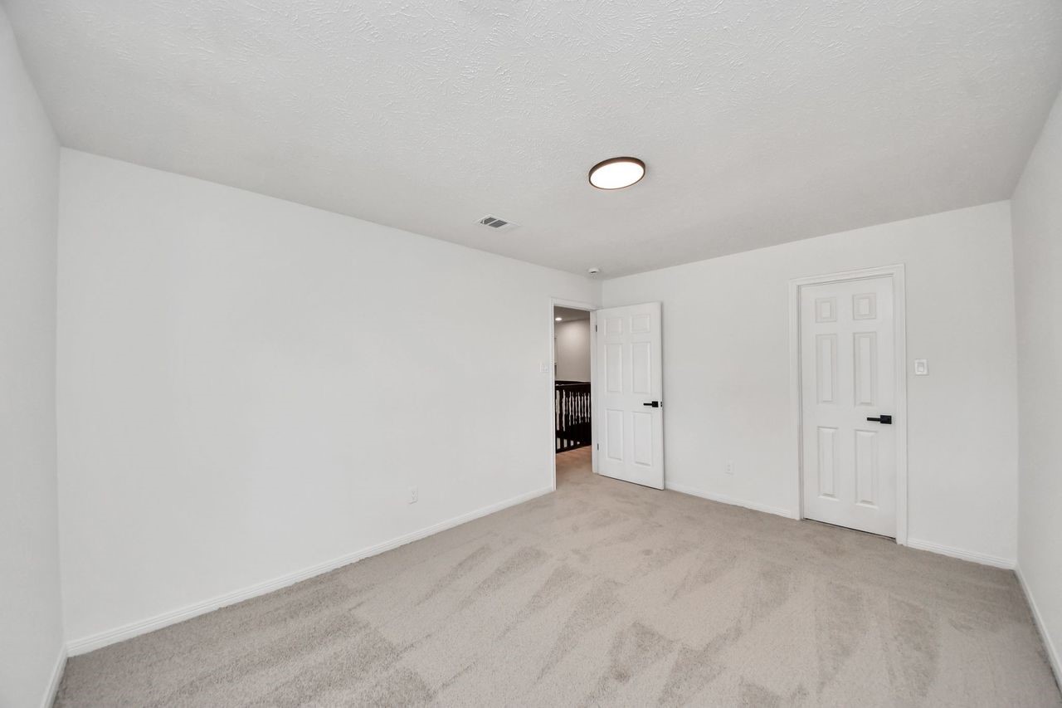
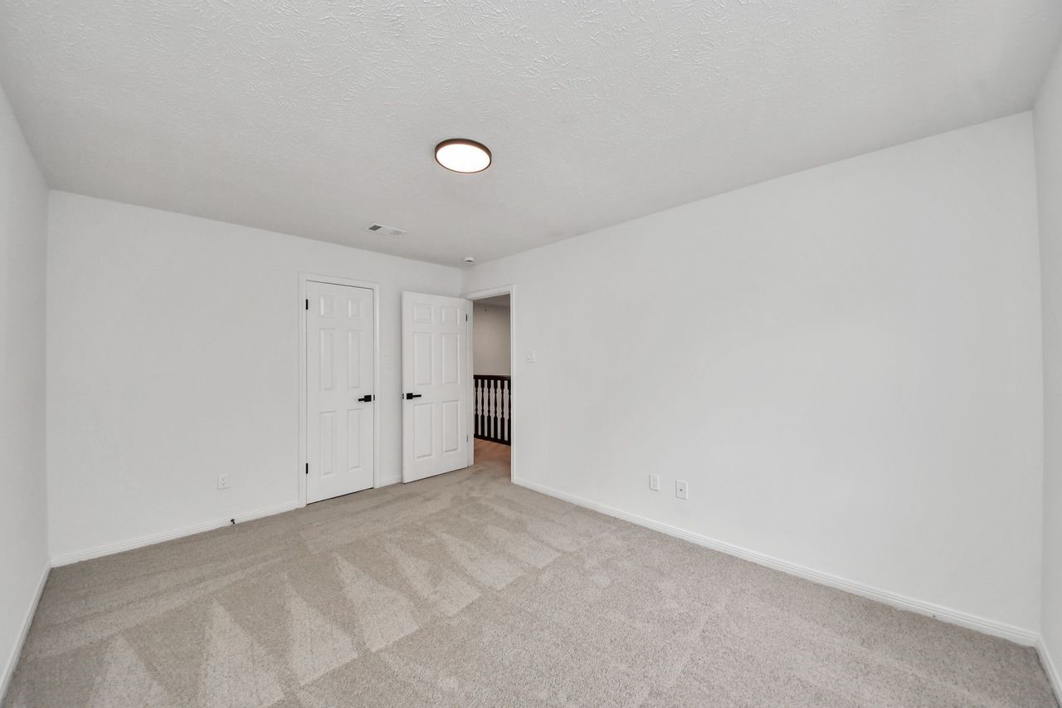
All three spacious secondary bedrooms upstairs offer plush carpeting, a large window for natural light, and plenty of room for a bedroom suite, desk, or additional furnishings.
Neutral finishes make them easy to personalize for any style or use.
With plenty of room to make it your own, these spaces can be transformed into perfect retreats or guest bedrooms for family.
They are all spacious and functional layouts with ample room for furnishings. The neutral finishes and plush carpeting create a comfortable space that can easily adapt to your needs.
The neutral interior allows plenty of flexibility for creating a bedroom, office, hobby room, or welcoming guest space.
A versatile blank canvas, this space can easily become a peaceful bedroom retreat, home gym, playroom, or creative art studio.
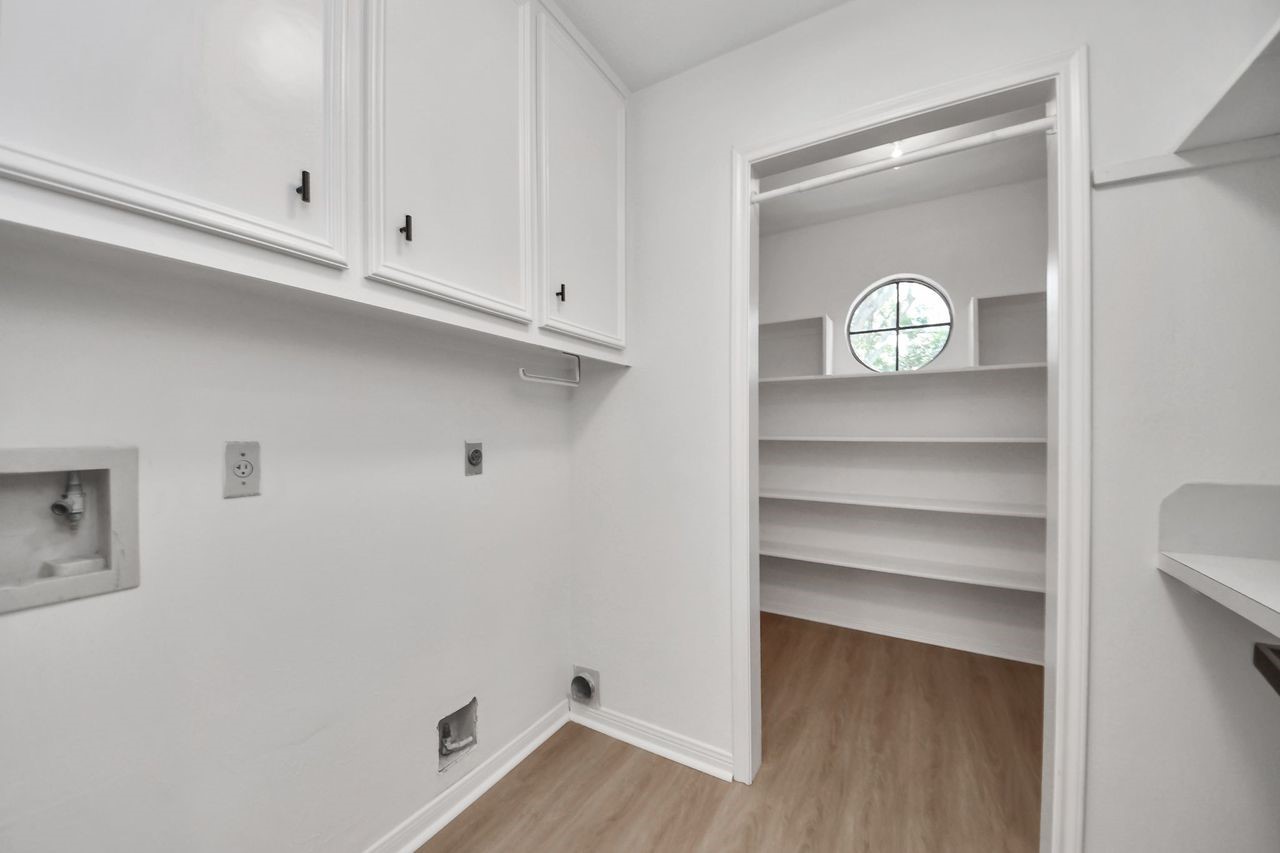
The laundry room offers excellent functionality with built-in cabinetry, a dedicated utility sink area, and easy access to a spacious walk-in storage or pantry area.
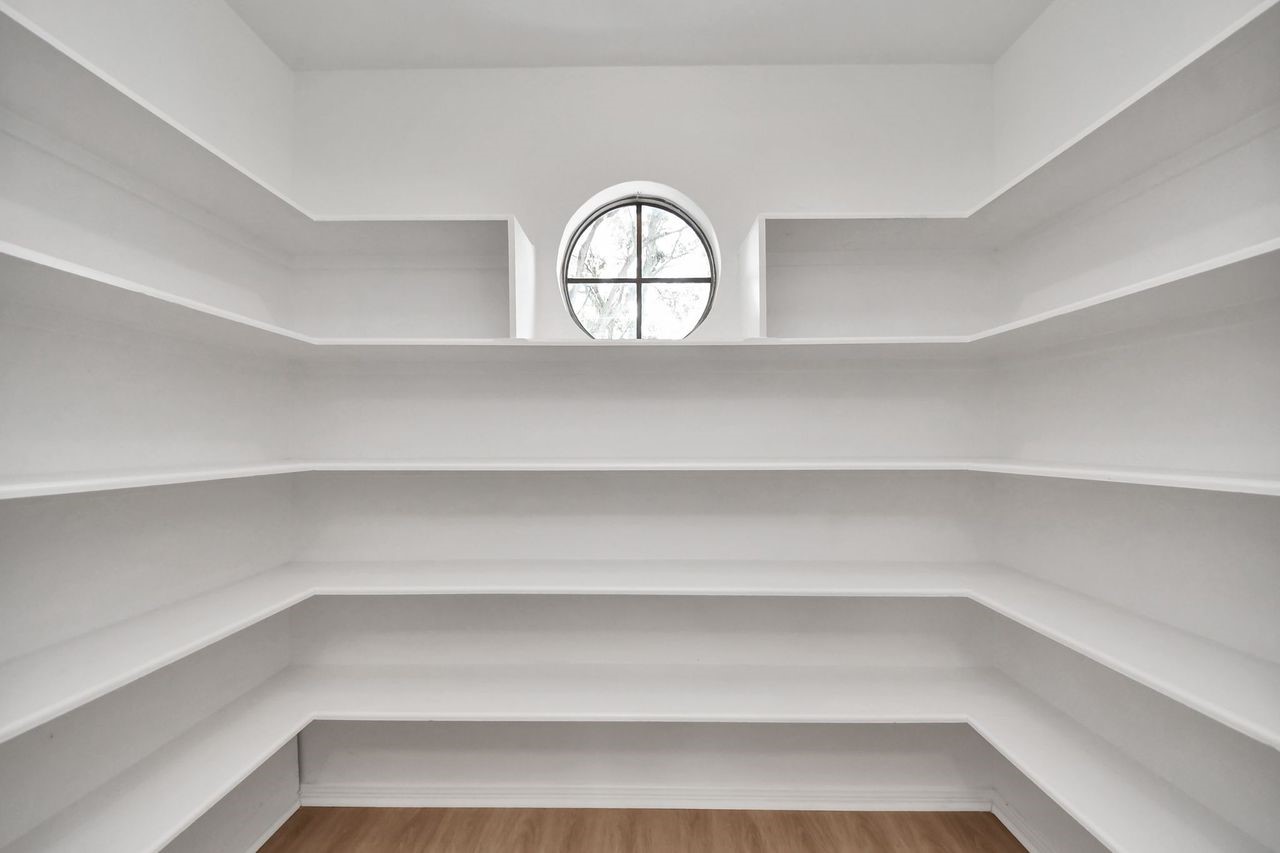
Keeping things organized is easy with this generous walk-in storage space, providing room for everything from pantry overflow to household necessities while maintaining a tidy appearance.
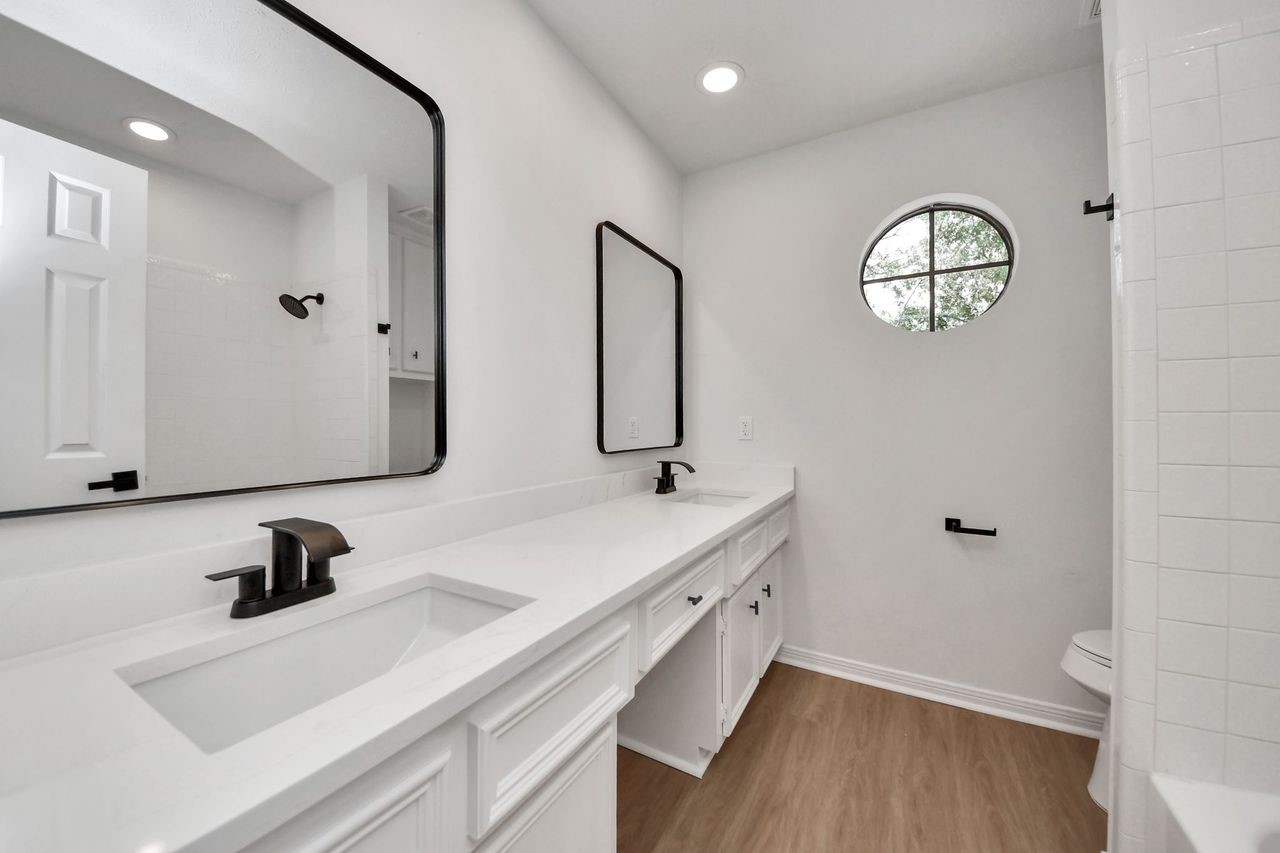
This beautifully refreshed full bathroom features an extended dual-sink vanity with quartz countertops, crisp white cabinetry, and contemporary black fixtures. A charming round window adds natural light and architectural character, while the tub and shower combination is finished with clean white tile.
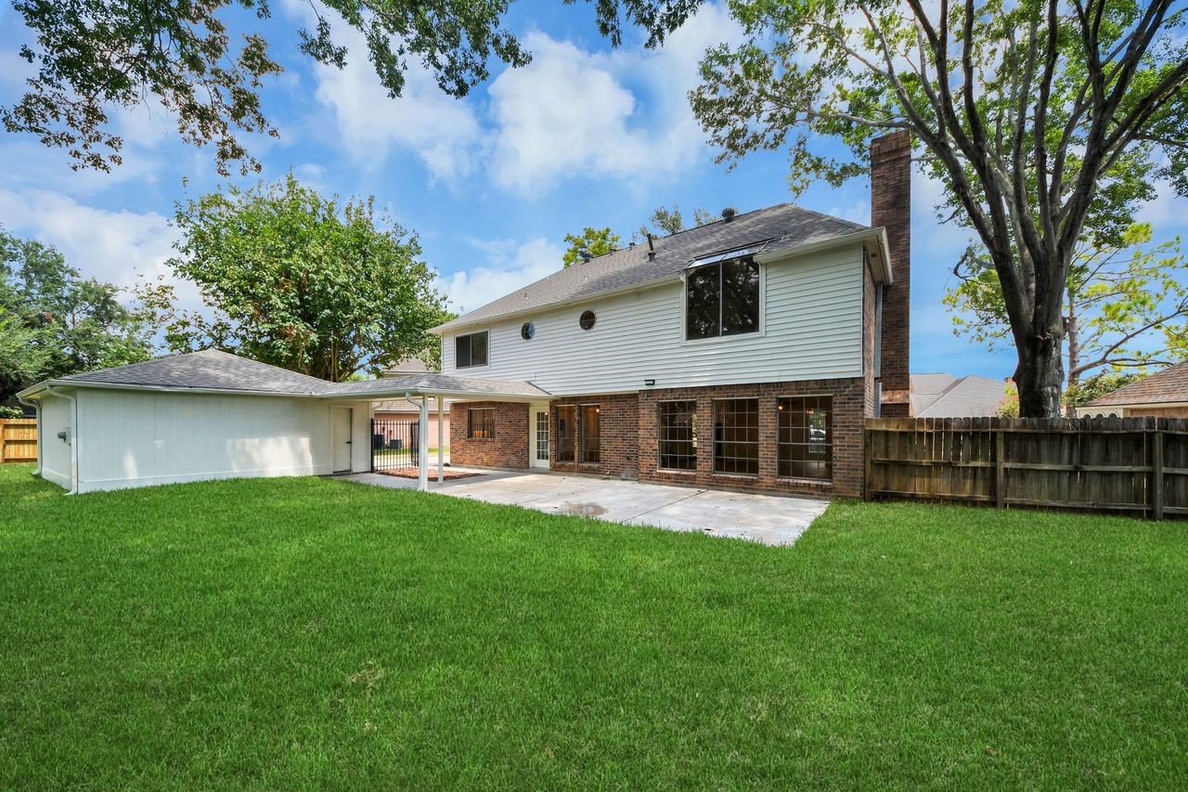
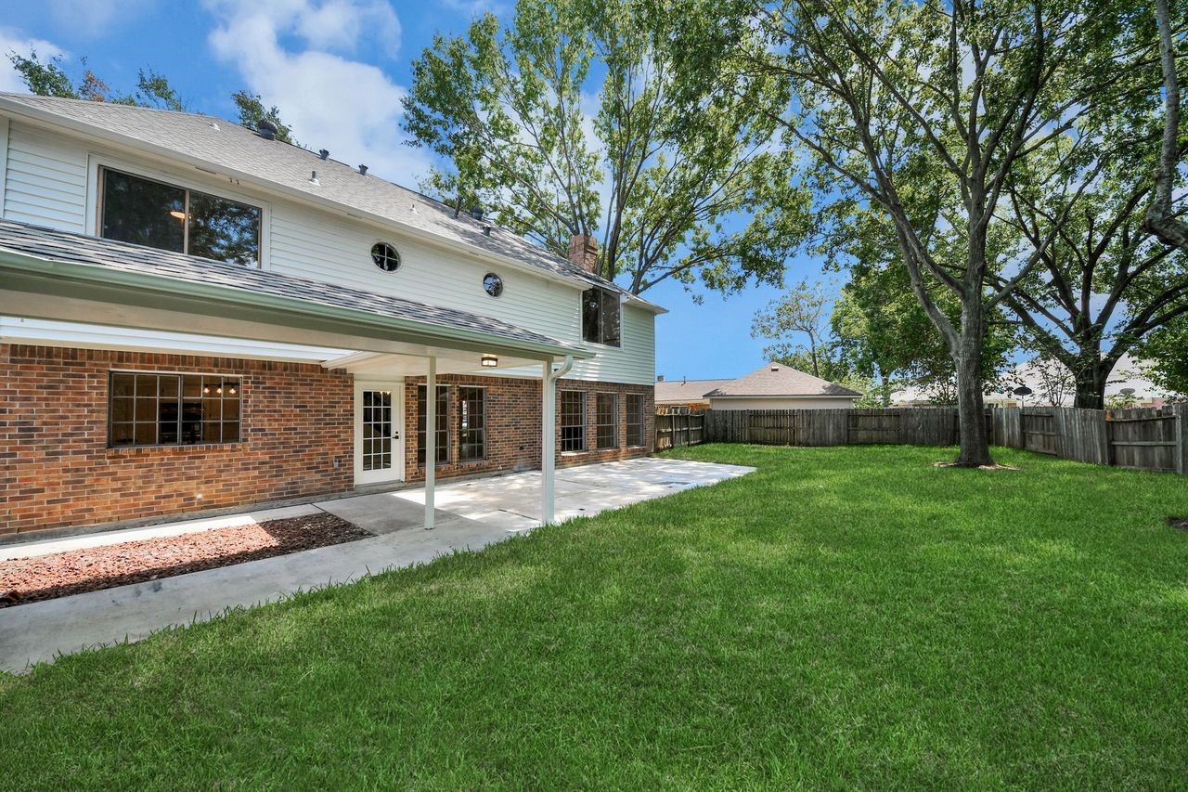
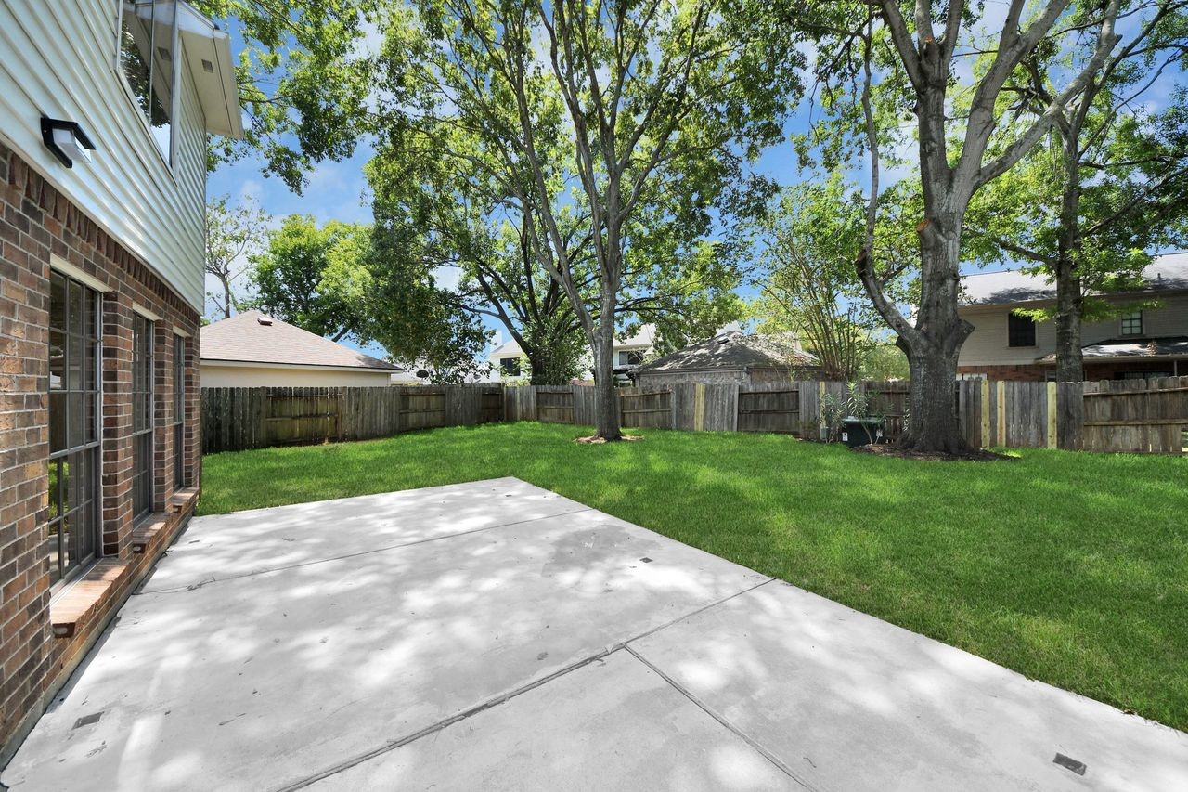
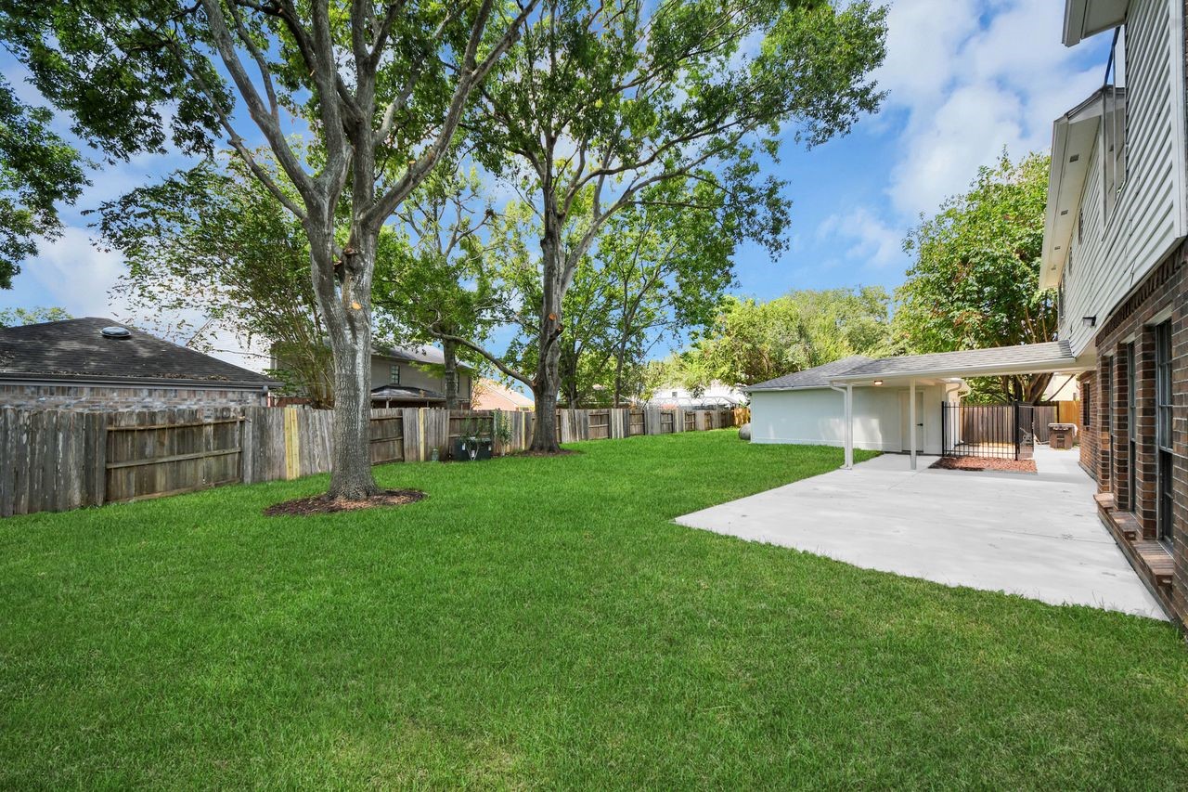
The spacious backyard offers a wide expanse of freshly maintained lawn with mature trees providing shade and a peaceful backdrop. Designed for easy outdoor living, there's room to play, garden, entertain, or create your own private outdoor retreat.
A covered patio extends the living space outdoors, creating an inviting spot for relaxing or entertaining.
With the extended patio space, outdoor living becomes effortless, giving you plenty of room for grilling, entertaining, relaxing, or enjoying morning coffee.
There's plenty of room to enjoy the outdoors, with lush green lawn, mature trees, and a large patio area ready for gatherings or quiet afternoons.
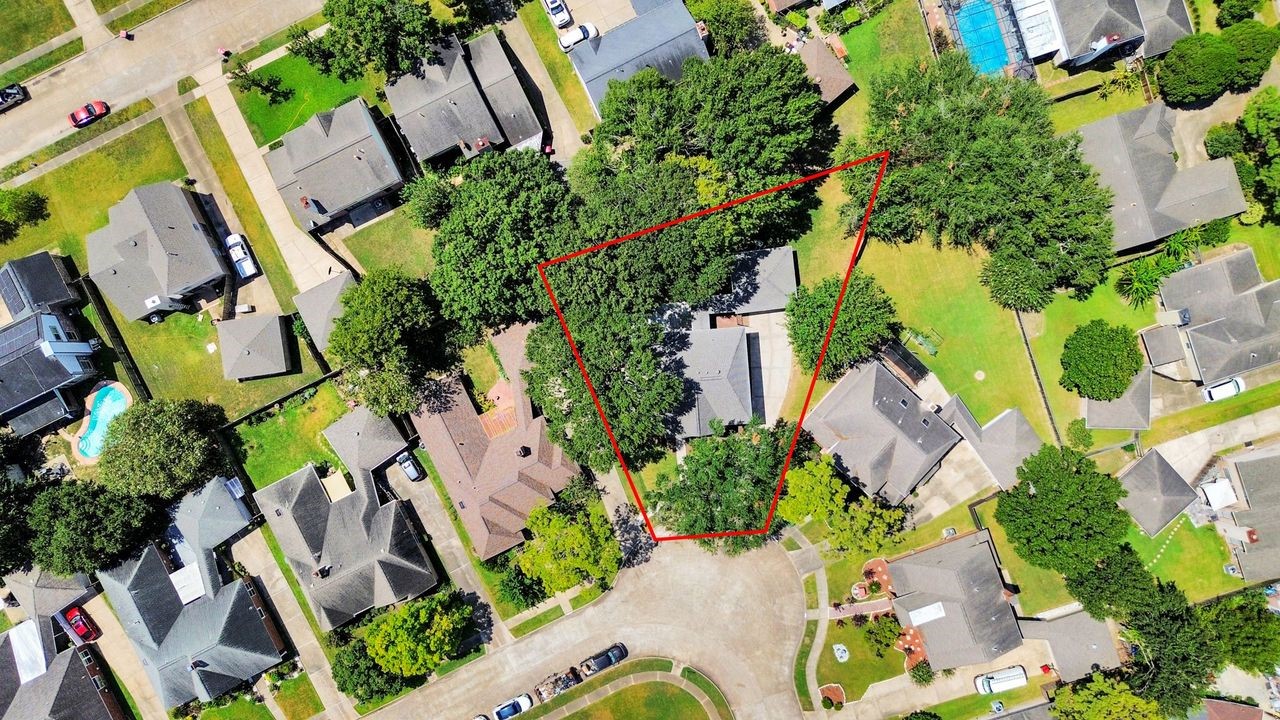
From above, the view showcases the large lot.
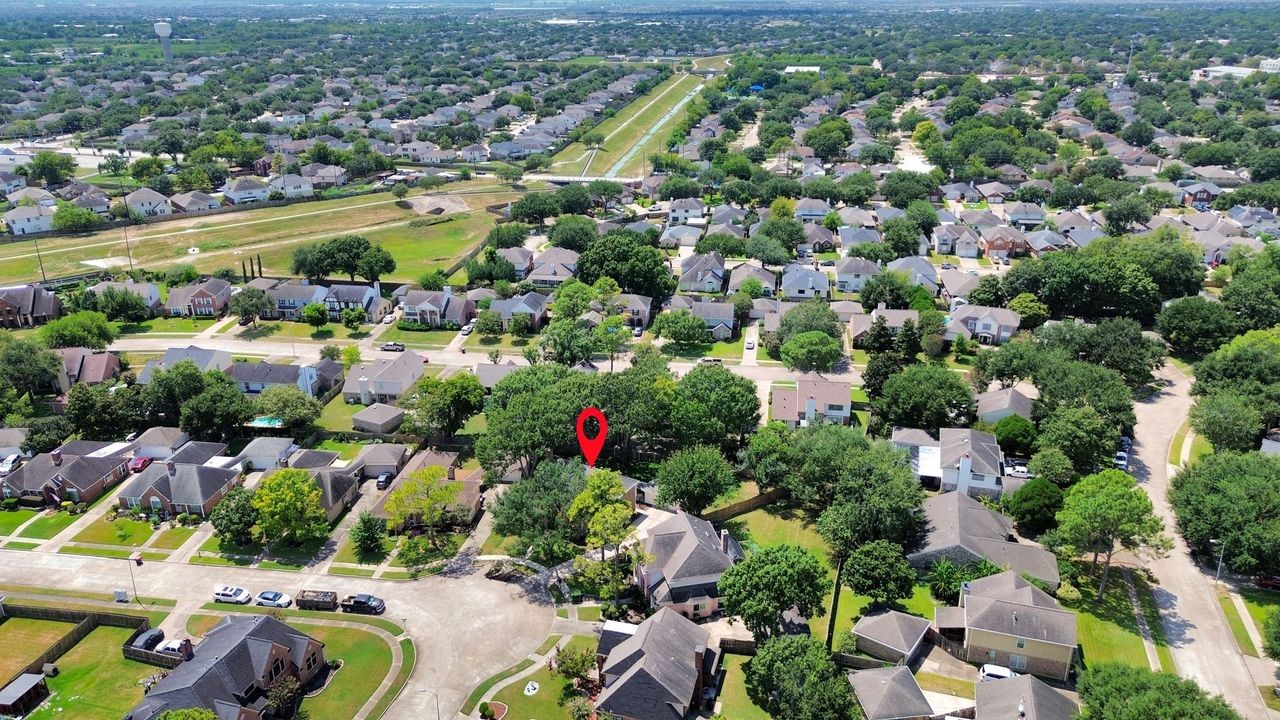
Pulling back even farther reveals the home's place within the surrounding community and the thoughtful scale of the property.
Don’t just imagine yourself here, come experience it in person! Schedule your private showing today and discover everything this exceptional home has to offer.

 Price Reduced Listing