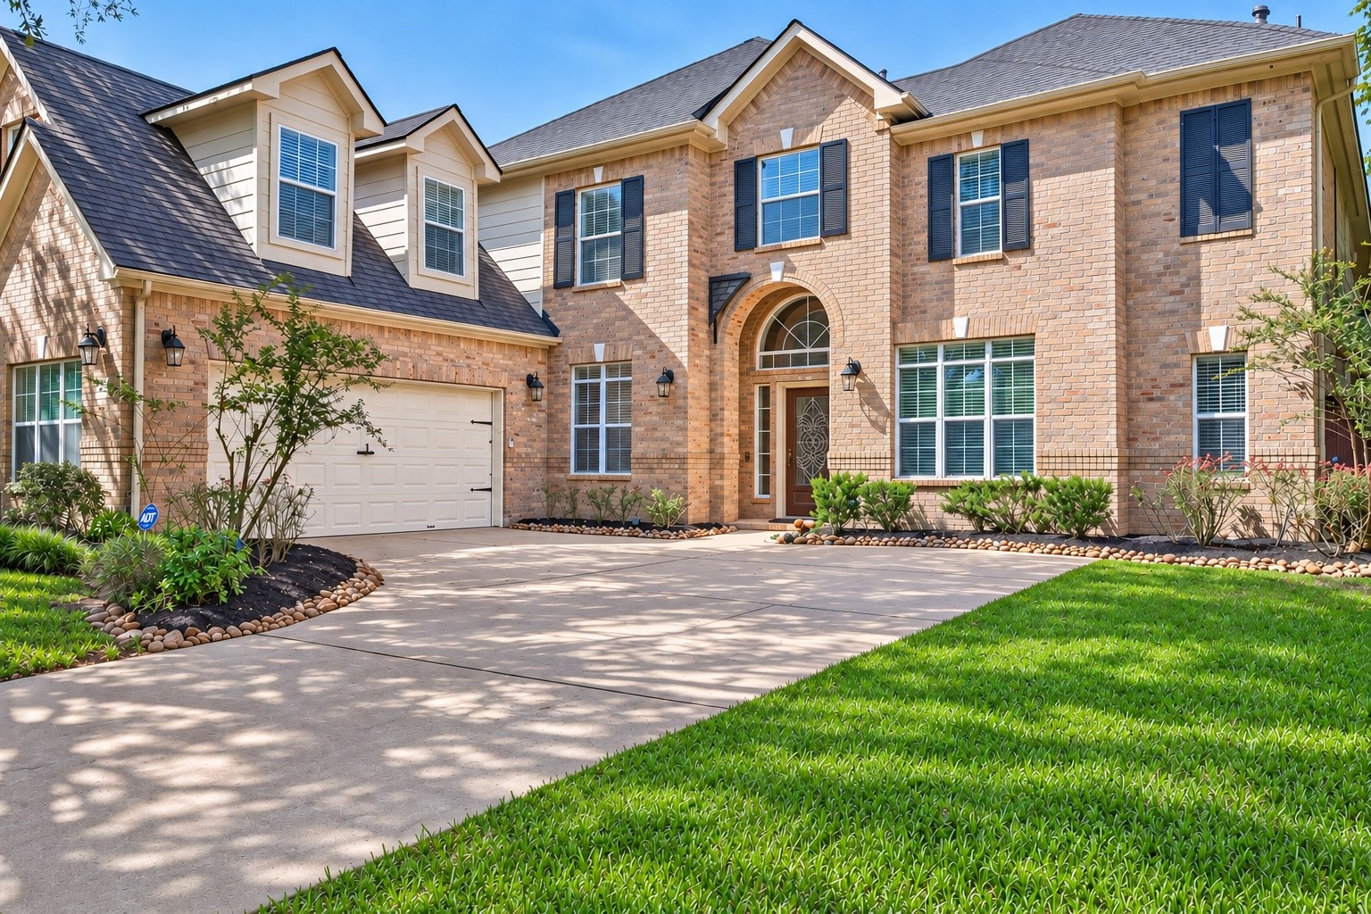
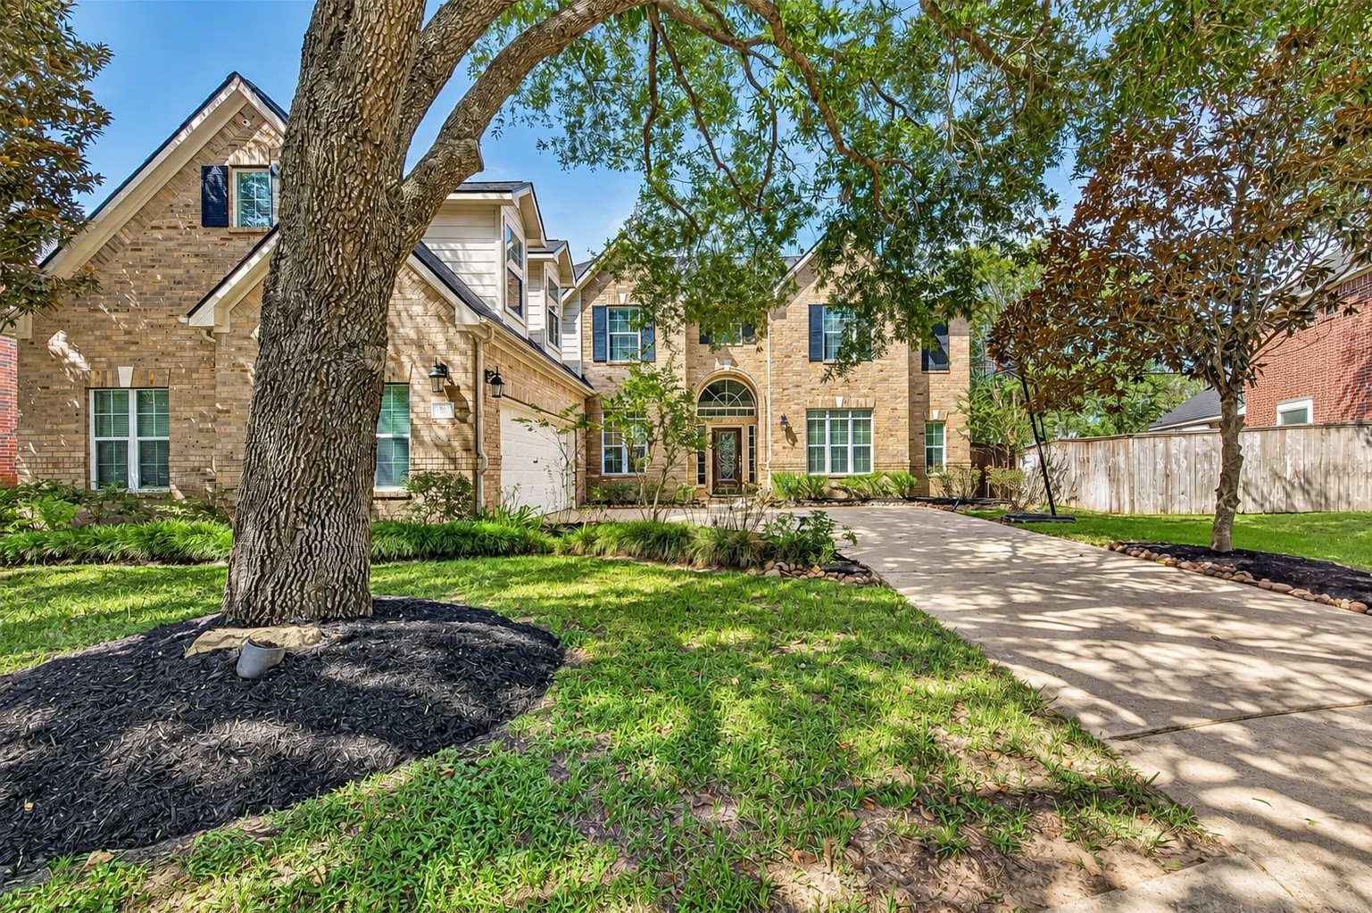
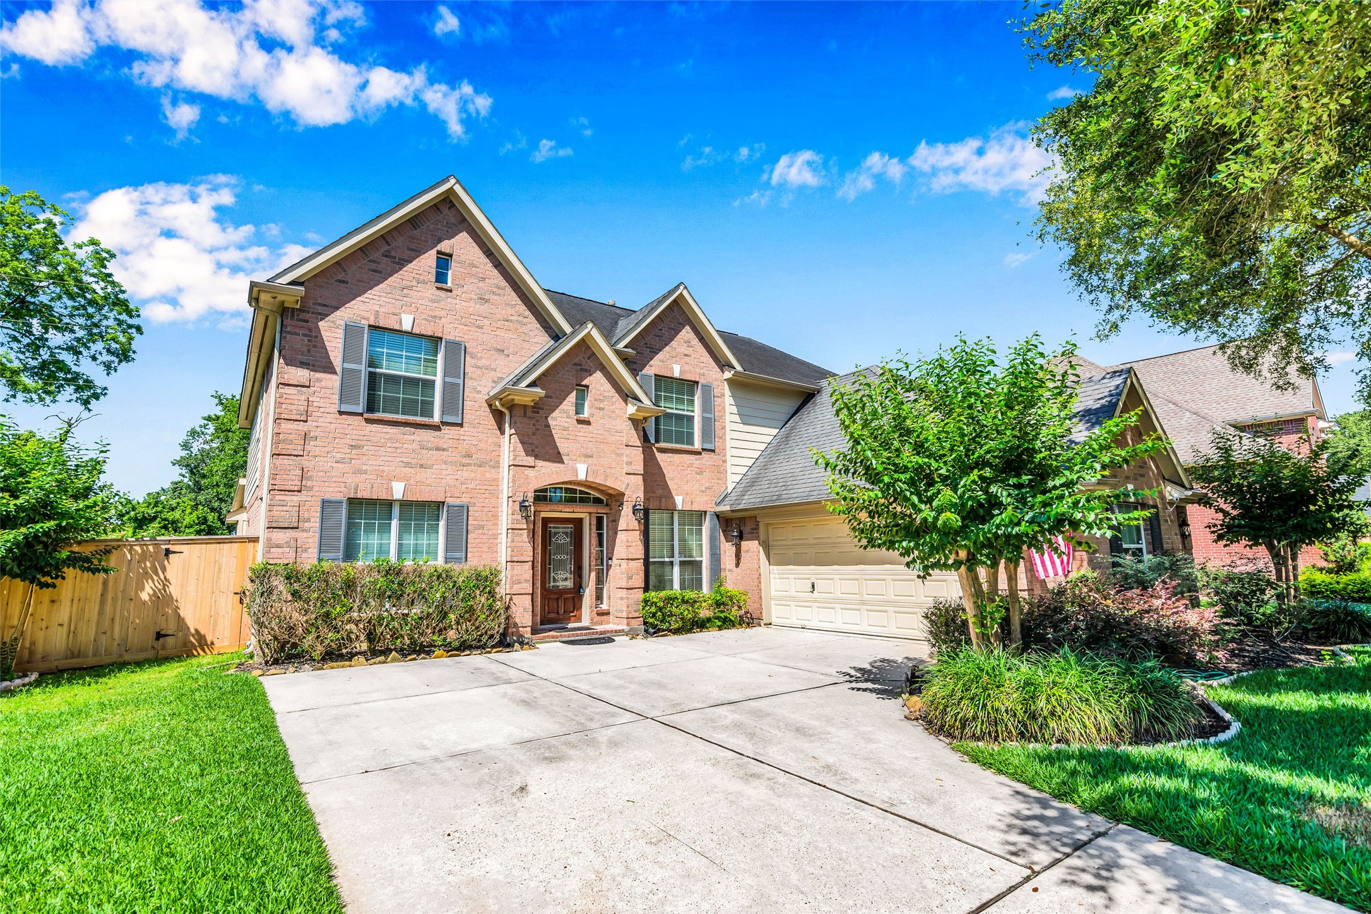
Beautifully maintained two-story home in the gated community of Orchard Lake Estates, featuring timeless brick architecture, mature landscaping, and inviting curb appeal.
Ideally situated on a quiet cul-de-sac, offering added privacy and a peaceful setting surrounded by mature trees and lush landscaping.
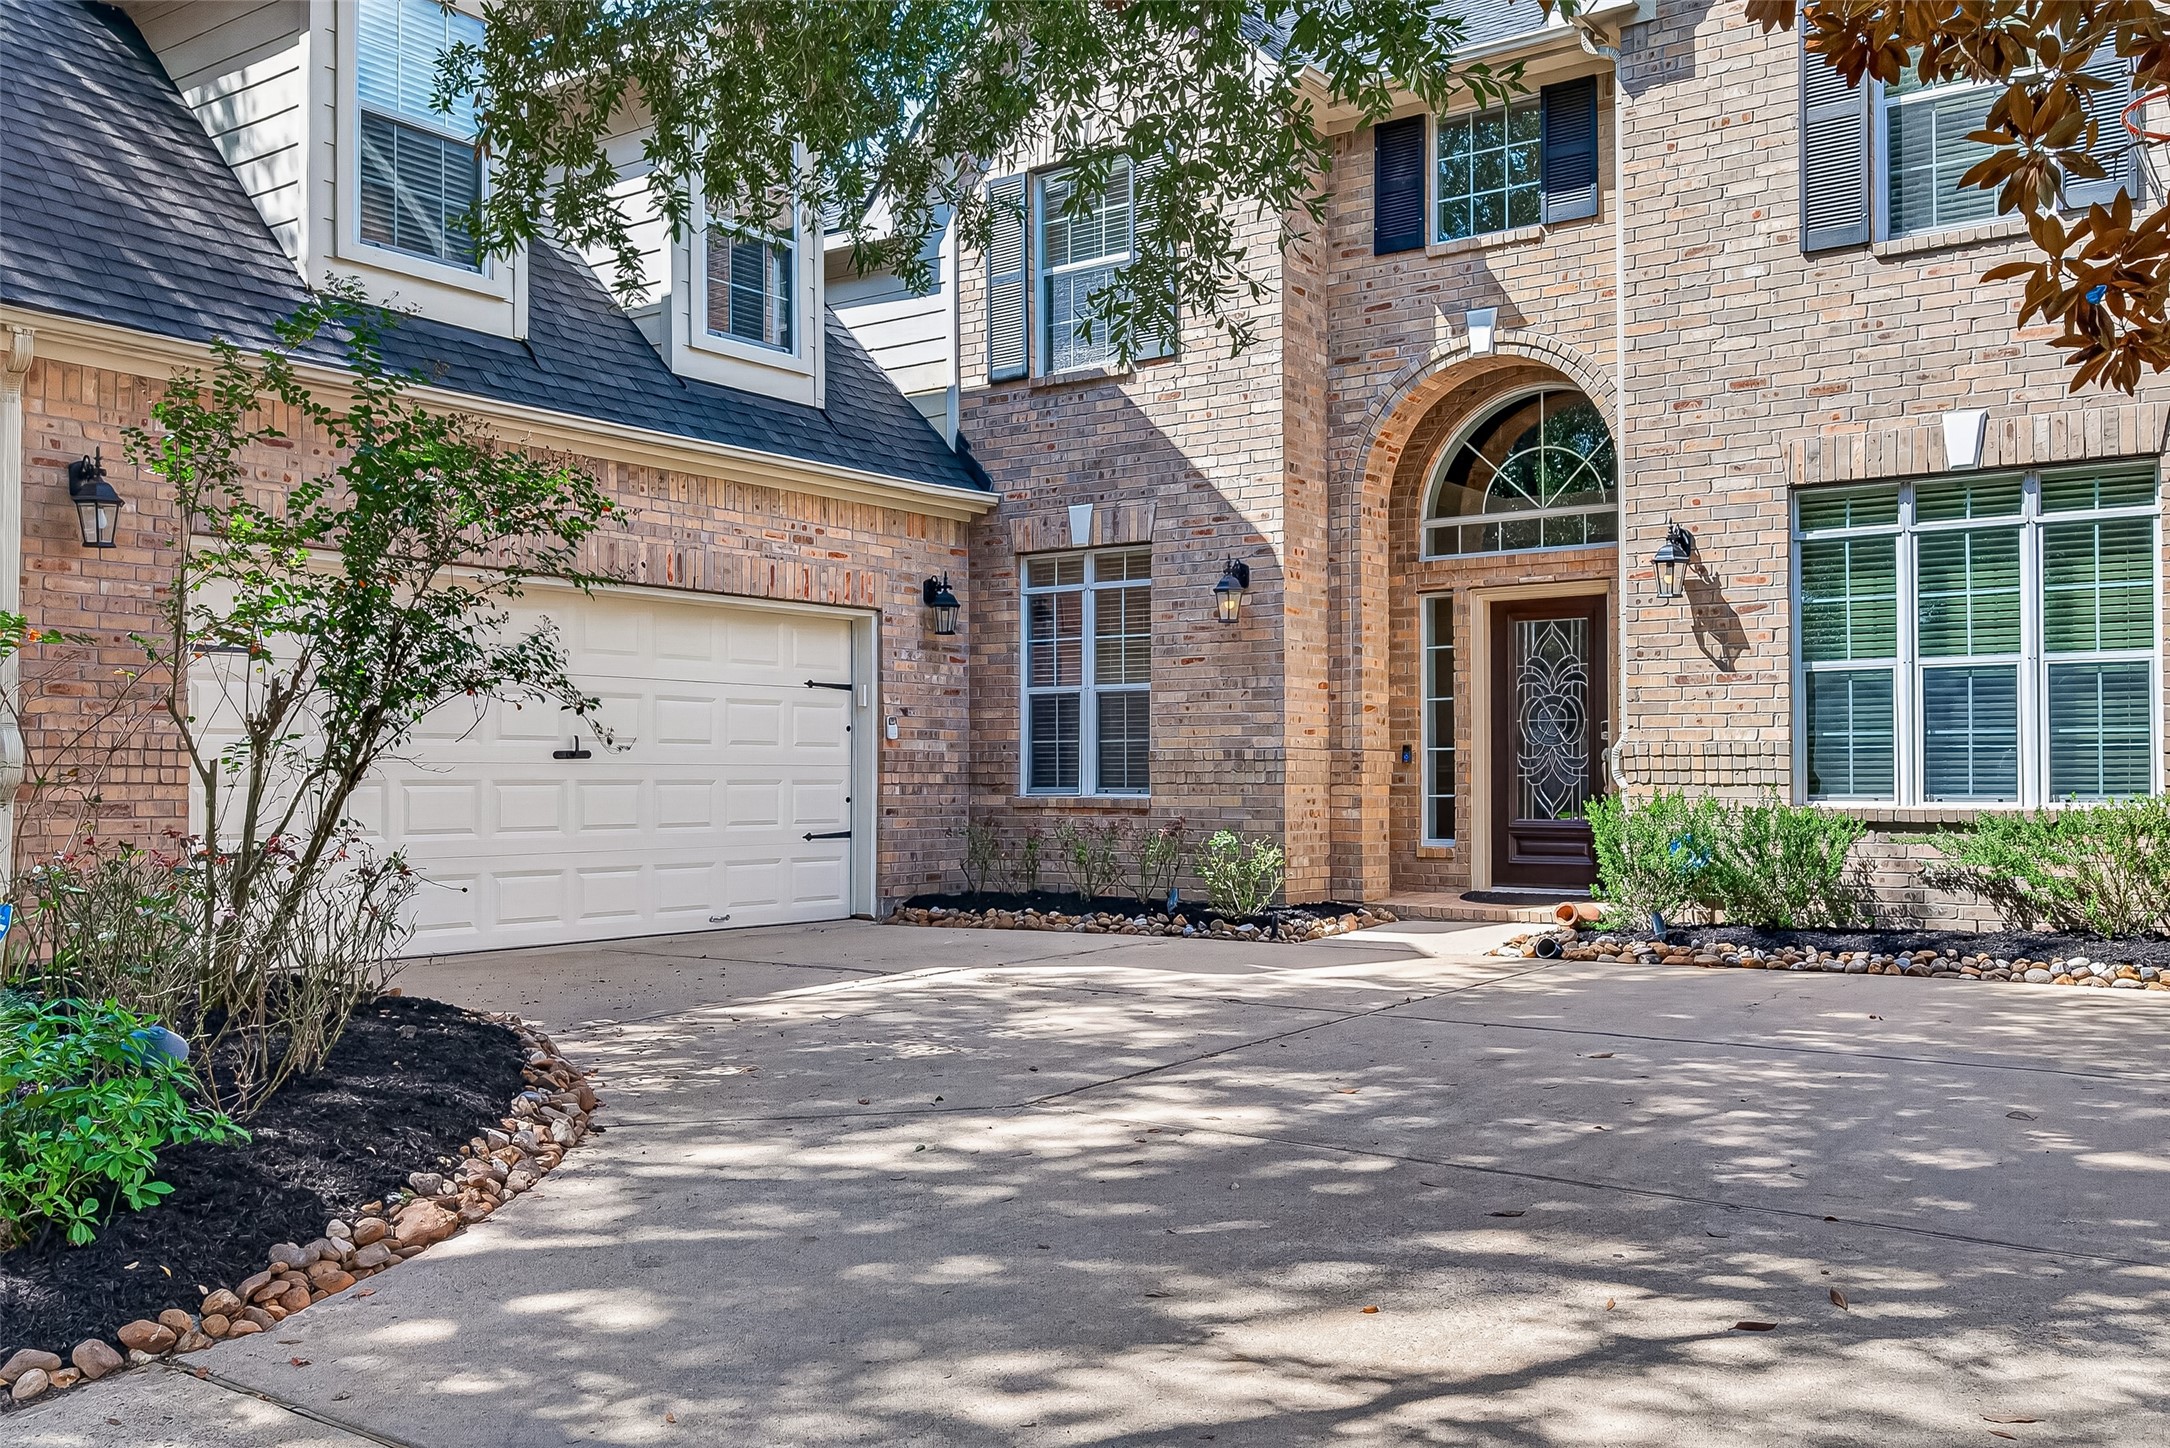
A closer view of the home’s welcoming entrance, showcasing classic brick architecture, an arched entryway, mature landscaping, and a spacious driveway.
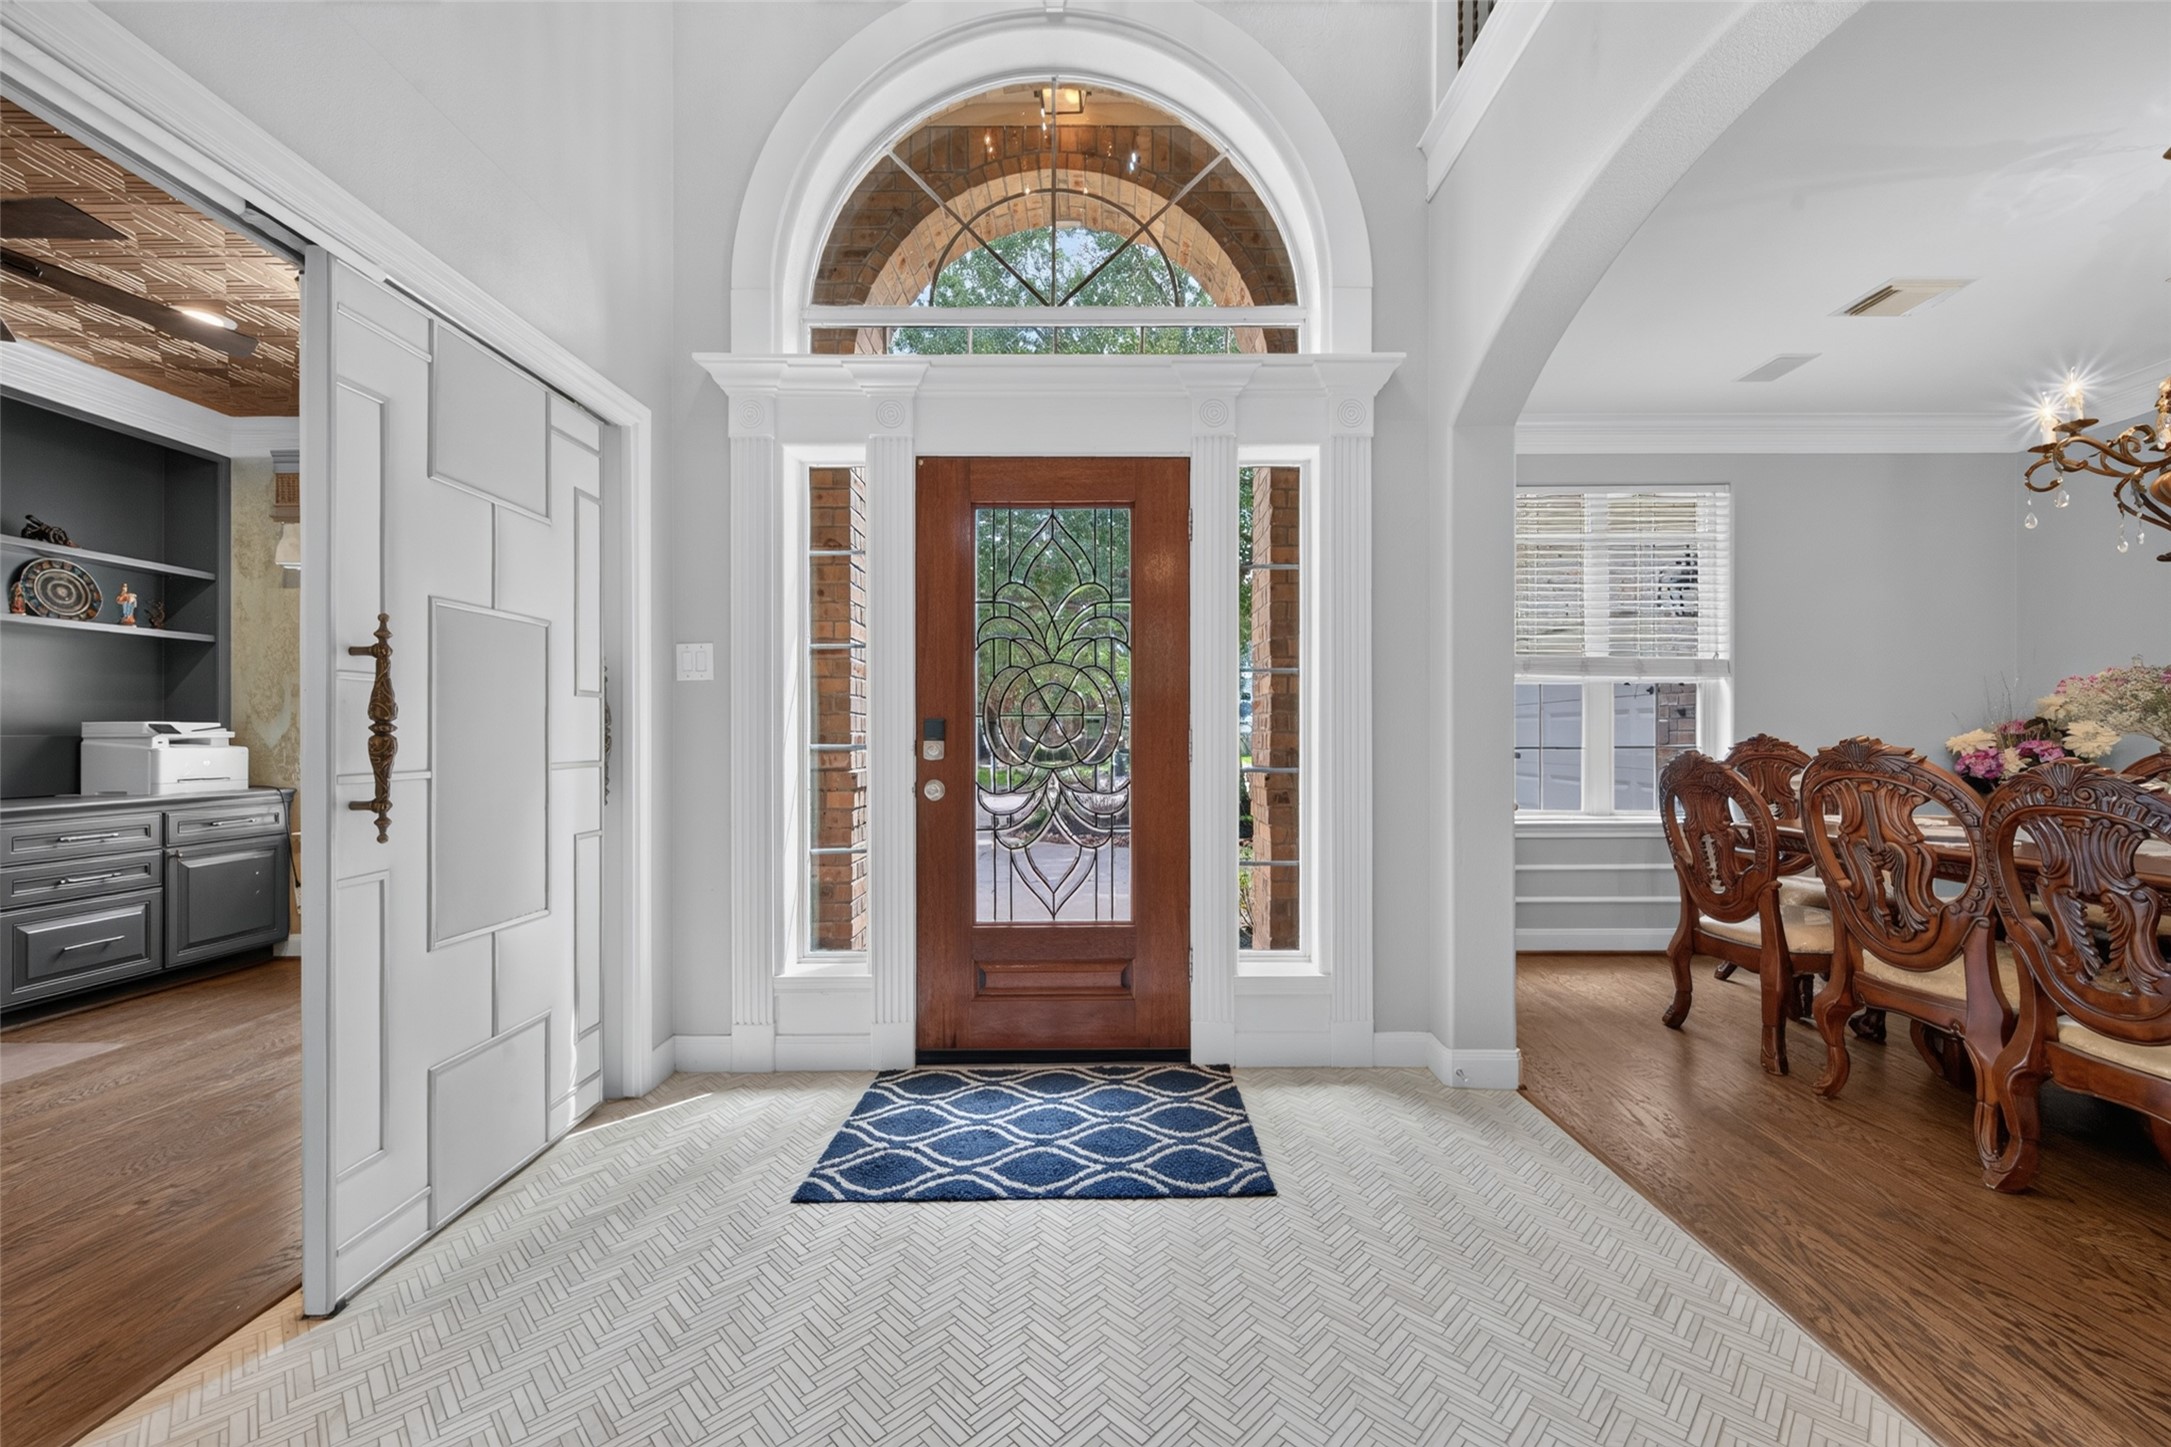
Impressive foyer featuring soaring ceilings, an elegant arched transom window, decorative glass front door, and beautiful architectural details that create a bright and welcoming entrance.
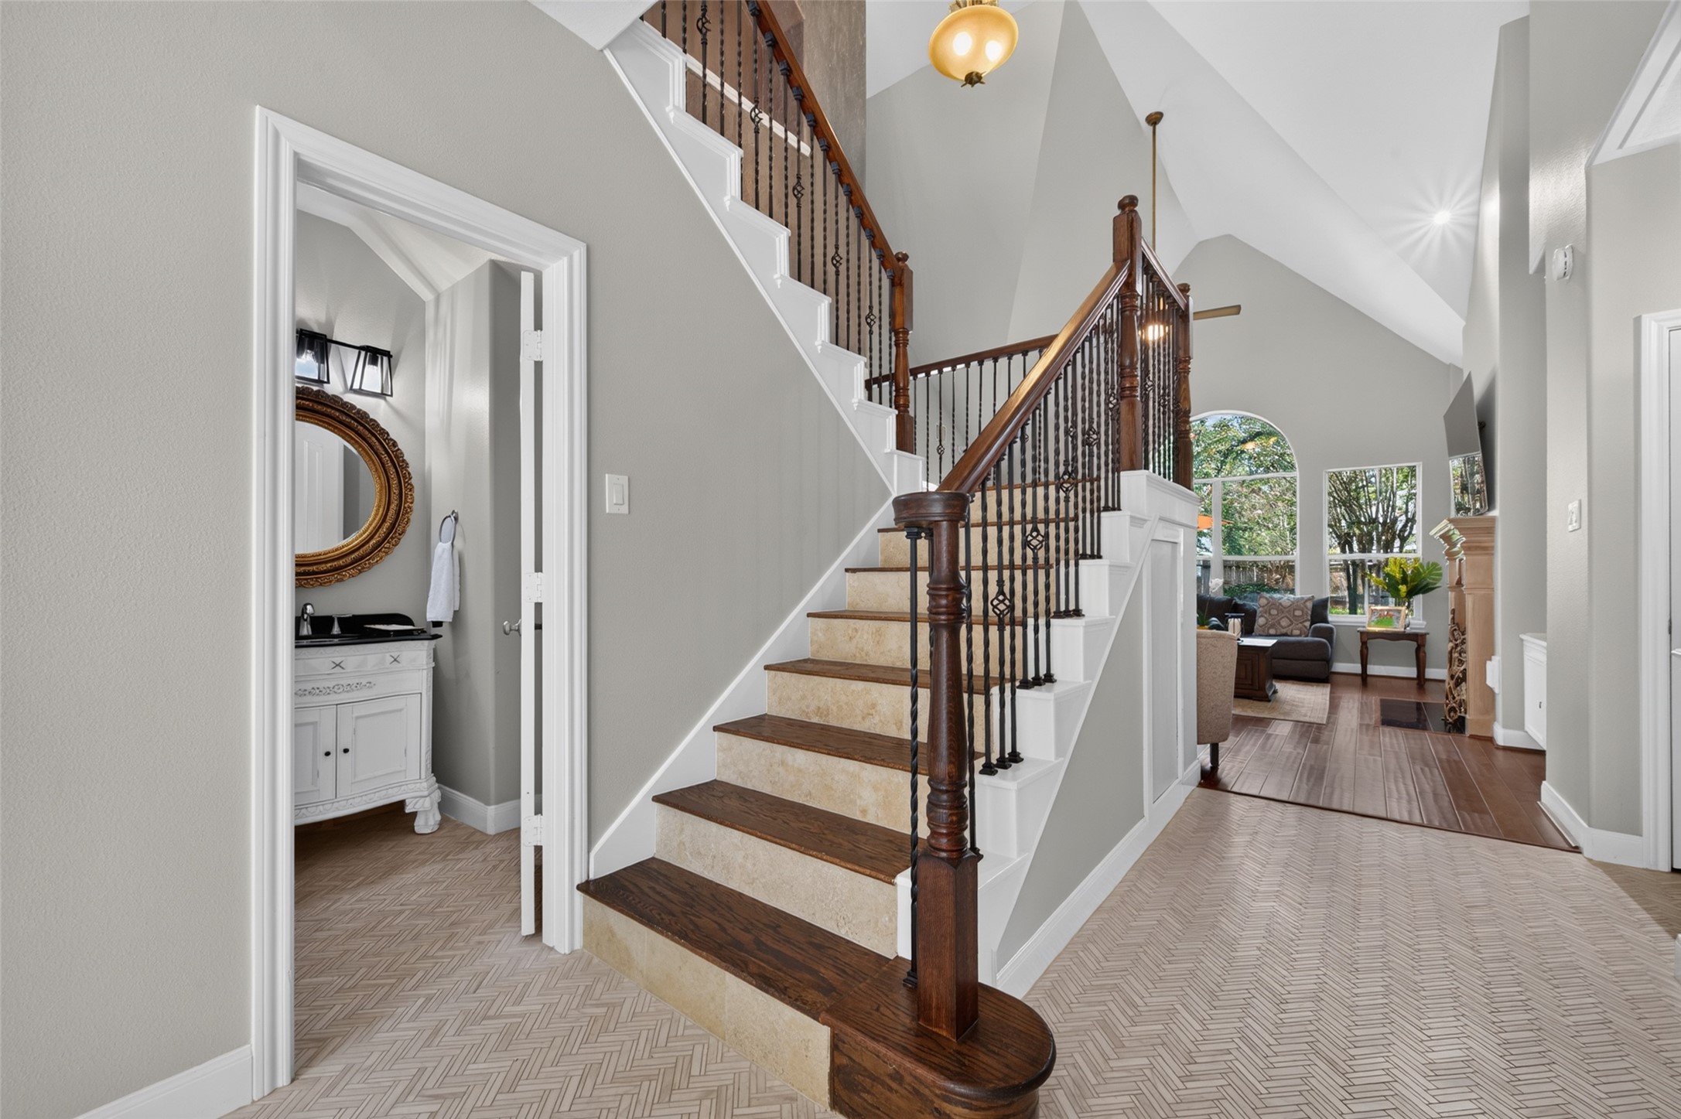
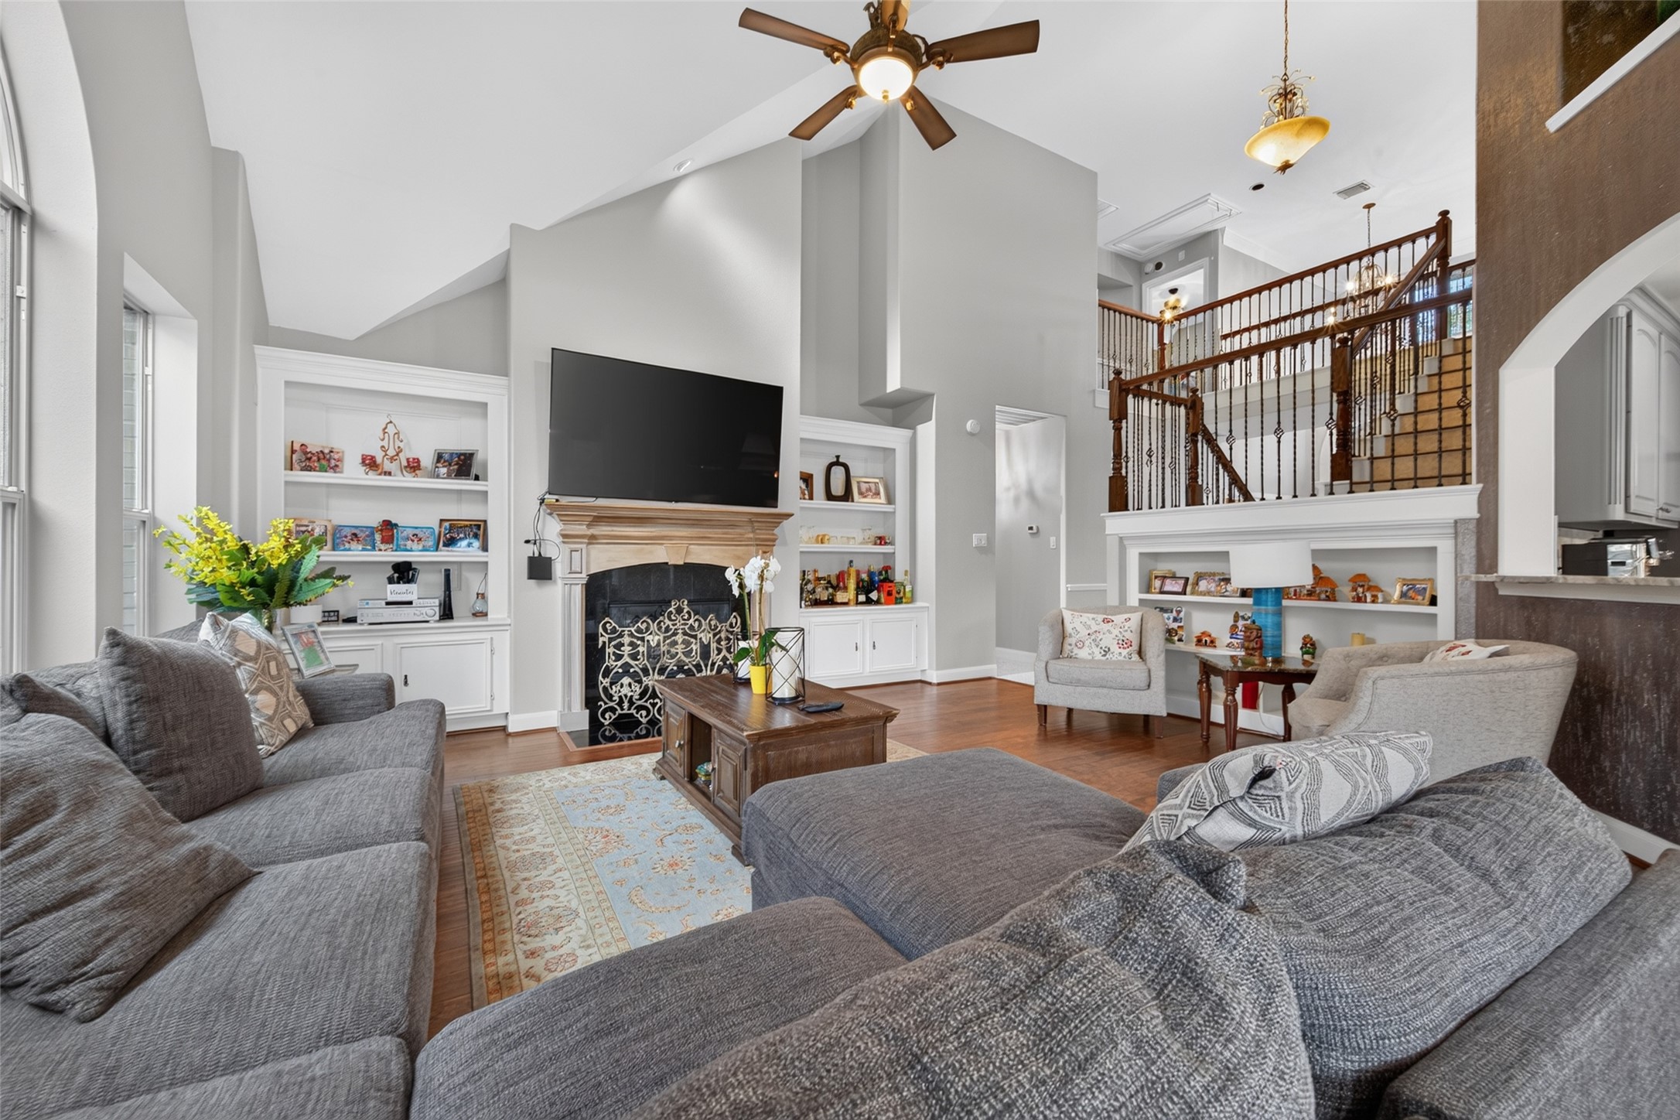
Elegant staircase with rich wood accents and wrought-iron balusters, complemented by soaring ceilings and an open view into the light-filled living area.
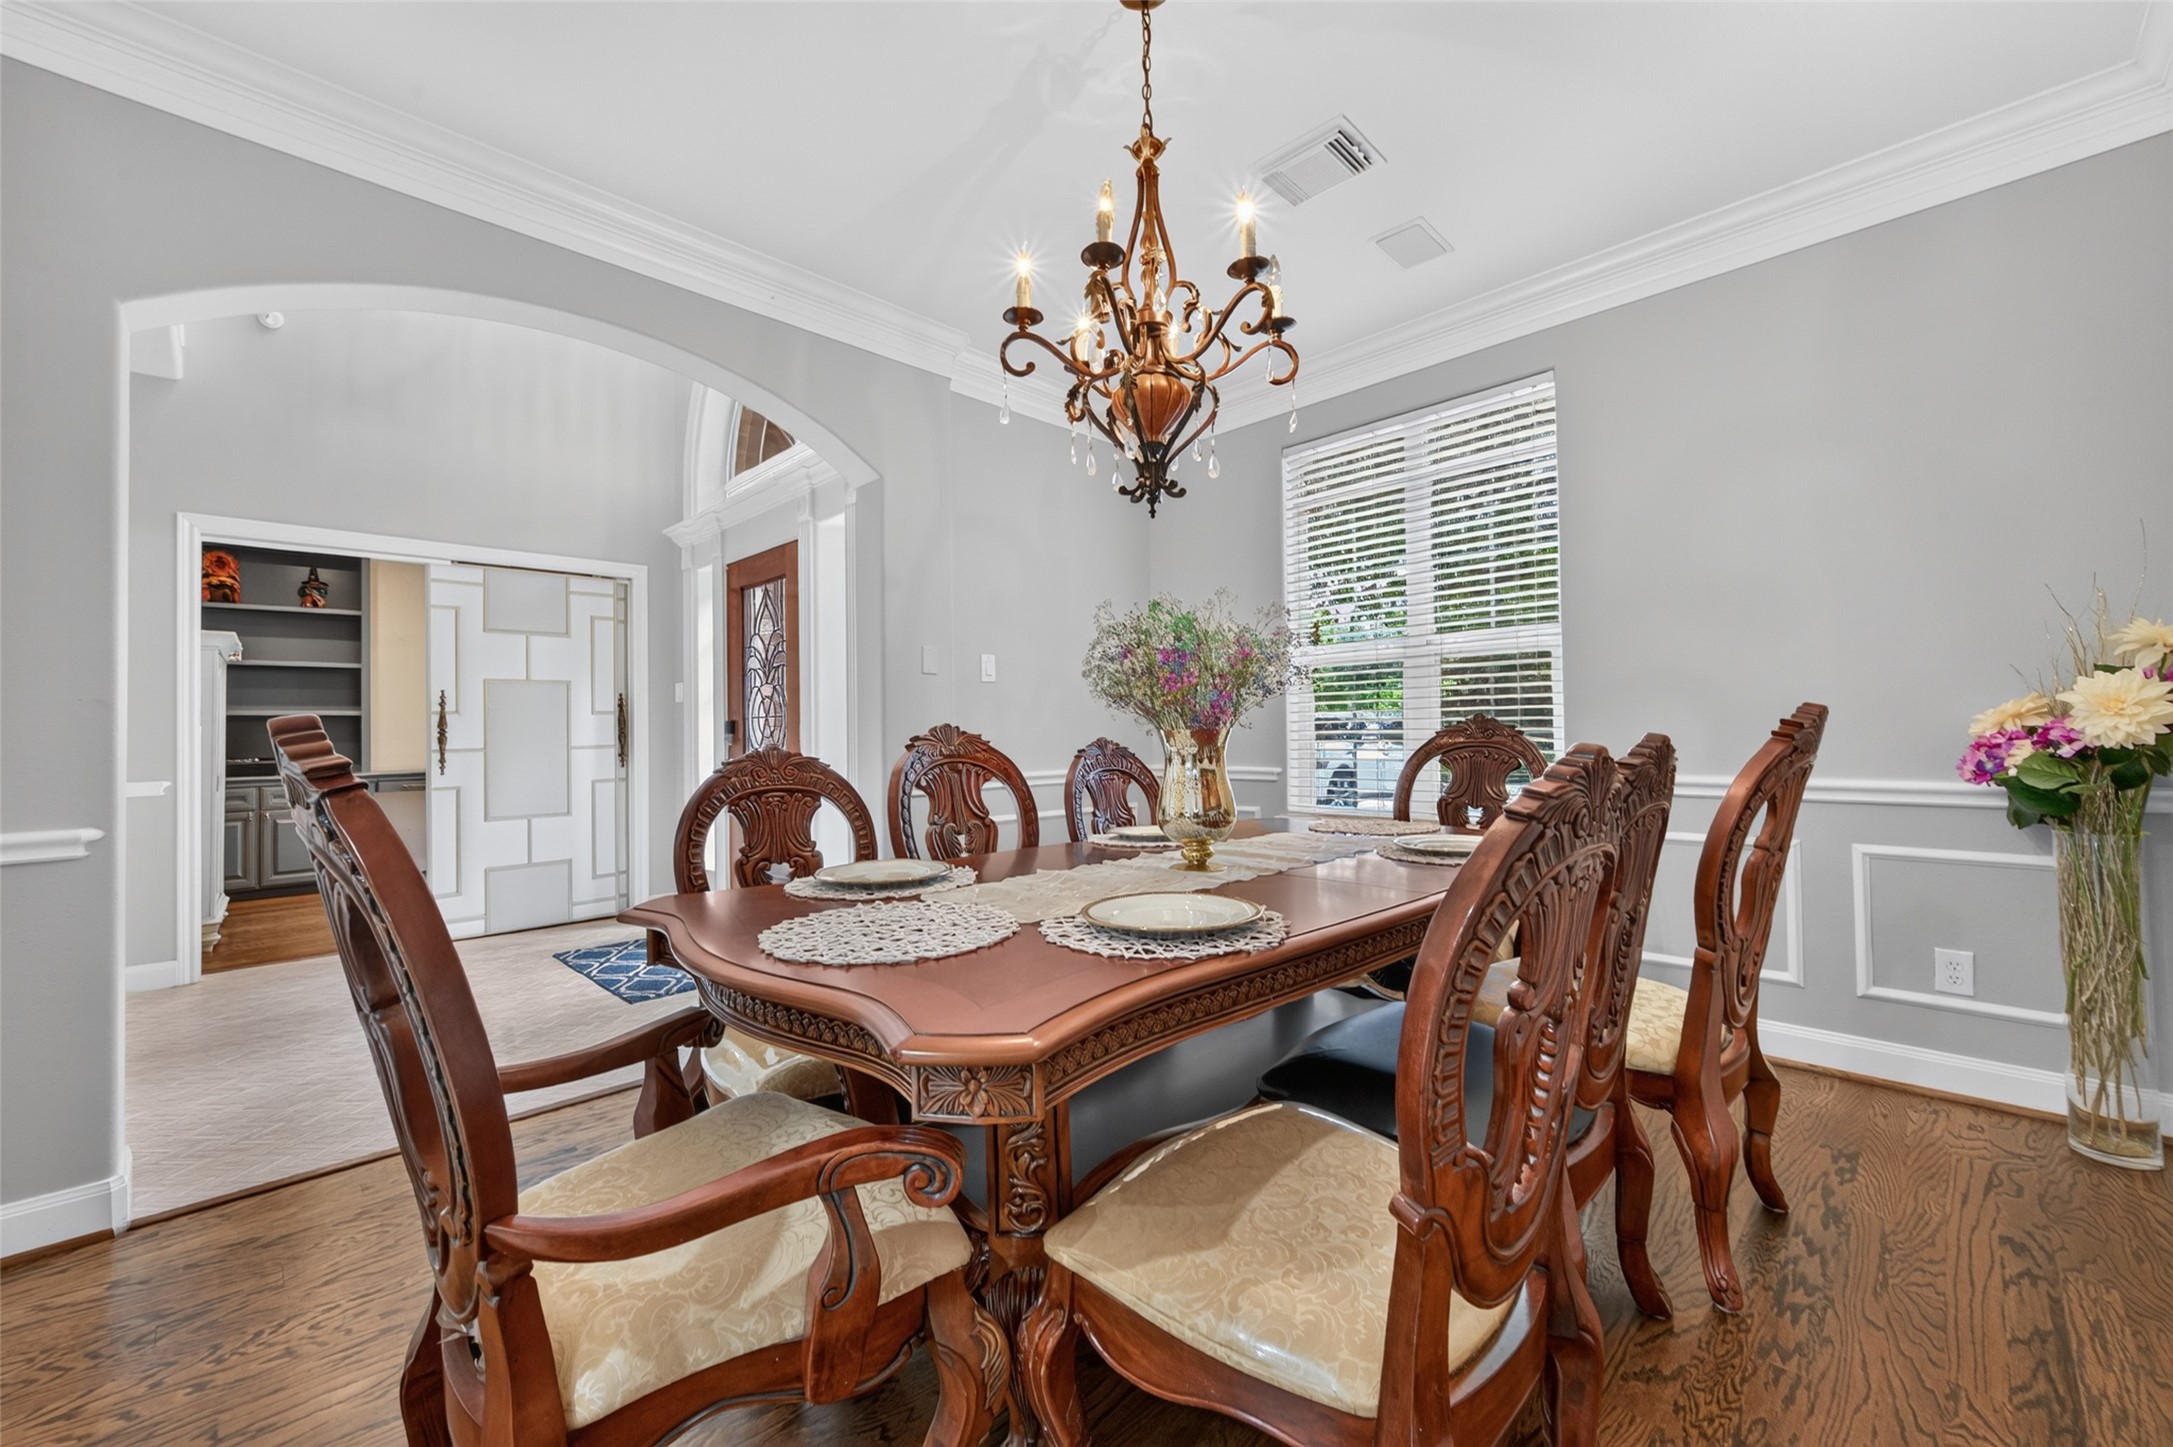
Elegant formal dining room featuring hardwood floors, crown molding, decorative wall detailing, and a statement chandelier—perfect for entertaining and special gatherings.
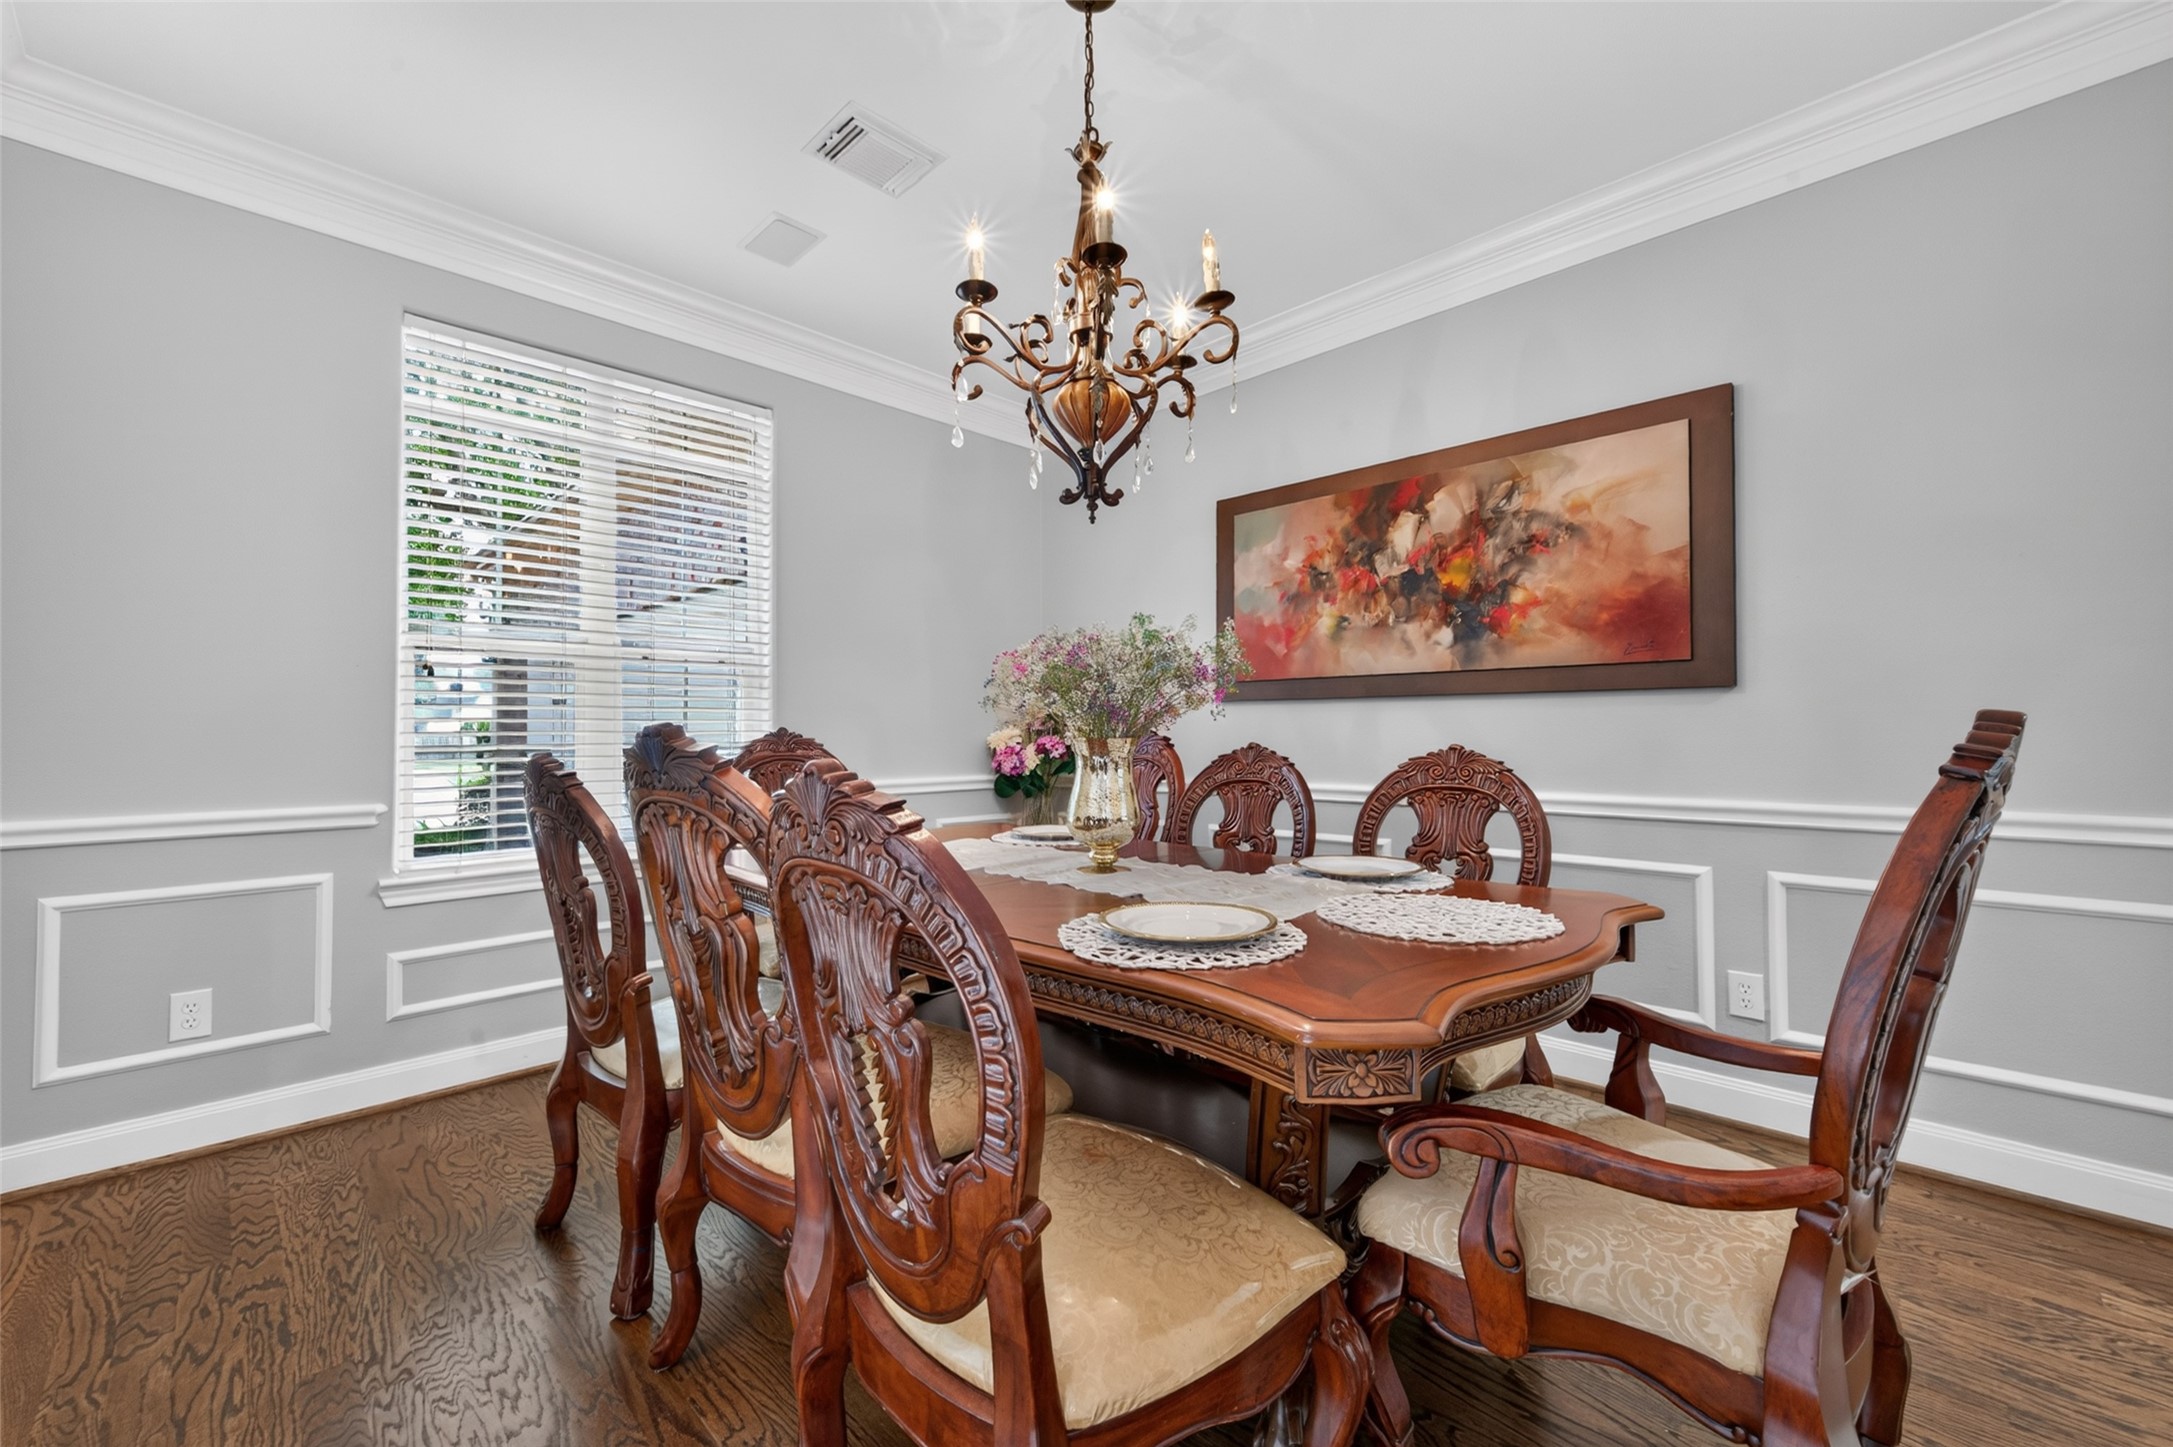
Another view highlighting the spacious formal dining room, abundant natural light, elegant crown molding, decorative wall accents, and beautiful hardwood floors.
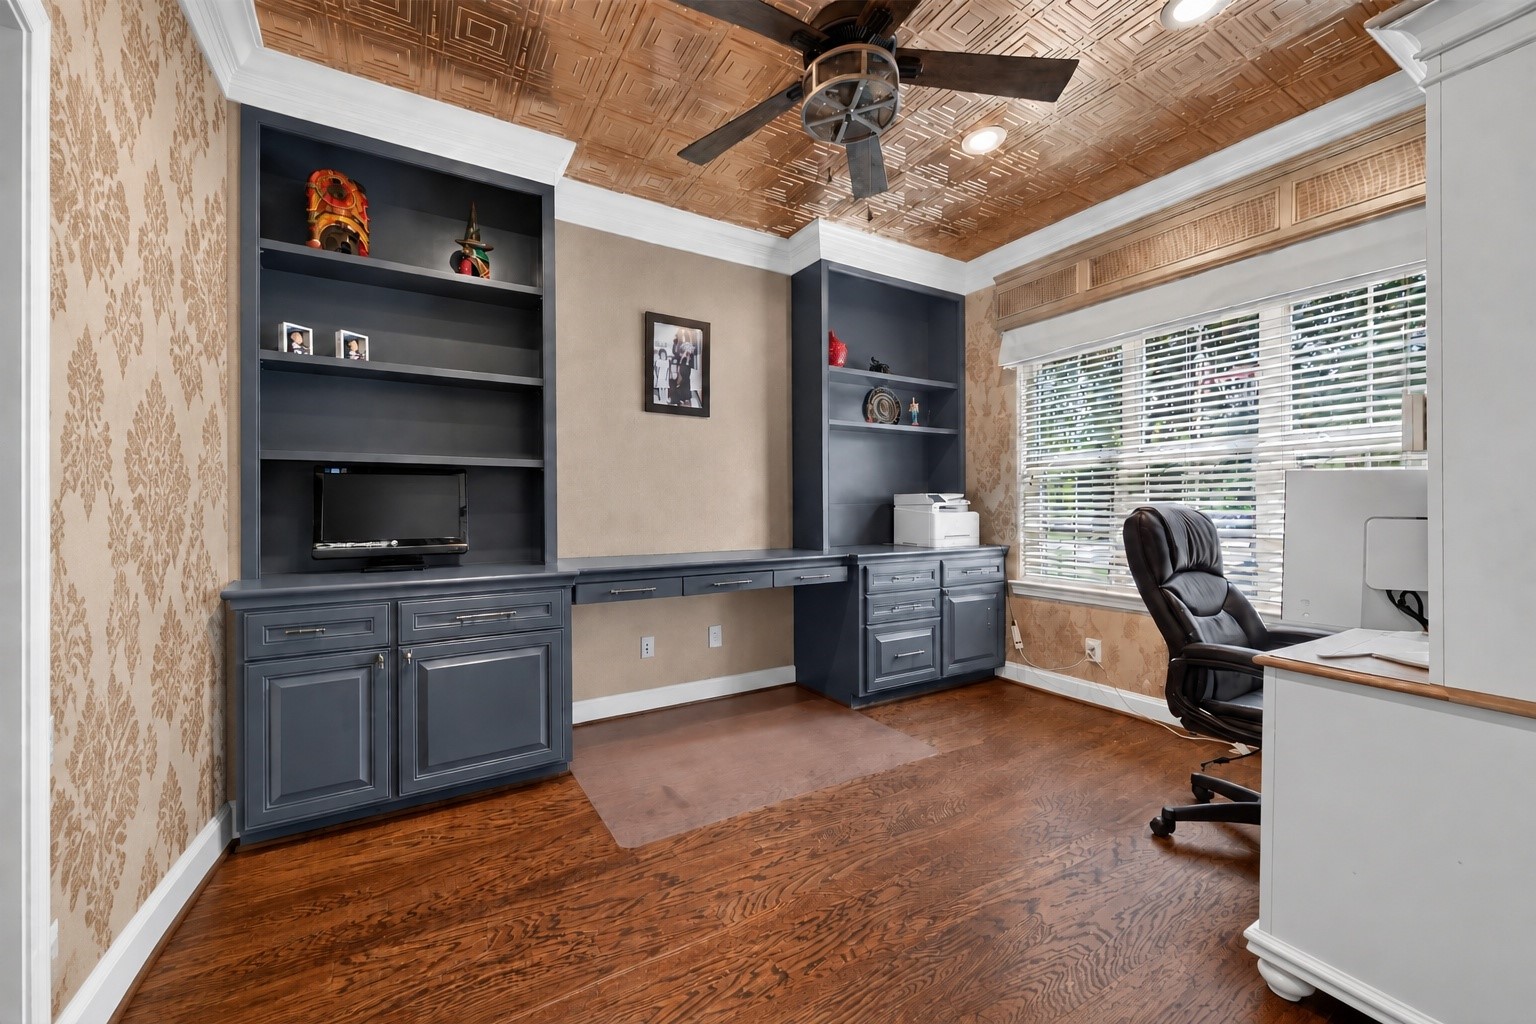
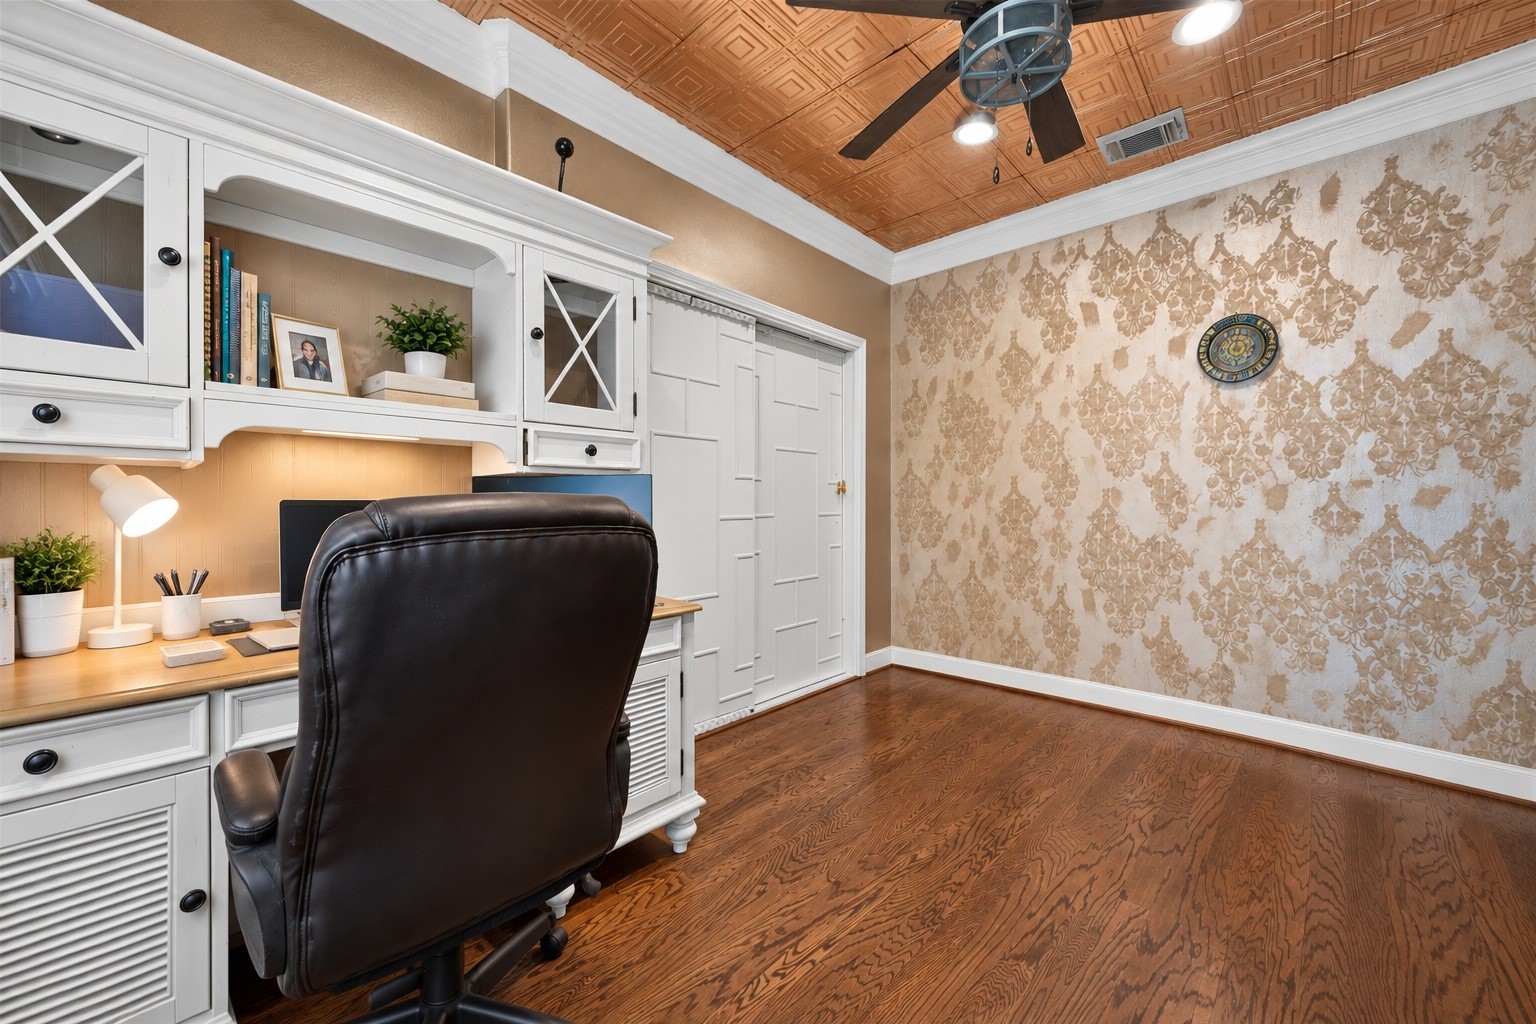
Just off the entrance to the right, the beautifully appointed study features custom built-in cabinetry and bookshelves, hardwood floors, abundant natural light, and a distinctive decorative ceiling—an ideal home office.
Just off the entrance to the right, the beautifully appointed study features custom built-in cabinetry and bookshelves, hardwood floors, abundant natural light, and a distinctive decorative ceiling—an ideal home office.
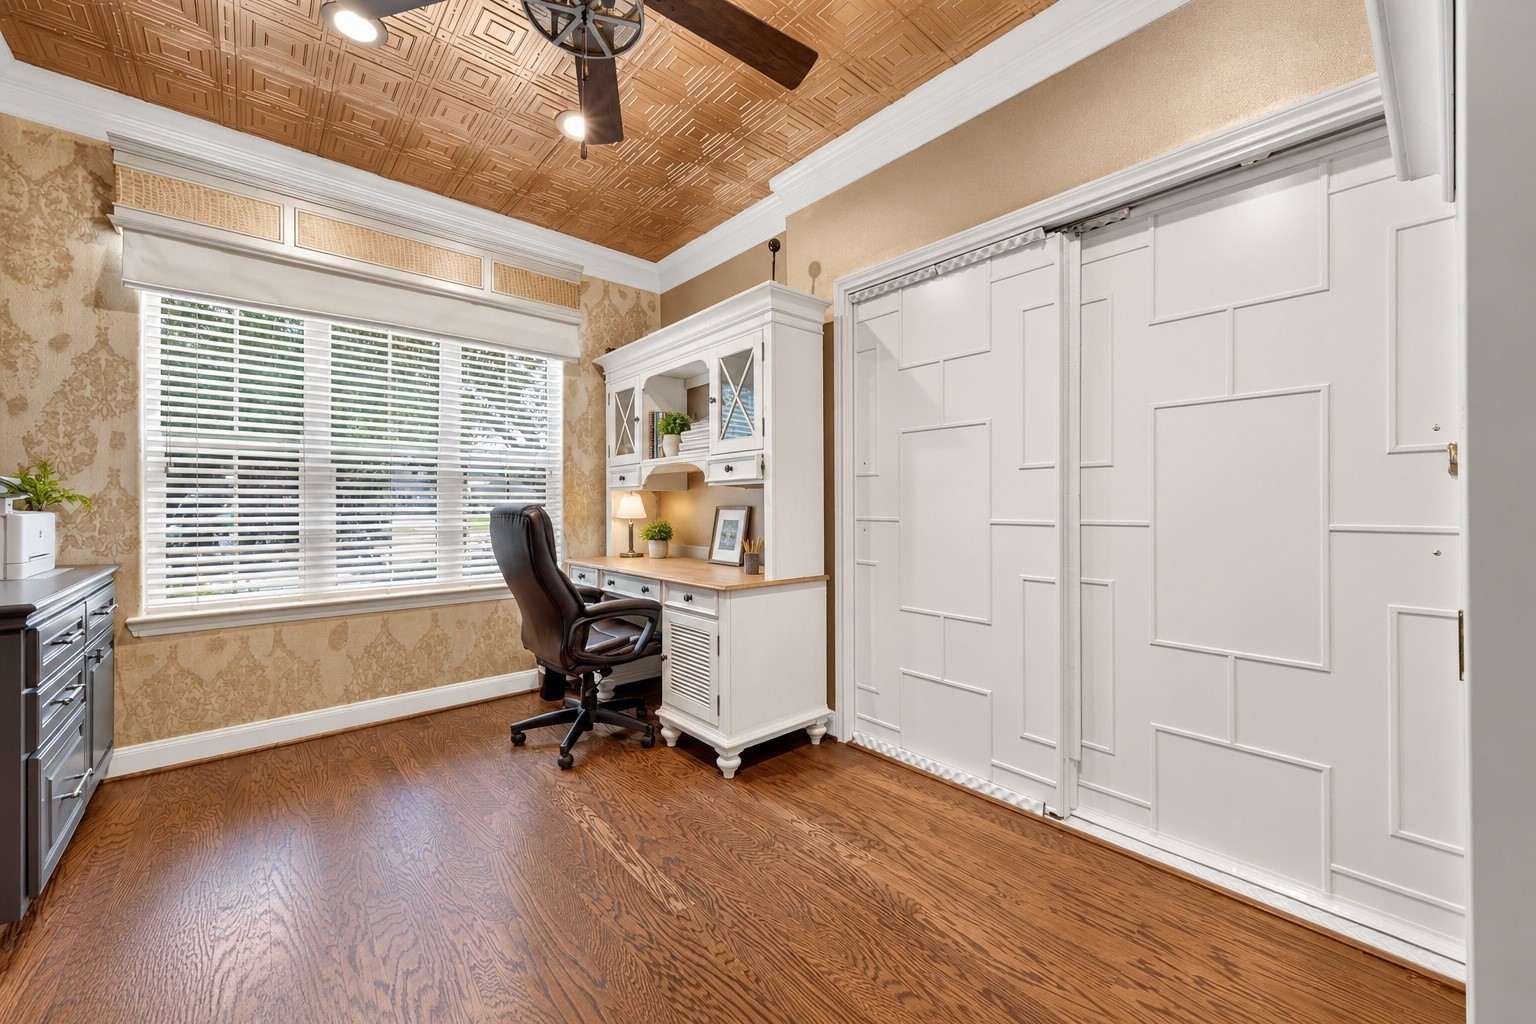
Another view of the beautifully appointed study, highlighting the elegant custom white wood doors, rich hardwood flooring, decorative ceiling, and abundant natural light.
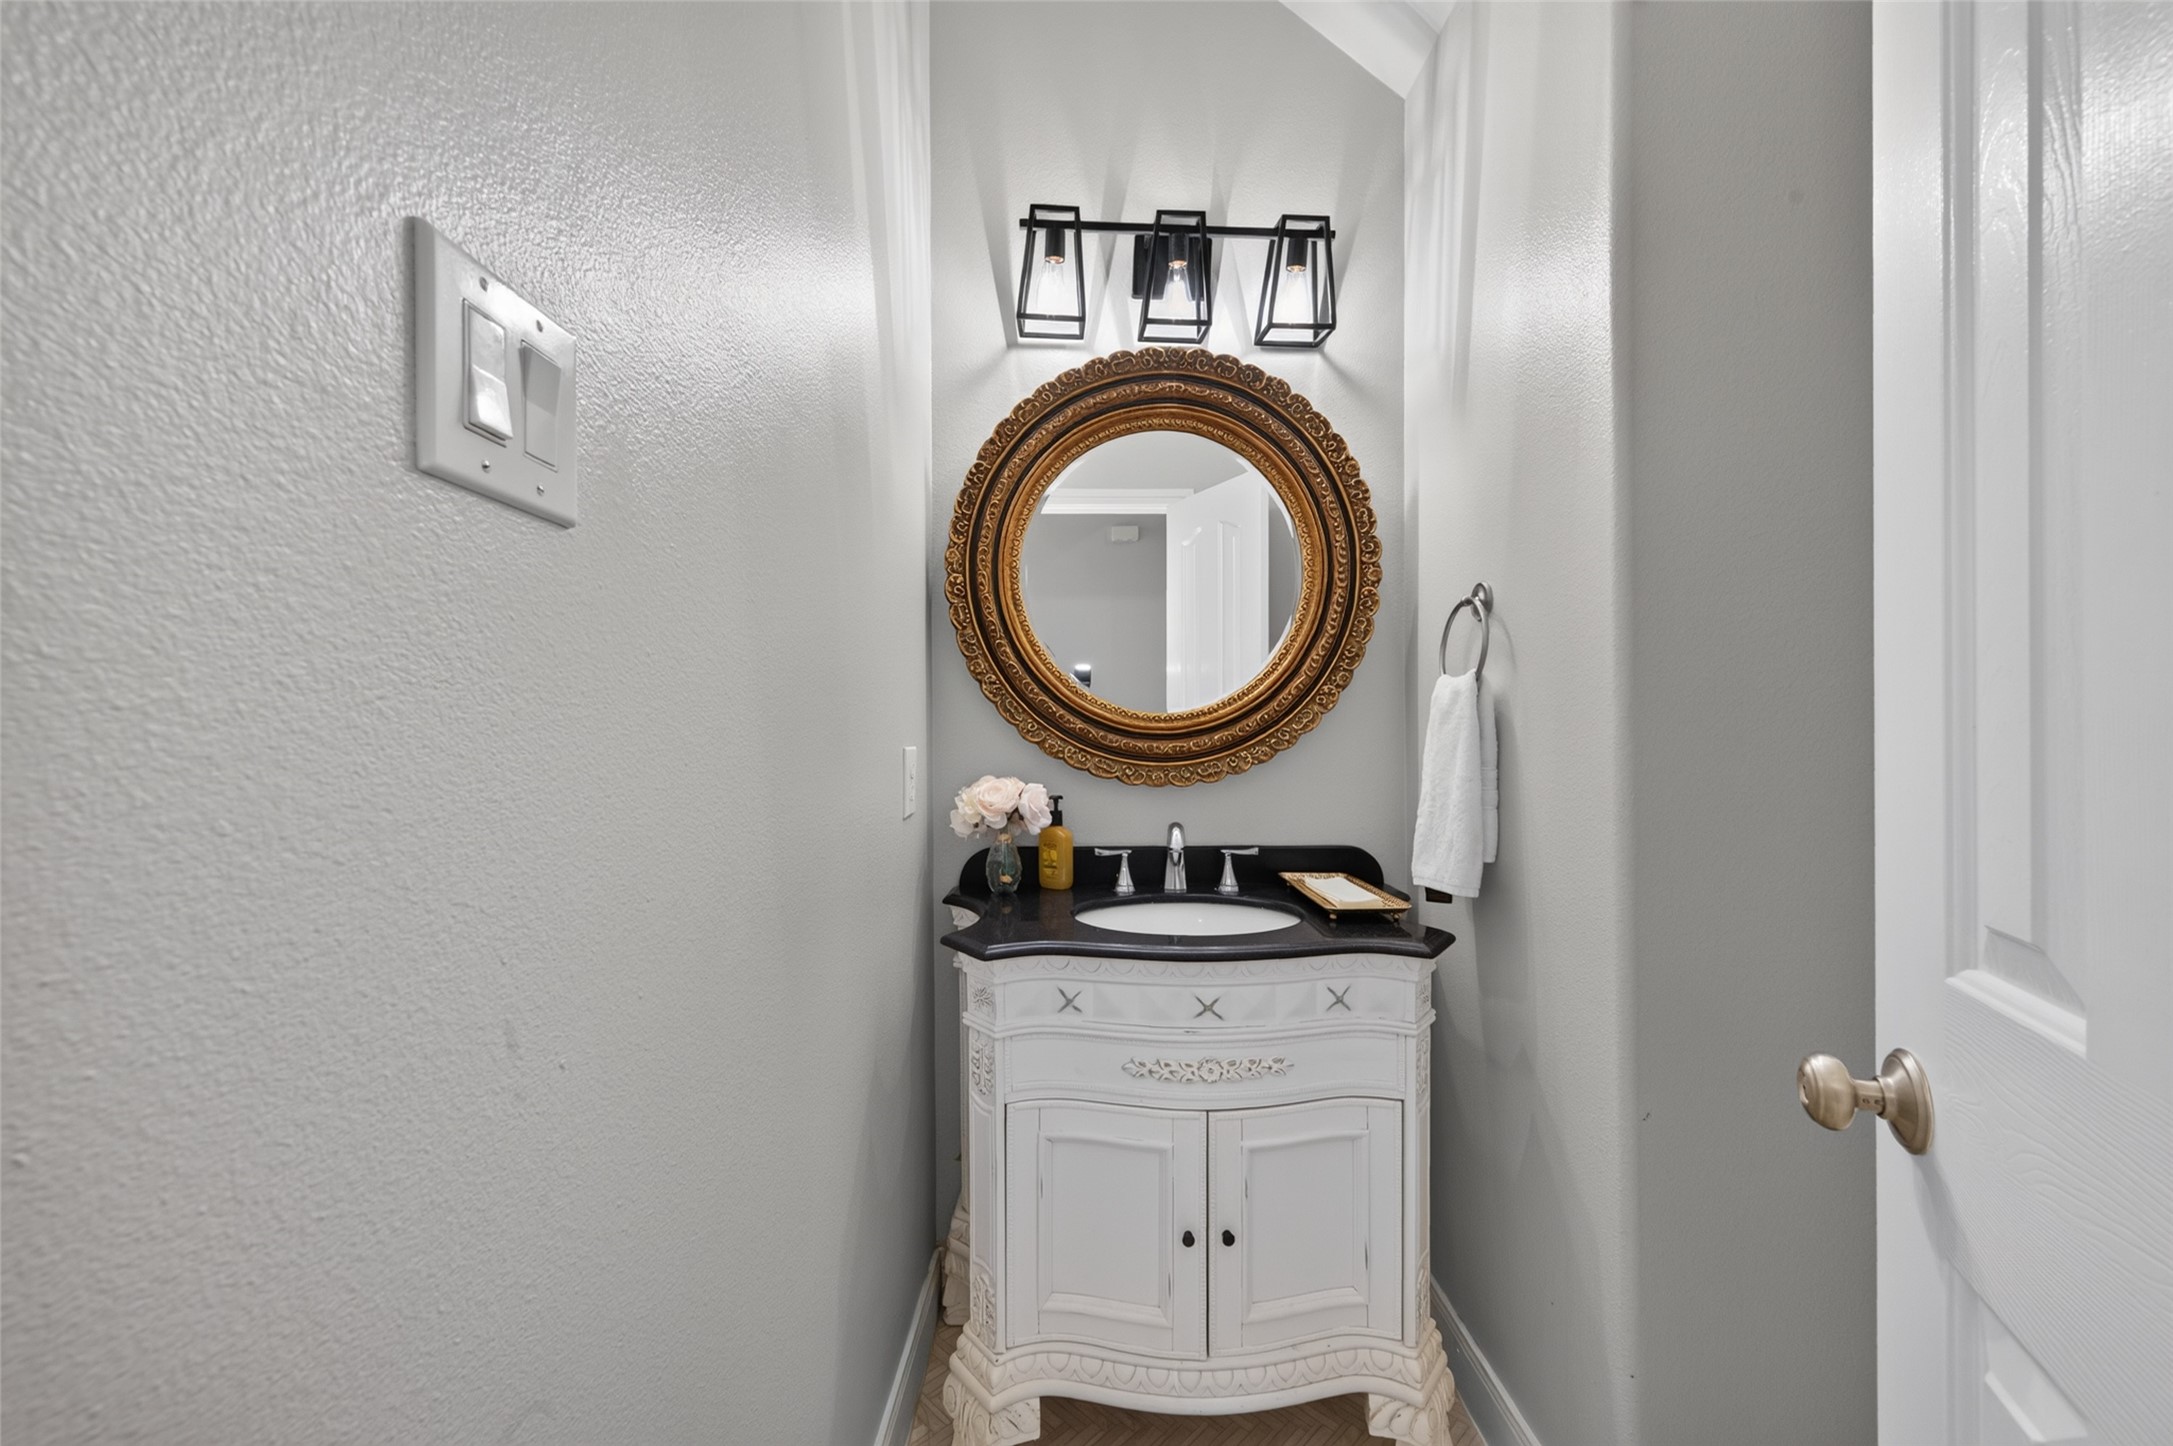
Conveniently located powder room on the first floor, thoughtfully designed for guests with elegant finishes and a stylish vanity
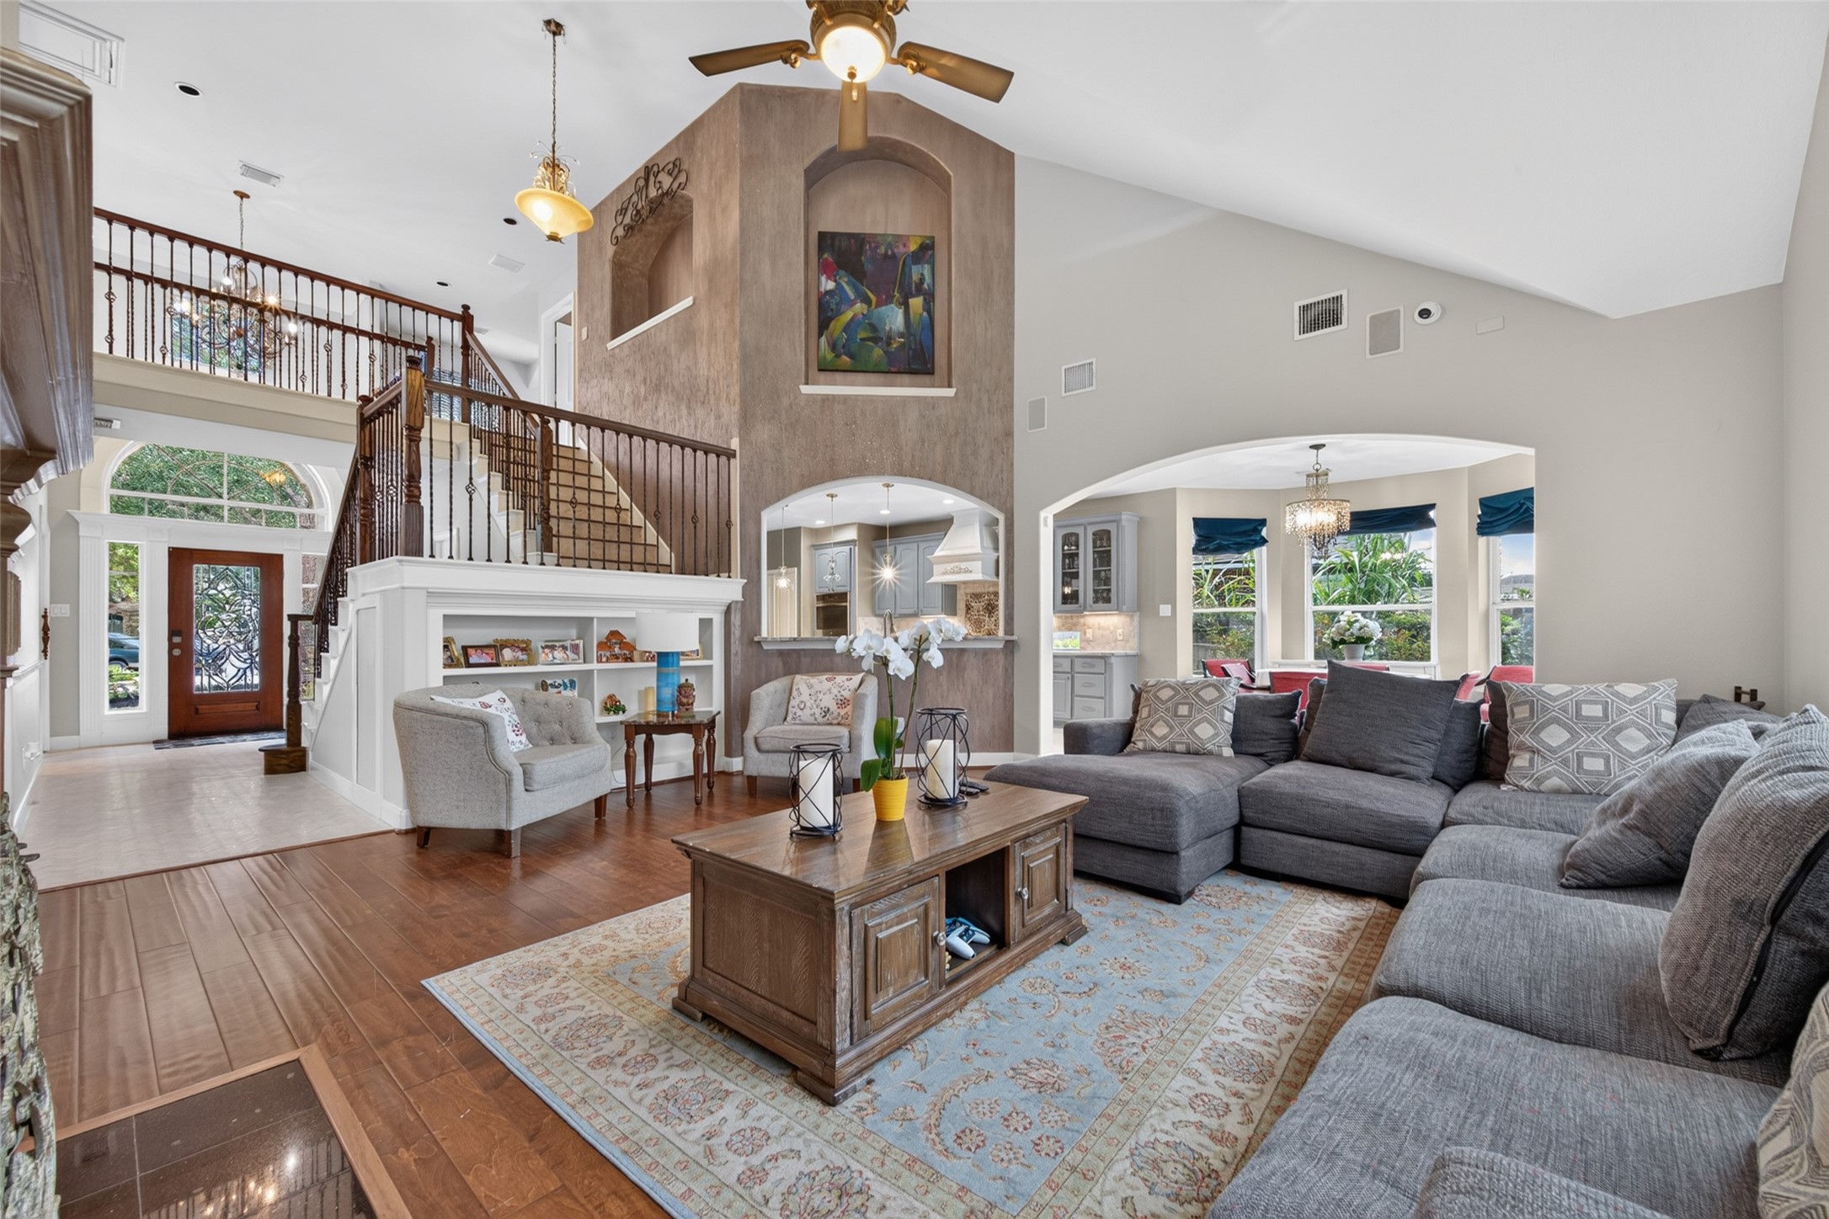
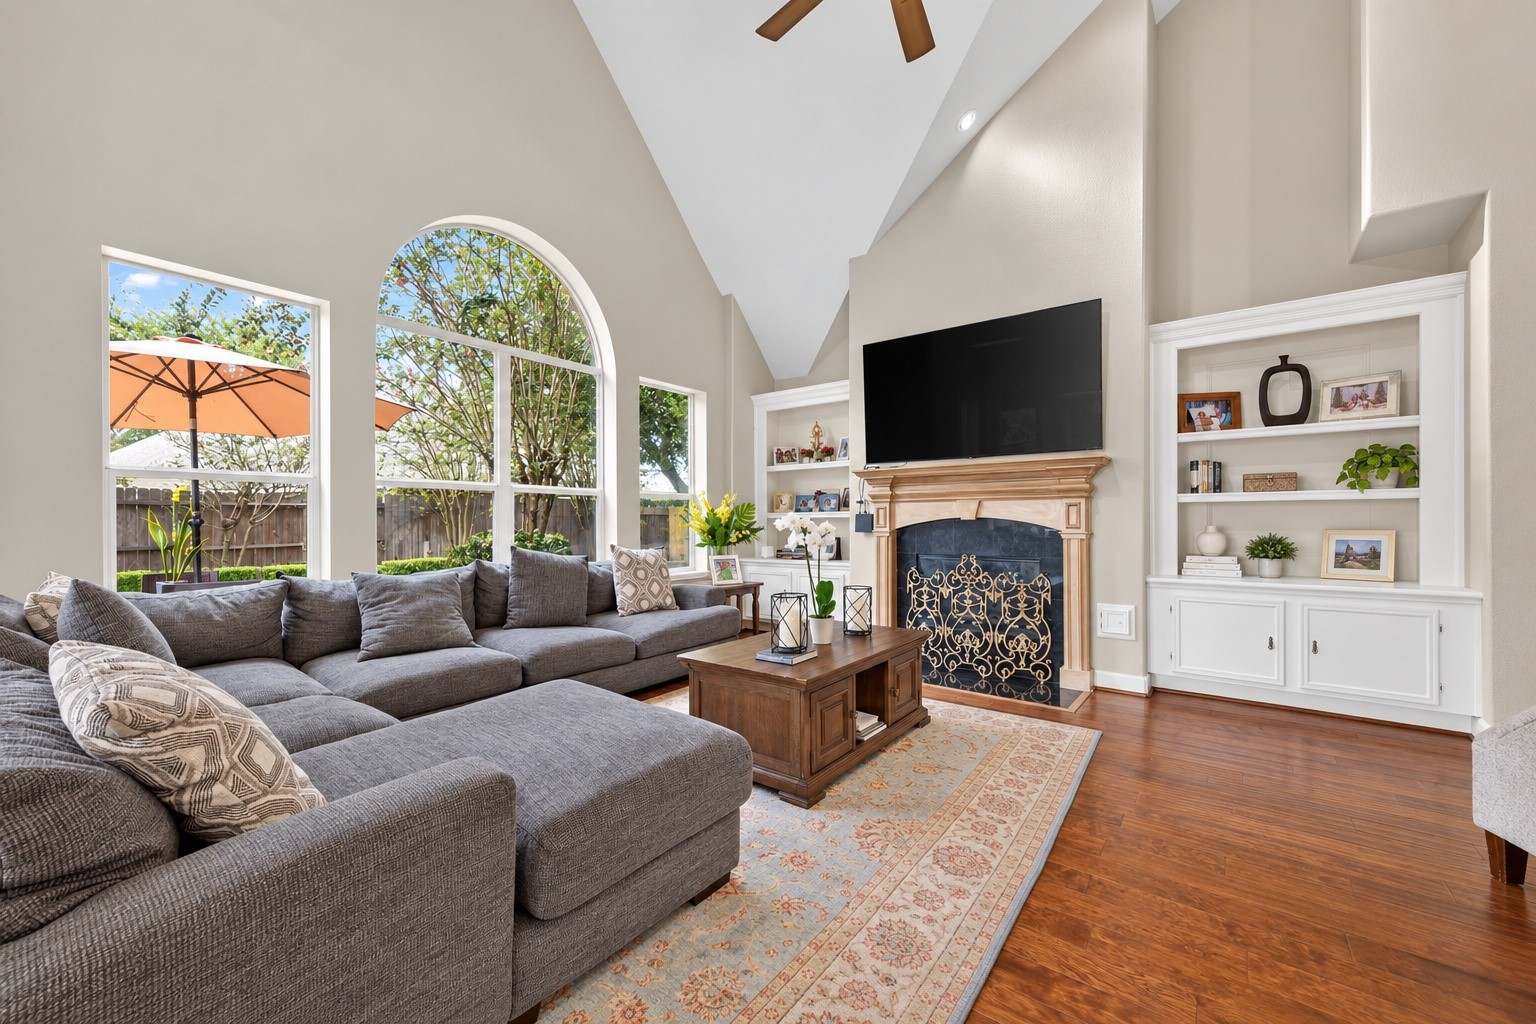
Impressive living room featuring soaring 16-ft ceilings, abundant natural light, rich hardwood flooring, and distinctive architectural details, with an open layout connecting seamlessly to the kitchen and breakfast area
Another angle of the impressive living room showcasing the soaring 16-ft ceilings, fireplace flanked by built-in shelving, rich hardwood floors, and open staircase overlooking the space
Additional view of the living room showcasing the dramatic 16-ft ceilings, expansive windows overlooking the backyard, fireplace with built-in shelving, and abundant natural light.
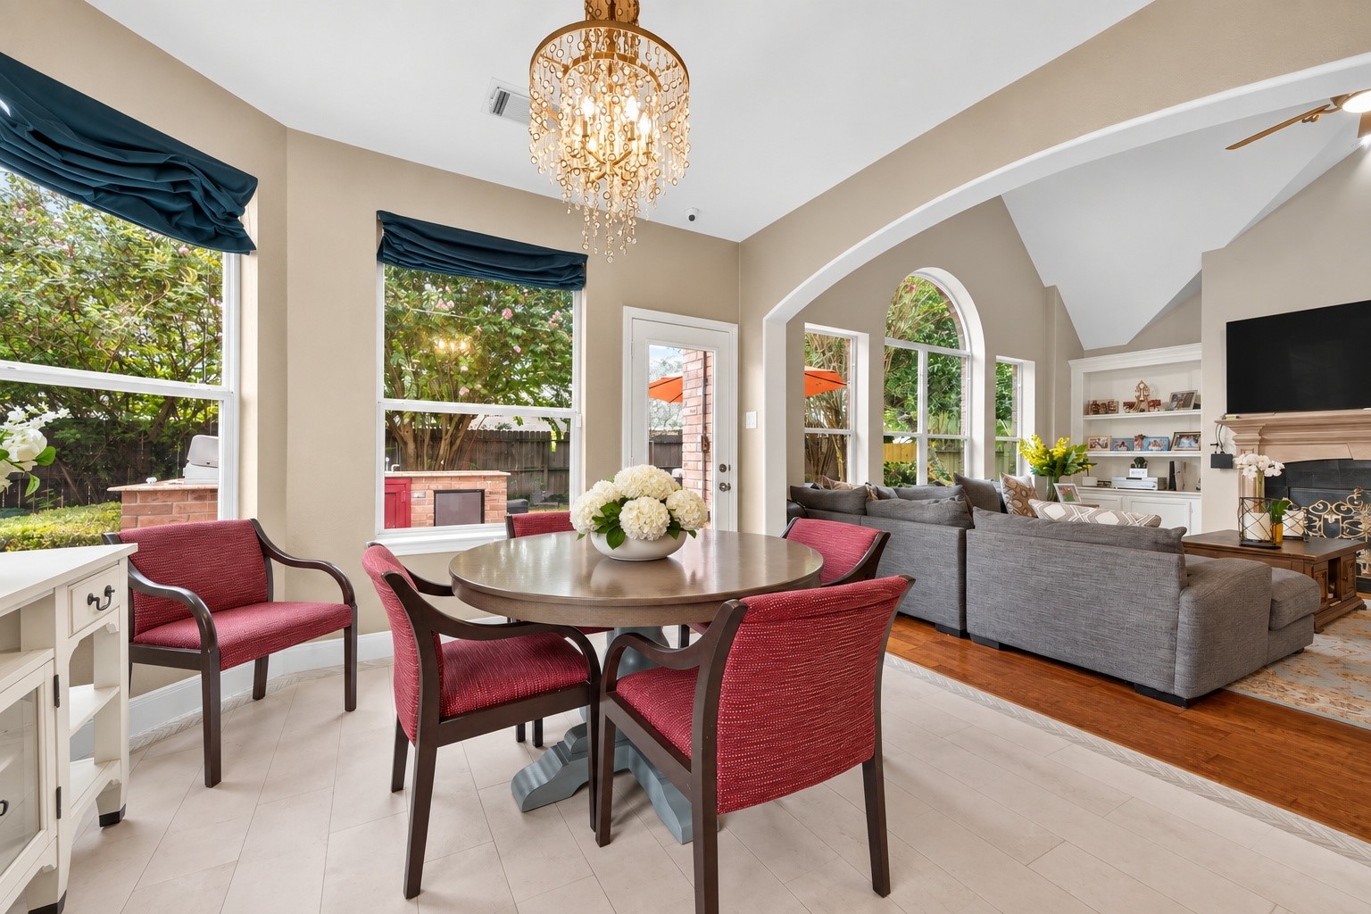
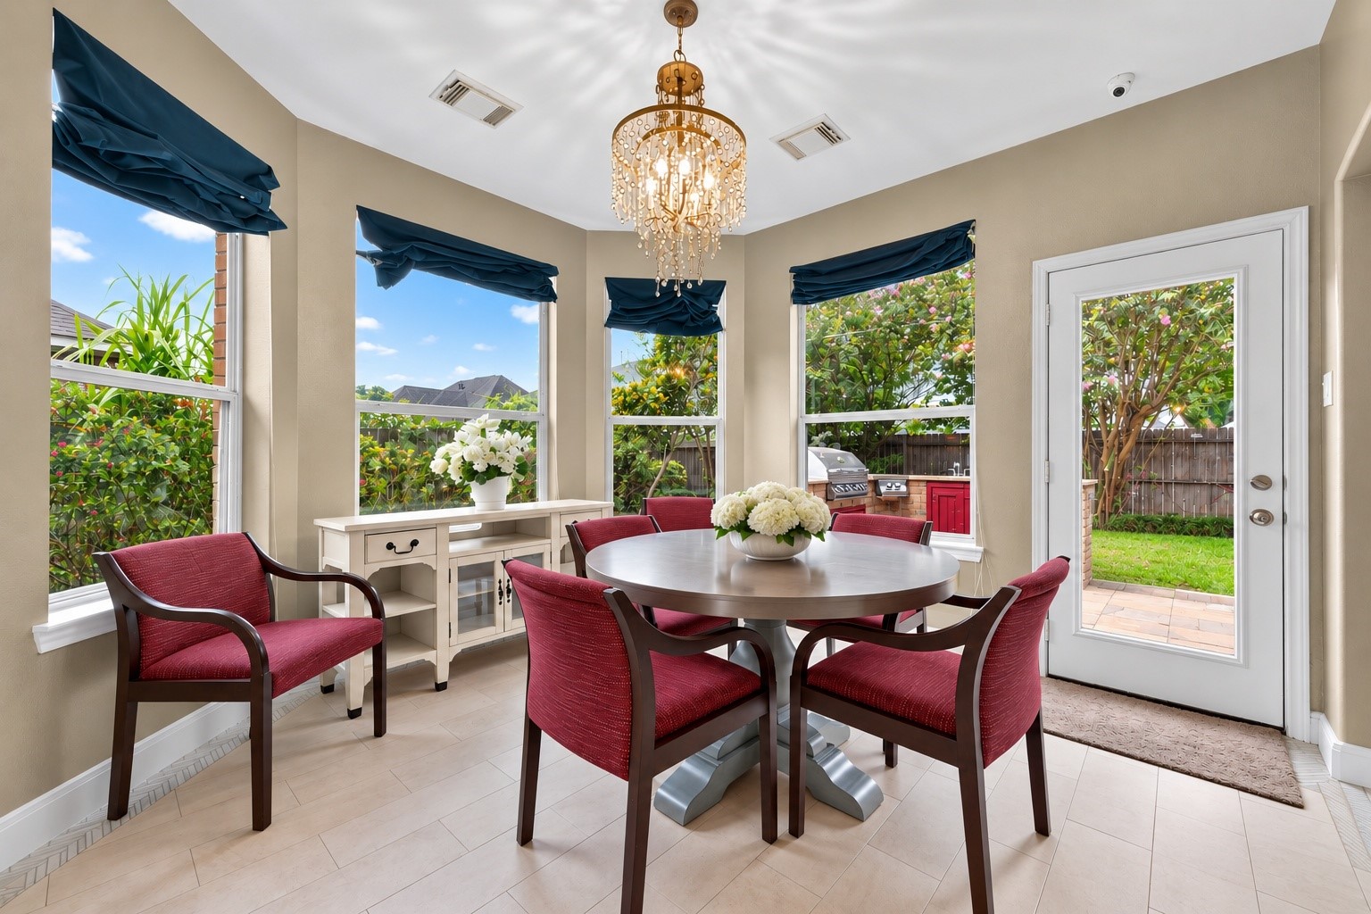
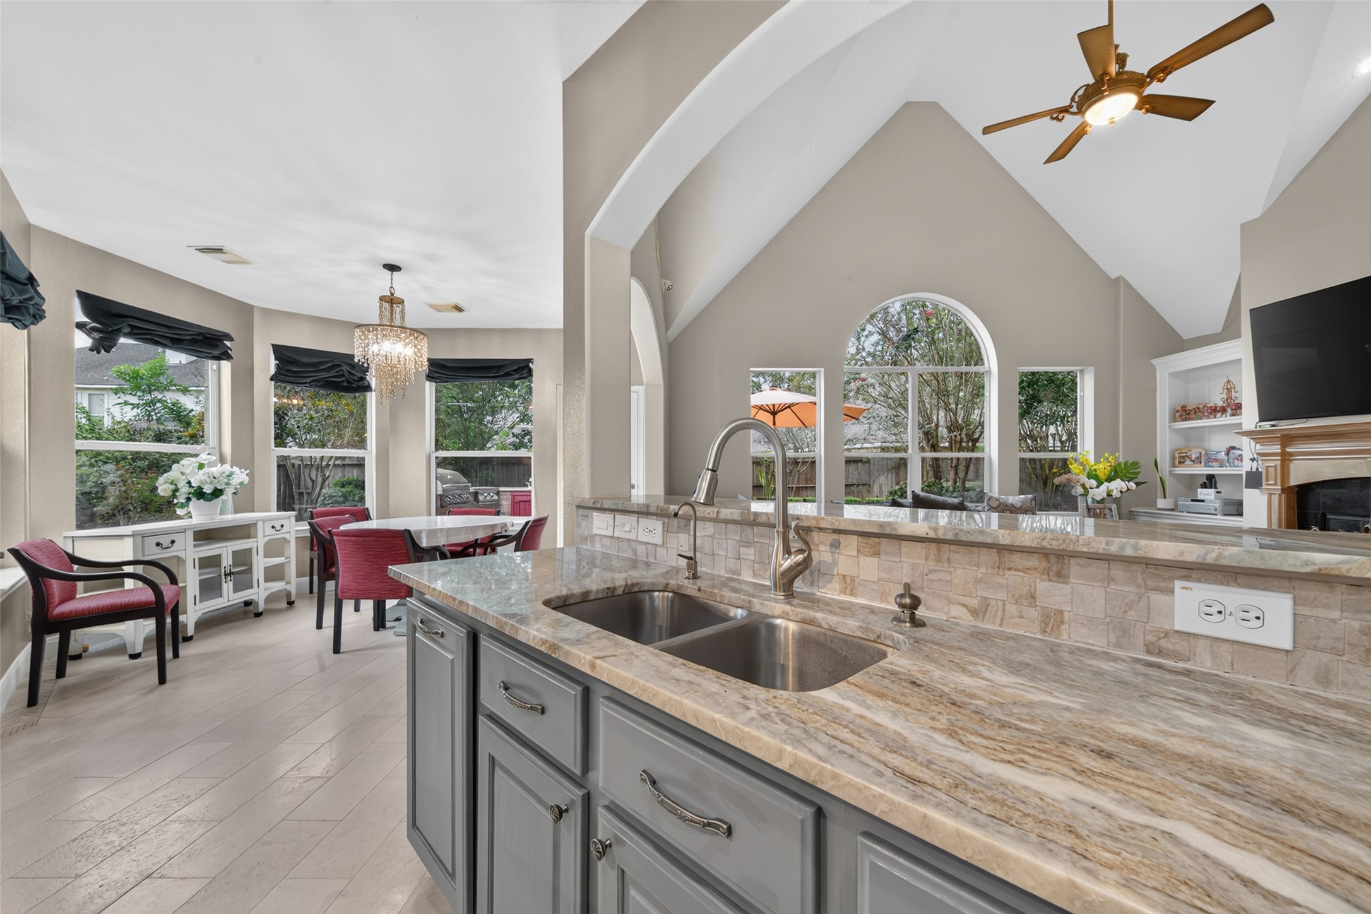
Bright breakfast room conveniently located between the kitchen and living area, featuring abundant natural light, elegant lighting, and views of the beautifully landscaped backyard.
Another view of the light-filled breakfast room, surrounded by windows and offering direct access to the backyard and outdoor entertaining area.
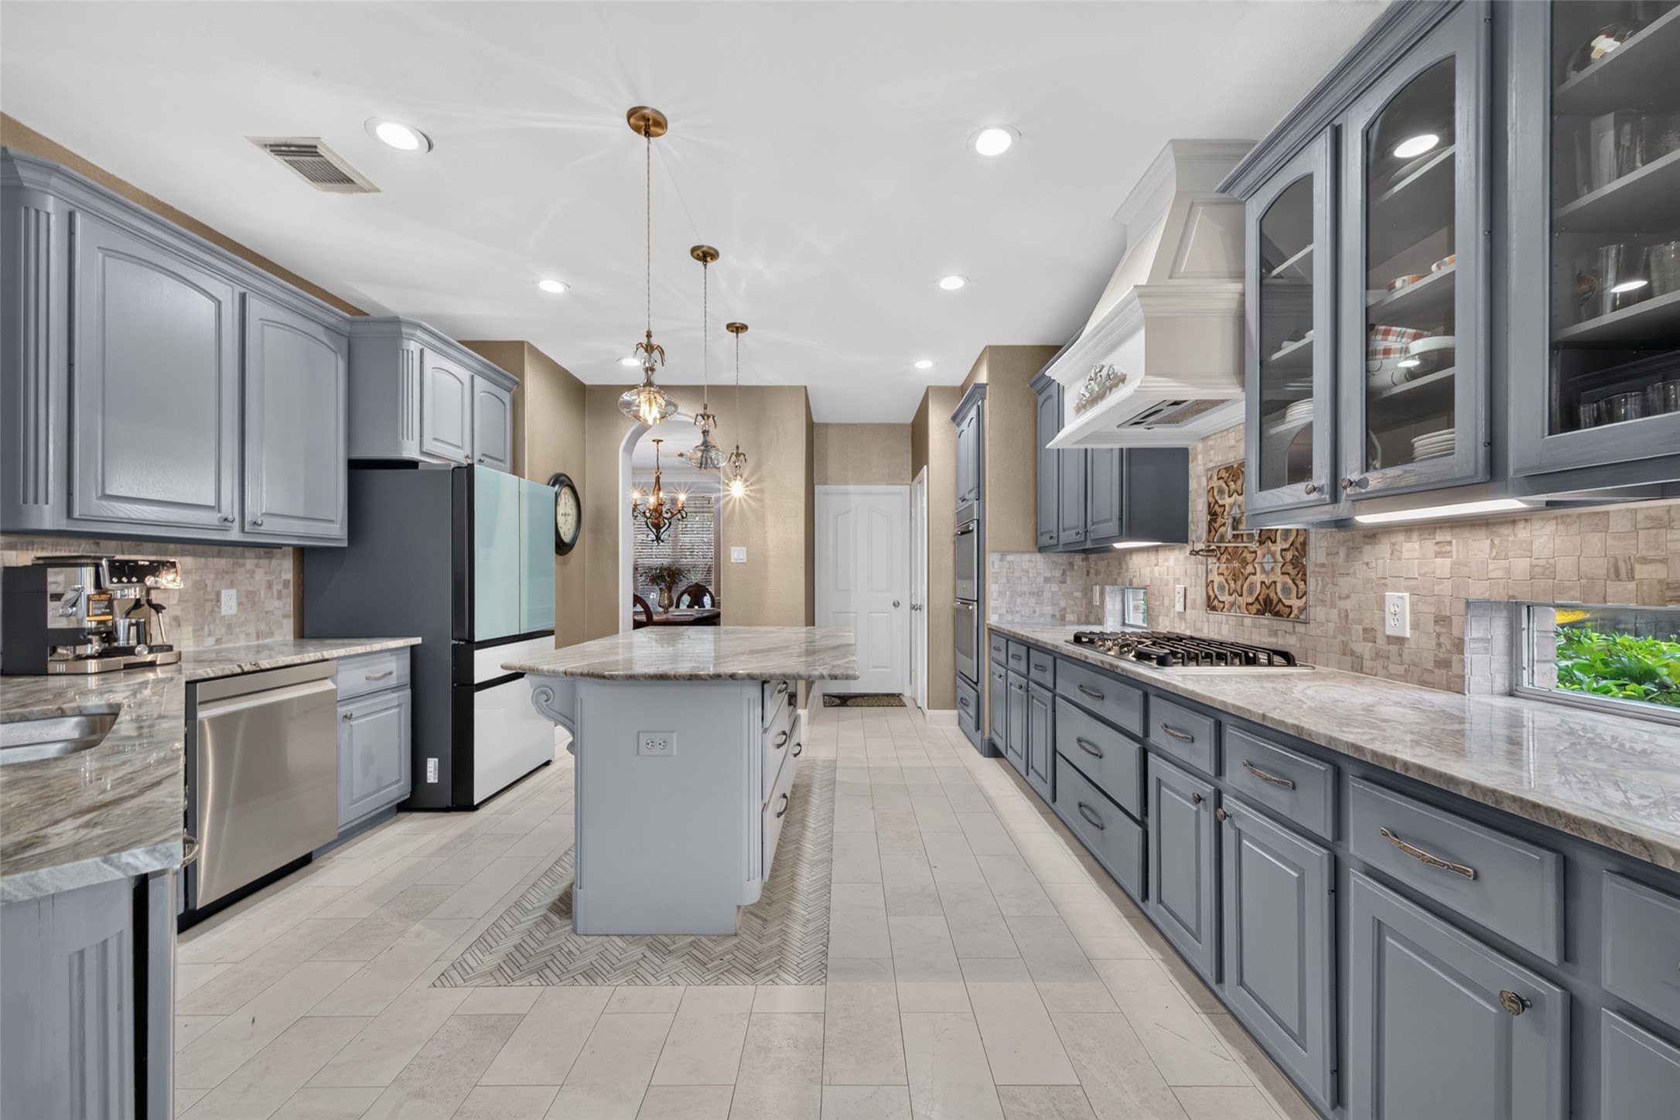
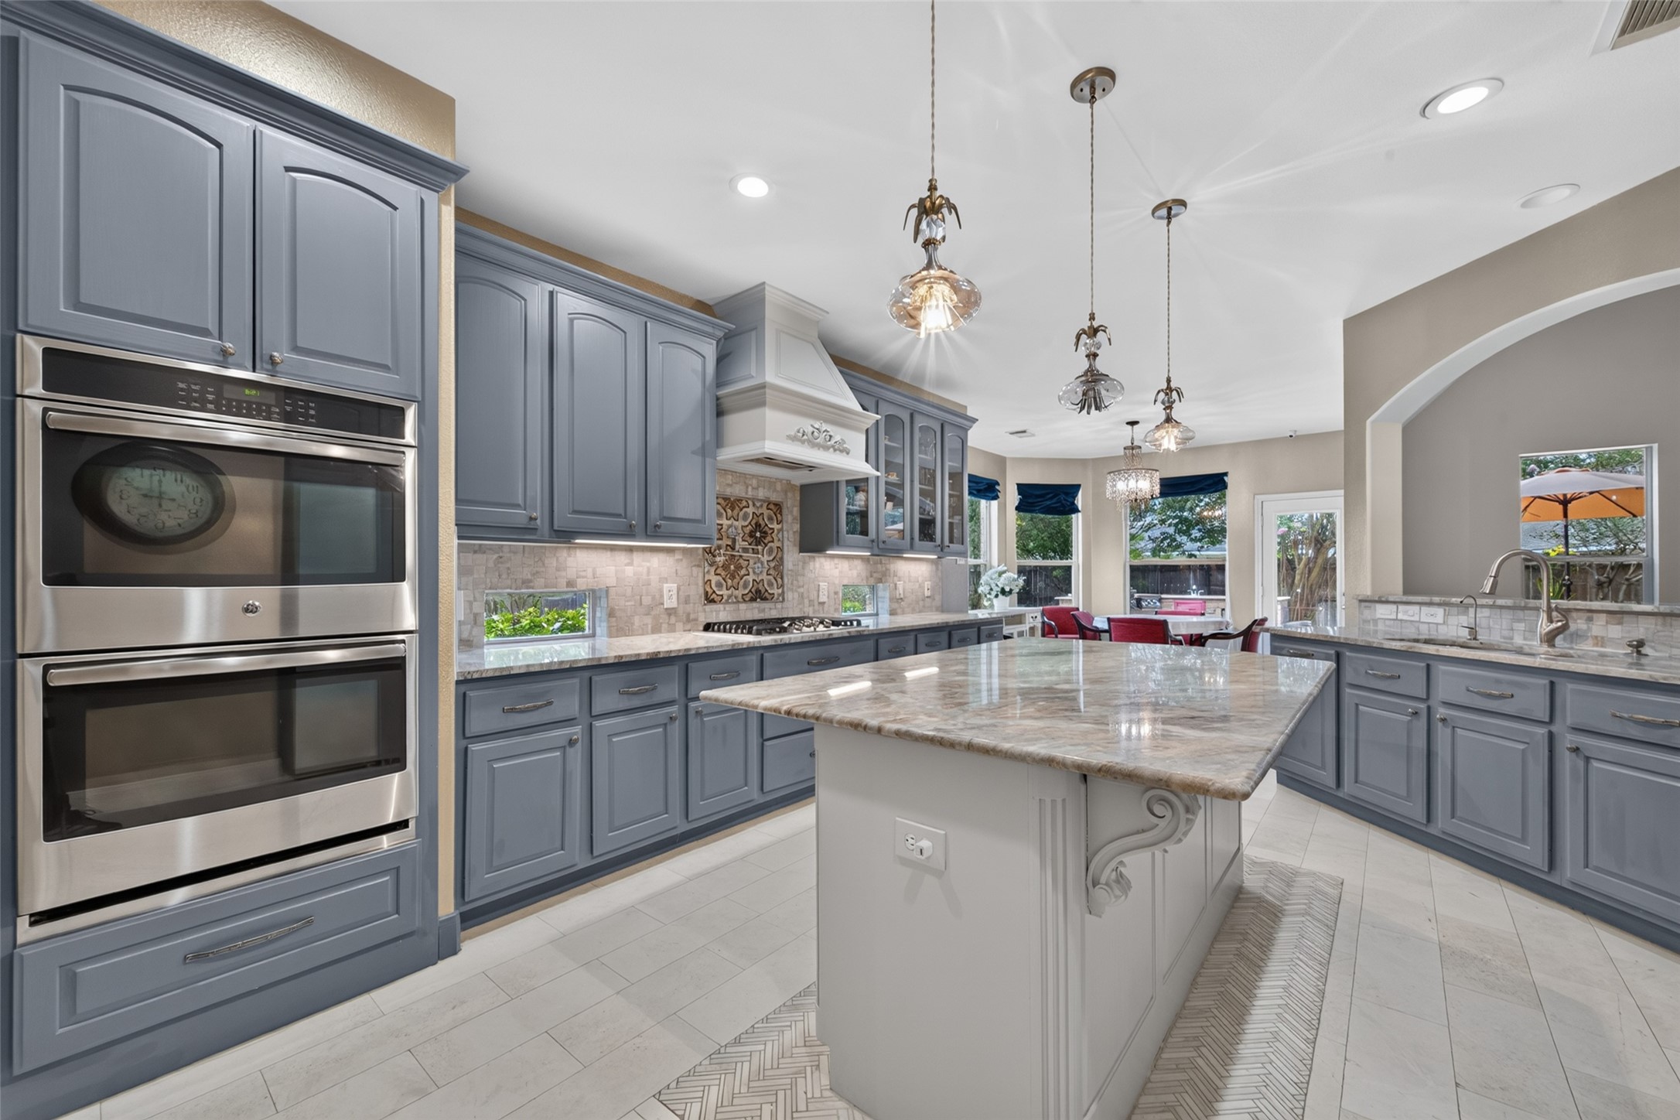
Spacious kitchen featuring White Cloud quartz countertops, abundant cabinetry, a large center island, gas cooktop with pot filler, double ovens, and generous workspace for cooking and entertaining.
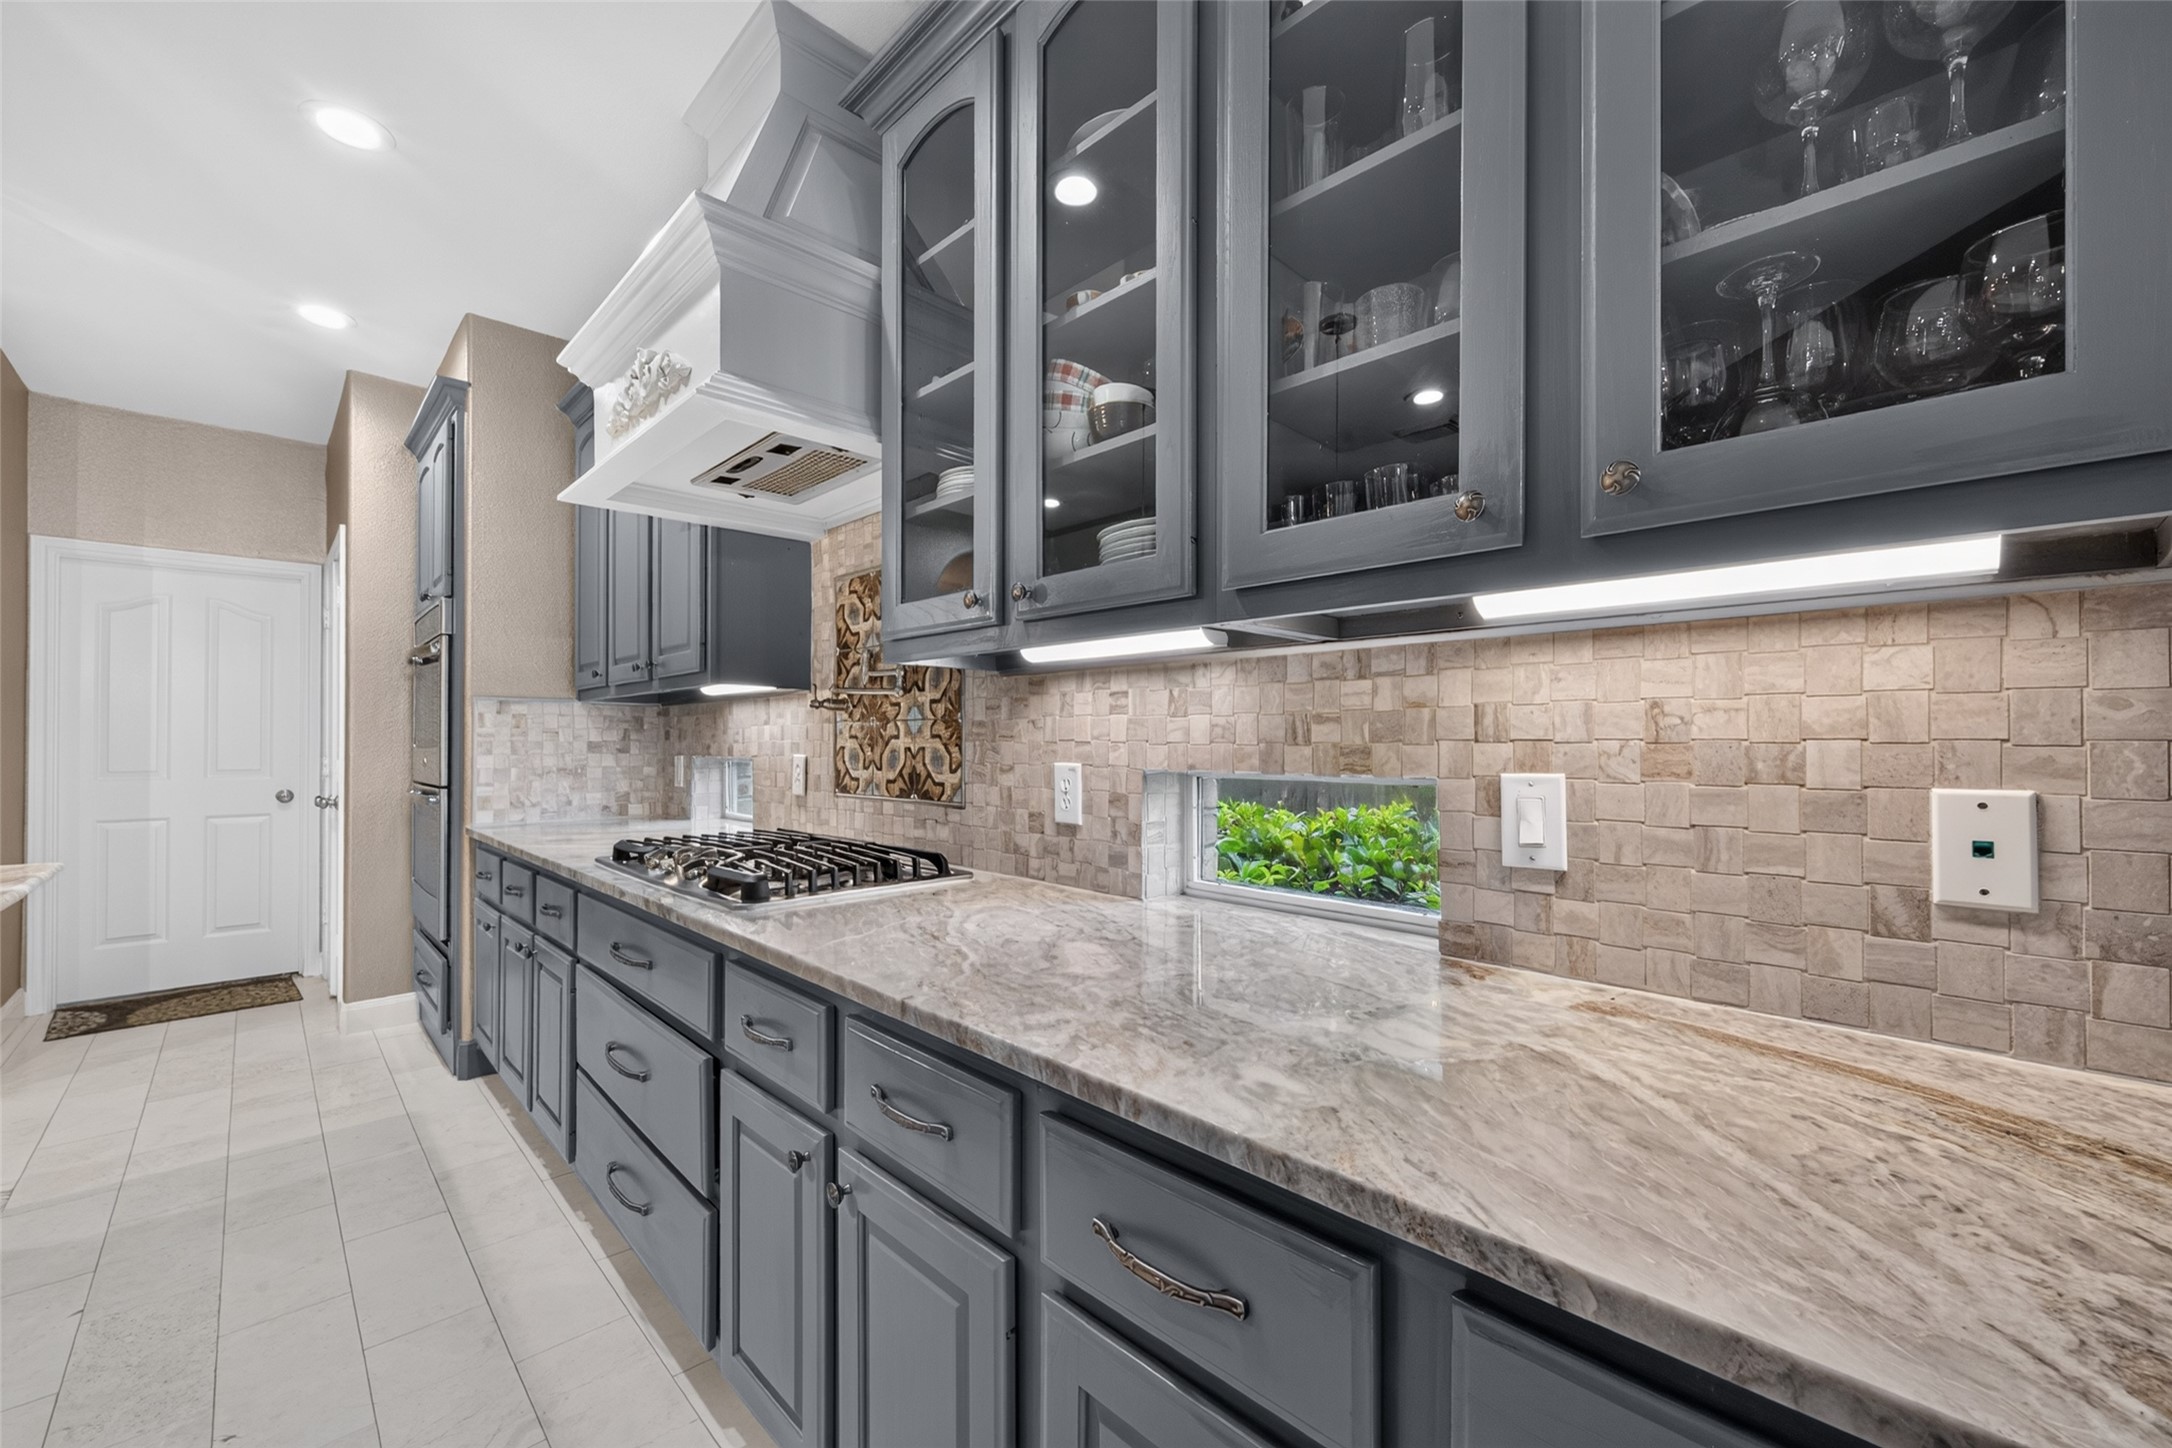
Closer view of the kitchen showcasing abundant cabinetry with glass-front accents, under-cabinet lighting, White Cloud quartz countertops, tile backsplash, and gas cooktop with convenient pot filler.
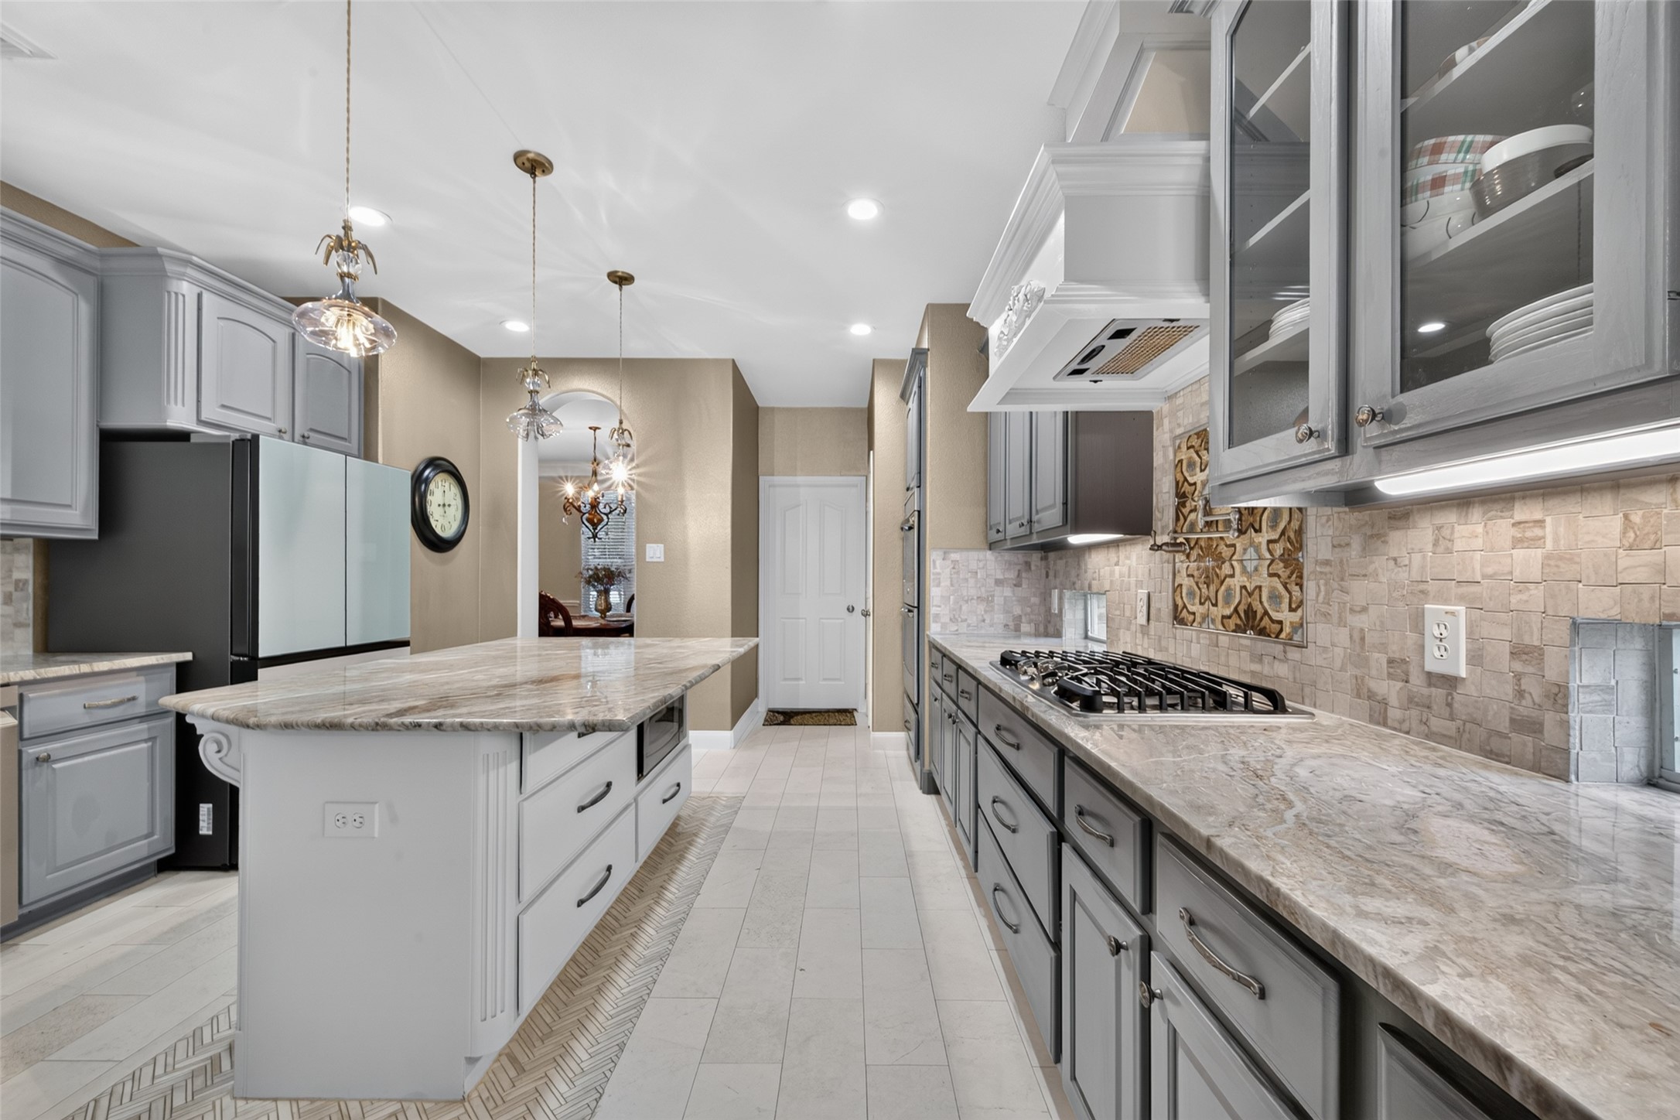
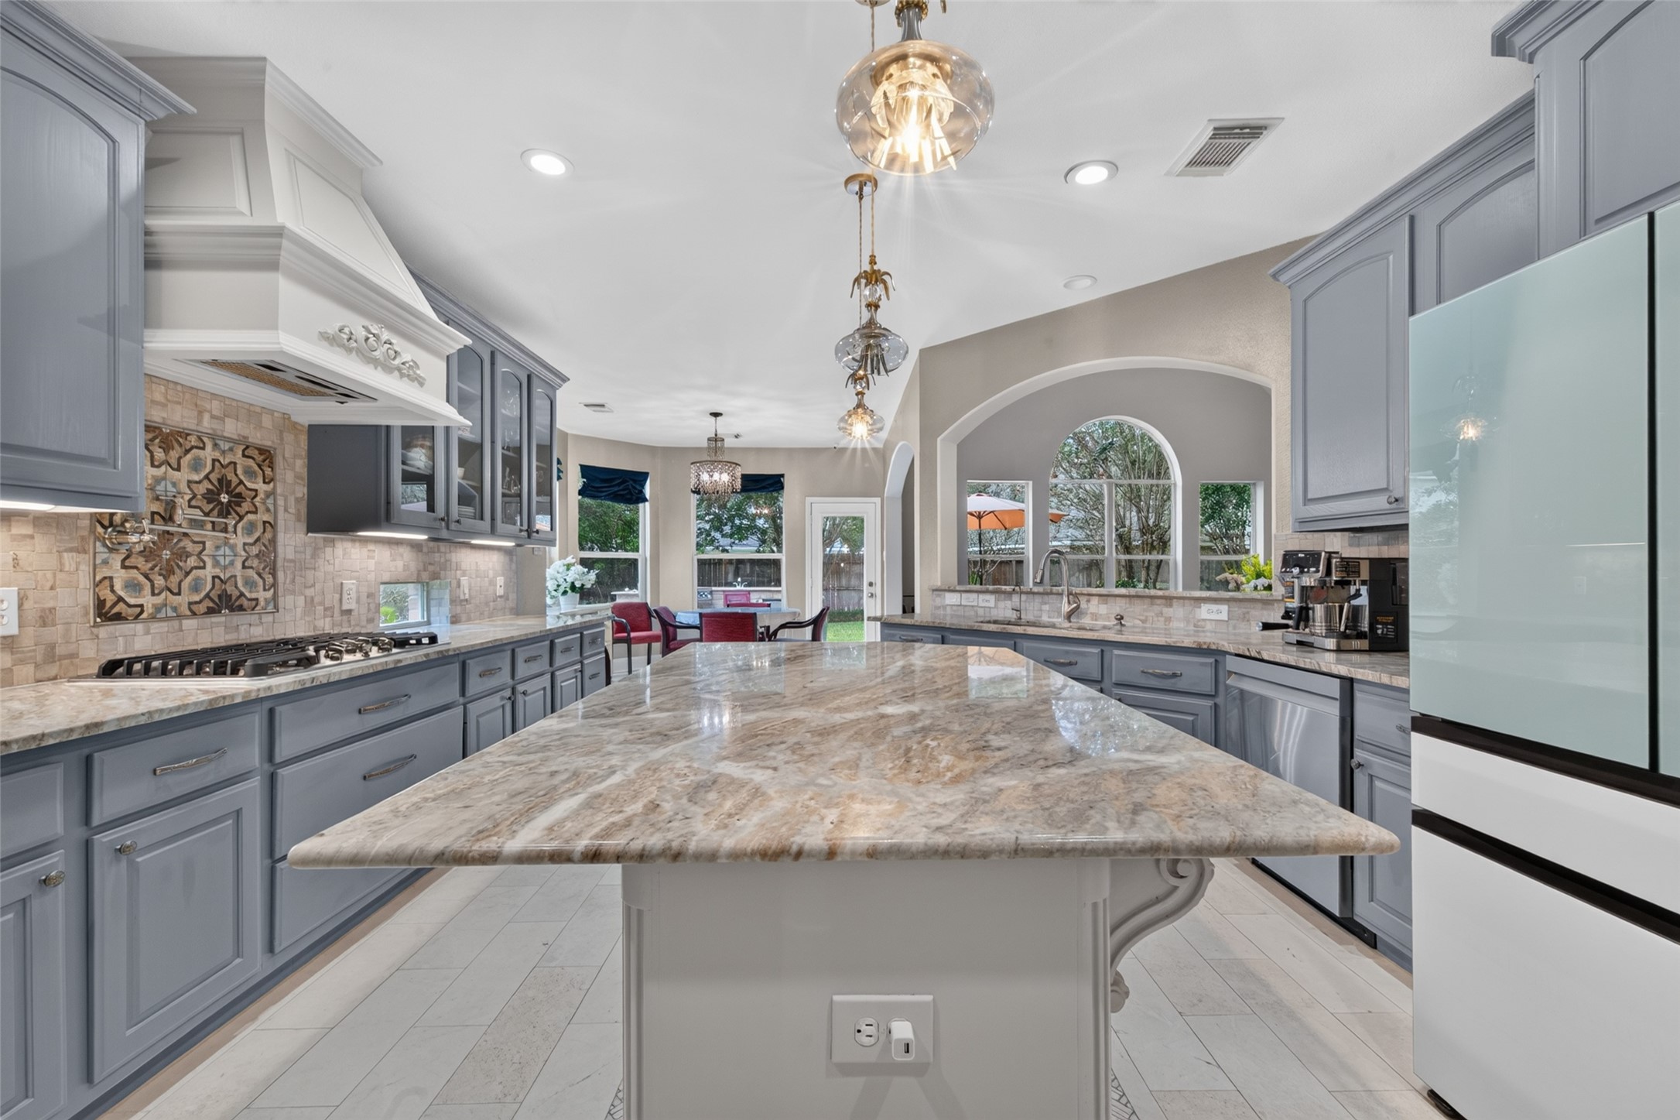
Another view of the spacious kitchen featuring a large center island with generous prep space, White Cloud quartz countertops, abundant cabinetry, gas cooktop with pot filler, and stylish pendant lighting.
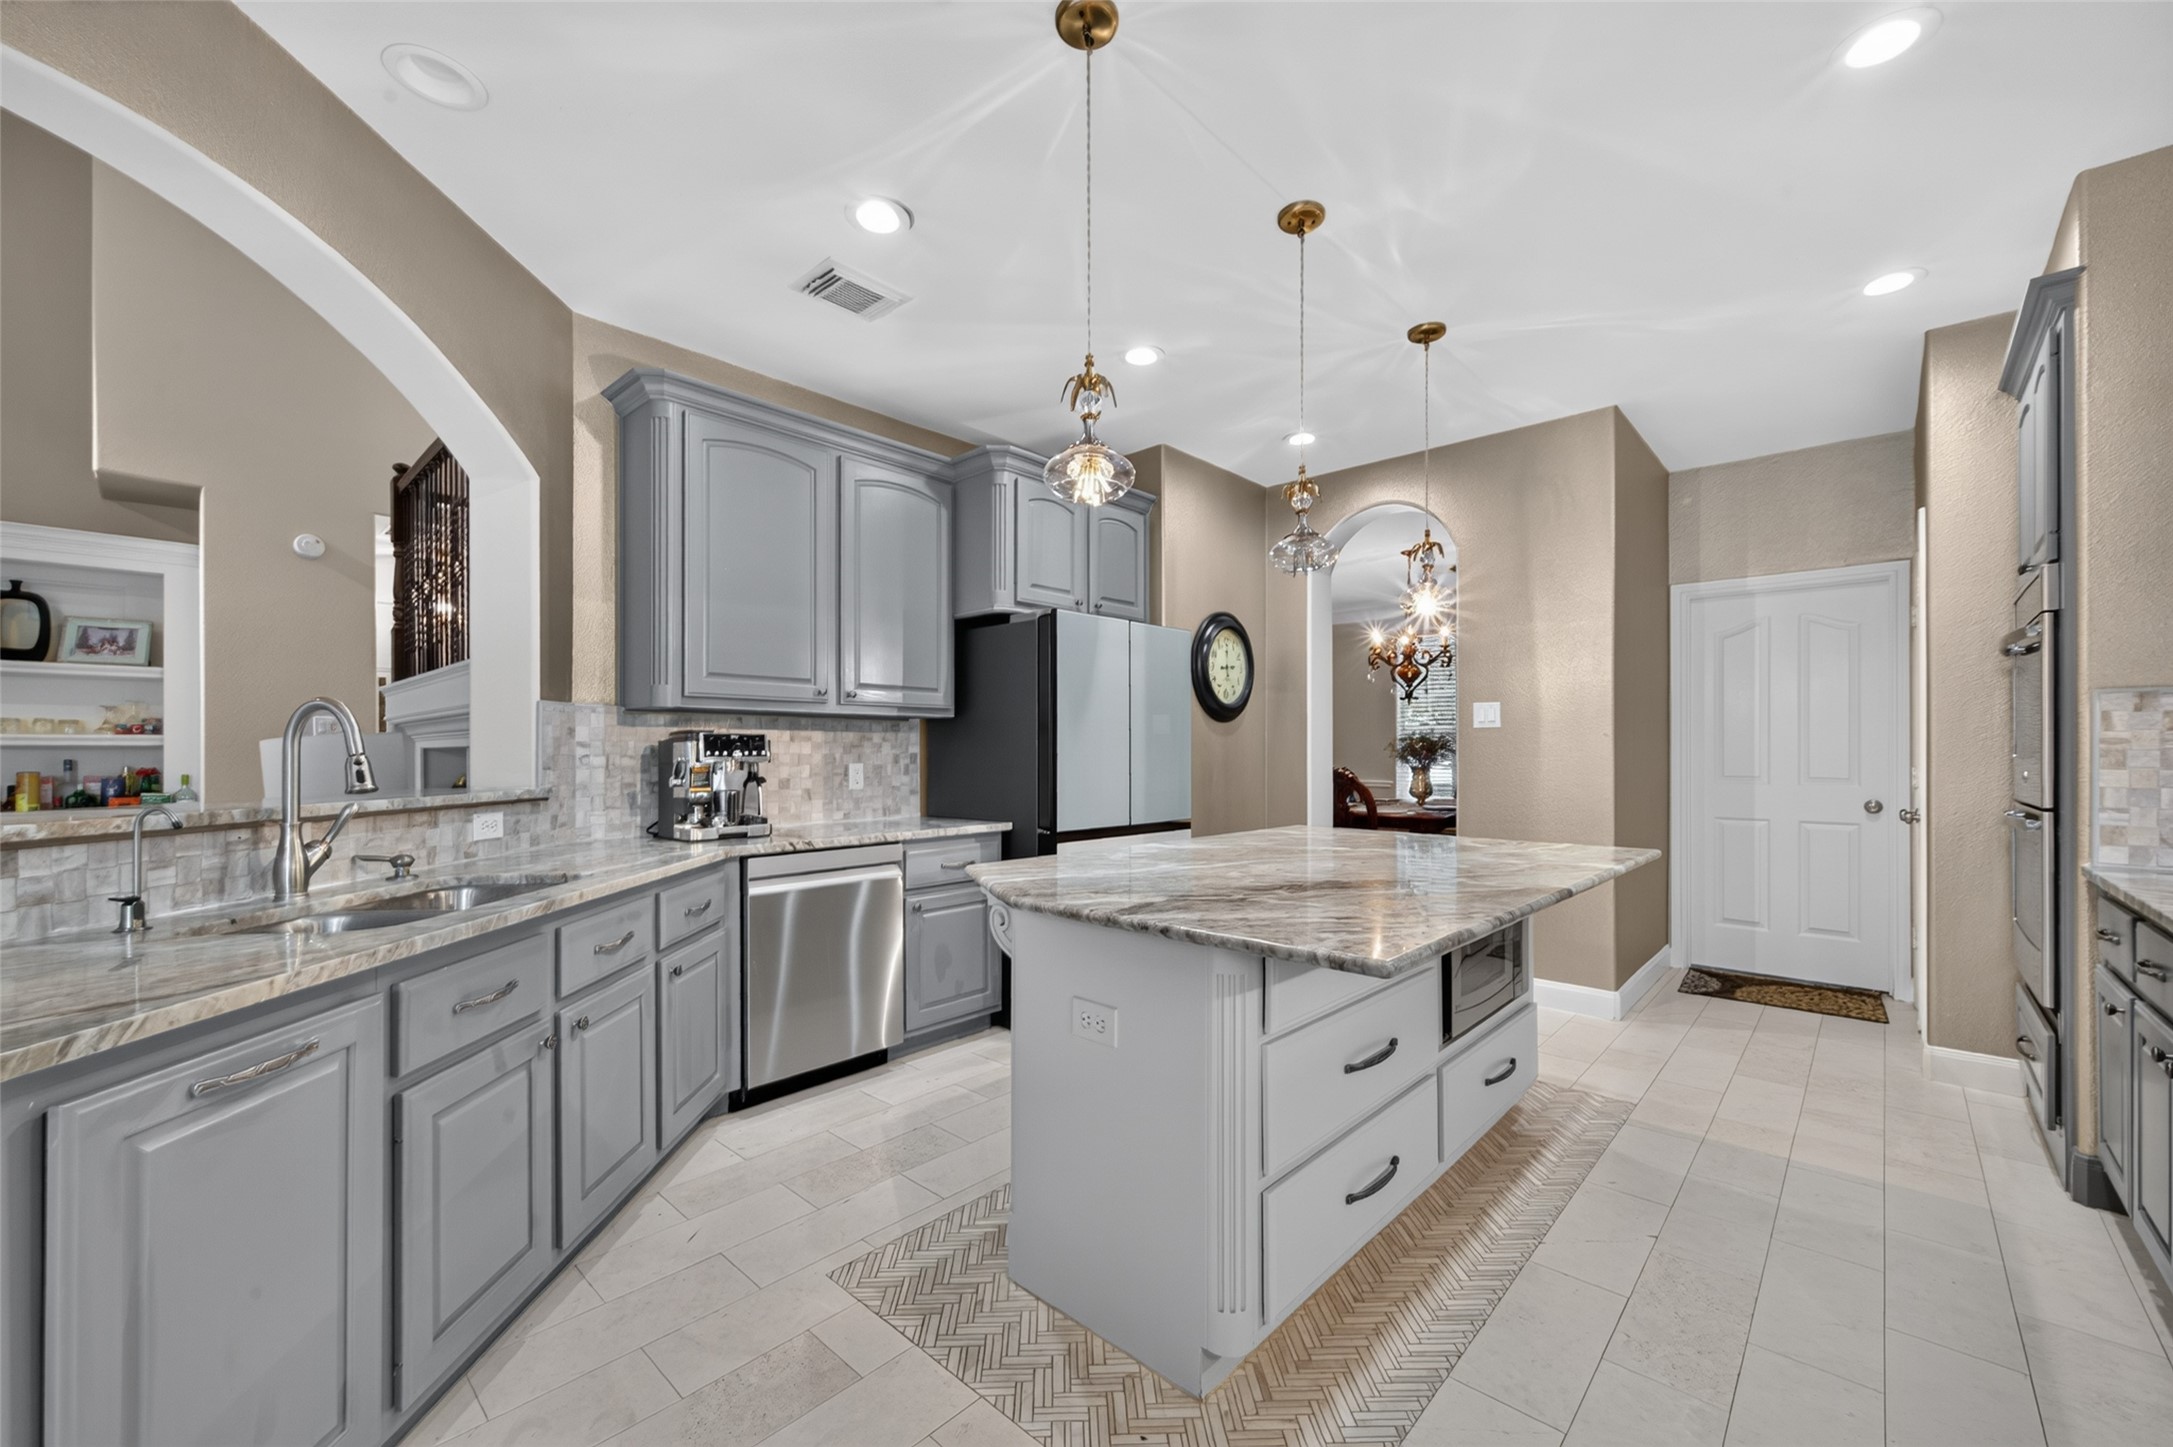
Additional view of the kitchen showcasing the expansive center island, ample cabinetry and counter space, stainless steel appliances, pendant lighting, and an open pass-through connecting the kitchen to the living area.
Open-concept view from the kitchen overlooking the sun-filled breakfast area and spacious living room, showcasing the home’s seamless flow, soaring ceilings, and abundant natural light.
Spacious kitchen featuring a large center island, double ovens, gas cooktop with pot filler, abundant cabinetry, and generous counter space, with an open layout flowing into the breakfast area.
Expansive center island with beautifully detailed stone countertops provides generous prep space and serves as a striking centerpiece to this spacious kitchen.
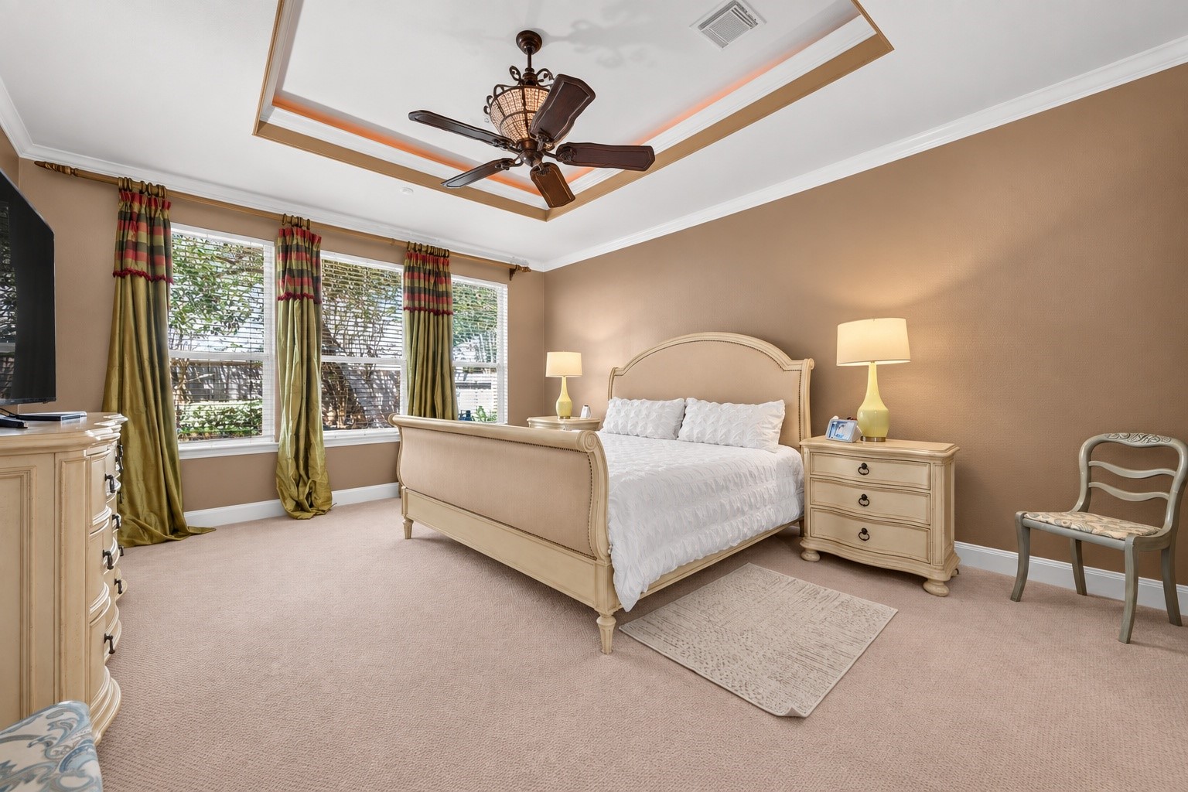
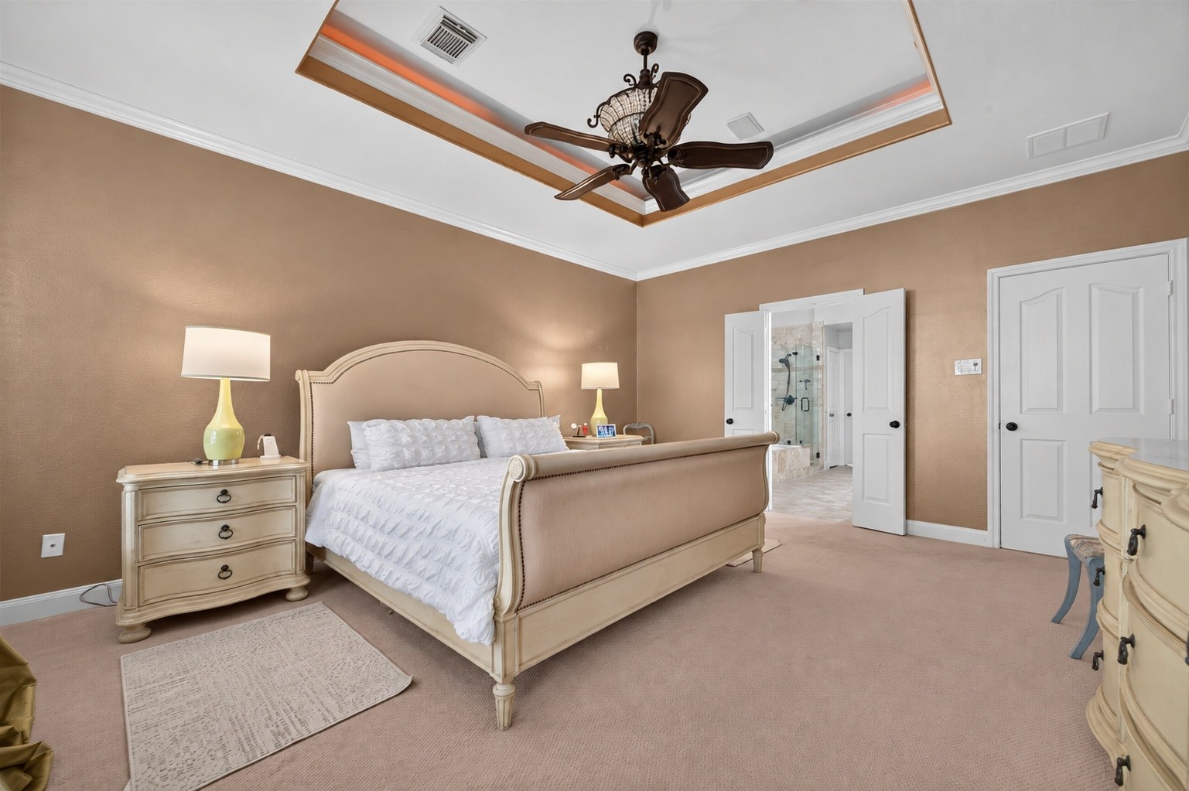
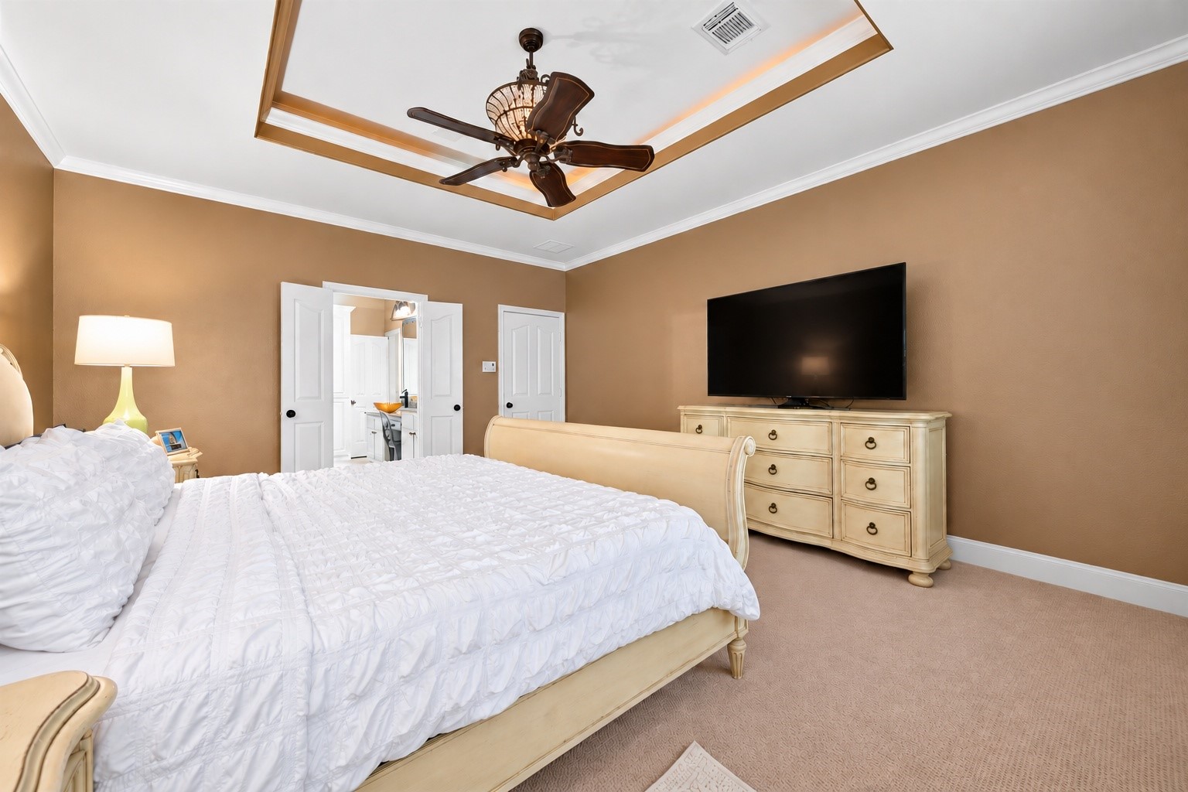
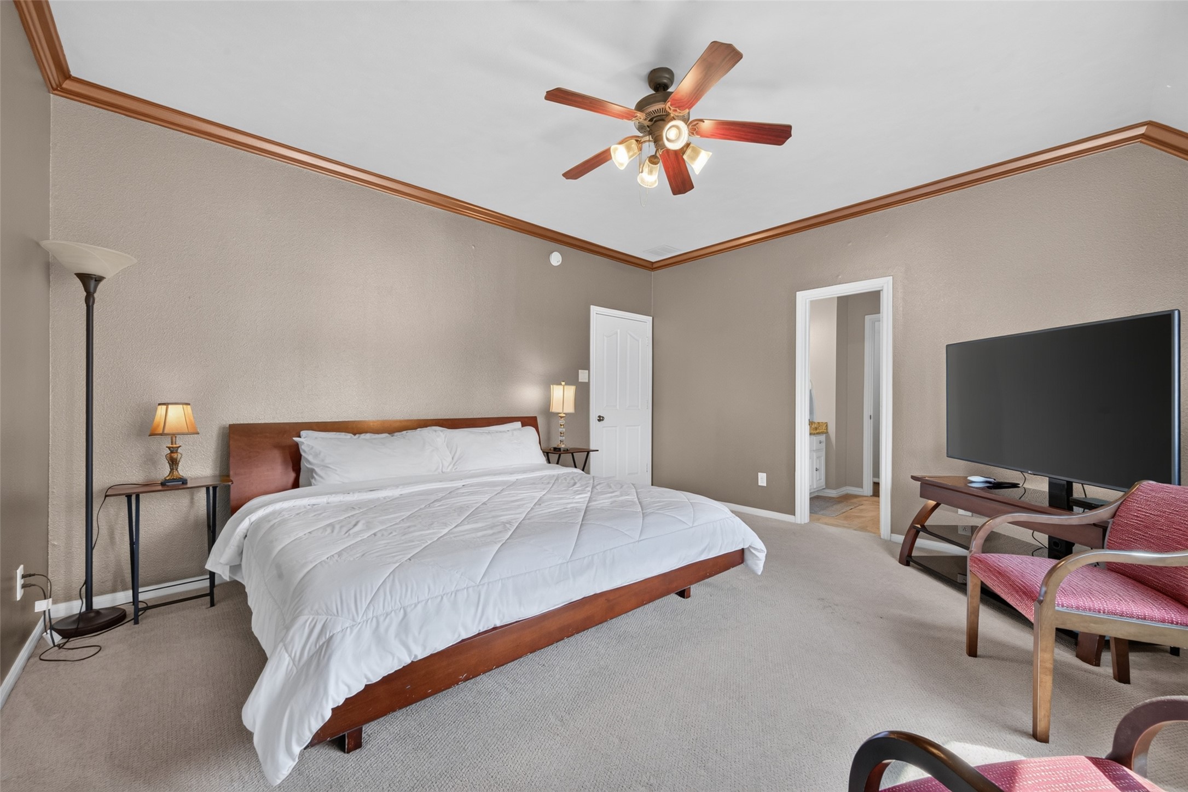
Spacious primary suite featuring a sophisticated tray ceiling with accent lighting, abundant natural light, and plenty of room for a comfortable sitting area.
Another view of the spacious primary suite highlights the elegant tray ceiling with accent lighting and convenient direct access to the en-suite bath.
Additional view of the primary suite showcases its generous proportions, elegant tray ceiling with accent lighting, and convenient access to the en-suite bath and closet.
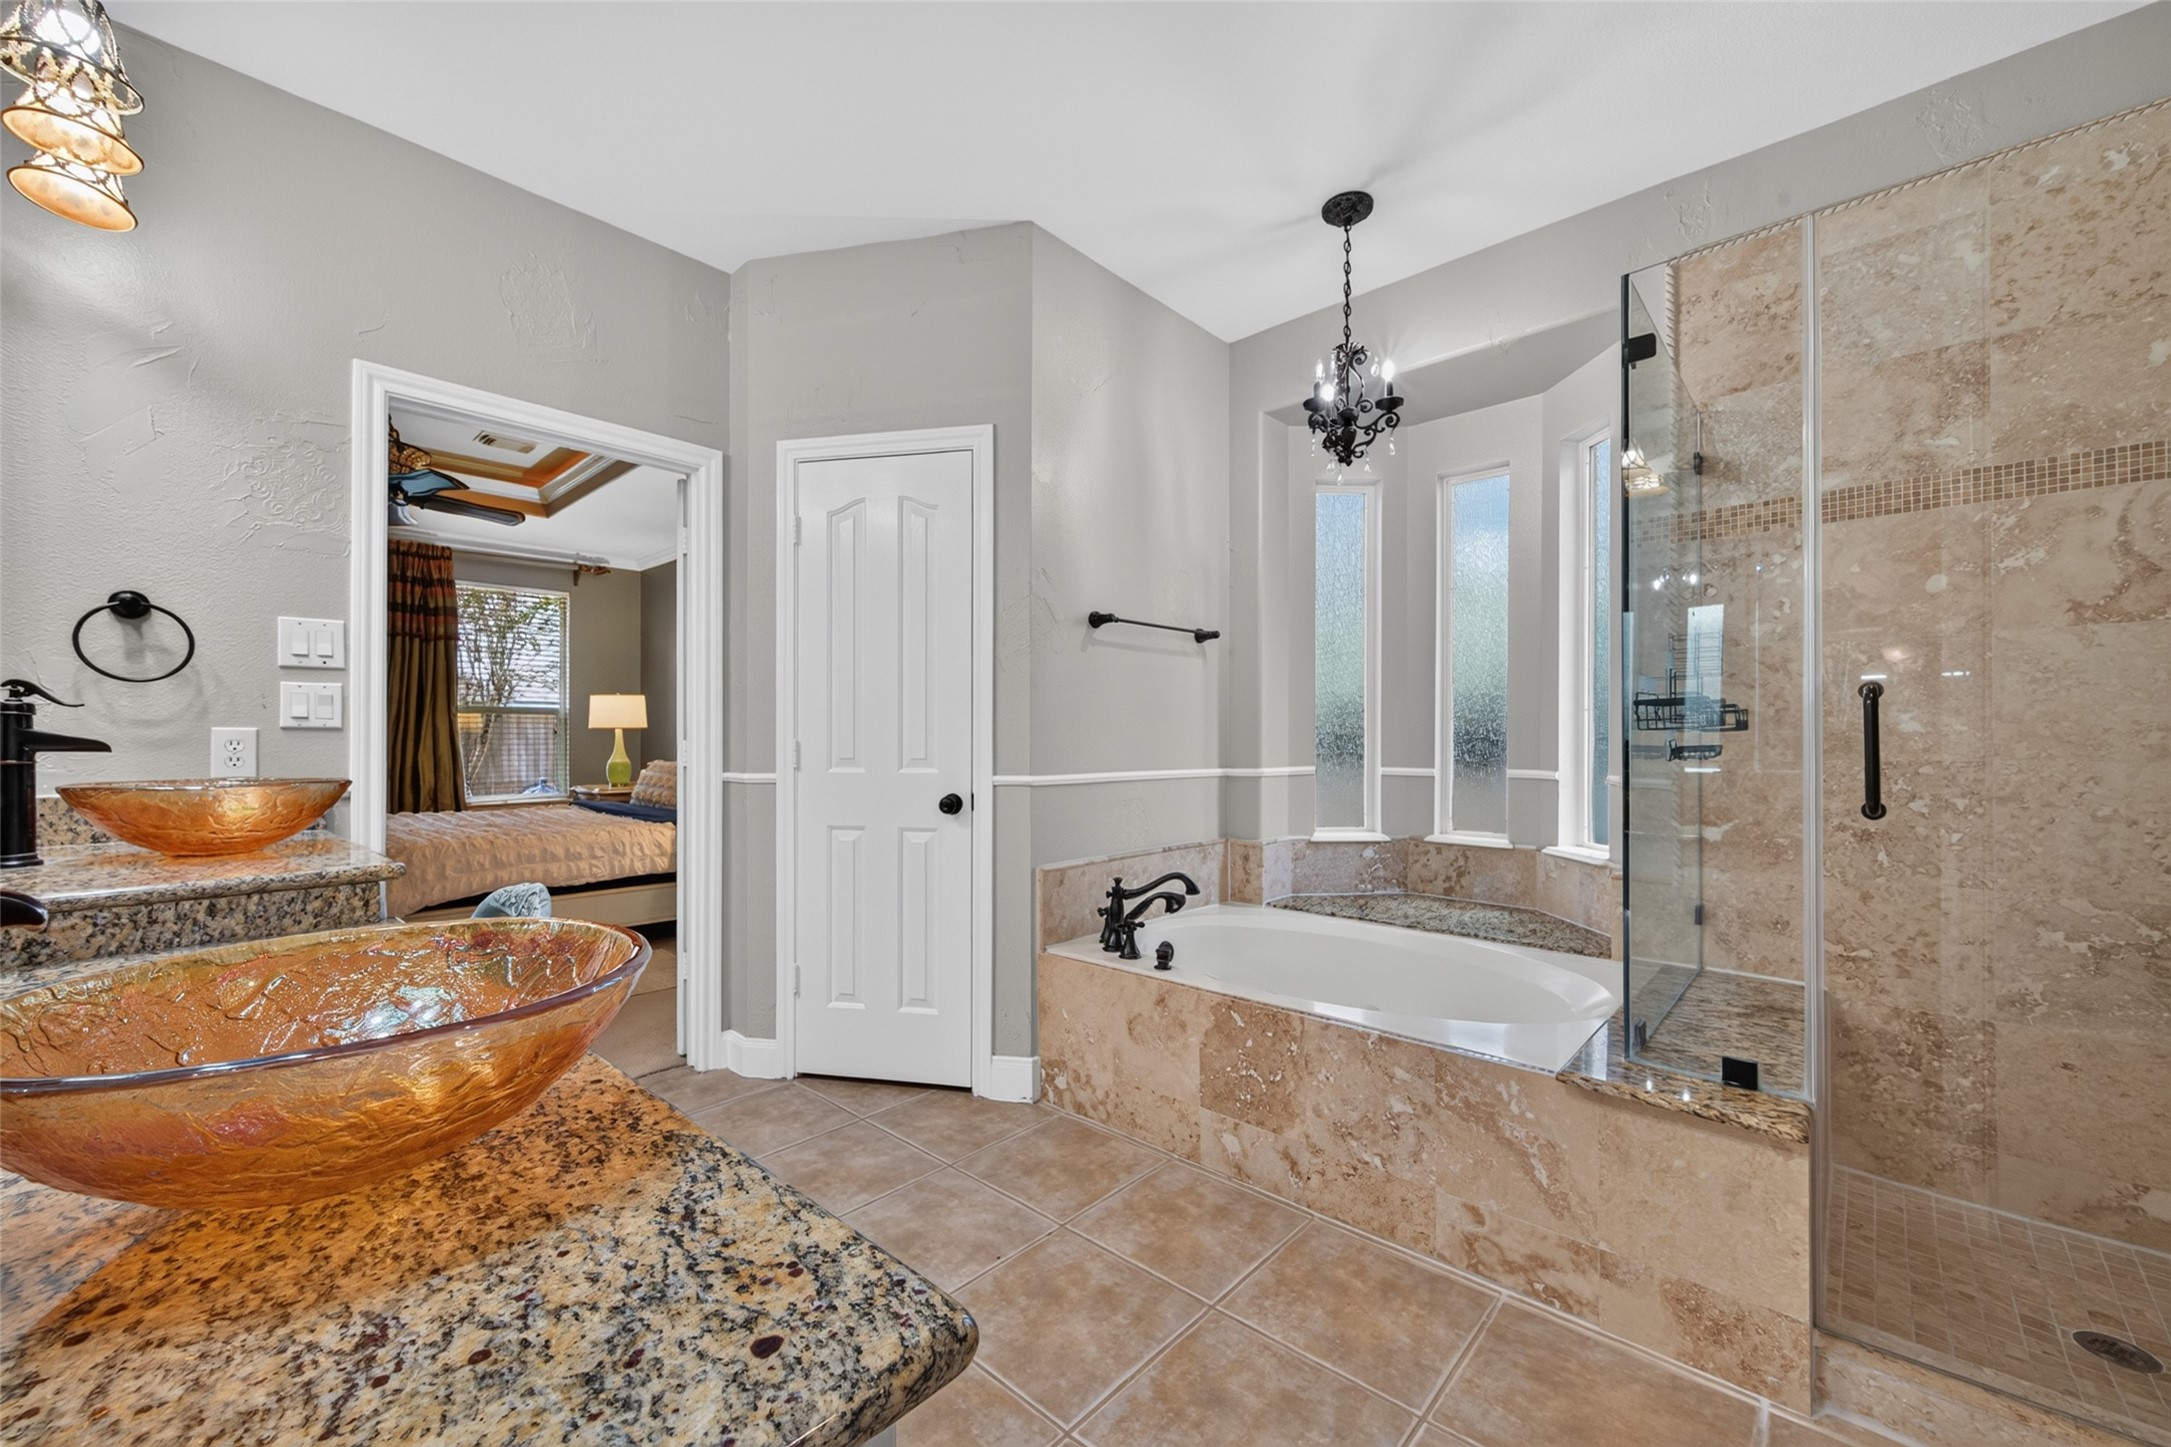
Spa-inspired primary bath featuring dual vessel sinks, granite countertops, a soaking tub, and a spacious walk-in shower with beautiful stone and tile detailing.
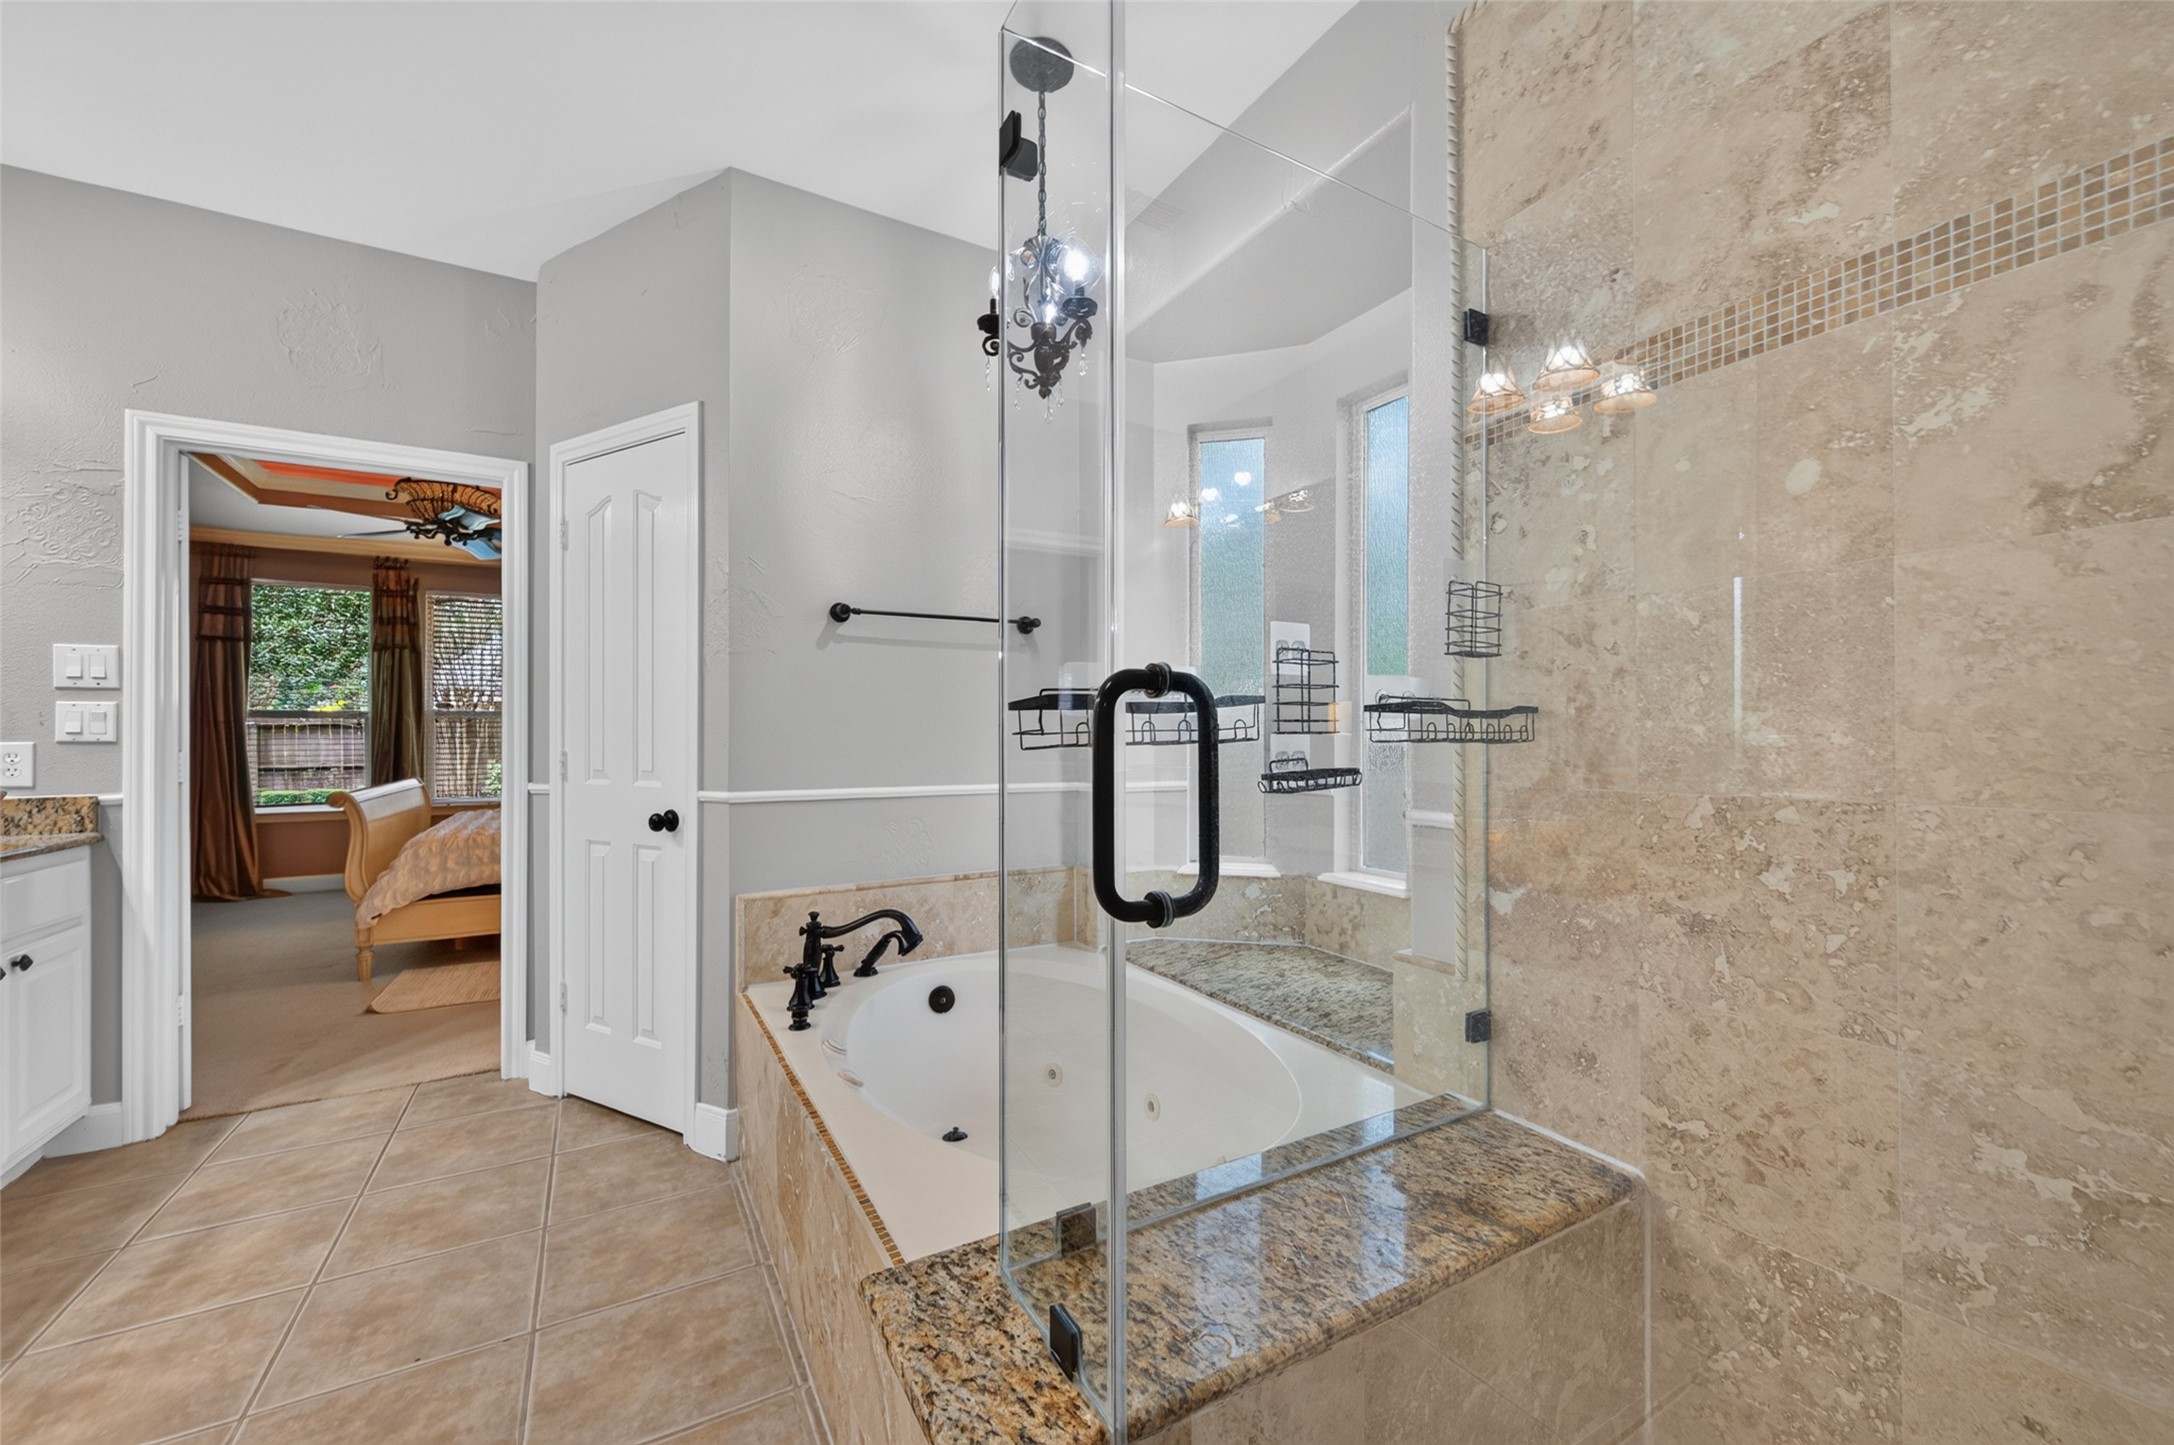
Closer view of the primary bath highlights the oversized frameless glass shower with floor-to-ceiling stone tile, alongside the jetted soaking tub with granite surround.
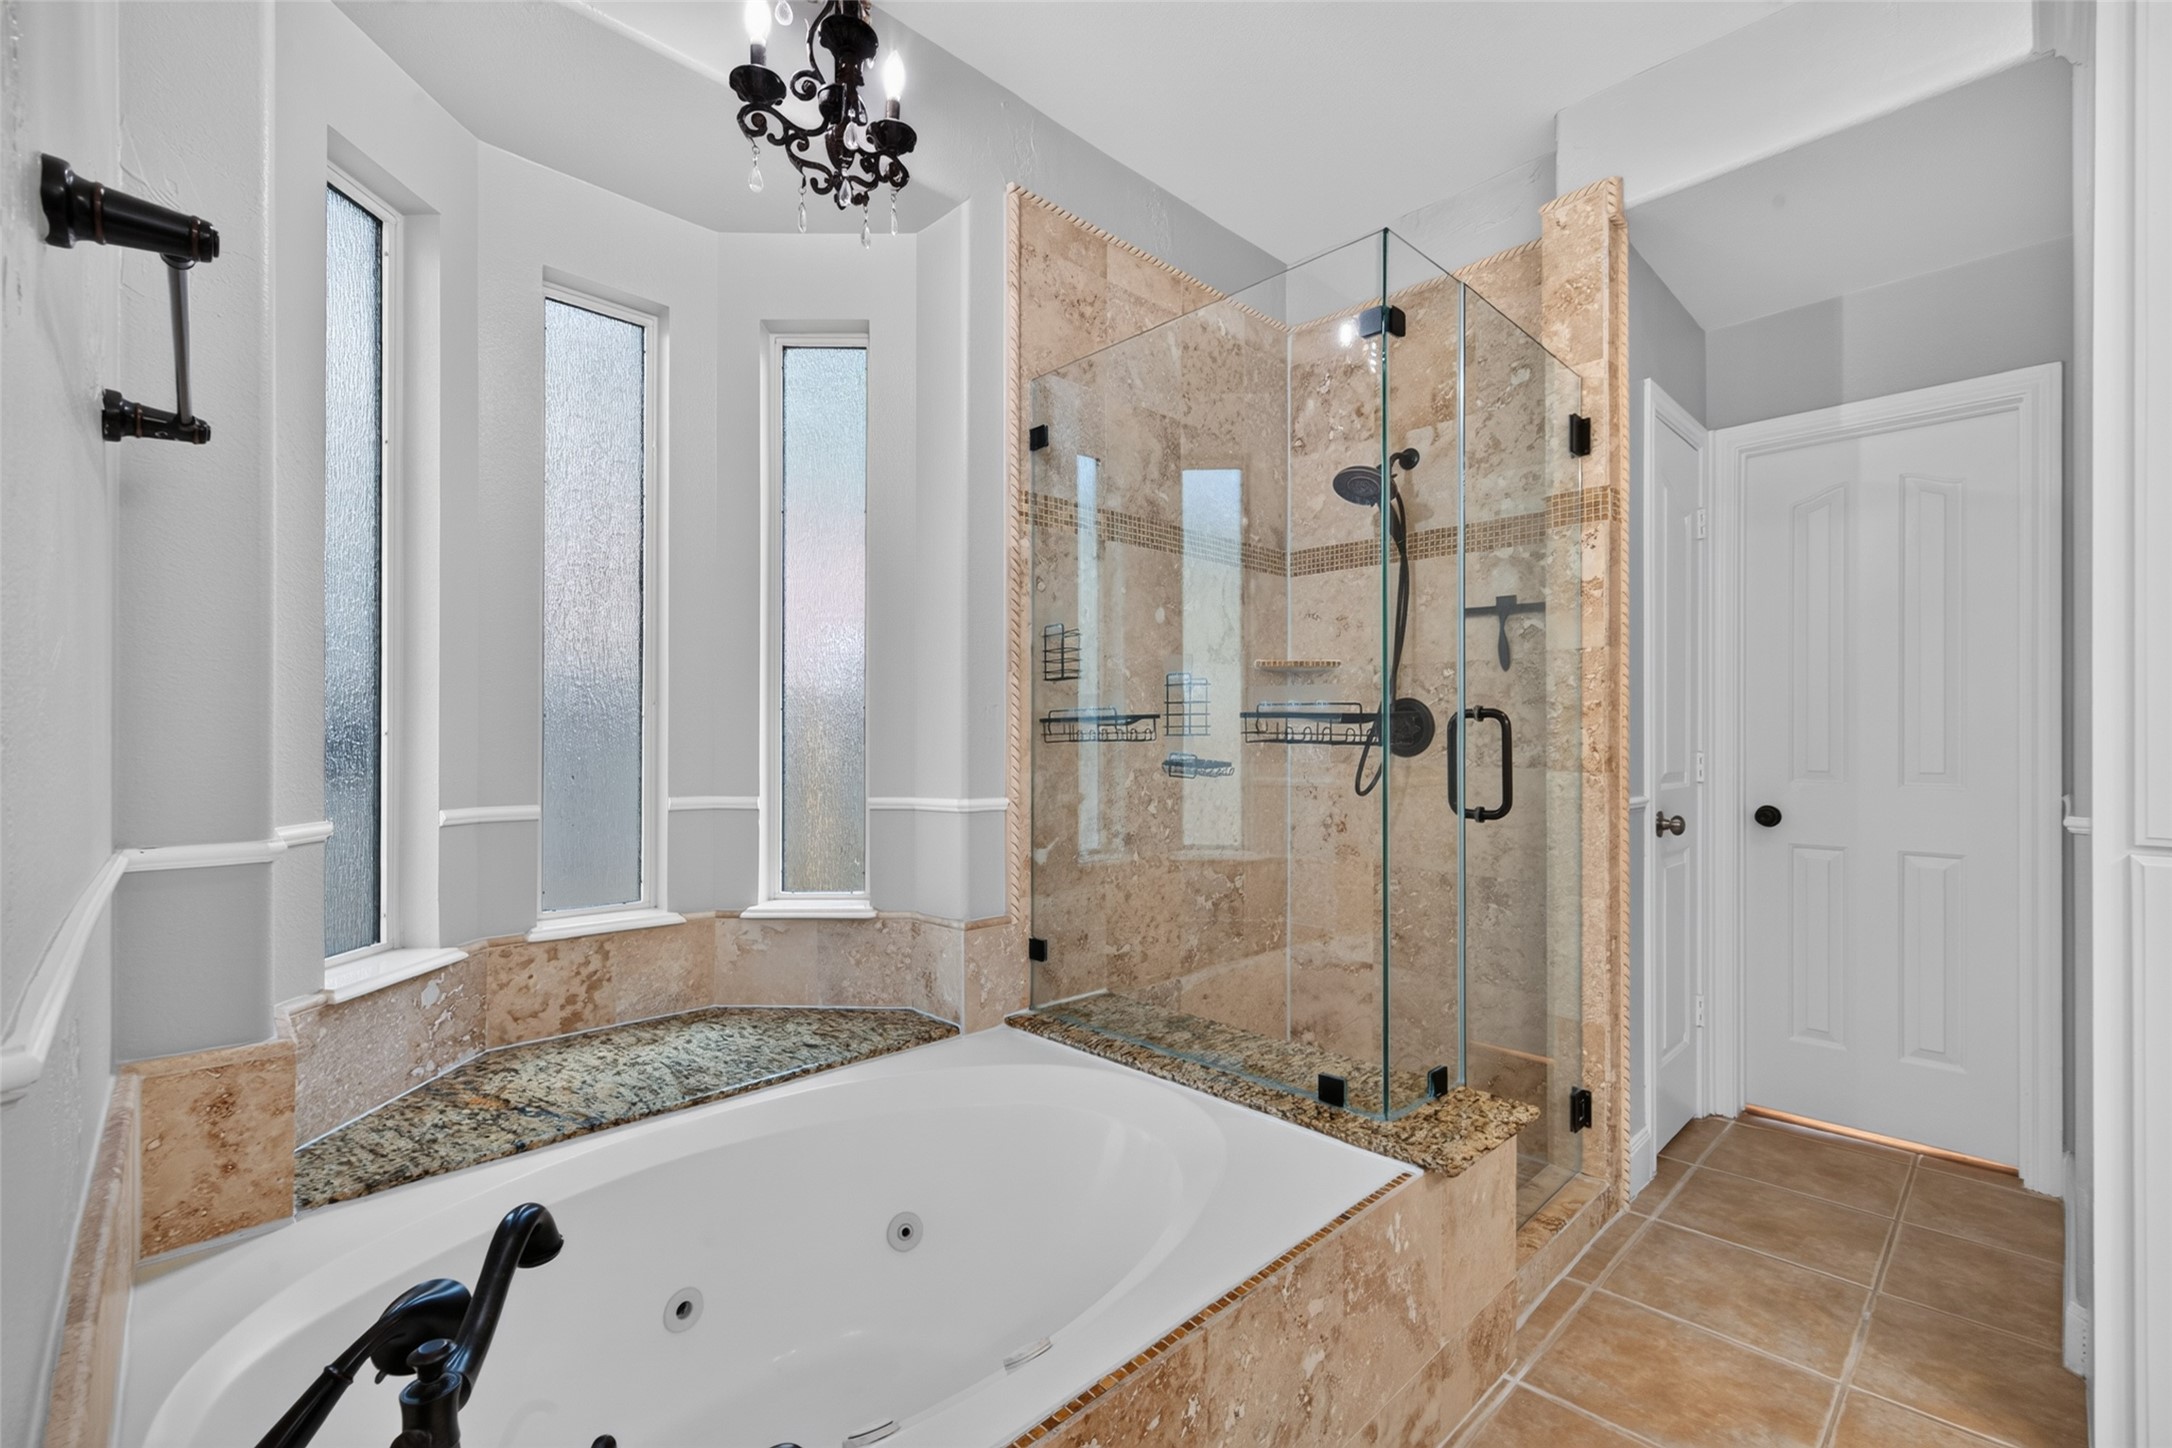
Another view of the primary bath showcases the jetted soaking tub framed by tall privacy windows and the spacious frameless glass shower with beautiful stone tile detailing.
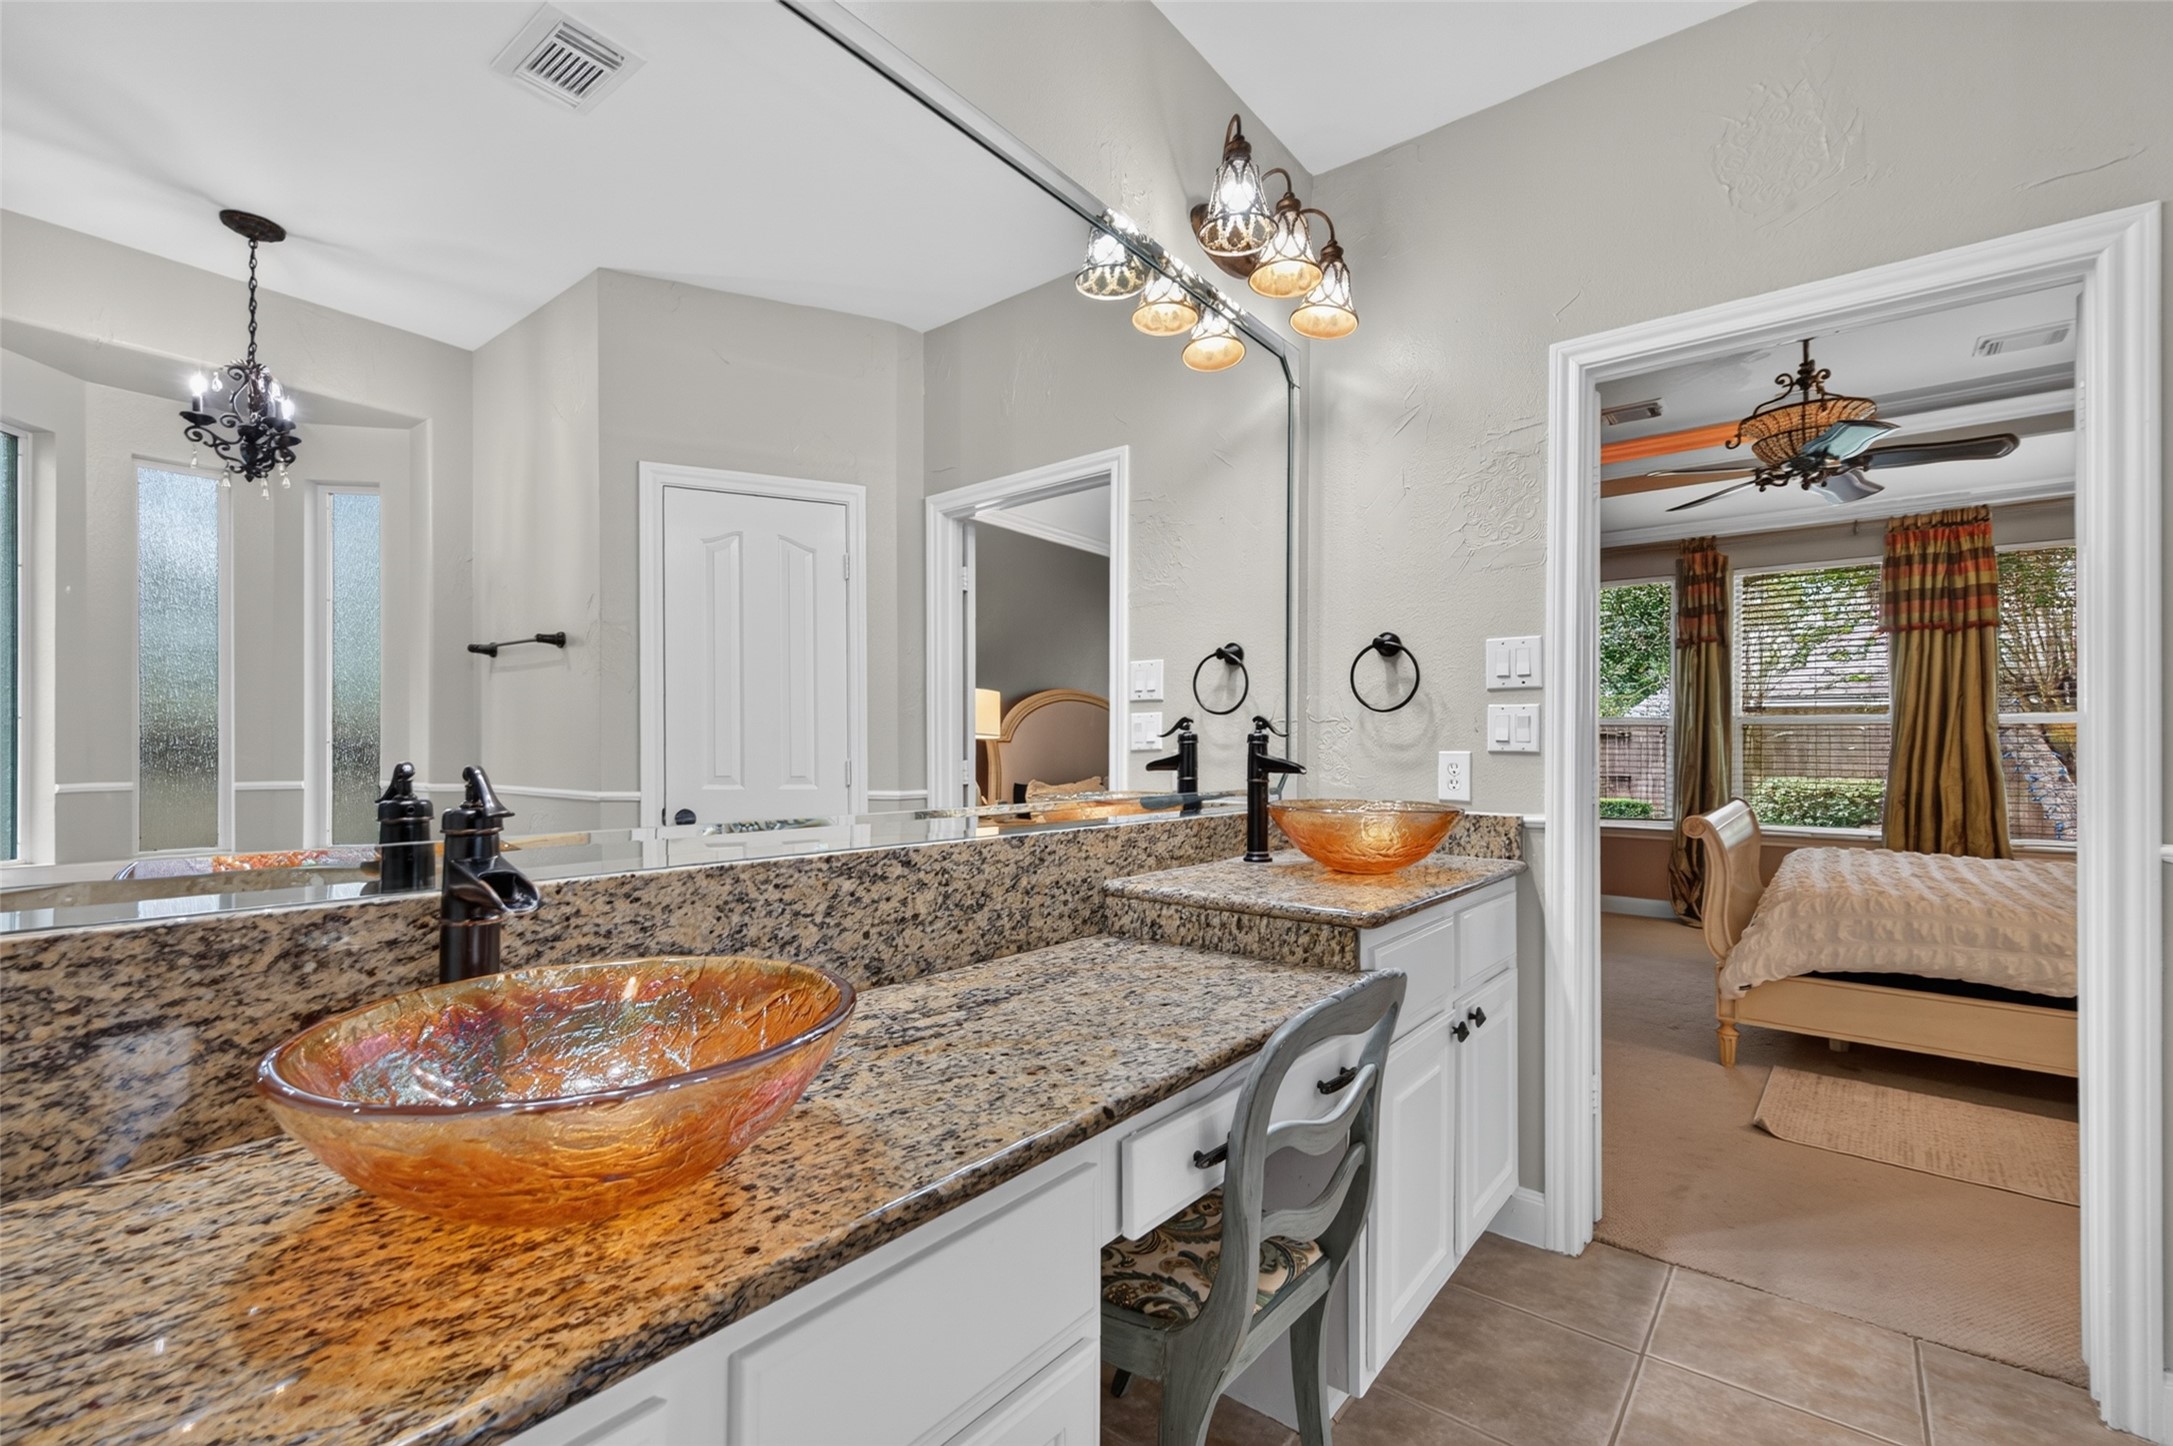
Dual vanity in the primary bath features granite countertops, striking vessel sinks, abundant cabinetry, and an expansive wall-to-wall mirror.
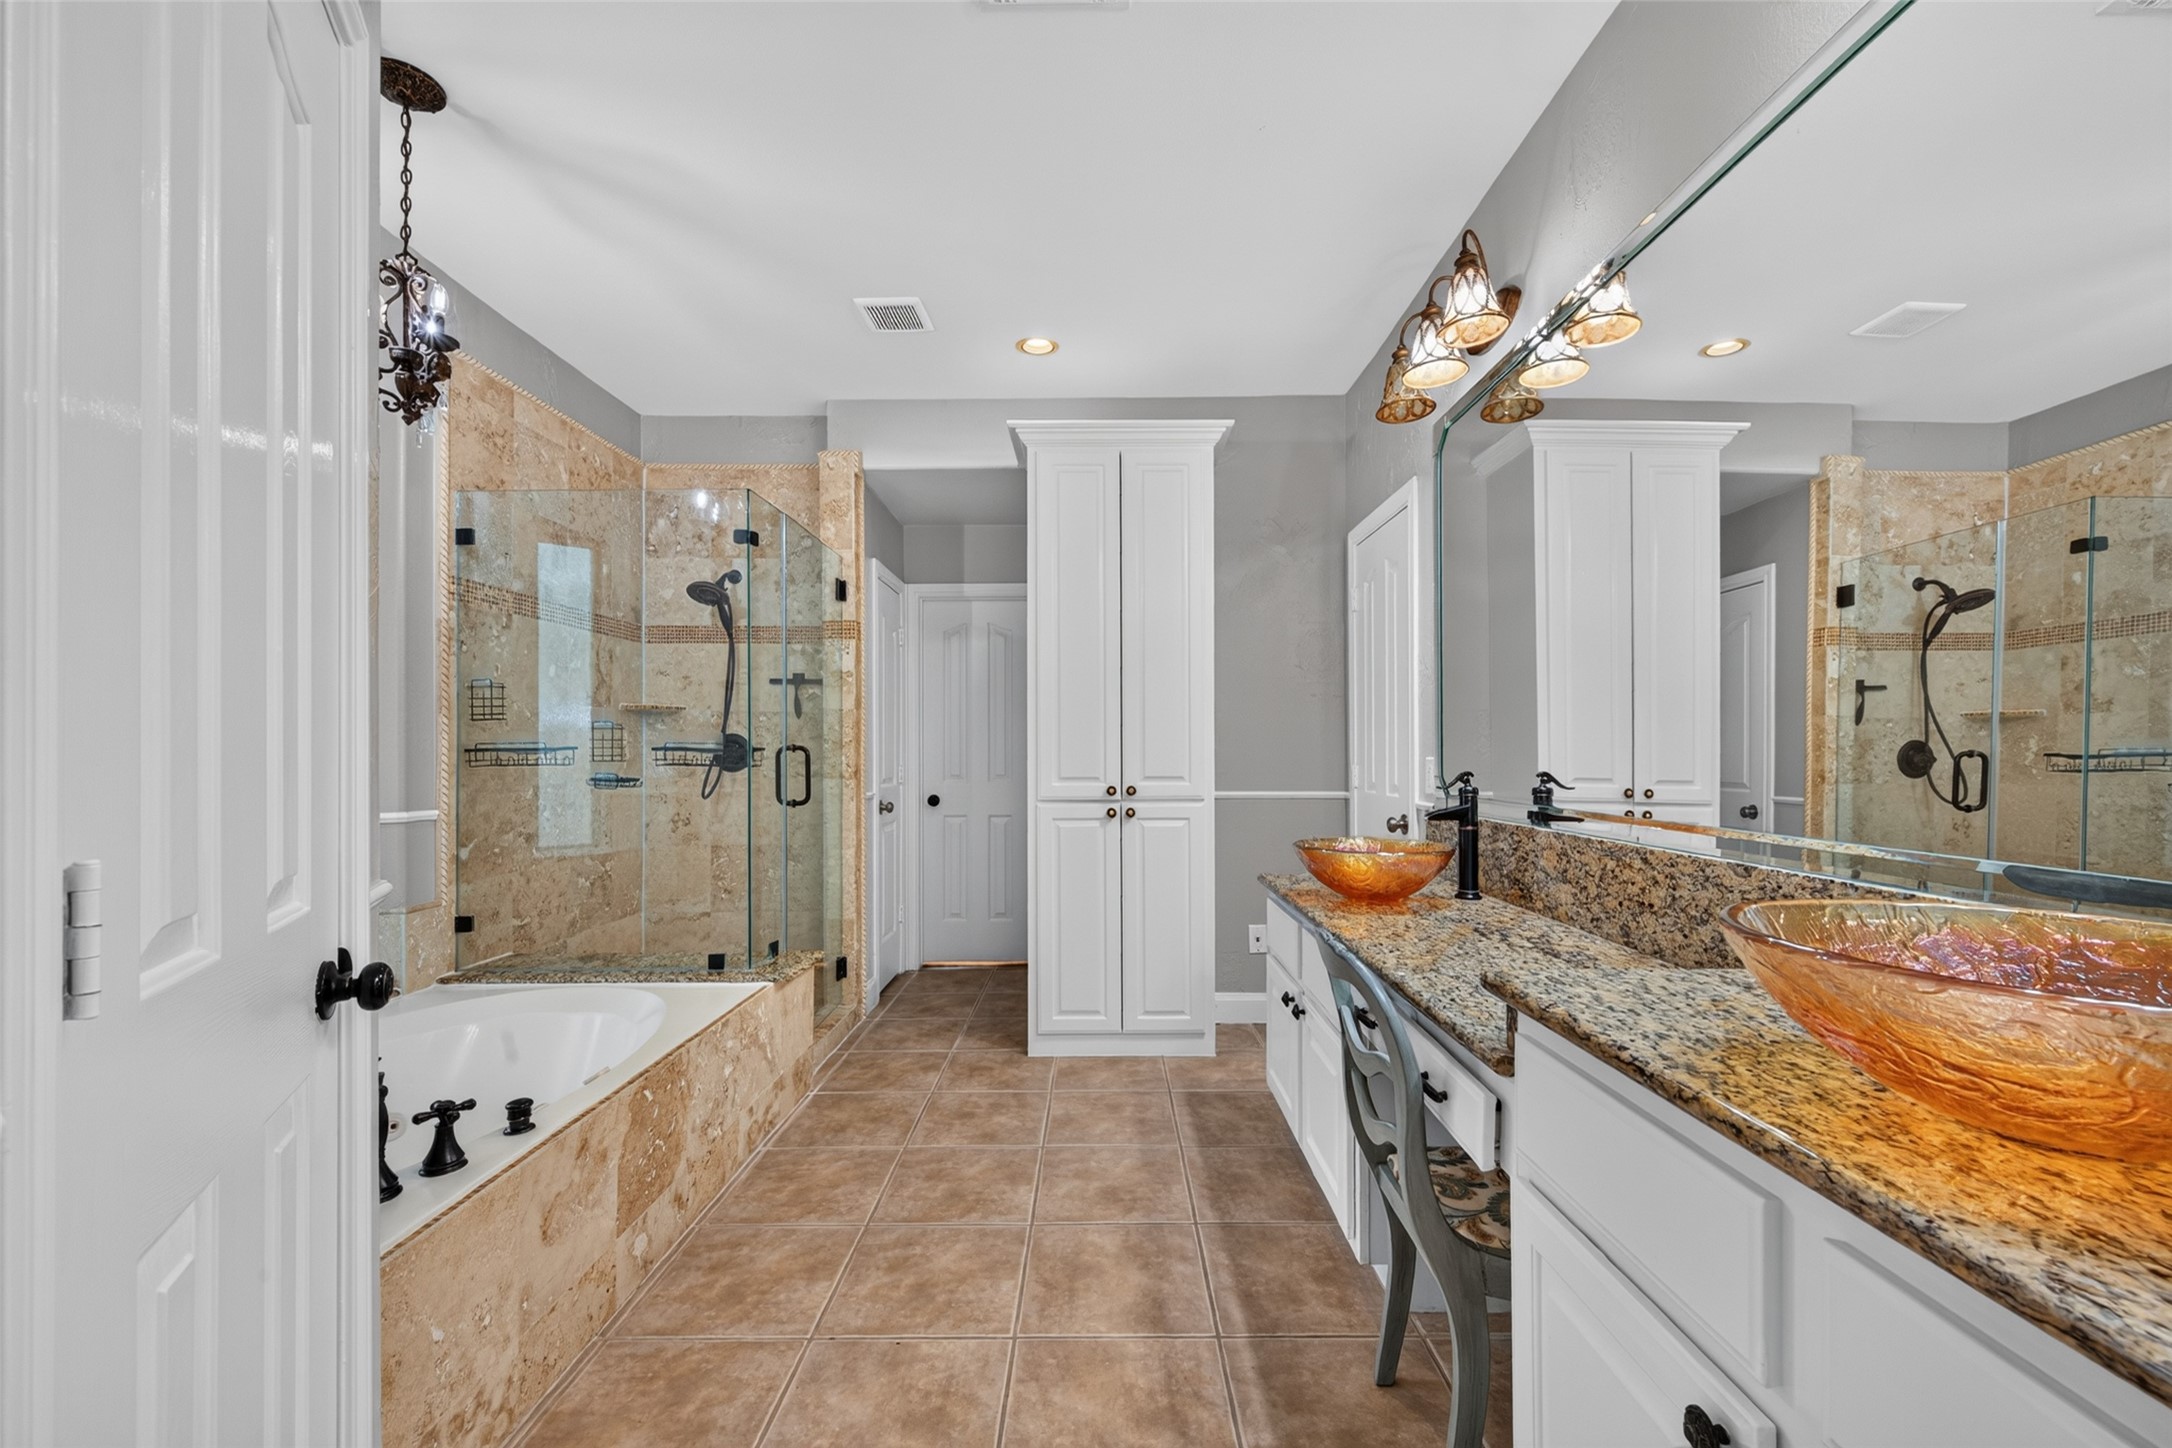
Spacious primary bath showcases a jetted soaking tub, separate glass-enclosed walk-in shower, dual vessel sinks with granite countertops, and generous built-in storage
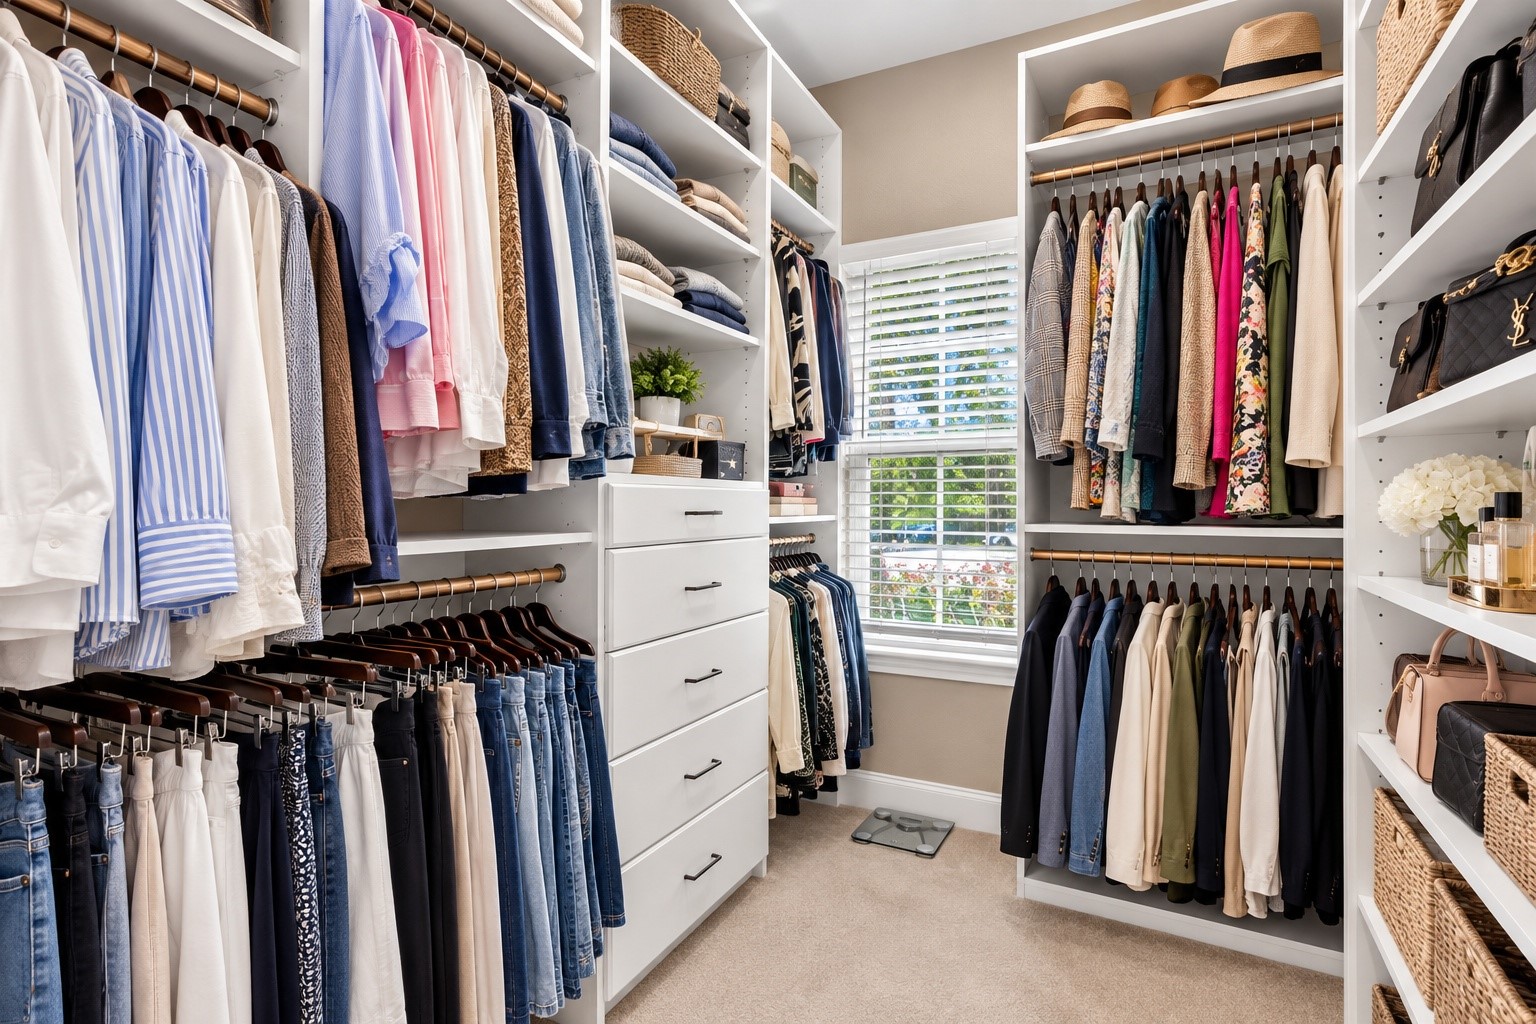
Her spacious walk-in closet features custom built-ins, abundant hanging space, shelving, drawers, and natural light. Contents have been AI-organized for presentation; closet size, layout, and built-ins remain original and unaltered.
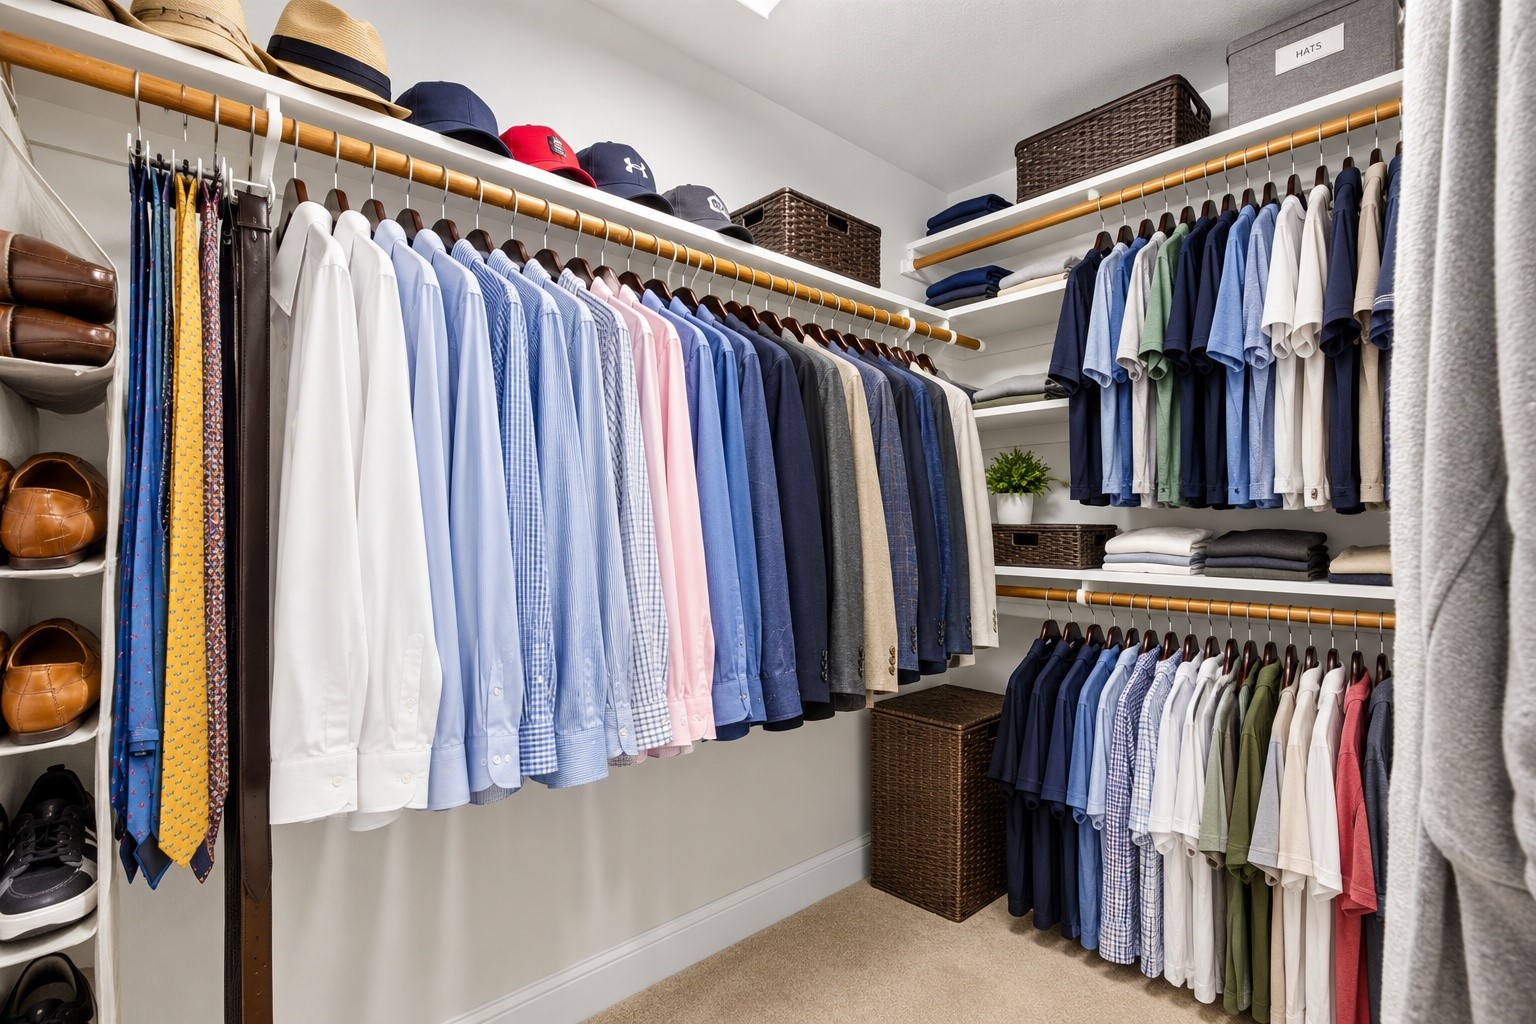
Primary Suite – His Closet: Generous walk-in closet with extensive hanging space, built-in shelving, and thoughtful storage. Contents have been AI-organized for presentation; closet size, layout, and built-ins remain original and unaltered.
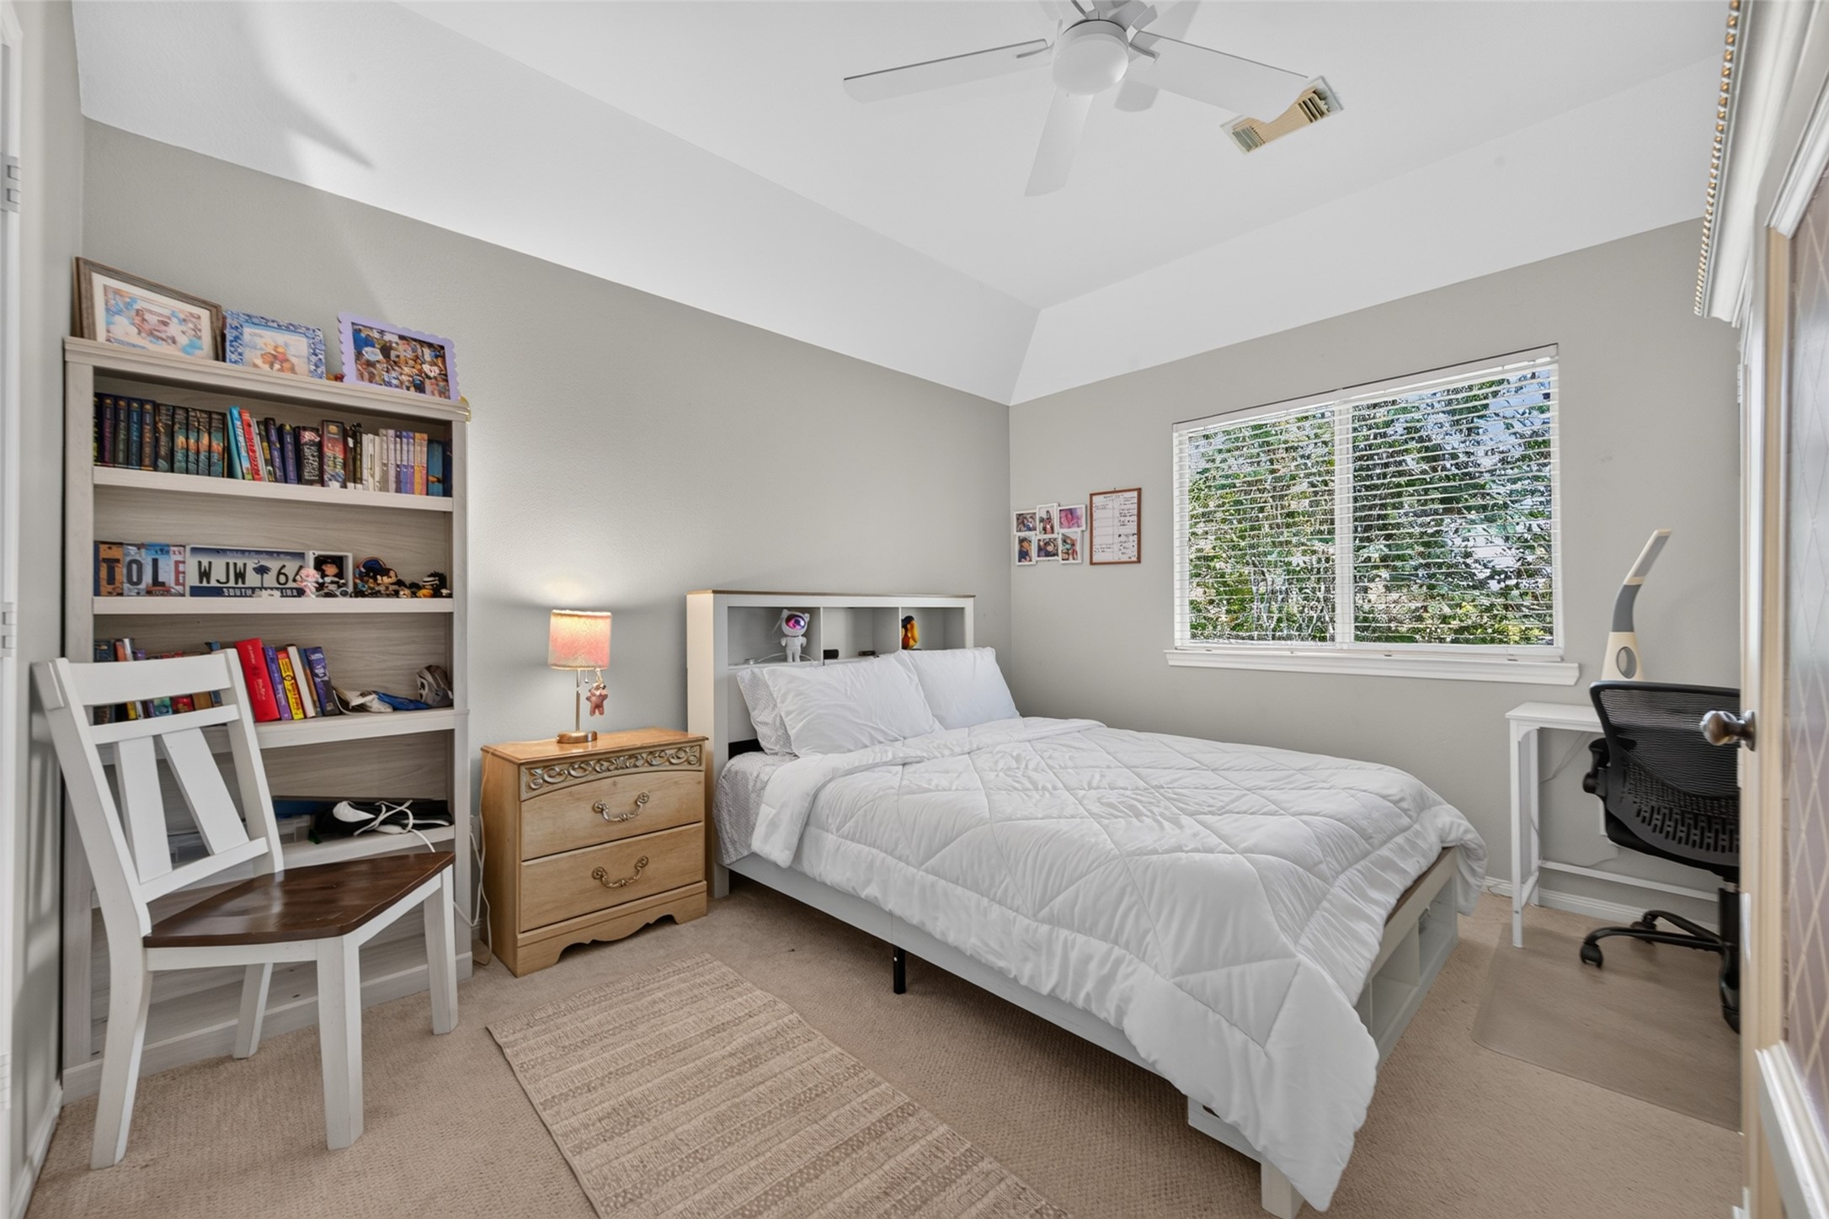
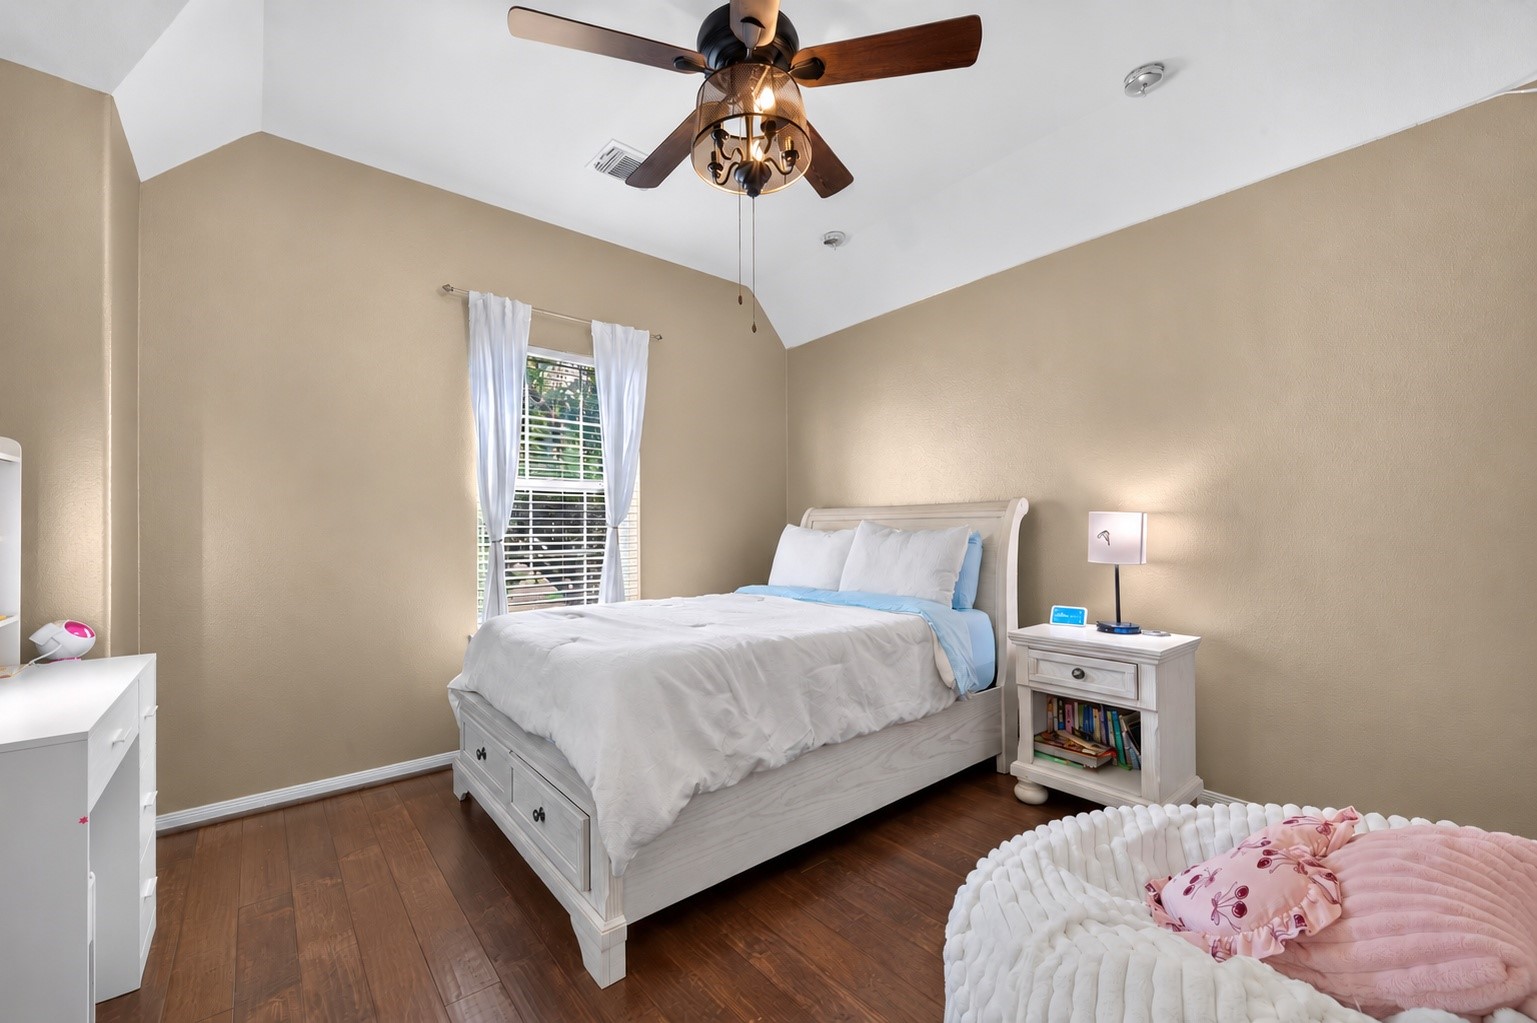
Spacious secondary bedroom upstairs features a vaulted ceiling, abundant natural light, and ample space for a study or desk area.
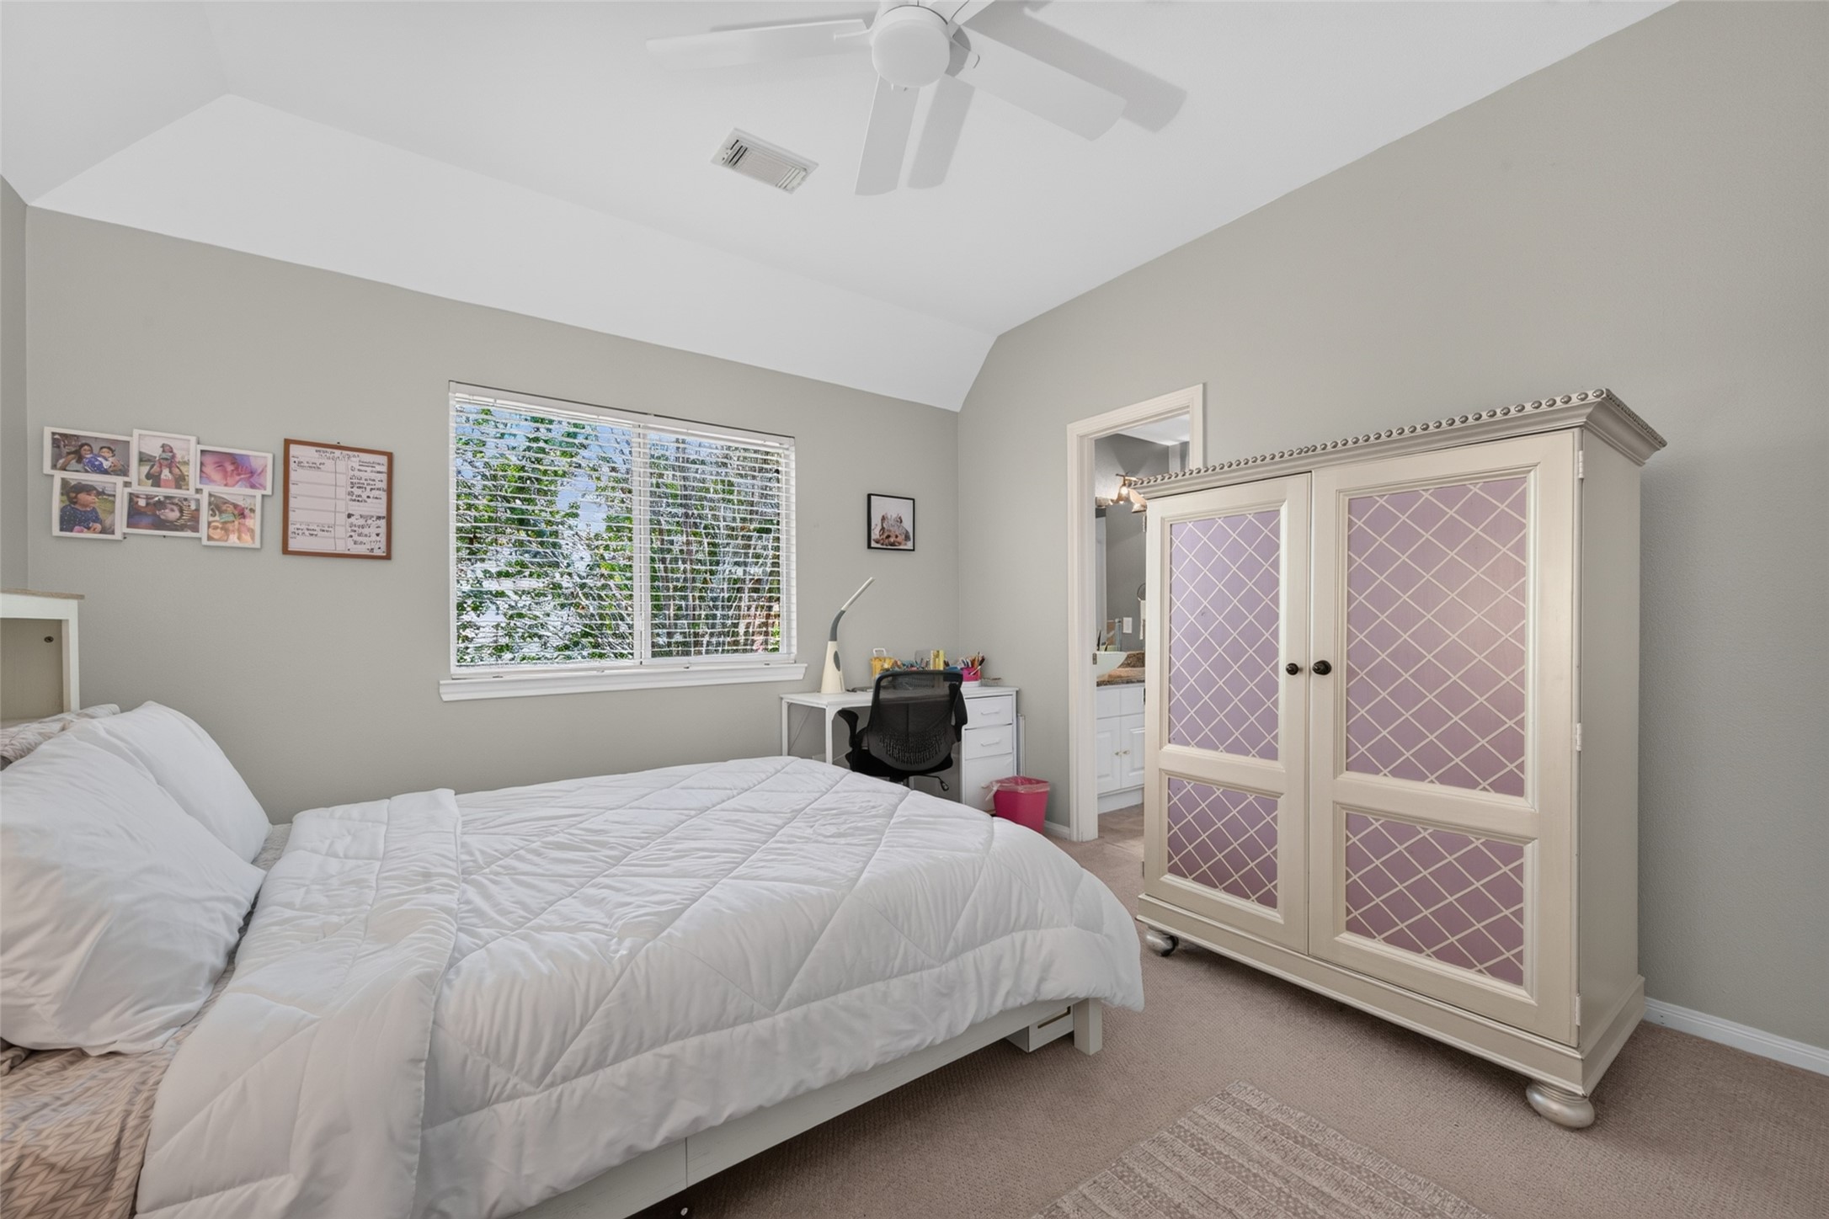
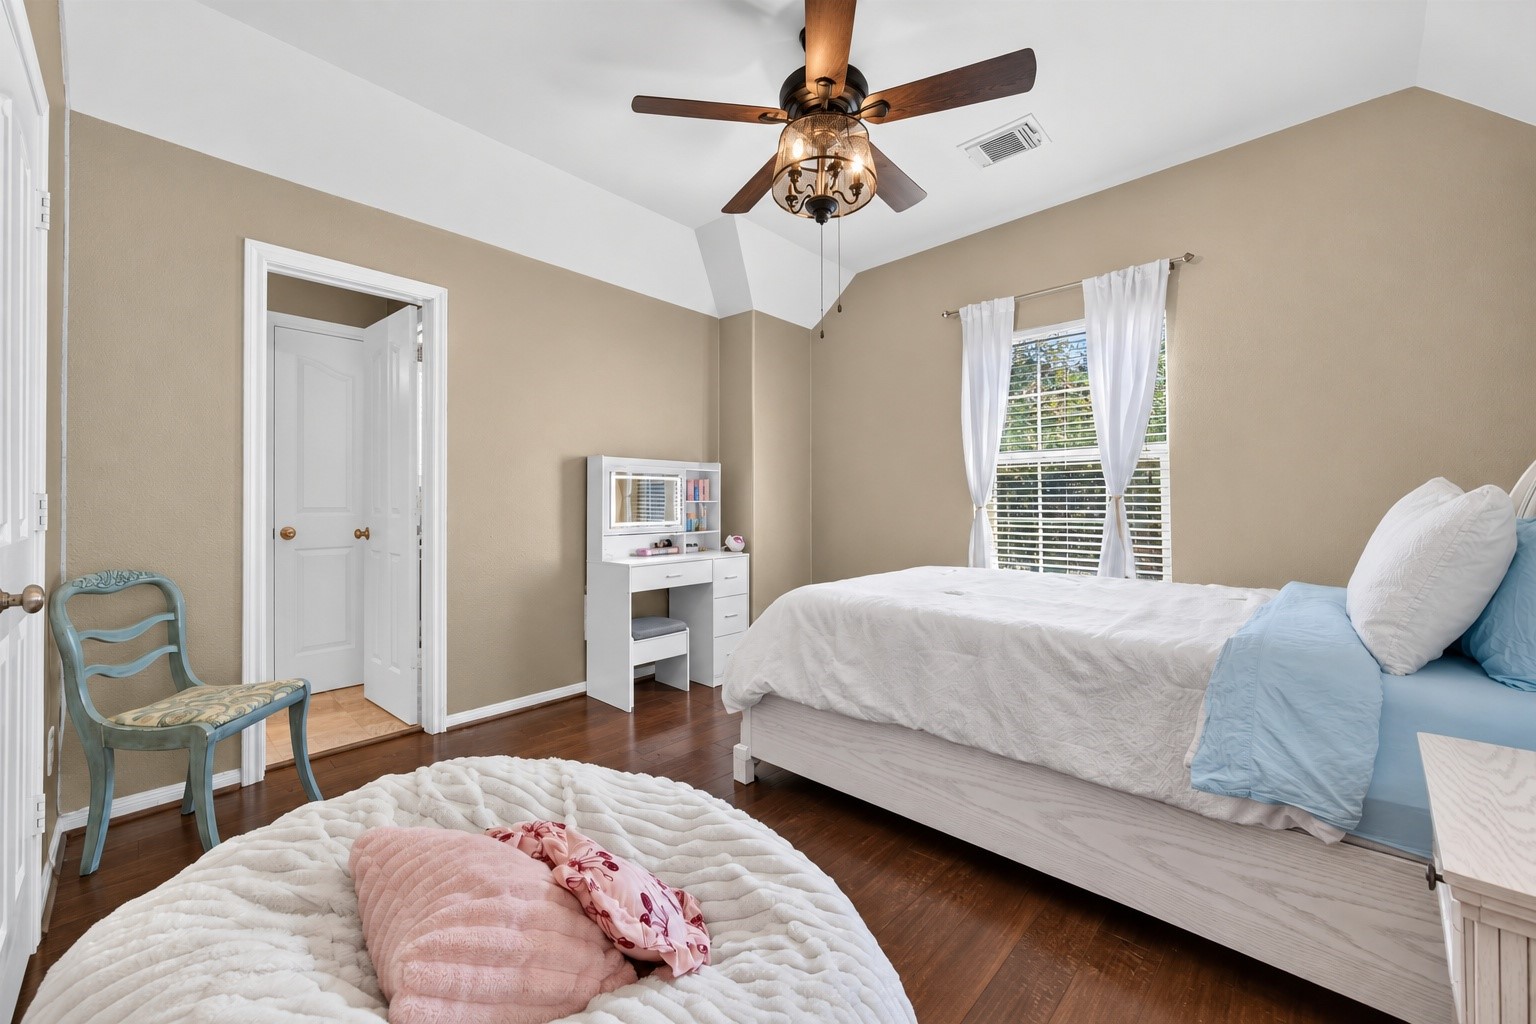
Another view of the spacious upstairs secondary bedroom, highlighting the vaulted ceiling, natural light, and convenient access to the adjoining bath.
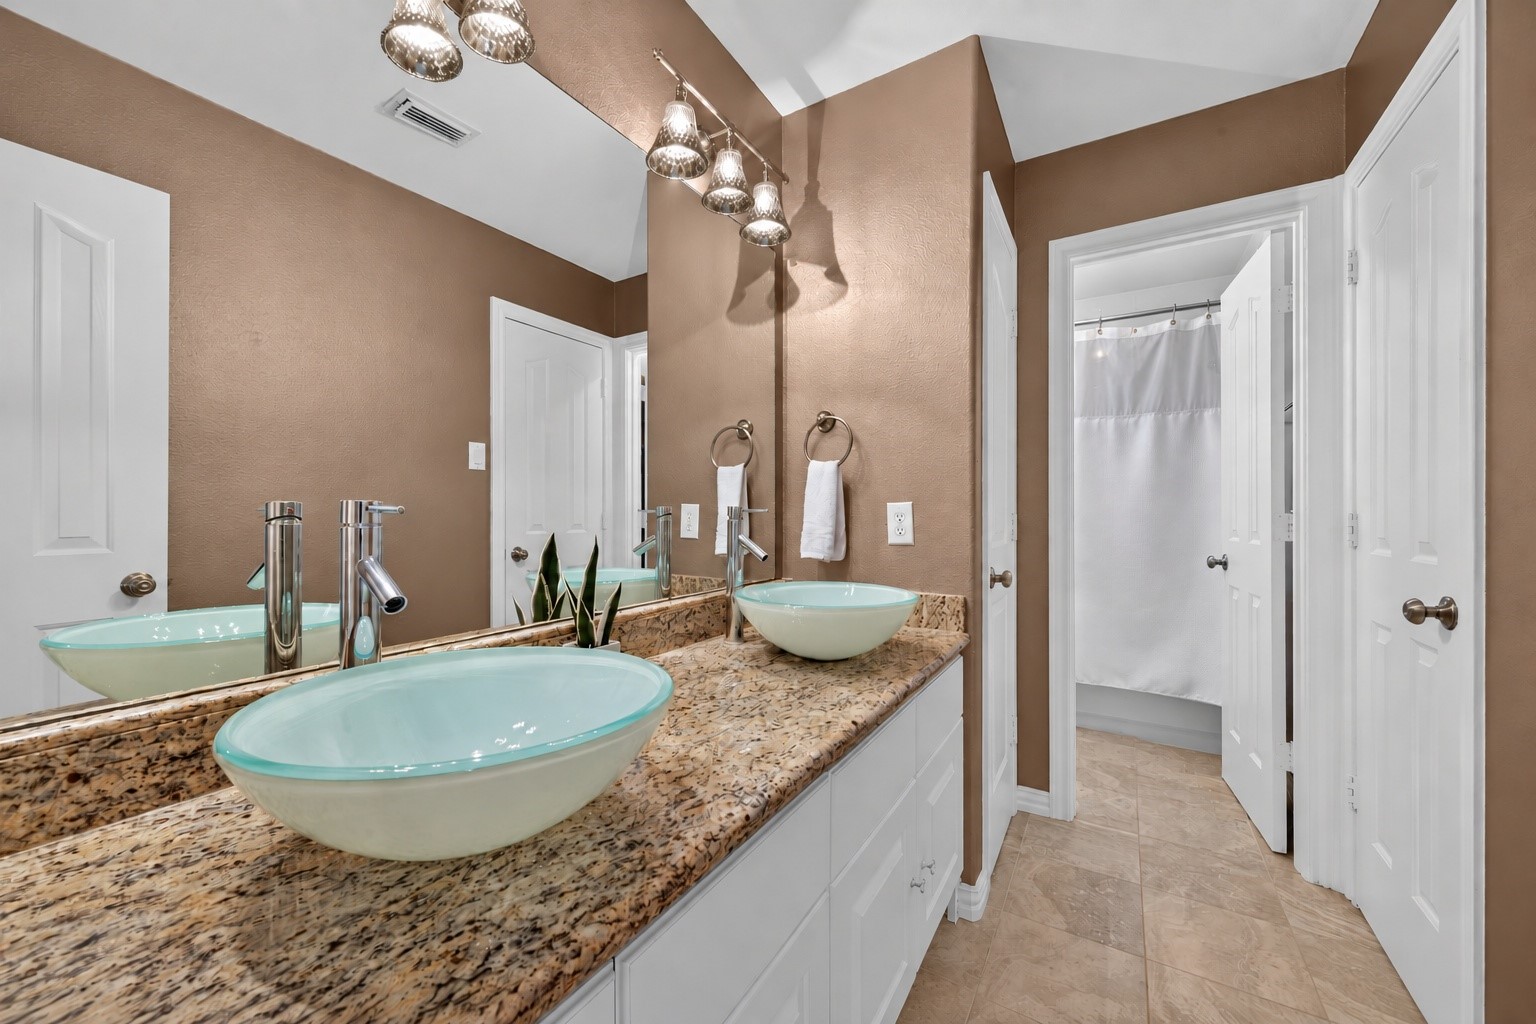
Shared secondary bath serving Bedrooms 2 and 3, featuring a dual vanity with vessel sinks, granite countertops, and a separate tub/shower area for added functionality and convenience.
Third secondary bedroom featuring a vaulted ceiling, warm wood flooring, ceiling fan, and abundant natural light.
Another view of Bedroom 3 showcasing its generous proportions, abundant natural light, and versatile layout with plenty of room for additional furnishings.
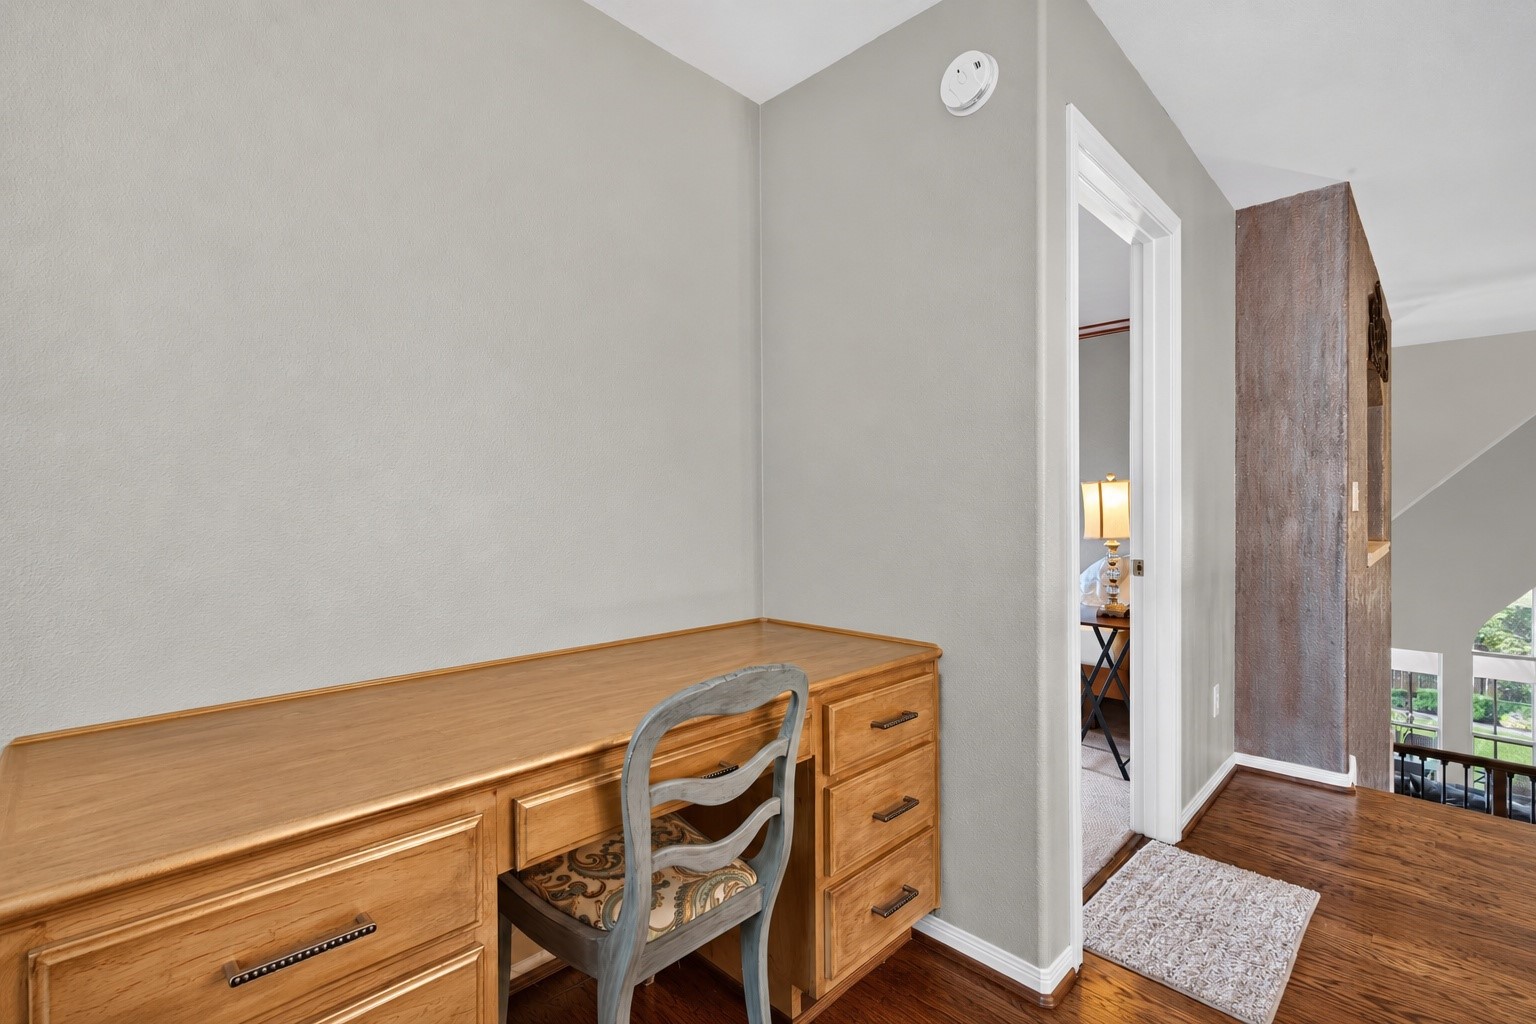
Convenient upstairs built-in desk station provides a dedicated space for studying, homework, or a home office.
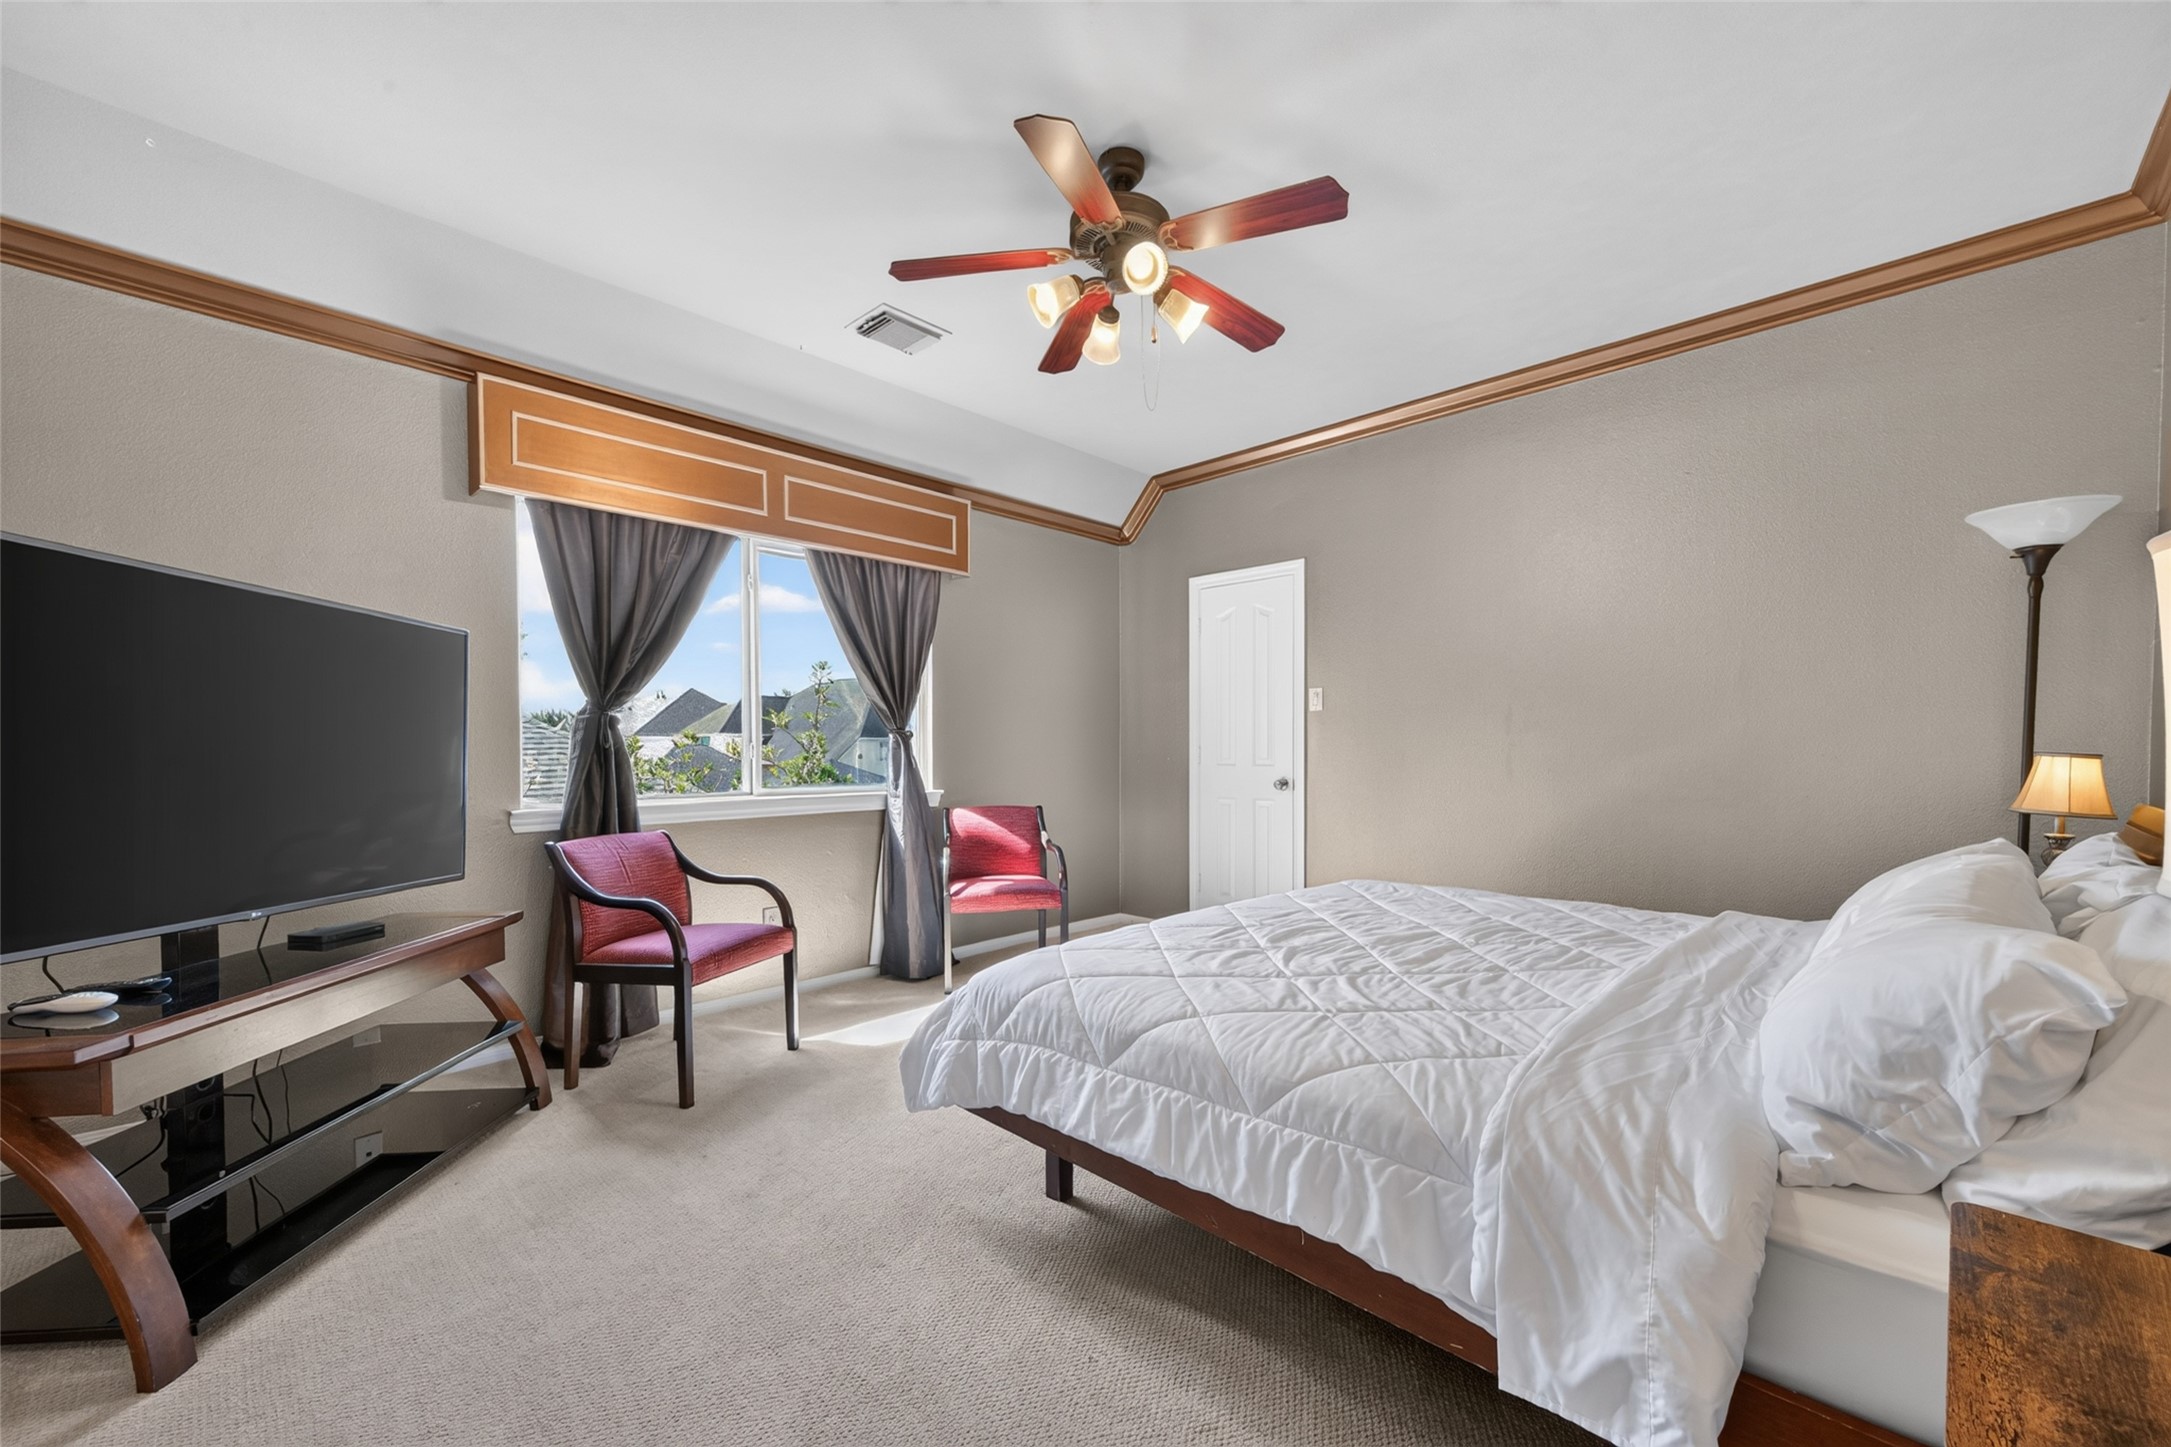
Spacious fourth bedroom with an en-suite bath, high ceiling, ceiling fan, and plenty of room for a comfortable sitting area; ideal for guests or extended family.
Another view of the spacious fourth bedroom, highlighting abundant natural light, high ceilings, and ample space for a sitting area.
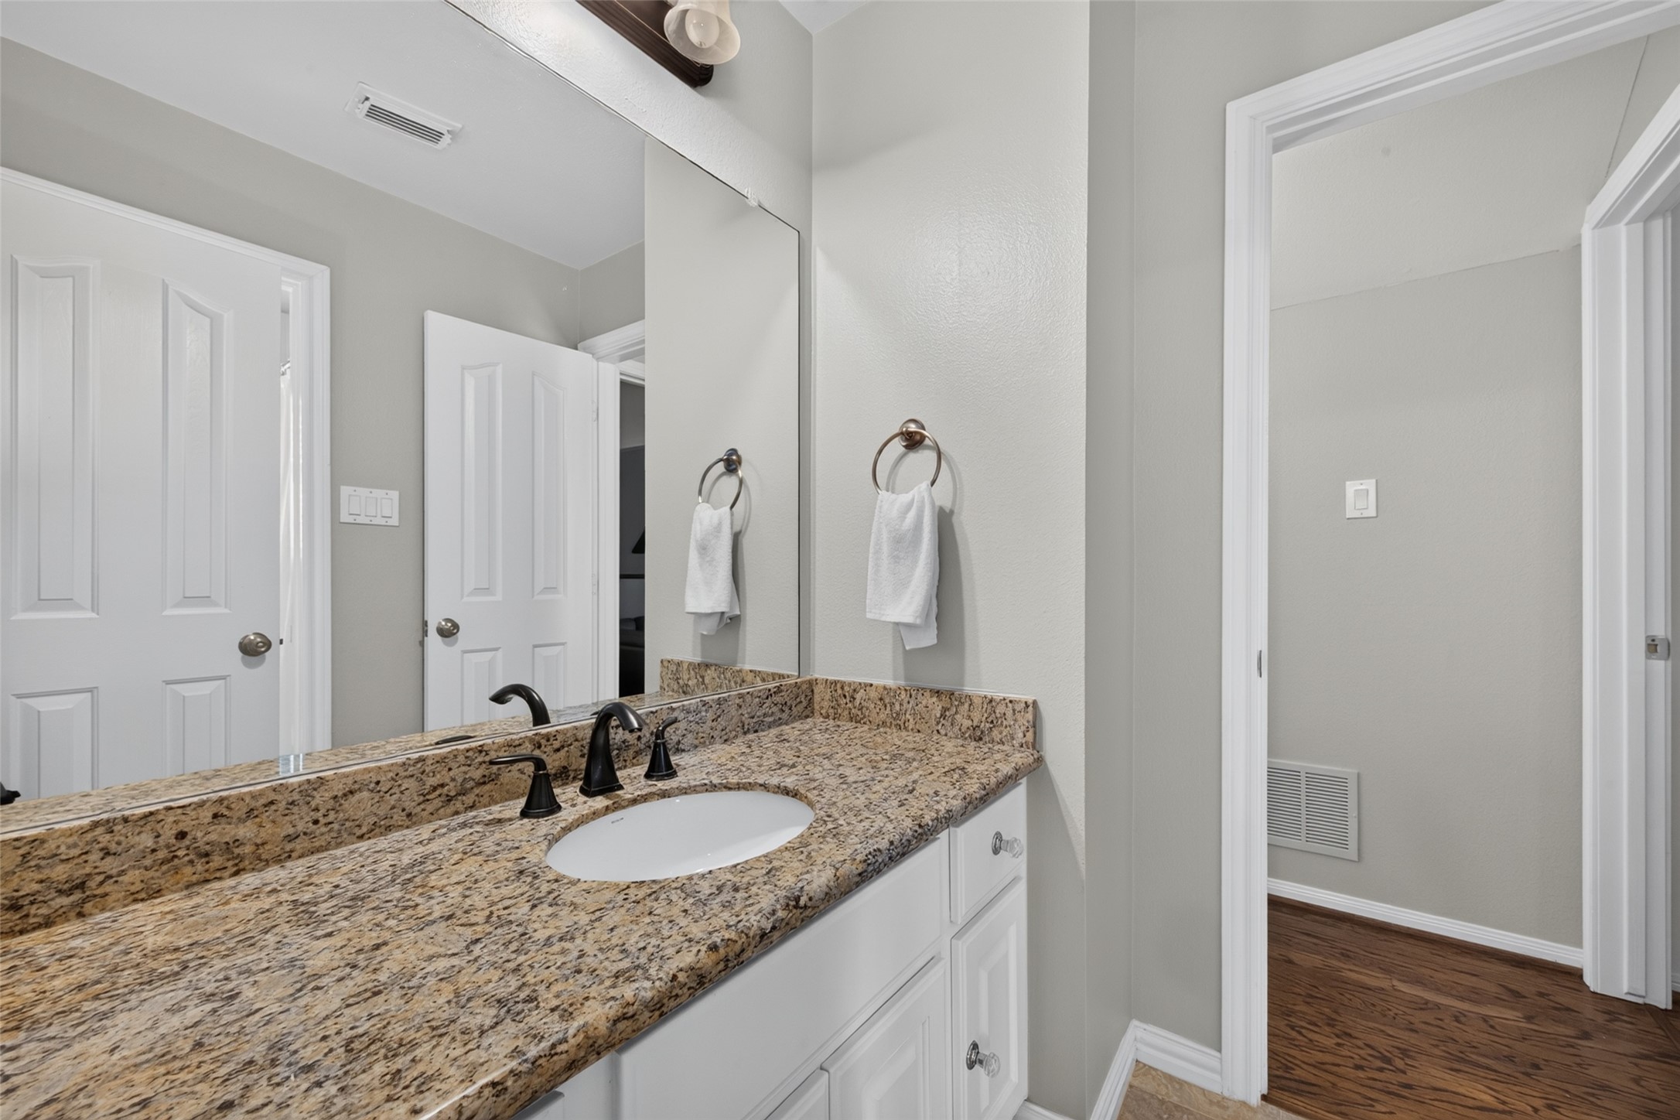
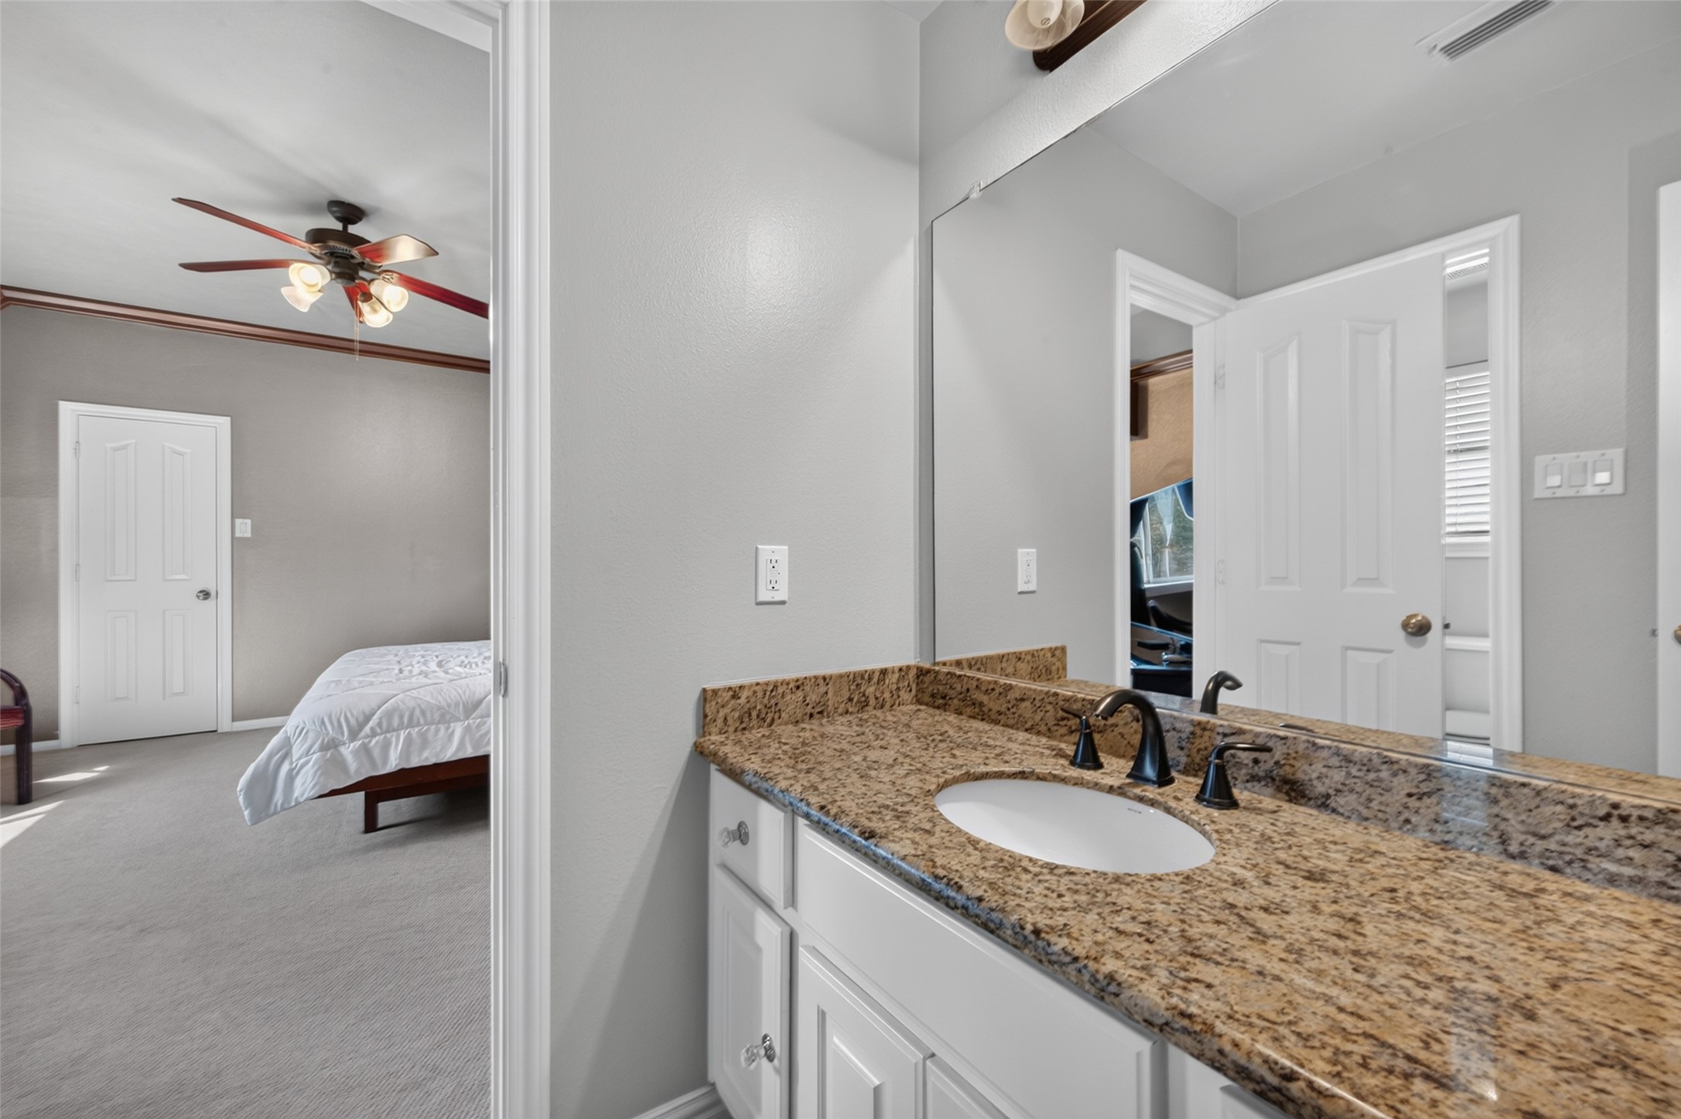
Private third full bathroom serving the fourth bedroom, featuring a granite vanity and a clean, neutral finish.
Another view of the private third full bathroom, conveniently connected to the spacious fourth bedroom and featuring a granite vanity.
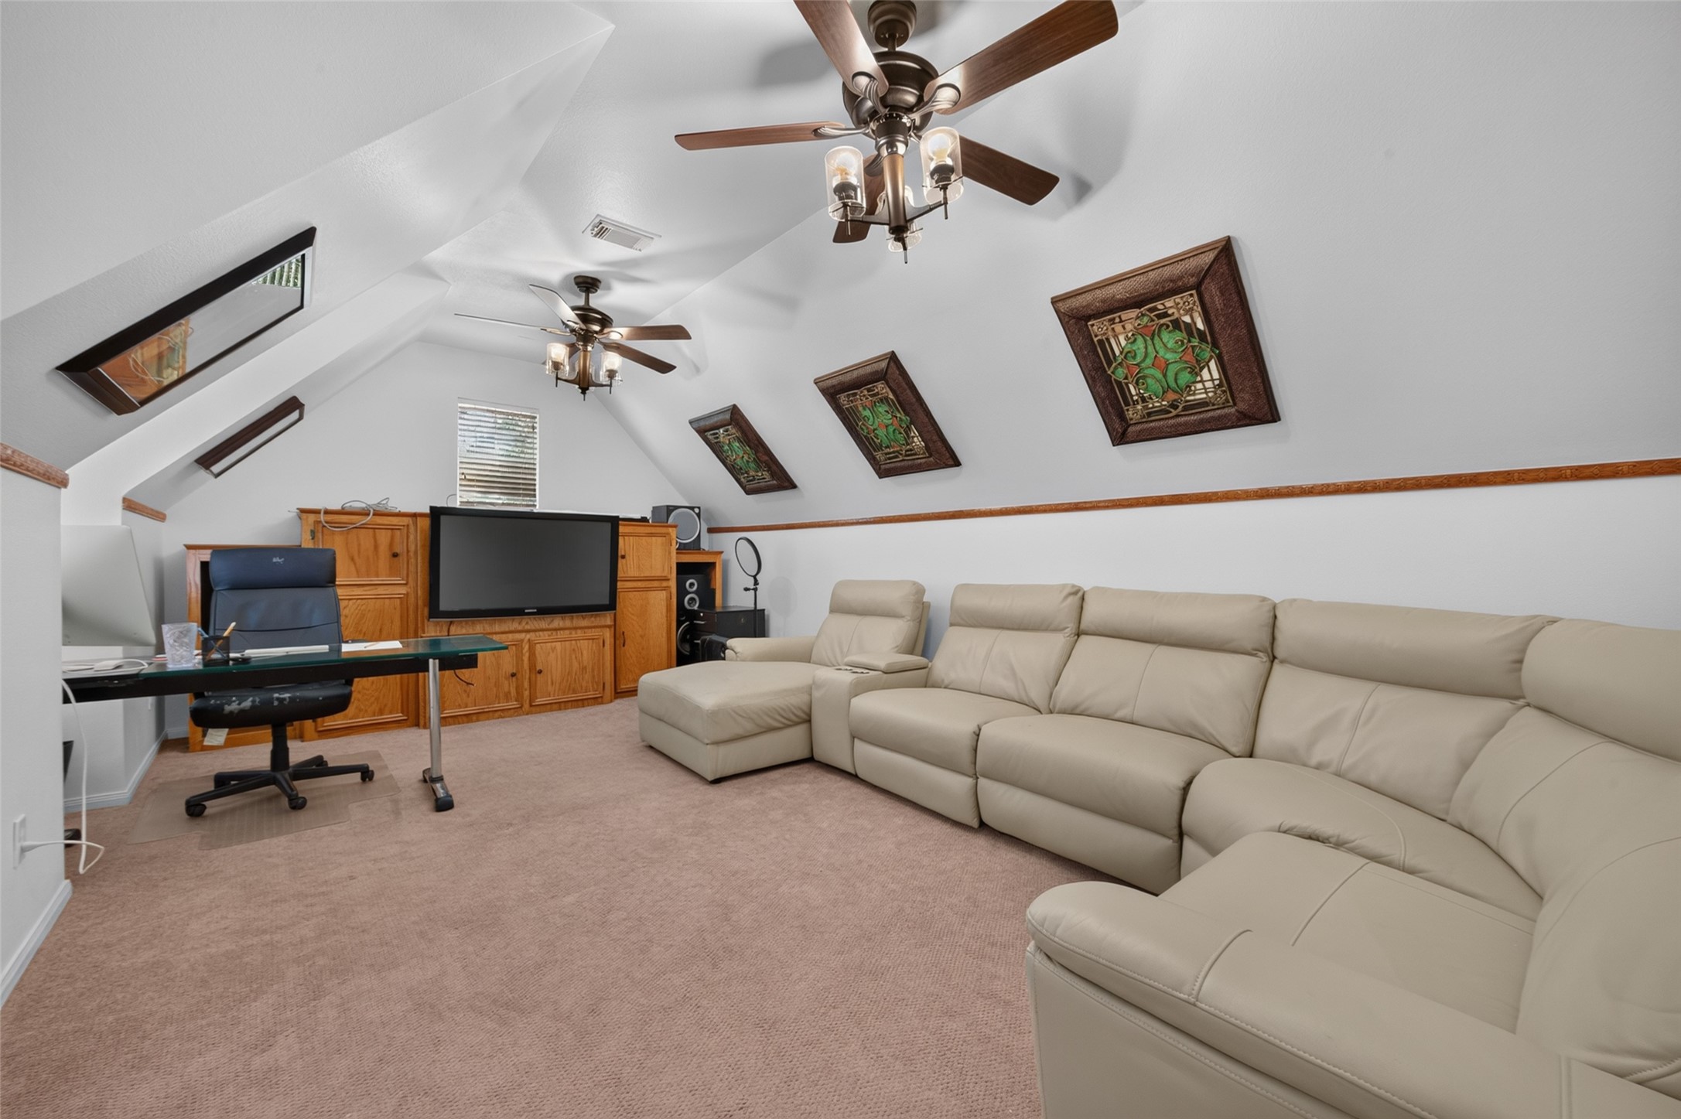
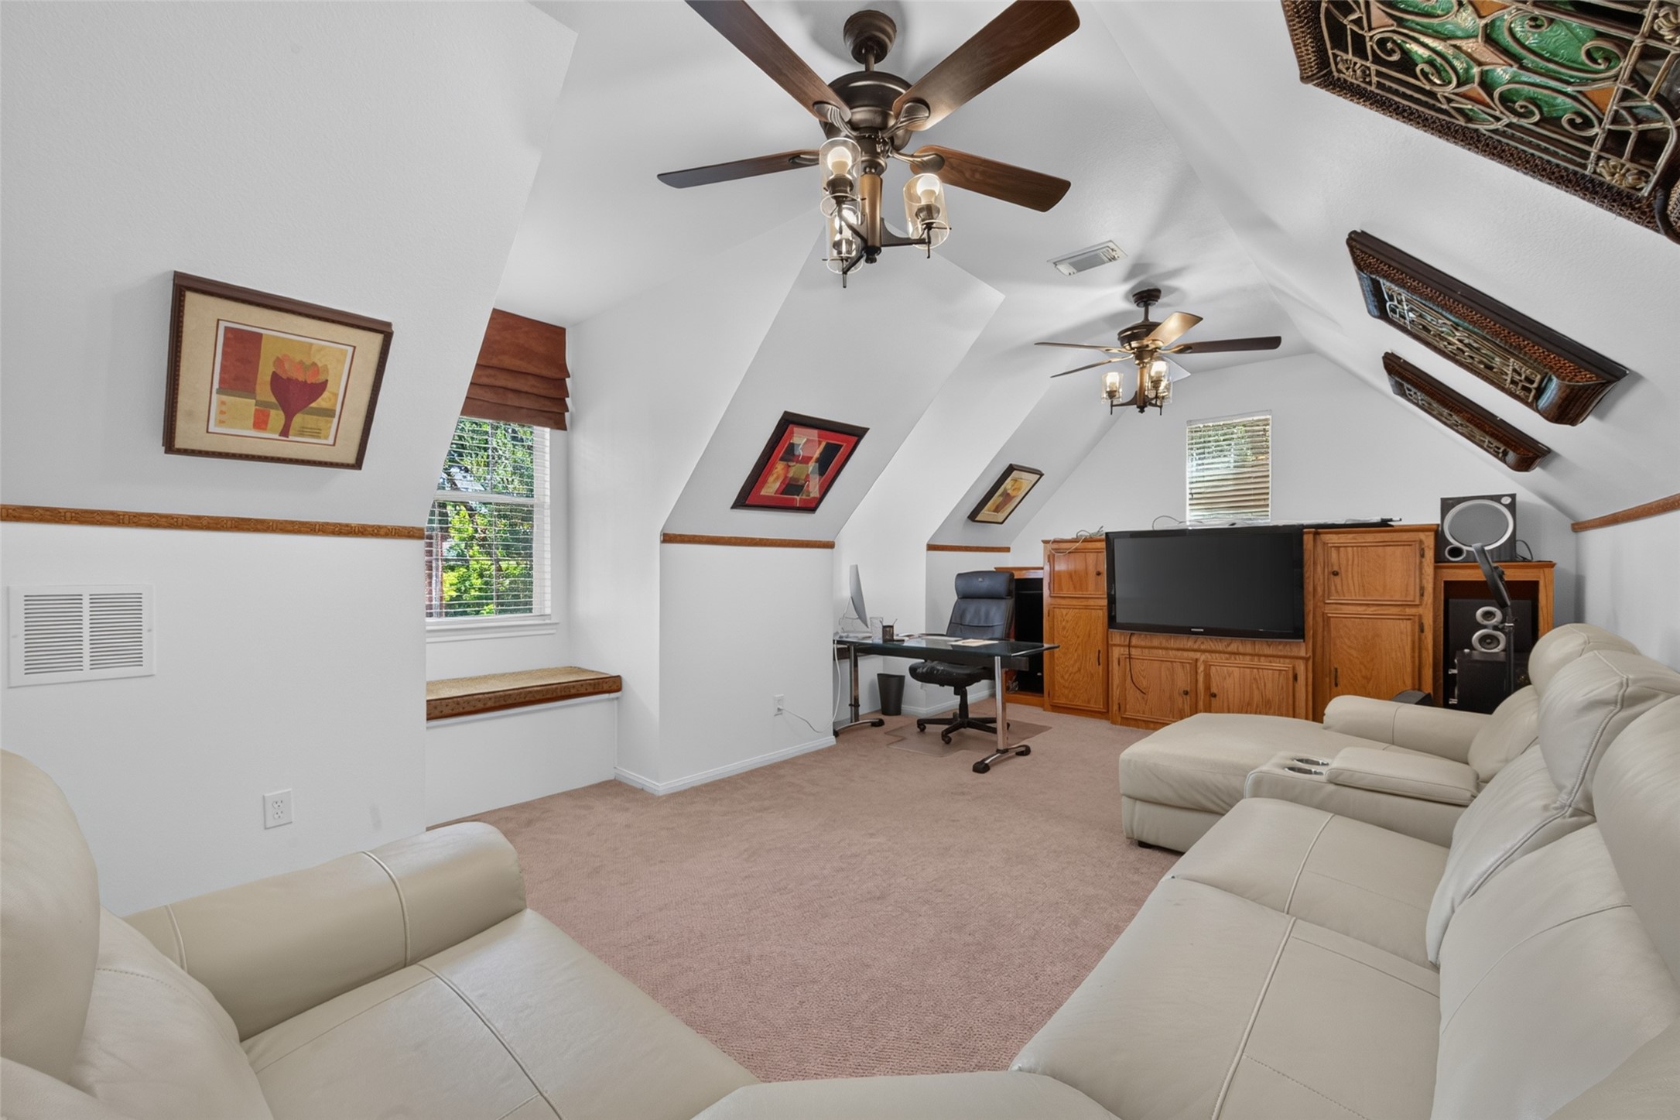
Spacious second-floor media/game room with vaulted ceilings, offering plenty of room for entertainment, lounging, and a dedicated workspace.
Another view of the expansive second-floor media/game room, showcasing its vaulted ceiling, generous seating area, natural light, and versatile space for entertainment, gaming, or a home office.
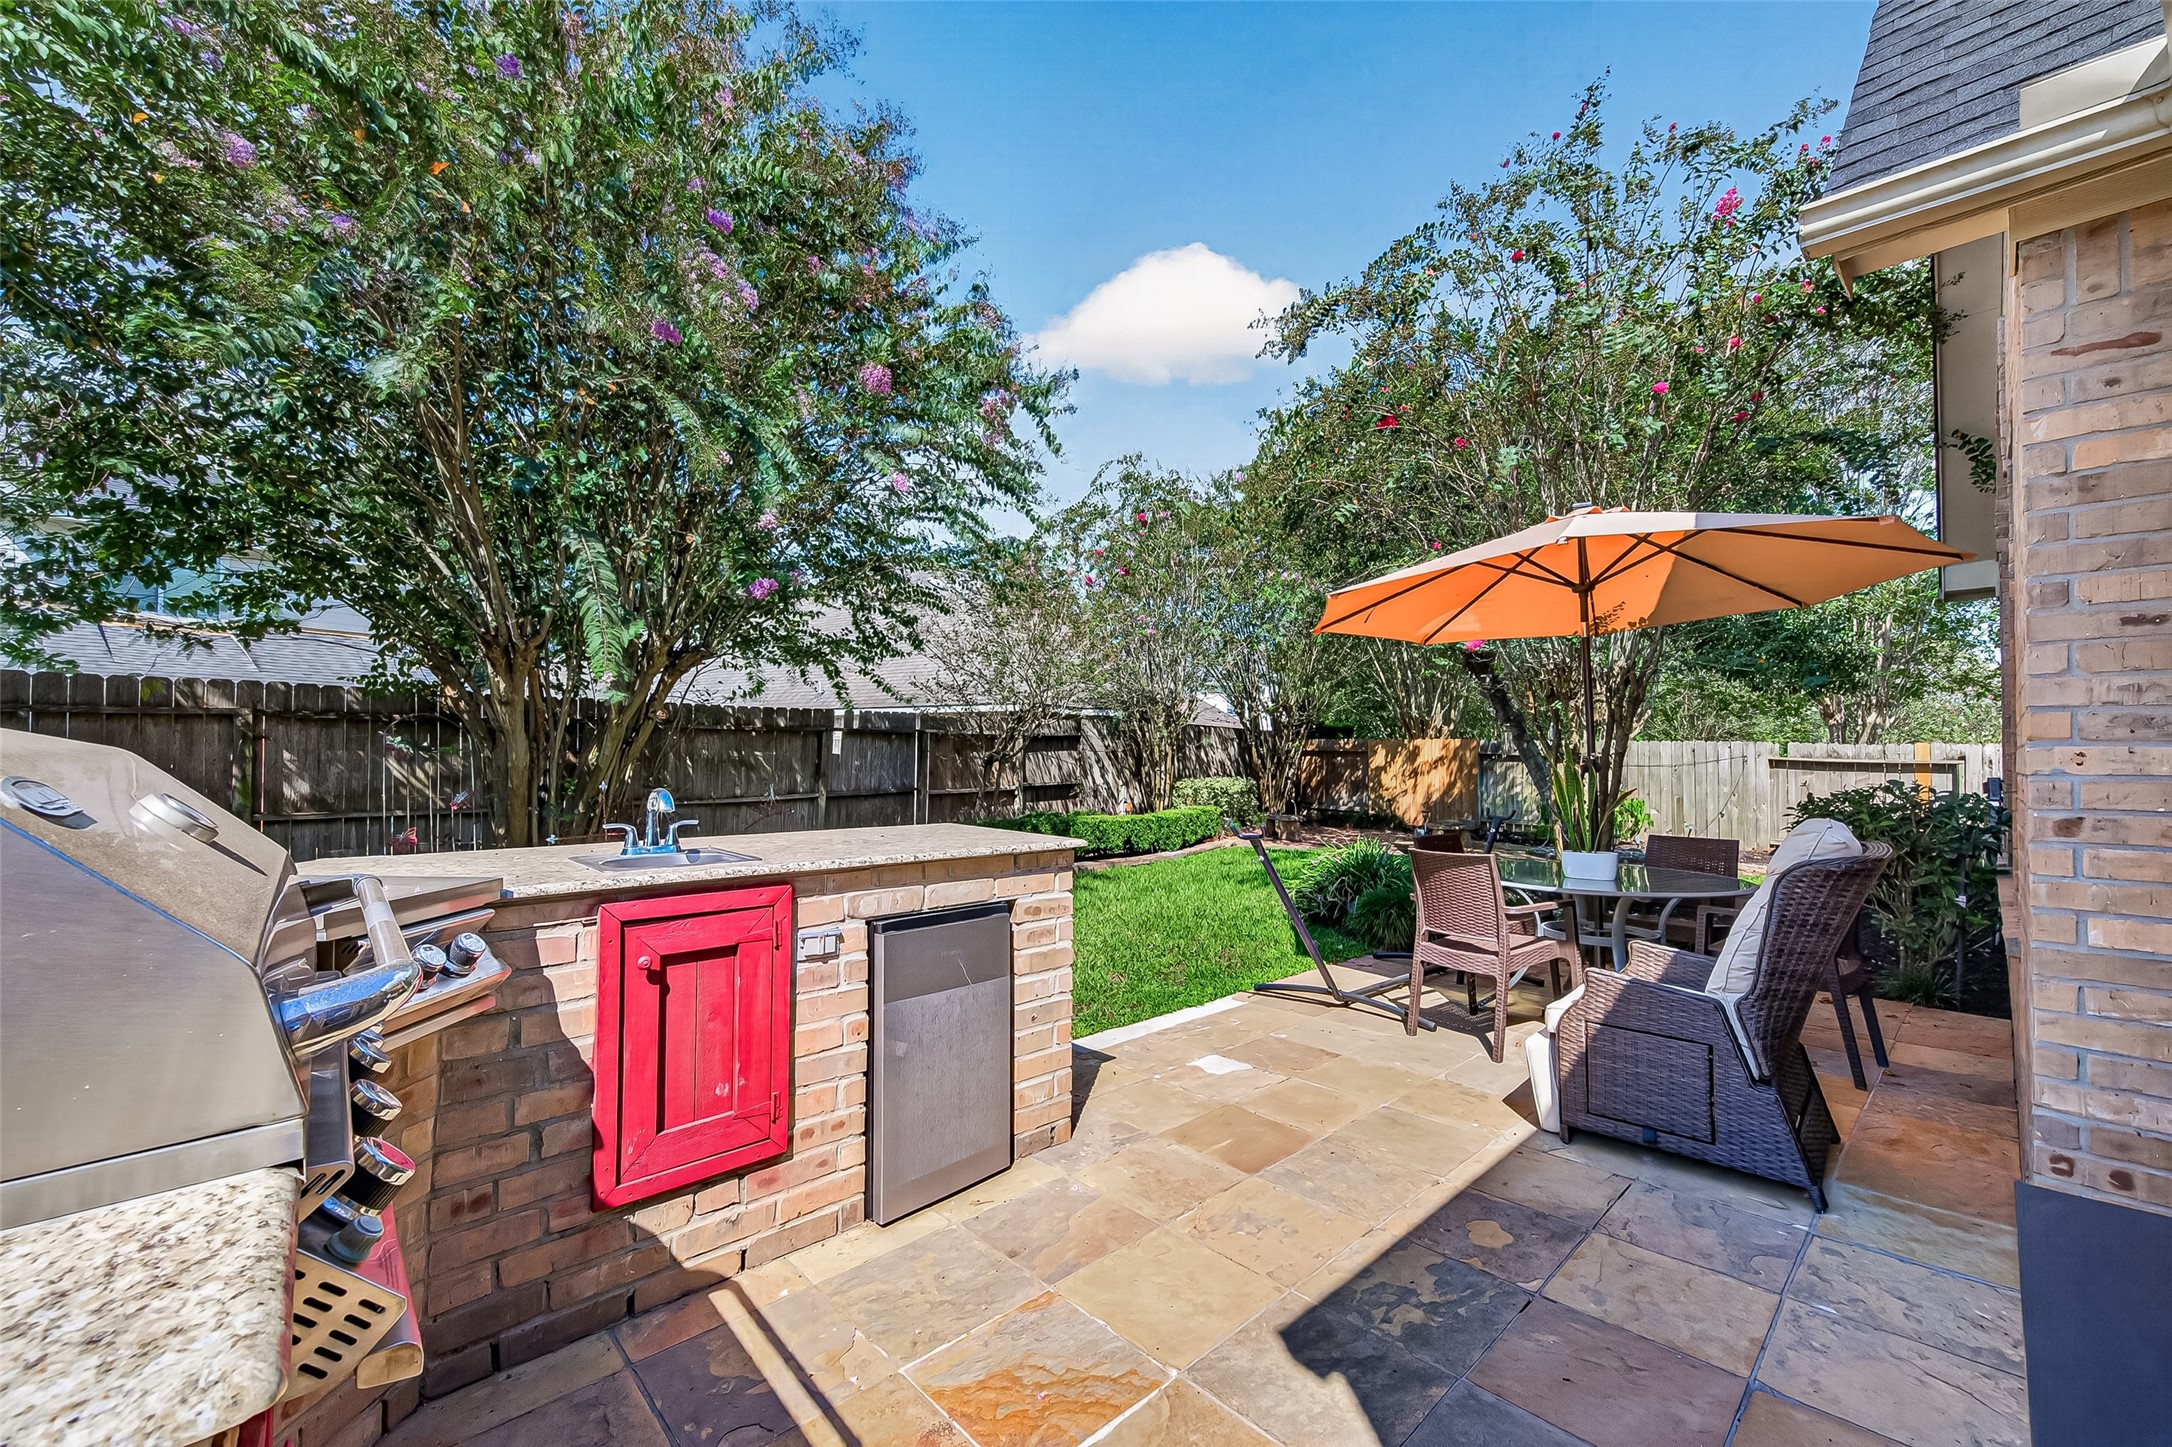
Inviting outdoor patio featuring a built-in outdoor kitchen with grill and sink, spacious dining and seating areas, and views of the beautifully landscaped backyard—perfect for outdoor entertaining.
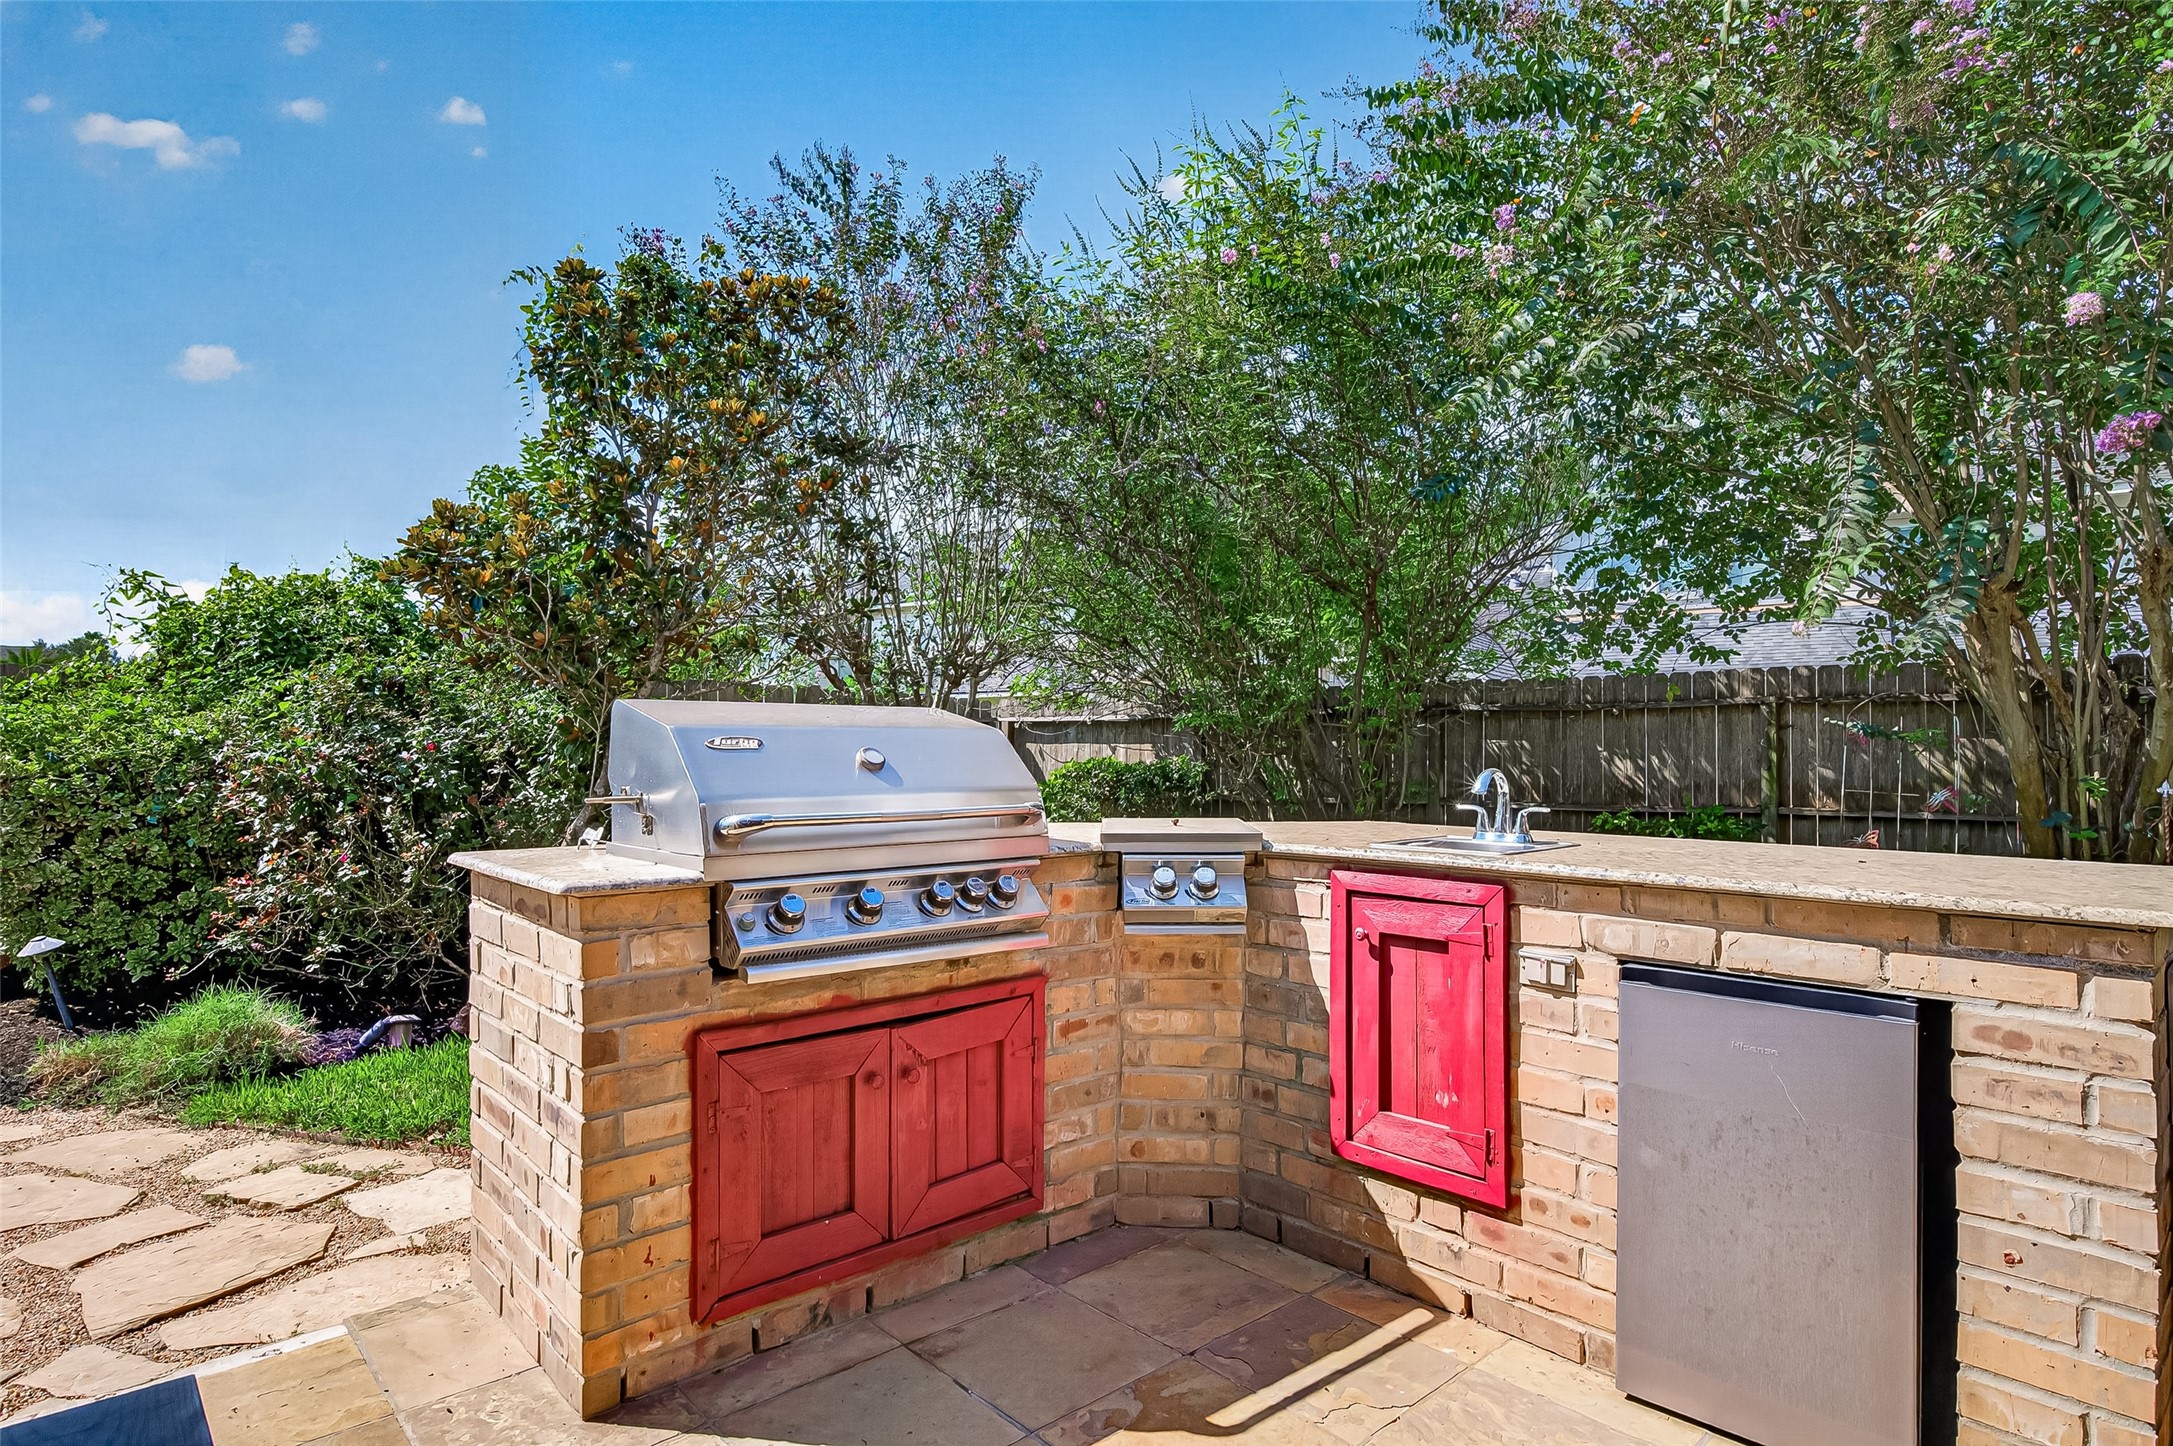
Built-in outdoor kitchen featuring a stainless-steel grill, side burner, sink, generous granite counter space, storage, and outdoor refrigerator; ideal for effortless backyard entertaining.
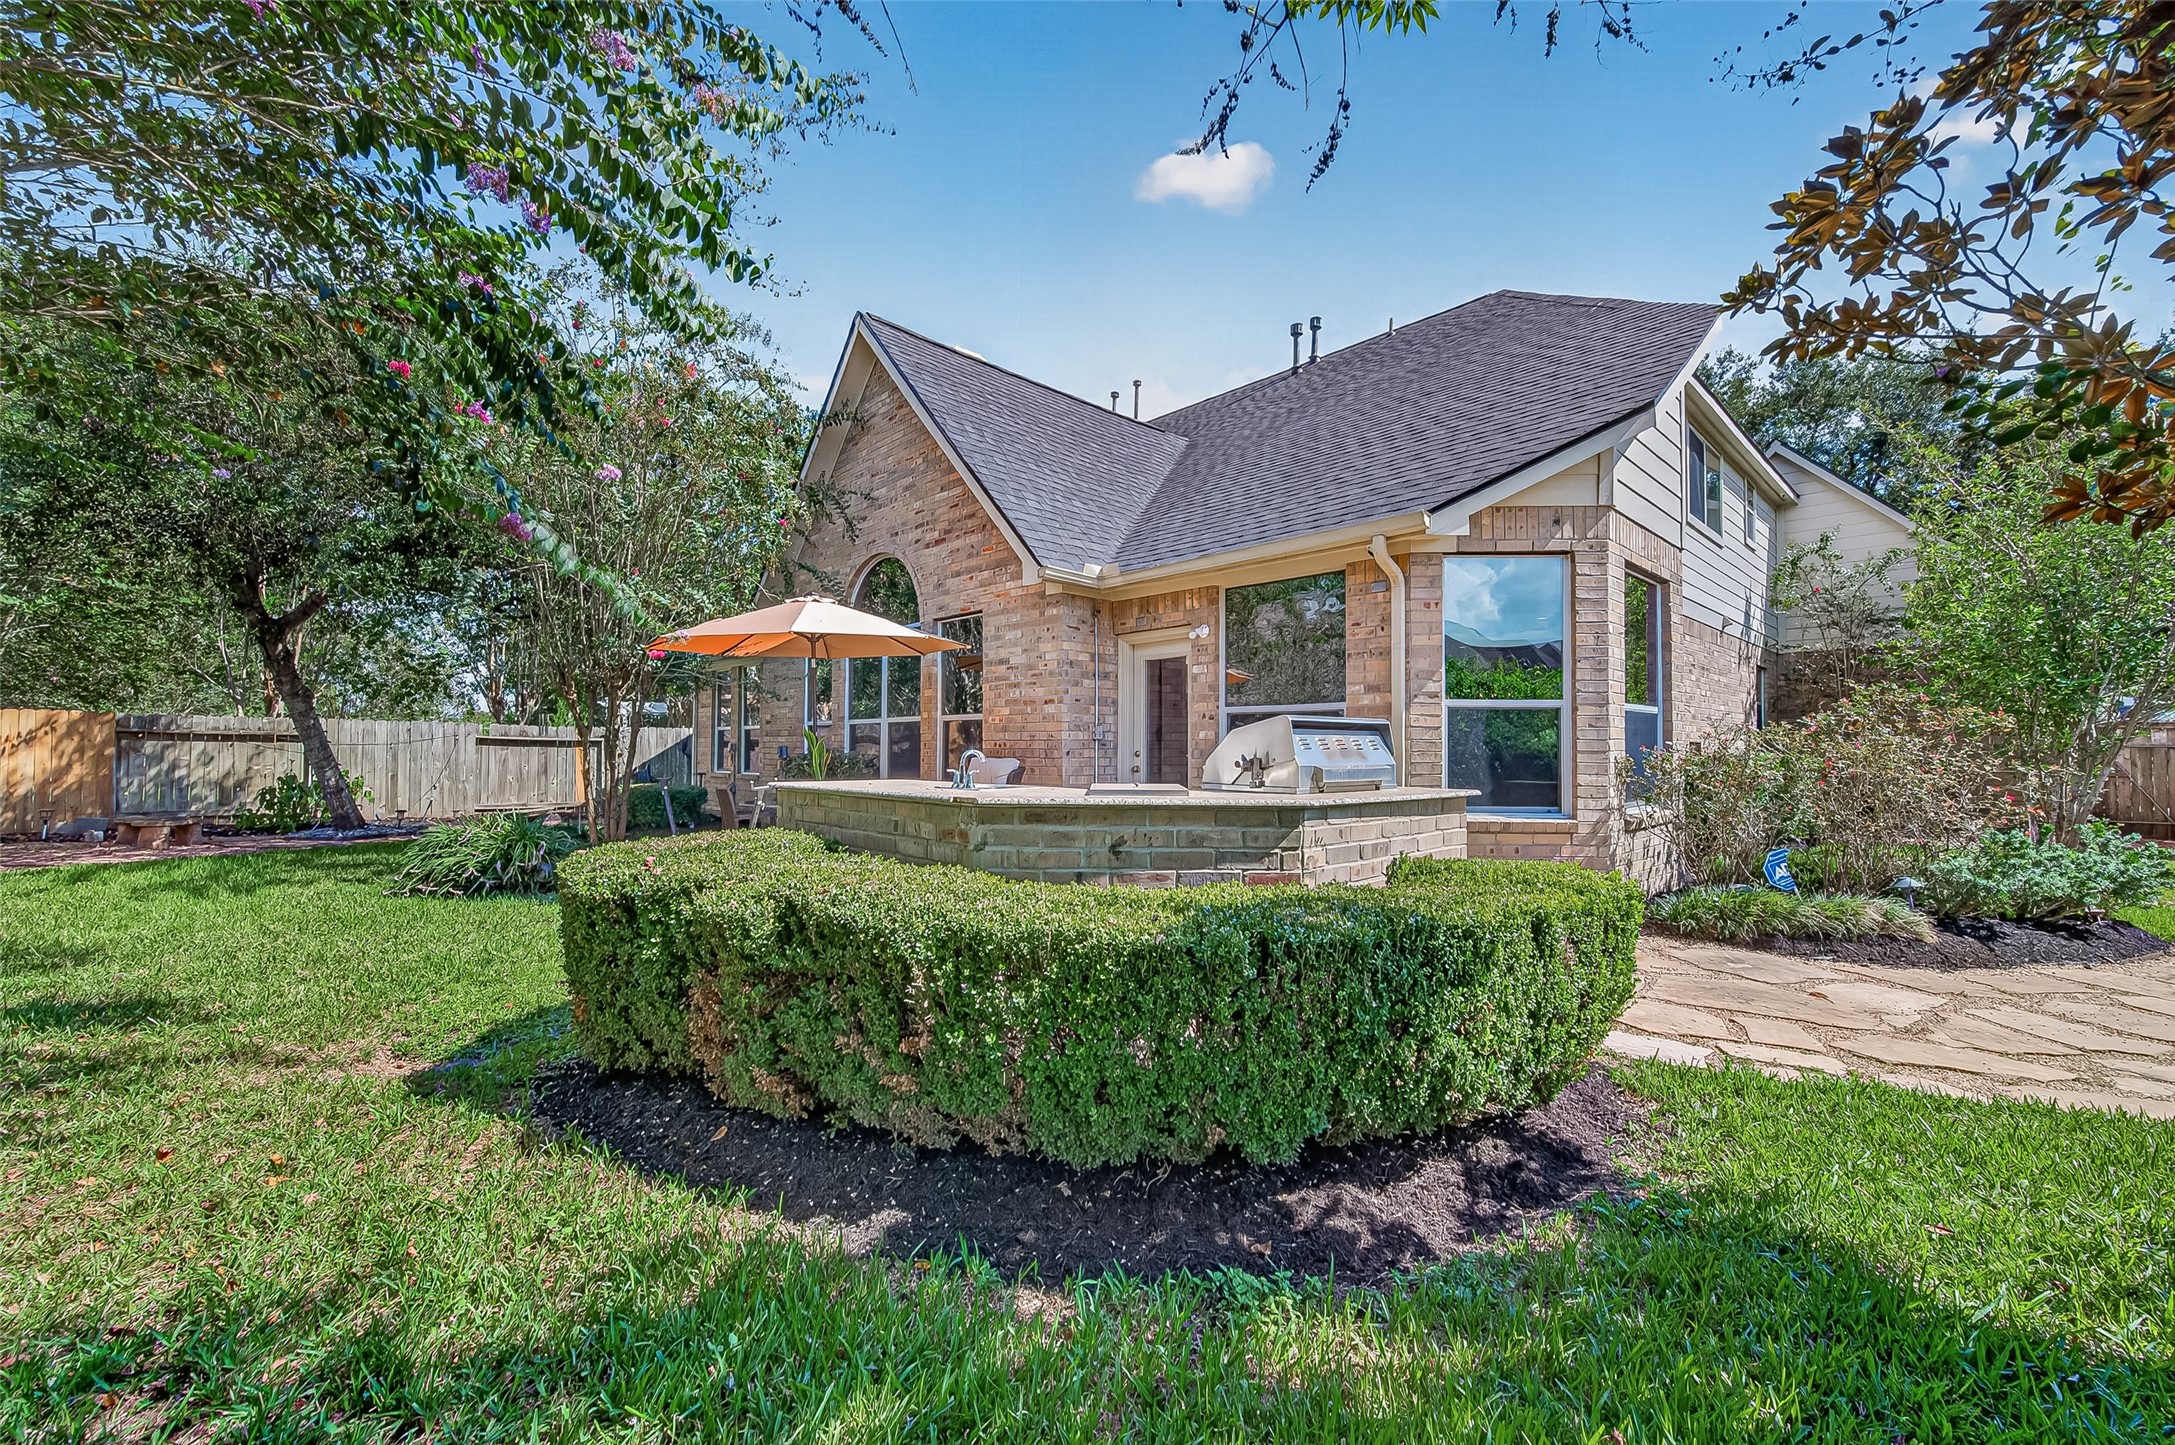
Beautifully landscaped backyard offering mature trees, lush green space, and a spacious patio with built-in outdoor kitchen; an inviting setting for relaxing and entertaining.
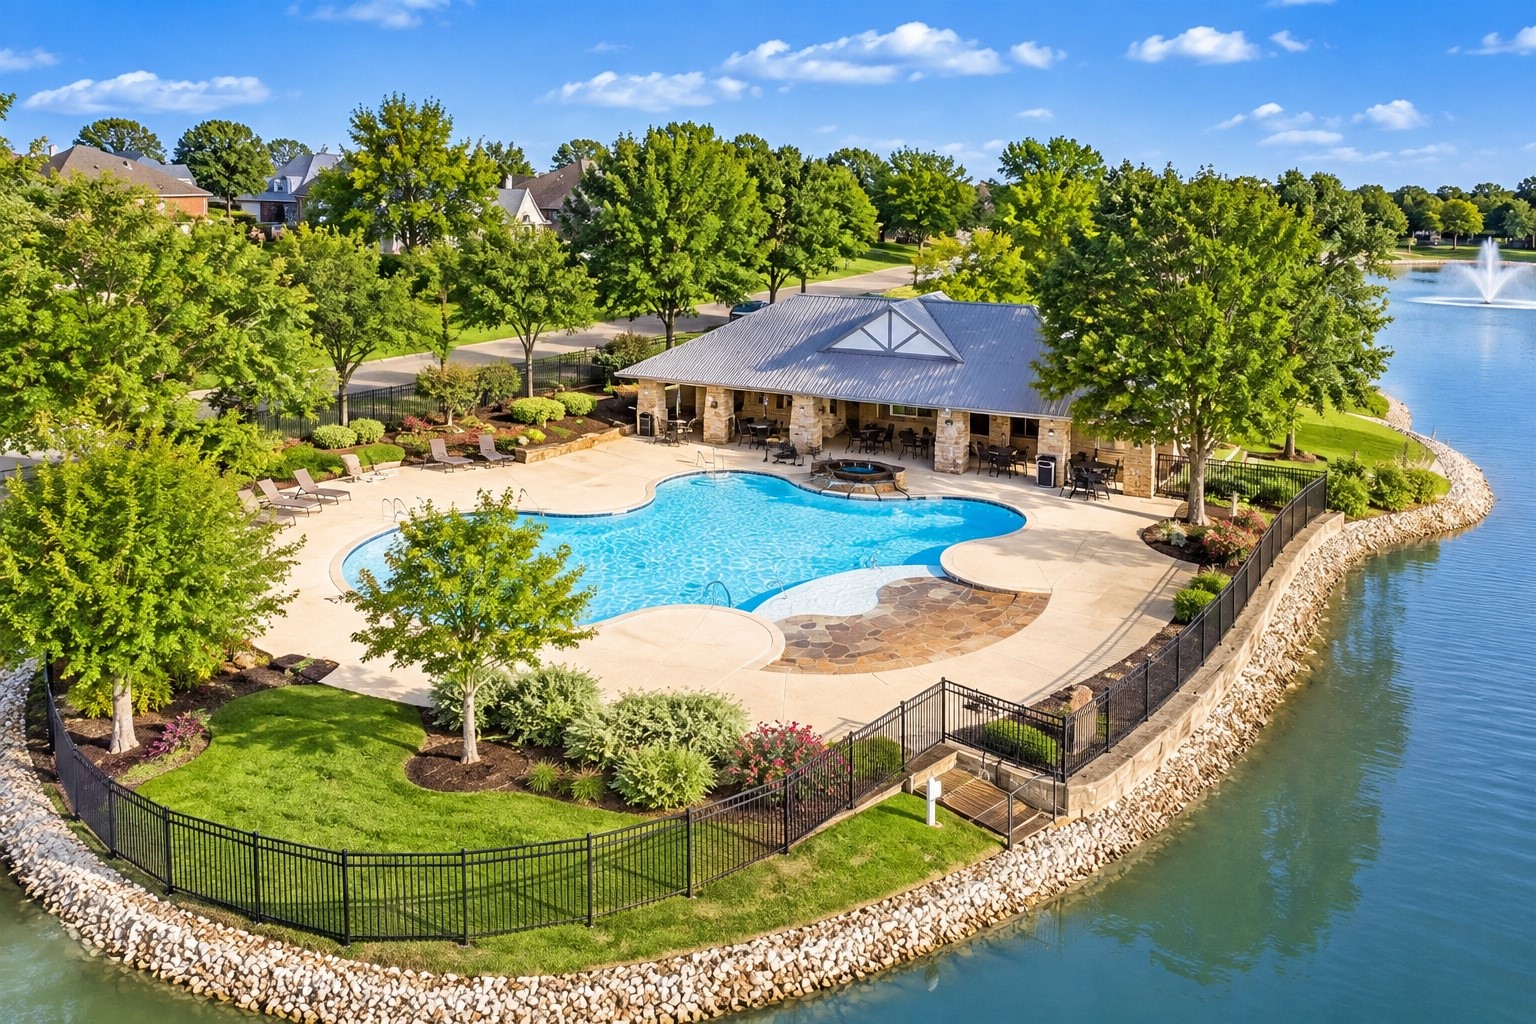
Beautiful aerial view of the community pool and clubhouse, surrounded by lush landscaping and scenic lake views; an inviting setting for relaxing and enjoying the outdoors.
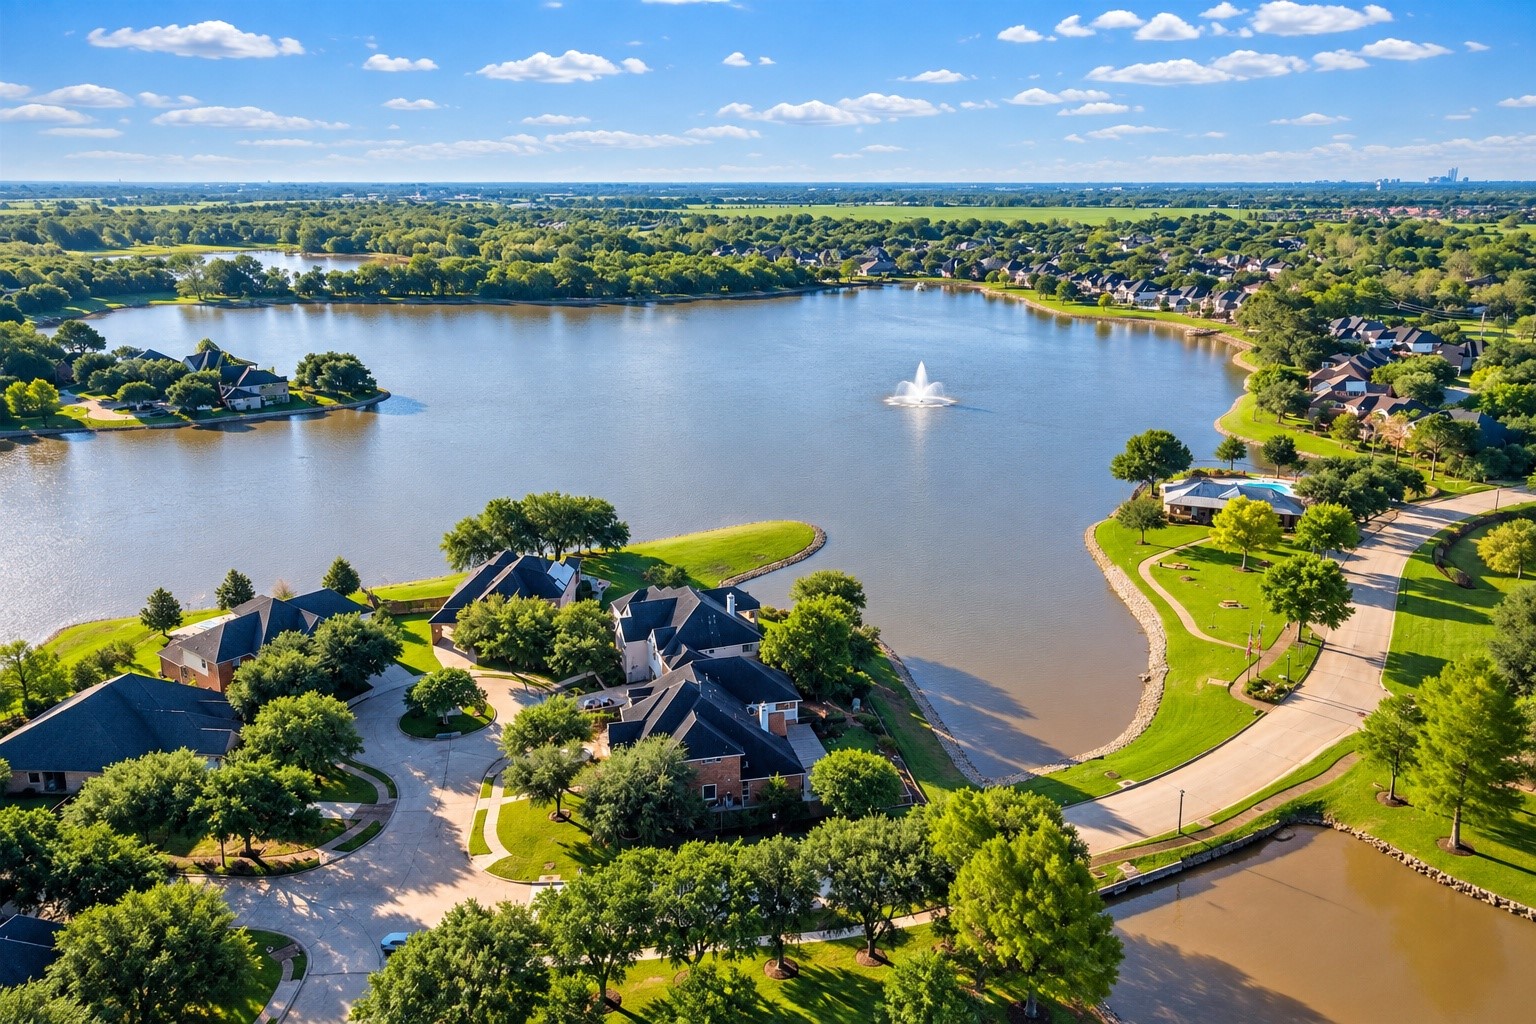
Aerial view showcasing the community’s scenic lake, beautifully landscaped surroundings, walking paths, and peaceful residential setting.