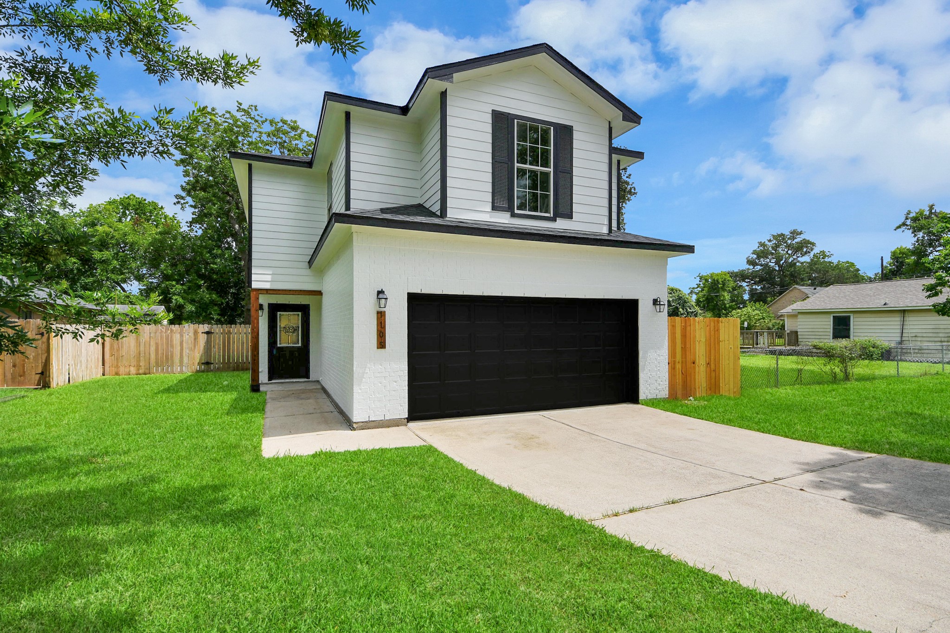
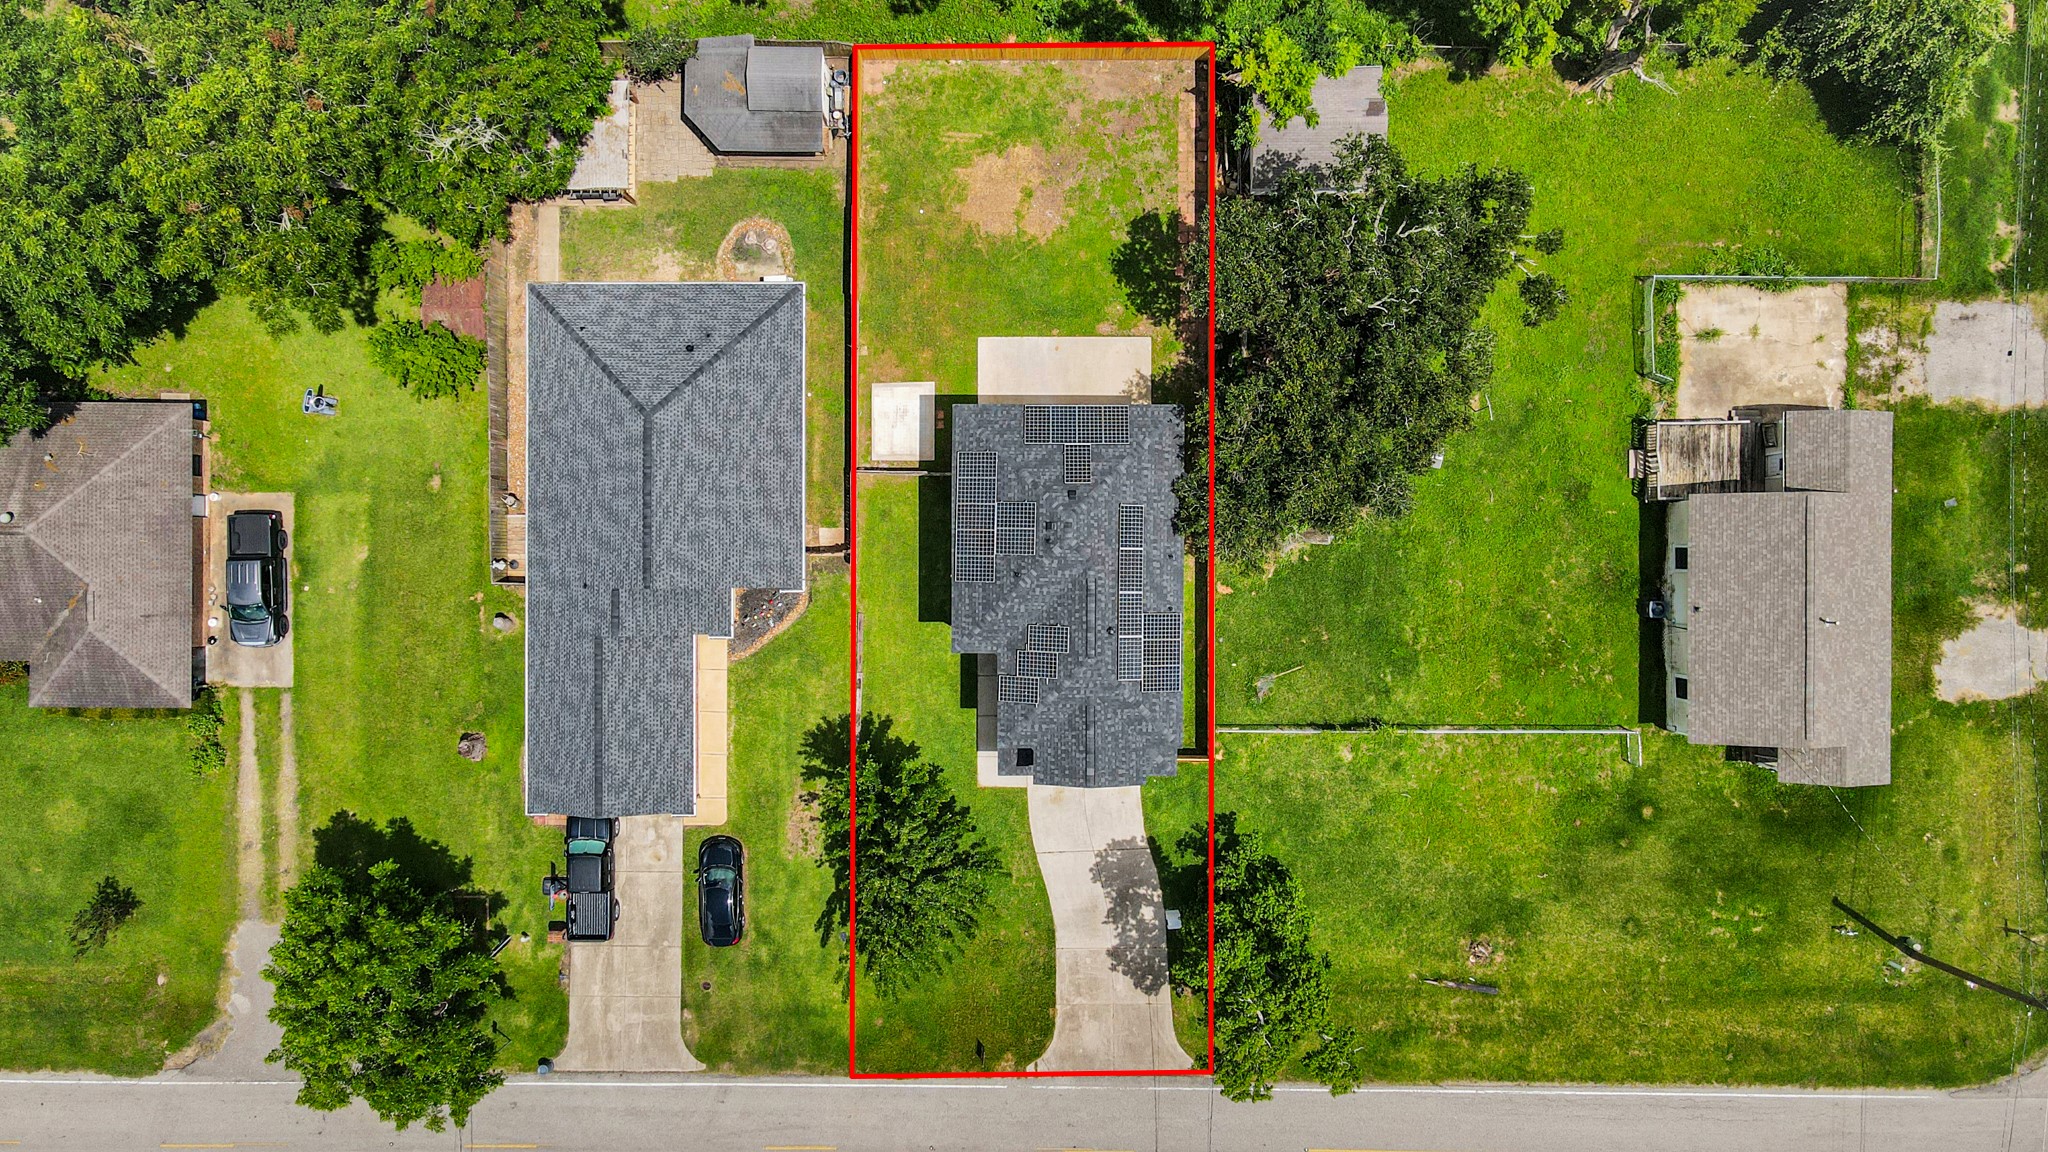
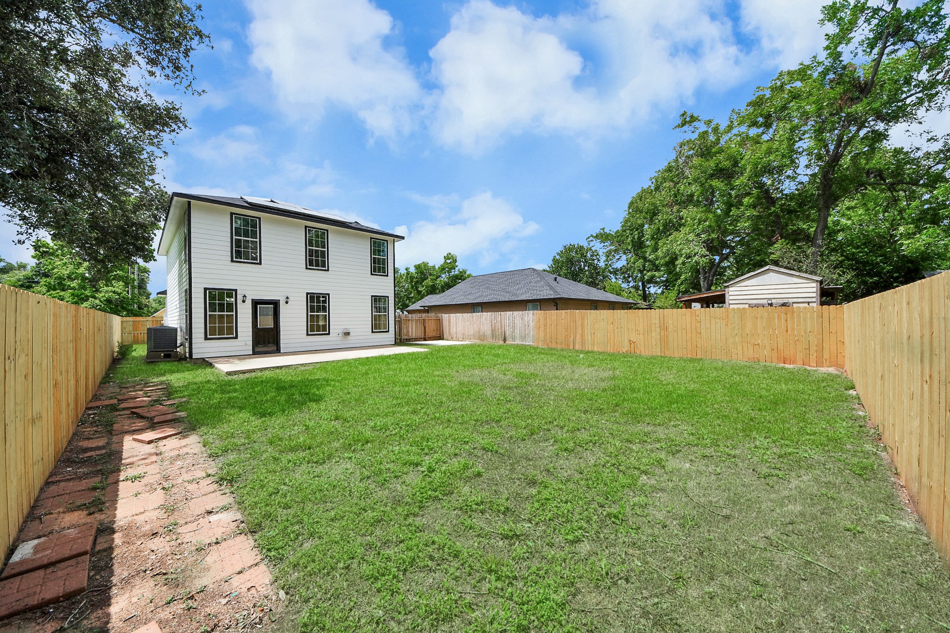
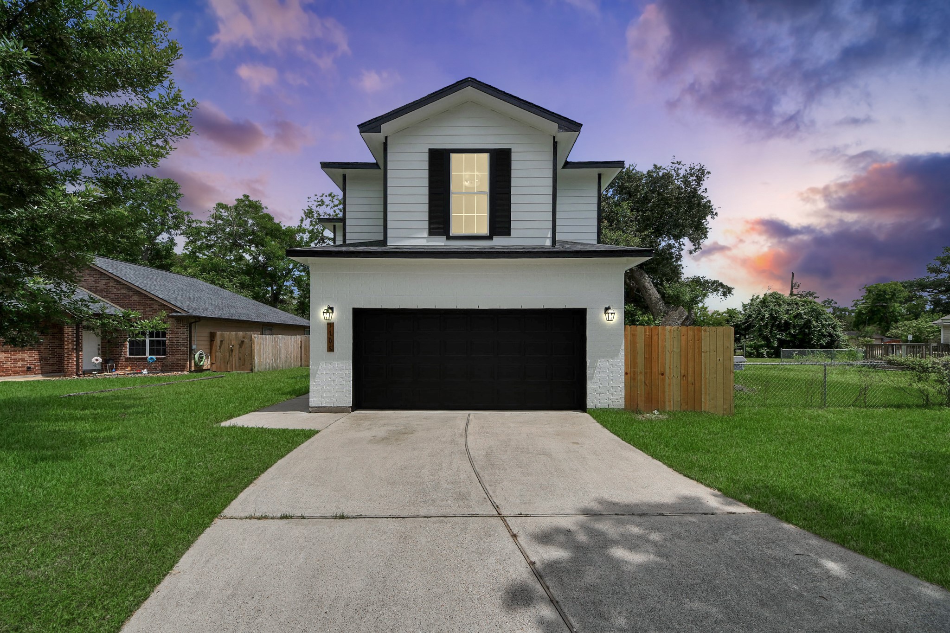
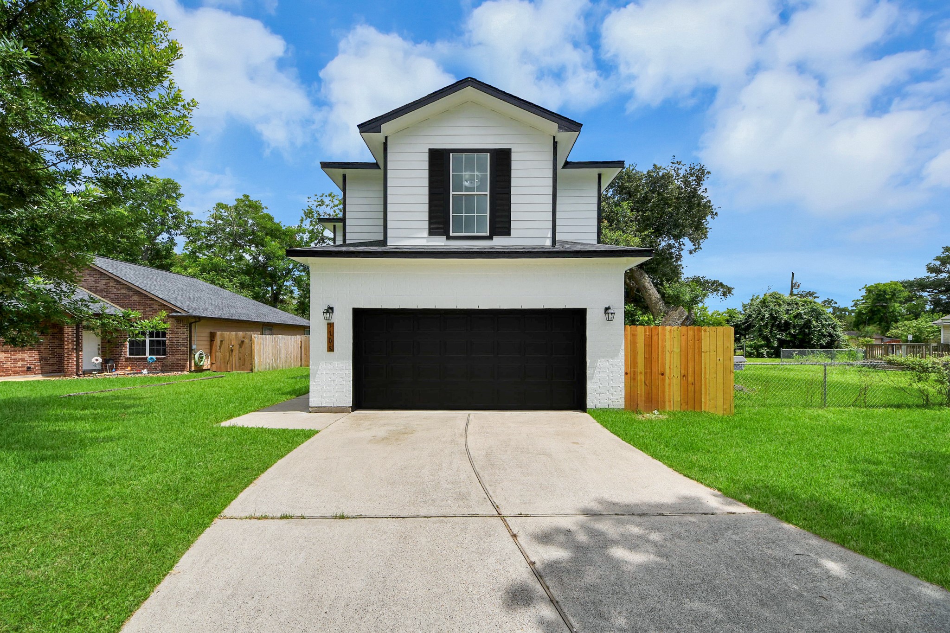
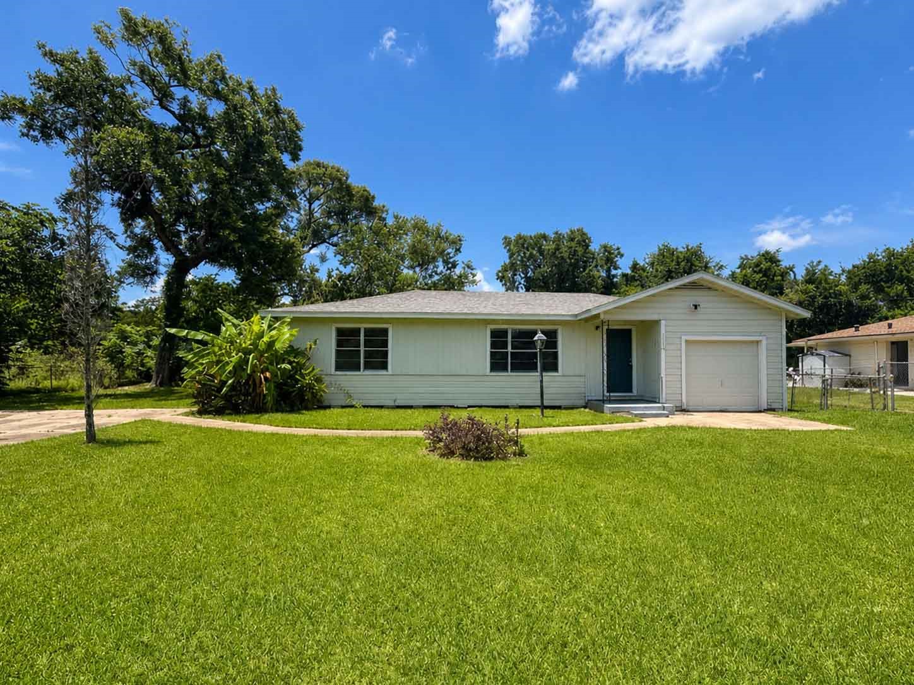
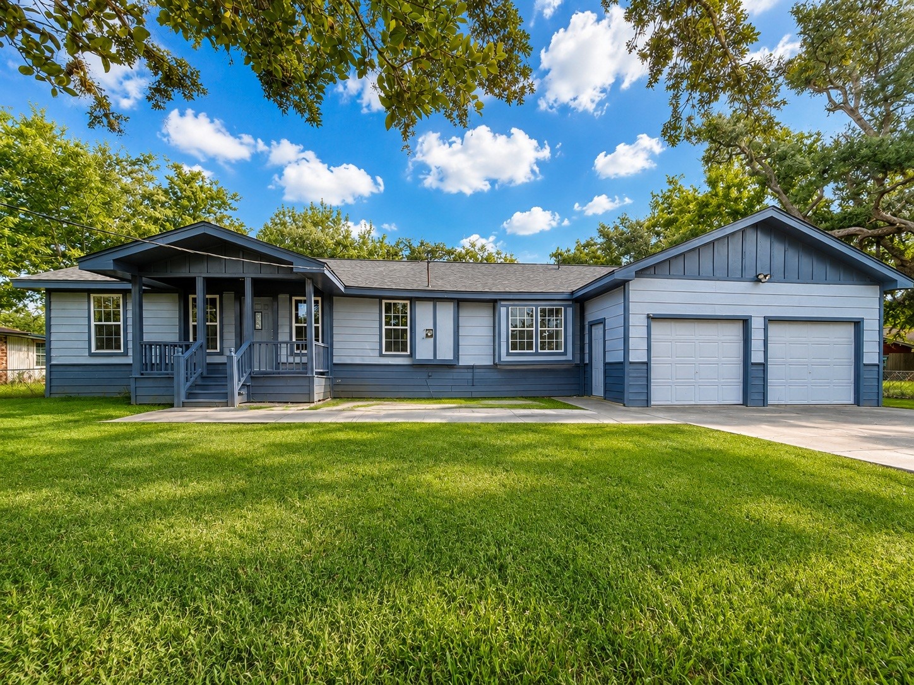
1105 E Kyle Rd is a completely remodeled and updated, modern 2-story home with a striking black and white exterior. It features a 2-car garage and a wooden fence for privacy. Ideal for anyone seeking a stylish and functional home.
This home offers plenty of savings with the paid-for solar-panels. The lot includes a long driveway offering plenty of additional parking and a spacious backyard.
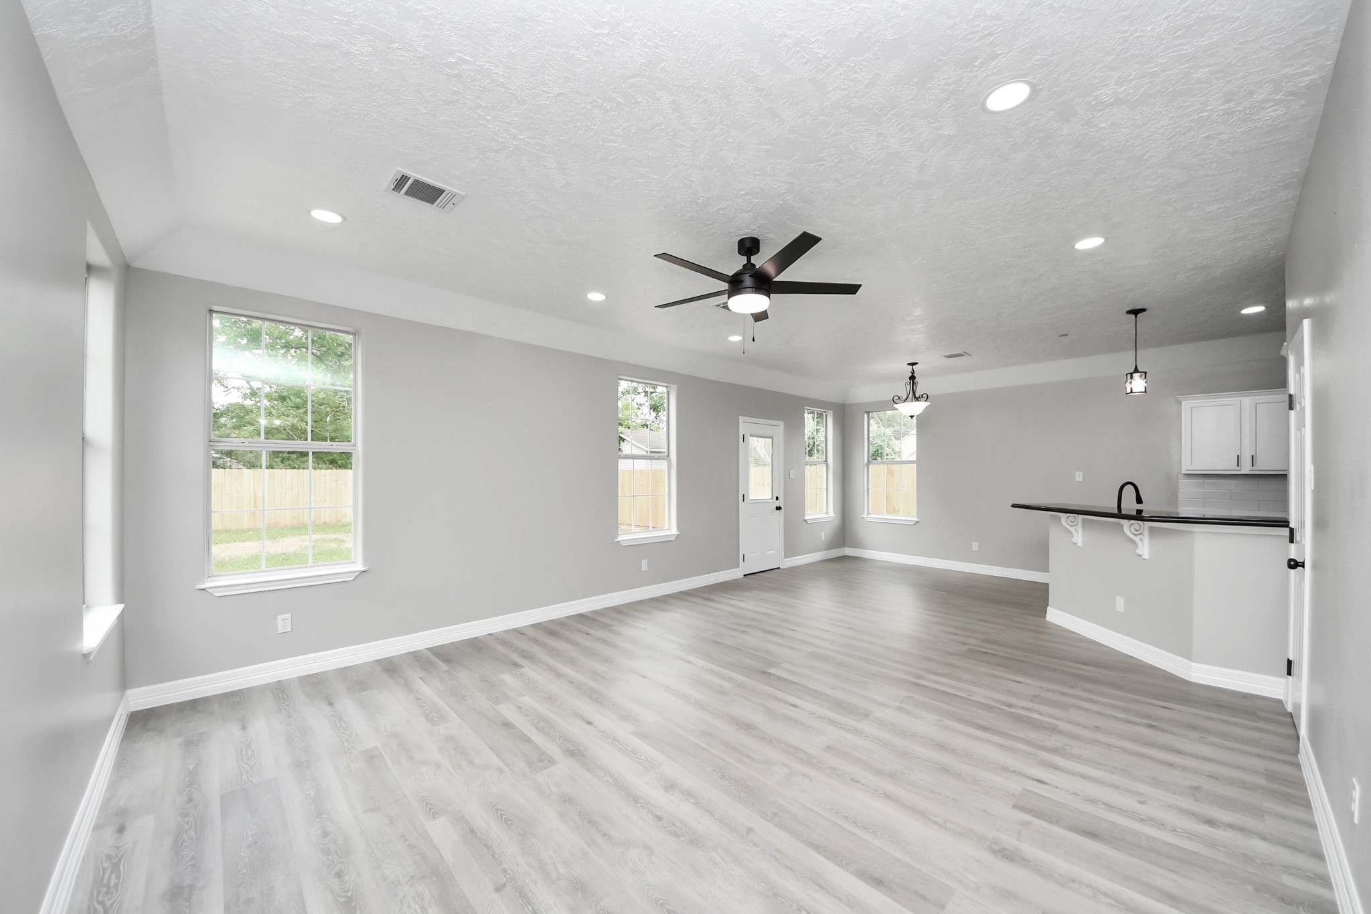
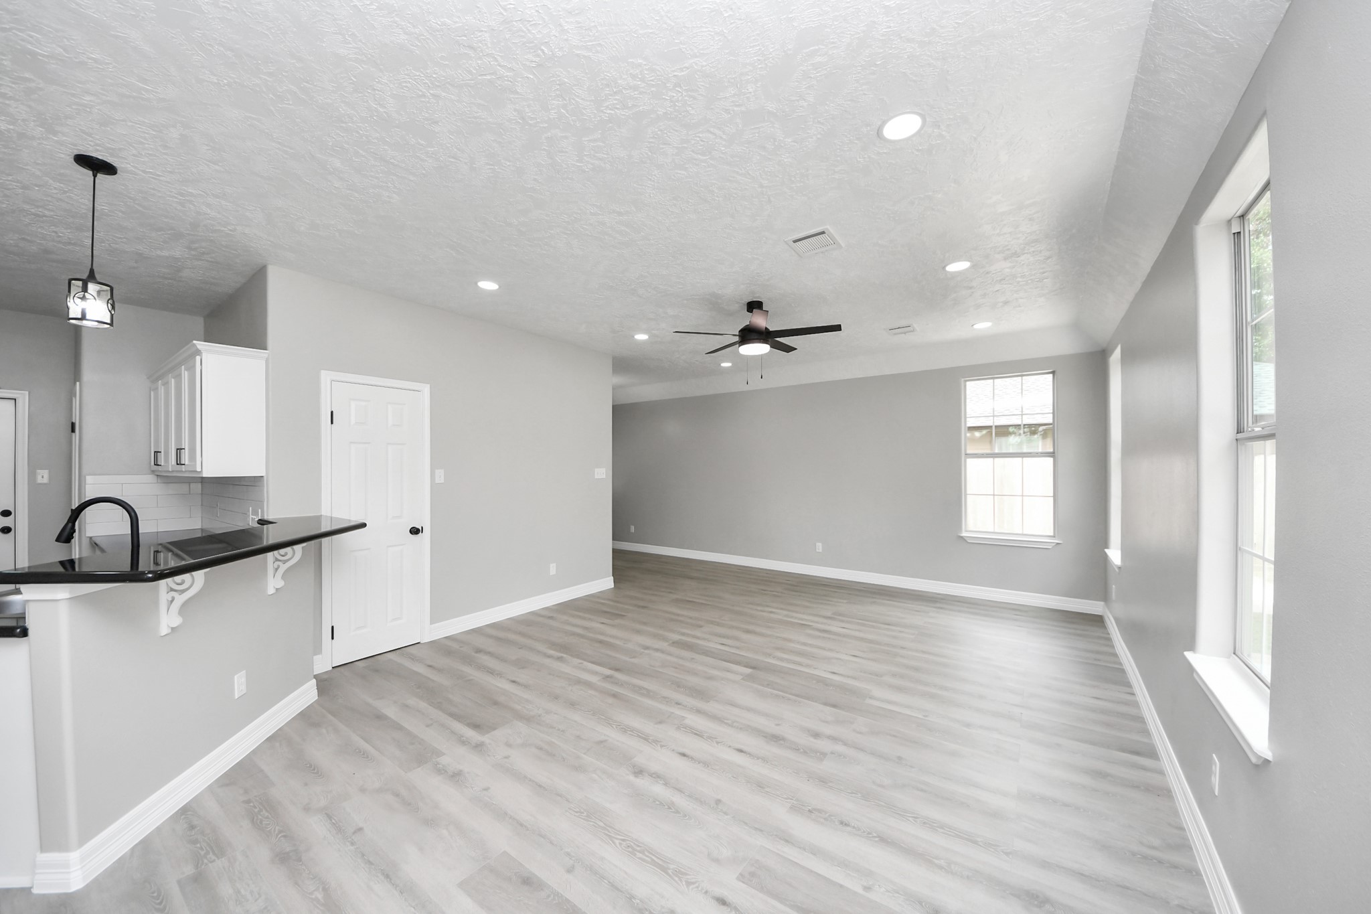
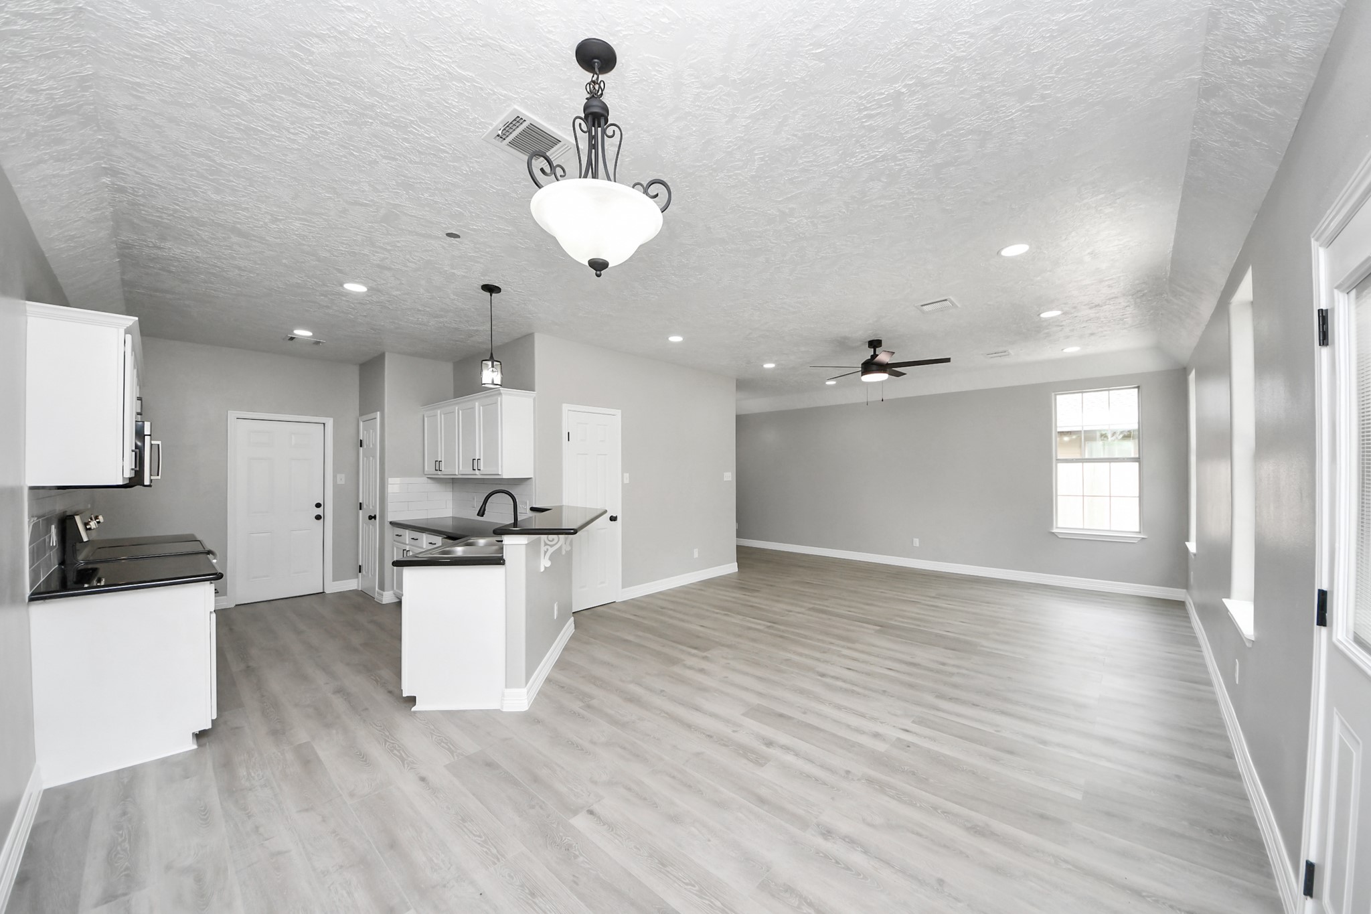
A spacious, open-concept living area with modern gray flooring, neutral walls, and recessed lighting. Large windows provide plenty of natural light. The room seamlessly connects to the dining area and the kitchen with a high bar and contemporary fixtures.
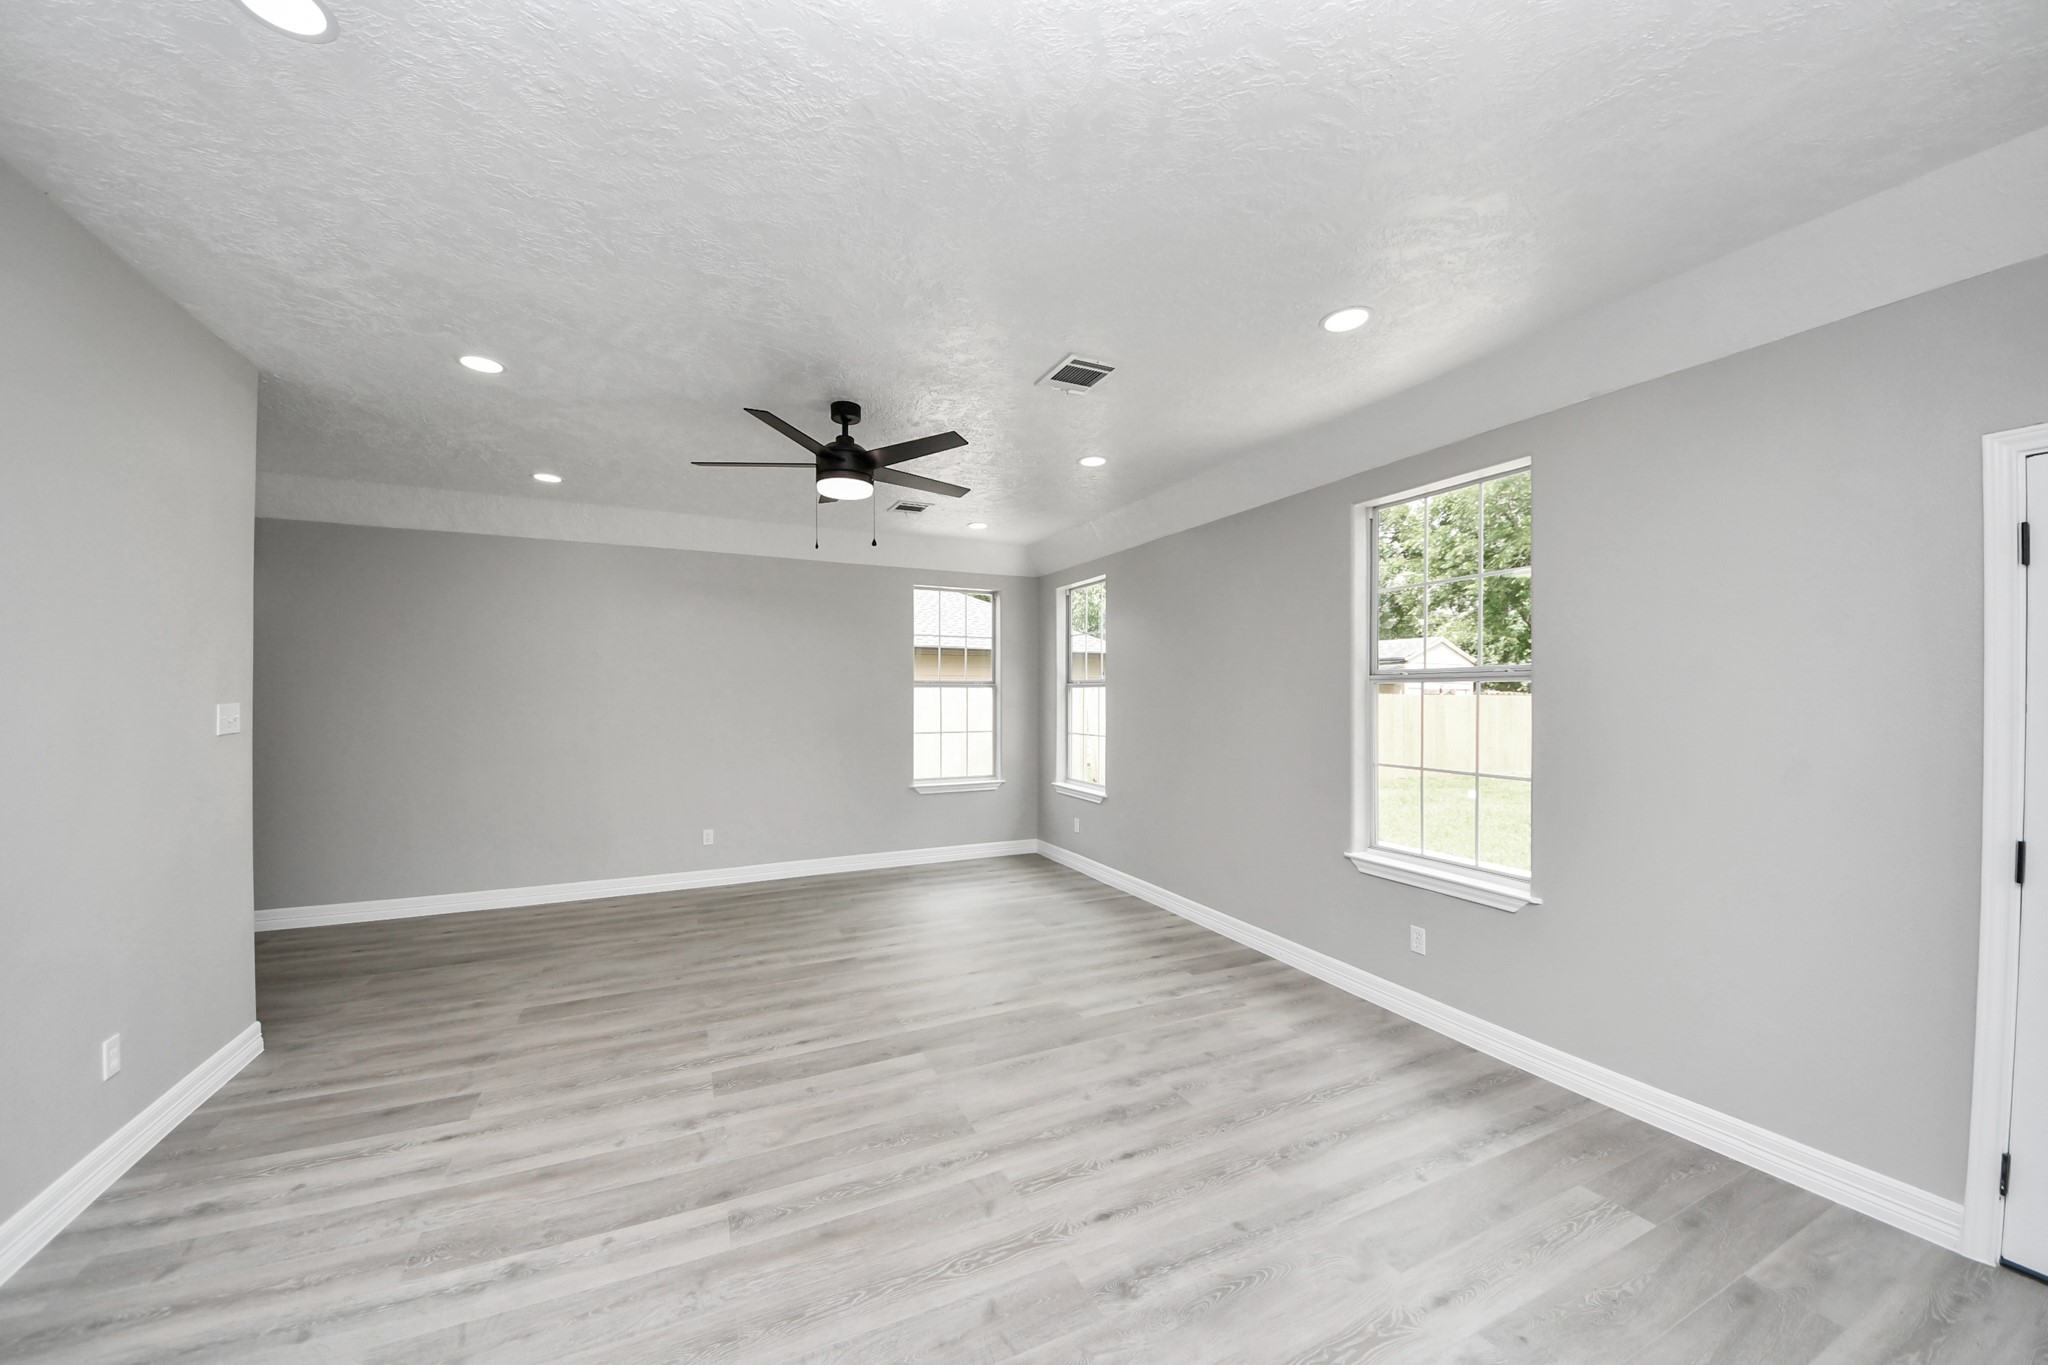
This spacious, open-concept living area features modern vinyl plank flooring, neutral gray walls, and recessed lighting.
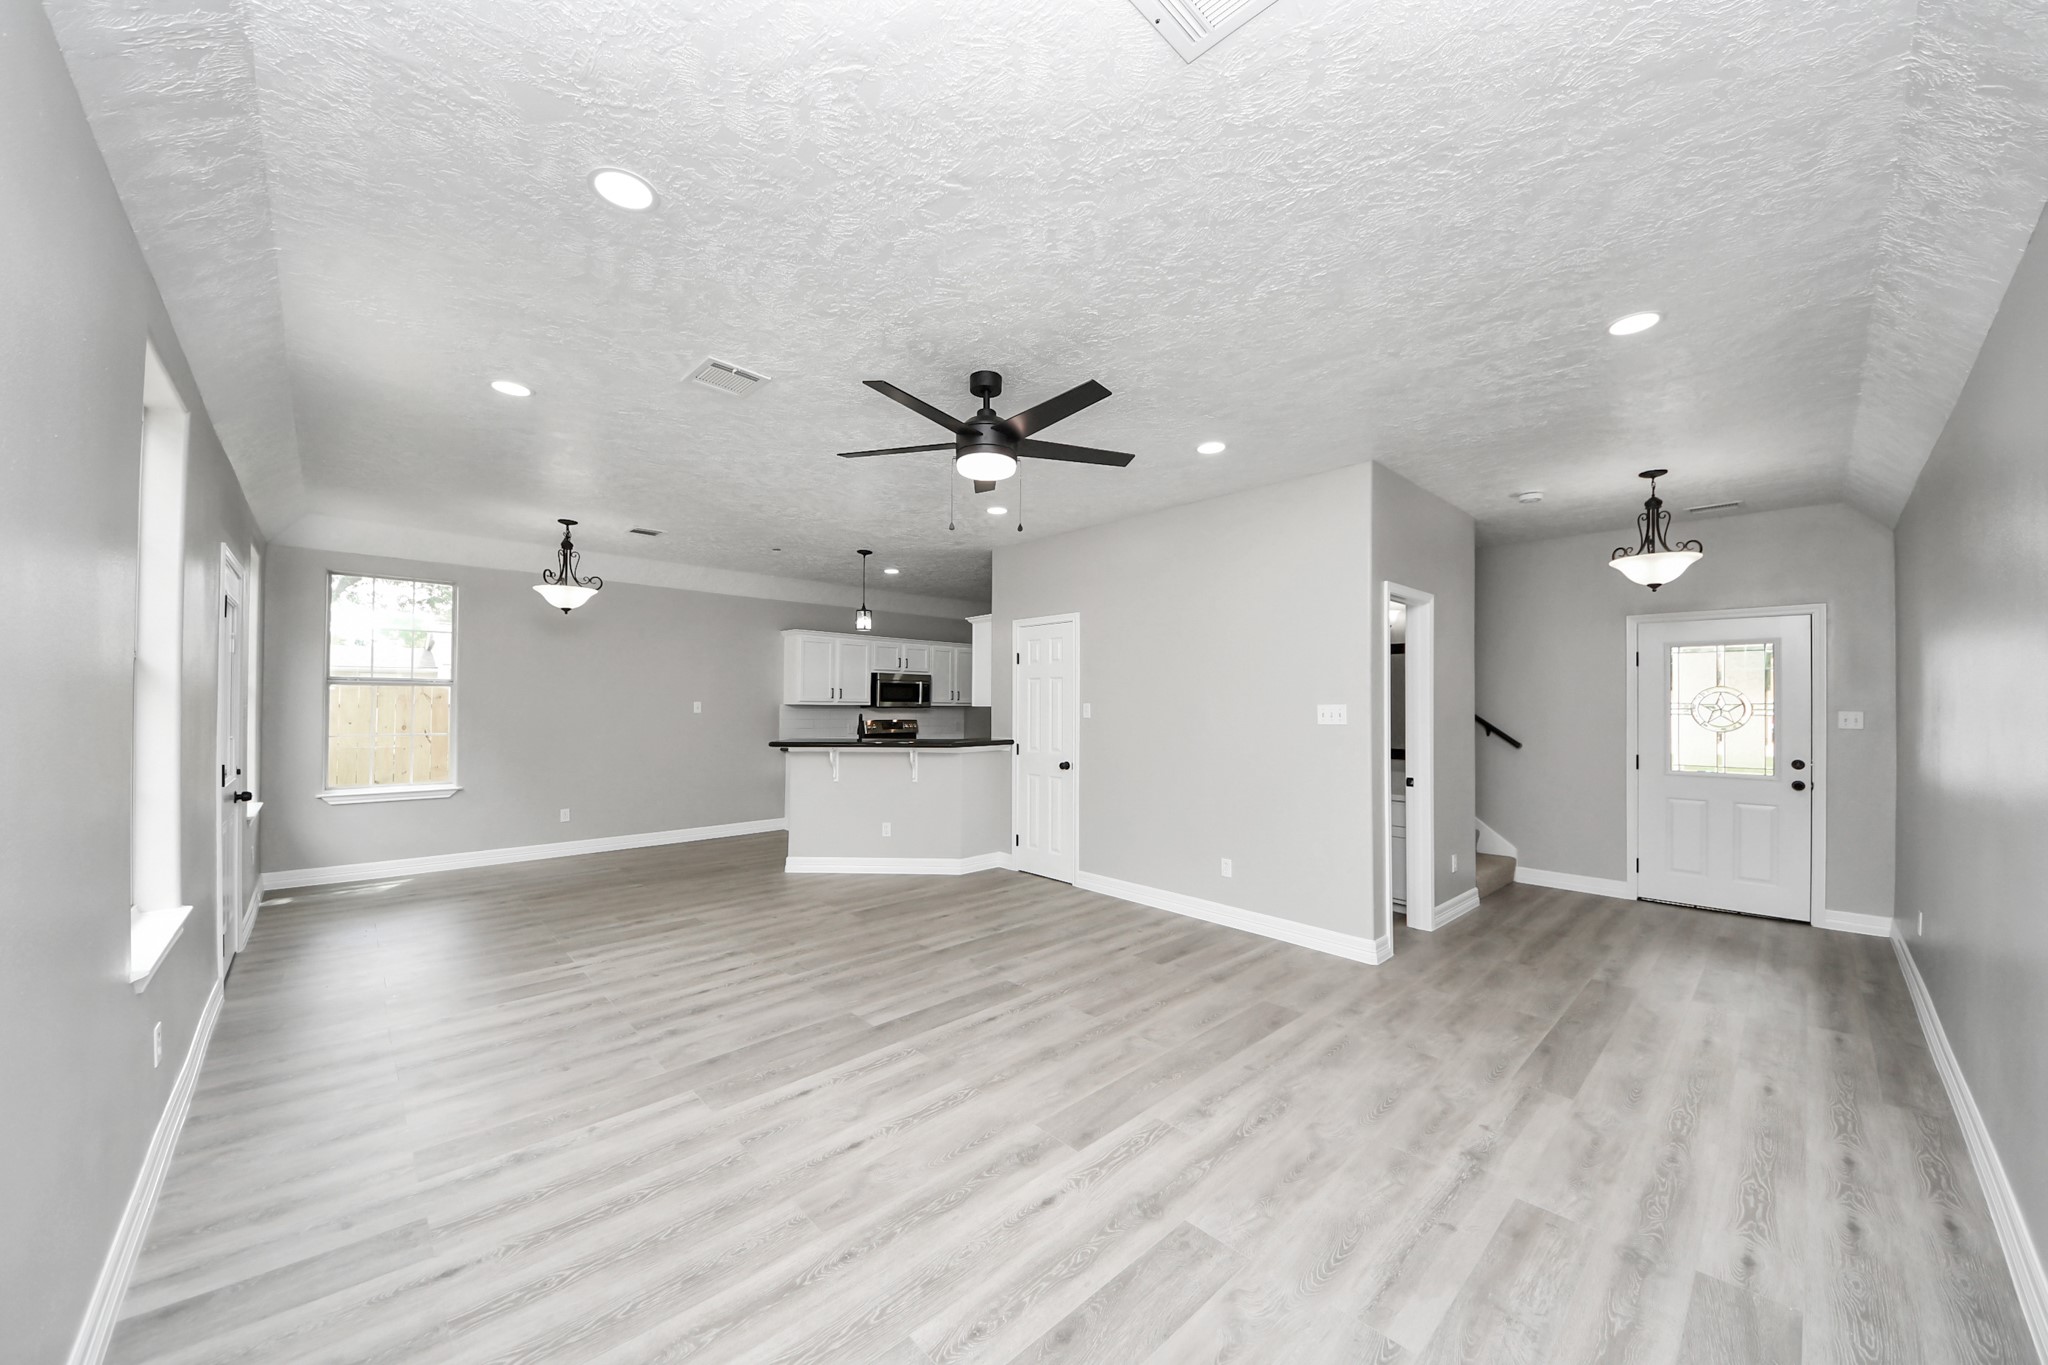
This spacious, open-concept living area features modern vinyl plank flooring, neutral gray walls, and recessed lighting.
This spacious, open-concept living area features modern vinyl plank flooring, neutral gray walls, and recessed lighting.
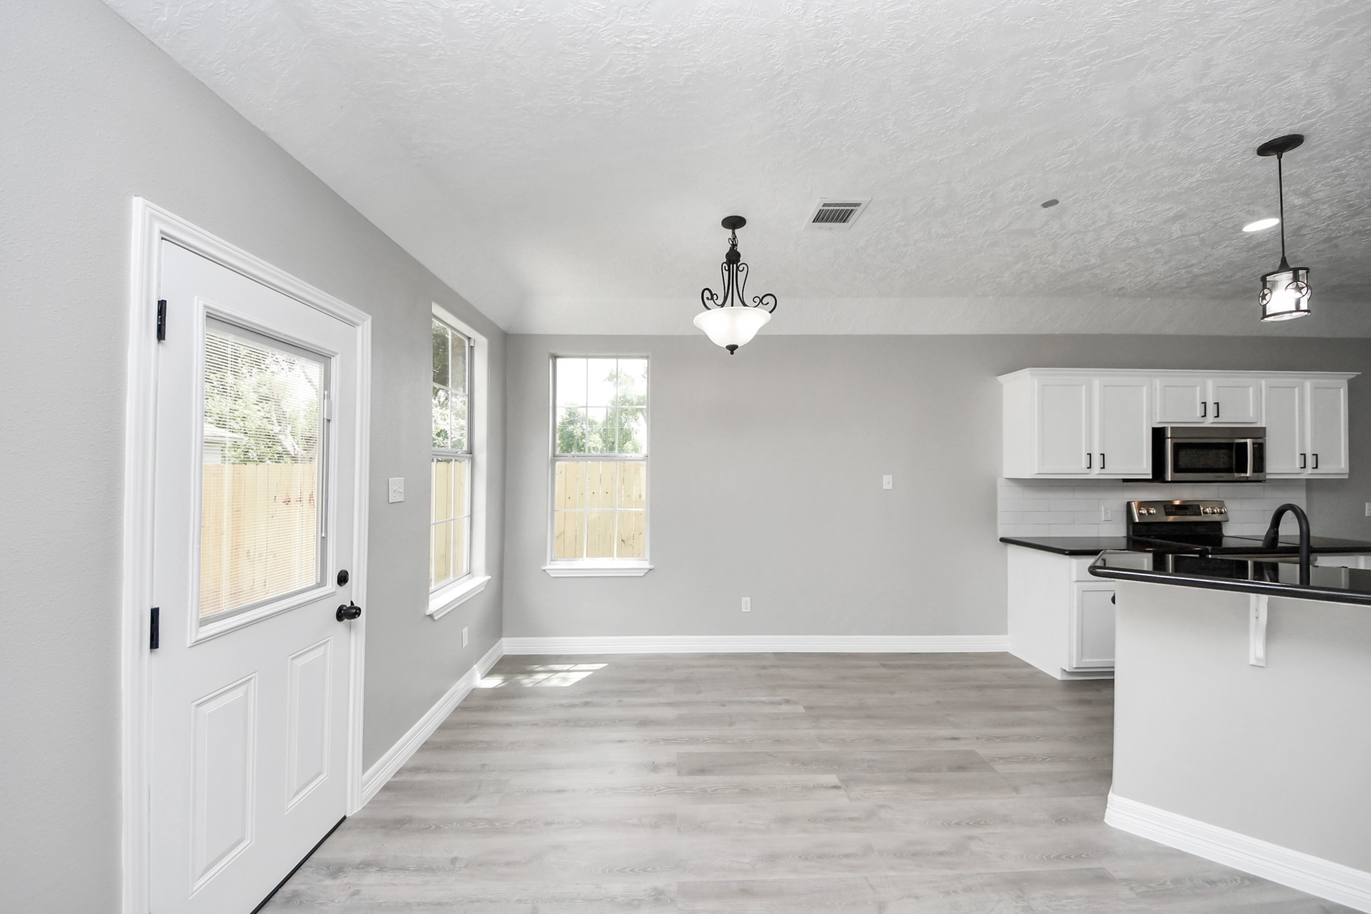
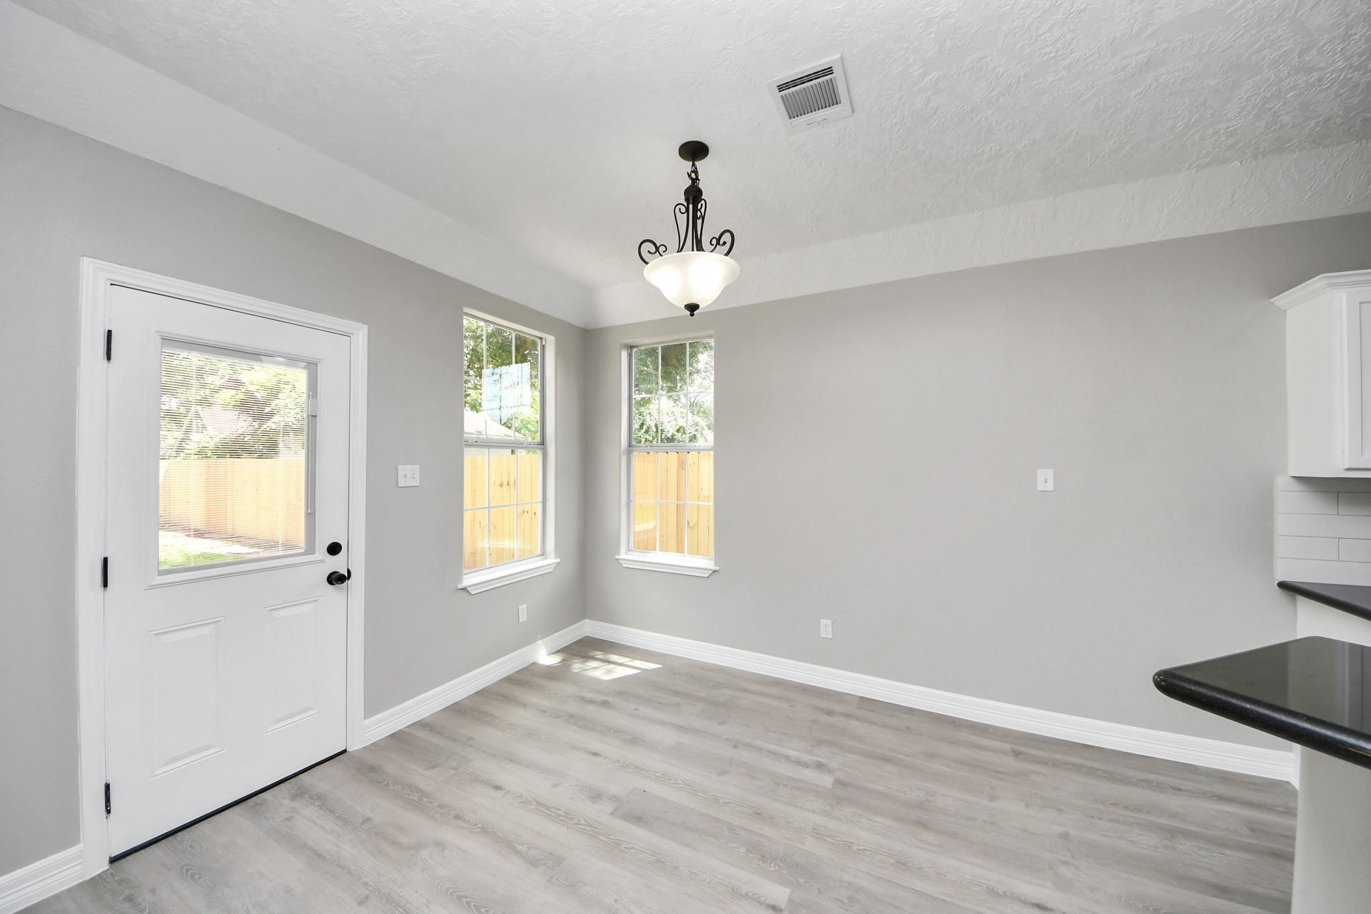
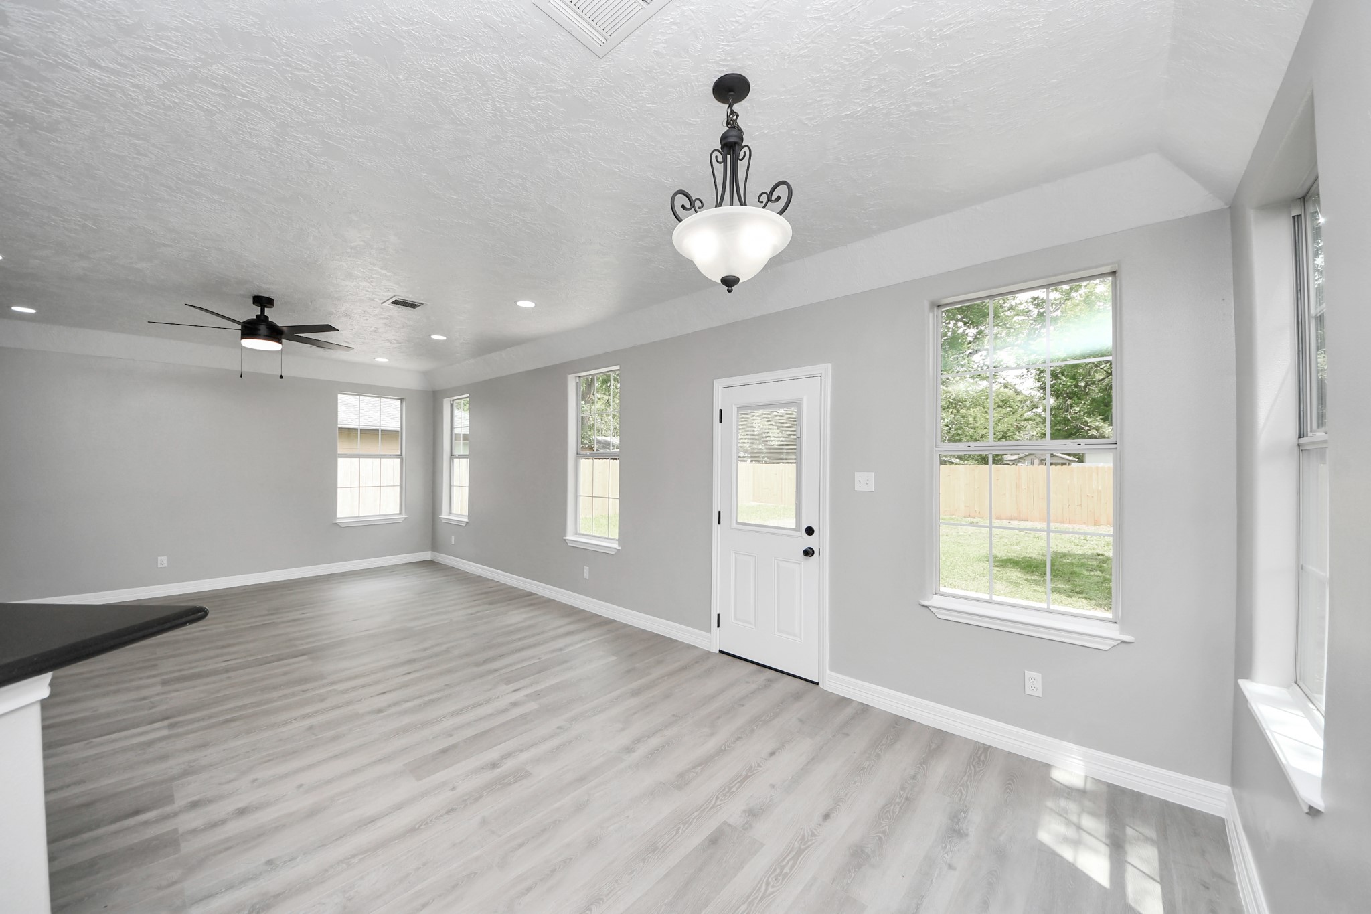
The dining area features two large windows and a door leading to the backyard, offering ample natural light.
The dining area features two large windows and a door leading to the backyard, offering ample natural light.
The spacious open-concept floor plan leaves a great flow from the dining area into the living area and kitchen.
The spacious open-concept floor plan leaves a great flow from the dining area into the living area and kitchen.
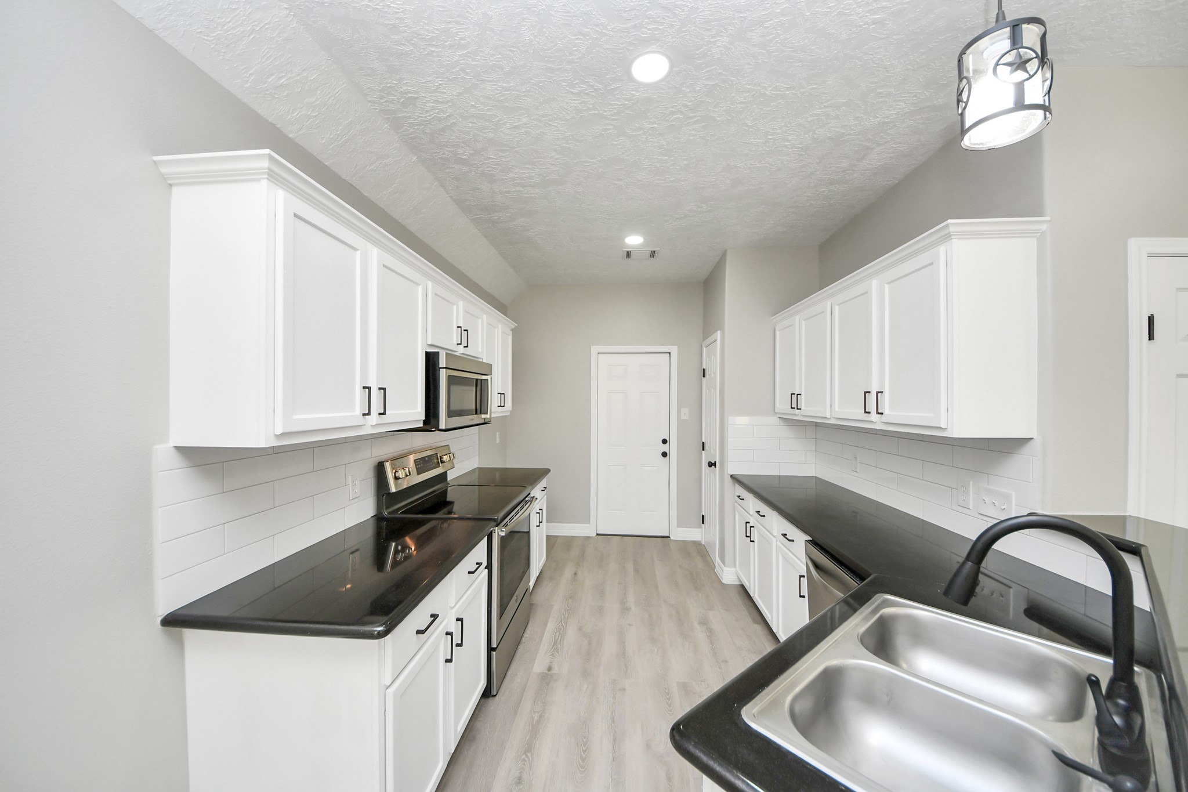
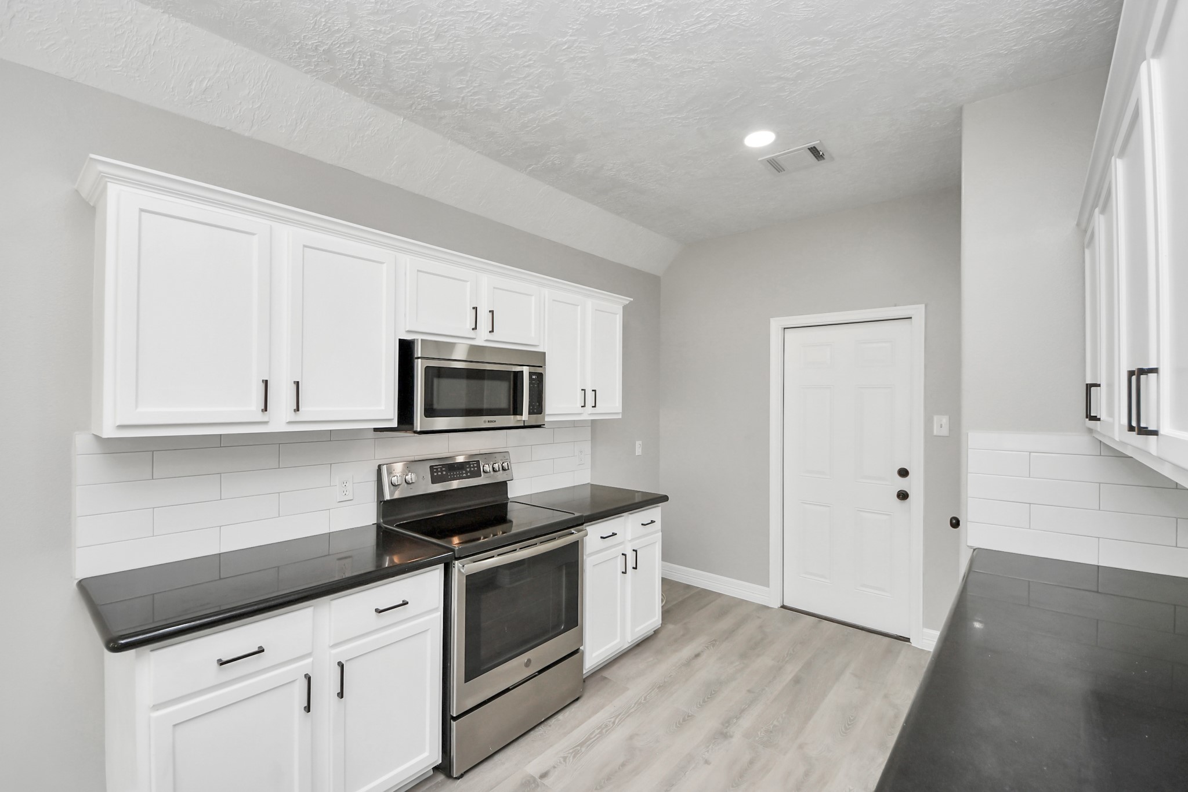
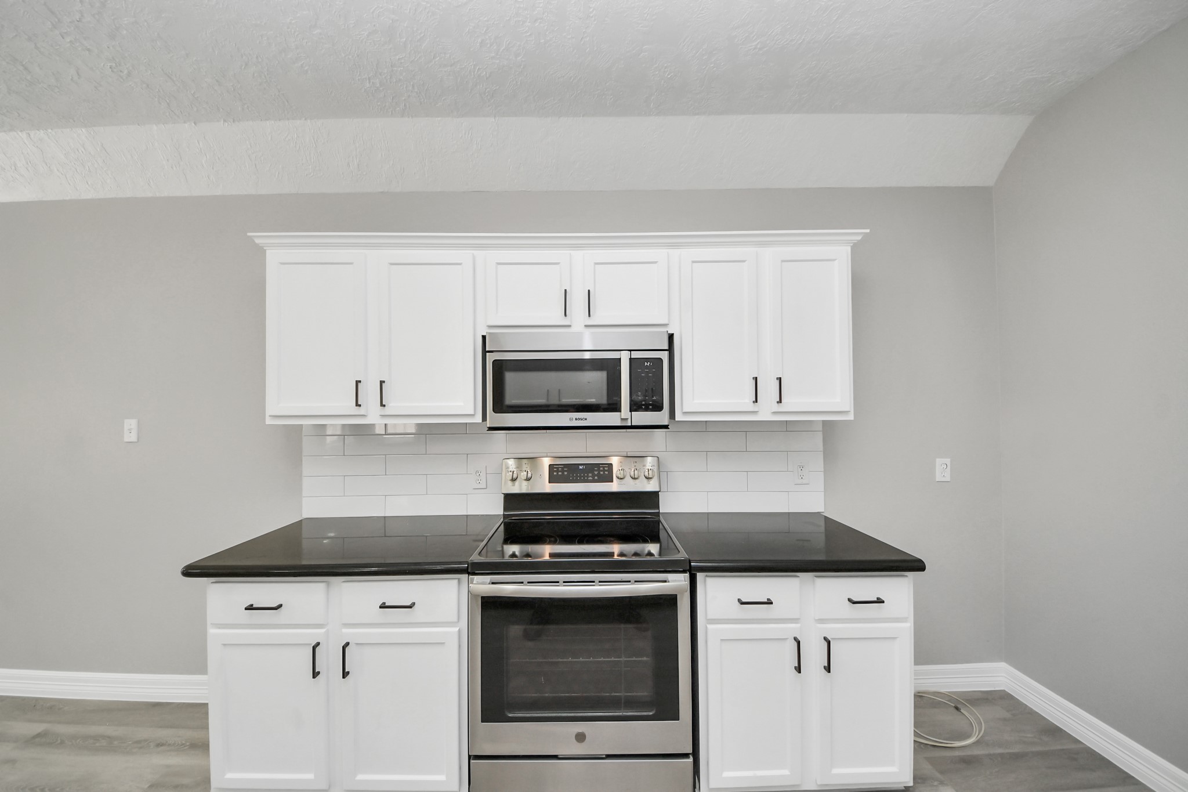
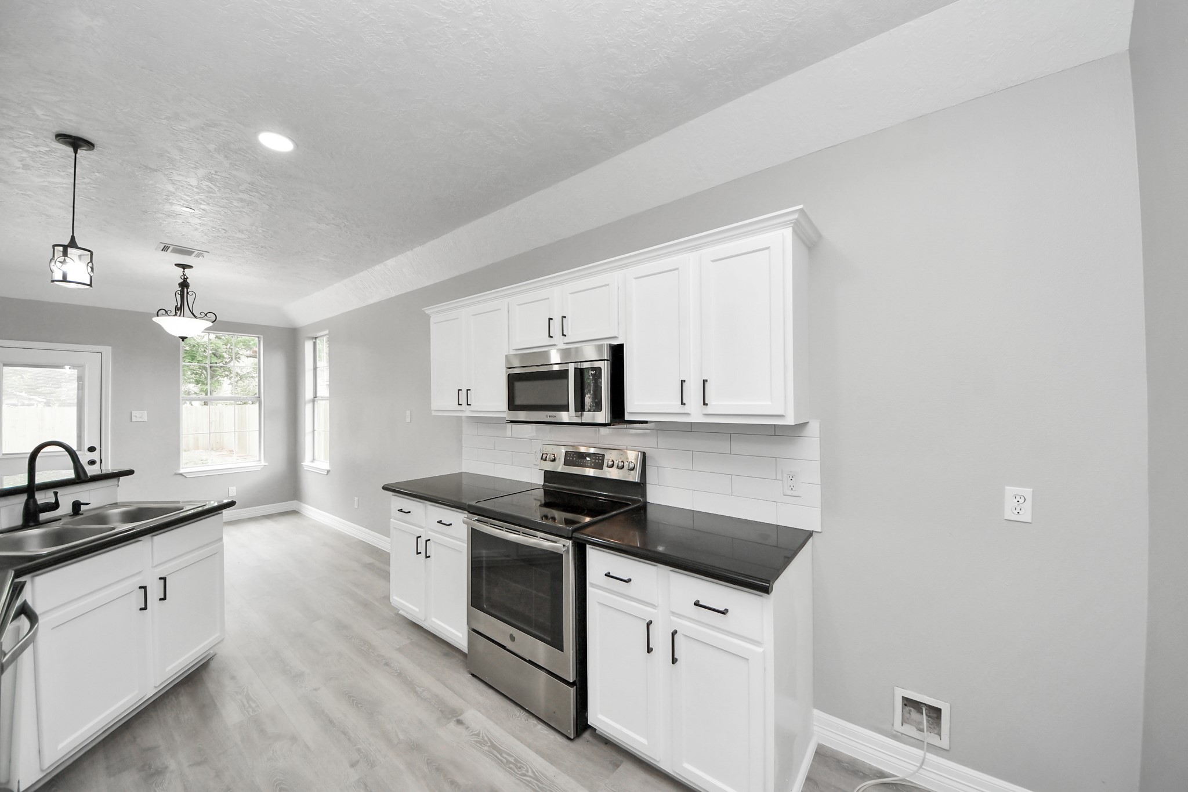
This home features a modern kitchen with sleek black countertops, white cabinetry, and stainless steel appliances.
This home features a modern kitchen with sleek black countertops, white cabinetry, and stainless steel appliances.
This home features a modern kitchen with sleek black countertops, white cabinetry, and stainless steel appliances.
The modern kitchen with sleek black countertops, white cabinetry, and stainless steel appliances, including a stove and microwave.
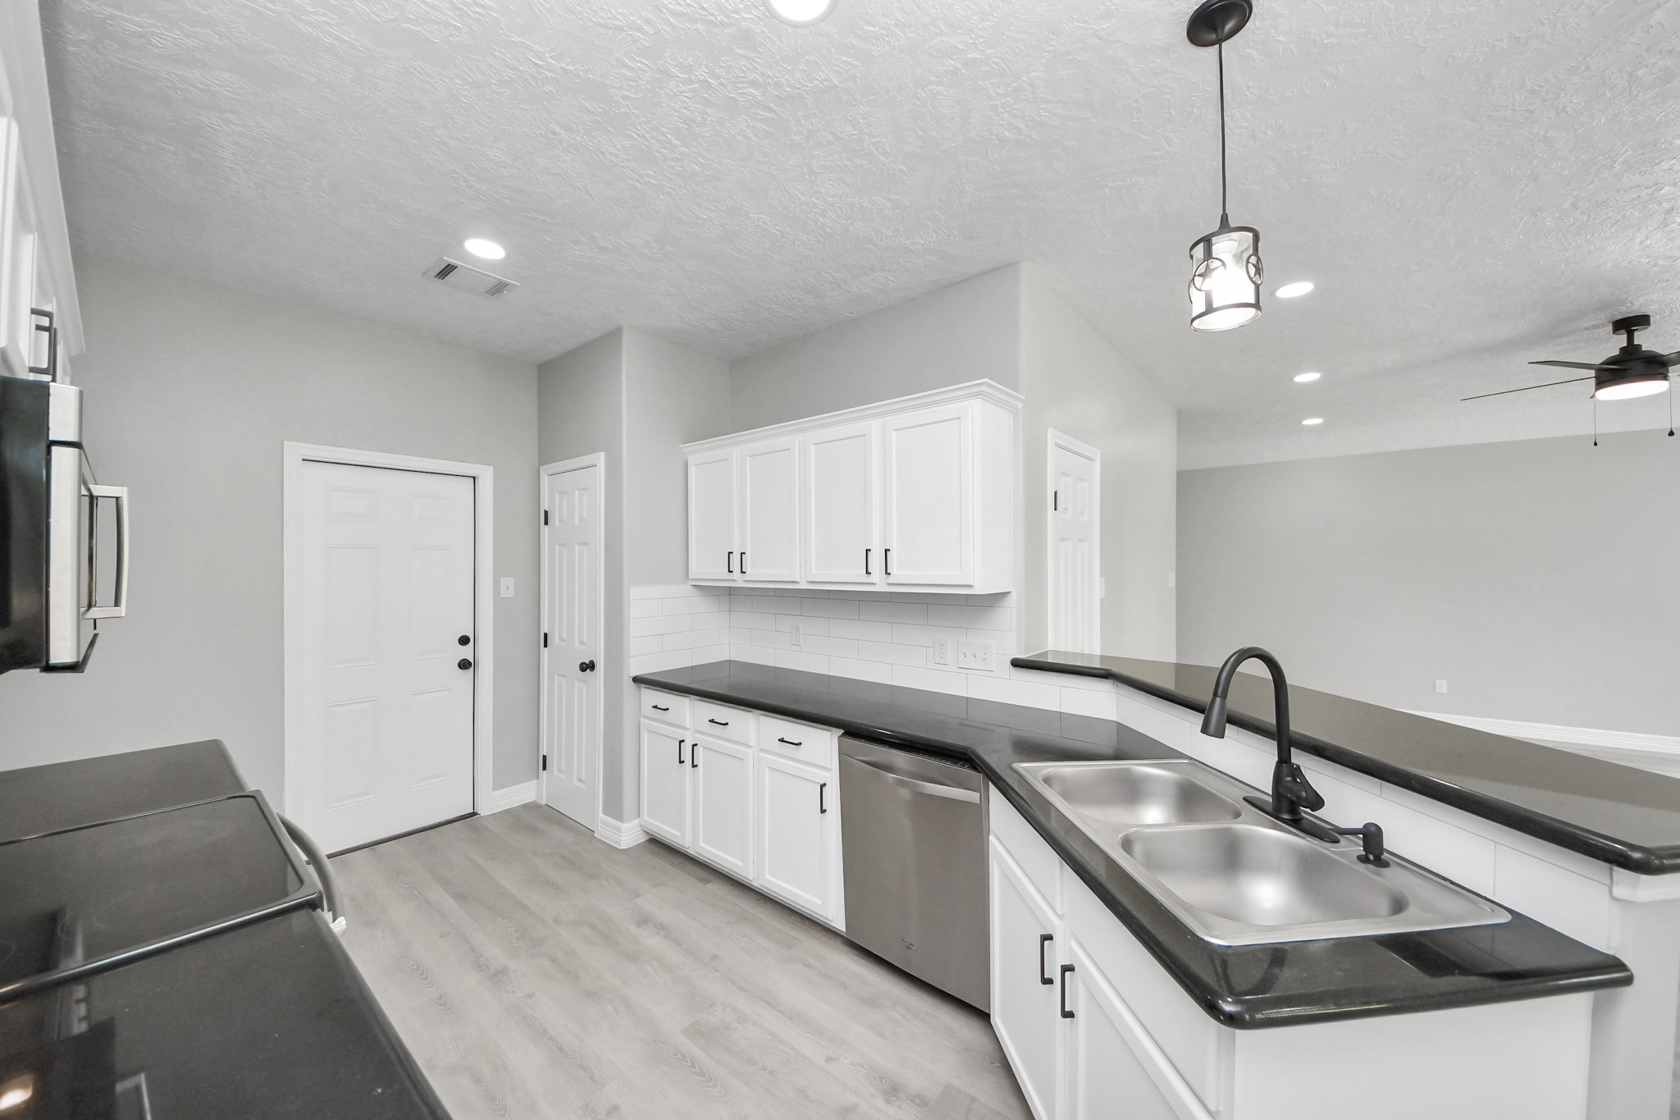
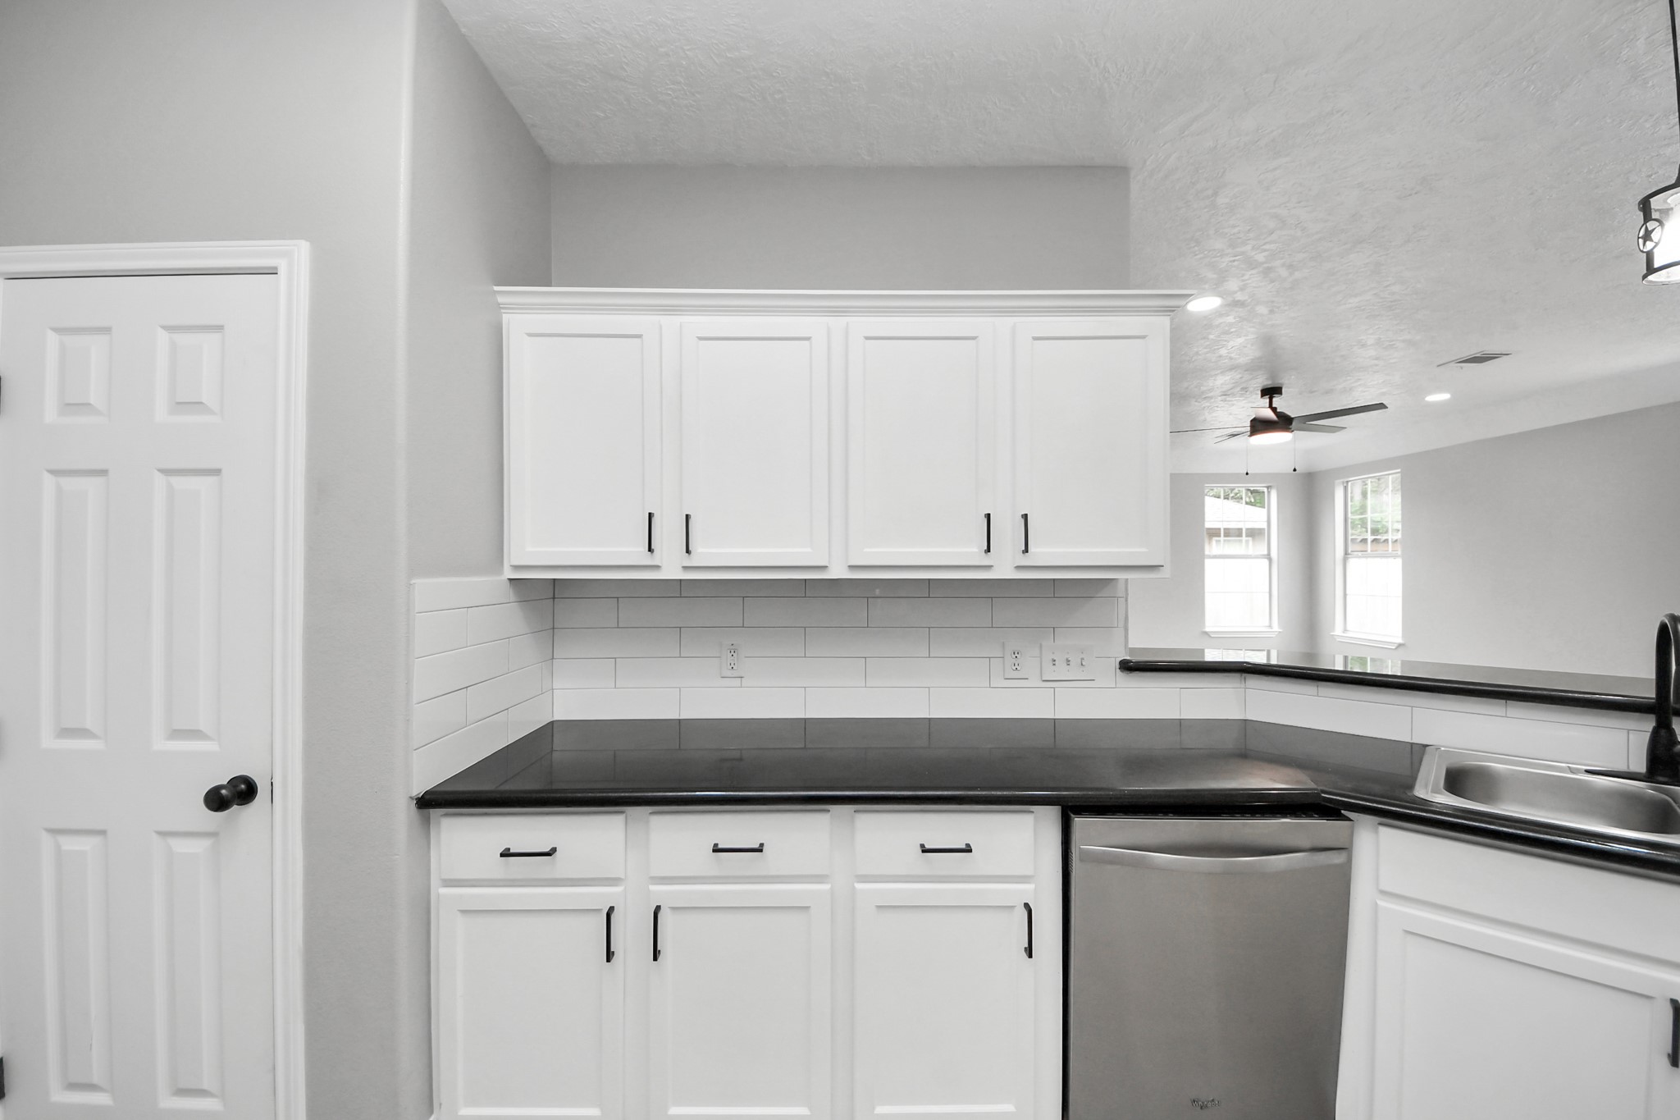
This kitchen features modern white cabinetry with sleek black handles, a contrasting black countertop, and a stainless steel dishwasher. The open layout includes a breakfast bar and connects to a bright living area with large windows and recessed lighting.
The modern kitchen with sleek black countertops, white cabinetry, and stainless steel appliances, including a stove and microwave.
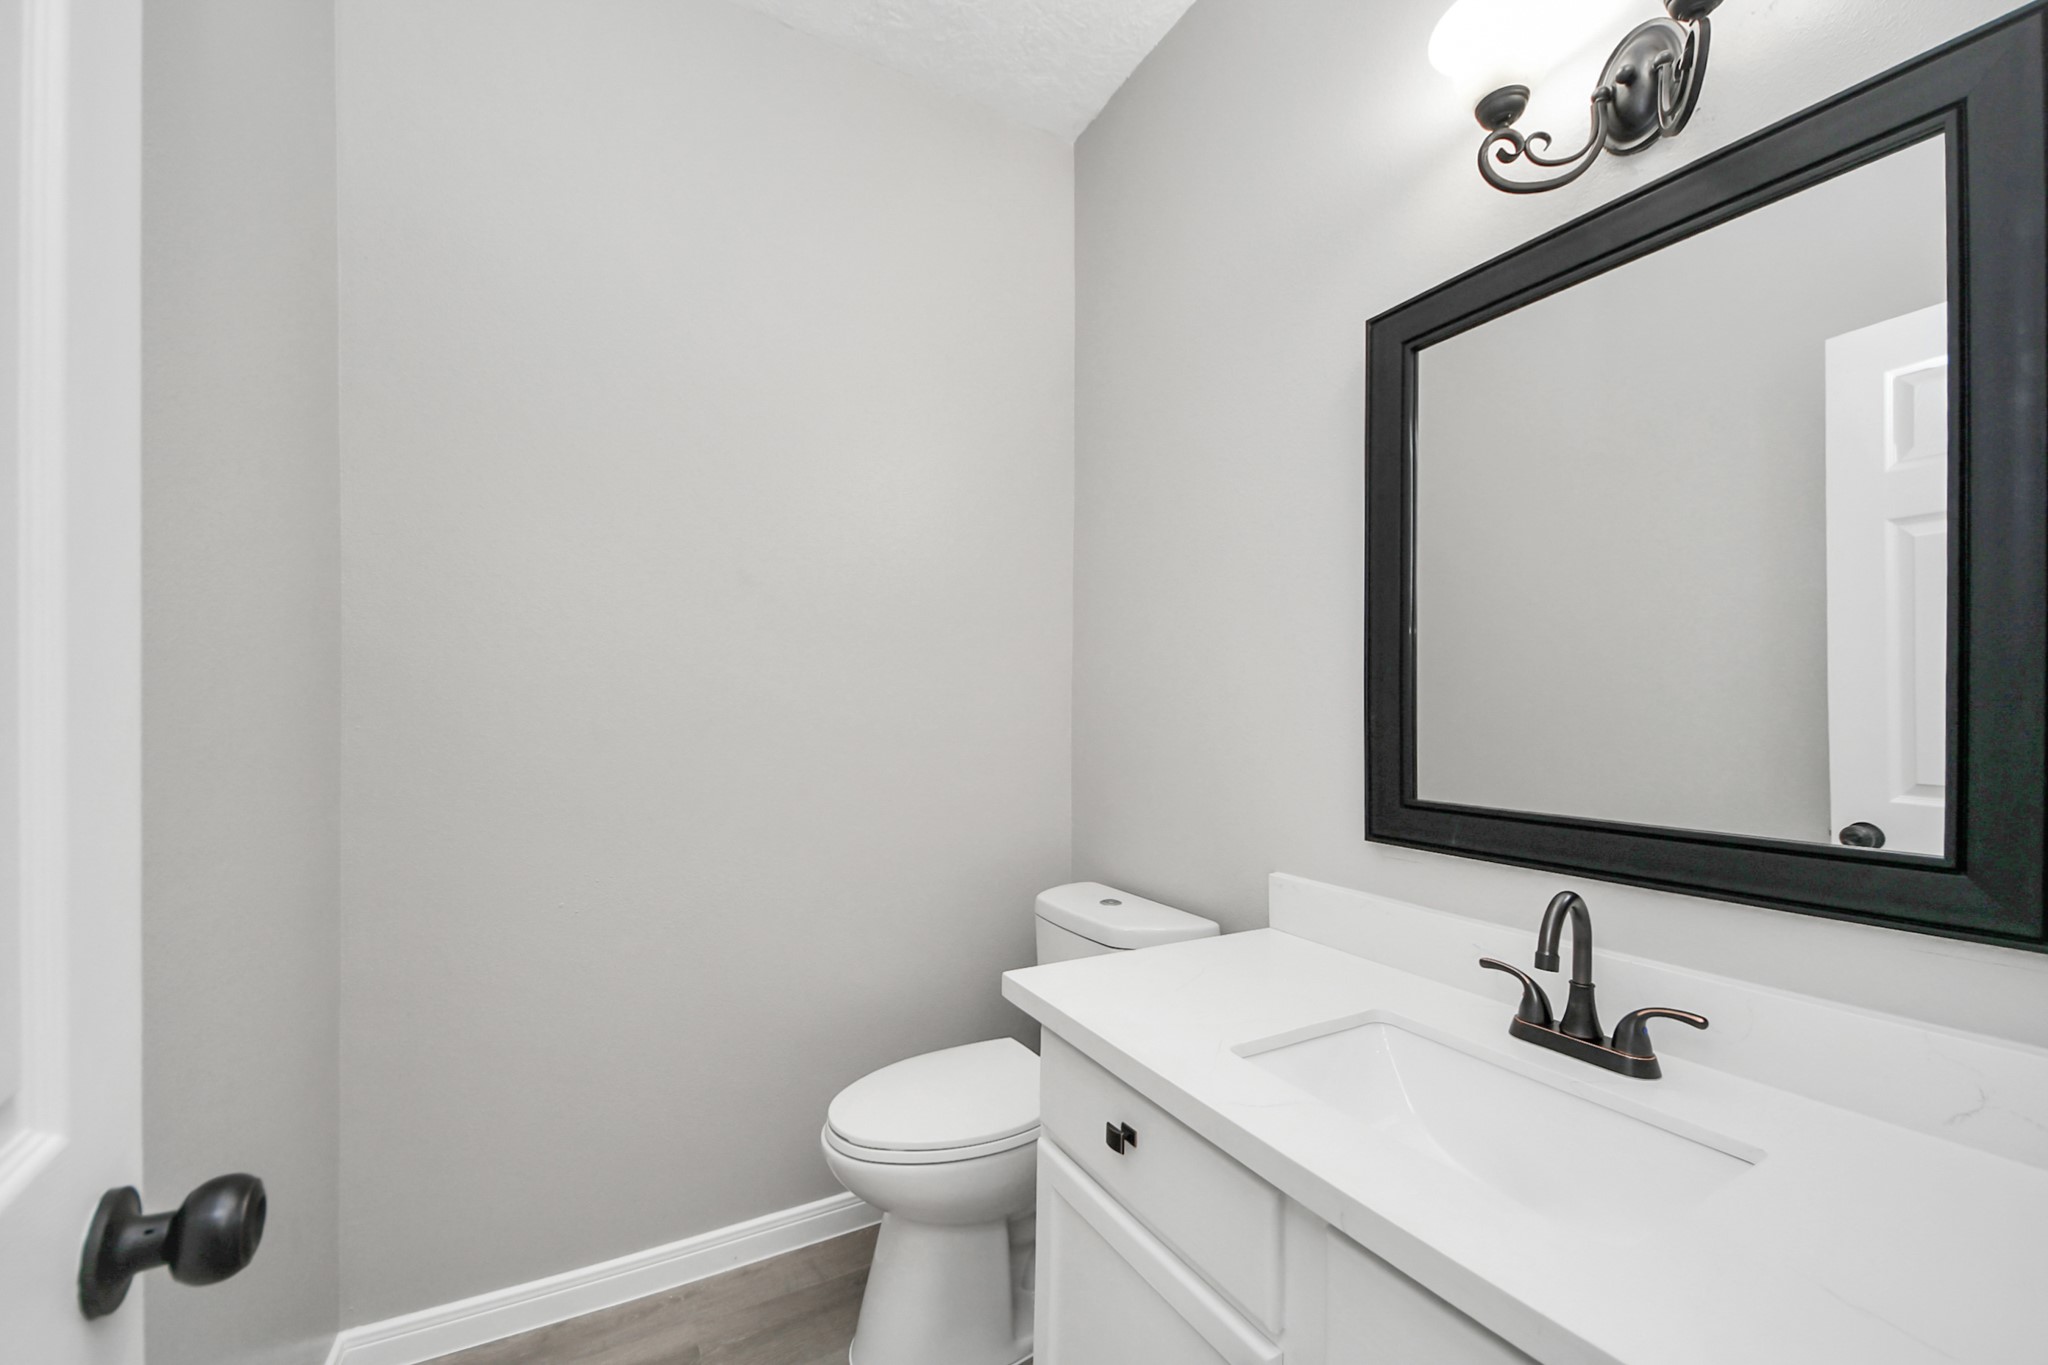
The half-bathroom with a sleek white vanity, black fixtures, a large mirror, and a light fixture above.
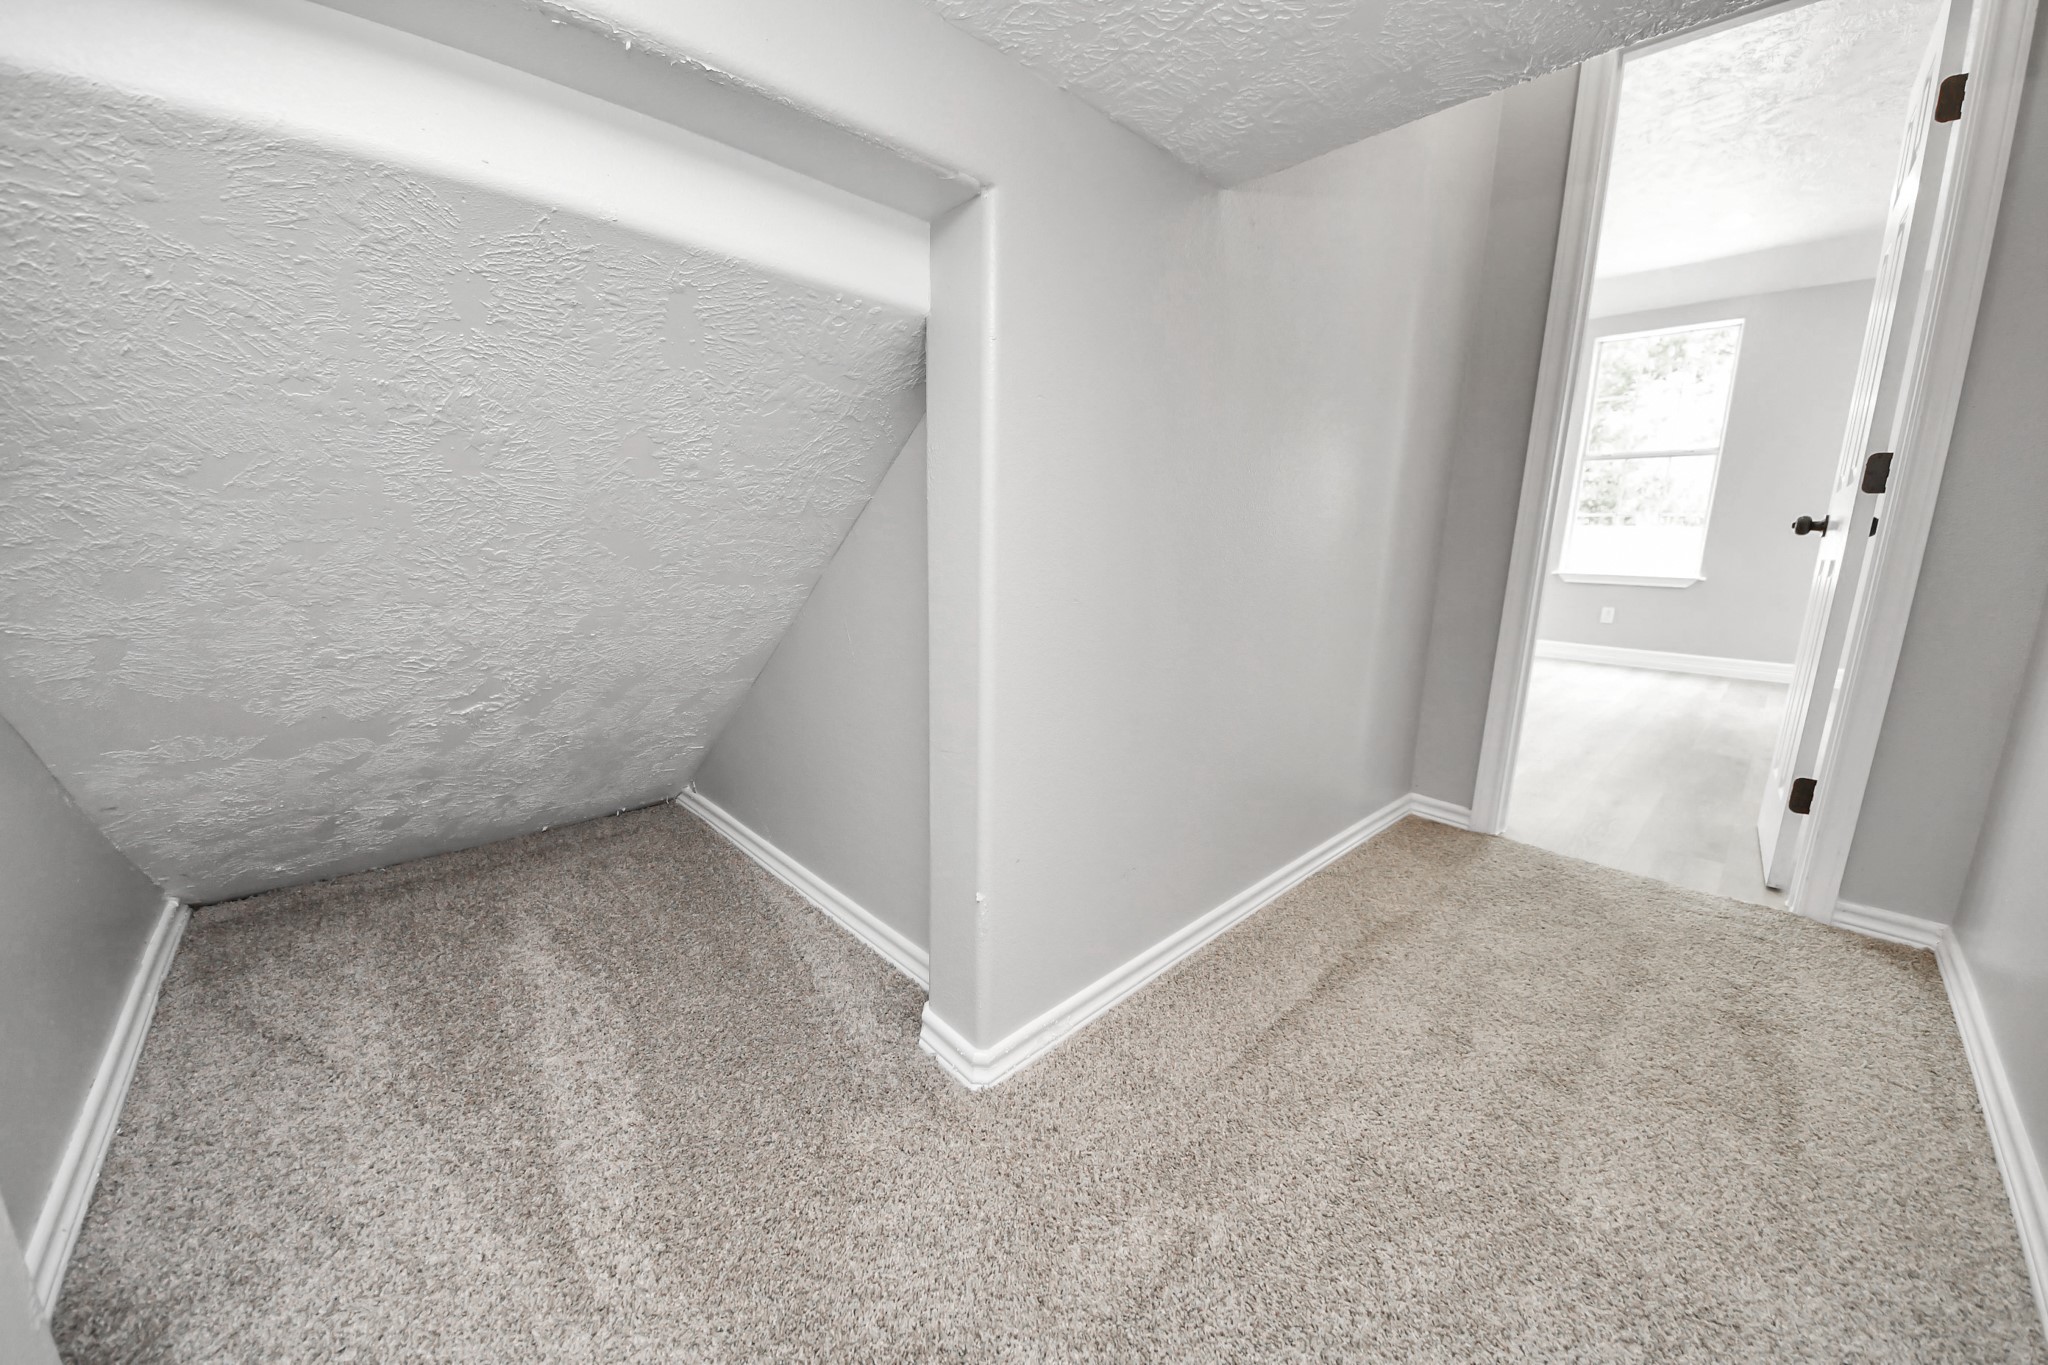
The closet beneath the stores gives you plenty of additional room for storage or re-enacting Harry Potter's time with the Dursleys.
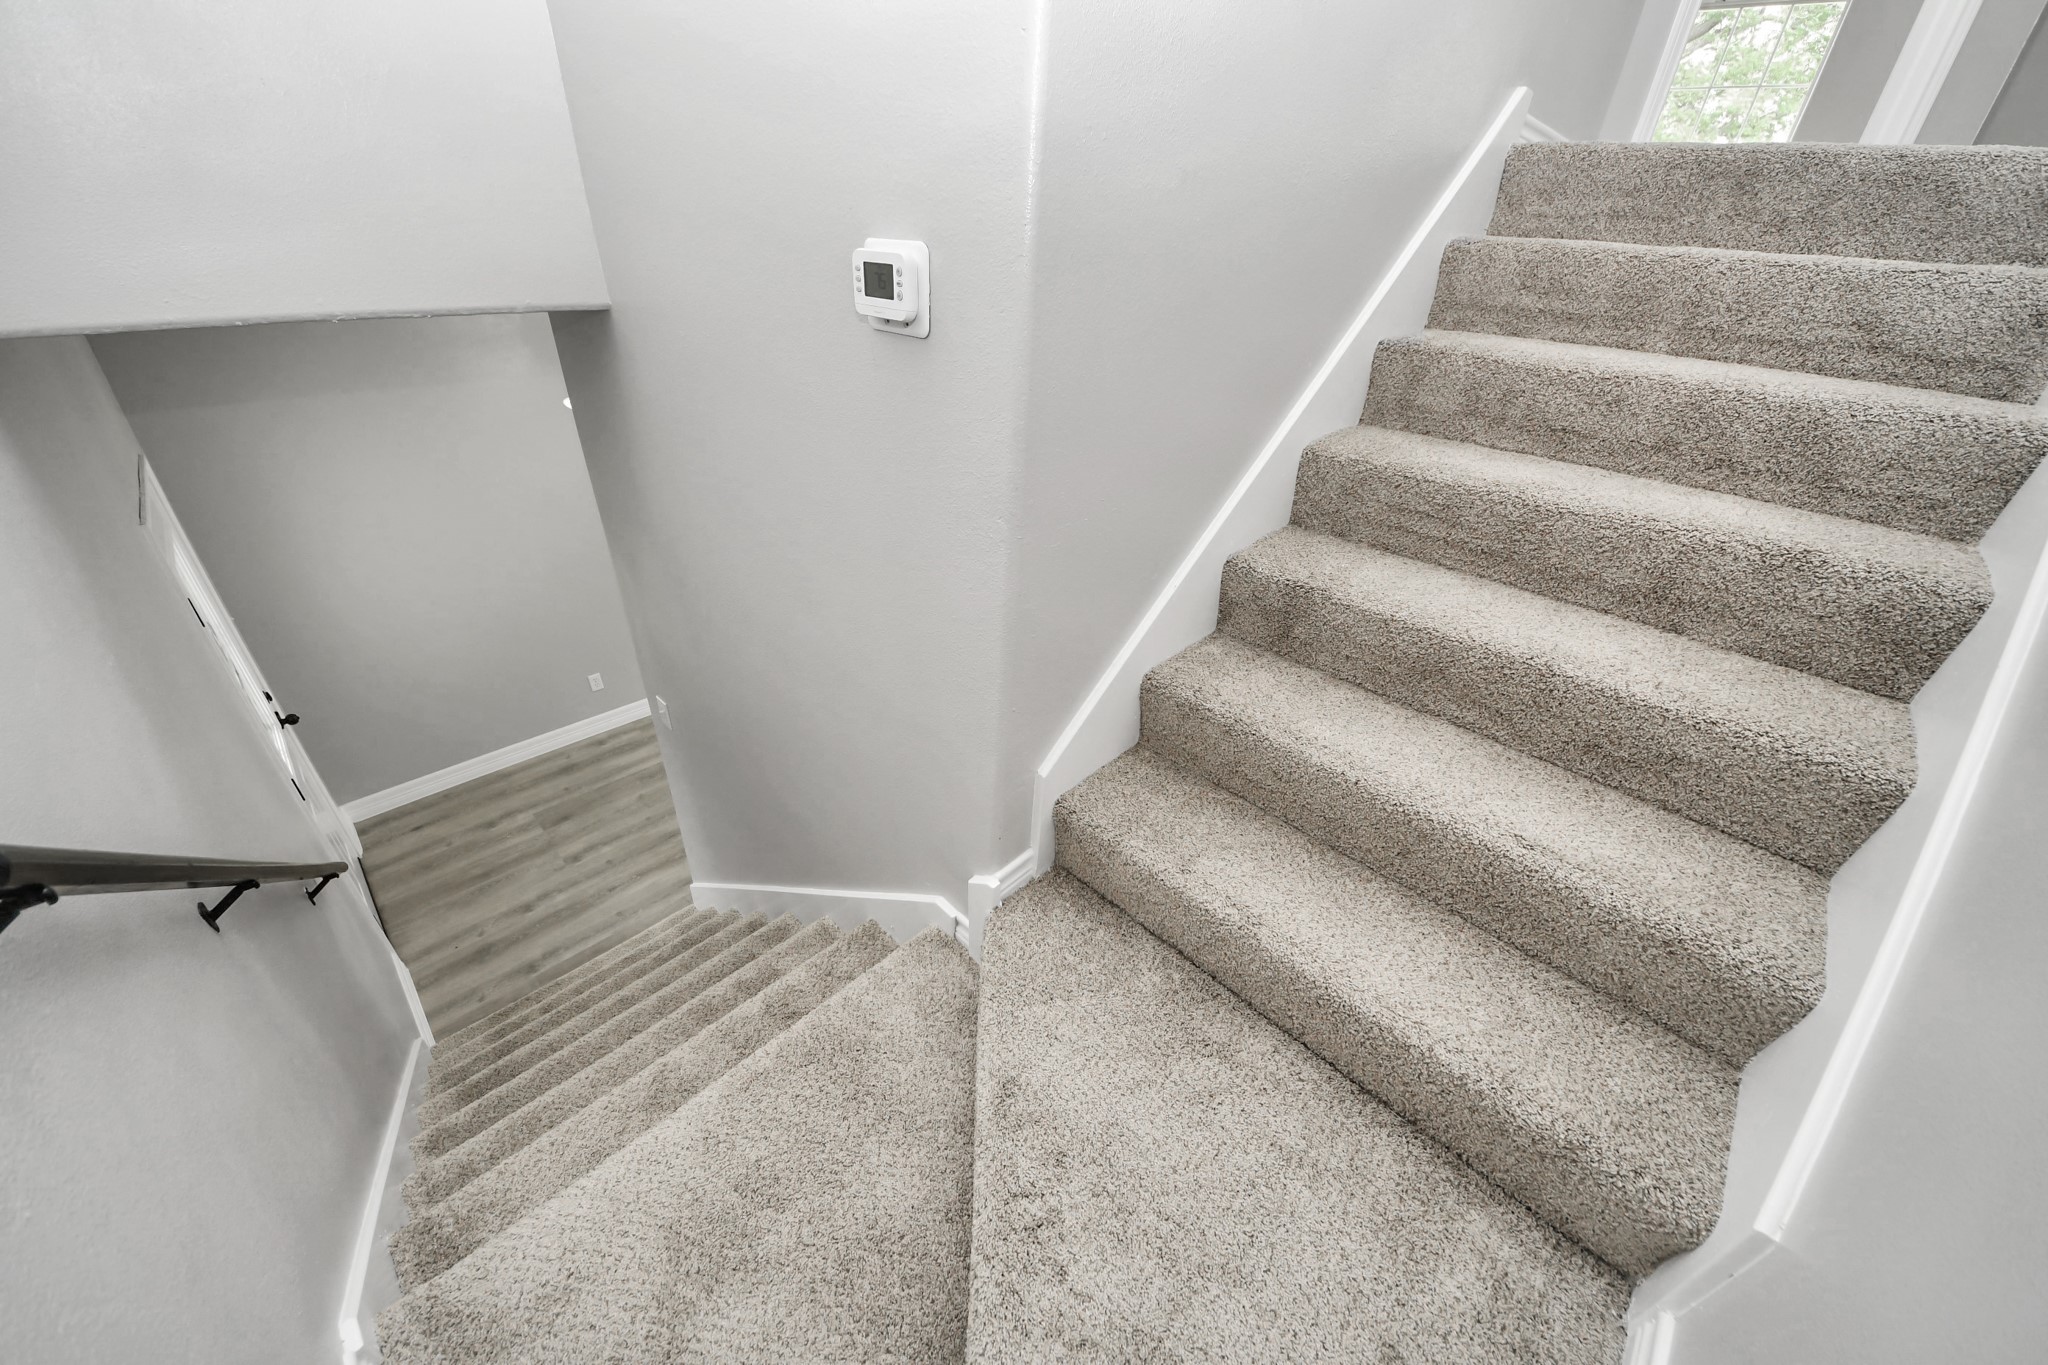
The staircase leading upstairs with new carpeting and a new thermostat is mounted on the wall.
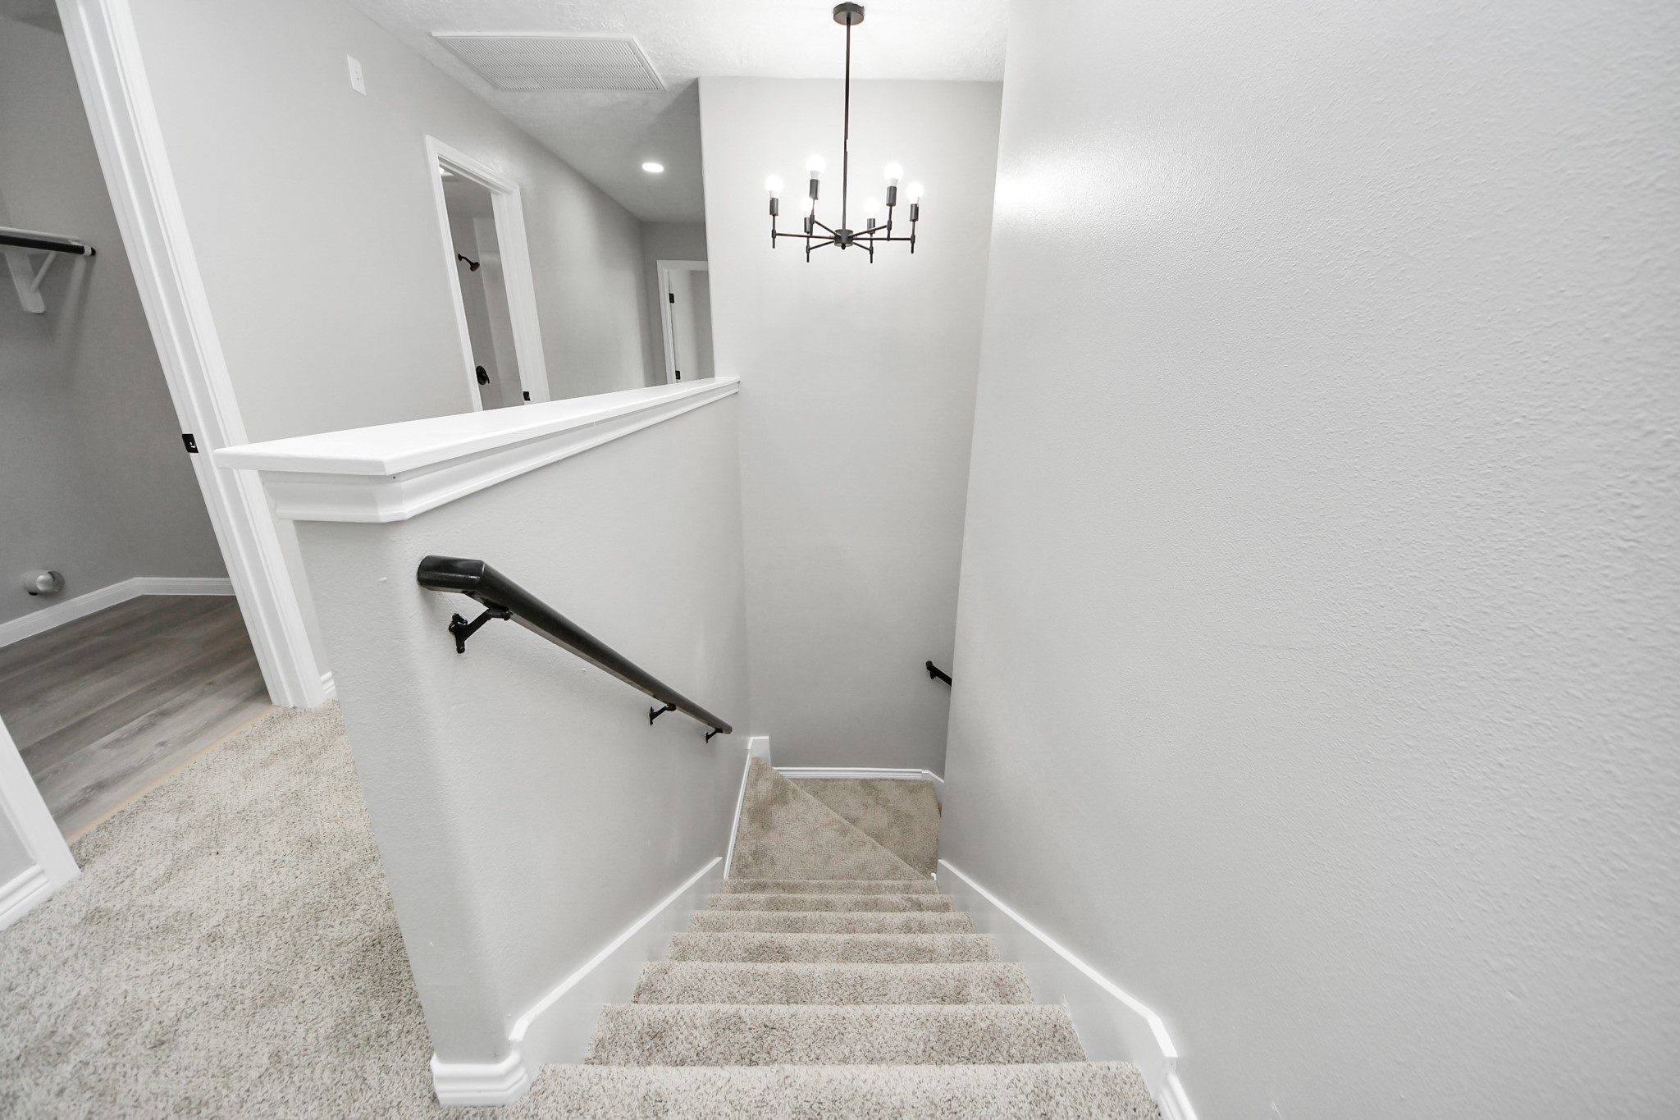
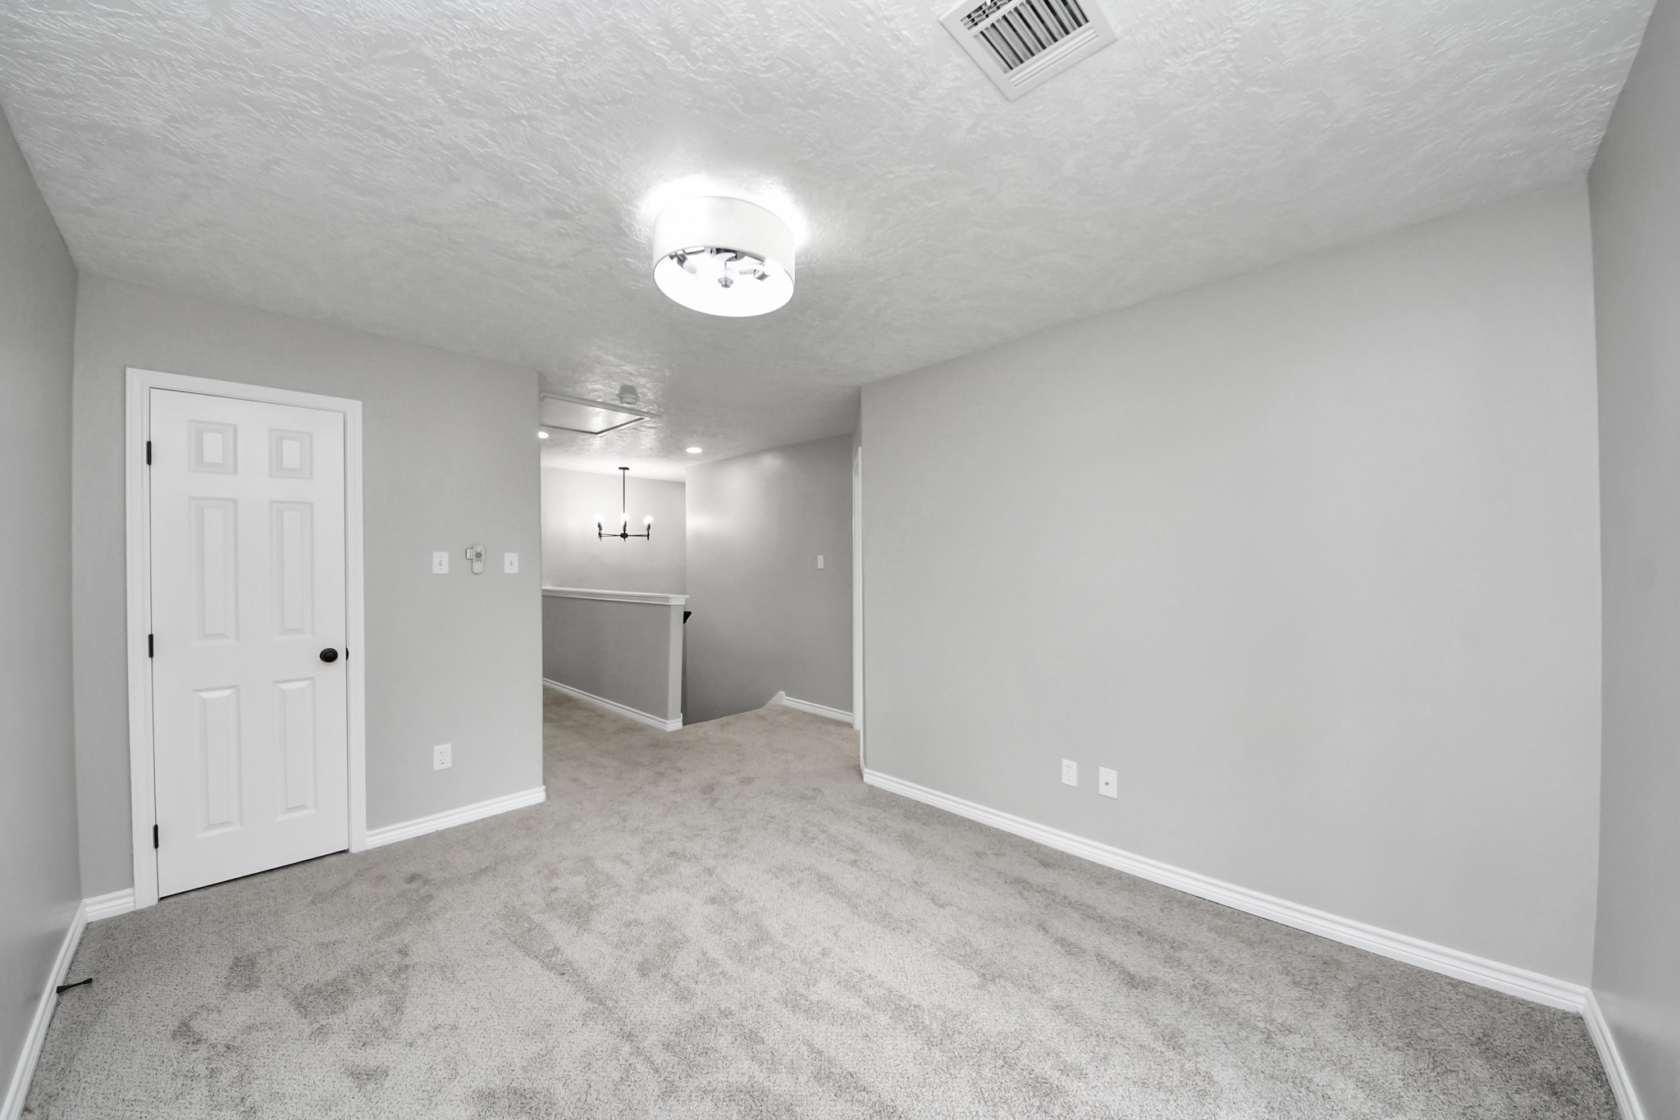
The staircase leads to the upper hallway. The walls are painted in a neutral gray, and a stylish chandelier provides light.
The upstairs game room features two large windows gives plenty of natural light.
The upstairs game room features two large windows gives plenty of natural light.
The upstairs game room features two large windows gives plenty of natural light.
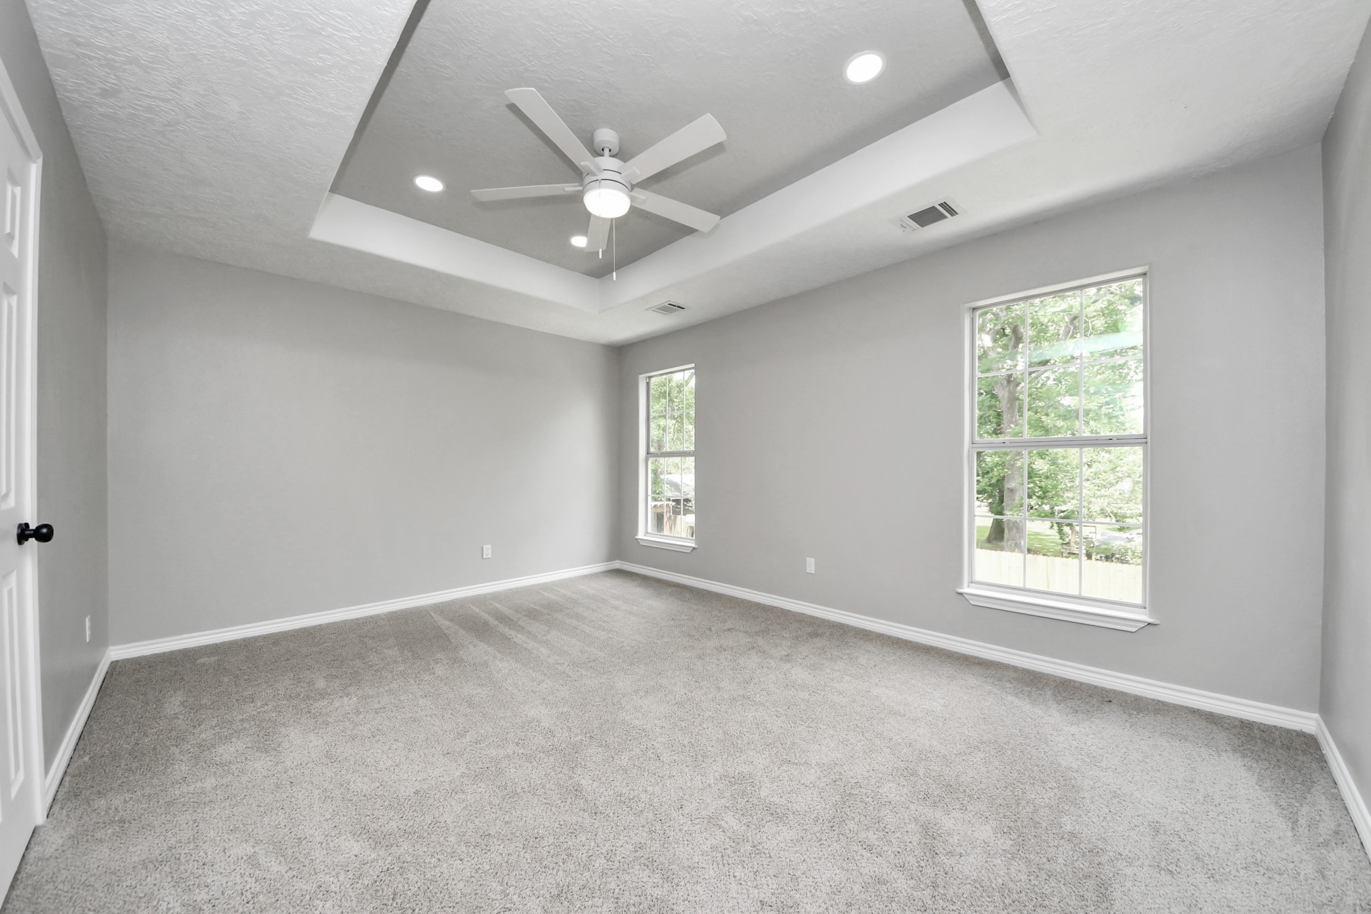
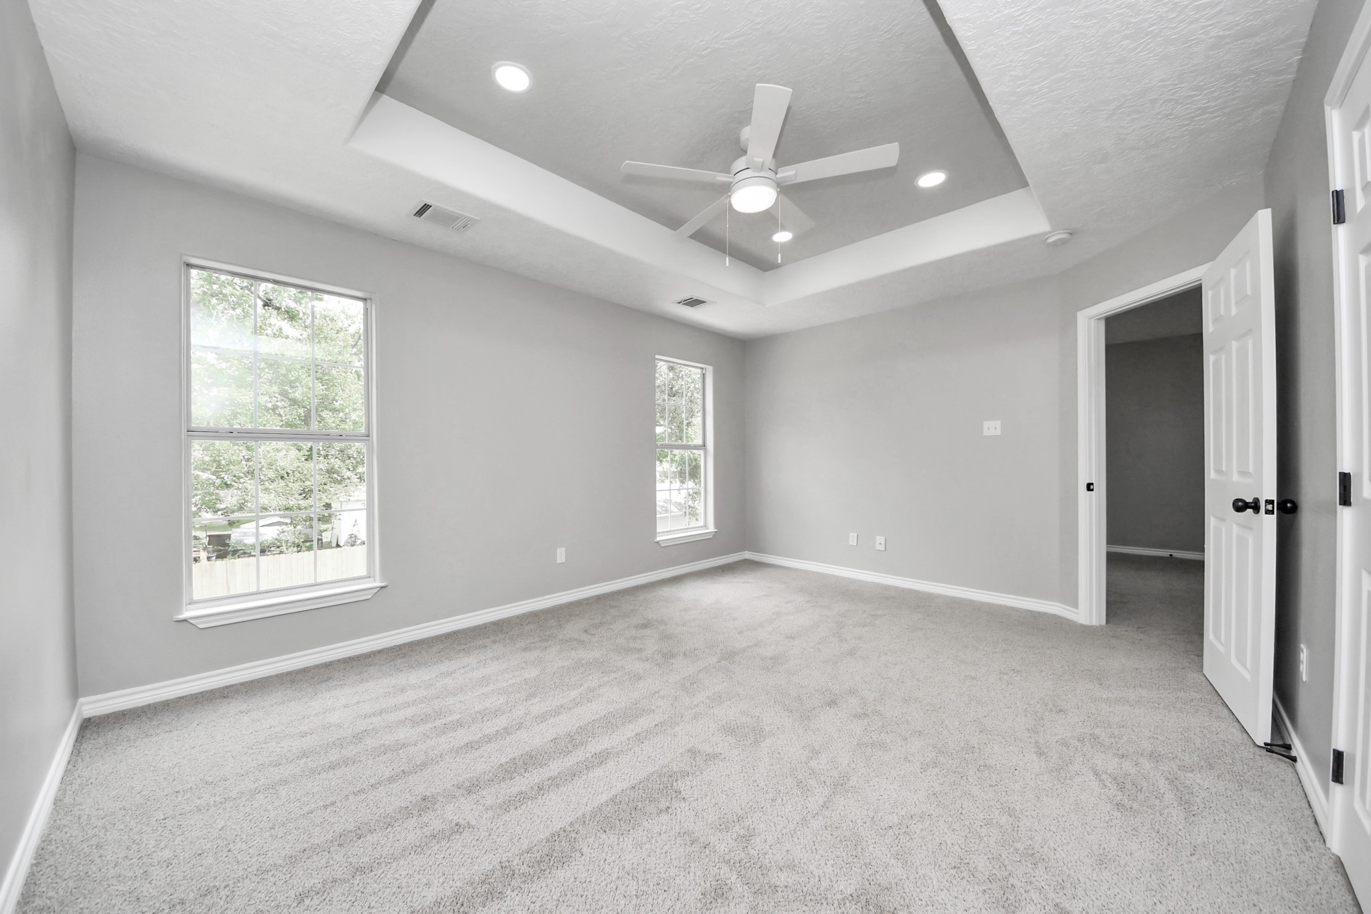
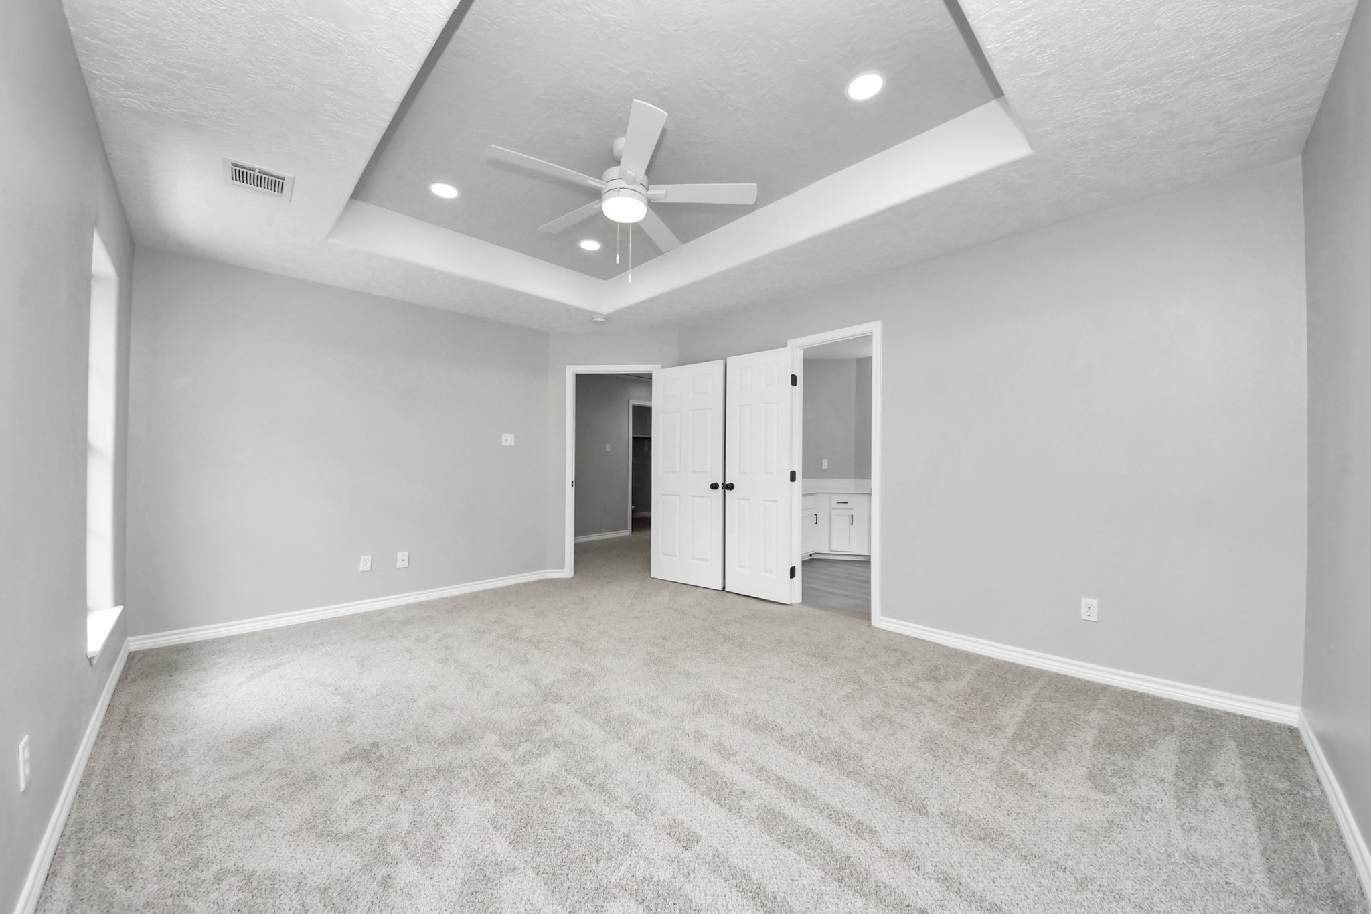
The spacious primary bedroom has a tray ceiling, recessed lighting, and a ceiling fan. It has large windows providing natural light and is carpeted for comfort. It has a a bright and airy atmosphere.
The spacious primary bedroom has a tray ceiling, recessed lighting, and a ceiling fan. It has large windows providing natural light and is carpeted for comfort. It has a a bright and airy atmosphere.
The spacious primary bedroom has a tray ceiling, recessed lighting, and a ceiling fan. It has large windows providing natural light and is carpeted for comfort. It has a a bright and airy atmosphere.
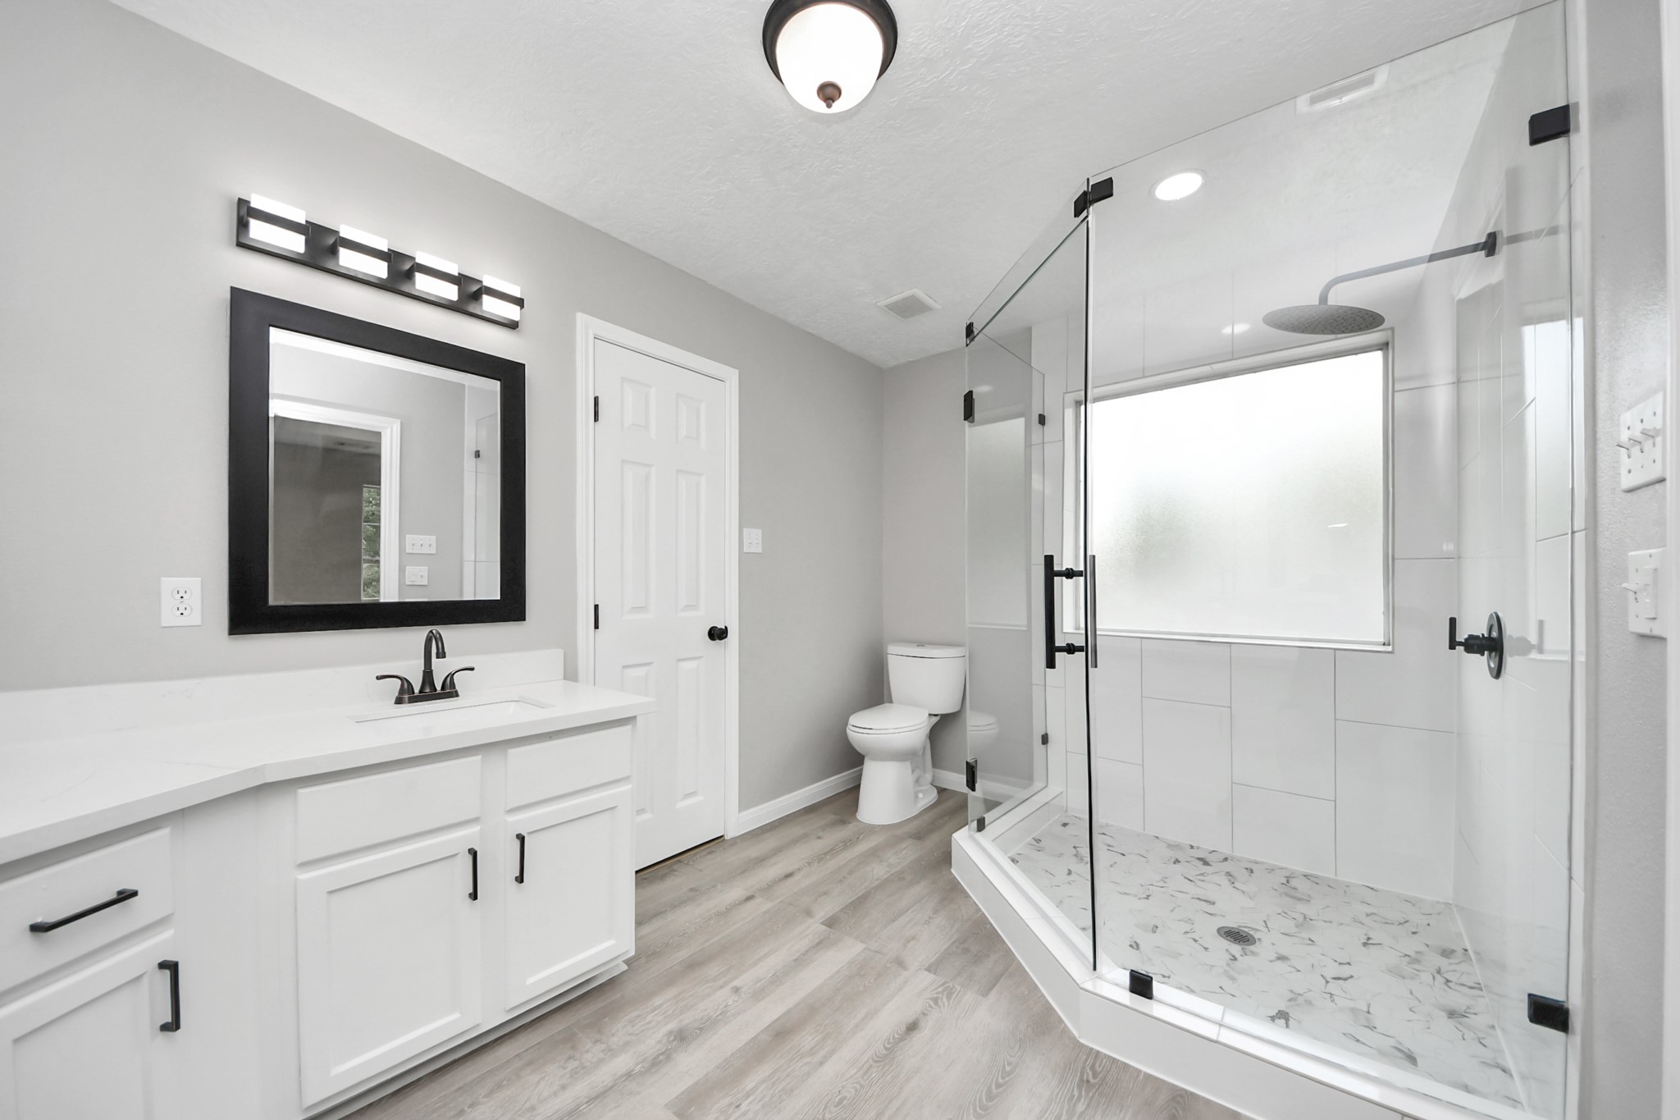
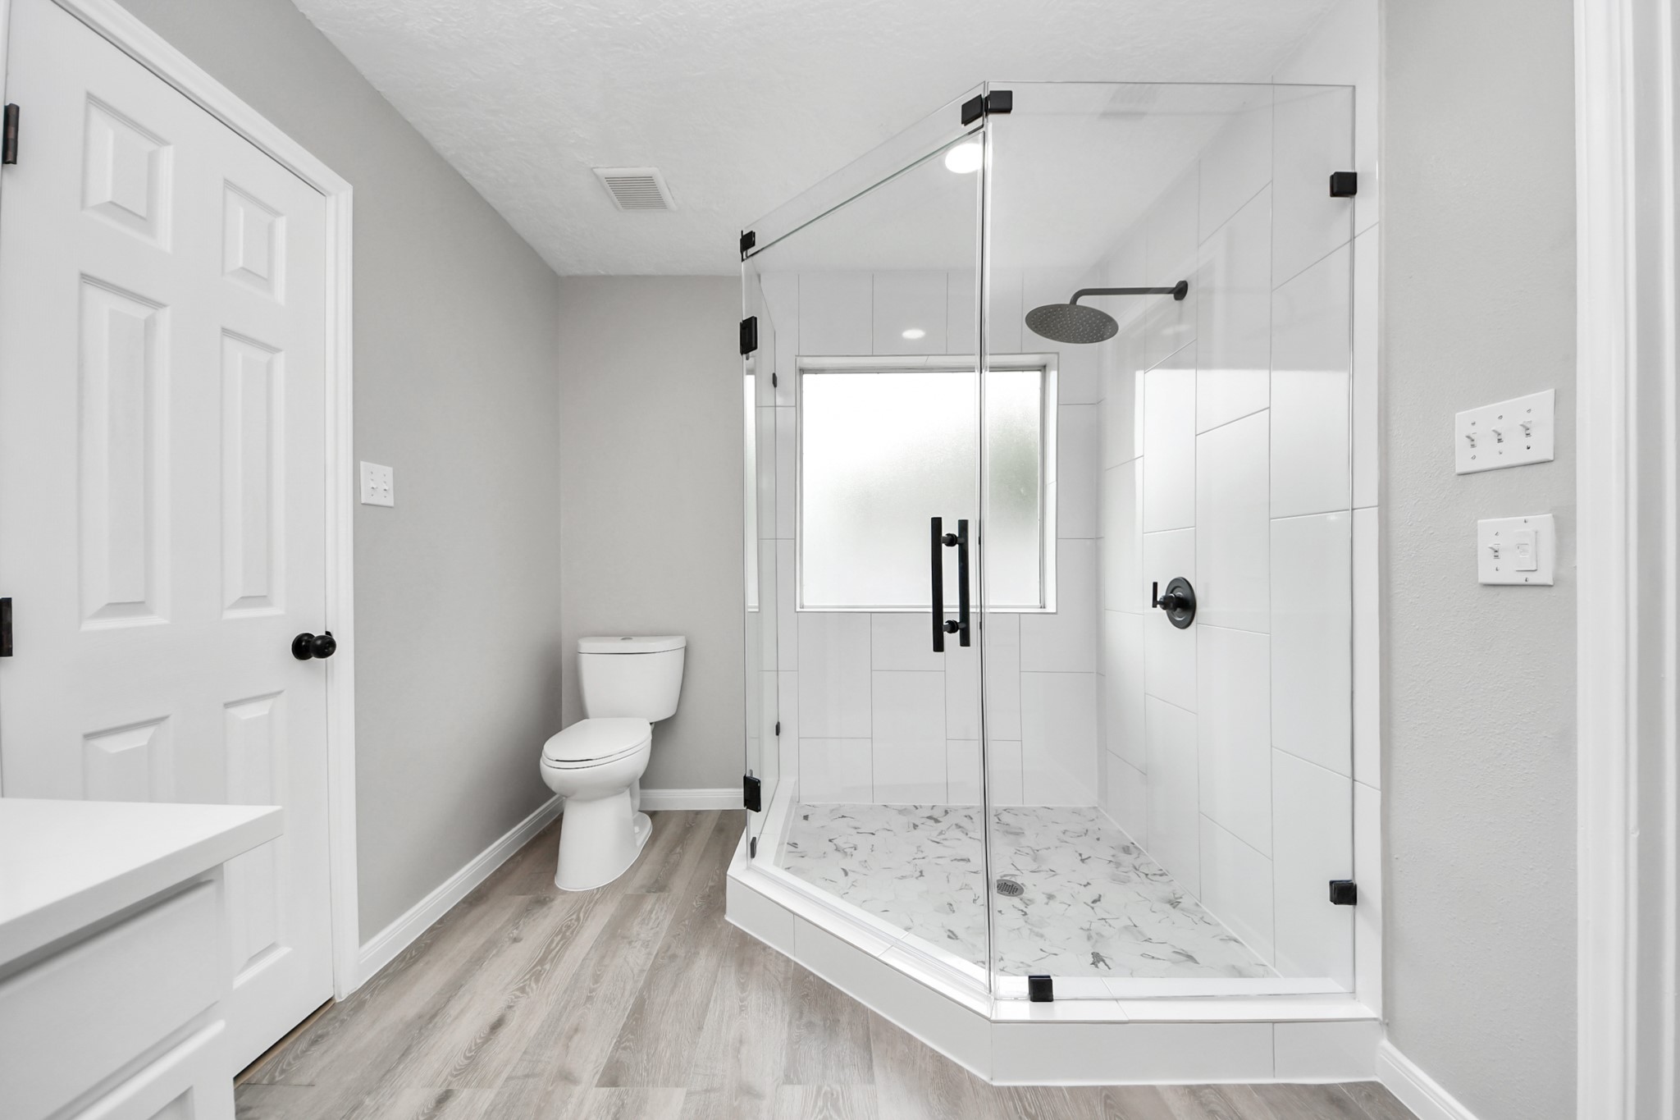
The primary bathroom with a spacious glass-enclosed shower featuring a rainfall shower head. It has a sleek counter with a large mirror and stylish lighting.
This modern bathroom features a spacious glass-enclosed shower with sleek fixtures and white tile. It has a clean and contemporary look.
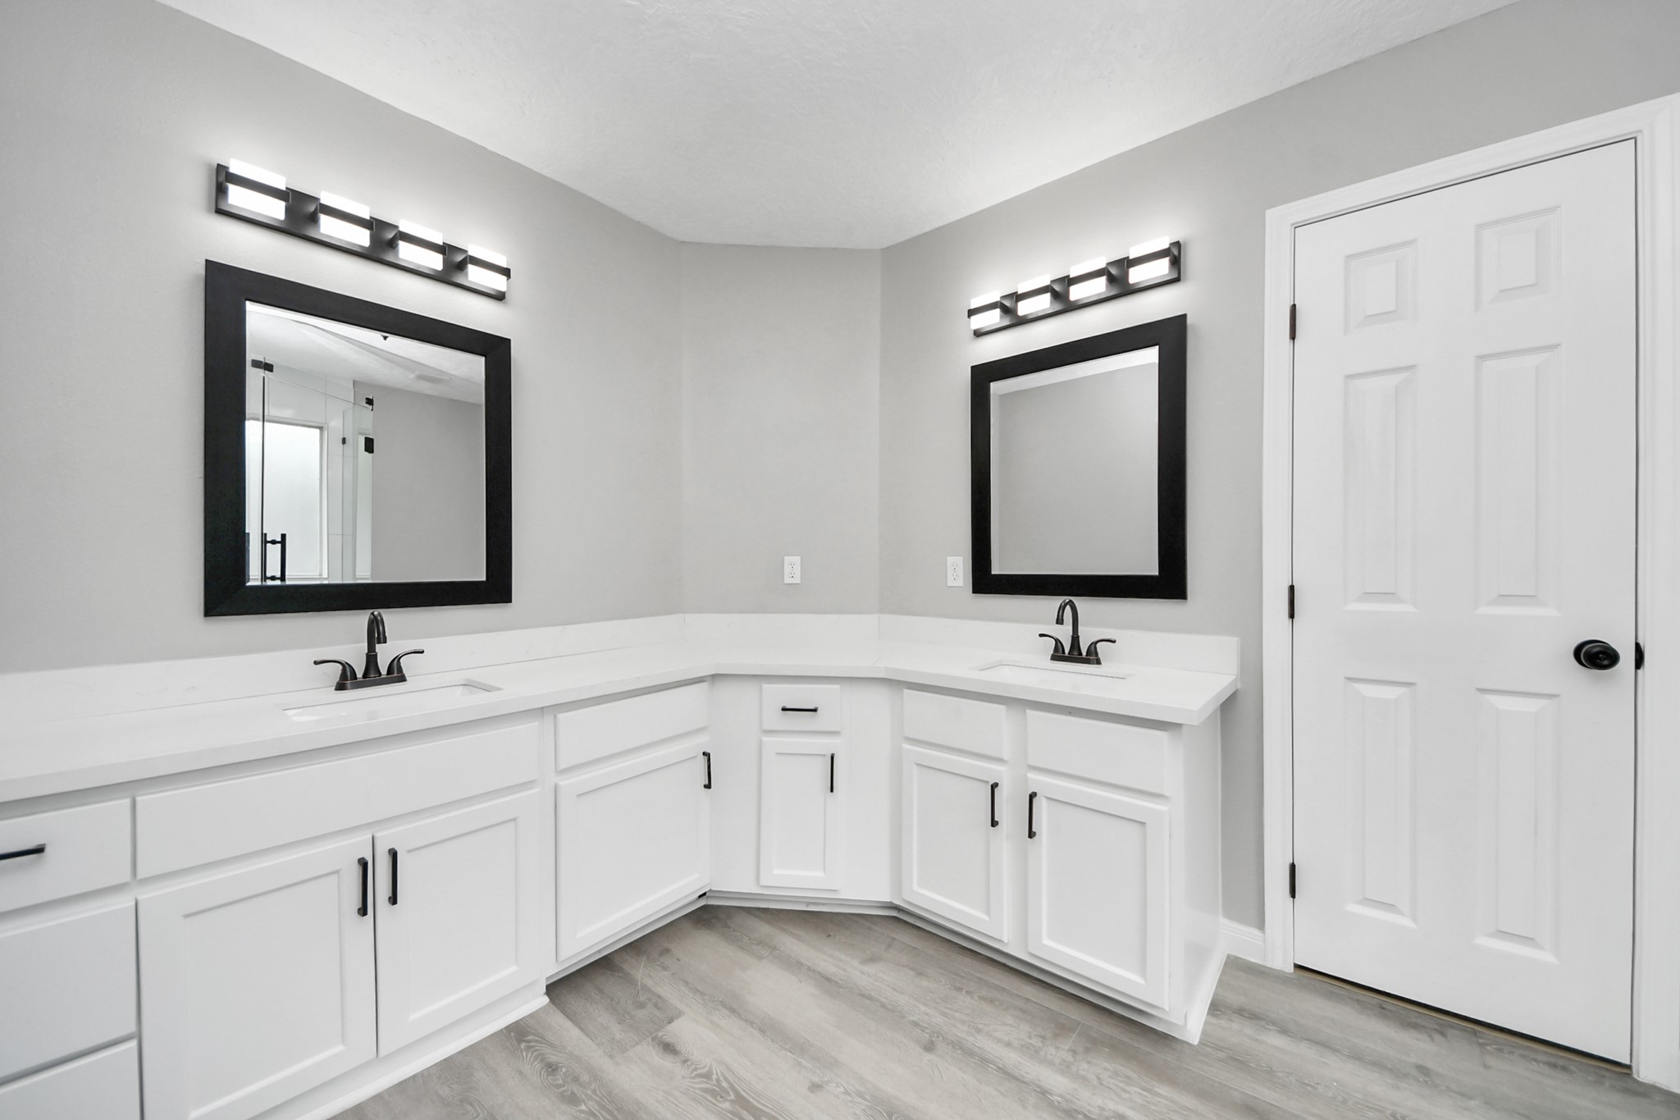
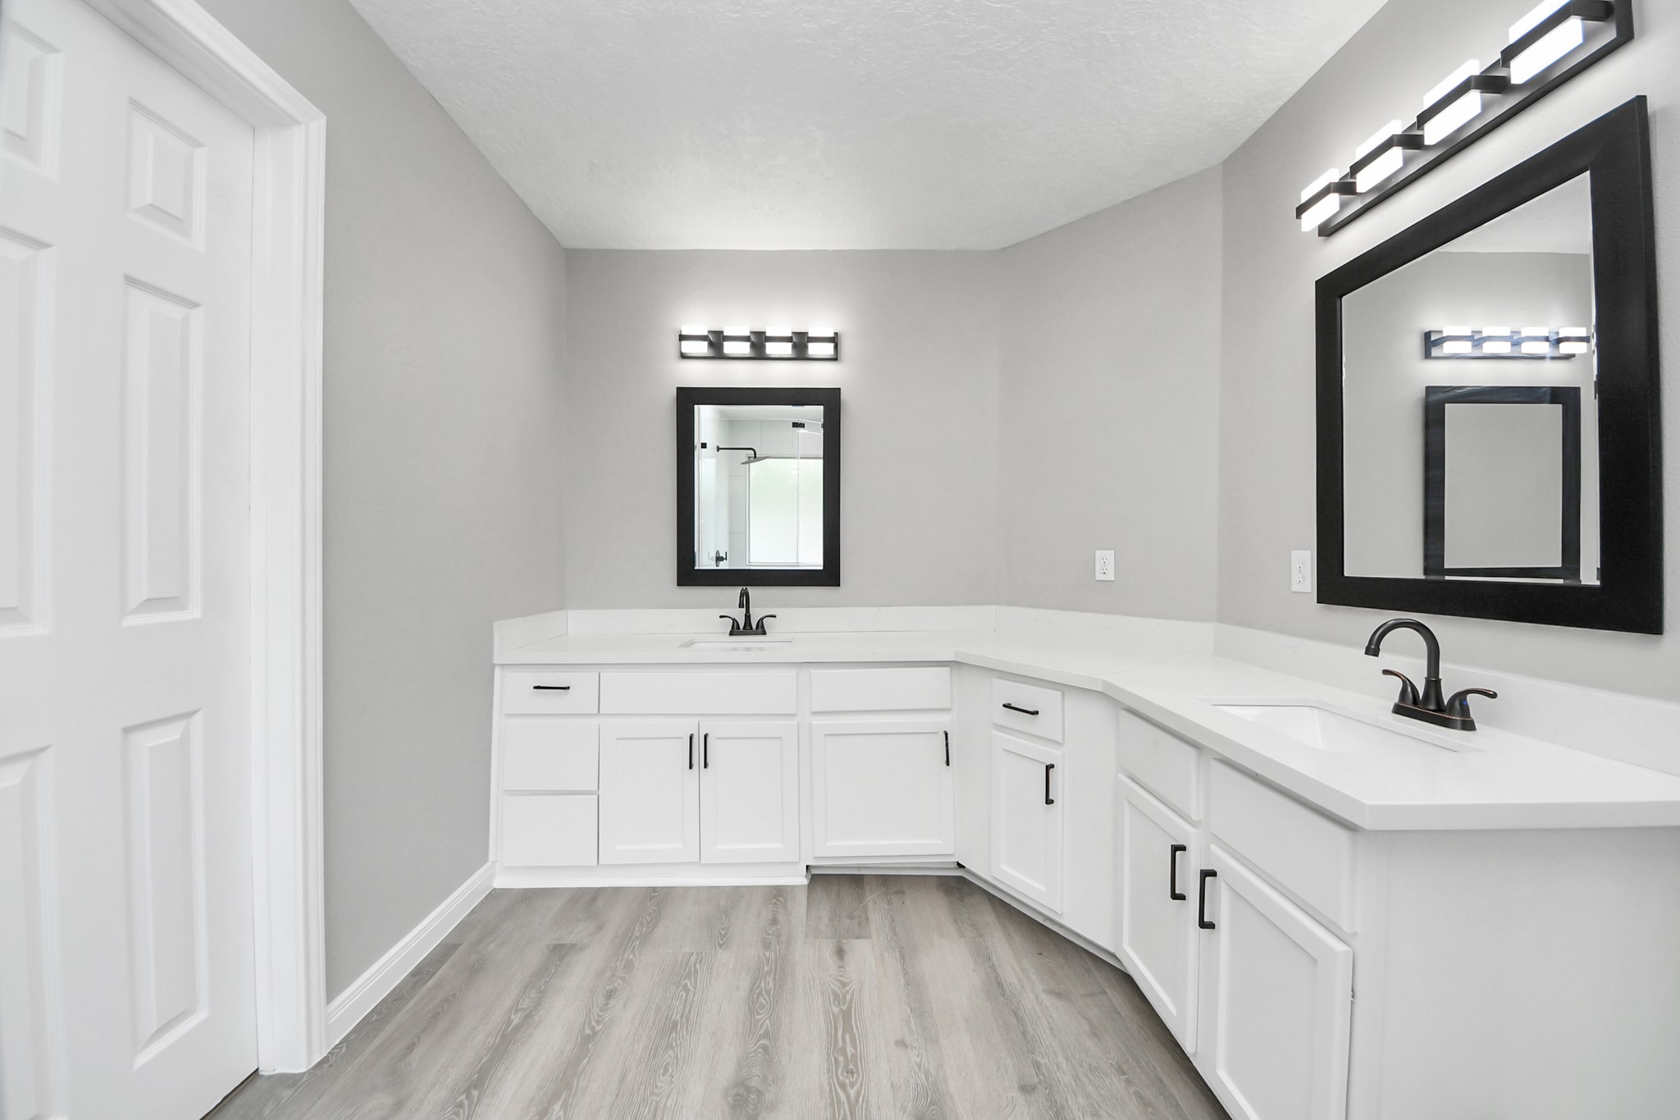
The primary bathroom has dual sinks, sleek black fixtures, and white cabinetry with plenty of storage. The room is well-lit with stylish, matching mirrors, and features a neutral color palette with gray walls and light wood flooring.
The primary bathroom has dual sinks, sleek black fixtures, and white cabinetry with plenty of storage. The room is well-lit with stylish, matching mirrors, and features a neutral color palette with gray walls and light wood flooring.
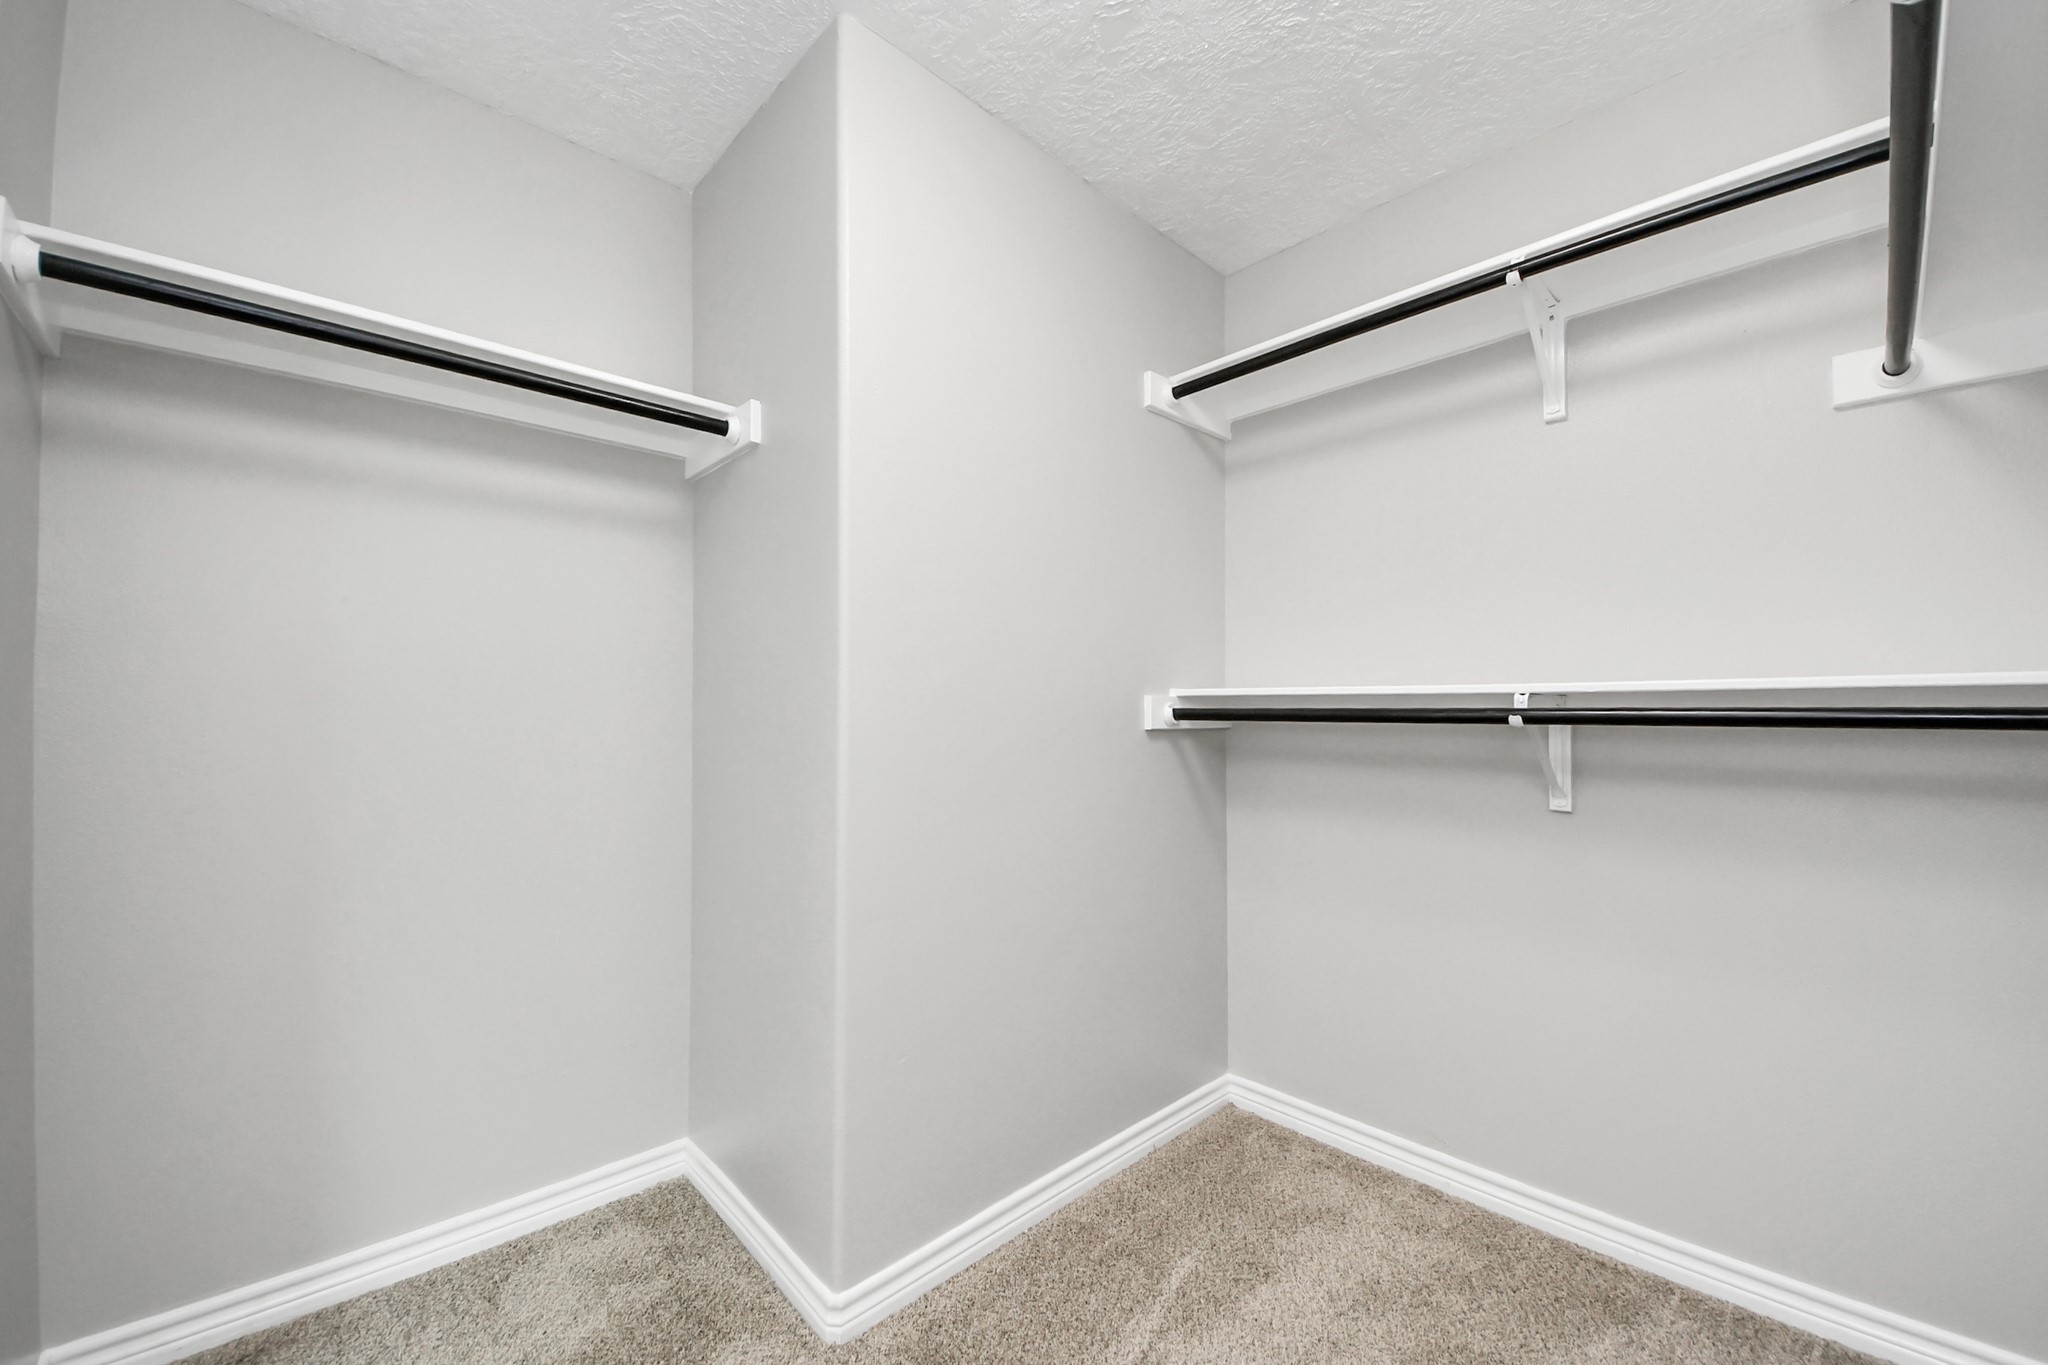
The spacious walk-in closet just off the primary bathroom has multiple hanging rods, deal for organizing clothing and accessories.
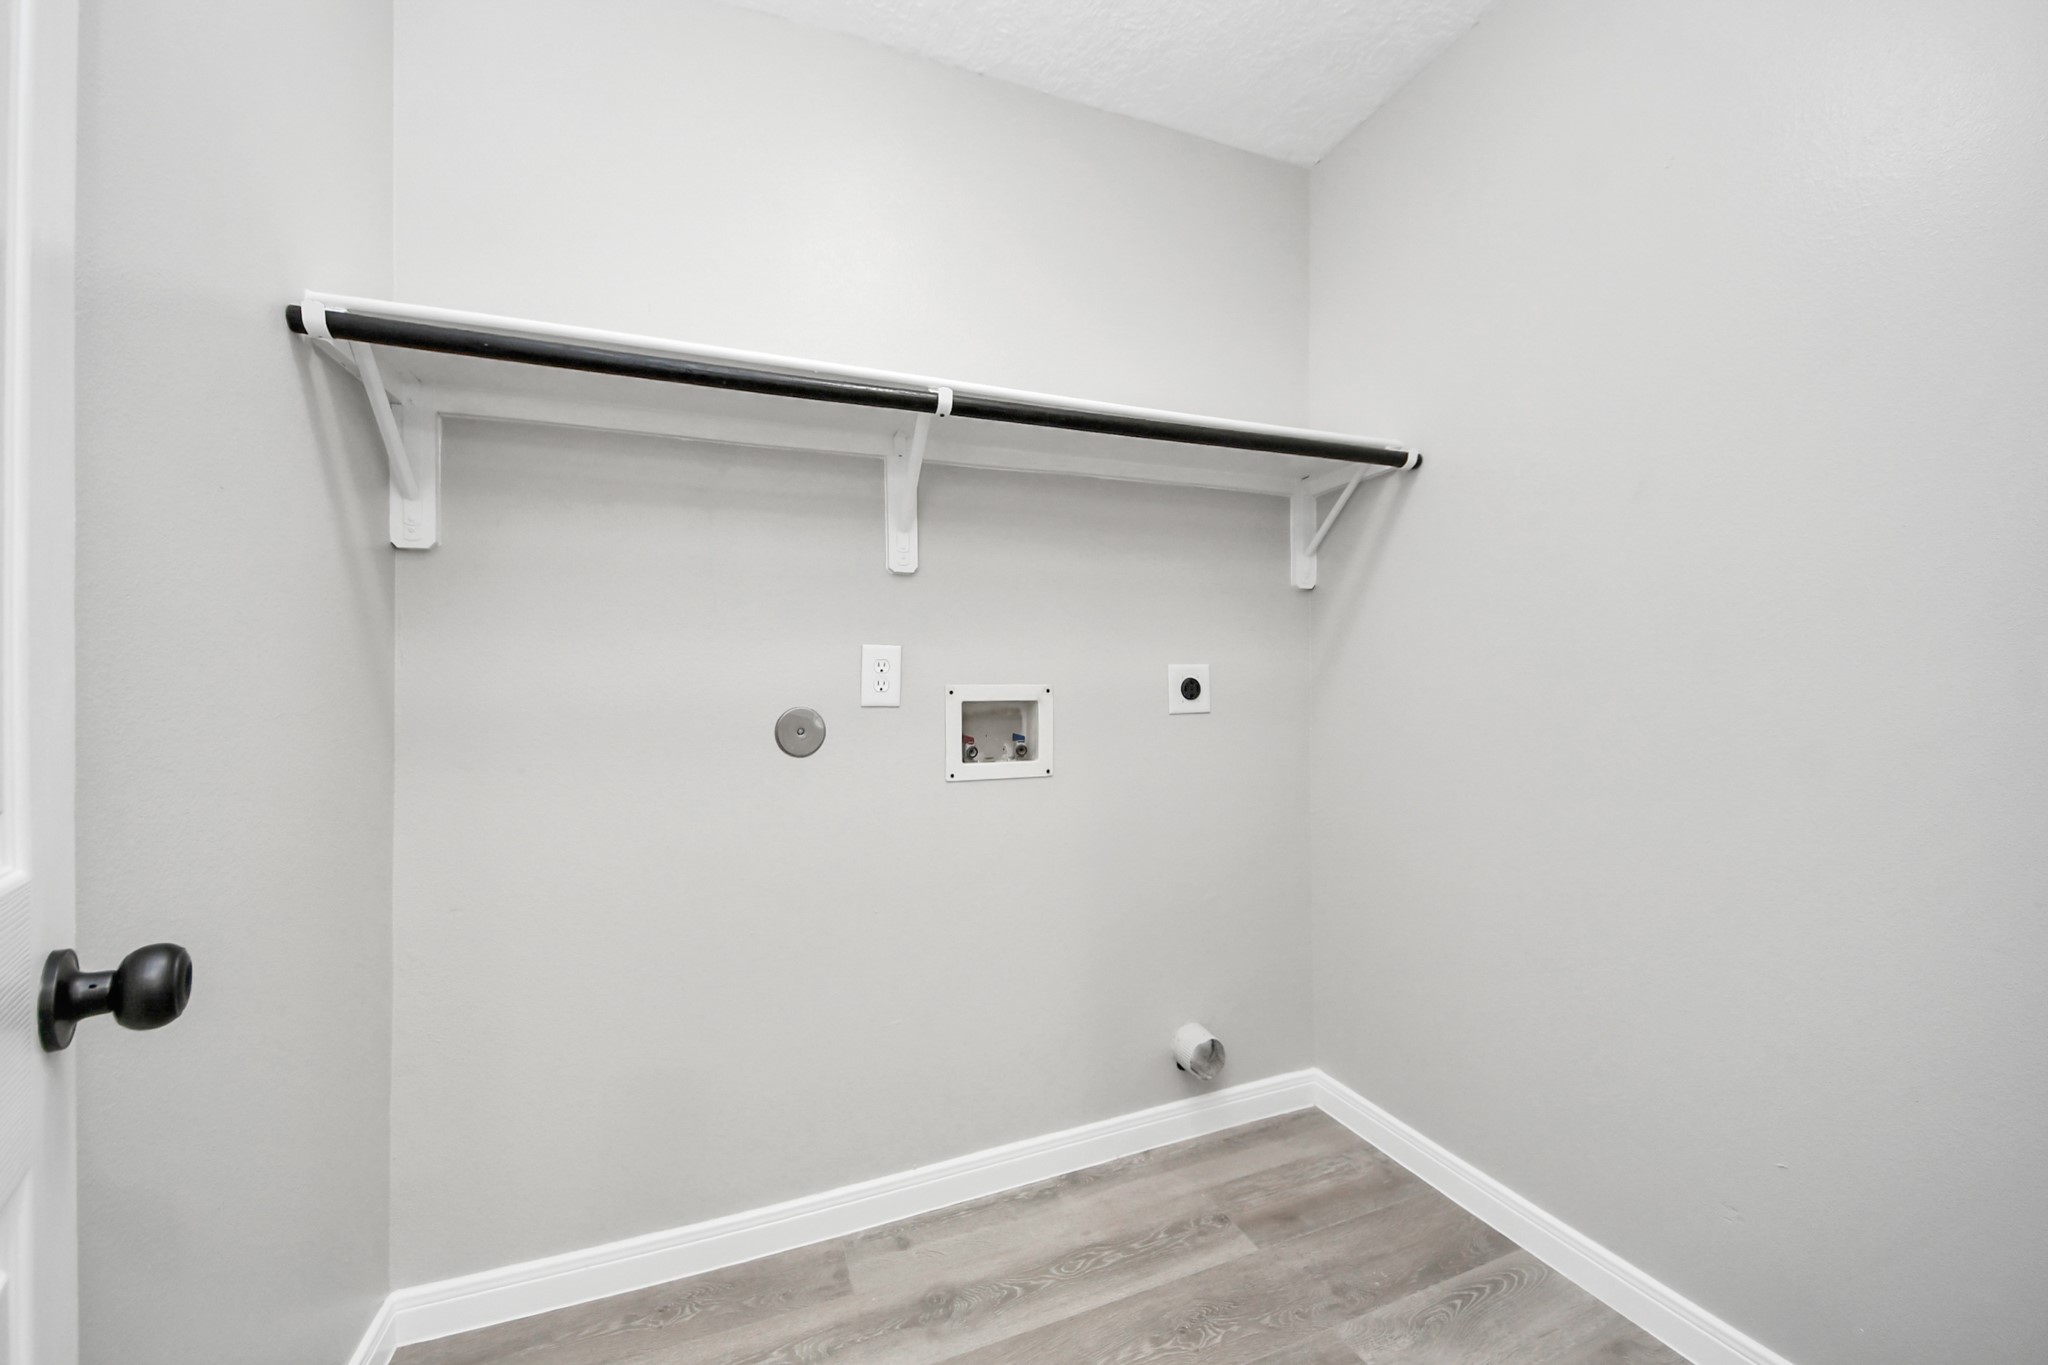
The centrally located utility room has a wall-mounted shelf for storage and connections for the washer and electric dryer.
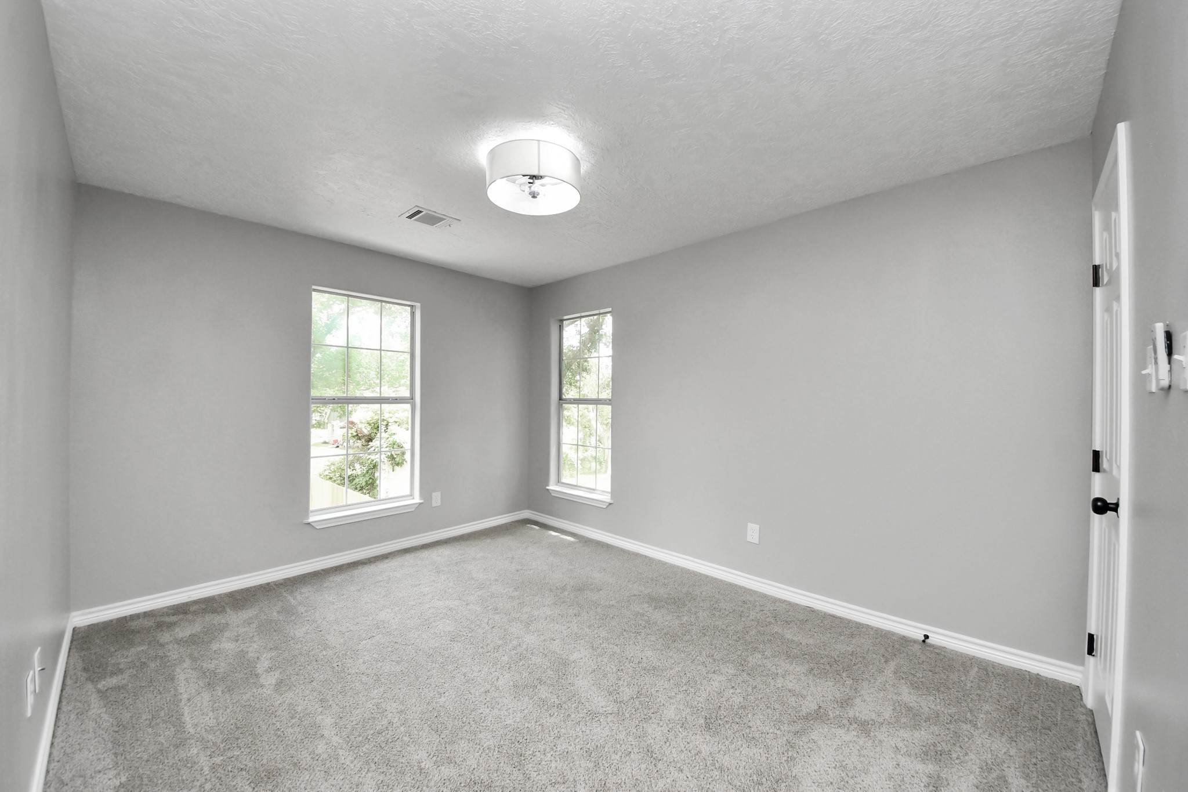
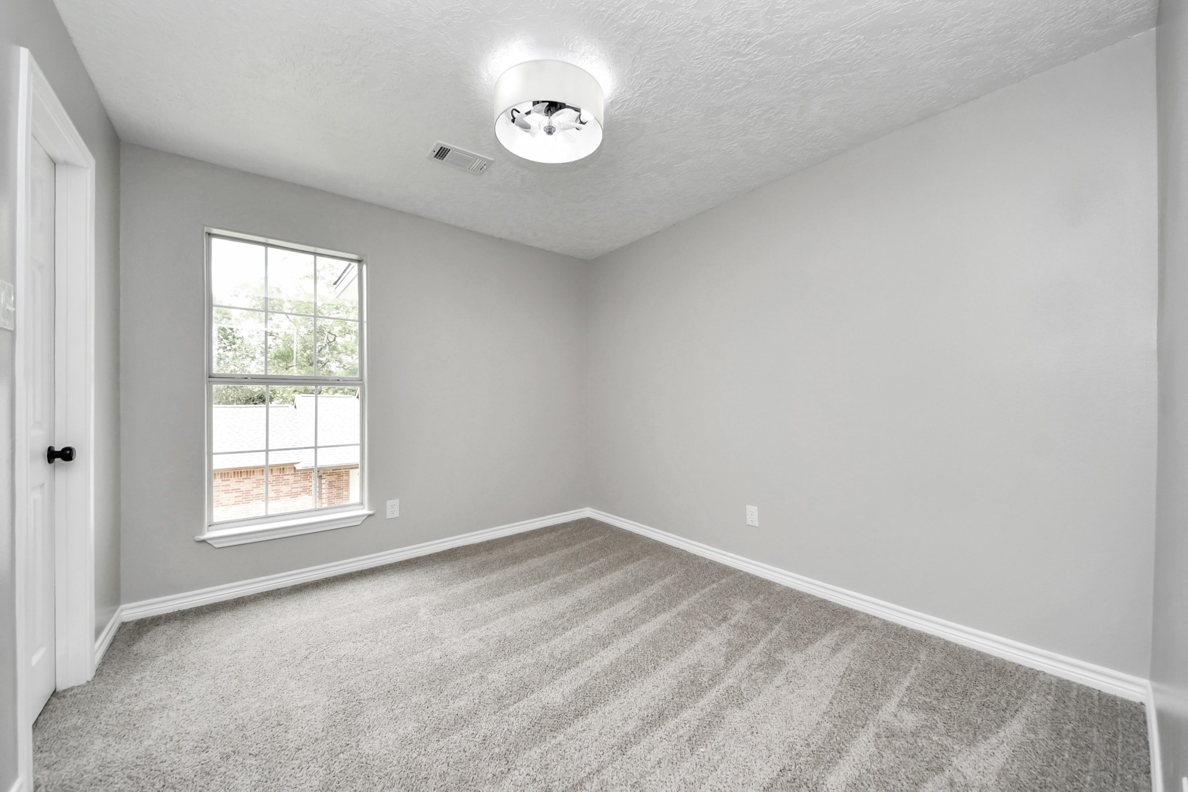
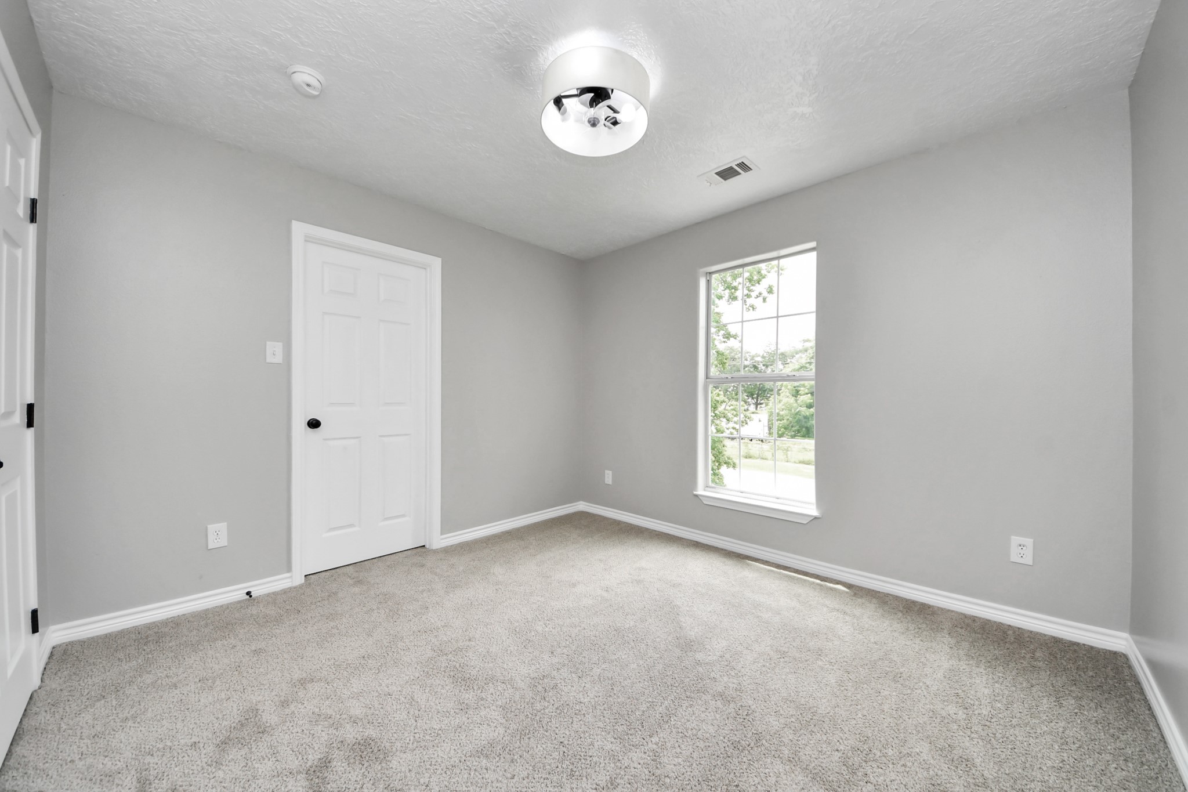
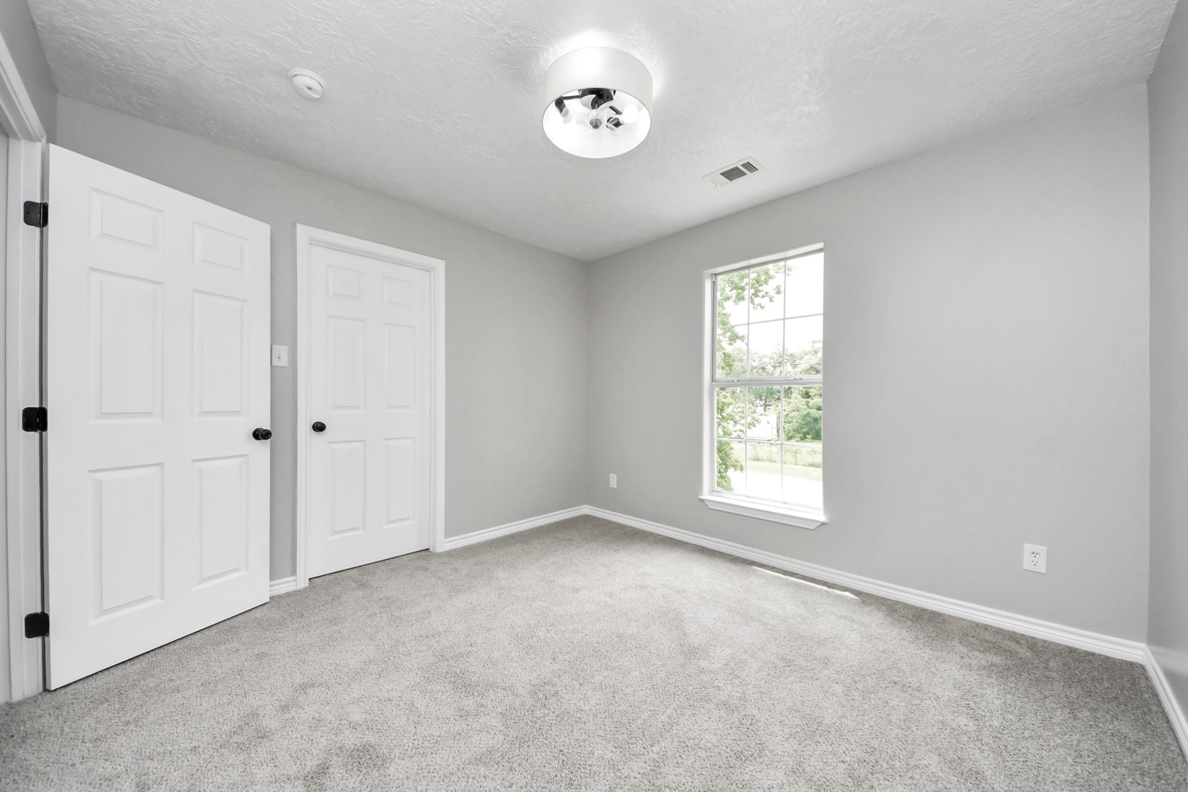
This secondary bedroom has neutral gray walls, a plush carpet, and a large window providing natural light. The ceiling has a modern light fixture, and the space offers a cozy, clean feel, ideal for a bedroom or office.
This secondary bedroom has neutral gray walls, a plush carpet, and a large window providing natural light. The ceiling has a modern light fixture, and the space offers a cozy, clean feel, ideal for a bedroom or office.
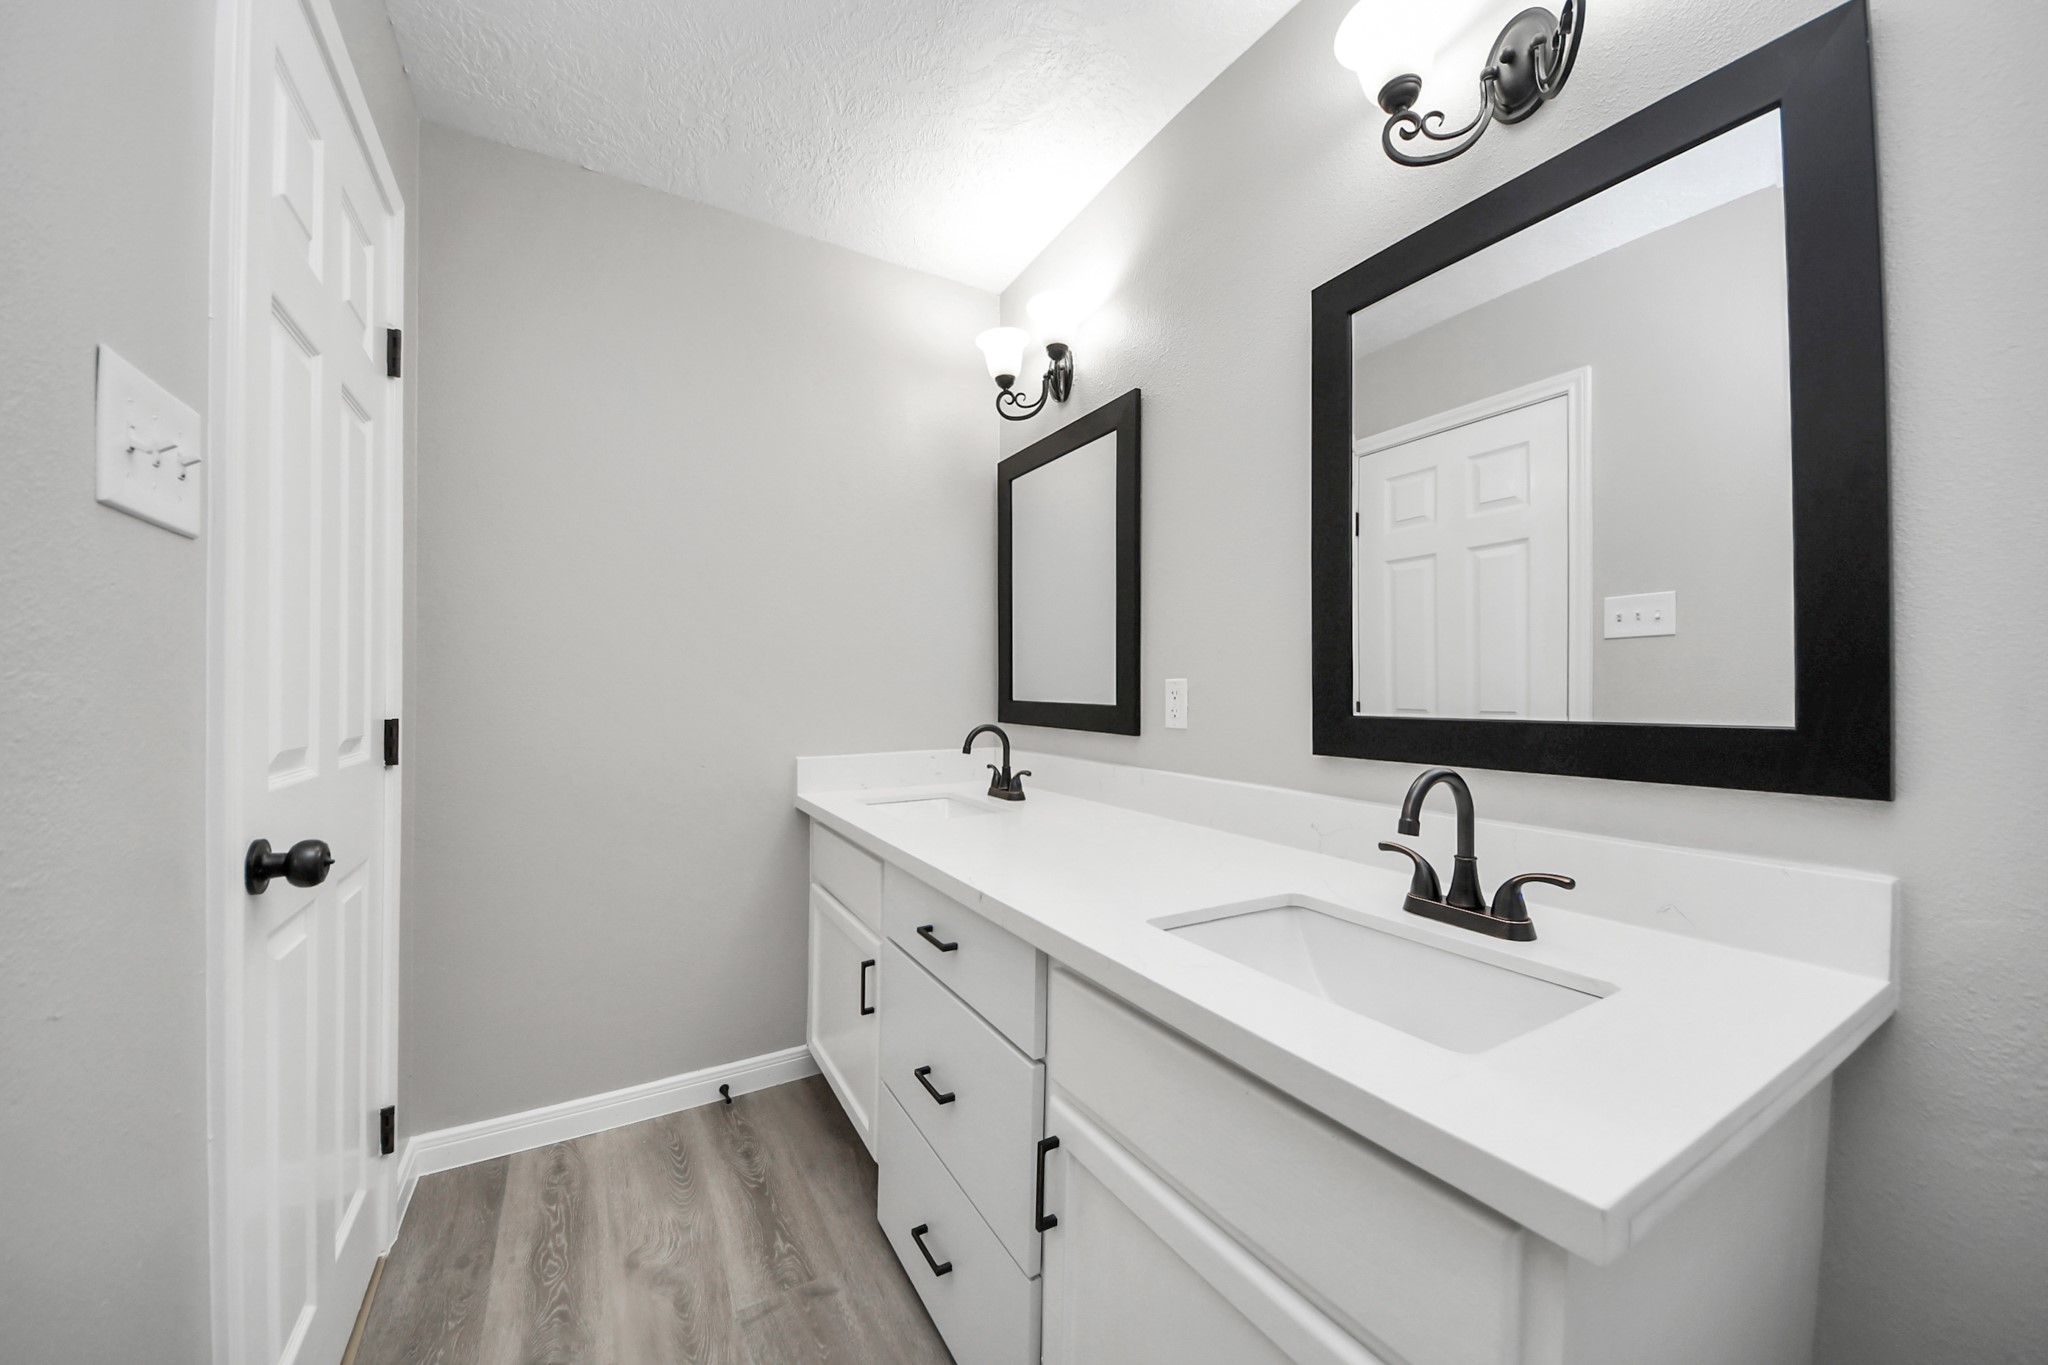
The centrally located full bathroom features a sleek, modern design with dual sinks, elegant black fixtures, and large framed mirrors.
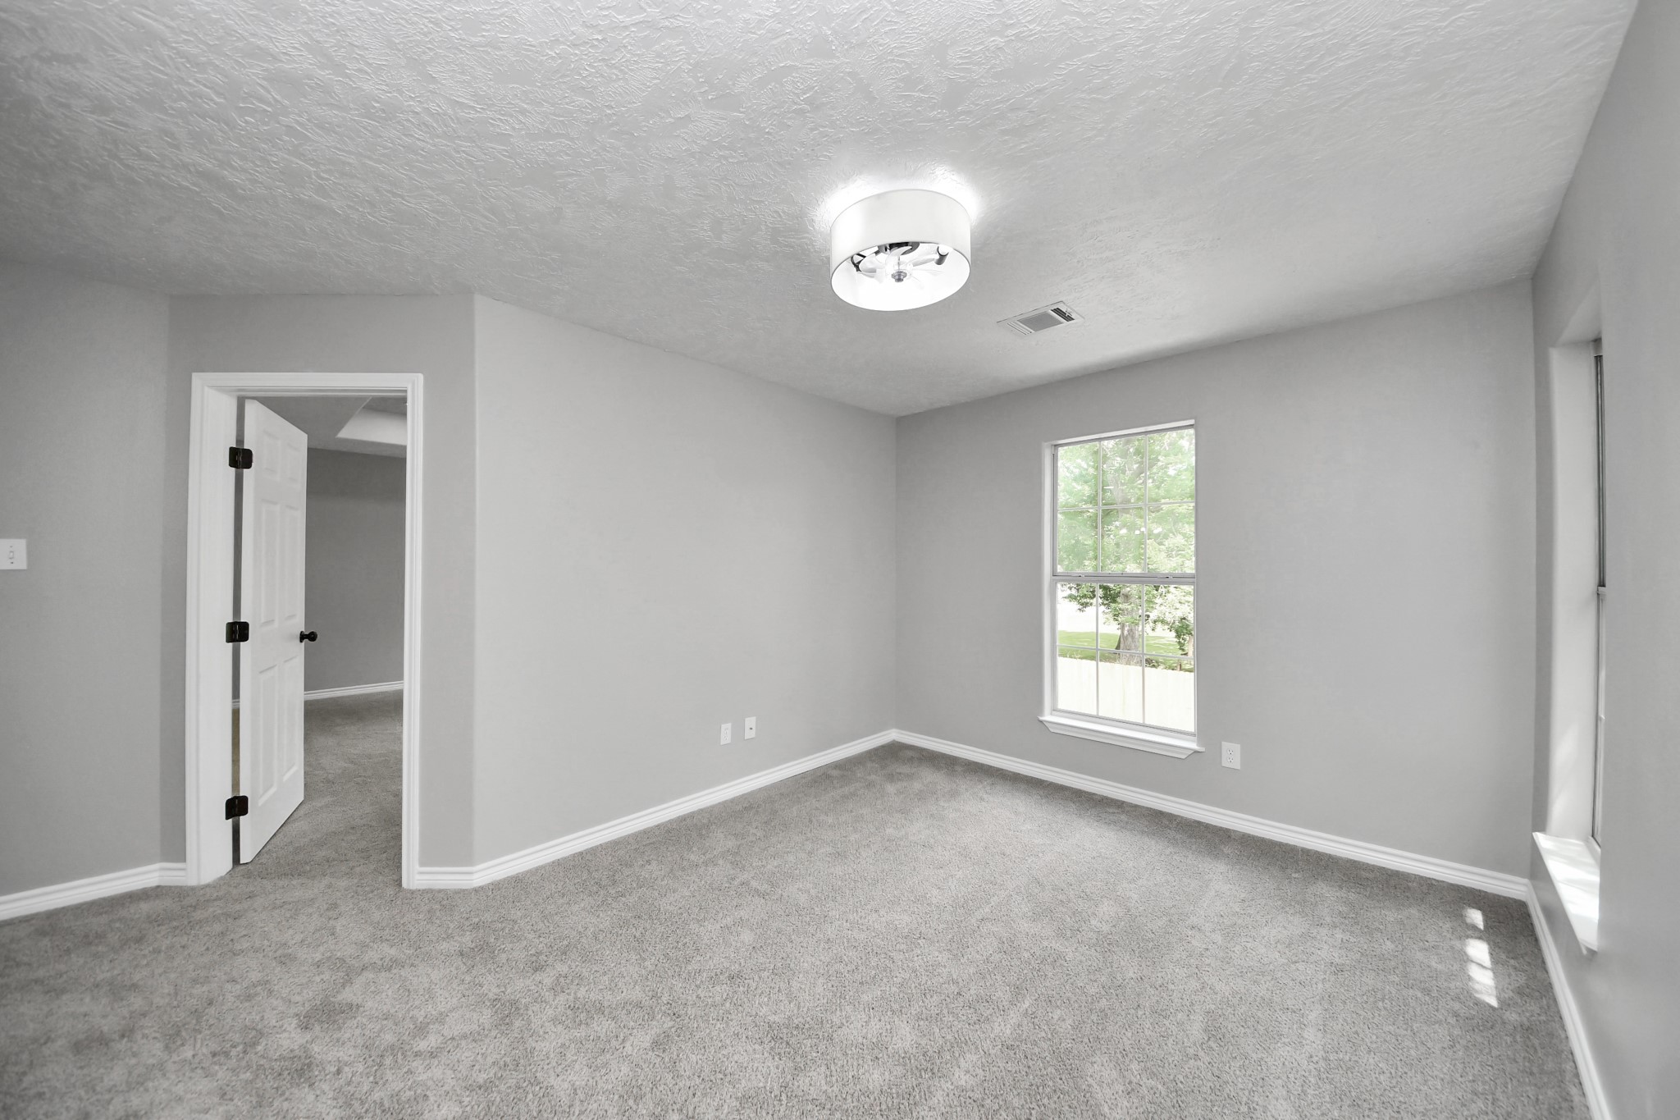
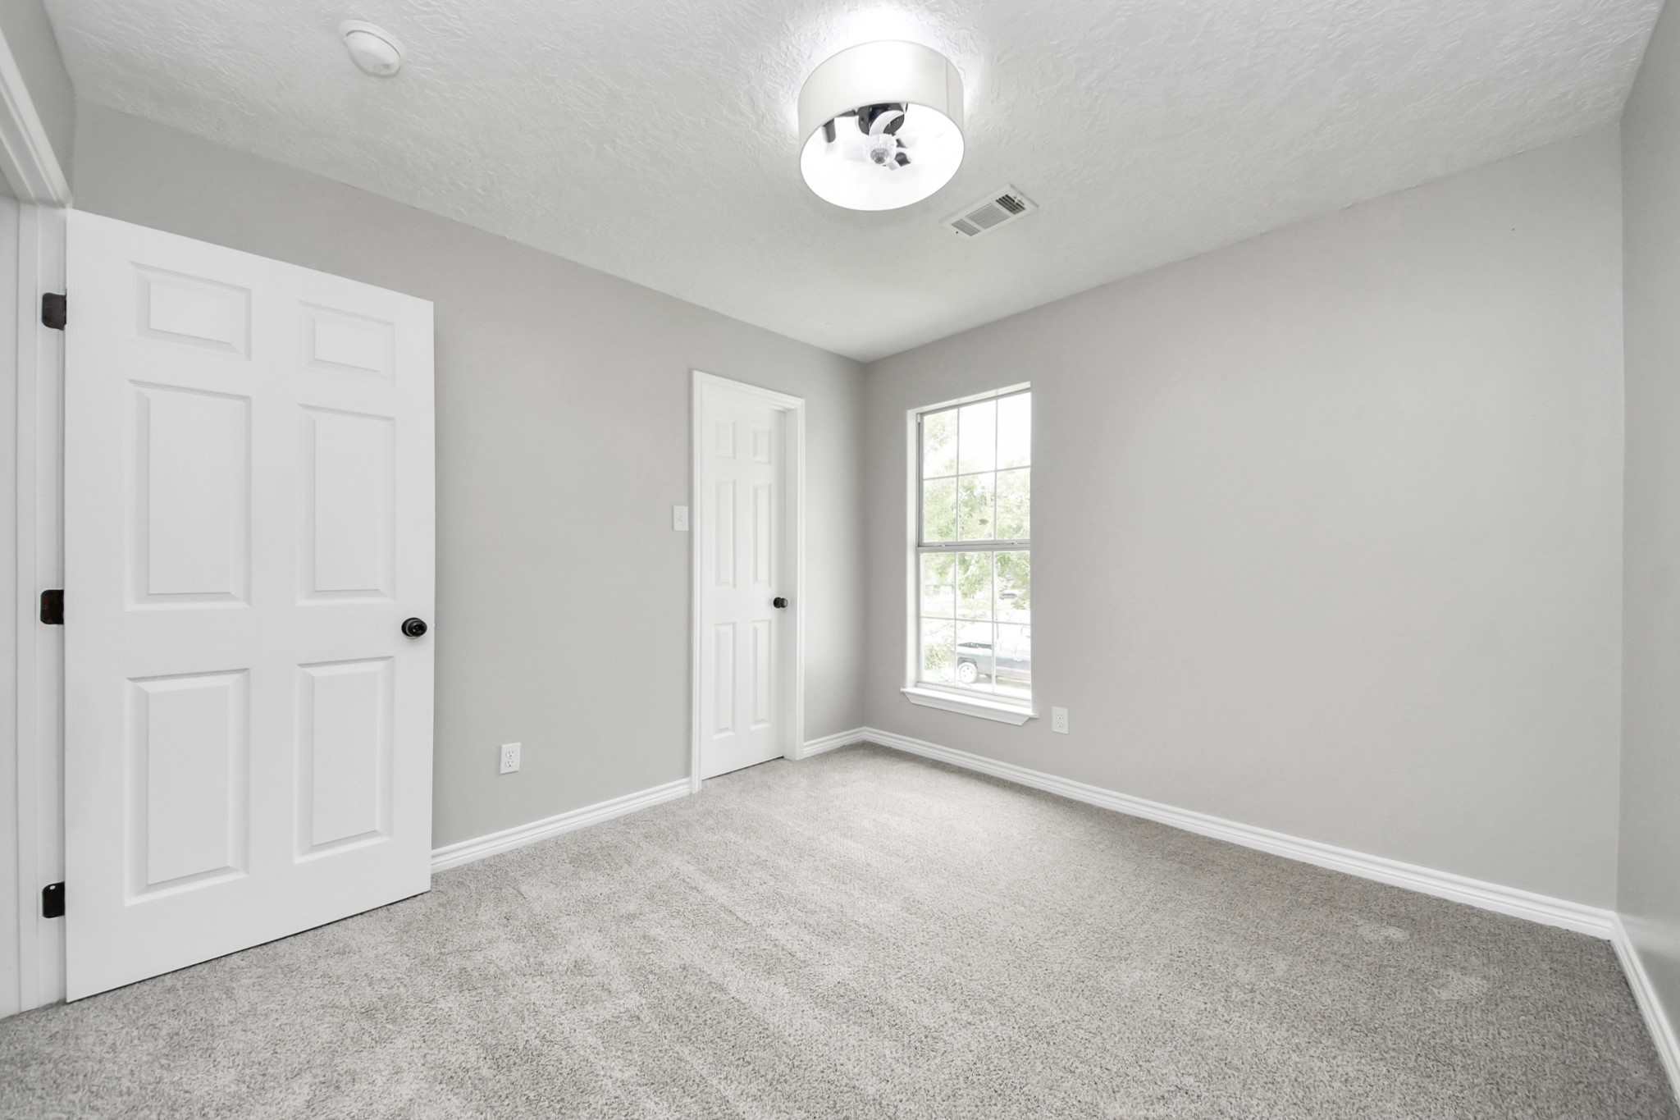
The other secondary bedroom has neutral gray walls, a plush carpet, and a large window providing natural light. The ceiling has a modern light fixture, and the space offers a cozy, clean feel, ideal for a bedroom or office.
The other secondary bedroom has neutral gray walls, a plush carpet, and a large window providing natural light. The ceiling has a modern light fixture, and the space offers a cozy, clean feel, ideal for a bedroom or office.
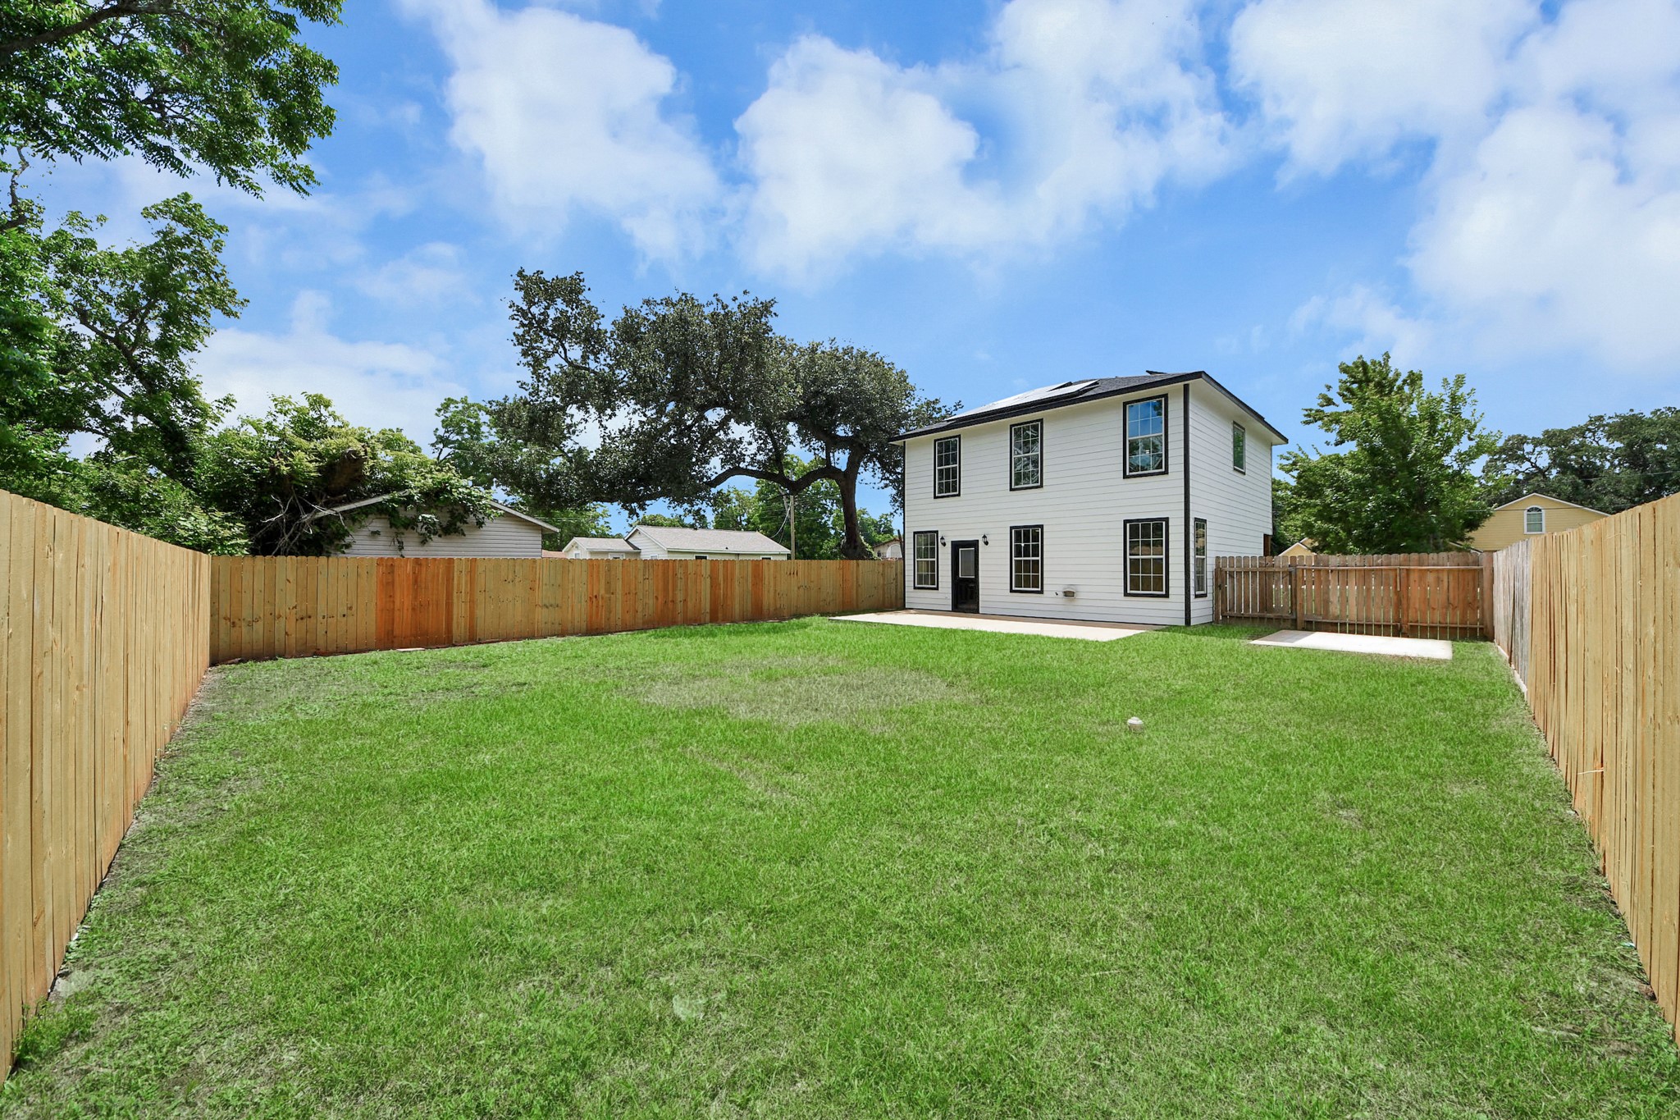
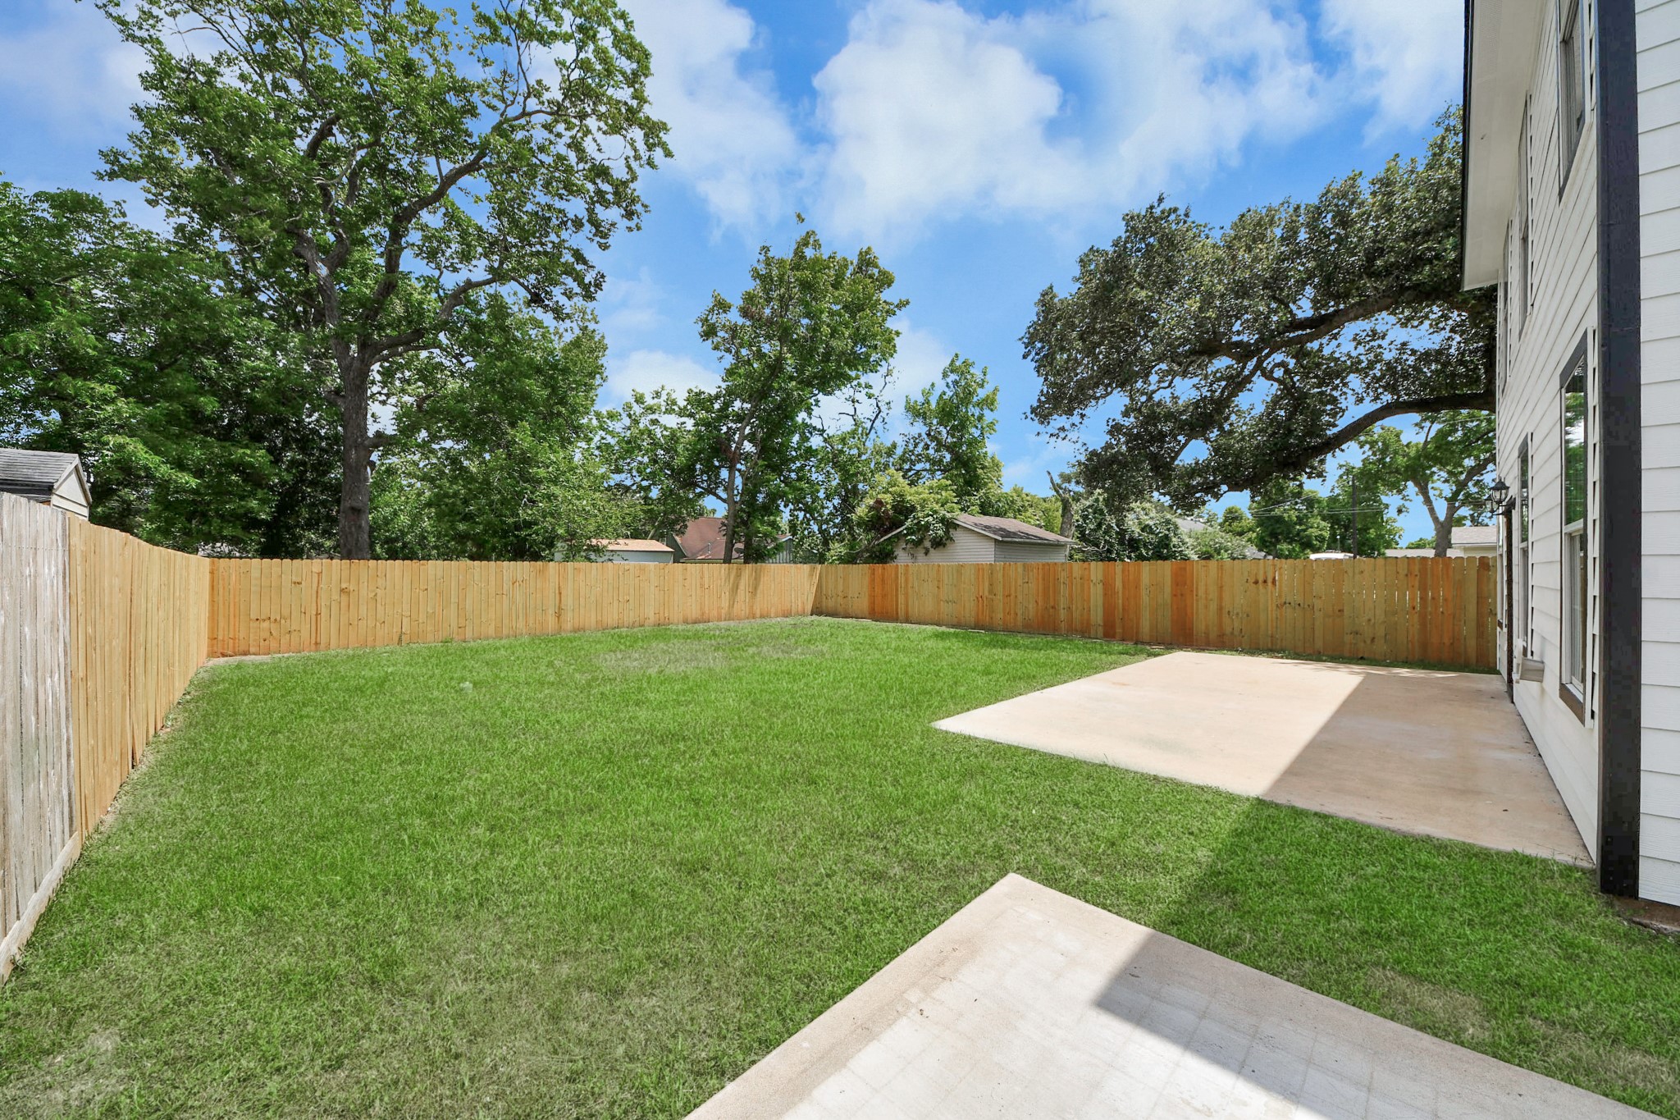
Enjoy the spacious fenced backyard with it's recently installed fence. Ideal for outdoor activities and privacy.
Enjoy the spacious fenced backyard with it's recently installed fence. Ideal for outdoor activities and privacy.
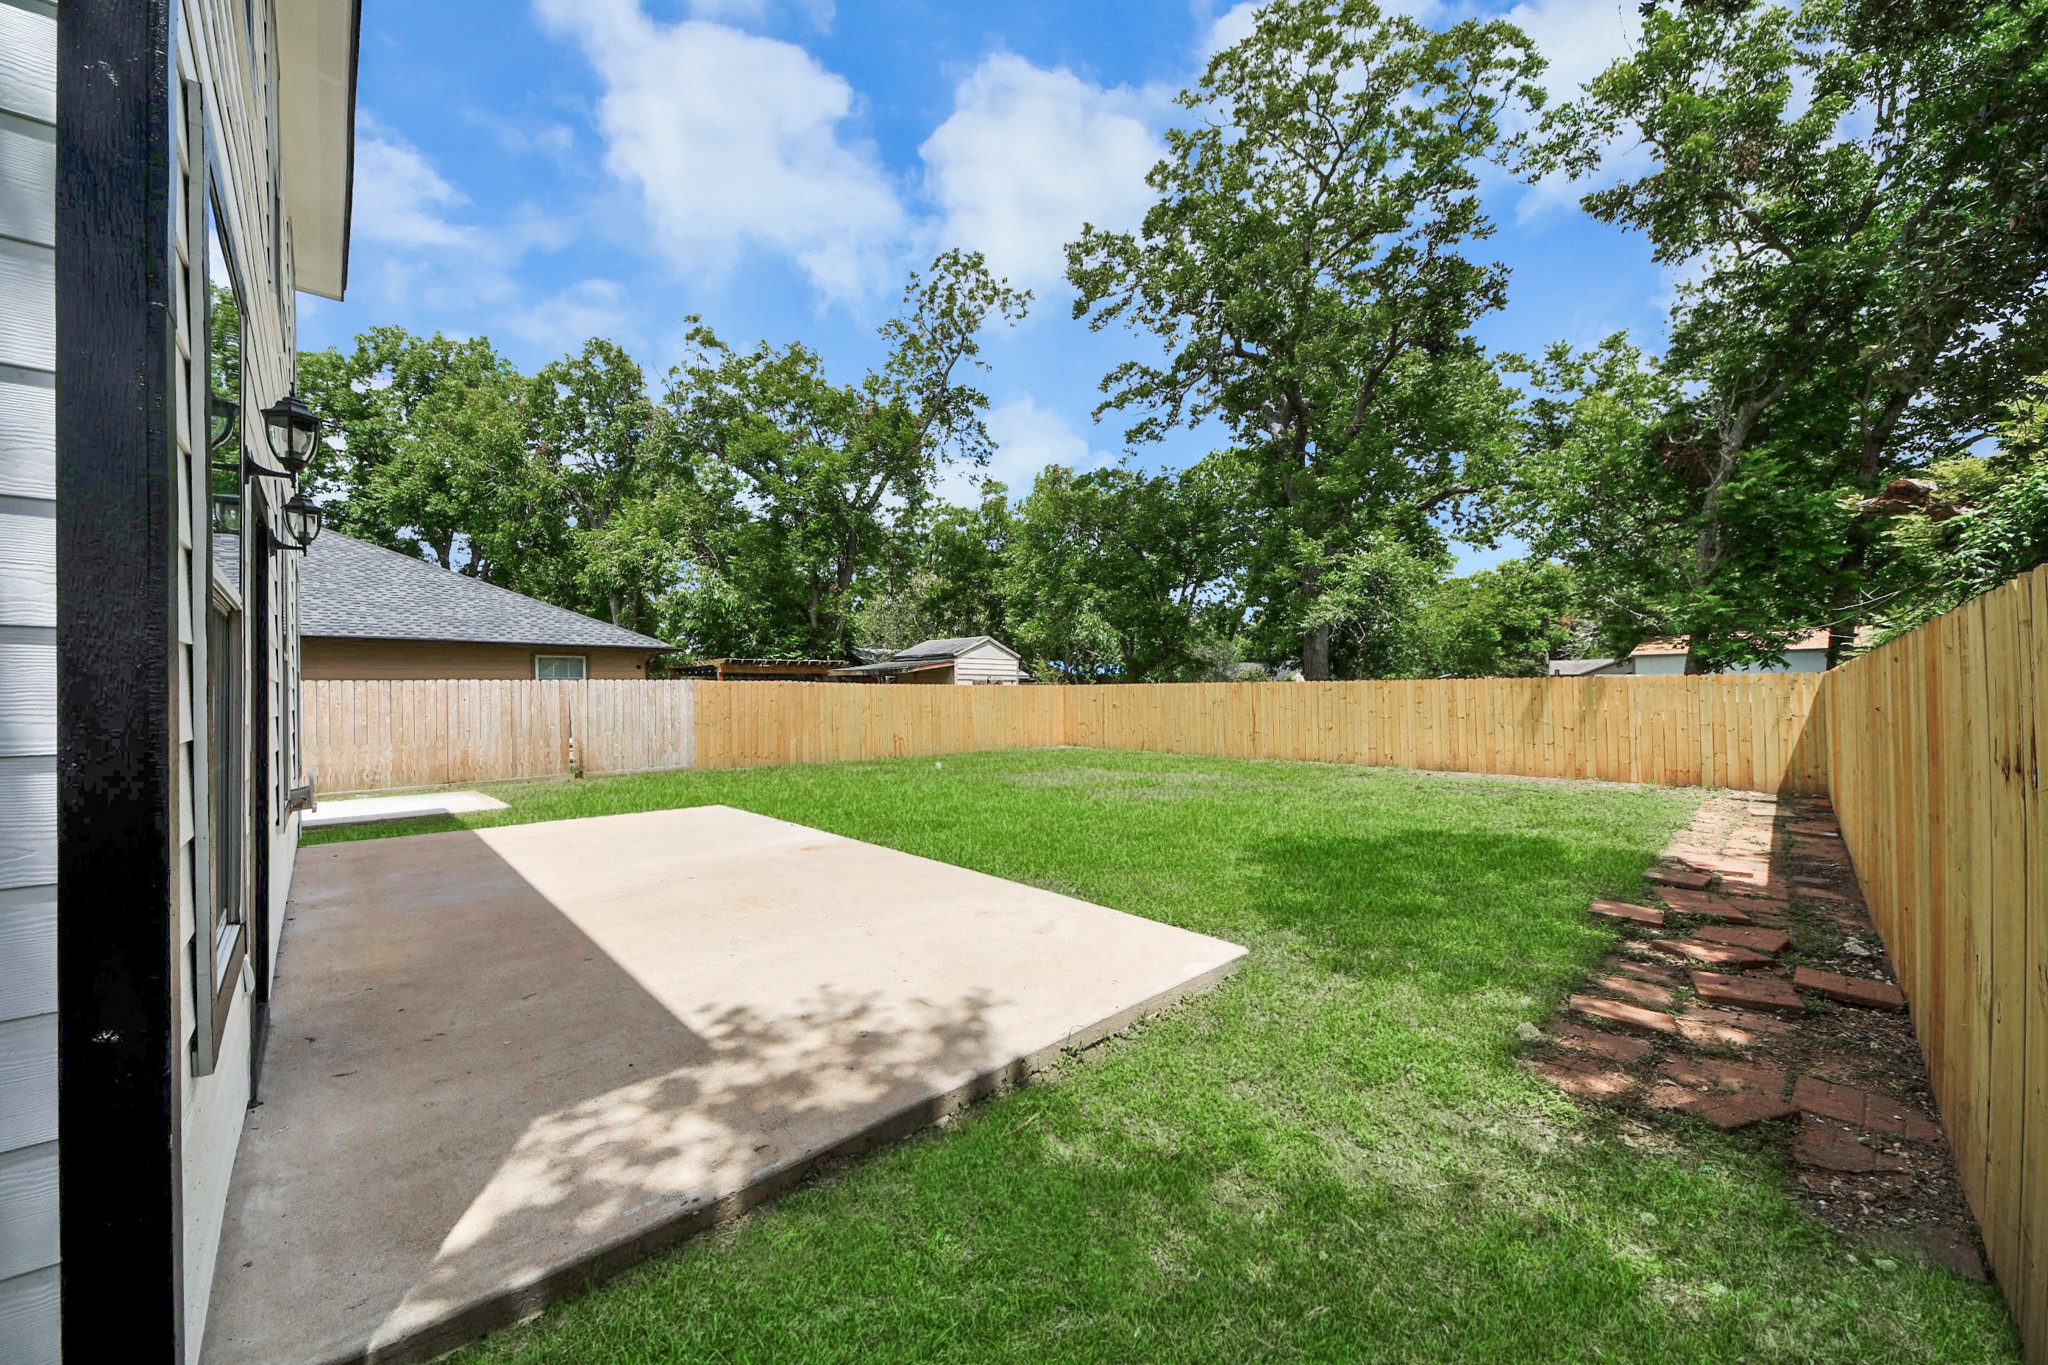
Spacious backyard with two concrete patios, perfect for outdoor activities. The area is fenced for privacy and bordered by mature trees, offering a serene setting.
Spacious backyard with two concrete patios, perfect for outdoor activities. The area is fenced for privacy and bordered by mature trees, offering a serene setting.
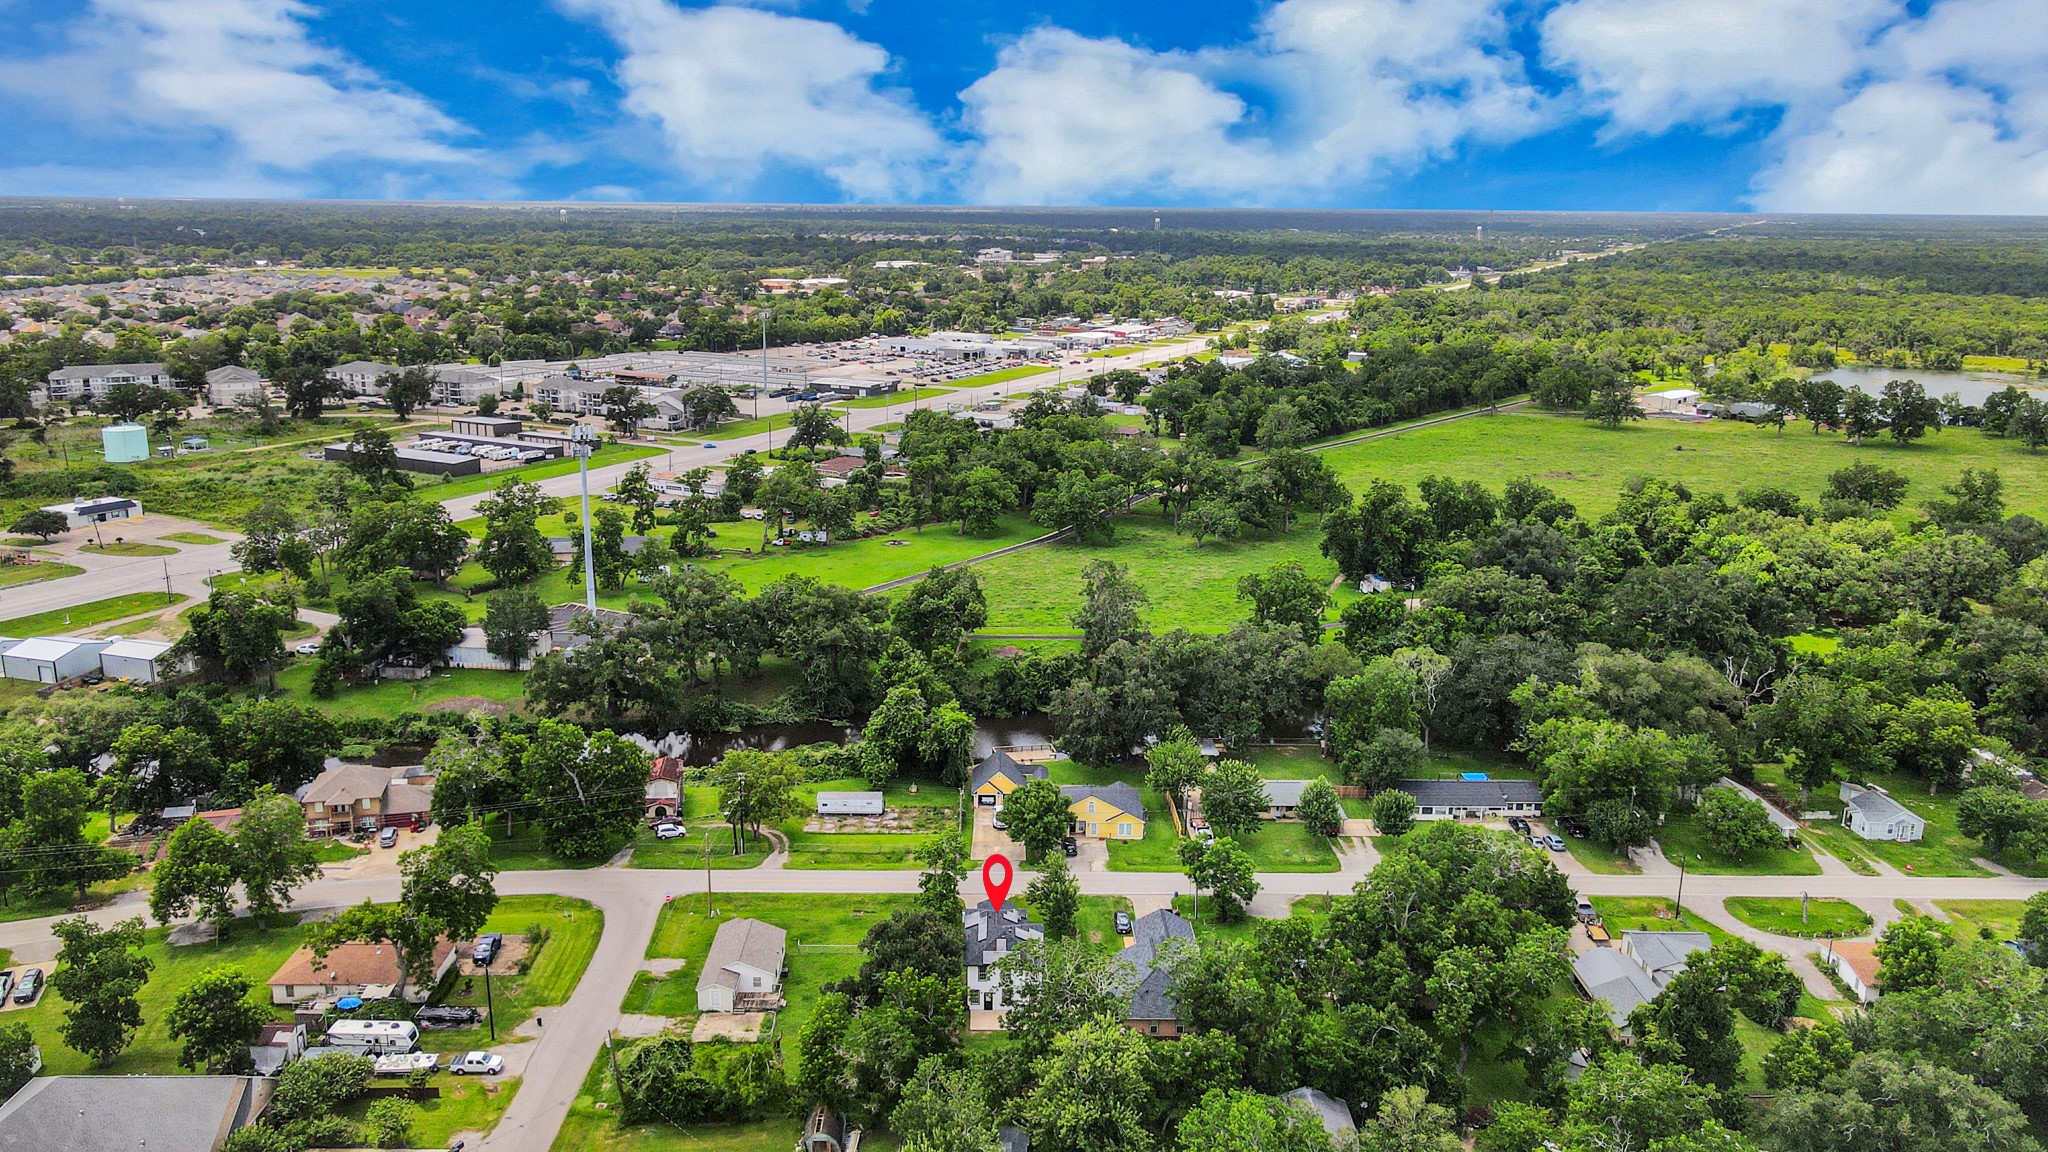
The Riley subdivision is a lush, green neighborhood with spacious lots and mature trees. The area is peaceful with a mix of homes and open spaces.
Thank you for checking out 1105 E Kyle Rd. Be sure to schedule your own private tour to see it in person.
Thank you for checking out 1105 E Kyle Rd. Be sure to schedule your own private tour to see it in person.