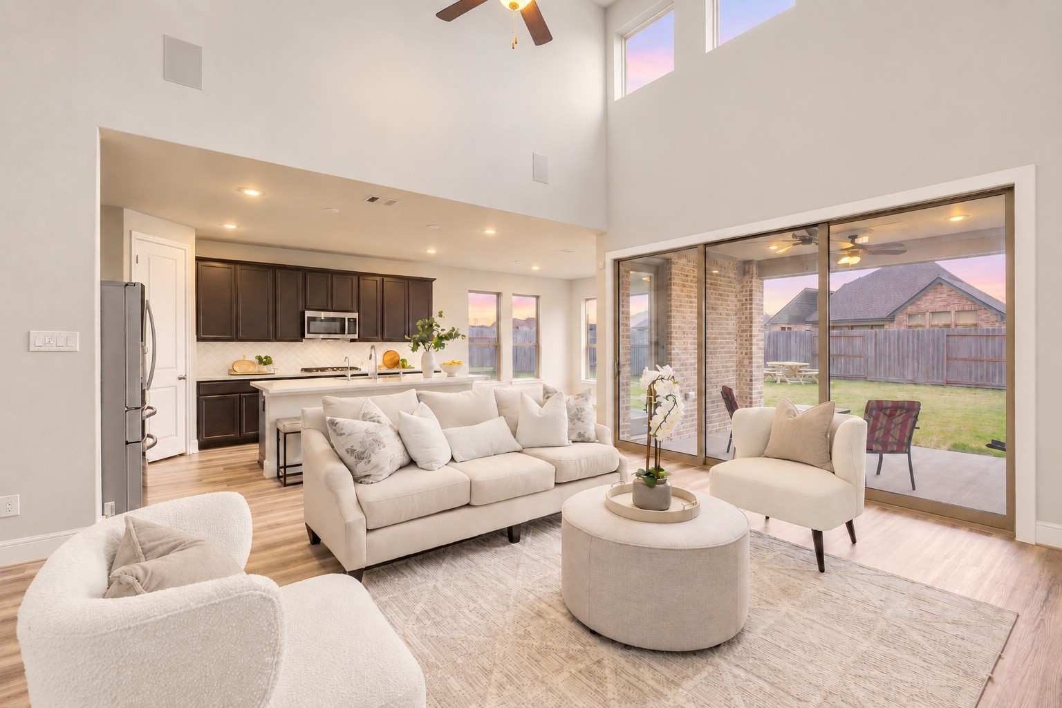
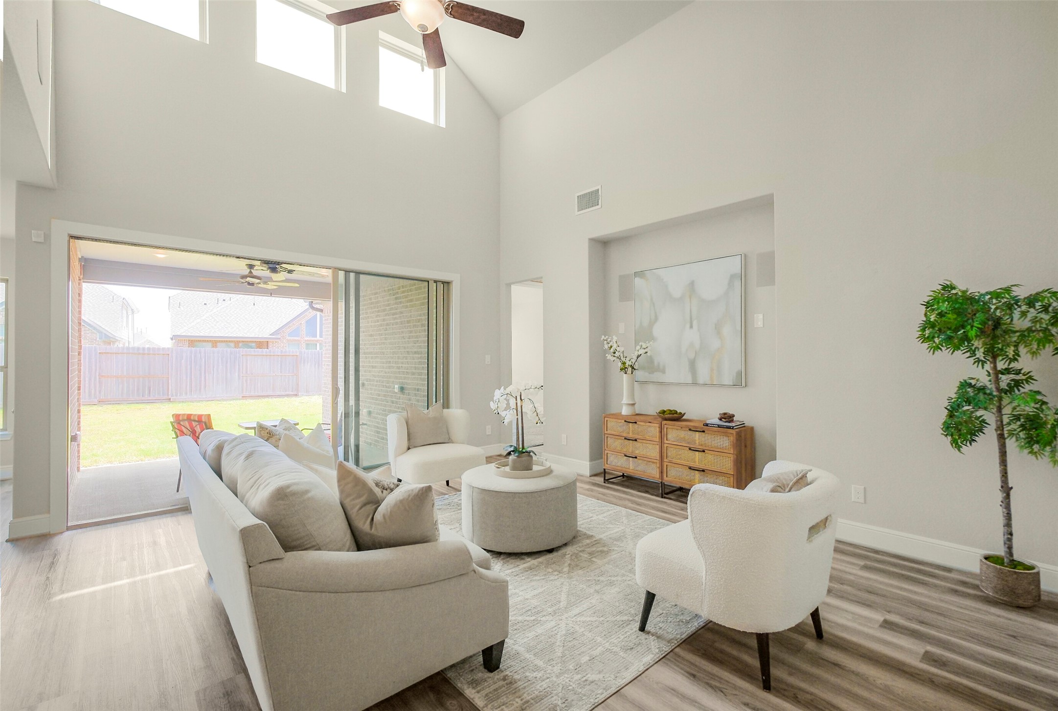
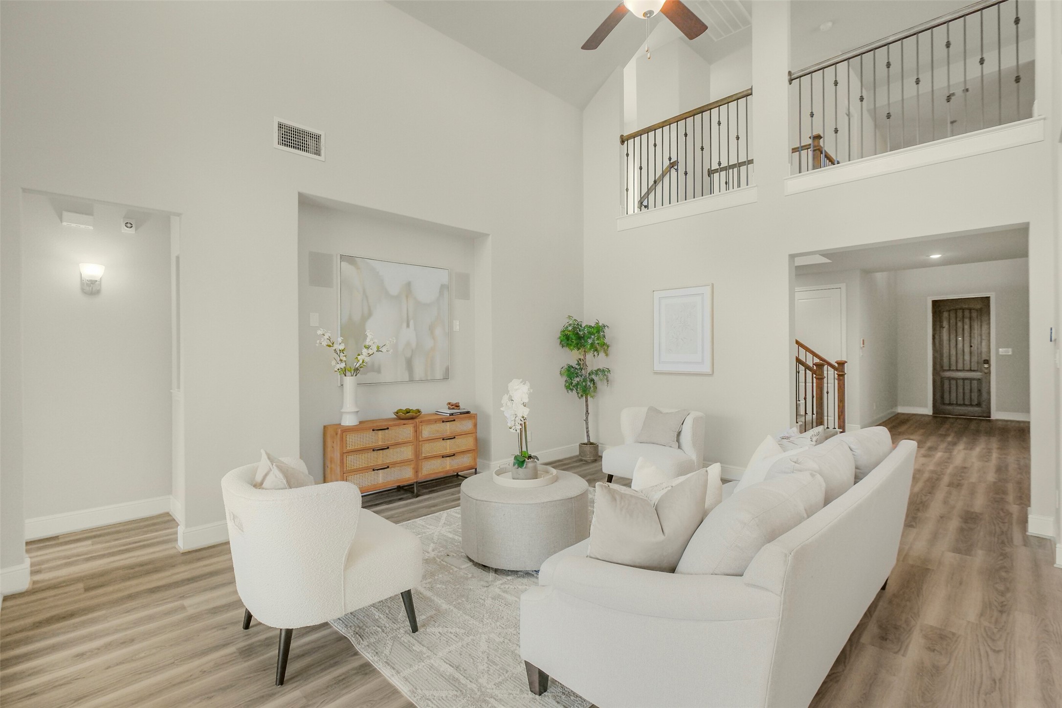
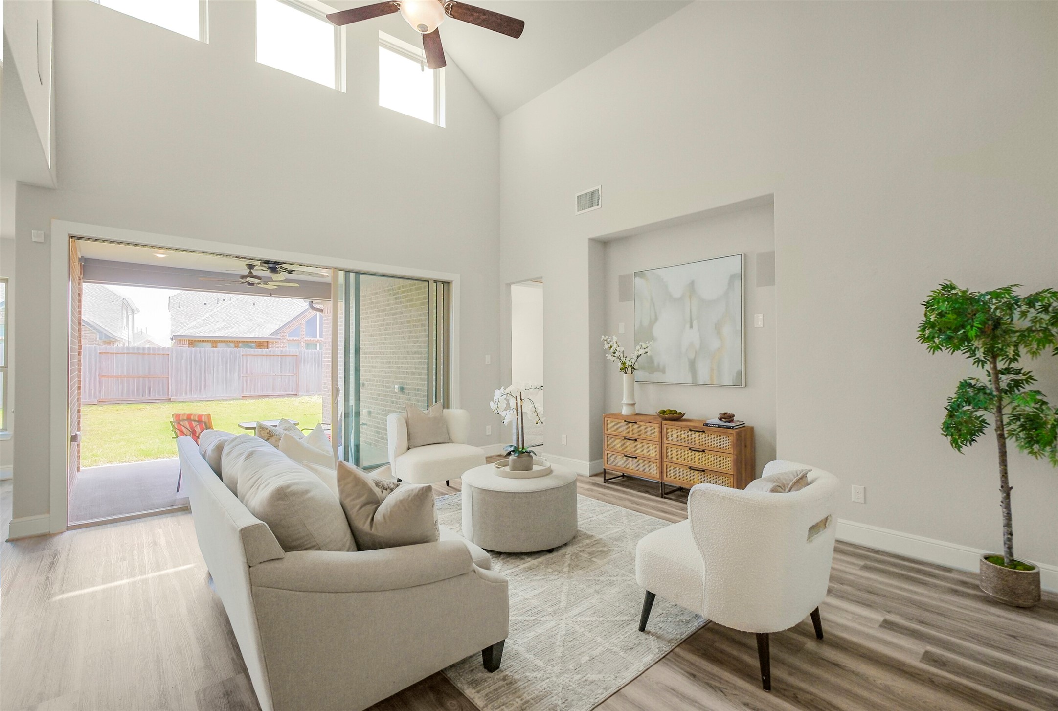
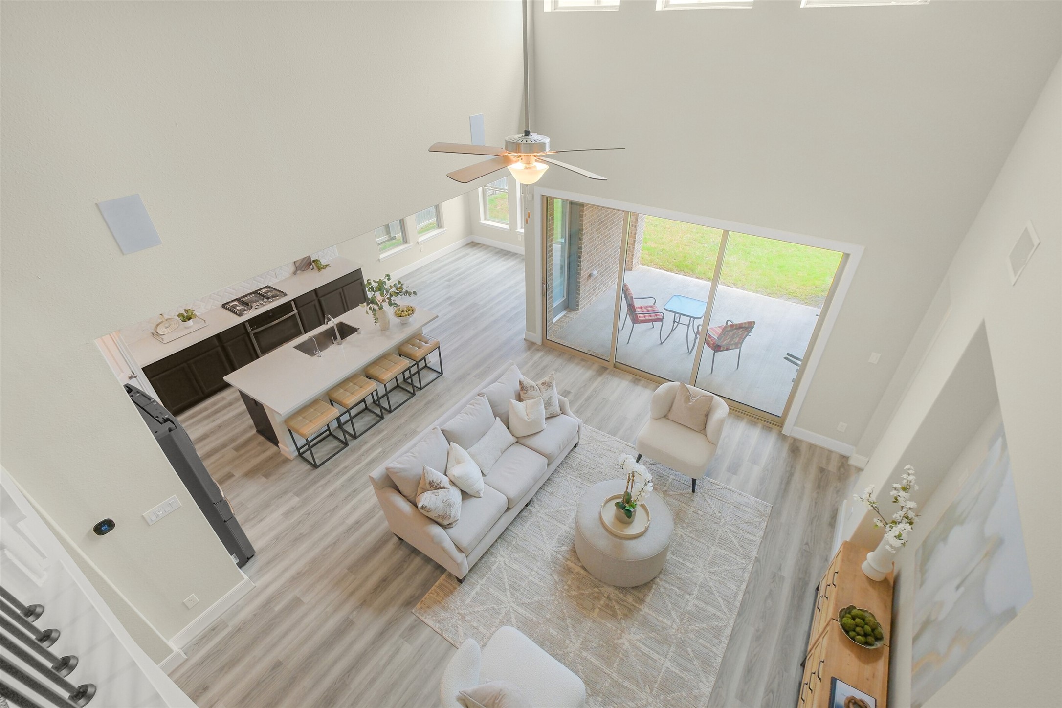
The heart of the home! The two-story family room opens right into the kitchen, while an incredible wall of sliding glass doors brings the covered patio and backyard right into the living space.
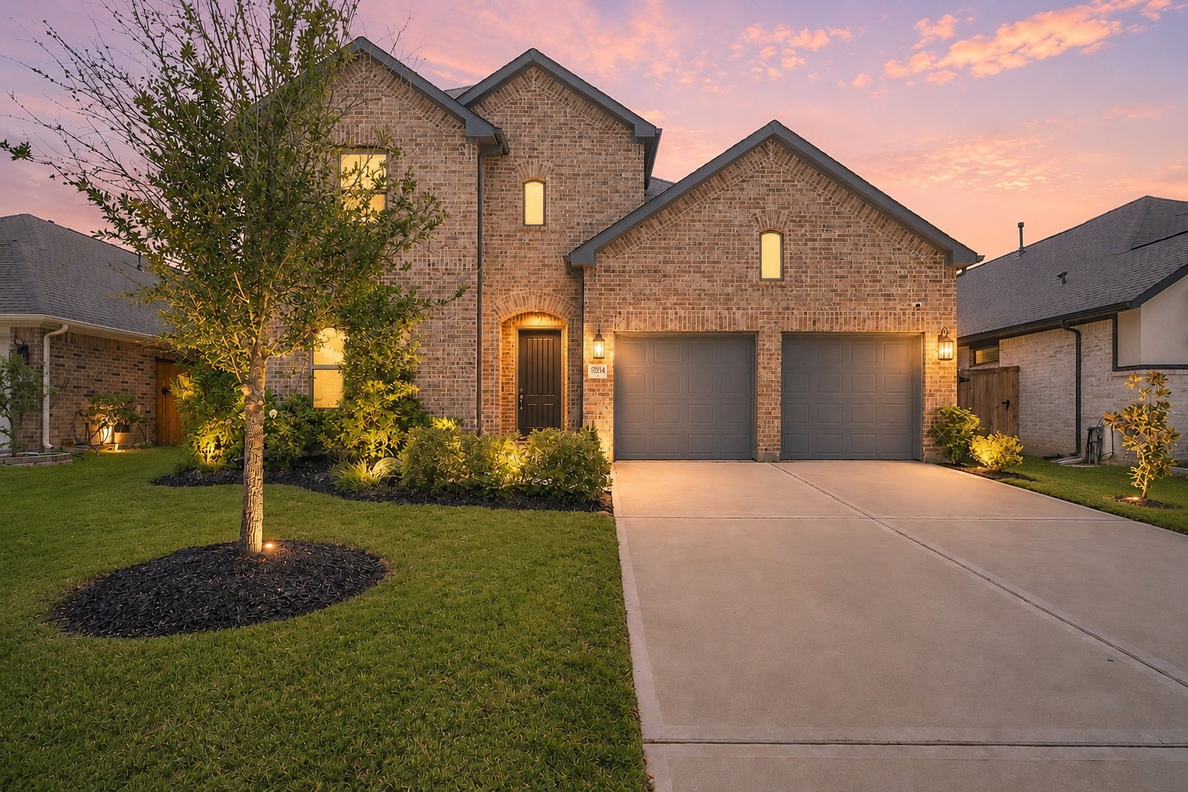
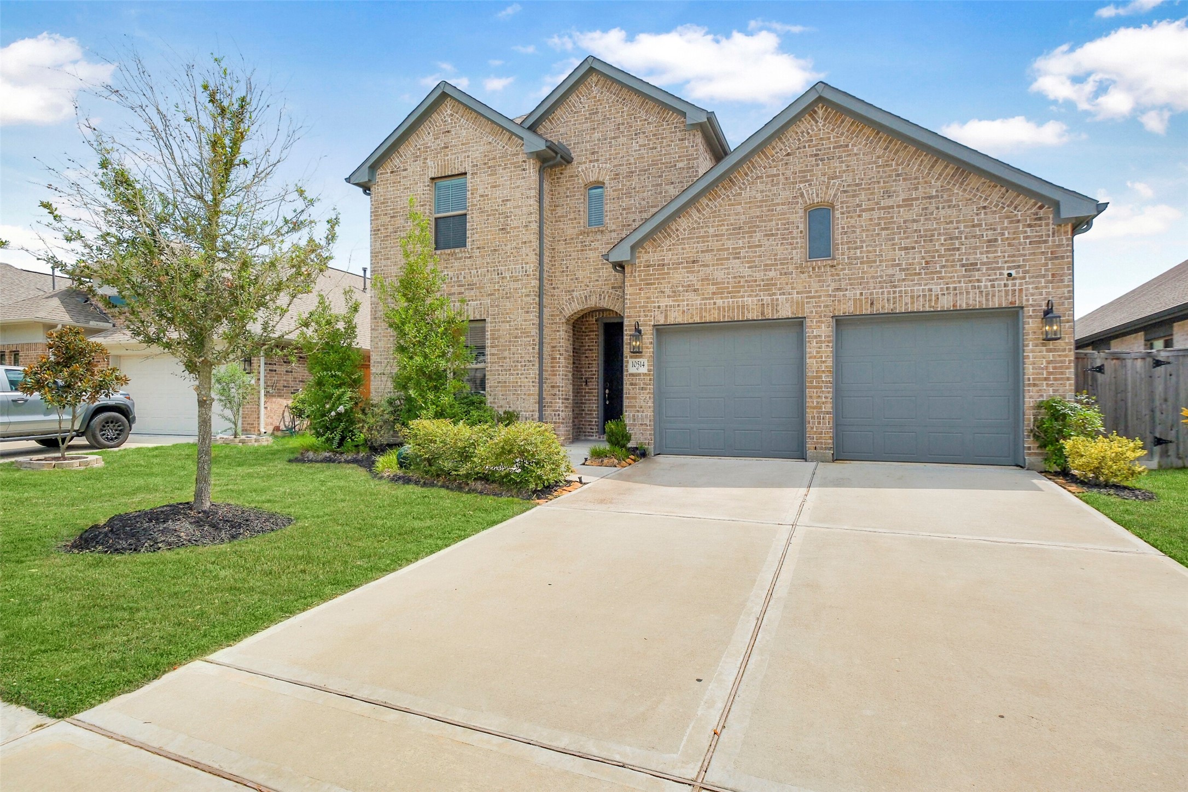
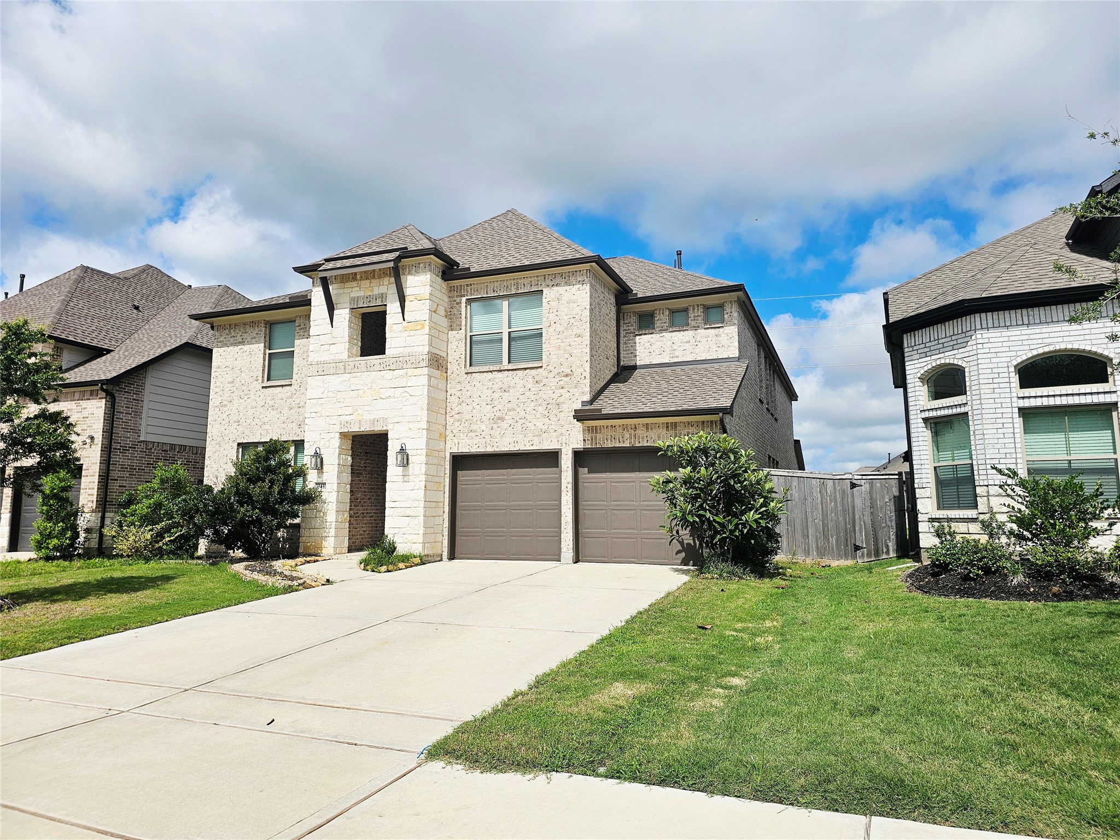
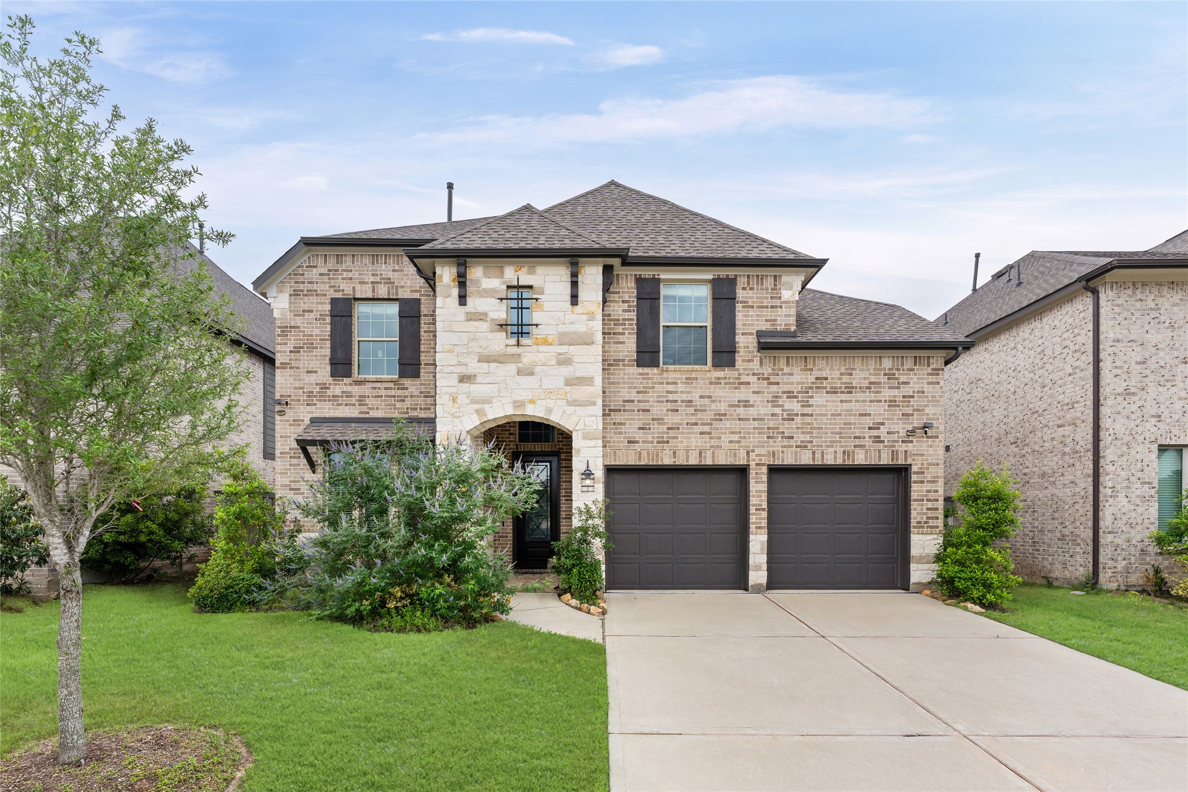
Welcome to 10514 Rigel Ridge Way! Built in 2022 and barely lived in, this Candela home gives you that almost-new feel—without waiting on new construction.
Classic brick curb appeal, a two-car garage and nearly 2,900 square feet are just the beginning. Come on in!
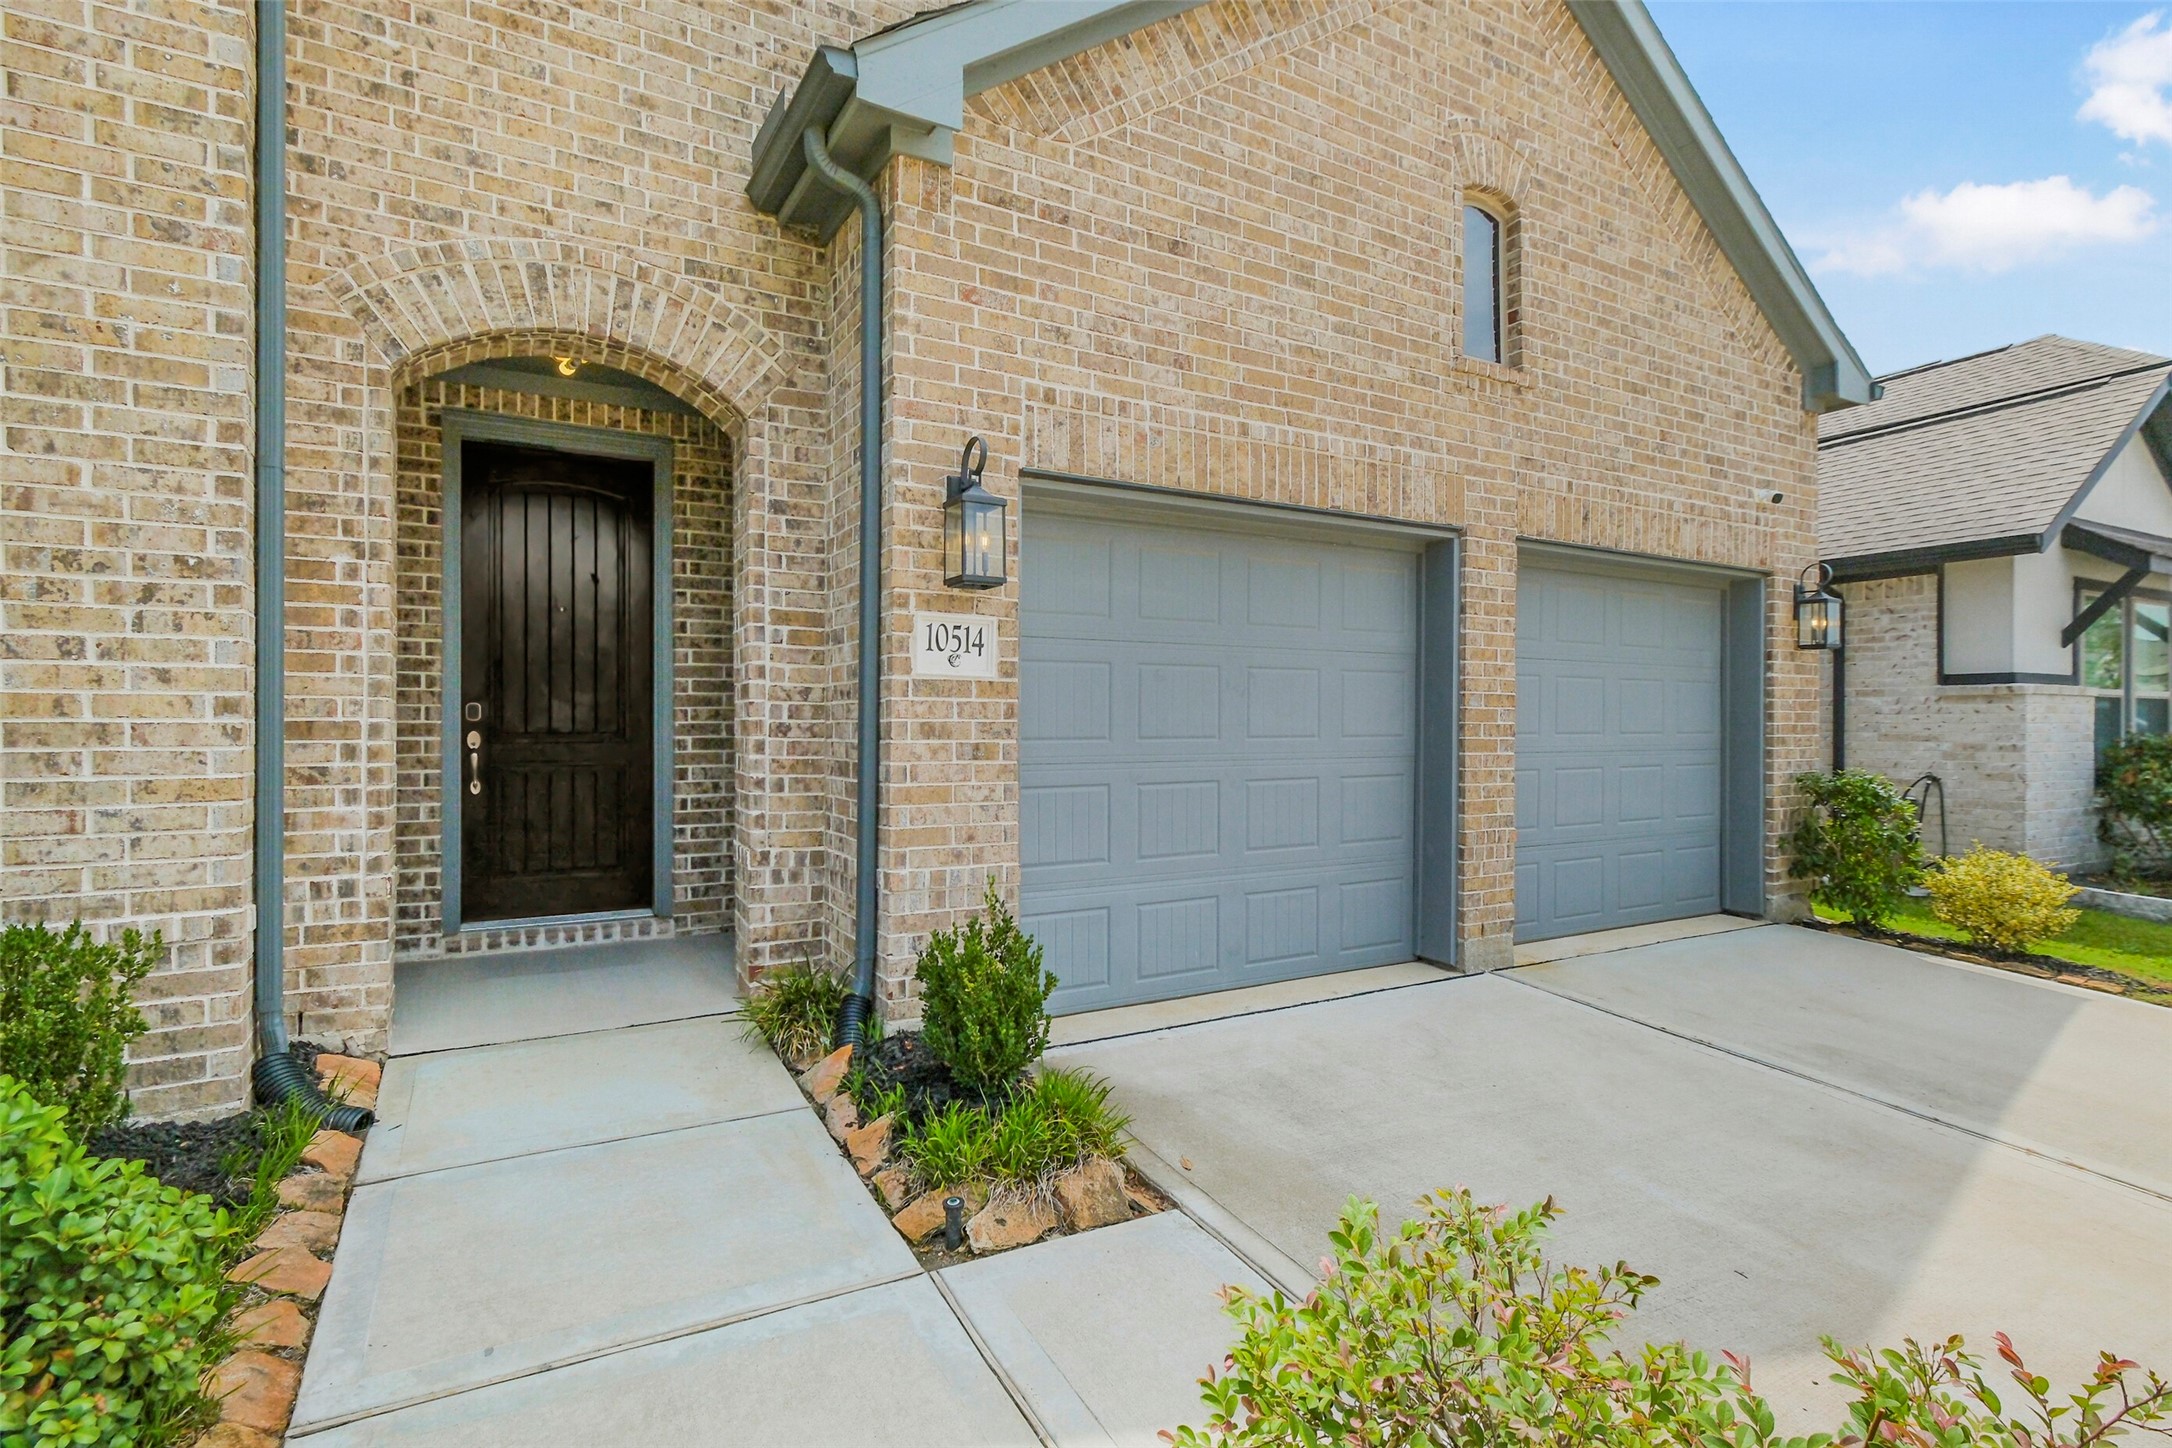
Follow the walkway to the covered front entry—and wait until you see how much space is tucked behind this front door.
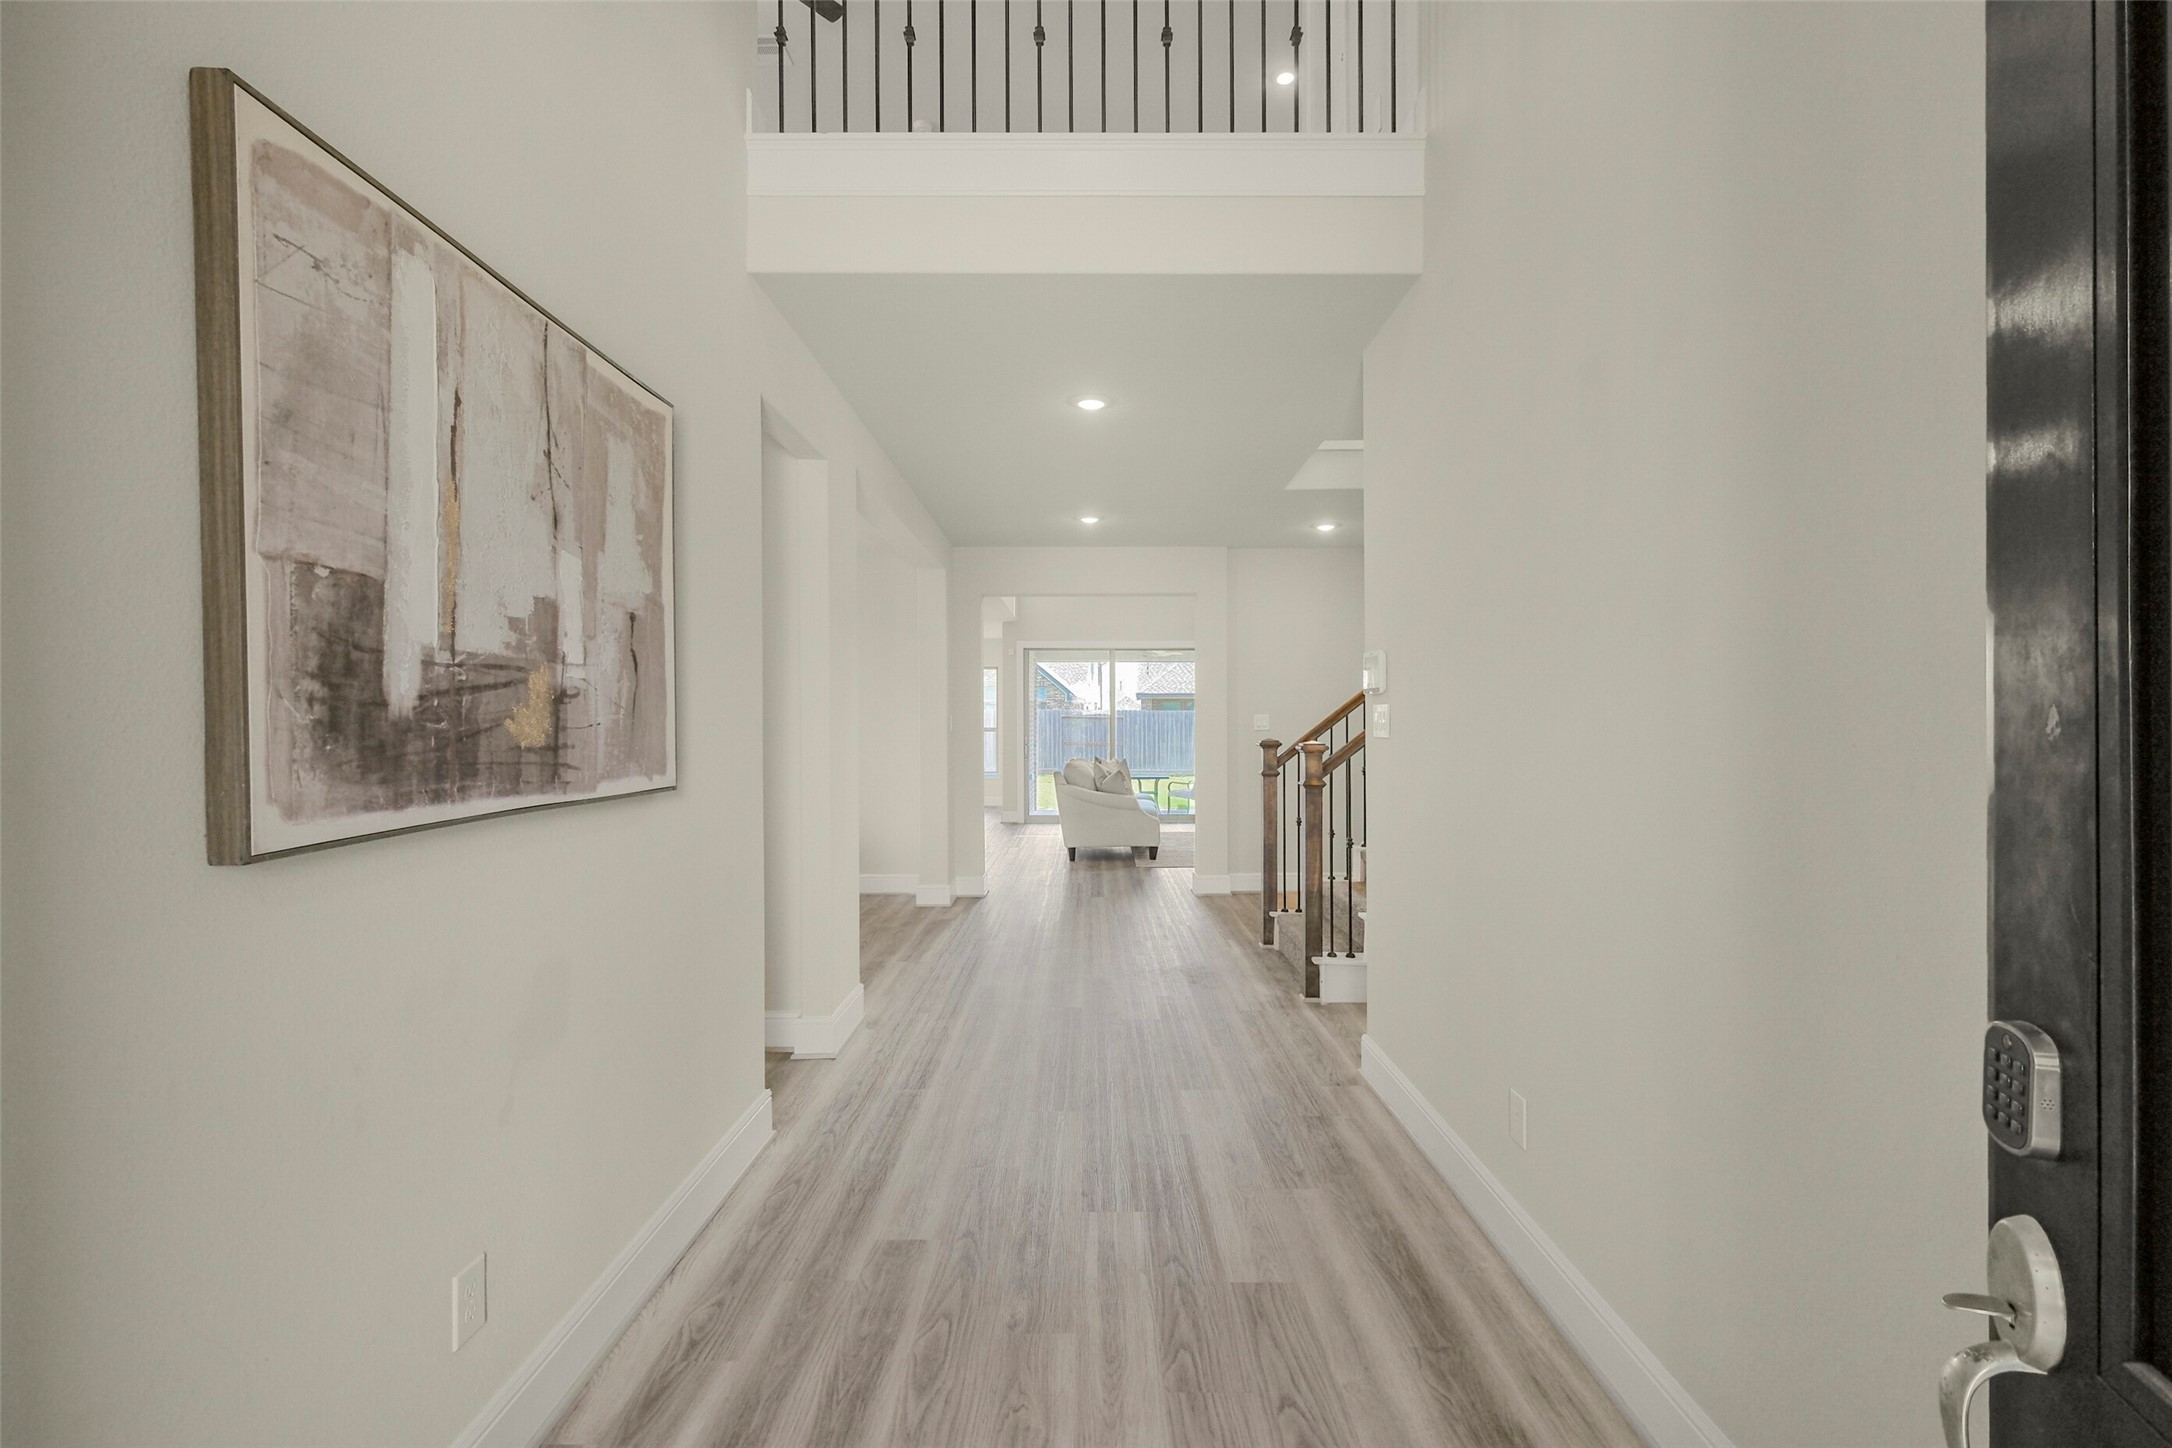
Step inside to a light, bright entry with upgraded flooring drawing your eye all the way toward the heart of the home.
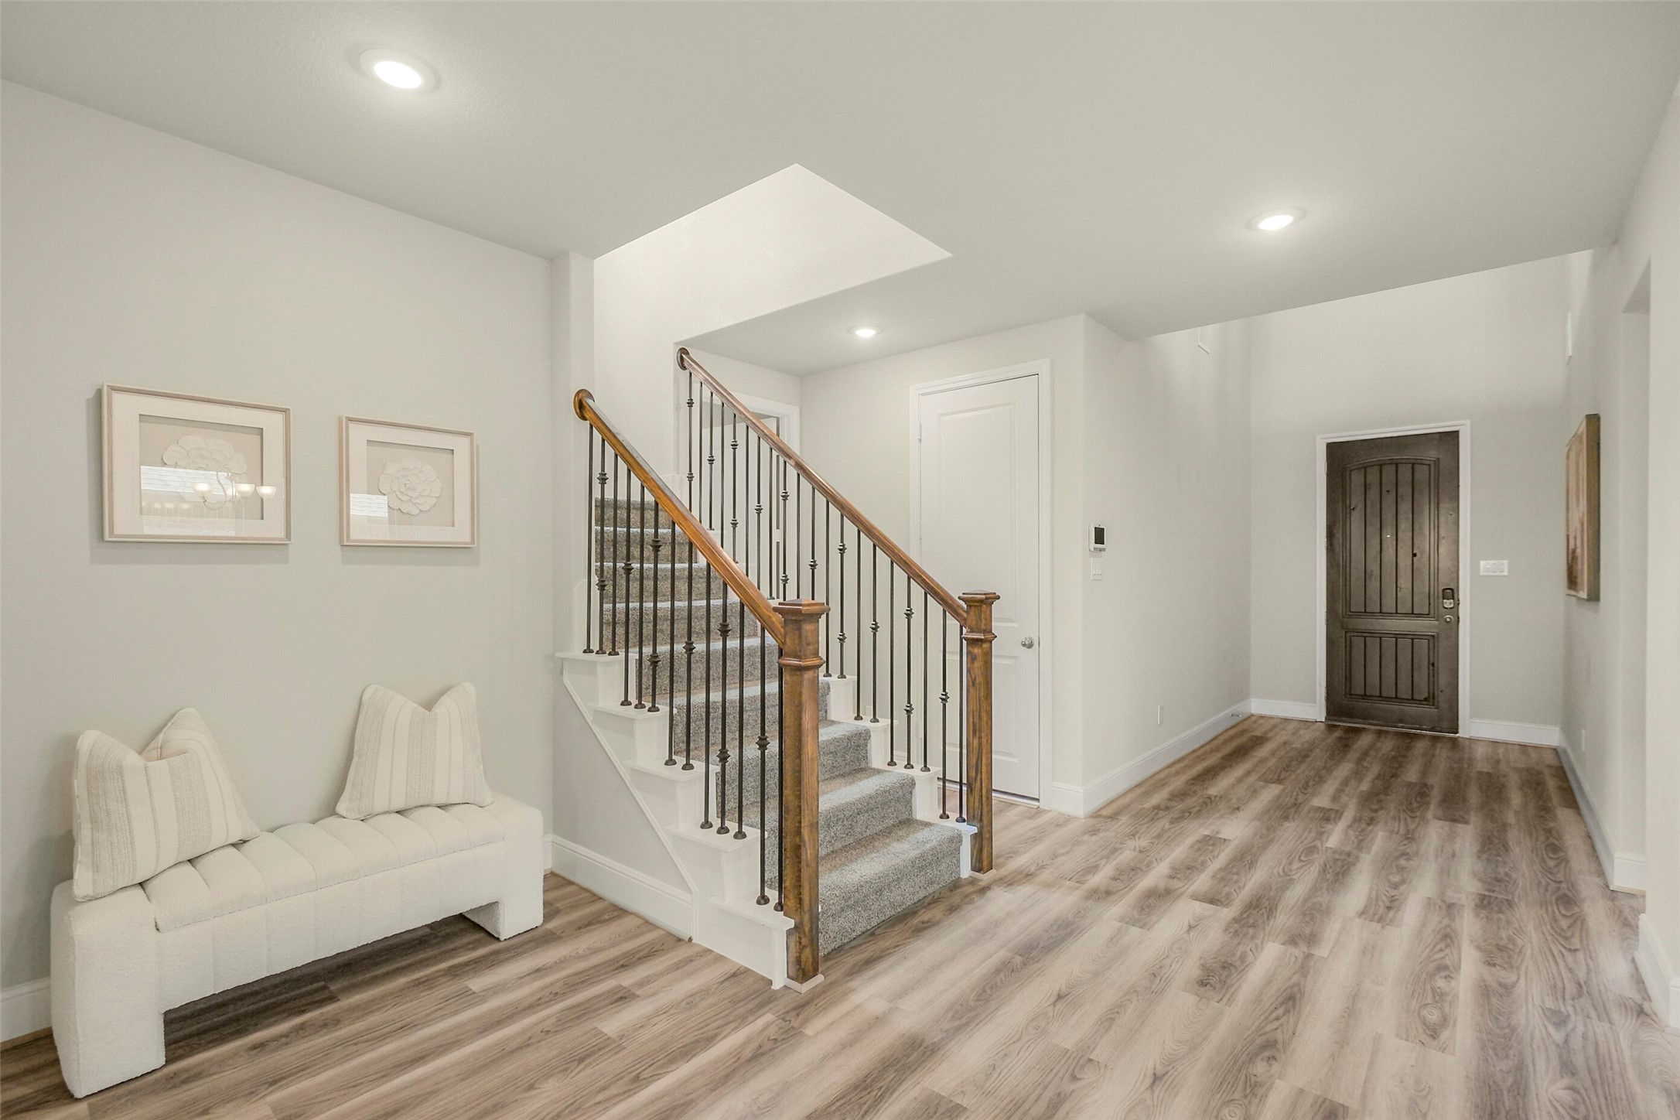
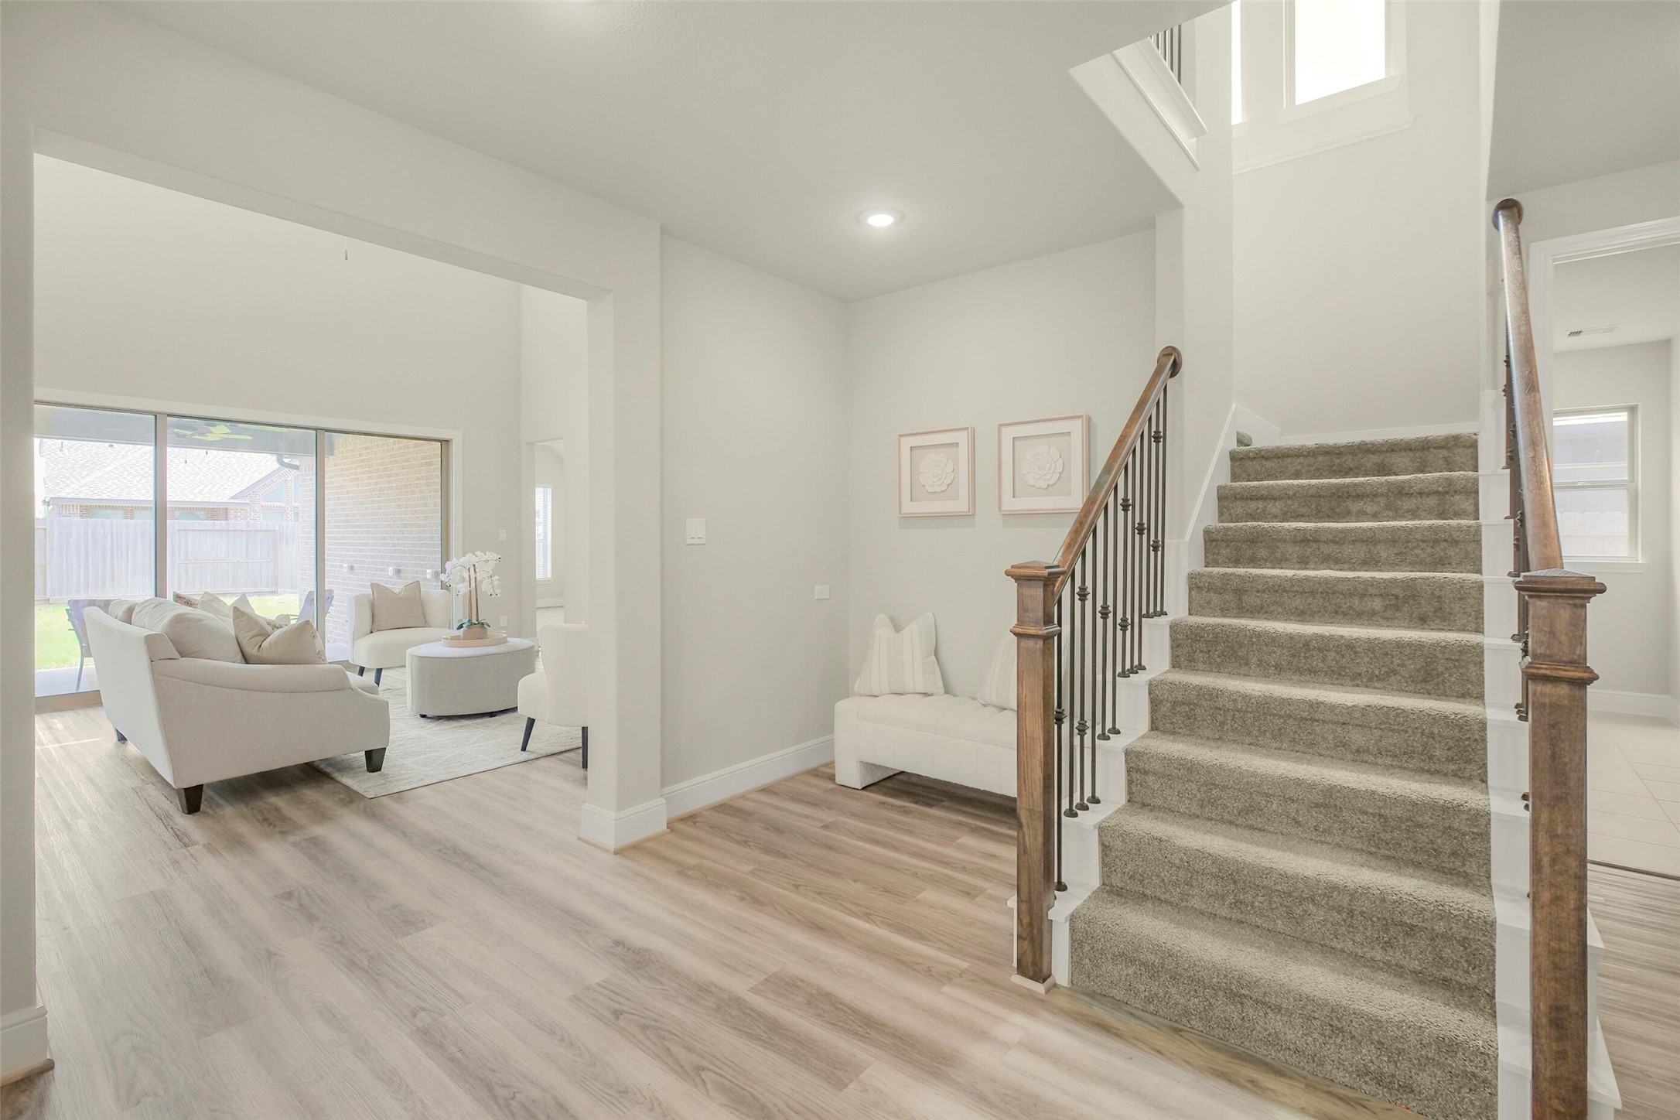
Turn around for another look at the entry and one of my favorite details—the staircase with warm wood railing and black metal balusters, adding just the right amount of contrast.
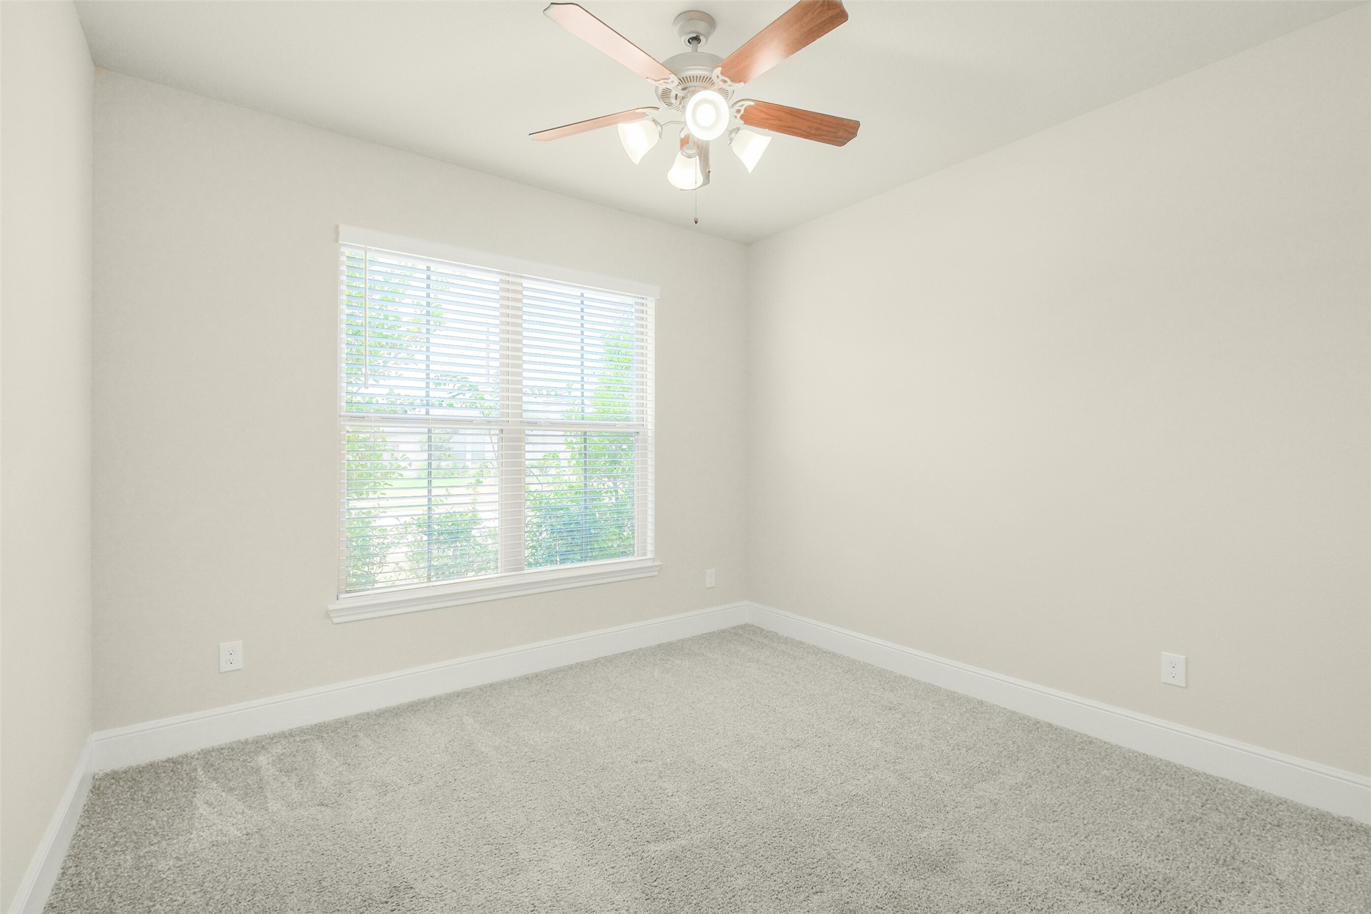
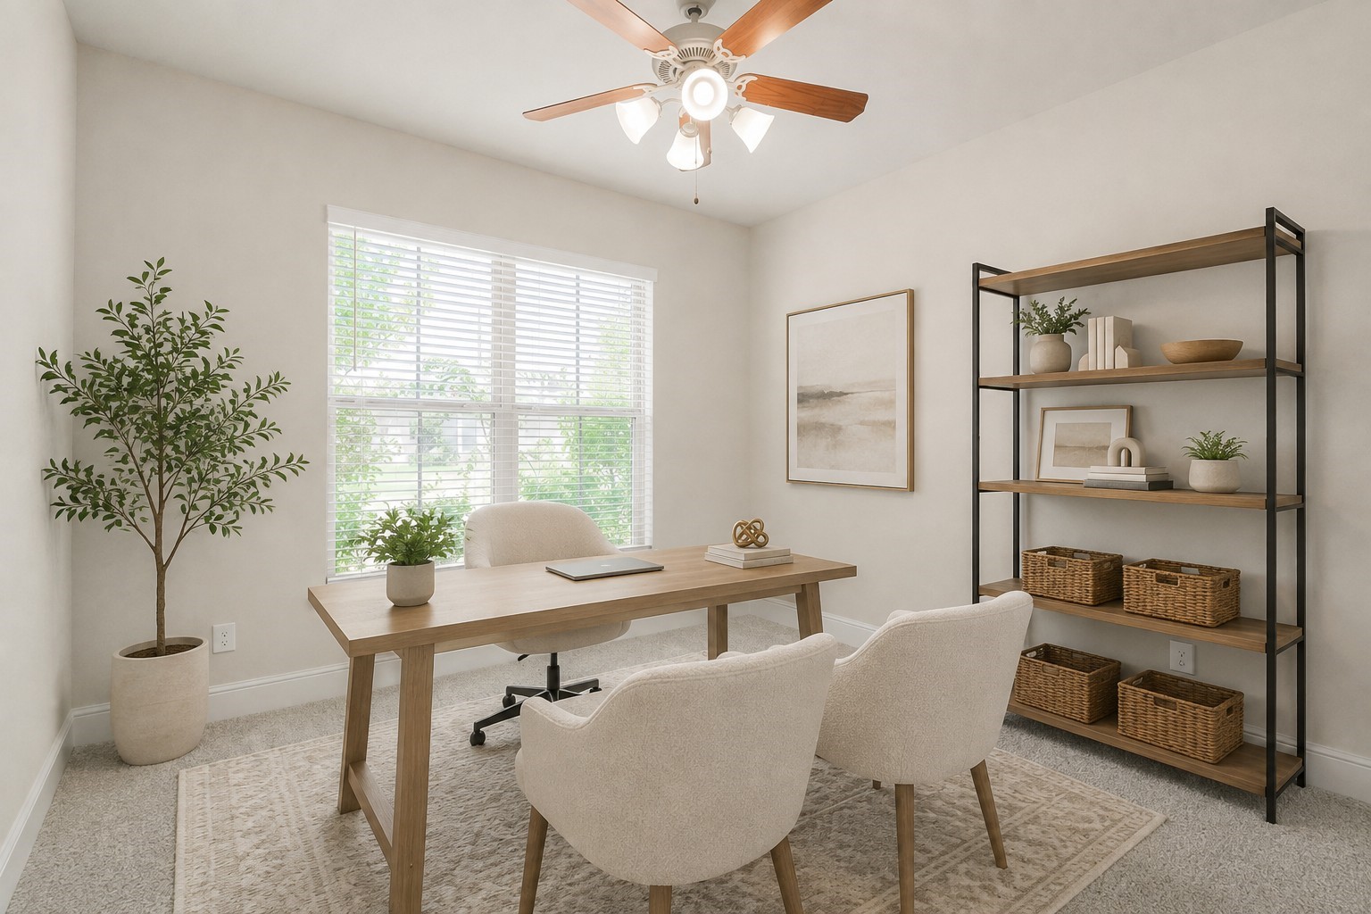
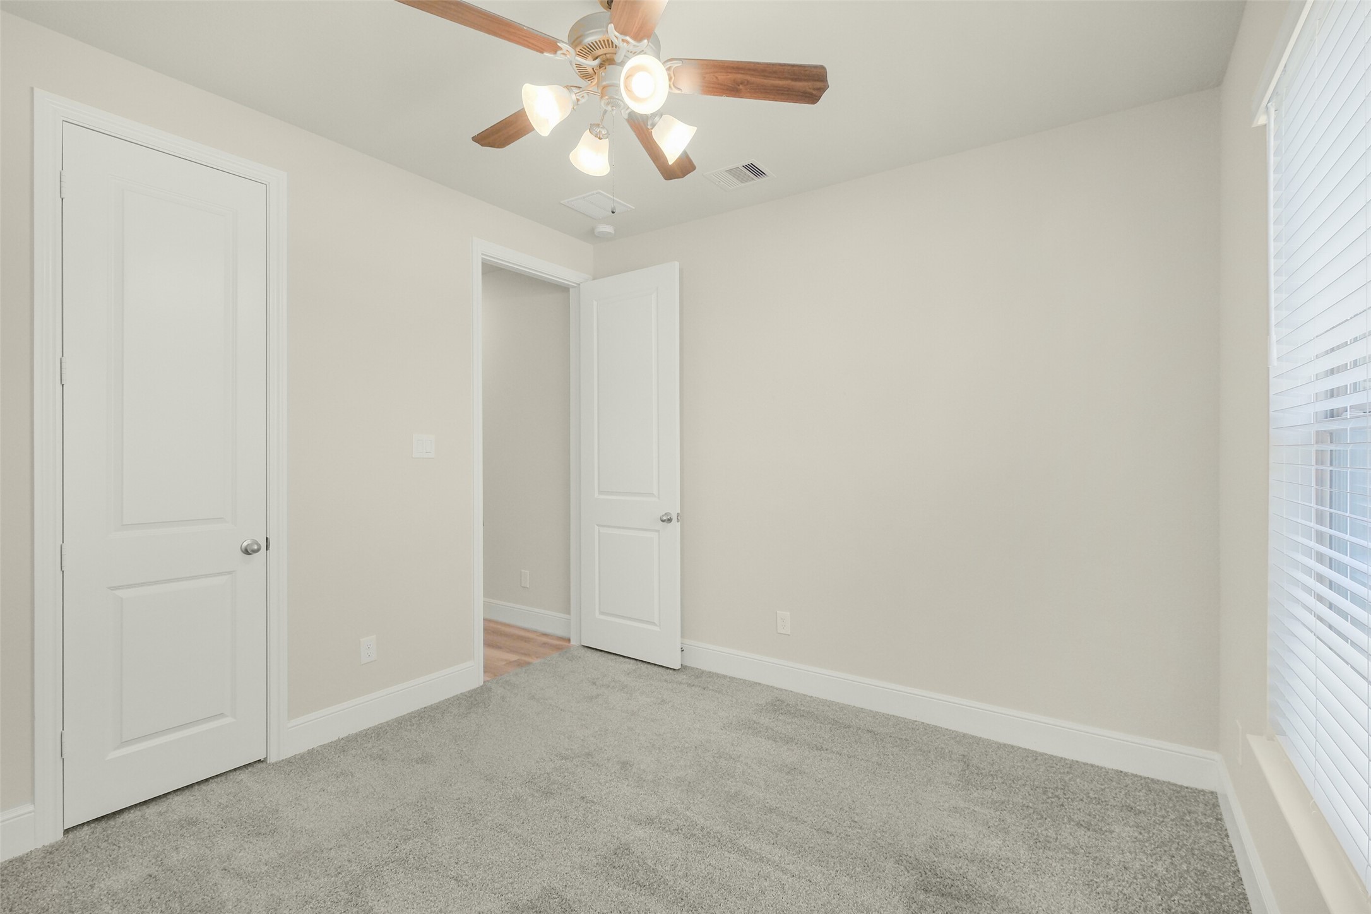
Tucked just off the entry, this first-floor secondary bedroom offers privacy from the main living areas and plenty of natural light—ideal for guests, a home office, or multigenerational living.
This image has been virtually staged to illustrate the potential use and scale of the room.
Another view of the first-floor secondary bedroom, conveniently located near its own full bath.
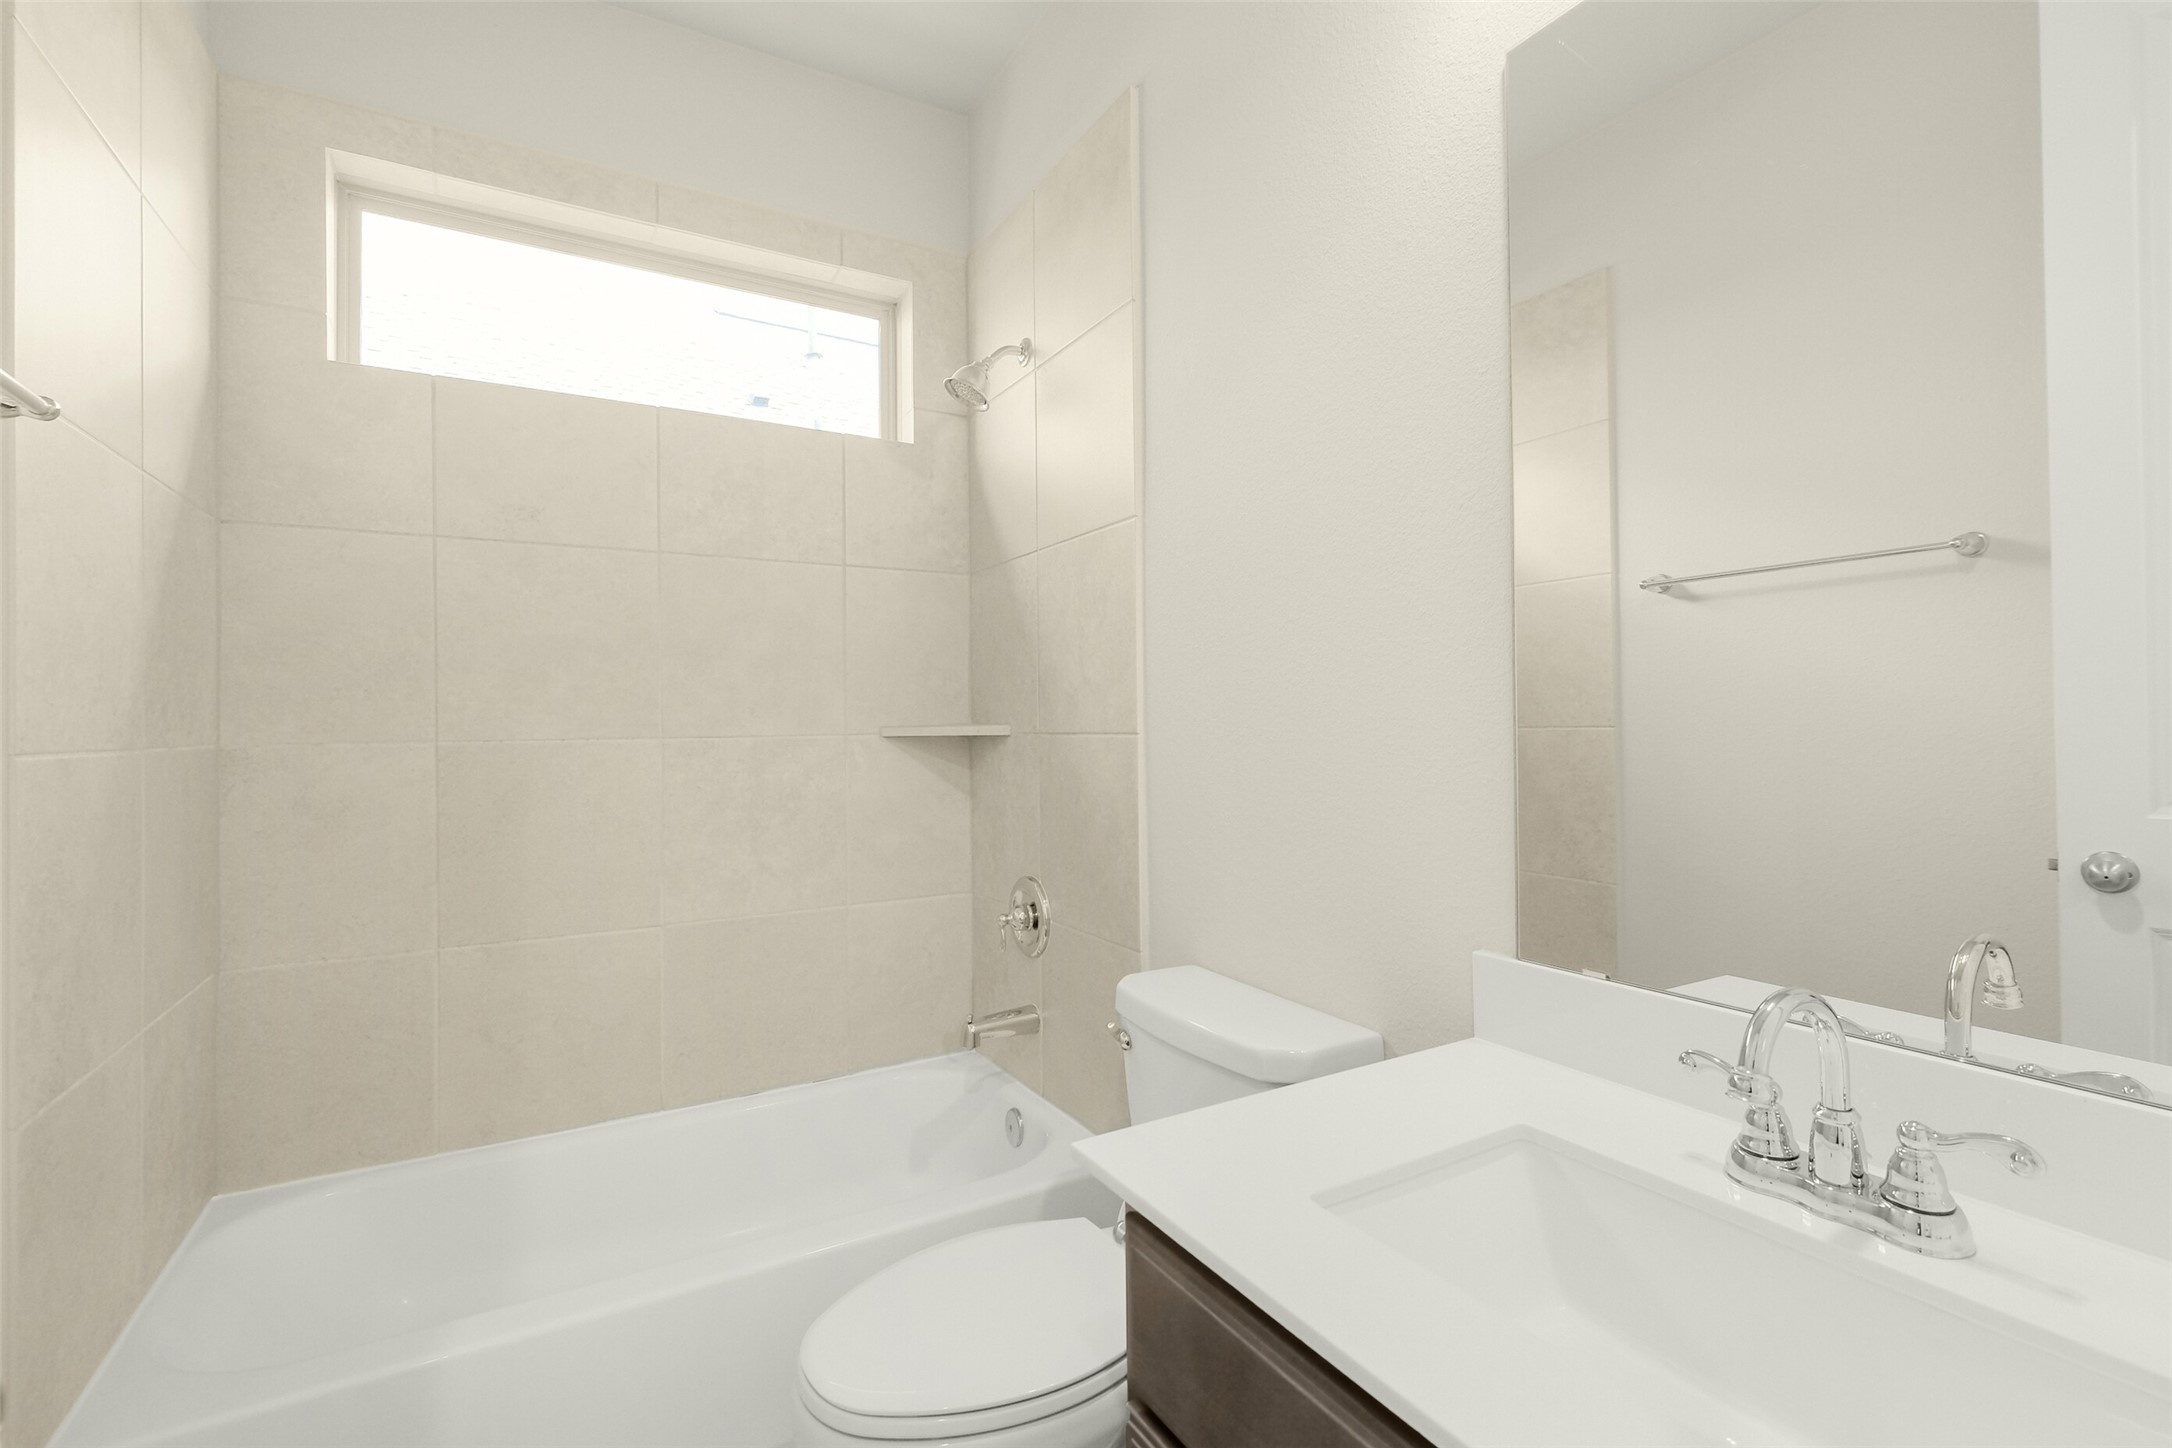
A full bathroom just steps from the downstairs secondary bedroom features a tub/shower combination and quartz-topped vanity—creating a comfortable, private setup for overnight guests.
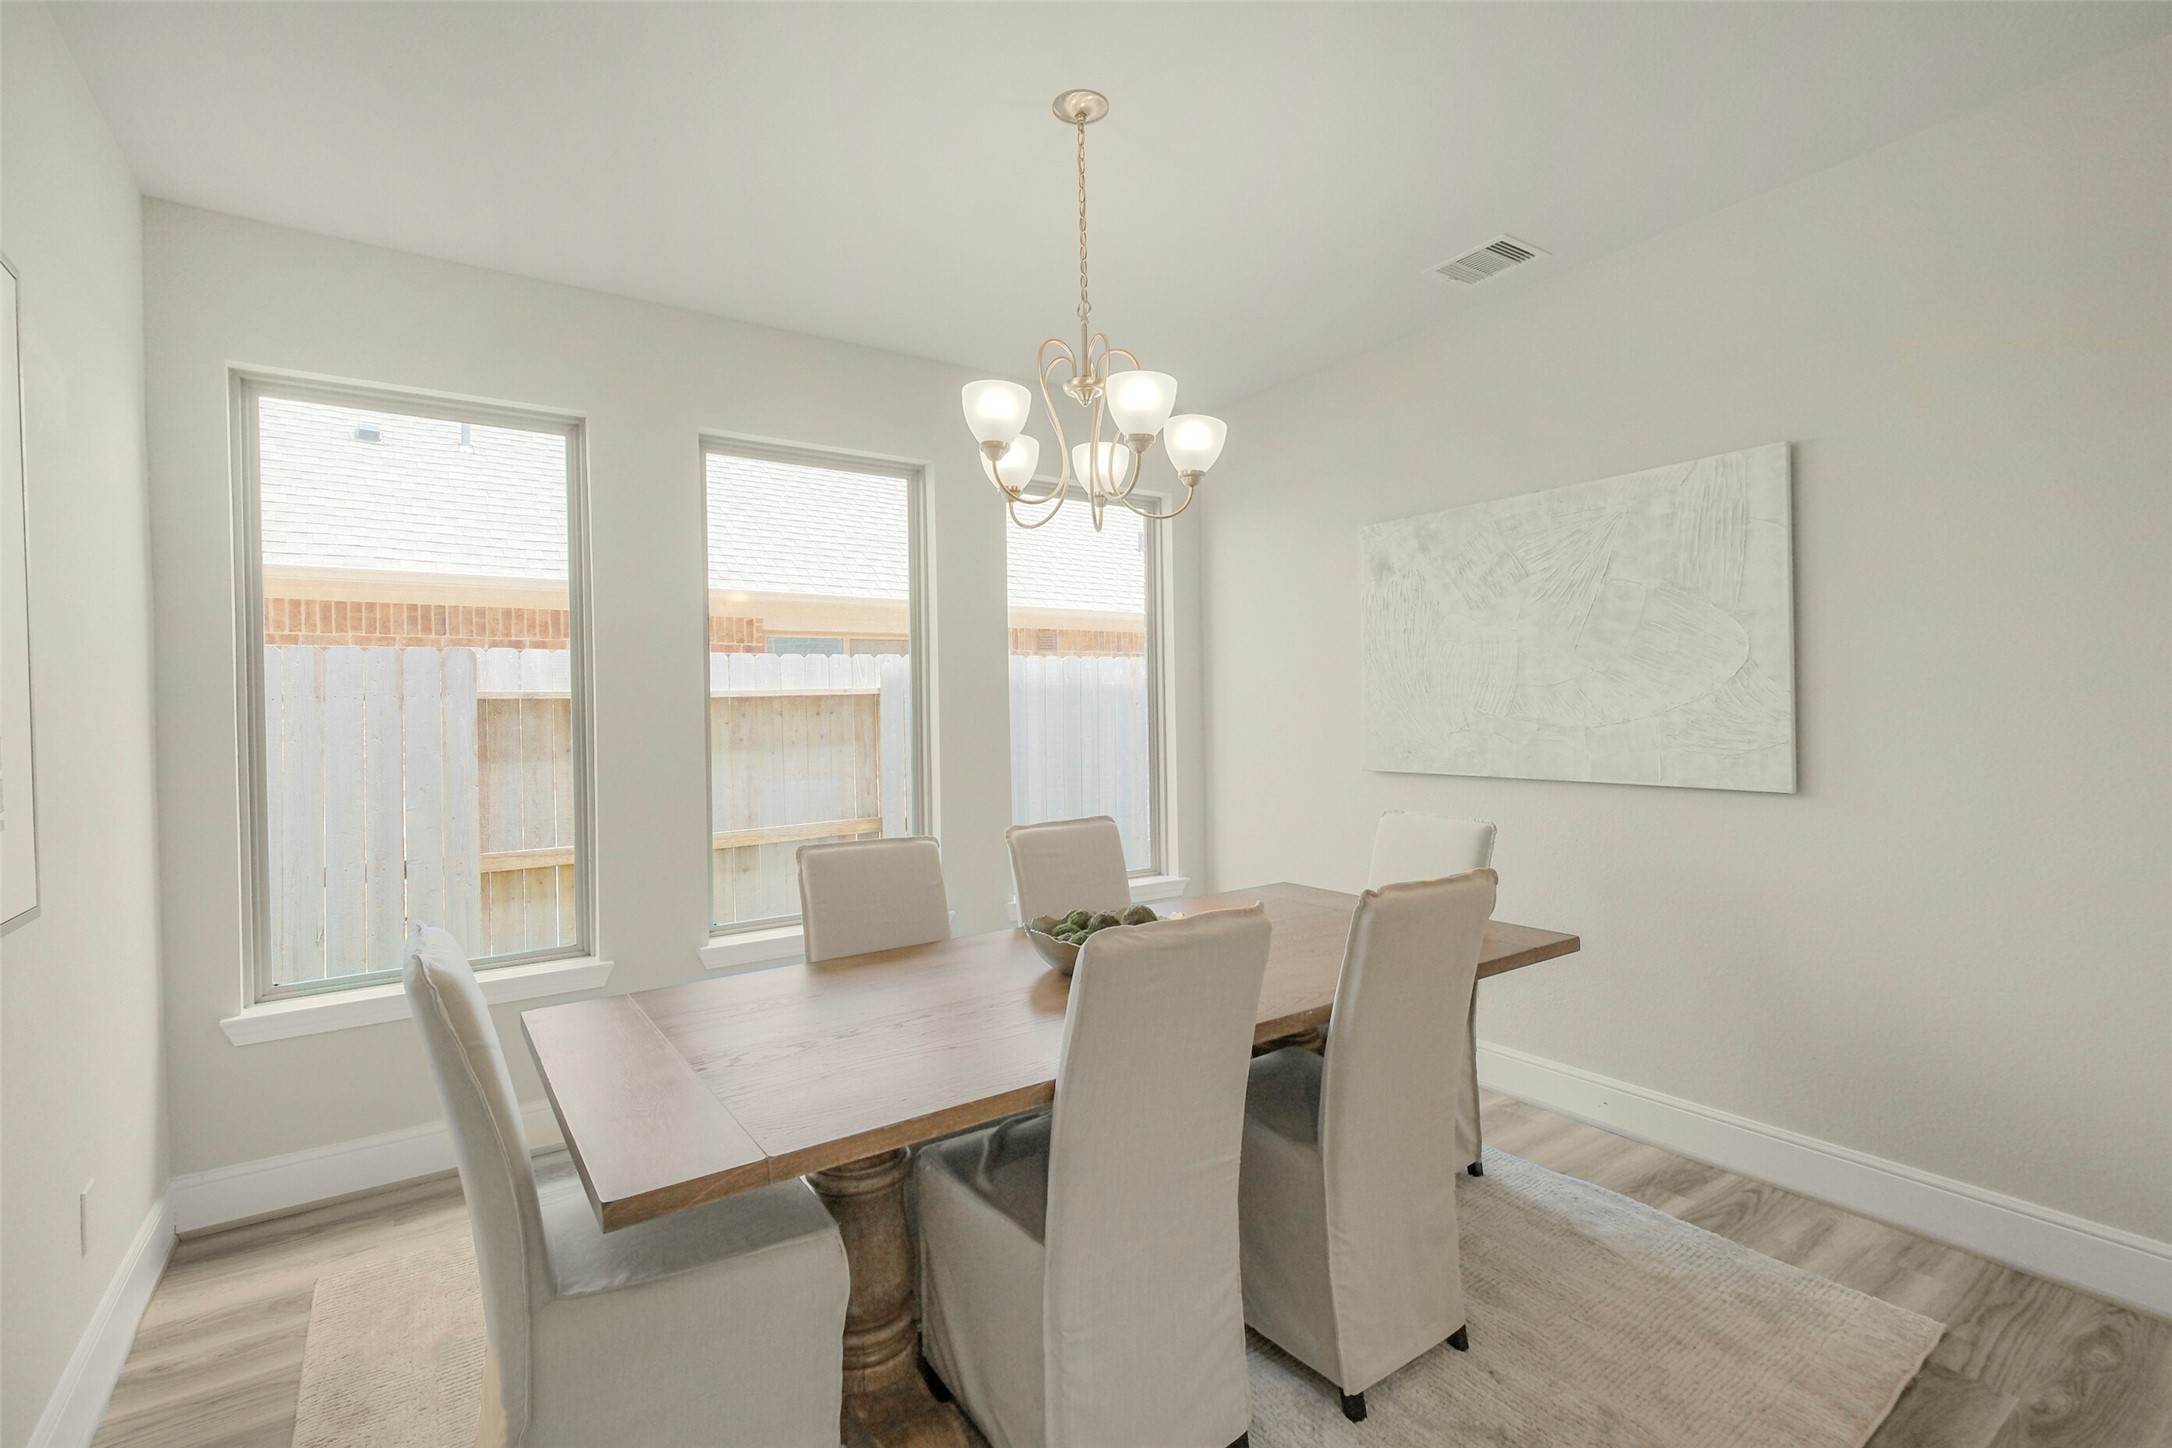
Just off the main hallway is the formal dining room, surrounded by windows for plenty of natural light and ready for everything from weeknight dinners to holiday gatherings.
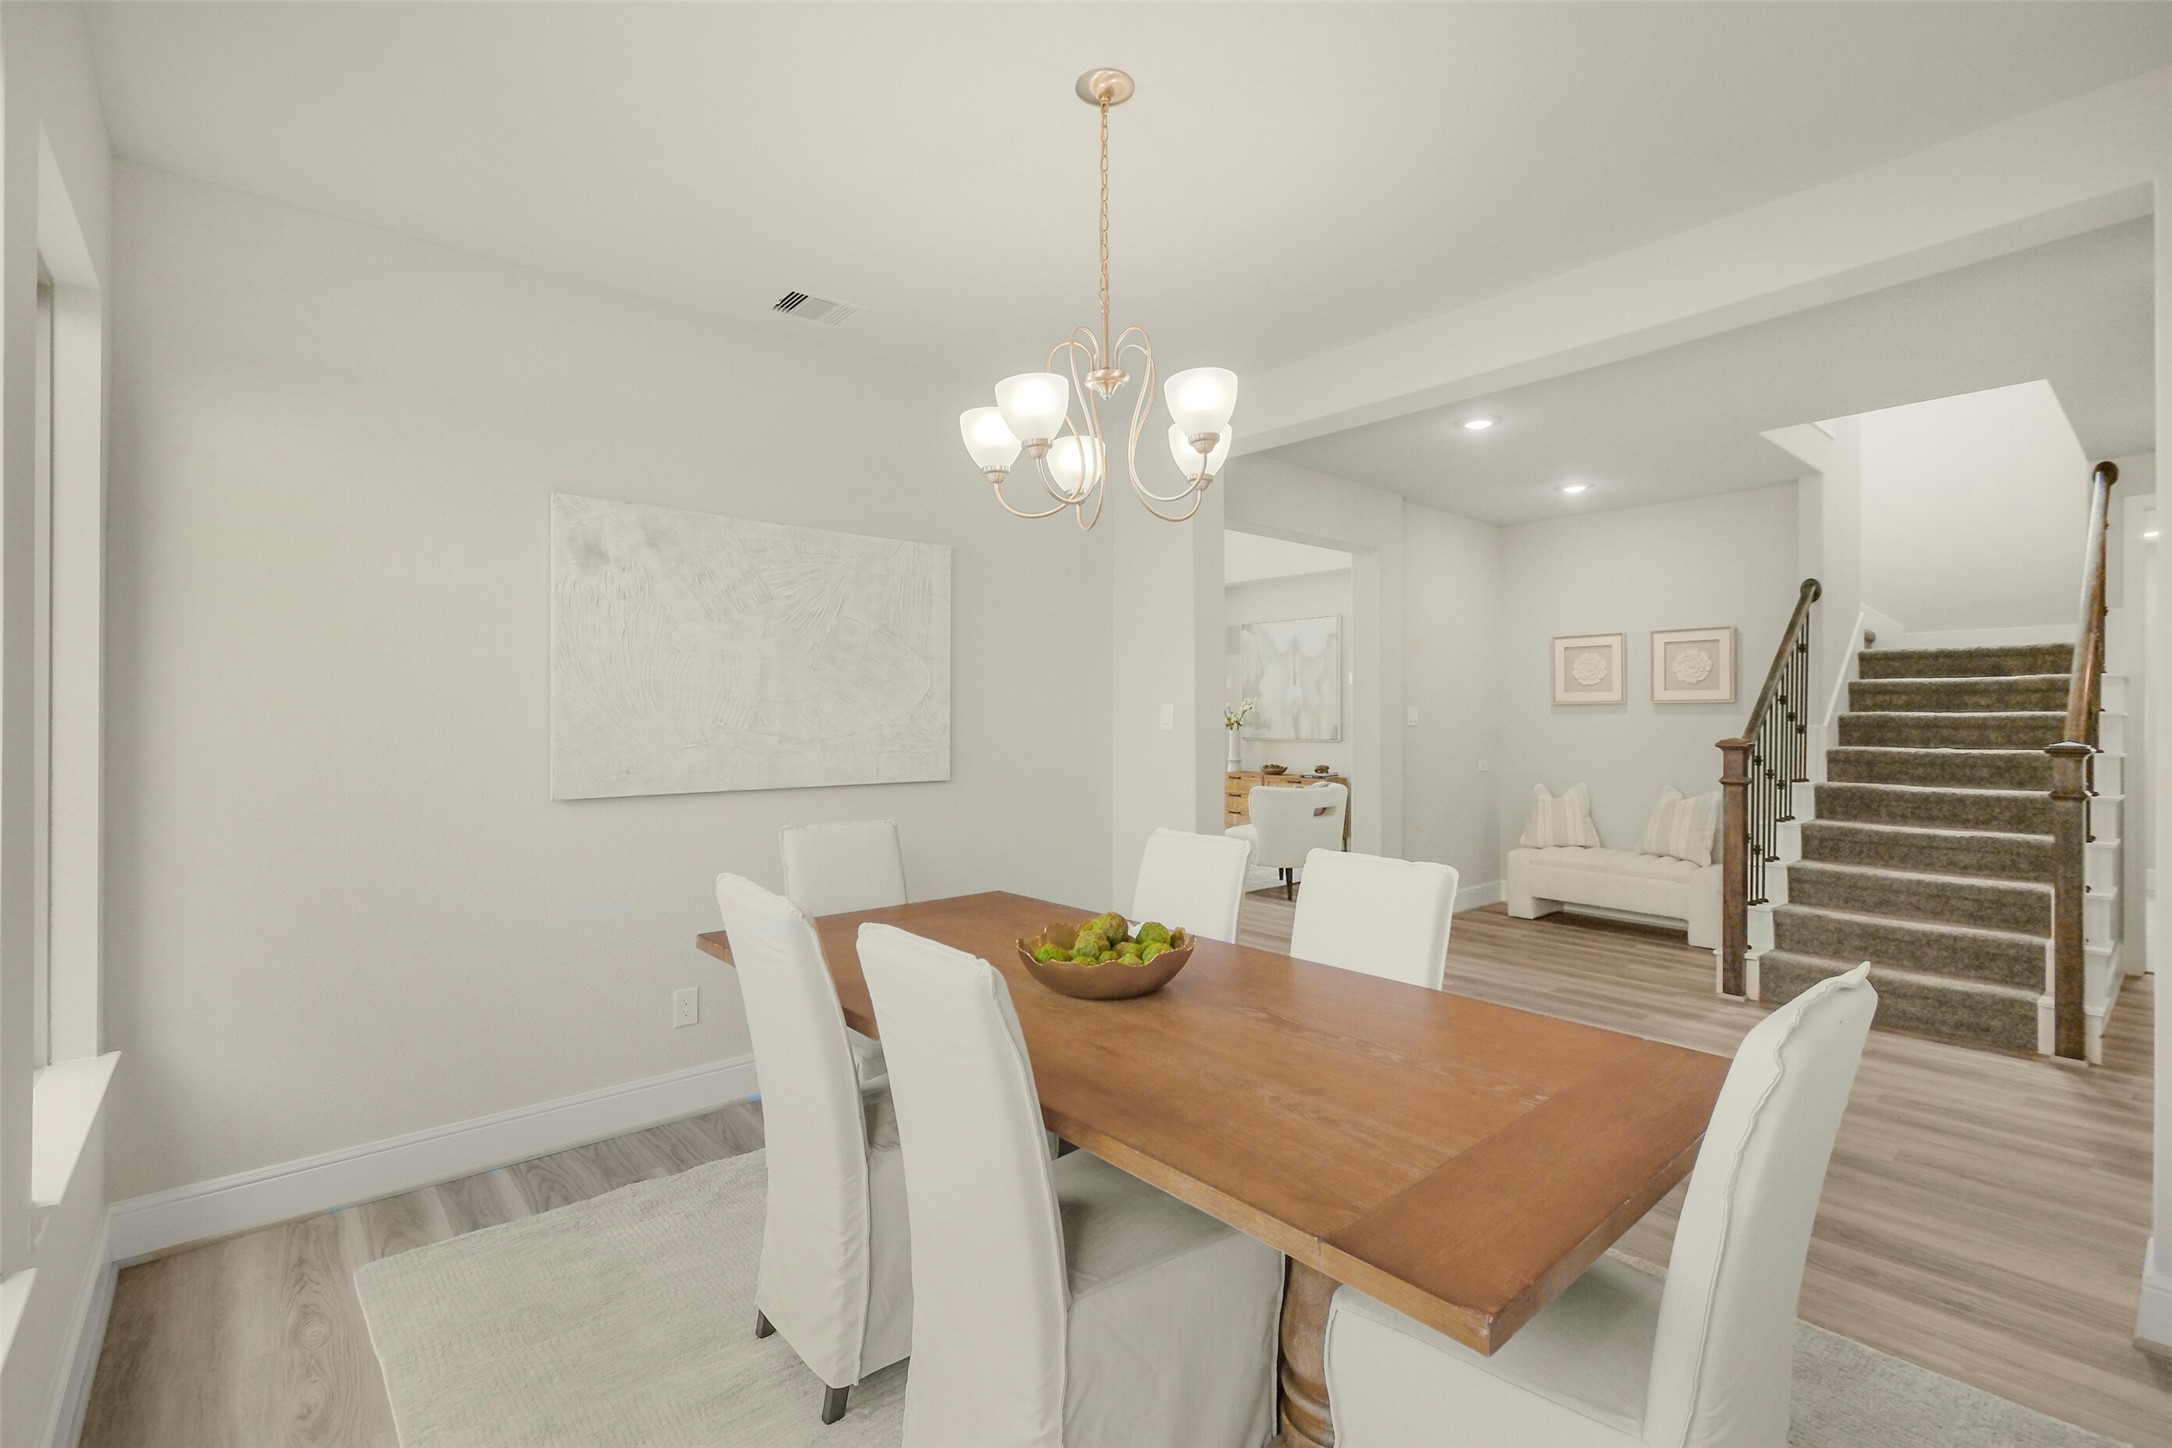
Another look at the dining room shows how nicely it connects to the rest of the first floor—defined enough to feel like its own space, while still part of the home's open flow.
Continue toward the back of the home and you'll start to get a glimpse of what's ahead—the spacious family room and that wall of glass leading to the backyard.
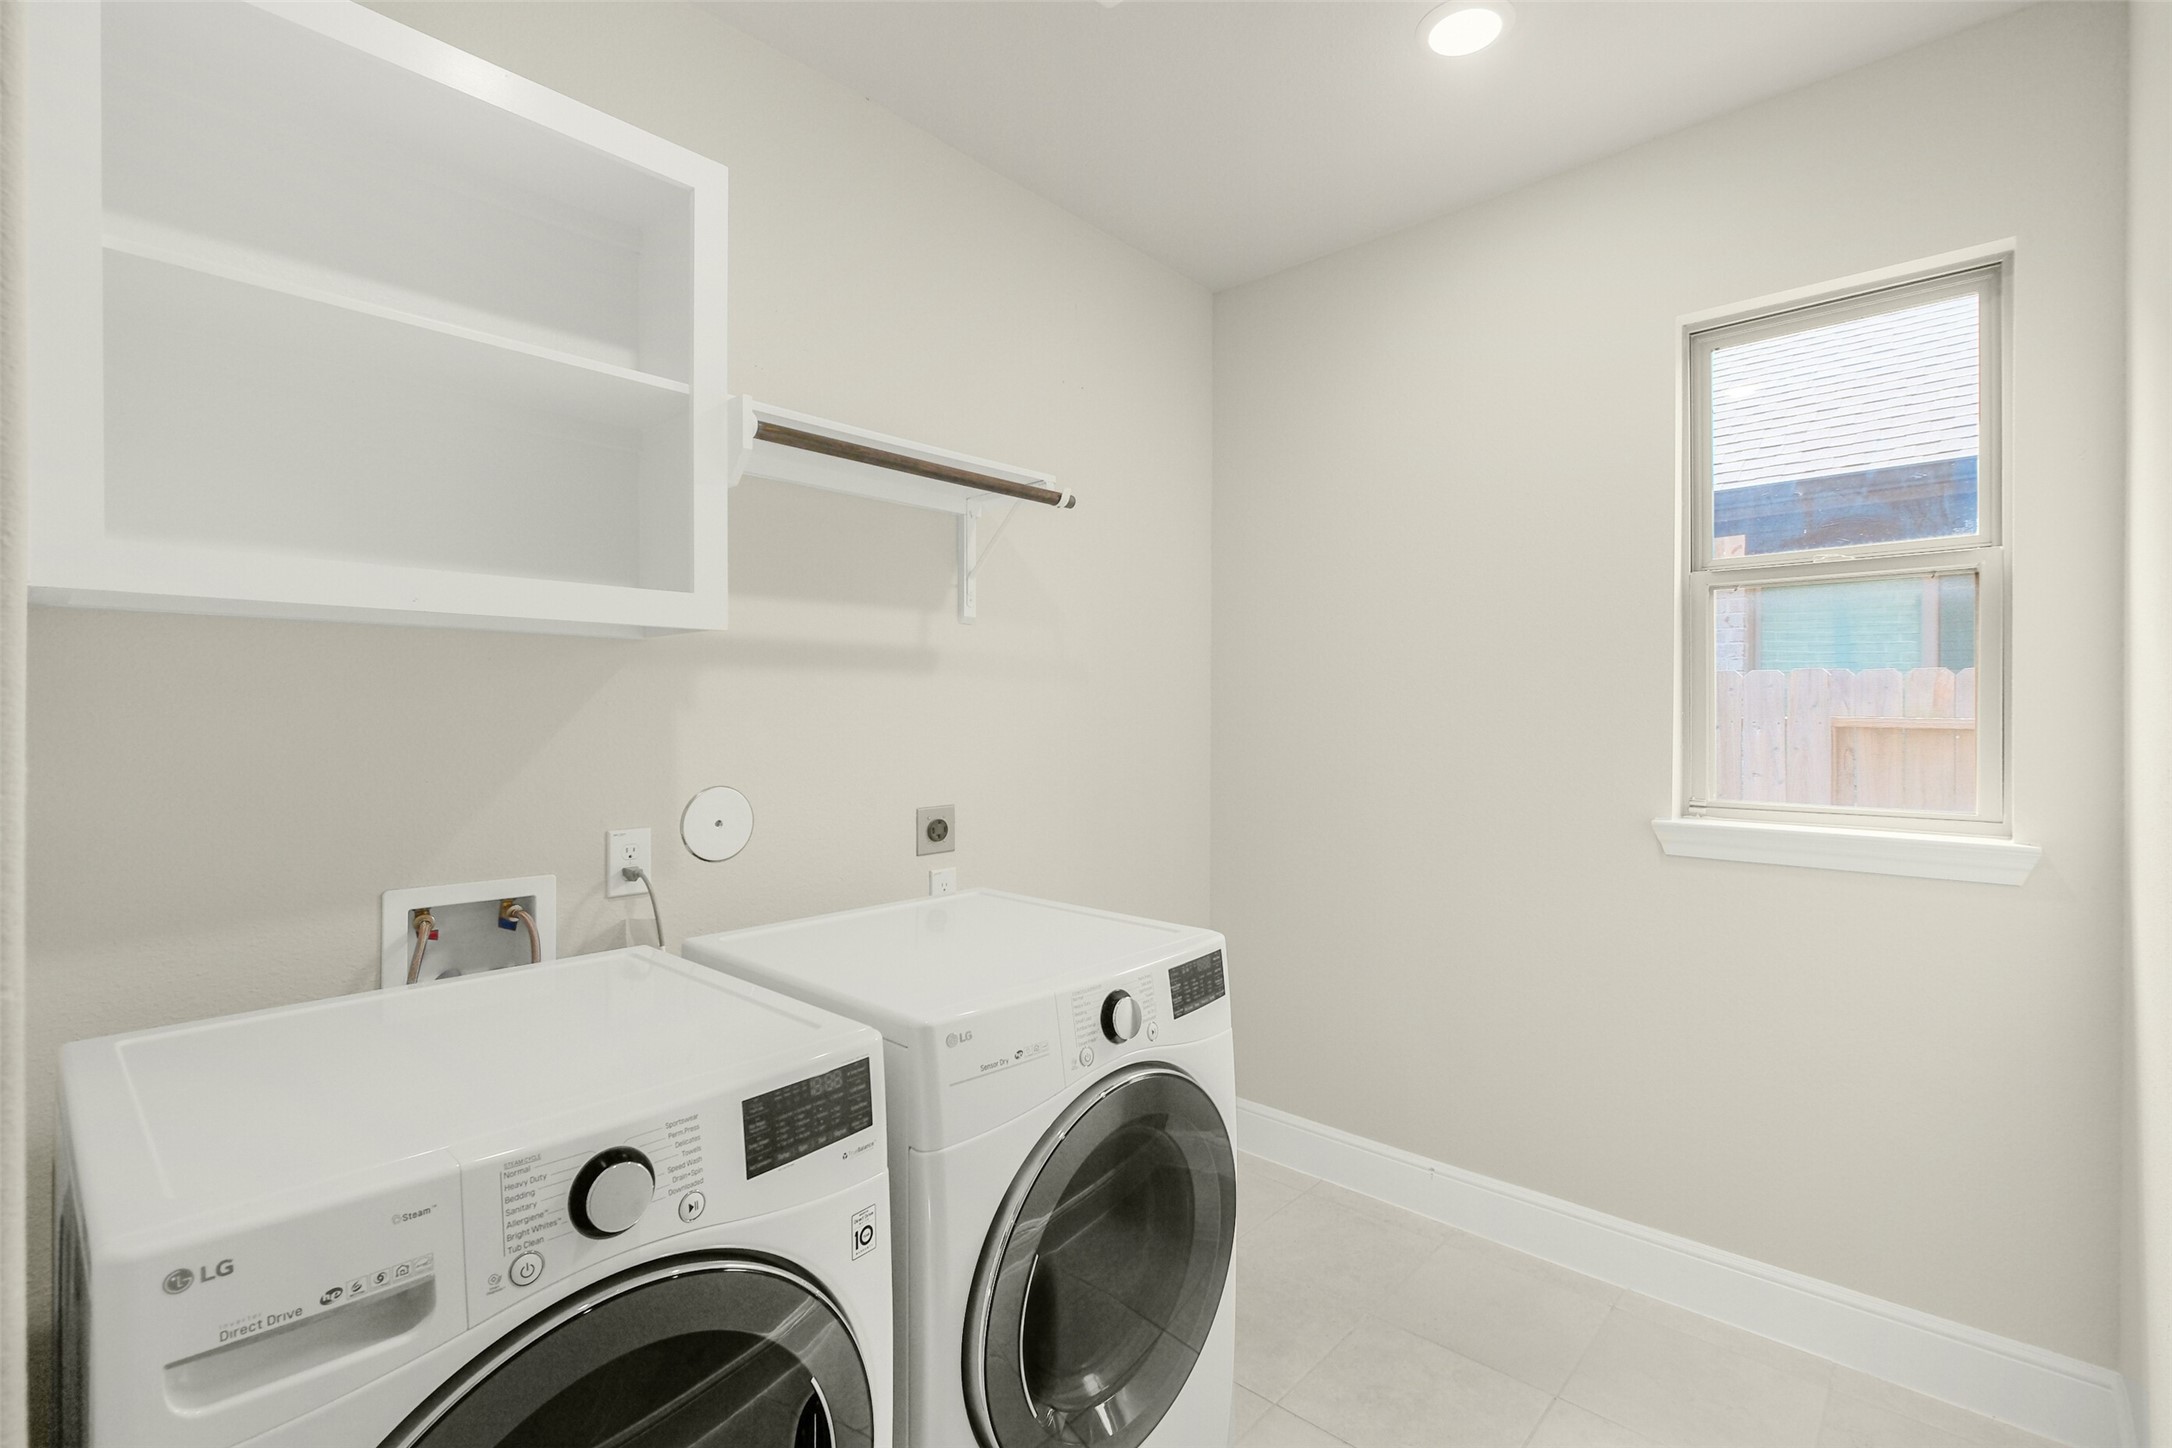
Conveniently located just off the main hallway, the spacious laundry room offers plenty of room for full-size appliances, built-in shelving and hanging space, plus a window for natural light. Washer and dryer stay with the home!
Look up! High-set windows fill this two-story space with natural light, while the oversized three-panel stacking glass door creates an almost seamless transition from indoors to the covered patio.
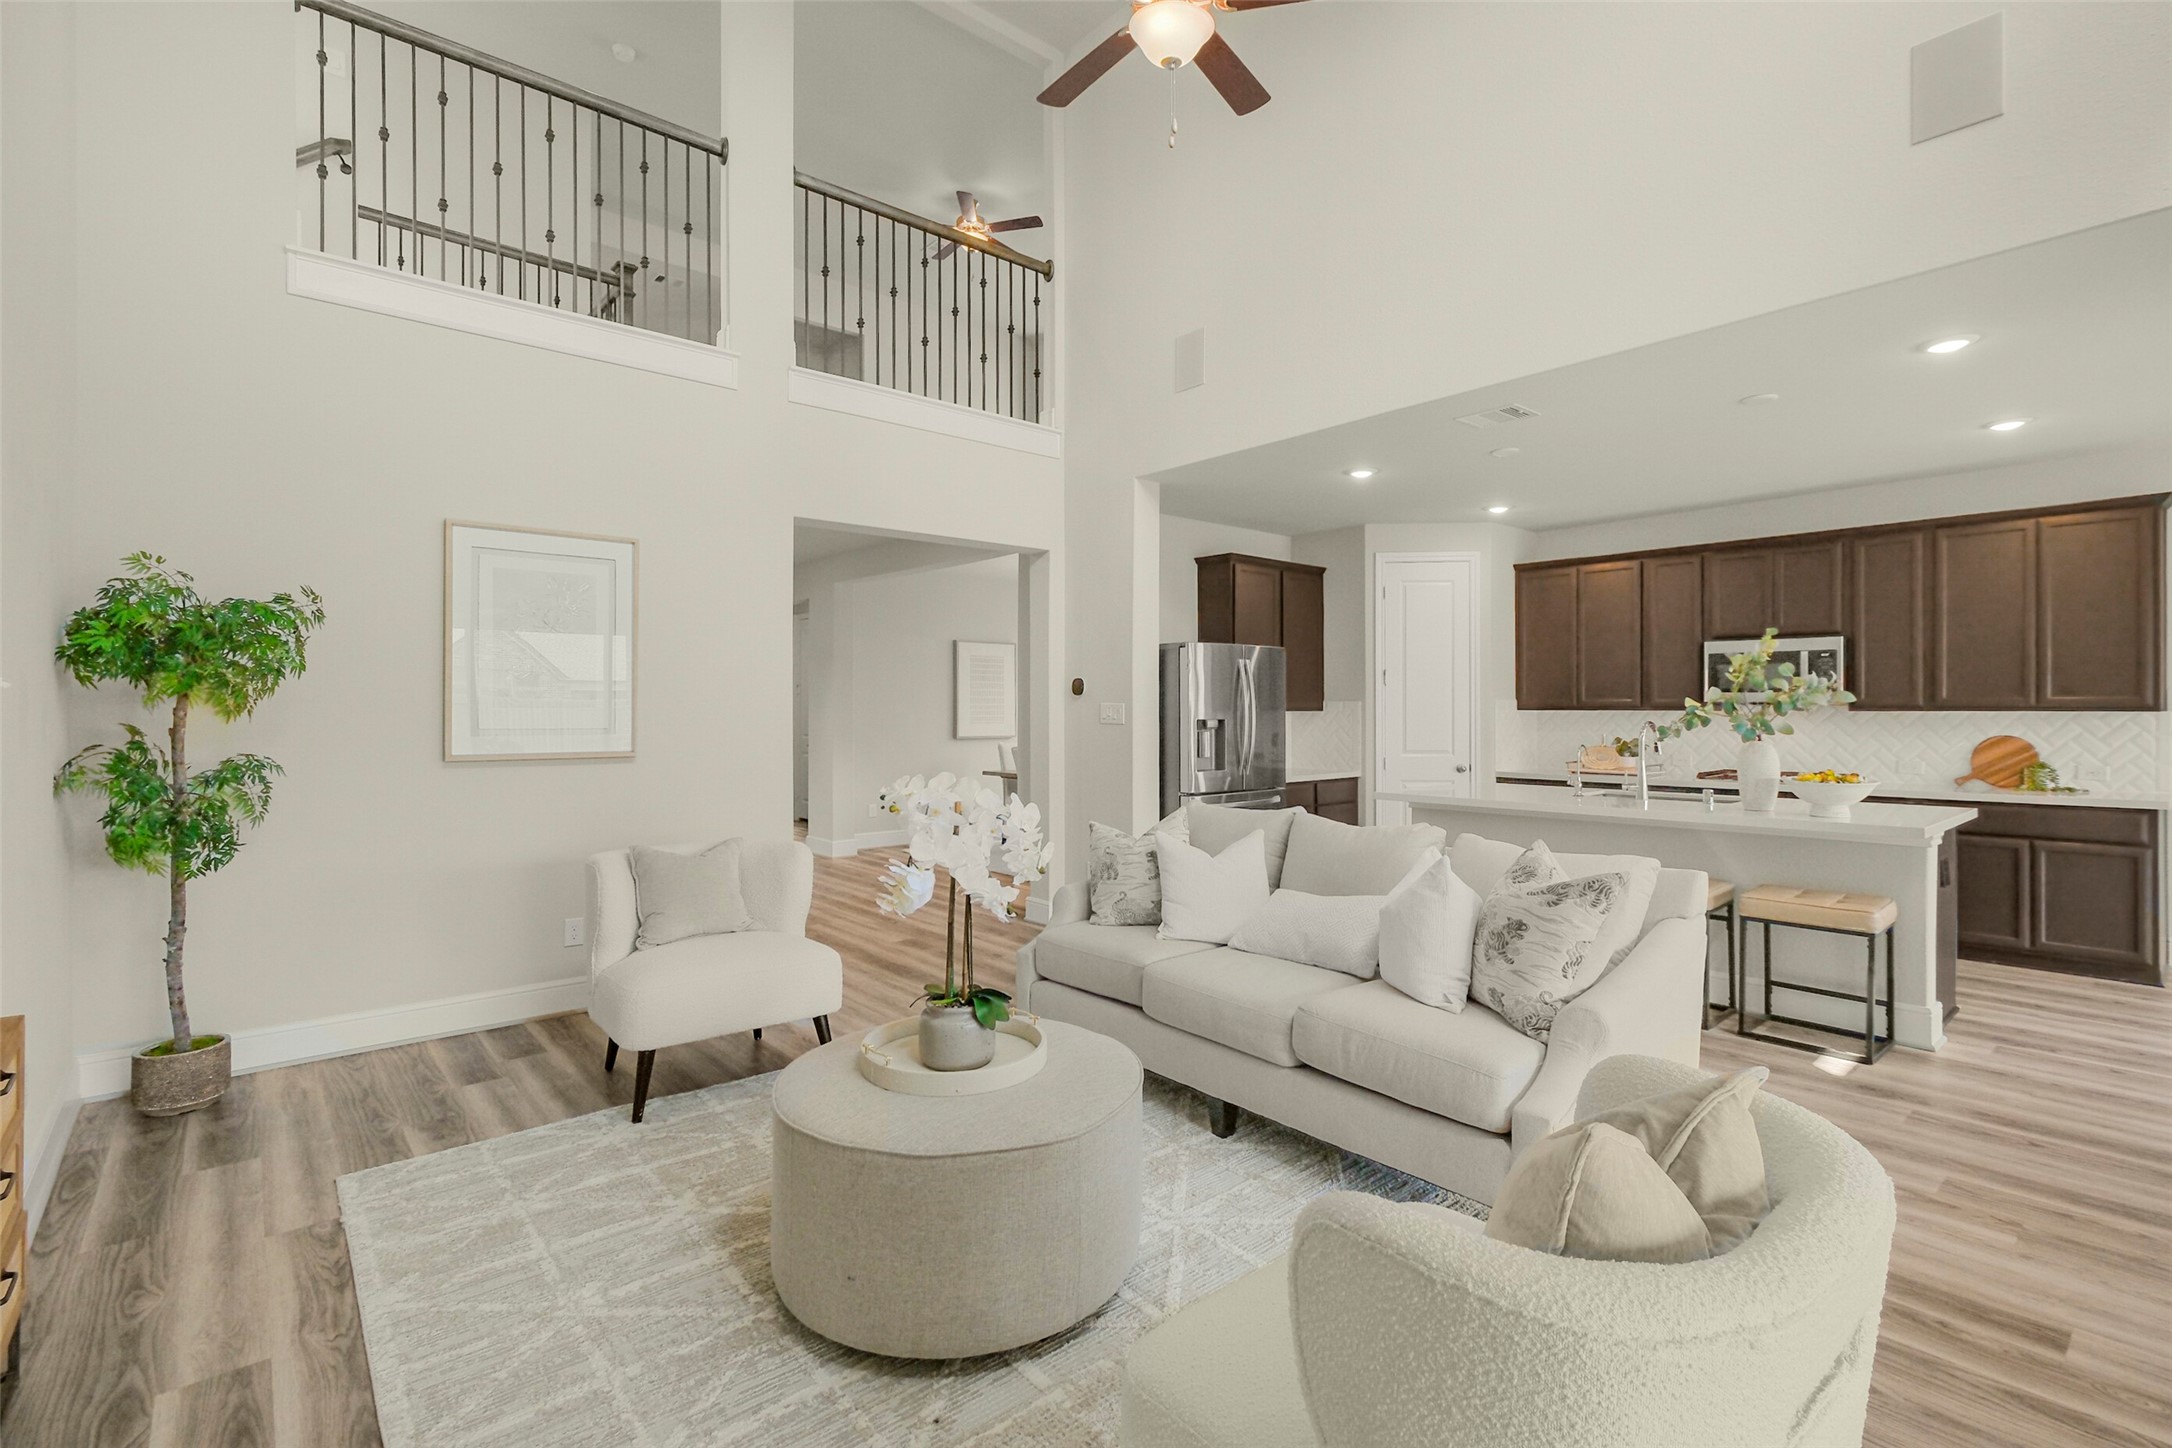
This angle really shows off the scale of the family room—soaring ceilings, an open second-floor overlook and plenty of room to gather, all while staying connected to the kitchen.
Looking back toward the front of the home, you can really appreciate the open, airy design and the second-floor railing overlooking the family room below.
And one more look because this room deserves it—the soaring ceiling and wall of glass make the family room feel even larger, with the covered patio becoming a natural extension of the living space.
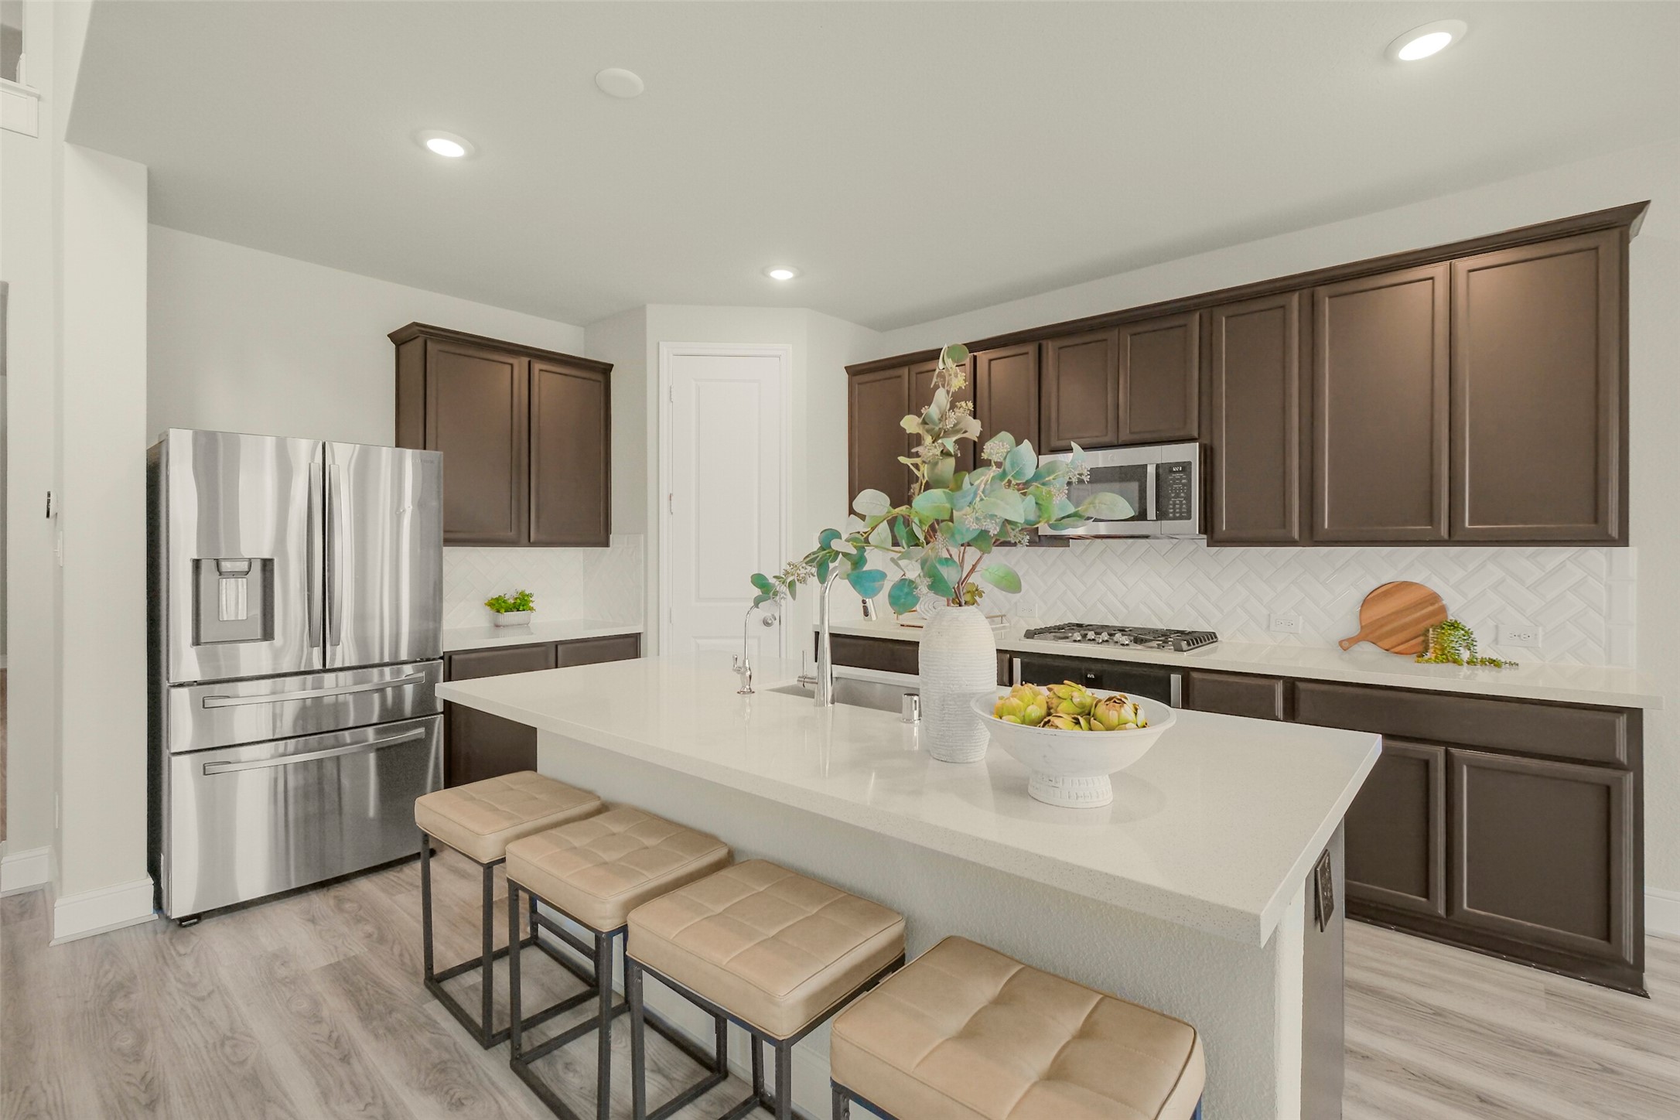
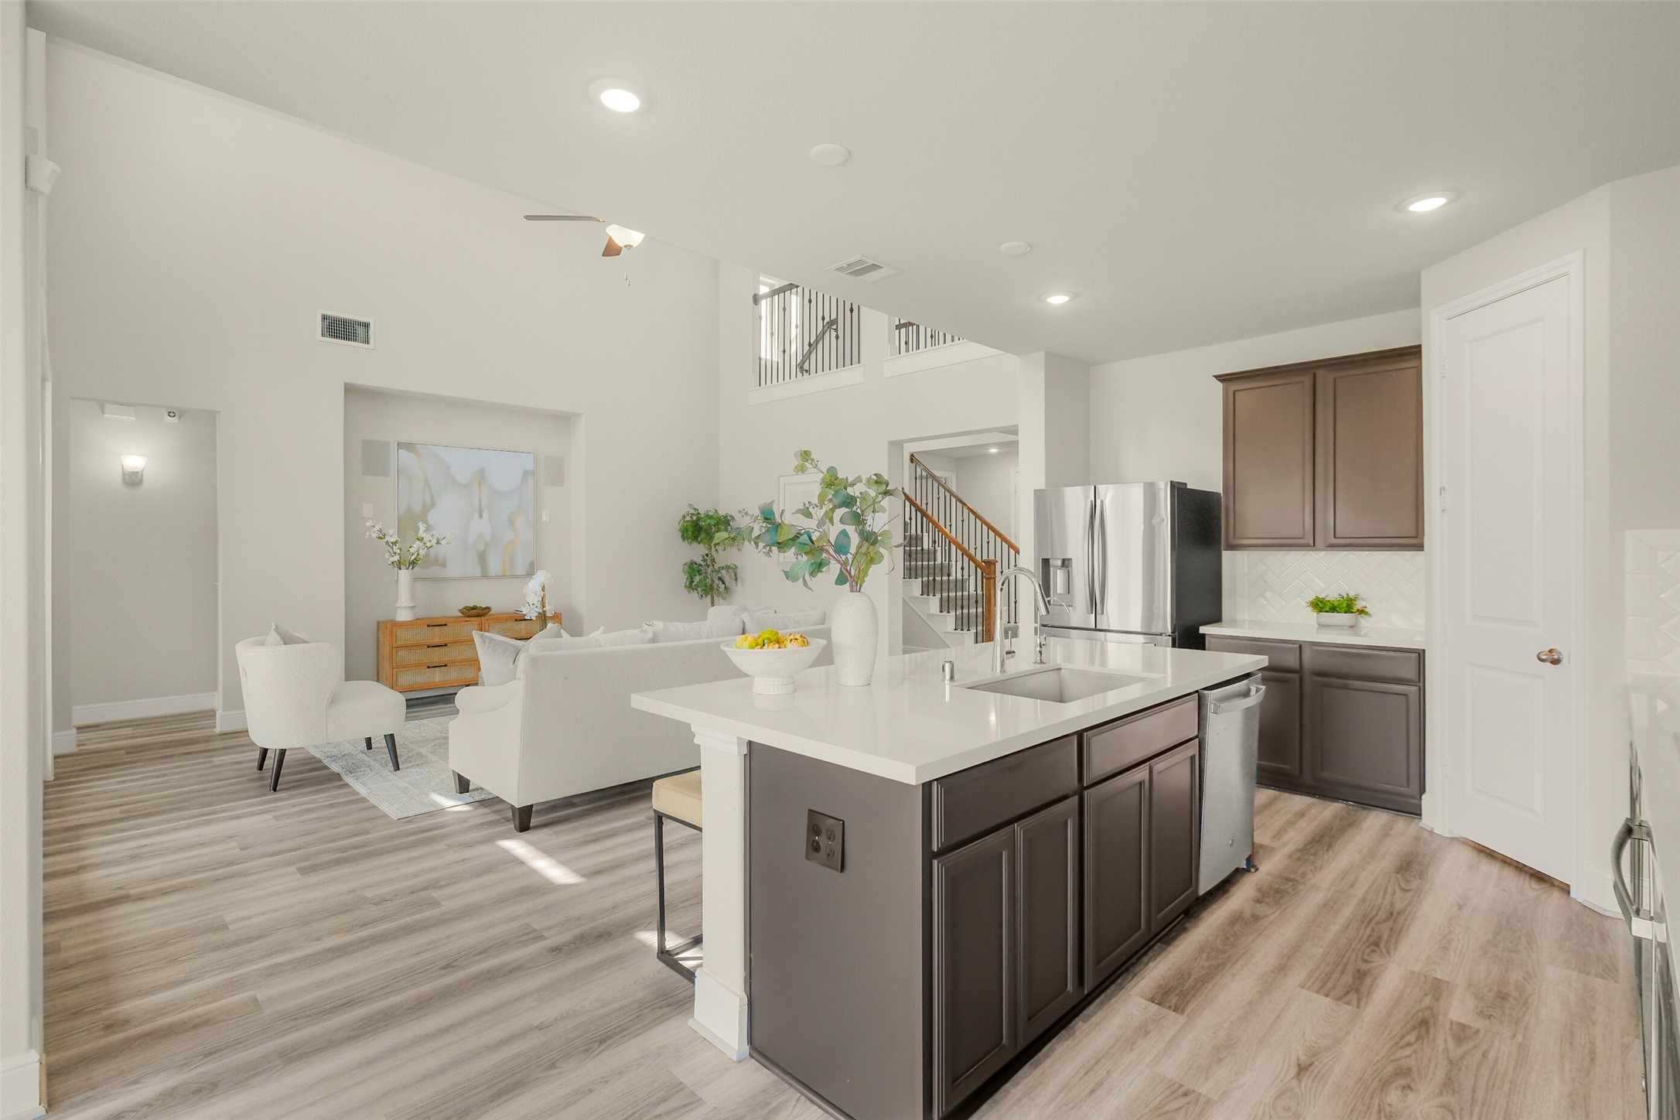
The kitchen is built around a huge quartz island with seating for four, offering plenty of prep space while keeping everyone connected to the main living area.
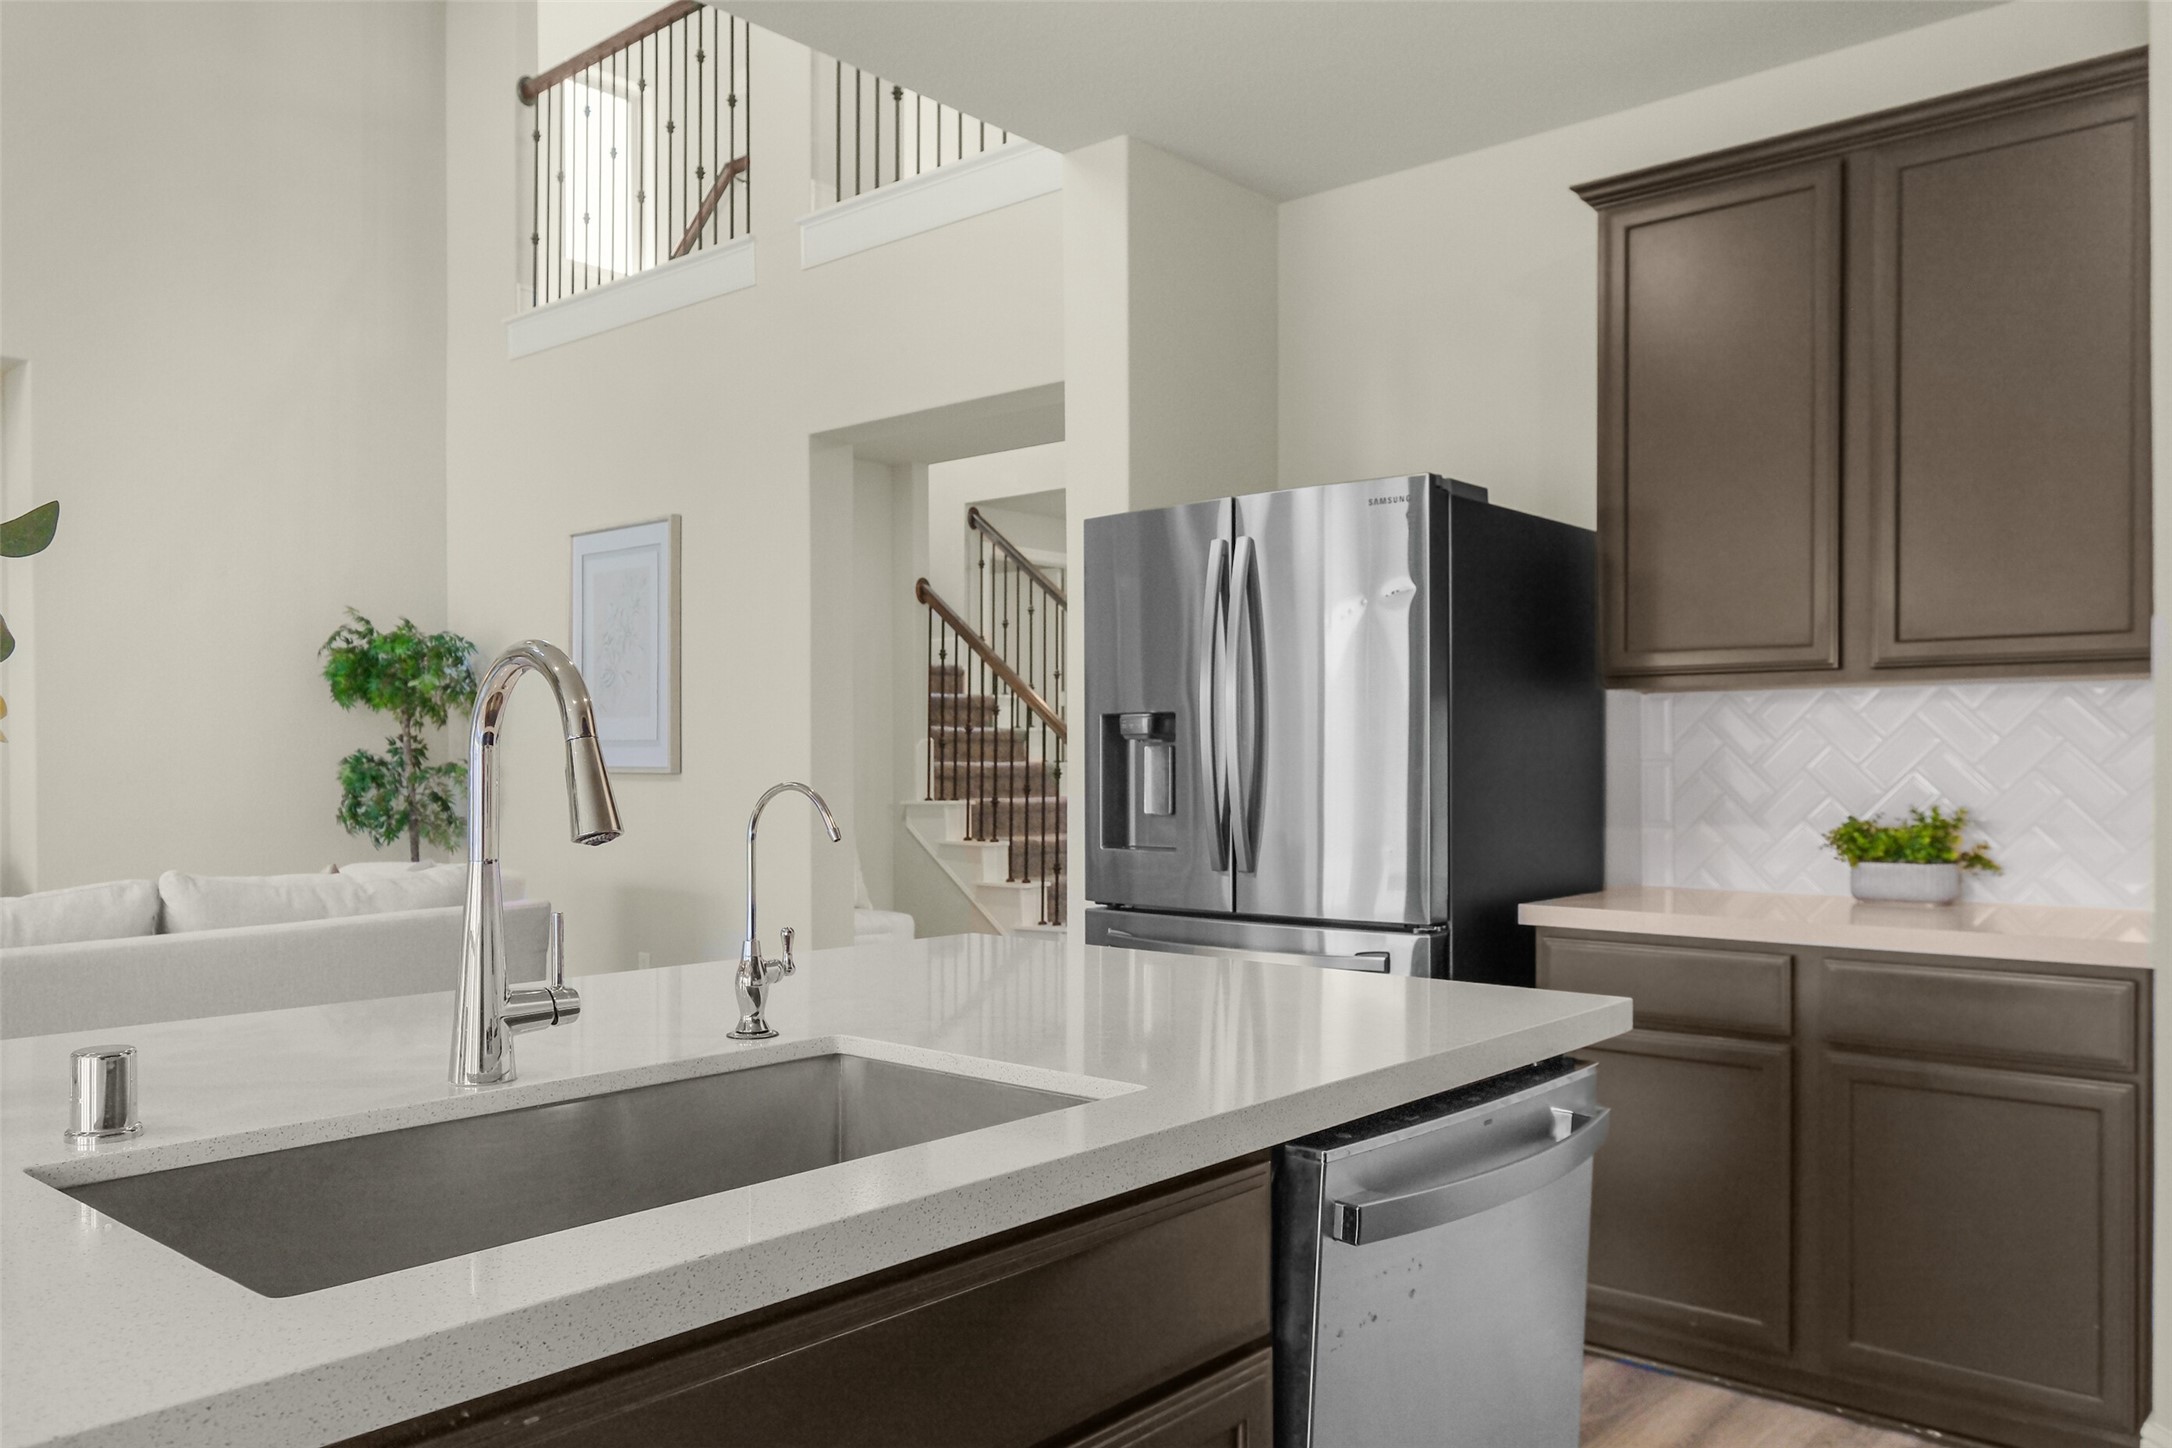
Another look at the kitchen highlights the gas cooktop, stainless appliances, herringbone tile backsplash and abundant cabinetry. The island also includes the sink, keeping the workspace open and functional.
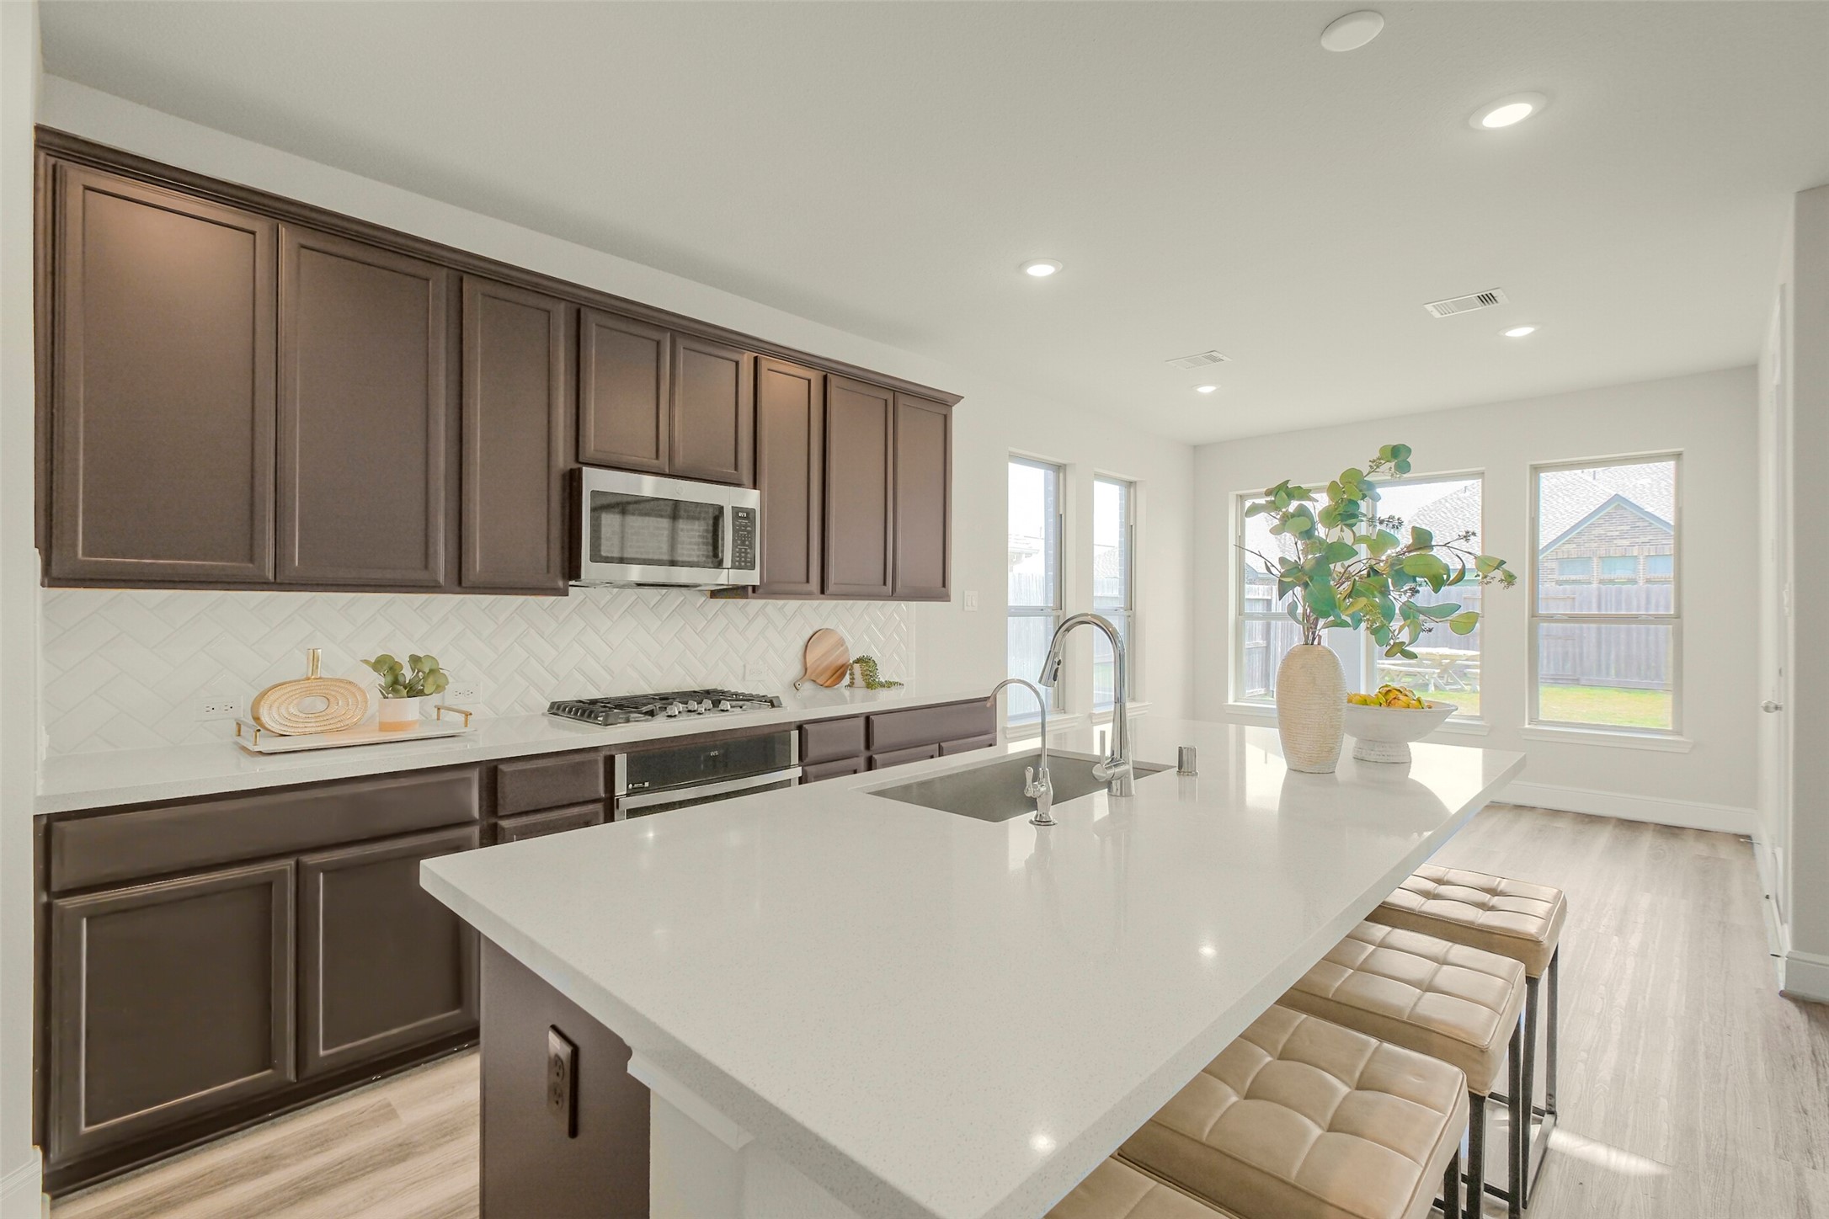
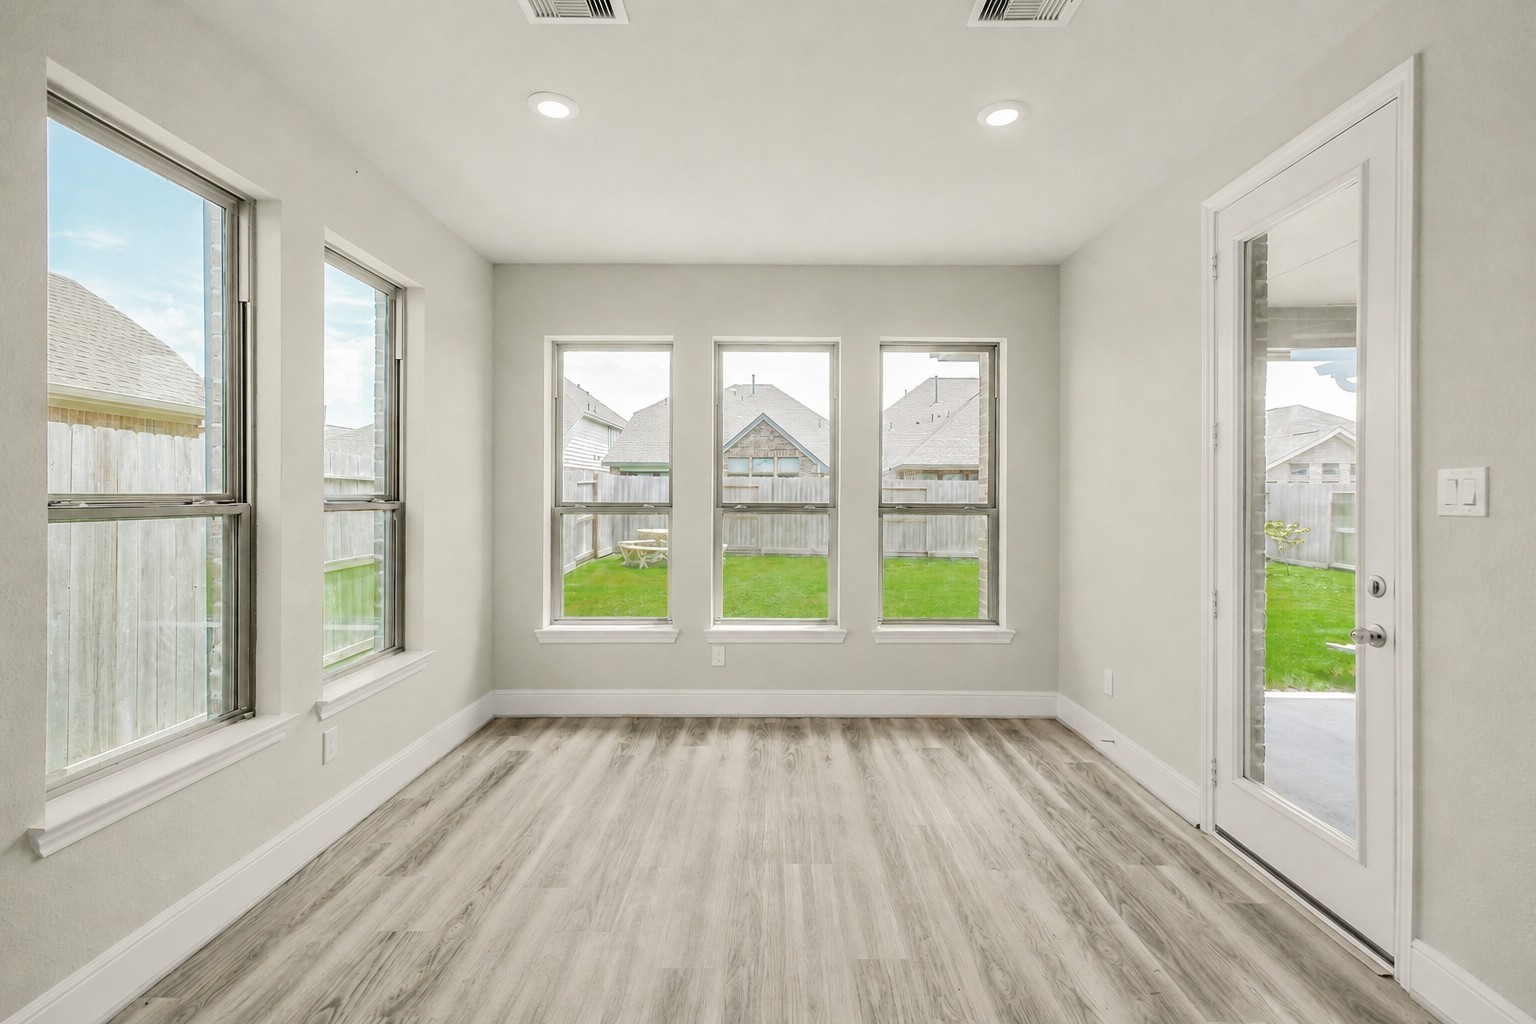
Just beyond the kitchen is a bright, flexible dining space surrounded by windows and offering direct access to the covered patio—perfect for a breakfast table or larger dining setup.
This wider view shows just how much room there is beyond the island. With the kitchen flowing directly into the dining area and family room, the entire main living space feels open and connected.
Another view of the kitchen highlights the oversized island with deep undermount sink, stainless steel appliances, and open sightlines into the living room and up to the second-floor game room.
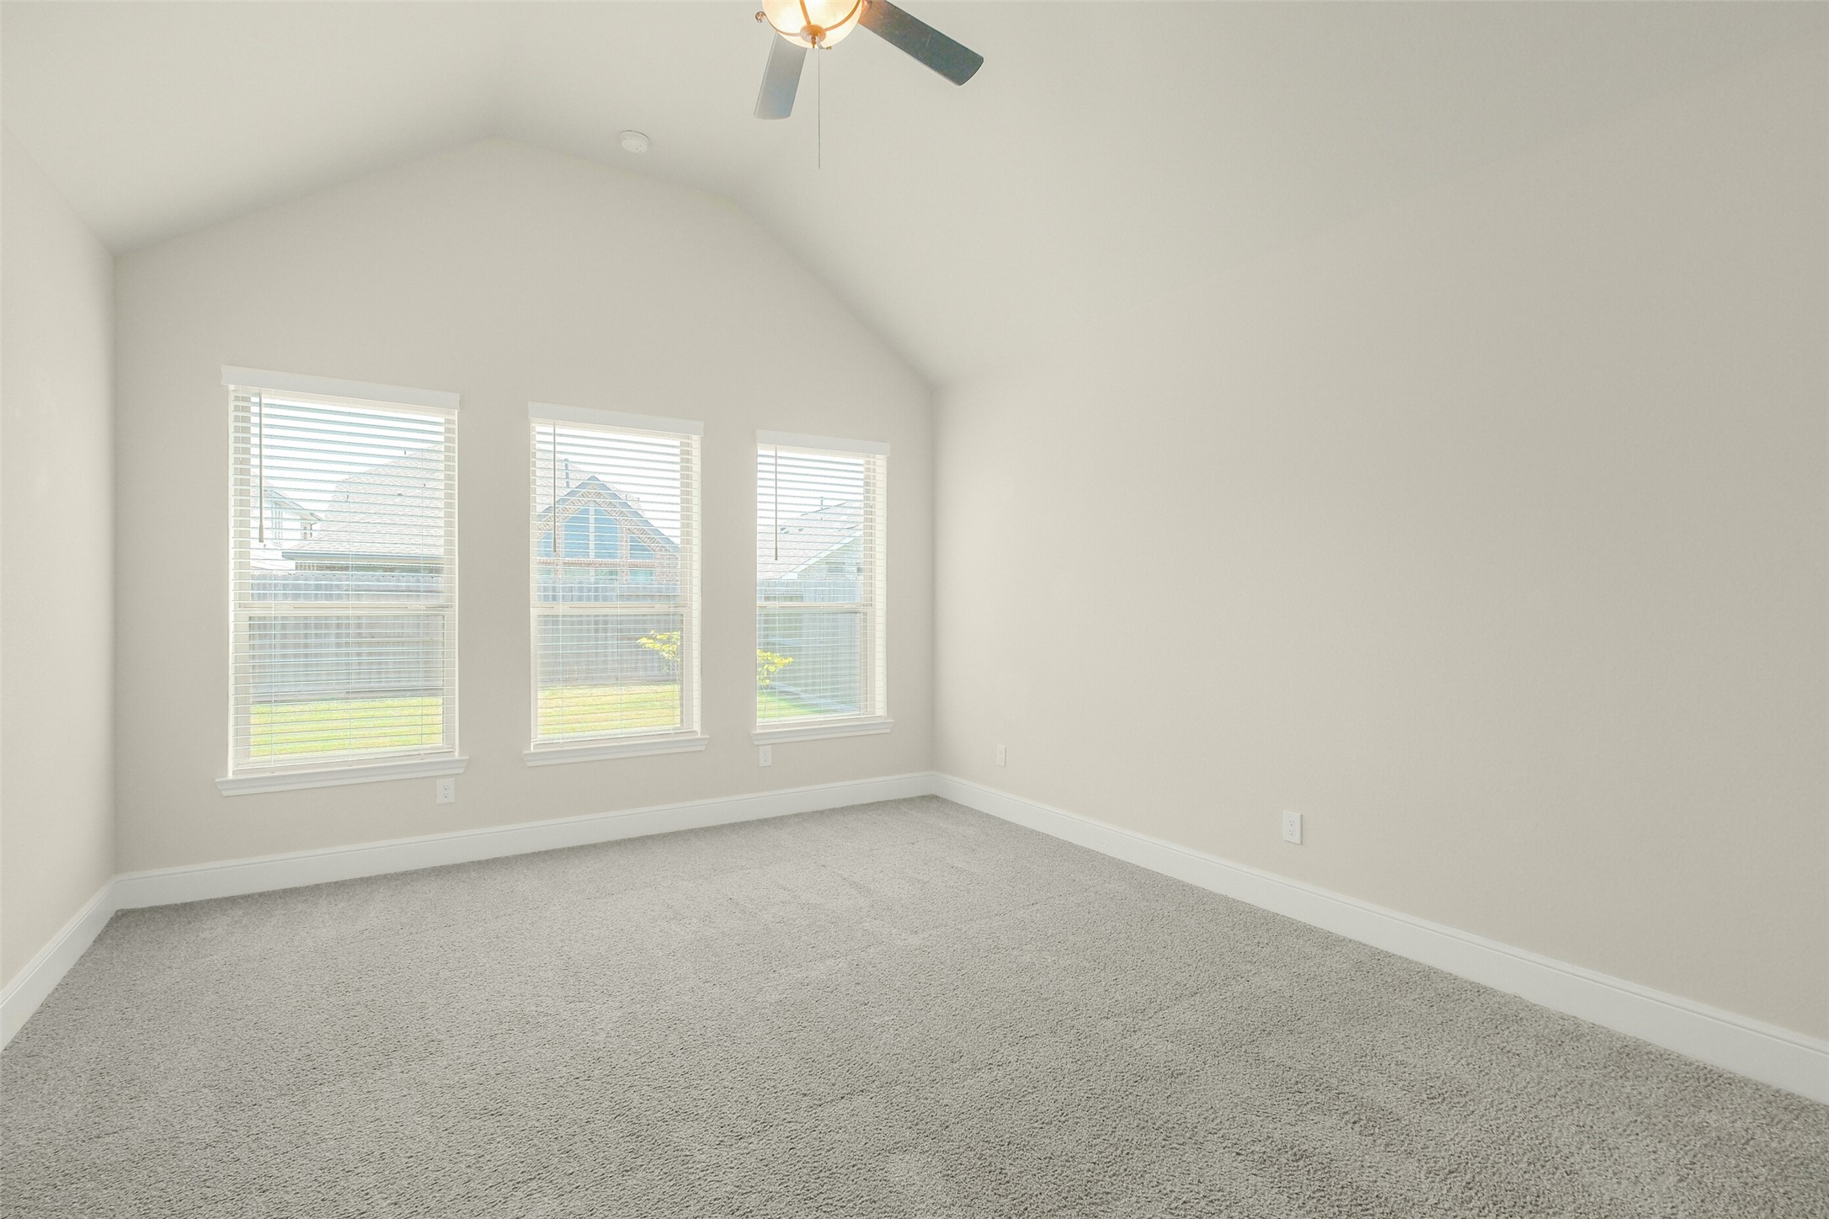
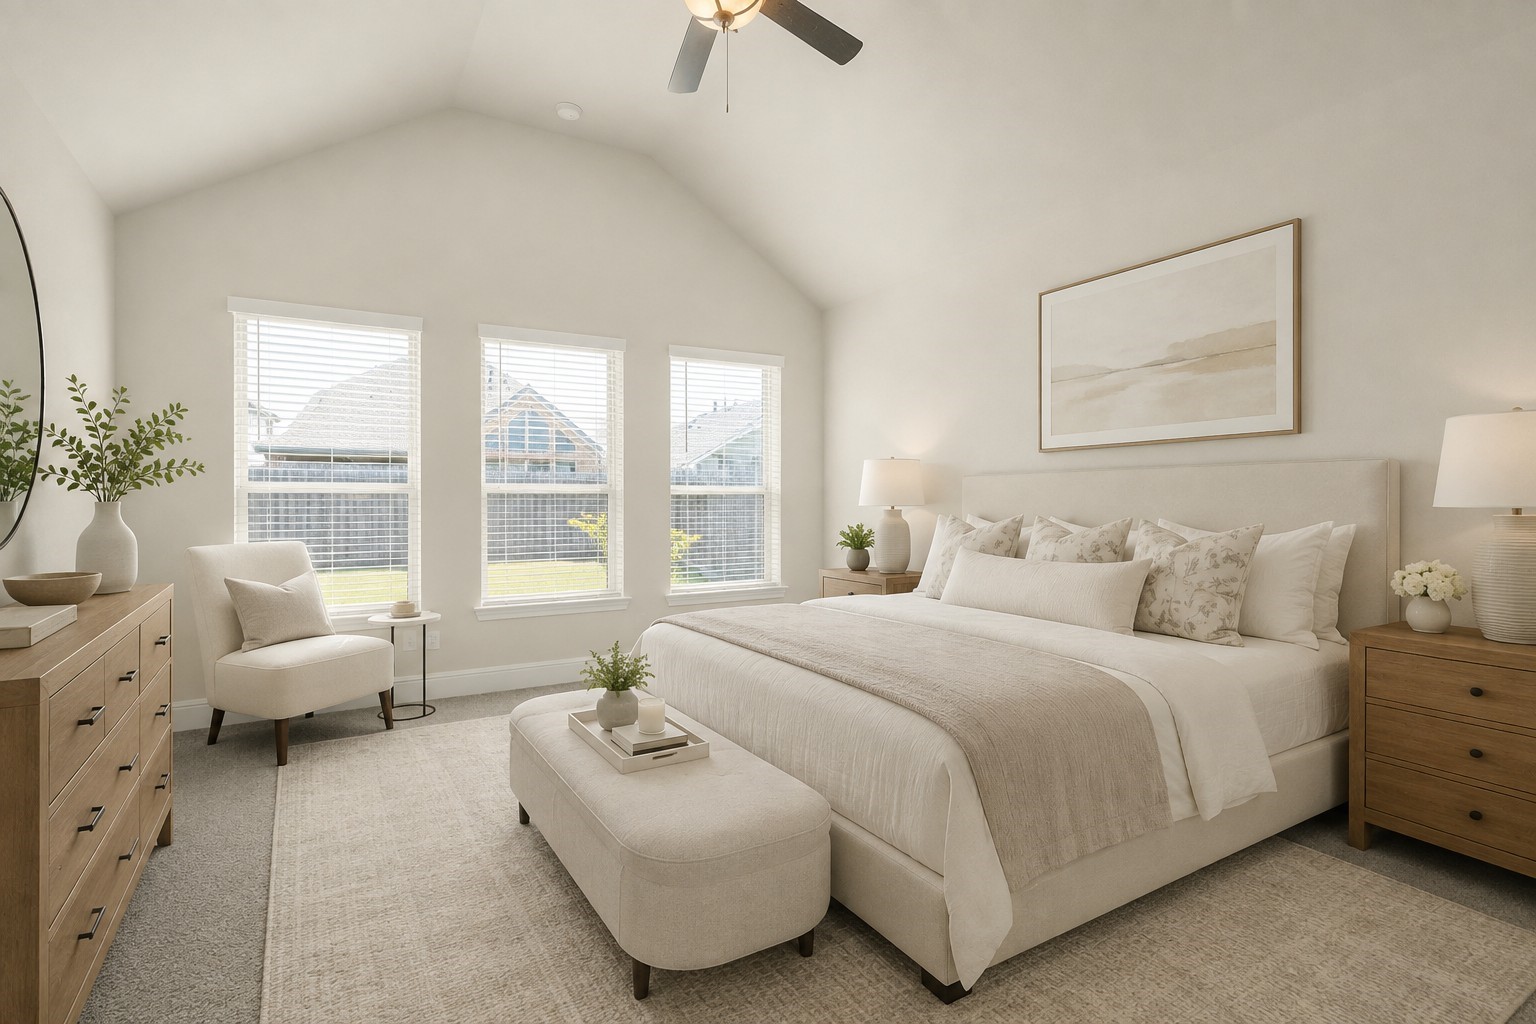
The primary bedroom is tucked just off the main living area and offers a spacious retreat with a vaulted ceiling, ceiling fan and three windows overlooking the backyard.
This image has been virtually staged to illustrate the potential use and scale of the room.
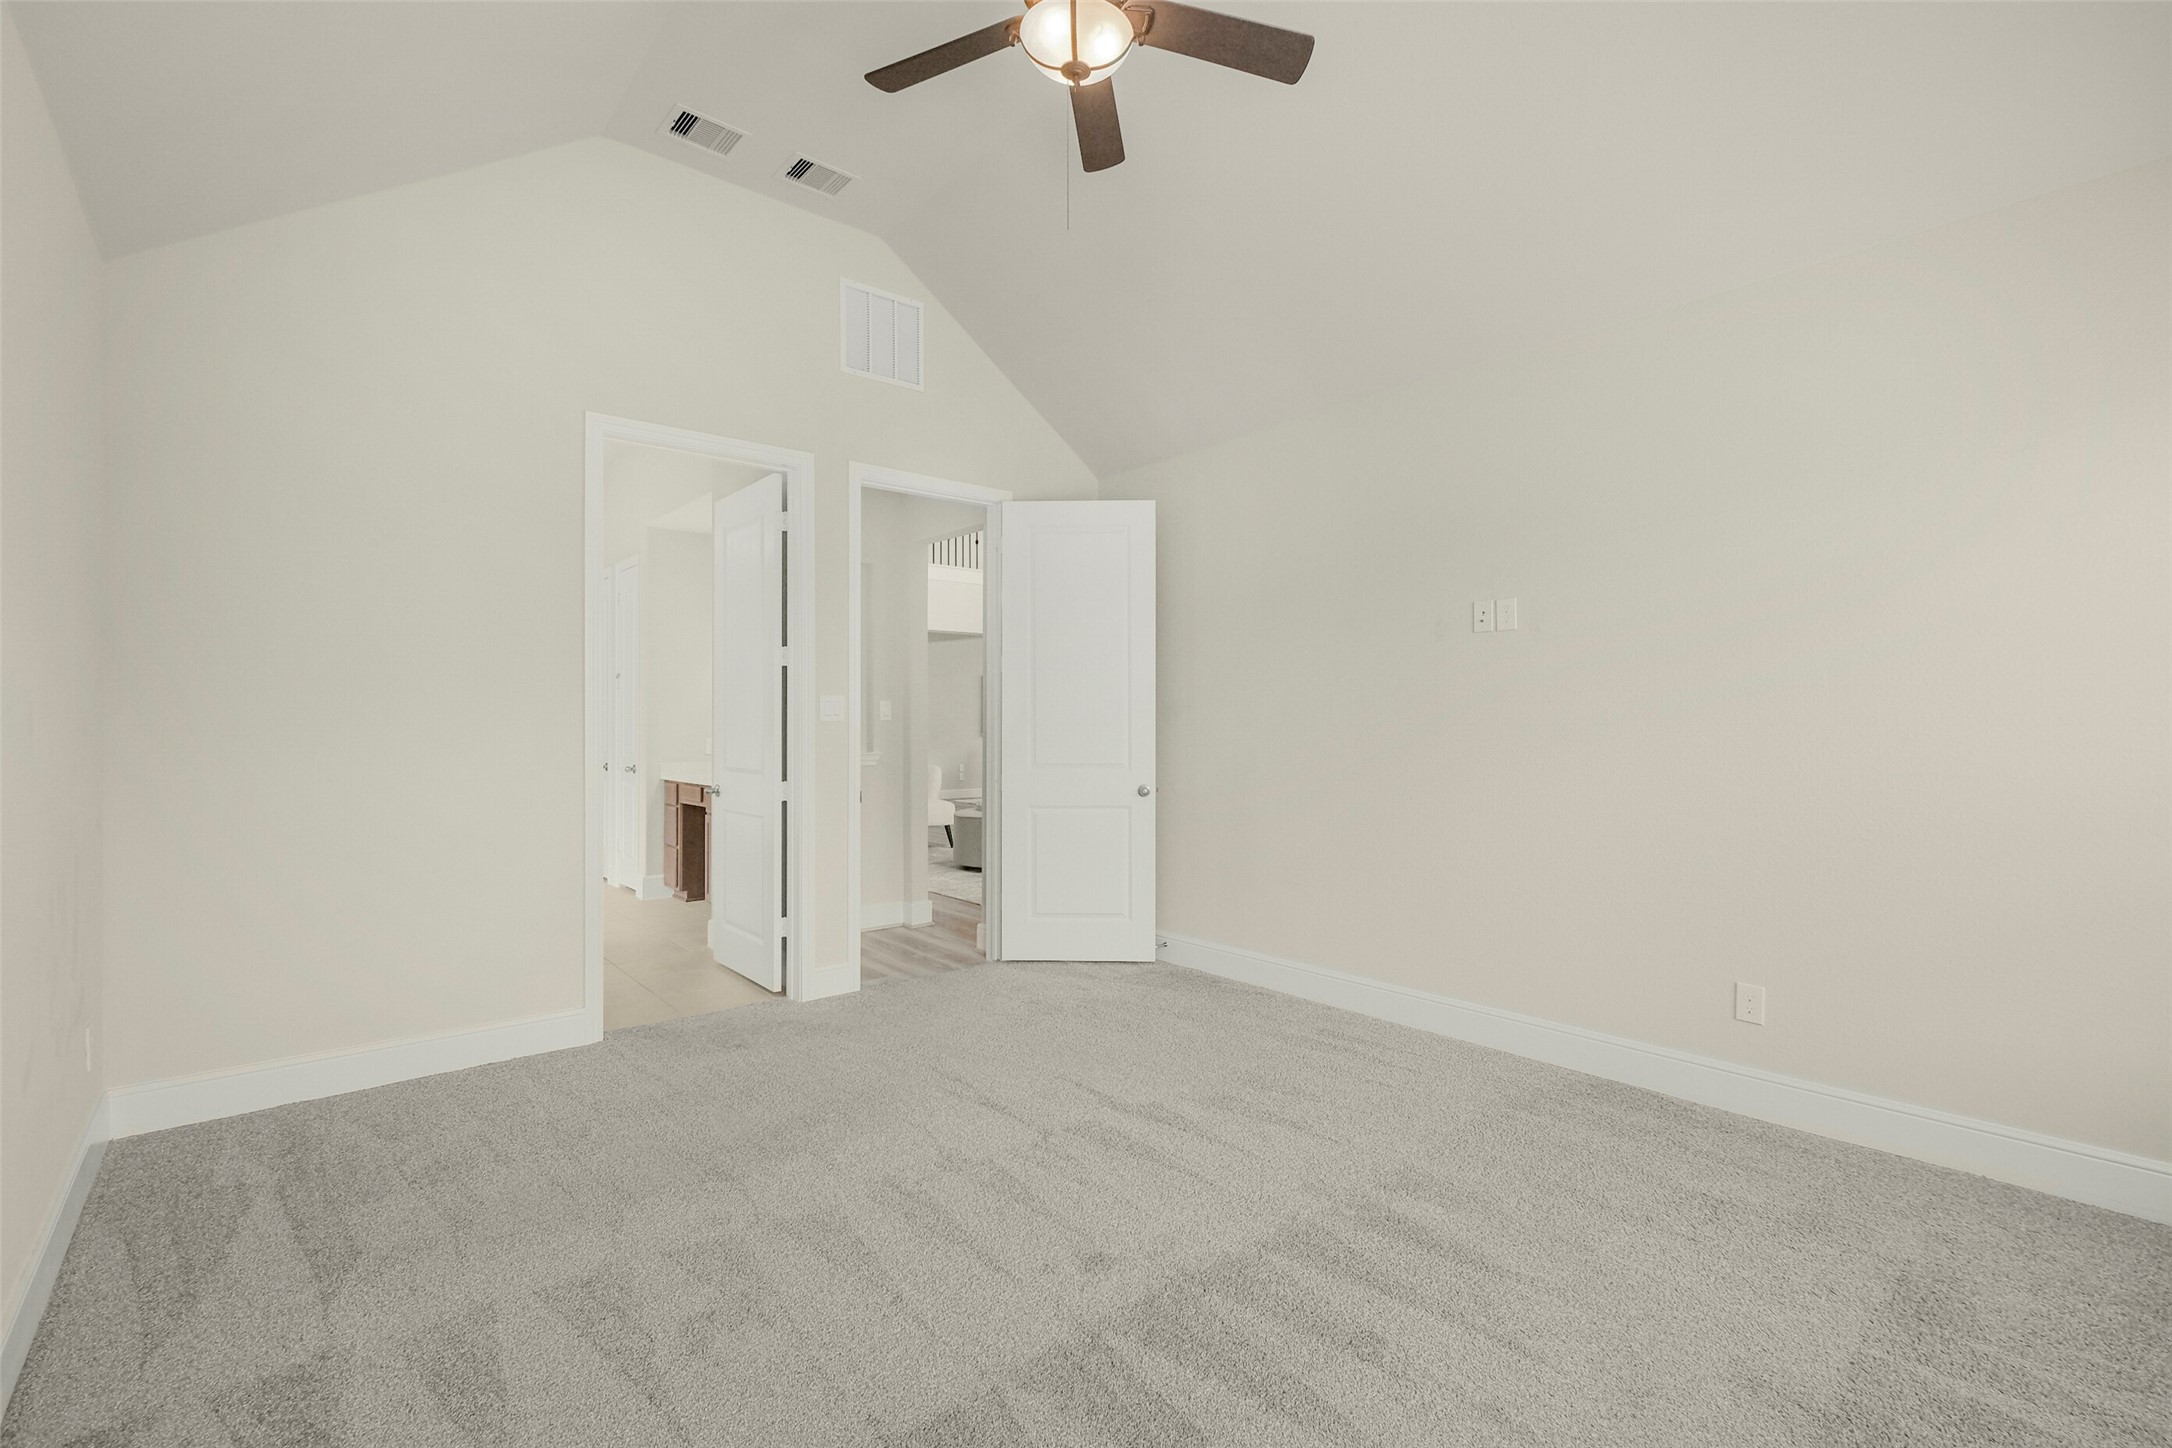
Another view of the primary bedroom shows just how much space there is for a full bedroom furniture arrangement, with the private en-suite bath just steps away.
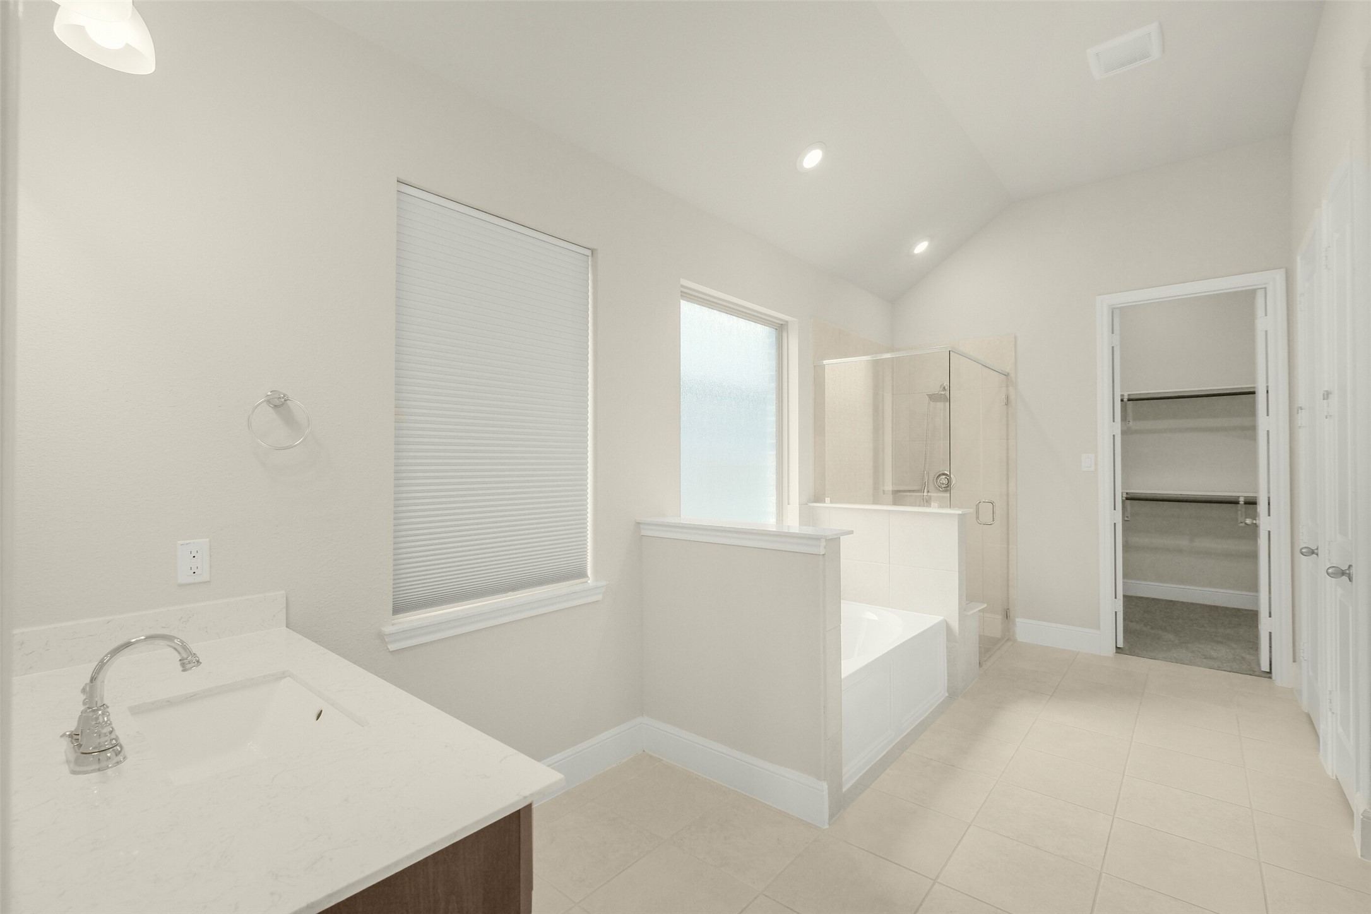
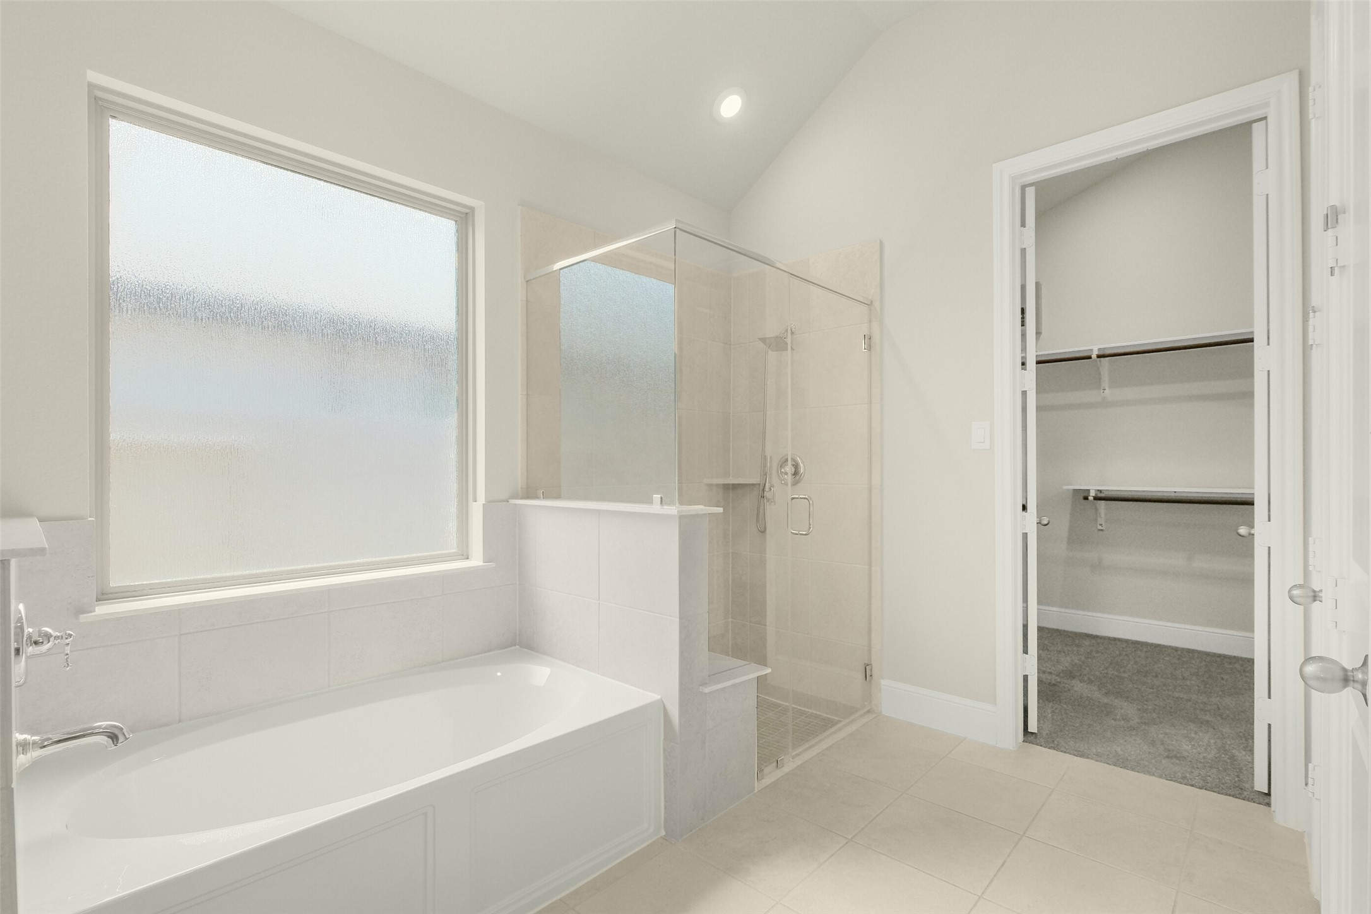
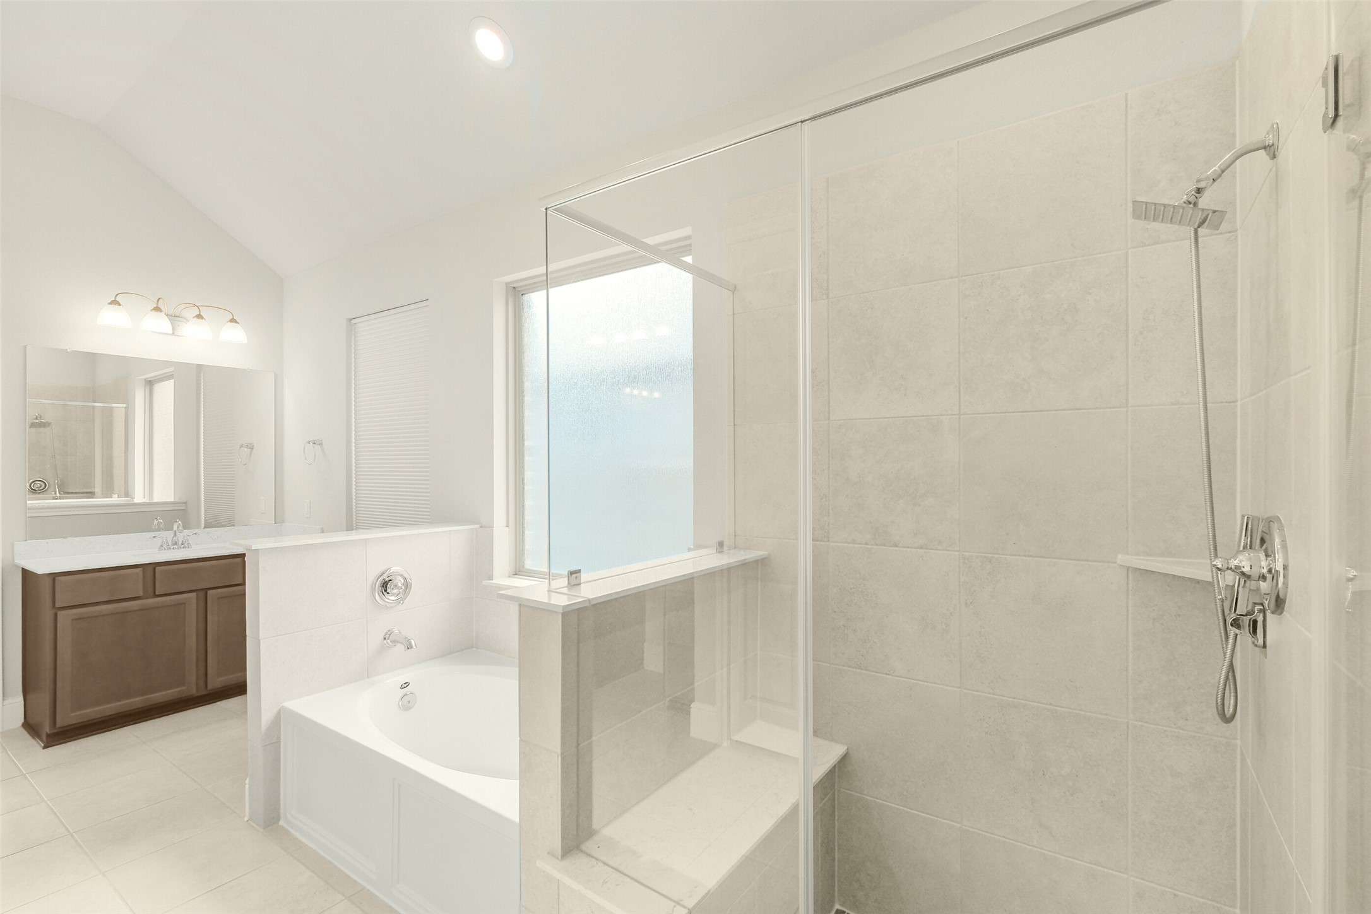
The spacious primary bathroom features a soaking tub, separate glass-enclosed shower, generous vanity space and direct access to the walk-in closet.
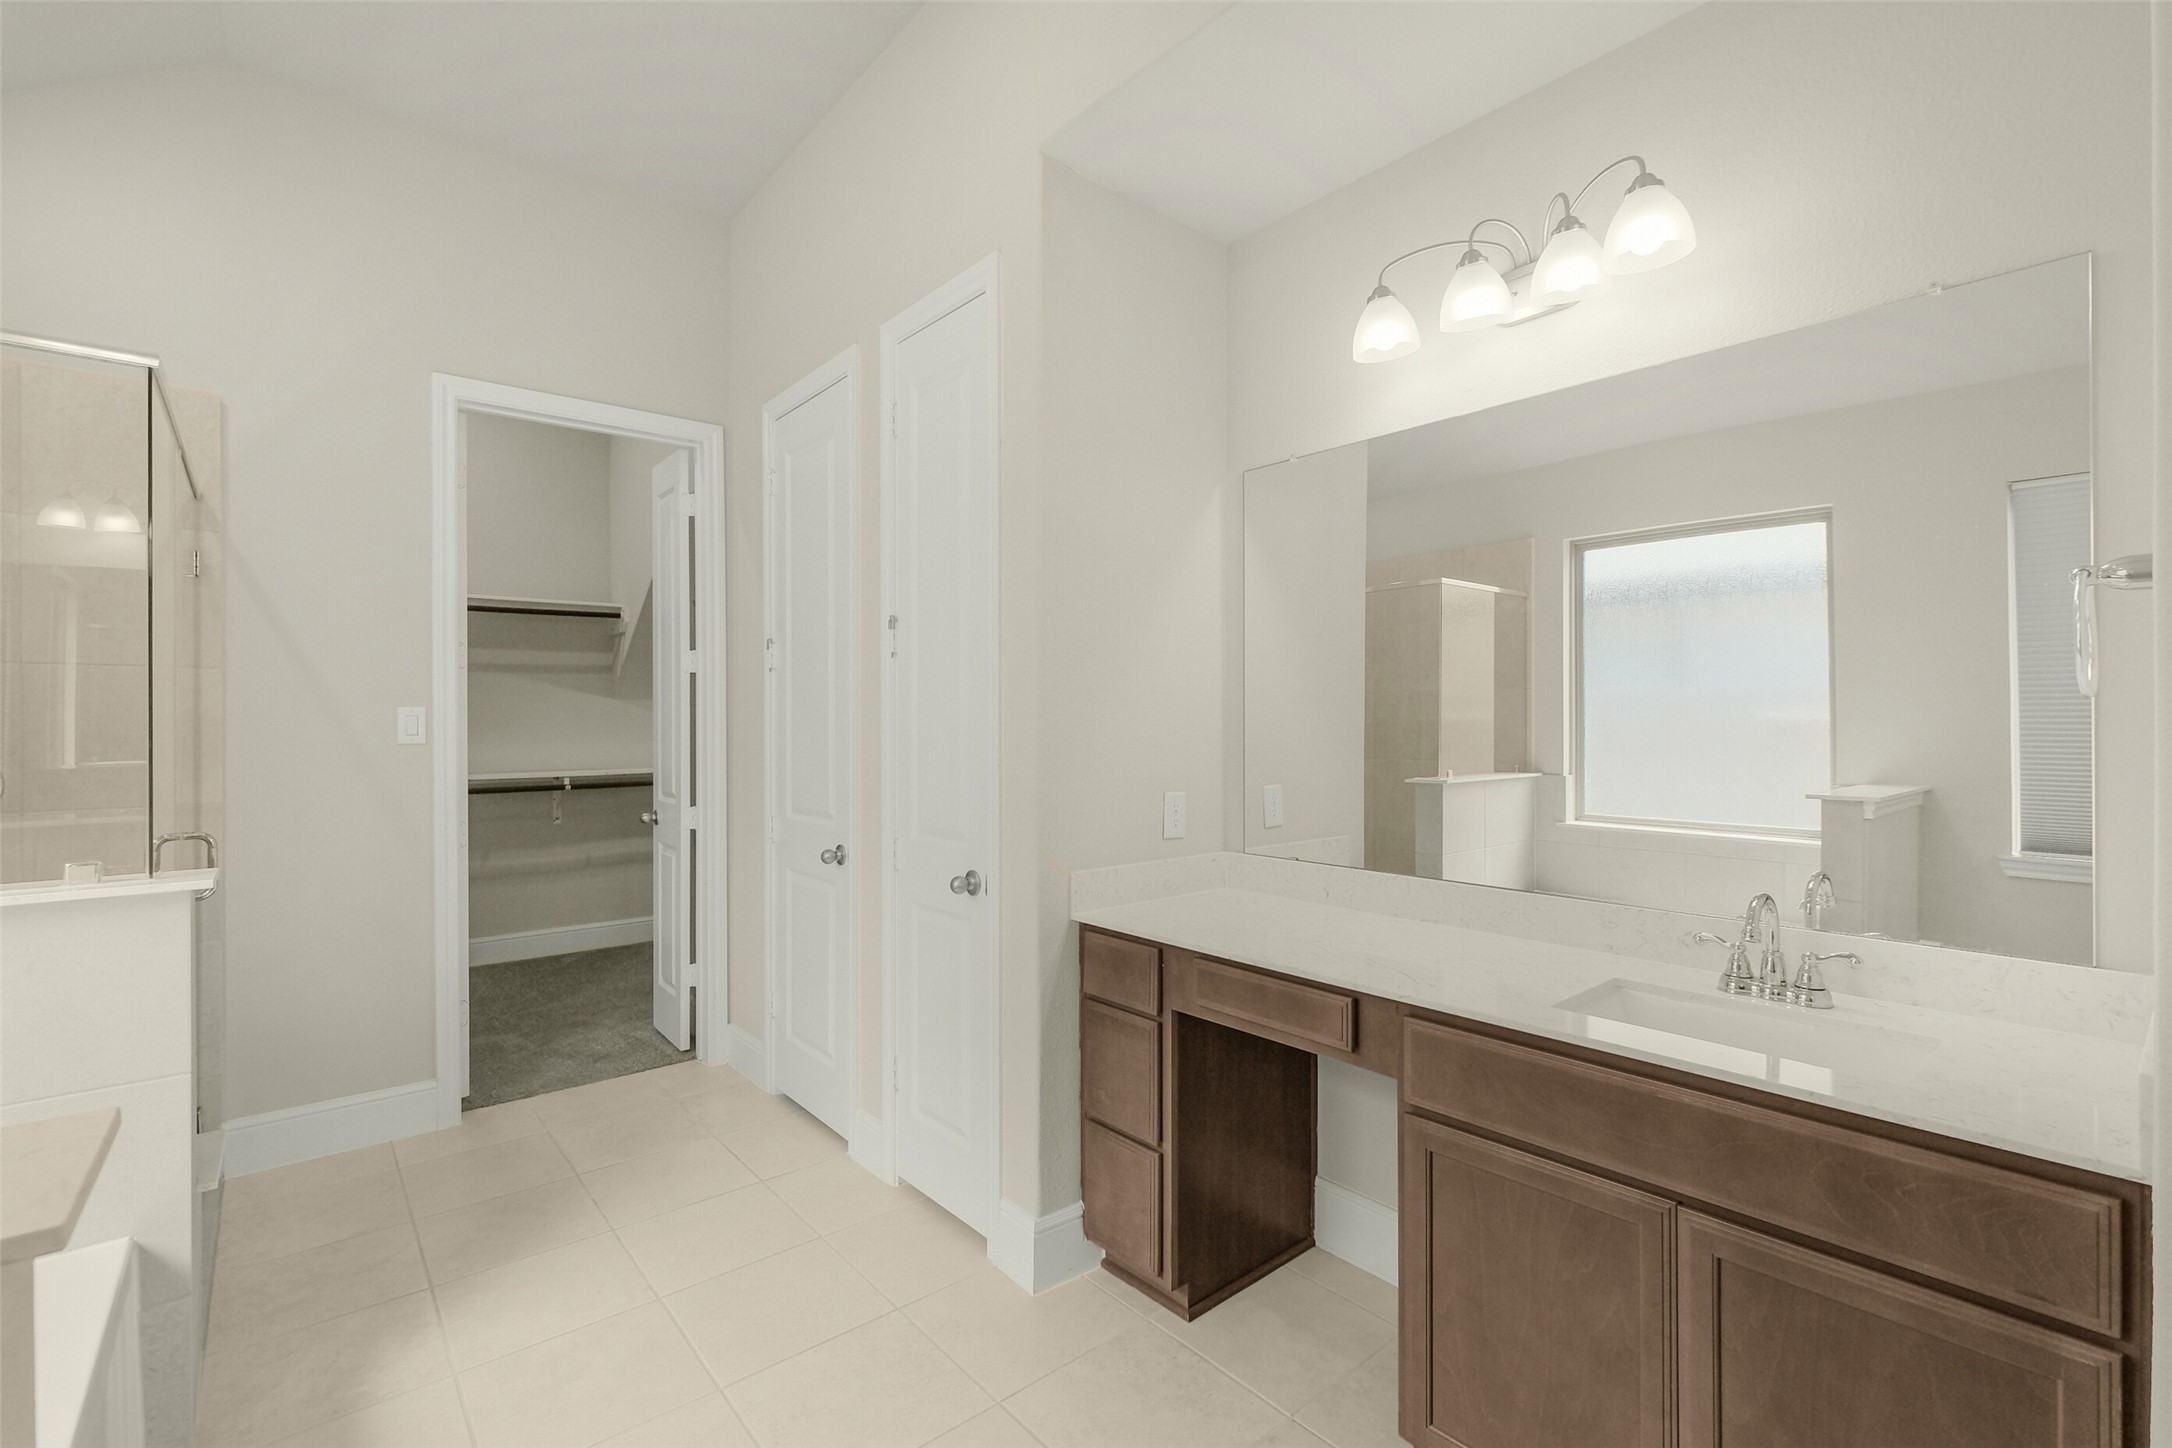
Plenty of room to spread out at the extended vanity, complete with a large wall-to-wall mirror and dedicated seated makeup area.
The primary bath offers both a soaking tub and separate walk-in shower, with a large frosted window bringing in natural light while maintaining privacy.
A closer look at the separate glass-enclosed shower, featuring a tiled surround, built-in bench and handheld showerhead.
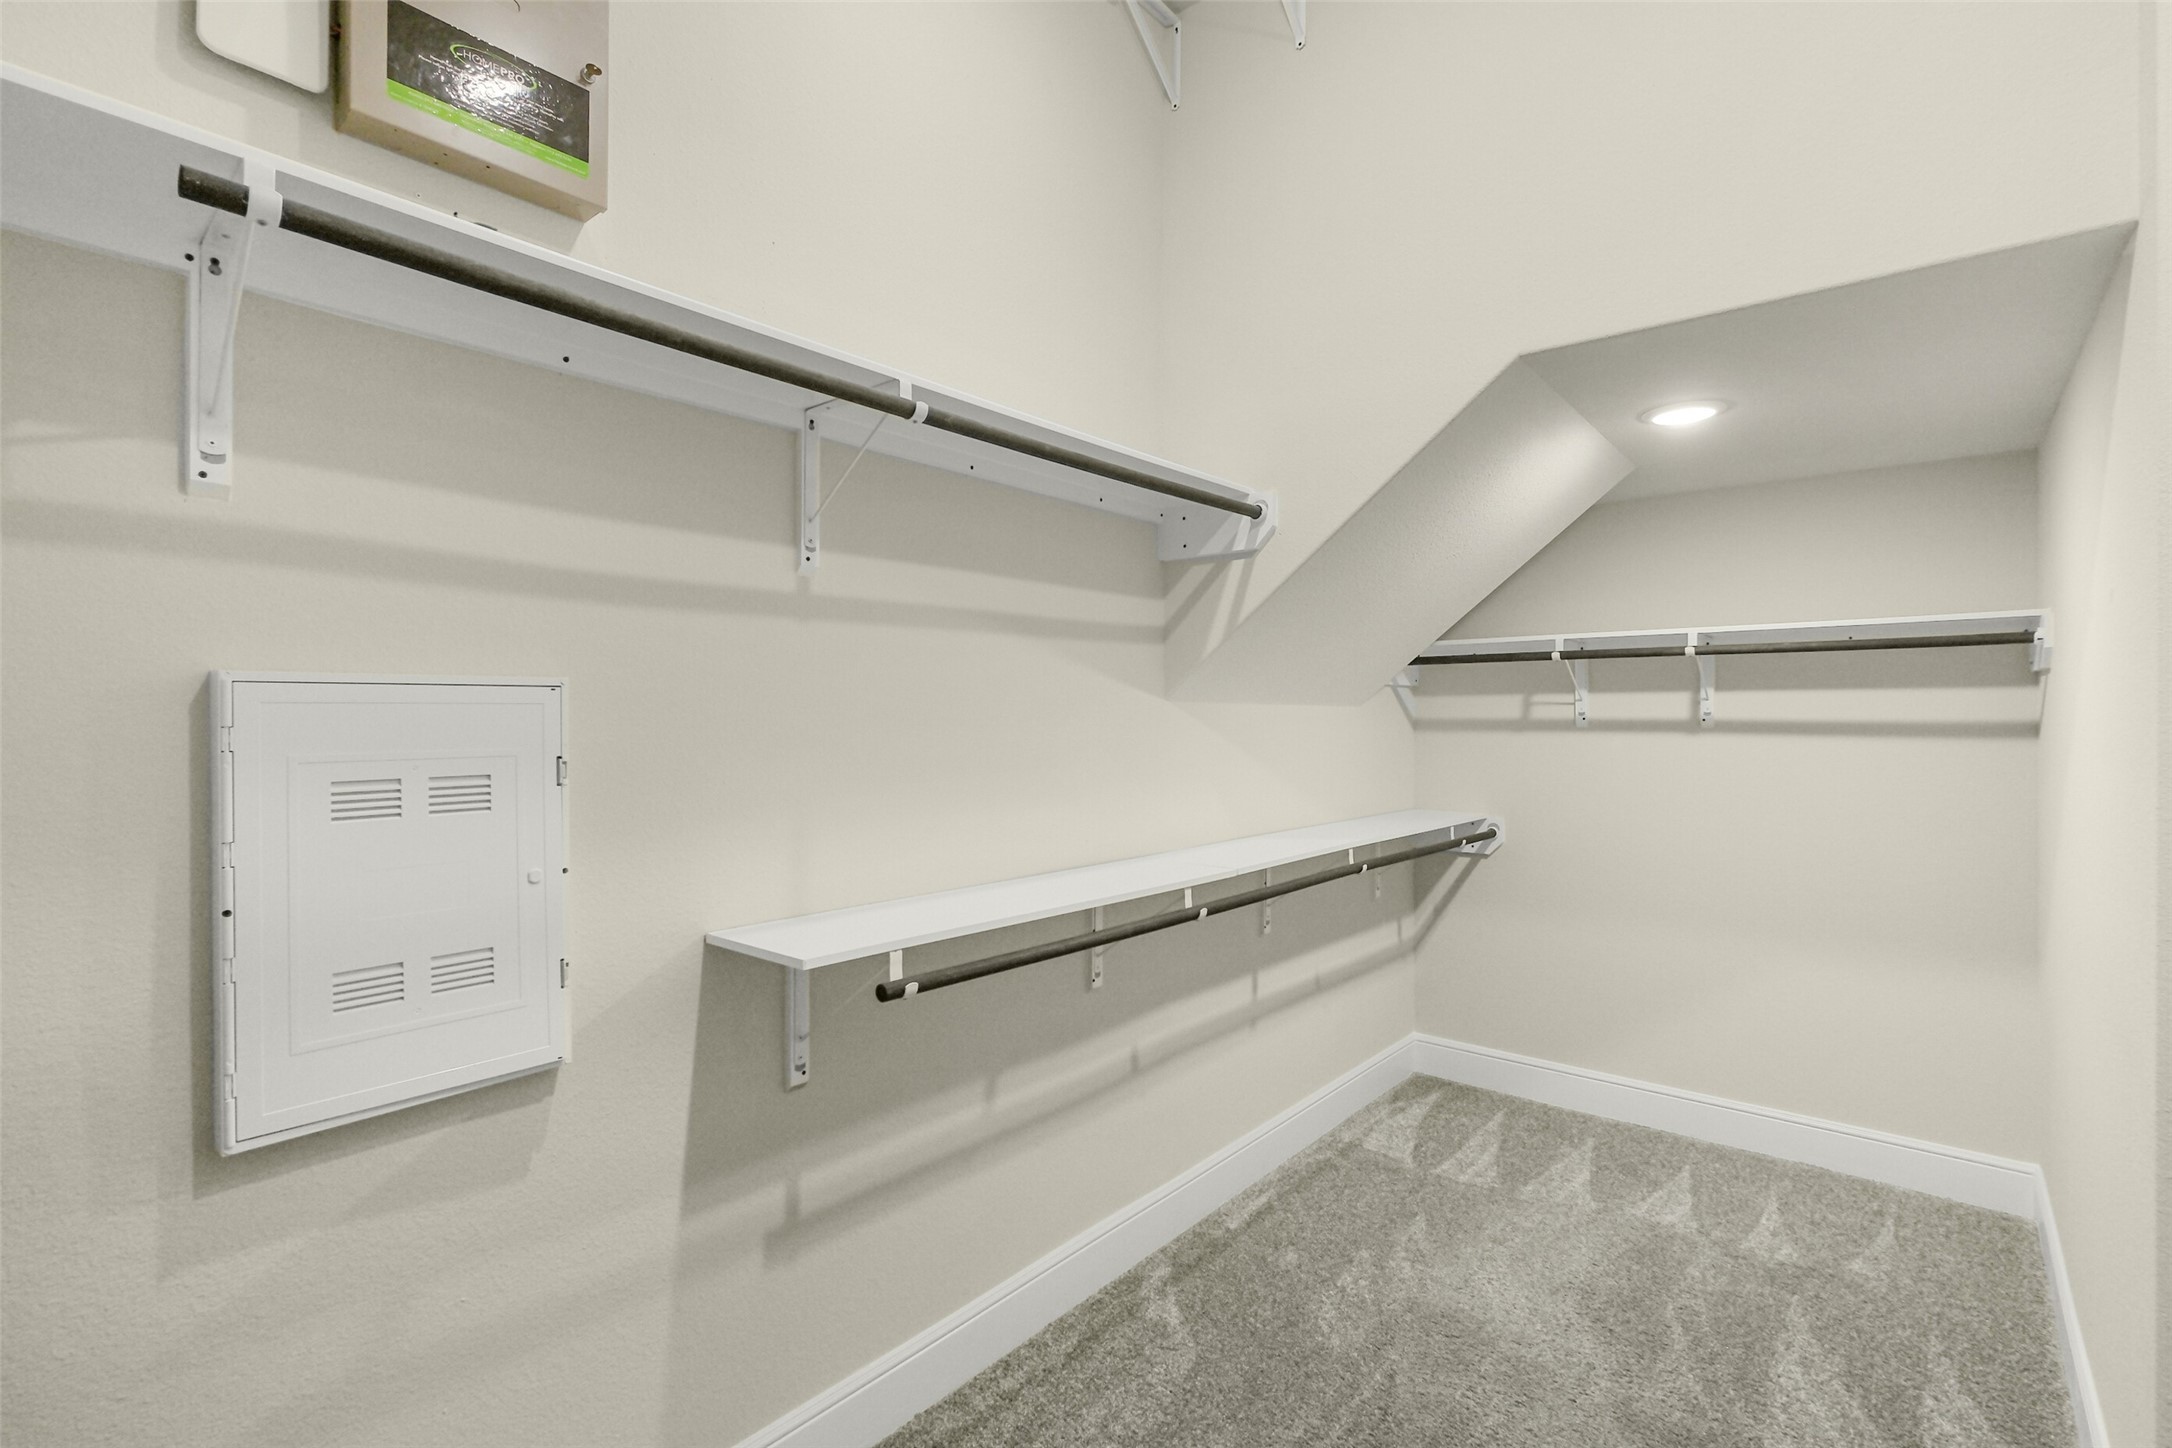
The generously sized primary walk-in closet provides plenty of hanging and shelf space for easy everyday organization.
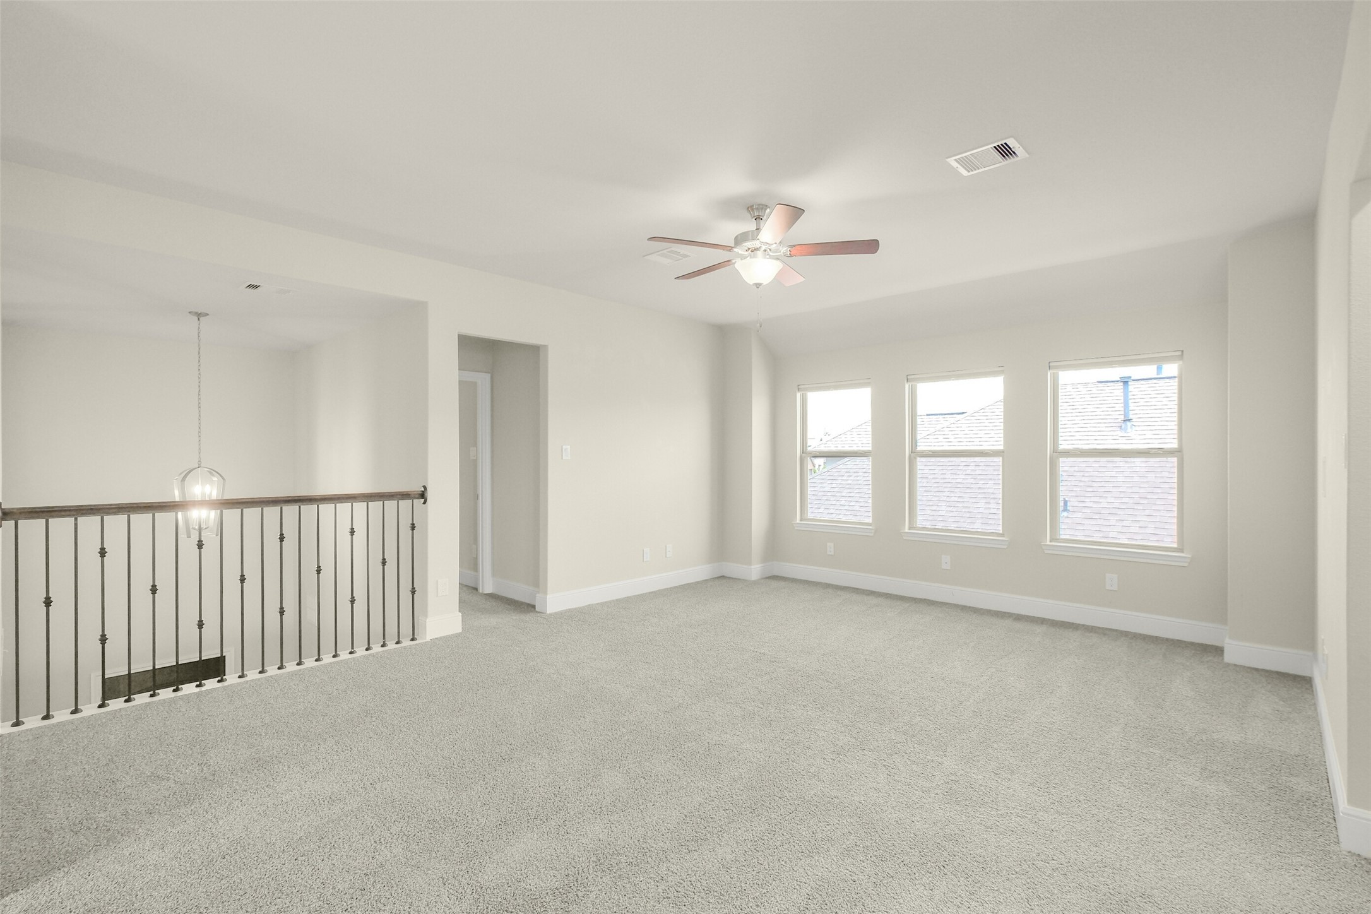
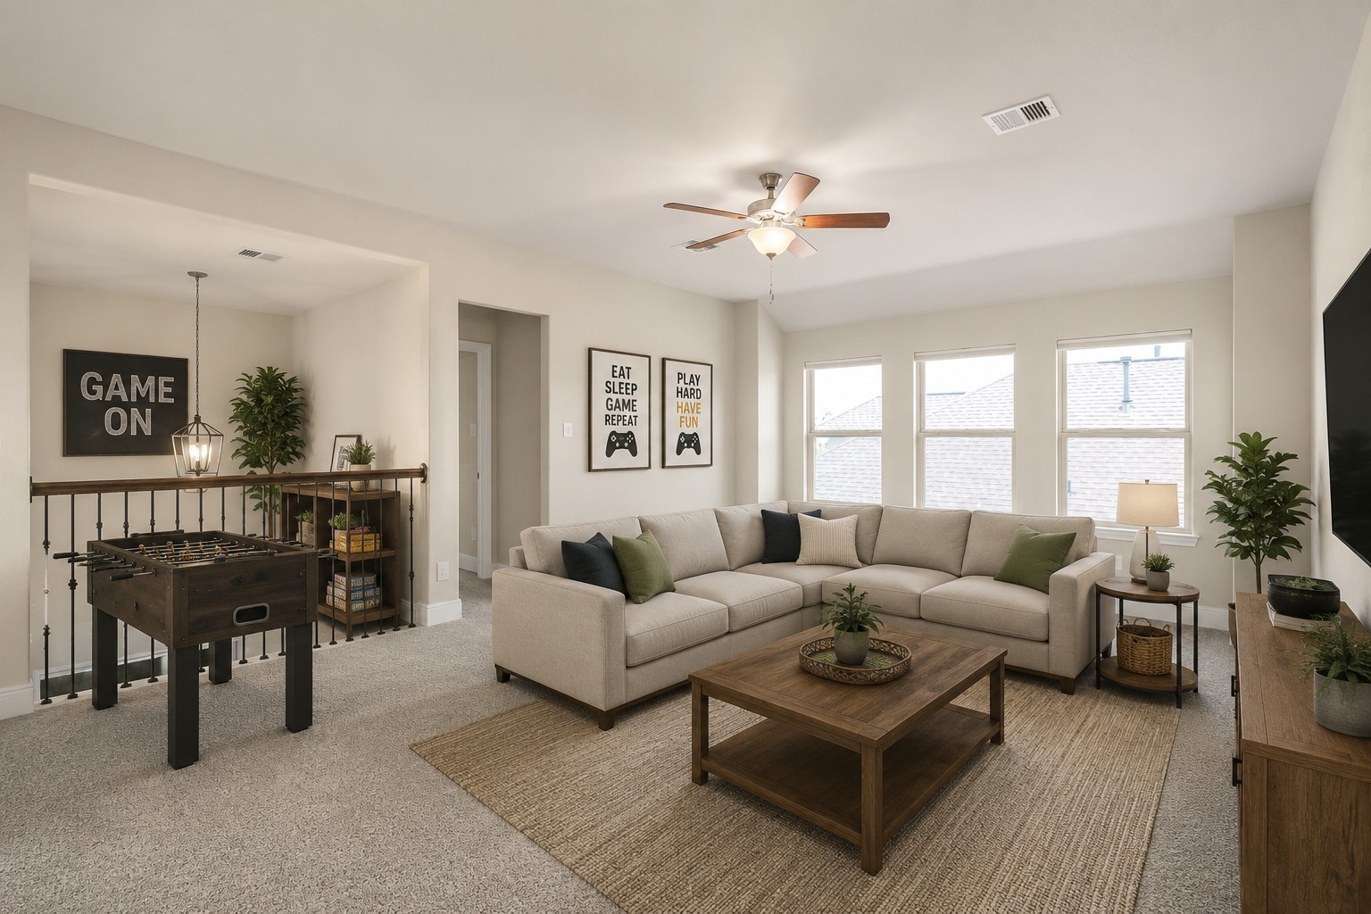
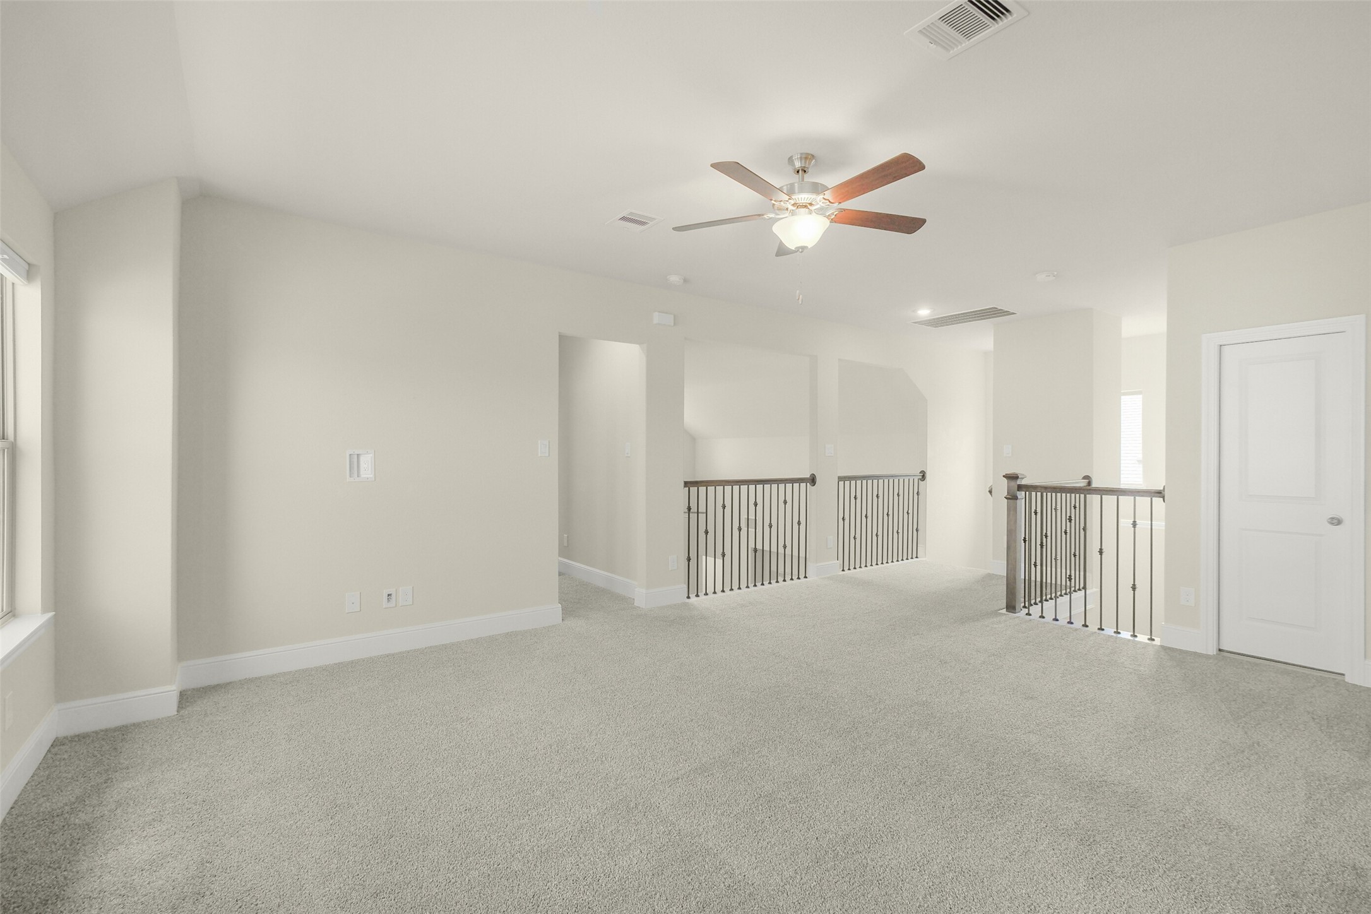
Upstairs, an expansive game room overlooks the two-story living area below, creating a bright and open second-floor retreat.
With plenty of room for a large sectional, TV setup, game tables, or play space, this oversized game room offers tons of flexibility.
This image has been virtually staged to illustrate the potential use and scale of the room.
Another view shows just how spacious the upstairs game room is, with multiple areas that can easily be arranged for lounging, gaming, entertaining, or a kids’ hangout.
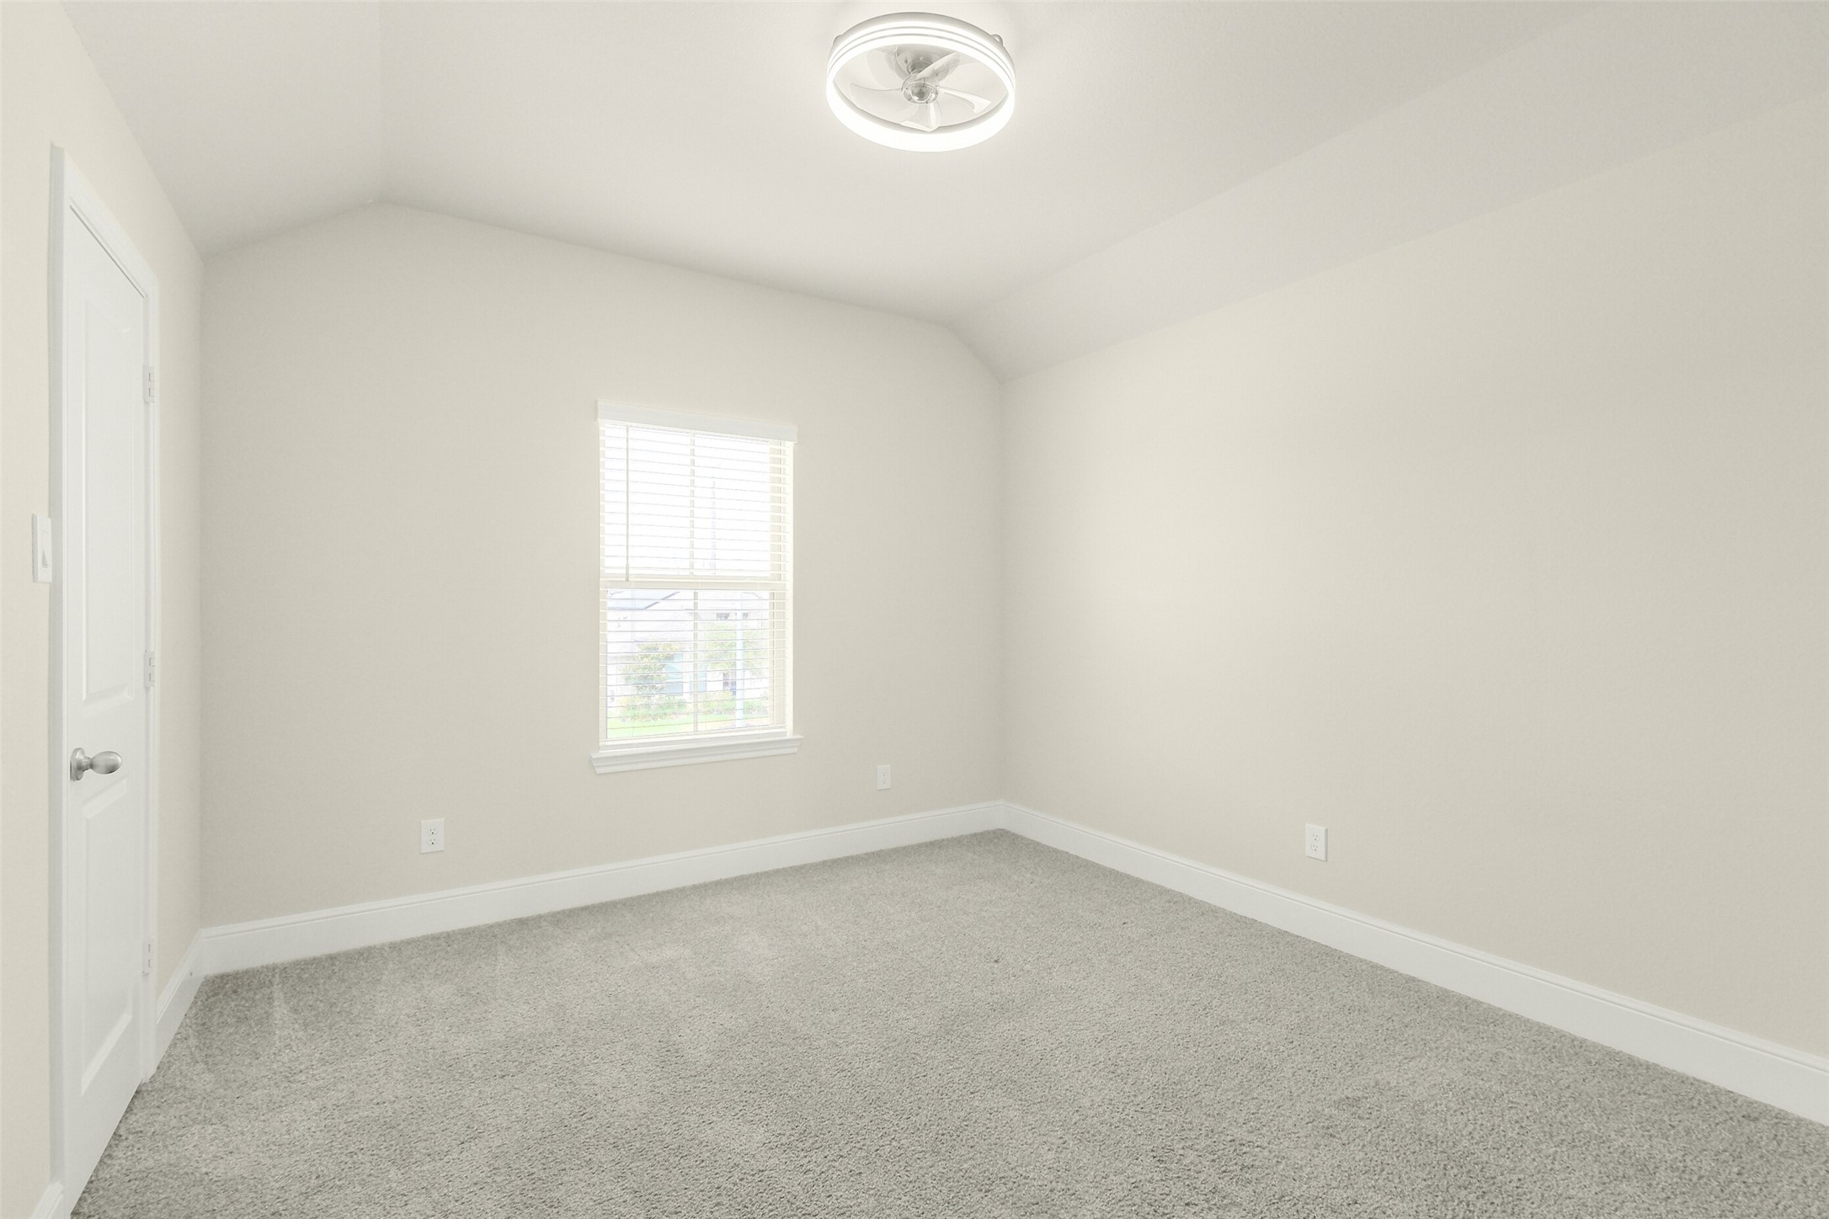
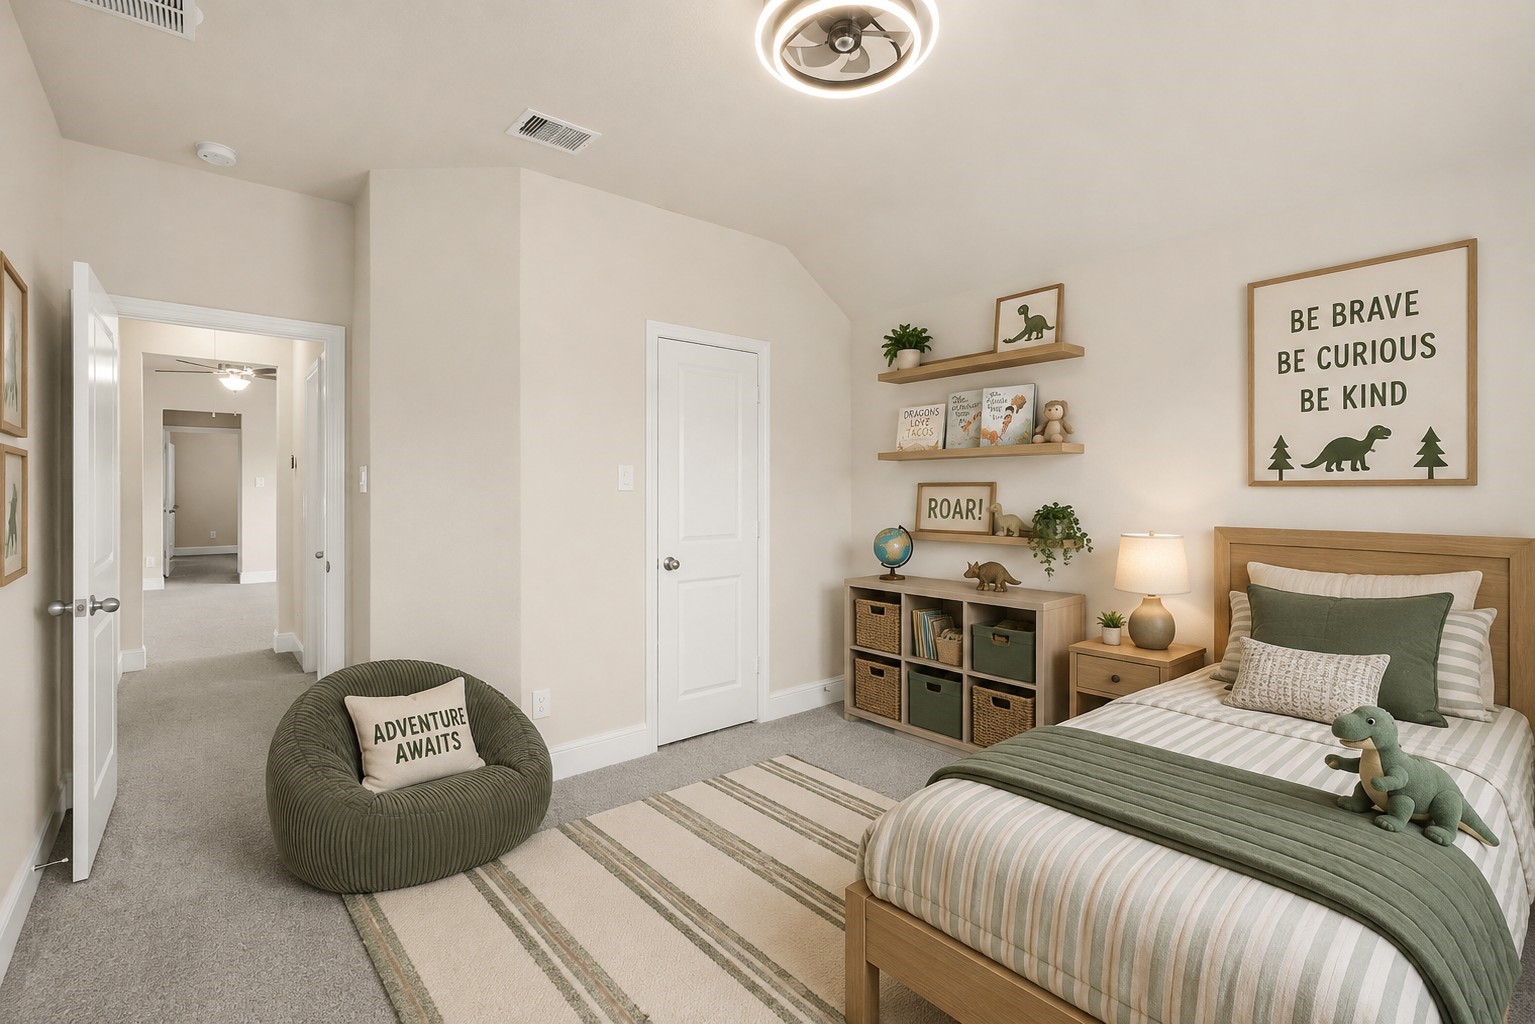
Located at the front of the home, this spacious secondary bedroom features a vaulted ceiling and plenty of natural light.
This image has been virtually staged to illustrate the potential use and scale of the room.
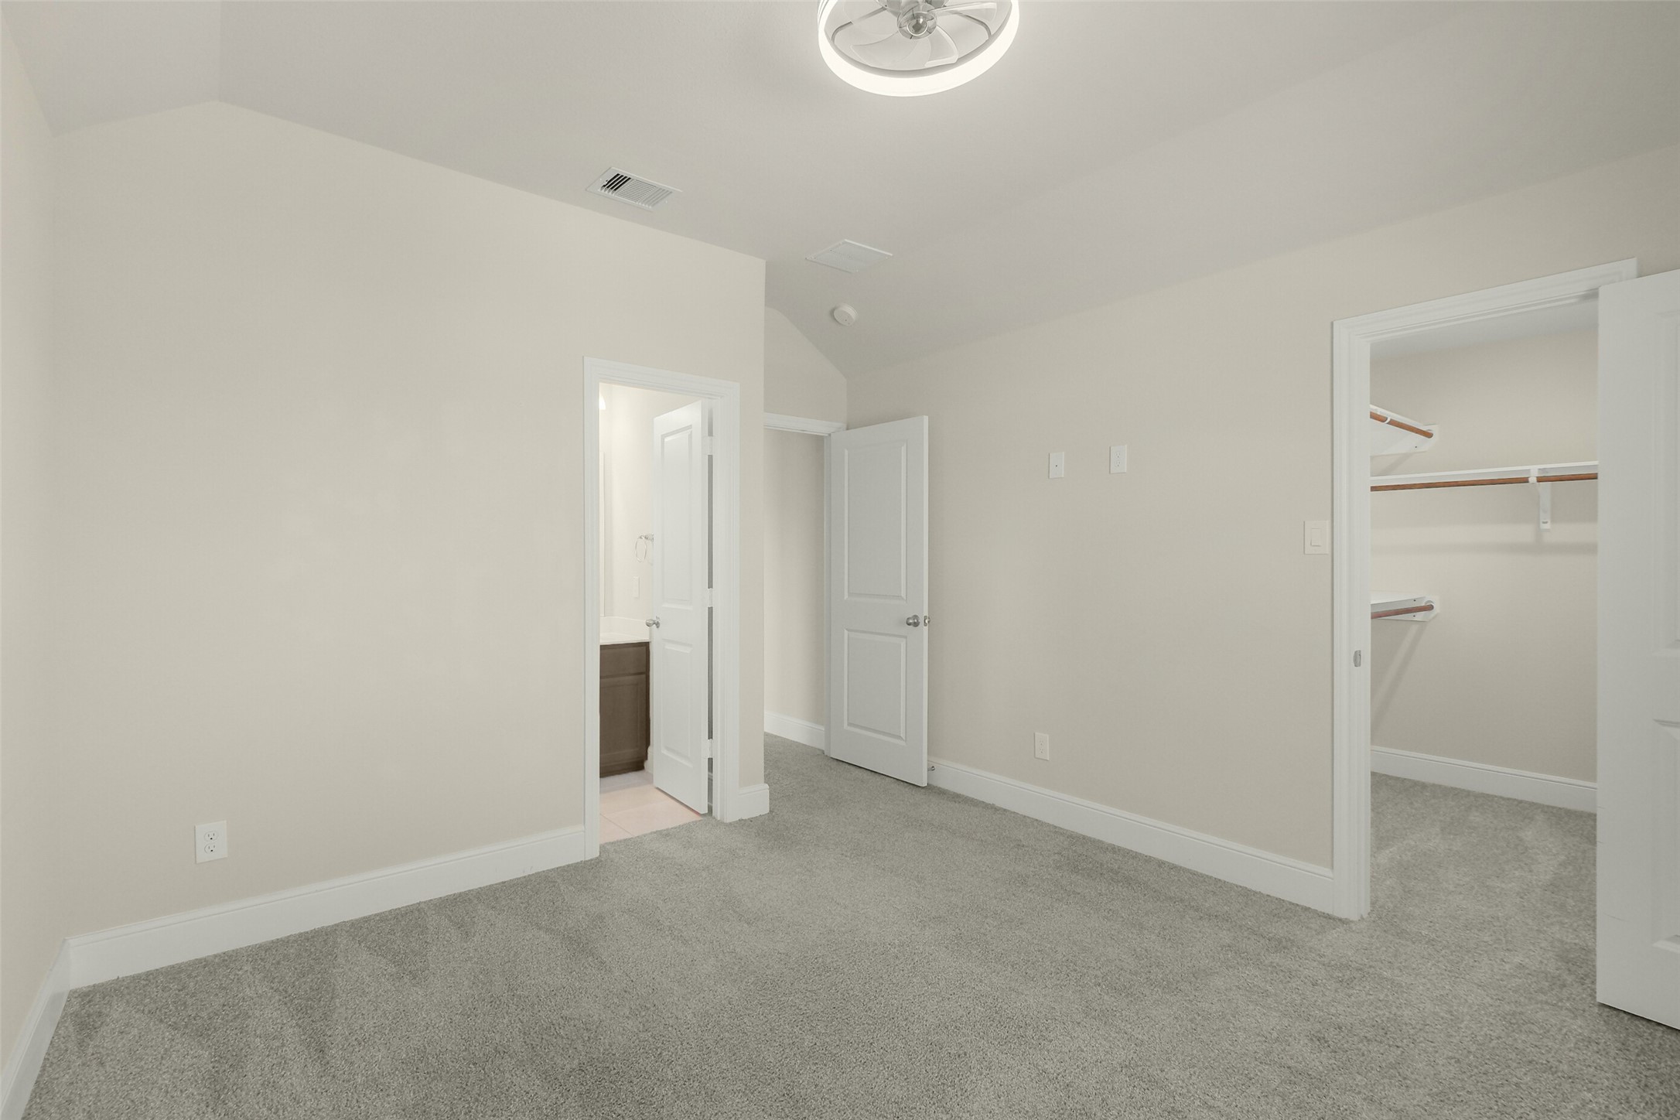
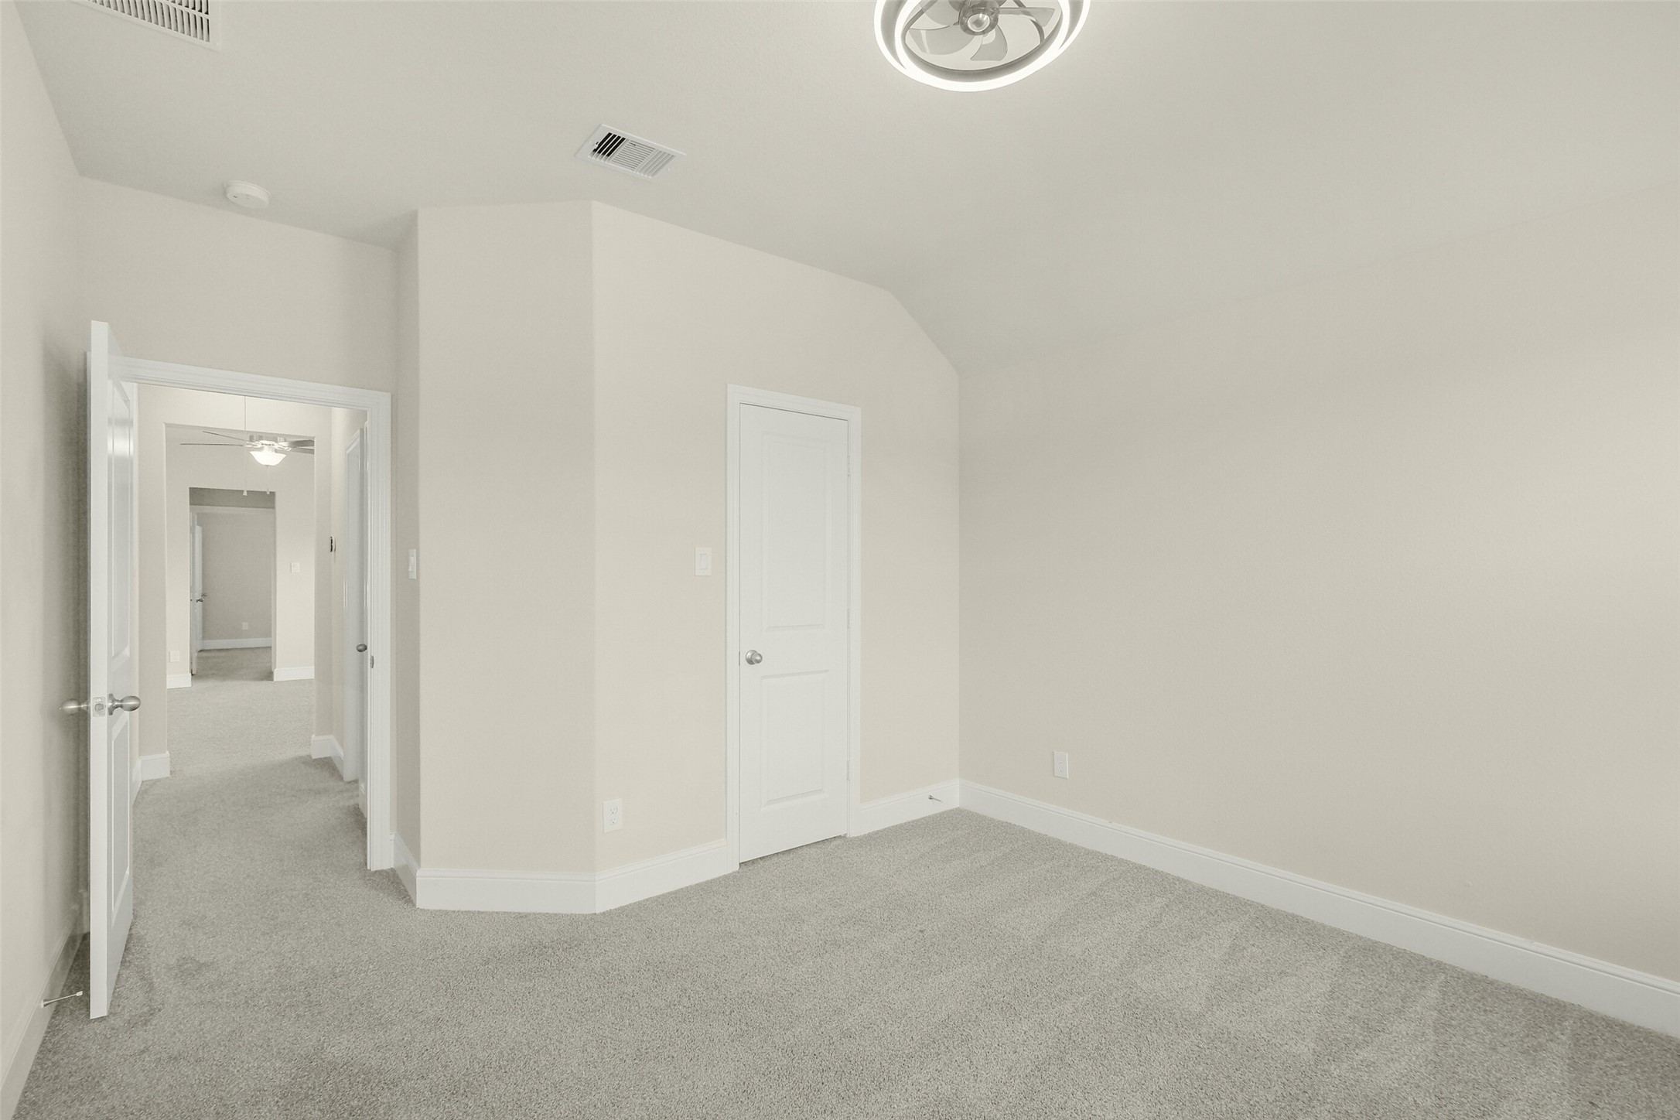
Another view highlights the generous room size, along with direct access to a full bath and a large walk-in closet.
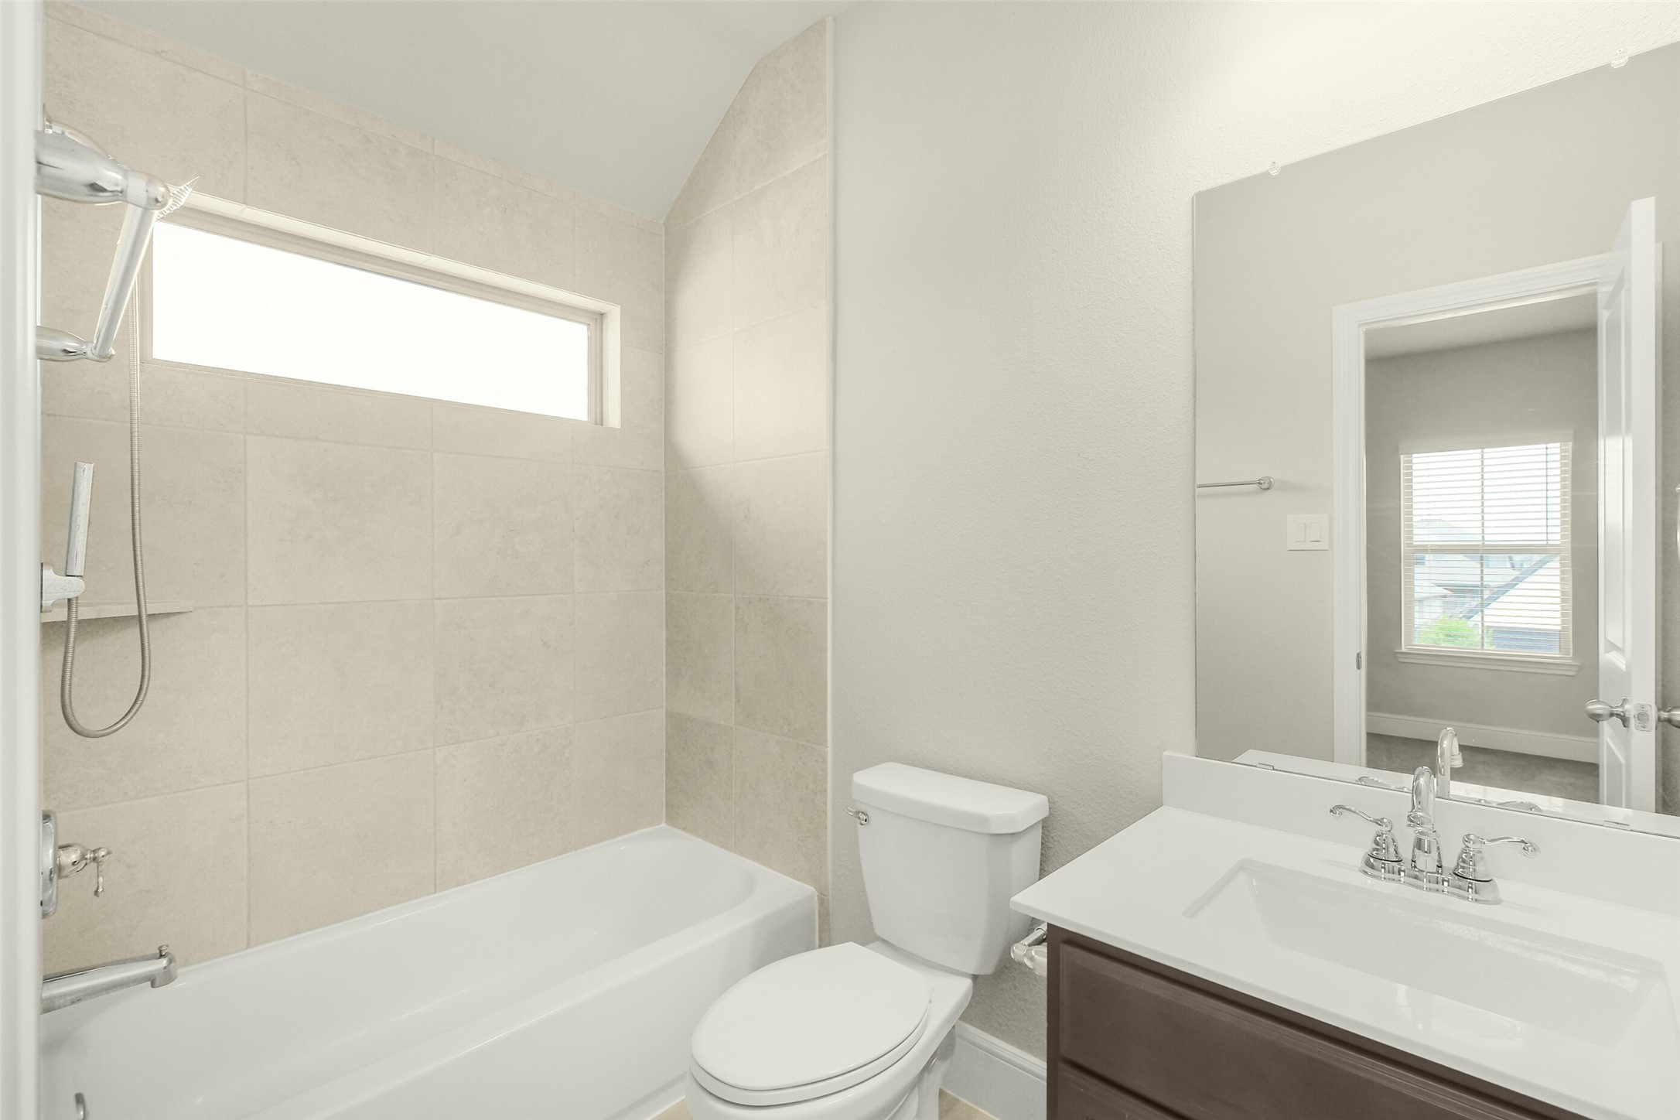
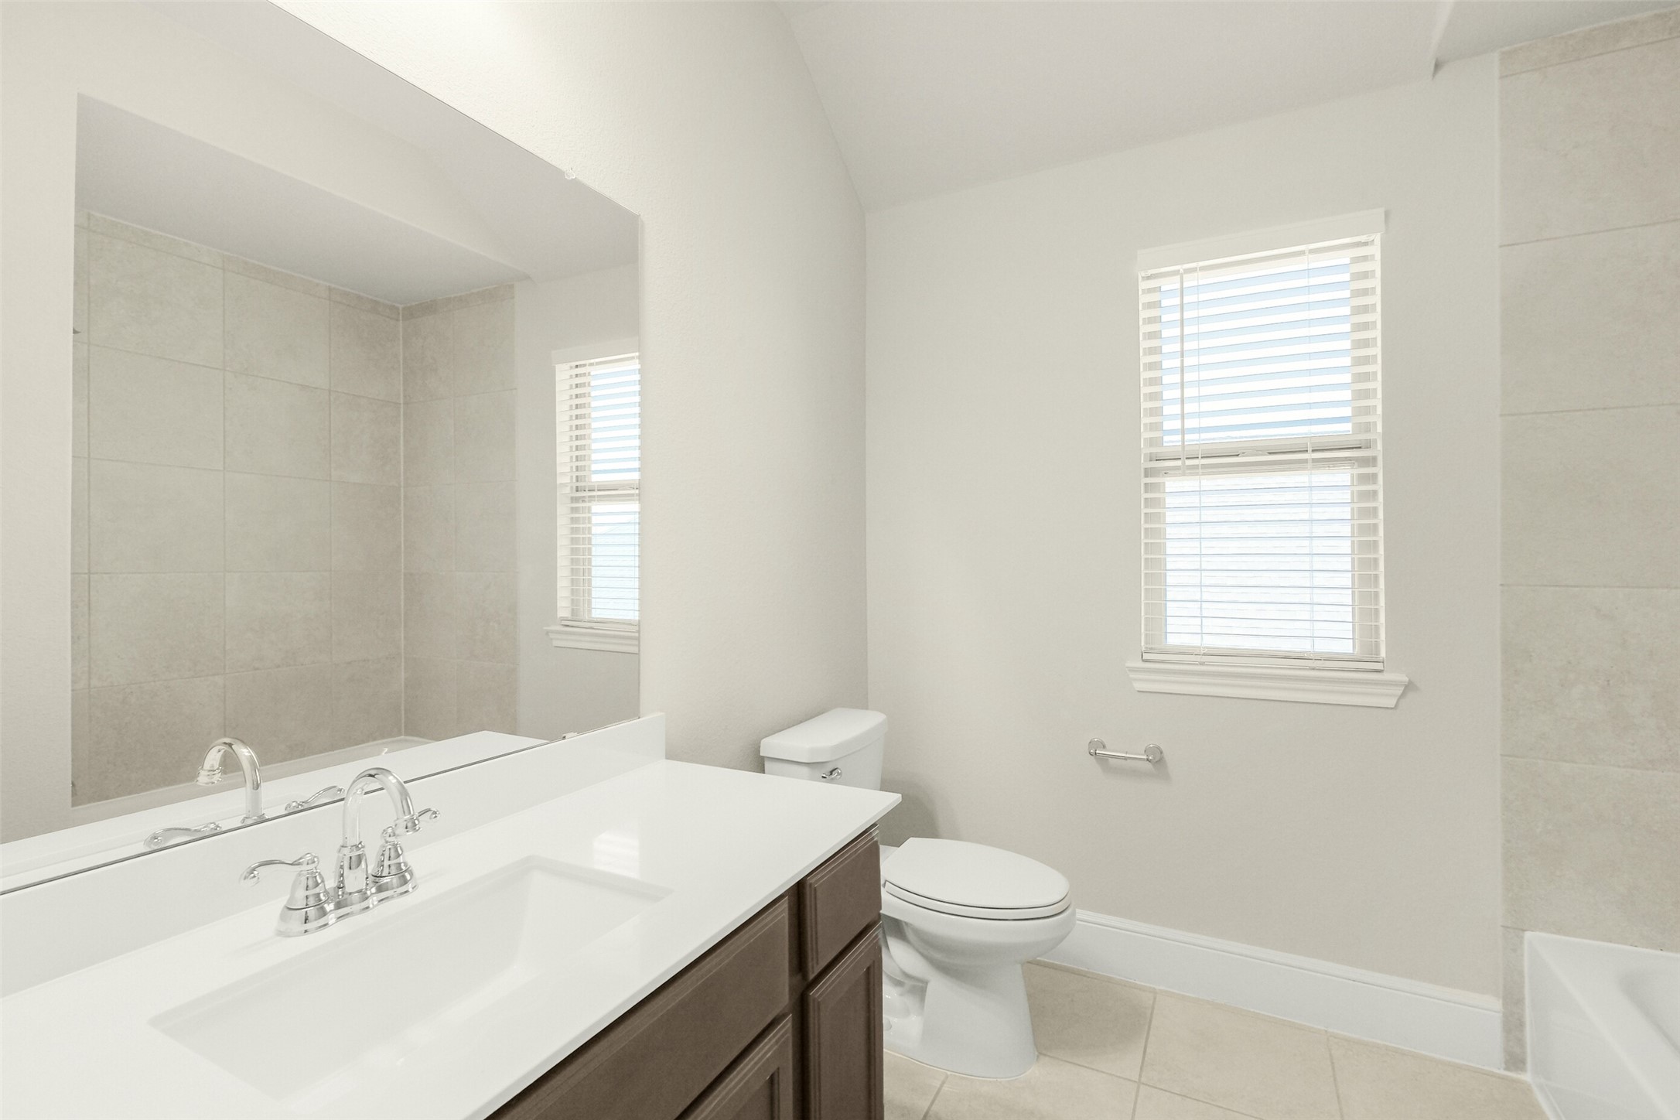
The adjoining full bath features a tub/shower combination, quartz countertop, and a transom window bringing in additional natural light.
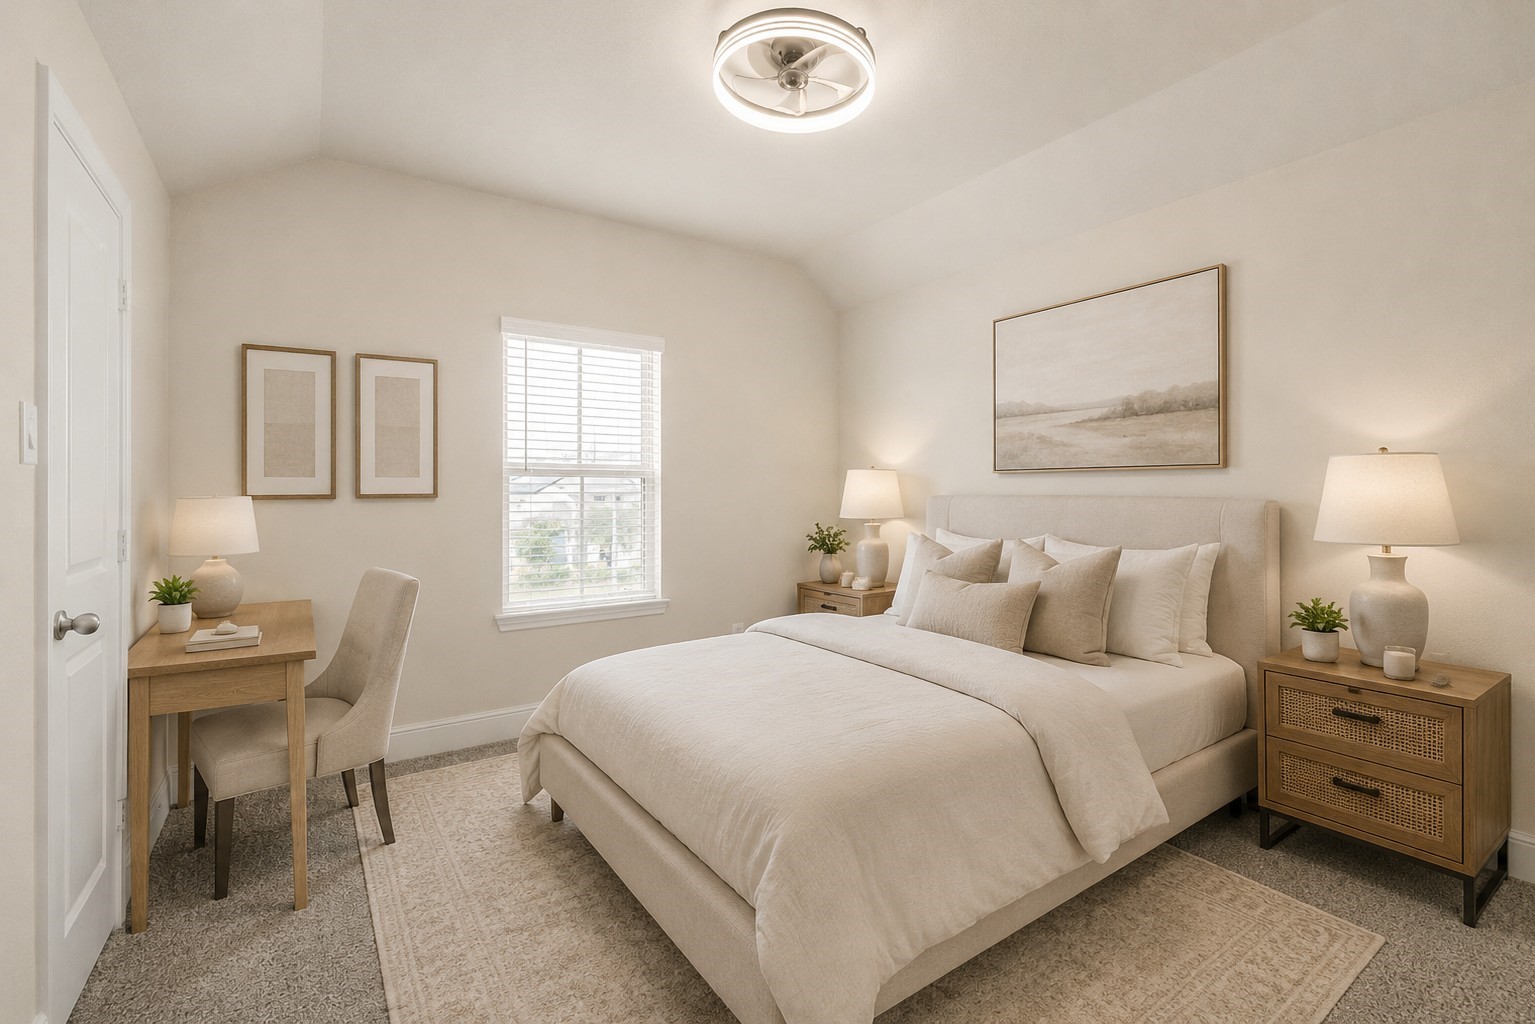
The second upstairs bedroom offers a spacious layout, high ceiling, and two windows overlooking the front of the home.
This image has been virtually staged to illustrate the potential use and scale of the room.
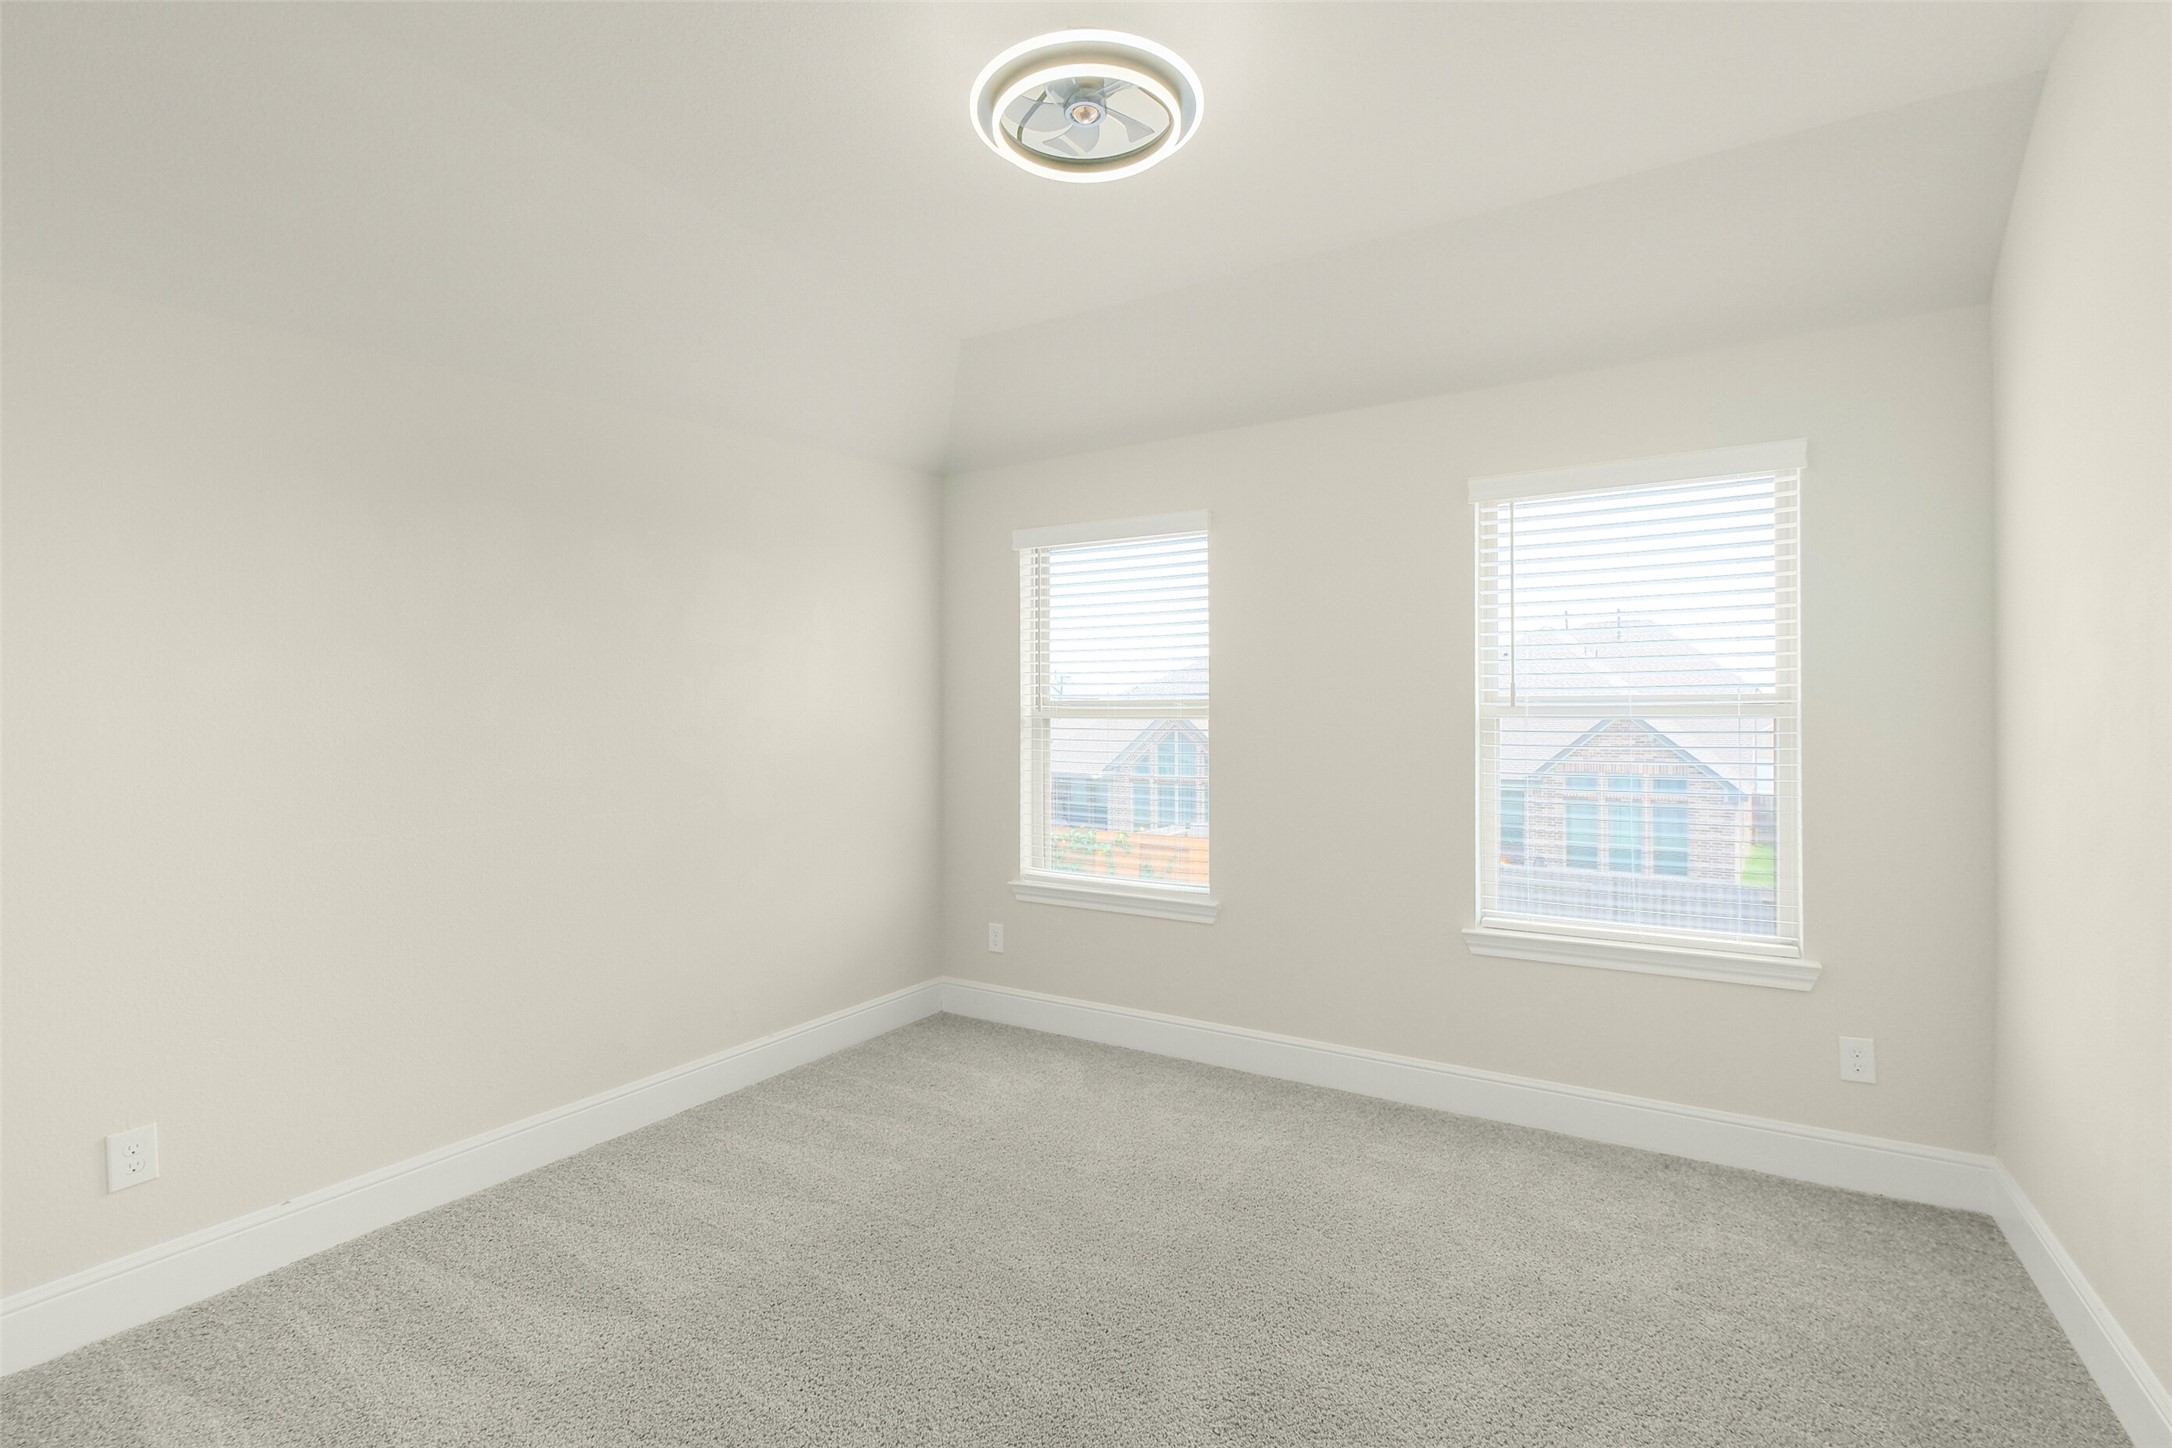
Another view of the bedroom highlights the generous floor space and private closet.
Conveniently located just outside the bedroom, this full bath serves both the secondary bedroom and game room and features a tub/shower combination and quartz countertop.
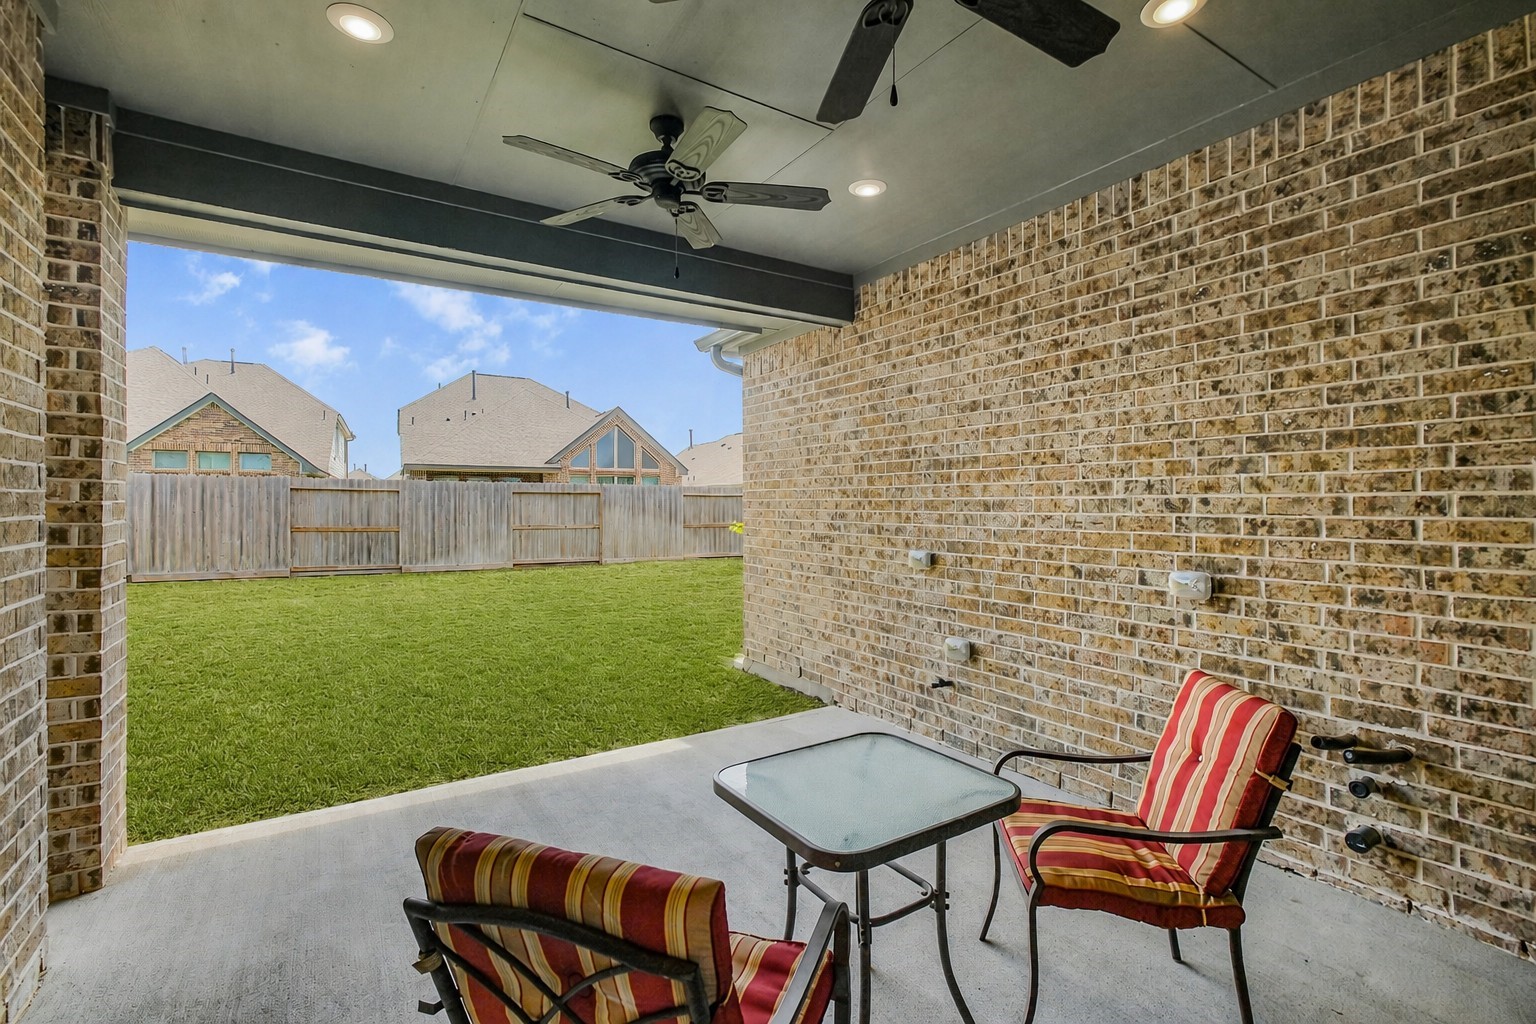
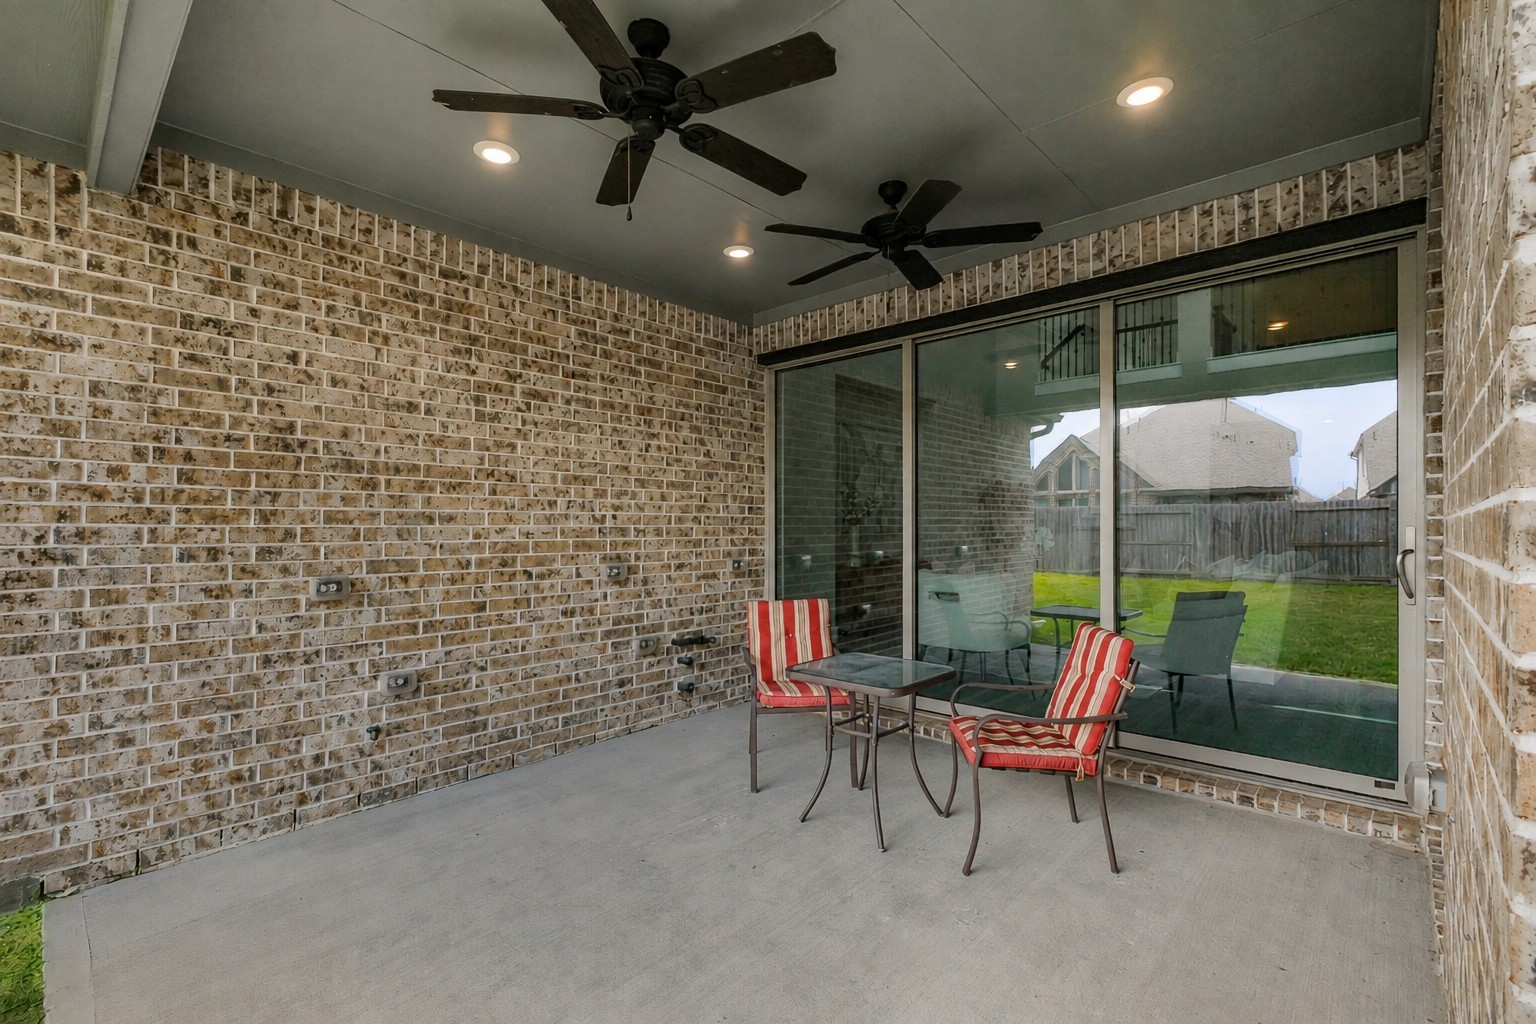
Now let’s head back downstairs and step outside! The spacious covered patio features recessed lighting and dual ceiling fans, creating a comfortable spot for outdoor dining and relaxing.
The covered patio offers plenty of room to create an outdoor dining or lounge area, with large sliding glass doors connecting it directly to the main living space.
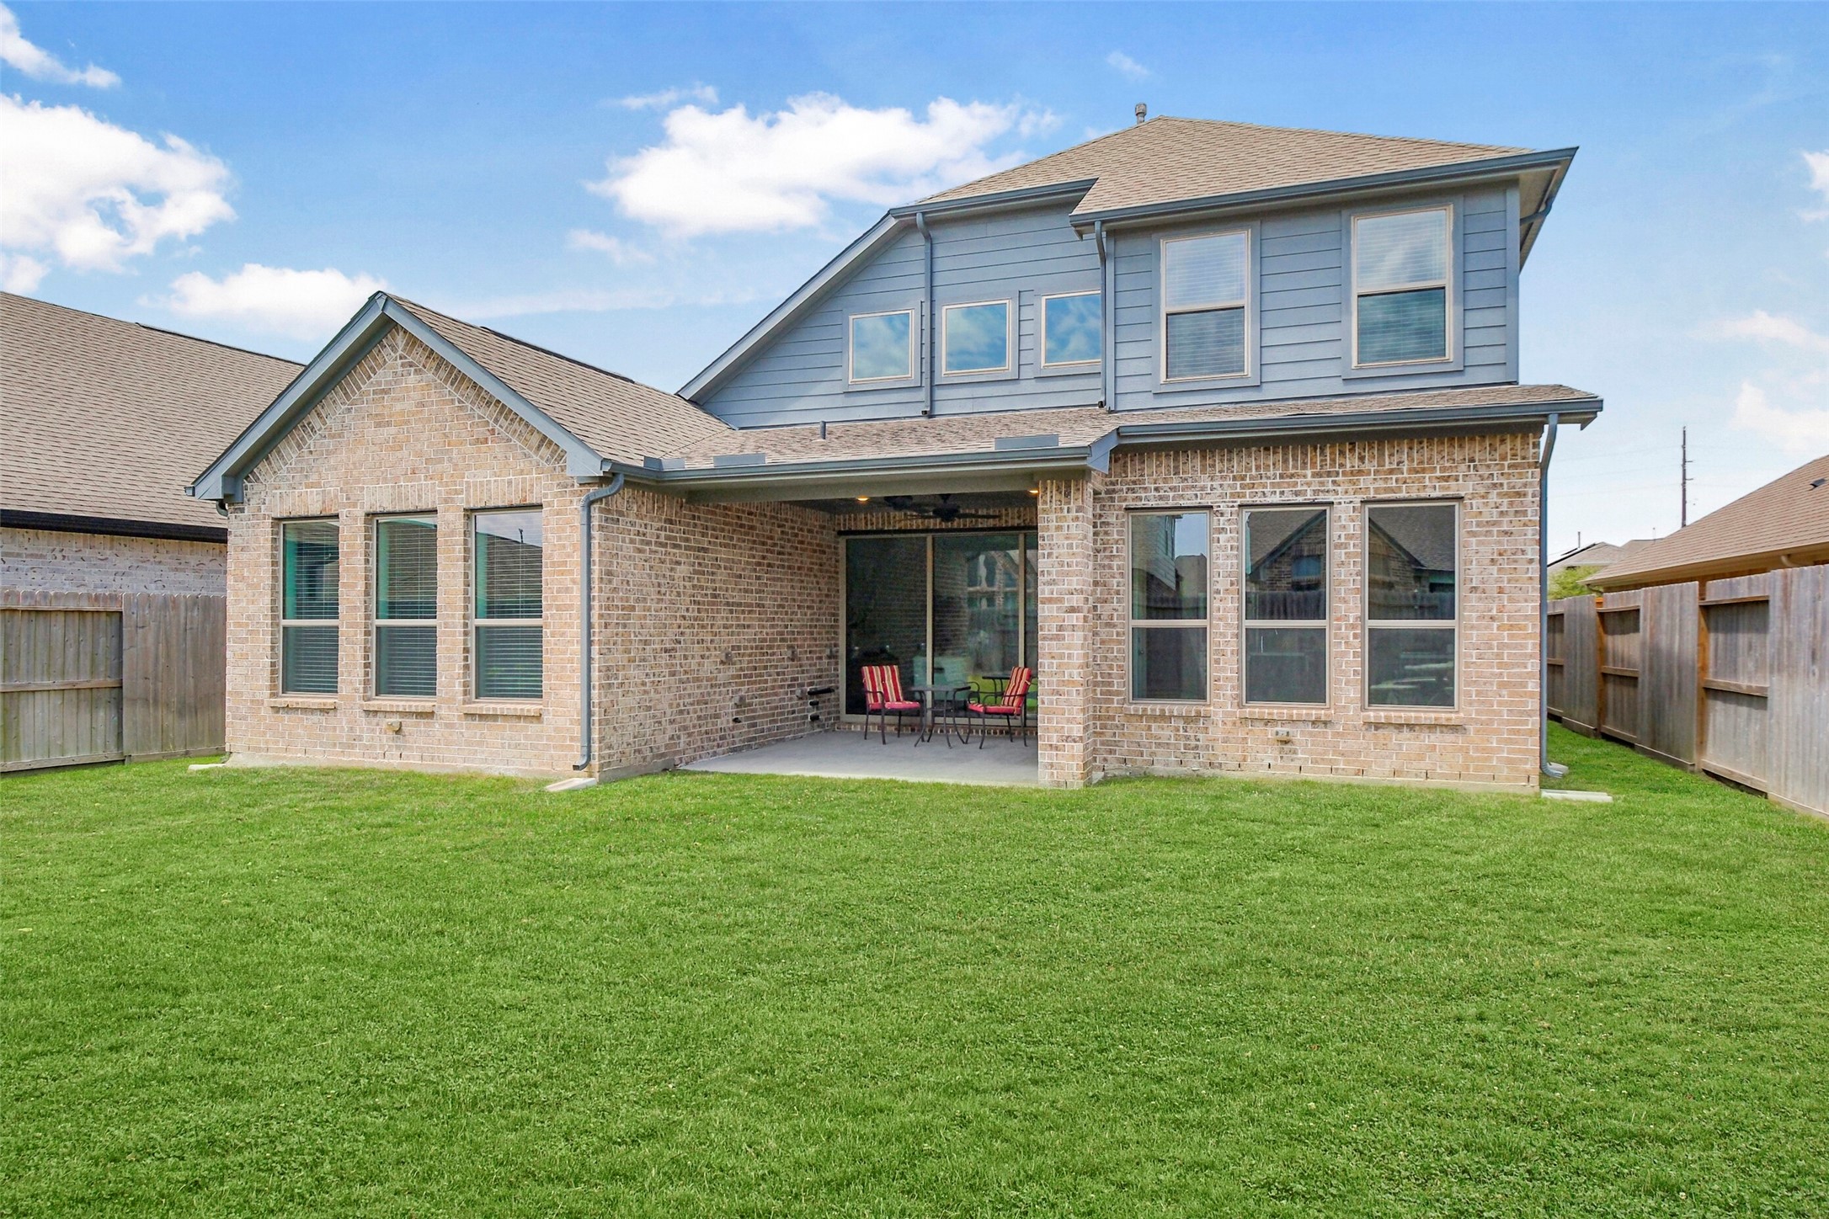
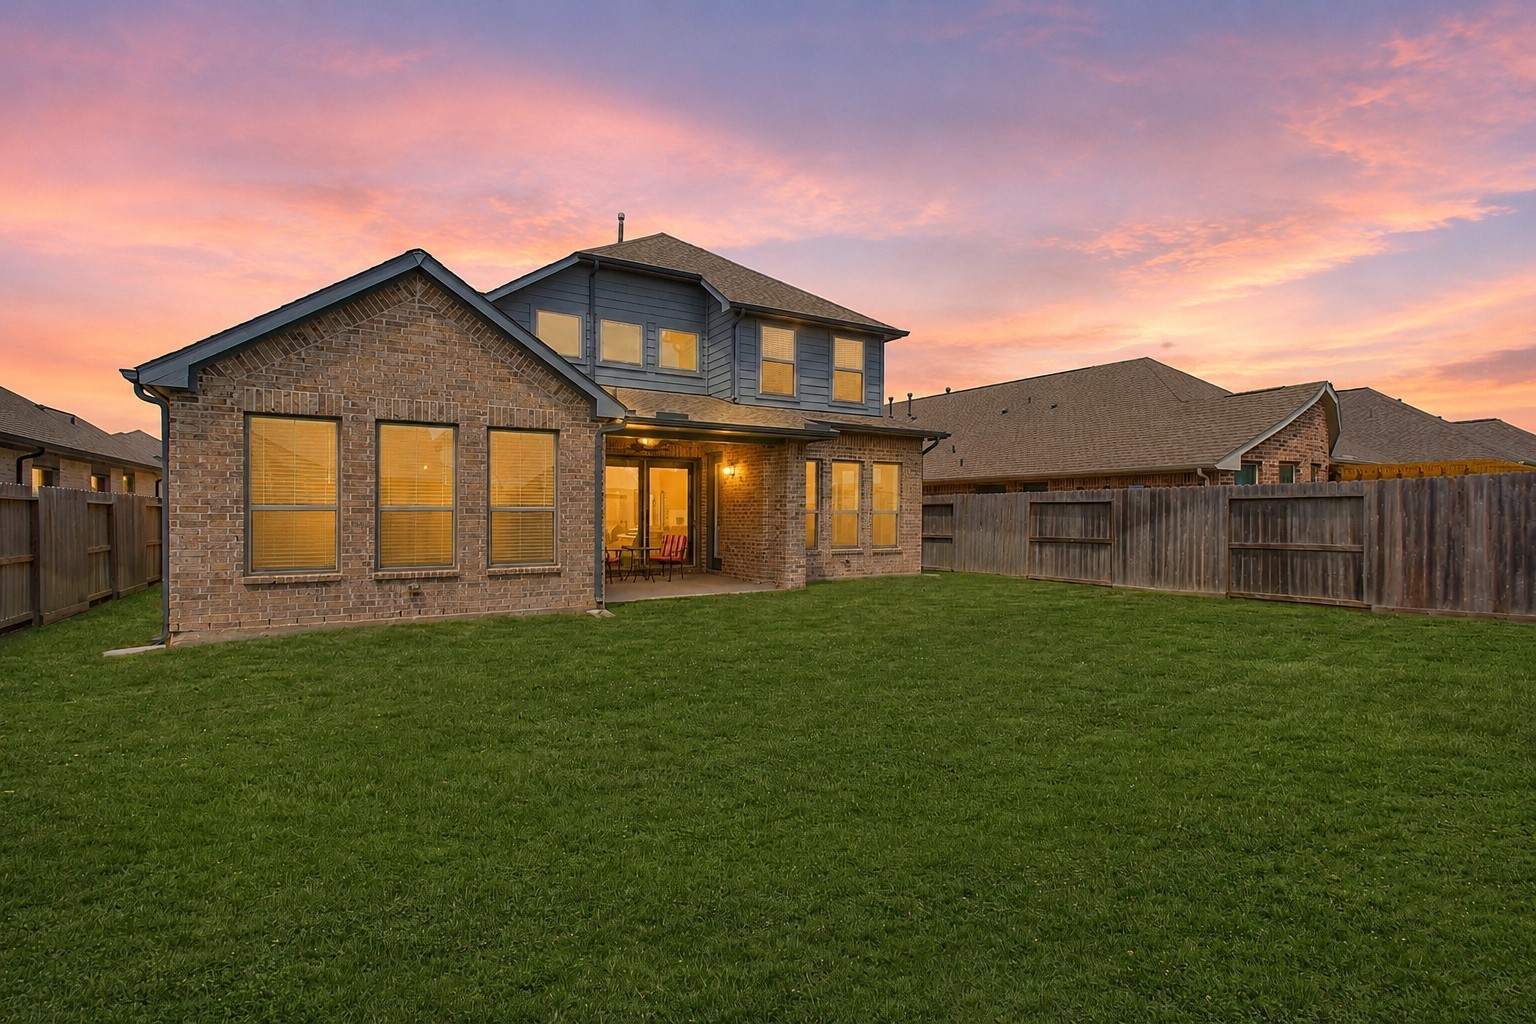
Built with brick on all four sides, the home also features full gutters for added exterior protection and easy maintenance.
Keeping the yard looking its best is made easier with a full sprinkler system, while the generous backyard leaves plenty of room to make the space your own.
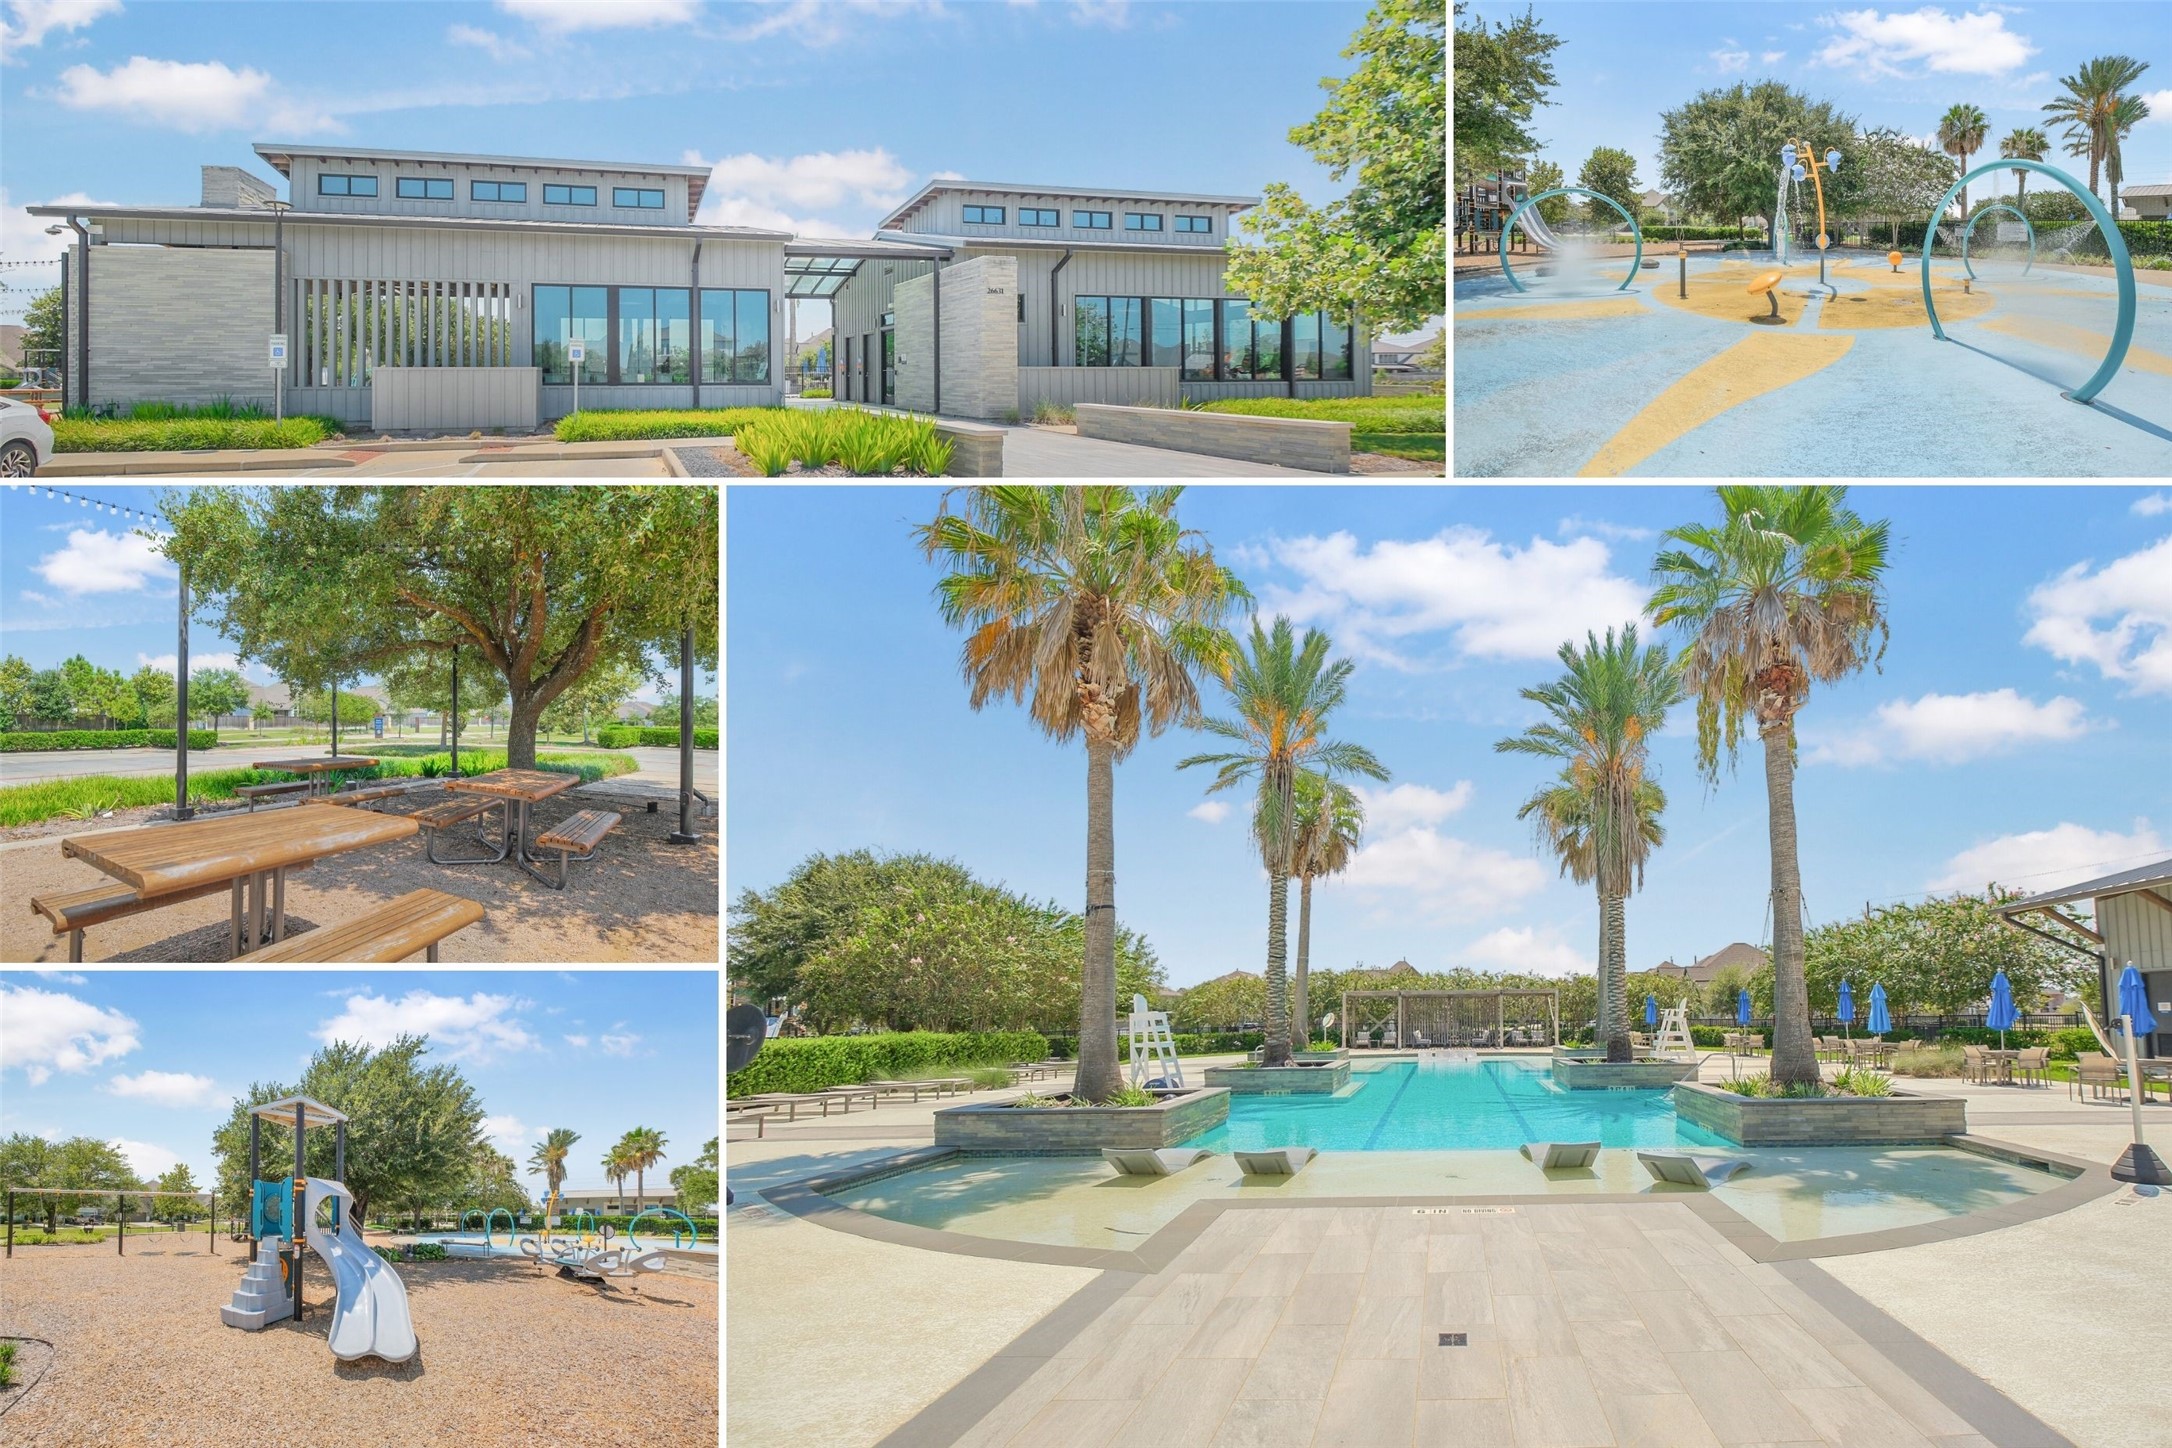
And the lifestyle extends beyond your front door! ?? Candela residents enjoy an impressive lineup of community amenities, including the Axis Amenity Center, fitness center, resort-style pool & splash pad, playground, pavilion, picnic areas, yoga lawn and more—all designed to bring neighbors together and make it easy to enjoy the outdoors.
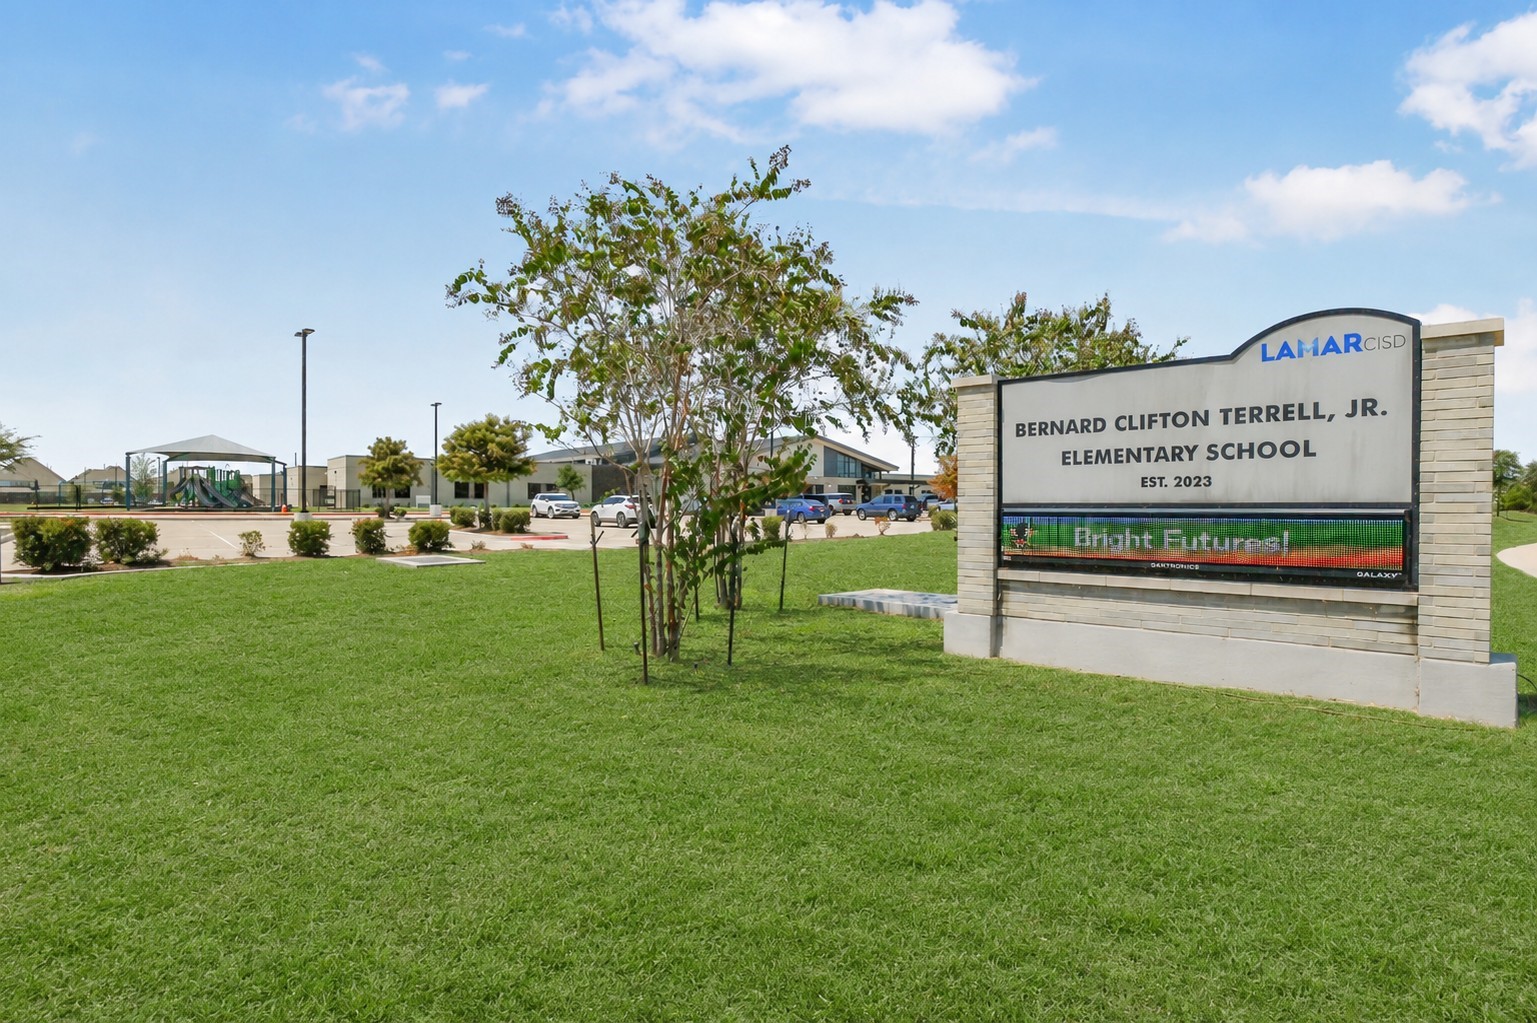
Top-Rated Schools Close to Home! Just 0.4 miles—or about a 9-minute walk—from the front door, Terrell Elementary earned an A/Excellent TEA rating last year along with 4 Distinction Designations! The home is also zoned to LCISD’s newest secondary campuses—Bielstein Middle School, Ella Banks Junior High & Tomas High School—all earning A ratings from TEA in their very first year open!
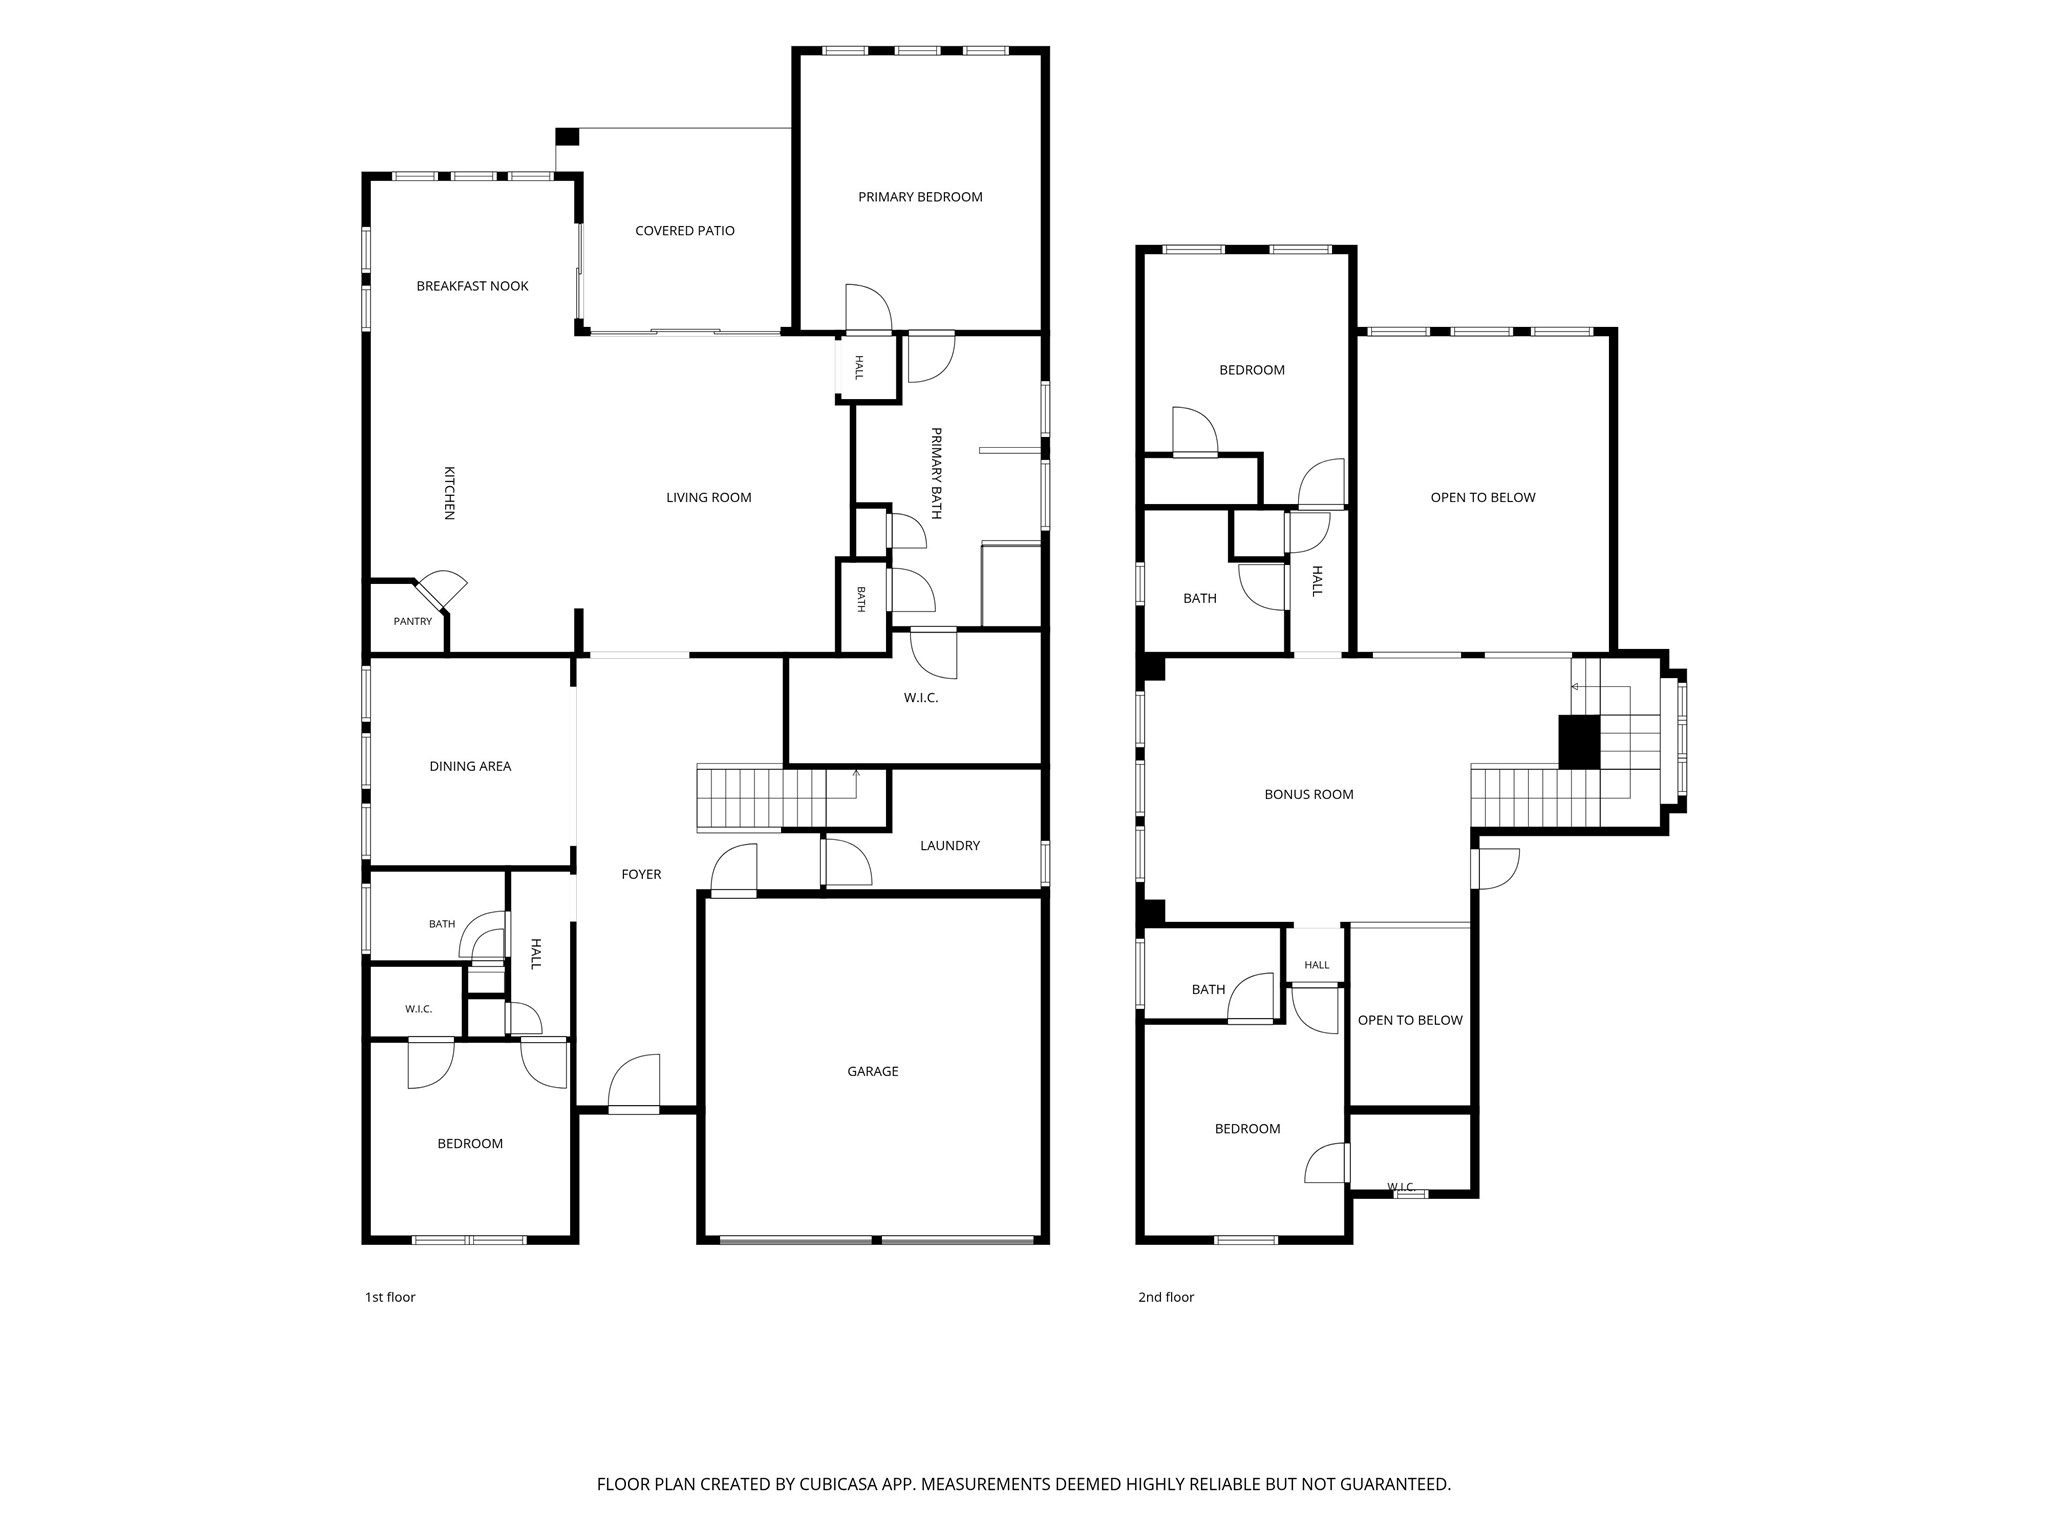
One last look at how it all comes together! This thoughtfully designed two-story floor plan features 4 bedrooms, 4 full baths, two bedrooms downstairs including the primary suite, multiple living spaces, and an upstairs game room—offering plenty of flexibility for everyday living, guests, work and play.

 Price Reduced Listing
 In-Person: 09/20 2:00 PM - 4:00 PM